
Features & Amenities

Interior

  • Other Interior Features

    Eat-in Kitchen, Ceiling Fan(s), Walk-In Closet(s), Built-in Features, Crown Molding, Open Floorplan

  • Total Bedrooms

    5

  • Bathrooms

    5

  • Above Grade Finished Area

    2991.0

  • Basement YN

    YES

  • Cooling YN

    YES

  • Cooling

    Central Air, Ceiling Fan(s), Electric

  • Fireplace YN

    YES

  • Heating YN

    YES

  • Heating

    Oil, Propane, Wood Stove, Forced Air

  • Main Level Bedrooms

    1

  • Pet friendly

    No

Exterior

  • Garage

    Yes

  • Garage spaces

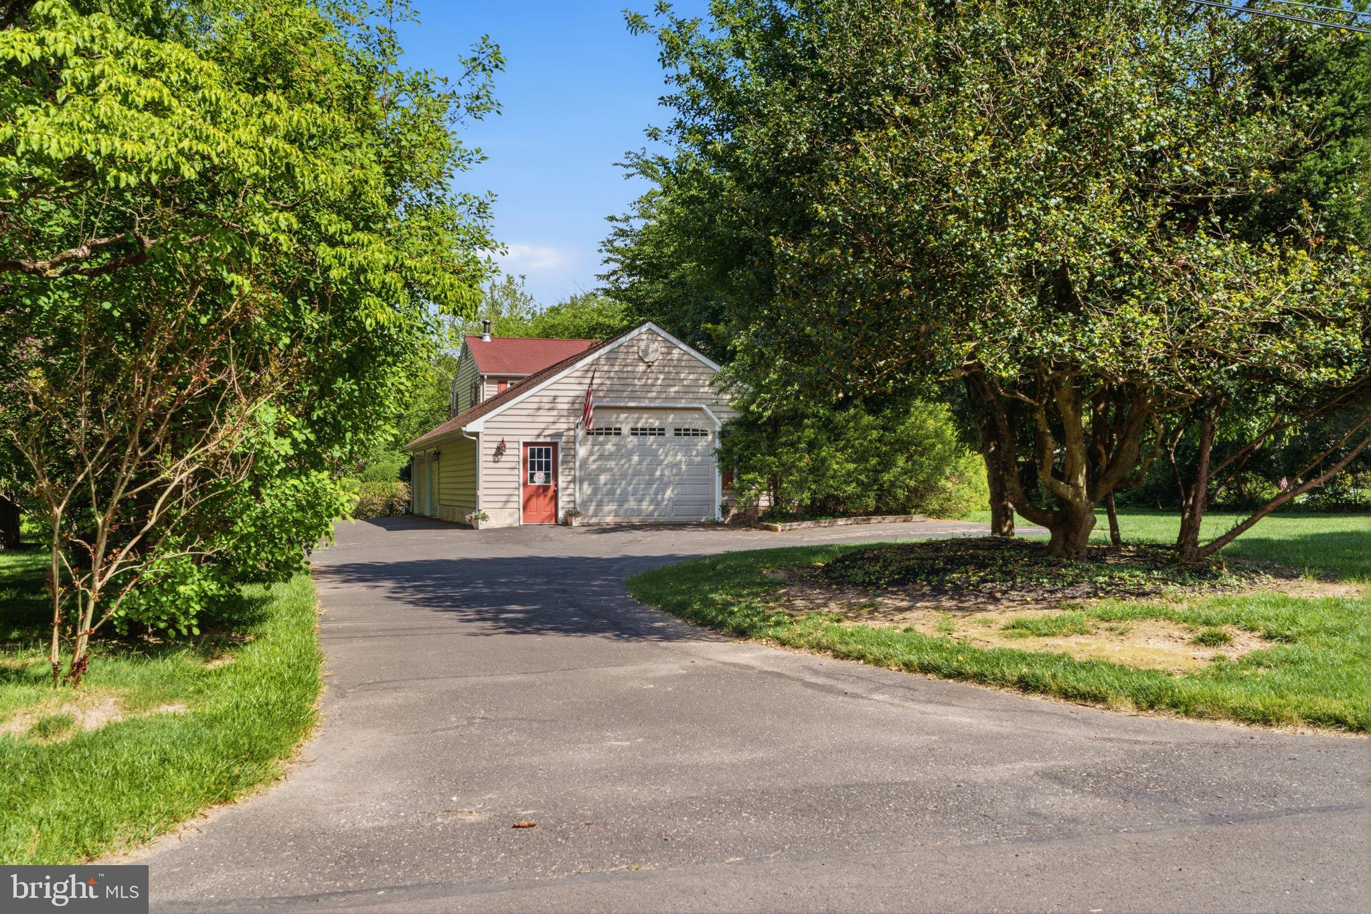
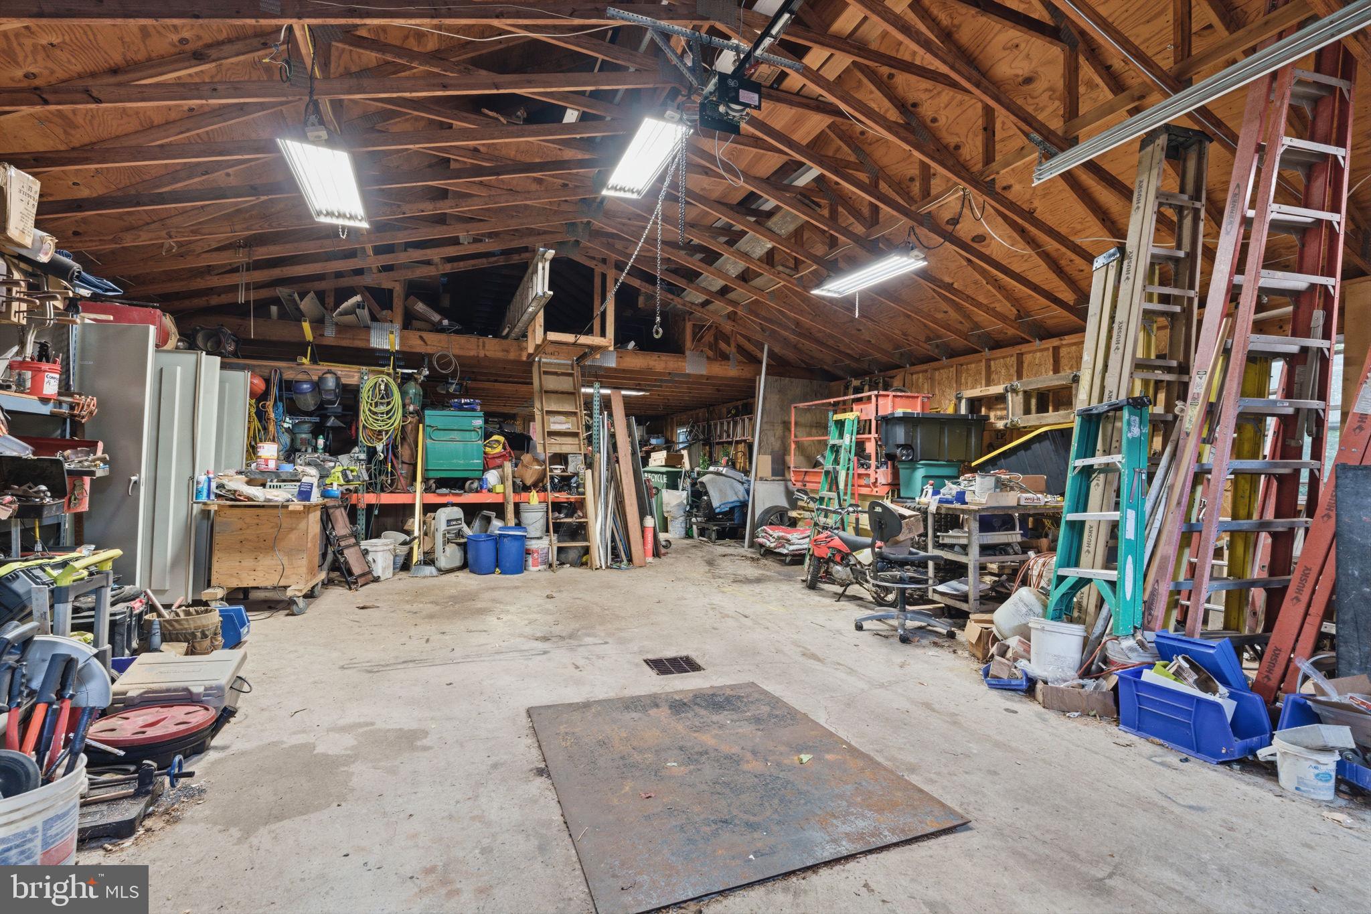
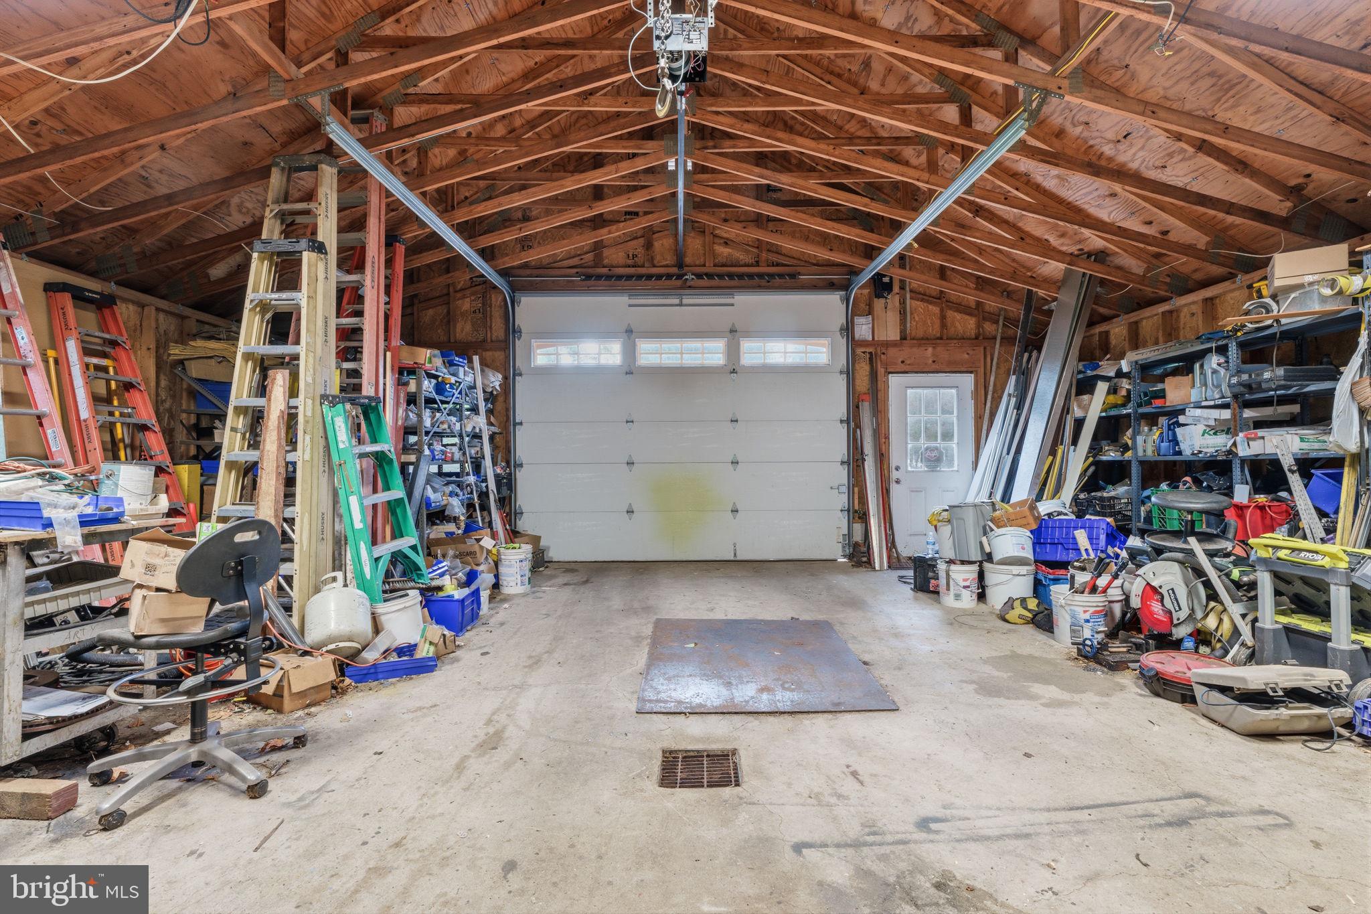
    6

  • Construction Materials

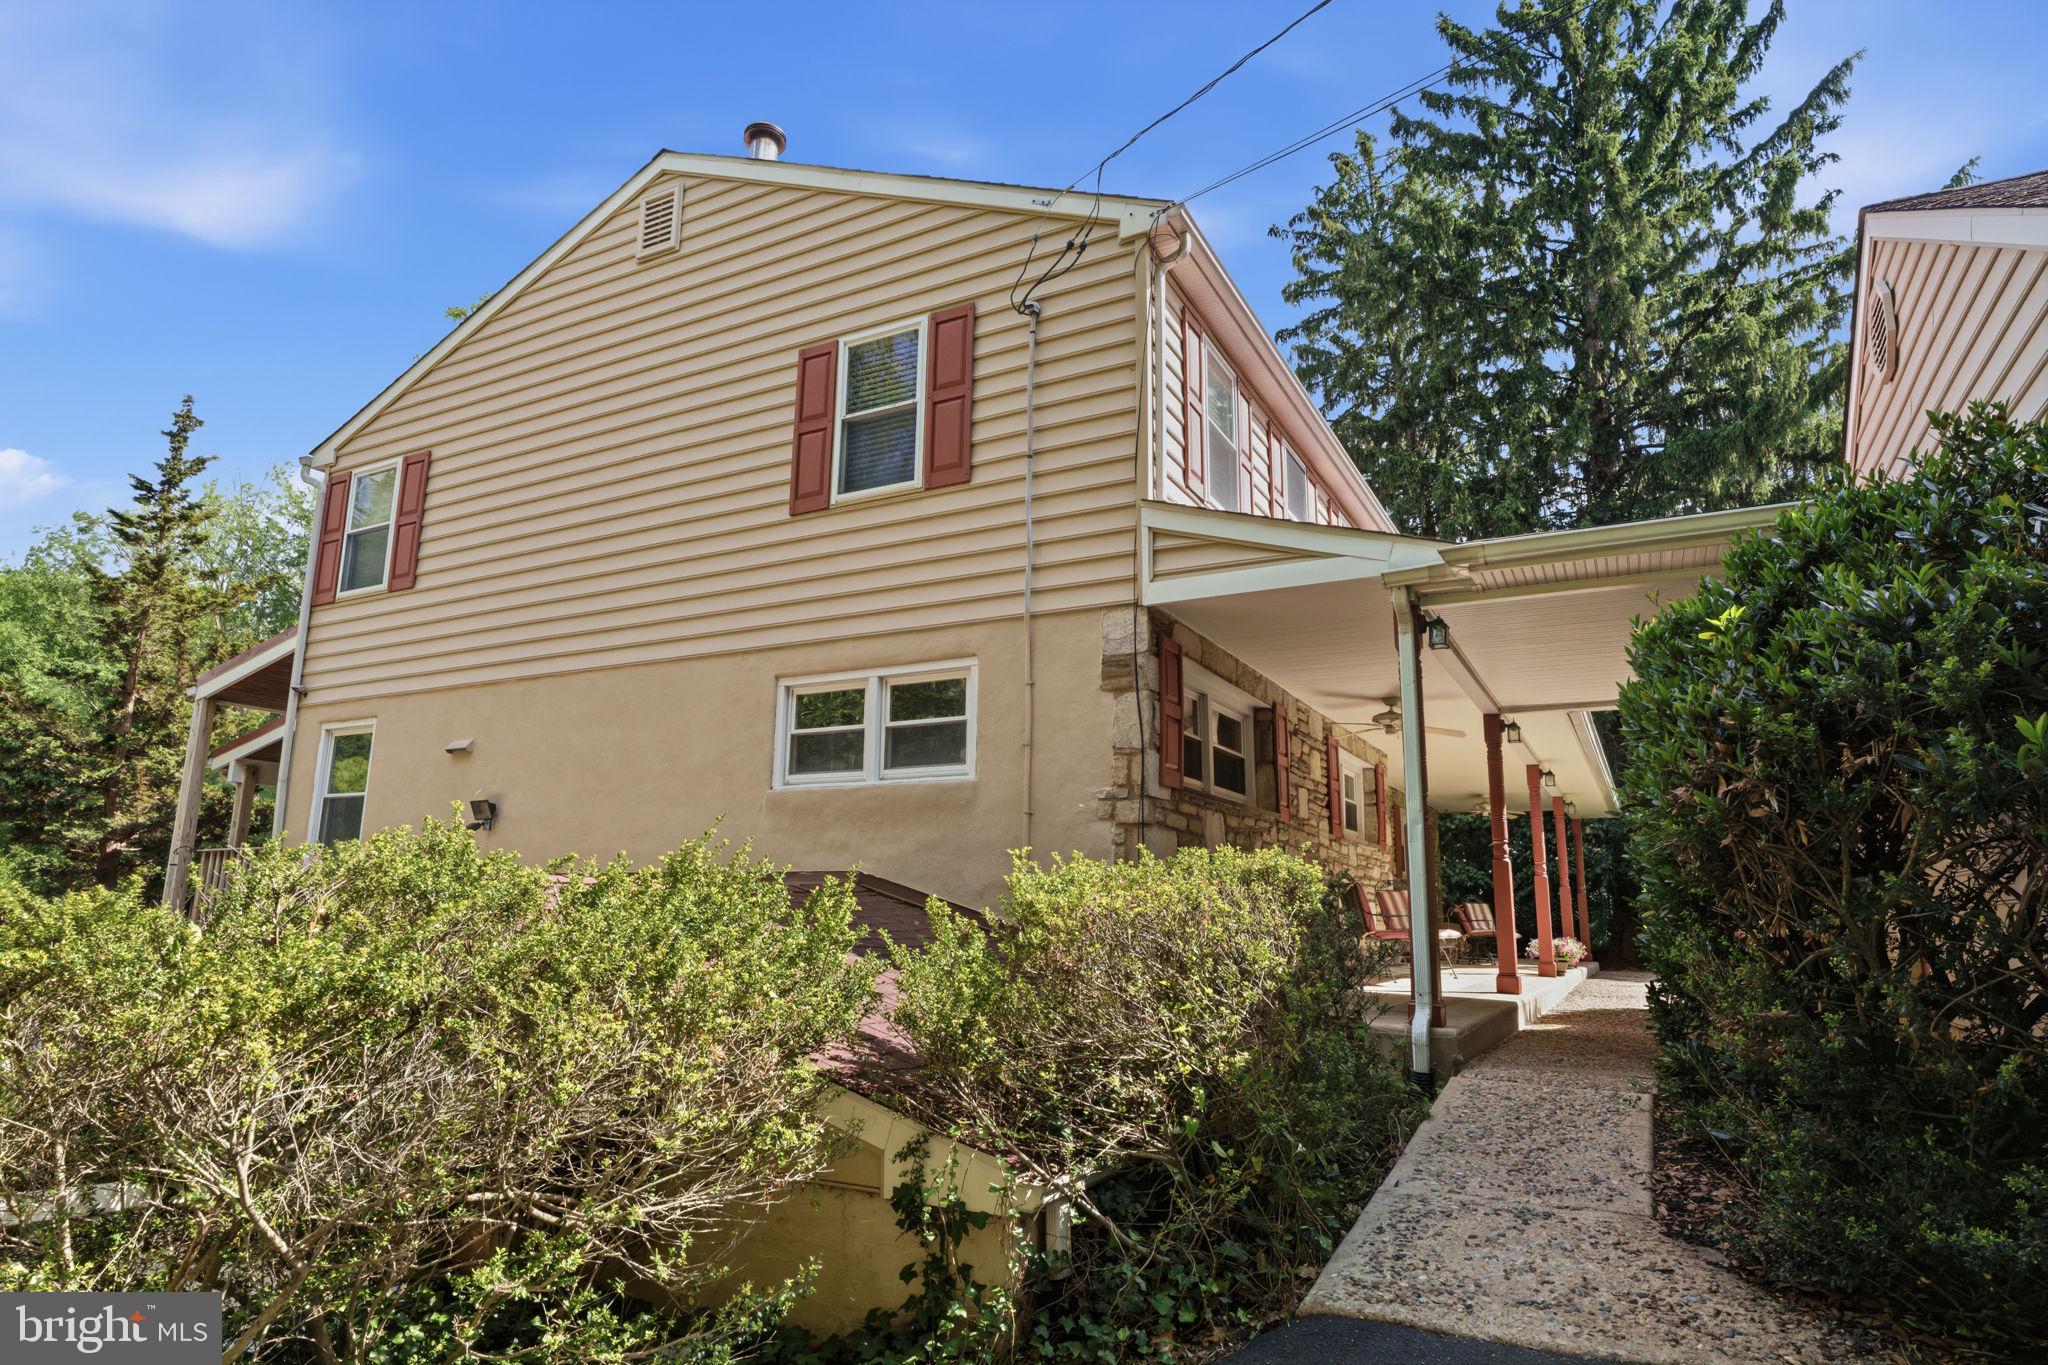
    Stone, Vinyl Siding

  • Other Exterior Features

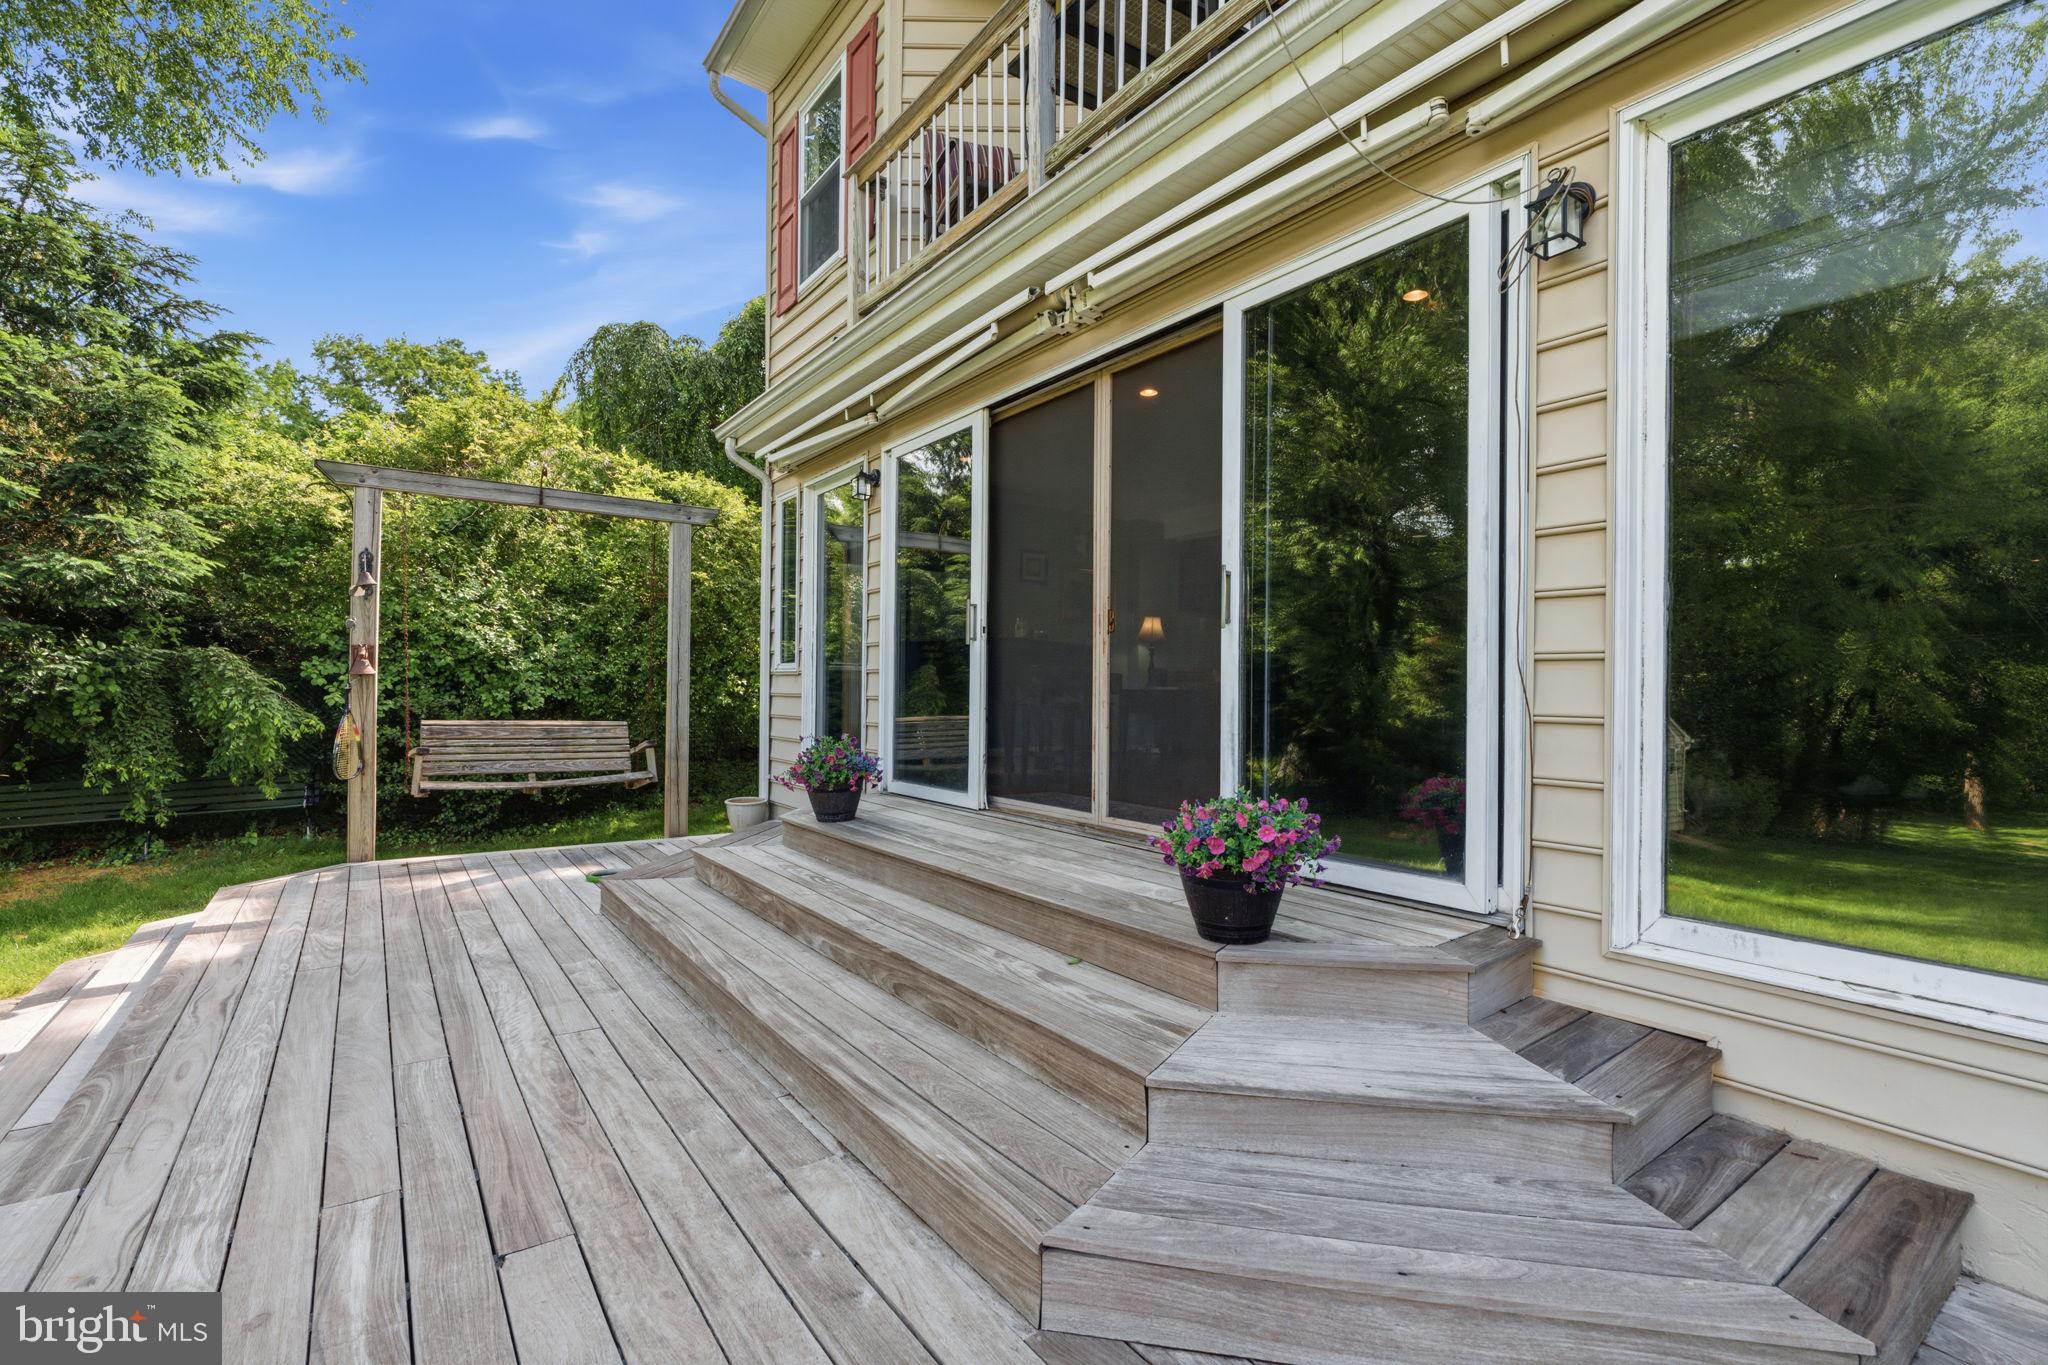
    Awning(s), Balcony, Lighting

  • Parking

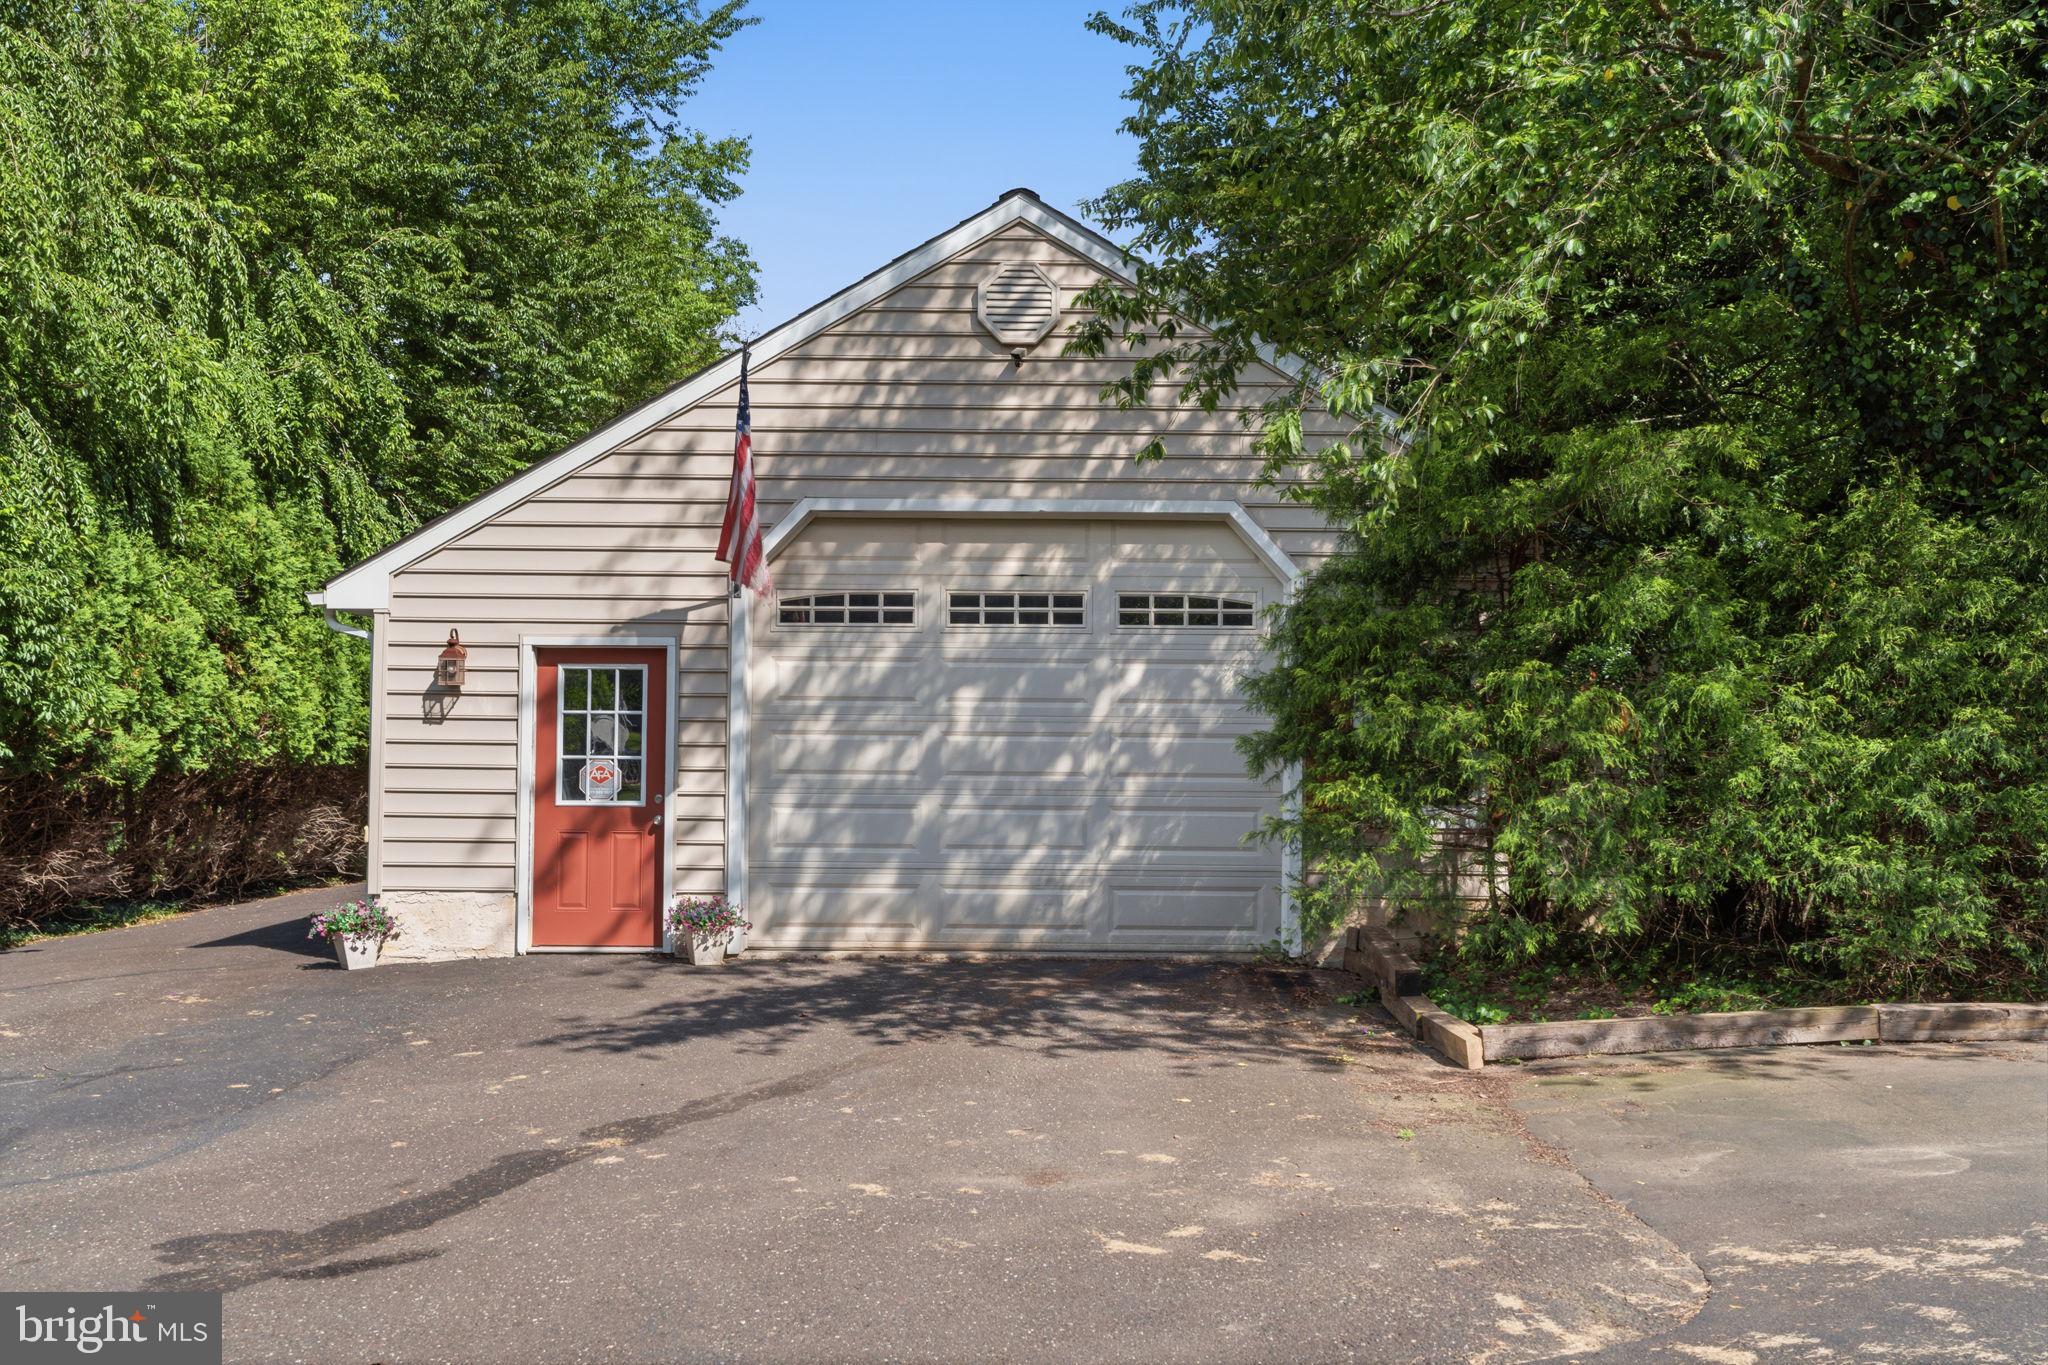
    Oversized, Asphalt, Concrete, On Street, Garage, Driveway, Detached

  • Patio and Porch Features

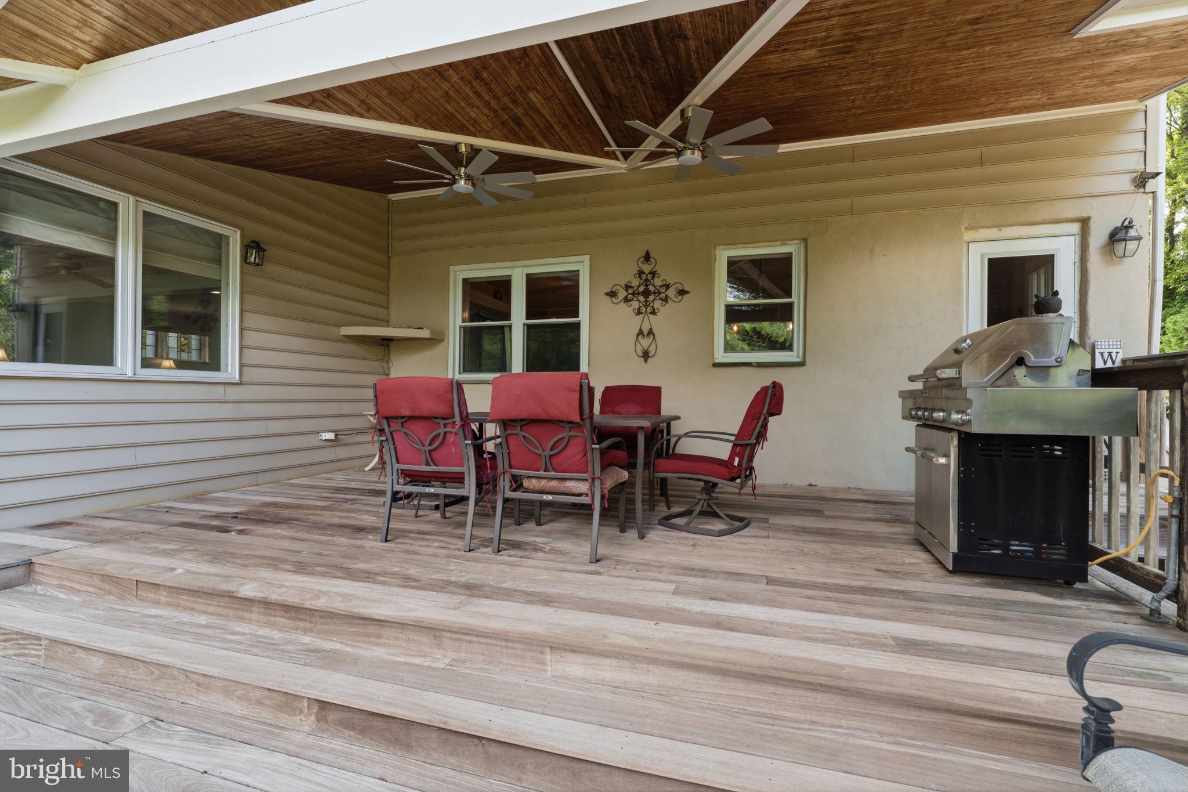
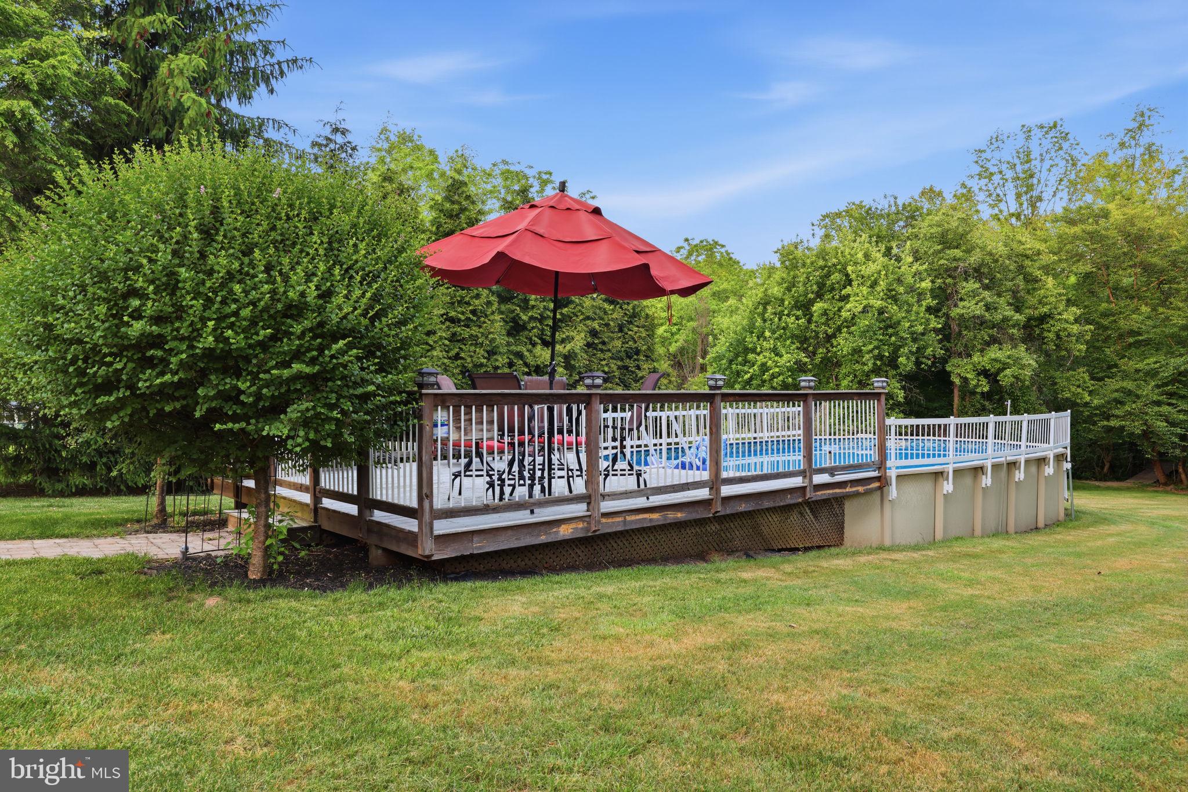
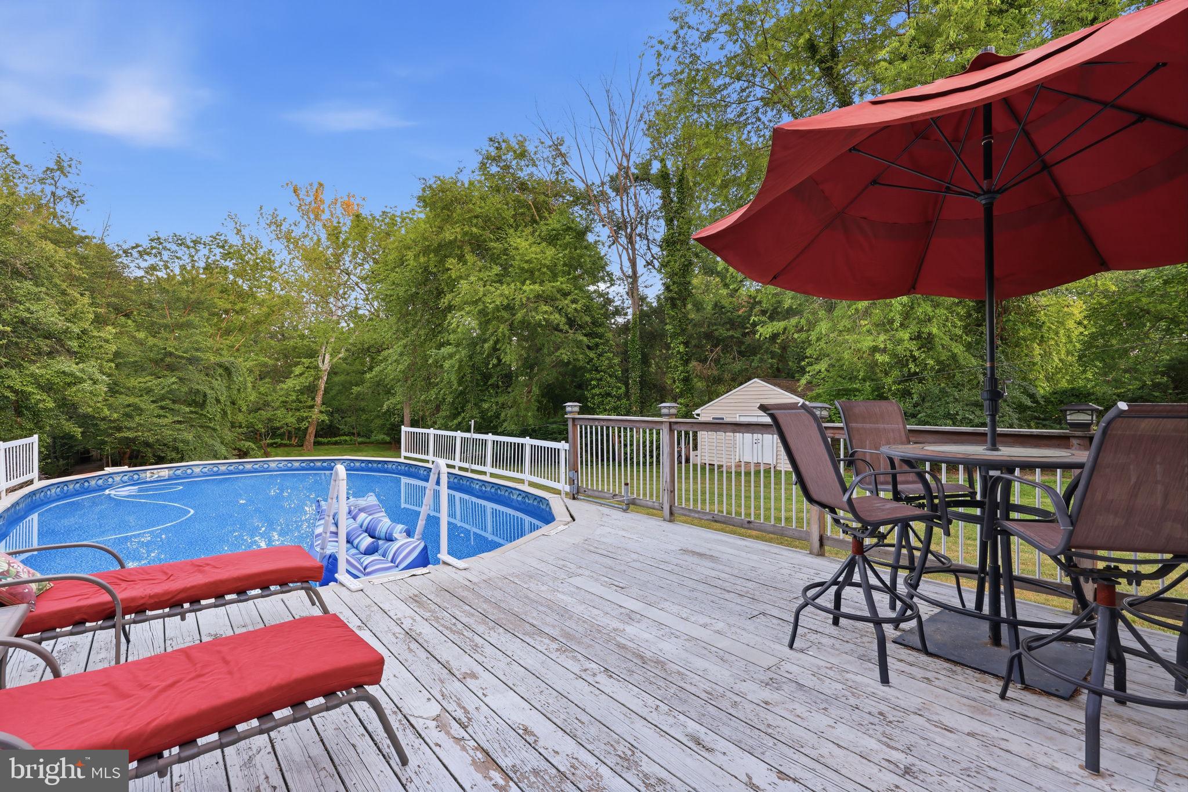
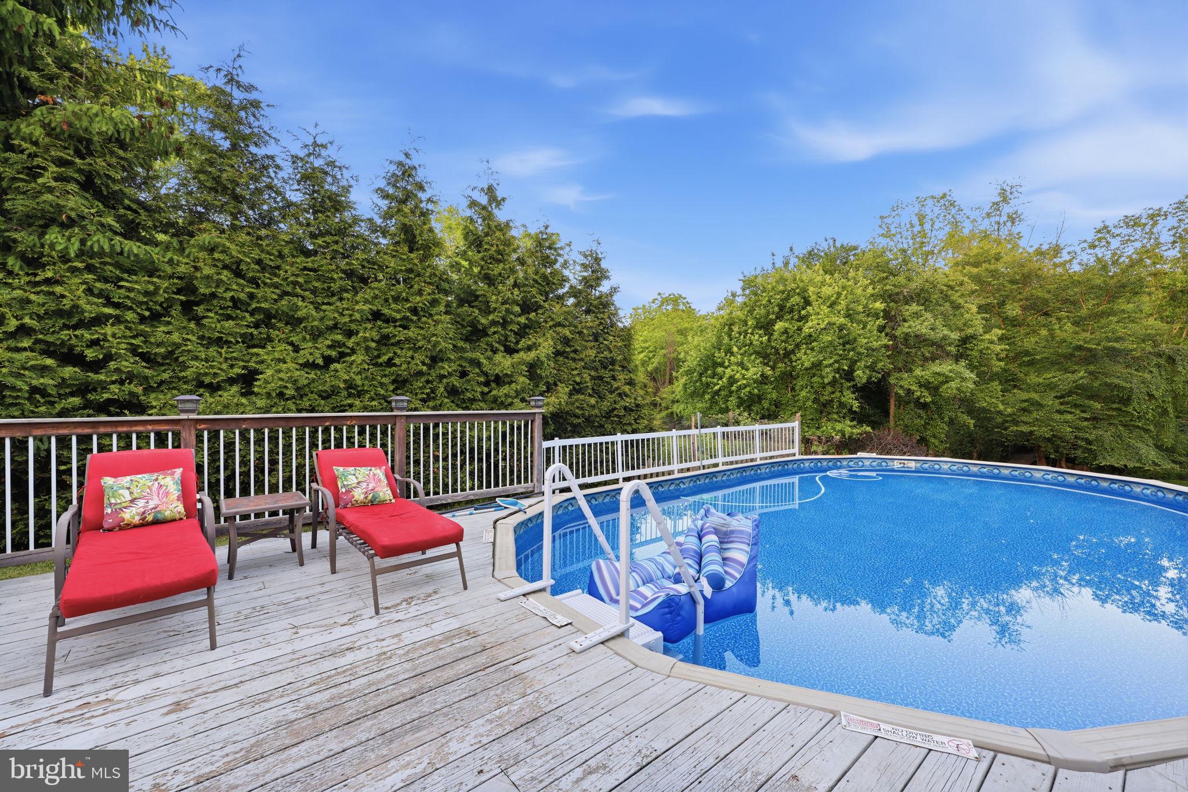
    Deck, Porch

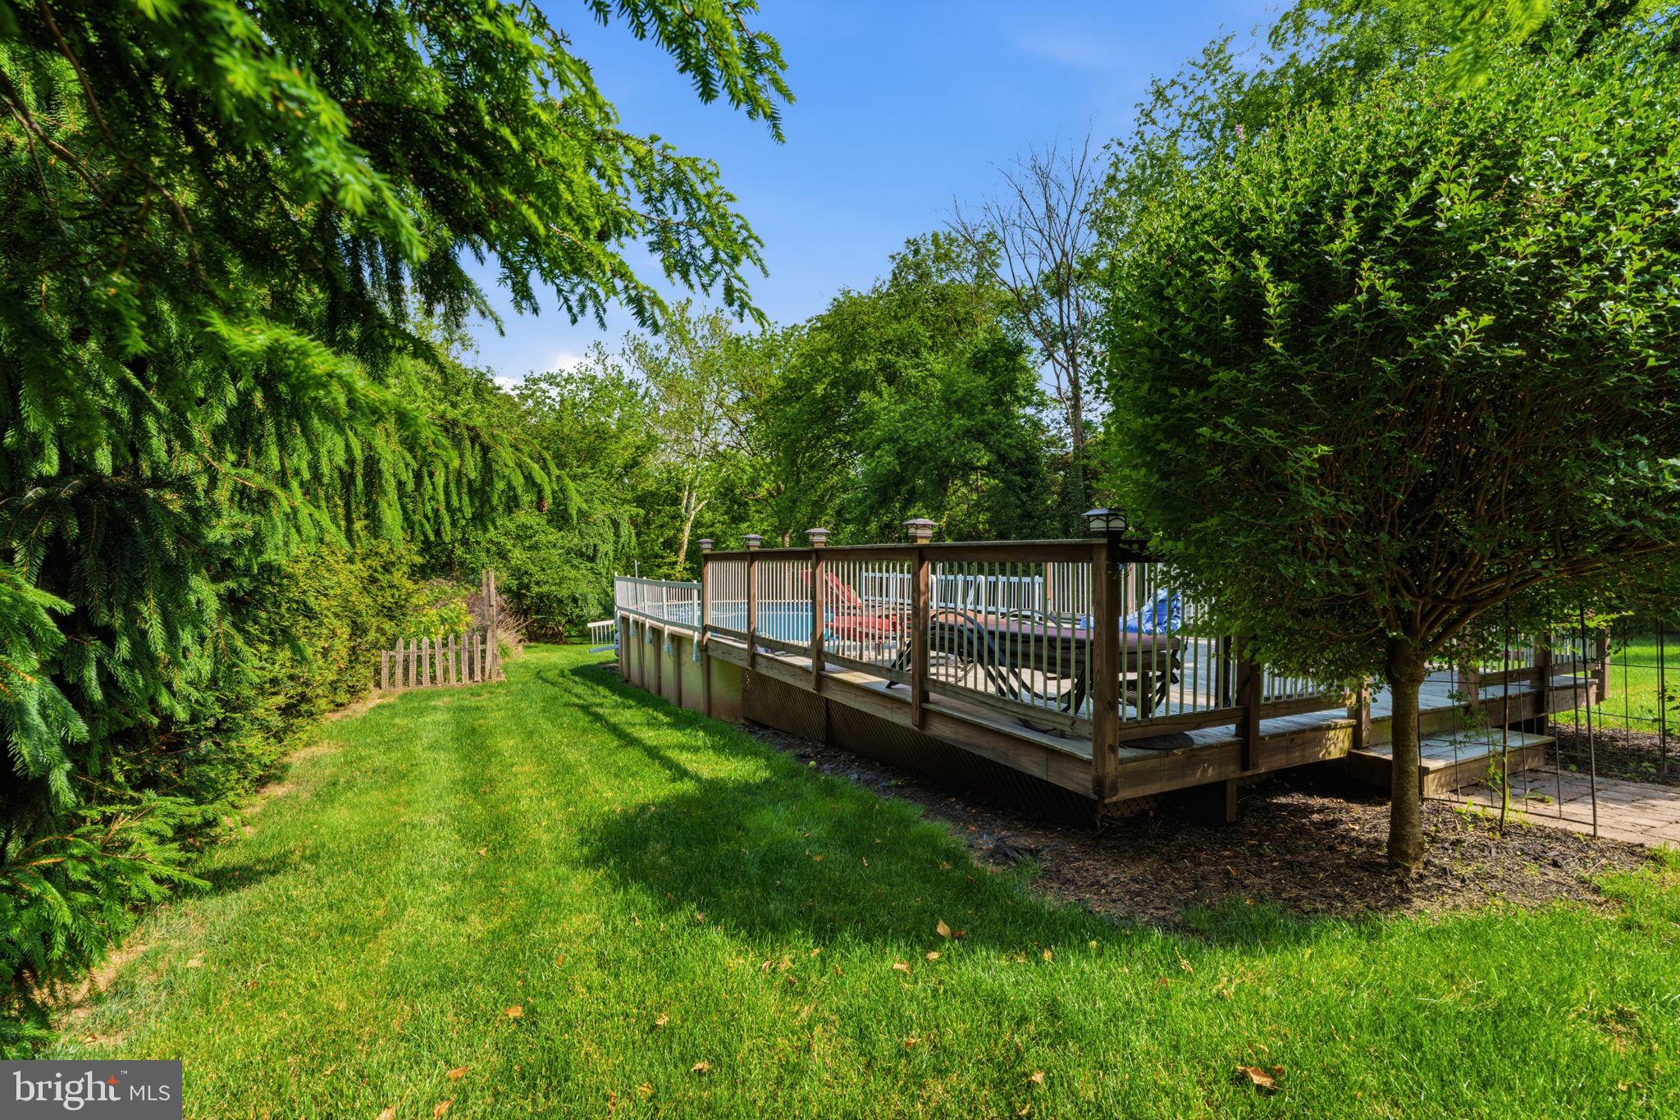
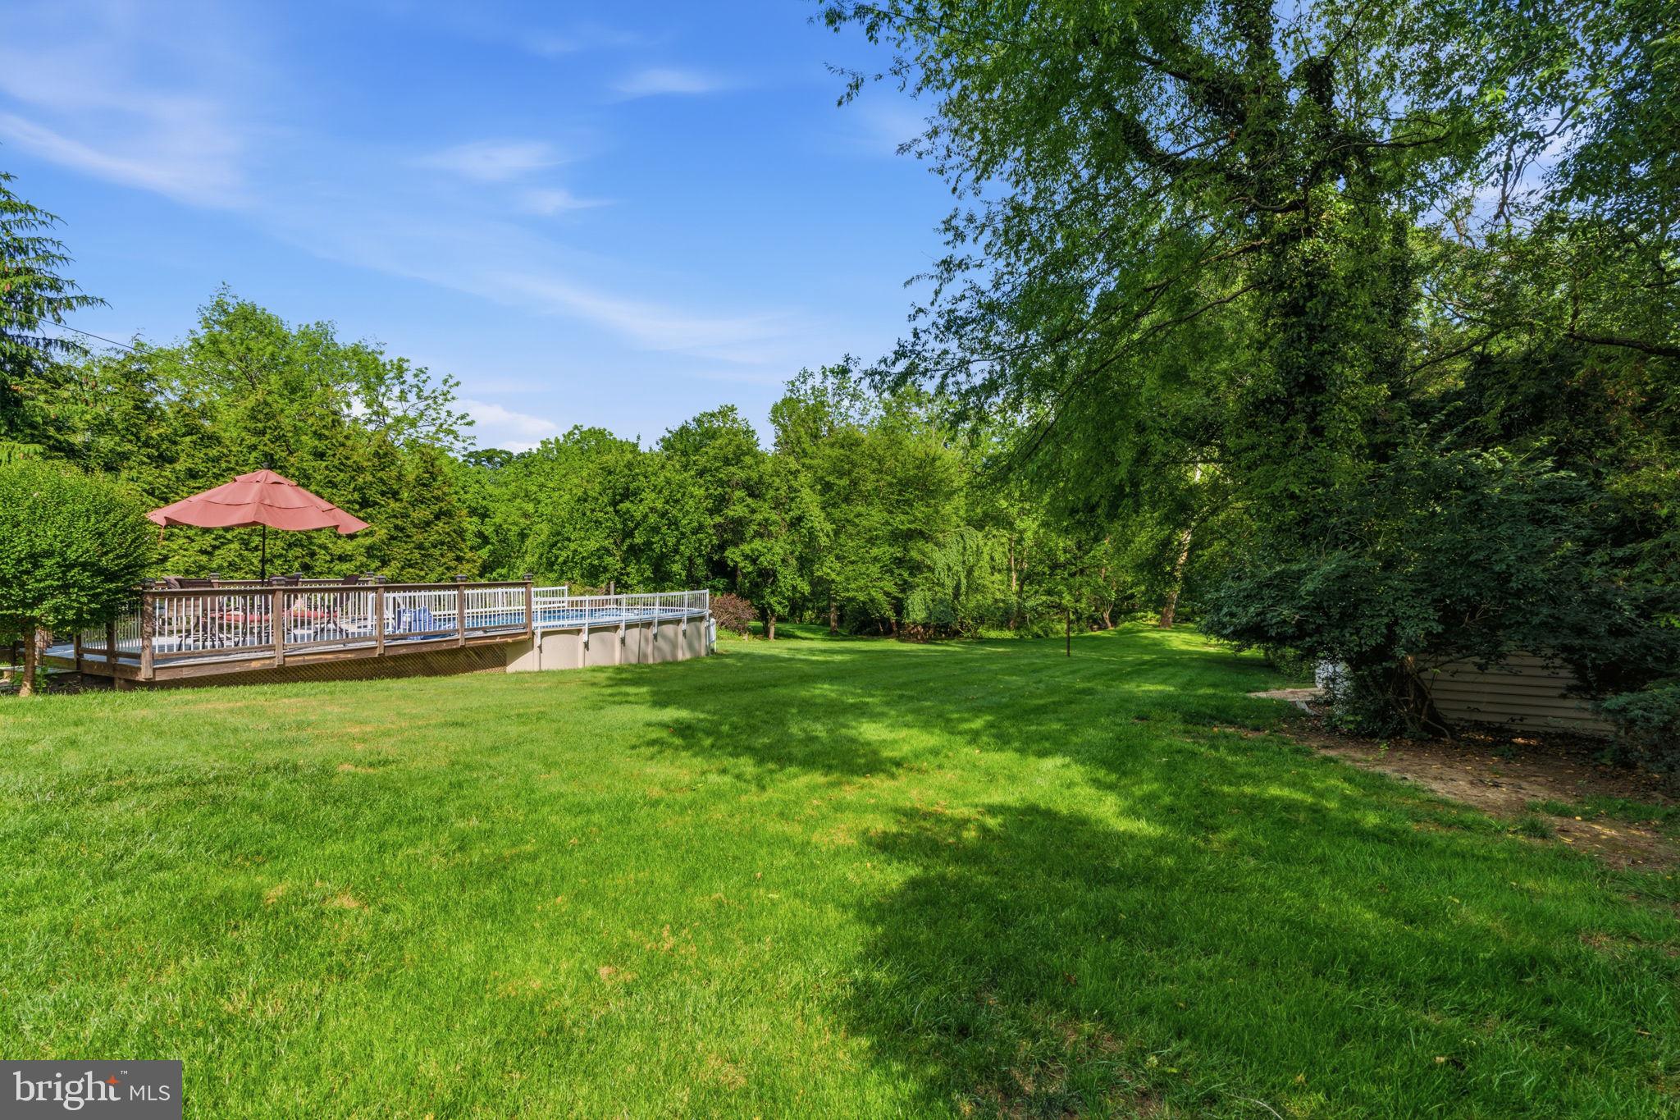
  • Pool

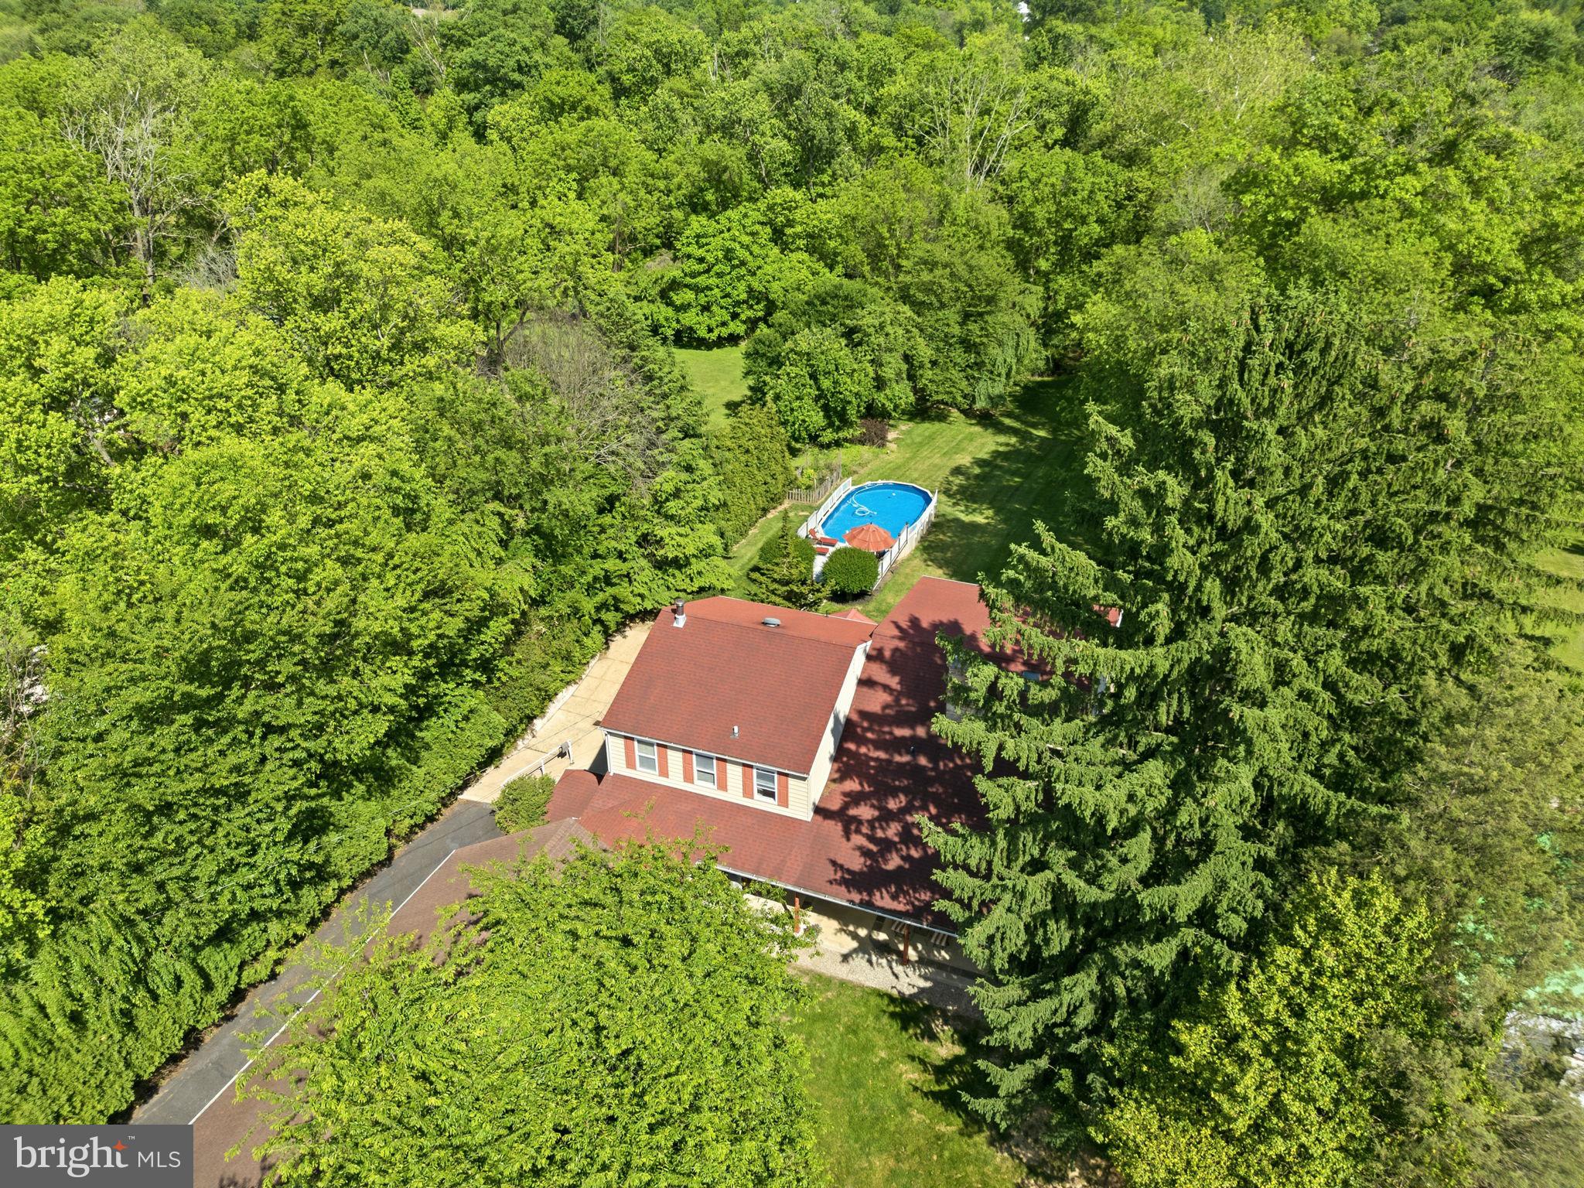
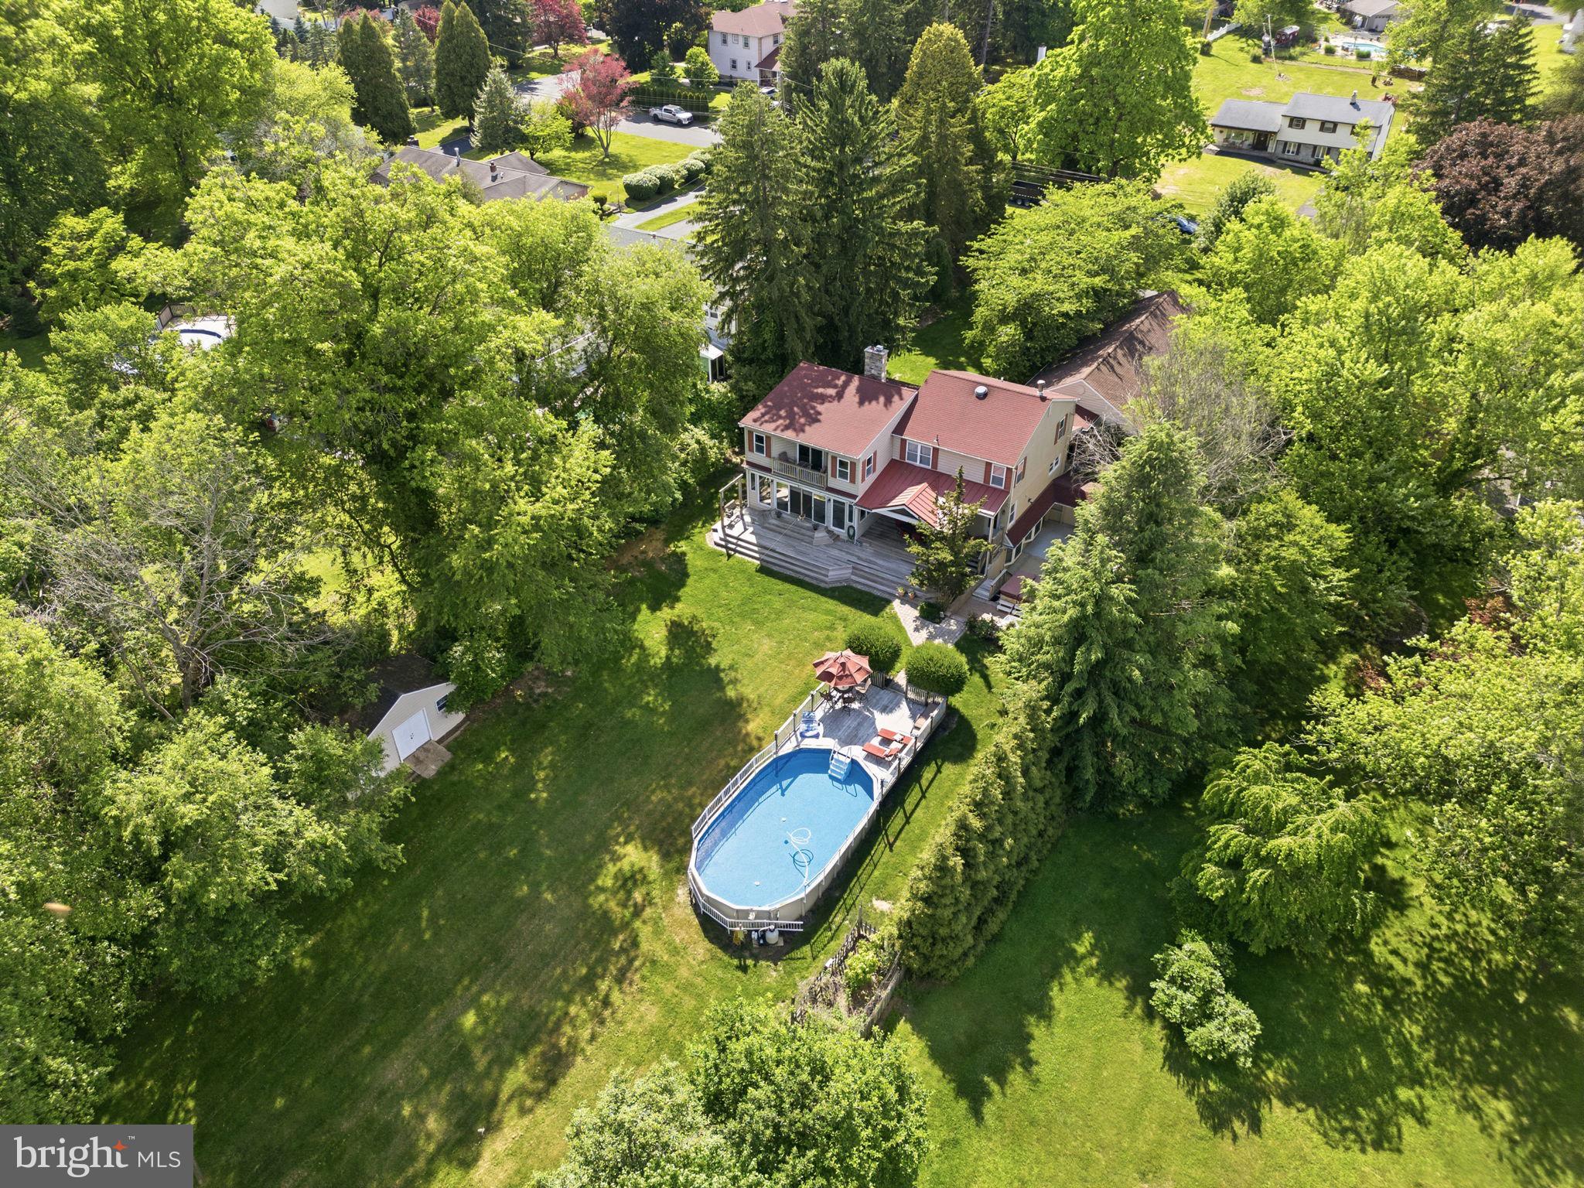
    Yes

  • Pool Features

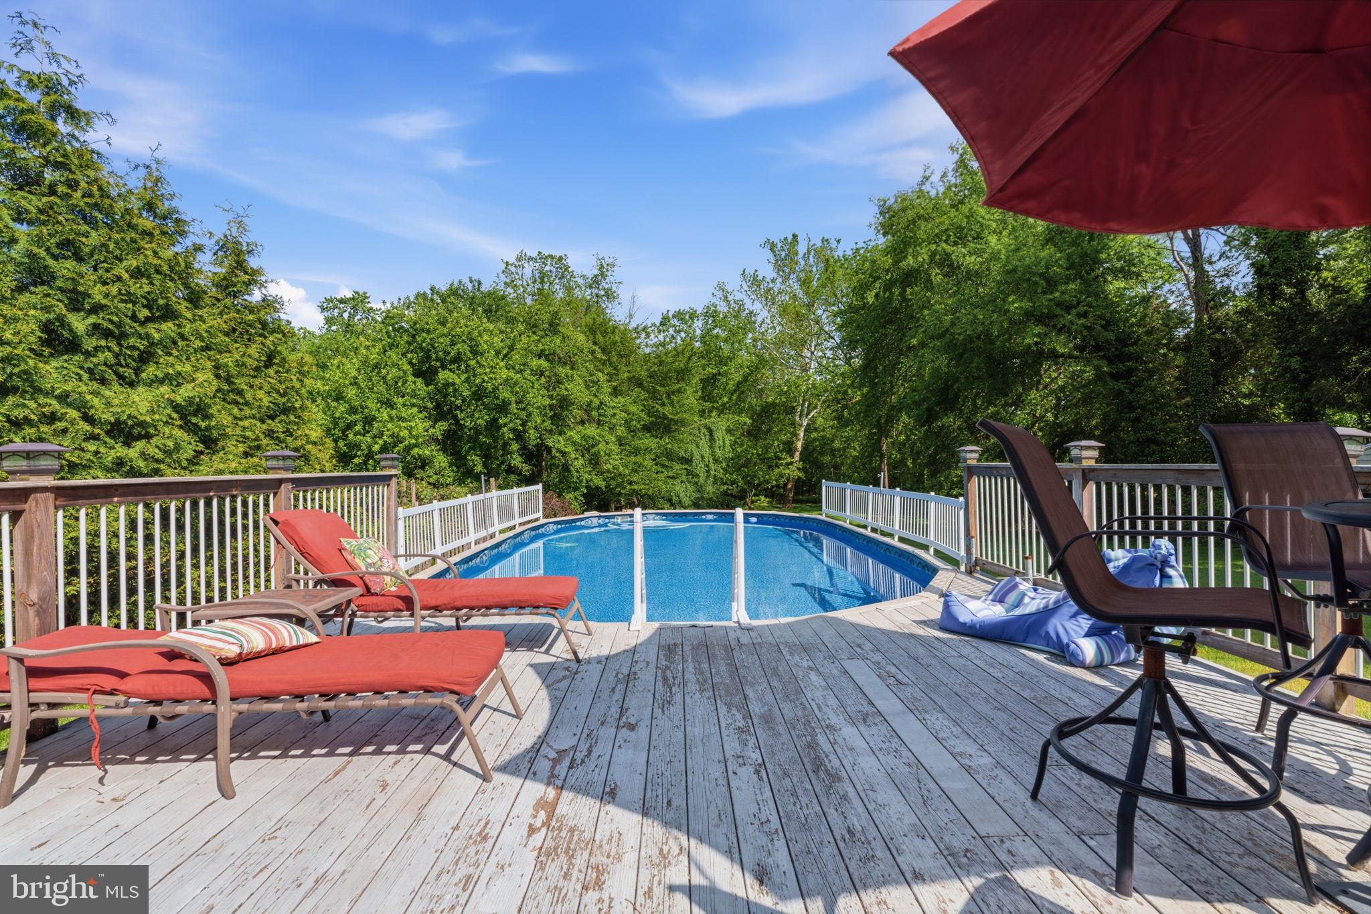
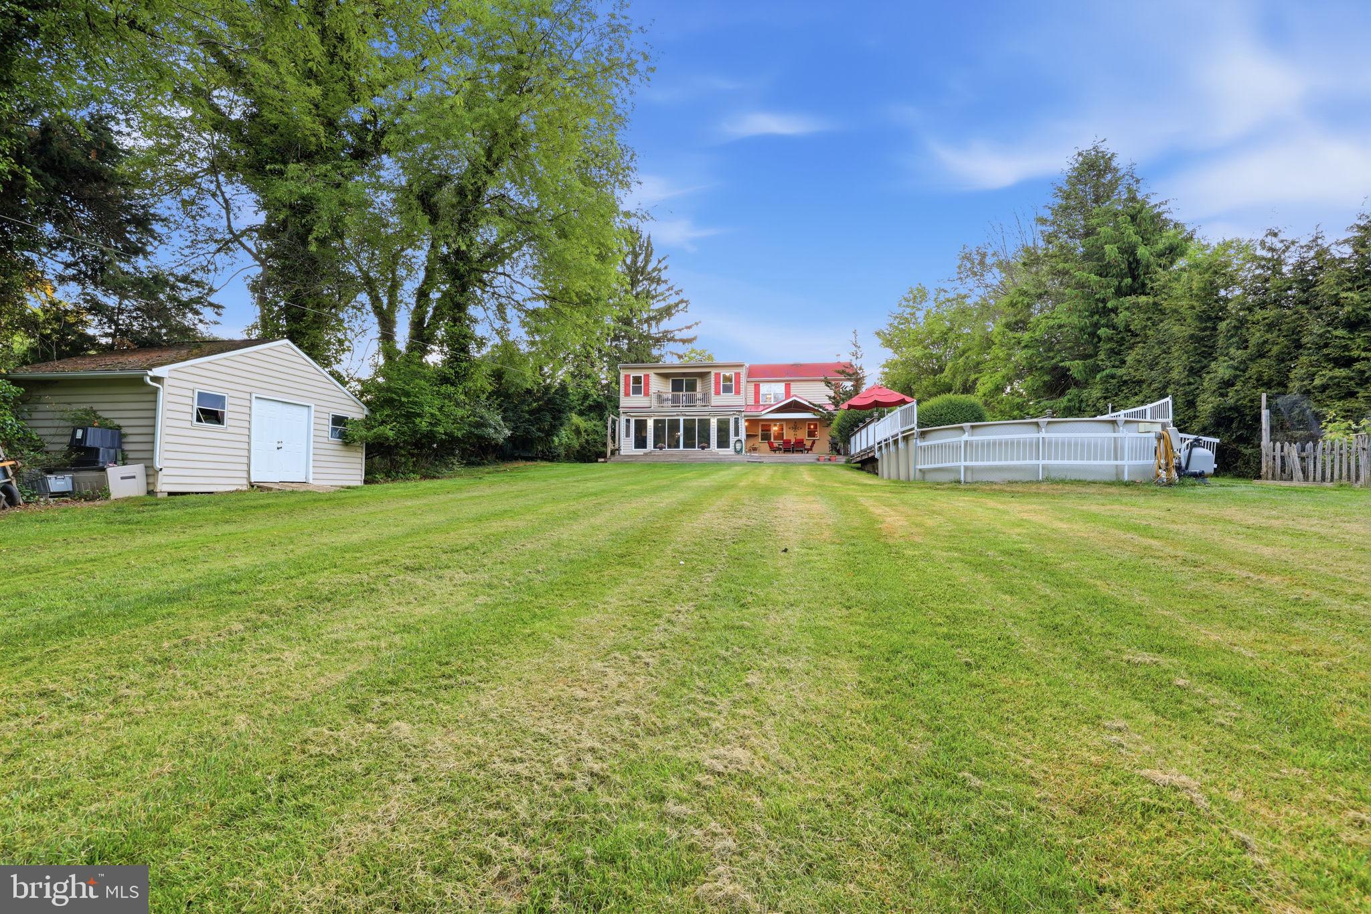
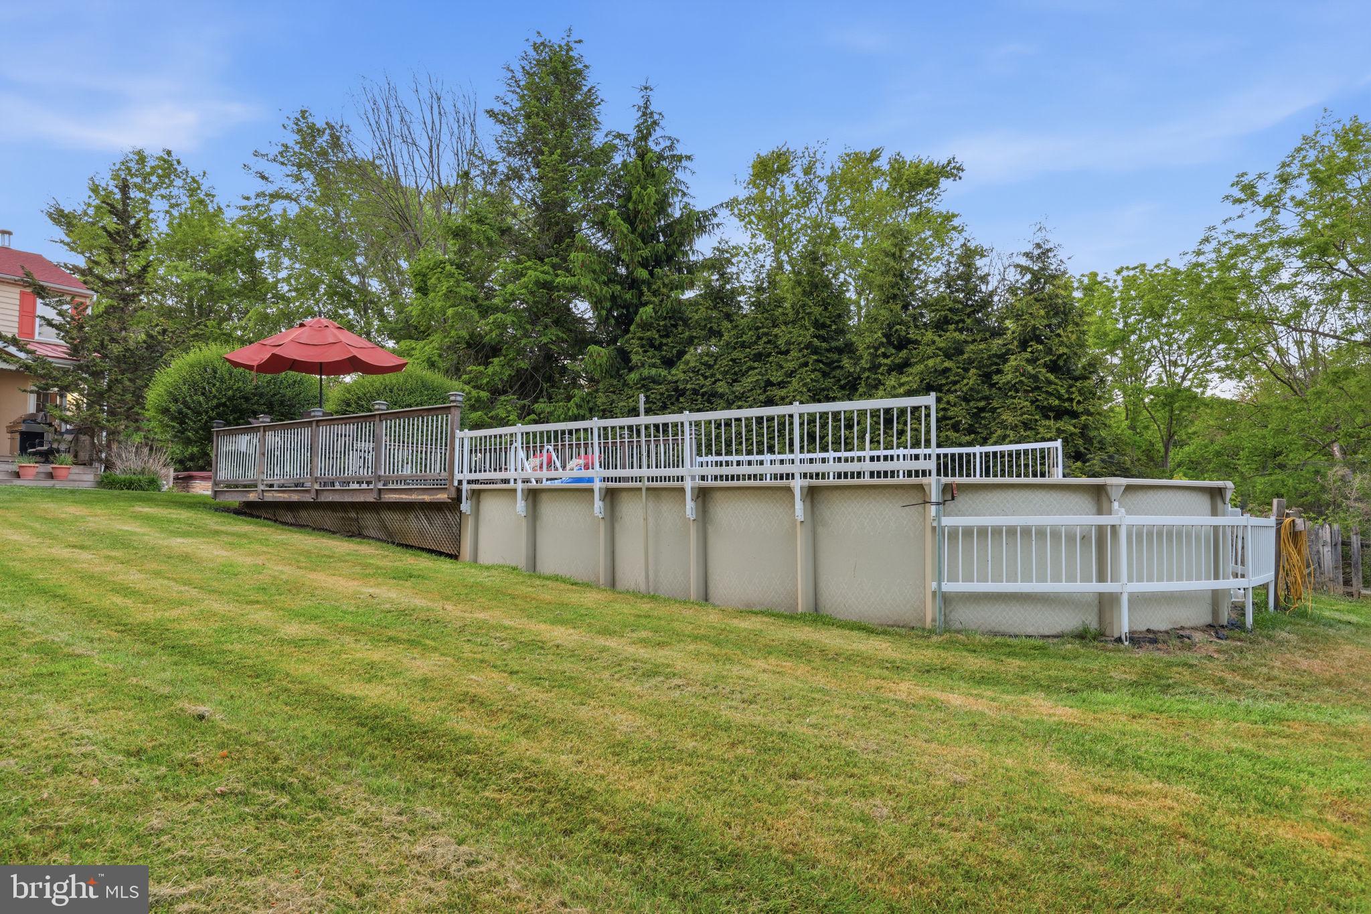
    Above Ground, Private

  • Waterfront YN

    NO

  • View

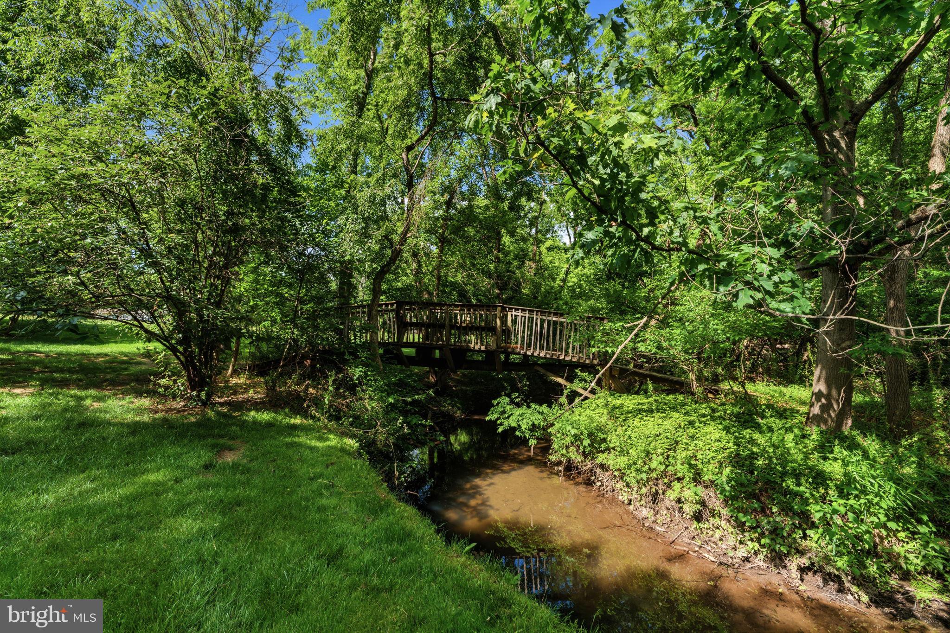
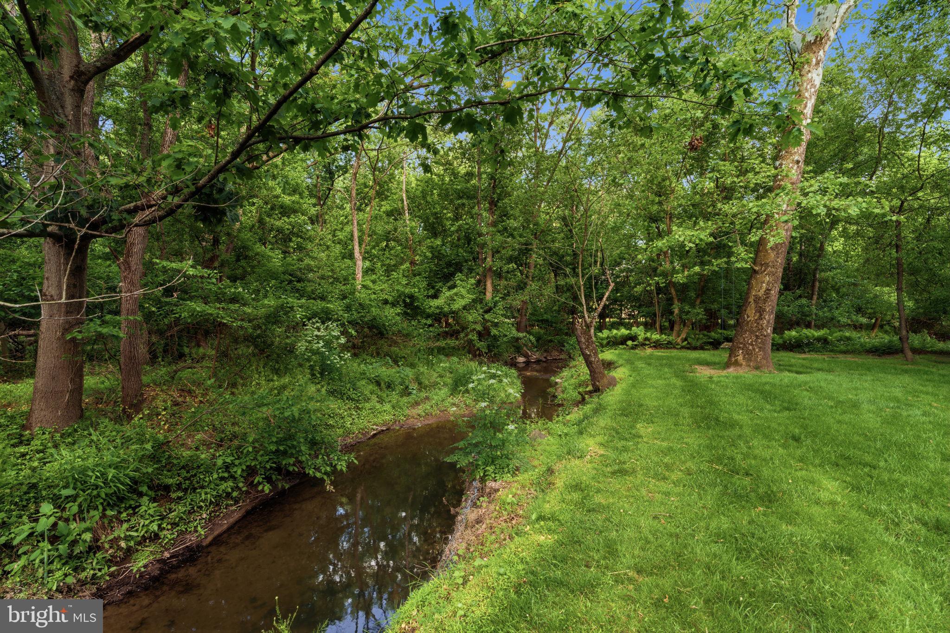
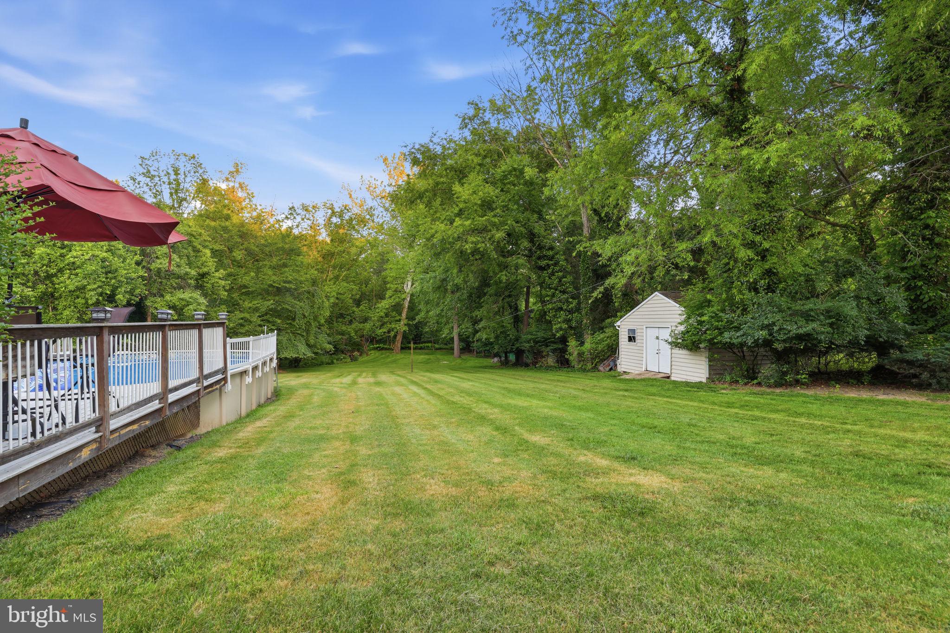
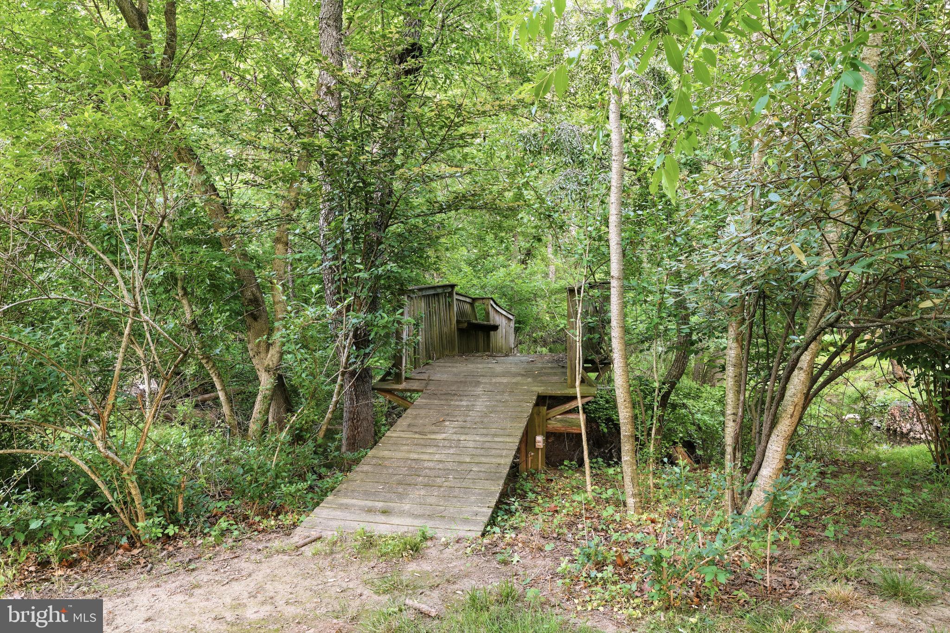
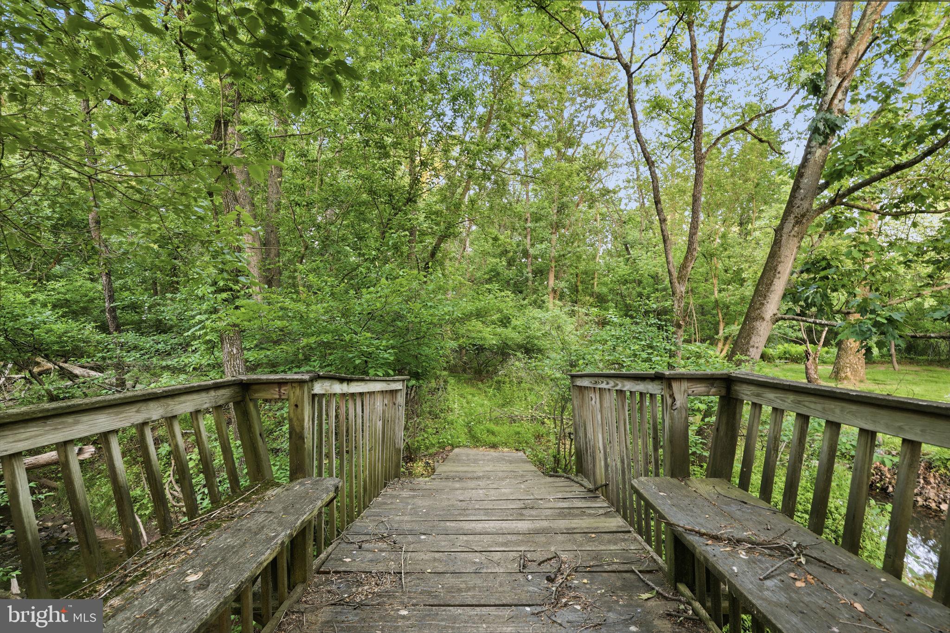
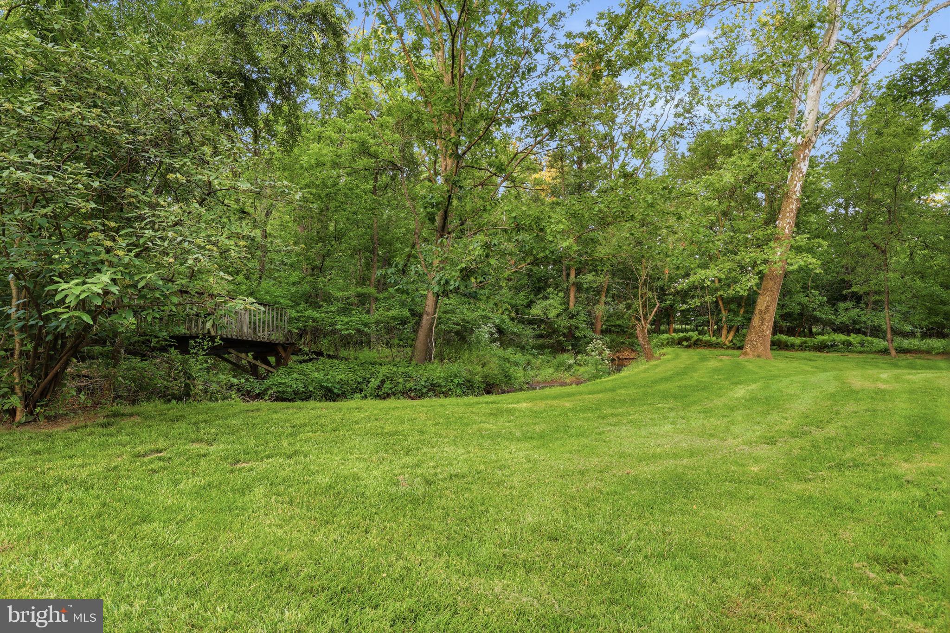
    Water, Creek/Stream, Trees/Woods

Area & Lot

  • Lot Size(acres)

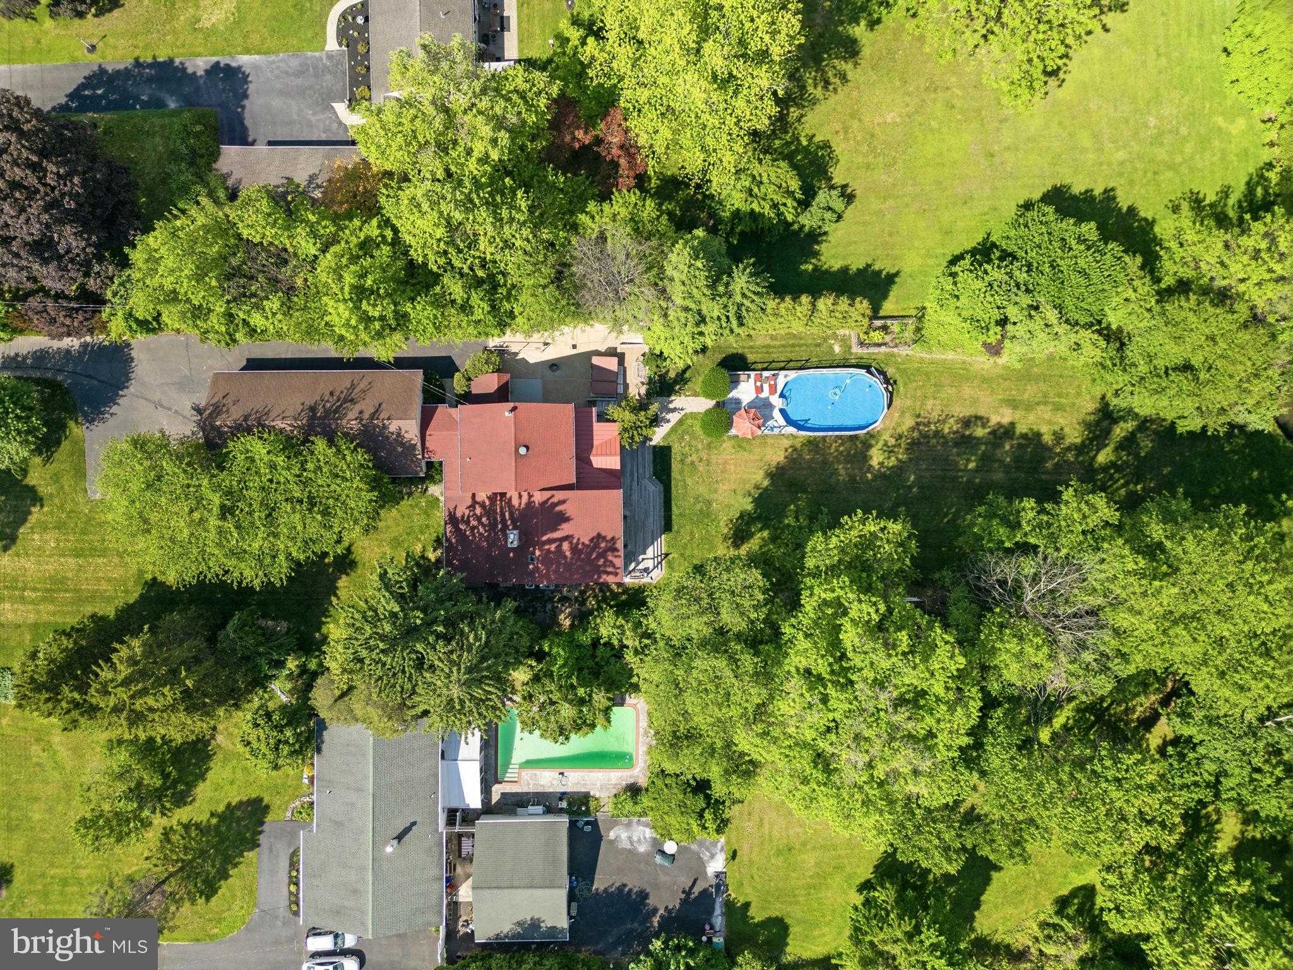
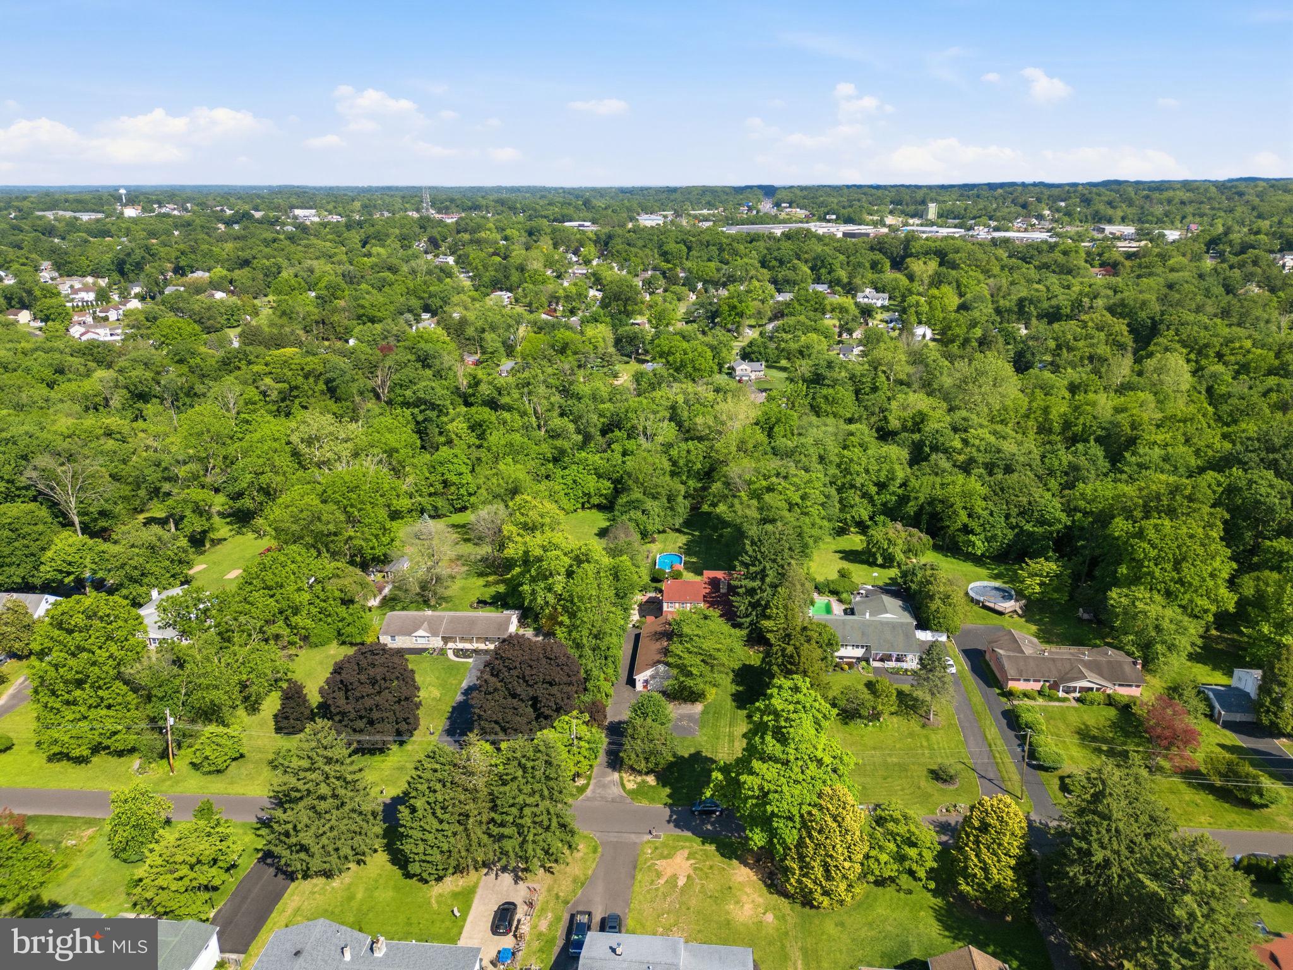
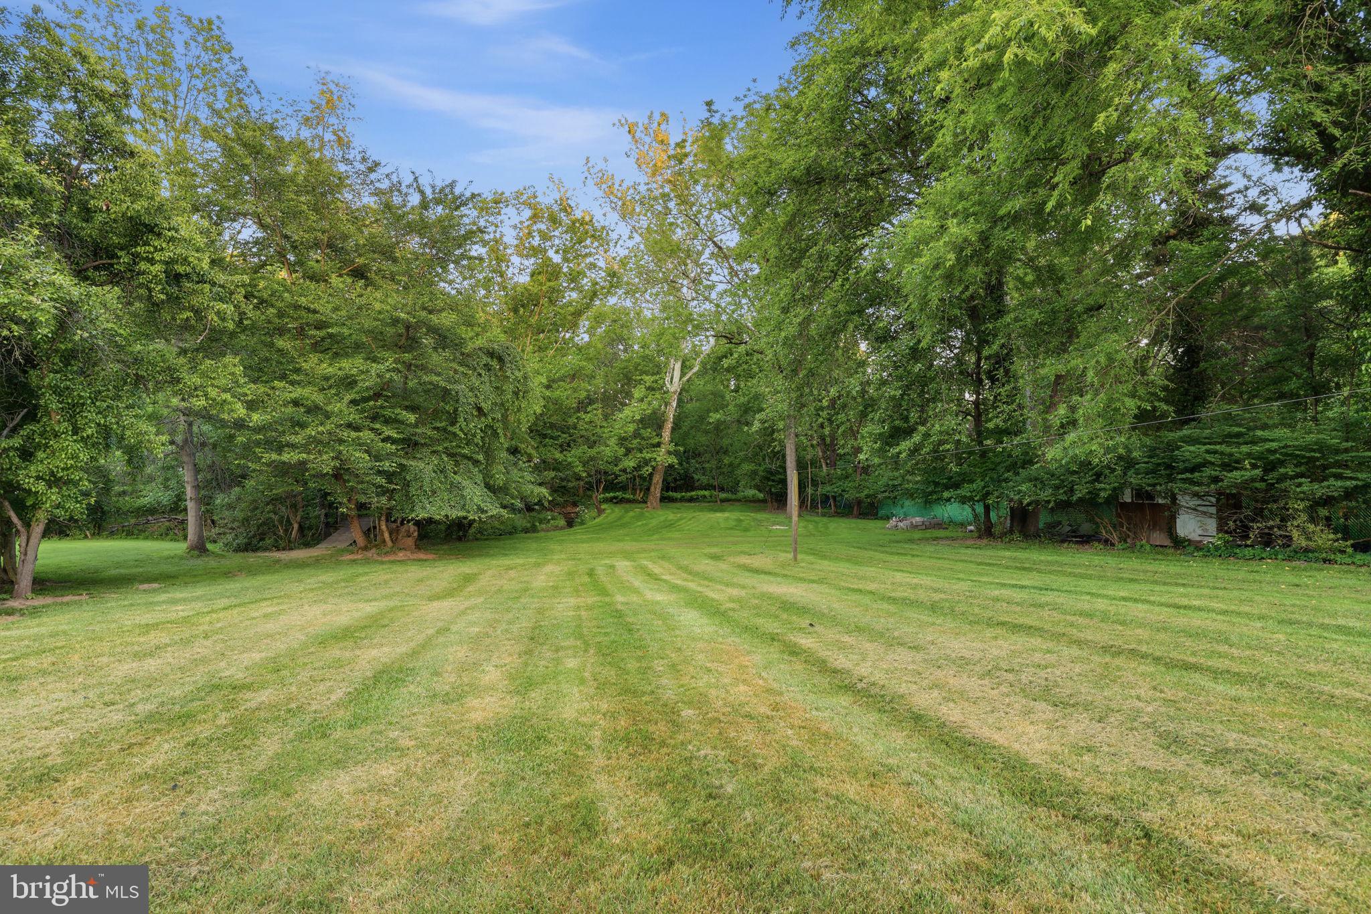
    1.55

  • Lot Size(square feet)

    67,518

  • Property Type

    Residential

  • Property Sub Type

    Single Family Residence

  • Architectural Style

    Colonial

Price

  • Sales Price

    $899,000

  • Tax Amount

    $7,791

  • Financing Options

    Cash, Conventional, FHA, VA

  • Sq. Footage

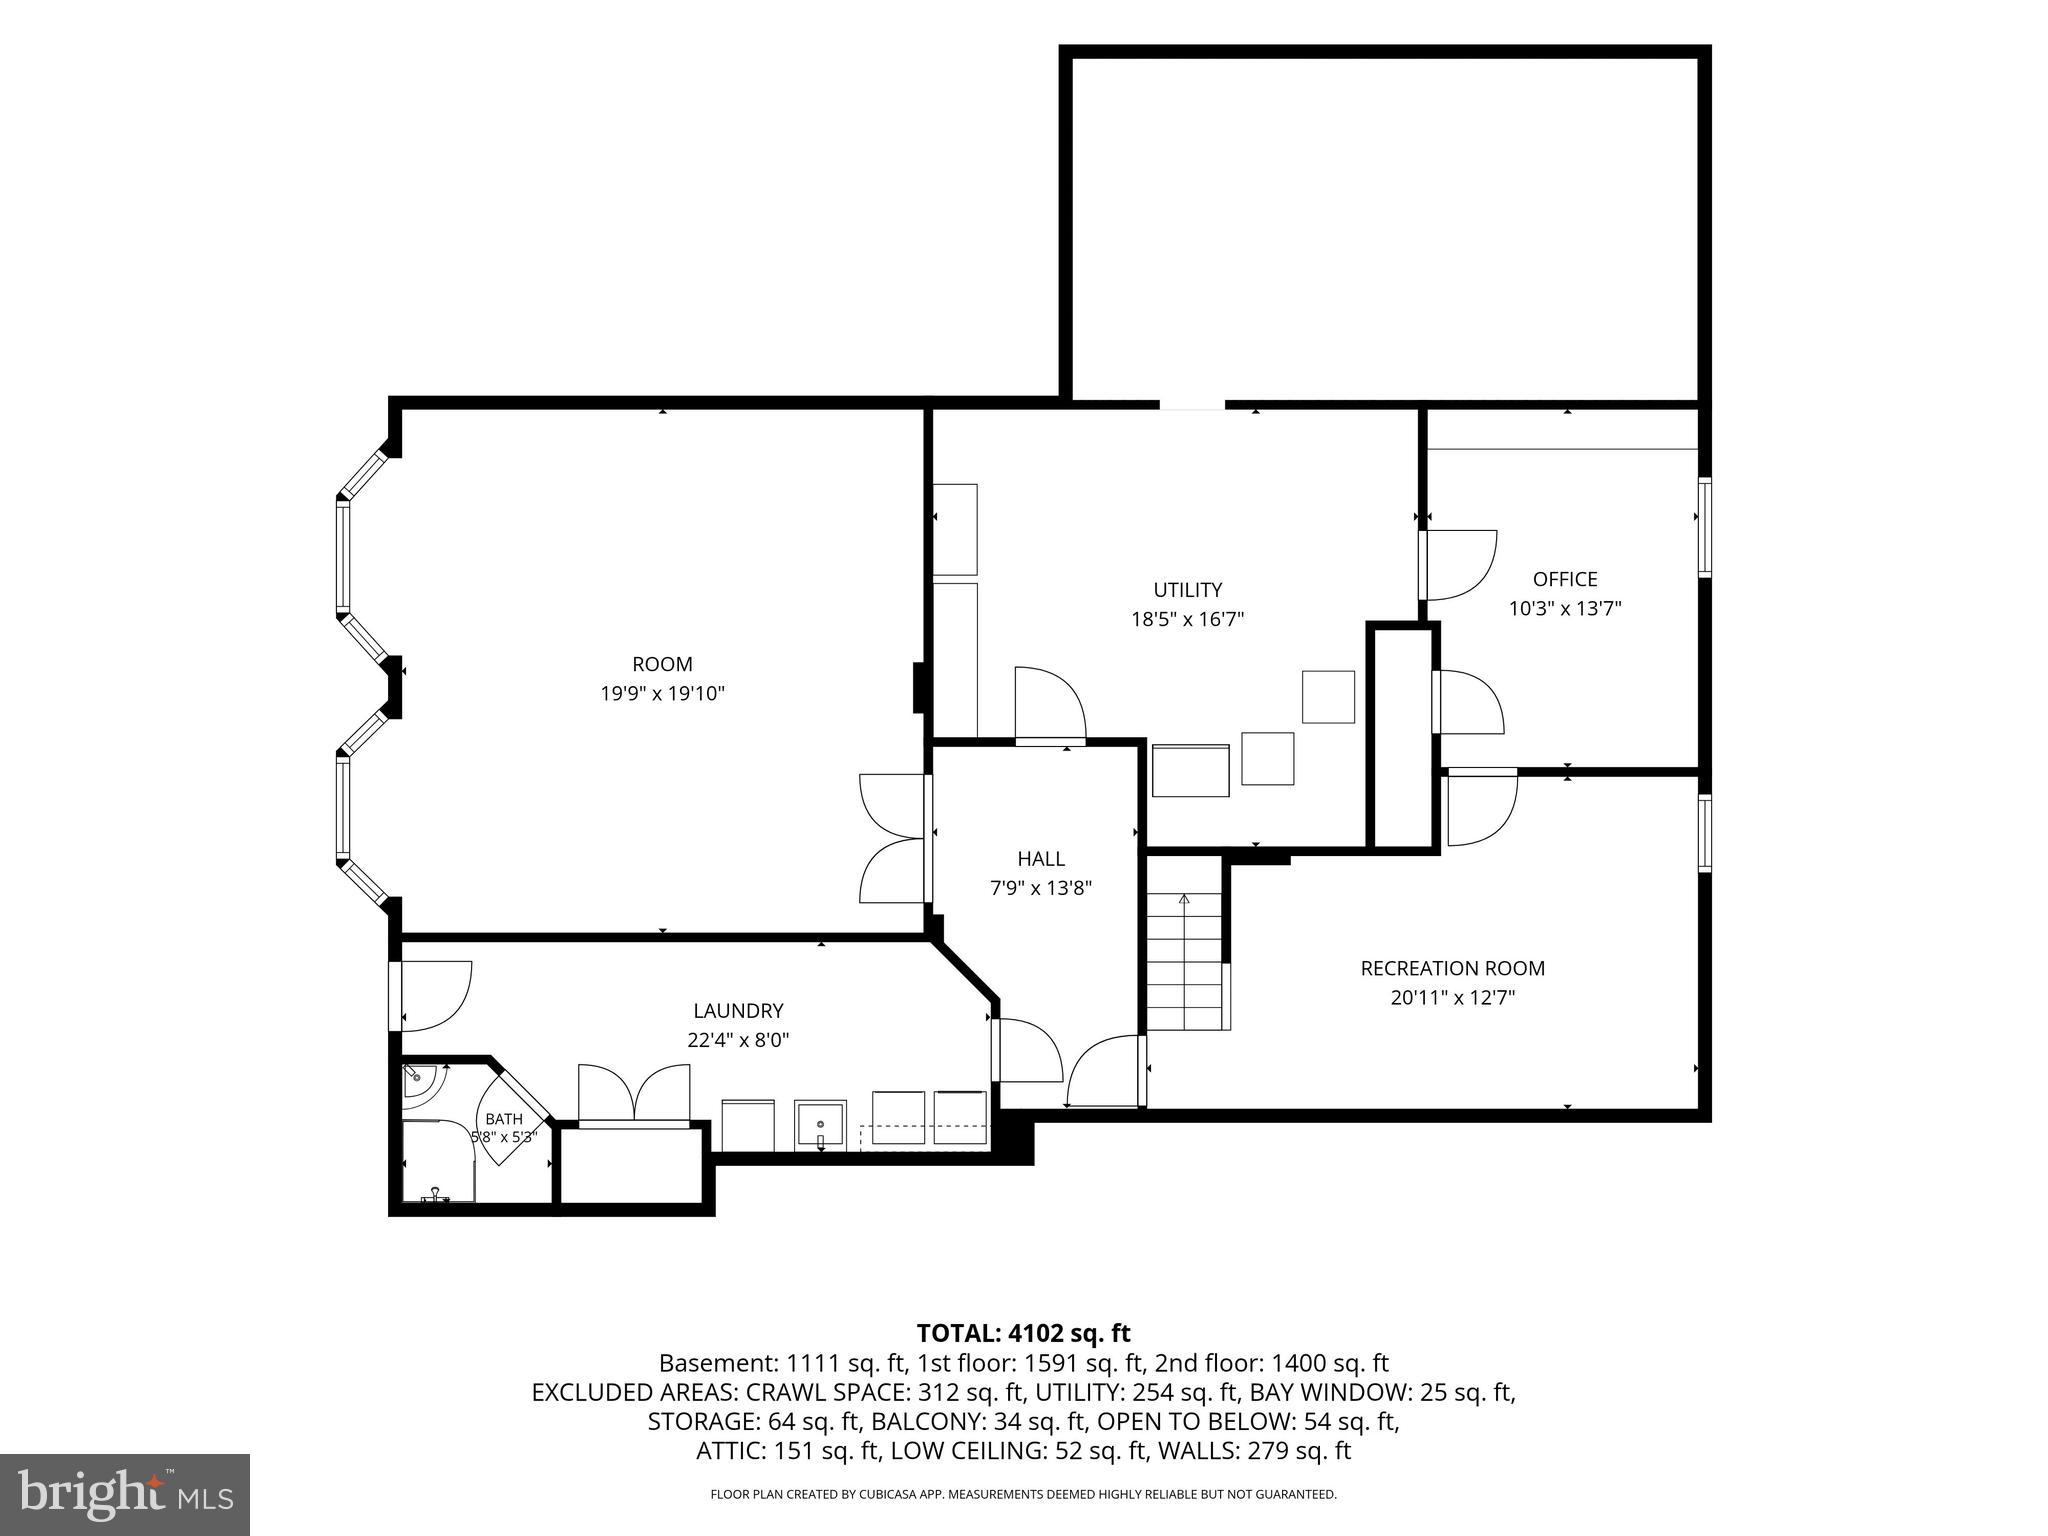
    4,102

  • Price/SqFt

    $219

HOA

  • Association

    No

School District

  • Elementary School

    N/A

  • Middle School

    N/A

  • High School

    N/A

Property Features

  • New Construction

    NO

  • Foundation Details

    Concrete Perimeter

  • Senior Community YN

    NO

  • Sewer

    Public Sewer

  • Tax Lot

    055

  • Water Source

    Well

Schedule a Showing

Showing scheduled successfully.

<
>
IN PERSON
VIA CHAT

What is 3 + 4 ?


Change time

Mortgage calculator

Estimate your monthly mortgage payment, including the principal and interest, property taxes, and HOA. Adjust the values to generate a more accurate rate.

Your payment

Principal and Interest:

$

Property taxes:

$

HOA fees:

$

Total loan payment:

$

Total interest amount:

$

Location

County

BUCKS

Elementary School

Middle School

High School

Listing Courtesy of Salvatore Bua, Smires & Associates

RealHub Information is provided exclusively for consumers' personal, non-commercial use, and it may not be used for any purpose other than to identify prospective properties consumers may be interested in purchasing. All information deemed reliable but not guaranteed and should be independently verified. All properties are subject to prior sale, change or withdrawal. RealHub website owner shall not be responsible for any typographical errors, misinformation, misprints and shall be held totally harmless.

Agent Nick Polinchock

Owner, Chief Executive Officer, Portfolio Advisor

Nick Polinchock

Call Nick today to schedule a private showing.


* Listings on this website come from the FMLS IDX Compilation and may be held by brokerage firms other than the owner of this website. The listing brokerage is identified in any listing details. Information is deemed reliable but is not guaranteed. If you believe any FMLS listing contains material that infringes your copyrighted work please click here to review our DMCA policy and learn how to submit a takedown request.© 2024 FMLS.
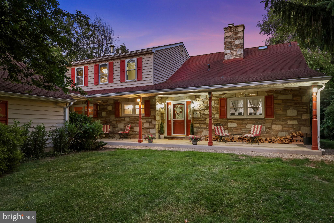
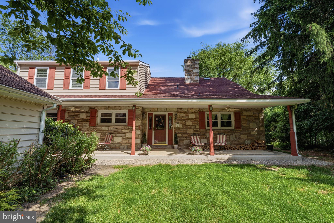
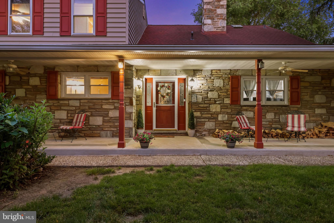
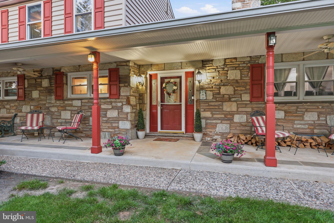
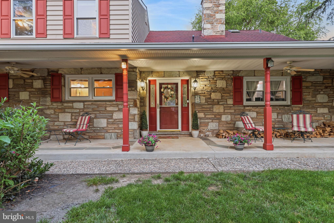
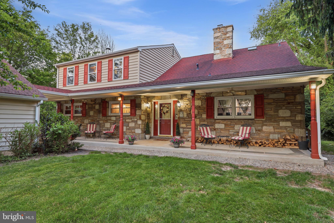
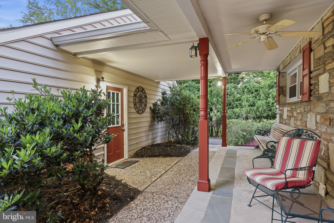
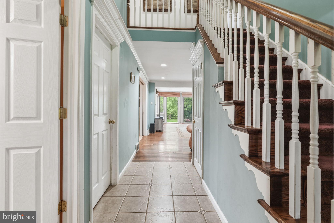
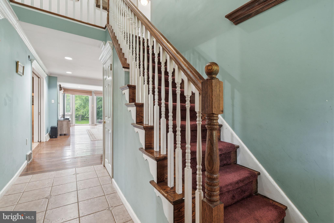
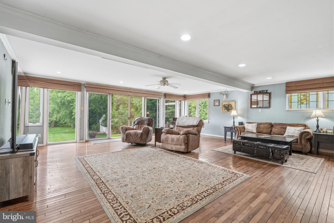
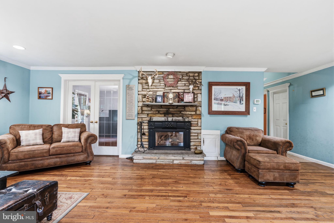
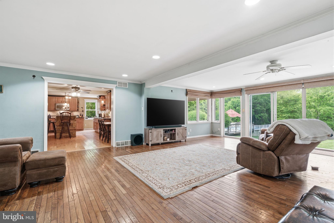
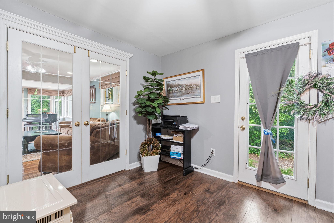
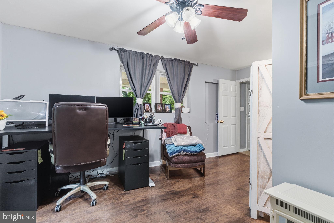
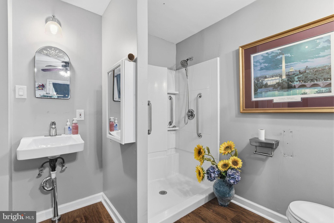
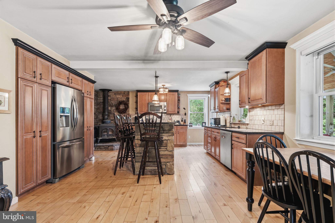
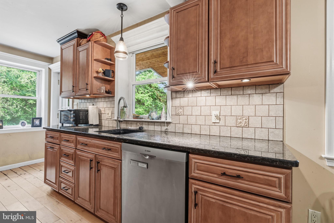
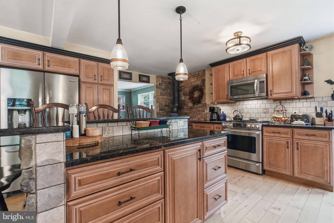
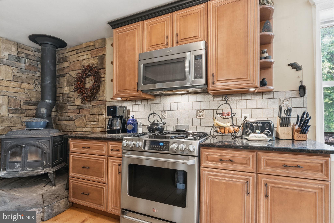
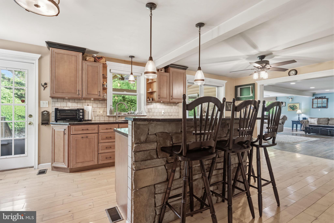
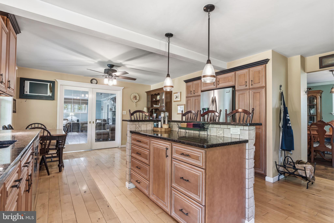
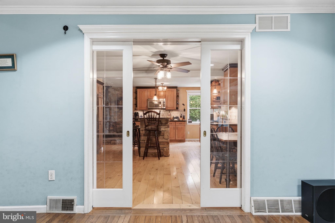
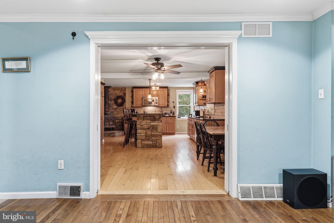
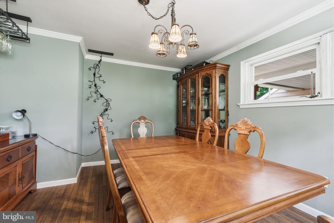
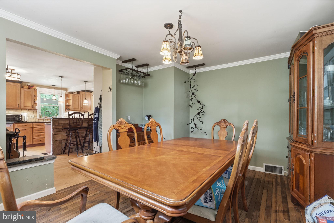
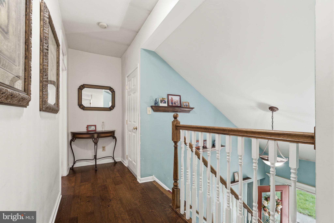
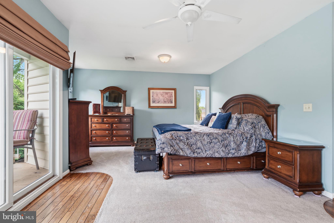
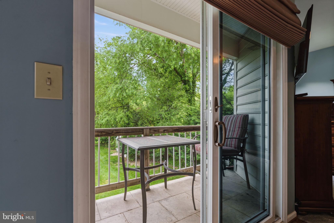
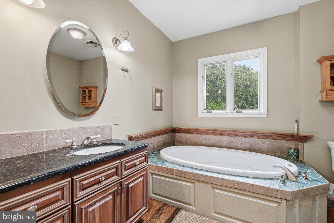
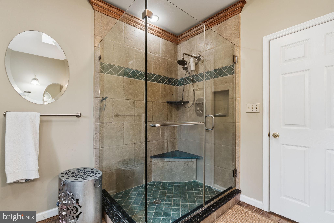
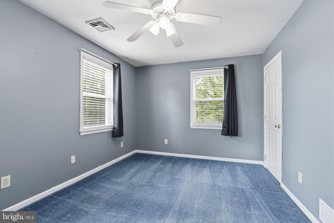
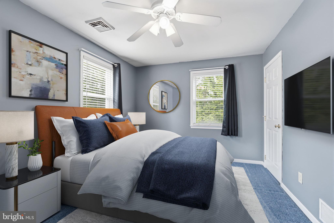
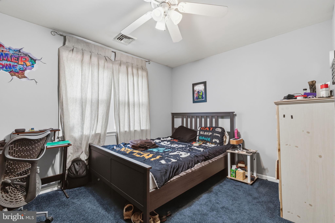
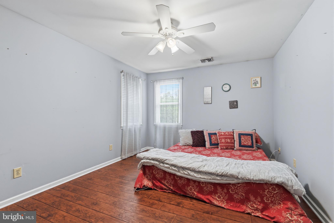
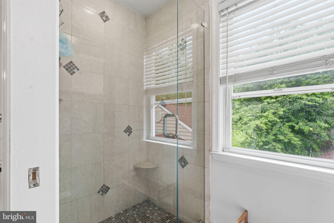
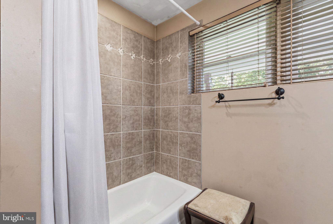
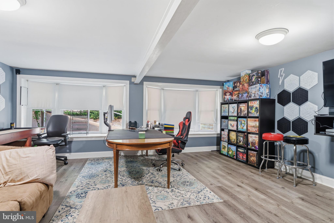
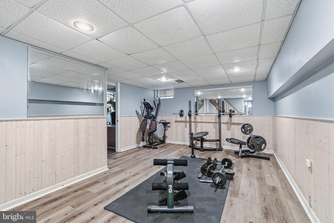
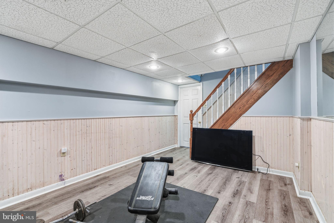
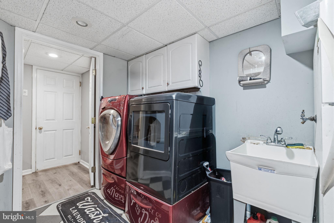
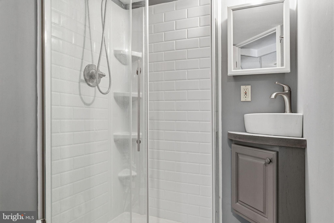
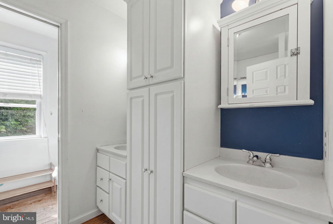
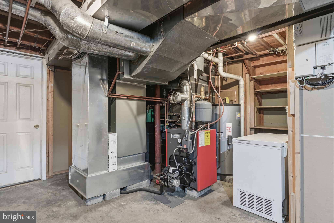
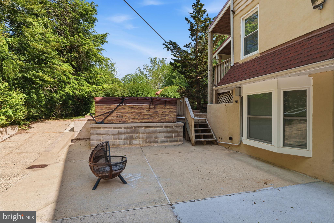
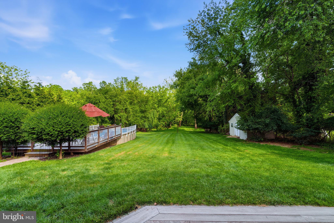
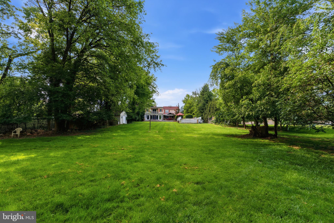
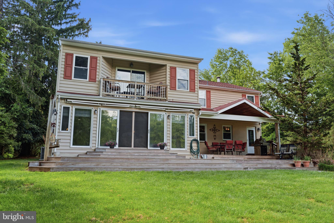
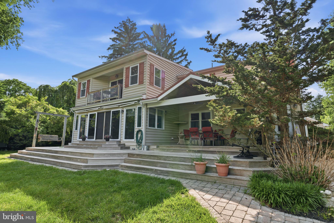
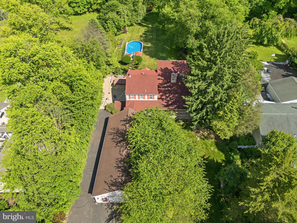
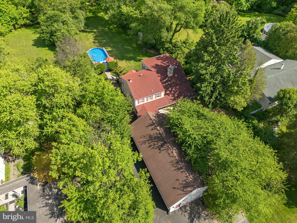
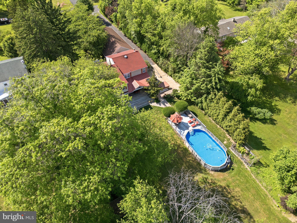
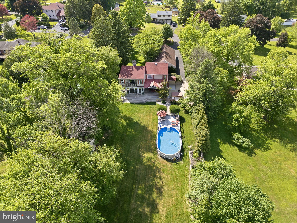
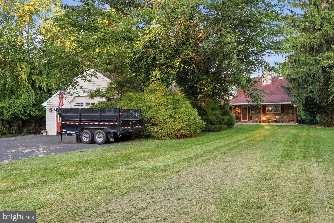
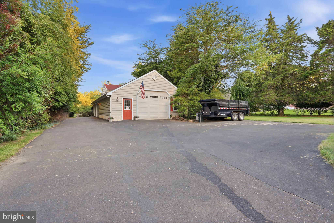
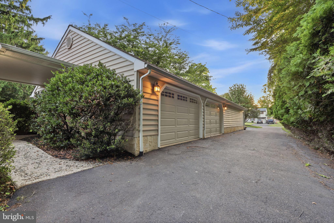
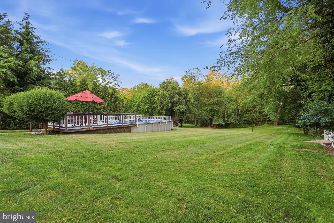
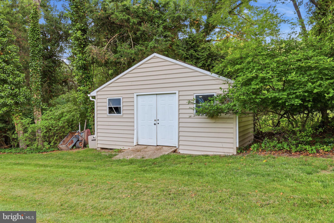
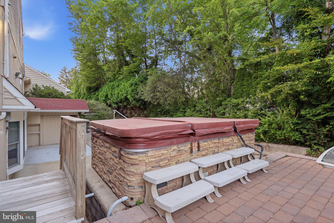
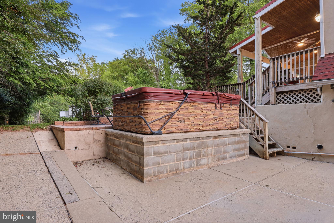
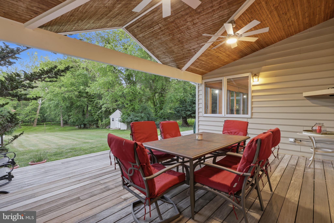
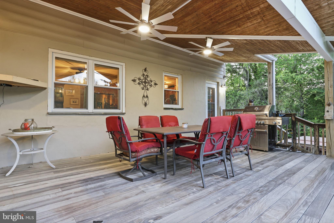
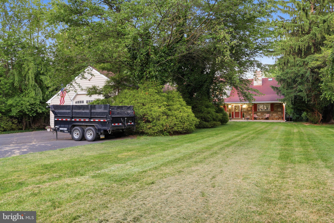
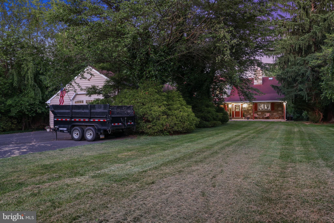
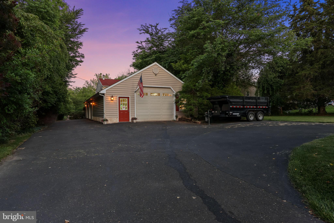
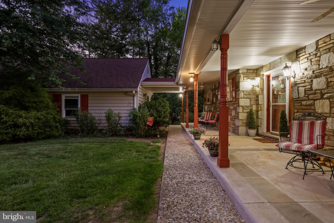
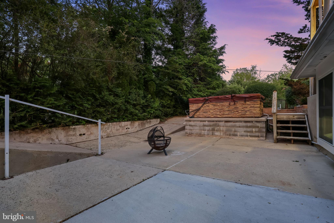
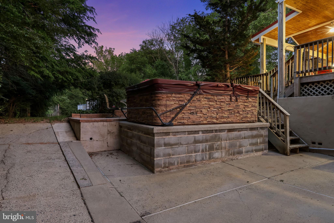
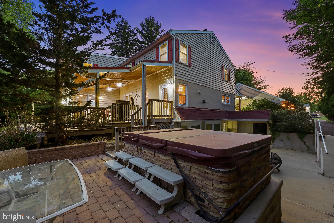
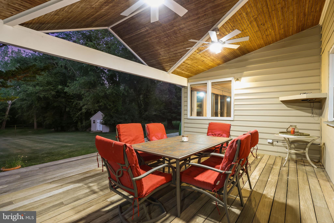
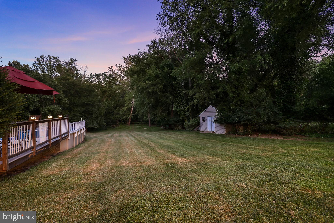
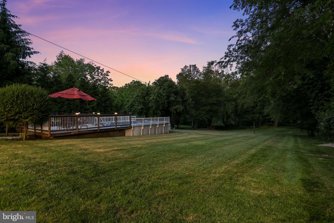
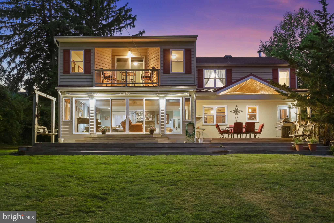
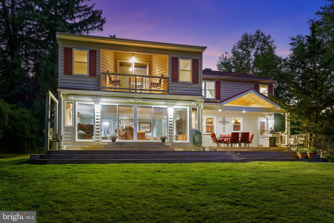
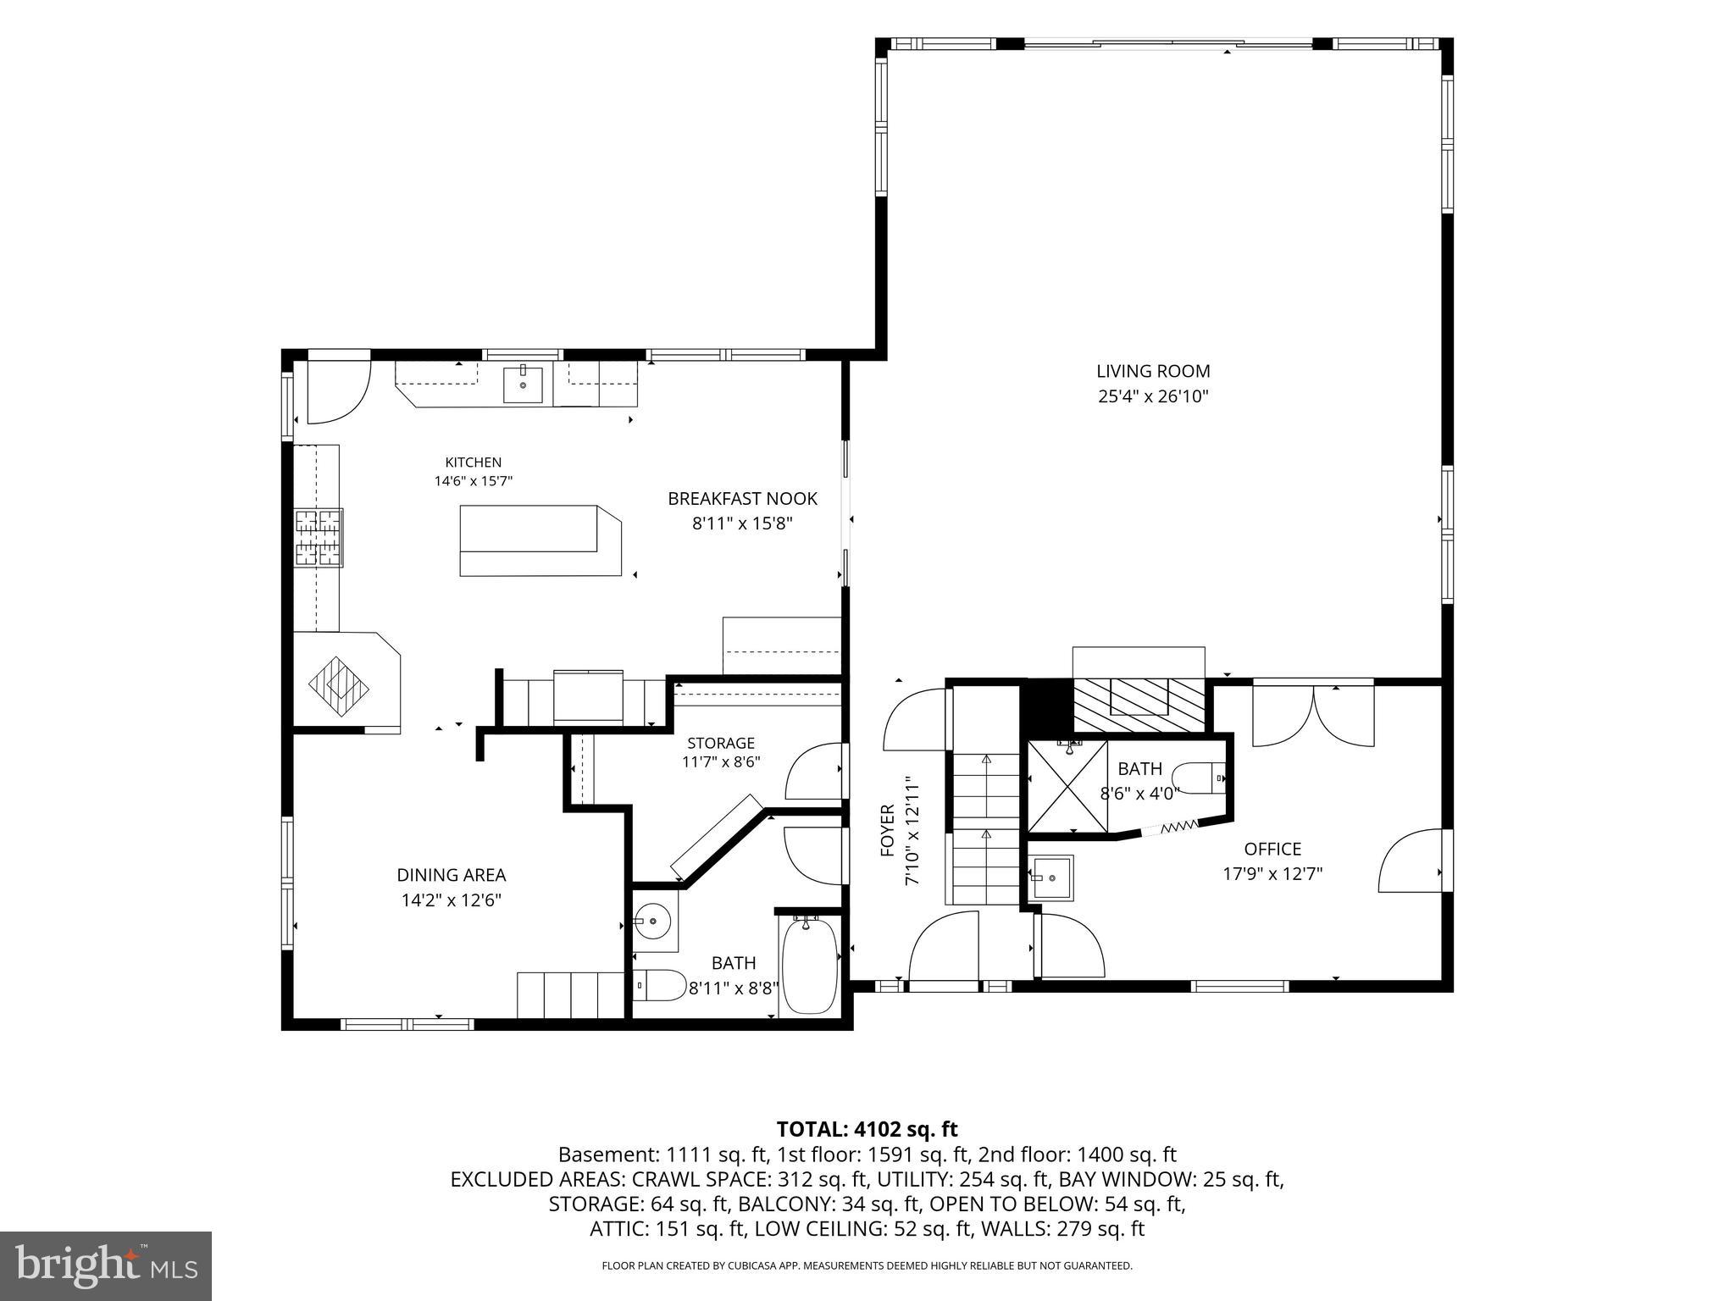
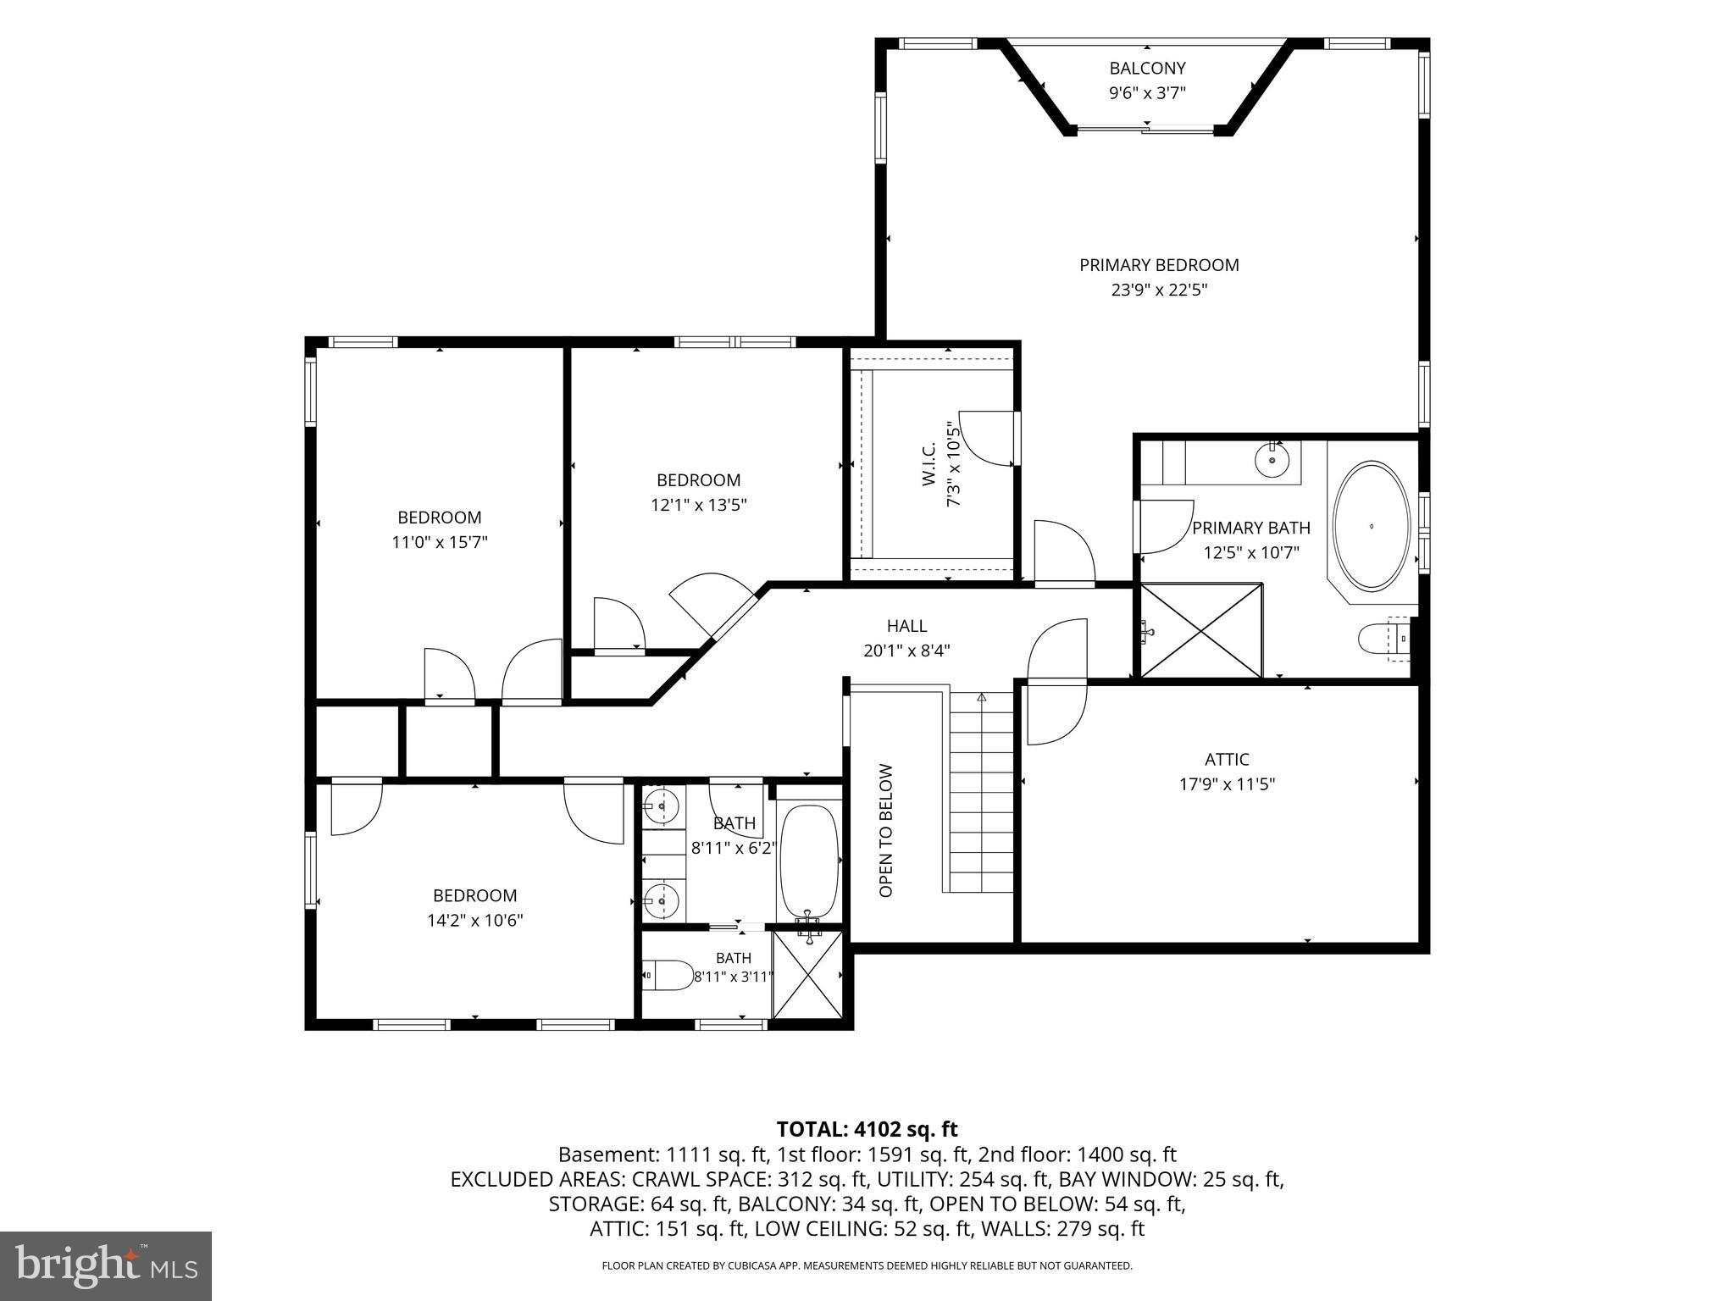
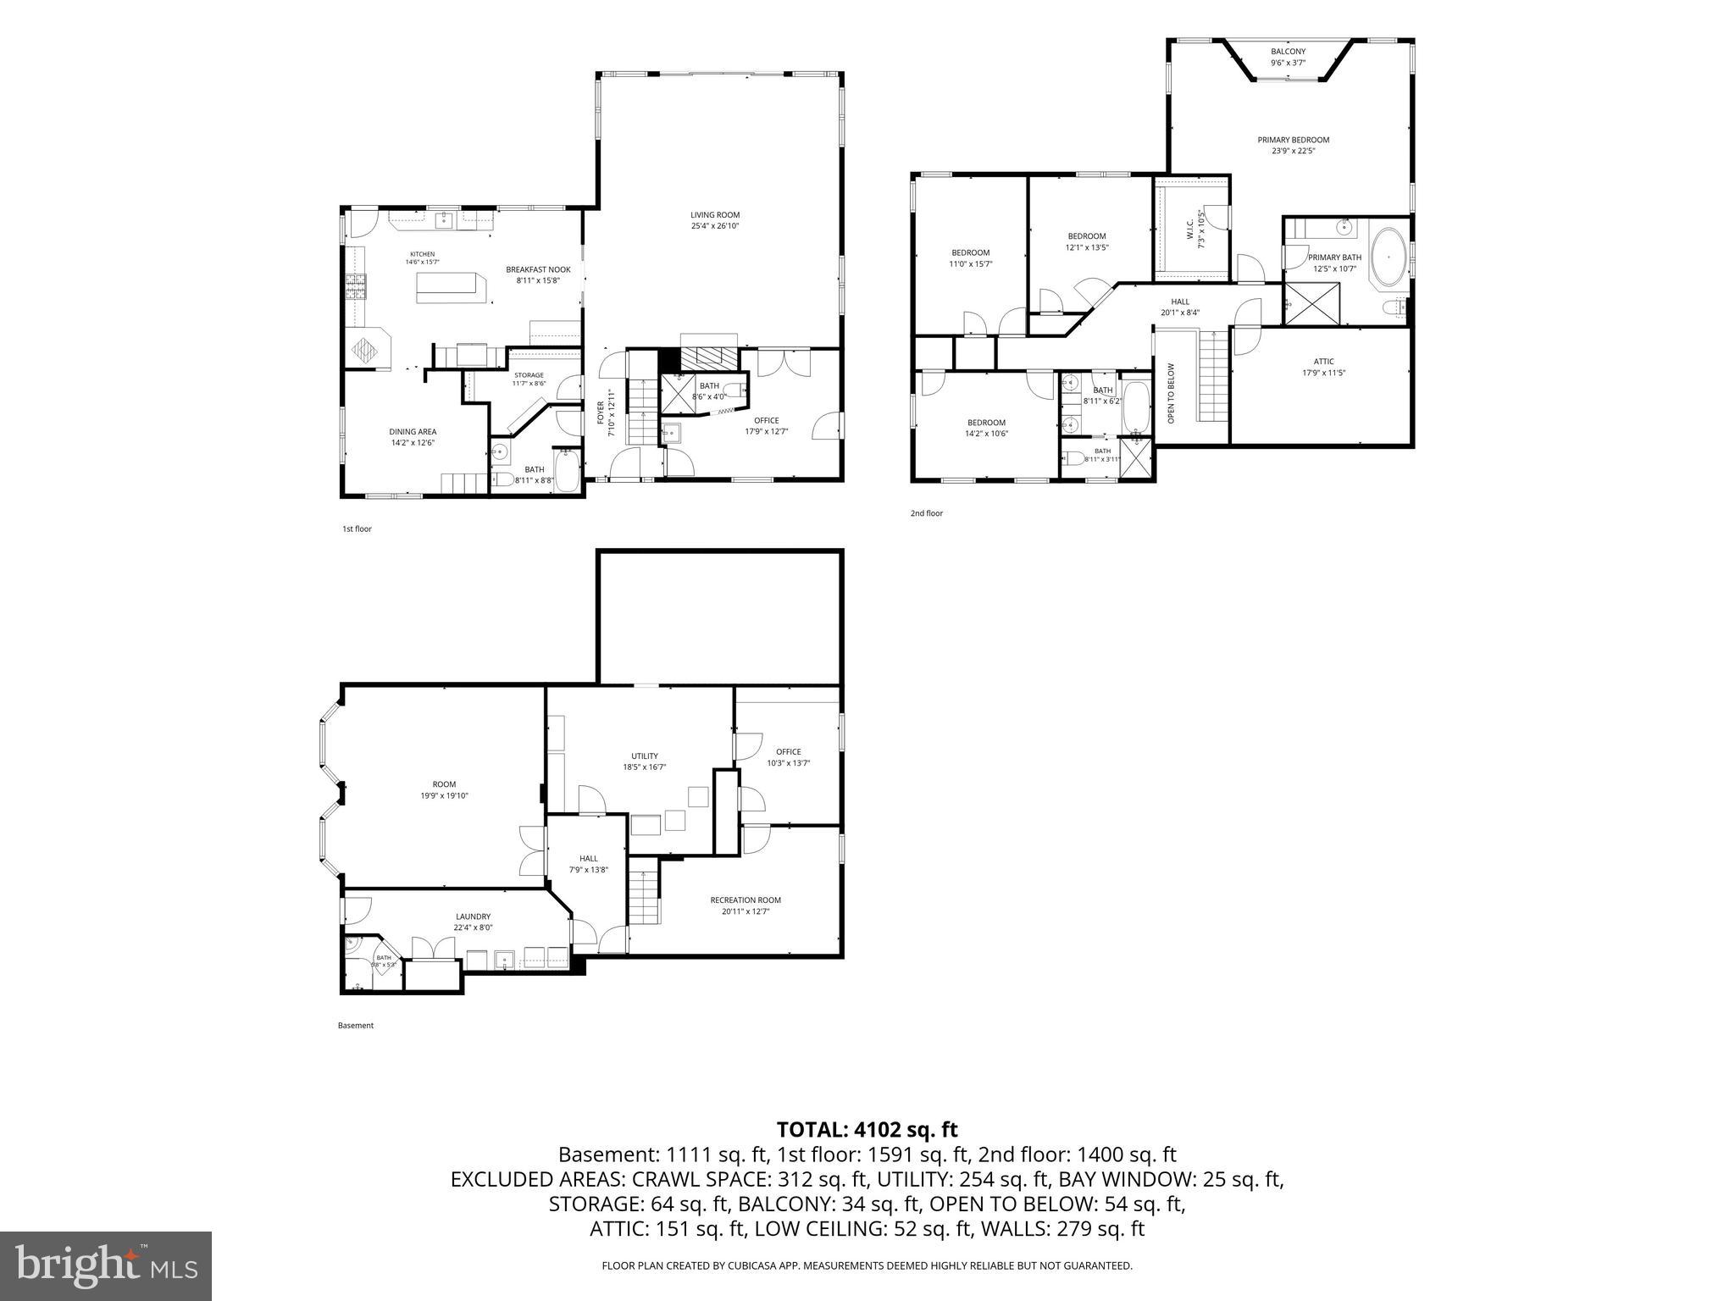
Welcome to 131 Fern Road! This unique Colonial Style Home is sure to amaze you. Home features 5 bedrooms, 5 full bathrooms, an attached 6-car garage, fully finished walk-out basement, above-ground pool, beautiful deck, & so much more on an approximately 1.6-acre private lot. Enjoy your morning coffee with the sounds of Blue Jays and Red Robins on the welcoming front porch with stone front facade. Walk into the front door, you are greeted with a spacious foyer that leads into the main living area or head to the right where you'll find a main floor primary suite with a full bathroom and private entrance/exit — perfect for multi-generational living. To the left of the foyer is one of the home's 5 full bathrooms and a jacket/storage closet. The oversized living room features an abundance of natural sunlight, a gas fireplace with a stone mantel, and sliding glass doors to the backyard; ideal for hosting friends, family, holiday parties, and so much more. Step through the double French doors and enter into the eat-in kitchen, where you'll find engineered hardwood floors throughout. The kitchen features granite countertops, custom cabinetry, ceramic tile backsplash, stainless steel appliances, a breakfast island, and a wood-burning stove. Just off the kitchen is the formal dining room with ample space for the whole family. Head upstairs and you're welcomed by the primary suite, complete with a walk-in closet, a private bathroom with a walk-in shower and jacuzzi tub along with your own private balcony overlooking the property full of serenity. Upstairs, has three additional generously sized bedrooms each equipped with ceiling fans/lights and ample closet space, hallway full bathroom with dual sinks, built in cabinets, bathtub, and stall shower, as well as a walk in attic room to eliminate any storage concerns. Make your way down to the fully finished walk out basement, where you'll find a potential 6th bedroom, office, additional living or recreation area, laundry room, utility/storage room, and the 5th full bathroom with stall shower. Step outside to the front of the home and discover the impressive 6-car detached garage — a dream for contractors, landscapers, car enthusiasts, and extra storage alike. In the Backyard, you'll find a private retreat featuring a outside veranda, wooden deck with awnings, an above ground pool with sun deck and large yard that leads to walkway bridge with a creek, perfect for relaxing or hosting those Summer BBQs. With easy access to Route 276 and major highways, as well as  shopping, restaurants, & schools, this home truly checks every box. Public water is on the street! Sellers prefer an as-is sale.

131 FERN ROAD

Message successfully sent.

What would you like to know?

What is 3 + 4 ?

I agree to receive email communication and understand I can unsubscribe at any time.

I agree to be contacted by TNT Real Estate Solutions via call, email, and text for real estate services. To opt out, you can reply 'stop' at any time or reply 'help' for assistance. You can also click the unsubscribe link in the emails. Message and data rates may apply. Message frequency may vary. Privacy Policy

Related Properties

Welcome Home to 55 Brook Drive
 This charming and exceptionally well-maintained 4-bedroom, 2.5-bath home nestled on approximately a half-acre in a quiet Churchville neighborhood within the highly regarded Council Rock School District in Northampton Township.

This home blends classic character with thoughtful updates and plenty of modern conveniences. The newer kitchen provides a welcoming space for everyday living and entertaining, while the newer Trex deck just off the kitchen creates the perfect spot for outdoor dining, relaxing, or enjoying the peaceful surroundings.

The back of the home features a wonderful three-season room, offering additional space to unwind and enjoy the changing seasons.

The property also offers an impressive detached two-car garage with an upper level, providing abundant space for vehicles, hobbies, storage, a workshop, or future possibilities. Additional features include a whole-house generator approximately one year old, a new boiler, and a new standby water heater designed to provide reliable hot water without the worry of running out.

The roof was replaced in 2015, and the home has been carefully maintained by its owners, offering buyers the opportunity to move in and enjoy the property while benefiting from numerous important updates.

Located in a peaceful neighborhood while still being just a short drive from shopping, restaurants, everyday conveniences, and beautiful Tyler State Park, this property offers a wonderful balance of privacy, comfort, and accessibility.

With four bedrooms, 2.5 baths, a spacious lot, multiple outdoor living areas, a substantial detached garage, and a long list of valuable updates and extras, 55 Brook Drive is a home that truly needs to be seen to be appreciated.   This is one of those homes where the current owners spared no expense when time to fix, upgrade or replace anything in this home, come see for yourself .
#PABU2129488

SOUTHAMPTON

55 BROOK DRIVE

4 Beds

2 Baths

2,200 Sq.Ft.

$725,000

MLS#: PABU2129488

Almost New in Council Rock! This original owner home has been lovingly restored and updated to fit today's lifestyle. Some of the highlights include: refinished hardwood floors throughout much of the home, brand new A/C system installed, Whole House Generator installed, Brand new Kitchen and Bathrooms, Recessed LED lighting throughout, Waterproofed basement, New Roof, Gutters and Downspouts, New windows. New interior and exterior doors, and the list goes on.  Don't miss this beautifully updated 4 bedroom 2 full and one half bath home on a large, flat lot in walking distance to Holland Elementary.
#PABU2130852

SOUTHAMPTON

698 BEVERLY ROAD

4 Beds

2 Baths

1,995 Sq.Ft.

$719,900

MLS#: PABU2130852

Quick Move in Home! November Delivery the Vernick Huntingdon - Now open by appointment only. Do not miss the opportunity to discover Regency at Willowcrest, a new active-adult community in Southampton, PA. Featuring four exceptional home designs and home sites with basement opportunities, this community offers the luxury, quality craftsmanship, and personalization for which Toll Brothers is renowned.

Future amenities will include a beautifully appointed clubhouse with an outdoor pool, fitness center, community garden, and more. Join the many homeowners who have already chosen to call Regency at Willowcrest home.

Call to make your appointment today!
#PABU2127880

SOUTHAMPTON

205 PRESSMORE DRIVE

3 Beds

2 Baths

2,371 Sq.Ft.

$789,000

MLS#: PABU2127880

Quick Move in Home! November Delivery the Cassidy Georgetown - Now open by appointment only. Do not miss the opportunity to discover Regency at Willowcrest, a new active-adult community in Southampton, PA. Featuring four exceptional home designs and home sites with basement opportunities, this community offers the luxury, quality craftsmanship, and personalization for which Toll Brothers is renowned.

Future amenities will include a beautifully appointed clubhouse with an outdoor pool, fitness center, community garden, and more. Join the many homeowners who have already chosen to call Regency at Willowcrest home.

Call to make your appointment today!
#PABU2127884

SOUTHAMPTON

203 PRESSMORE DRIVE

3 Beds

2 Baths

2,277 Sq.Ft.

$795,000

MLS#: PABU2127884

 - property

Send a message

Message successfully sent.

Your message

What is 3 + 4 ?

Reason for contacting?

I agree to receive email communication and understand I can unsubscribe at any time.

I agree to be contacted by TNT Real Estate Solutions via call, email, and text for real estate services. To opt out, you can reply 'stop' at any time or reply 'help' for assistance. You can also click the unsubscribe link in the emails. Message and data rates may apply. Message frequency may vary. Privacy Policy

Sign Out

Virtual Assistant

Would you like to take the next step with this property? We can help you schedule a showing or virtual tour, or send you more details.

Yes, I would like more information.

Thank You for Your Reply, One of Our Agents will contact you as soon as possible

No, maybe later.

Thank you, you can always contact me via email, phone number or through the contact form.

Realhub AI

Lucy - Your AI-Powered Realtor

Update Your Temporary Password

Personalize your search

Enter your email and we'll notify you immediately when new listings match what you're looking for.

or enter email address

Already have an account ? Login here

Continue your home search

I agree to receive communications and understand I can unsubscribe at any time.

I agree to be contacted by TNT Real Estate Solutions via call, email, and text for real estate services. To opt out, you can reply 'stop' at any time or reply 'help' for assistance. You can also click the unsubscribe link in the emails. Message and data rates may apply. Message frequency may vary. Privacy Policy

Already have an account ? Login here

We use cookies

We use cookies primarily for analytics to enhance your experience. By accepting, you agree to our use of these cookies. You can manage your preferences or learn more about our cookies policy.