


Property
Beds
1
Full Baths
1
1/2 Baths
1
Year Built
2009
Sq.Footage
1,233
A truly rare offering at Ten Rittenhouse, this impeccably maintained one-bedroom plus den residence combines elevated design, exceptional privacy, and serene courtyard views, creating a refined European-inspired retreat tucked away in the vibrant heart of Center City. As one of the building’s most unique floor plans, this home offers approximately 1,240 square feet of thoughtfully curated living space. High ceilings and oversized windows frame the beautifully landscaped garden courtyard, bathing the interior in soft light and creating an unmatched sense of calm. A sophisticated redesign by a professional interior designer has elevated the home’s functionality and style, introducing elegant marble entry flooring and four additional custom closets. Rich herringbone hardwood floors flow seamlessly throughout, adding a layer of warmth and timeless refinement to every room. At the heart of the home, the open-concept living and dining area centers around a chef-caliber Poggenpohl kitchen. Outfitted with stone countertops, Miele appliances, and Sub-Zero refrigeration, the space is anchored by a custom island featuring integrated storage and a dedicated wine cooler, perfect for quiet evenings or effortless entertaining. The primary suite serves as a peaceful sanctuary where you can wake up to tranquil garden views. It features a generous, customized walk-in closet along with two additional hanging closets, offering incredible storage. The ensuite marble bath is a spa-like escape, complete with a deep soaking tub, a seamless glass shower, and a custom vanity. Offering essential flexibility, a separate den with a full-sized closet easily adapts to your lifestyle, whether as a private home office, a cozy guest space, or a library. A stylish powder room and an in-unit washer and dryer complete this polished residence, providing the perfect balance of luxury and ease in Philadelphia’s most prestigious address. Designed by renowned architect Robert A.M. Stern, Ten Rittenhouse offers an unparalleled five-star living experience with white-glove service and an exceptional collection of amenities. Residents enjoy a 24-hour concierge, chauffeur-driven town car, state-of-the-art fitness center and yoga studio, indoor lap pool, library, piano lounge, media lounge, boardroom, catering kitchen, climate-controlled wine room, beautifully landscaped courtyard, hotel guest suite, and bike storage. One private storage unit is included. Valet parking may be rented within the building, subject to availability, or at the garage conveniently located next door at 1845 Walnut Street. Perfectly positioned on prime 18th Street, just steps from Philadelphia’s finest dining, shopping, and Rittenhouse Square, the building also offers the added convenience of Rescue Spa located onsite. Ten Rittenhouse is pet friendly and offers an unmatched lifestyle defined by comfort, convenience, and exceptional service.
Features & Amenities
Interior
-
Other Interior Features
Kitchen Island, Open Floorplan, Soaking Tub
-
Total Bedrooms
1
-
Bathrooms
1
-
1/2 Bathrooms
1
-
Above Grade Finished Area
1233.0
-
Basement YN
NO
-
Cooling YN
YES
-
Cooling
Central Air, Electric
-
Fireplace YN
NO
-
Heating YN
YES
-
Heating
Electric, Heat Pump
-
Main Level Bedrooms
1
-
Pet friendly
Yes
Exterior
-
Garage
No
-
Parking
None
-
Pool
Yes
-
Pool Features
Community
-
Waterfront YN
NO
Area & Lot
-
Property Type
Residential
-
Property Sub Type
Condominium
-
Architectural Style
Contemporary
Price
-
Sales Price
$1,195,000
-
Tax Amount
$12,934
-
Financing Options
Cash, Conventional
-
Sq. Footage
1,233
-
Price/SqFt
$969
HOA
-
Association
No
School District
-
Elementary School
N/A
-
Middle School
N/A
-
High School
SOUTH PHILADELPHIA
Property Features
-
New Construction
NO
-
Accessibility Features
Accessible Elevator Installed
-
Association Amenities
Concierge, Fitness Center, Meeting Room, Other, Elevator(s)
-
Senior Community YN
NO
-
Sewer
Public Sewer
-
Tax Lot
438
-
Water Source
Public
Schedule a Showing
Showing scheduled successfully.
Mortgage calculator
Estimate your monthly mortgage payment, including the principal and interest, property taxes, and HOA. Adjust the values to generate a more accurate rate.
Your payment
Principal and Interest:
$
Property taxes:
$
HOA fees:
$
Total loan payment:
$
Total interest amount:
$
Location
County
PHILADELPHIA
Elementary School
Middle School
High School
SOUTH PHILADELPHIA
Listing Courtesy of Melissa Valenti, Compass Pennsylvania, LLC
RealHub Information is provided exclusively for consumers' personal, non-commercial use, and it may not be used for any purpose other than to identify prospective properties consumers may be interested in purchasing. All information deemed reliable but not guaranteed and should be independently verified. All properties are subject to prior sale, change or withdrawal. RealHub website owner shall not be responsible for any typographical errors, misinformation, misprints and shall be held totally harmless.

Owner, President, Investment Property Advisor
Theresa Kehler
Call Theresa today to schedule a private showing.

* Listings on this website come from the FMLS IDX Compilation and may be held by brokerage firms other than the owner of this website. The listing brokerage is identified in any listing details. Information is deemed reliable but is not guaranteed. If you believe any FMLS listing contains material that infringes your copyrighted work please click here to review our DMCA policy and learn how to submit a takedown request.© 2024 FMLS.
Related Properties
PHILADELPHIA
5 E CHESTNUT HILL AVENUE
3 Beds
3 Baths
3,780 Sq.Ft.
$1,300,000
MLS#: PAPH2630690

PHILADELPHIA
128 W ALLEN STREET
4 Beds
4 Baths
3,850 Sq.Ft.
$1,395,000
MLS#: PAPH2596000
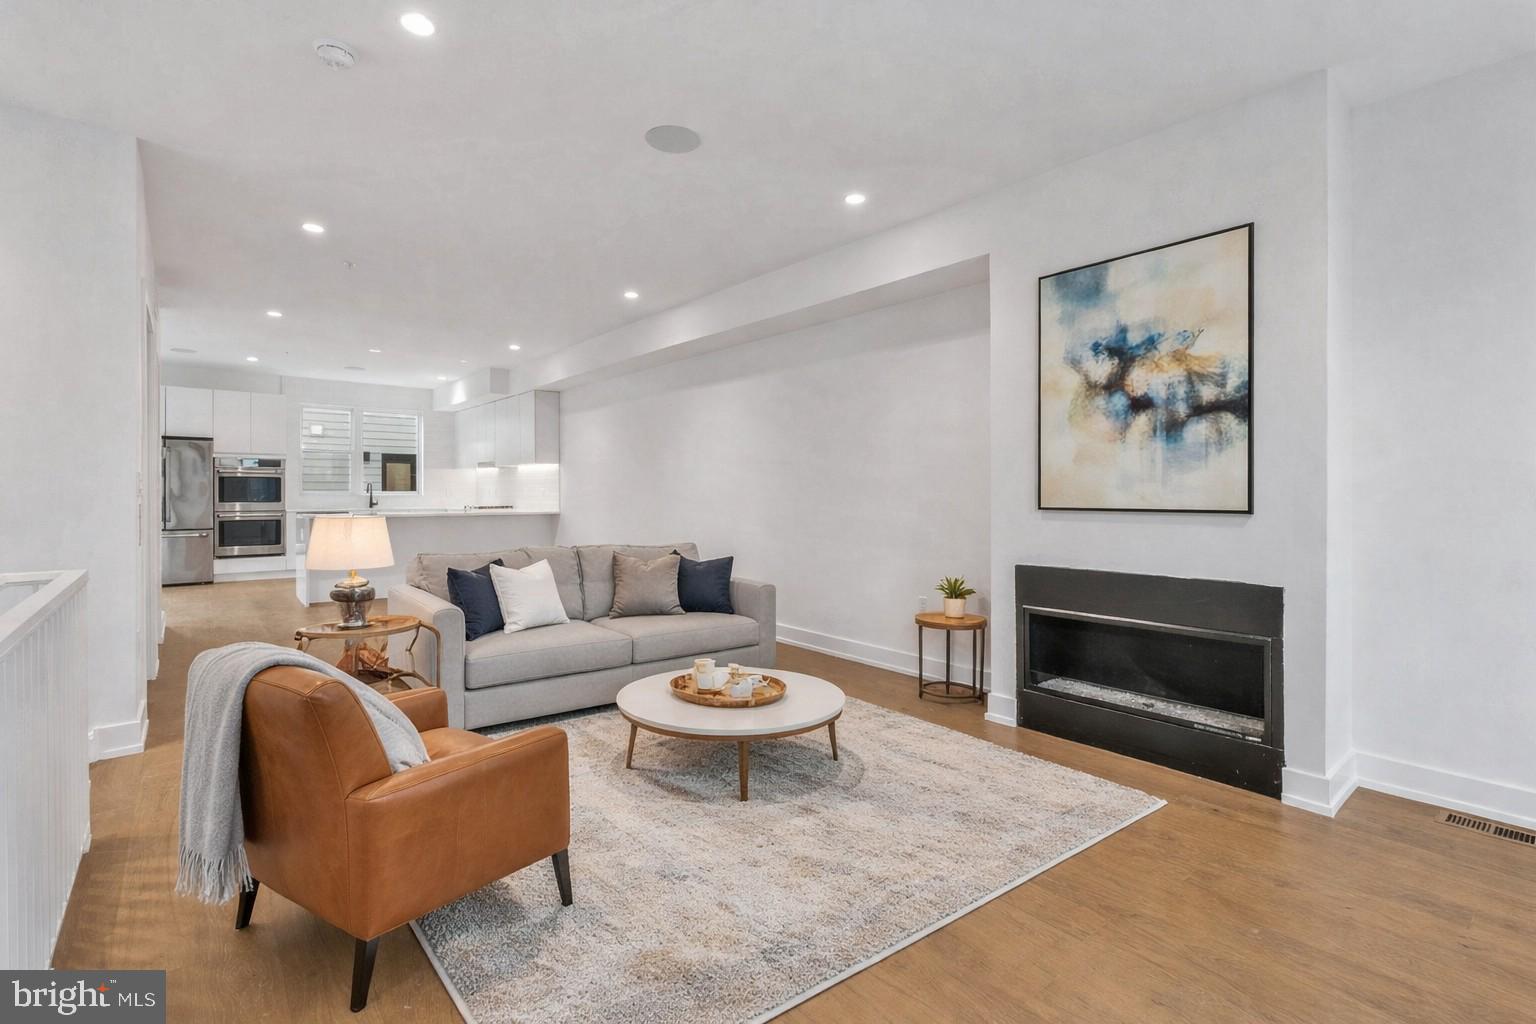
PHILADELPHIA
650 FAIRMOUNT AVENUE A2
4 Beds
5 Baths
4,297 Sq.Ft.
$1,300,000
MLS#: PAPH2543844
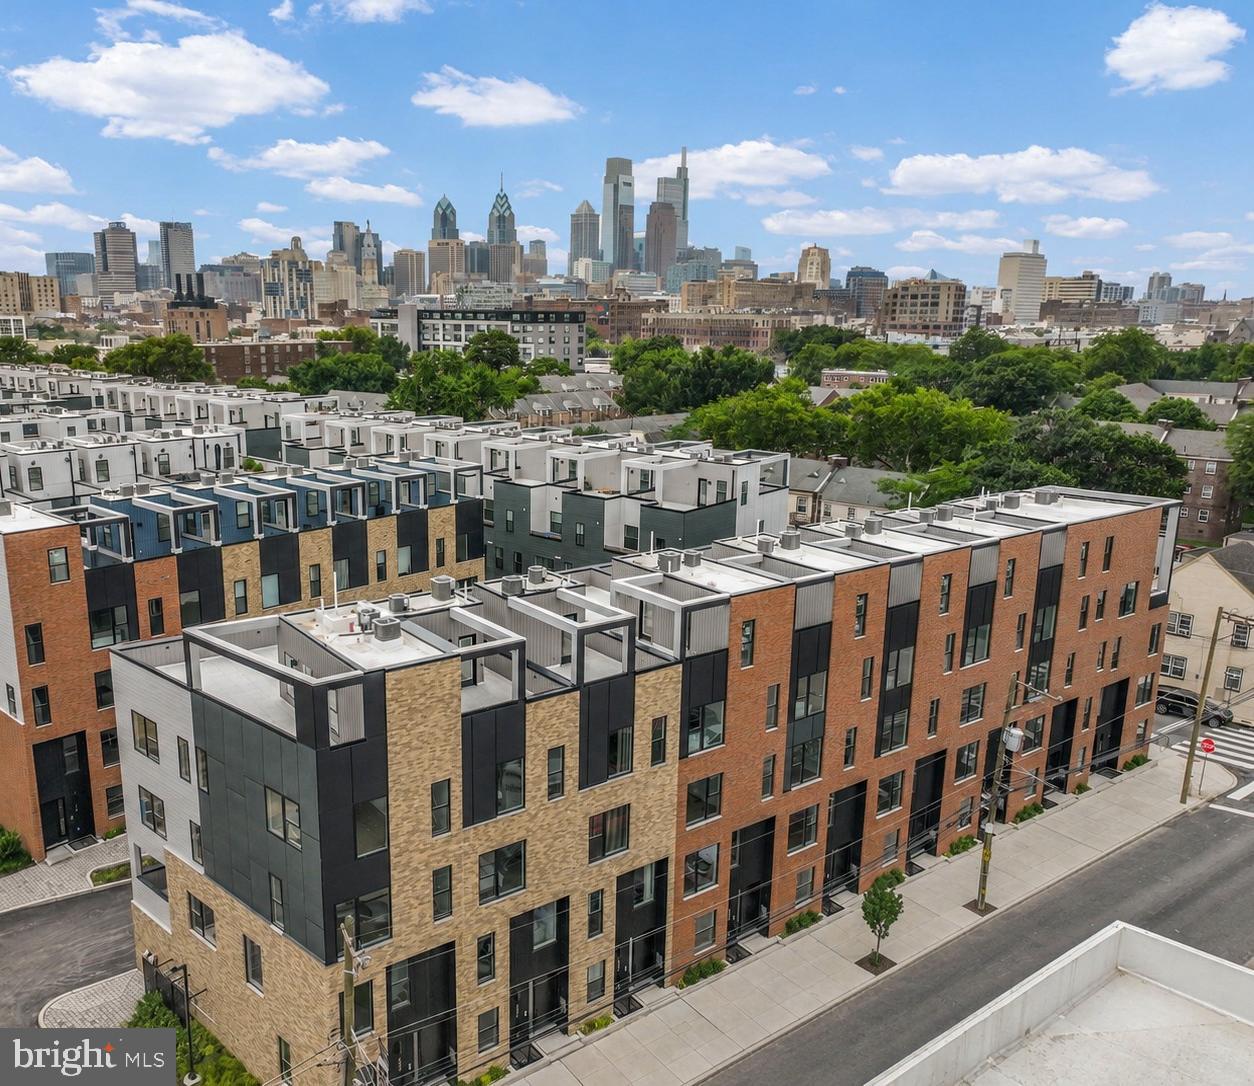
PHILADELPHIA
660 FAIRMOUNT AVENUE
4 Beds
5 Baths
4,297 Sq.Ft.
$1,350,000
MLS#: PAPH2546802

PHILADELPHIA
503 FAIRMOUNT AVENUE
4 Beds
3 Baths
3,035 Sq.Ft.
$969,000
MLS#: PAPH2587474

PHILADELPHIA
229 RACE STREET
4 Beds
2 Baths
3,493 Sq.Ft.
$1,099,999
MLS#: PAPH2645586

PHILADELPHIA
1414 S PENN SQUARE 32F
2 Beds
2 Baths
1,645 Sq.Ft.
$1,400,000
MLS#: PAPH2601464

PHILADELPHIA
821 N 19TH STREET 1-12
3 Beds
3 Baths
3,000 Sq.Ft.
$1,250,000
MLS#: PAPH2633104
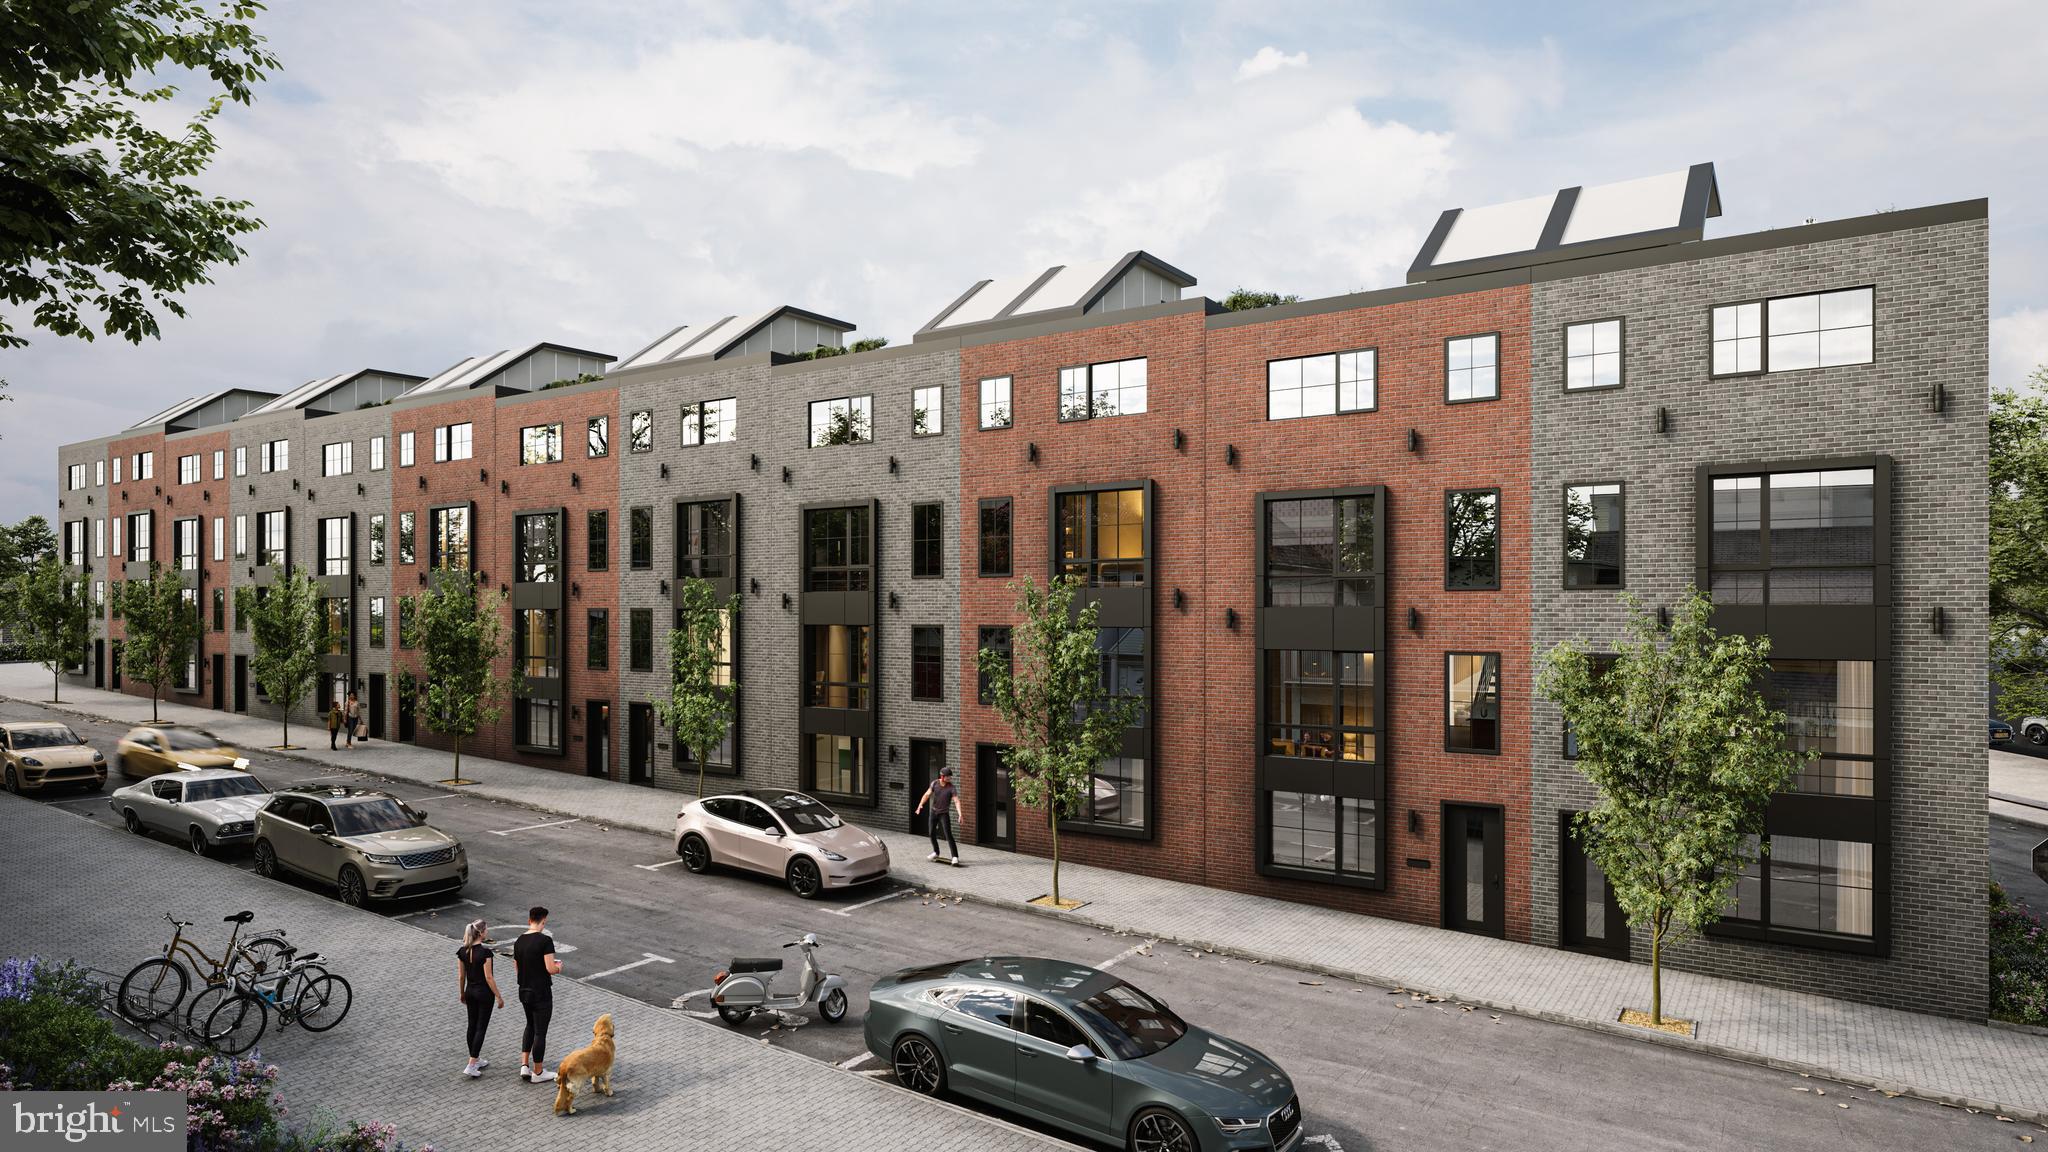
PHILADELPHIA
821 N 19TH STREET 1-12
3 Beds
3 Baths
3,000 Sq.Ft.
$1,250,000
MLS#: PAPH2623064

PHILADELPHIA
621 S 24TH STREET 308
3 Beds
3 Baths
1,553 Sq.Ft.
$999,000
MLS#: PAPH2633208
