
Features & Amenities

Interior

  • Other Interior Features

    Kitchen Island, Pantry, Recessed Lighting, Walk-In Closet(s)

  • Total Bedrooms

    3

  • Bathrooms

    2

  • 1/2 Bathrooms

    2

  • Above Grade Finished Area

    2024.0

  • Basement YN

    NO

  • Cooling YN

    YES

  • Cooling

    Central Air, Electric

  • Fireplace YN

    NO

  • Heating YN

    YES

  • Heating

    Natural Gas, Forced Air

  • Main Level Bedrooms

    3

  • Pet friendly

    Yes

Exterior

  • Garage

    Yes

  • Garage spaces

    2

  • Construction Materials

    Frame

  • Other Exterior Features

    Balcony

  • Parking

    On Street, Garage, Attached

  • Pool

    No

  • Waterfront YN

    NO

Area & Lot

  • Property Type

    Residential

  • Property Sub Type

    Townhouse

  • Architectural Style

    Colonial

Price

  • Sales Price

    $525,000

  • Tax Amount

    $9,105

  • Financing Options

    Cash, Conventional, FHA, VA

  • Sq. Footage

    2,024

  • Price/SqFt

    $259

HOA

  • Association

    YES

  • Association Fee

    $265

  • Association Fee Frequency

    Monthly

  • Association Fee Includes

    N/A

Property Resources

  • Horse Property

    NO

School District

  • Elementary School

    CORNWELLS

  • Middle School

    ROBERT K SHAFER

  • High School

    BENSALEM TOWNSHIP

Property Features

  • New Construction

    NO

  • Foundation Details

    Block

  • Senior Community YN

    NO

  • Sewer

    Public Sewer

  • Tax Lot

    139I131

  • Water Source

    Public

Schedule a Showing

Showing scheduled successfully.

<
>
IN PERSON
VIA CHAT

What is 3 + 4 ?


Change time

Mortgage calculator

Estimate your monthly mortgage payment, including the principal and interest, property taxes, and HOA. Adjust the values to generate a more accurate rate.

Your payment

Principal and Interest:

$

Property taxes:

$

HOA fees:

$

Total loan payment:

$

Total interest amount:

$

Location

County

BUCKS

Elementary School

CORNWELLS

Middle School

ROBERT K SHAFER

High School

BENSALEM TOWNSHIP

Listing Courtesy of Rachel L Reilly, Honest Real Estate

RealHub Information is provided exclusively for consumers' personal, non-commercial use, and it may not be used for any purpose other than to identify prospective properties consumers may be interested in purchasing. All information deemed reliable but not guaranteed and should be independently verified. All properties are subject to prior sale, change or withdrawal. RealHub website owner shall not be responsible for any typographical errors, misinformation, misprints and shall be held totally harmless.

Agent Nick Polinchock

Owner, Chief Executive Officer, Portfolio Advisor

Nick Polinchock

Call Nick today to schedule a private showing.


* Listings on this website come from the FMLS IDX Compilation and may be held by brokerage firms other than the owner of this website. The listing brokerage is identified in any listing details. Information is deemed reliable but is not guaranteed. If you believe any FMLS listing contains material that infringes your copyrighted work please click here to review our DMCA policy and learn how to submit a takedown request.© 2024 FMLS.
Welcome to 127 Prince George Street, a beautifully maintained end-unit townhome in the desirable Waterside community along the Delaware River! Offering over 2,000 square feet of living space, 3 bedrooms, 2 full and 2 half baths, an attached two-car garage, private balcony, and an incredible rooftop terrace with views toward the Delaware River, this home has so much to offer.

As you enter the home, you’re greeted by a versatile first-floor bonus room that can easily be used as a family room, home office, gym, playroom, guest space, or whatever best fits your lifestyle. This level also offers direct access to the attached two-car garage.

Head upstairs to the main living level where you’ll find an open and inviting layout with hardwood flooring throughout the living room, dining area, and kitchen. The kitchen features granite countertops, stainless steel appliances, upgraded pendant lighting, and a custom-built pantry offering plenty of additional storage. Just off the main living space is a private balcony, giving you the perfect spot to enjoy your morning coffee or unwind at the end of the day.

Upstairs you’ll find the spacious primary suite complete with a walk-in closet and private full bathroom. Two additional bedrooms and another full bathroom complete this level, providing plenty of room for family, guests, or even an additional home office.

But there’s more! Head up to the private rooftop terrace, one of the best features of this home, with views toward the Delaware River. Whether you’re hosting friends, enjoying dinner outside, or simply relaxing after a long day, this space gives you the opportunity to create your own outdoor retreat.

This home has also been thoughtfully cared for with fresh paint throughout, newer carpeting on the stairs, a newer stainless steel refrigerator, and a high-end washer and dryer. The Waterside community offers a low-maintenance lifestyle with lawn care, snow removal, and trash service included through the association, along with scenic walking trails and access to an 8-acre waterfront park along the Delaware River.

Conveniently located near I-95, the PA Turnpike, public transportation, and bridges into New Jersey, you’ll have easy access to everything while still enjoying the feel of a waterfront community. With flexible living spaces, multiple outdoor areas, a two-car garage, and so much room to make your own, 127 Prince George Street is ready to welcome its next owner. Schedule your showing today!

127 PRINCE GEORGE

Message successfully sent.

What would you like to know?

What is 3 + 4 ?

I agree to receive email communication and understand I can unsubscribe at any time.

I agree to be contacted by TNT Real Estate Solutions via call, email, and text for real estate services. To opt out, you can reply 'stop' at any time or reply 'help' for assistance. You can also click the unsubscribe link in the emails. Message and data rates may apply. Message frequency may vary. Privacy Policy

Related Properties

This charming Colonial home in the desirable Barnsleigh East community offers a perfect blend of comfort and style. With 2,588 square feet of thoughtfully designed living space, this residence features four spacious bedrooms and two and a half bathrooms, ideal for both relaxation and entertaining. The inviting interior boasts ceiling fans for added comfort and a cozy fireplace, perfect for those chilly evenings. The kitchen is equipped with modern appliances, including a built-in microwave, dishwasher, refrigerator, and stove, making meal preparation a delight. Venture outside to discover a lovely deck that overlooks a personal above-ground pool, creating a serene outdoor oasis for summer gatherings and relaxation. The property is situated on a peaceful cul-de-sac, providing a safe and quiet environment. The exterior showcases a combination of brick and vinyl siding, ensuring durability and curb appeal. An attached front-entry garage offers convenience and additional storage space. Located in a vibrant neighborhood, residents enjoy easy access to local parks, schools, and community amenities. The area is known for its friendly atmosphere and well-maintained public services, making it a wonderful place to call home. Experience the warmth and comfort of this delightful property, where every detail invites you to create lasting memories.
#PABU2128622

BENSALEM

1218 PRIMROSE COURT

4 Beds

2 Baths

2,588 Sq.Ft.

$579,900

MLS#: PABU2128622

PRICE REDUCED!!  Formally an In-law suite on Second Floor with Separate Driveway private entrance that could easily be converted back. Sprawling property spanning block to block. Contemporary & Unique Home with open layout!  Family room featuring Vaulted Ceilings with Sky Lights,  Atrium windows & doors and Large Deck overlooking the Courtyard perfect for gatherings. Spacious kitchen with large breakfast bar, pantry and open to Dining room. Living room just steps from kitchen and Family room. Spacious Main floor Suite with Vaulted ceilings, Palladium windows, Full bath and Oversized walk-in closet with Vanity. Second main floor bedroom with 2 access points. Full Hall Bath with Laundry including laundry tub sink. Convenient Hall access to Large basement with many possibilities.  Door in kitchen leads to staircase up to the second floor offering large open area with 2 Bedrooms and Full bath could be private living quarters with separate electrical panel and hot  water heater.  Oversized two car garage with high ceilings, loft area for storage,  electric door openers with driveway parking.  Second  Large driveway can be accessed around back on Kiansas Ave.  Endless possibilities with Low maintenance Landscaping . Great location close to shopping and major road ways.
#PABU2111334

BENSALEM

2623 KNIGHTS ROAD

5 Beds

3 Baths

3,060 Sq.Ft.

$599,900

MLS#: PABU2111334
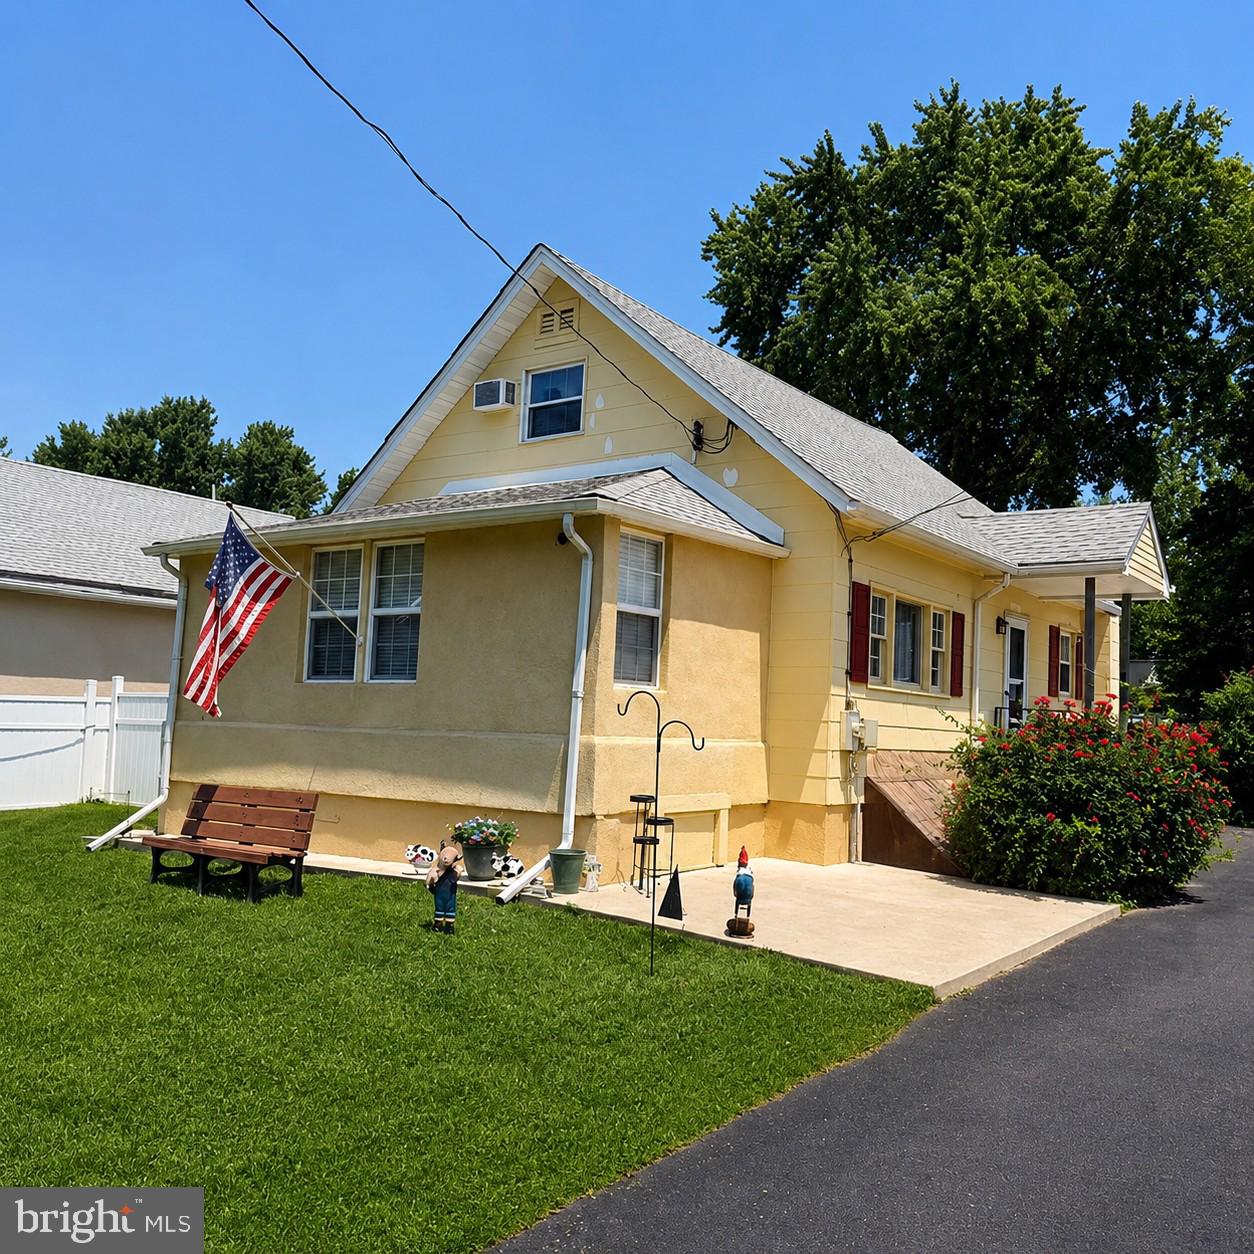
Welcome to 1183 Lowell Ave, Bensalem, PA 19020
Opportunity, flexibility, and endless potential come together at this one-of-a-kind property in the heart of Bensalem. This 3-bedroom, 1.5-bath Cape Cod sits on an expansive lot and features an oversized detached garage with an incredible finished loft above, offering exceptional versatility for today's homeowner or savvy investor.
Inside the main residence, you'll find a warm and inviting floor plan with spacious living areas, abundant natural light, and comfortable living throughout. The well-appointed kitchen features ample cabinetry, and generous workspace, flowing seamlessly into the dining area for everyday living and entertaining. Three comfortable bedrooms and one-and-a-half bathrooms provide plenty of room for family and guests.
The true showstopper is the detached garage and finished upper-level loft. The oversized garage offers abundant room for vehicles, storage, a workshop, or hobby space, while the finished loft above feels like its own private retreat. Complete with a spacious open living area, kitchenette, finished bedroom, full bathroom, abundant storage, and its own heating and cooling system, this remarkable space is ideal for a home office, guest suite, studio, recreation room, or countless other possibilities. 
Step outside to enjoy an entertainer's dream backyard featuring a large concrete patio, charming gazebo, and plenty of open space for gatherings, summer barbecues, or simply relaxing outdoors. The property also boasts an enormous paved driveway with ample off-street parking for multiple vehicles, work trucks, trailers, RVs, boats, or recreational equipment.
Investors, take notice!
Properties offering this level of flexibility are few and far between. Whether you're searching for a property with multi-generational living potential, a work-from-home setup, space for your business, or future value-add opportunities, 1183 Lowell Ave delivers. The detached finished loft, oversized garage, extensive parking, and generous outdoor space create countless possibilities that are difficult to find in today's market.
Conveniently located just minutes from shopping, dining, parks, schools, major highways, and public transportation, this unique property offers the perfect combination of comfort, convenience, and long-term potential.
Whether you're looking for your next home, your next investment, or both, this is a property you won't want to miss. Schedule your private showing today! Some photo's are virtually staged and sizing may differ.
#PABU2125500

BENSALEM

1183 LOWELL AVENUE

3 Beds

1 Baths

1,408 Sq.Ft.

$425,000

MLS#: PABU2125500
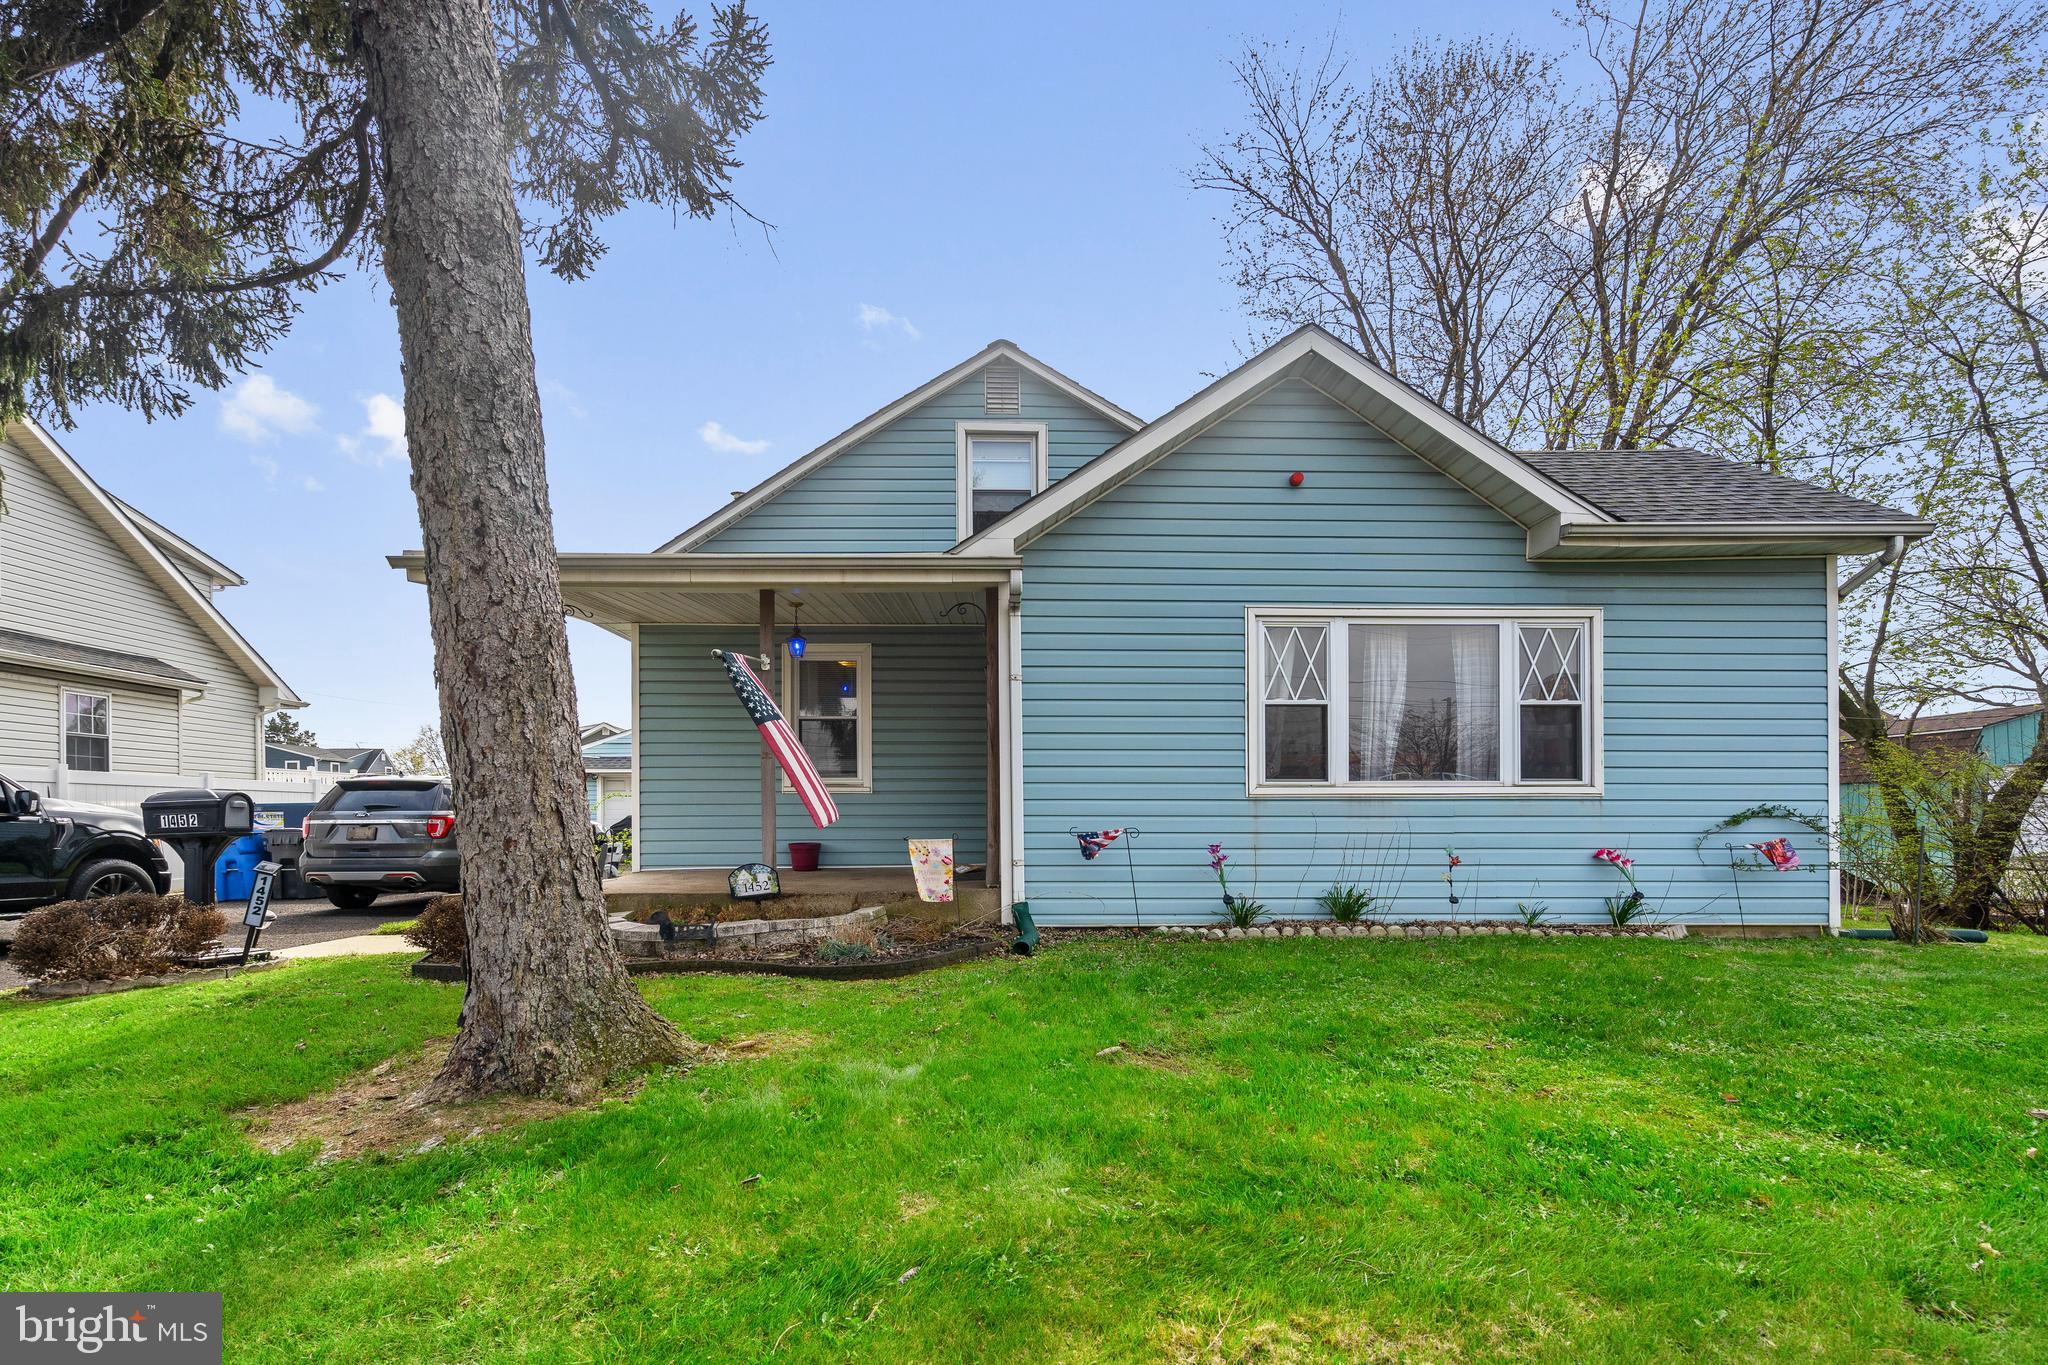
Welcome to this versatile and inviting property located in the heart of Bensalem! This charming home features 3 spacious bedrooms and 1 full bathroom, offering comfortable living with plenty of natural light throughout. A 2-car garage provides ample parking and storage, while the generously sized yard is perfect for outdoor entertaining, gardening, or simply relaxing. What truly sets this property apart is its unique potential for both residential and or converting it to commercial use, making it an excellent opportunity for homeowners, investors, or small business owners alike. Whether you're looking to settle in, run a business, or explore rental possibilities, this property offers flexibility to suit your needs.

Conveniently situated in a prime location, you'll enjoy easy access to major routes including I-95, making commuting a breeze. Close to shopping, dining, and local amenities, this property combines comfort, convenience, and opportunity all in one. Don’t miss your chance to own a property with so much potential in a highly desirable area!
#PABU2118656

BENSALEM

1452 STREET ROAD

3 Beds

1 Baths

1,515 Sq.Ft.

$444,900

MLS#: PABU2118656
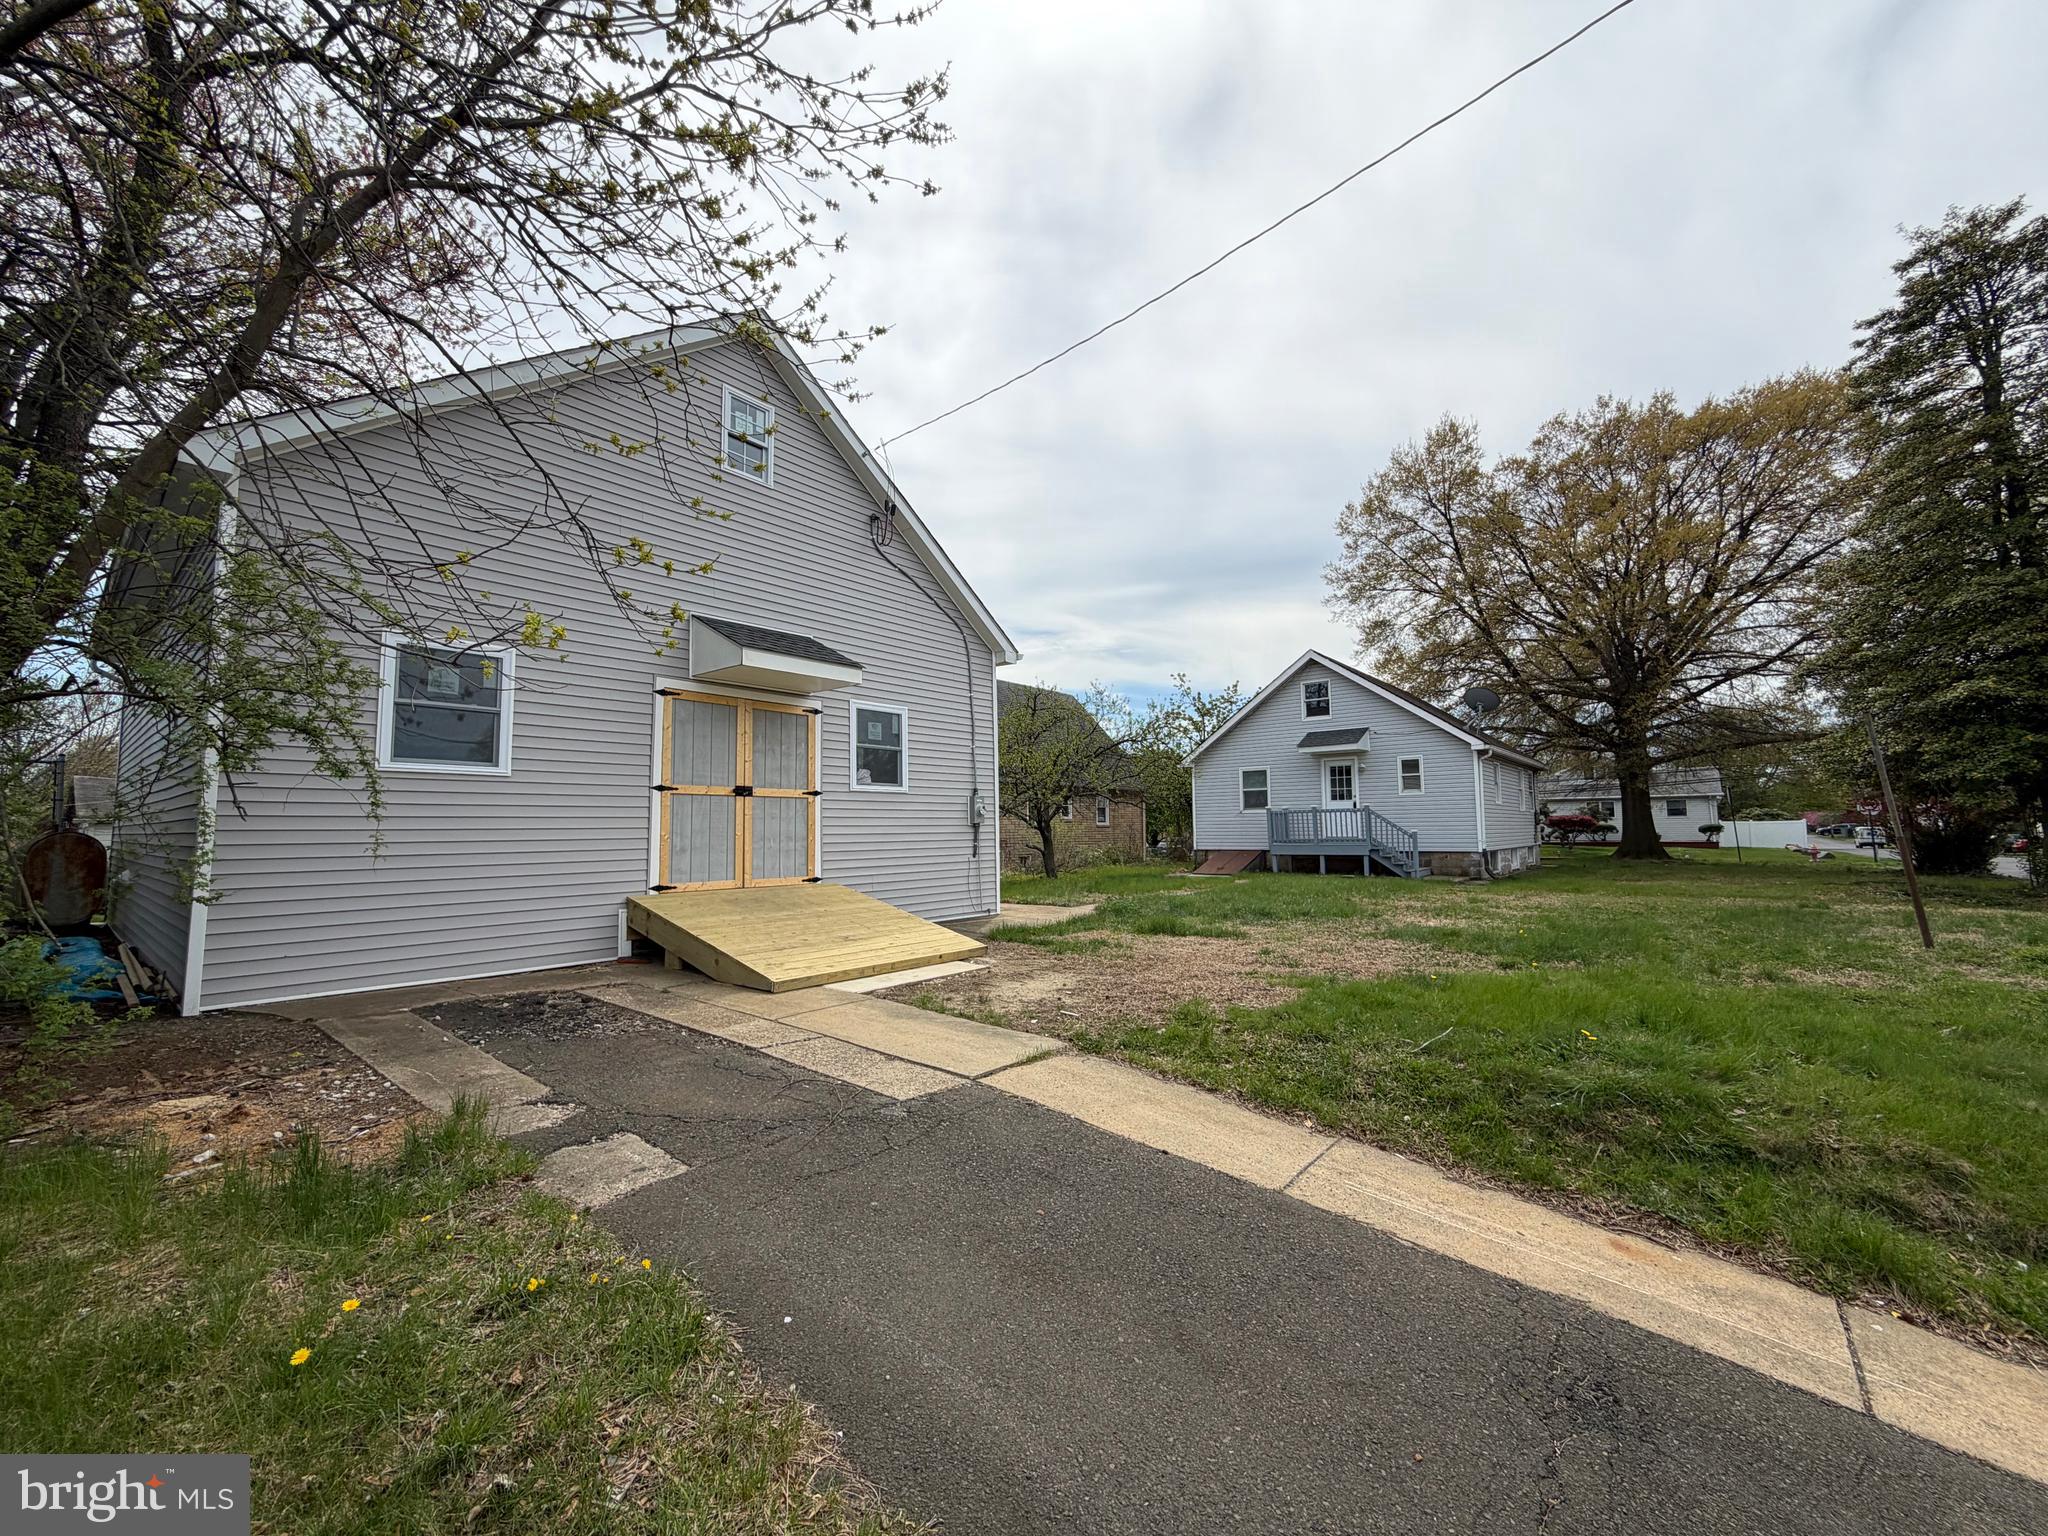
Endless possibilities!!
Discover this charming corner lot home in a fantastic neighborhood, perfect for buyers looking for extra space! This property offers a unique combination of living and entertaining areas, featuring a huge separate man cave that is sure to impress.
- **Bedrooms:** 4 (2 on the main floor, 2 upstairs)
- **Bathrooms:** 1 (fully renovated bathroom on the main level)
- **Basement:** Large basement with laundry facilities, ideal for storage needs
 - Huge space with 4 rooms (2 on the first floor, 2 on the second floor)
 - Newly renovated full bathroom on the main level
 -Lots of open space
- Corner lot with ample outdoor space
- Renovated interiors, maintaining a blend of charm and modernity
- Great neighborhood with easy access to local amenities
- Ideal for entertaining, hobbies, or creating your dream space
#PABU2118794

BENSALEM

541 WICKER AVENUE

4 Beds

1 Baths

1,170 Sq.Ft.

$549,000

MLS#: PABU2118794
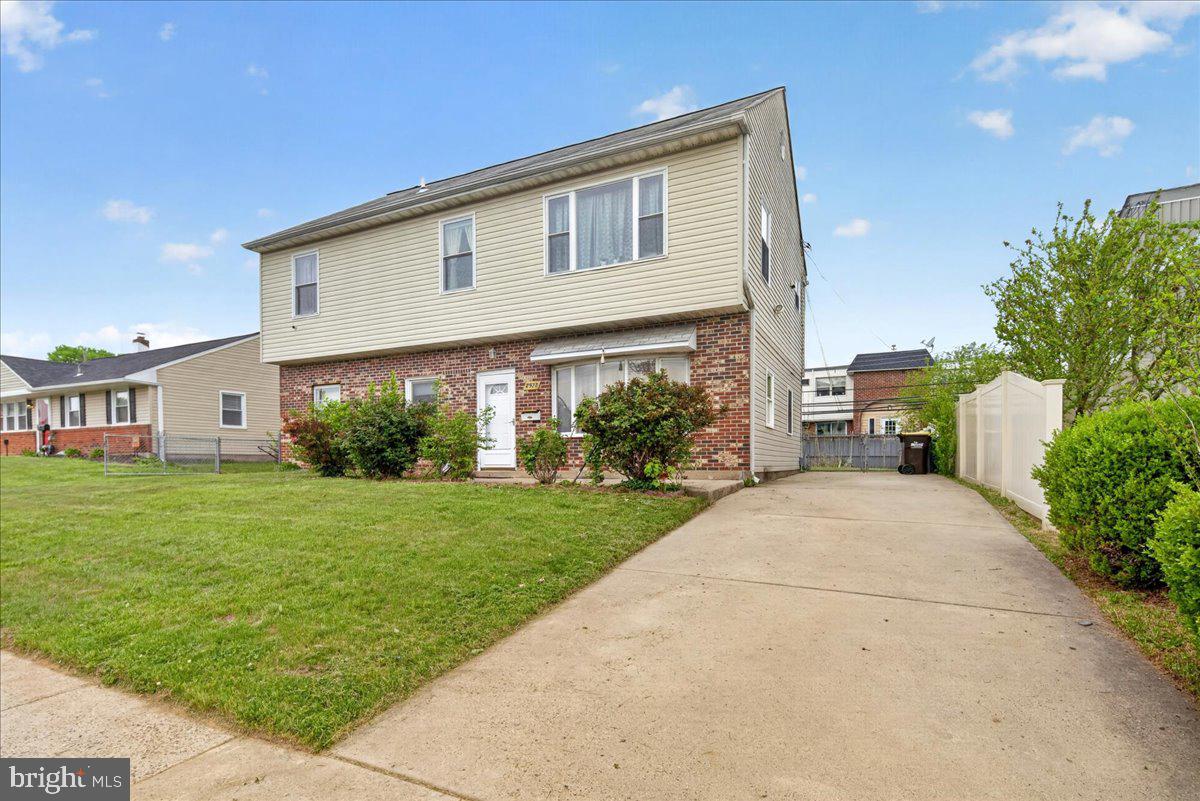
Beautifully updated 4-bedroom, 2 bath ranch-style home with a spacious second-story addition in the desirable Nottingham Village section of Bensalem. This well-maintained property features bright living spaces, updated flooring, fresh neutral paint, a modern kitchen with granite-style countertops, renovated bathrooms, and generously sized bedrooms. The open living room offers abundant natural light, while the fenced backyard provides great outdoor space for entertaining or relaxing. Conveniently located near shopping, schools, parks, and major highways, this move-in-ready home offers comfort, space, and value in a great neighborhood
#PABU2120968

BENSALEM

2928 WINDSOR DRIVE

4 Beds

2 Baths

1,950 Sq.Ft.

$485,000

MLS#: PABU2120968
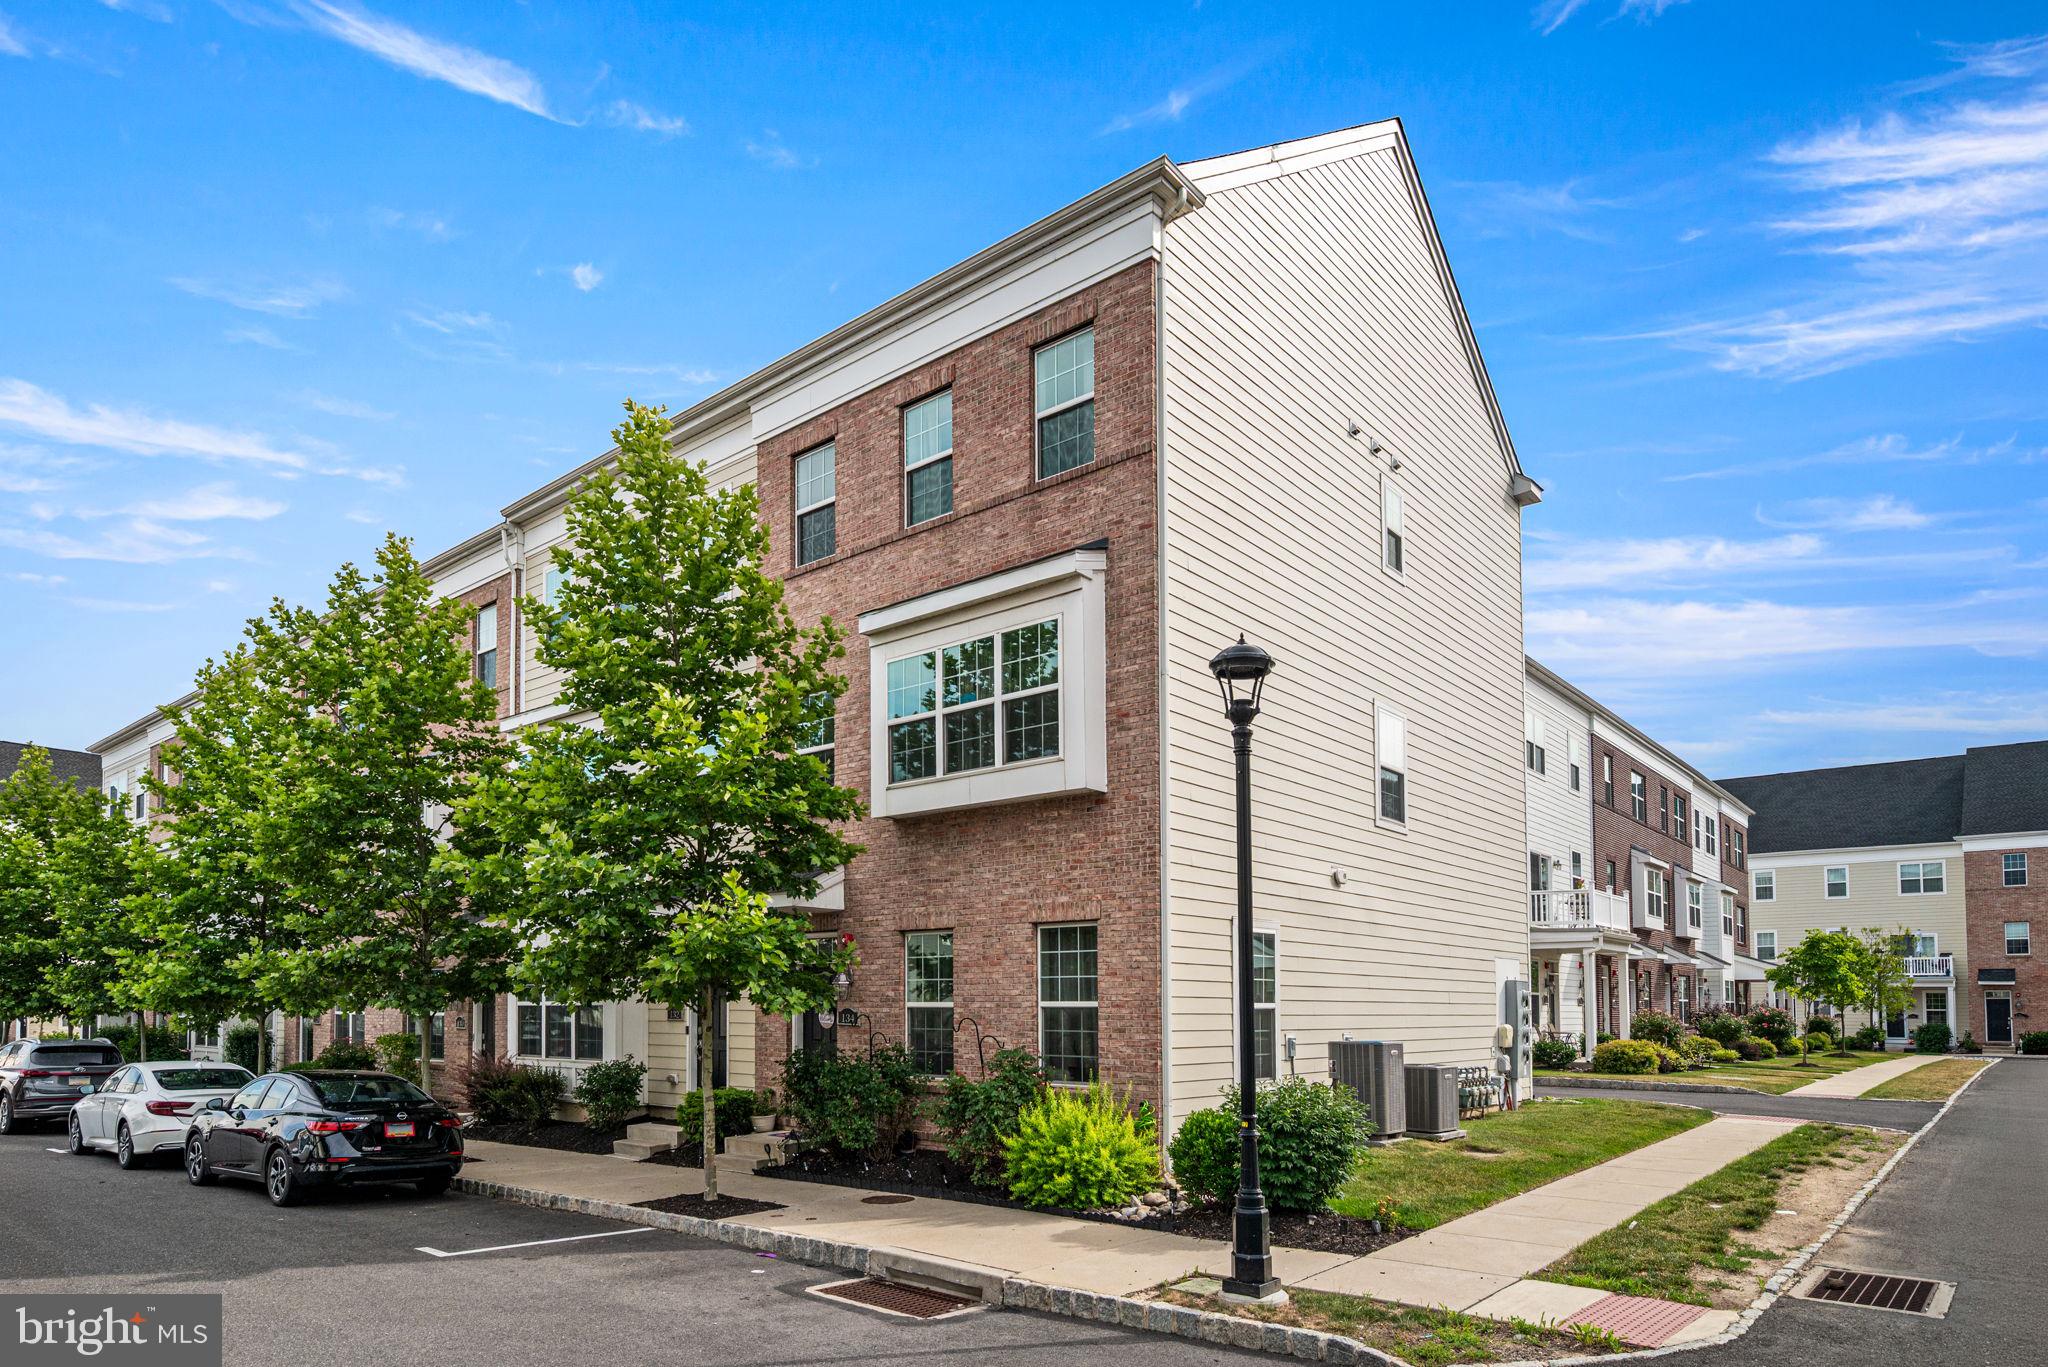
Welcome to 134 Easton Street, a stunning end-unit townhome in the highly sought-after riverfront community of Waterside. Offering approximately 2,400+ square feet of thoughtfully designed living space across four levels, this beautifully maintained home combines modern finishes, flexible living areas, and an exceptional location just steps from the Delaware River waterfront. The entry level features a spacious foyer, coat closet for storage, and a versatile flex space perfect for a home office, playroom, fitness area, or guest retreat. Upstairs, the open-concept main living level is designed for both everyday living and entertaining, showcasing wide-plank luxury vinyl flooring, abundant natural light, and an expansive living and dining area that flows seamlessly into the gourmet kitchen. The kitchen is equipped with granite countertops, stainless steel appliances, oversized center island with seating for four, ample cabinetry, and a pantry for additional storage. There is also a half bath conveniently located on this level.  The third floor offers a spacious primary suite complete with a walk-in closet and private bath featuring dual vanities and a tiled walk-in shower. Two additional generously sized bedrooms, a full hall bath, and a convenient laundry room complete this level. The fourth-floor loft provides incredible flexibility and can serve as a second family room, media room, home office, guest suite, or recreation space. A full bathroom and direct access to the rooftop balcony make this level a true showstopper. Enjoy morning coffee, evening sunsets, and outdoor entertaining all from here.  Additional highlights include a two-car garage, multiple living and entertaining spaces, modern finishes throughout, and the premium privacy of an end-unit location. Residents of Waterside enjoy scenic walking trails, parks, riverfront views, community events, and easy access to I-95, Route 1, the PA Turnpike, Philadelphia, Princeton, and NJ Transit. This exceptional home offers the perfect blend of low-maintenance living, modern luxury, and convenience in one of Bensalem's most desirable neighborhoods.
#PABU2124130

BENSALEM

134 EASTON STREET

4 Beds

3 Baths

2,468 Sq.Ft.

$519,990

MLS#: PABU2124130

seller will consider all offers. Check this beauty out! It's perfect for entertaining and very peaceful! 3 bedrooms, 1 bath, 3rd bedroom on 2nd floor with newer carpets, Eat-in kitchen with hardwood floors, living room with wood burning fireplace, Bay window, 1 car garage, 2 separate driveways, homes located on a .07 acre lot, unfinished walk-out basement, pavor walkway leading to fenced backyard, kidney shaped salt water in-ground pool with jacuzzi, newer vinyl liner, new pool cover, pool can be heated, heaters on property not hooked up, Back patio, pool shed, beautiful gazebo with pool bar with running water,  newer central air unit, newer hot water heater and much more!
#PABU2128152

BENSALEM

6279 HULMEVILLE ROAD

3 Beds

1 Baths

988 Sq.Ft.

$489,900

MLS#: PABU2128152

Welcome to 108 Royal Mews! Where modern luxury, effortless living, and a distinctive riverfront lifestyle come together in the highly sought-after Waterside community. Perfectly situated in a premium location along the desirable Royal Mews courtyard, this stunning 3-bedroom, 2.5-bath townhome overlooks beautifully designed hardscaping, lush green space, serene gardens, and a picturesque walking path. A welcoming front patio offers the perfect place to relax and enjoy the peaceful surroundings of “The Mews".
This gem was built in phase 1 by Mignatti, this impressive home showcases the popular Alexandria floor plan, offering multiple levels of beautifully designed living space along with the added convenience of a private elevator for easy, effortless living throughout the home.The entry level features a generously sized flex room ideal for a private home office, den, fitness area, or playroom, along with a separate laundry room and convenient access to the oversized one-car garage and rear driveway with parking for one vehicle. 
The main living level is designed to impress with beautiful hardwood flooring and a bright, open-concept layout connecting the living room, dining area, and designer kitchen. The kitchen features abundant 42-inch cabinetry, quartz countertops, a breakfast bar, large pantry, stainless-steel energy-efficient appliances, half bathroom,  and sliding glass doors leading to the rear deck with river views which is perfect for relaxing or entertaining. The third floor offers two spacious bedrooms with generous walk-in closets, including one with a private en suite bath, along with a well appointed hall bathroom. The upper level features a versatile third bedroom and access to one of the home's true showstoppers, the extraordinary rooftop terrace, an incredible space to entertain, unwind, enjoy spectacular sunsets, and take in the breathtaking river views. Enjoy the best of low-maintenance, easy living with elevator, in Bucks County's most desired riverfront communities. Waterside provides exceptional convenience to shopping, dining, entertainment, I-95, the Pennsylvania Turnpike, Route 1, and bridges to New Jersey. The Cornwell Heights station, servicing both SEPTA and Amtrak, is approximately a half-mile away, while the popular Waterside Café is just a short stroll from your front door as well. Luxury, convenience, river views, a private elevator, and an exceptional location, 108 Royal Mews offers the lifestyle you've been waiting for.
#PABU2131052

BENSALEM

108 ROYAL MEWS

3 Beds

2 Baths

1,764 Sq.Ft.

$465,000

MLS#: PABU2131052
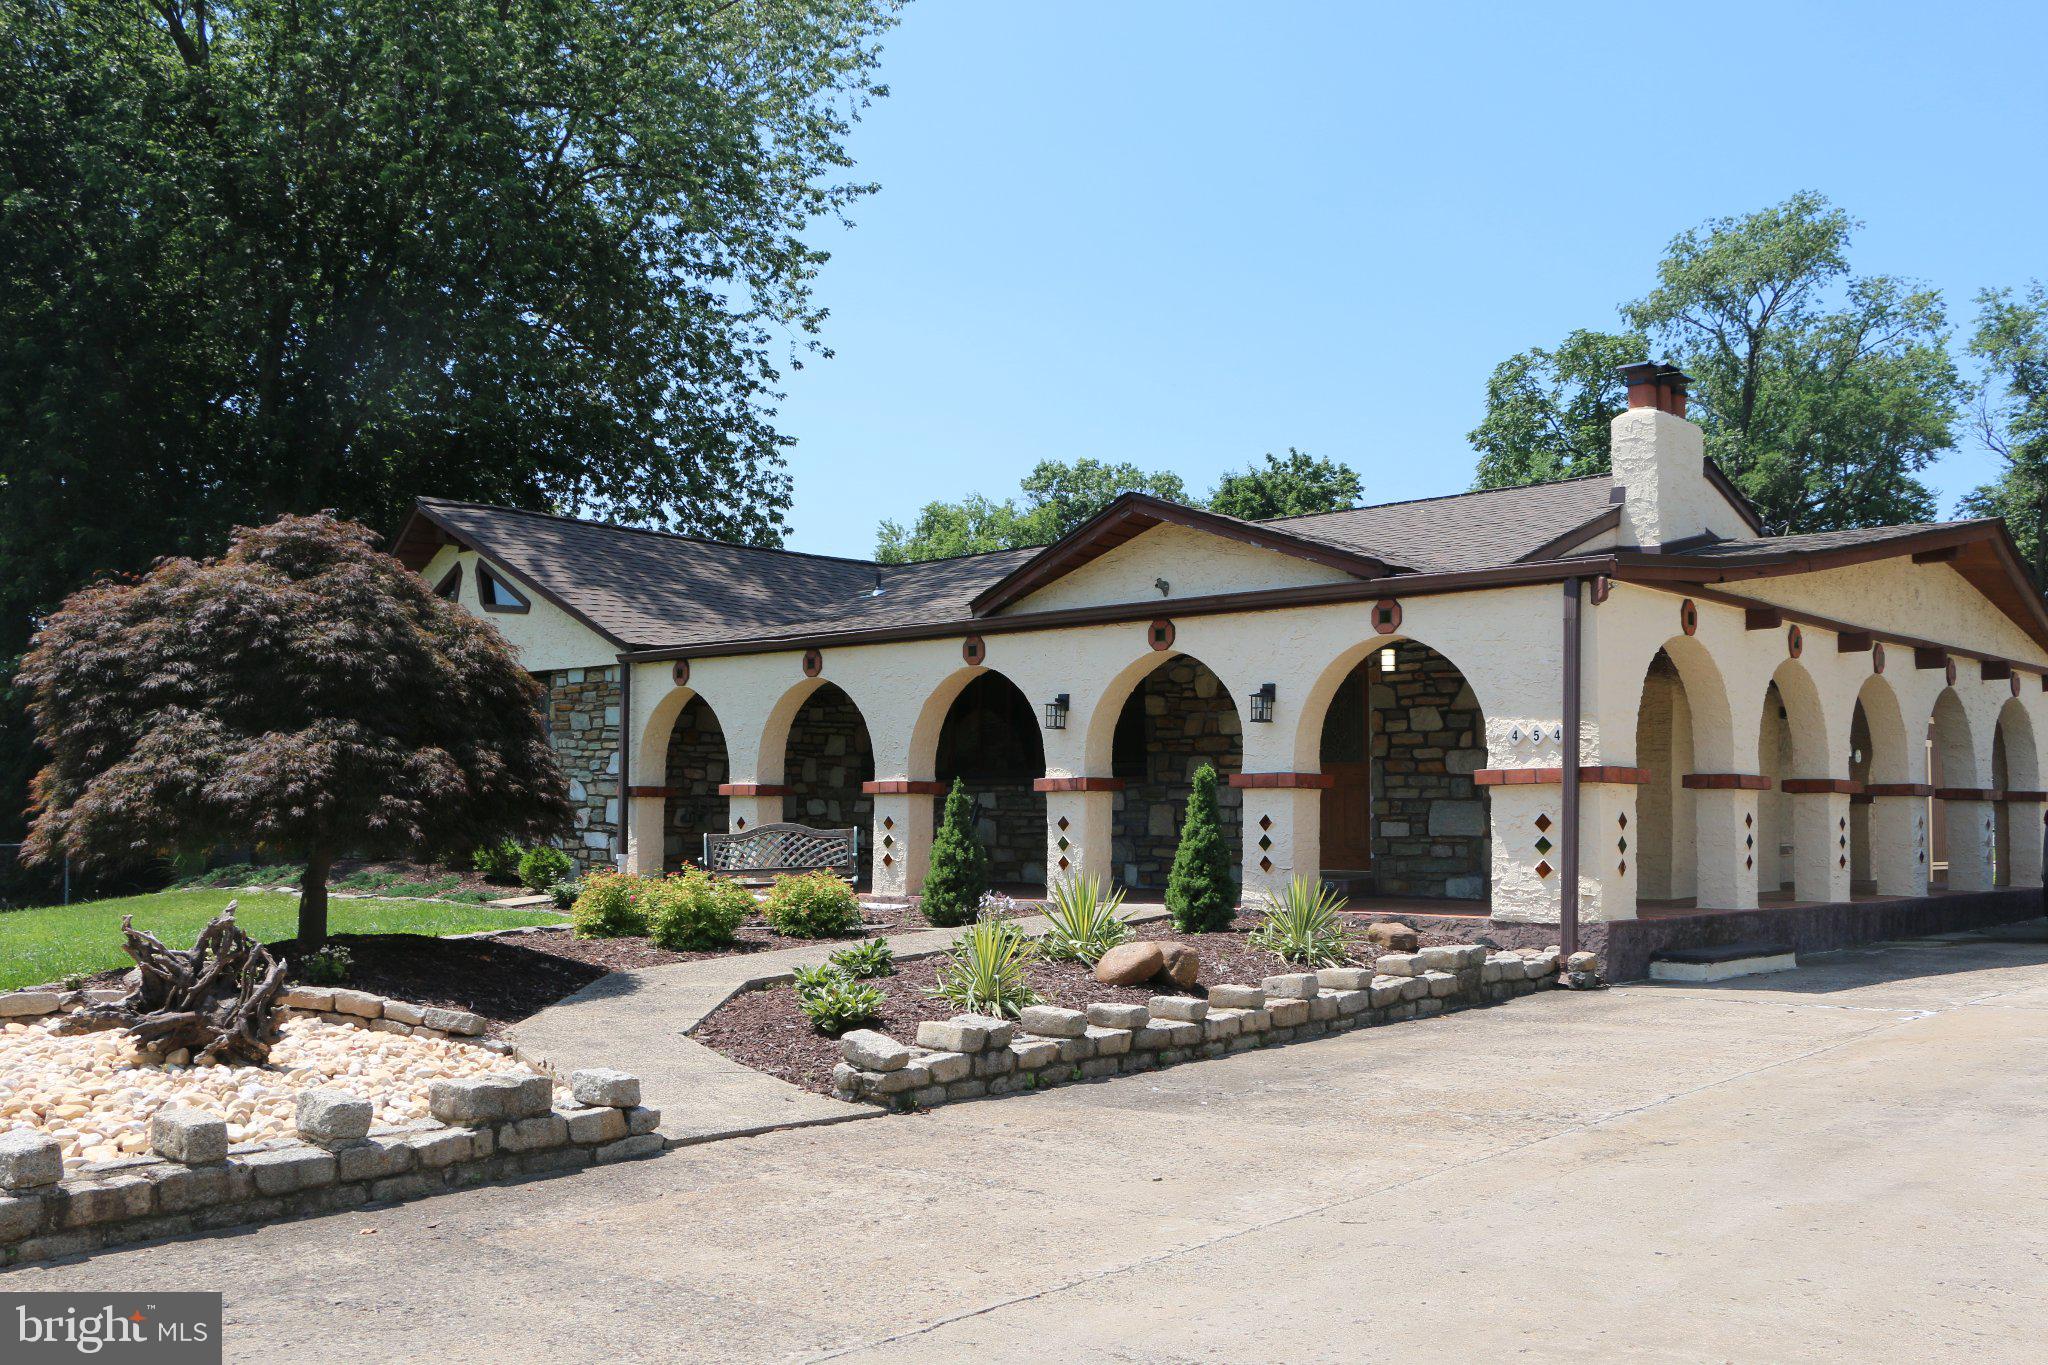
Welcome to this truly one-of-a-kind ranch home offering 5 spacious bedrooms, 2.5 bathrooms, and an oversized lot with endless possibilities. From the moment you arrive, you'll appreciate the expansive front yard and inviting curb appeal.

Step inside to a bright and welcoming living room featuring beautiful hardwood floors, a cozy fireplace, and picturesque views of the front lawn. The well-appointed kitchen is designed for both everyday living and entertaining, complete with granite countertops, rich wood cabinetry, and brand-new stainless steel appliances.

Just beyond the kitchen, the sun-filled Florida room provides the perfect place to relax while offering seamless access to the private rear yard for indoor-outdoor living.

This home has been thoughtfully updated with major improvements, including a new roof on both the home and the two detached garages, a new water heater, and a new central air conditioning system, providing peace of mind for years to come.

Car enthusiasts, contractors, hobbyists, and anyone needing extra space will love the two oversized multi-car detached garages, ideal for vehicles, workshops, equipment, or additional storage. An extended driveway offers abundant off-street parking for multiple vehicles.

Conveniently located near parks, shopping, restaurants, and major commuting routes, this exceptional property combines space, functionality, and modern updates in a location you'll love. Don't miss this rare opportunity to make it your own!
#PABU2126540

BENSALEM

454 DUNKSFERRY ROAD

5 Beds

2 Baths

1,573 Sq.Ft.

$624,900

MLS#: PABU2126540

 - property

Send a message

Message successfully sent.

Your message

What is 3 + 4 ?

Reason for contacting?

I agree to receive email communication and understand I can unsubscribe at any time.

I agree to be contacted by TNT Real Estate Solutions via call, email, and text for real estate services. To opt out, you can reply 'stop' at any time or reply 'help' for assistance. You can also click the unsubscribe link in the emails. Message and data rates may apply. Message frequency may vary. Privacy Policy

Sign Out

Virtual Assistant

Would you like to take the next step with this property? We can help you schedule a showing or virtual tour, or send you more details.

Yes, I would like more information.

Thank You for Your Reply, One of Our Agents will contact you as soon as possible

No, maybe later.

Thank you, you can always contact me via email, phone number or through the contact form.

Realhub AI

Lucy - Your AI-Powered Realtor

Update Your Temporary Password

Personalize your search

Enter your email and we'll notify you immediately when new listings match what you're looking for.

or enter email address

Already have an account ? Login here

Continue your home search

I agree to receive communications and understand I can unsubscribe at any time.

I agree to be contacted by TNT Real Estate Solutions via call, email, and text for real estate services. To opt out, you can reply 'stop' at any time or reply 'help' for assistance. You can also click the unsubscribe link in the emails. Message and data rates may apply. Message frequency may vary. Privacy Policy

Already have an account ? Login here

We use cookies

We use cookies primarily for analytics to enhance your experience. By accepting, you agree to our use of these cookies. You can manage your preferences or learn more about our cookies policy.