


Property
Beds
4
Full Baths
2
1/2 Baths
1
Year Built
1954
Sq.Footage
2,100
Welcome to this beautifully updated and meticulously maintained home where custom craftsmanship, quality materials, and modern design come together. This is not a quick flip. This home was lived in and cared for by the same family for approximately 12 years, and many of the improvements were completed with the intention of staying here long-term. Quality products and materials were selected throughout the home, and the decision to move is simply because the family has outgrown the space. The showstopping custom kitchen features 10-foot cathedral ceilings, matte blue cabinetry, elegant quartz countertops, an oversized 9-foot center island, farmhouse sink, wall oven with built-in microwave, cooktop, premium custom Roman shades, and abundant cabinet space. The kitchen cabinetry is approximately six years old and remains in excellent condition, and the kitchen is complemented by a brand-new Café refrigerator. Designed with flexibility in mind, the home offers two spacious family rooms. The main family room showcases a custom-built fireplace with built-in shelving, while the second family room is perfect for a playroom, media room, game room, or additional living space and includes a beautifully designed custom half bath. A separate office/flex room provides additional space for a home office, hobby room, or storage. The home features 2 full bathrooms and 1 custom half bath, with extensive recent updates including brand-new bathroom vanities, new water-efficient toilets, and brand-new shower valves. Major Improvements & Features * Upgraded 200-amp electrical service and electrical panel * Updated electrical outlets featuring built-in USB-C charging ports and child tamper-resistant safety protection * Brand-new roof * Brand-new windows * Brand-new central air conditioning and heat pump * All-electric home — the former oil tank and boiler have been removed * Tankless water heater providing continuous/endless hot water * Brand-new LifeProof high-traffic luxury vinyl plank flooring * Brand-new carpet upstairs * Brand-new washer and dryer * Brand-new Café refrigerator * Brand-new cooktop * Brand-new light fixtures throughout * Brand-new bathroom vanities * Brand-new water-efficient toilets * Brand-new shower valves * Brand-new main sewer line * New heavy-duty 6-inch concrete driveway reinforced with wire mesh * New rear concrete patio pad * Custom barn doors * Custom-built fireplace and shelving * Custom kitchen with 9-foot island * Premium Roman shades in the kitchen * New storage shed * Beautifully maintained backyard Nearly every major area of the home has been updated, from the 200-amp electrical service and modern outlets to the mechanical systems, roof, windows, plumbing, flooring, bathrooms, kitchen appliances, lighting, and exterior improvements. Step outside and enjoy the newer concrete patio and beautifully maintained backyard—perfect for entertaining, relaxing, or family gatherings. This home has been genuinely lived in, loved, maintained, and improved over the years rather than renovated simply for resale. If you’re looking for a move-in-ready home with extensive upgrades, endless hot water, multiple living spaces, upgraded electrical service, modern mechanical systems, thoughtful safety and convenience features, and quality finishes throughout, this one is a must-see.
Features & Amenities
Interior
-
Other Interior Features
Eat-in Kitchen, Ceiling Fan(s), Kitchen Island, Recessed Lighting, Vaulted Ceiling(s), Cathedral Ceiling(s), Built-in Features, Open Floorplan
-
Total Bedrooms
4
-
Bathrooms
2
-
1/2 Bathrooms
1
-
Above Grade Finished Area
2100.0
-
Basement YN
NO
-
Cooling YN
YES
-
Cooling
Central Air, Ceiling Fan(s), Electric
-
Fireplace YN
YES
-
Heating YN
YES
-
Heating
Electric, Central, Heat Pump
-
Main Level Bedrooms
2
-
Pet friendly
N/A
Exterior
-
Garage
No
-
Construction Materials
Frame
-
Parking
On Street, Driveway
-
Patio and Porch Features
Patio, Wrap Around
-
Pool
No
-
Waterfront YN
NO
Area & Lot
-
Lot Features
Back Yard
-
Lot Size(acres)
0.14
-
Lot Size(square feet)
6,300
-
Property Type
Residential
-
Property Sub Type
Single Family Residence
-
Architectural Style
Colonial
Price
-
Sales Price
$539,999
-
Tax Amount
$5,289
-
Sq. Footage
2,100
-
Price/SqFt
$257
HOA
-
Association
No
School District
-
Elementary School
N/A
-
Middle School
N/A
-
High School
N/A
Property Features
-
New Construction
NO
-
Accessibility Features
Accessible Hallway(s)
-
Foundation Details
Slab
-
Senior Community YN
NO
-
Sewer
Public Sewer
-
Tax Lot
177
-
Water Source
Public
Schedule a Showing
Showing scheduled successfully.
Mortgage calculator
Estimate your monthly mortgage payment, including the principal and interest, property taxes, and HOA. Adjust the values to generate a more accurate rate.
Your payment
Principal and Interest:
$
Property taxes:
$
HOA fees:
$
Total loan payment:
$
Total interest amount:
$
Location
County
BUCKS
Elementary School
Middle School
High School
Listing Courtesy of Steve Burke Jr. , Tesla Realty Group, LLC
RealHub Information is provided exclusively for consumers' personal, non-commercial use, and it may not be used for any purpose other than to identify prospective properties consumers may be interested in purchasing. All information deemed reliable but not guaranteed and should be independently verified. All properties are subject to prior sale, change or withdrawal. RealHub website owner shall not be responsible for any typographical errors, misinformation, misprints and shall be held totally harmless.

Owner, Chief Executive Officer, Portfolio Advisor
Nick Polinchock
Call Nick today to schedule a private showing.

* Listings on this website come from the FMLS IDX Compilation and may be held by brokerage firms other than the owner of this website. The listing brokerage is identified in any listing details. Information is deemed reliable but is not guaranteed. If you believe any FMLS listing contains material that infringes your copyrighted work please click here to review our DMCA policy and learn how to submit a takedown request.© 2024 FMLS.
Related Properties
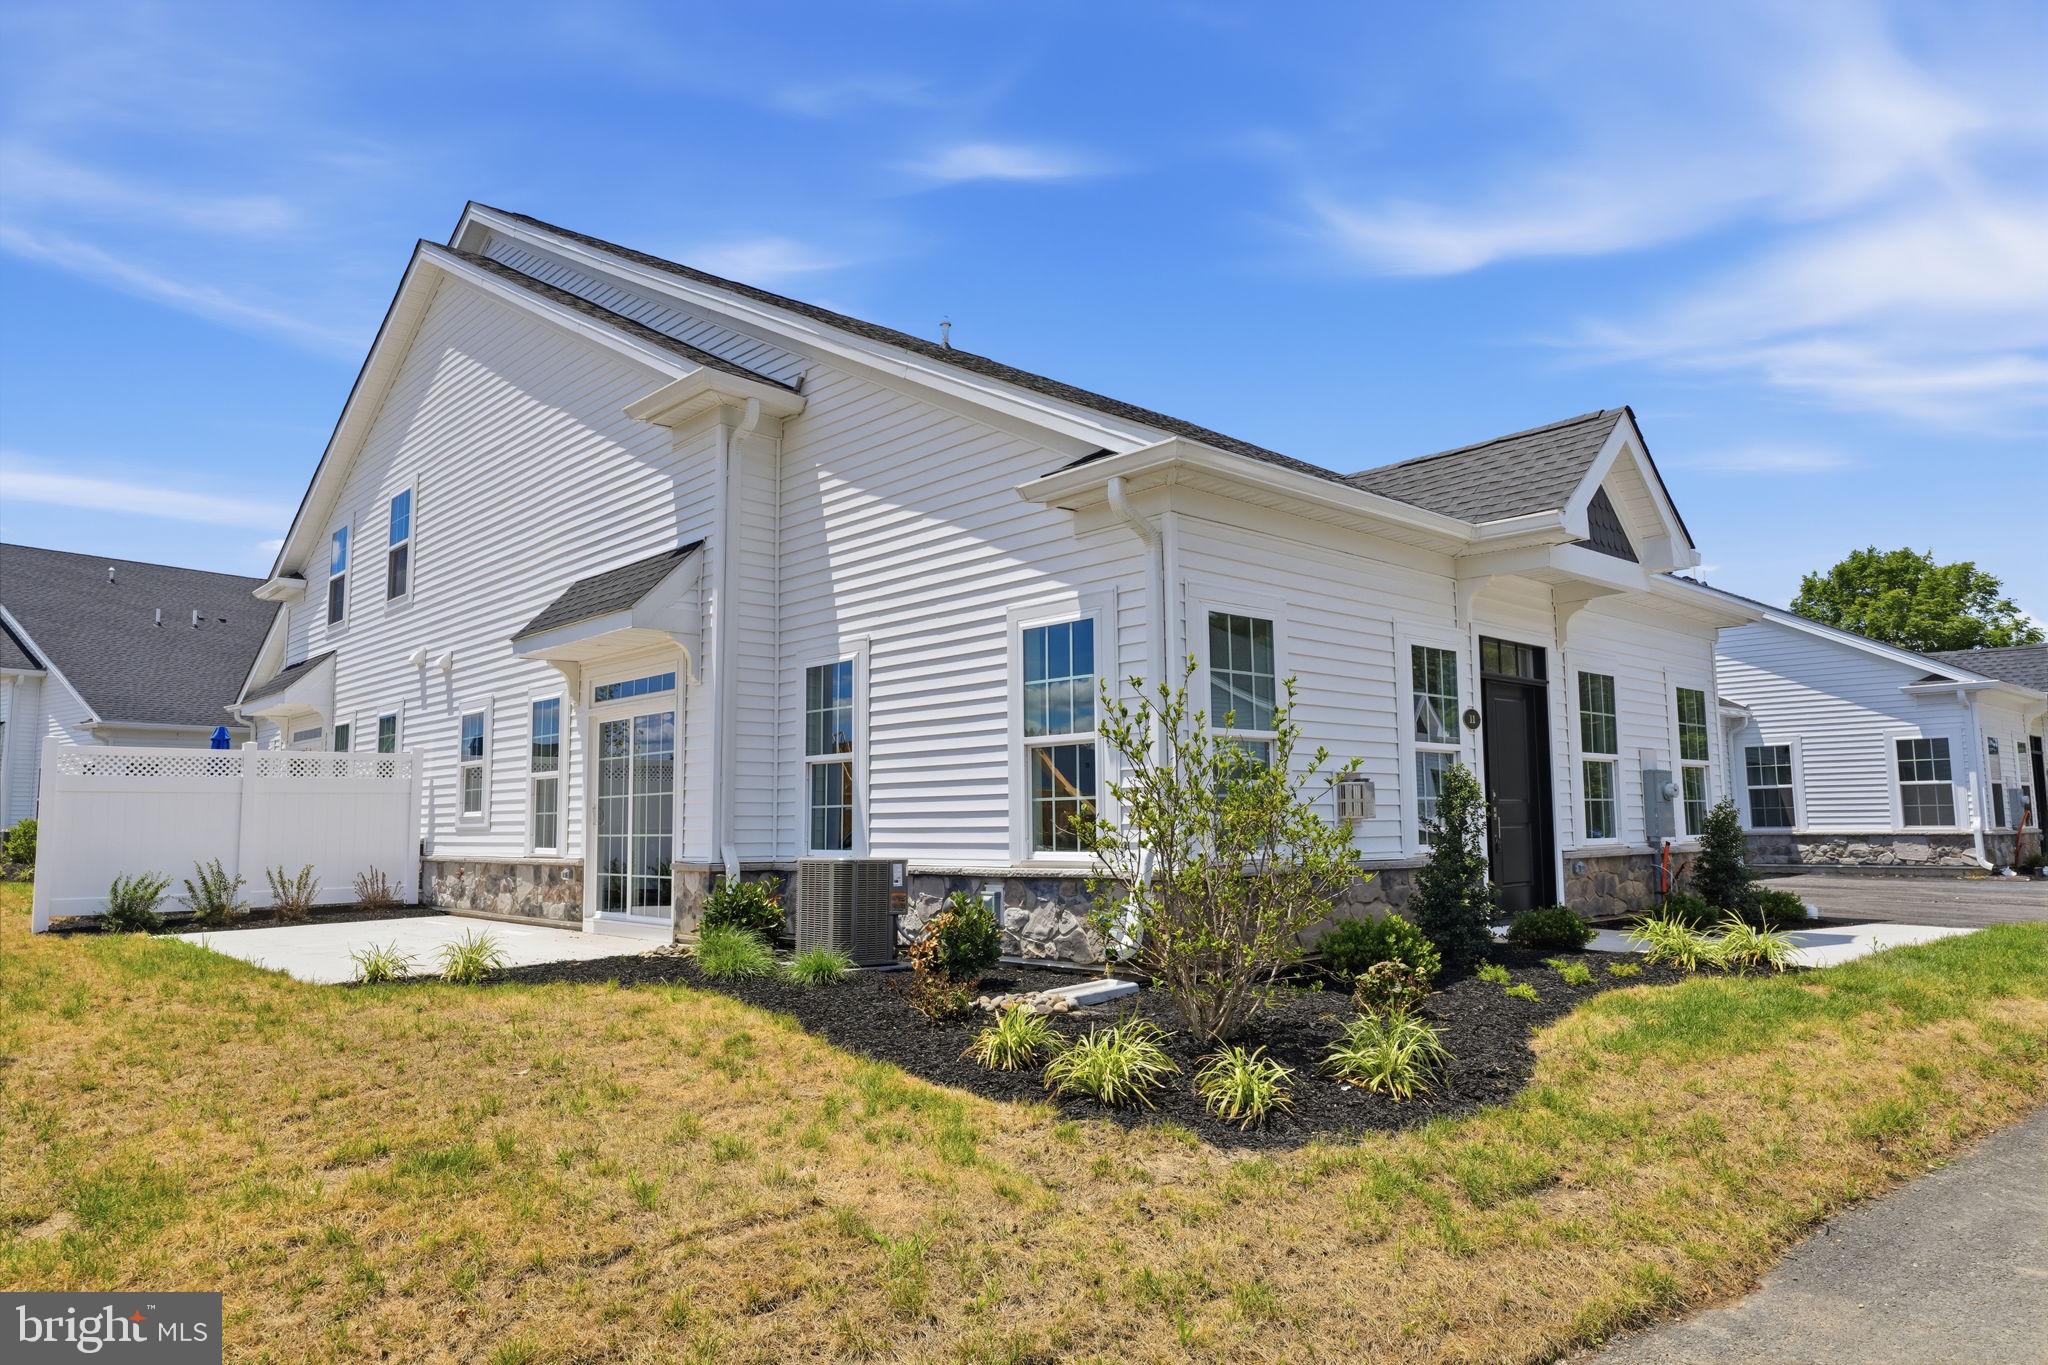
LEVITTOWN
11 CEDAR CIRCLE #6
2 Beds
2 Baths
1,386 Sq.Ft.
$518,000
MLS#: PABU2127028
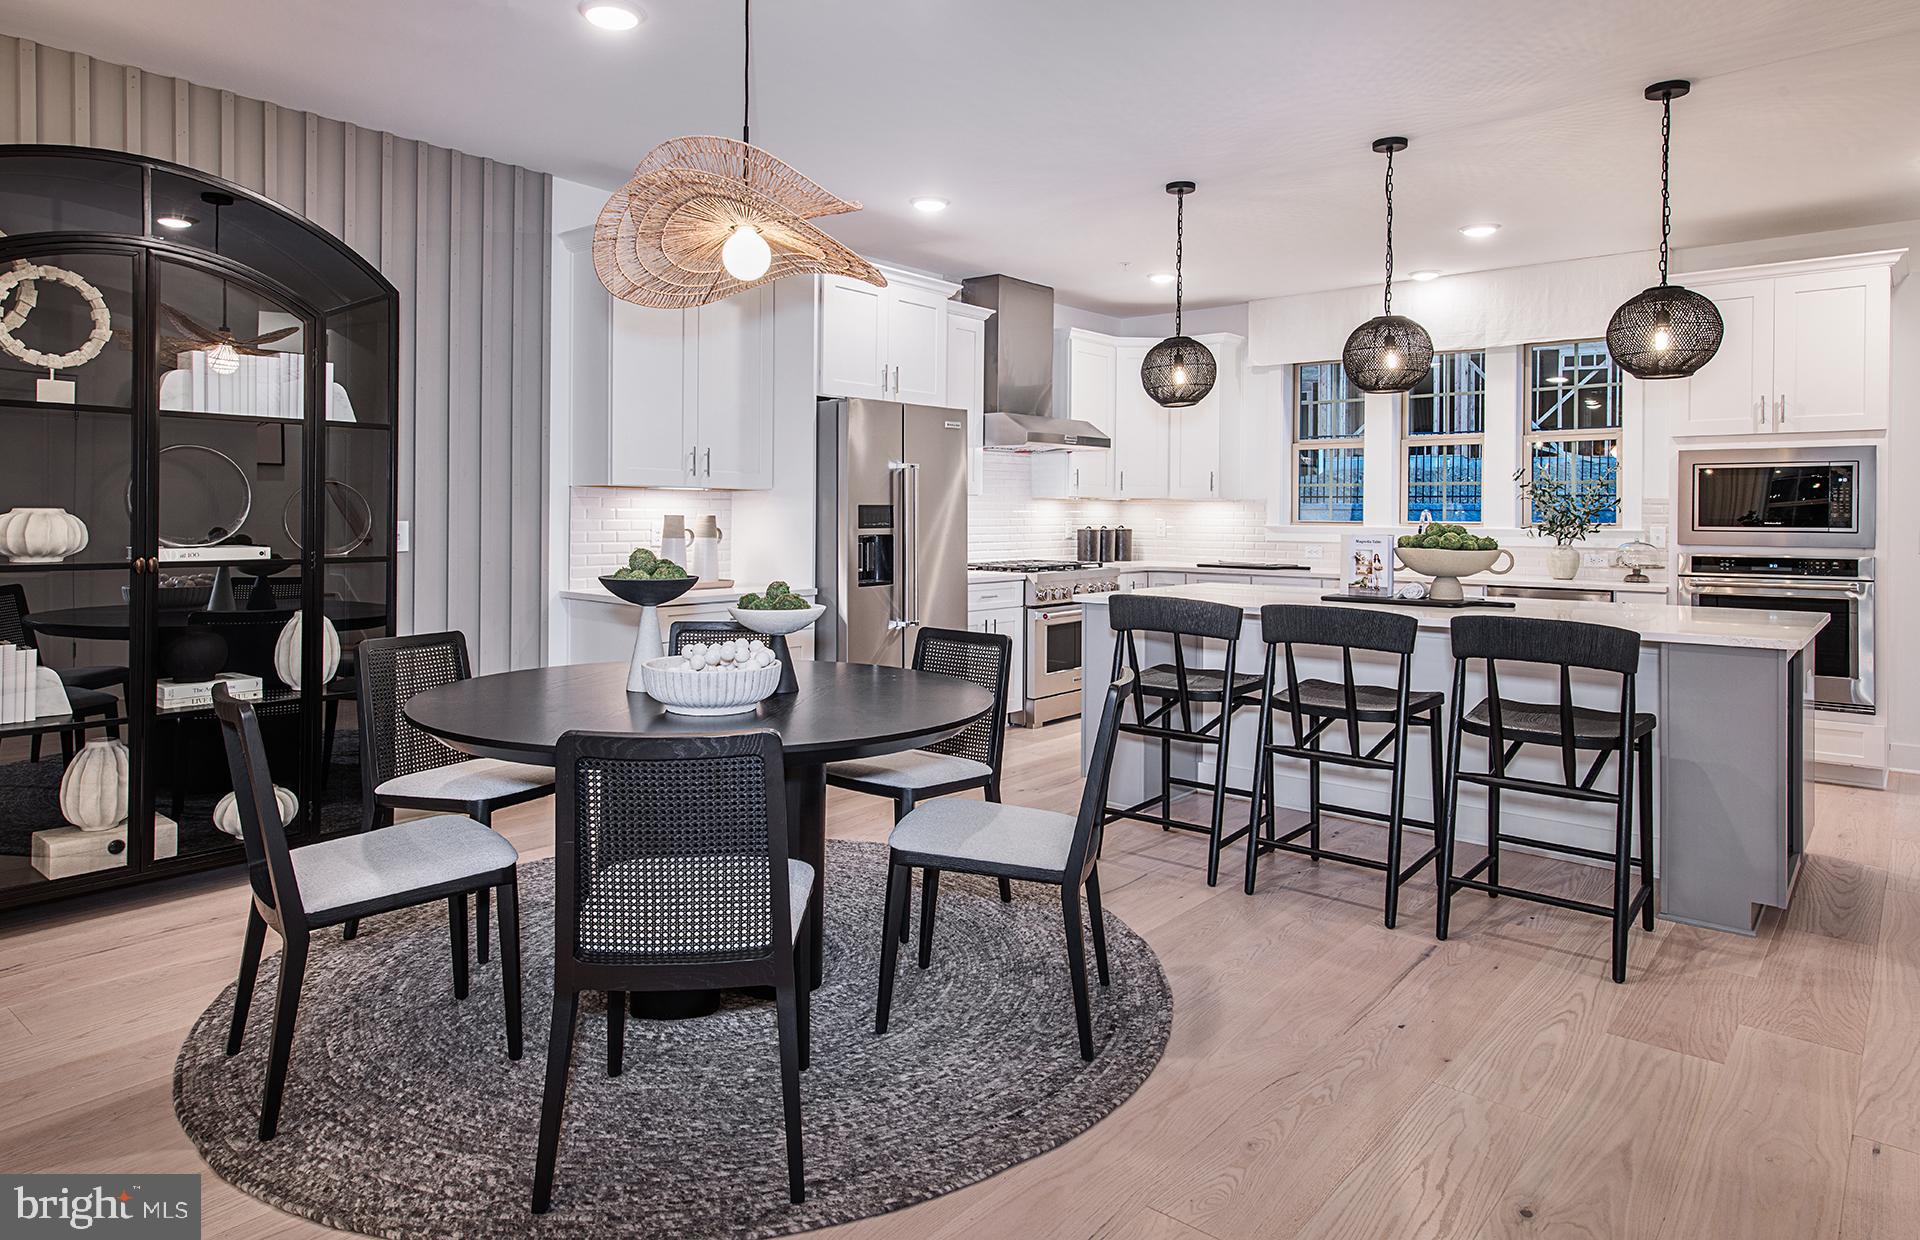
LEVITTOWN
43 CHAUCER COURT 11703
4 Beds
3 Baths
2,387 Sq.Ft.
$619,990
MLS#: PABU2122172

LEVITTOWN
99 KINGWOOD LANE
4 Beds
2 Baths
1,622 Sq.Ft.
$470,000
MLS#: PABU2122590

LEVITTOWN
34 MISTLETOE LANE
4 Beds
2 Baths
1,300 Sq.Ft.
$444,900
MLS#: PABU2128722
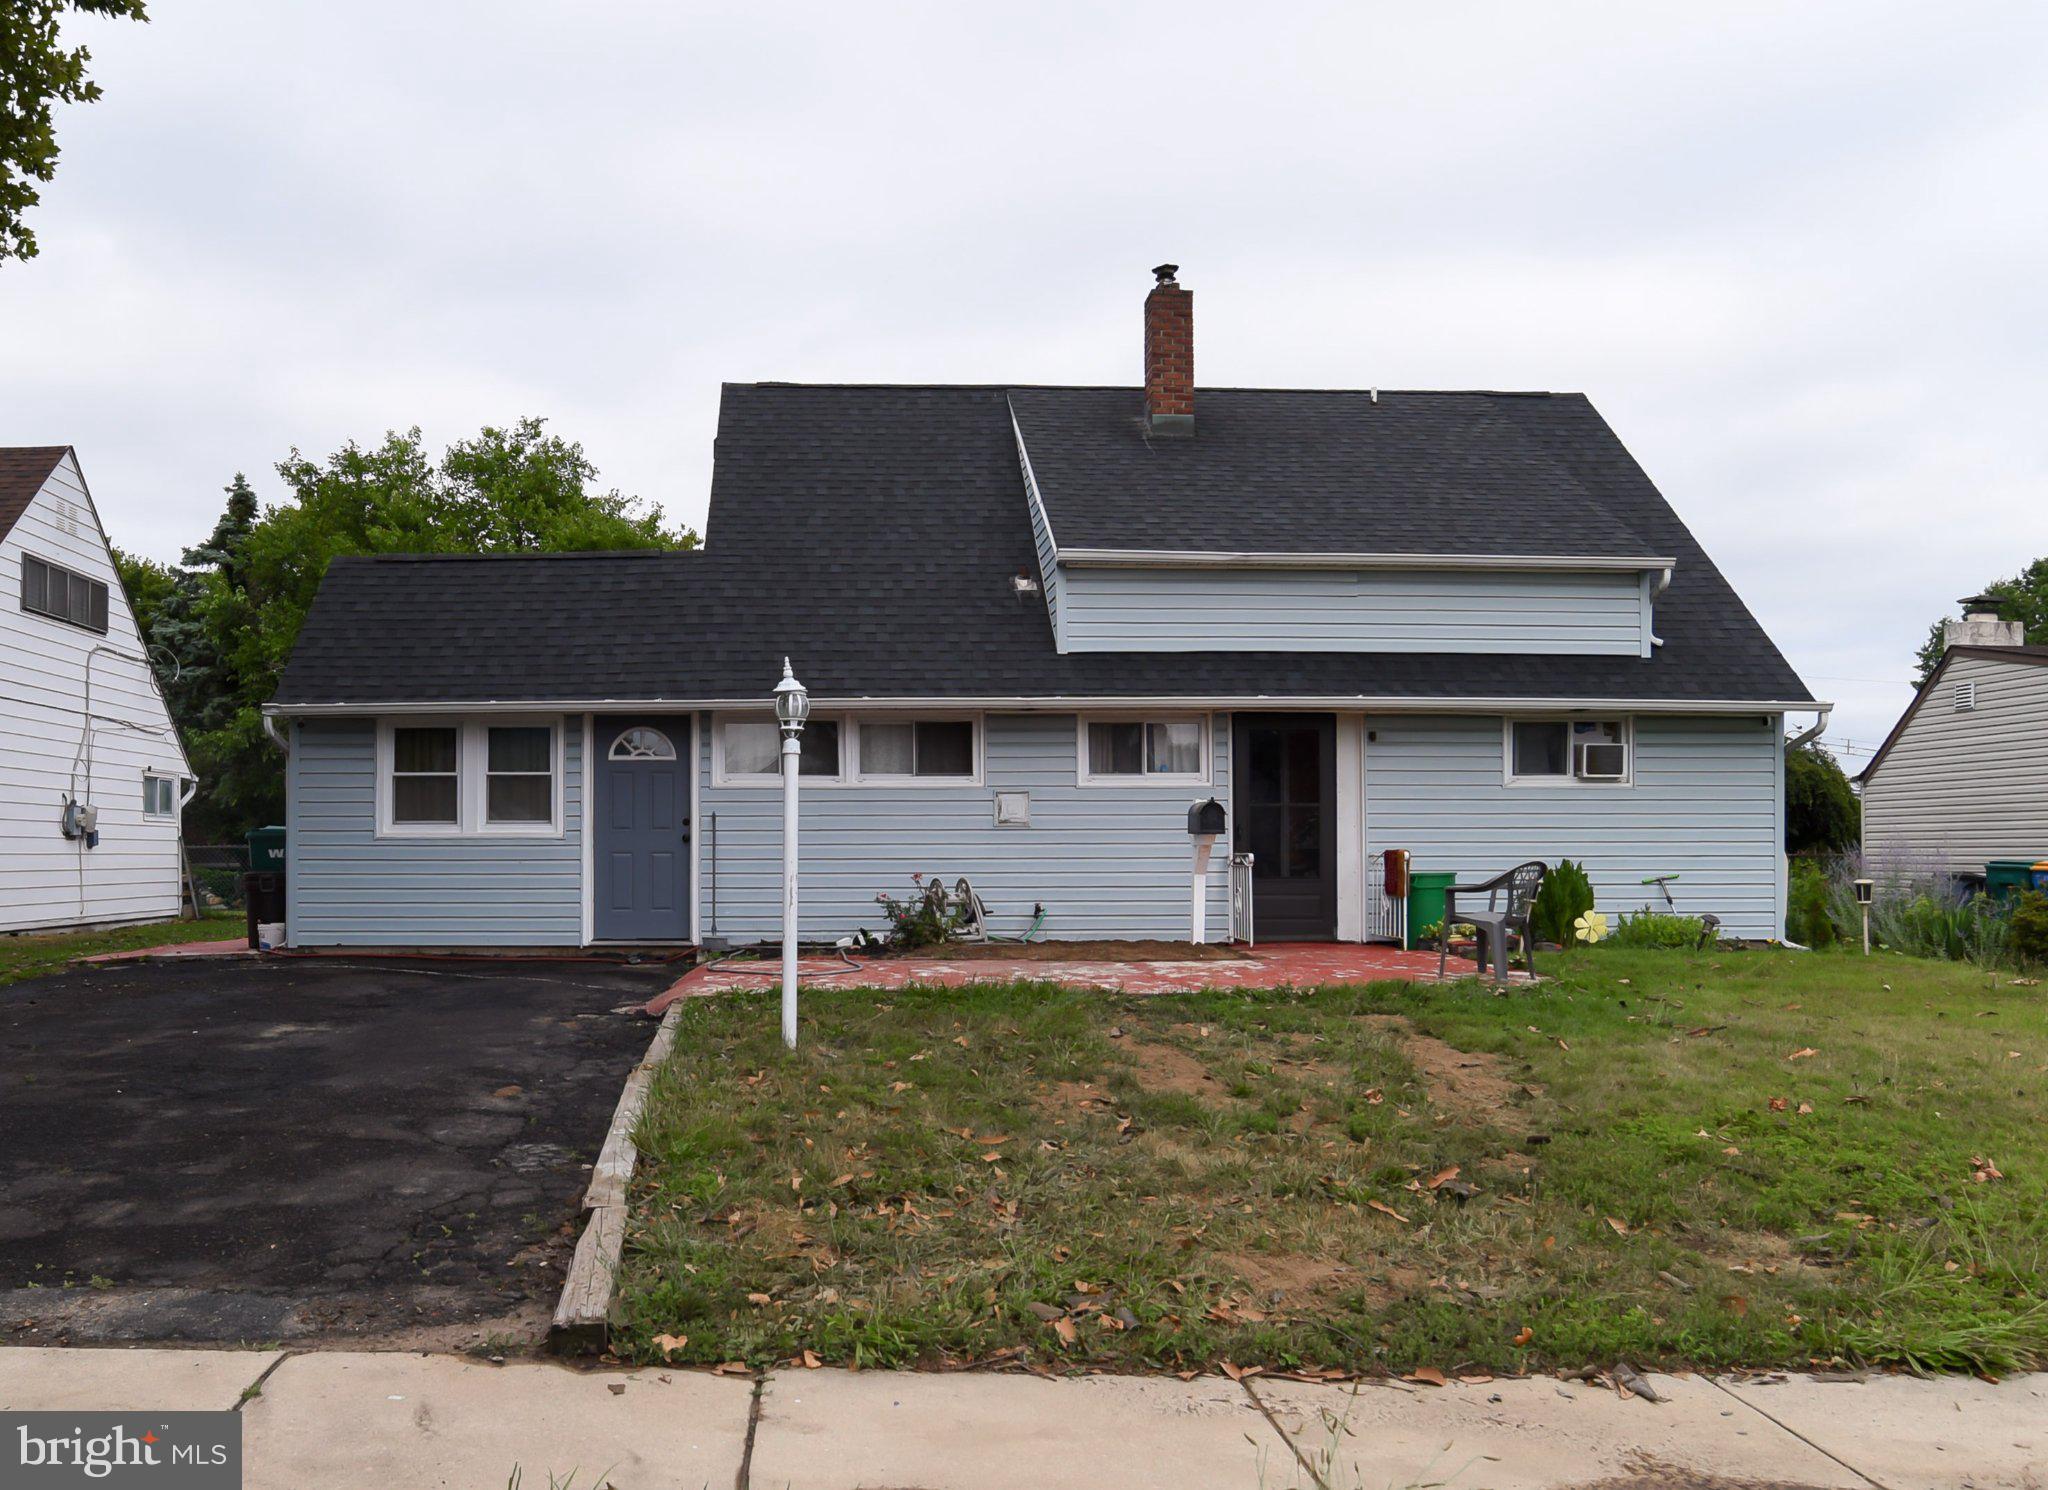
LEVITTOWN
34 RED MAPLE LANE
4 Beds
2 Baths
1,500 Sq.Ft.
$439,000
MLS#: PABU2126008
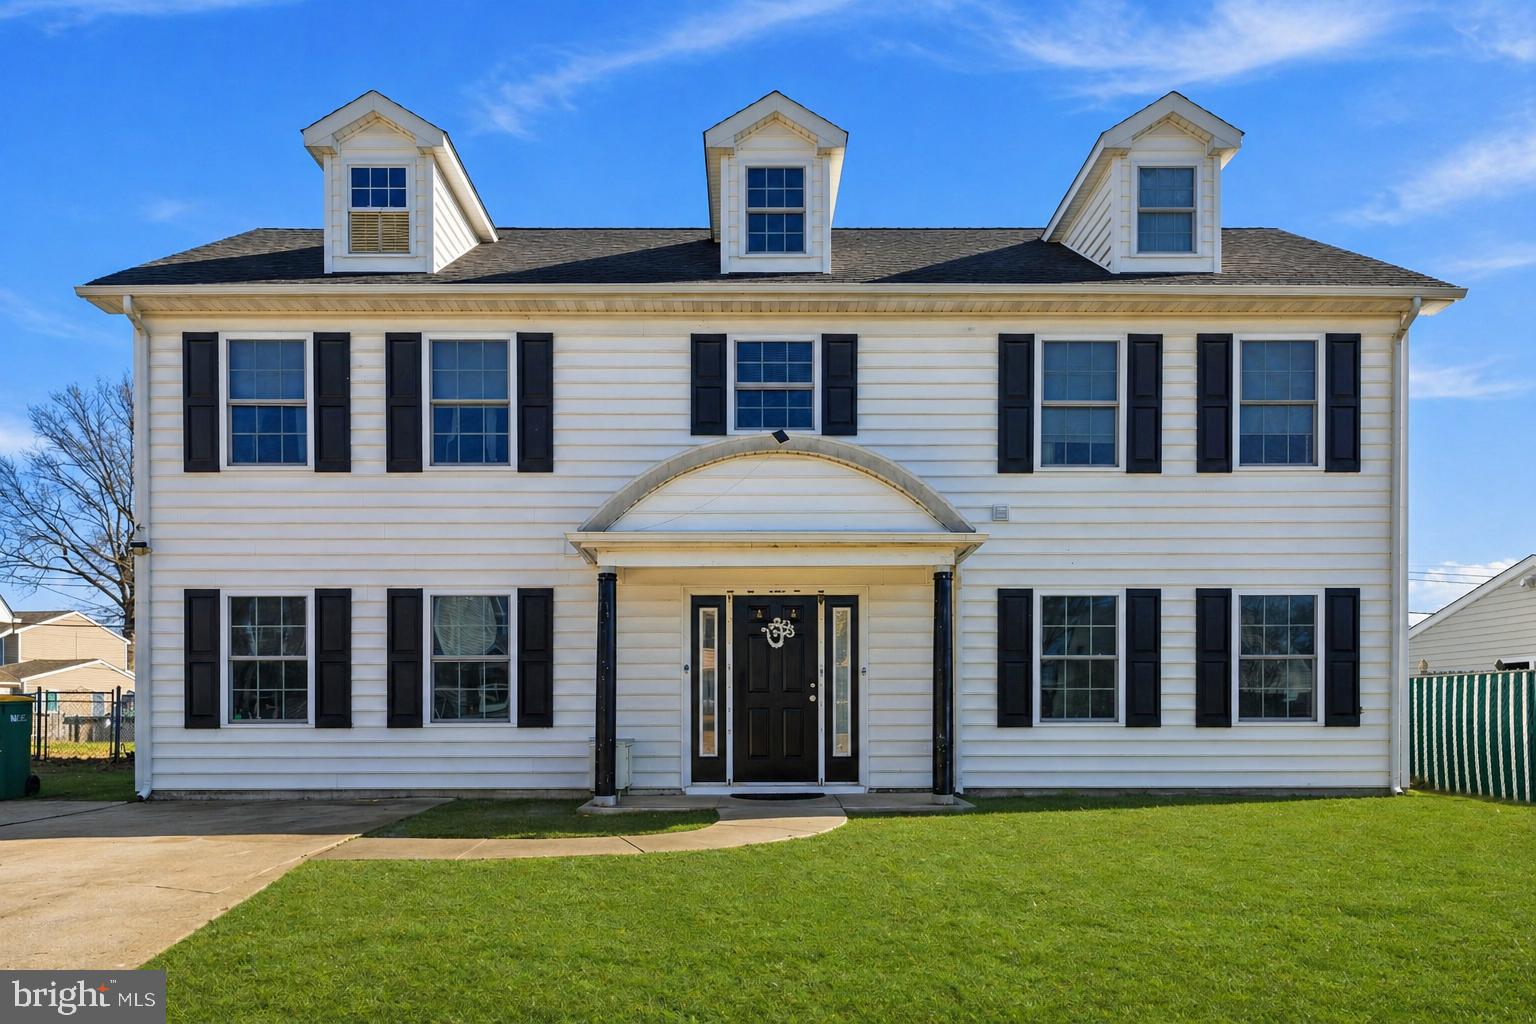
LEVITTOWN
32 RUSTLEAF LANE
4 Beds
2 Baths
2,300 Sq.Ft.
$525,000
MLS#: PABU2119802

LEVITTOWN
103 HOLLY DRIVE
4 Beds
2 Baths
2,647 Sq.Ft.
$539,000
MLS#: PABU2129430
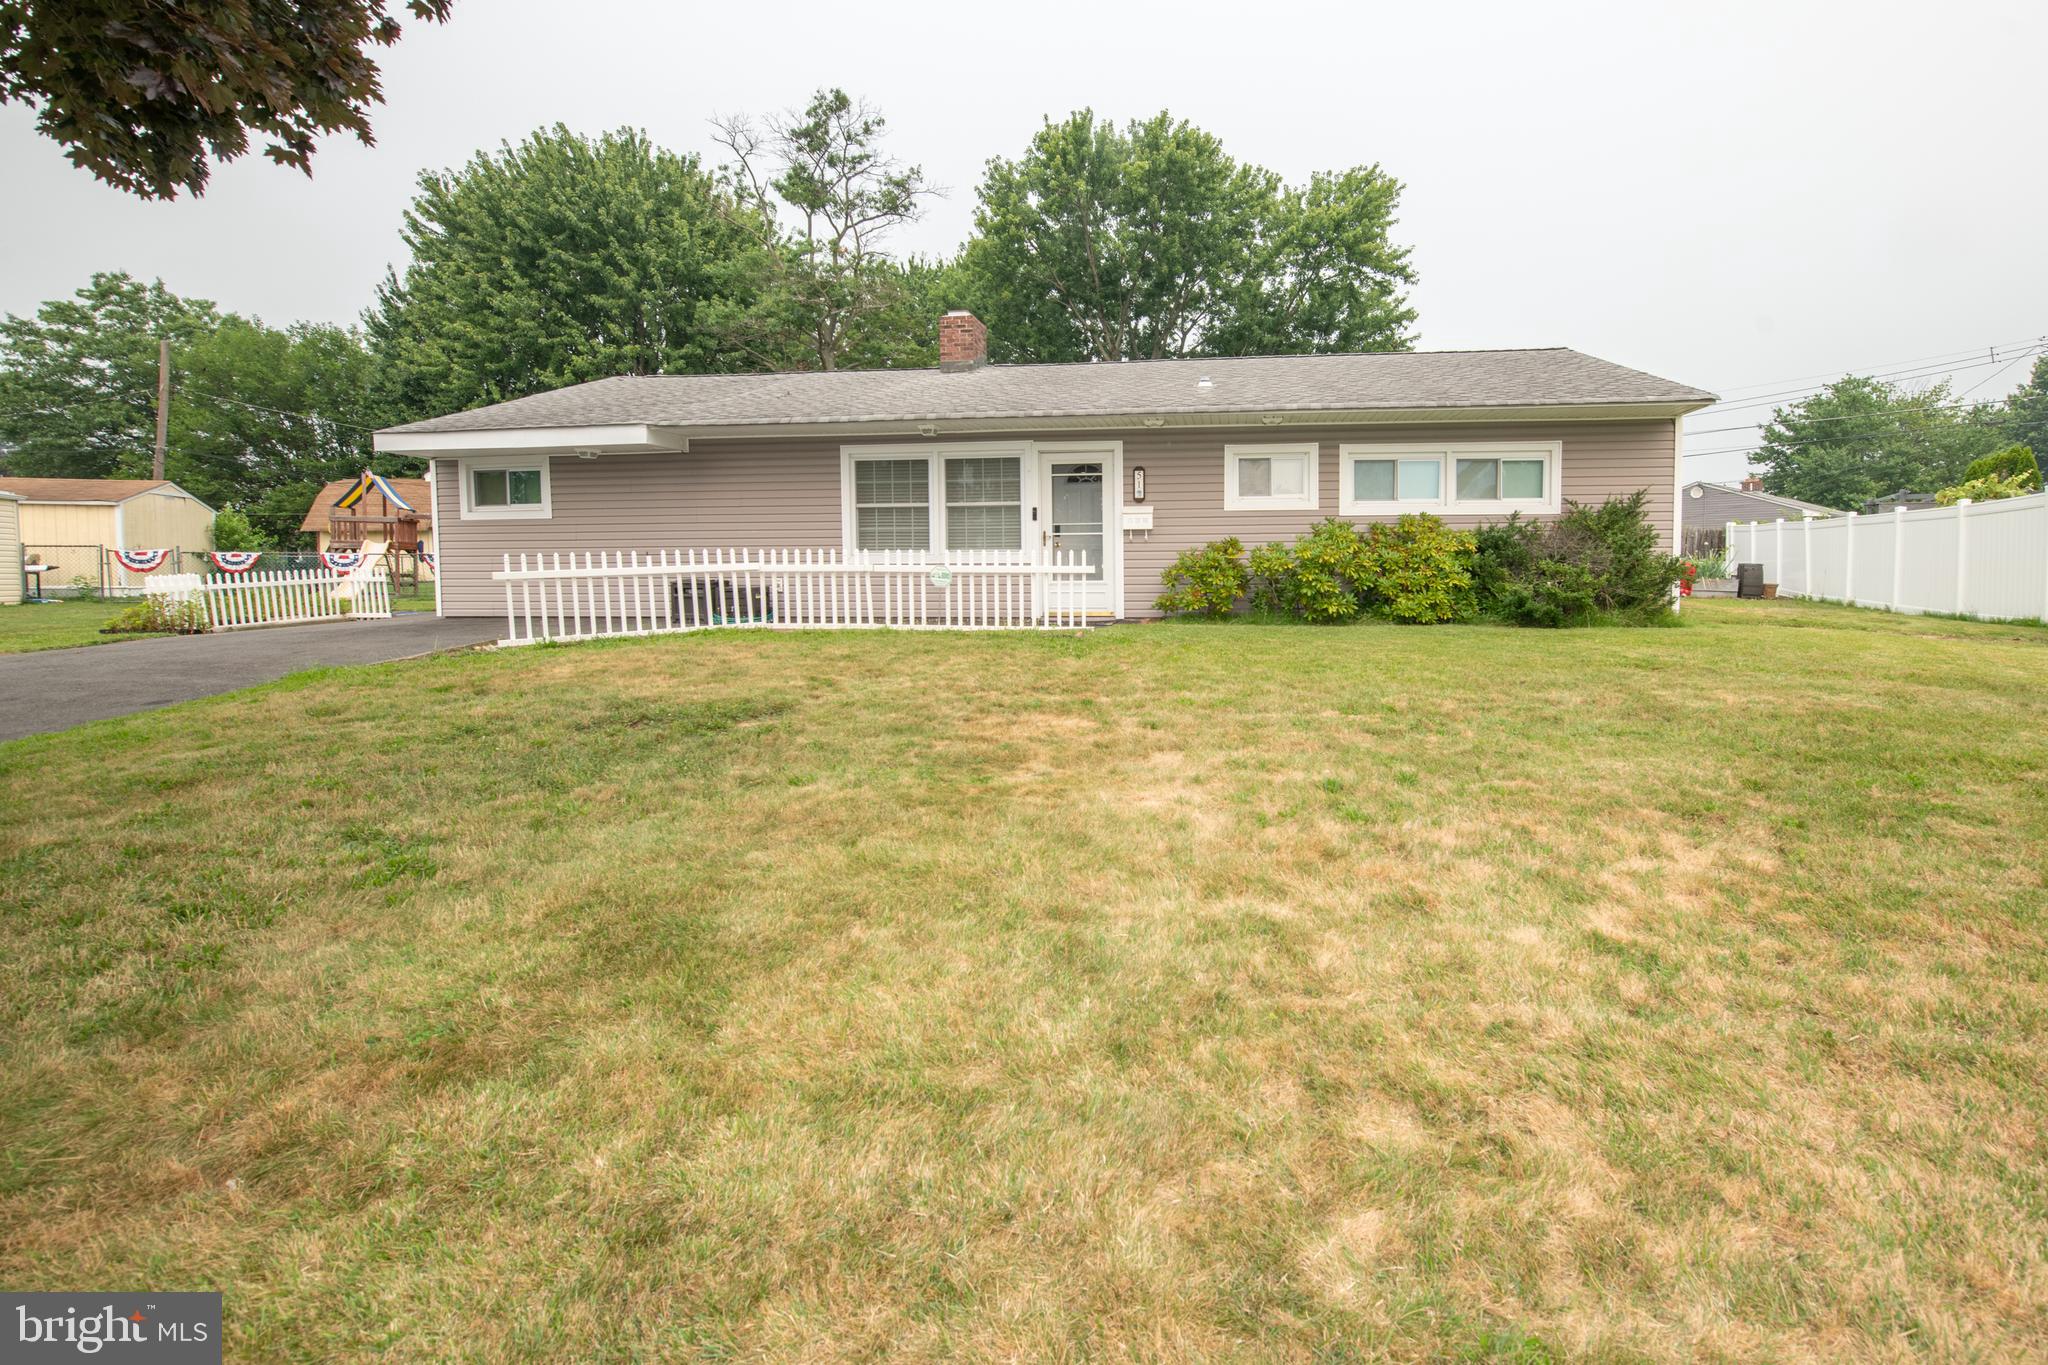
LEVITTOWN
51 SERPENTINE LANE
4 Beds
1 Baths
2,044 Sq.Ft.
$460,000
MLS#: PABU2125922

LEVITTOWN
47 MINTLEAF ROAD
4 Beds
2 Baths
1,550 Sq.Ft.
$449,900
MLS#: PABU2127392
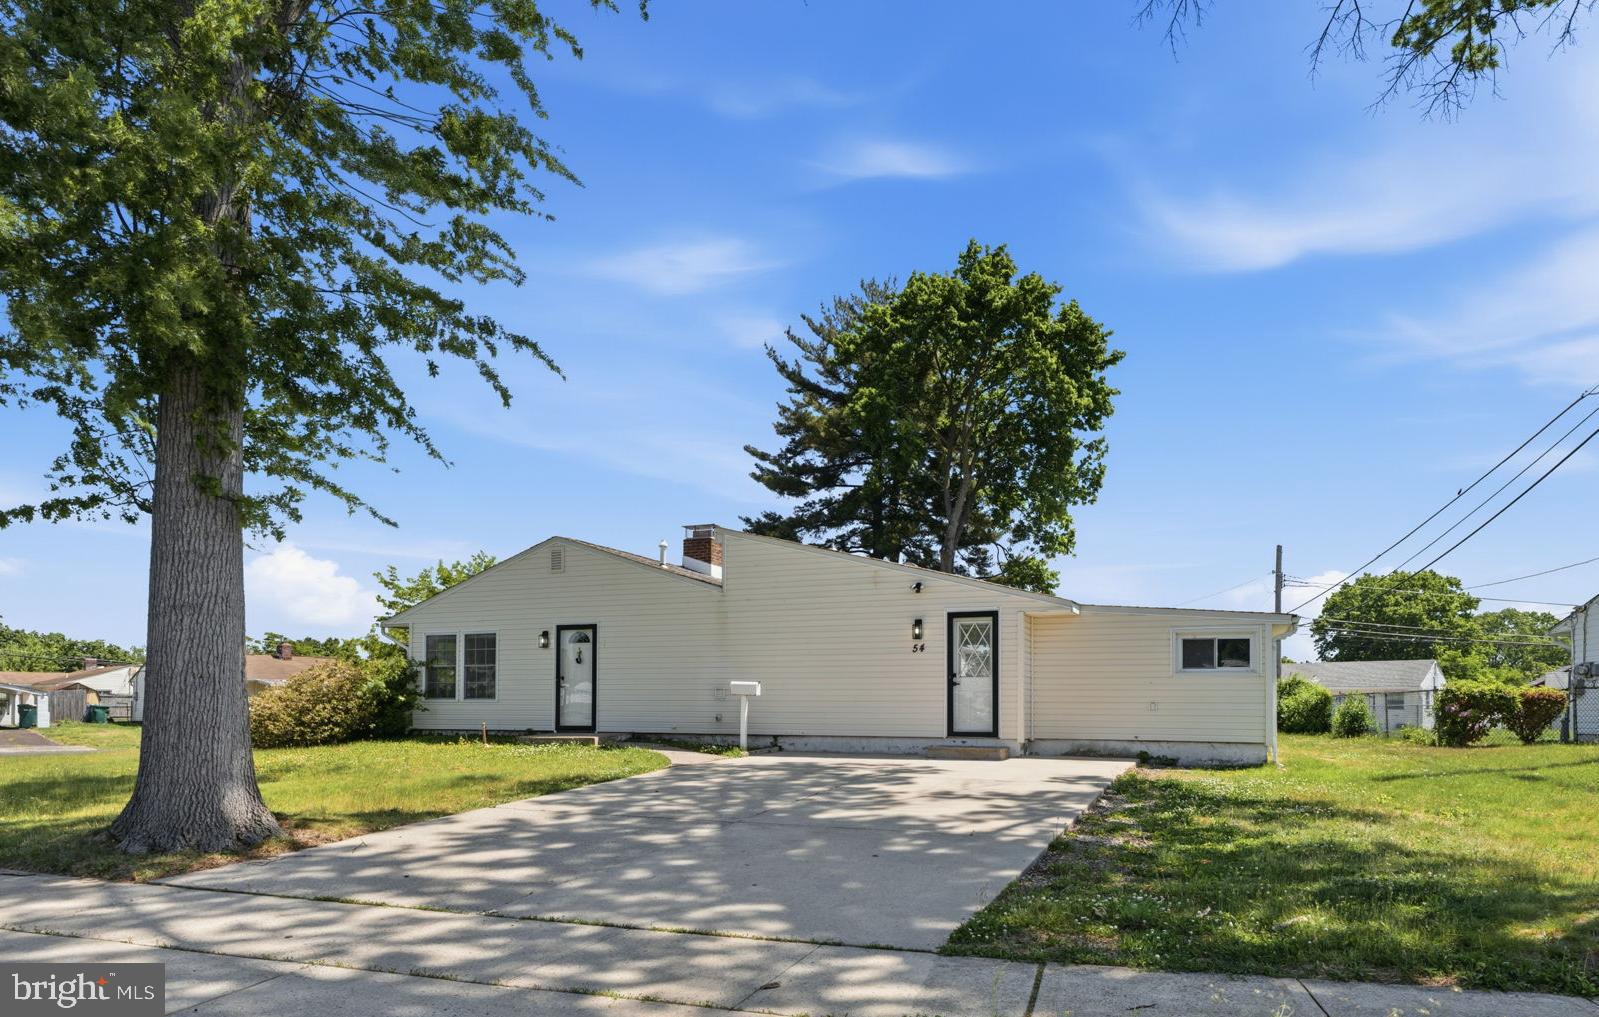
LEVITTOWN
54 FREEDOM LANE
3 Beds
1 Baths
1,535 Sq.Ft.
$444,900
MLS#: PABU2121420
