Features & Amenities

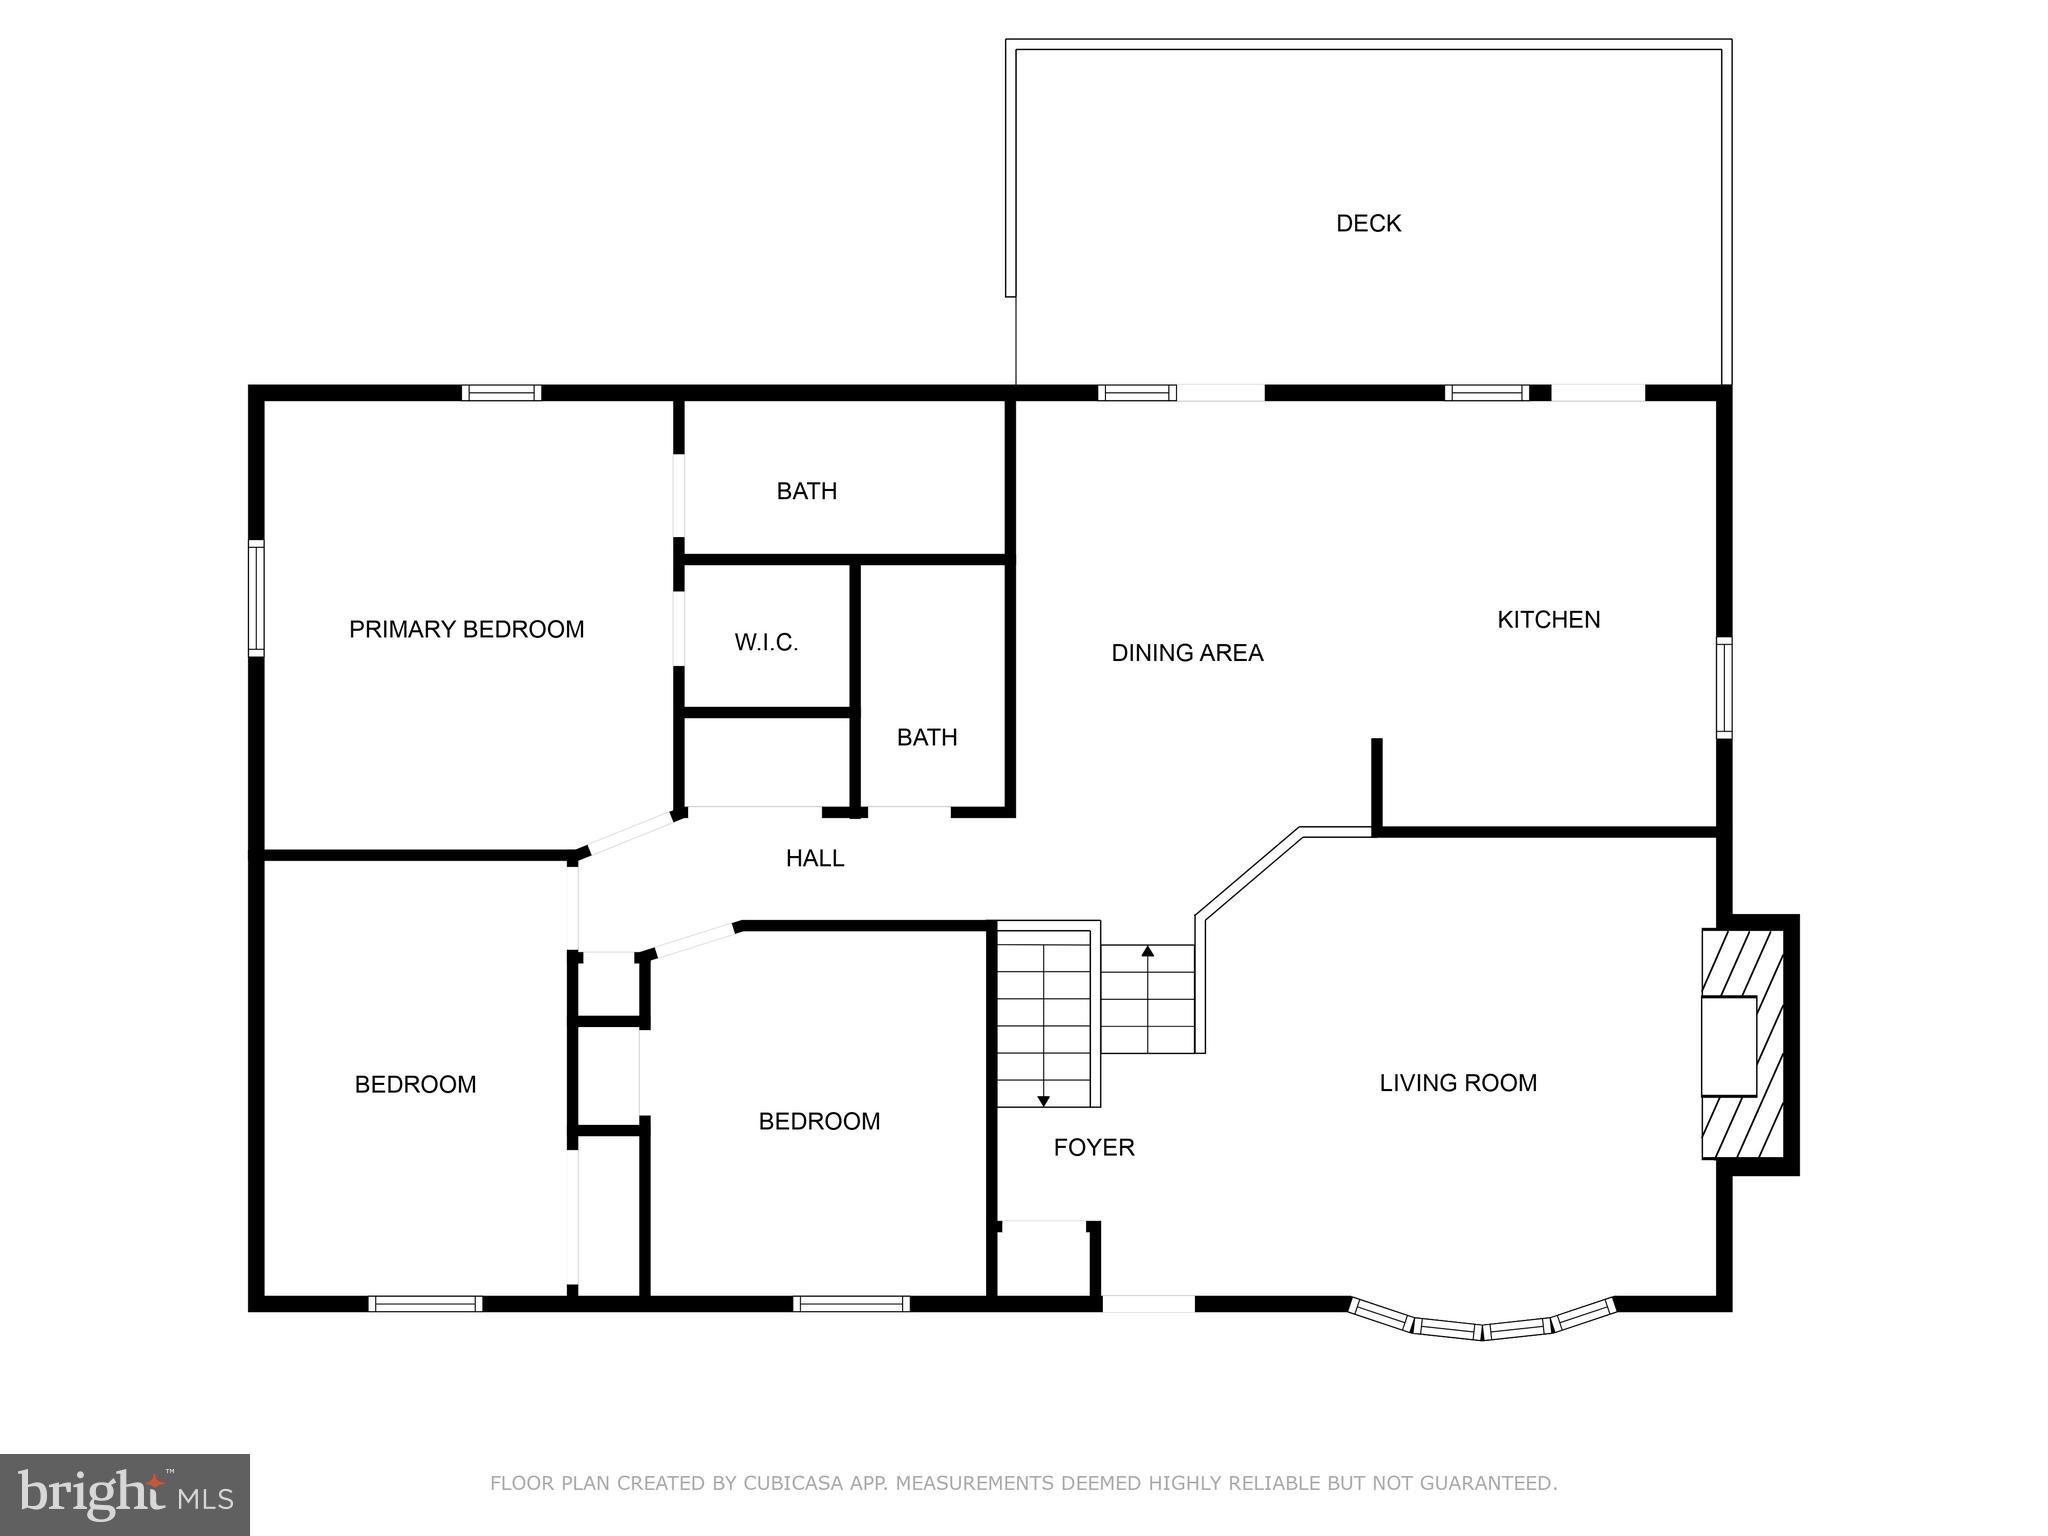
Interior

  • Other Interior Features

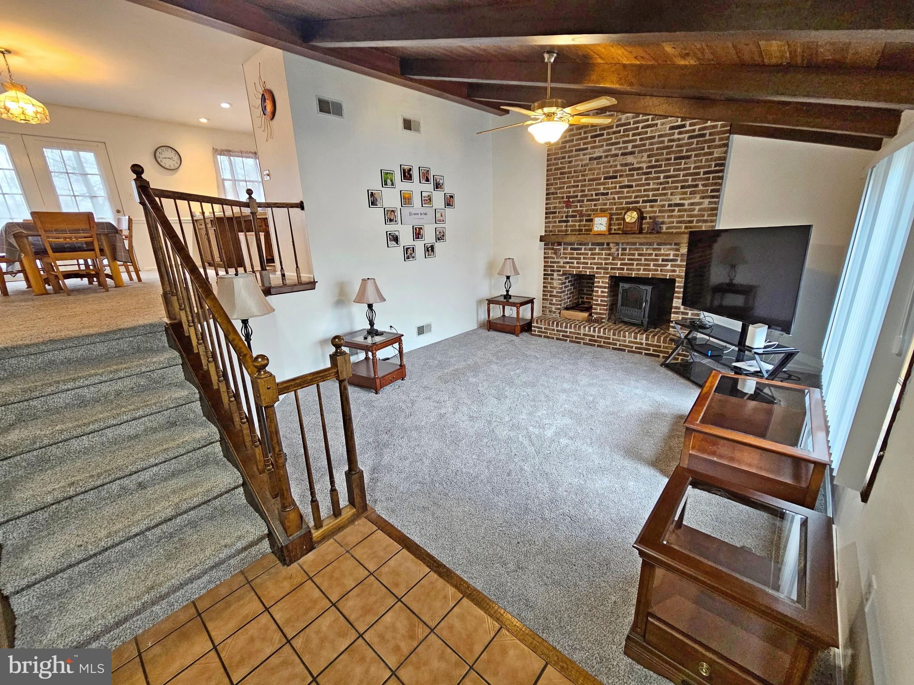
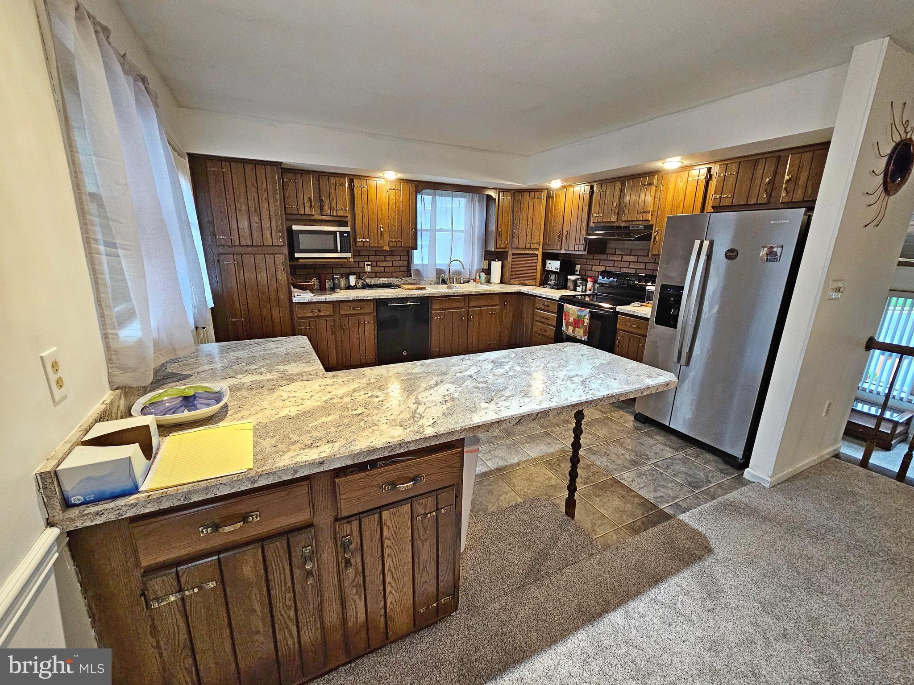
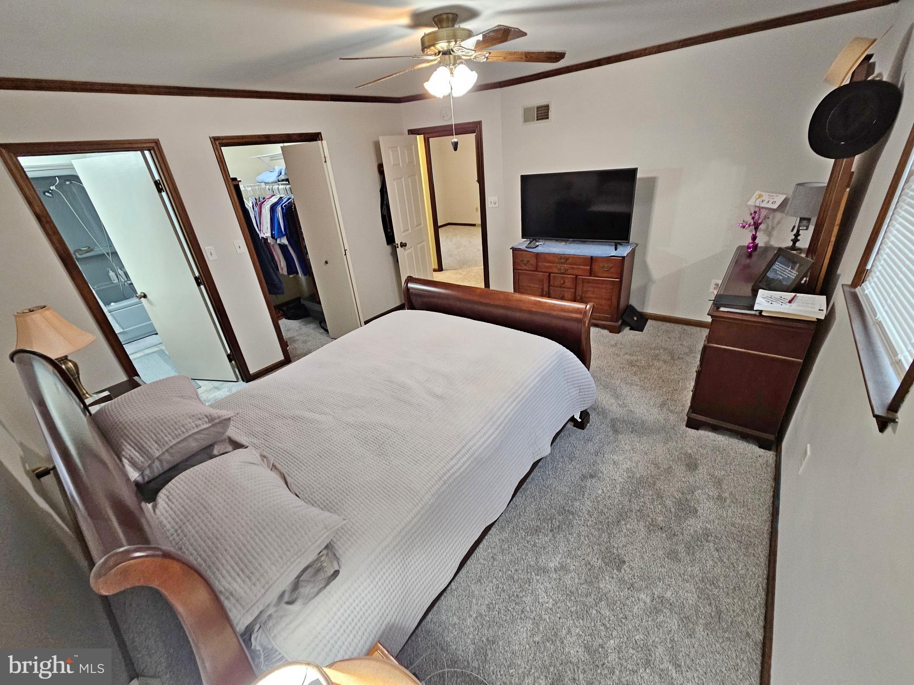
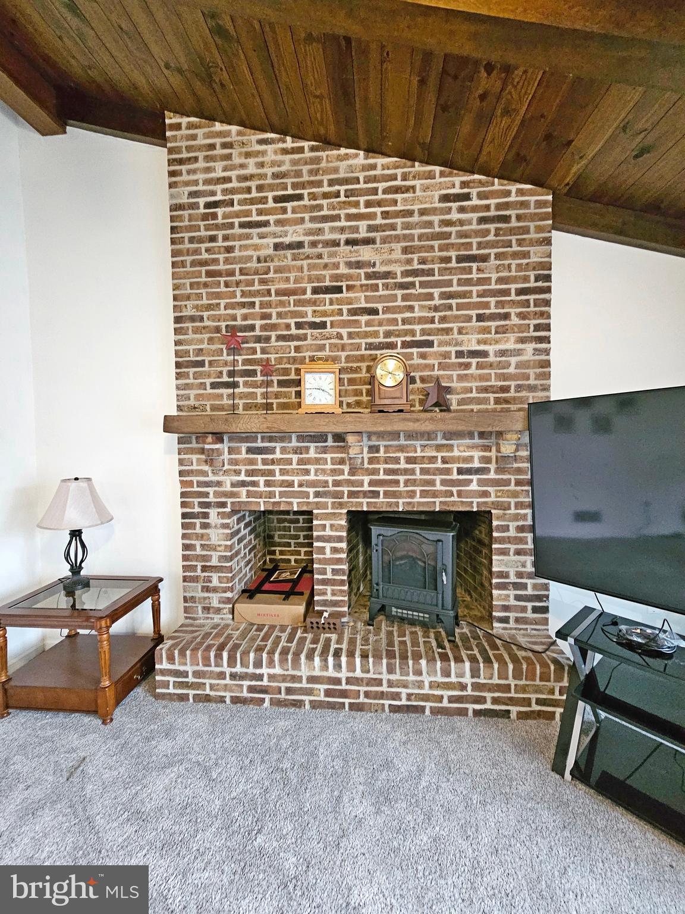
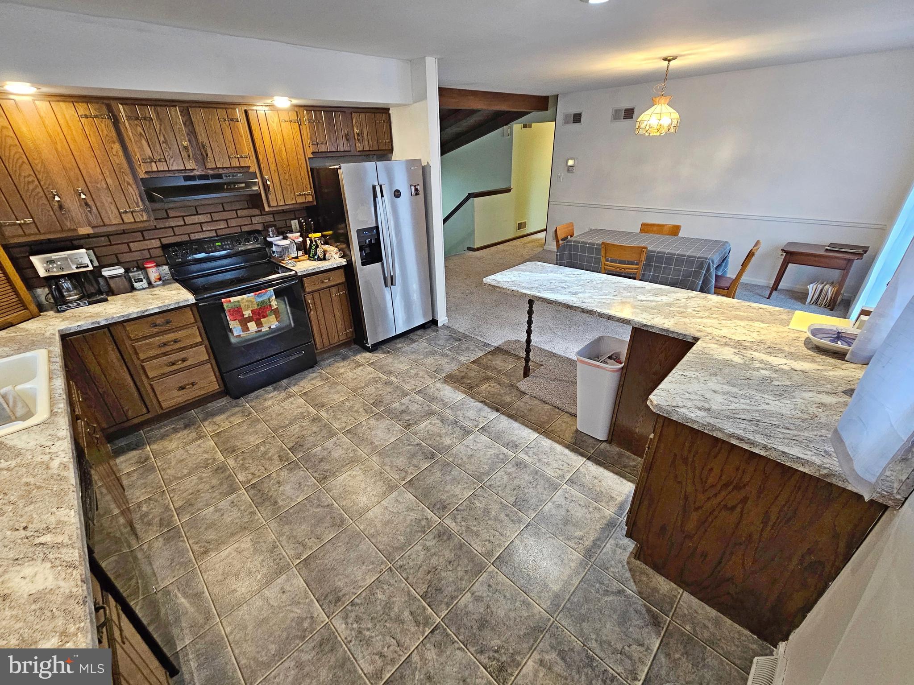
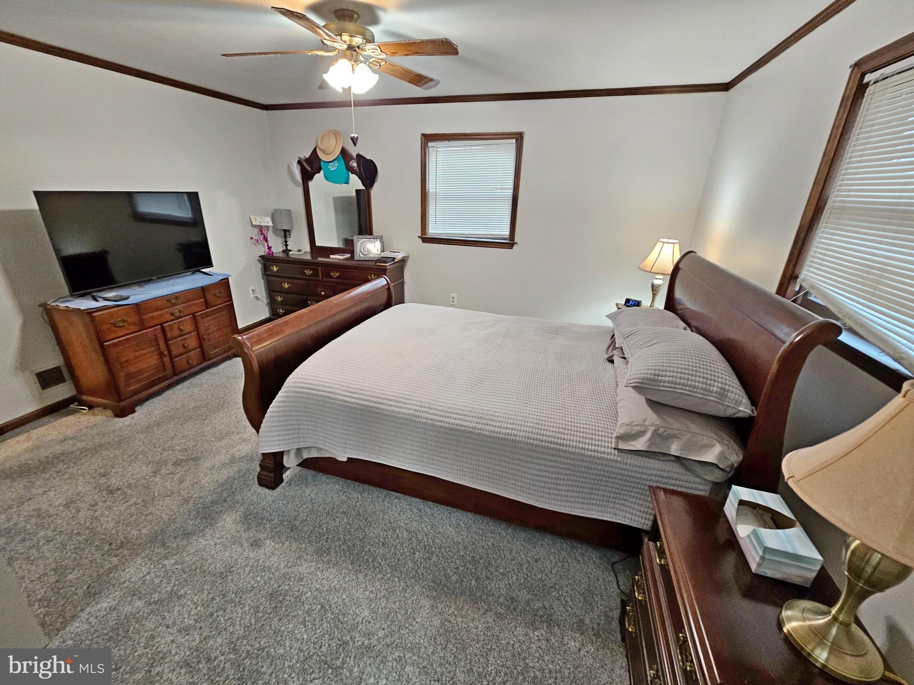
    Eat-in Kitchen, Ceiling Fan(s), Walk-In Closet(s), Cathedral Ceiling(s), Open Floorplan

  • Total Bedrooms

    3

  • Bathrooms

    3

  • Above Grade Finished Area

    1421.0

  • Basement YN

    YES

  • Cooling YN

    YES

  • Cooling

    Central Air, Ceiling Fan(s), Electric

  • Fireplace YN

    YES

  • Heating YN

    YES

  • Heating

    Exhaust Fan, Propane, Forced Air

  • Pet friendly

    N/A

Exterior

  • Garage

    Yes

  • Garage spaces

    2

  • Construction Materials

    Frame, Vinyl Siding

  • Parking

    Garage Door Opener, Garage, Driveway, Attached

  • Patio and Porch Features

    Deck, Patio

  • Pool

    No

  • Waterfront YN

    NO

Area & Lot

  • Lot Features

    Cul-De-Sac

  • Lot Size(acres)

    0.27

  • Lot Size(square feet)

    11,761

  • Property Type

    Residential

  • Property Sub Type

    Single Family Residence

  • Architectural Style

    Split Level

Price

  • Sales Price

    $385,000
  • Tax Amount

    $5,386

  • Financing Options

    Cash, Conventional, FHA, VA

  • Sq. Footage

    2,121

  • Price/SqFt

    $181

HOA

  • Association

    No

School District

  • Elementary School

    N/A

  • Middle School

    EPHRATA

  • High School

    EPHRATA

Property Features

  • New Construction

    NO

  • Foundation Details

    Block

  • Senior Community YN

    NO

  • Sewer

    Public Sewer

  • Water Source

    Public

Schedule a Showing

Showing scheduled successfully.

<
>
IN PERSON
VIA CHAT

What is 3 + 4 ?


Change time

Mortgage calculator

Estimate your monthly mortgage payment, including the principal and interest, property taxes, and HOA. Adjust the values to generate a more accurate rate.

Your payment

Principal and Interest:

$

Property taxes:

$

HOA fees:

$

Total loan payment:

$

Total interest amount:

$

Location

County

LANCASTER

Elementary School

Middle School

EPHRATA

High School

EPHRATA

Listing Courtesy of C Thomas Risser , Berkshire Hathaway HomeServices Homesale Realty

RealHub Information is provided exclusively for consumers' personal, non-commercial use, and it may not be used for any purpose other than to identify prospective properties consumers may be interested in purchasing. All information deemed reliable but not guaranteed and should be independently verified. All properties are subject to prior sale, change or withdrawal. RealHub website owner shall not be responsible for any typographical errors, misinformation, misprints and shall be held totally harmless.

Agent Nick Polinchock

Owner, Chief Executive Officer, Portfolio Advisor

Nick Polinchock

Call Nick today to schedule a private showing.


* Listings on this website come from the FMLS IDX Compilation and may be held by brokerage firms other than the owner of this website. The listing brokerage is identified in any listing details. Information is deemed reliable but is not guaranteed. If you believe any FMLS listing contains material that infringes your copyrighted work please click here to review our DMCA policy and learn how to submit a takedown request.© 2024 FMLS.
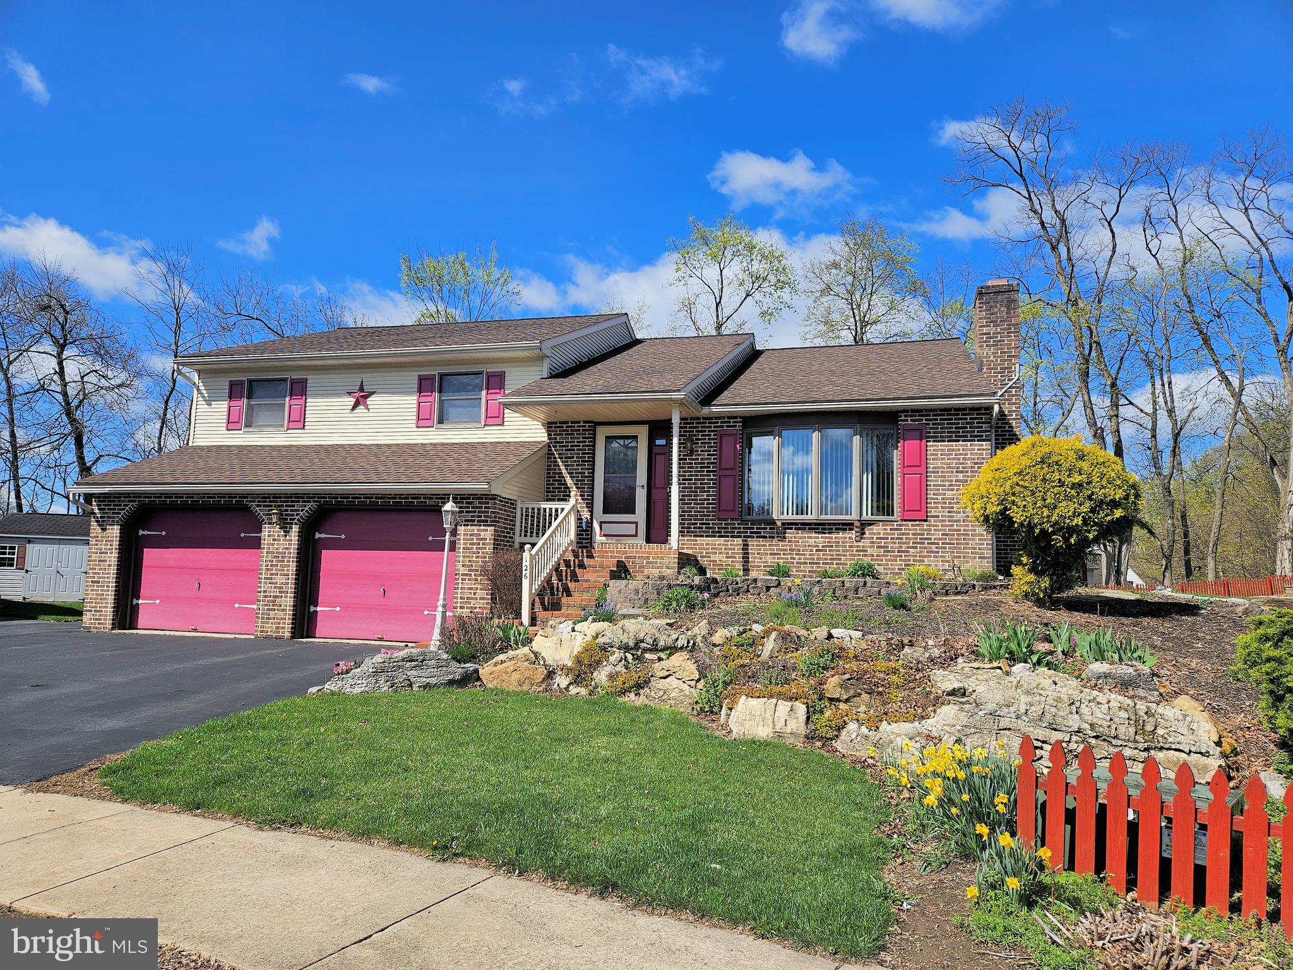
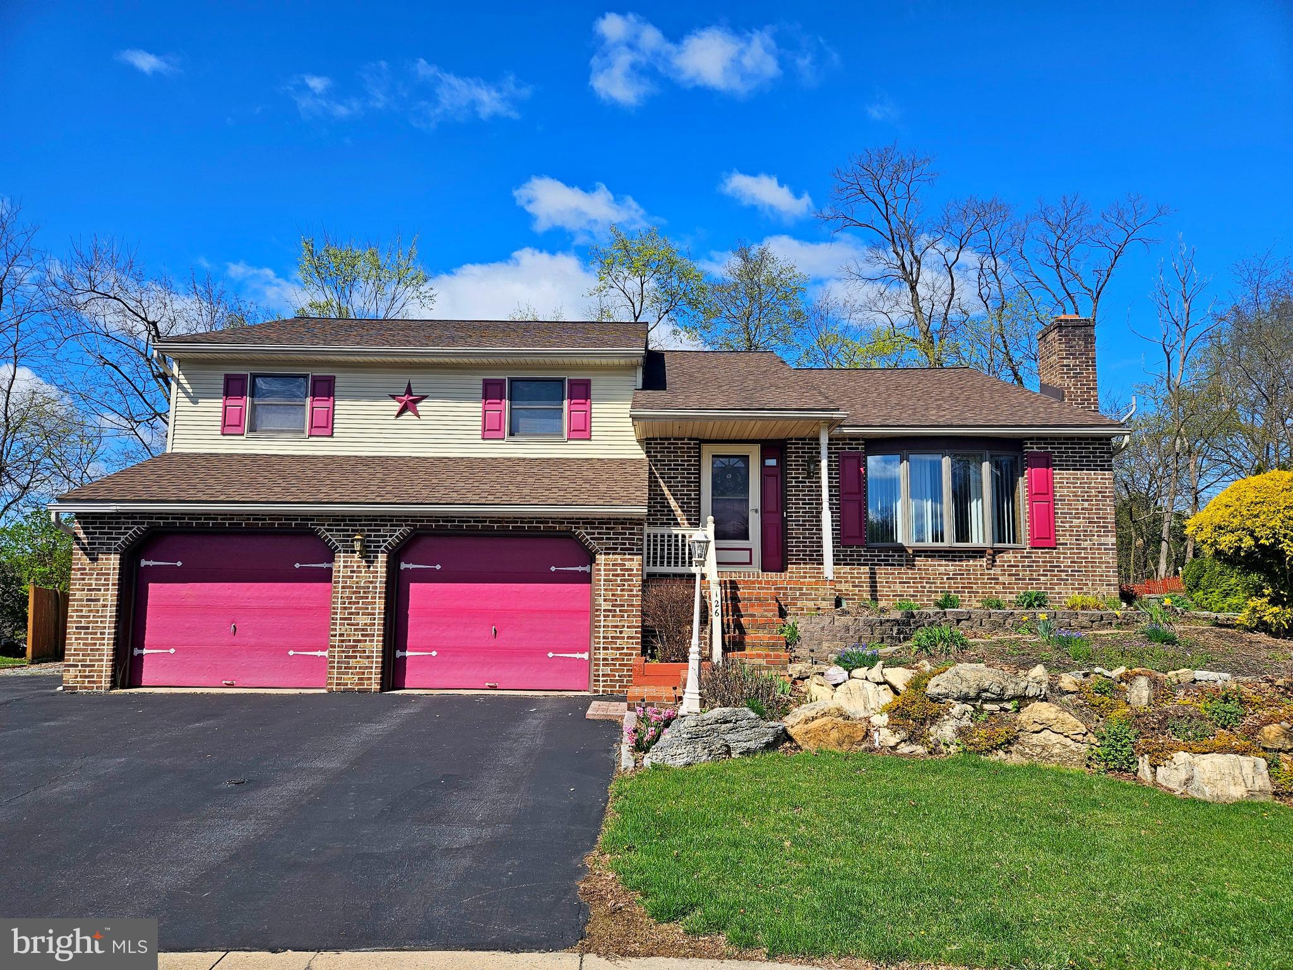
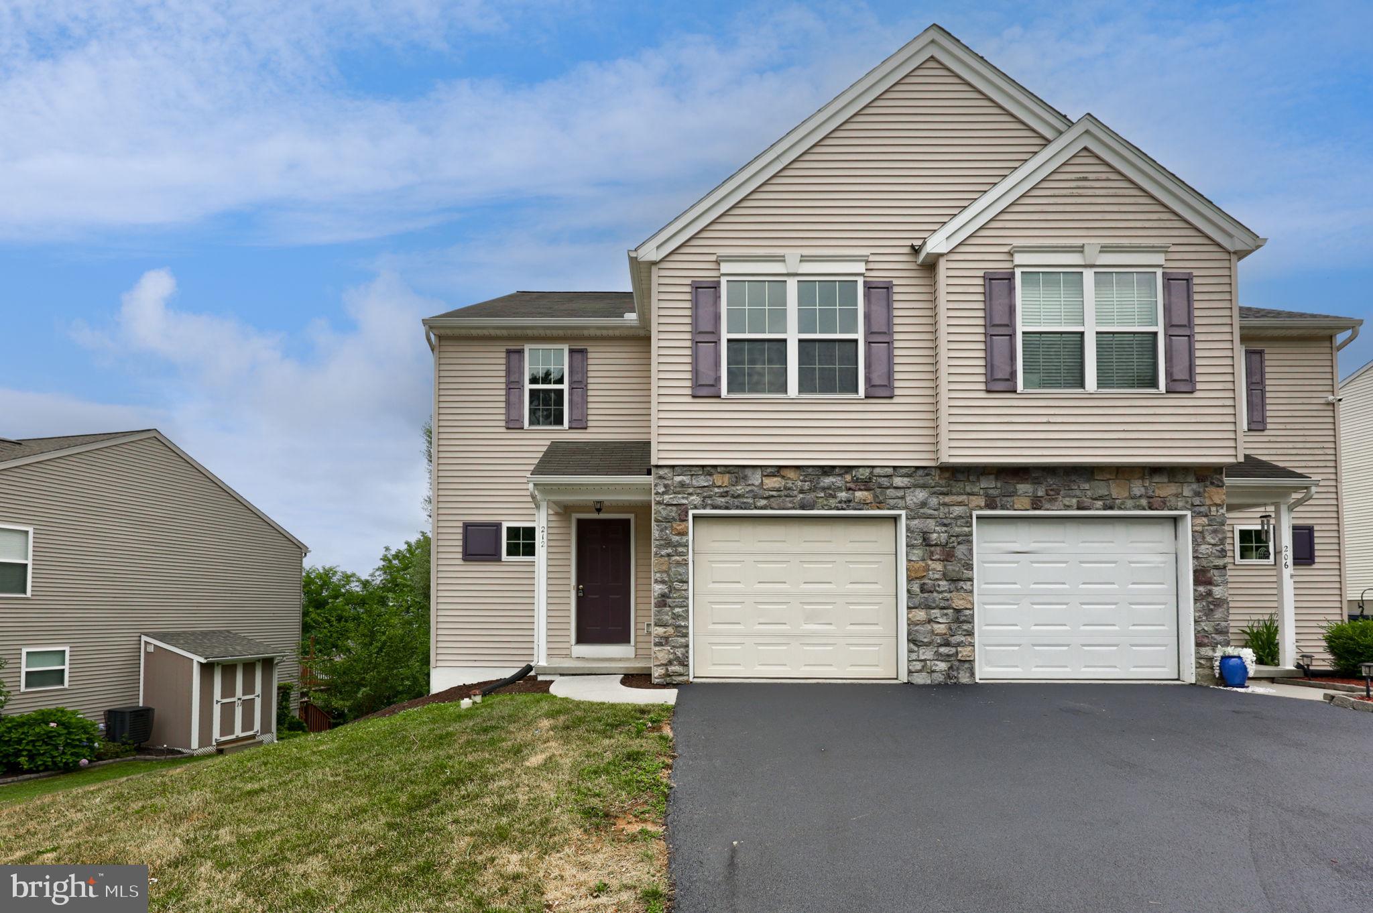
Welcome to this Brickyard Community Home in Ephrata!
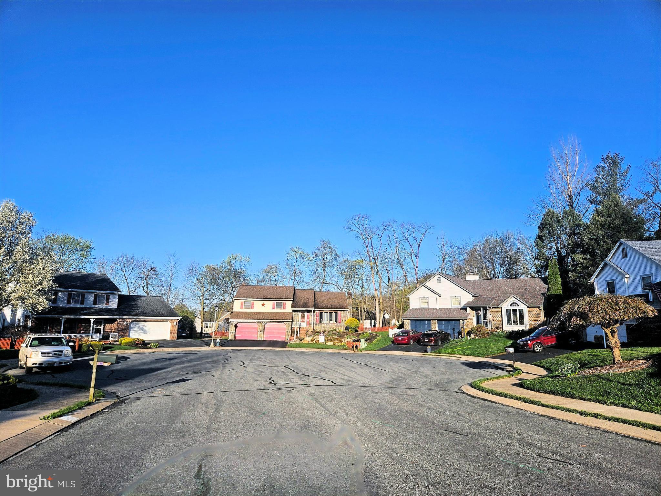
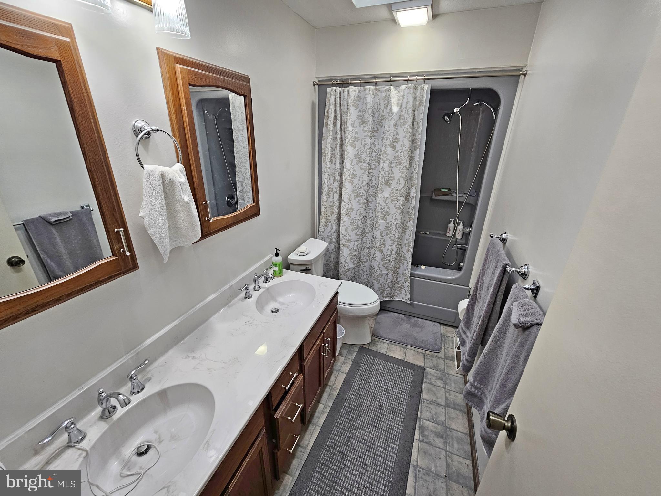
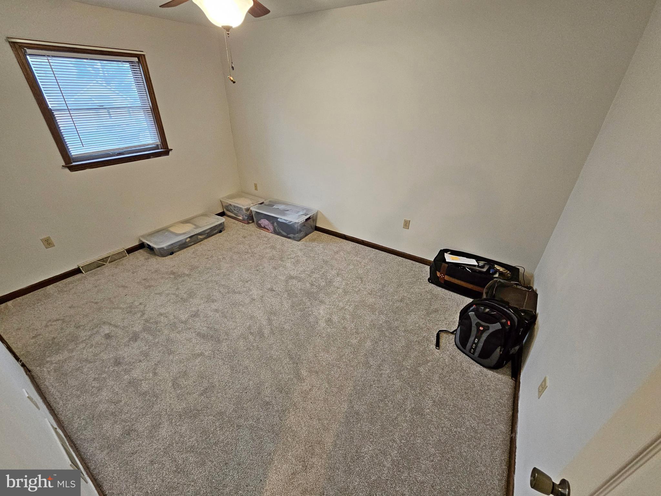
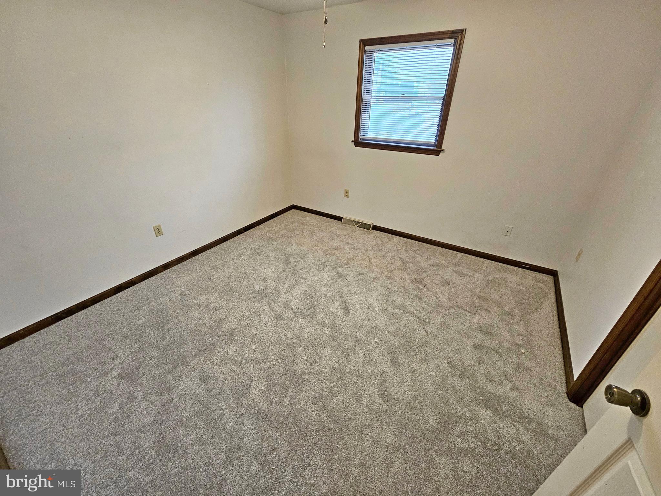
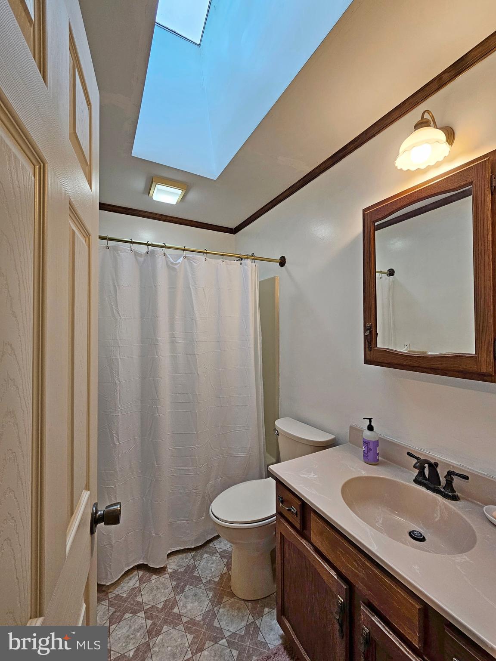
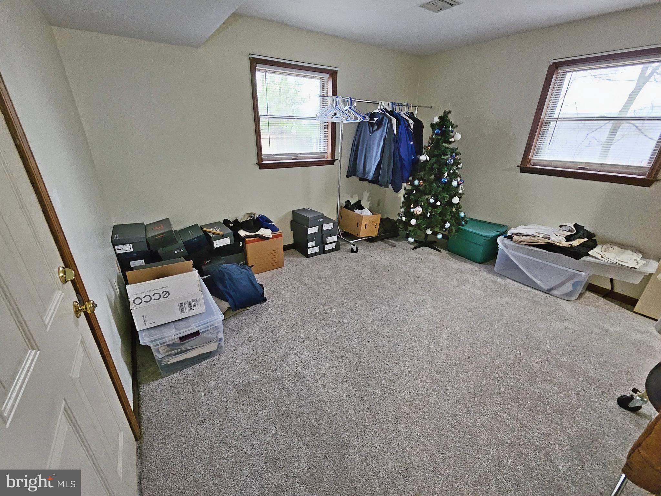
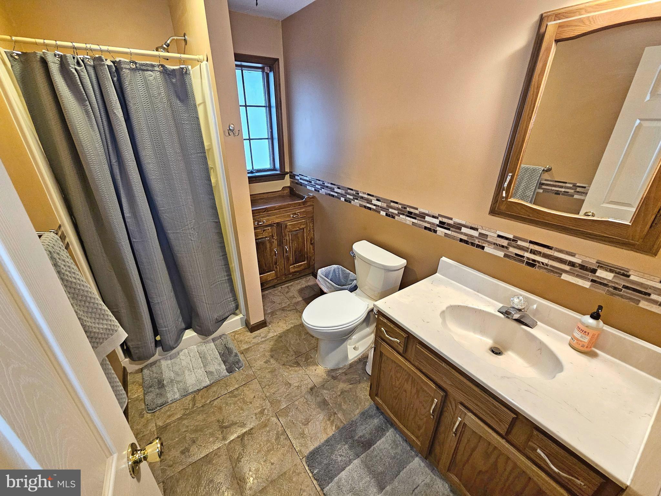
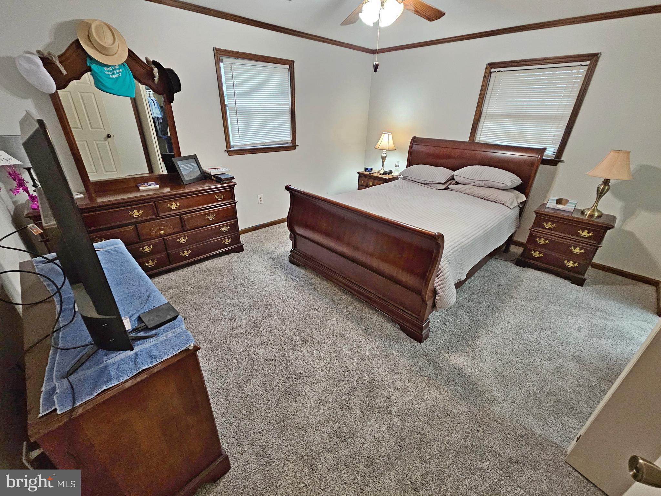
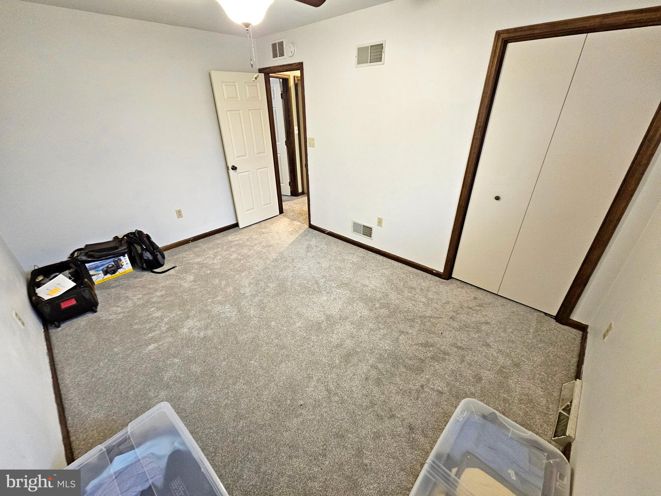
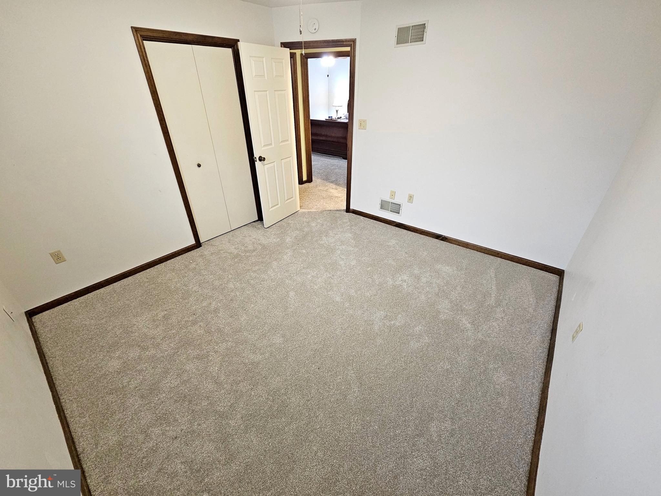
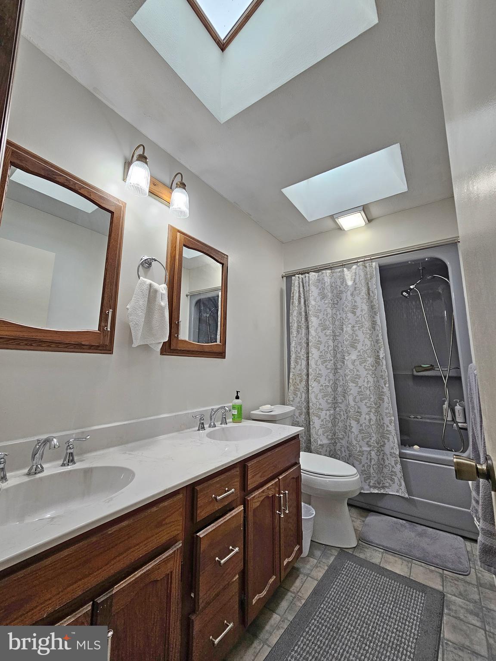
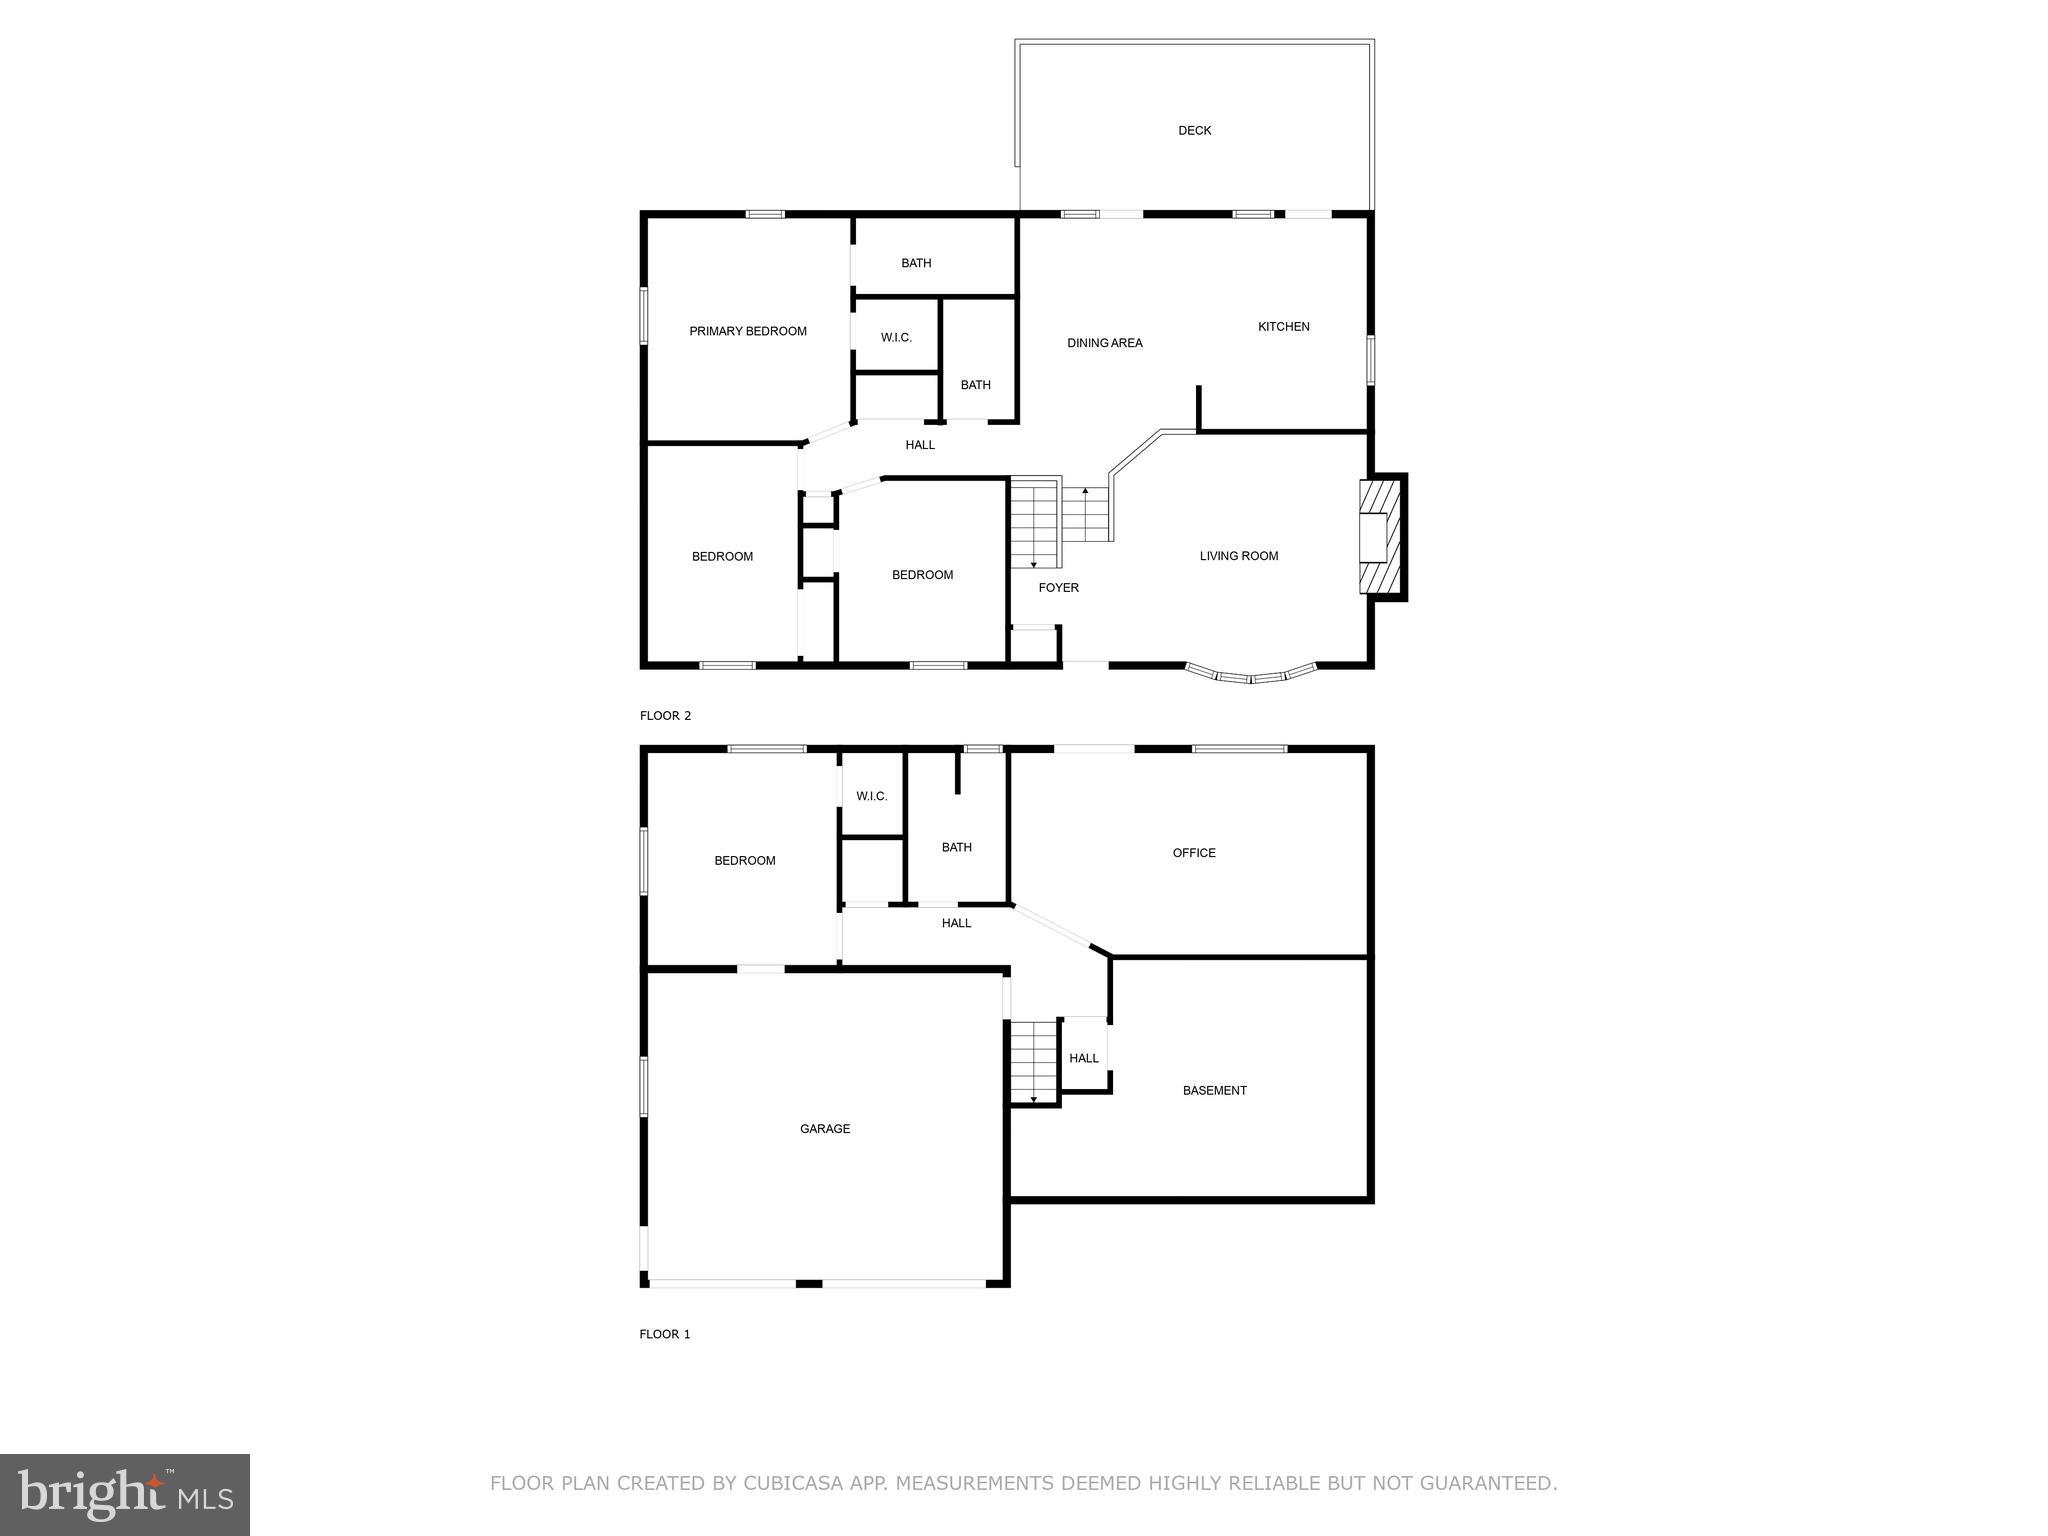
Tucked away on a quiet cul-de-sac, this inviting home is ready to welcome you and your loved ones. With four spacious bedrooms and three full bathrooms (with Skylights), there’s plenty of room to spread out and make memories together.
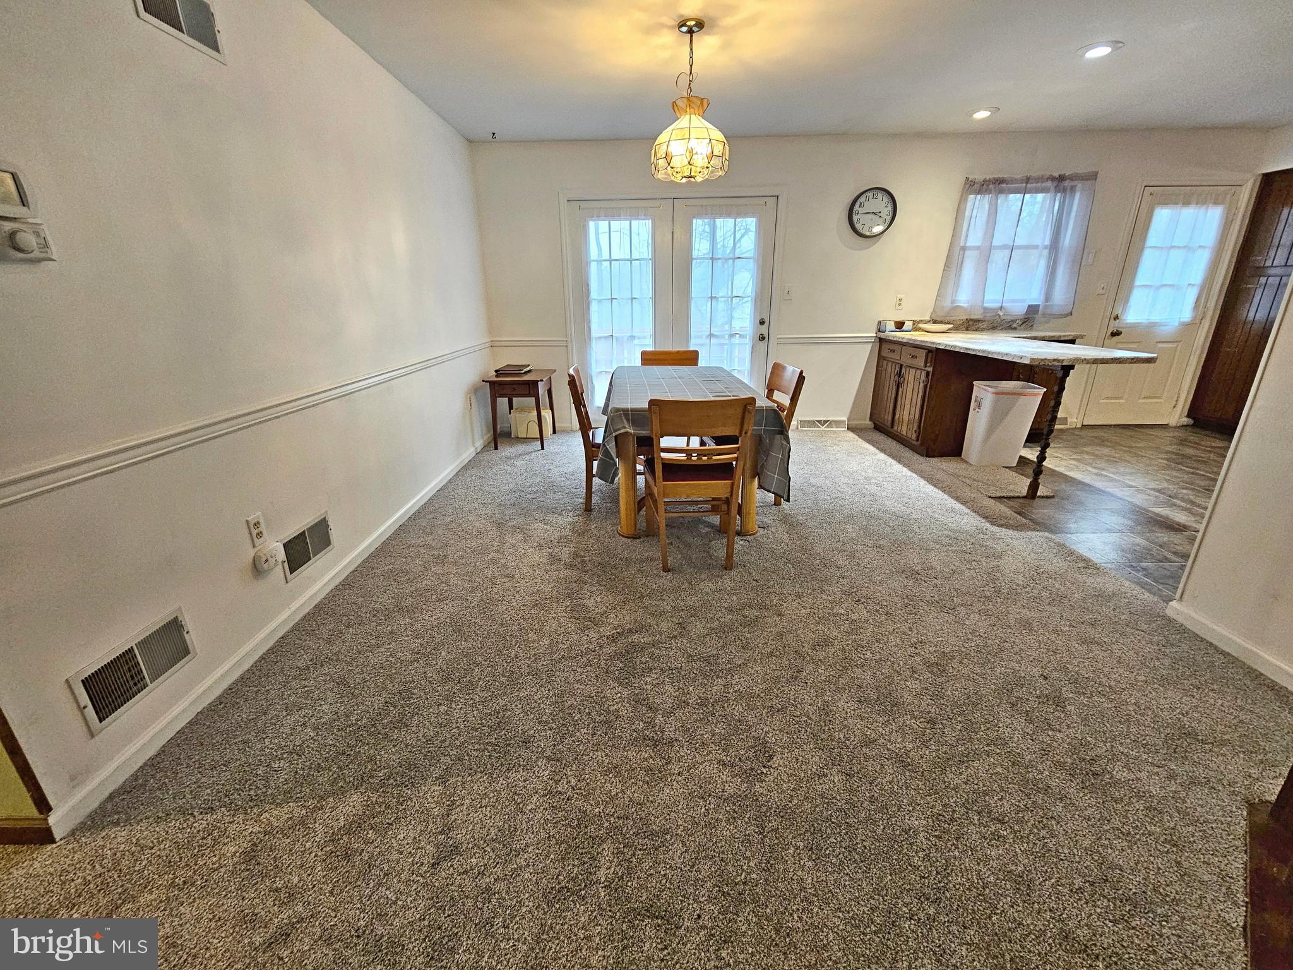
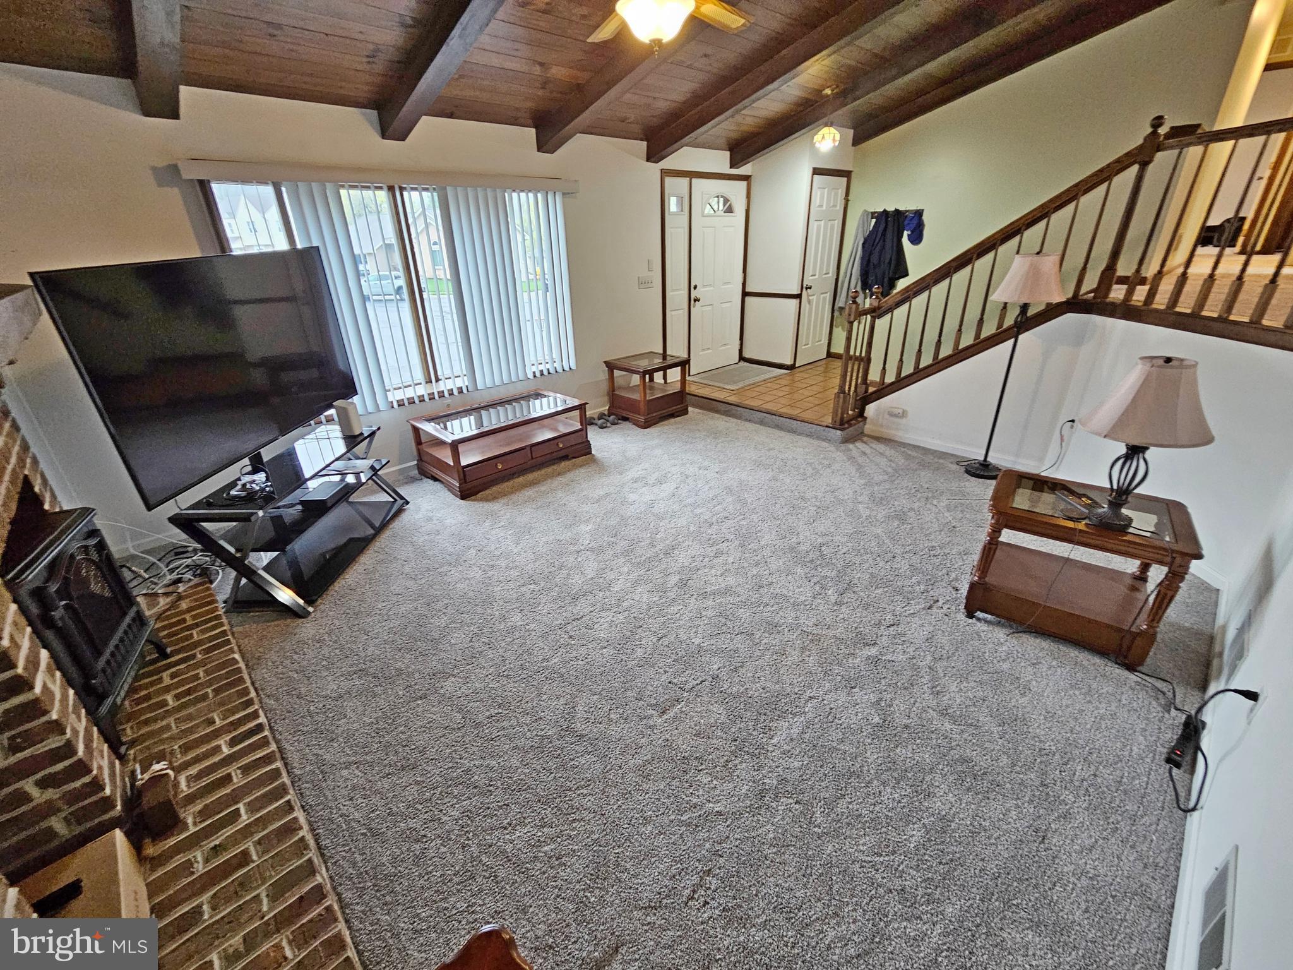
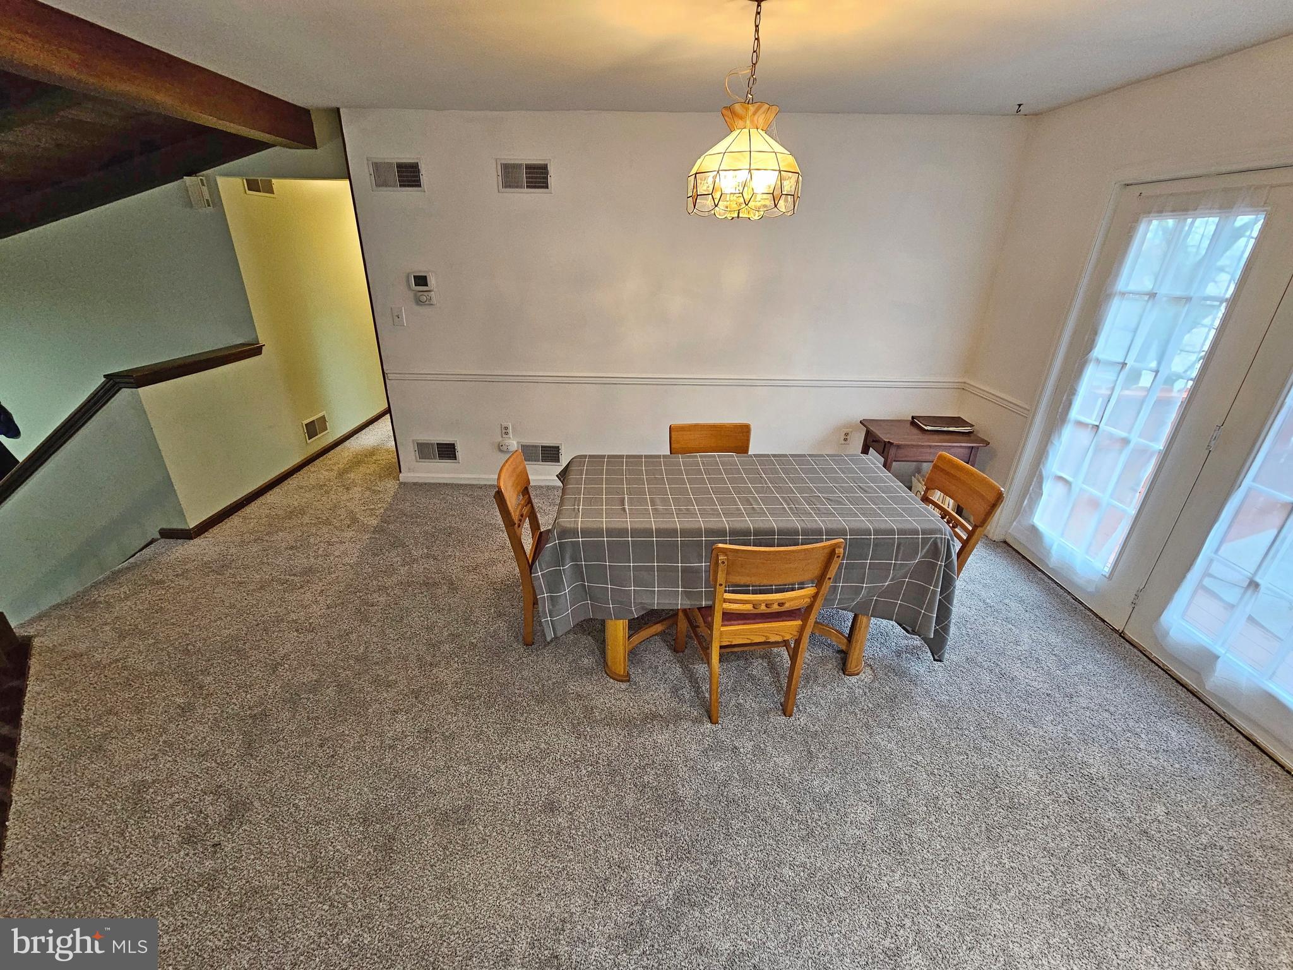
Step into the cozy living room, where a stunning cathedral wood ceiling and a charming brick fireplace set the stage for relaxation and quality time. The kitchen and dining area, with their open design overlooking the living room, create the perfect space for shared meals and conversations.
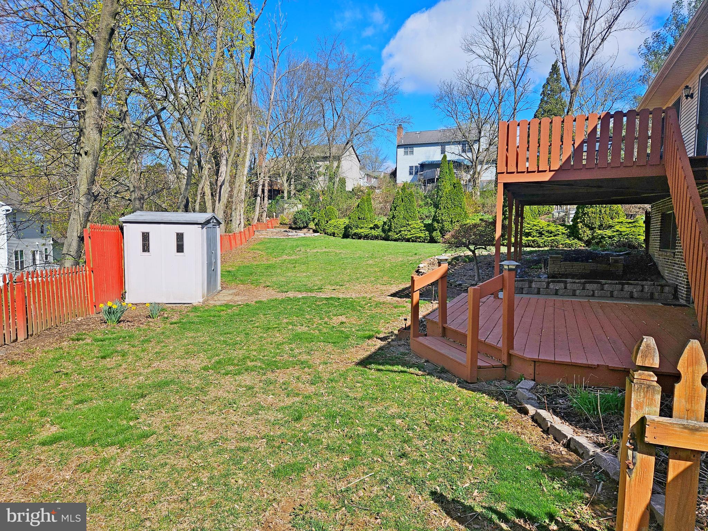
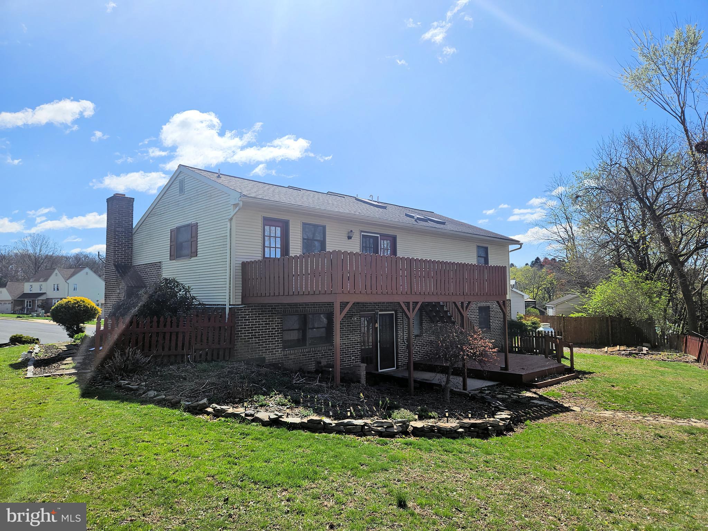
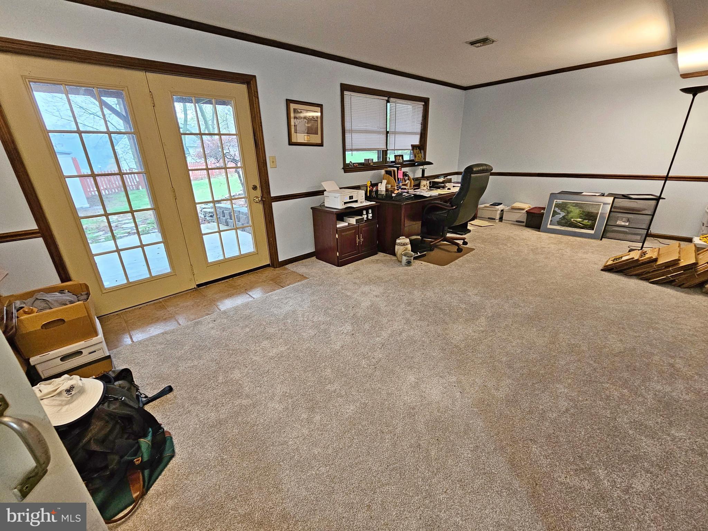
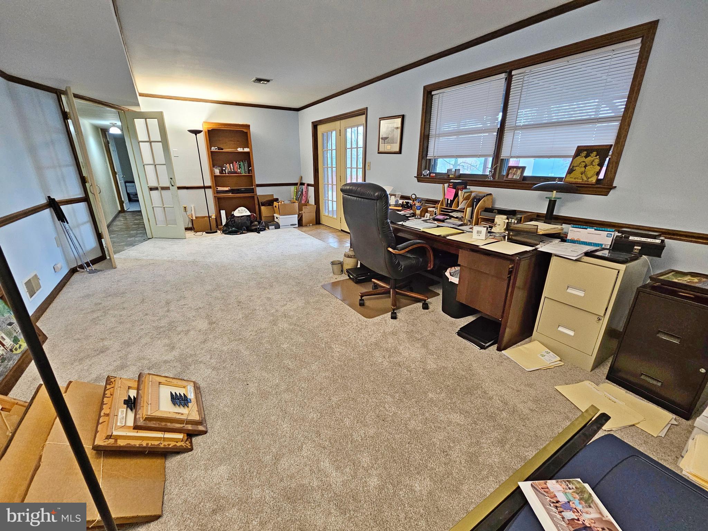
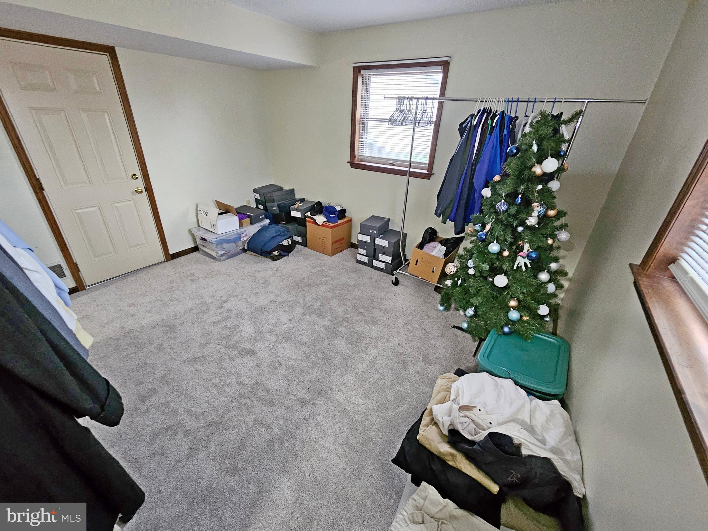
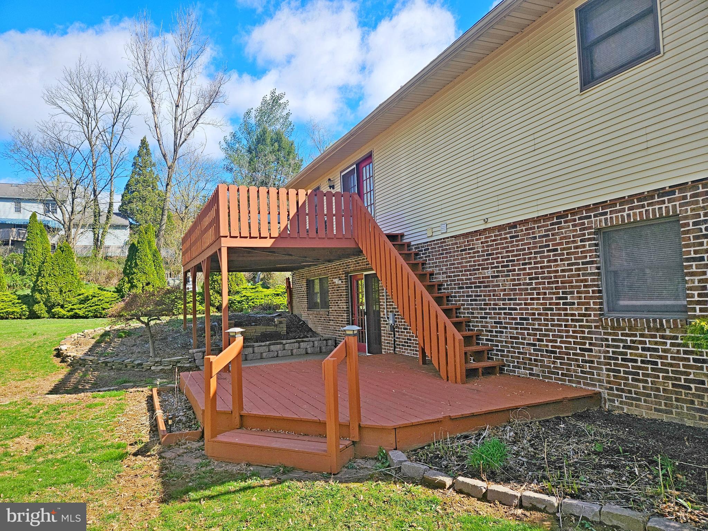
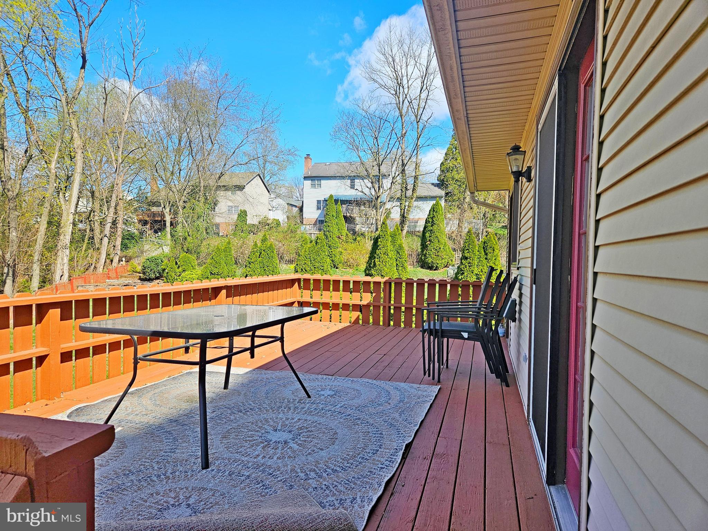
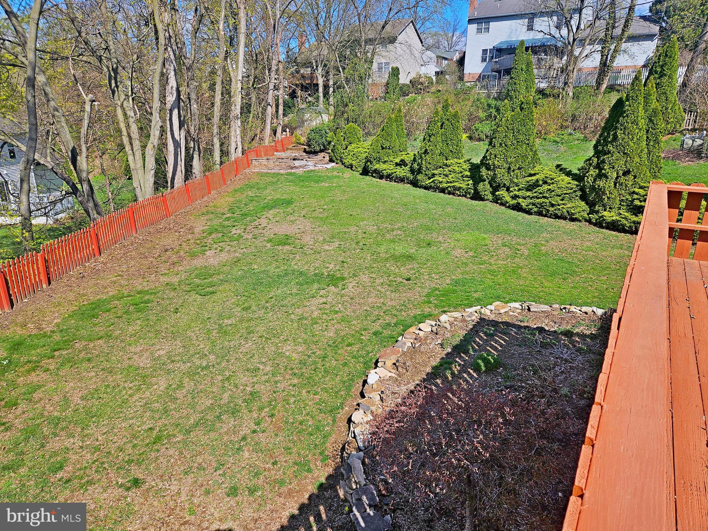
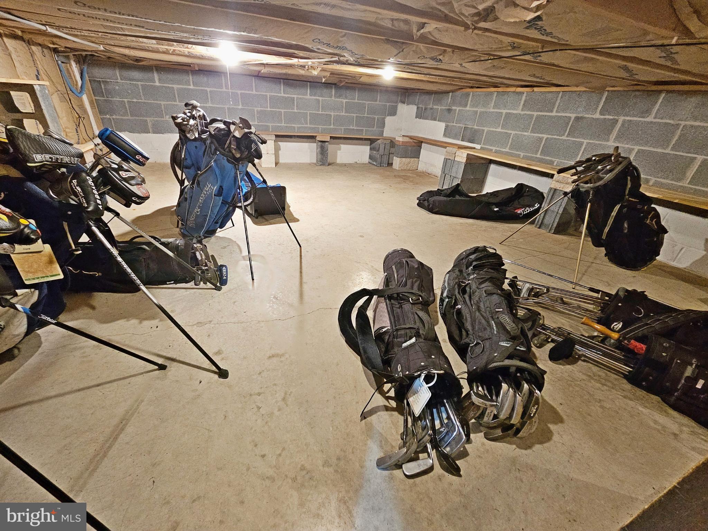
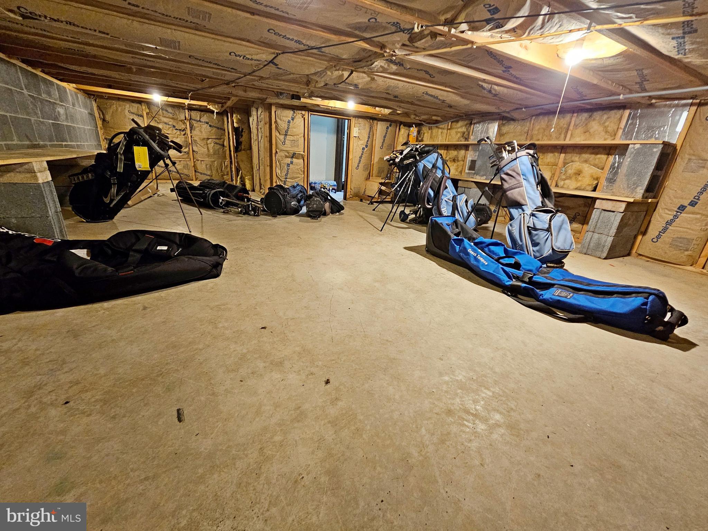
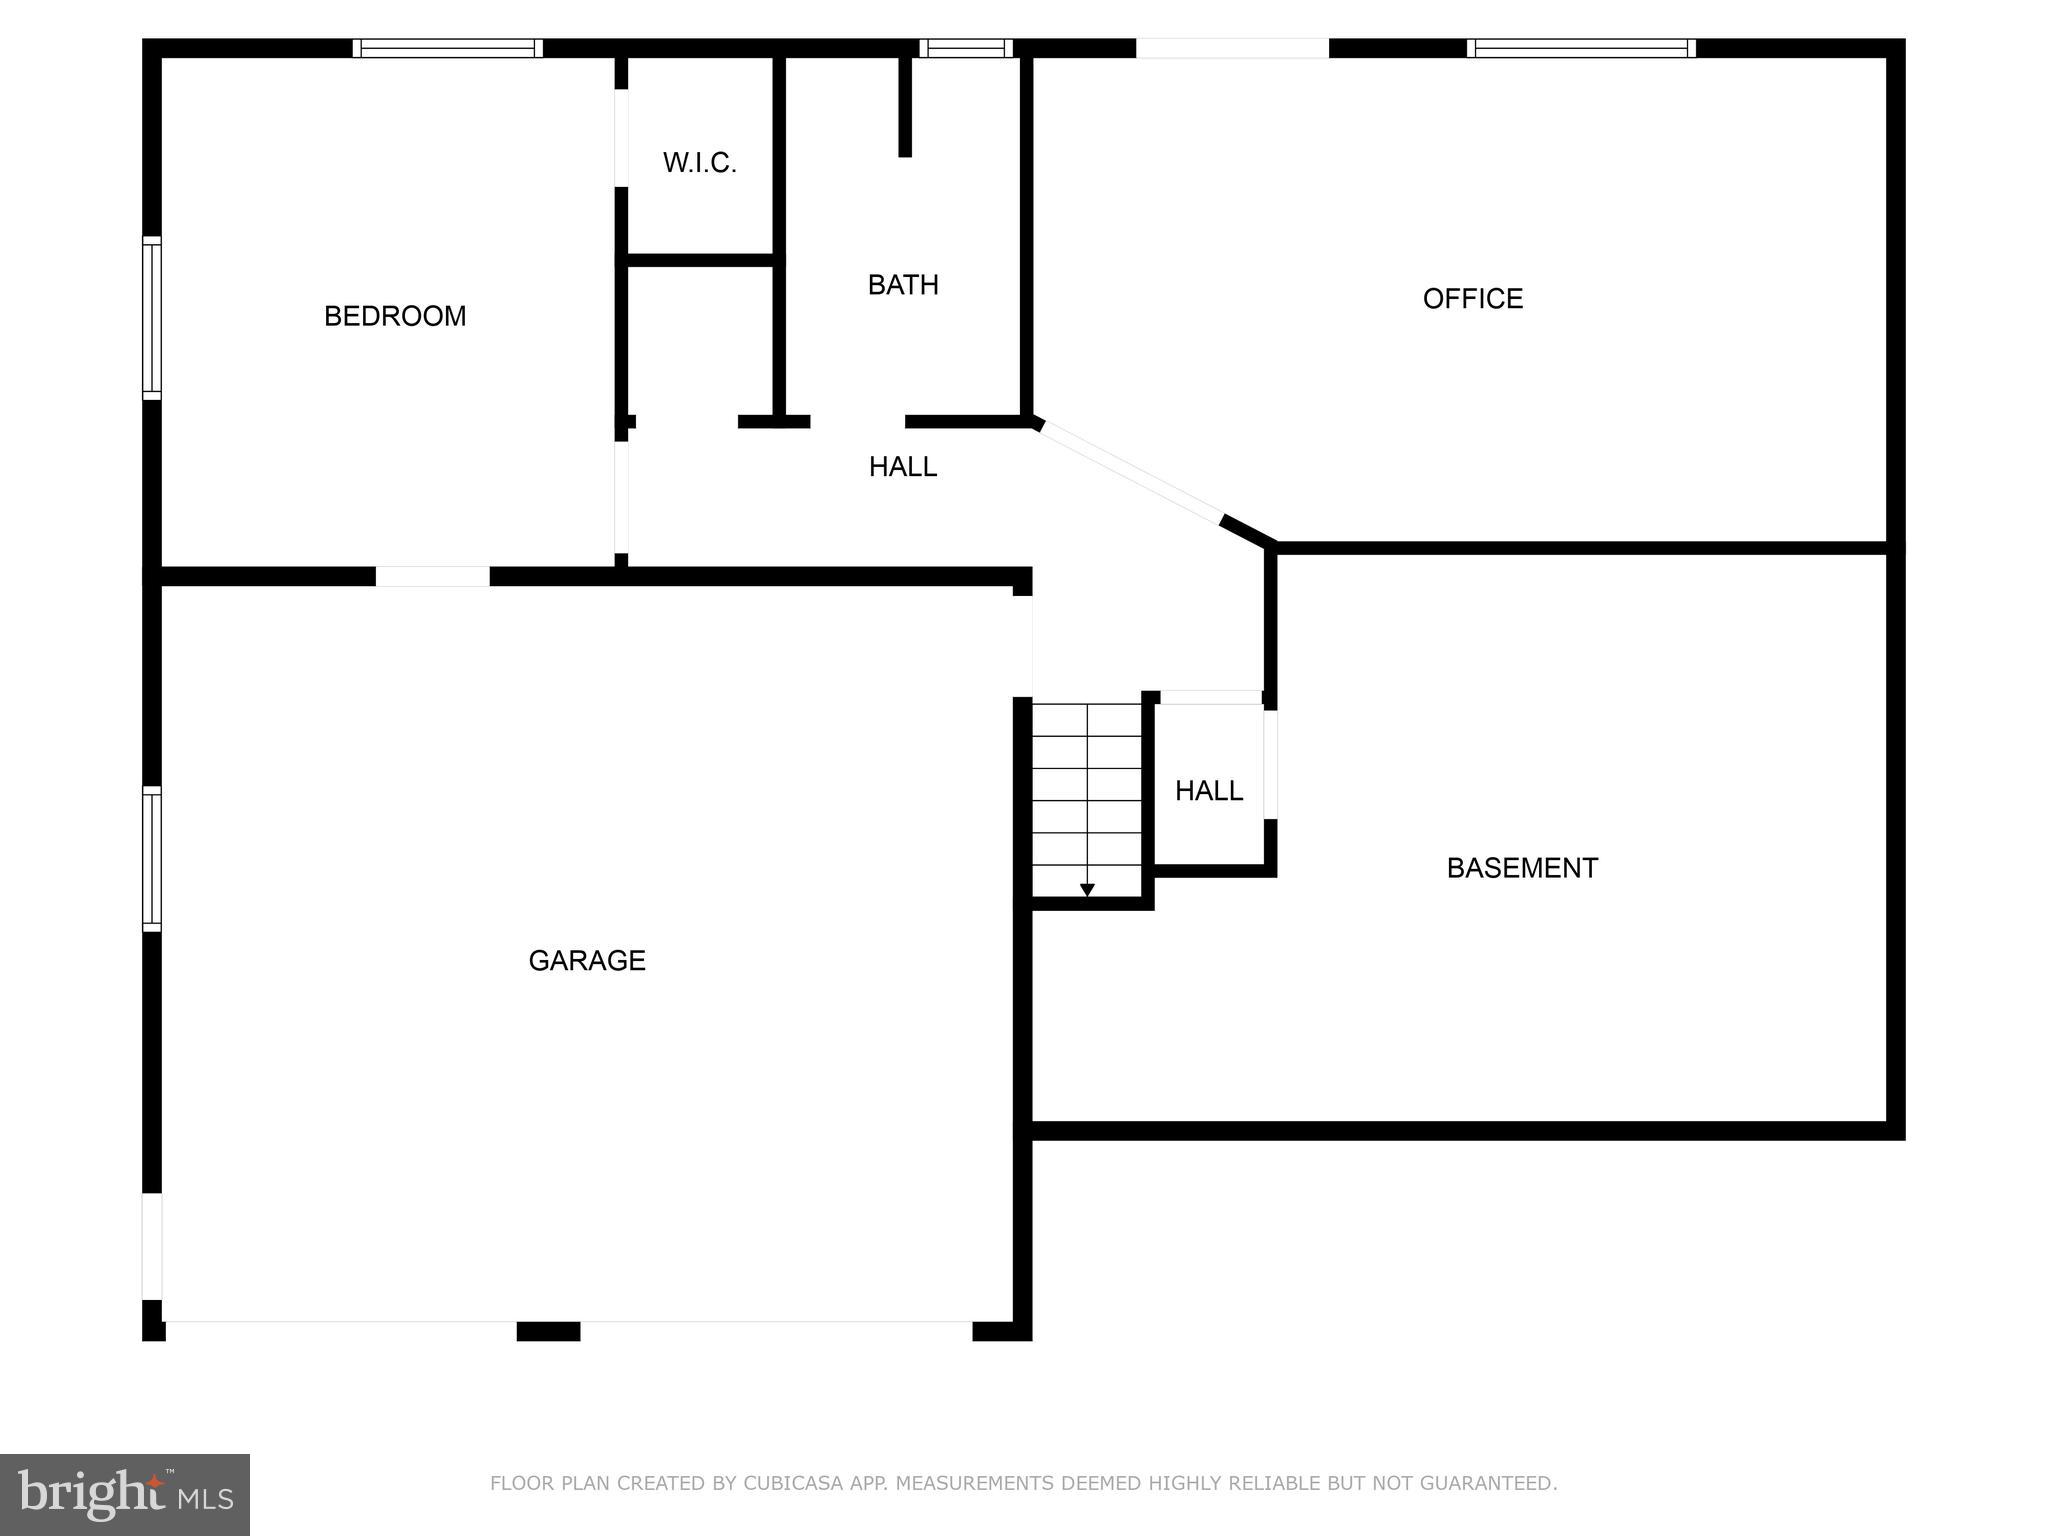
Downstairs, you’ll find a versatile family room—great for movie nights, game days, or simply unwinding. Plus, there's plenty of storage space to help keep everything in order. Outside, enjoy two lovely decks and a patio—perfect for morning coffee, evening barbecues, or just soaking in the tranquility of your private backyard.
This home is thoughtfully equipped with central air conditioning and propane heating, so you’re comfortable no matter the season. And with a durable 50-year roof installed in 2015, you can rest easy.
 Come see for yourself and fall in love with this delightful home!
To view all photos and a full 360-degree virtual tour of this home, click on the camera icon. Immerse yourself in a virtual reality experience by using a VR headset and accessing the Kuula 360-degree spherical tour link. For a walkthrough video, simply search the property address on YouTube.

126 GERY COURT

Message successfully sent.

What would you like to know?

What is 3 + 4 ?

I agree to receive email communication and understand I can unsubscribe at any time.

I agree to be contacted by TNT Real Estate Solutions via call, email, and text for real estate services. To opt out, you can reply 'stop' at any time or reply 'help' for assistance. You can also click the unsubscribe link in the emails. Message and data rates may apply. Message frequency may vary. Privacy Policy

Related Properties

Move-In Ready Semi in Conestoga Valley Schools!
Welcome to this wonderful semi-detached home, built by Garman Builders and nestled in the Conestoga Valley School District. From top to bottom, this home has been completely refreshed and is truly turn-key. Step inside to discover freshly painted interiors, brand-new carpeting throughout, and updated light fixtures. The spacious layout offers large, comfortable living areas, while the full walkout basement provides endless possibilities for additional living space, storage, or future finishing. Recent upgrades include a new dishwasher and brand-new central air conditioning for year-round comfort. Conveniently located near schools, shopping, parks, and healthcare facilities, with quick access to major highways—this home is perfectly positioned for modern living.
#PALA2091666

EPHRATA

212 EAGLE DRIVE

3 Beds

2 Baths

1,560 Sq.Ft.

$335,000
MLS#: PALA2091666
New on site today
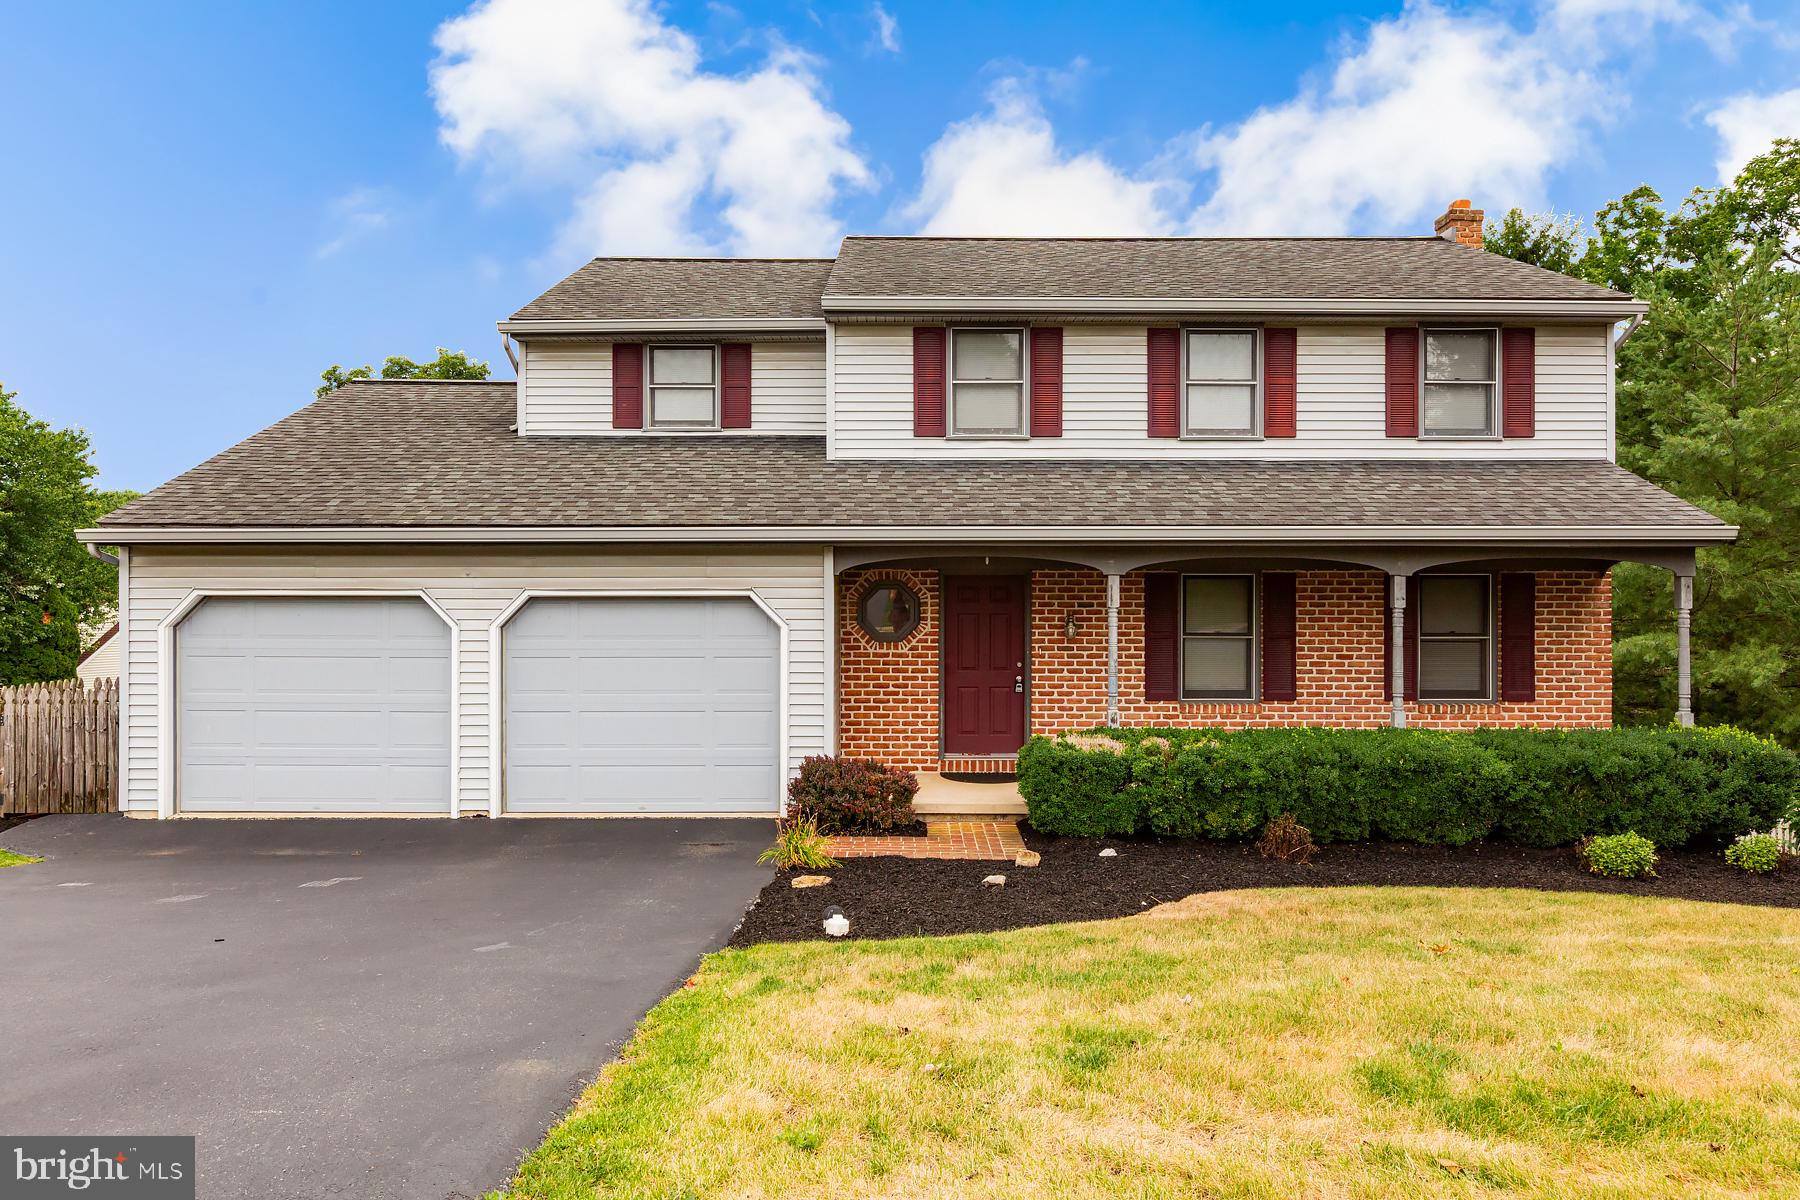
Nestled in the charming East Brooke development, this beautifully maintained Colonial home offers 4 bedrooms, 2.5 bathrooms, and the perfect blend of timeless character, generous living space, and thoughtful updates throughout. From the inviting covered front porch to the spacious two-car garage, this home makes an exceptional first impression.
The heart of the home is the ​gorgeous updated eat-in kitchen featuring granite countertops, abundant cabinetry, a stylish tile backsplash, and generous prep space. Recent updates include a stainless steel dishwasher and oven/range (2026).

The main level also offers hardwood floors in the living room, spacious living areas, and a formal dining room, while upstairs you'll find four generously sized bedrooms, including a spacious primary suite. The fully finished walkout lower level provides additional living space—perfect for a recreation room, media room, home office, gym, or playroom.-- Plus, additional space for storage!

Step outside to the expansive composite deck overlooking mature landscaping and enjoy a peaceful backyard setting​ and patio with a beautiful stone accent wall.

Additional improvements include a new hot water heater (2025), an updated composite deck (2023), a replacement roof (2010), cordless mini blinds throughout,​ and more! Be sure to review the Documents section for additional details and room floor plans! Schedule your private tour and make this home yours before summer ends! *Some photographs have been virtually staged*
#PALA2092114

EPHRATA

15 BLACKBERRY LANE

4 Beds

2 Baths

2,748 Sq.Ft.

$450,000

MLS#: PALA2092114
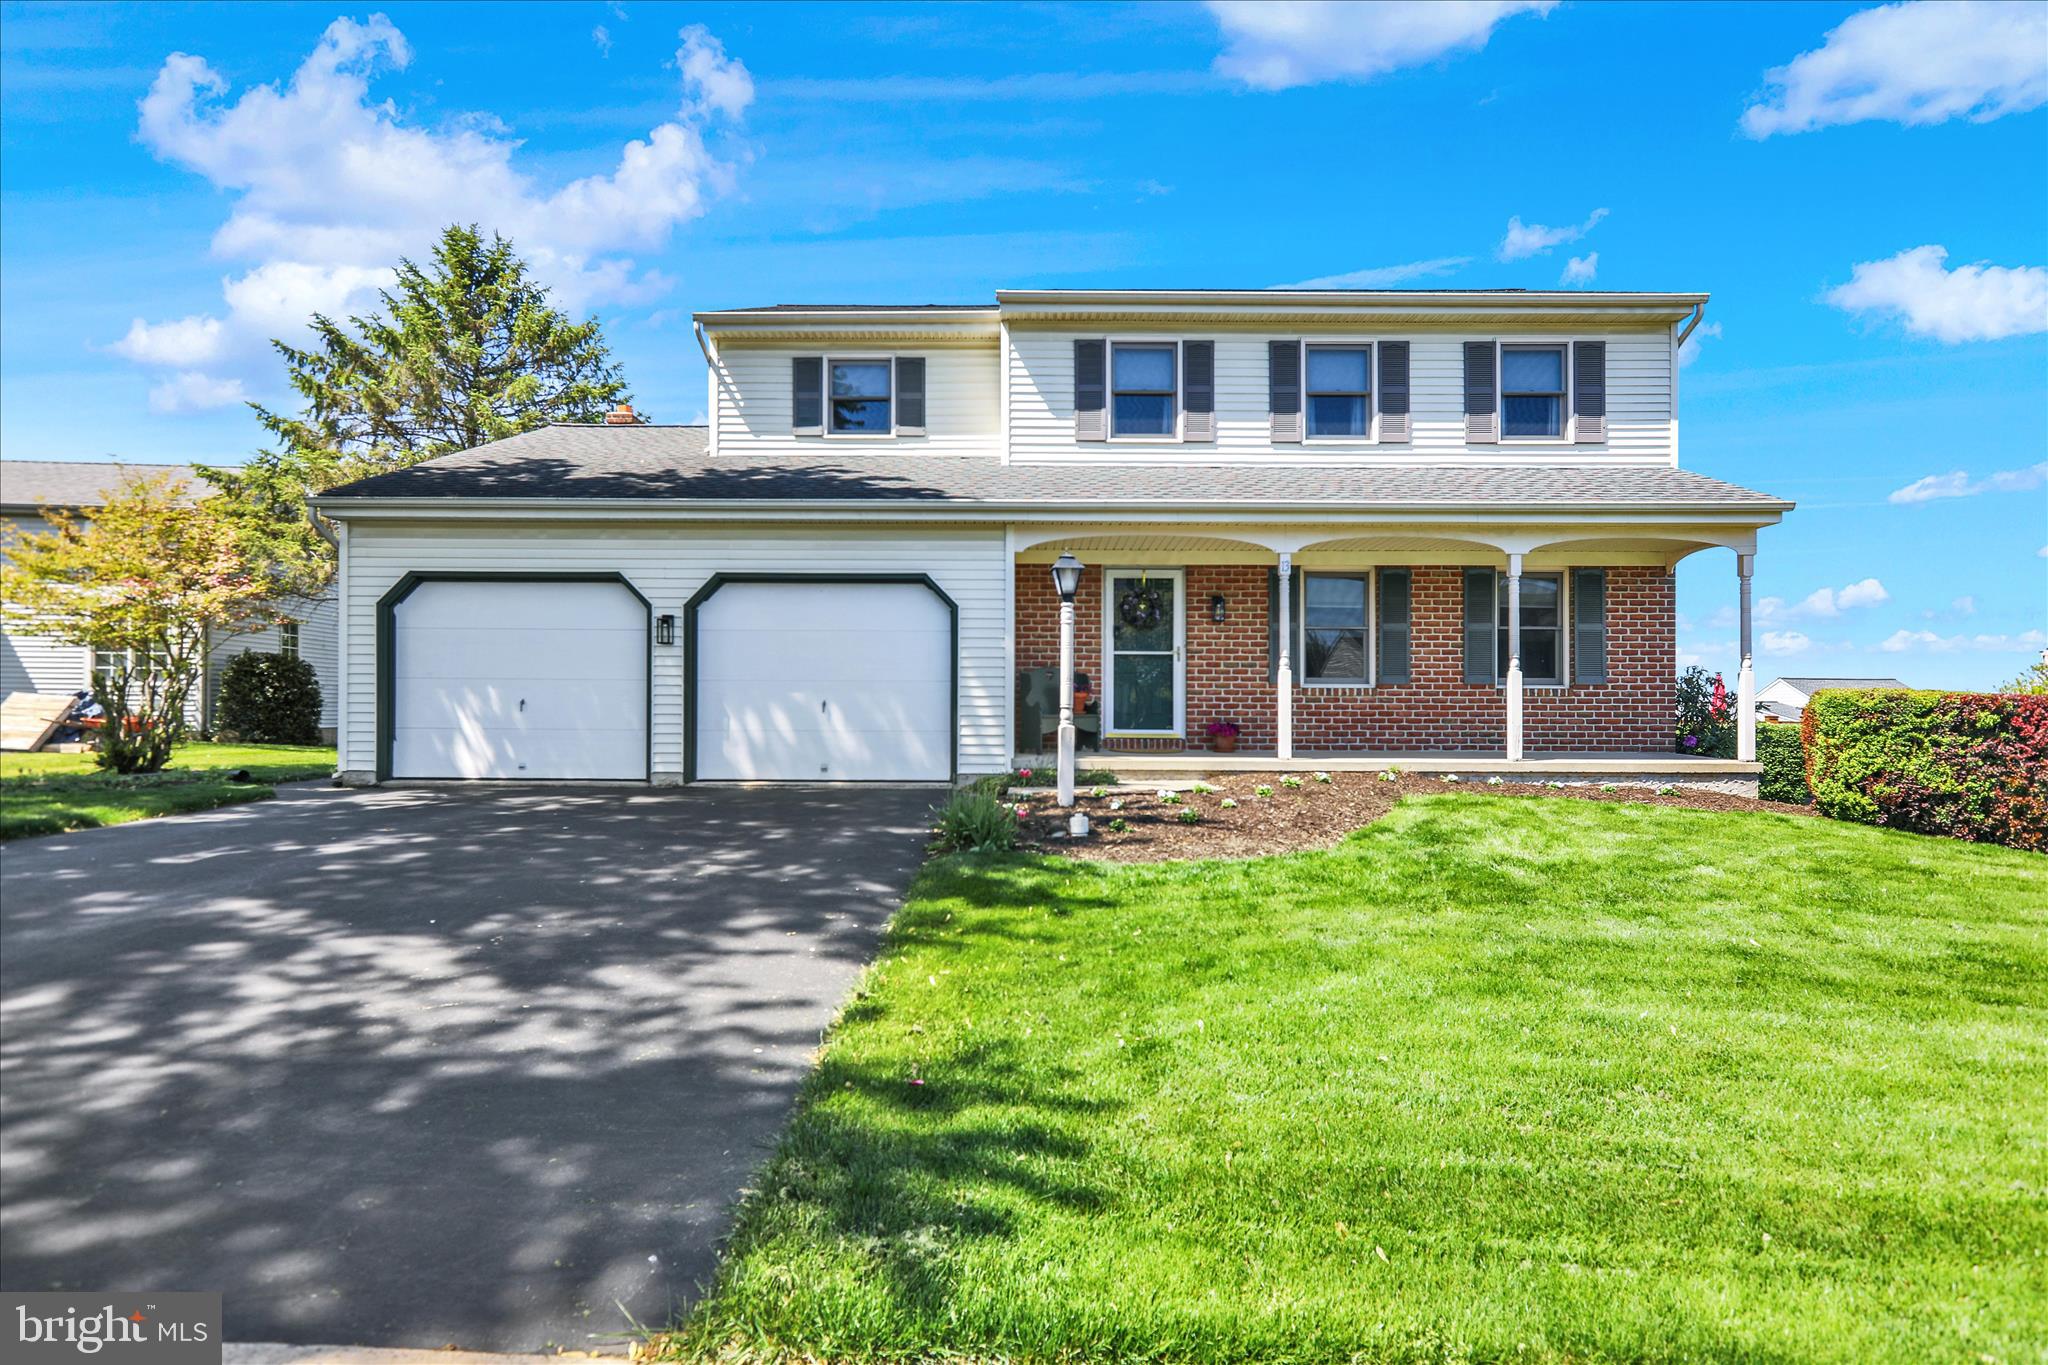
Welcome to 13 Bridle Path, nestled in the highly desirable Eastbrooke neighborhood of Ephrata. This home was lovingly maintained and cared for by the same family since it was built, and from the moment you arrive, the curb appeal and charm of this property stand out. This 4 bedroom, 2.5 bathroom home sits on a .21 acre lot along a quiet street, surrounded by mature landscaping that sets a warm and welcoming tone. Step onto the covered front porch before heading inside, where you’ll find a comfortable family room, a formal dining room, and an easy, natural flow between the living room, complete with a cozy wood burning stove, and the kitchen, ideal for everyday living and entertaining. From the kitchen, walk out to the deck and take in everything the backyard has to offer. Beautiful landscaping, a patio, and even a koi pond create a peaceful outdoor oasis perfect for relaxing or hosting guests. Upstairs, you’ll find four nicely sized bedrooms and two full bathrooms. The walk out basement brings in great natural light and offers excellent potential for finishing into additional living space. A 2 car garage, fenced yard, and move in ready condition make this home truly complete. Every box is checked. Schedule your showing to make this home your own!
#PALA2087608

EPHRATA

13 BRIDLE PATH

4 Beds

2 Baths

1,915 Sq.Ft.

$425,000

MLS#: PALA2087608
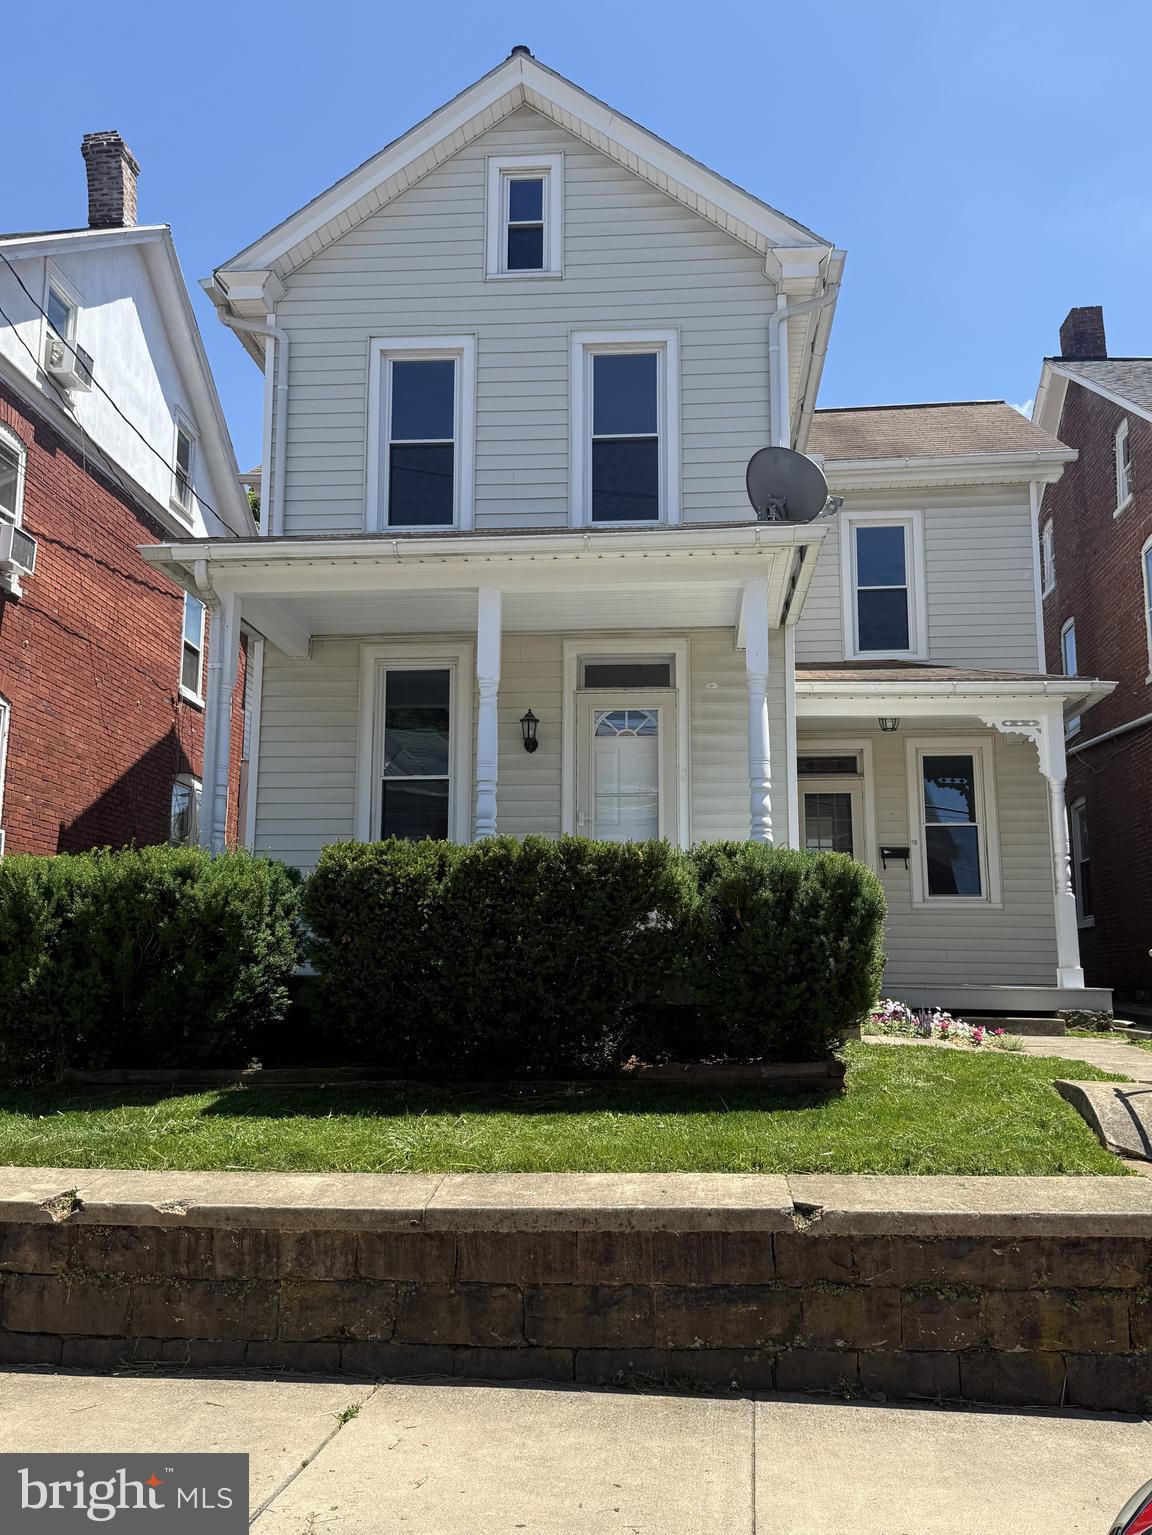
Welcome to this outstanding 3 bedroom, 2.5 bathroom detached home in the heart of Ephrata. The owners have beautifully restored this home, combining original character with modern amenities and upgrades. Entering through the front door, you will be greeted by the rich restored hardwood floors. You will immediately appreciate the open floor plan as you explore the lovely rooms. A brand new Maplewood kitchen, accented by a series of recessed lights offers lots of cabinet space, dishwasher, stove, and microwave. Beyond the kitchen is the spacious laundry and rear entry way, including a rinsing sink and cabinetry. From there, you can enjoy strolling through the spacious fenced in yard, and beyond that, 4 off street parking spaces. The 1st floor also offers a lovely new bath, while retaining some original character in its storage closets. A beautiful staircase leads upstairs to the Master suite featuring a well-lit bath with a soaking tub with tile surround. Two other bedrooms and an additional bath compliment the upstairs areas. The 3rd bedroom opens to a 2nd floor balcony overlooking the patio and the pleasant grounds. All baths are equipped with recessed lighting and each bedroom has lighted closets. Newer replacement windows and furnace make this home very efficient. The basement and insulated attic offer lots of storage space. This beautiful, detached home is a rare find in downtown Ephrata.
#PALA2090330

EPHRATA

239 WASHINGTON AVENUE

3 Beds

2 Baths

1,640 Sq.Ft.

$329,900

MLS#: PALA2090330
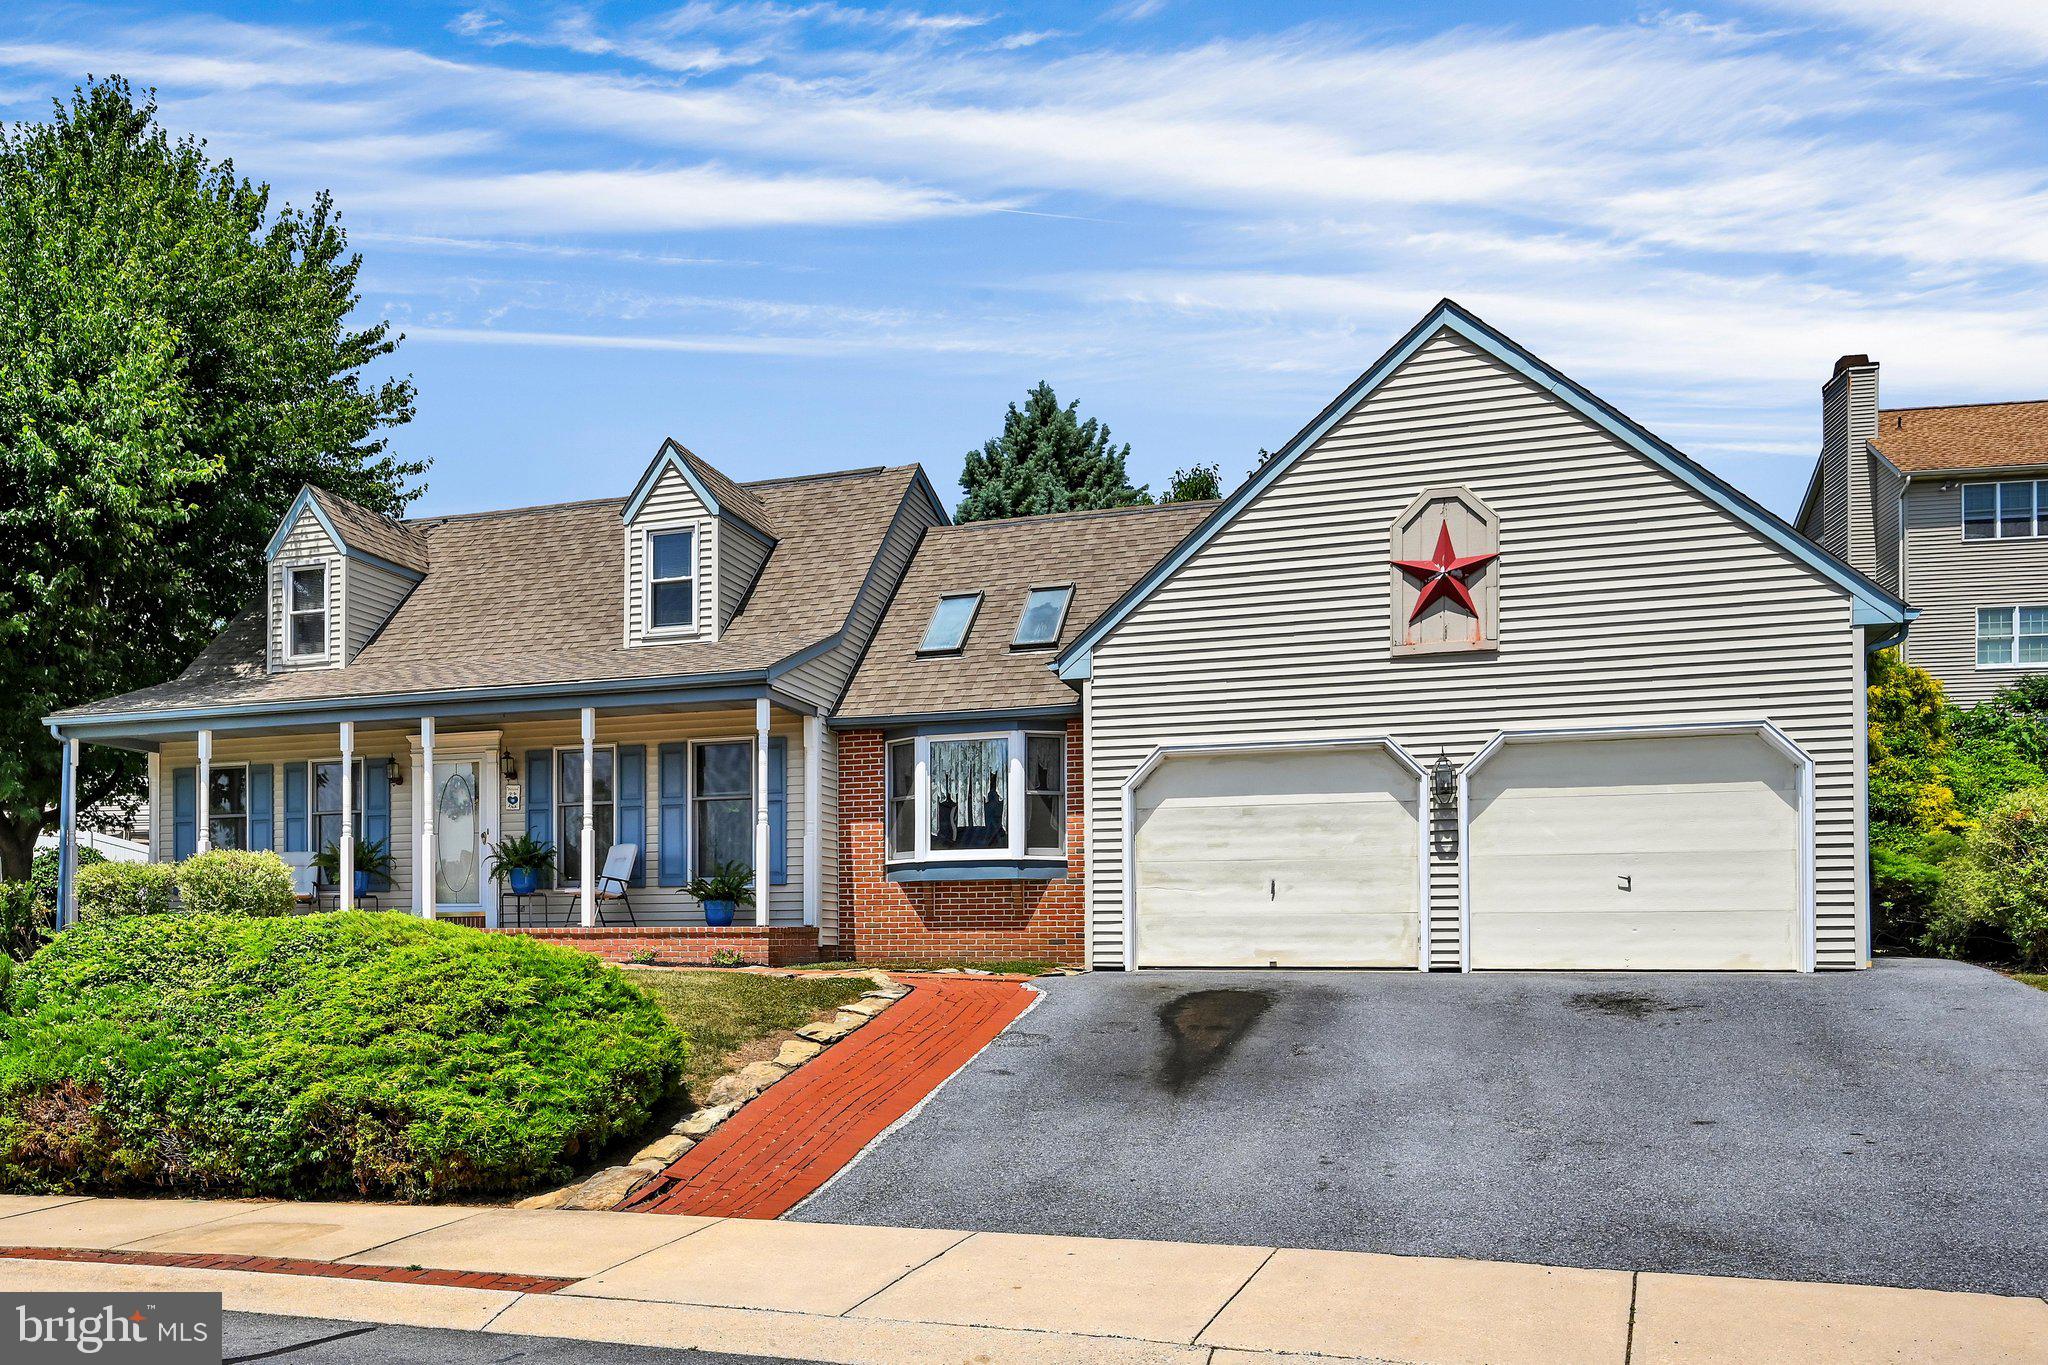
Welcome to this charming cape cod home perched on the hill in the highly sought after Brickyard community in Ephrata Boro.  Offering 3 bedrooms , 1 on the main level, plus 2 full baths, this home combines classic character with everyday conveniences.  The spacious 1st floor master bedroom and bath provide one floor living, with 2 large bedrooms and a full bath on the 2nd floor.  A central great room features a cozy fire place for gathering with family and friends.  You will find opportunities for a hobby room, in home gym or additional entertainment area in the lower level.  The oversized garage has extra high ceilings with plenty of storage area above.  Gutters are equipped with leaf filter system,  radon mitigation system is already installed plus duct cleaning and air scrubber system.  The brick walk way and front porch is the perfect place to take in the spectacular view of the evening sunsets.
#PALA2091076

EPHRATA

218 MASON DRIVE

3 Beds

2 Baths

2,210 Sq.Ft.

$375,000

MLS#: PALA2091076
SIGNIFICANT PRICE REDUCTION! 
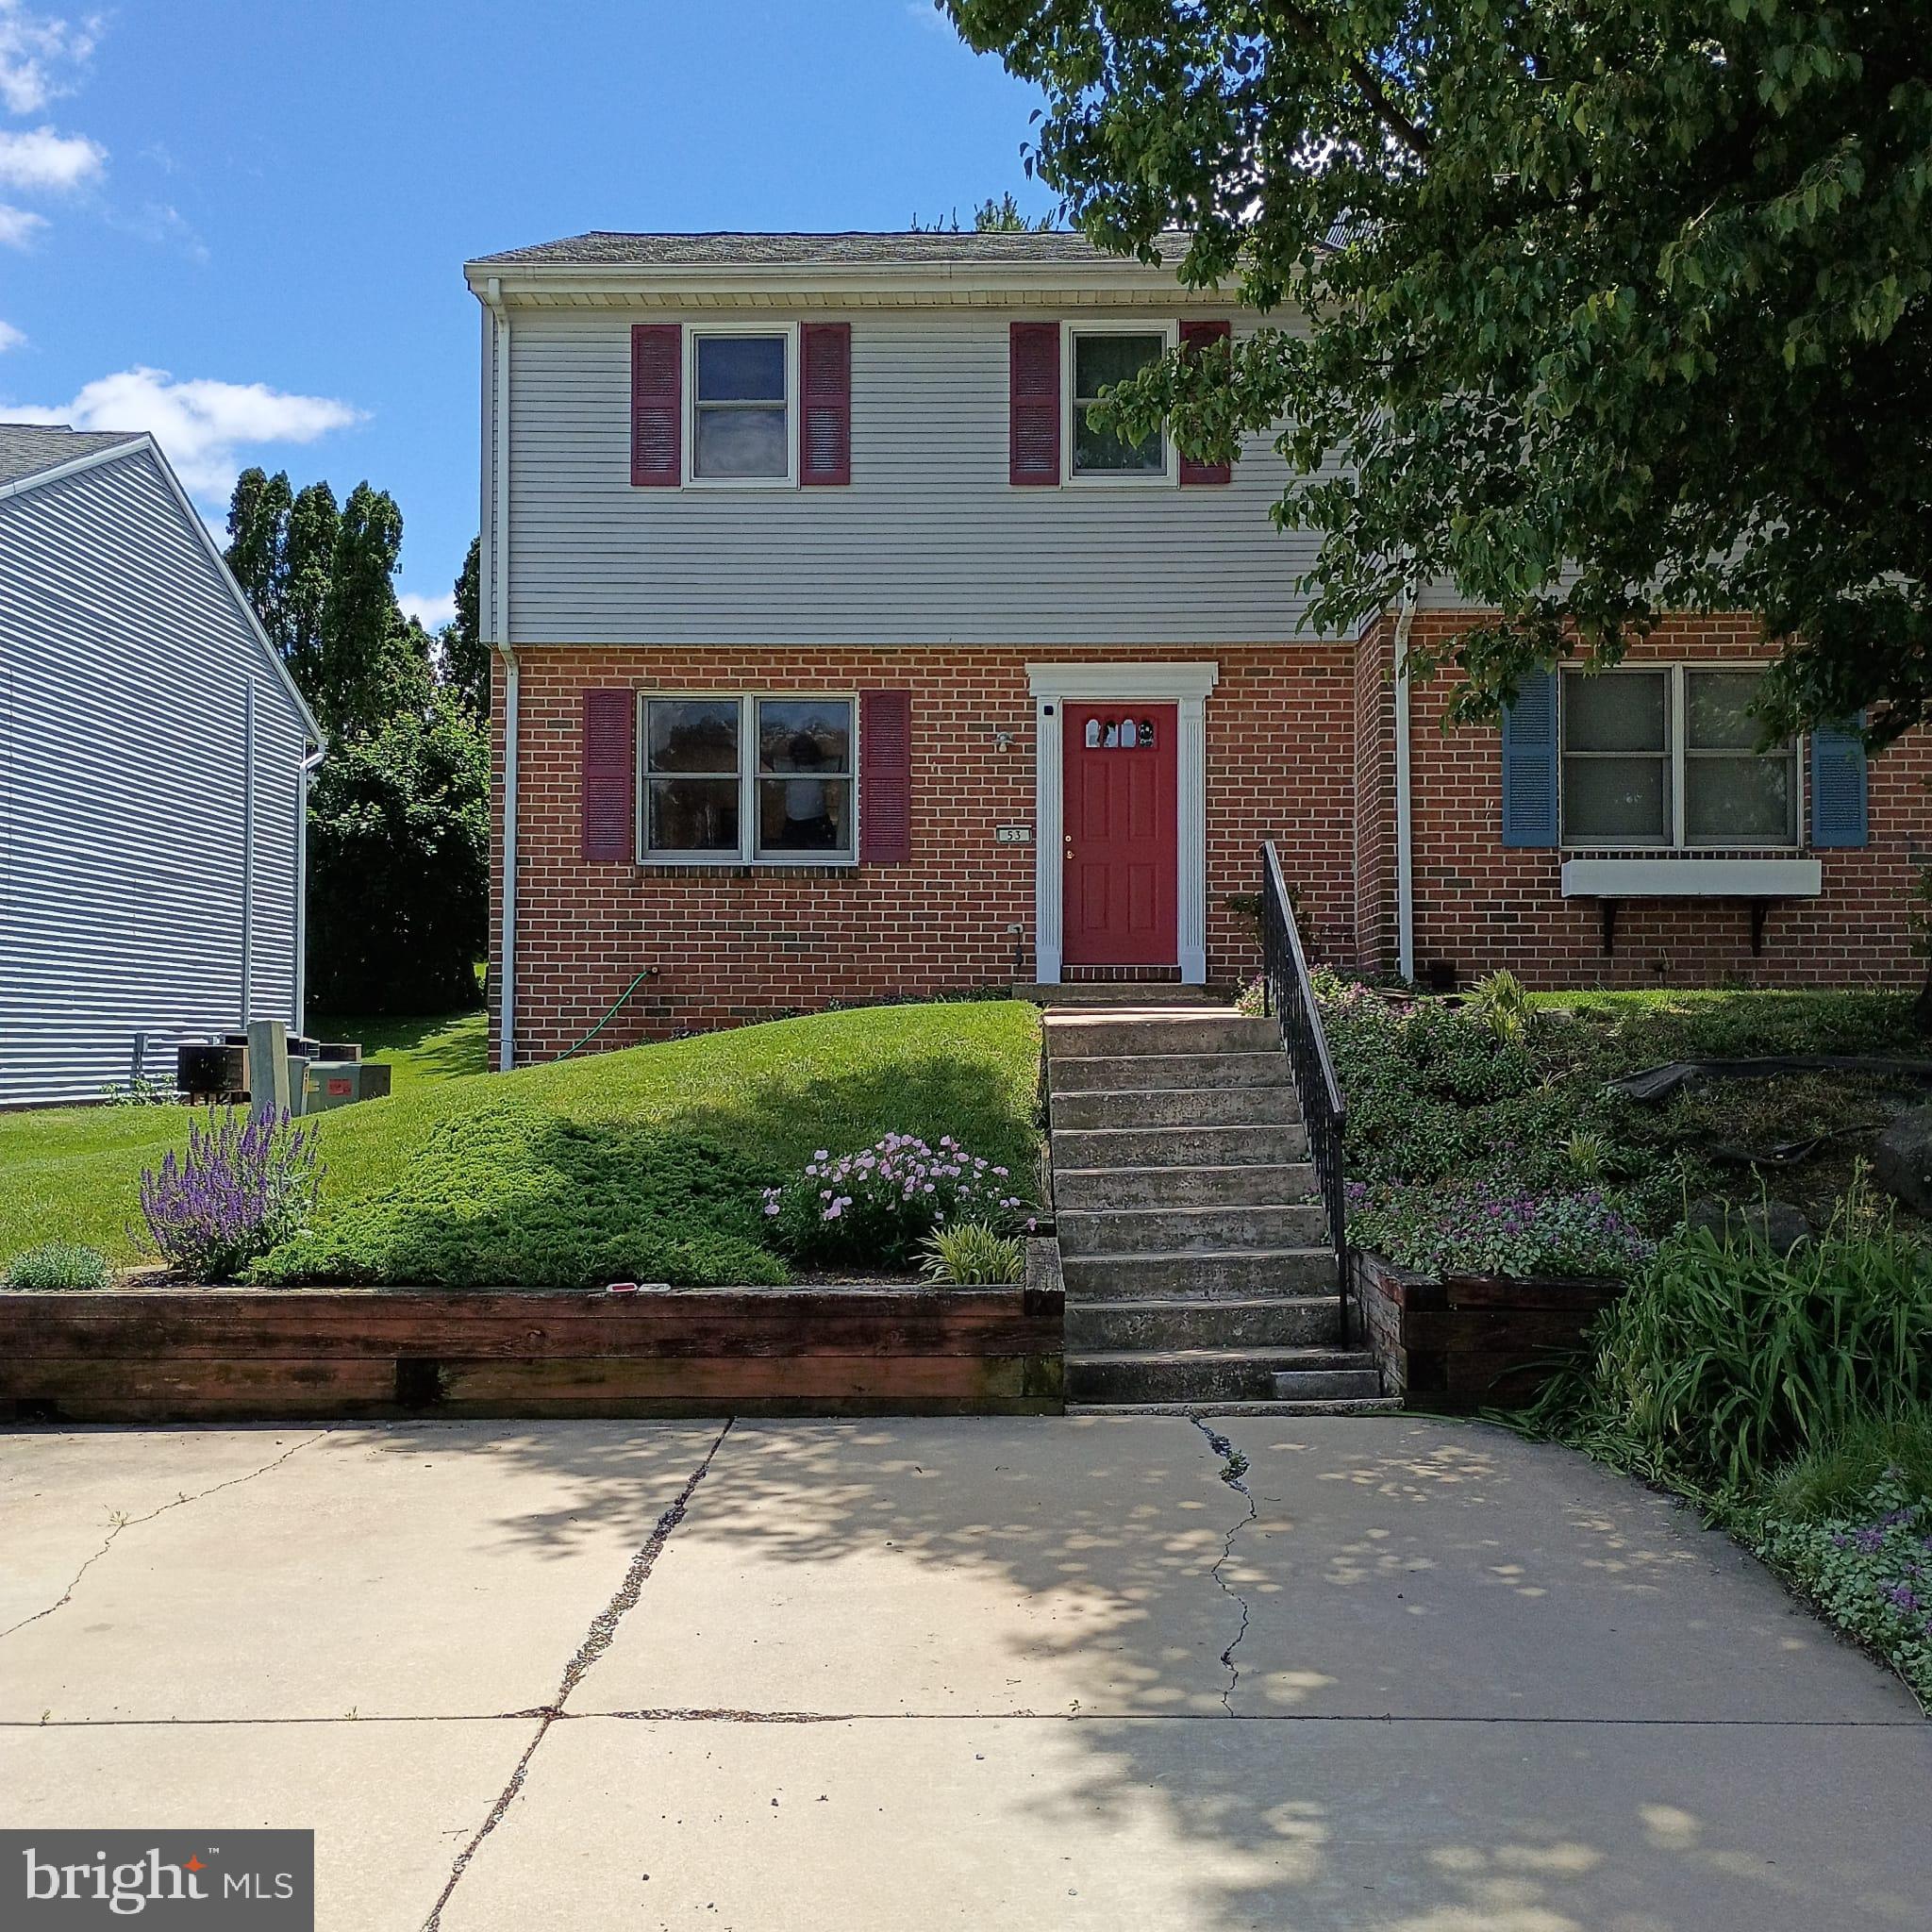
Welcome to 53 Oriole Drive in Ephrata! This well-maintained end-of-row townhouse offers comfort, convenience, on a quiet dead end street. Step inside to find bright and inviting main level featuring updated flooring in the living room and dining area, creating a modern and cohesive space perfect for both everyday living and entertaining. The layout flows effortlessly to a spacious half bathroom, a nice size kitchen making the home feel open and welcoming. Upstairs, you’ll find three sizeable bedrooms, full bathroom brand new carpet flooring professionally installed in April 2026 in all rooms, hallways and the steps. There is ample closet space and natural light, offering flexibility for family, guests, or a home office. All second-floor windows were replaced in 2025 by the reputable Renewal by Andersen Company, enhancing energy efficiency and natural light. The home also features a partially finished basement, providing additional space for a recreation room, home gym, or play area. This property has seen numerous important updates, including a roof installed in 2018, a newer sump pump and updated plumbing throughout the home in 2020. New water heater replaced in 2024, giving buyers added peace of mind. Enjoy the added privacy and natural light that comes with the end-of-row location, along with a freshly painted wooden rear deck that creates a serene setting for relaxing or entertaining. Parking is convenient with two off-street parking spaces and plenty of additional on-street parking available. The sale includes the refrigerator, washer, and dryer, and is backed by a one-year home warranty from American Home Shield for extra confidence. Conveniently located near local amenities, schools, and commuter routes this property offers it all. Whether you are first time buyer or downsizing, this move-in-ready home is available for the next owner. Schedule your private showing today! SALE AND SETTLEMENT IS CONTIGENT UPON SELLER FINDING A SUITABLE HOME. SERIOUSLY LOOKING!
#PALA2089210

EPHRATA

53 ORIOLE DRIVE

3 Beds

1 Baths

1,811 Sq.Ft.

$309,900

MLS#: PALA2089210

 - property

Send a message

Message successfully sent.

Your message

What is 3 + 4 ?

Reason for contacting?

I agree to receive email communication and understand I can unsubscribe at any time.

I agree to be contacted by TNT Real Estate Solutions via call, email, and text for real estate services. To opt out, you can reply 'stop' at any time or reply 'help' for assistance. You can also click the unsubscribe link in the emails. Message and data rates may apply. Message frequency may vary. Privacy Policy

Sign Out

Virtual Assistant

Would you like to take the next step with this property? We can help you schedule a showing or virtual tour, or send you more details.

Yes, I would like more information.

Thank You for Your Reply, One of Our Agents will contact you as soon as possible

No, maybe later.

Thank you, you can always contact me via email, phone number or through the contact form.

Realhub AI

Lucy - Your AI-Powered Realtor

Update Your Temporary Password

Personalize your search

Enter your email and we'll notify you immediately when new listings match what you're looking for.

or enter email address

Already have an account ? Login here

Continue your home search

I agree to receive communications and understand I can unsubscribe at any time.

I agree to be contacted by TNT Real Estate Solutions via call, email, and text for real estate services. To opt out, you can reply 'stop' at any time or reply 'help' for assistance. You can also click the unsubscribe link in the emails. Message and data rates may apply. Message frequency may vary. Privacy Policy

Already have an account ? Login here

We use cookies

We use cookies primarily for analytics to enhance your experience. By accepting, you agree to our use of these cookies. You can manage your preferences or learn more about our cookies policy.