


Property
Beds
4
Full Baths
2
1/2 Baths
None
Year Built
1949
Sq.Footage
1,033
Inviting Cape Cod offering 4-bedroom and 2 full baths. This home has the character you want with the updates you’ll appreciate. The new roof, renovated kitchen and baths, and finished basement make this home move-in ready, while the unique hardwood floors add a touch of personality you won’t find in every home. The main-floor primary bedroom offers everyday convenience being adjacent to a full bath with double vanities, three additional bedrooms available for family, guests, or a home office. Love having space to spread out? You’ll have it here. The home sits on a double lot with plenty of room to garden, entertain, let the kids or dogs run, or simply enjoy some extra outdoor space. Fall evenings on the deck or by a fire pit are perfect and when summer rolls around, the above-ground pool is ready for relaxing and cooling off. The finished basement gives you even more flexible living space — think rec room, workout area, movie nights, hobby space, or whatever fits your lifestyle, this level is home to the 2nd full bath. With a great mix of original character, thoughtful updates, indoor and outdoor space, and room to make it your own, this is a home that’s easy to settle into and enjoy. Come take a look and see what makes this Cape Cod special!
Features & Amenities
Interior
-
Other Interior Features
Eat-in Kitchen
-
Total Bedrooms
4
-
Bathrooms
2
-
Above Grade Finished Area
1033.0
-
Basement YN
YES
-
Cooling YN
YES
-
Cooling
Central Air, Electric
-
Heating YN
YES
-
Heating
Oil, Forced Air
-
Main Level Bedrooms
2
-
Pet friendly
N/A
Exterior
-
Garage
No
-
Construction Materials
Frame
-
Parking
None
-
Pool
Yes
-
Pool Features
Above Ground, Private
-
Waterfront YN
NO
Area & Lot
-
Lot Size(acres)
0.35
-
Lot Size(square feet)
15,120
-
Property Type
Residential
-
Property Sub Type
Single Family Residence
-
Architectural Style
Cape Cod
Price
-
Sales Price
$450,000
-
Tax Amount
$3,542
-
Sq. Footage
1,033
-
Price/SqFt
$435
HOA
-
Association
No
School District
-
Elementary School
N/A
-
Middle School
N/A
-
High School
NESHAMINY
Property Features
-
New Construction
NO
-
Foundation Details
Block
-
Senior Community YN
NO
-
Sewer
Public Sewer
-
Tax Lot
039
-
Water Source
Public
Schedule a Showing
Showing scheduled successfully.
Mortgage calculator
Estimate your monthly mortgage payment, including the principal and interest, property taxes, and HOA. Adjust the values to generate a more accurate rate.
Your payment
Principal and Interest:
$
Property taxes:
$
HOA fees:
$
Total loan payment:
$
Total interest amount:
$
Location
County
BUCKS
Elementary School
Middle School
High School
NESHAMINY
Listing Courtesy of Victoria A Sweitzer, RE/MAX Centre Realtors
RealHub Information is provided exclusively for consumers' personal, non-commercial use, and it may not be used for any purpose other than to identify prospective properties consumers may be interested in purchasing. All information deemed reliable but not guaranteed and should be independently verified. All properties are subject to prior sale, change or withdrawal. RealHub website owner shall not be responsible for any typographical errors, misinformation, misprints and shall be held totally harmless.

Owner, President, Investment Property Advisor
Theresa Kehler
Call Theresa today to schedule a private showing.

* Listings on this website come from the FMLS IDX Compilation and may be held by brokerage firms other than the owner of this website. The listing brokerage is identified in any listing details. Information is deemed reliable but is not guaranteed. If you believe any FMLS listing contains material that infringes your copyrighted work please click here to review our DMCA policy and learn how to submit a takedown request.© 2024 FMLS.
Related Properties
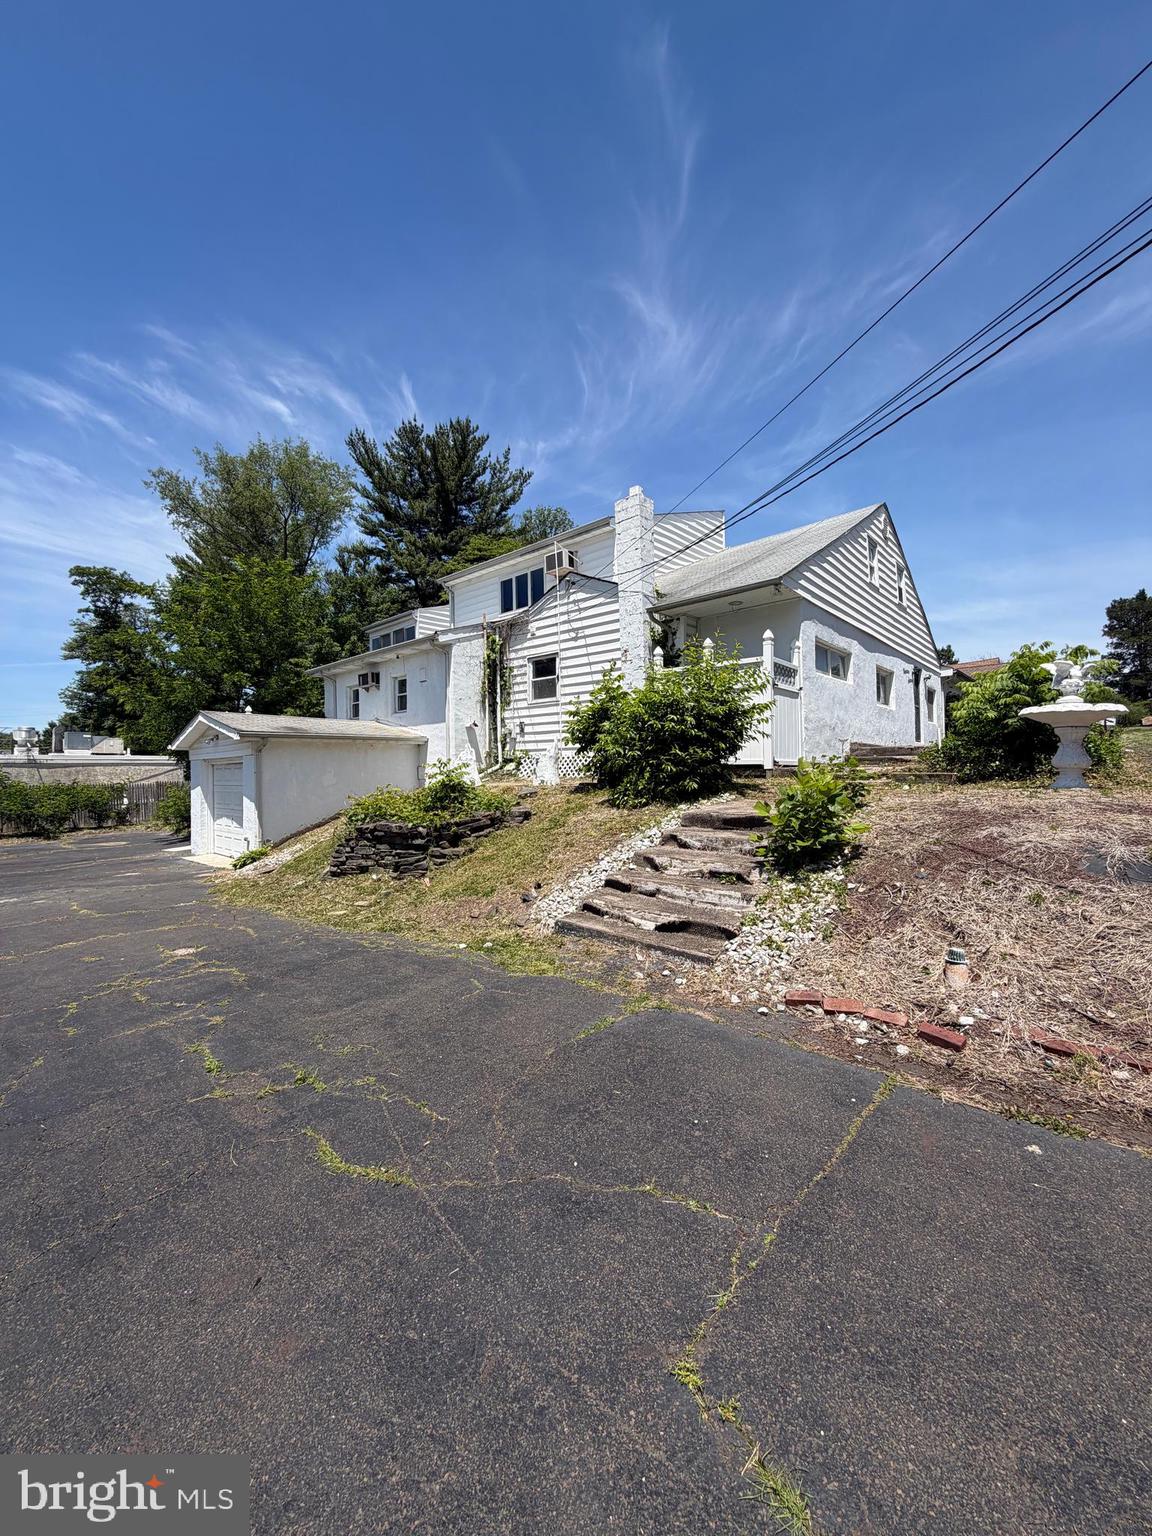
FEASTERVILLE TREVOSE
1916 FERNBROOK AVENUE
4 Beds
3 Baths
3,755 Sq.Ft.
$449,900
MLS#: PABU2123194

FEASTERVILLE TREVOSE
31 MAPLEVIEW DRIVE
3 Beds
1 Baths
1,271 Sq.Ft.
$499,999
MLS#: PABU2126636

FEASTERVILLE TREVOSE
2351 KAY AVENUE
3 Beds
2 Baths
1,238 Sq.Ft.
$370,000
MLS#: PABU2131034
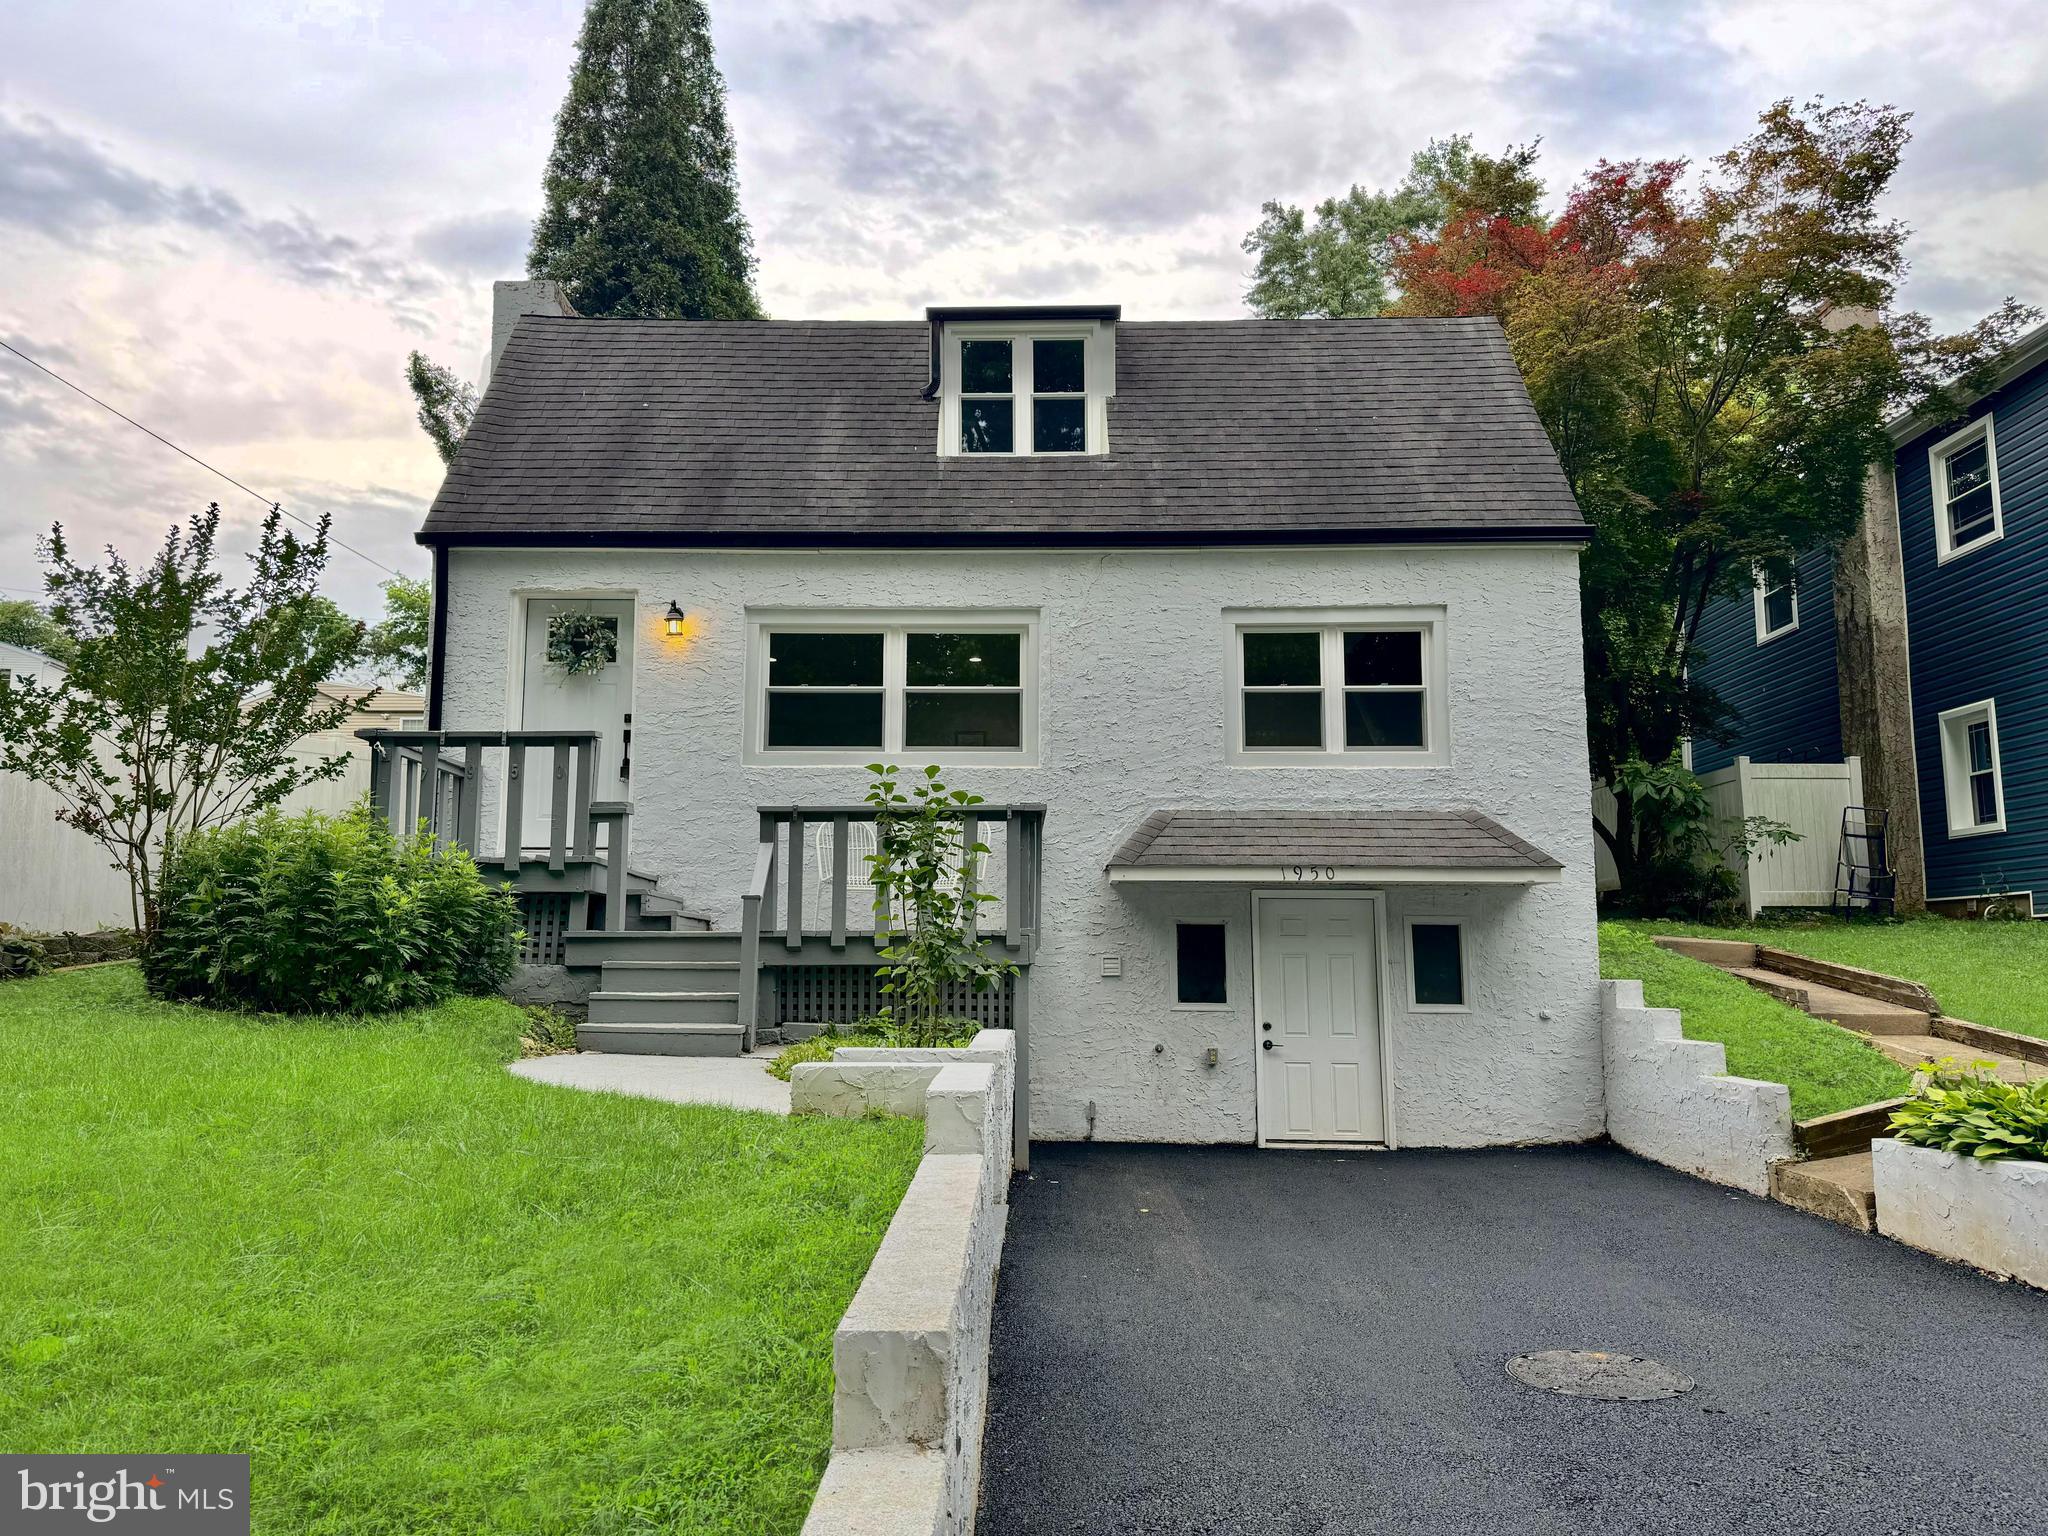
FEASTERVILLE TREVOSE
1950 CLAYTON
4 Beds
2 Baths
1,440 Sq.Ft.
$420,000
MLS#: PABU2124198

FEASTERVILLE TREVOSE
408 CENTRAL AVENUE
3 Beds
1 Baths
1,380 Sq.Ft.
$439,900
MLS#: PABU2131046
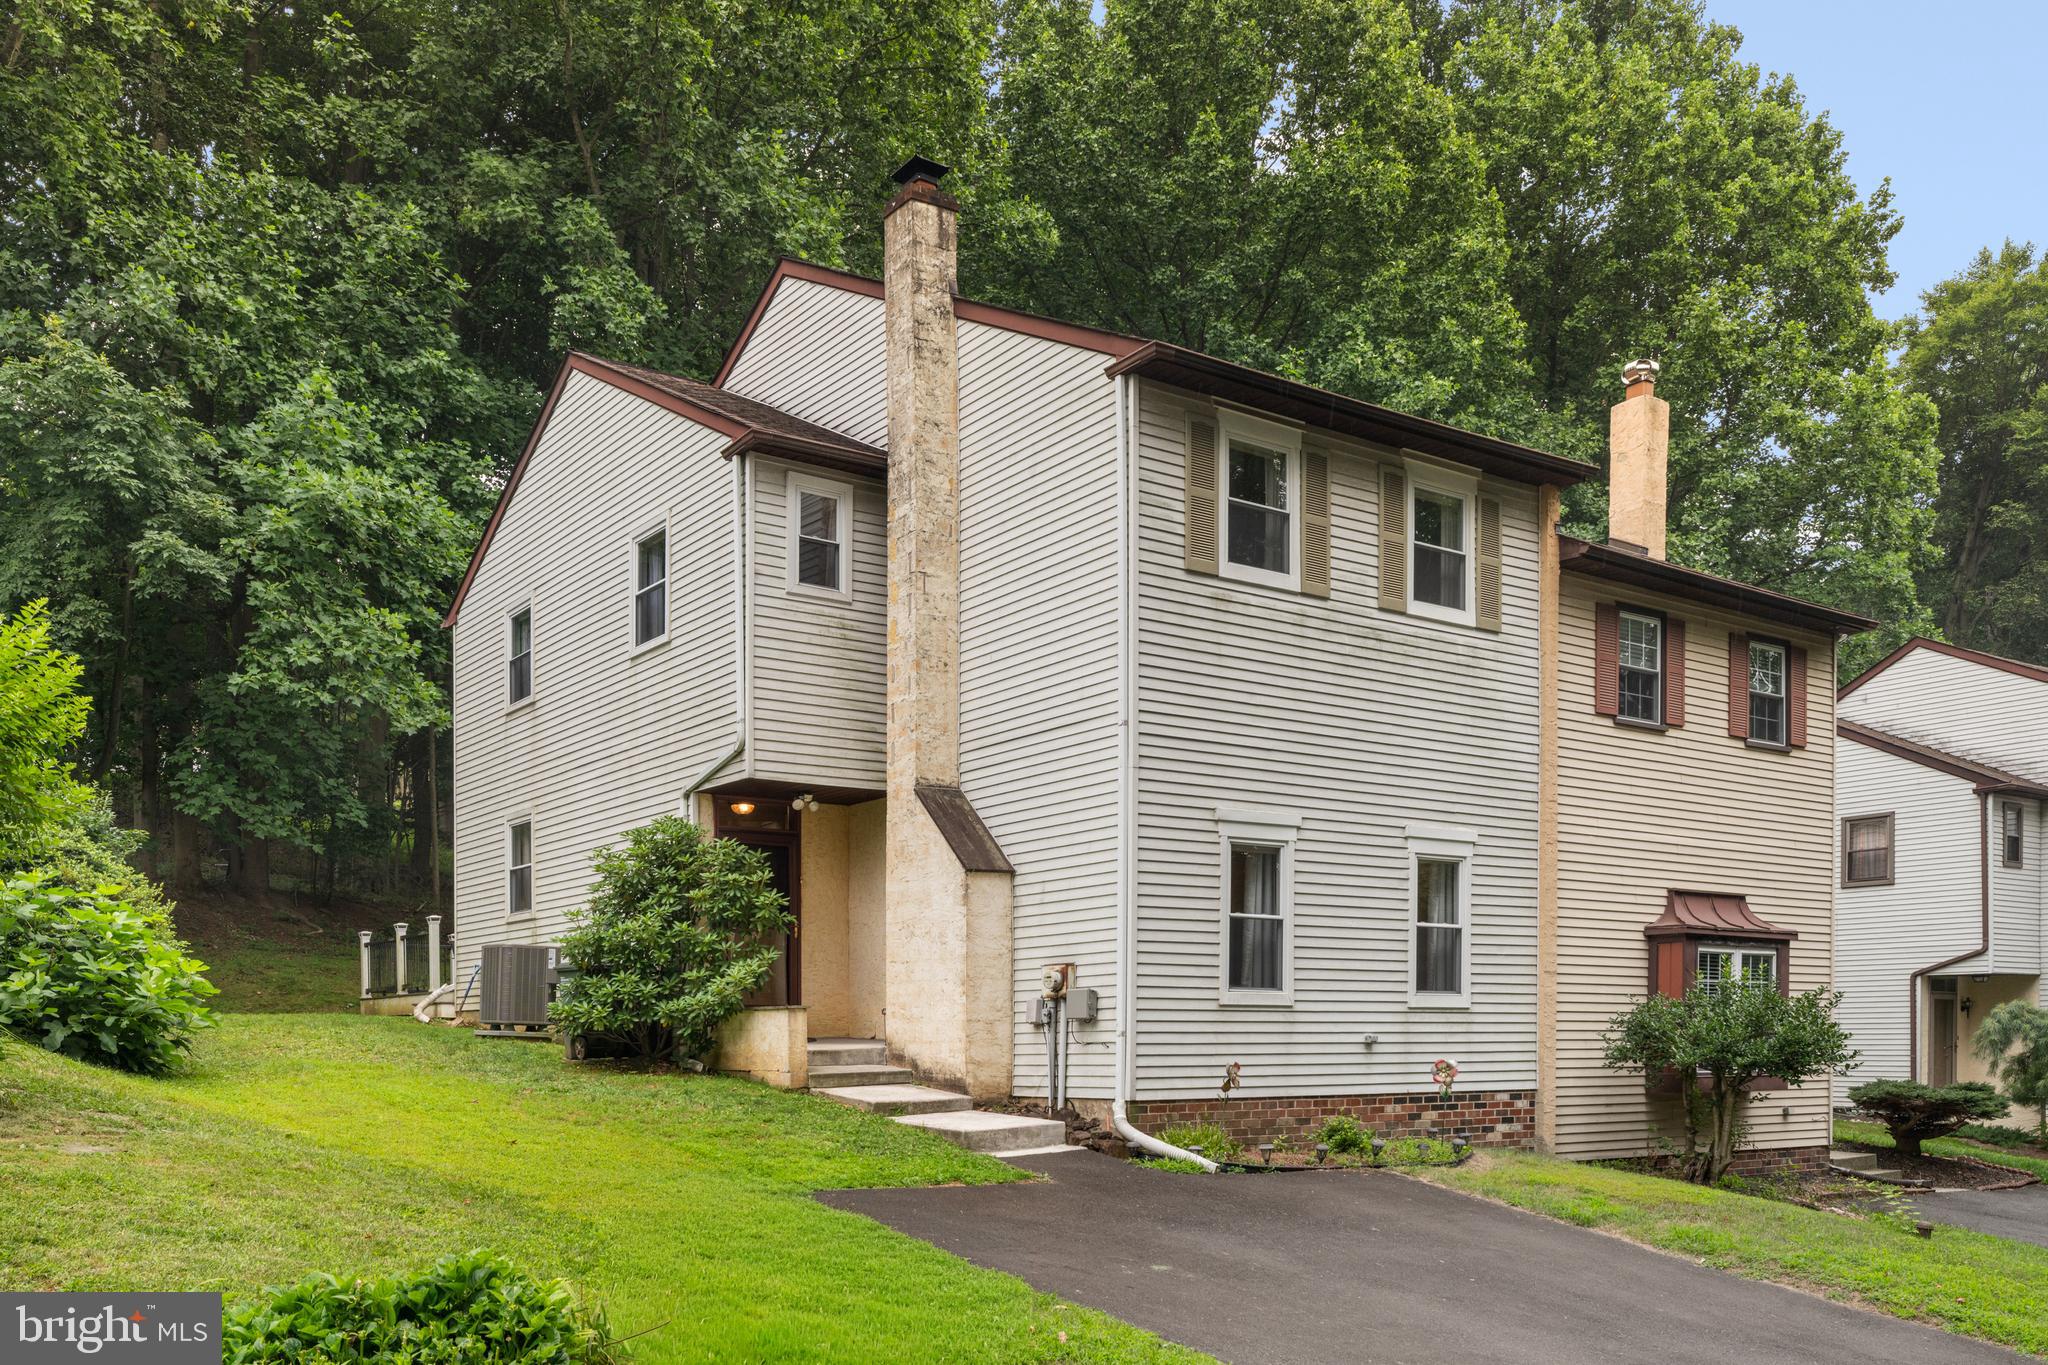
FEASTERVILLE TREVOSE
610 VALLEY STREAM CIRCLE
4 Beds
2 Baths
1,728 Sq.Ft.
$459,000
MLS#: PABU2126924

FEASTERVILLE TREVOSE
541 HIGHLAND AVENUE
4 Beds
1 Baths
1,346 Sq.Ft.
$449,900
MLS#: PABU2131634

FEASTERVILLE TREVOSE
2544 TULIP LANE
4 Beds
2 Baths
1,762 Sq.Ft.
$499,500
MLS#: PABU2131682
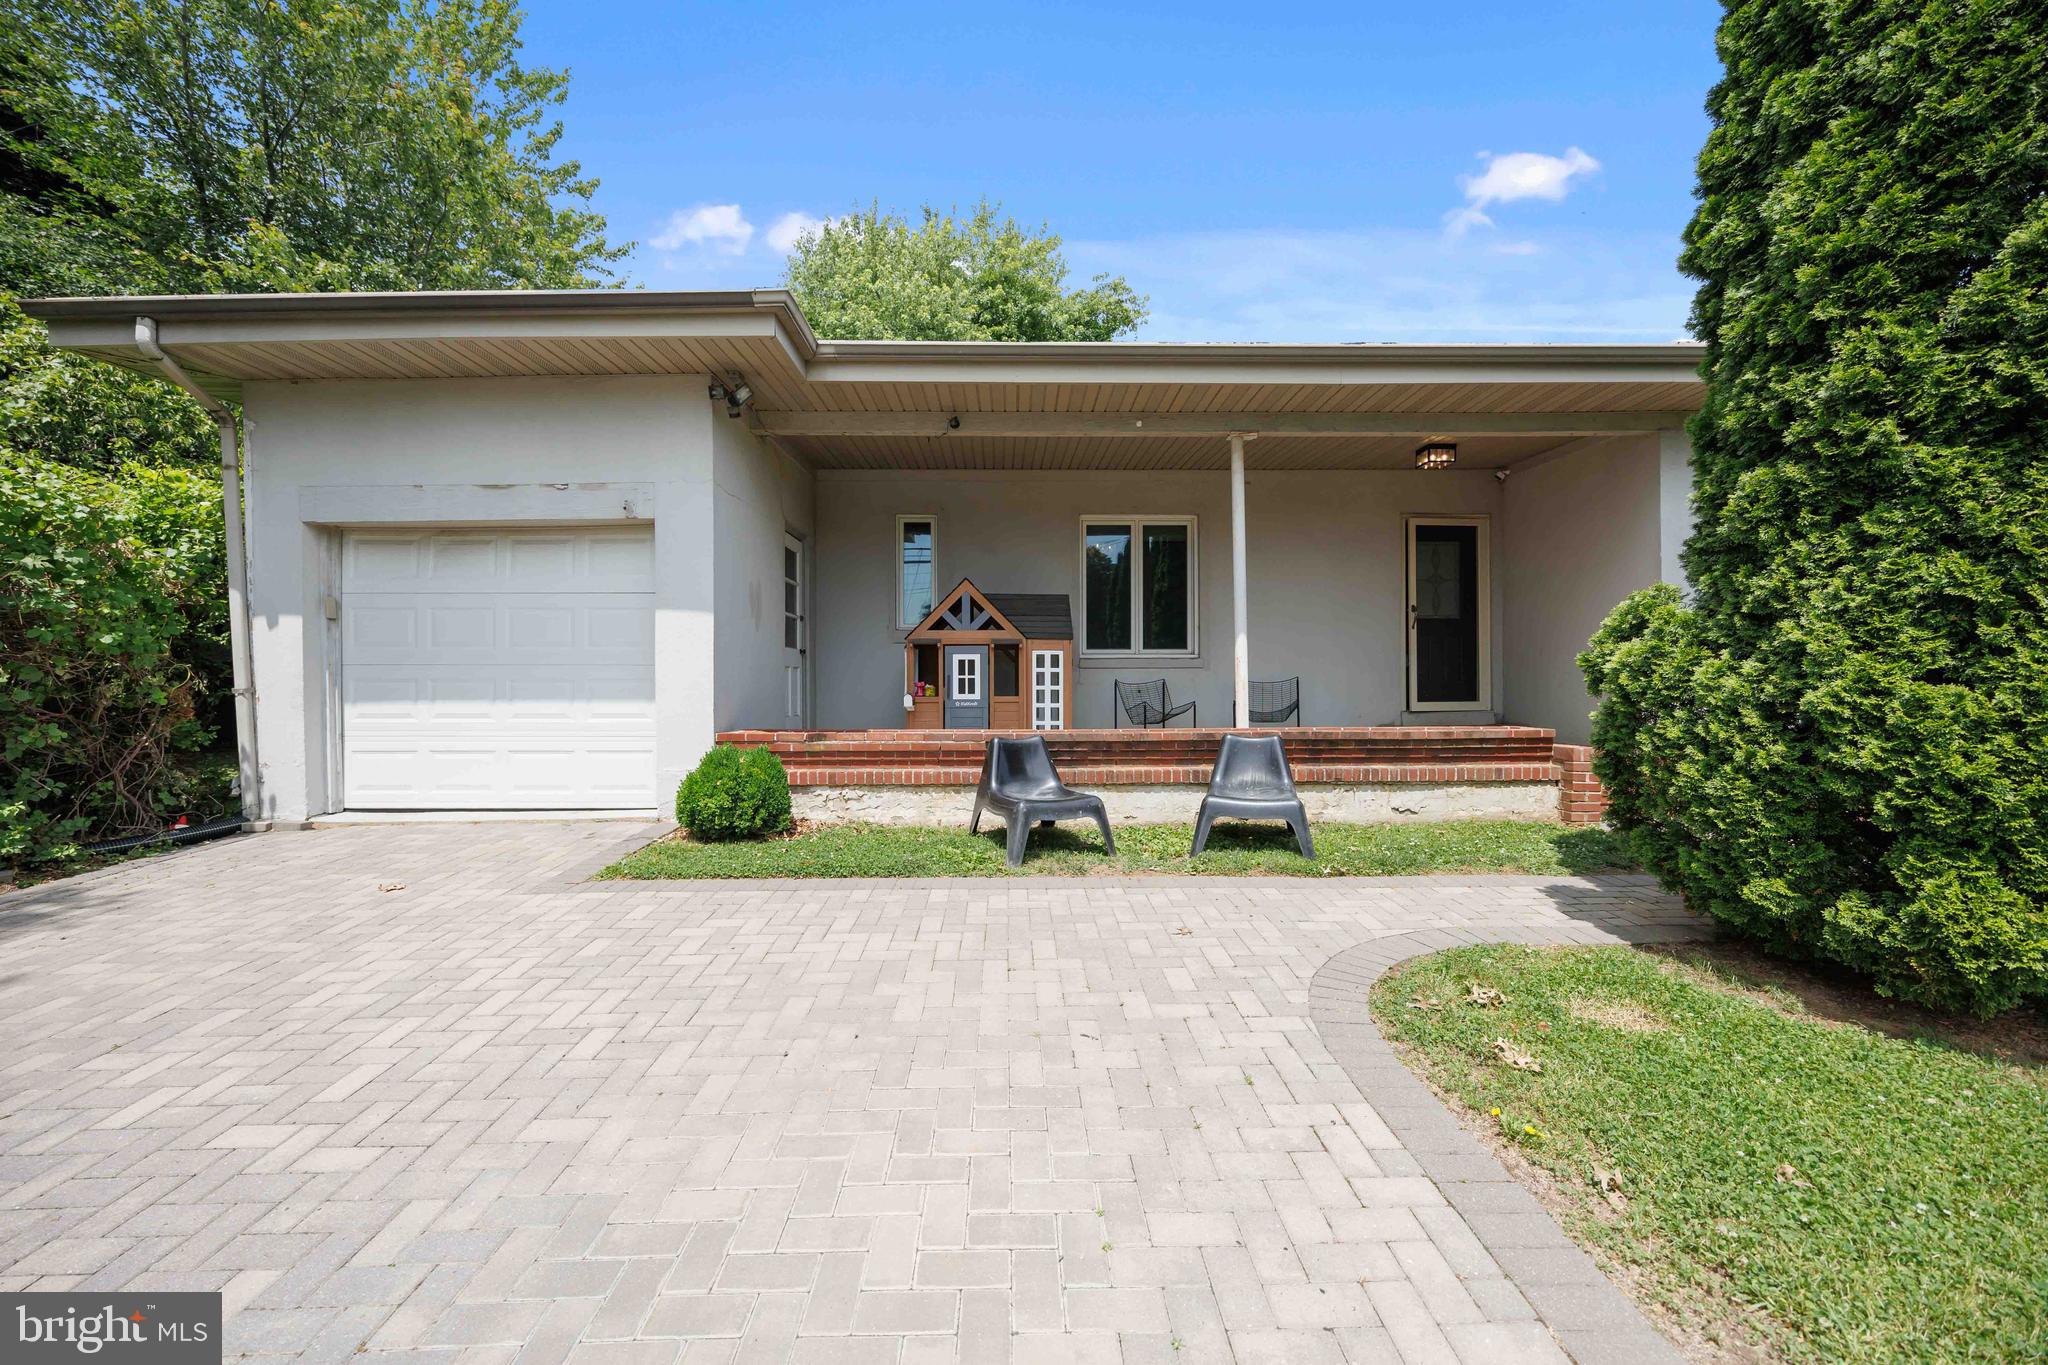
FEASTERVILLE TREVOSE
212 SKYLINE DRIVE
3 Beds
1 Baths
1,383 Sq.Ft.
$450,000
MLS#: PABU2123392
