Features & Amenities

Interior

  • Other Interior Features

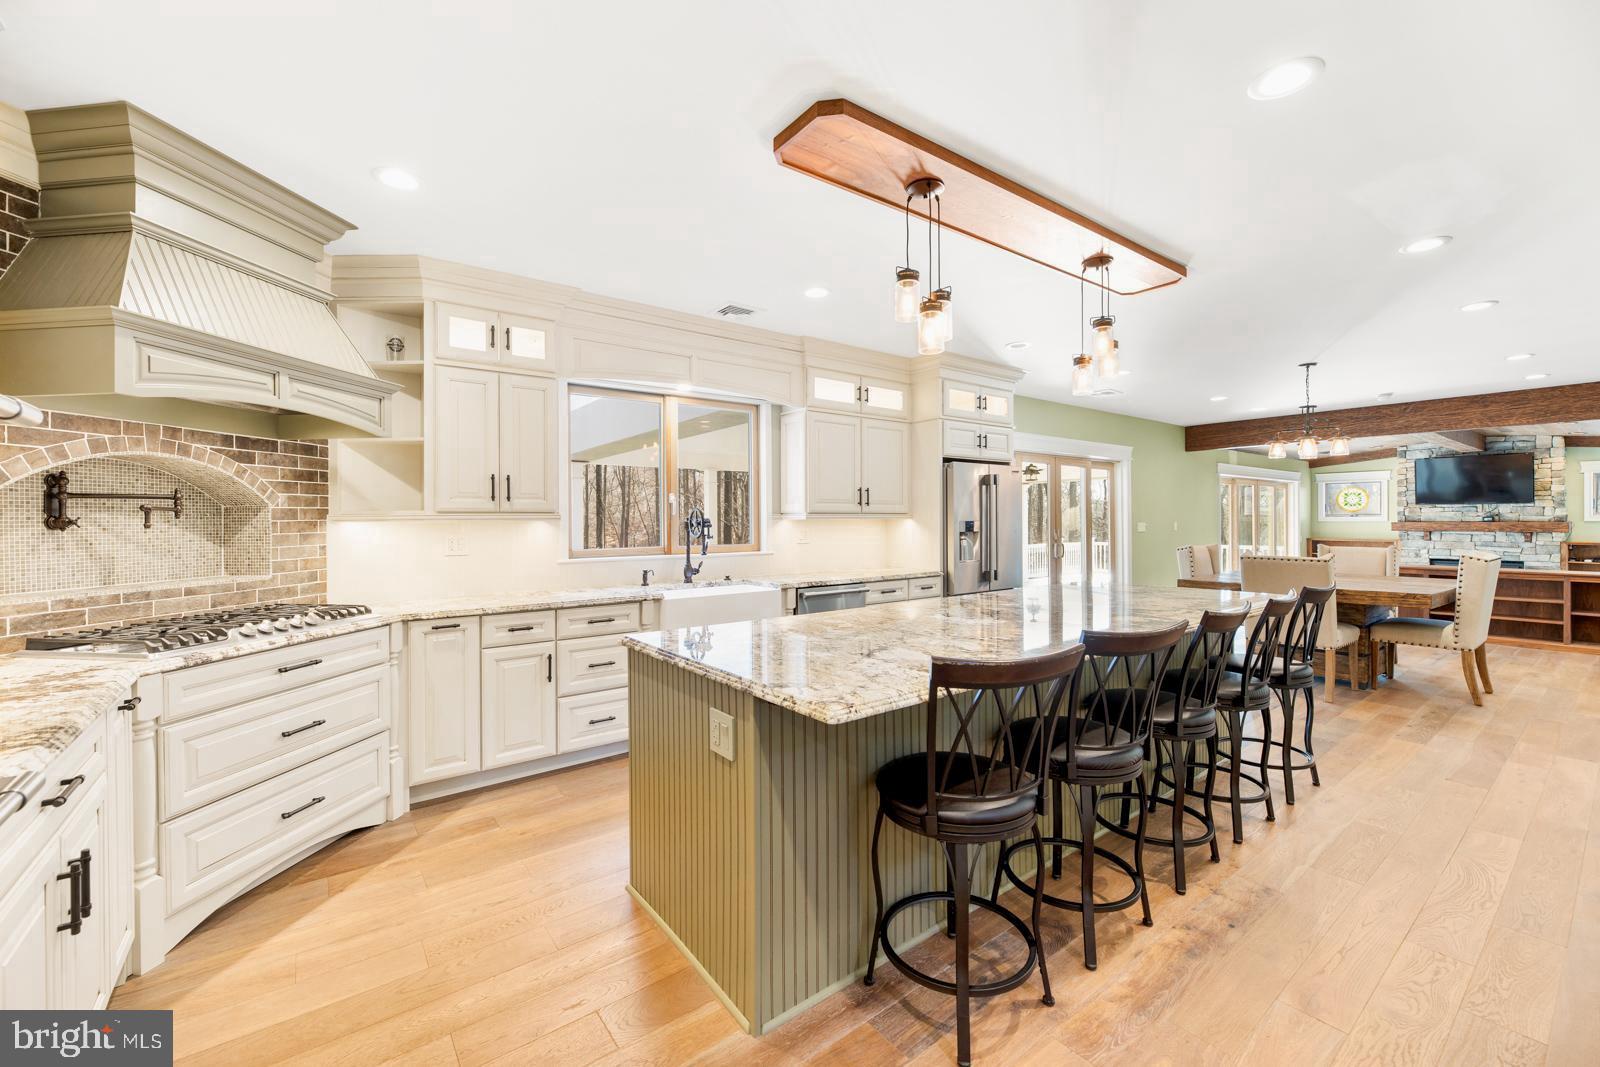
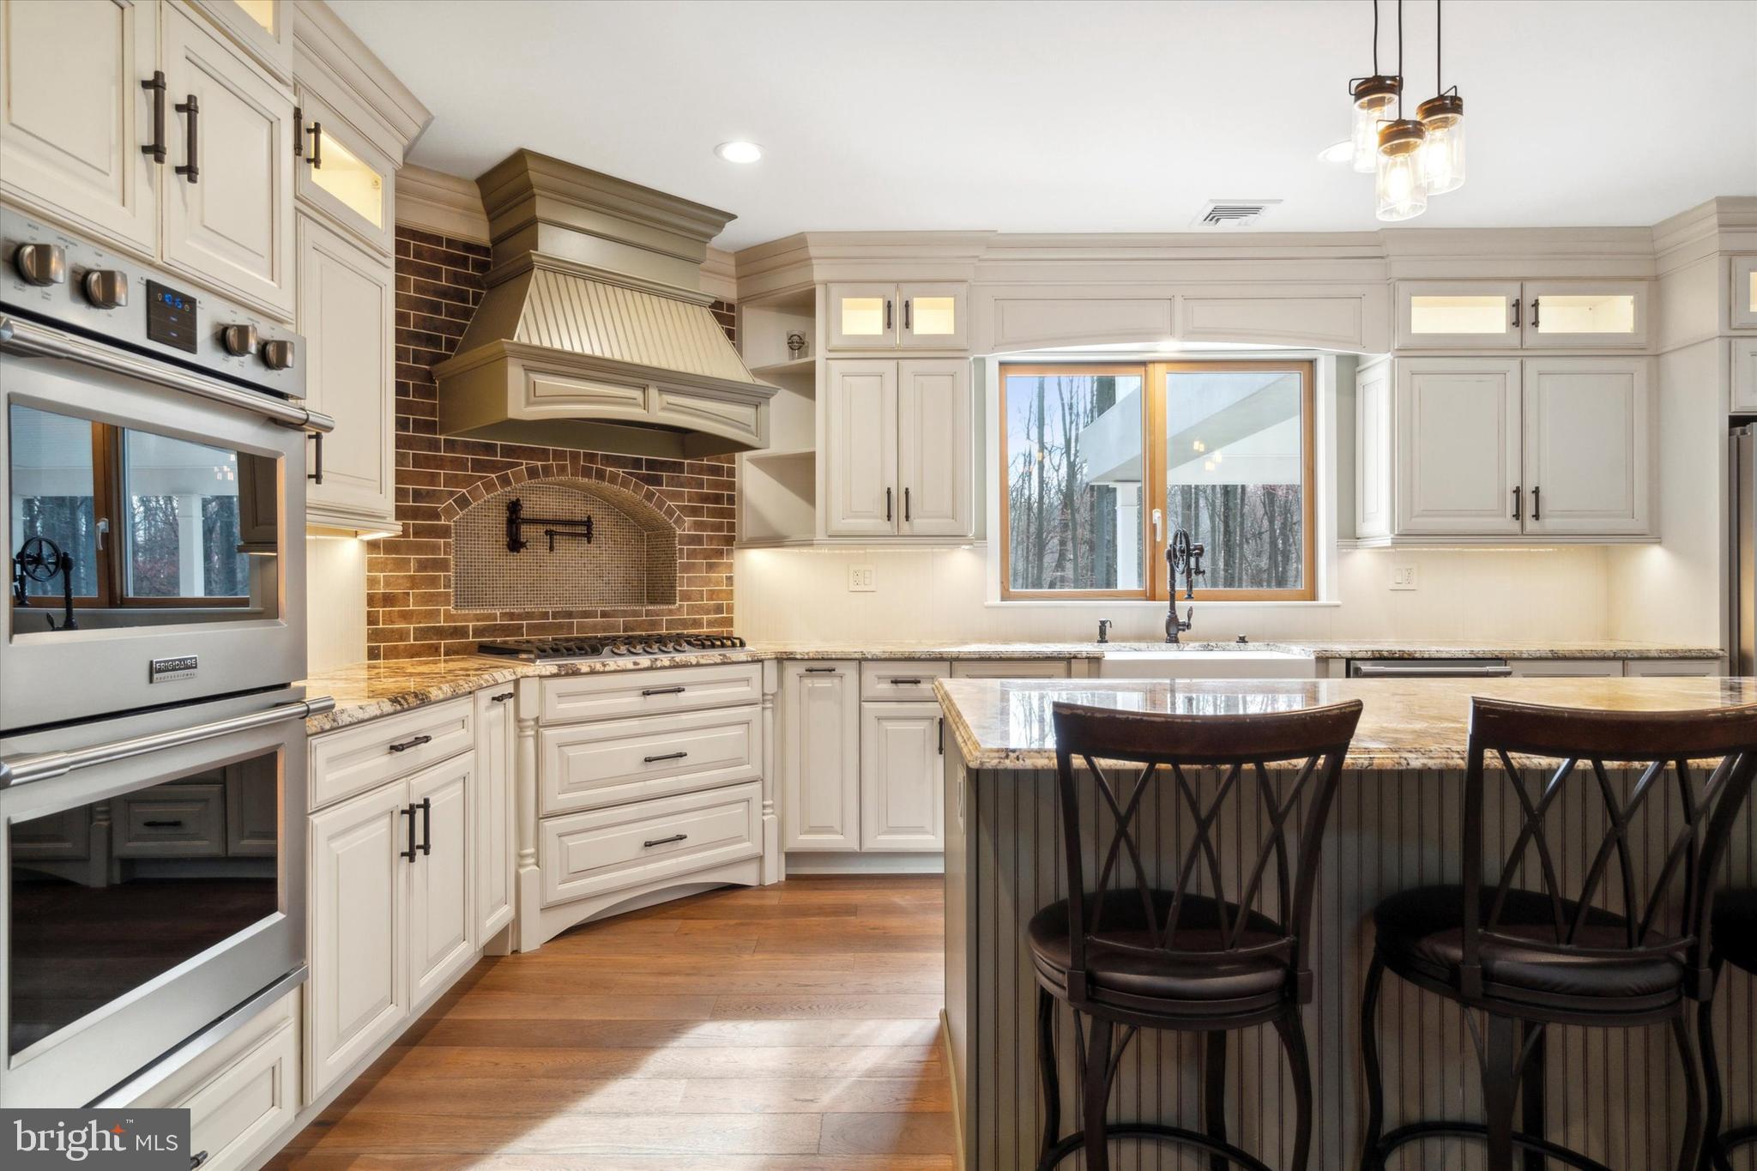
    Eat-in Kitchen, Bar, Ceiling Fan(s), Kitchen Island, Pantry, Recessed Lighting, Walk-In Closet(s), Beamed Ceilings, Tray Ceiling(s), Built-in Features, Crown Molding

  • Total Bedrooms

    5

  • Bathrooms

    7

  • 1/2 Bathrooms

    1

  • Above Grade Finished Area

    6420.0

  • Basement YN

    YES

  • Cooling YN

    YES

  • Cooling

    Central Air, Ceiling Fan(s), Electric, Attic Fan

  • Fireplace YN

    YES

  • Heating YN

    YES

  • Heating

    Oil, Propane, Zoned, Baseboard

  • Pet friendly

    N/A

Exterior

  • Garage

    Yes

  • Garage spaces

    2

  • Construction Materials

    Vinyl Siding

  • Other Exterior Features

    Lighting

  • Parking

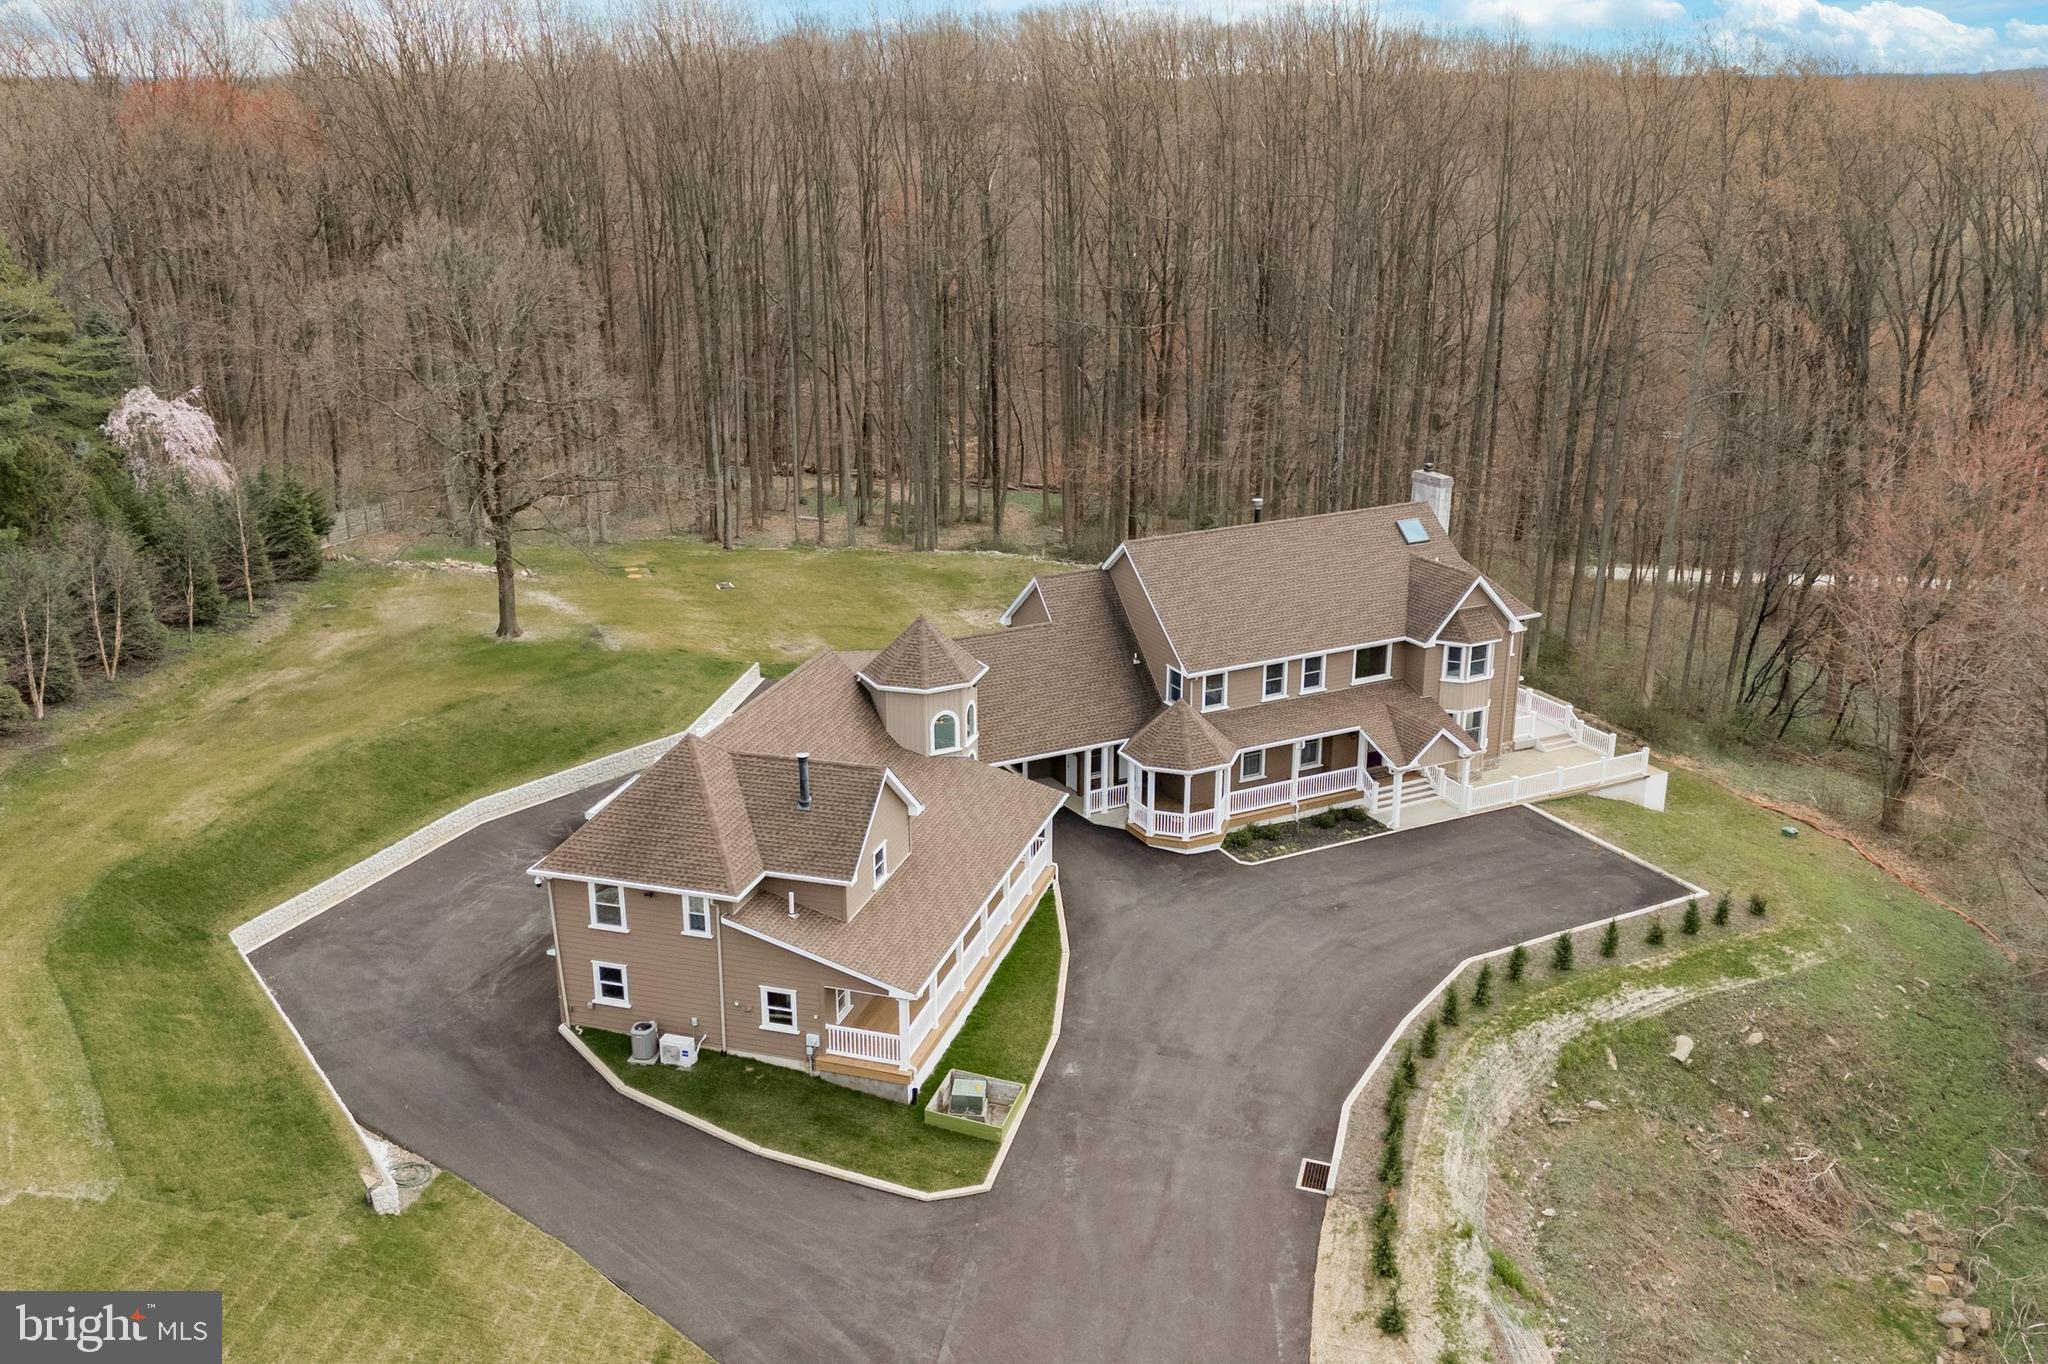
    Oversized, Garage Door Opener, Asphalt, Circular Driveway, Garage, Driveway, Inside Entrance, Attached

  • Patio and Porch Features

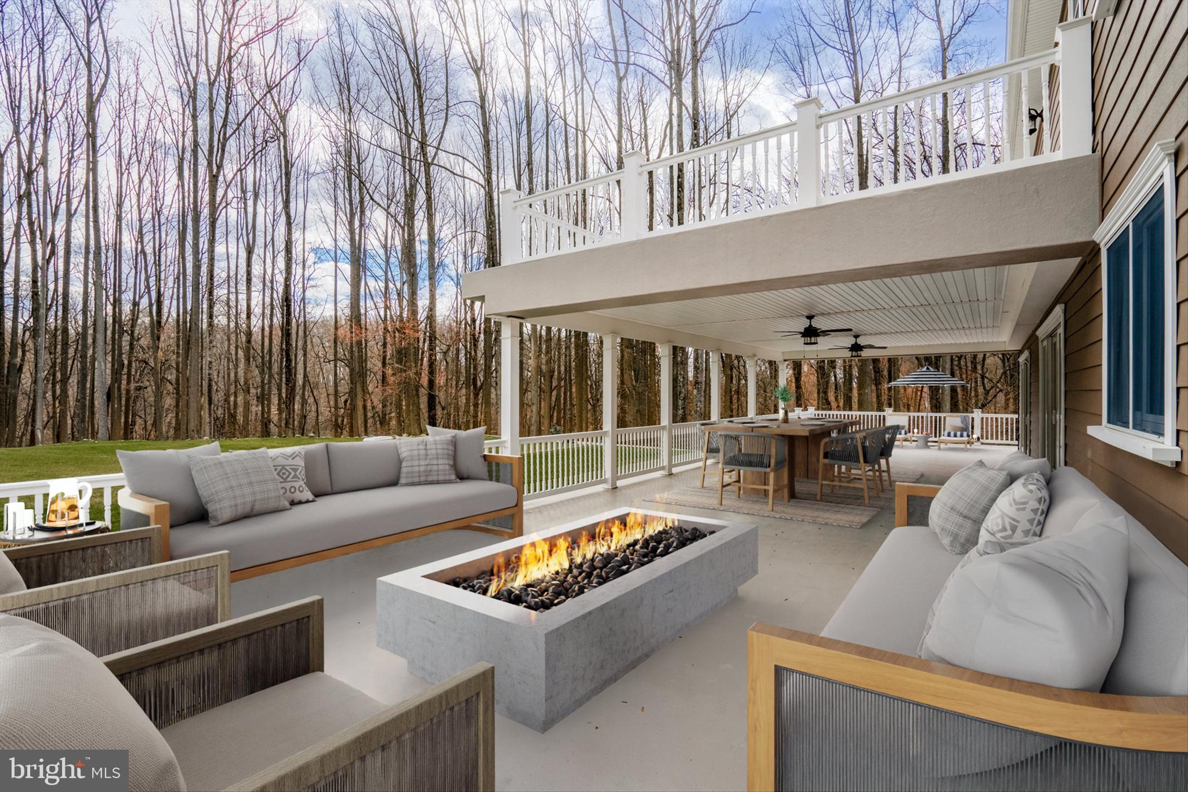
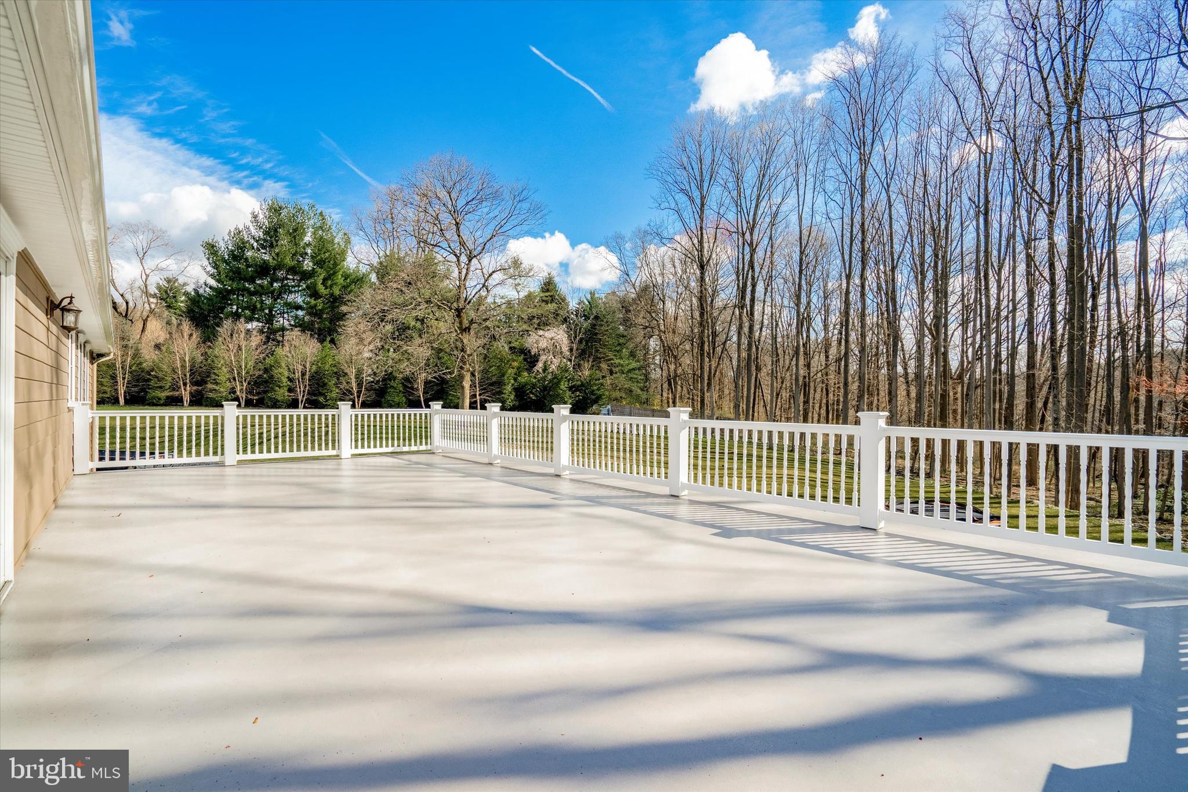
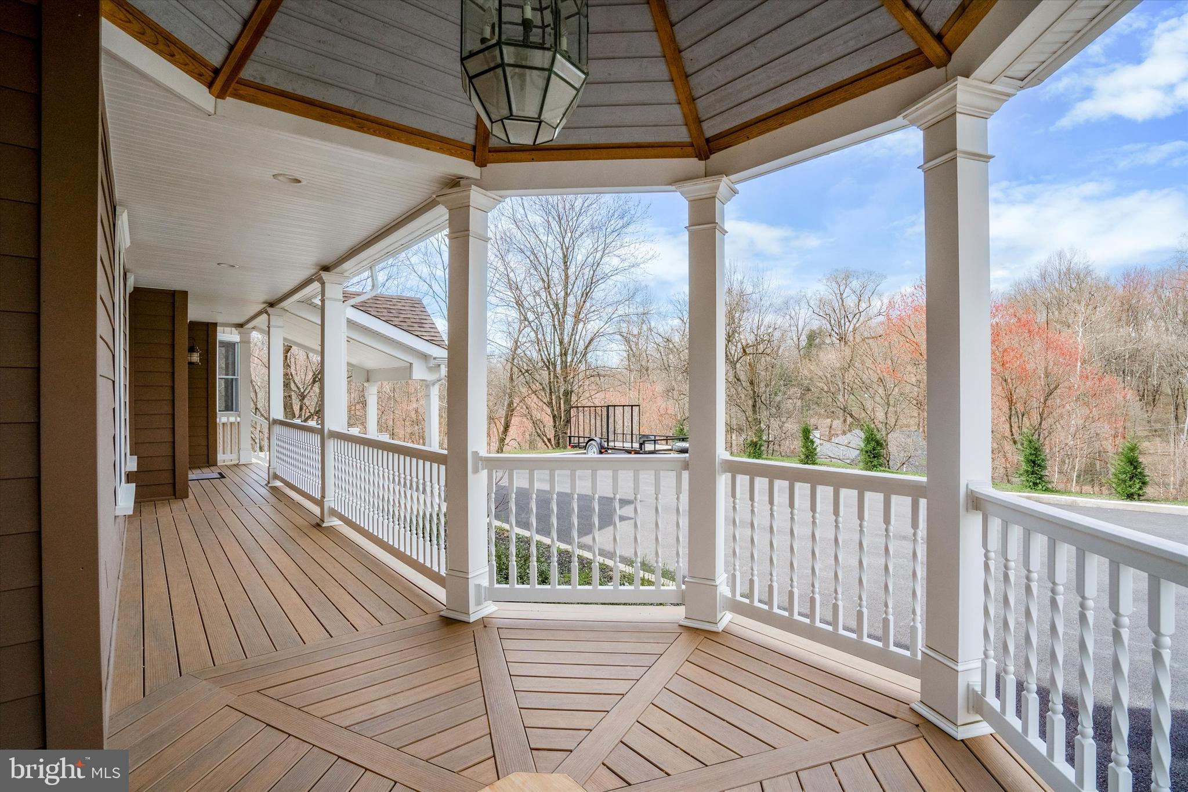
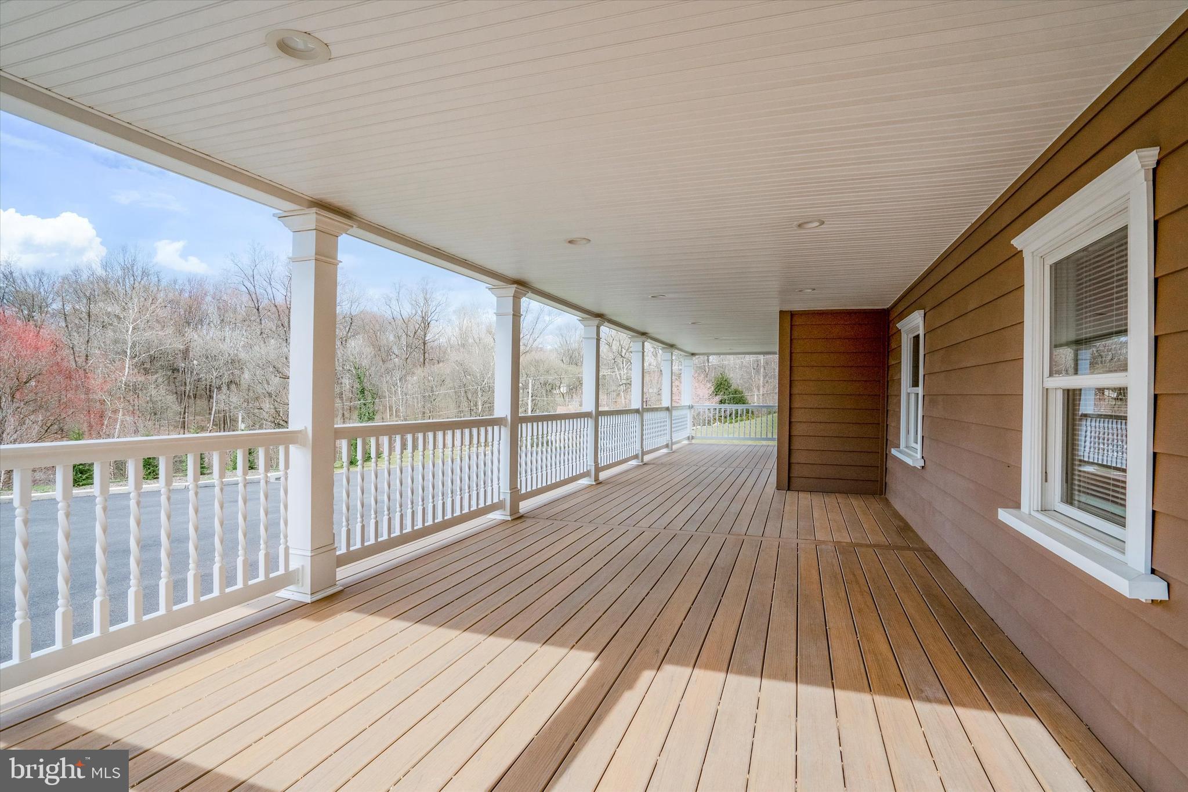
    Deck, Patio, Porch, Wrap Around

  • Pool

    No

  • Waterfront YN

    NO

  • View

    Trees/Woods, Panoramic

Area & Lot

  • Lot Features

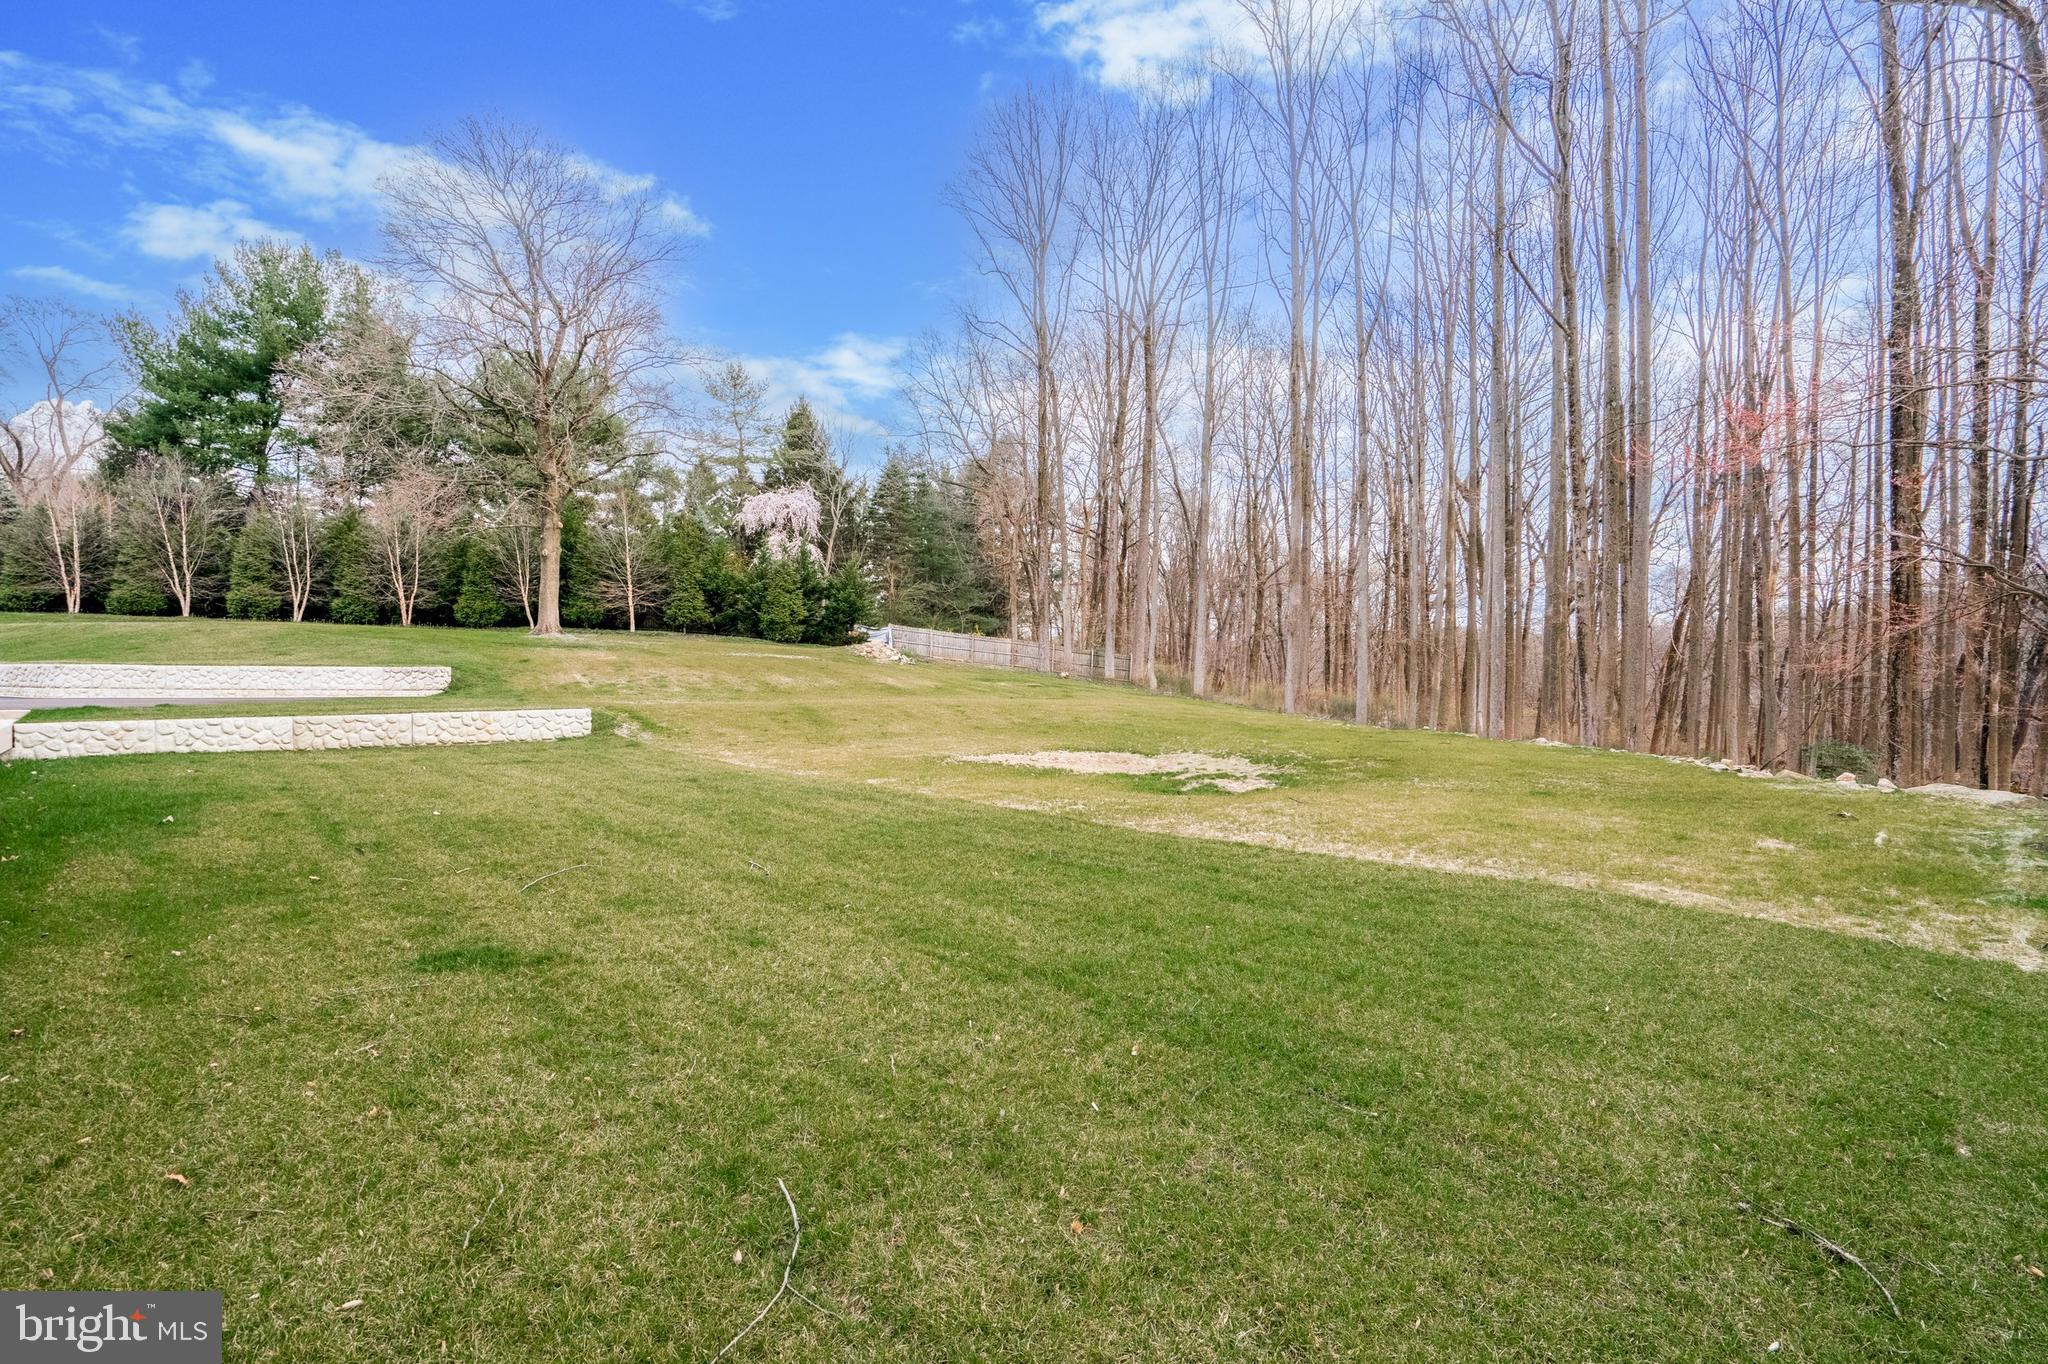
    Front Yard, Private, Secluded, Few Trees, Back Yard

  • Lot Size(acres)

    3.3

  • Lot Size(square feet)

    143,748

  • Property Type

    Residential

  • Property Sub Type

    Single Family Residence

  • Architectural Style

    Colonial, Dwelling w/Separate Living Area

Price

  • Sales Price

    $1,450,000
  • Tax Amount

    $24,135

  • Financing Options

    Conventional, Cash, VA

  • Sq. Footage

    8,420

  • Price/SqFt

    $172

HOA

  • Association

    No

Property Resources

  • Horse Property

    YES

School District

  • Elementary School

    N/A

  • Middle School

    N/A

  • High School

    ABINGTON

Property Features

  • New Construction

    NO

  • Accessibility Features

    Accessible Full Bath, Accessible Entrance, Customized Wheelchair Accessible

  • Foundation Details

    Concrete Perimeter

  • Senior Community YN

    NO

  • Sewer

    Public Sewer

  • Tax Lot

    16

  • Water Source

    Well

Schedule a Showing

Showing scheduled successfully.

<
>
IN PERSON
VIA CHAT

What is 3 + 4 ?


Change time

Mortgage calculator

Estimate your monthly mortgage payment, including the principal and interest, property taxes, and HOA. Adjust the values to generate a more accurate rate.

Your payment

Principal and Interest:

$

Property taxes:

$

HOA fees:

$

Total loan payment:

$

Total interest amount:

$

Location

County

MONTGOMERY

Elementary School

Middle School

High School

ABINGTON

Listing Courtesy of Matthew J Albright , Re/Max One Realty

RealHub Information is provided exclusively for consumers' personal, non-commercial use, and it may not be used for any purpose other than to identify prospective properties consumers may be interested in purchasing. All information deemed reliable but not guaranteed and should be independently verified. All properties are subject to prior sale, change or withdrawal. RealHub website owner shall not be responsible for any typographical errors, misinformation, misprints and shall be held totally harmless.

Agent Theresa Kehler

Owner, President, Investment Property Advisor

Theresa Kehler

Call Theresa today to schedule a private showing.


* Listings on this website come from the FMLS IDX Compilation and may be held by brokerage firms other than the owner of this website. The listing brokerage is identified in any listing details. Information is deemed reliable but is not guaranteed. If you believe any FMLS listing contains material that infringes your copyrighted work please click here to review our DMCA policy and learn how to submit a takedown request.© 2024 FMLS.
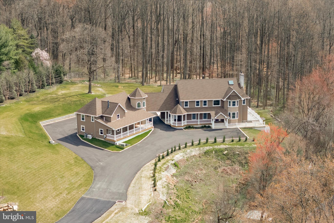
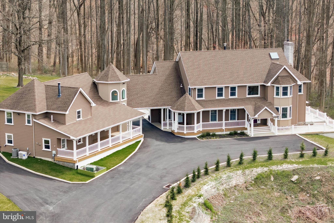
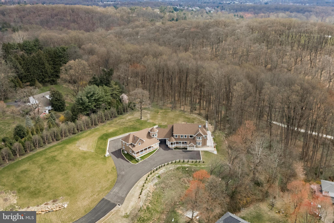
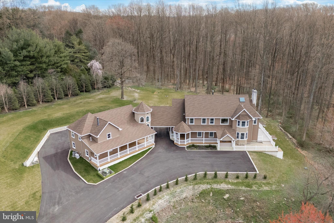
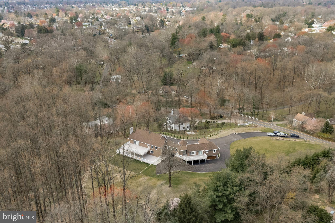
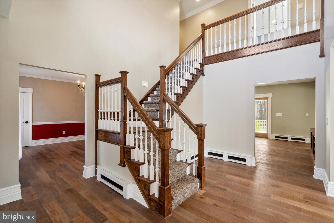
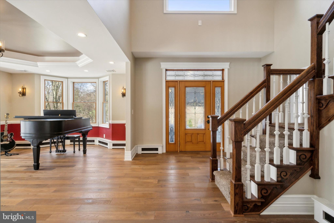
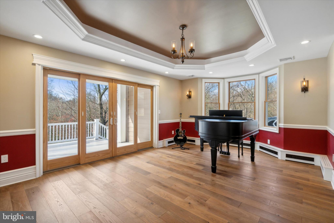
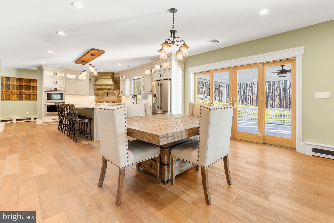
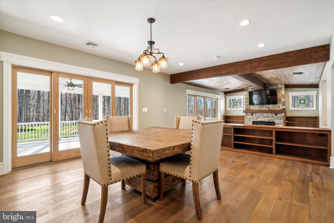
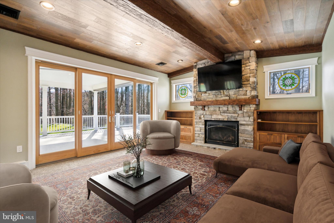
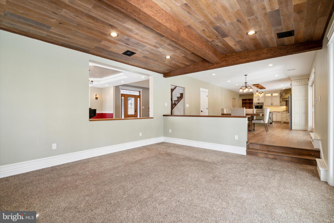
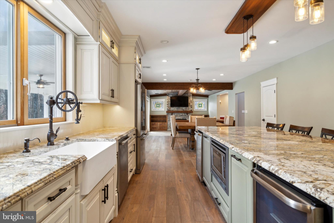
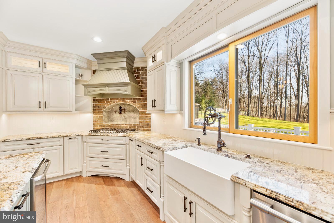
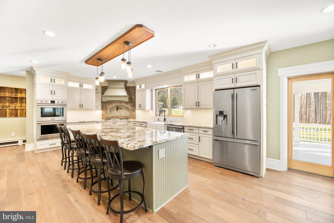
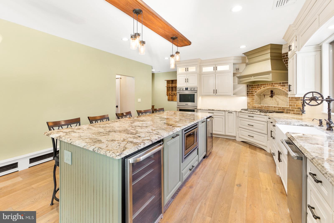
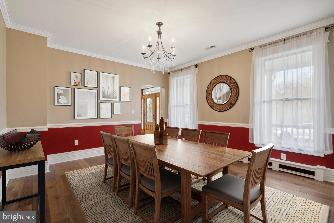
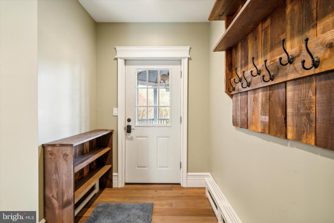
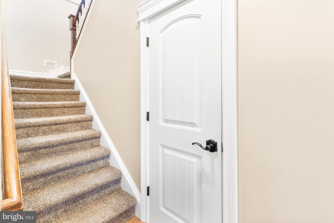
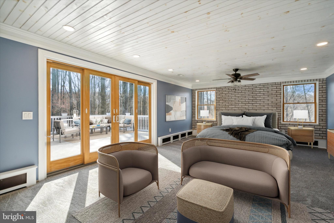
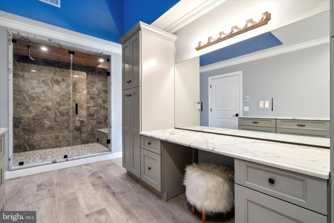
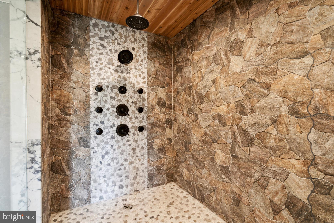
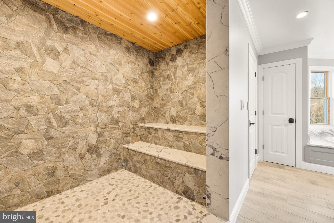
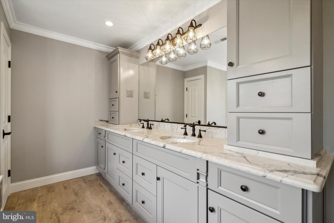
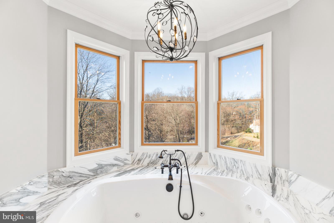
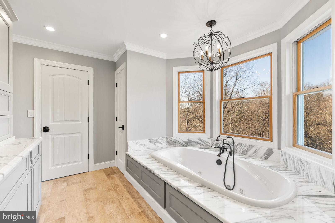
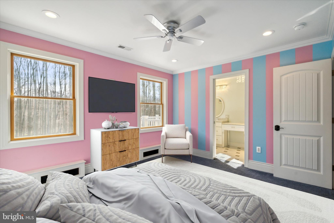
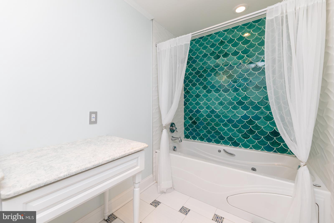
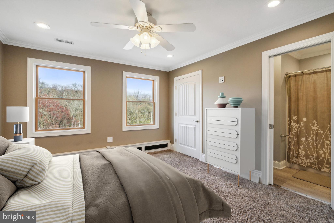
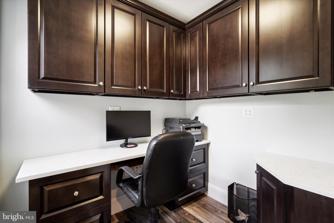
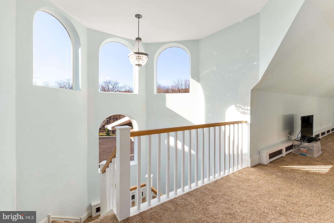
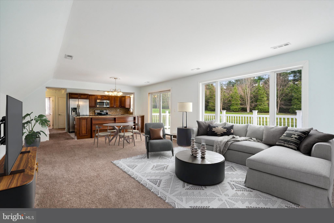
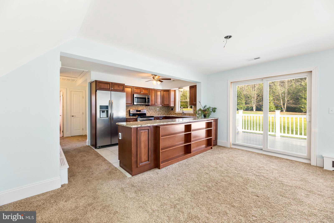
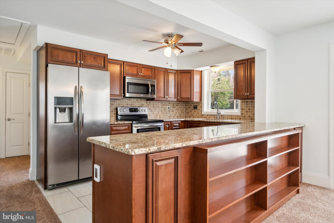
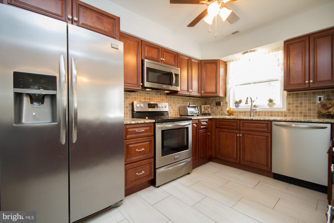
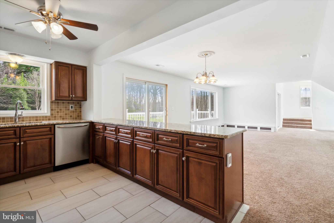
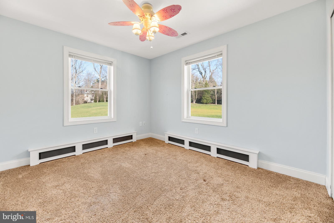
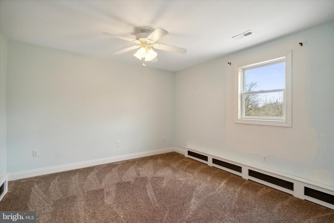
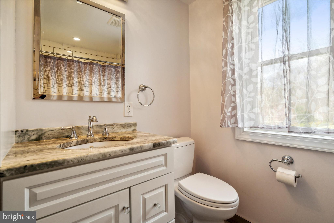
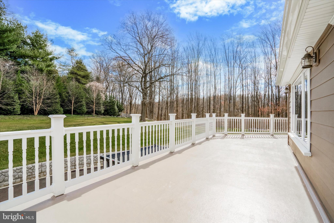
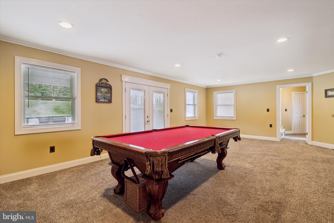
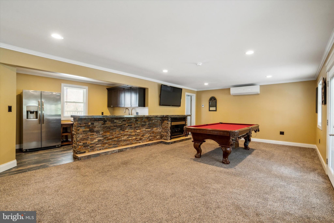
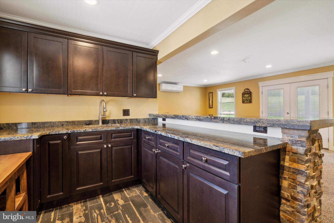
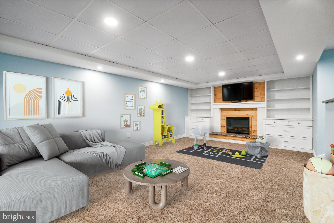
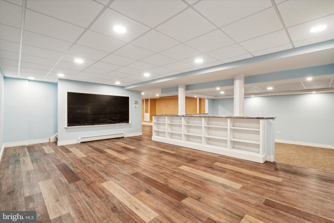
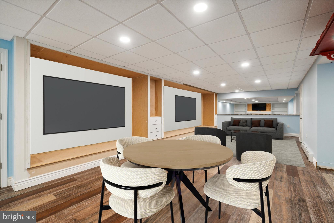
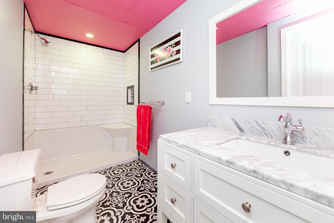
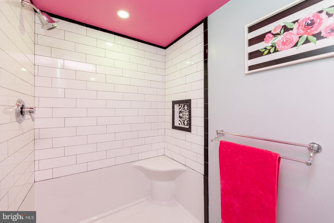
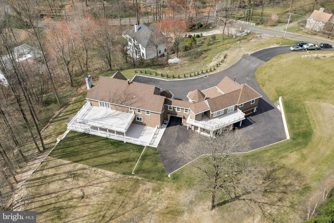
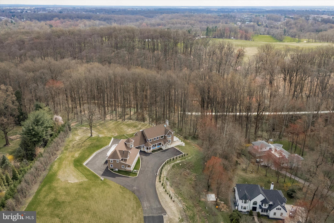
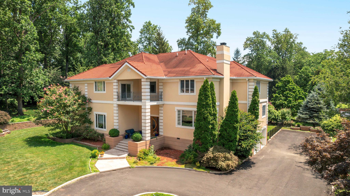
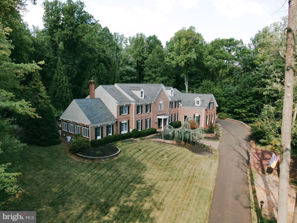
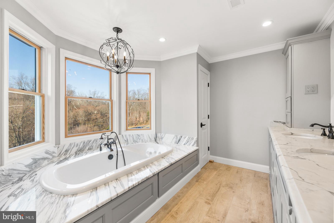
Meticulously Crafted Huntingdon Valley Hidden Gem Offers 5 Bed, 7 Bath, Private In-Law Suite and 3.3 Acres of Picturesque Views. Nestled in the heart of Huntingdon Valley, this custom-built colonial residence epitomizes the charm of country living while providing the convenience of in-town amenities. Step into the grand foyer, with its towering two-story ceilings and expansive windows, serving as the majestic gateway to the home. As you step inside, you're greeted by a sense of spaciousness and grandeur, with natural light streaming in through the surrounding windows, casting a warm glow across the meticulously designed space. The adjacent living room's décor is tastefully appointed with rich hardwood floors, trey ceiling with recessed lighting and intricate moldings; creating a seamless transition from the grand entrance to a welcoming space for relaxation and conviviality. Beyond the adjacent family room  the home unfolds into a sunken living room, complete with exposed beam, classic mantle and a magnificent fireplace, serving as the focal point of the room creating warmth and comfort. French doors adorn one side of the sunken L/R, leading out to a sprawling 1,400 sqft deck that wraps around the entire house. These doors provide seamless access to outdoor living spaces, blurring the boundaries between indoors and outdoors. The deck offers ample space for outdoor entertaining, dining, or simply soaking in the surrounding natural beauty. Top-of-the-line gourmet kitchen boasts a plethora of luxurious features for any cooking enthusiast. Among its highlights, 42' cabinets, crown molding, custom range hood, pot filler, double oven, 2 wine refrigerators, high-end appliances and a Grand island: spacious and functional centerpiece of the kitchen, ideal for food preparation, casual dining, and socializing while cooking. The formal dining room is the perfect space for family gatherings and memorable meals. Elegant primary suite is a haven of luxury featuring a fireplace, walk-in closet, double sink vanity, walk-in steam shower w/ seamless glass enclosure, modern tile, radiant floors and decadent carrera marble soaking tub; designed to offer an oasis of tranquility and indulgence. Completing the ensemble is a private 850 square foot deck, offering a secluded outdoor sanctuary where one can unwind and let the days stresses melt away. The open hallway leads to two additional bedrooms, each with its own en-suite bathroom, ceiling fans, walk-in closets, laundry room and private back stairwell. This setup offers privacy and convenience for guests or other members of the household who occupy these bedrooms. The walk-out basement has been updated with a fireplace, 2 full bathrooms, rec room, office, and game room. The large footprint offers possibilities for a wine cellar, office, fitness room, or additional storage space. In-Law Suite on the property is a rare gem that adds immense value and versatility to the living space. It's a feature that's seldom found and greatly sought after, offering the unique opportunity to accommodate loved ones or guests with comfort and privacy. Indulge in the privacy and convenience with your own separate entrance or access via an enclosed bridge from the main quarters. The open floor plan seamlessly integrates a spacious living room, dining area, kitchen, 2 bedrooms, 2 full bathrooms, finished rec room, front porch and private deck. creating an inviting ambiance for everyday living, gatherings and relaxation. The property is approved for 2 inground pools, a barn, and per township guidelines, up to 3 horses (1 horse per acre). The property offers the perfect blend of suburban tranquility and urban convenience with easy access to ; public transportation, hospitals, schools, airports, restaurants, shopping, golf courses and surrounding states; New York, New Jersey and Delaware! Contact us today to experience the unparalleled beauty and sophistication this property has to offer.

1247 OLD FORD ROAD

Message successfully sent.

What would you like to know?

What is 3 + 4 ?

I agree to receive email communication and understand I can unsubscribe at any time.

I agree to be contacted by TNT Real Estate Solutions via call, email, and text for real estate services. To opt out, you can reply 'stop' at any time or reply 'help' for assistance. You can also click the unsubscribe link in the emails. Message and data rates may apply. Message frequency may vary. Privacy Policy

Related Properties

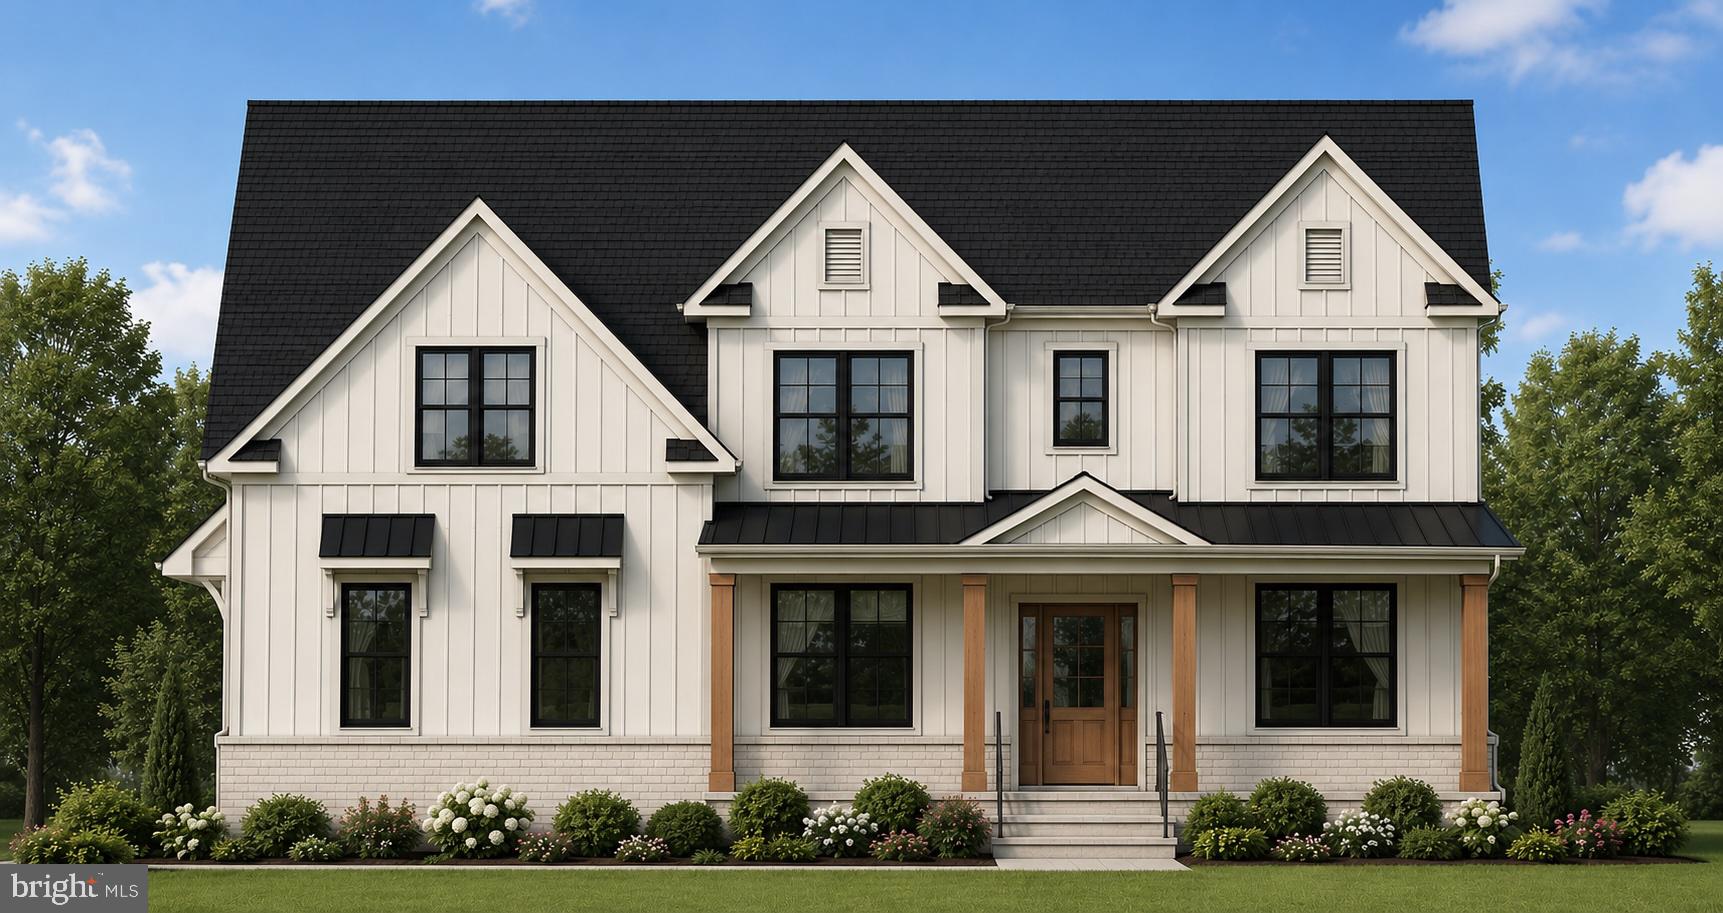
Welcome to Valley Road Estates — an exclusive opportunity to build your custom dream home with Triumph Building Group in sought-after Lower Moreland. Nestled on two private 1+ acre homesites along picturesque Valley Road, this limited enclave offers the perfect blend of luxury living, mature natural surroundings, and exceptional convenience with easy access to major roadways, shopping, dining, and everyday amenities.
Choose from the builder’s thoughtfully designed plans and personalize every detail to create a home tailored to your lifestyle. This stunning 4–5 bedroom, 3.5 bath custom residence showcases timeless stone and siding accents and a beautifully designed open-concept floor plan ideal for both everyday living and entertaining.
A dramatic foyer welcomes you with sweeping views of the private rear yard and surrounding mature trees. The main level features a private office/study and offers the option for a first-floor guest suite, providing flexibility for multigenerational living or visiting guests. At the heart of the home is a gourmet kitchen with an oversized center island, abundant cabinetry, and a spacious walk-in pantry, all opening seamlessly to the dining area and expansive family room with a cozy gas fireplace. Walls of windows throughout the home flood the interior with natural light and capture peaceful views from every room.
Designed with both beauty and functionality in mind, the first floor also includes a large mudroom, convenient laundry room with utility sink, and generous storage spaces for effortless daily living.
Upstairs, retreat to the luxurious owner’s suite featuring dual walk-in closets and a spa-inspired bath complete with an oversized tiled shower, freestanding soaking tub, double vanity, and linen closet. Bedrooms two and three are generously sized with oversized closets and share a beautifully appointed bath with dual vanity. A fourth en-suite bedroom includes its own private bath and walk-in closet, offering ideal comfort and privacy for family or guests.
The full basement features impressive 9-foot poured concrete walls and is ready to be finished for additional living, recreation, fitness, or entertainment space.
This exceptional to-be-built home combines luxury craftsmanship, modern design, and the rare opportunity to customize finishes and selections to perfectly suit your vision. Limited homesites available at Valley Road Estates. Lot Premiums apply. Contact Agent for more information.*  Photos shown are of custom homes. Additional floor plans are available and vary in price. Pictures are of a custom Model Home and are for representational purposes and a sample of builder's work. Rendering and plans contain upgrades, not included in the base price. The listed model is an example of a home that can be built on this home site. Contact listing agent for additional details available upon request.
#PAMC2180884

HUNTINGDON VALLEY

Lot 2 VALLEY ROAD

4 Beds

3 Baths

3,200 Sq.Ft.

$1,315,000

MLS#: PAMC2180884

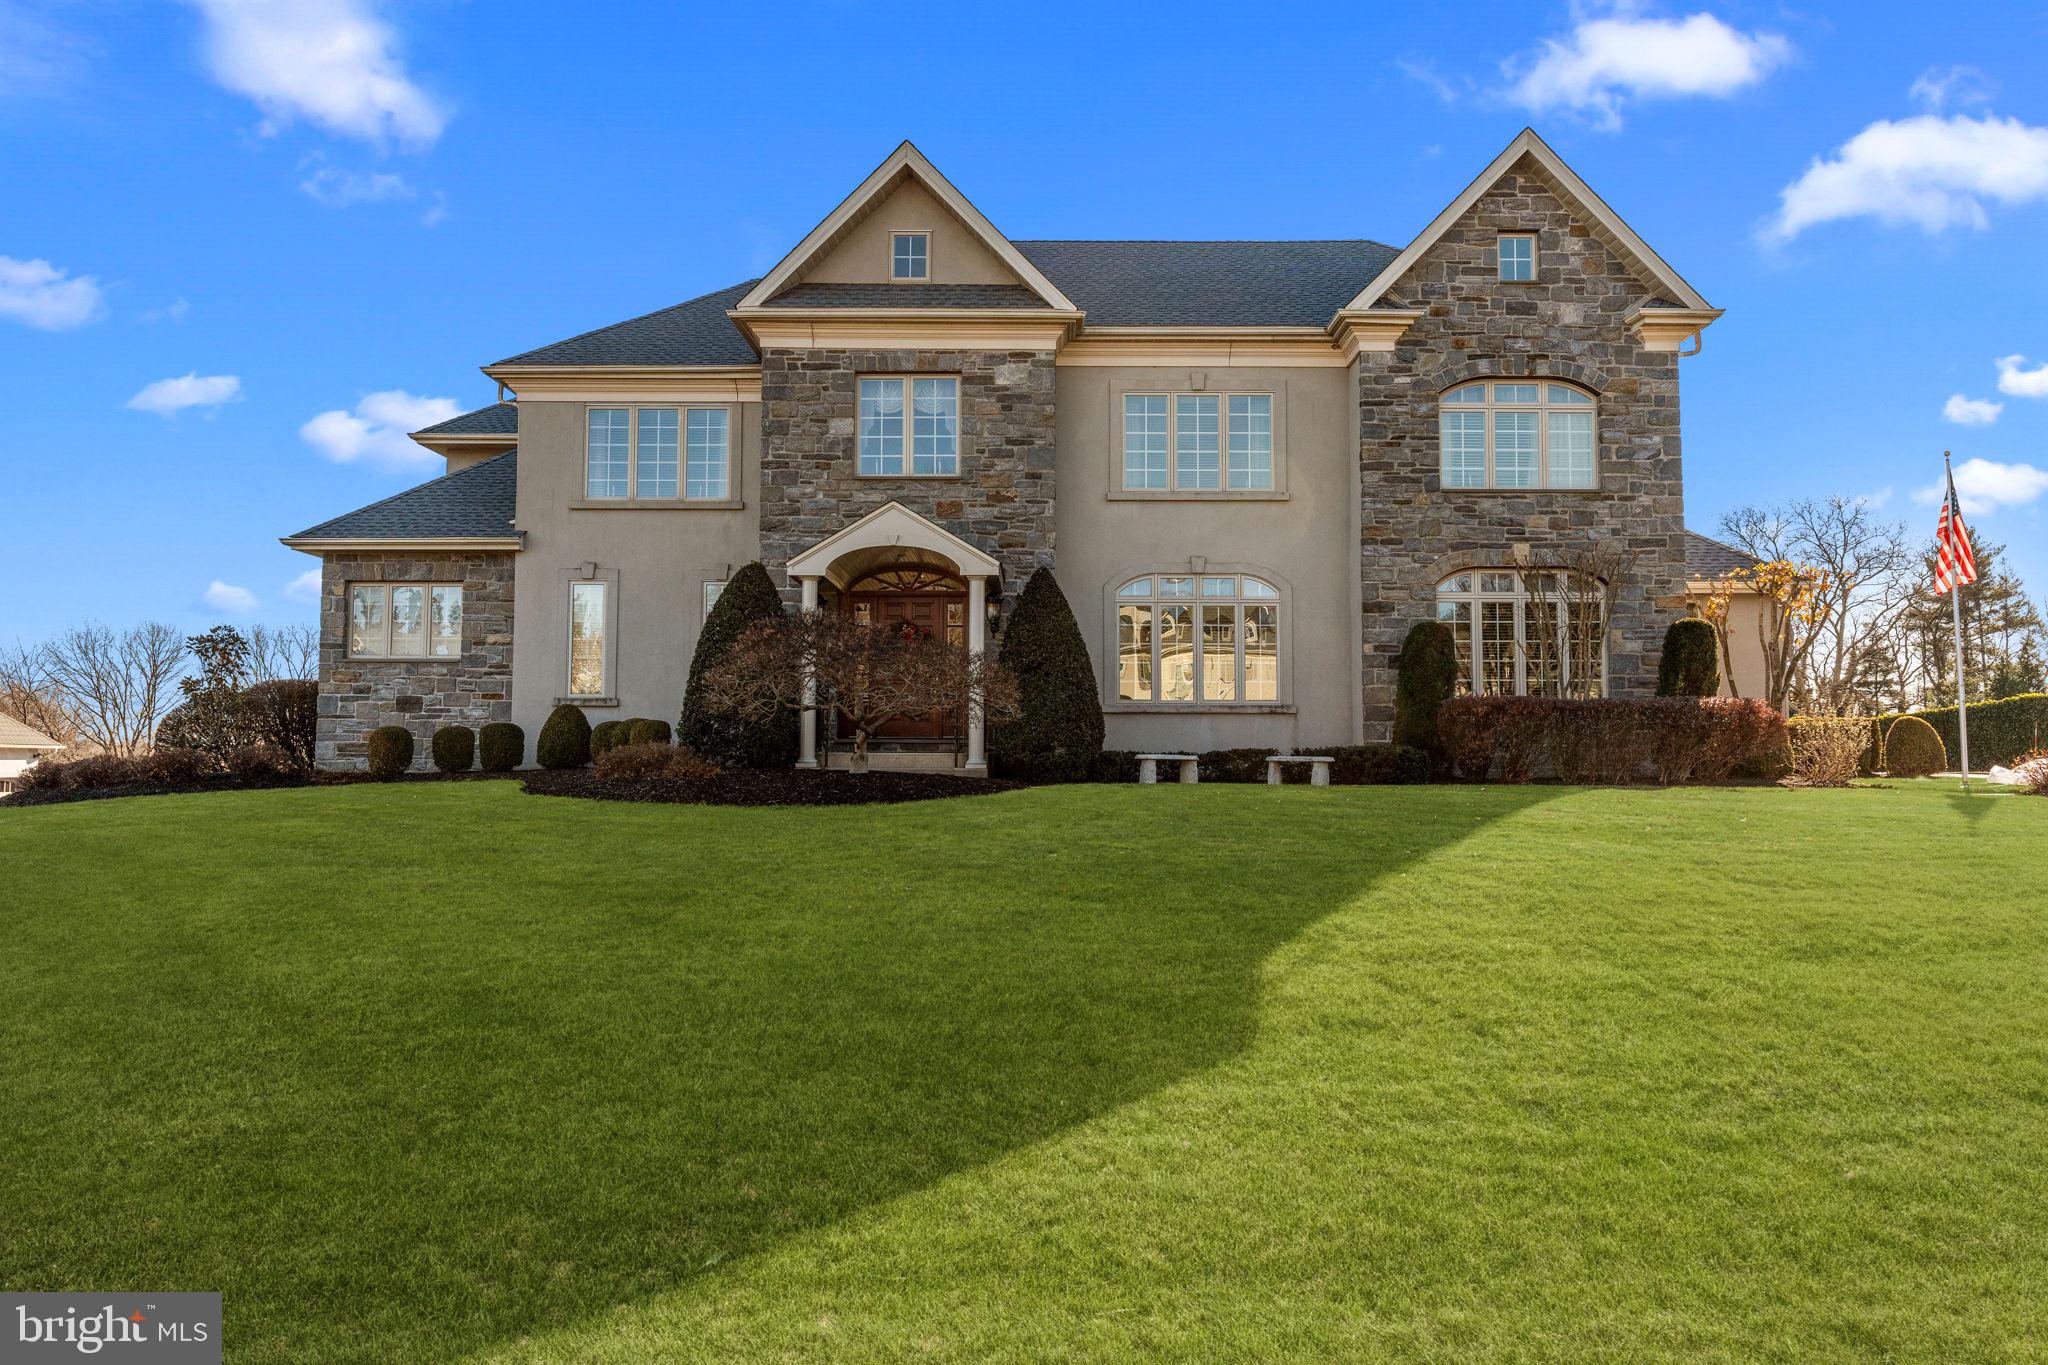
Experience exceptional living at 2175 Jefferson Lane, a beautifully maintained custom-built residence located in the highly sought-after Lower Moreland School District. Built by  builder Dave Della Porta, this expansive home combines quality craftsmanship, thoughtful design, and the space today’s buyers are searching for. Offering 5 bedrooms and 6 bathrooms, the home welcomes you with a dramatic entrance, rich Bruce hardwood flooring, and an impressive open-concept layout. The two-story family room serves as a stunning focal point, featuring soaring ceilings, a gas fireplace, and an elegant overlook from the second floor that fills the space with natural light. Designed for both everyday living and entertaining, the spacious kitchen is equipped with double wall ovens, a 5-burner gas cooktop, abundant cabinetry, generous prep space, and a large center island that naturally brings family and guests together. The first-floor owner’s suite provides comfort and convenience with oversized walk-in closets and a luxurious private bath. A sound-insulated bedroom on the main level offers endless possibilities as a home office, guest quarters, or flexible living space. The upper level features four additional bedrooms, multiple bathrooms, and ample storage, providing plenty of room for growing families or visiting guests. Downstairs, the finished basement expands your living space with a wet bar, recreation area, and plenty of room for entertaining, gaming, exercising, or creating the ultimate media room. Step outside to a spacious rear deck overlooking the beautifully landscaped yard, creating the perfect setting for outdoor dining, relaxing evenings, and weekend gatherings. An irrigation system helps keep the grounds looking their best year-round. Additional features include a 3-car attached garage, oversized driveway with parking for up to 10 vehicles, HVAC system installed in 2016, and a brand-new roof completed in June 2025. A rare offering in a premier location, 2175 Jefferson Lane delivers the perfect combination of space, quality, and lifestyle. Schedule your private showing today.
#PAMC2184666

HUNTINGDON VALLEY

2175 JEFFERSON LANE

5 Beds

3 Baths

5,084 Sq.Ft.

$1,399,900

MLS#: PAMC2184666

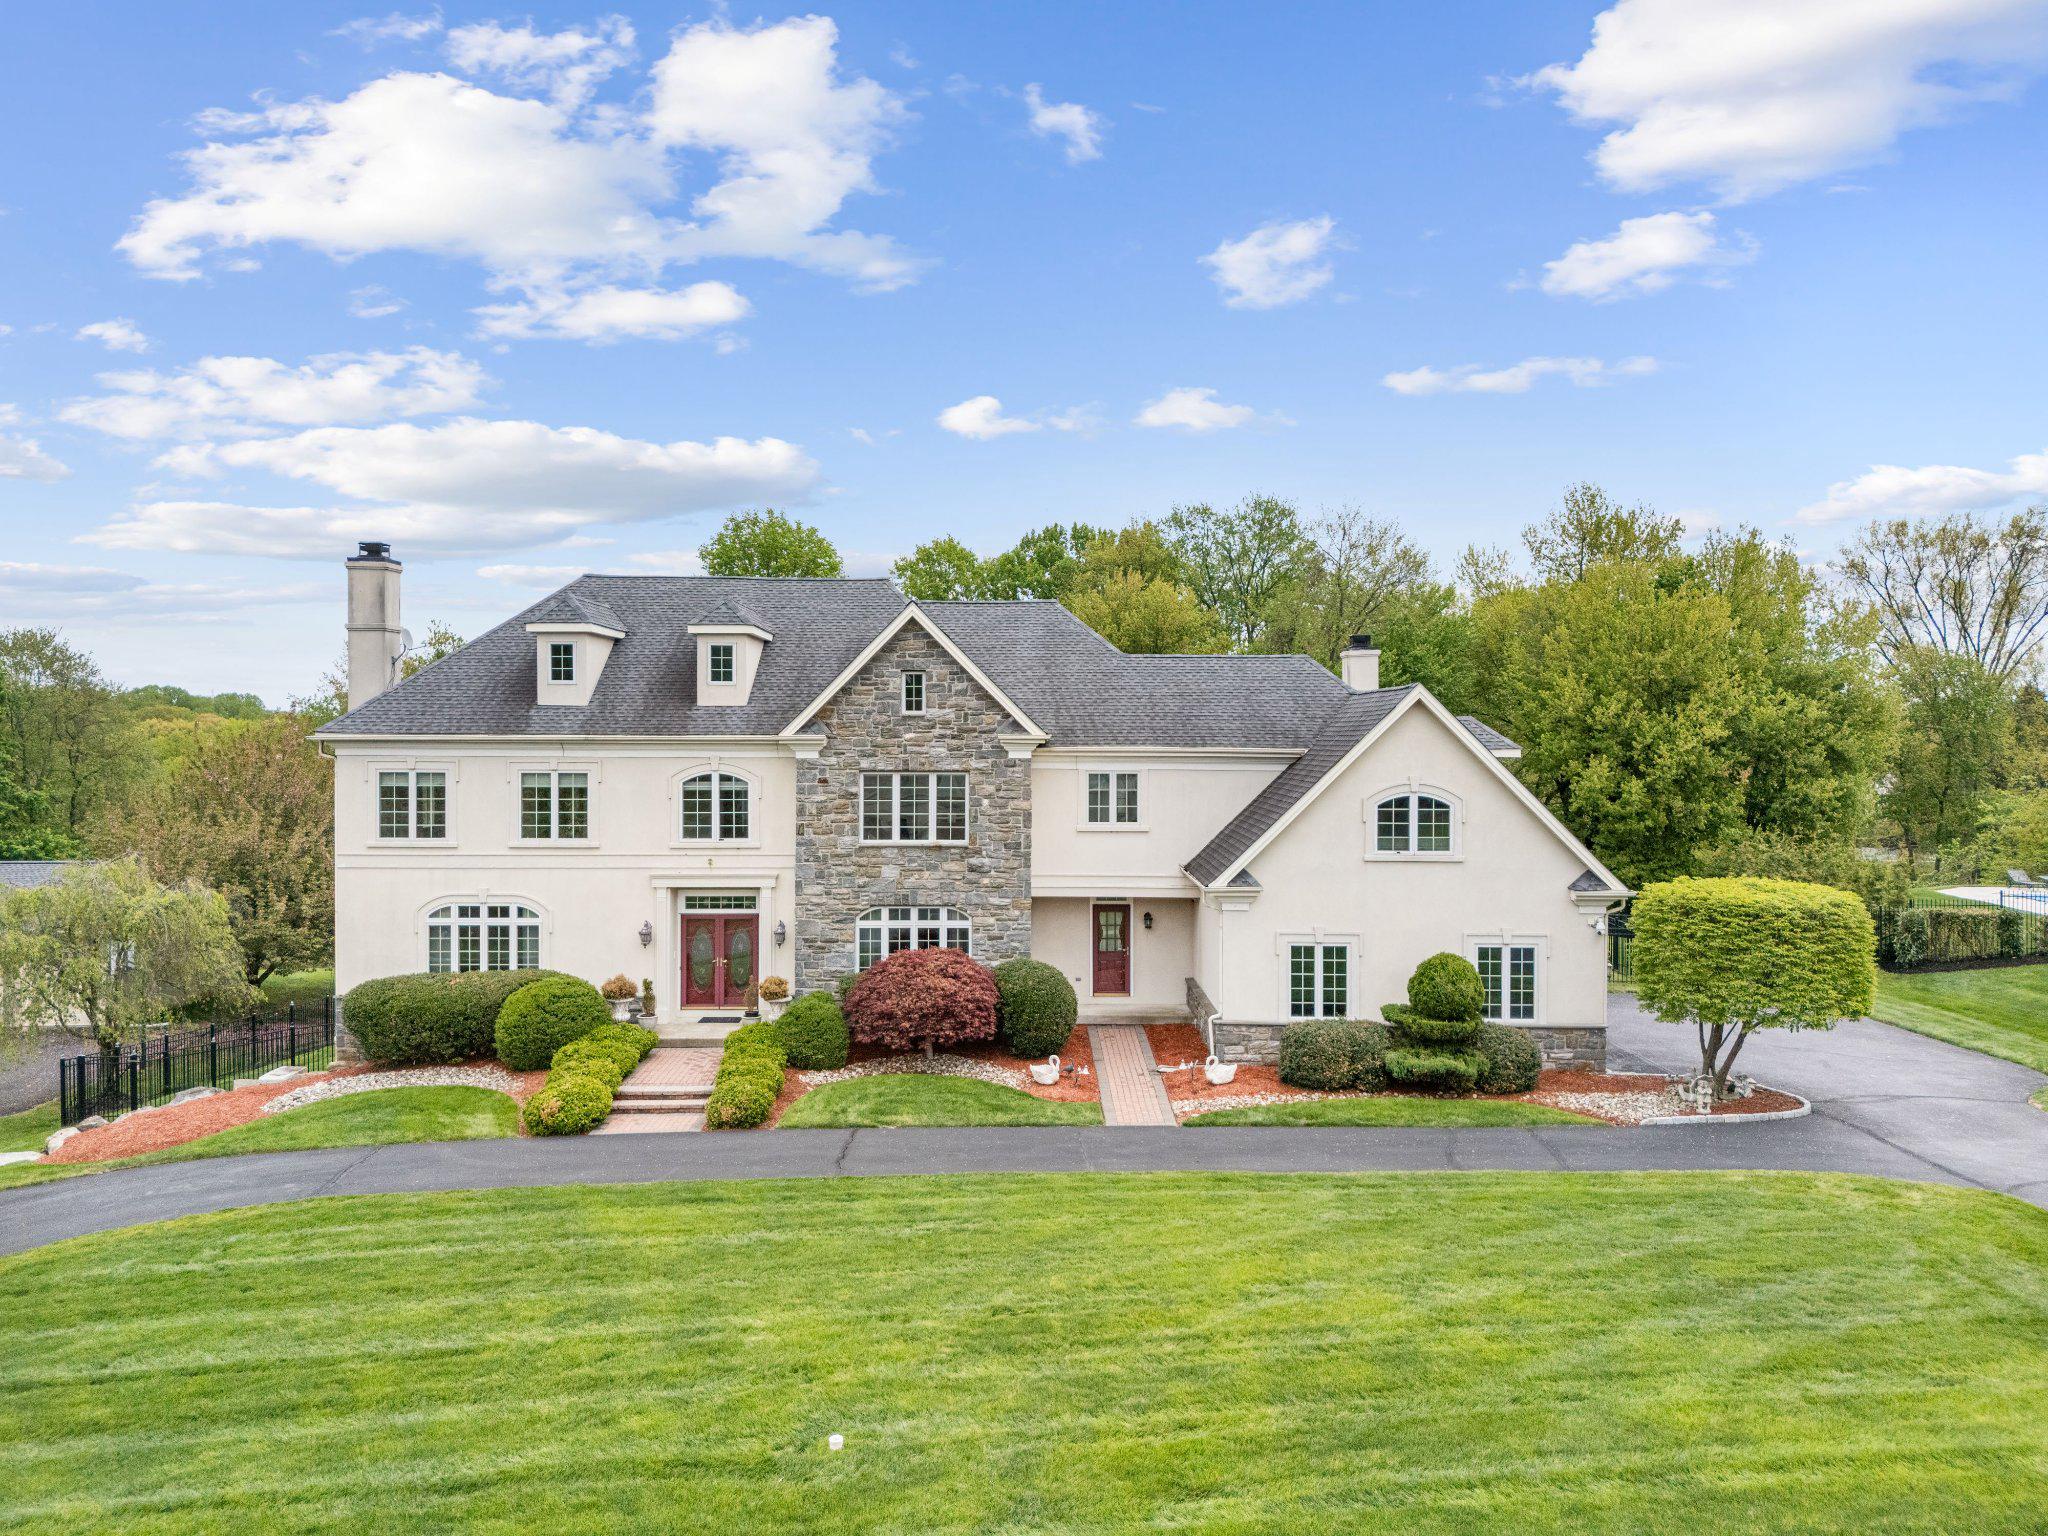
Welcome to this one-of-a-kind, custom-built estate tucked away on a private lot in the heart of desirable Huntingdon Valley. Thoughtfully designed with timeless elegance and functionality, this expansive single-family residence offers impressive square footage, soaring ceilings, and high-end finishes throughout.

As you enter the grand two-story foyer, you're greeted by an open, light-filled layout that seamlessly blends formal and casual living. To the left, a stunning two-story library/study with rich woodwork provides an inspiring space to work from home, while just a few steps up to the right, a sophisticated formal living room with a fireplace offers the perfect setting for gatherings or quiet evenings.

This level also includes a versatile bedroom with an en-suite bath, currently styled as a home office, as well as a spacious flex room ideal for a gym, playroom, or guest space. From the foyer, flow into the formal dining room and expansive chef’s kitchen, beautifully appointed with granite countertops, custom cabinetry, a Sub-Zero refrigerator, wall oven, wine refrigerator, and an oversized walk-in pantry. A conveniently located powder room and large eat-in breakfast area complete the space. Step out onto the oversized balcony, perfect for dining al fresco or enjoying serene views of the private backyard.

The kitchen opens to a dramatic two-story family room, featuring hardwood floors and a striking wood-burning fireplace, making it the heart of the home for entertaining or relaxing with loved ones.

Upstairs, you’ll find four generously sized bedrooms, each with its own en-suite bath and walk-in closet. The luxurious primary suite is a true retreat, featuring an enormous walk-in closet the size of a bedroom, and a spa-inspired en-suite bath with a soaking tub, separate glass-enclosed shower, and dual vanities.

An additional upper level offers even more living space with a private bedroom, walk-in closet, and full bathroom, ideal for extended guests or multi-generational living. This level also includes a large bonus room currently used for storage, but easily adaptable for a home theater, studio, or hobby room.

The walk-out lower level features a finished living area with ample natural light, perfect for a recreation space, additional family room, or media area, along with a generous unfinished section ideal for storage or future customization. This level also provides direct access to the oversized two-car garage.

With custom millwork, high ceilings, quality finishes, and an incredibly functional layout, this home offers the perfect blend of luxury and everyday comfort. Set on a beautifully landscaped private lot in a sought-after location, this is a rare opportunity to own a truly special home.

This extraordinary residence is a must-see for buyers seeking timeless design, thoughtful craftsmanship, and an abundance of space inside and out
#PAMC2148580

HUNTINGDON VALLEY

1427 BYBERRY ROAD

6 Beds

6 Baths

7,210 Sq.Ft.

$1,395,000

MLS#: PAMC2148580

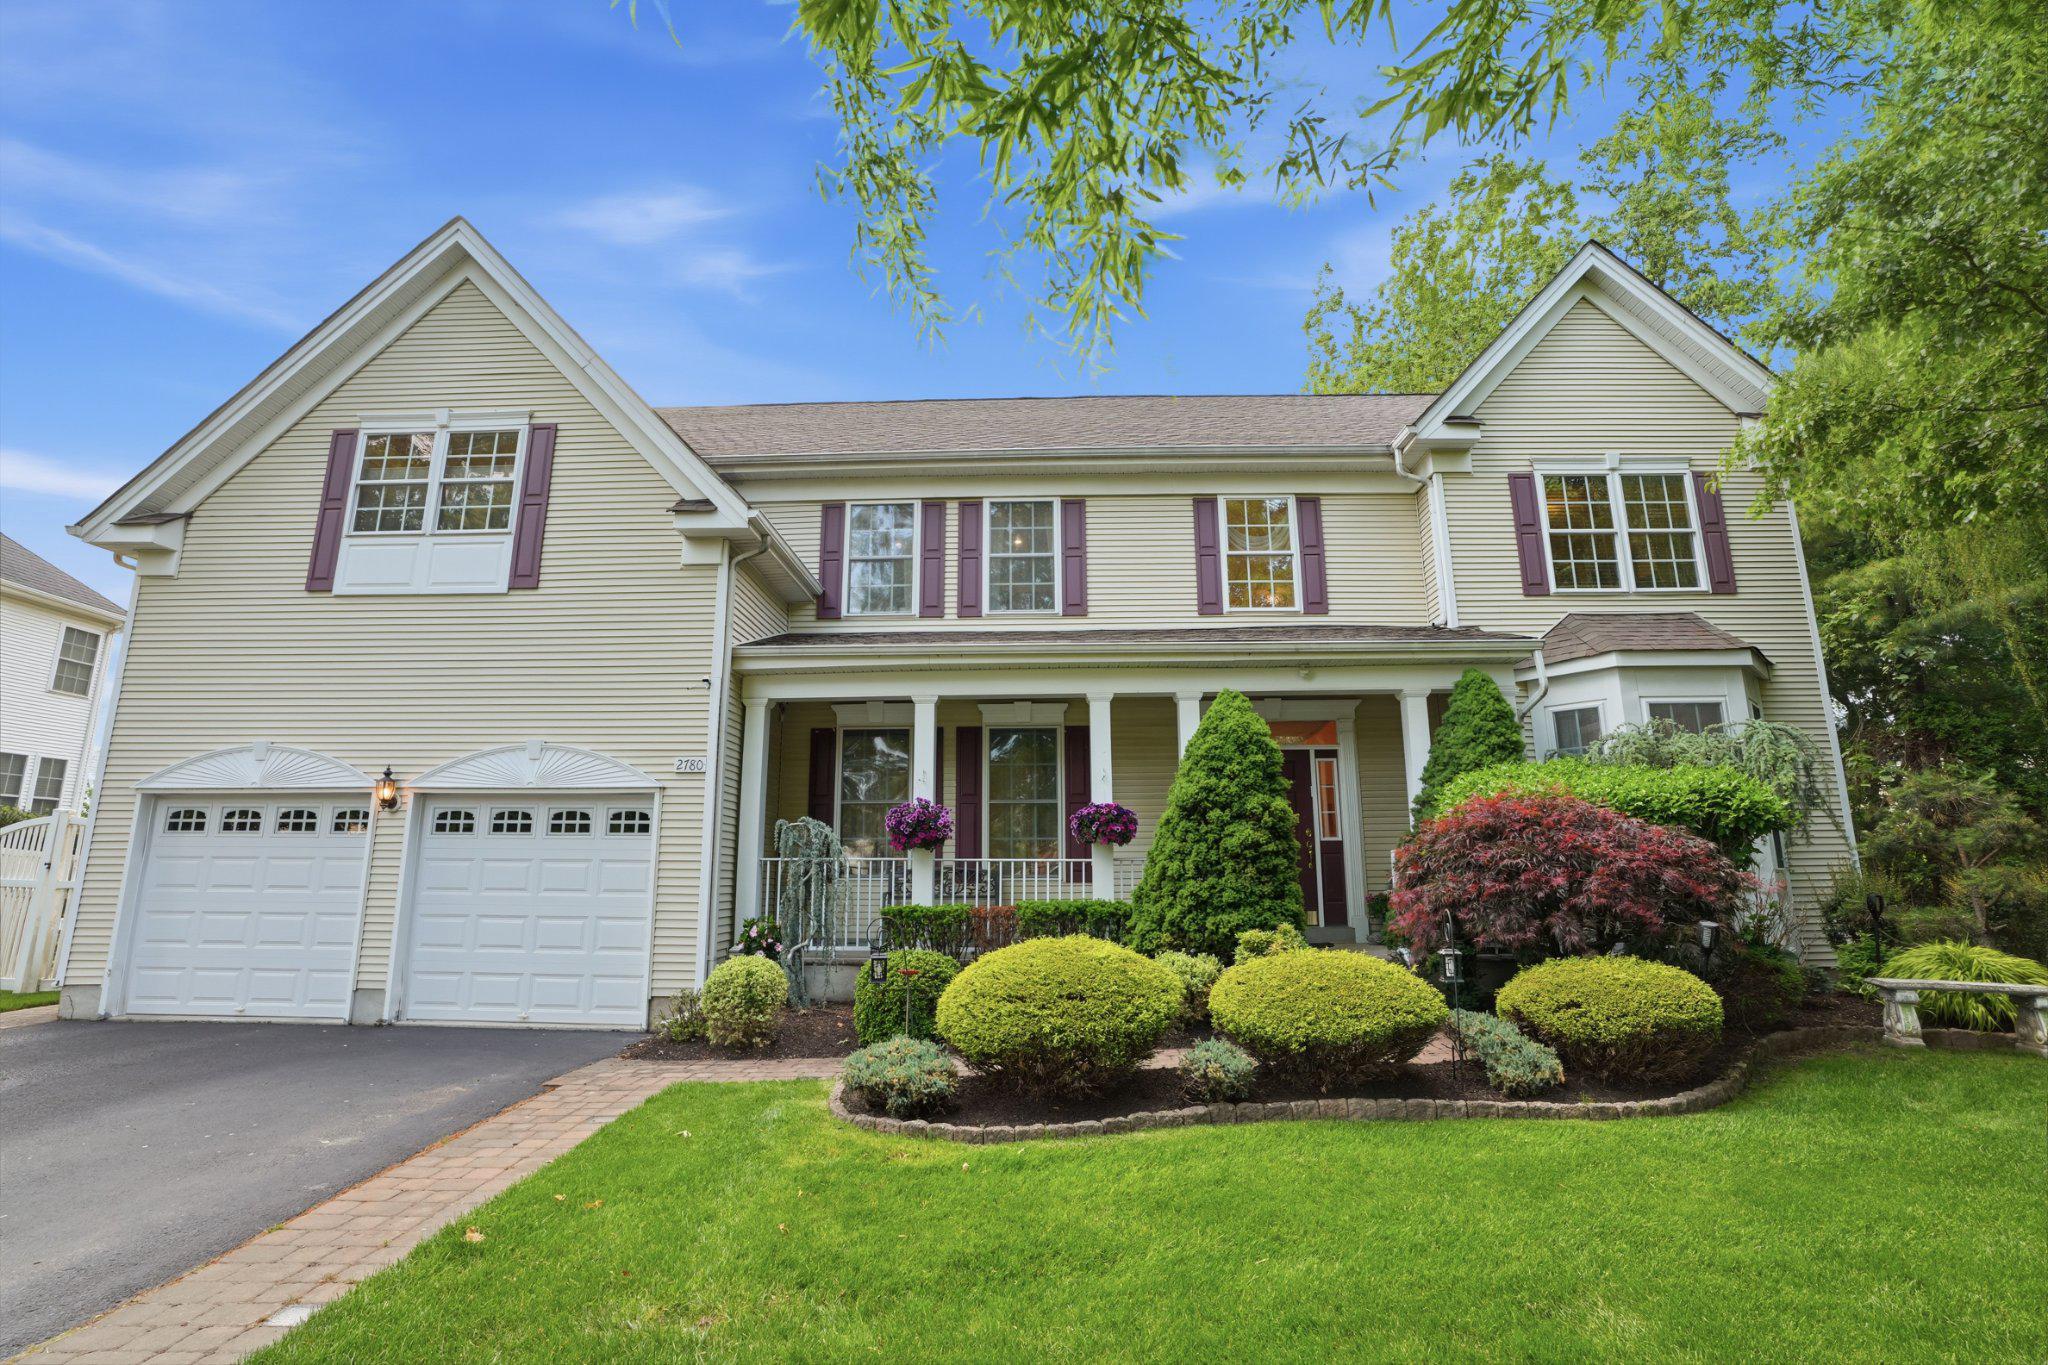
Beautifully situated on a gorgeous fenced lot with professionally landscaped grounds and wonderful curb appeal, this spacious thoughtfully designed home offers exceptional flexibility for extended families, in-laws, or multi-generational living. You will appreciate the  added convenience of the circular driveway and 3 car garage. 

Featuring 5 bedrooms plus a finished attic bedroom, the home also includes a first-floor office that could serve as a 7th bedroom if needed. With 5 full baths and 2 partial baths, there is room for everyone to live comfortably.

You will love the impressive entrance hallway will marble floors and French doors out to a deck with view of the tranquil back yard .
Entertain in the inviting family room which showcases a stunning stone fireplace and French doors to a lovely ,bright solarium where you can relax and enjoy the view of the beautifully landscaped  yard with coi pond . Dinners will be a treat in the gorgeous dining room with lighted tray ceiling and gleaming hardwood floors. 

A rare opportunity to own a home with generous living space, versatile layout options, and exceptional outdoor setting in sought-after Huntingdon Valley.
#PAMC2172160

HUNTINGDON VALLEY

2205 JEFFERSON LANE

6 Beds

5 Baths

7,463 Sq.Ft.

$1,690,000

MLS#: PAMC2172160

FIRST TIME EVER ON THE MARKET: BEST HOUSE IN HIGHLY SOUGHT-AFTER ESTATES AT HUNTINGDON VALLEY! No other property in this prestigious community has all the features this unique listing can offer! Magnificent luxurious estate with 6 bedrooms, 5 full bathrooms and over 5,500 sq. ft. of finished above ground space. And of course award-winning Lower Moreland, one of the top school districts in the state. One of the largest in size premium lot in about 100 house community. Impressive curb appeal welcomes to a grand entrance with brick columns and paved walk-ways lead to a large porch covering the front door during rain. Most importantly only a handful of properties in this community can offer such privacy: the very end of cul-de-sac location that also backs to an open space. End of street also offers plenty of extra street parking in addition to garage and driveway. Extremely rare walk-out lower level where you can spend time without worrying about water infiltration or exposure to below-grade moisture. Full in-law suite with separate entrance, full kitchen, bathroom with steam shower and sauna, living room, bedroom, family room and exercise/play area. First floor has a cathedral foyer and a two story family room with fireplace as well as gourmet kitchen with walk-in pantry, dining room, living room, sun room and laundry all with 9 foot ceilings. Second bedroom with full bathroom is also on first floor that could be used as an office. Upstairs 4 bedrooms, 3 full bathrooms with master bedroom suite also adjoining a large sitting area, two walk-in closets and jacuzzi tub. No carpets anywhere: hardwood floors throughout the main house and luxury laminate plank in lower level. 2 HVAC systems with 3 separate zones and thermostats. Wired for full security system with cameras and sensors covering entire property. And let's start highlighting many outdoor sanctuary-like areas this home can offer. Relax or sunbathe on a huge almost 700 sq ft maintenance free deck with stairs down to the backyard. Or enjoy the shaded part of the deck with built-in roof offering lights and breeze from a ceiling fan. And another outdoor entertainment area with brick-paved patio under deck overlooking large fully-fenced yard with a children's playground and in-ground sprinklers throughout. Patio leads to a saltwater "endless-style" pool with two heaters and multi-colored lights.You can practice swimming against jets like many Olympic athletes do or rewind after a hard day in the attached hot tub with separate thermostat. And you get the best of both worlds: serene paradise with a private location and at the same time part of a lovely community with many walking trails to get fresh air or meet up with friends and neighbors. Walking distance to regional rail train and easy commute to Center City Philadelphia where you can switch trains even to New York City Times Square, Washington DC or Boston. Minutes from Northeast Philadelphia, public transportation, Route 95, Route 1, PA Turnpike, country clubs, restaurants and many large shopping malls. Please, check out included Video Walkthrough Tour and Floorplans.
#PAMC2180674

HUNTINGDON VALLEY

2780 HONEYSUCKLE LANE

6 Beds

5 Baths

5,533 Sq.Ft.

$1,285,000

MLS#: PAMC2180674

New on site 1 day ago
Not all renovations are created equal. This one was reimagined from the ground up.

Tucked away in one of Huntingdon Valley's most sought-after neighborhoods and just steps from Lower Moreland Township Park, this extraordinary custom residence offers something rarely found in today's market—the quality, scale, and craftsmanship of a newly built luxury home, without the burden of new construction taxes.

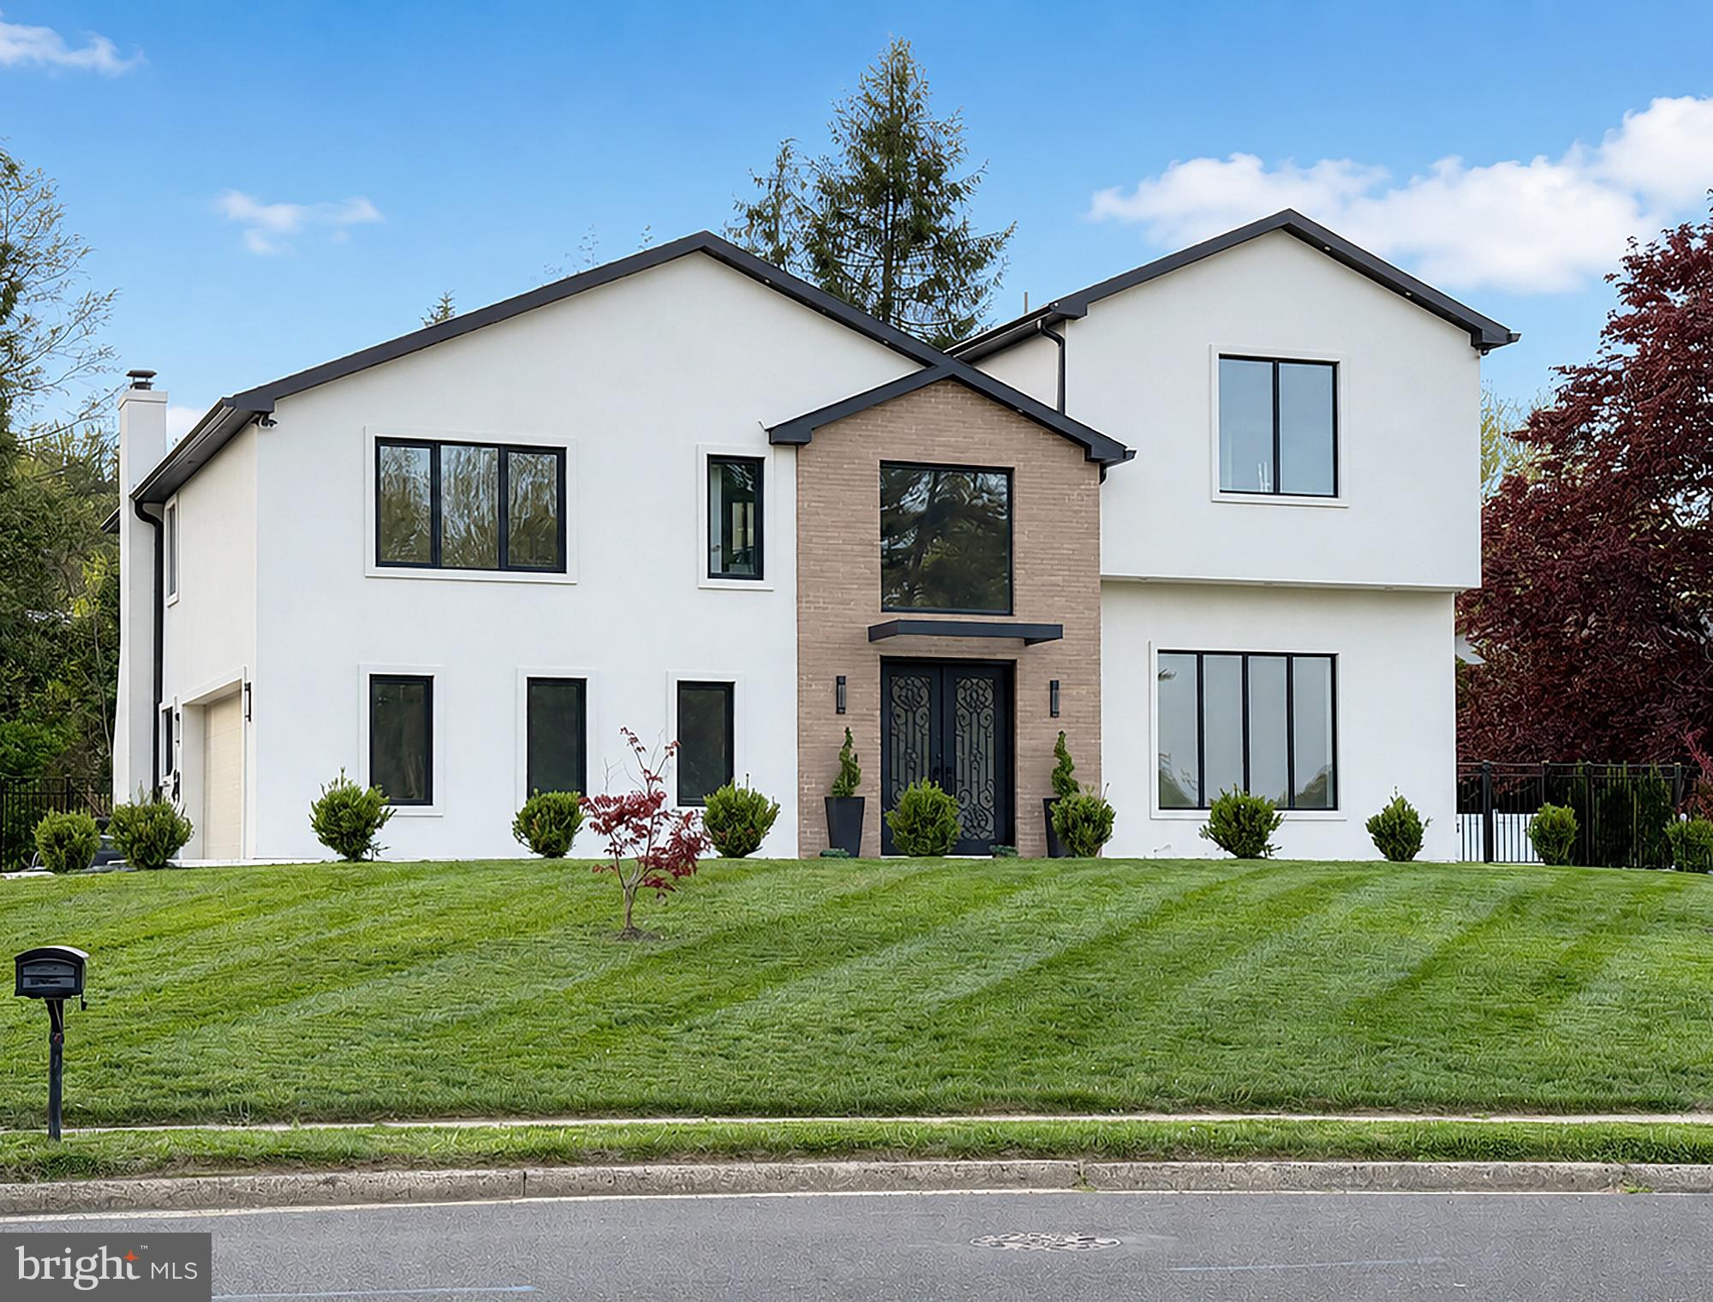
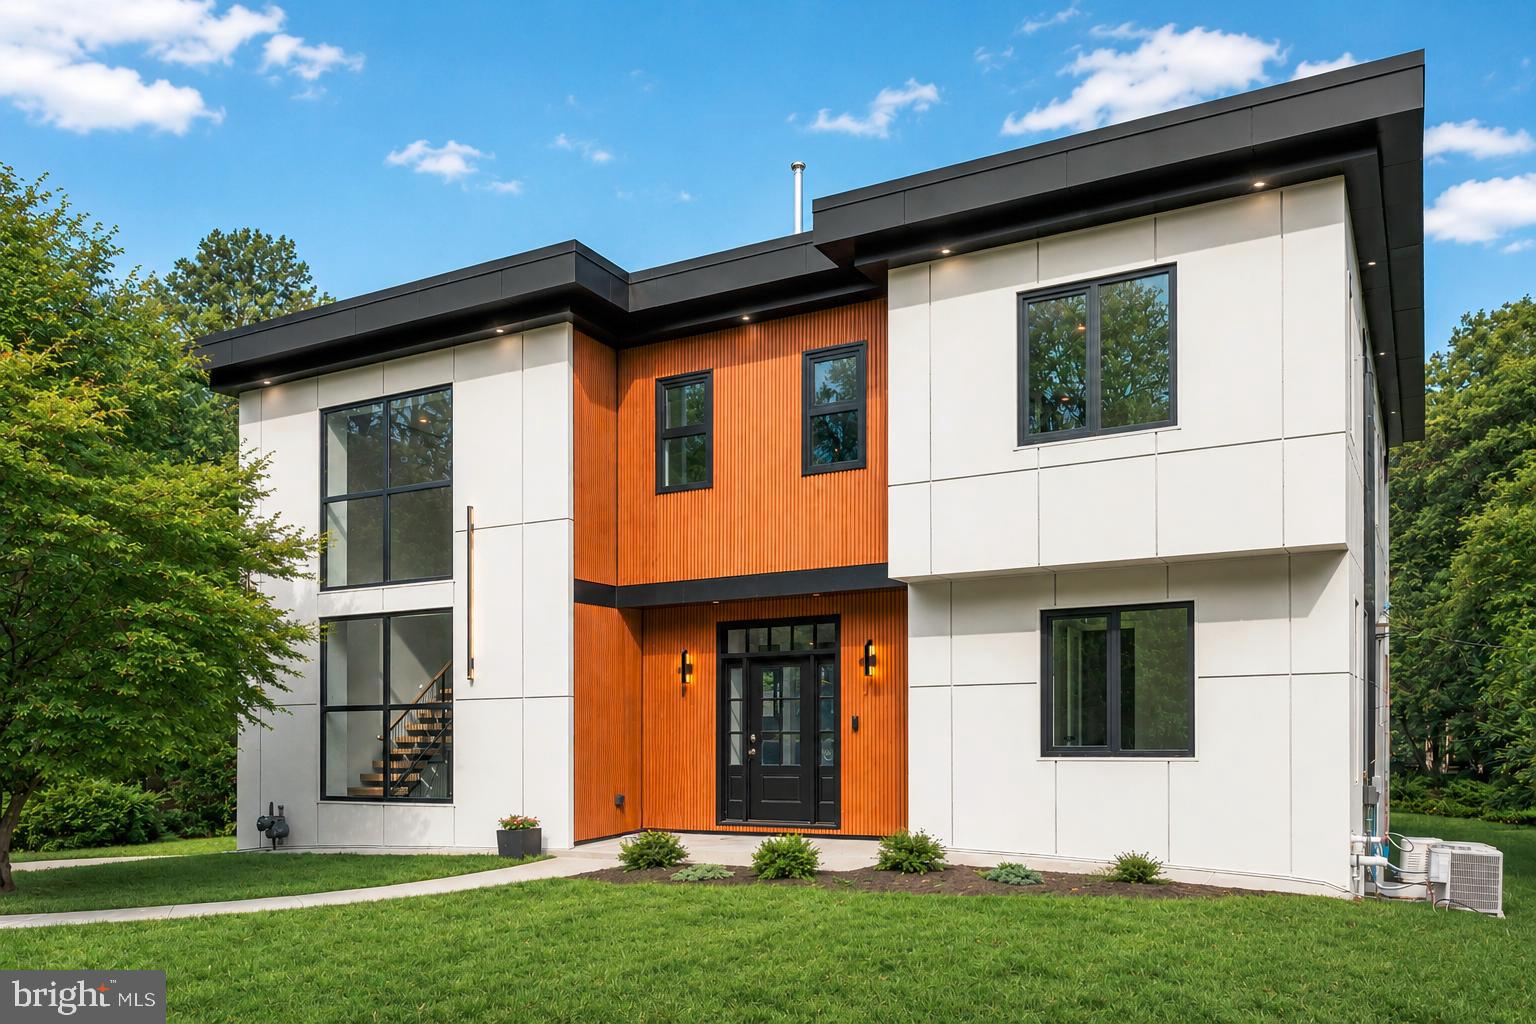
Behind its striking modern exterior lies a home that has undergone a remarkable transformation, with over $585,000  invested in rebuilding nearly every major component. From new framing, roof, windows, plumbing, electrical, HVAC, insulation, and mechanical systems to meticulously selected designer finishes, this is far more than a renovation—it's a complete reinvention.

The moment you enter, soaring ceilings, a dramatic open staircase, and walls of natural light create an unforgettable first impression. Wide-plank engineered hardwood flooring flows throughout the home, while expansive living spaces were designed to feel both sophisticated and welcoming.

At the heart of the home, the stunning chef's kitchen blends timeless design with everyday functionality, featuring an oversized quartz island, premium cabinetry, stainless steel appliances, double wall ovens, and seamless access to the backyard—making entertaining effortless.

The home's thoughtful layout offers exceptional flexibility. Two private suites each feature their own en-suite bathroom, while the primary suite occupies its own level, creating a true owner's retreat complete with two walk-in closets, a Juliet balcony, and a spa-inspired bath designed for relaxation.

Step outside and imagine the possibilities.

Set on nearly half an acre, the backyard provides the rare opportunity to create the ultimate outdoor retreat—with ample space for a custom swimming pool, jacuzzi, outdoor kitchen, covered patio, fire pit, and expansive lawn, all without feeling crowded. A dedicated gas line has already been installed for a future pool heater, making your vision even easier to bring to life.

Practical luxury continues throughout the home with two high-efficiency Carrier Infinity HVAC systems, spray foam insulation, a two-car garage with an electric vehicle charger, premium windows, and countless behind-the-scenes upgrades that deliver comfort, efficiency, and long-term peace of mind.

Location is just as impressive as the home itself. Walk to Lower Moreland Township Park for playgrounds, walking trails, tennis courts, athletic fields, and year-round community activities, while enjoying the convenience of award-winning Lower Moreland Schools, nearby shopping, dining, and easy access to Philadelphia. Some homes are updated. Some homes are renovated. This home was rebuilt with intention, designed for the future, and crafted to be enjoyed for generations. Come experience the difference for yourself.
#PAMC2186870

HUNTINGDON VALLEY

3750 WHEATSHEAF ROAD

4 Beds

5 Baths

4,200 Sq.Ft.

$1,199,999

MLS#: PAMC2186870

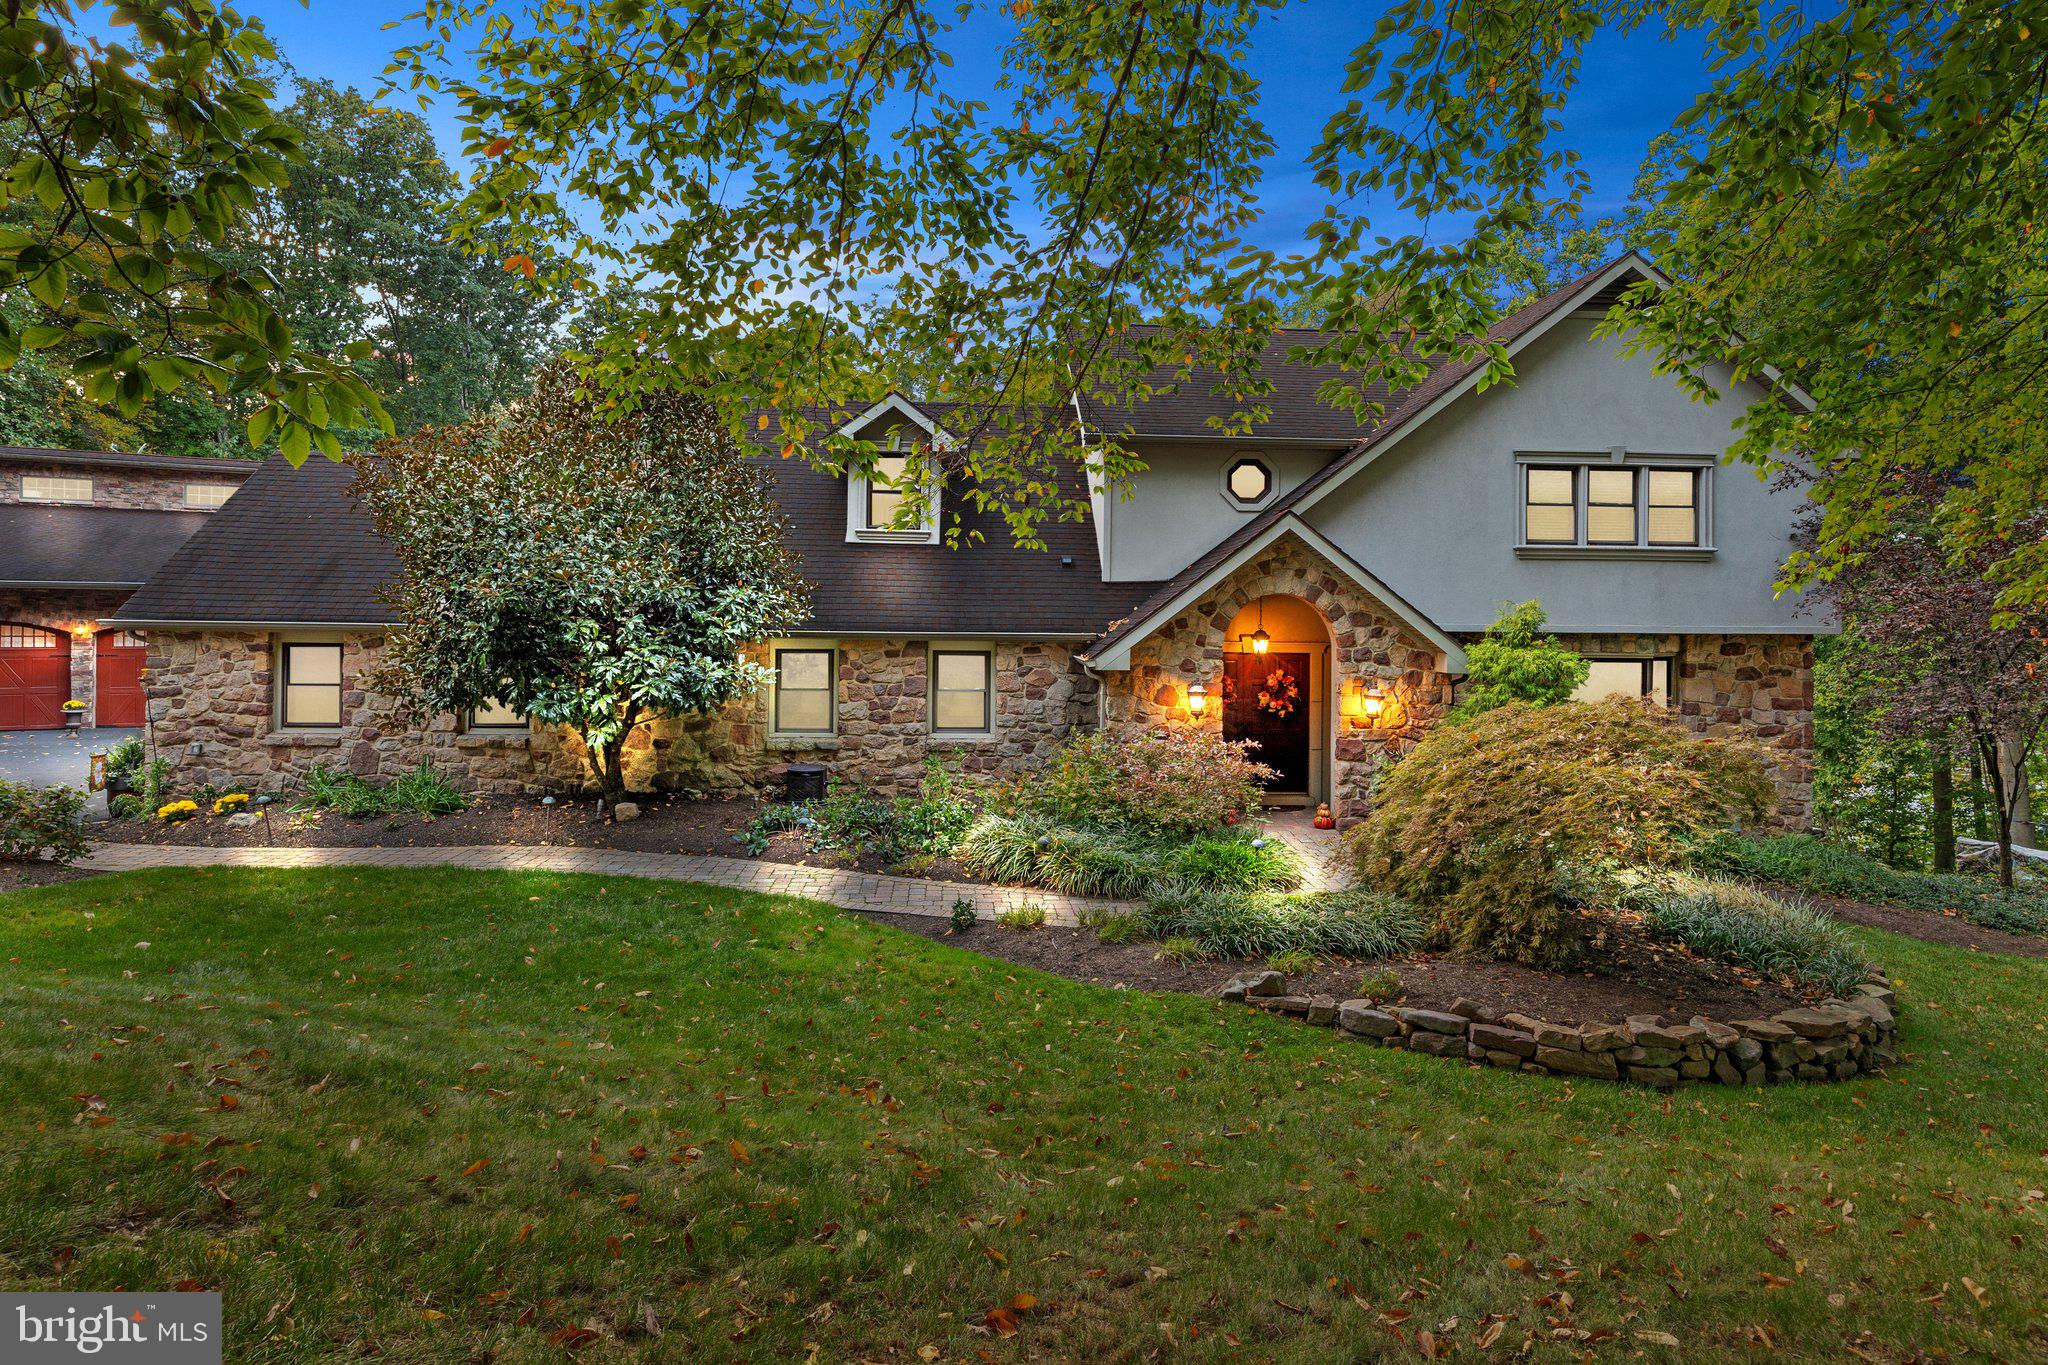
Welcome to your dream retreat! Nestled on a serene 3.15-acre wooded lot in a peaceful cul-de-sac, this unique home seamlessly blends comfort with nature. As you approach the house, a winding driveway lined with mature trees guides you to the stunning facade. Grand entrance opens to a spacious foyer, leading into an inviting open-concept dining room, where large windows bathe the space in natural light and offer picturesque views of the lush landscape and nature. The heart of the home is the gourmet kitchen, featuring custom cabinetry, high-end appliances, and an expansive island perfect for gatherings. Adjacent to the kitchen, a cozy family room with double sided fireplace invites relaxation, while a formal dining room offers an elegant setting for entertaining. Featuring 5 BR, 4 full BA, 3 half BA, wet bar, 4 garages, expanded gourmet kitchen with breakfast room and  conservatory which leads to the backyard..
Each of the five bedrooms boasts its own unique charm, with the primary suite serving as a true sanctuary. It features a spacious layout, a walk-in closet, and a luxurious en-suite bathroom complete with a soaking tub and a walk-in shower. The additional bedrooms are equally well-appointed, with ample storage and easy access to beautifully designed bathrooms. Two bathrooms were  renovated in November  2024,  New tile floor in sun room Nov 2024.  
For added convenience, the home includes three half-baths strategically located throughout, an additional bedroom  in the basement,  perfect for guests and entertaining. The finished walk out basement includes a media / theatre room, entertainment space and sport court. Backyard is ideal for outdoor entertaining, offering many  opportunities for relaxation including a koi pond and Barbecue area.
With its blend of modern amenities and serene natural beauty, this property is more than just a house; it’s a lifestyle waiting to be embraced. Perfect for families or anyone seeking tranquility, this unique home is a must-see! Easy access to I-95, Philadelphia and New York. Enjoy nearby restaurants, shopping and recreational activities. All of this plus the highly rated Lower Moreland School District
#PAMC2117912

HUNTINGDON VALLEY

3450 WOODWARD ROAD

5 Beds

4 Baths

6,241 Sq.Ft.

$1,584,900

MLS#: PAMC2117912

Experience the perfect blend of modern luxury, sophisticated design, and exceptional craftsmanship in this stunning new construction home nestled in the heart of Huntington Valley. Boasting 6 bedrooms, 5 full bathrooms, and thoughtfully designed living spaces throughout, this spectacular residence offers the ideal balance of elegance, comfort, and functionality.

Step through the impressive entry into a grand foyer that immediately showcases the home's open concept design and seamless flow. The expansive main living area effortlessly connects the dining room and designer kitchen, creating an inviting atmosphere perfect for both everyday living and entertaining. The showstopping kitchen features breathtaking waterfall countertops, custom wood cabinetry, stainless steel appliances, a wall oven, floating shelves, and an oversized center island that serves as the heart of the home.

The dramatic two story family room is filled with natural light and anchored by a striking floor to ceiling wood accent fireplace, creating a warm yet contemporary focal point. A stunning floating hardwood staircase enhances the home's architectural appeal, while oversized sliding glass doors lead to a spacious deck overlooking the backyard, offering the perfect setting for outdoor gatherings and peaceful relaxation.

The first floor also includes a generously sized bedroom and a beautifully appointed full bathroom featuring oversized tile and a sleek floating vanity, providing an ideal space for guests, extended family, or a private home office.

Upstairs, the luxurious primary suite serves as a private retreat complete with its own balcony overlooking the backyard, a spacious walk in closet, and a spa inspired ensuite bath featuring dual vanities, an oversized shower, and a private water closet. Two additional bedrooms each offer their own beautifully finished ensuite bathrooms, creating private and comfortable accommodations for family and guests. A spacious second floor laundry room with utility sink adds convenience to everyday living.

The fully finished walkout lower level expands the home's living space with two additional bedrooms, a full bathroom, and versatile recreational space ideal for a media room, fitness area, playroom, or guest quarters.

Completing this exceptional property is a detached two car garage and the peace of mind that comes with brand new construction. Every detail of this remarkable residence has been carefully curated to deliver a modern lifestyle without compromise. Simply unpack and enjoy all that this extraordinary Huntington Valley home has to offer.
#PAMC2182870

HUNTINGDON VALLEY

1526 HUNTINGDON PIKE

6 Beds

5 Baths

5,600 Sq.Ft.

$1,350,000
MLS#: PAMC2182870

Tucked away on a private dead-end street in the highly sought-after Upper Moreland Township, this exceptional 5-bedroom, 4.5-bathroom home sits on a sprawling 1.55-acre lot, offering the ultimate in privacy and luxury. As you approach the home, the grand double-door entry opens to a dramatic 2-story foyer, featuring elegant ceramic tile flooring and an oak staircase with wrought iron railing. The formal living room is a beautiful space with hardwood floors, a stunning stone wall with a wood-burning fireplace, and a mantle that adds a warm, inviting touch. Adjacent to the living room, the sunken family room features soaring vaulted ceilings and floor-to-ceiling windows that fill the space with natural light, creating a seamless connection to the outdoors. The heart of the home is its recently remodeled (2023) gourmet kitchen, a true chef’s dream. The expansive 20-foot center island, with seating for up to 15 people, anchors the space and is complemented by top-of-the-line GE Cafe appliances, including a 48" commercial-grade range, custom chimney hood, side-by-side 60" refrigerator/freezer, and a full ice maker. The kitchen also boasts a farmhouse-style sink, two coffee bars, a trash compactor, and custom mocha cabinetry that reaches from floor to ceiling, all accented by crown molding. Imported quartz slab countertops and a honed Carrara marble backsplash add an extra layer of sophistication. A sliding glass door leads from the kitchen to a two-tiered custom TREX deck, perfect for outdoor entertaining, with aluminum black railings, stack stone walls, and Dryvit stucco accents. Below the deck, there’s additional storage space for convenience.
The main floor is further enhanced by a spacious bedroom with an en-suite full bath, ideal for guests or multi-generational living, and a well-appointed laundry/mudroom with direct access to the garages. The second floor is home to the luxurious primary suite, complete with hardwood flooring, a private sitting room, a large walk-in closet, and an en-suite bath featuring tumble marble tile, a frameless glass shower, and marble flooring. Two additional generous-sized bedrooms share a full bathroom with dual vanities and a tub/shower combo, offering comfort and privacy.
The fully finished basement extends the home’s living space and is perfect for both relaxation and entertaining. It features an additional bedroom, full bathroom, game room, two office areas, and a cedar closet, all with recessed lighting and ceramic tile flooring throughout. The basement also offers ample storage, including under-stair storage, and includes surround sound wiring. Sliding glass doors lead directly to the backyard, where you'll find a private patio and a Jacuzzi, perfect for unwinding.
This property also includes a truly unique and impressive 3300 sq. ft. garage/Party Hall, which was originally designed for custom car storage but has since been transformed into an entertainer’s paradise. This expansive space includes a dance floor, a game area, a living/dining space, and a built-in wet bar with a pizza oven and fireplace, ideal for hosting large gatherings. The barn is equipped with recessed lighting, surround sound, brick paver and concrete flooring, and two rear garage doors that open to the backyard. Additional features include a half-bath with a toilet and urinal, a walk-up attic for extra storage, and a 1-car attached garage. The backyard is equally impressive, featuring a charming two-story "princess house" is perfect for children or as a whimsical retreat. The entire property is surrounded by lush landscaping, ensuring ultimate privacy and serenity, while the expansive outdoor spaces, including the custom deck, patio, and Jacuzzi, provide plenty of room for entertaining or simply enjoying the tranquil surroundings. This remarkable home is a rare find, offering unparalleled luxury, craftsmanship, and space in one of Upper Moreland Township’s most private and prestige locations.
#PAMC2119906

HUNTINGDON VALLEY

80 HIGH POINT W

5 Beds

4 Baths

4,587 Sq.Ft.

$1,399,000

MLS#: PAMC2119906

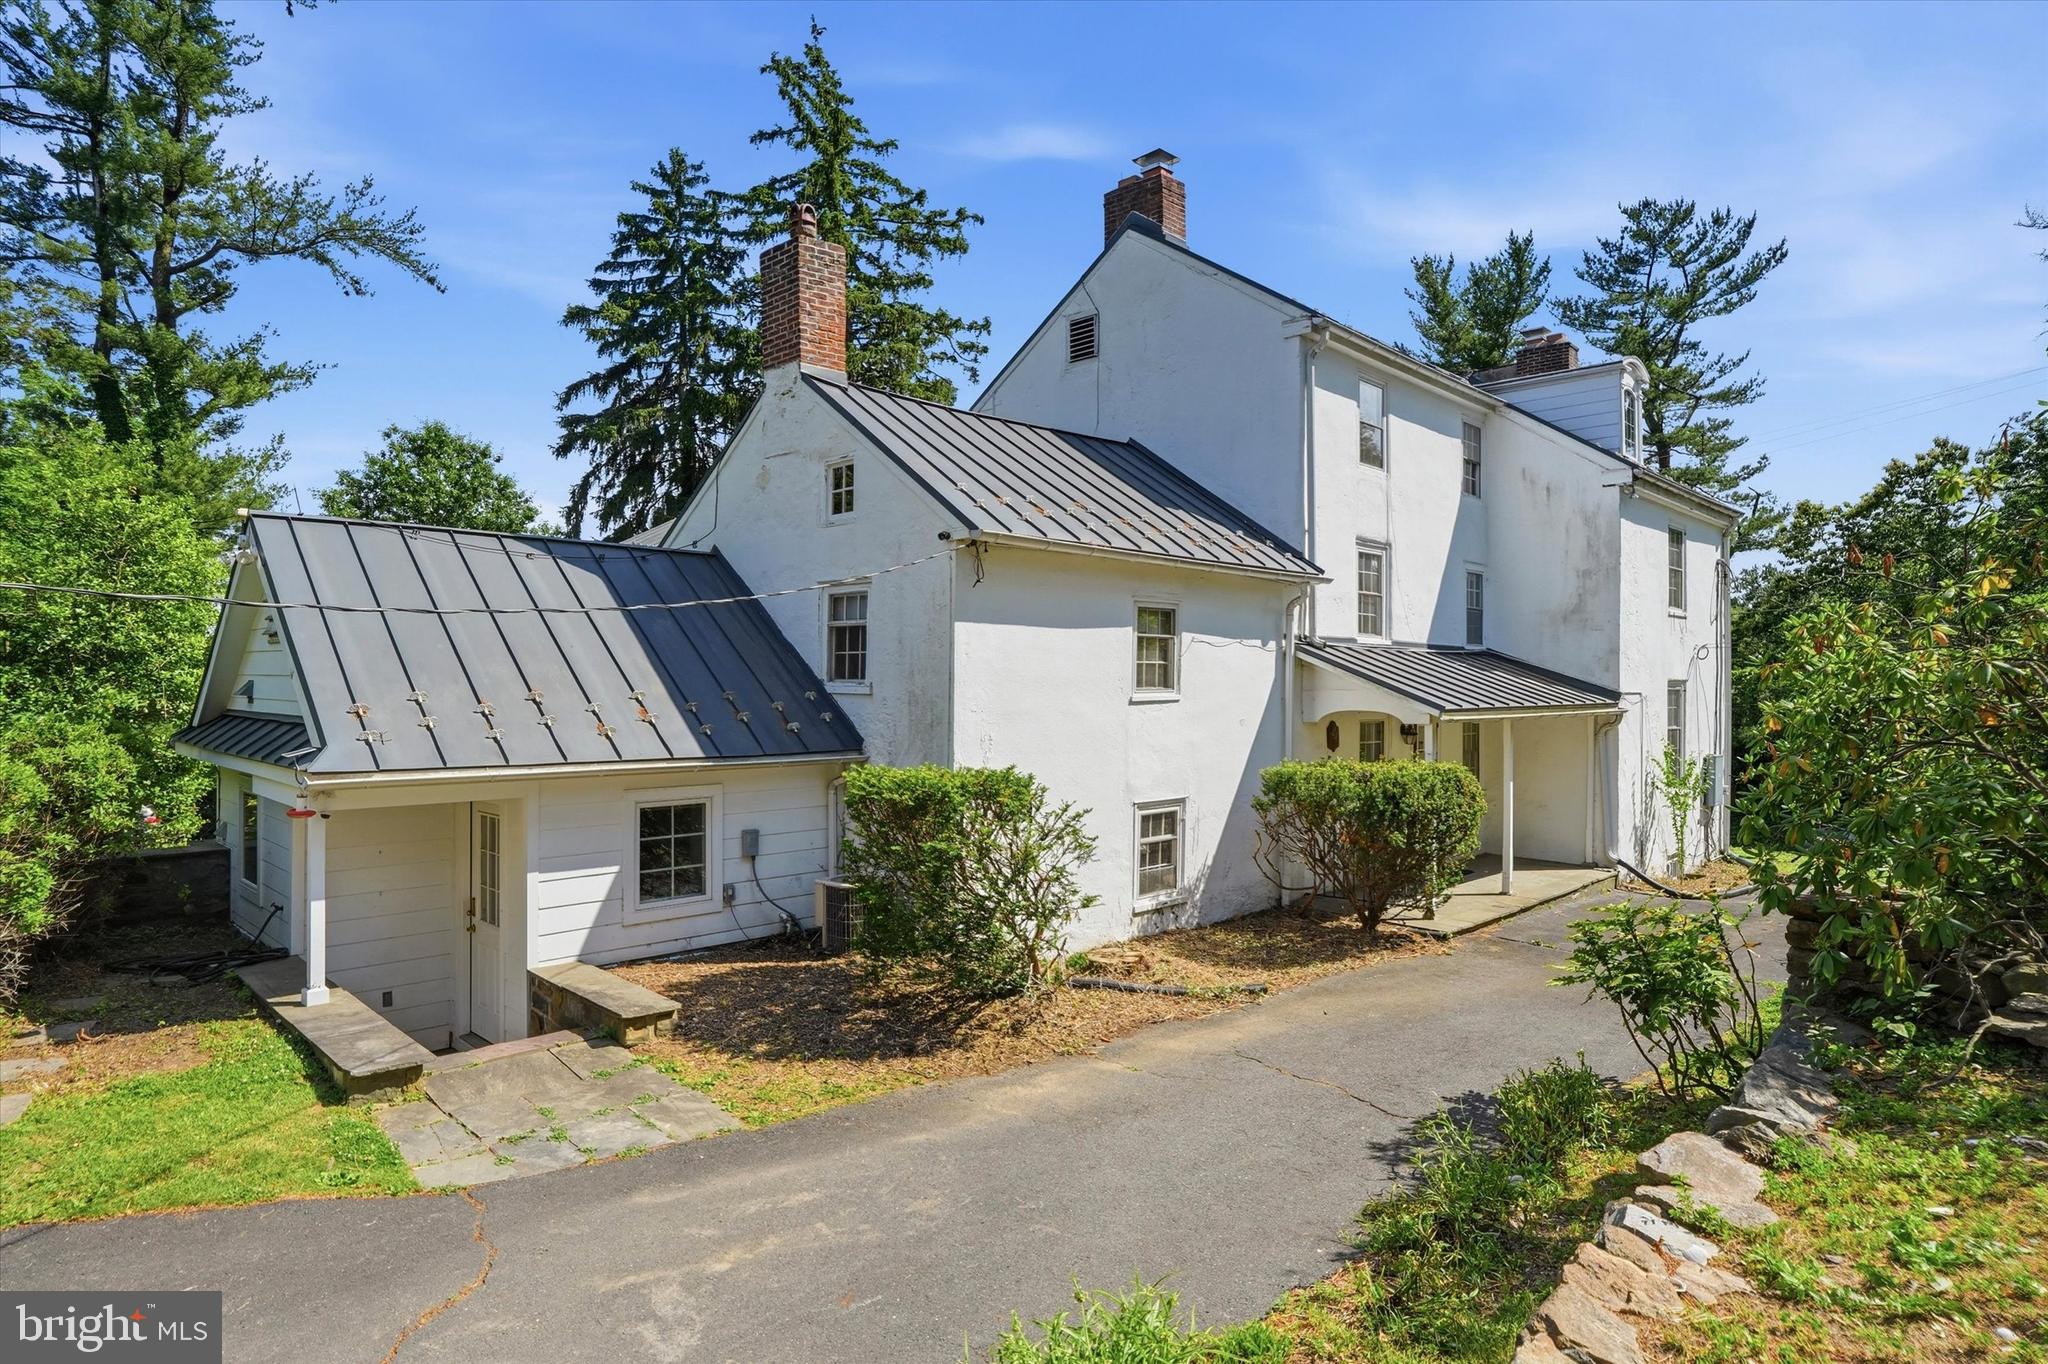
Welcome to 1271 Byberry Road, where a circa 1730 farmhouse sits on two+ acres of
natural beauty. The long driveway passes the spring house, root cellar, and barn, and the
varied rooflines reflect thoughtful additions made over time to enhance comfort. In the
foyer, a large fireplace with a custom screen creates a warm welcome, complete with a
“dry sink” of original cabinetry. A first-floor powder room (circa 1950) sits off the foyer,
enhanced by Mercer tile floors. These Mercer tiles continue throughout much of the main
level. To the left, the dining room features another large fireplace with a wood-burning
insert, as well as original cabinetry and a low, open-beamed ceiling  that
calls to mind the ambiance of an early English pub. Nearby, the modern kitchen and
breakfast area combine convenience and character with a stone wall, practical galley
layout, and six large windows overlooking the grounds. Just outside is a lovely bluestone
patio, while inside, a butler’s pantry and powder room add modern convenience. The
spacious living room is filled with natural light and showcases beautifully restored flooring
reclaimed from a barn of similar age. Another fireplace, here with a gas insert, adds both
comfort and charm. Upstairs, two large front-facing bedrooms retain the home’s historic
character, including one with a working fireplace and a hidden wall safe. Two smaller
bedrooms and a hall bath occupy the center of the second floor, while a large primary
bedroom with an en suite bath is located at the rear. This room features an arched ceiling
and large hangers said to have been used by a former owner who made caskets! On the
third floor, you’ll find an additional bedroom and a smaller, under-eave room with the
convenience of a toilet & sink and built-in closet. This floor features an attic, accessible form the hall, with views of the area from three sides and remodeling potential.  Another attic is functional with a low ceiling and attic fan for air circulation in the warmer months.  Outside, the spacious barn includes a workshop, upper-level storage, and a garage with room for two cars or SUVs. The spring house offers a variety of possible uses. An original outhouse still exists as a conversation starter, though not desirable or usable with all the bathrooms available inside! The root cellar contains an artesian well and is not accessible to guests,but will be available for inspectors. A whole house generator provides power when needed.  The present owners have lived here for 50 years and made many wonderful memories in this home. And though they love it, it’s time to move on and let you make it your own!
#PAMC2183294

HUNTINGDON VALLEY

1271 BYBERRY ROAD

5 Beds

2 Baths

3,195 Sq.Ft.

$1,250,000
MLS#: PAMC2183294

 - property

Send a message

Message successfully sent.

Your message

What is 3 + 4 ?

Reason for contacting?

I agree to receive email communication and understand I can unsubscribe at any time.

I agree to be contacted by TNT Real Estate Solutions via call, email, and text for real estate services. To opt out, you can reply 'stop' at any time or reply 'help' for assistance. You can also click the unsubscribe link in the emails. Message and data rates may apply. Message frequency may vary. Privacy Policy

Sign Out

Virtual Assistant

Would you like to take the next step with this property? We can help you schedule a showing or virtual tour, or send you more details.

Yes, I would like more information.

Thank You for Your Reply, One of Our Agents will contact you as soon as possible

No, maybe later.

Thank you, you can always contact me via email, phone number or through the contact form.

Realhub AI

Lucy - Your AI-Powered Realtor

Update Your Temporary Password

Personalize your search

Enter your email and we'll notify you immediately when new listings match what you're looking for.

or enter email address

Already have an account ? Login here

Continue your home search

I agree to receive communications and understand I can unsubscribe at any time.

I agree to be contacted by TNT Real Estate Solutions via call, email, and text for real estate services. To opt out, you can reply 'stop' at any time or reply 'help' for assistance. You can also click the unsubscribe link in the emails. Message and data rates may apply. Message frequency may vary. Privacy Policy

Already have an account ? Login here

We use cookies

We use cookies primarily for analytics to enhance your experience. By accepting, you agree to our use of these cookies. You can manage your preferences or learn more about our cookies policy.