Features & Amenities

Interior

  • Other Interior Features

    Kitchen Island, Recessed Lighting, Walk-In Closet(s), High Ceilings, Tray Ceiling(s), Open Floorplan, Soaking Tub

  • Total Bedrooms

    4

  • Bathrooms

    3

  • 1/2 Bathrooms

    1

  • Above Grade Finished Area

    2784.0

  • Basement YN

    YES

  • Cooling YN

    YES

  • Cooling

    Central Air, Electric

  • Fireplace YN

    YES

  • Heating YN

    YES

  • Heating

    Natural Gas, Forced Air

  • Pet friendly

    N/A

Exterior

  • Garage

    Yes

  • Garage spaces

    2

  • Construction Materials

    Vinyl Siding, Aluminum Siding

  • Parking

    Garage, Driveway, Attached

  • Pool

    No

  • Waterfront YN

    NO

Area & Lot

  • Lot Size(acres)

    1.08

  • Lot Size(square feet)

    47,045

  • Property Type

    Residential

  • Property Sub Type

    Single Family Residence

  • Architectural Style

    Colonial

Price

  • Sales Price

    $569,900

  • Tax Amount

    $13,407

  • Financing Options

    Cash, Conventional, FHA, VA, Other

  • Sq. Footage

    3,907

  • Price/SqFt

    $145

HOA

  • Association

    YES

  • Association Fee

    $200

  • Association Fee Frequency

    Annually

  • Association Fee Includes

    N/A

School District

  • Elementary School

    N/A

  • Middle School

    N/A

  • High School

    N/A

Property Features

  • New Construction

    NO

  • Foundation Details

    Concrete Perimeter

  • Senior Community YN

    NO

  • Sewer

    Public Sewer

  • Tax Lot

    0117

  • Water Source

    Public

Schedule a Showing

Showing scheduled successfully.

<
>
IN PERSON
VIA CHAT

What is 3 + 4 ?


Change time

Mortgage calculator

Estimate your monthly mortgage payment, including the principal and interest, property taxes, and HOA. Adjust the values to generate a more accurate rate.

Your payment

Principal and Interest:

$

Property taxes:

$

HOA fees:

$

Total loan payment:

$

Total interest amount:

$

Location

County

YORK

Elementary School

Middle School

High School

Listing Courtesy of Trent C Gladstone , The KW Collective

RealHub Information is provided exclusively for consumers' personal, non-commercial use, and it may not be used for any purpose other than to identify prospective properties consumers may be interested in purchasing. All information deemed reliable but not guaranteed and should be independently verified. All properties are subject to prior sale, change or withdrawal. RealHub website owner shall not be responsible for any typographical errors, misinformation, misprints and shall be held totally harmless.

Agent Nick Polinchock

Owner, Chief Executive Officer, Portfolio Advisor

Nick Polinchock

Call Nick today to schedule a private showing.


* Listings on this website come from the FMLS IDX Compilation and may be held by brokerage firms other than the owner of this website. The listing brokerage is identified in any listing details. Information is deemed reliable but is not guaranteed. If you believe any FMLS listing contains material that infringes your copyrighted work please click here to review our DMCA policy and learn how to submit a takedown request.© 2024 FMLS.
Welcome to this stunning Hudson floorplan, offering over three levels of thoughtfully designed living
space with 4 bedrooms, 3.5 baths, and a desirable side-entry two-car garage. Situated on a premium lot with expansive open views, this home combines modern finishes, flexible living spaces, and an exceptional
indoor-outdoor lifestyle. A covered front porch welcomes you into the foyer, where French glass doors open
to a private library, ideal for a home office or study. The heart of the home features a spacious family room
with a gas fireplace that flows seamlessly into the dining area and gourmet kitchen. Designed for both
everyday living and entertaining, the kitchen showcases a massive center island with seating, quartz
countertops, stylish white cabinetry, and stainless steel appliances. Conveniently located off the kitchen are
a walk-in pantry, family entry area, private study, and powder room. Upstairs, the luxurious primary suite
offers a peaceful retreat with a tray ceiling, two walk-in closets, and a spa-inspired bath featuring a soaking
tub, separate shower, and dual-sink vanity. Three additional generously sized bedrooms provide ample
storage, including walk-in closets in two of the rooms. A full hall bath and a conveniently located laundry
room complete the second floor. The finished walkout lower level adds tremendous versatility with a large
recreation room, a full bath, and abundant natural light from double glass doors. An unfinished area
provides plenty of room for storage or future expansion. Outside, the spacious patio overlooks a wide-open
backyard with picturesque neighborhood views perfect for relaxing or entertaining. With its open-concept
design, upscale finishes, and beautiful outdoor setting, this exceptional home offers the perfect blend of
comfort, functionality, and style. Schedule your showing today!

1220 BECK MILL ROAD

Message successfully sent.

What would you like to know?

What is 3 + 4 ?

I agree to receive email communication and understand I can unsubscribe at any time.

I agree to be contacted by TNT Real Estate Solutions via call, email, and text for real estate services. To opt out, you can reply 'stop' at any time or reply 'help' for assistance. You can also click the unsubscribe link in the emails. Message and data rates may apply. Message frequency may vary. Privacy Policy

Related Properties

Onsite Model Home – Now Available for Immediate Delivery!

Don't miss this rare opportunity to own the beautifully appointed Oakmont model home, now available for immediate delivery! This popular floor plan offers 4 bedrooms, 2.5 bathrooms, a 2-car garage, and over 2,245 square feet of thoughtfully designed living space, plus an unfinished basement with endless possibilities for future expansion.

The first floor features a smart, functional layout that blends formal and casual living areas. A welcoming center hall and open staircase lead to a spacious family room measuring 14' x 22', perfect for entertaining or relaxing. The kitchen is equipped with granite countertops, a center island with overhang, 42-inch wall kitchen cabinetry, stainless steel appliances, and an adjoining breakfast area. A formal dining room is conveniently located just off the kitchen, while a mudroom provides easy access from the attached 2-car garage.

Upstairs, the luxurious primary bedroom offers a generous walk-in closet and a private bath featuring a double-bowl vanity, soaking tub, and separate walk-in shower. Three additional bedrooms, a full hall bath, and a convenient second-floor laundry closet complete the upper level.

Please note: All photos shown are of the model home.

Open Daily: 11:00 AM – 6:00 PM
#PAYK2070902

HANOVER

201 FIELDSTONE DRIVE 23

4 Beds

2 Baths

2,245 Sq.Ft.

$541,051

MLS#: PAYK2070902

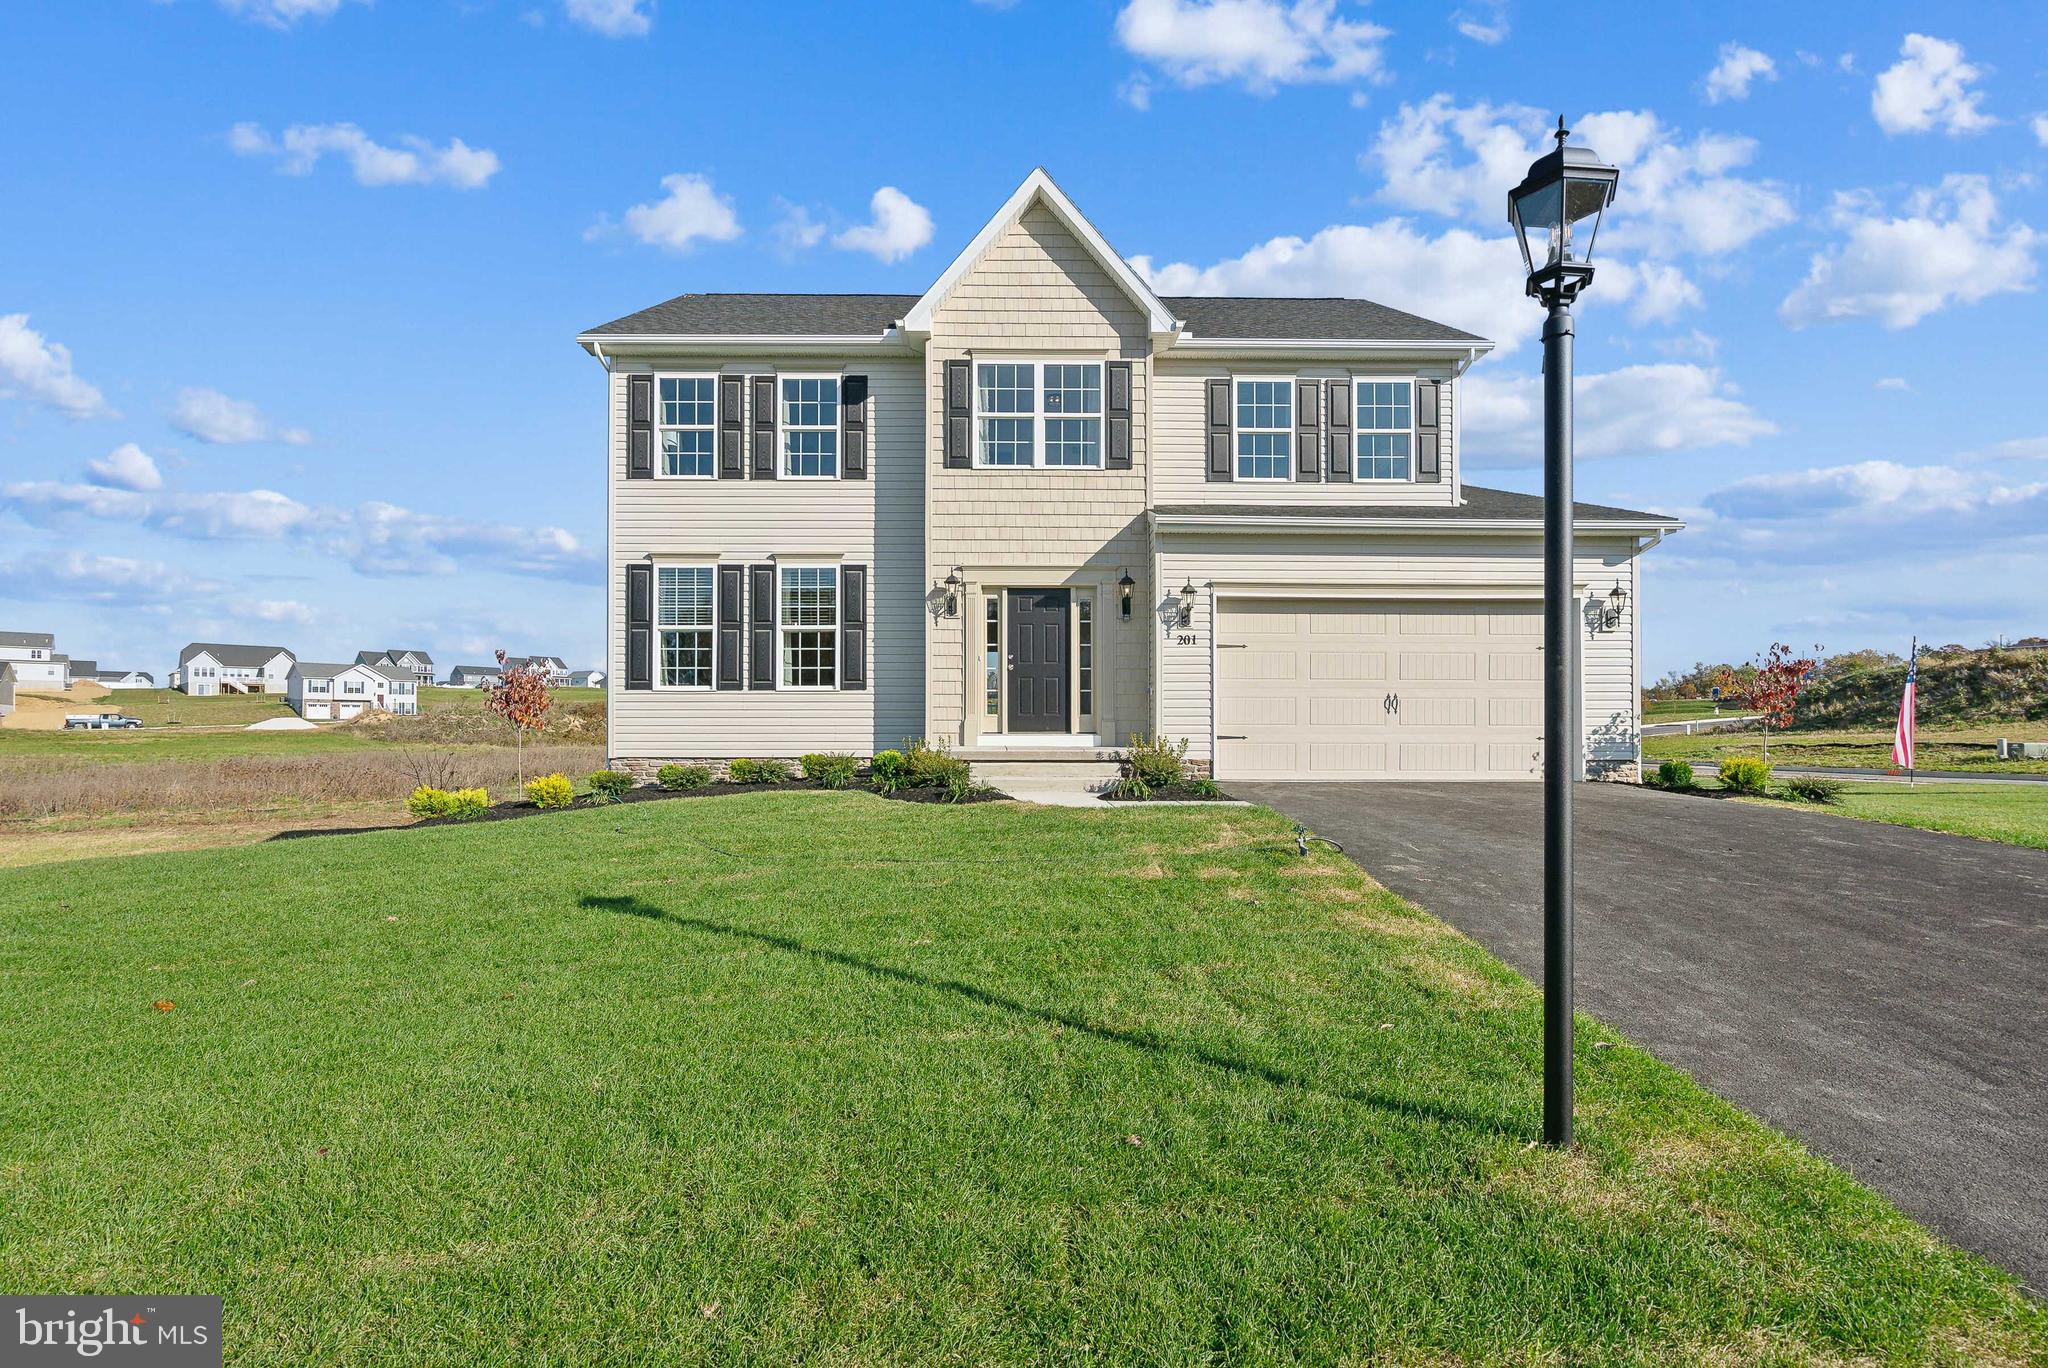
You don't want to miss your chance of owning this fabulous better than new home!  This stunner starts out on a large 1.09 acre lot giving lots of space between your neighbors.  Step onto the adorable porch with a pretty view of development and countryside.  The foyer greets you with beautiful neutral colored LTV flooring that carries throughout most of this home.  To the left is your office, with nice windows letting in lots of natural light.  Continue down the hall to the open floor plan....let's start with the Family room that can easily hold your big sectional and all of your furniture.  The family room is open to the gorgeous eat-in kitchen with a big island, pendants, and gas cooking;  you are going to love cooking here!!! A half bath is also conveniently located on the main floor.  Upstairs, there are 3 nice sized bedrooms, a full bath with a double sink, and of course an owner's suite with a trey ceiling and gigantic walk-in closet; you'll need to buy more clothes to fill this closet up! The ensuite is just the right size with a stall shower and double sinks and the laundry room is on this level as well.   The lower level features a rec room with living room and game room areas plus a convenient full bath on this level as well.  There is also plenty of storage on this level as well.  Out back there is plenty of room for a play set, firepit area, gazebo....with this amount of space, the options are endless.  Hurry, don't miss your dream home!
#PAYK2106556

HANOVER

49 WINIFRED DRIVE

4 Beds

3 Baths

3,193 Sq.Ft.

$577,000

MLS#: PAYK2106556

To Be Built! Build with one of Central PA's premier builders in the desirable Steeple Chase community. Choose one of our models or build the featured Parkton model, which offers 3 bedrooms, 2 full bathrooms, approximately 1,700 square feet, soaring cathedral ceilings, an open-concept layout, and convenient one-floor living. Buyers also have the opportunity to choose from a variety of floor plans and personalize finishes to best suit their needs.

Situated on a spacious 2.59 acre homesite with panoramic country views and no HOA, Steeple Chase offers the perfect blend of privacy and convenience. Located near the Maryland line, you'll enjoy easy access to Hanover, York, and surrounding Maryland commuter routes, including Route 94 and Route 30, while remaining just minutes from shopping, dining, and everyday amenities.

A rare opportunity to build a new custom home on acreage in a convenient commuter location. Schedule your consultation today! Photos shown are of a model home for illustrative purposes. Actual home, finishes, features, and selections can vary, based on your desires.
#PAYK2109200

HANOVER

300 STEEPLE VIEW DRIVE

3 Beds

2 Baths

1,700 Sq.Ft.

$529,900

MLS#: PAYK2109200
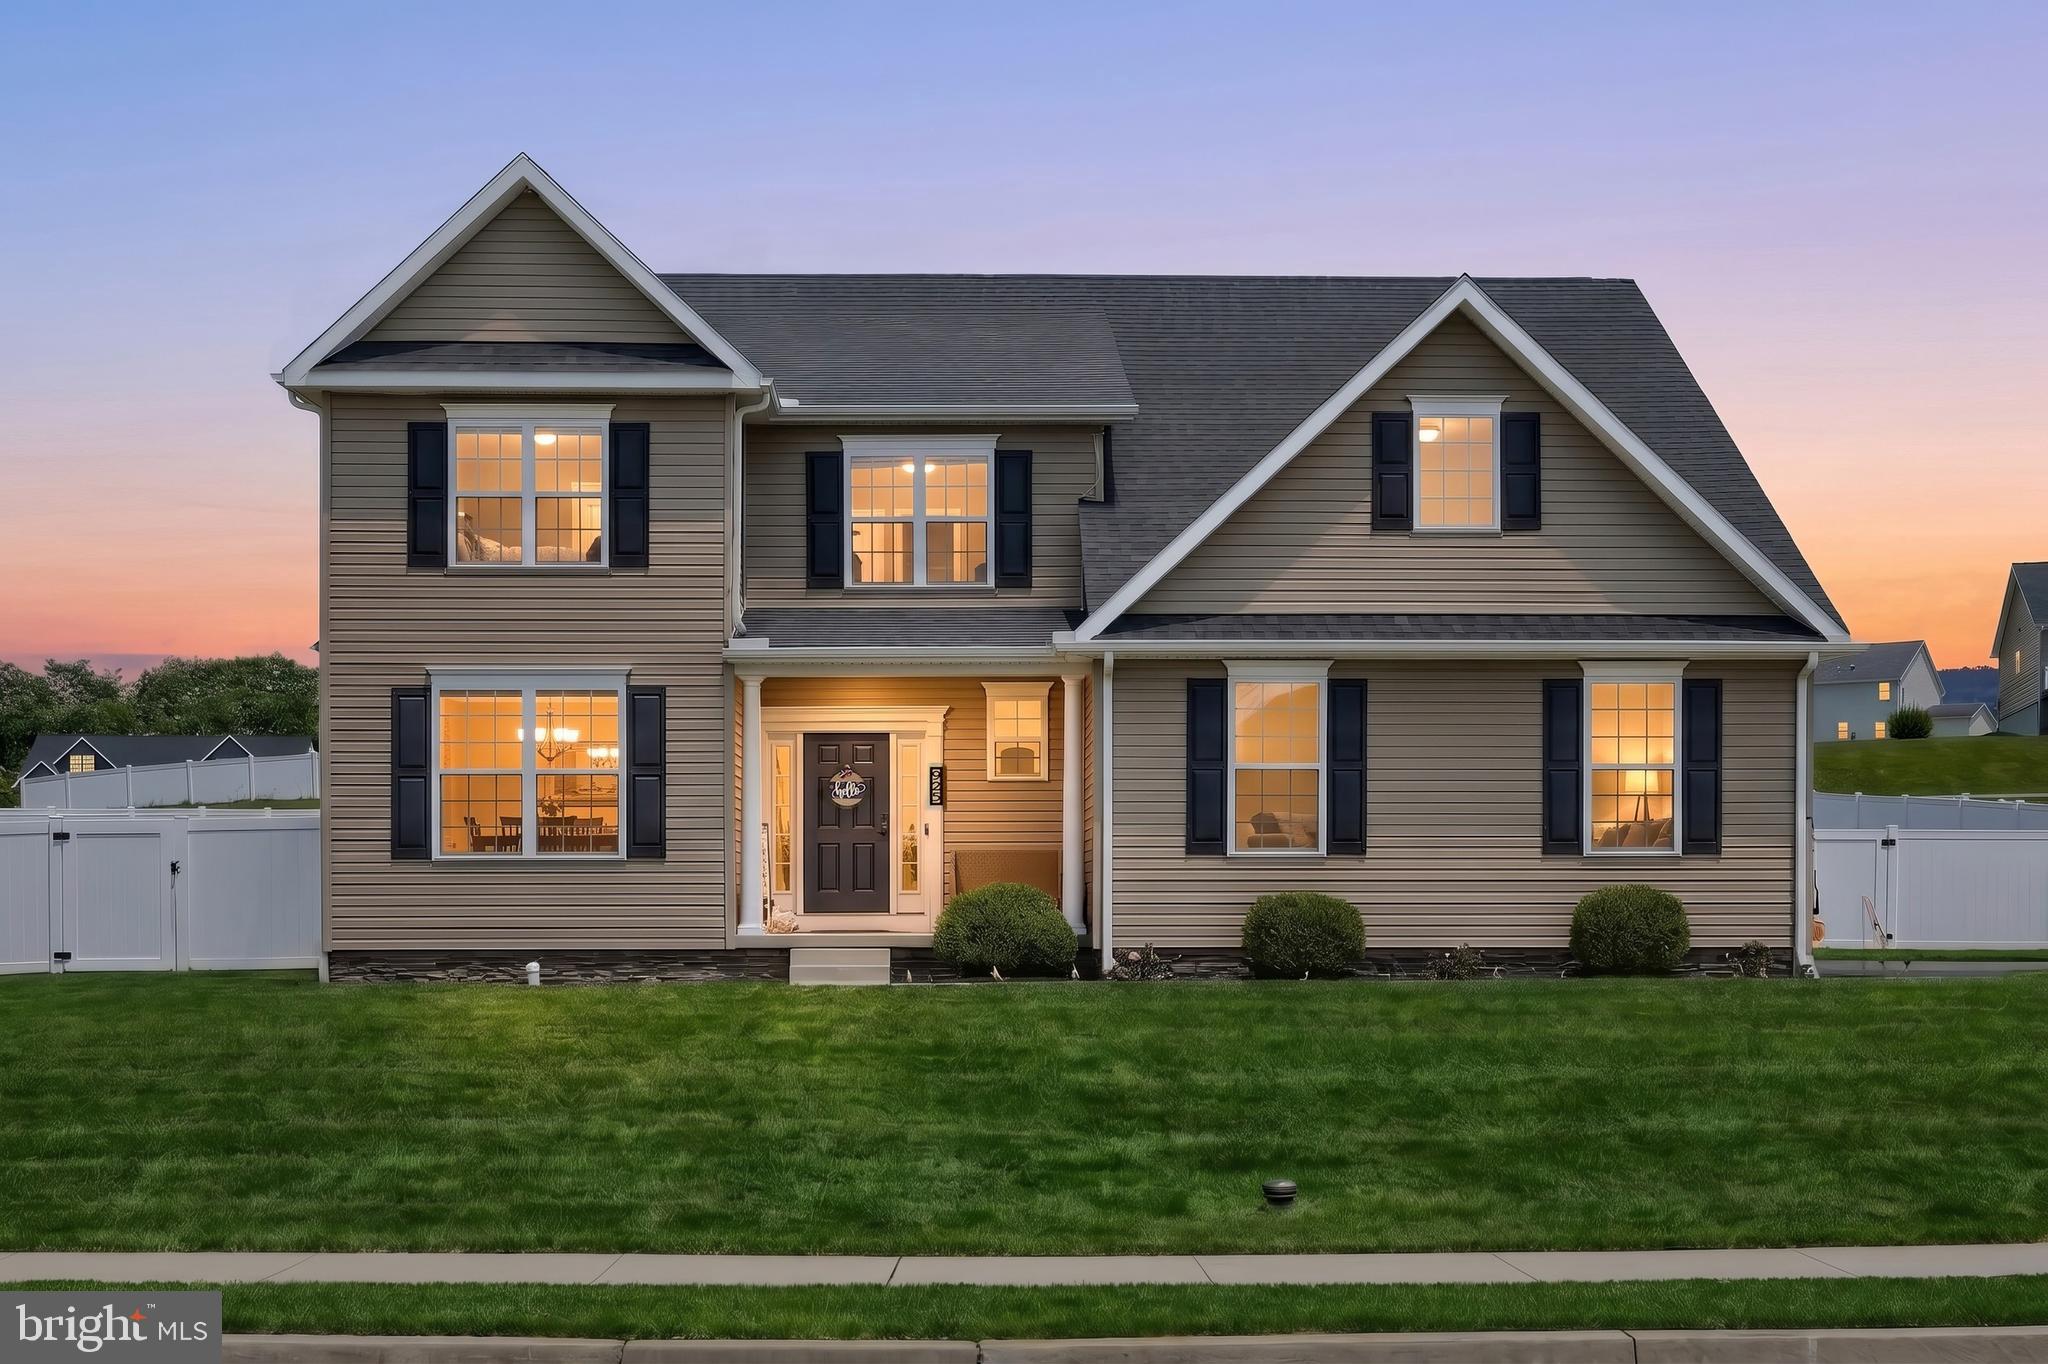
AVAILABLE TO SHOW AND WE ARE ACCEPTING OFFERS! Motivated Sellers and Price Drop! Why wait for new construction when you can move right into a home that is better than brand new? Situated on a rare, sprawling lot of just over half an acre (with one of the most level yards in the neighborhood!), this stunning 4-bedroom, 2.5-bathroom colonial redefines turnkey luxury. Step inside to discover an interior designed to impress, where every detail has been thoughtfully elevated. Forget predictable builder-grade components—this property is packed with premium, custom, and stylish upgrades that truly set it apart. The open layout flows seamlessly, showcasing premium granite countertops and a huge pantry in the kitchen. In the living room, relax by an updated electric fireplace that provides actual heat, complemented by a seamless hidden media storage system tucked discreetly behind the TV. Perfect for remote work or homeschooling, the main-floor office features built-in custom double desks and automated, remote-controlled shades. Comfort extends to every room with modern ceiling fans and brand-new blackout shades installed on every single window. Upstairs, the massive primary suite boasts his-and-hers closets alongside a luxury en-suite bathroom with a separate soaking tub. The remaining three spacious bedrooms all feature double-door, oversized closets. Modern conveniences abound, including a second-floor laundry room with plenty of storage, a new tankless water heater, a radon mitigation system, and a fully operational Vivint Security System that transfers to the new owners. Even the garage has been upgraded with a brand-new insulated door featuring higher tracks to allow full clearance for opening full-size SUV trunks.The luxury extends outdoors to a private backyard oasis. Enjoy entertaining on the stamped-concrete covered patio equipped with an outdoor fan, overlooking your massive, level lot entirely enclosed by a premium white vinyl privacy fence. This home is the very definition of move-in ready. Reach out to schedule your showing today! Bring your offer!
#PAYK2105610

HANOVER

925 RIPPLE DRIVE

4 Beds

2 Baths

2,450 Sq.Ft.

$499,900

MLS#: PAYK2105610

New on site 3 days ago
Country Living, Convenient Location!

This charming 3-bedroom home offers the perfect combination of space, privacy, and a beautiful rural setting on just over 5 acres, all while being only minutes from everything Hanover has to offer and located in the Conewago School District. Surrounded by mature trees, fruit trees, gardens, and natural beauty, this property provides the peaceful country lifestyle you’ve been looking for with plenty of room to relax, entertain, garden, or simply enjoy your own private acreage.

Offering 1,936 square feet of comfortable living space, the home features a spacious kitchen with an abundance of oak cabinetry and counter space, an island, and included appliances. Just off the dining room, a deck and pergola create the perfect spot for morning coffee, outdoor dining, entertaining, or enjoying the peaceful surroundings. A covered front porch offers another inviting place to relax and take in the views.

The impressive primary suite features a generously sized bedroom, walk-in closet, and private full bath. Two additional bedrooms and a second full bath provide plenty of space for family, guests, or a home office.

Additional features include a partially finished basement with additional storage and a half bath, there is a convenient laundry room with cabinetry, and a mudroom just off the garage with another half bath. Recent improvements include a new roof on the house in 2022, a new roof on the garage in 2025, and a new Trane heating and central air system in 2024. The home also offers 200-amp electrical service, a private well, water softener with UV light, and a partially fenced yard.

The attached 2-car side-load garage provides everyday convenience, while the second insulated 2-car garage offers exceptional flexibility for additional vehicles, storage, hobbies, equipment, or workshop space. An additional outbuilding provides even more room for outdoor equipment and storage.

With generous living space, over 5 acres, multiple garage spaces, extensive storage, recent updates, and the peace and privacy of country living, this property offers a rare combination of comfort, functionality, and location. Come see all that this special property has to offer!
#PAAD2025304

HANOVER

475 GREEN SPRINGS ROAD

3 Beds

2 Baths

1,936 Sq.Ft.

$548,000

MLS#: PAAD2025304
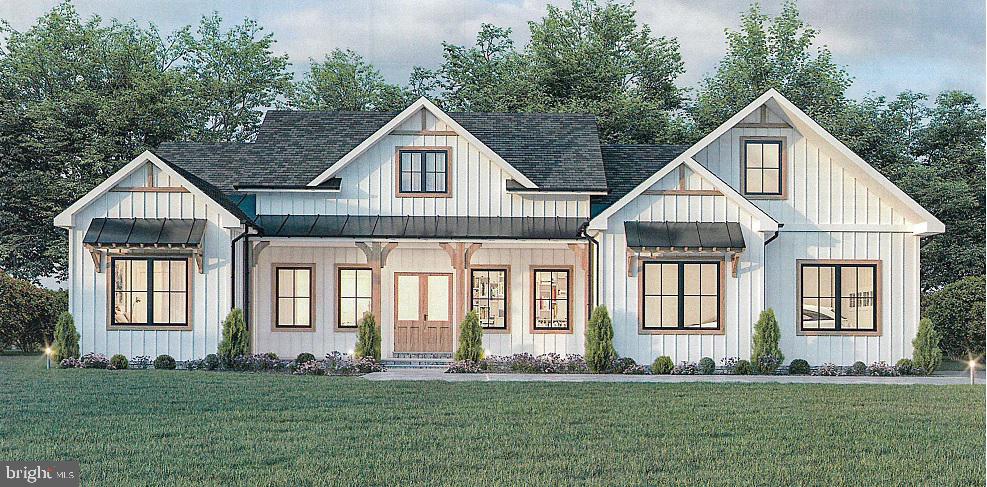
**HOME SALE CENTER** - Looking for a new place to call home? You can build this stunning Custom-Built Farm Style Home located in the southern part of Hanover, Pa .  With its state of the art Design and Luxurious Amenities, this Home is the perfect place for families, couples, and individuals alike.
(This is a Home Sale Center.  This Home and any Home can be Custom-Built on your Lot or the Builders Available Lots.)

Step inside and you'll be greeted by an Open-Concept living space that's perfect for entertaining. The Great Room features soaring ceilings, custom wood beams, large windows that let in plenty of natural light, and a cozy stone fireplace that's perfect for chilly nights. The adjacent dining area is perfect for hosting dinner parties or family meals, and the gourmet kitchen is sure to impress even the most discerning home chef. With high-end appliances,  cabinetry, and plenty of counter space, this kitchen has everything you need to prepare delicious meals for your loved ones.

When it's time to unwind, head to the spacious Owners suite. This luxurious retreat features a large bedroom with vaulted ceilings, a walk-in closet, and a spa-like ensuite bathroom with a soaking tub and separate rain shower. There is an Office, Two additional bedrooms, One and a half baths on this level plus a Loft Bedroom each with their own unique features and plenty of closet space.

But that's not all, Outside you'll find a spacious covered deck and  beautifully landscaped yard, retaining wall with plenty of space for outdoor activities. Whether you're hosting a summer barbecue or playing catch with your kids, this yard has everything you need to enjoy the great outdoors.
#PAYK2042068

HANOVER

2401 BALTIMORE PIKE

4 Beds

2 Baths

2,341 Sq.Ft.

$674,900

MLS#: PAYK2042068
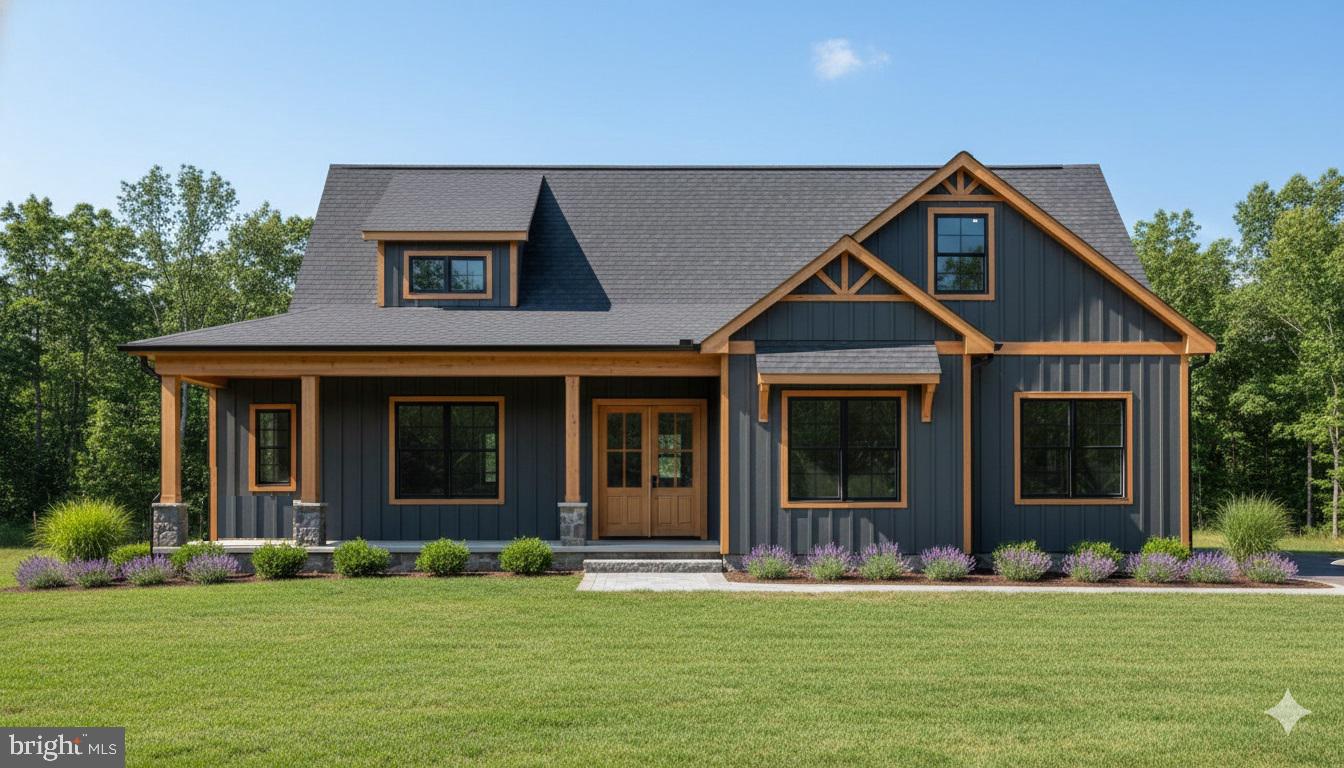
Welcome to 1185 Westminster Ave, Hanover Pa!  You can build this stunning Custom-Built Farm Style Home located at Highland Views next to South Hills Golf Course in Hanover, Pa . With its state of the art Design and Luxurious Amenities, this Home is the perfect place for families, couples, and individuals alike.   Step inside and you'll be greeted by an Open-Concept living space that's perfect for entertaining. The Great Room features soaring ceilings, large windows that let in plenty of natural light, and a cozy stone fireplace that's perfect for chilly nights. The adjacent dining area is perfect for hosting dinner parties or family meals, and the gourmet kitchen is sure to impress even the most discerning home chef. With high-end appliances, cabinetry, and plenty of counter space, this kitchen has everything you need to prepare delicious meals for your loved ones. When it's time to unwind, head to the spacious Owners suite. This luxurious retreat features a large bedroom with tray ceilings, a walk-in closet, and a spa-like ensuite bathroom with a double vanity and walk in rain shower. There is an additional bedroom and a Full Bath on this level.  On the second Level you can enjoy a Loft that overlooks into the Great Room and a Bonus Bedroom with it's own unique features and plenty of closet space. But that's not all, Outside you'll find a spacious Covered Porch and beautiful views of this .6 acre yard with plenty of space for outdoor activities and just steps away from the Golf Course!  Whether you're hosting a summer barbecue or playing catch with your kids, this yard has everything you need to enjoy the great outdoors. This Home and any Home can be Custom-Built on your Lot or the Builders Available Lots.  Don't miss out on this one, schedule your showing today!
#PAYK2094546

HANOVER

1185 WESTMINSTER AVENUE

3 Beds

2 Baths

2,035 Sq.Ft.

$599,000

MLS#: PAYK2094546

**TO BE  BUILT**YOUR DREAM , YOUR WAY- CUSTOMIZE AND TAILOR OUR PLAN TODAY.*PHASE 2 IS NOW PAVED AND RELEASED**—presenting the community’s most coveted homesites with exceptional views.** ** Please stop by the sales center for details at 11 Flint Drive Hanover, PA 17331 **

Look no further than the Autumn  for the convenience of first floor living! The Autumn is a beautiful rancher with cozy front porch to welcome you home. Just off the foyer is an office, making working from home convenient. The dining room opens to the kitchen with tons of cabinets, pantry, and a big eat at island. The family room off the kitchen has a trey ceiling and can fits lots of furniture. The split bedroom design offers lots of privacy. The primary suite boost large walk-in closet and beautiful ensuite bathroom with huge tiled shower. On the other side of the home are 2 additional bedrooms . And don't forget the huge unfished basement perfect for storage or to be finished for additional space.*Please note listing price is base price and may not be representative of additional options shown.**
Various additional plans available  including ranchers, traditional 2-stories, and 2- stories with first floor primary suites and  more ! Please stop by the sales center for details at 11 Flint Drive Hanover, PA 17331
#PAAD2024226

HANOVER

97 FLINT DRIVE LOT 56

3 Beds

2 Baths

1,976 Sq.Ft.

$458,900

MLS#: PAAD2024226

New on site 3 days ago
***SIMILAR PHOTOS***This beautiful custom rancher offers 3 bedrooms, 2 full bathrooms, and a spacious 2-car garage. The exterior features stone to the water table, with additional stone accents on the face of Bedroom 3 and the garage.

Inside, enjoy an open-concept floor plan highlighted by a stunning cathedral ceiling in the family room. The first-floor laundry room adds convenience, while the spacious owner’s suite features a walk-in closet and a private bathroom with double sinks and a ceramic walk-in shower with a built-in seat.

Bedrooms 2 and 3 are thoughtfully separated from the owner’s suite and share a full bathroom, providing privacy and functionality for family or guests. The walk-out basement includes a 2-piece bathroom rough-in, offering excellent potential for future finishing.

Step outside onto the 12' x 16' composite deck and enjoy the peaceful, private backyard—perfect for relaxing or entertaining. This thoughtfully designed ranch home combines comfortable one-level living with plenty of space and future possibilities.  Ask about the GREAT $15,000 incentives! (*THIS HOME IS A TO- BE - BUILT)
#PAYK2110002

HANOVER

107 ONYX DRIVE 39

3 Beds

2 Baths

3,361 Sq.Ft.

$539,900

MLS#: PAYK2110002

NEW PRICE! Built in 2021, this MOVE-IN READY detached home offers 4 BEDROOMS, 2.5 BATHROOMS, 2,063 FINISHED SQUARE FEET, and a 0.40-ACRE LOT. The open floor plan features a kitchen with an island, pantry, and upgraded countertops, along with a spacious primary bedroom with a walk-in closet. Additional highlights include a WALKOUT BASEMENT, attached 2-CAR GARAGE, NEWLY INSTALLED DECK, INCLUDED HOT TUB, ALL EXISTING APPLIANCES, and a BRAND-NEW WATER HEATER INSTALLED IN JANUARY 2026. With several desirable upgrades and additions already completed, buyers can enjoy the benefits of a newer home without having to take on those projects after closing. Taxes and square footage to be verified by buyer.
#PAYK2109226

HANOVER

15 CANTERA WAY

4 Beds

2 Baths

2,063 Sq.Ft.

$479,000

MLS#: PAYK2109226

 - property

Send a message

Message successfully sent.

Your message

What is 3 + 4 ?

Reason for contacting?

I agree to receive email communication and understand I can unsubscribe at any time.

I agree to be contacted by TNT Real Estate Solutions via call, email, and text for real estate services. To opt out, you can reply 'stop' at any time or reply 'help' for assistance. You can also click the unsubscribe link in the emails. Message and data rates may apply. Message frequency may vary. Privacy Policy

Sign Out

Virtual Assistant

Would you like to take the next step with this property? We can help you schedule a showing or virtual tour, or send you more details.

Yes, I would like more information.

Thank You for Your Reply, One of Our Agents will contact you as soon as possible

No, maybe later.

Thank you, you can always contact me via email, phone number or through the contact form.

Realhub AI

Lucy - Your AI-Powered Realtor

Update Your Temporary Password

Personalize your search

Enter your email and we'll notify you immediately when new listings match what you're looking for.

or enter email address

Already have an account ? Login here

Continue your home search

I agree to receive communications and understand I can unsubscribe at any time.

I agree to be contacted by TNT Real Estate Solutions via call, email, and text for real estate services. To opt out, you can reply 'stop' at any time or reply 'help' for assistance. You can also click the unsubscribe link in the emails. Message and data rates may apply. Message frequency may vary. Privacy Policy

Already have an account ? Login here

We use cookies

We use cookies primarily for analytics to enhance your experience. By accepting, you agree to our use of these cookies. You can manage your preferences or learn more about our cookies policy.