
Property
Beds
3
Full Baths
2
1/2 Baths
None
Year Built
1970
Sq.Footage
1,200
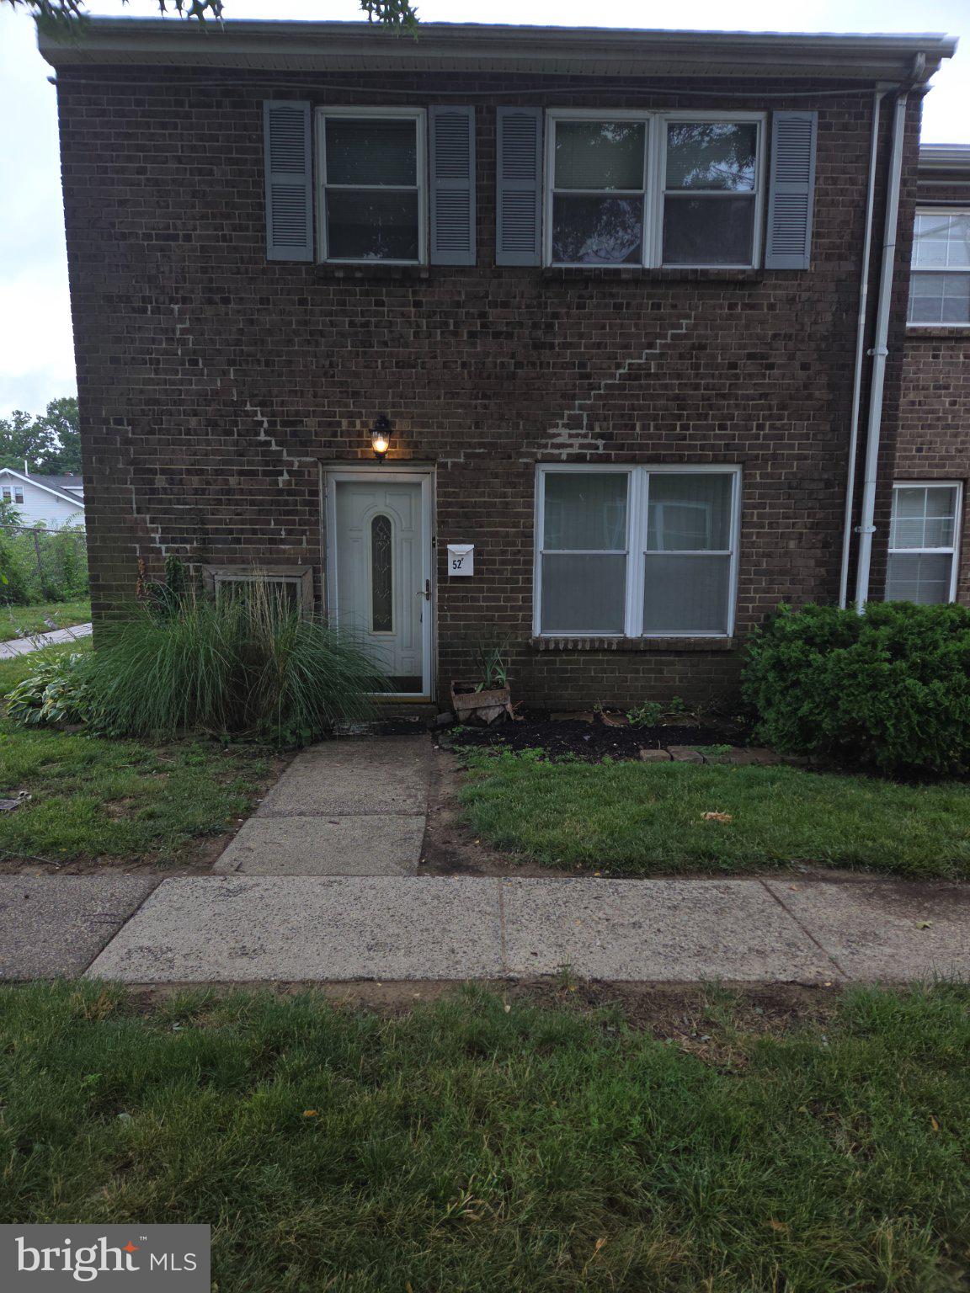
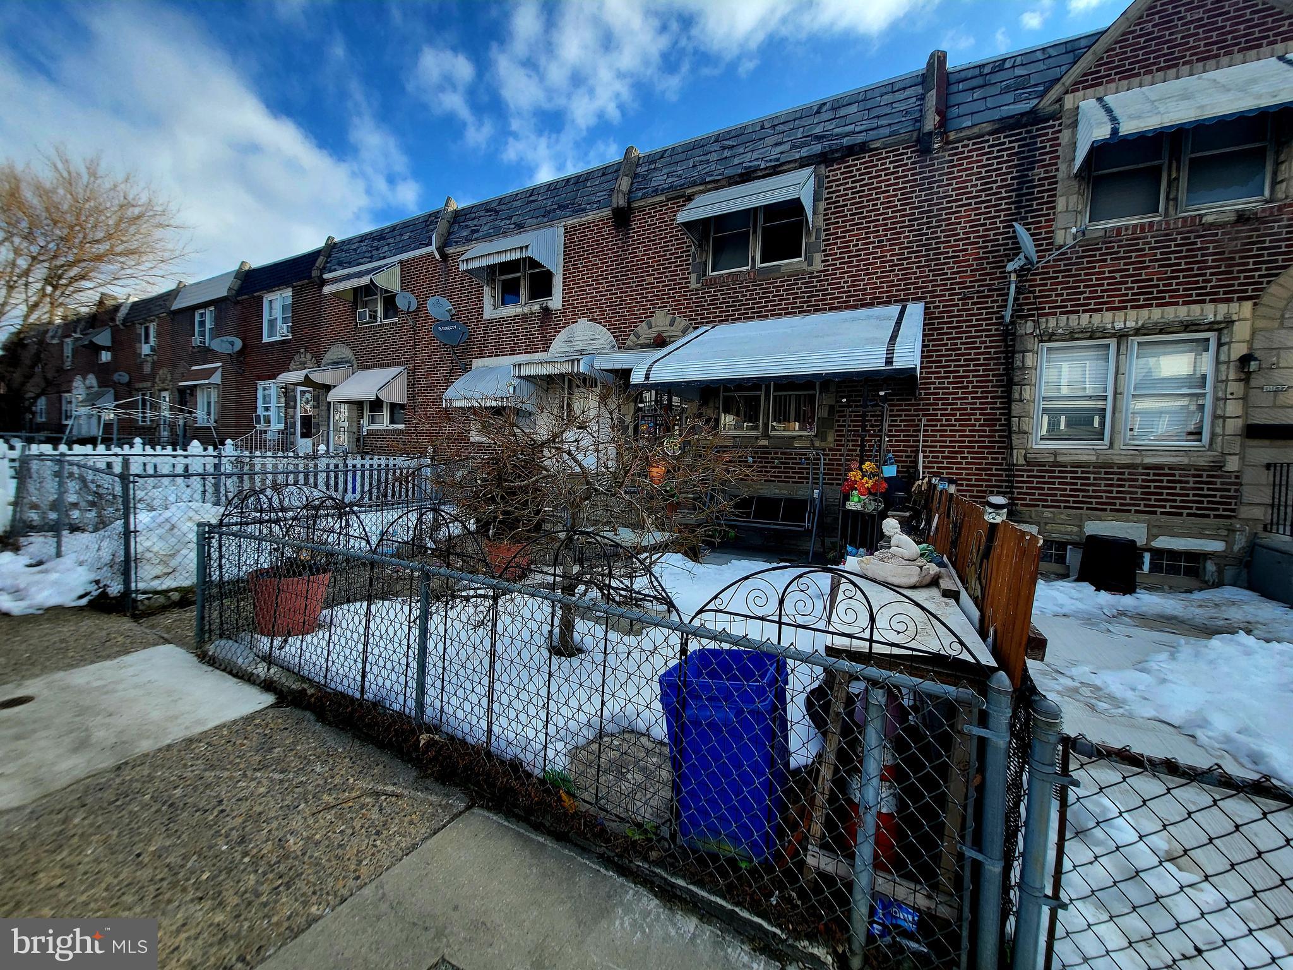
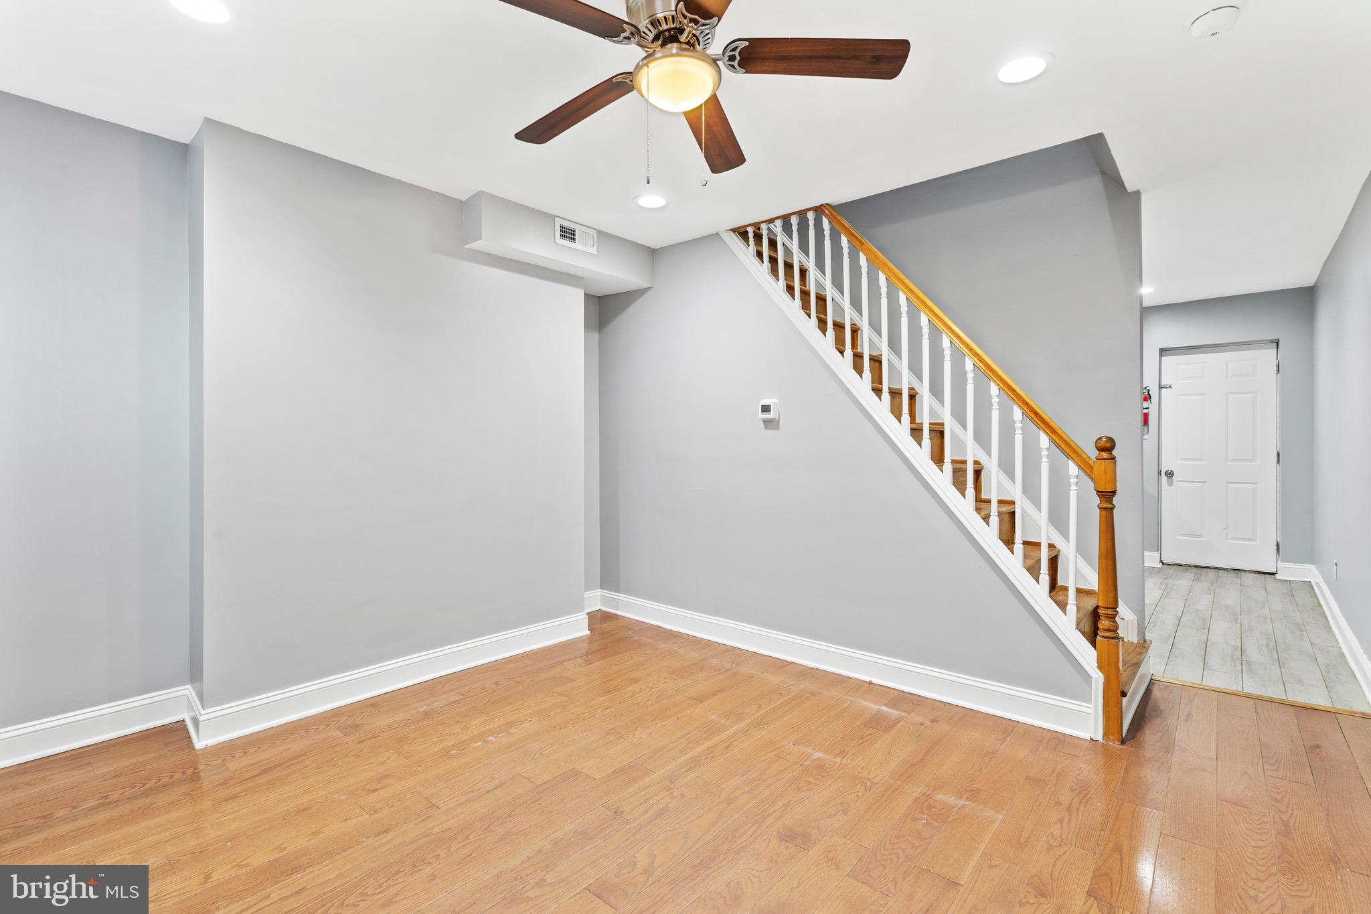
Nestled in the charming Liberty Estate, this delightful end-of-row townhouse which rarely come available with 3 bedrooms, 2 1/2 baths offers a perfect blend of comfort and convenience. With 1,200 square feet of thoughtfully designed living space, this home features three spacious bedrooms and two full bathrooms, making it an ideal retreat for those seeking a cozy yet functional environment. The Parkwood neighborhood is known for its welcoming atmosphere and strong sense of community. Residents enjoy well-maintained common areas, with the association taking care of lawn maintenance, snow removal, and trash services, allowing you to spend more time enjoying the local parks and amenities. The nearby parks provide ample opportunities for outdoor activities, whether it's a leisurely stroll, a picnic, or playtime with friends. Convenient parking is available with two designated spaces, making it easy for you and your guests to come and go. The masonry construction of this home not only adds to its durability but also enhances its timeless appeal. Experience the warmth of community living in Parkwood, where neighbors become friends and every day feels like a step into a welcoming embrace. This townhouse is more than just a property; it's a place to create lasting memories. Don't miss your chance to call this lovely home your own! *More pictures to be added on July 2nd.
Features & Amenities
Interior
-
Total Bedrooms
3
-
Bathrooms
2
-
Above Grade Finished Area
1200.0
-
Basement YN
NO
-
Cooling YN
YES
-
Cooling
Central Air, Electric
-
Fireplace YN
NO
-
Heating YN
YES
-
Heating
Natural Gas, Forced Air
-
Main Level Bedrooms
3
-
Pet friendly
N/A
Exterior
-
Garage
No
-
Parking
Parking Lot
-
Pool
No
-
Waterfront YN
NO
Area & Lot
-
Property Type
Residential
-
Property Sub Type
Condominium
-
Architectural Style
Other
Price
-
Sales Price
$199,000
-
Tax Amount
$2,456
-
Sq. Footage
1, 200
-
Price/SqFt
$165
HOA
-
Association
YES
-
Association Fee
$478
-
Association Fee Frequency
Monthly
-
Association Fee Includes
N/A
School District
-
Elementary School
N/A
-
Middle School
N/A
-
High School
N/A
Property Features
-
New Construction
NO
-
Accessibility Features
Accessible Doors
-
Association Amenities
None
-
Foundation Details
Brick/Mortar
-
Senior Community YN
NO
-
Sewer
Public Sewer
-
Tax Lot
128
-
Water Source
Public
Schedule a Showing
Showing scheduled successfully.
Mortgage calculator
Estimate your monthly mortgage payment, including the principal and interest, property taxes, and HOA. Adjust the values to generate a more accurate rate.
Your payment
Principal and Interest:
$
Property taxes:
$
HOA fees:
$
Total loan payment:
$
Total interest amount:
$
Location
County
PHILADELPHIA
Elementary School
Middle School
High School
Listing Courtesy of christopher j nugent , Roc Hous Real Estate LLC
RealHub Information is provided exclusively for consumers' personal, non-commercial use, and it may not be used for any purpose other than to identify prospective properties consumers may be interested in purchasing. All information deemed reliable but not guaranteed and should be independently verified. All properties are subject to prior sale, change or withdrawal. RealHub website owner shall not be responsible for any typographical errors, misinformation, misprints and shall be held totally harmless.

Owner, Chief Executive Officer, Portfolio Advisor
Nick Polinchock
Call Nick today to schedule a private showing.

* Listings on this website come from the FMLS IDX Compilation and may be held by brokerage firms other than the owner of this website. The listing brokerage is identified in any listing details. Information is deemed reliable but is not guaranteed. If you believe any FMLS listing contains material that infringes your copyrighted work please click here to review our DMCA policy and learn how to submit a takedown request.© 2024 FMLS.
Related Properties
PHILADELPHIA
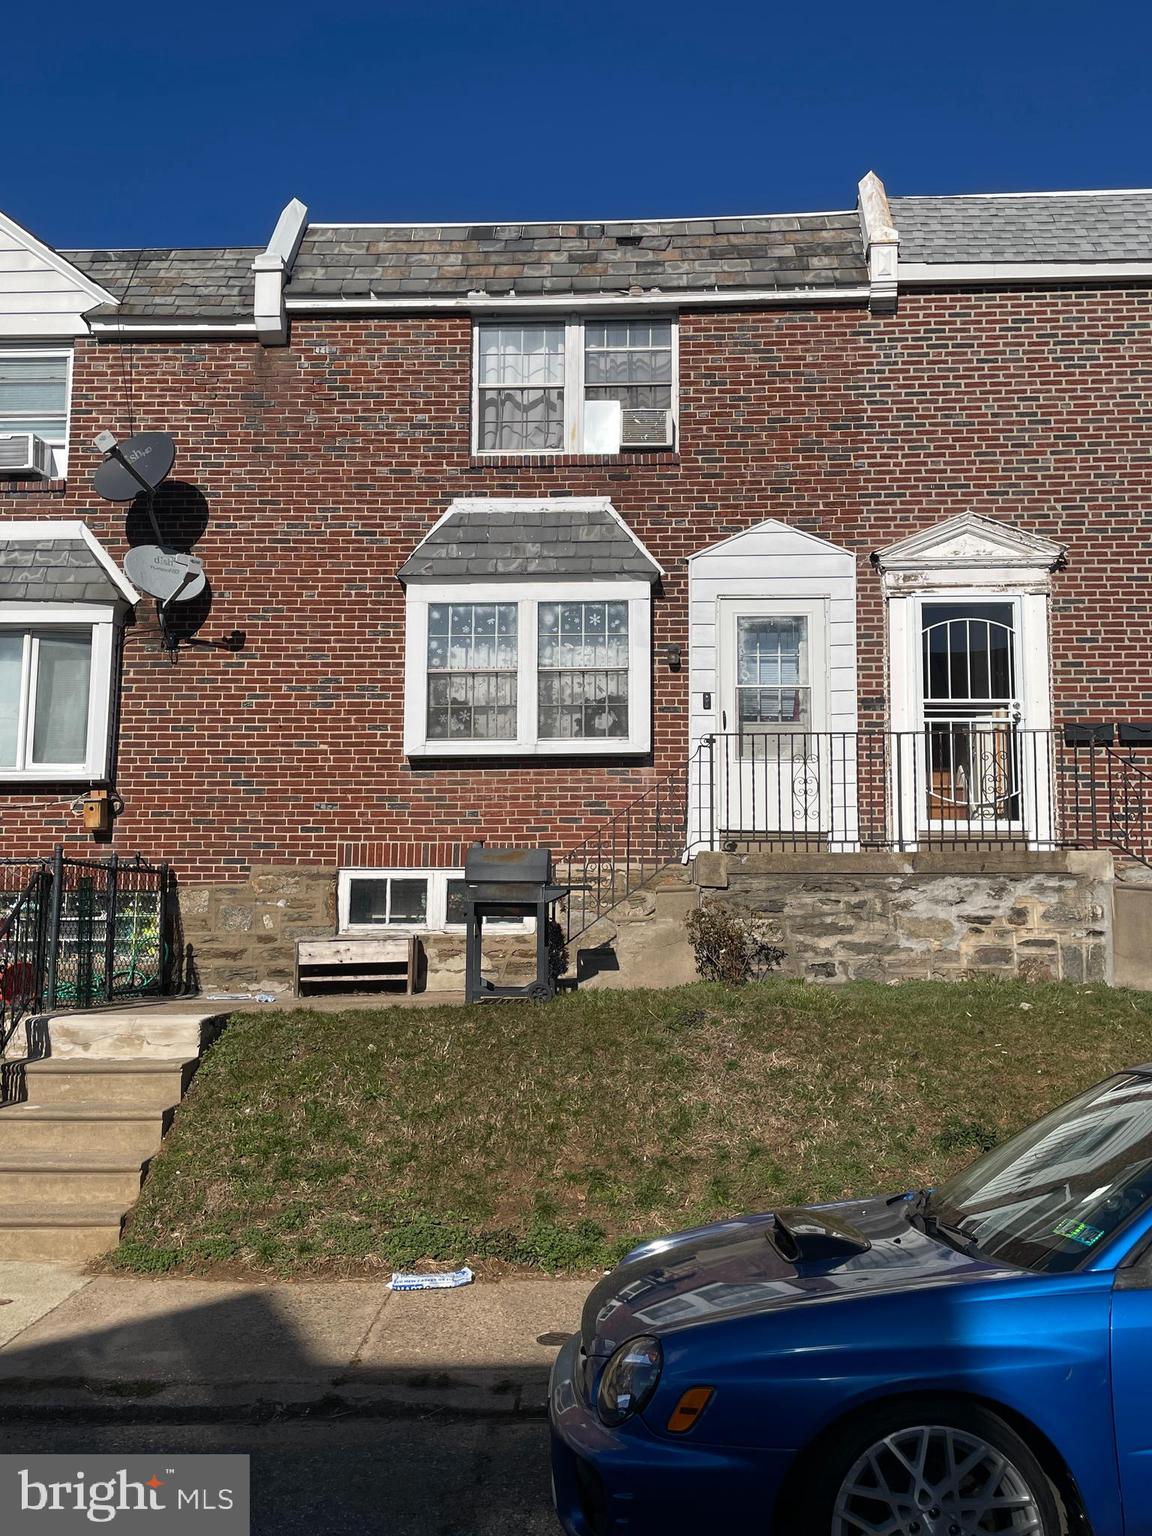
1245 HALE STREET
3 Beds
1 Baths
1,152 Sq.Ft.
$195,000
MLS#: PAPH2596770
PHILADELPHIA
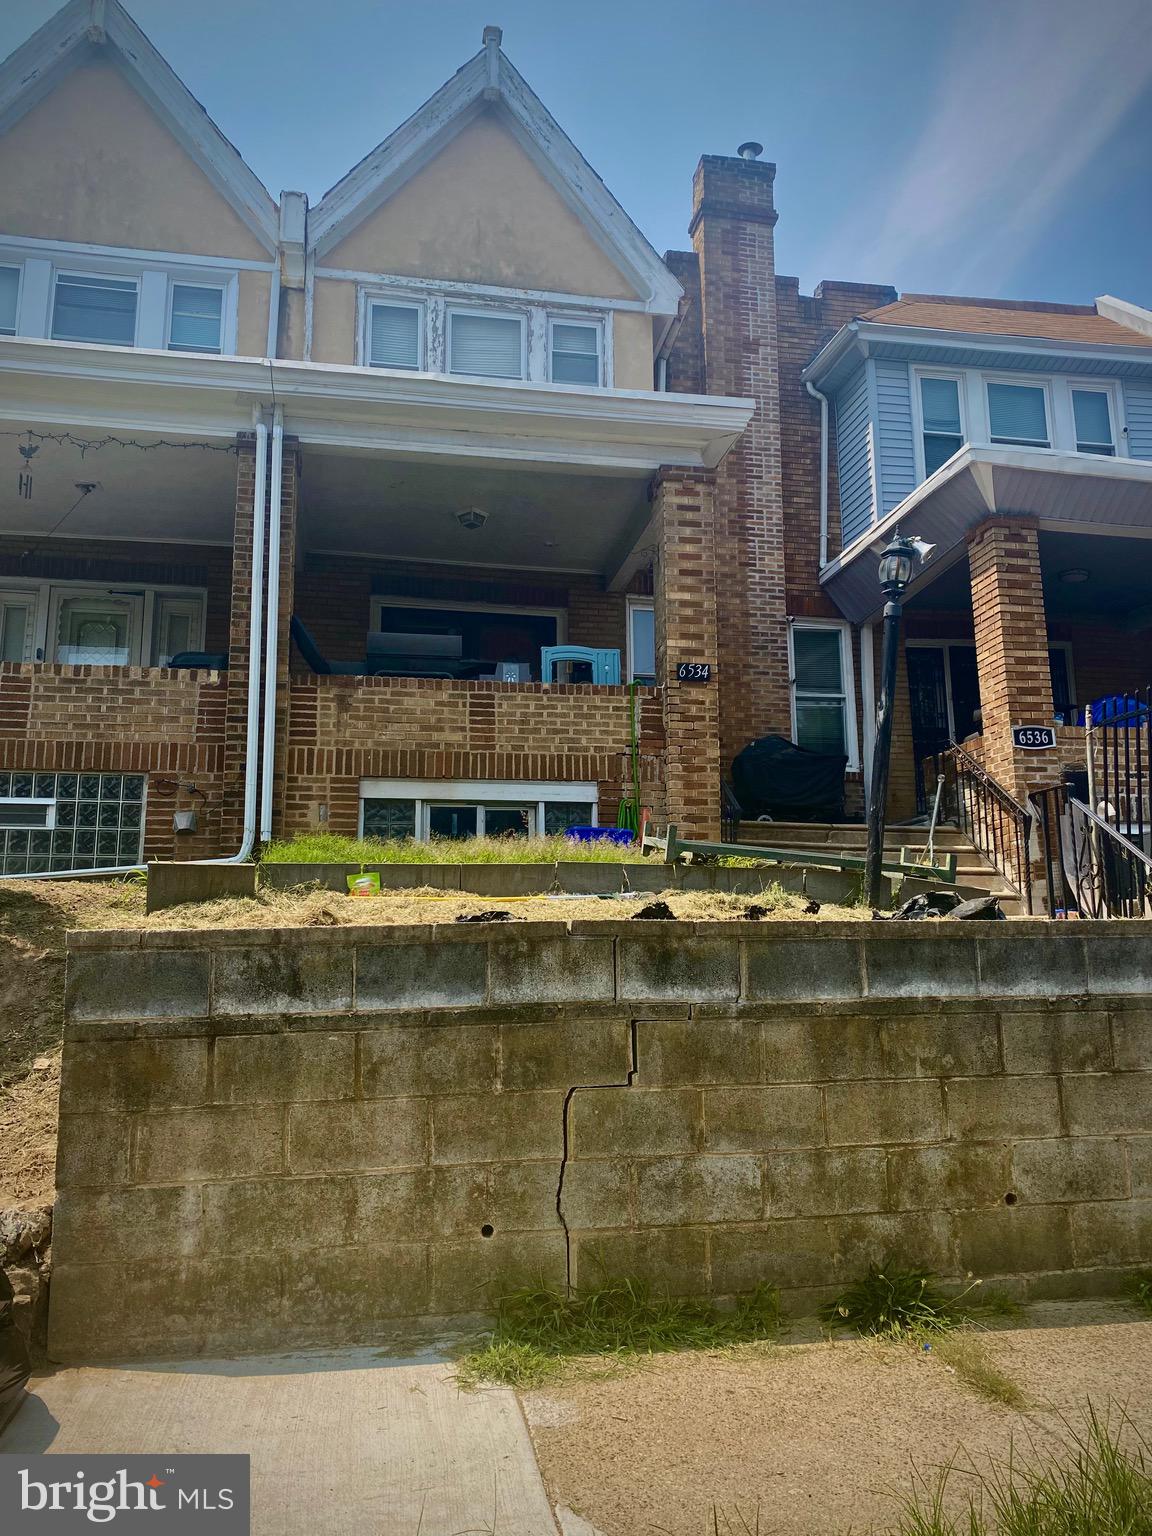
6534 N SMEDLEY STREET
3 Beds
1 Baths
1,260 Sq.Ft.
$225,000
MLS#: PAPH2525254
PHILADELPHIA
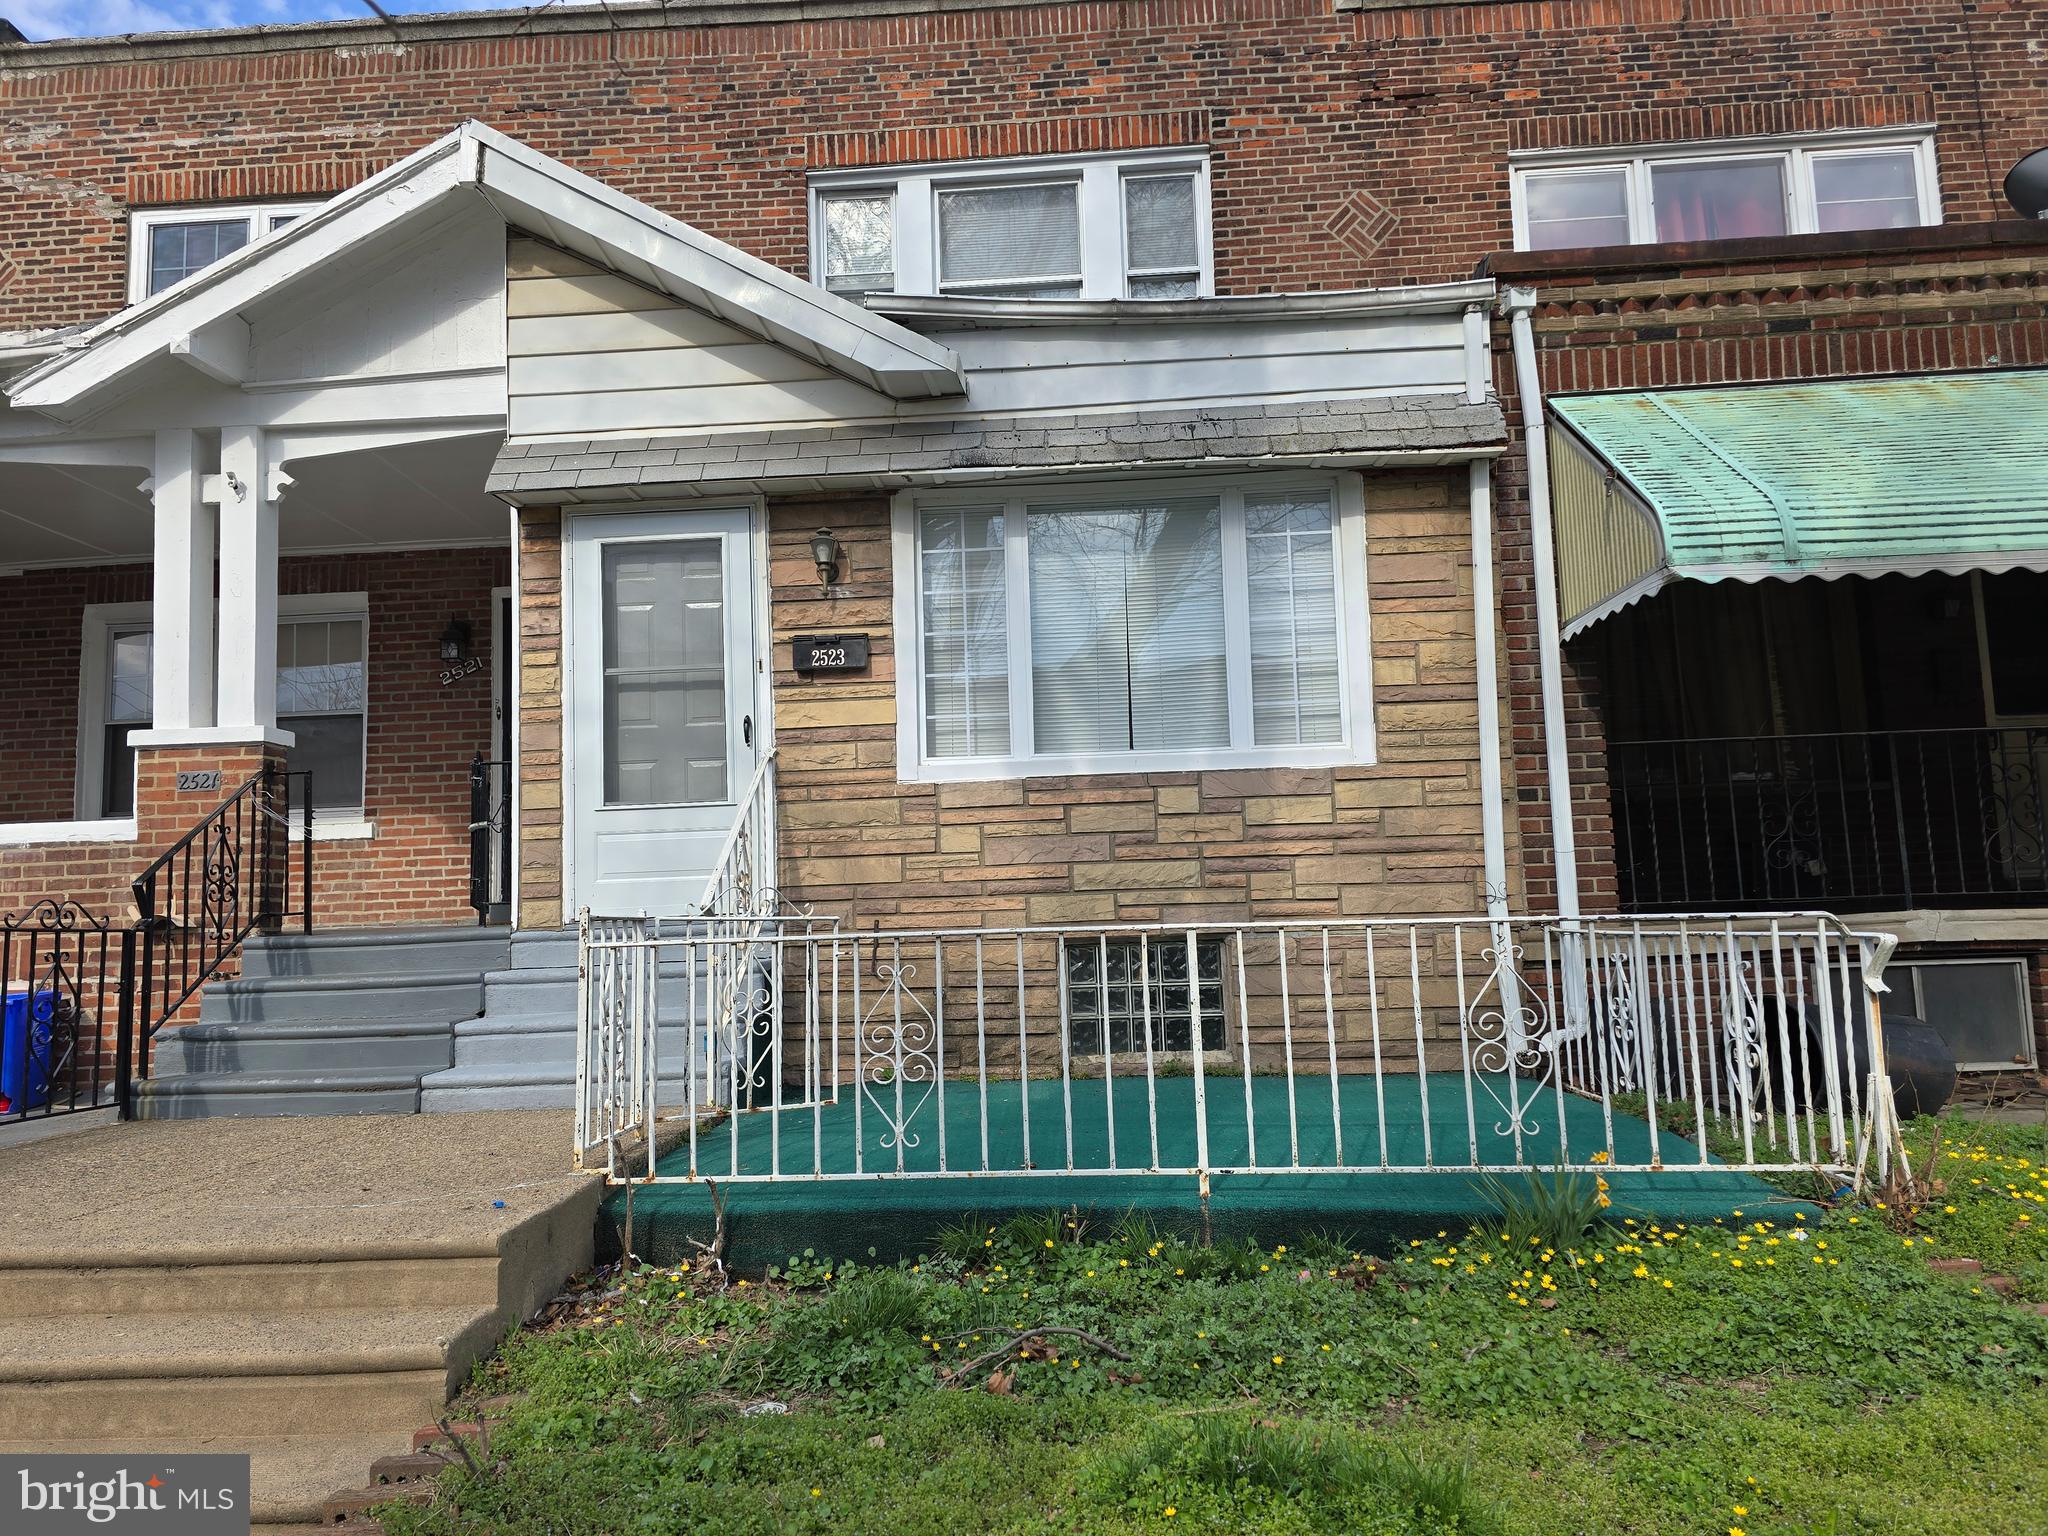
2523 S 62ND STREET
3 Beds
1 Baths
960 Sq.Ft.
$204,000
MLS#: PAPH2597056
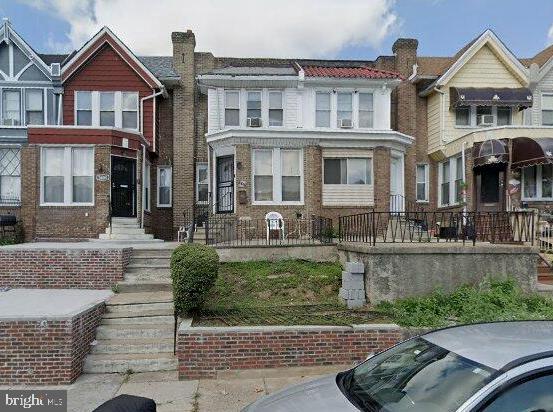
PHILADELPHIA
5606 N 10TH STREET
4 Beds
1 Baths
1,568 Sq.Ft.
$162,400
MLS#: PAPH2588428
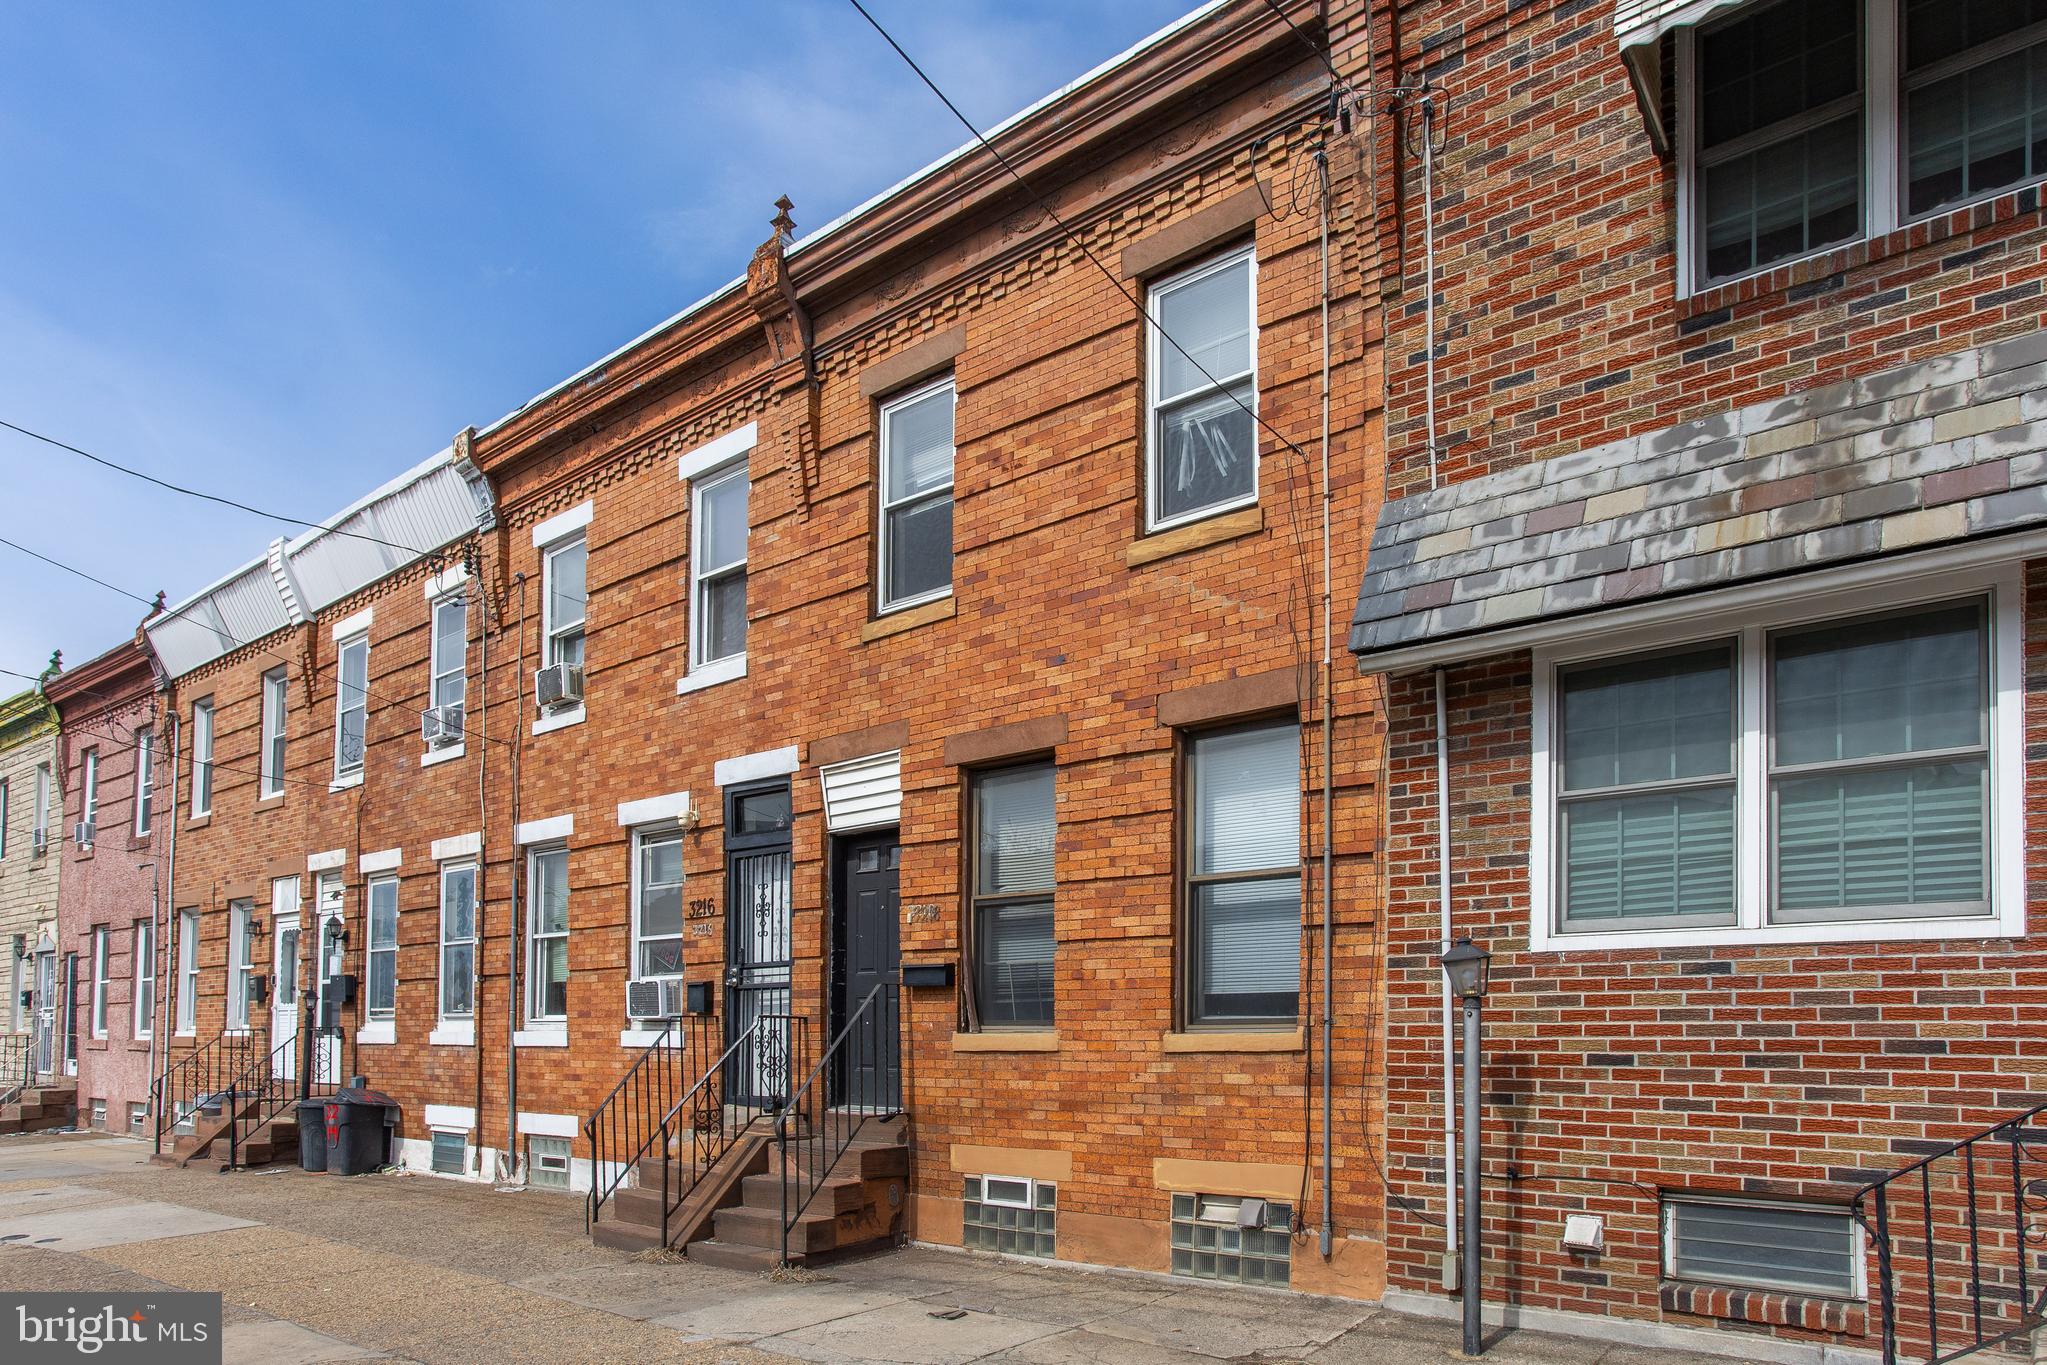
PHILADELPHIA
3218 ARAMINGO AVENUE
2 Beds
1 Baths
924 Sq.Ft.
$160,000
MLS#: PAPH2598404
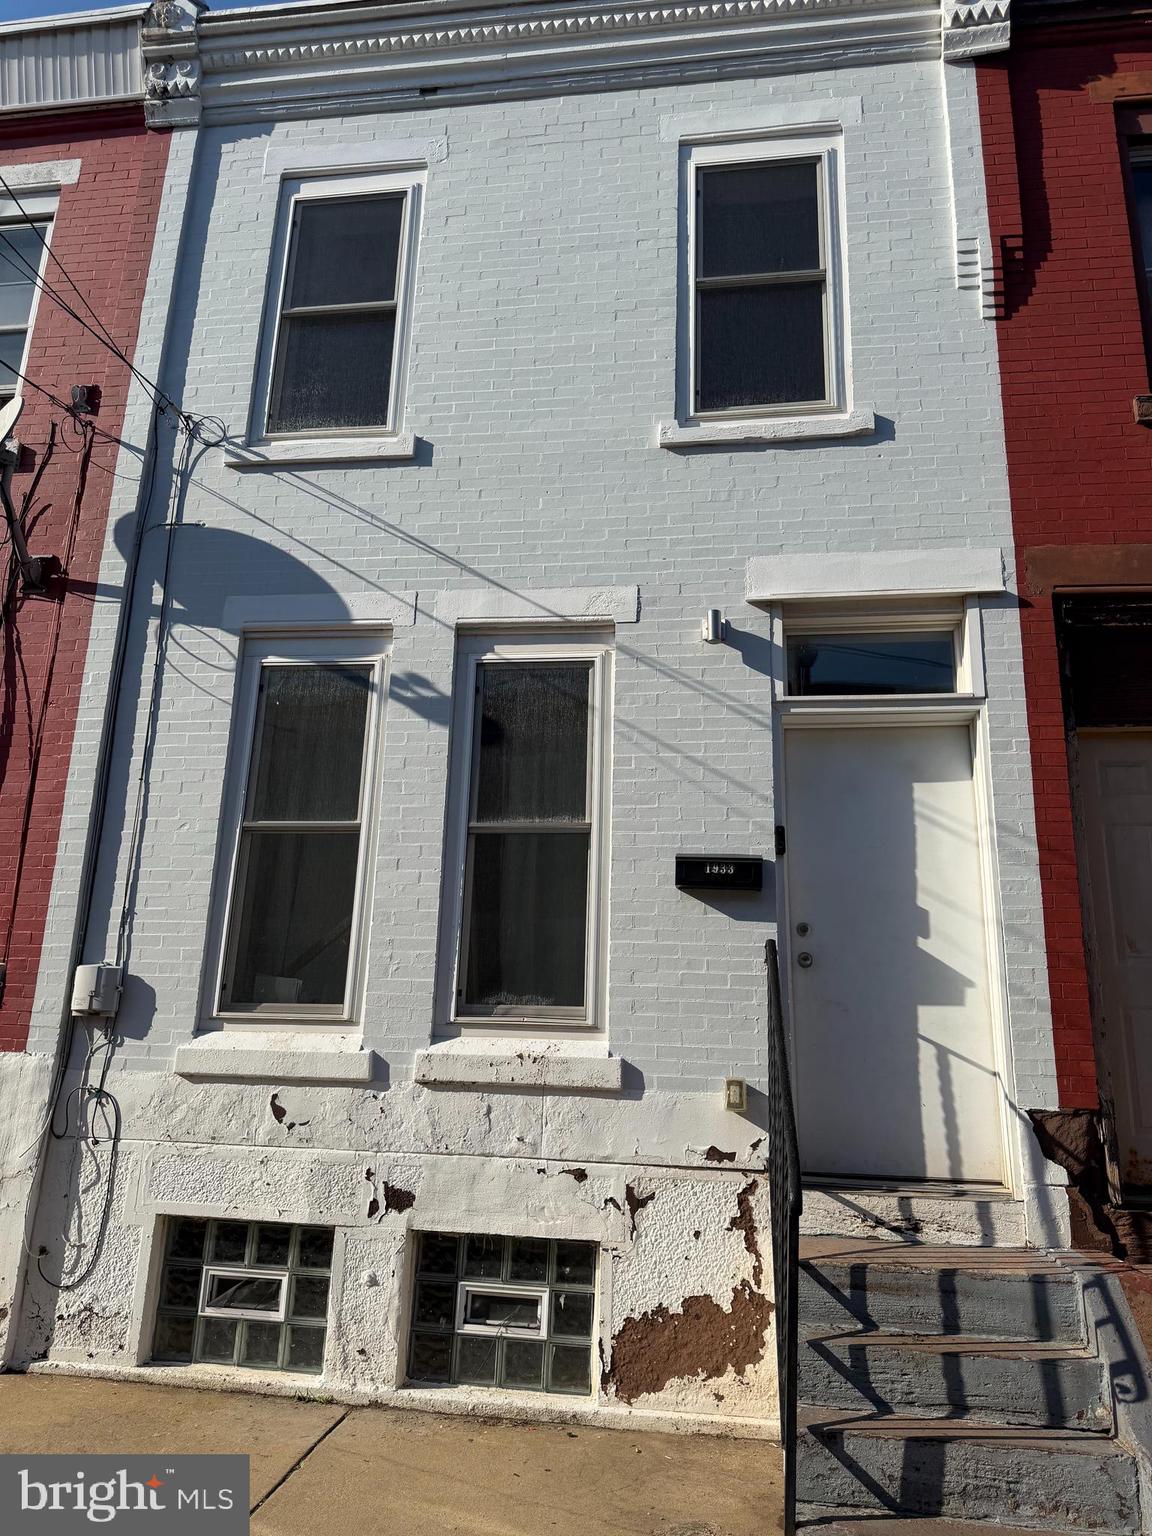
PHILADELPHIA
1933 FONTAIN STREET
3 Beds
1 Baths
1,300 Sq.Ft.
$175,000
MLS#: PAPH2609758
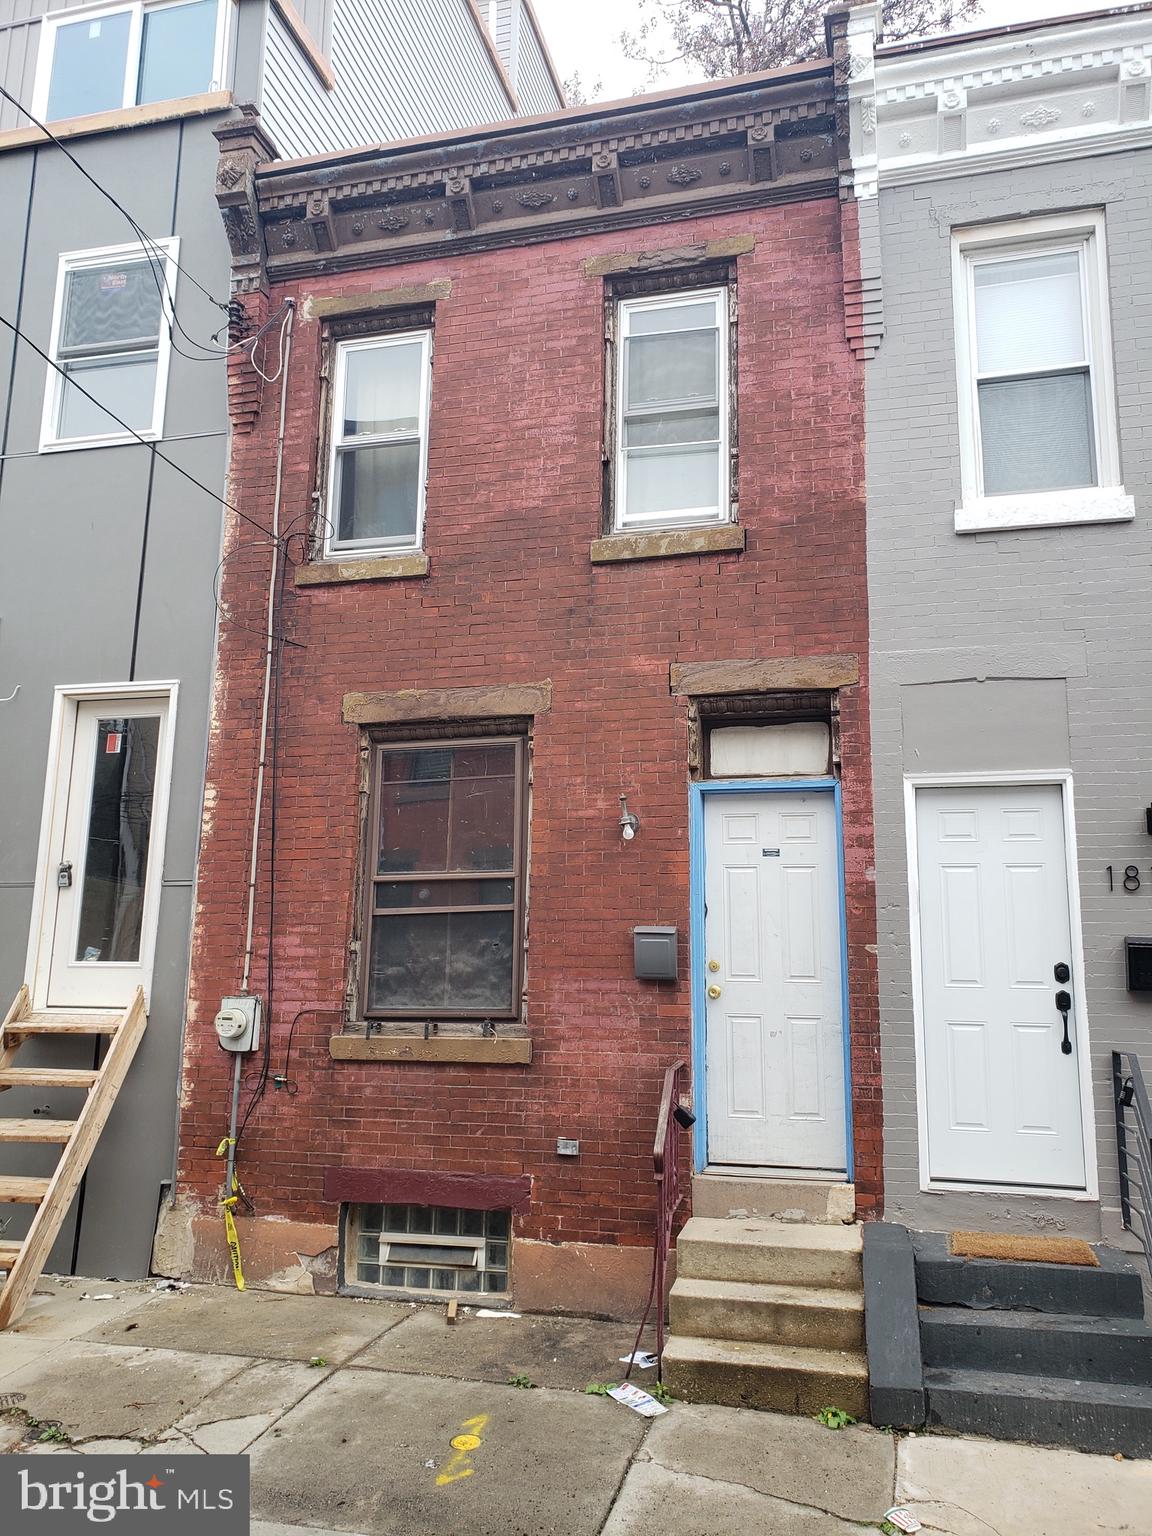
PHILADELPHIA
1817 WATERLOO STREET
2 Beds
1 Baths
732 Sq.Ft.
$199,900
MLS#: PAPH2535822
PHILADELPHIA
3939 K STREET
2 Beds
1 Baths
808 Sq.Ft.
$224,900
MLS#: PAPH2582610
PHILADELPHIA
2954 N REESE STREET
2 Beds
1 Baths
962 Sq.Ft.
$169,999
MLS#: PAPH2530512
PHILADELPHIA
3217 N CARLISLE STREET
5 Beds
2 Baths
1,752 Sq.Ft.
$199,999
MLS#: PAPH2517778
