
Colonial, Unit/Flat
1212 MERIDIAN BOULEVARD 1212
WARRINGTON, PA 18976
MLS#: PABU2131462
$499,990


Property
Beds
2
Full Baths
2
1/2 Baths
None
Year Built
2007
Sq.Footage
1,726
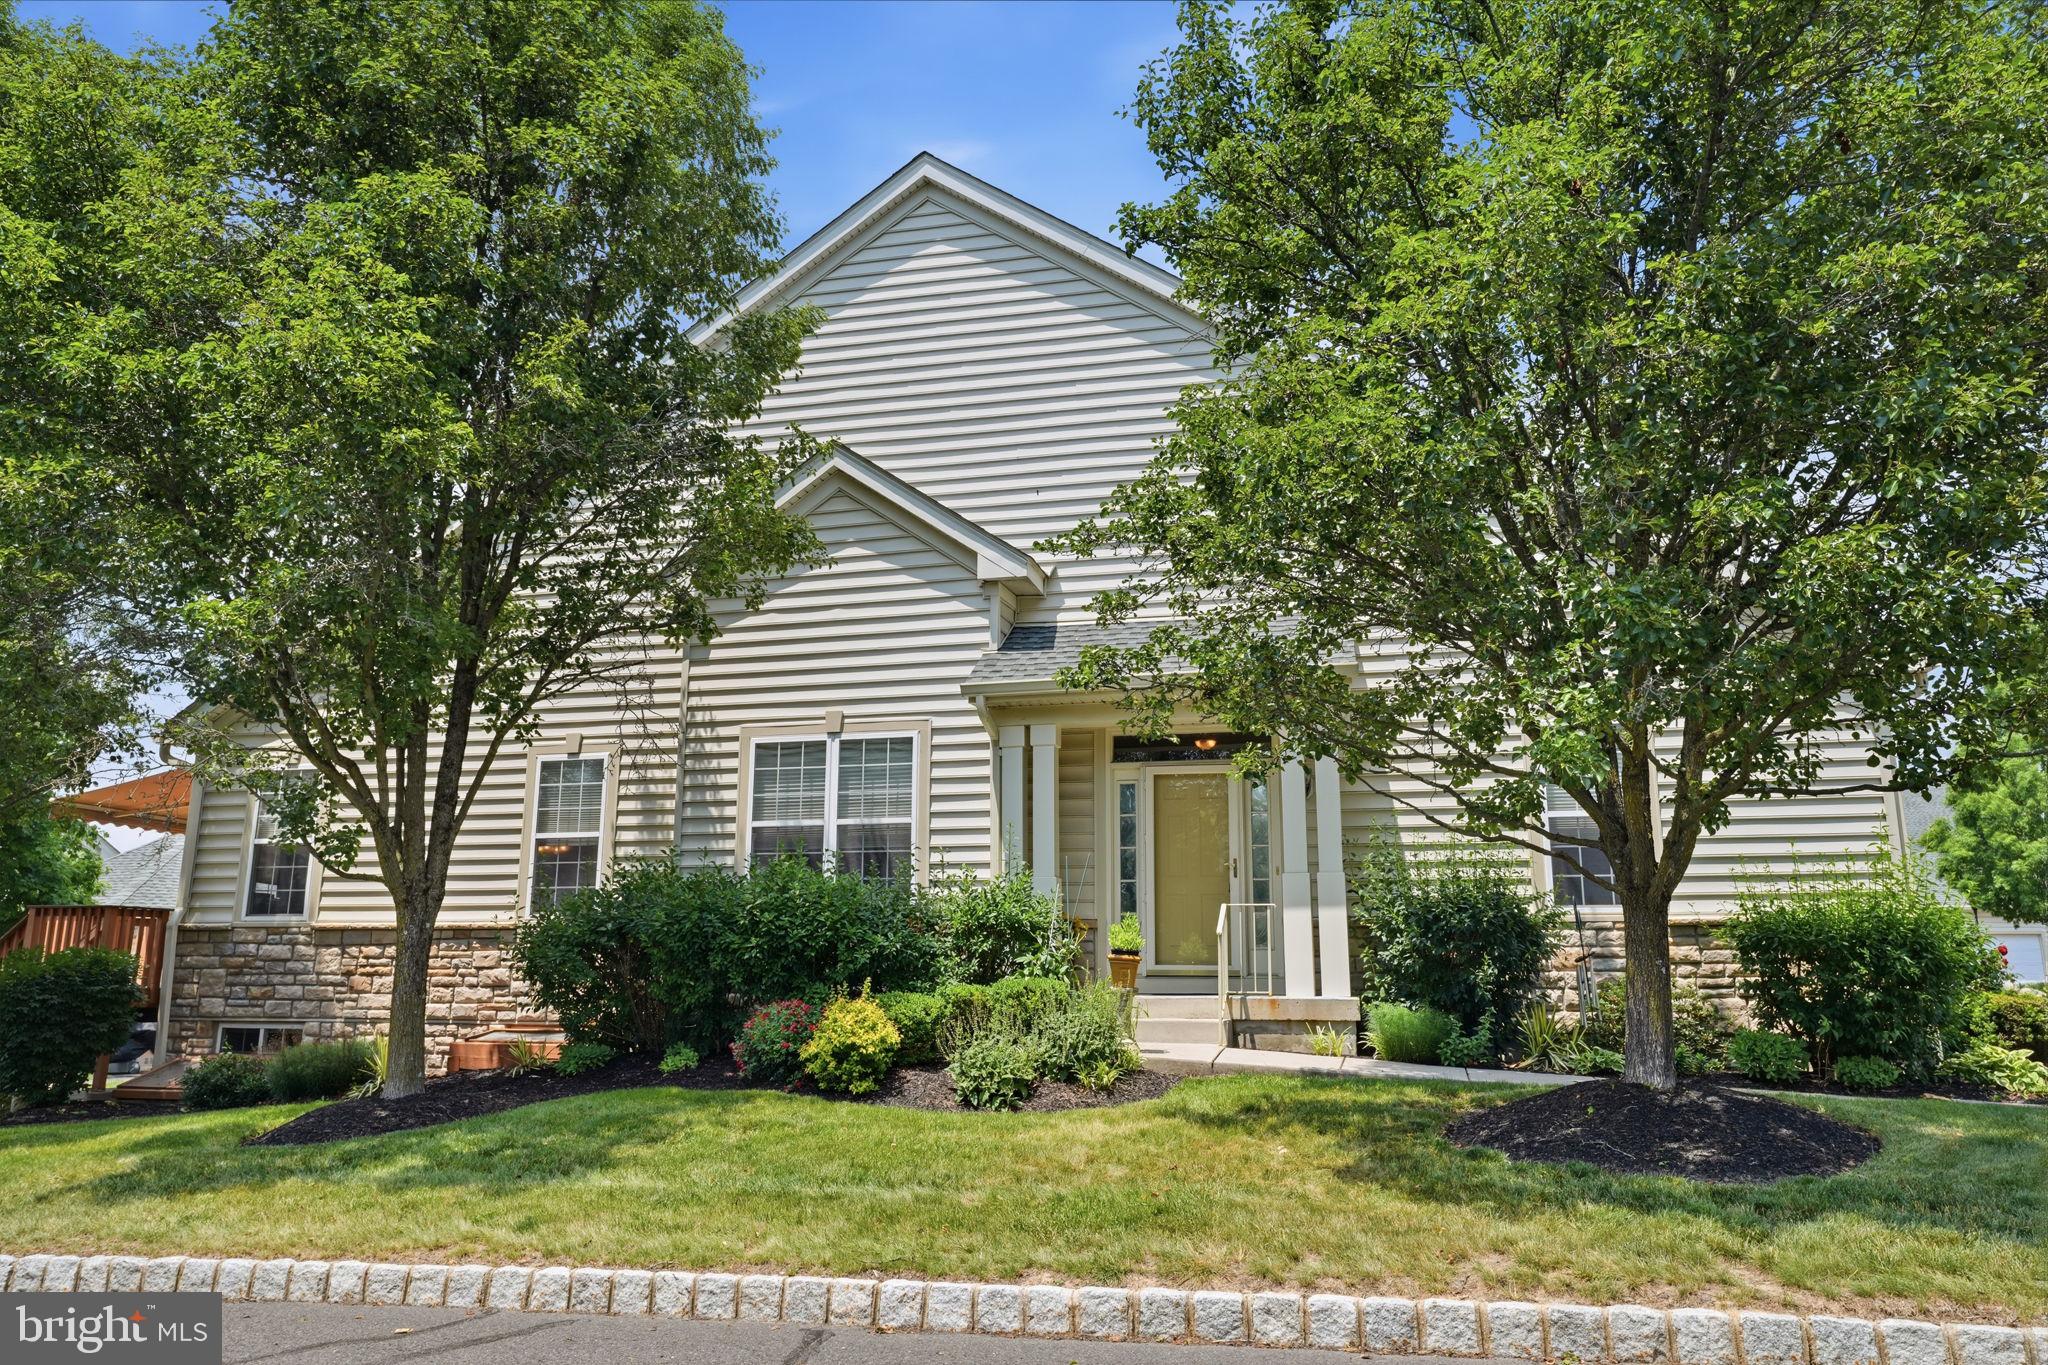
Welcome to 1212 Meridian, a gorgeously renovated unit where you can move right in and not have to do a thing. If you want the furniture, it is all negotiable and you can literally just open the door and enjoy your new home. If you just want some of it, or none of it, that is fine too. We will remove it all and you'll be left with a stunning unit ready for you to add your own pieces to. Meridian of Valley Square is one of the most sought after 55+ communities in the Bux-Mont area. You will love living here and the social aspect of the community. There are four buildings set on 32 acres of land. Residents can enjoy lighted sidewalks, a gazebo, and scenic ponds. Located in the heart of Warrington's shopping district and literally across the parking lot from Wegmans, Meridian allows its residents convenient access to numerous shops and restaurants. The 7,000 square-foot clubhouse is available exclusively to the residents and delivers an exercise room, game rooms, meeting room, library, and catering kitchen. There is also a heated outdoor pool. 1212 Meridian also offers your own garage and storage locker with easy access back to the condo. The unit itself enjoys the open floor plan that the community delivers. With 1,726 square feet of finished living space, as well as a Balcony and storage unit off the Balcony, it is the perfect size to enjoy single-floor living. As you enter the unit, there are Closets to your left providing plenty of storage and a gorgeous Kitchen to your right, boasting Stainless Steel Appliances, upgraded Countertops and Cabinets and an abundance of space for you to prepare meals, store all your Kitchen essentials and even enjoy meals at the Island. The main room then flows into a Dining area and Family Room area and includes stunning Hardwood floors, Recessed lighting, Ceiling fan, Fireplace and beautiful natural light pouring in from the window and Sliding door that lead to the Balcony. To the left of the Main room is the Laundry area, a renovated second Full Bathroom with a Tub and the carpeted second Bedroom, perfect for guests. To the right is the huge Primary suite boasting carpet, tons of closet space including a Walk-In closet, Ceiling Fan, a perfect Sitting room area right in front of the window and the stunning primary Bathroom, complete with upgraded Double Vanity, a Jacuzzi Tub and a Walk-In Shower. Make sure you watch the video and make sure you schedule a showing soon or come to the Open House on Saturday. Situated on the second floor of Building 1,000, this is the unit you have been waiting for!
Features & Amenities
Interior
-
Other Interior Features
Ceiling Fan(s), Kitchen Island, Recessed Lighting, Walk-In Closet(s), Built-in Features, Bar, Open Floorplan
-
Total Bedrooms
2
-
Bathrooms
2
-
Above Grade Finished Area
1726.0
-
Basement YN
NO
-
Cooling YN
YES
-
Cooling
Central Air, Ceiling Fan(s), Electric
-
Fireplace YN
YES
-
Heating YN
YES
-
Heating
Natural Gas, Forced Air
-
Main Level Bedrooms
2
-
Pet friendly
Yes
Exterior
-
Garage
Yes
-
Garage spaces
1
-
Construction Materials
Frame
-
Parking
On Street, Garage, Basement, Attached
-
Pool
Yes
-
Pool Features
Community
-
Waterfront YN
NO
Area & Lot
-
Property Type
Residential
-
Property Sub Type
Condominium
-
Architectural Style
Colonial, Unit/Flat
Price
-
Sales Price
$499,990
-
Tax Amount
$5,912
-
Financing Options
Cash, Conventional, FHA, VA
-
Sq. Footage
1,726
-
Price/SqFt
$289
HOA
-
Association
No
School District
-
Elementary School
N/A
-
Middle School
N/A
-
High School
N/A
Property Features
-
New Construction
NO
-
Accessibility Features
Accessible Elevator Installed
-
Association Amenities
Billiard Room, Clubhouse, Fitness Center, Game Room, Party Room, Jogging Path
-
Senior Community YN
YES
-
Sewer
Public Sewer
-
Water Source
Public
Schedule a Showing
Showing scheduled successfully.
Mortgage calculator
Estimate your monthly mortgage payment, including the principal and interest, property taxes, and HOA. Adjust the values to generate a more accurate rate.
Your payment
Principal and Interest:
$
Property taxes:
$
HOA fees:
$
Total loan payment:
$
Total interest amount:
$
Location
County
BUCKS
Elementary School
Middle School
High School
Listing Courtesy of Joshua A Hersz, BHHS Fox & Roach-Blue Bell
RealHub Information is provided exclusively for consumers' personal, non-commercial use, and it may not be used for any purpose other than to identify prospective properties consumers may be interested in purchasing. All information deemed reliable but not guaranteed and should be independently verified. All properties are subject to prior sale, change or withdrawal. RealHub website owner shall not be responsible for any typographical errors, misinformation, misprints and shall be held totally harmless.

Owner, Chief Executive Officer, Portfolio Advisor
Nick Polinchock
Call Nick today to schedule a private showing.

* Listings on this website come from the FMLS IDX Compilation and may be held by brokerage firms other than the owner of this website. The listing brokerage is identified in any listing details. Information is deemed reliable but is not guaranteed. If you believe any FMLS listing contains material that infringes your copyrighted work please click here to review our DMCA policy and learn how to submit a takedown request.© 2024 FMLS.
Related Properties
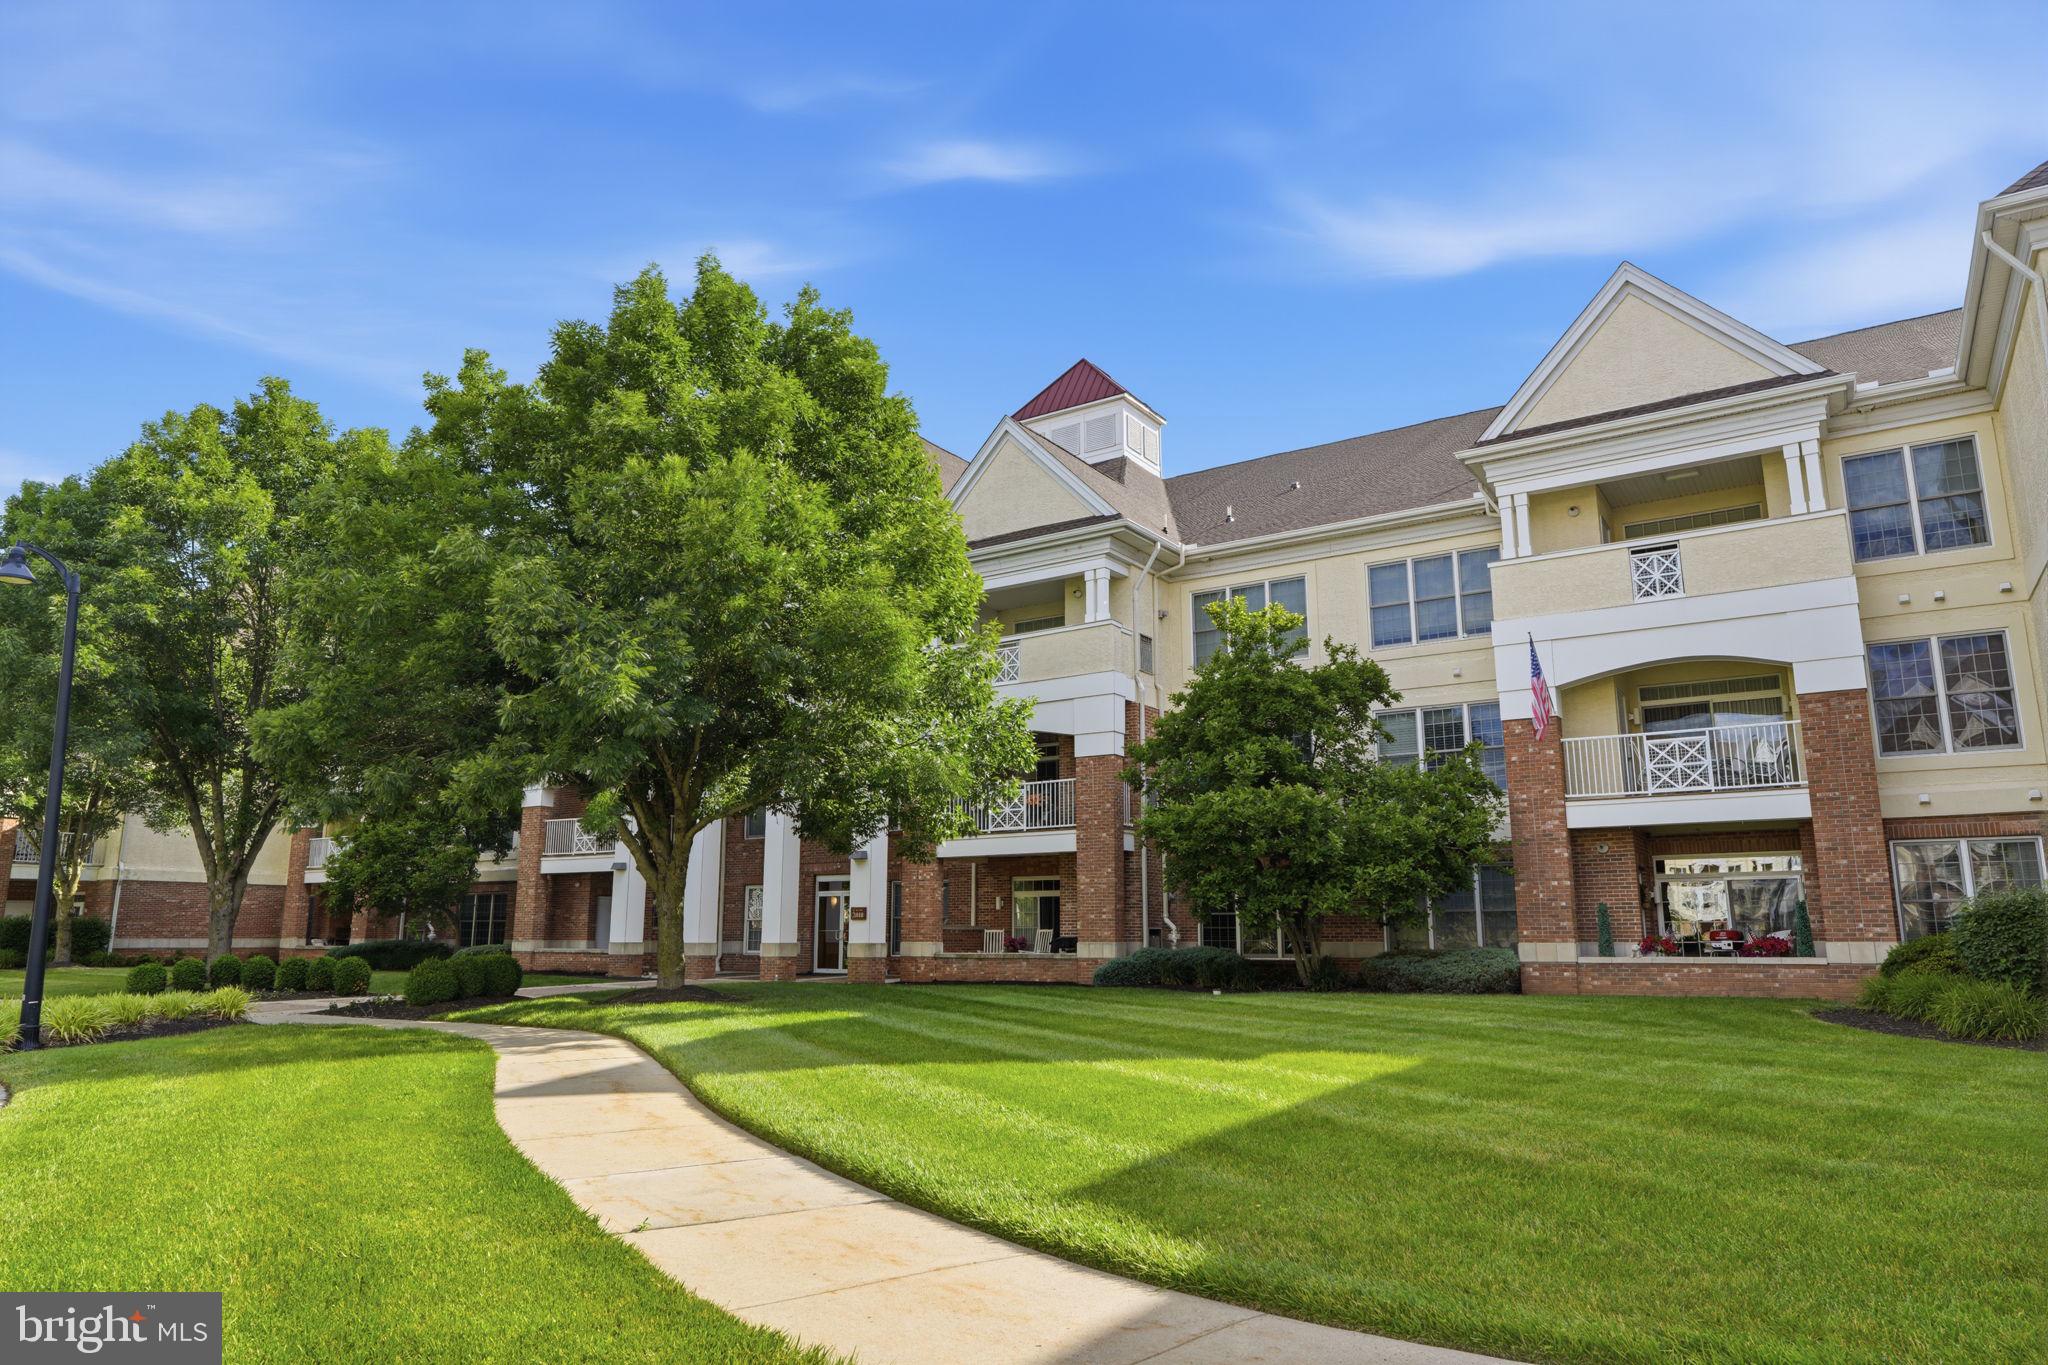
WARRINGTON
2207 MERIDIAN BOULEVARD 2207
2 Beds
2 Baths
1,874 Sq.Ft.
$479,900
MLS#: PABU2123926

WARRINGTON
1017 ELBOW LANE
4 Beds
2 Baths
1,854 Sq.Ft.
$589,000
MLS#: PABU2127278
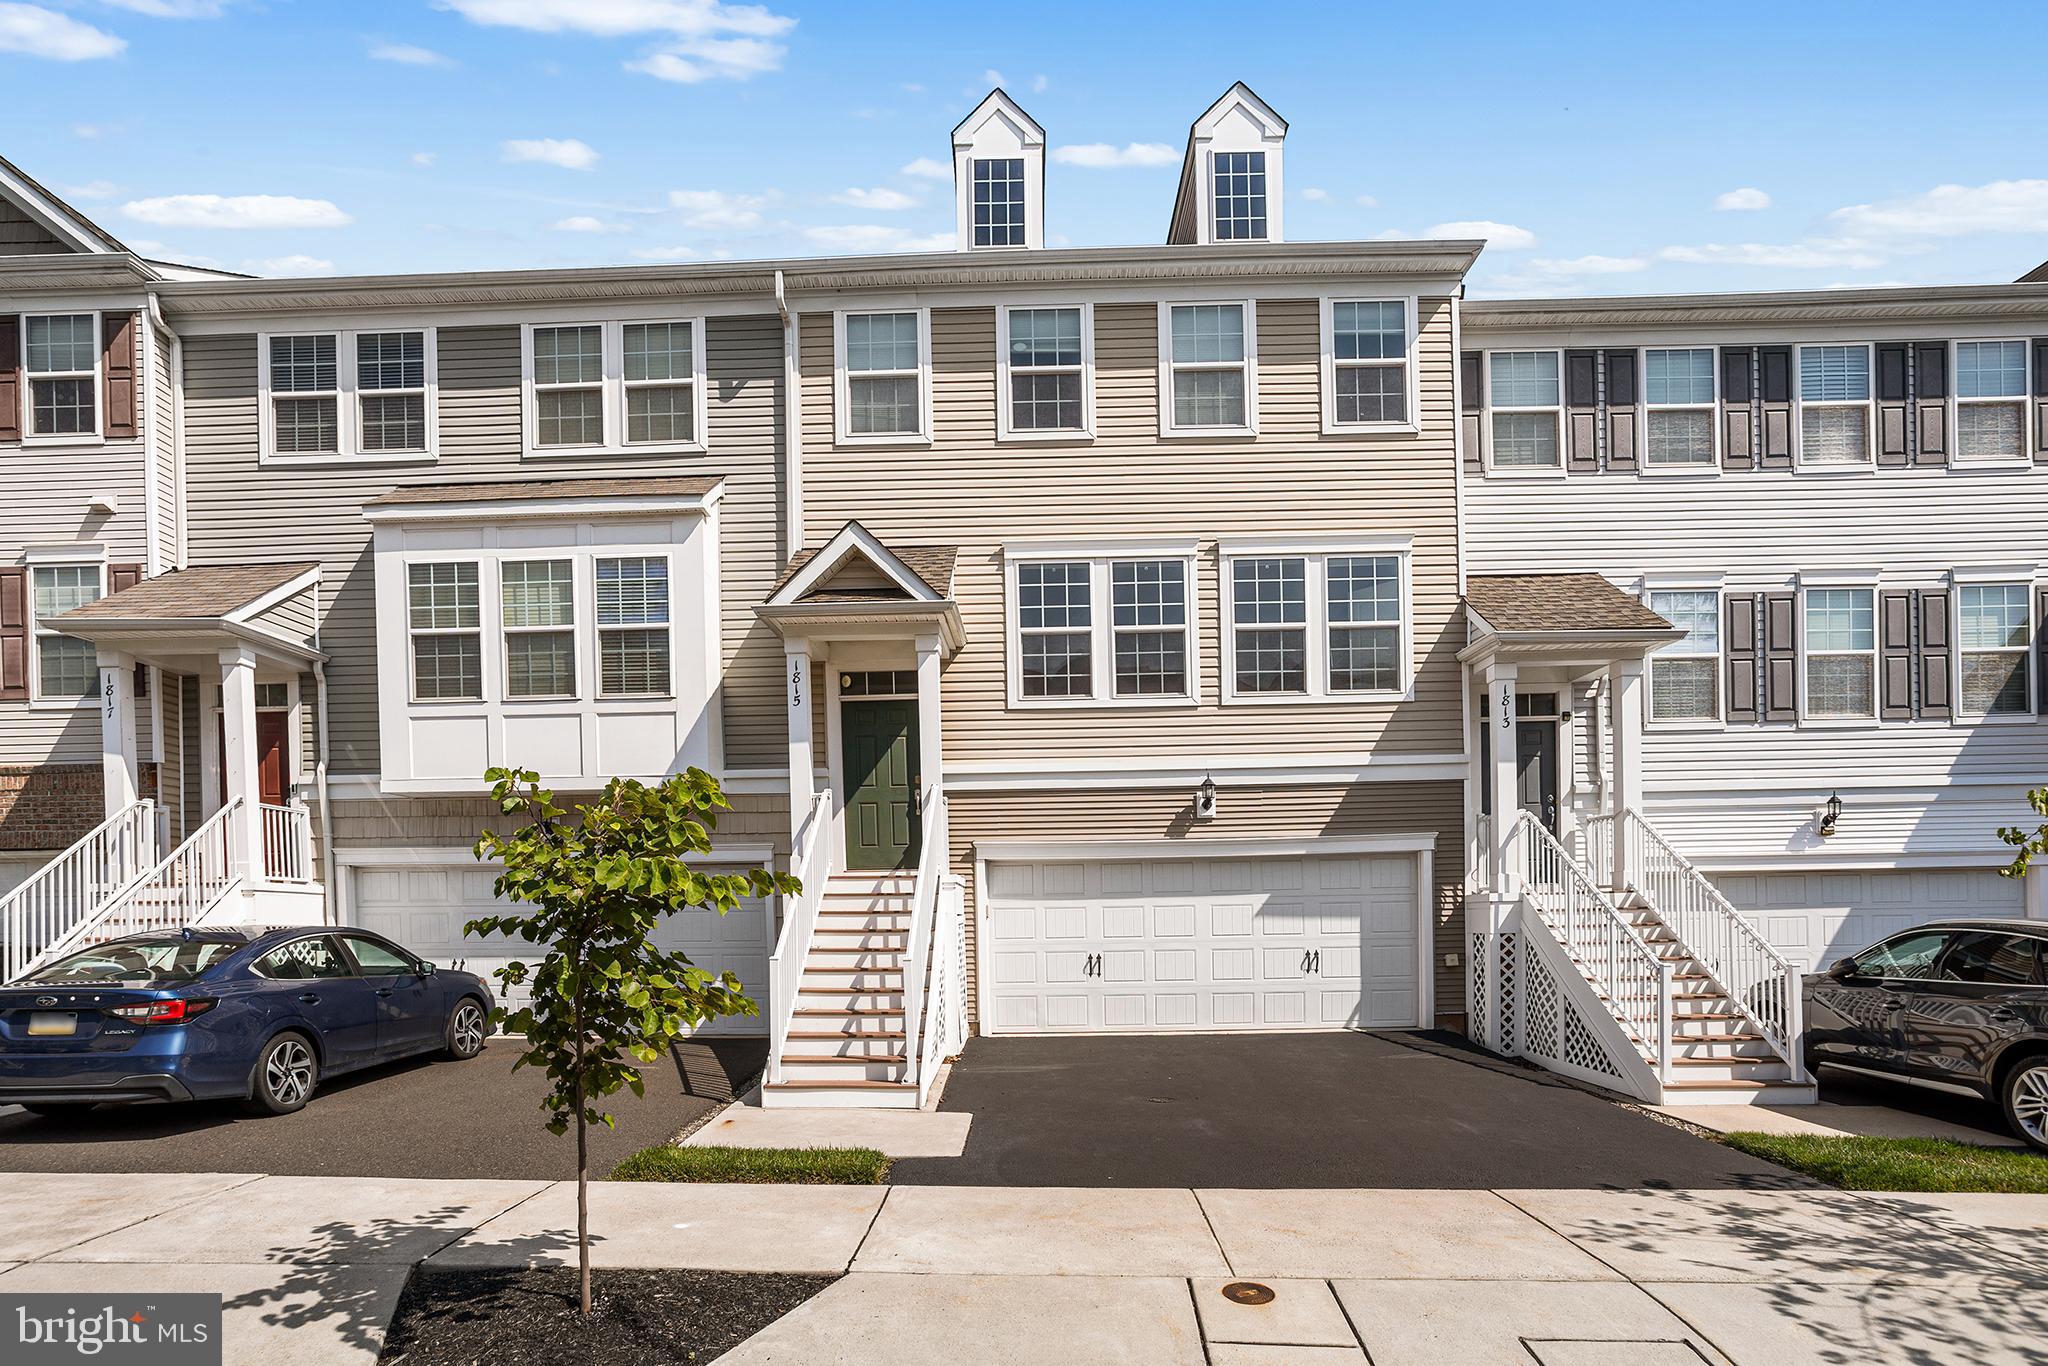
WARRINGTON
1815 PINNACLE DRIVE
3 Beds
2 Baths
2,231 Sq.Ft.
$549,900
MLS#: PABU2126596
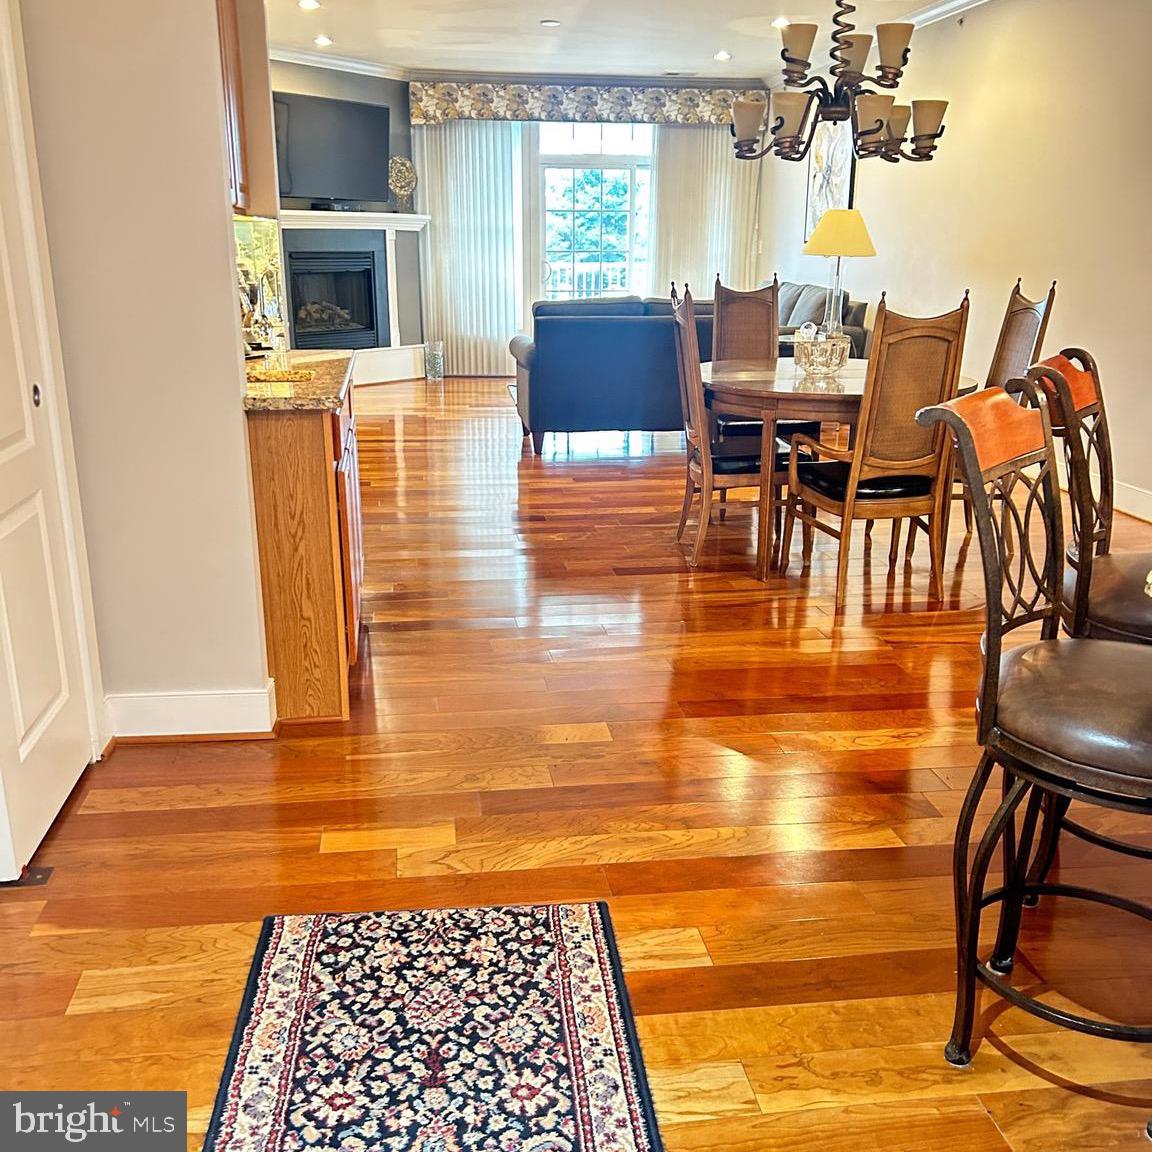
WARRINGTON
2326 MERIDIAN BOULEVARD 2326
2 Beds
2 Baths
1,726 Sq.Ft.
$483,900
MLS#: PABU2126640

WARRINGTON
712 WISTERIA DRIVE
3 Beds
2 Baths
3,068 Sq.Ft.
$499,900
MLS#: PABU2130526

WARRINGTON
404 PRESCOT COURT 103
2 Beds
2 Baths
1,672 Sq.Ft.
$599,900
MLS#: PABU2123058
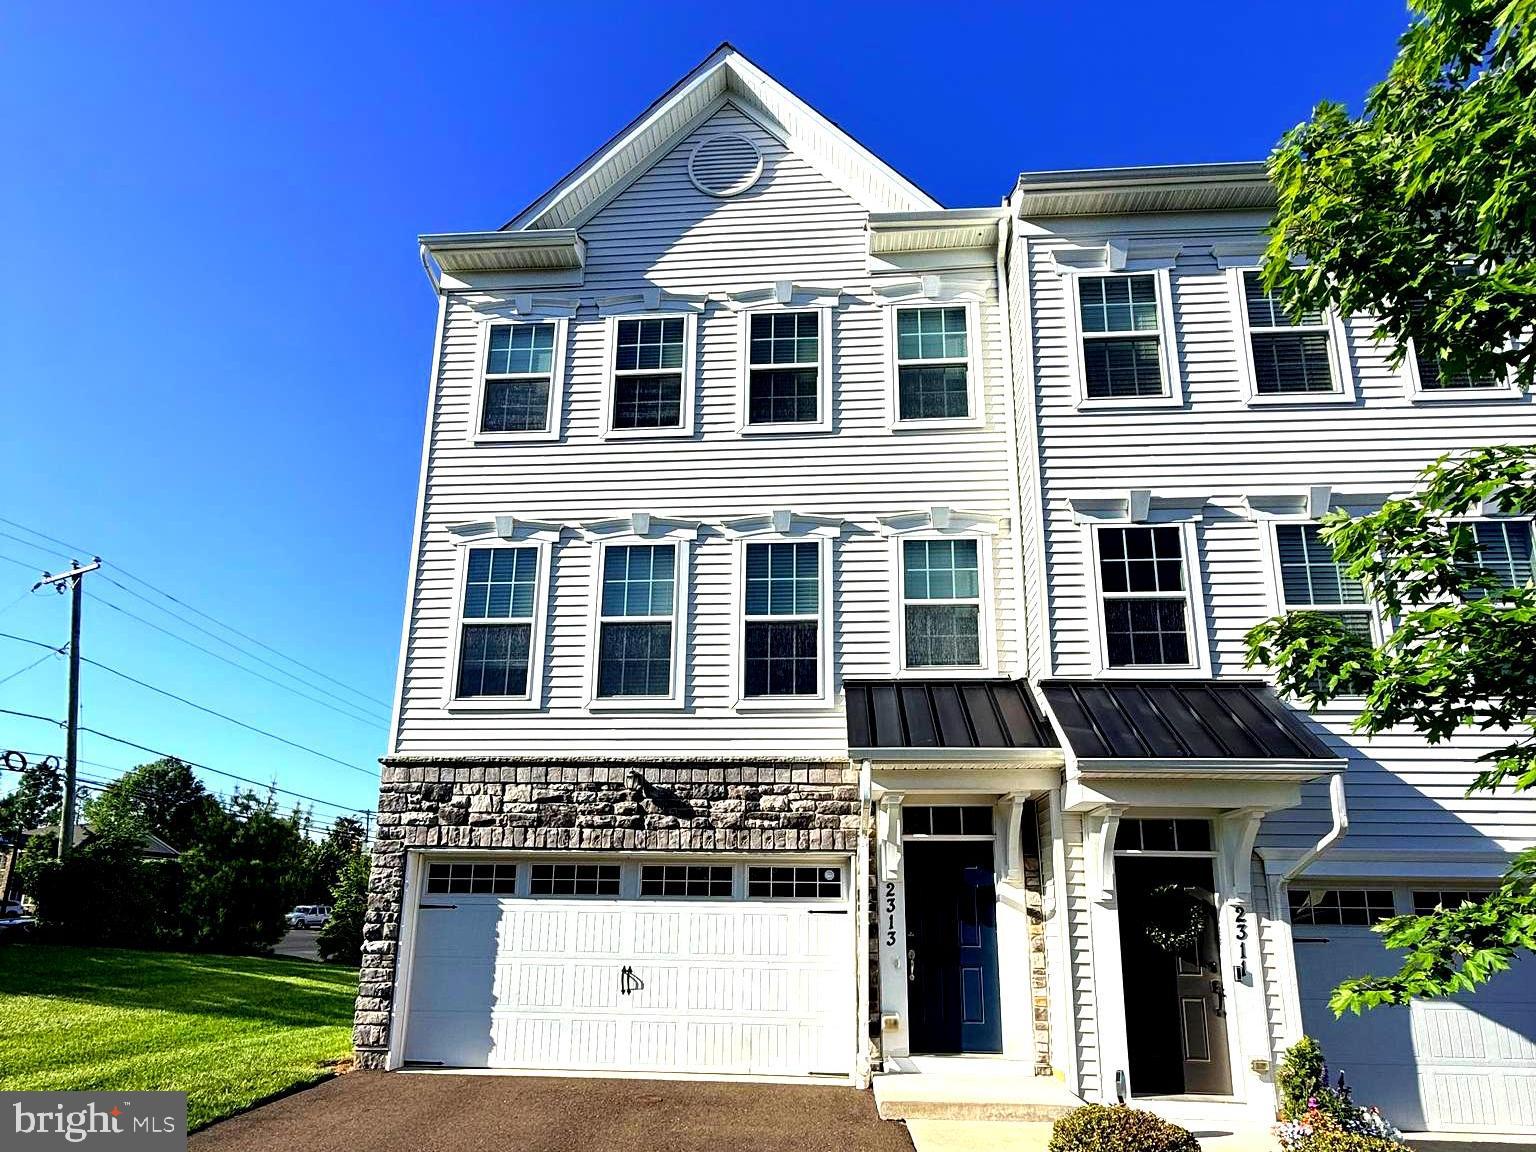
WARRINGTON
2313 MACIS CIRCLE
4 Beds
3 Baths
2,640 Sq.Ft.
$579,999
MLS#: PABU2121092
WARRINGTON
301 EATON COURT 20
2 Beds
2 Baths
1,782 Sq.Ft.
$550,000
MLS#: PABU2124028

WARRINGTON
806 DEVONSHIRE COURT 59
2 Beds
2 Baths
1,541 Sq.Ft.
$509,000
MLS#: PABU2131484
