
Property
Beds
4
Full Baths
1
1/2 Baths
1
Year Built
1927
Sq.Footage
1,783
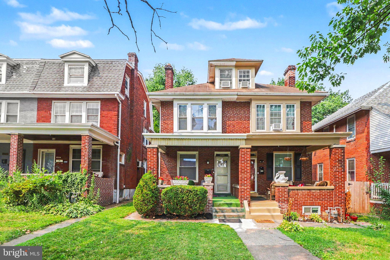
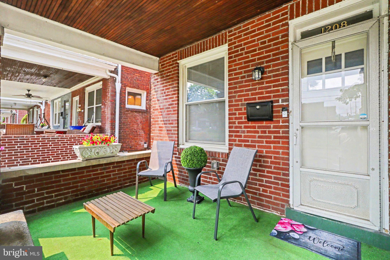
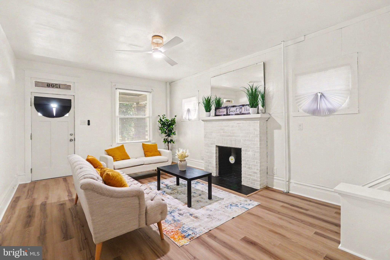
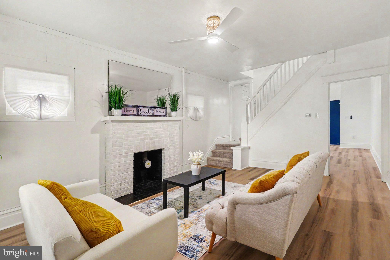
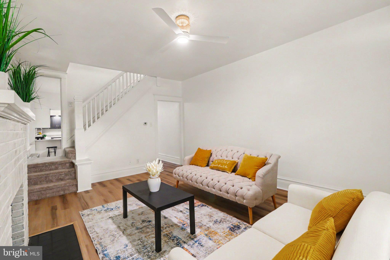
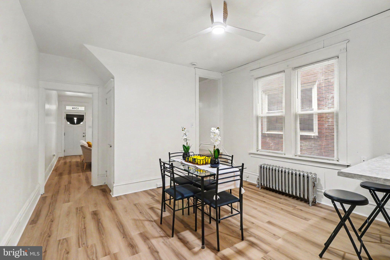
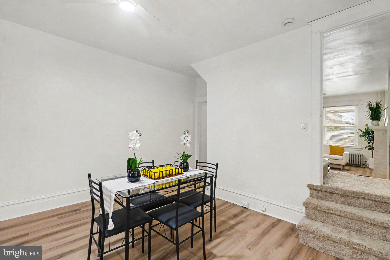
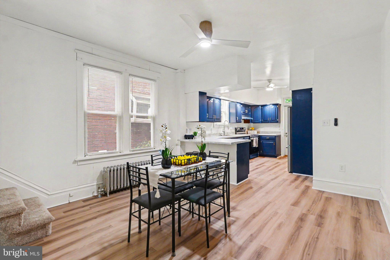
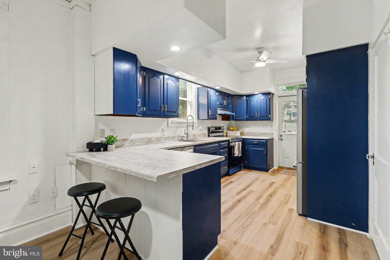
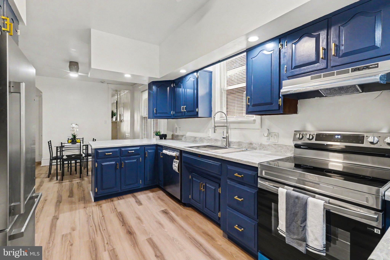
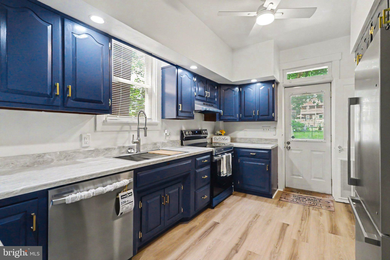
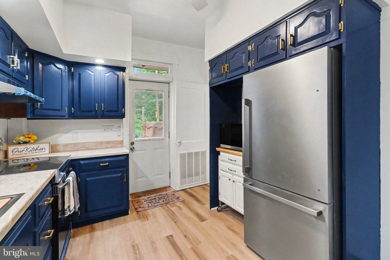
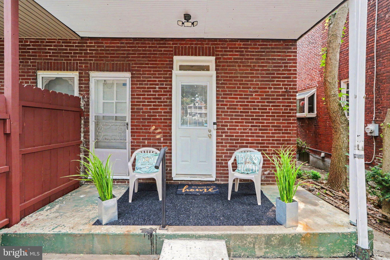
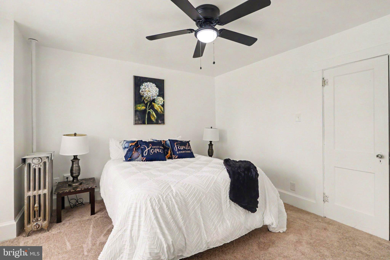
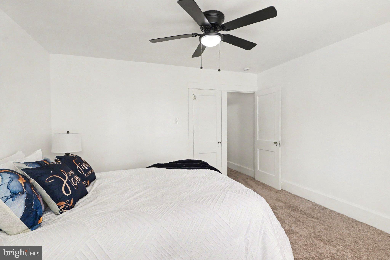
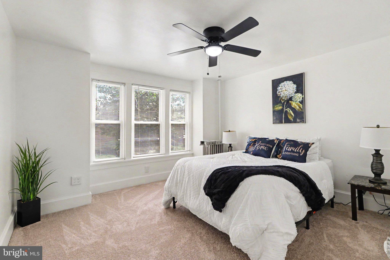
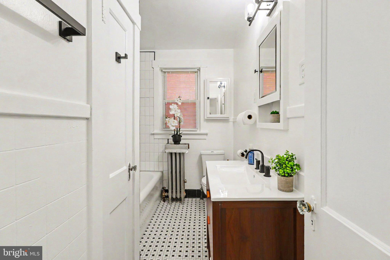
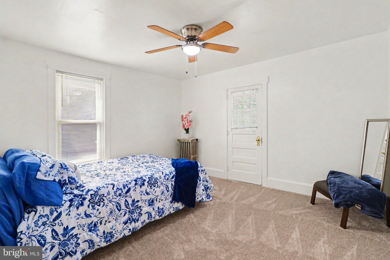
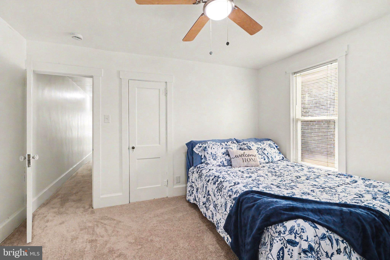
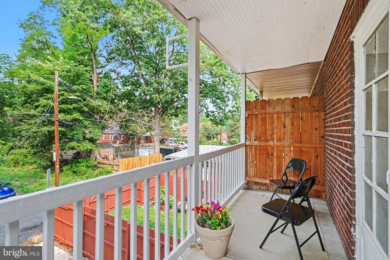
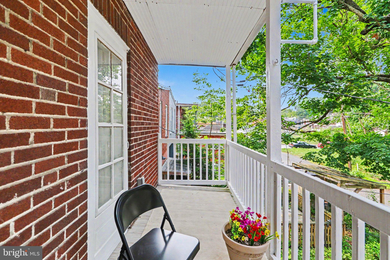
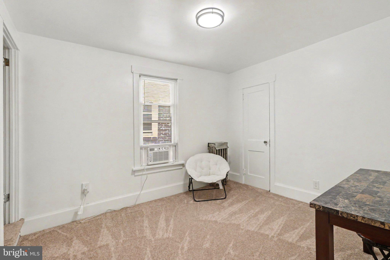
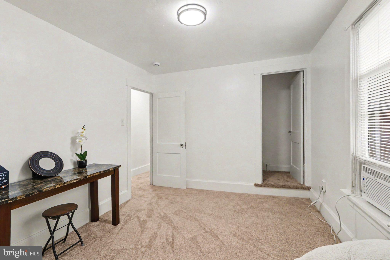
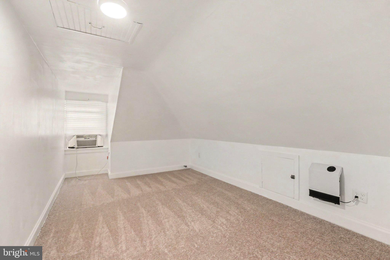
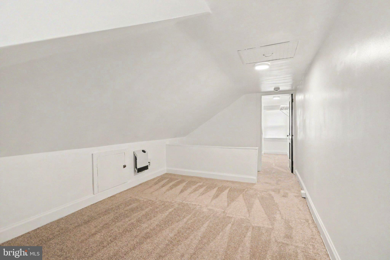
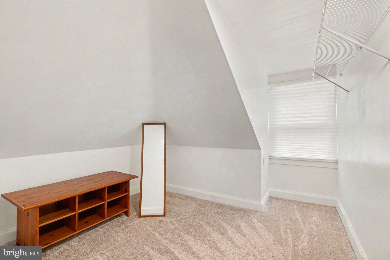
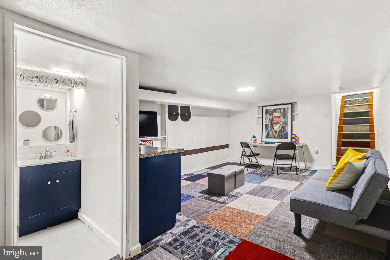
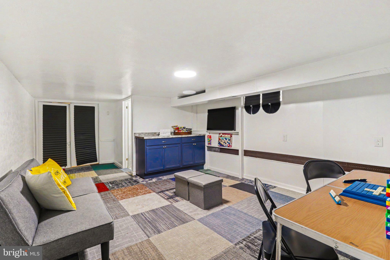
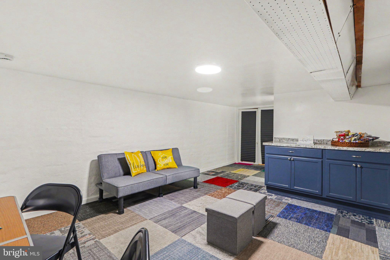
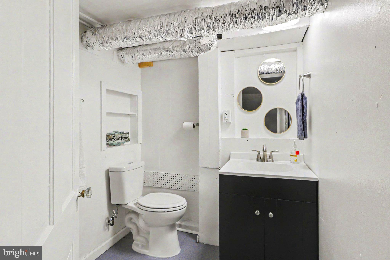
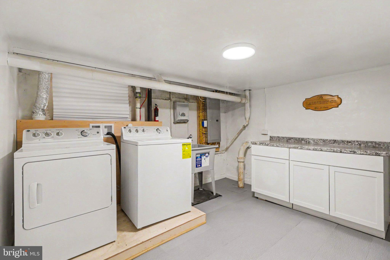
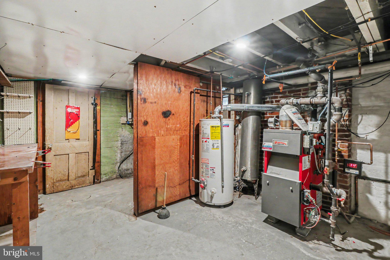
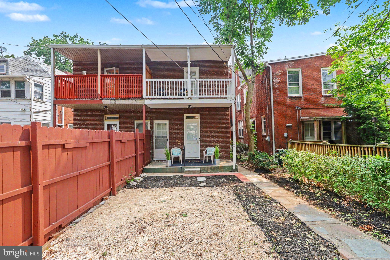
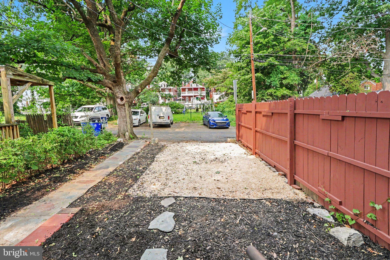
Step into this beautifully updated gem where classic Harrisburg character blends seamlessly with modern upgrades and thoughtful renovations.The spacious covered front porch welcomes you and is perfect for relaxing with family or friends. Inside, the bright living room features brand-new LVP flooring, a cozy fireplace, and modern lighting fixtures with remote controlled adjustable color temperatures. The home flows effortlessly into an open dining and kitchen area complete with all-new stainless steel appliances, updated cabinetry, and generous storage — ideal for cooking and gathering. A rear door opens to a new parking pad with additional off-street and alley parking. The semi-finished basement offers a half bath, flexible living space, brand-new laundry room, and workshop/utility area. Upstairs you’ll find four spacious bedrooms with new carpeting, including one with private balcony access. A renovated full bathroom with hands free flushing serves the upper level, and a finished attic bedroom with a large walk-in closet provides bonus living space. Key Updates Include: brand-new electrical throughout, updated plumbing, fresh, stylish lighting and finishes, all-new kitchen appliances, new laundry room and parking pad. With its perfect mix of original warmth and contemporary comfort, this home feels inviting from the moment you walk in. Located just minutes from downtown Harrisburg and the State Capitol, it’s ready for its next chapter.Come see why this one feels like home!
Features & Amenities
Interior
-
Total Bedrooms
4
-
Bathrooms
1
-
1/2 Bathrooms
1
-
Above Grade Finished Area
1605.0
-
Basement YN
YES
-
Cooling YN
YES
-
Cooling
Ceiling Fan(s), Window Unit(s)
-
Fireplace YN
YES
-
Heating YN
YES
-
Heating
Exhaust Fan, Natural Gas, Steam
-
Pet friendly
N/A
Exterior
-
Garage
No
-
Construction Materials
Brick
-
Parking
On Street, Alley Access, Other
-
Pool
No
-
Waterfront YN
NO
Area & Lot
-
Lot Size(acres)
0.04
-
Lot Size(square feet)
1,742
-
Property Type
Residential
-
Property Sub Type
Townhouse
-
Architectural Style
Traditional
Price
-
Sales Price
$185,000
-
Tax Amount
$3,178
-
Sq. Footage
1,783
-
Price/SqFt
$103
HOA
-
Association
No
School District
-
Elementary School
N/A
-
Middle School
SUSQUEHANNA TOWNSHIP
-
High School
SUSQUEHANNA TOWNSHIP
Property Features
-
New Construction
NO
-
Foundation Details
Concrete Perimeter
-
Senior Community YN
NO
-
Sewer
Public Sewer
-
Water Source
Public
Schedule a Showing
Showing scheduled successfully.
Mortgage calculator
Estimate your monthly mortgage payment, including the principal and interest, property taxes, and HOA. Adjust the values to generate a more accurate rate.
Your payment
Principal and Interest:
$
Property taxes:
$
HOA fees:
$
Total loan payment:
$
Total interest amount:
$
Location
County
DAUPHIN
Elementary School
Middle School
SUSQUEHANNA TOWNSHIP
High School
SUSQUEHANNA TOWNSHIP
Listing Courtesy of Christina Bailey , Coldwell Banker Realty
RealHub Information is provided exclusively for consumers' personal, non-commercial use, and it may not be used for any purpose other than to identify prospective properties consumers may be interested in purchasing. All information deemed reliable but not guaranteed and should be independently verified. All properties are subject to prior sale, change or withdrawal. RealHub website owner shall not be responsible for any typographical errors, misinformation, misprints and shall be held totally harmless.

Owner, Chief Executive Officer, Portfolio Advisor
Nick Polinchock
Call Nick today to schedule a private showing.

* Listings on this website come from the FMLS IDX Compilation and may be held by brokerage firms other than the owner of this website. The listing brokerage is identified in any listing details. Information is deemed reliable but is not guaranteed. If you believe any FMLS listing contains material that infringes your copyrighted work please click here to review our DMCA policy and learn how to submit a takedown request.© 2024 FMLS.
Related Properties
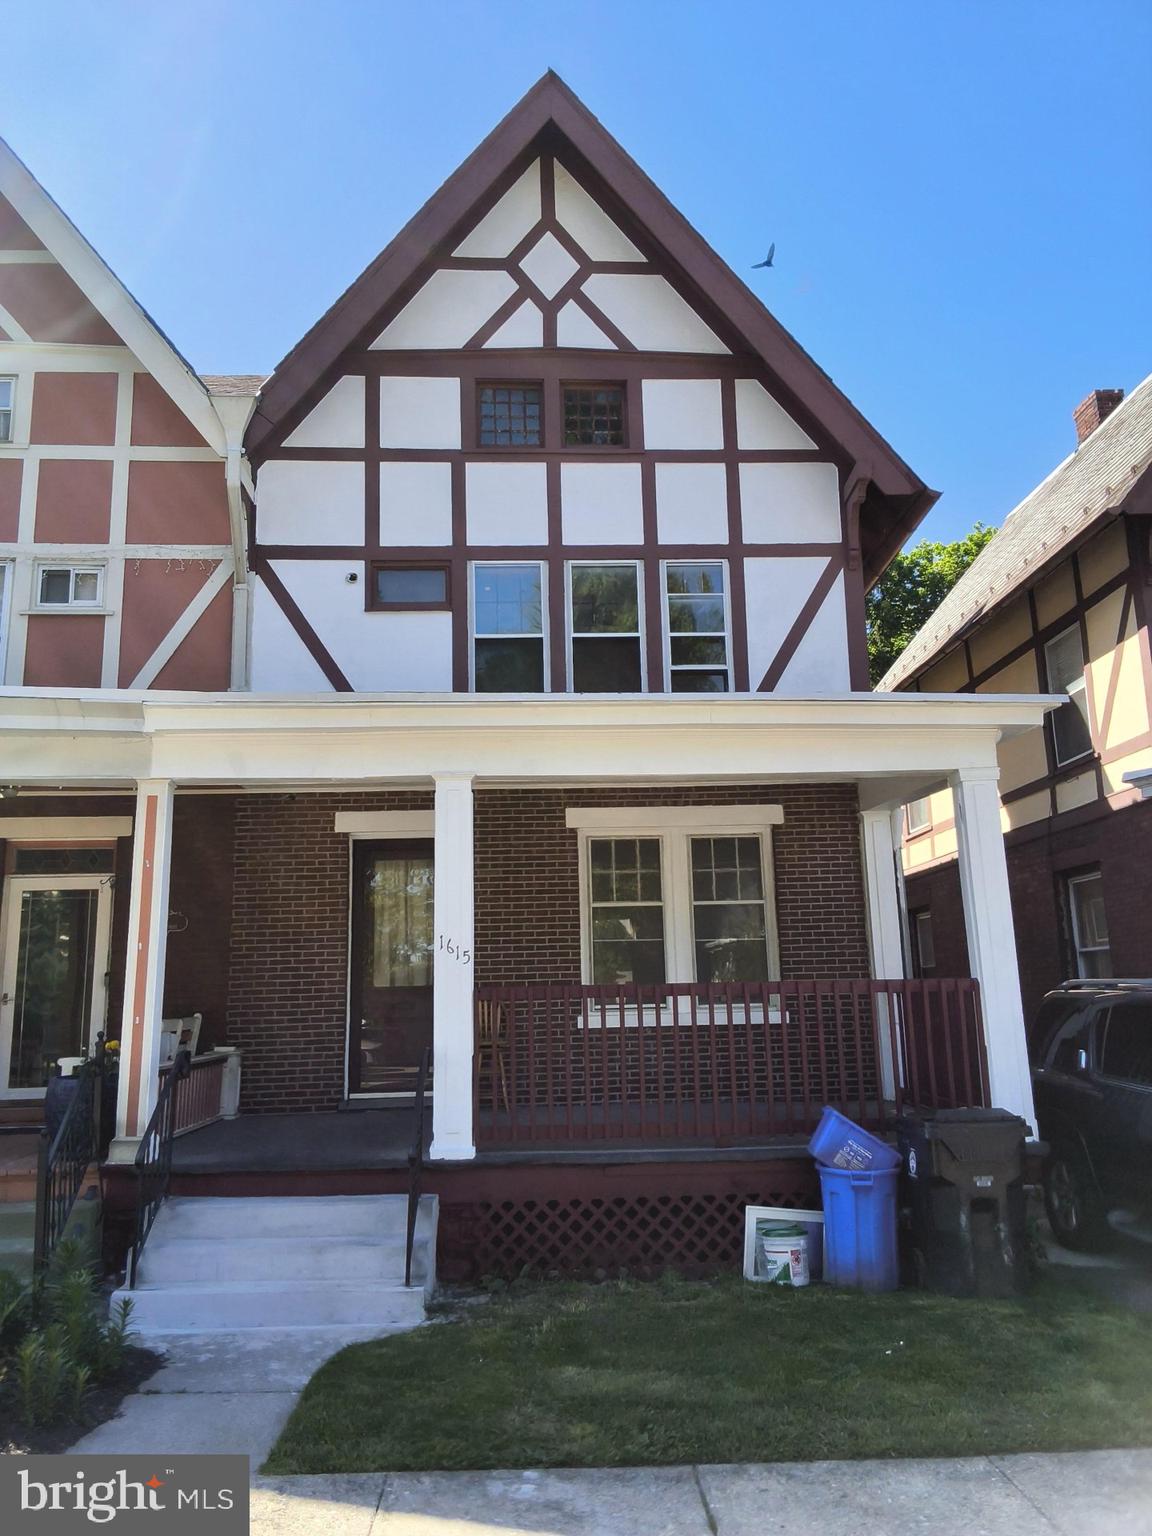
HARRISBURG
1615 FORSTER STREET
5 Beds
1 Baths
2,003 Sq.Ft.
$165,000
MLS#: PADA2059586
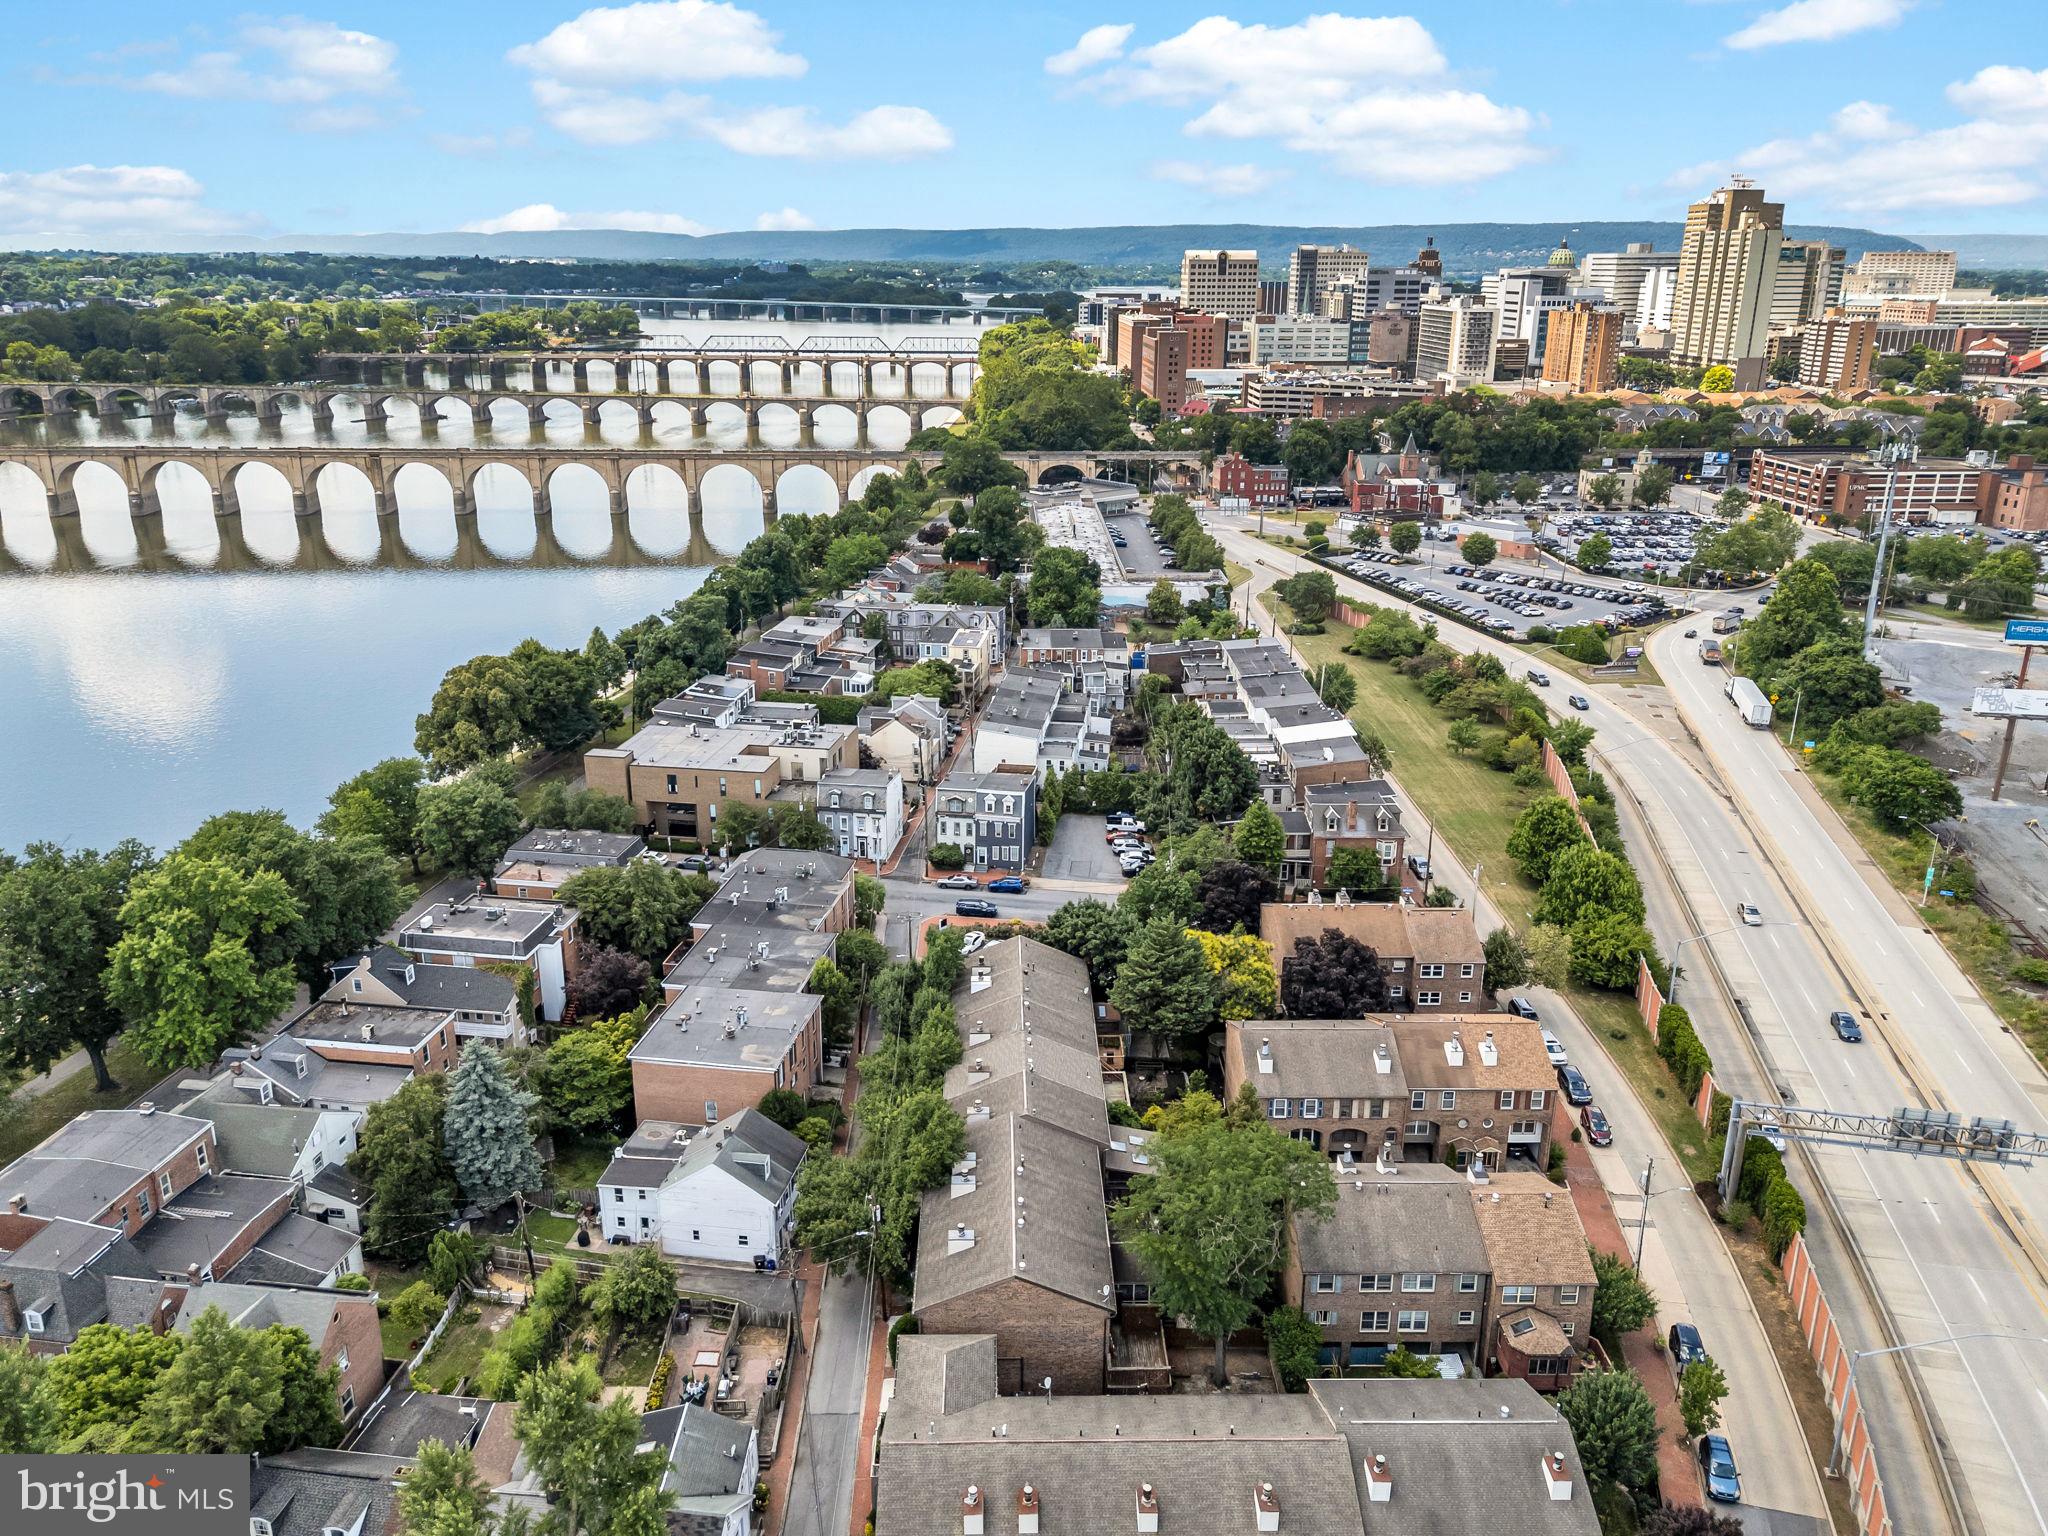
HARRISBURG
622 SHOWERS STREET
3 Beds
1 Baths
1,243 Sq.Ft.
$188,000
MLS#: PADA2053080
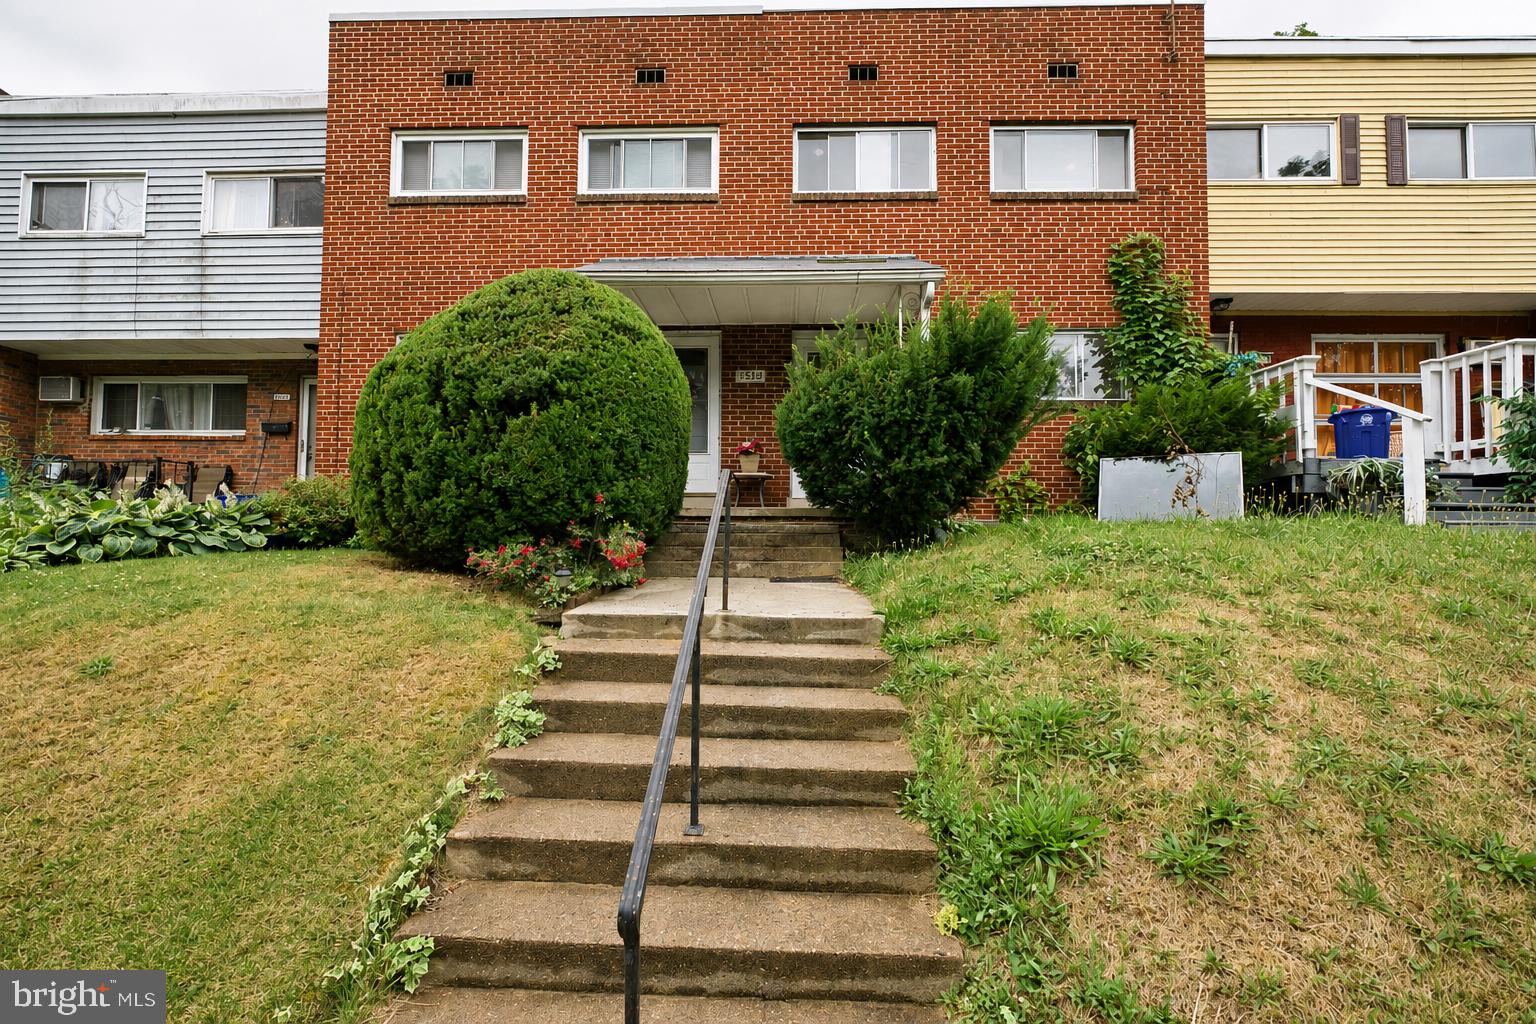
HARRISBURG
1518 S 13TH STREET
3 Beds
1 Baths
1,296 Sq.Ft.
$187,000
MLS#: PADA2061480
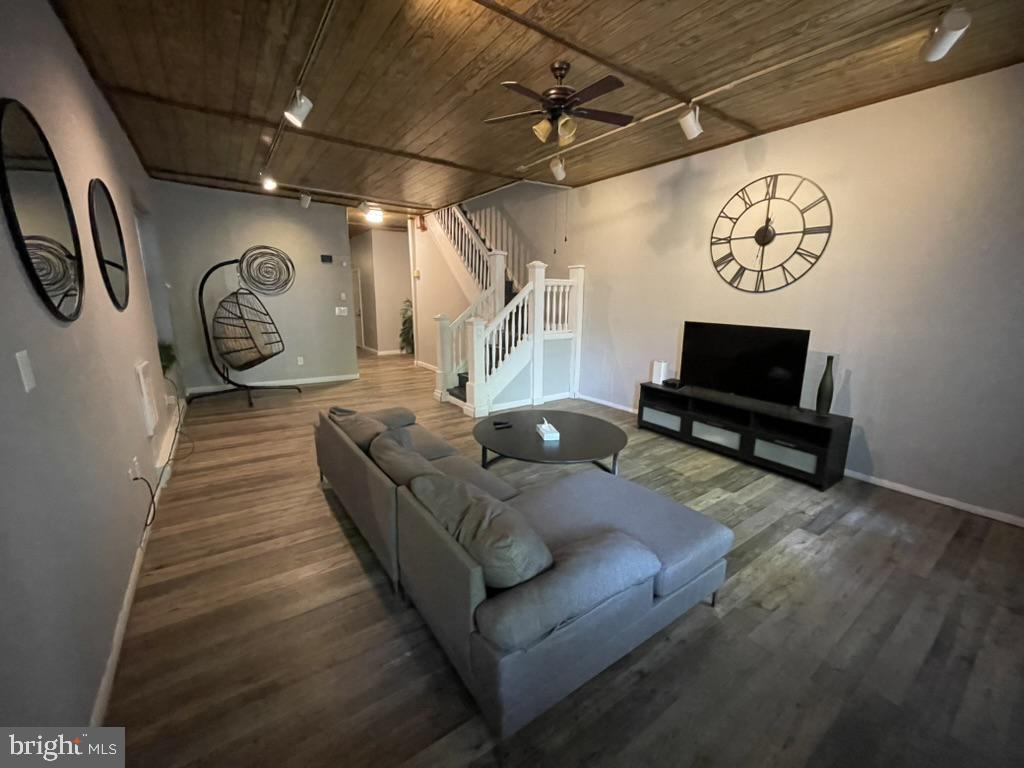
HARRISBURG
2114 GREEN STREET
4 Beds
1 Baths
2,527 Sq.Ft.
$199,000
MLS#: PADA2059852
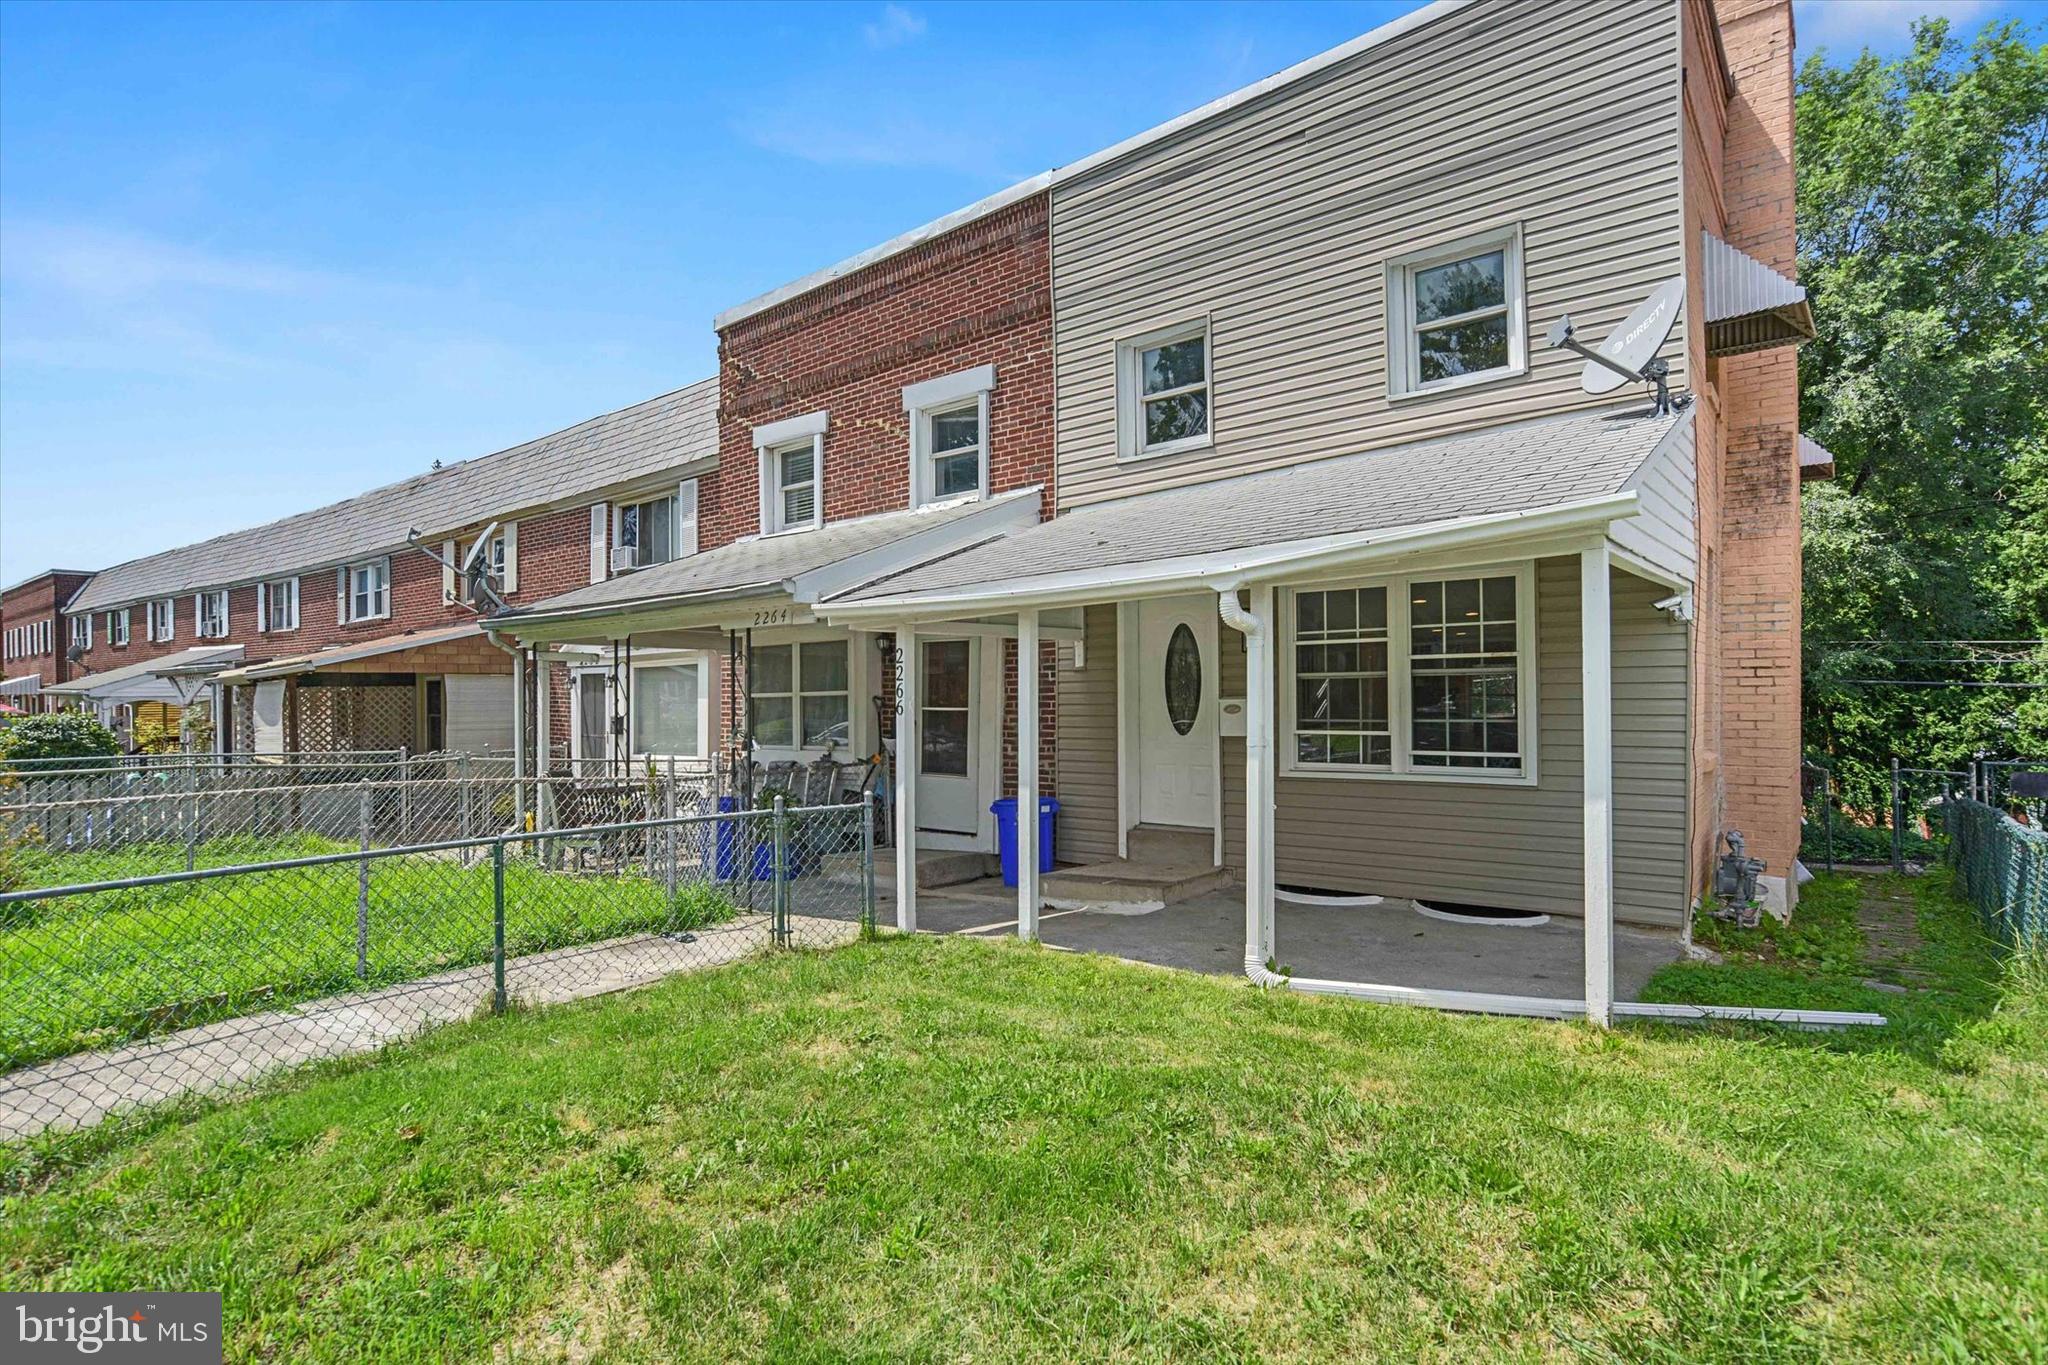
HARRISBURG
2266 KENSINGTON STREET
3 Beds
1 Baths
1,056 Sq.Ft.
$155,000
MLS#: PADA2059500
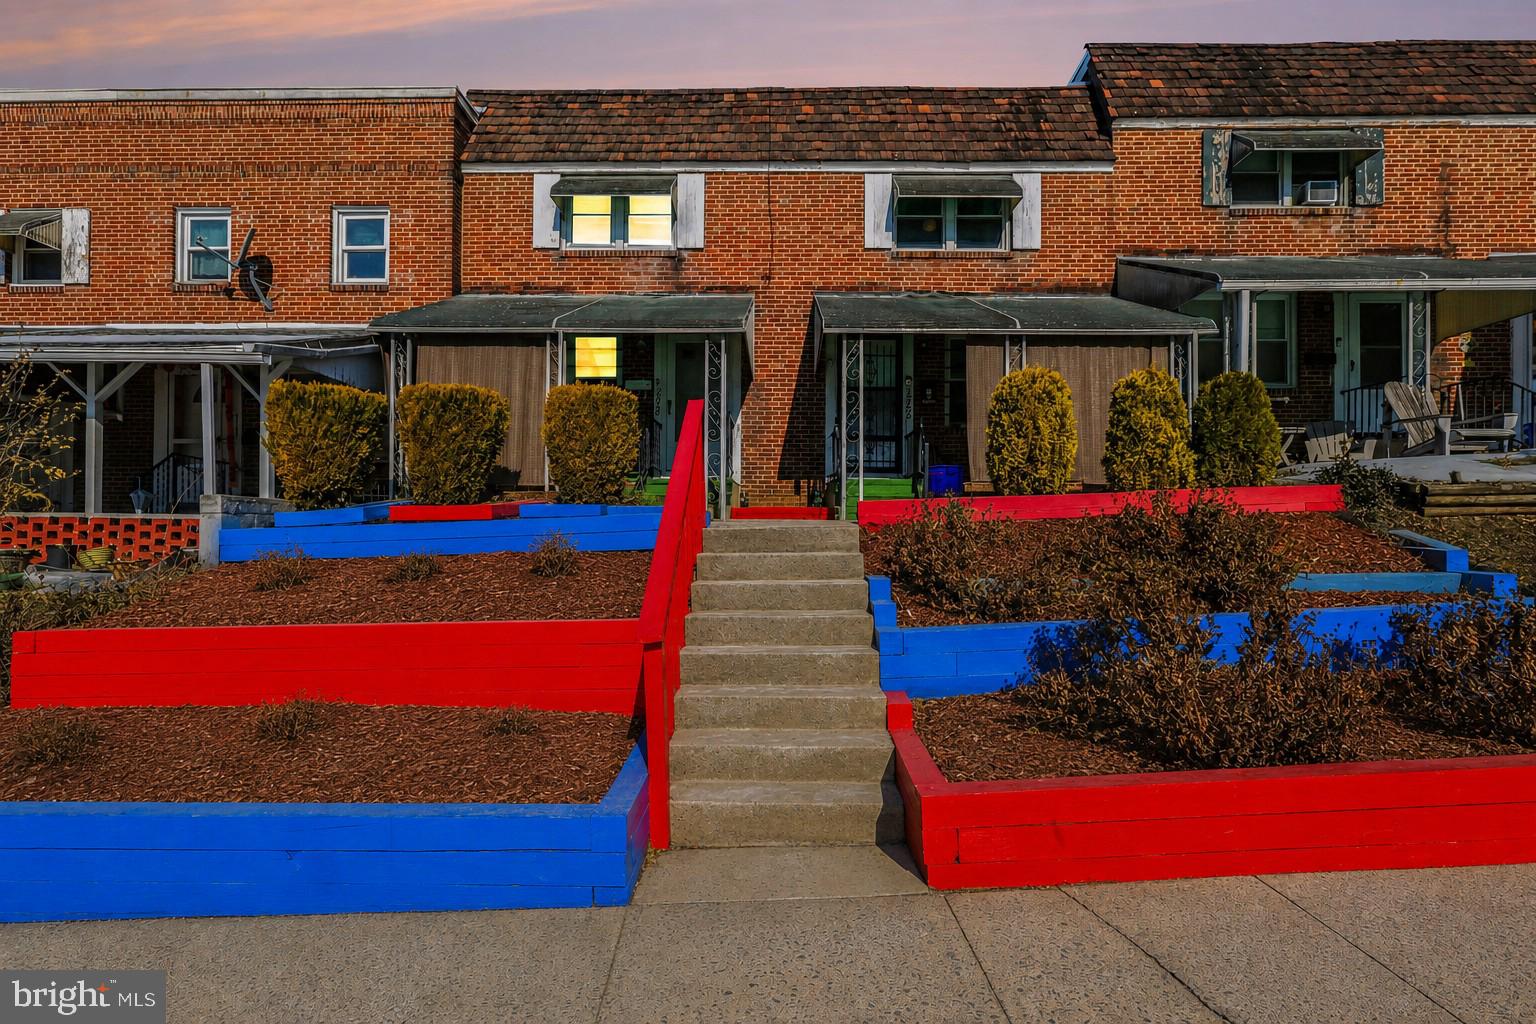
HARRISBURG
2104 BERRYHILL STREET
3 Beds
1 Baths
1,024 Sq.Ft.
$149,900
MLS#: PADA2053068
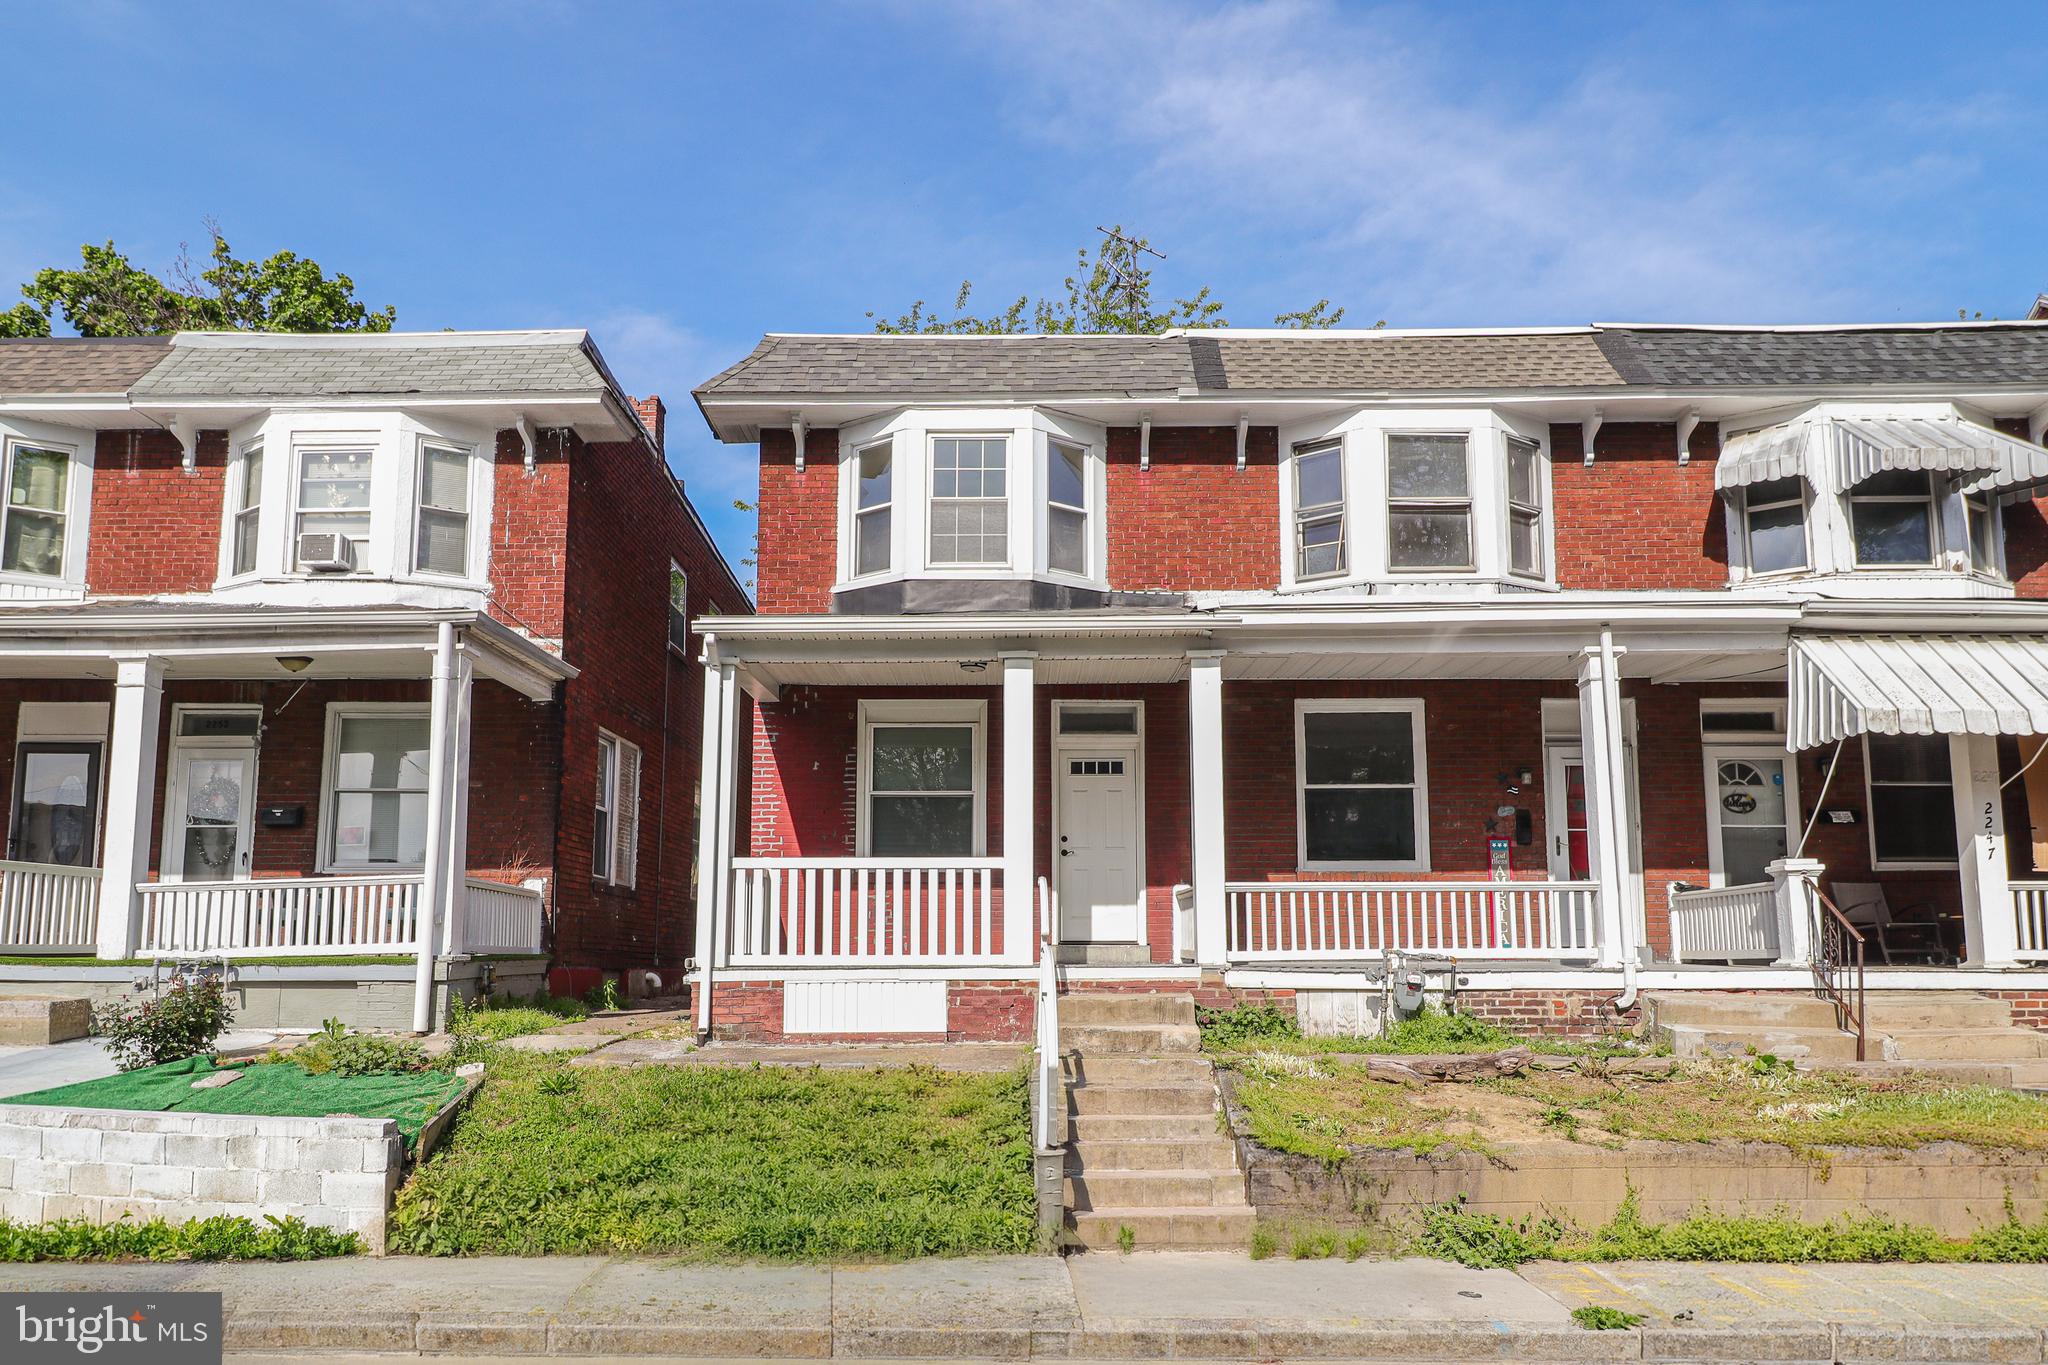
HARRISBURG
2251 LOGAN STREET
2 Beds
1 Baths
1,120 Sq.Ft.
$170,000
MLS#: PADA2059844
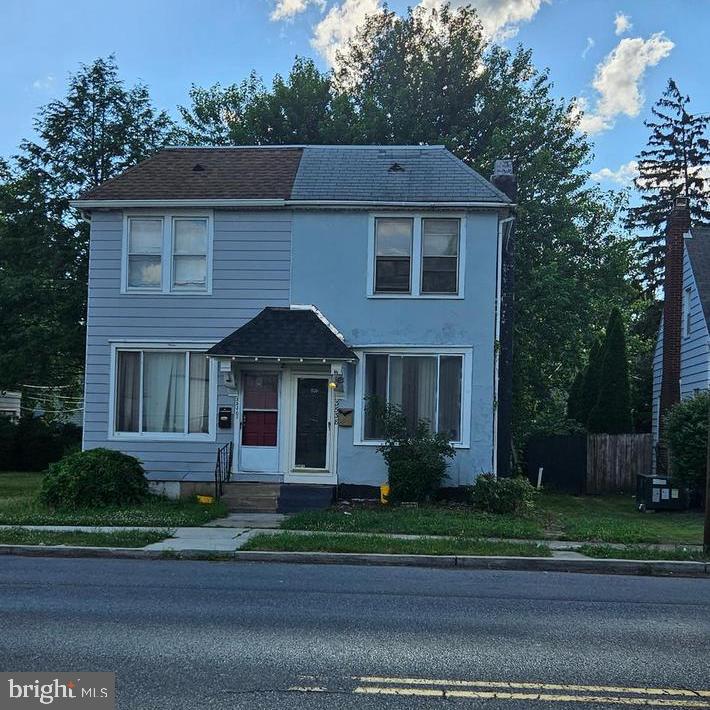
HARRISBURG
3538 N 6TH STREET
3 Beds
2 Baths
1,827 Sq.Ft.
$159,900
MLS#: PADA2061088
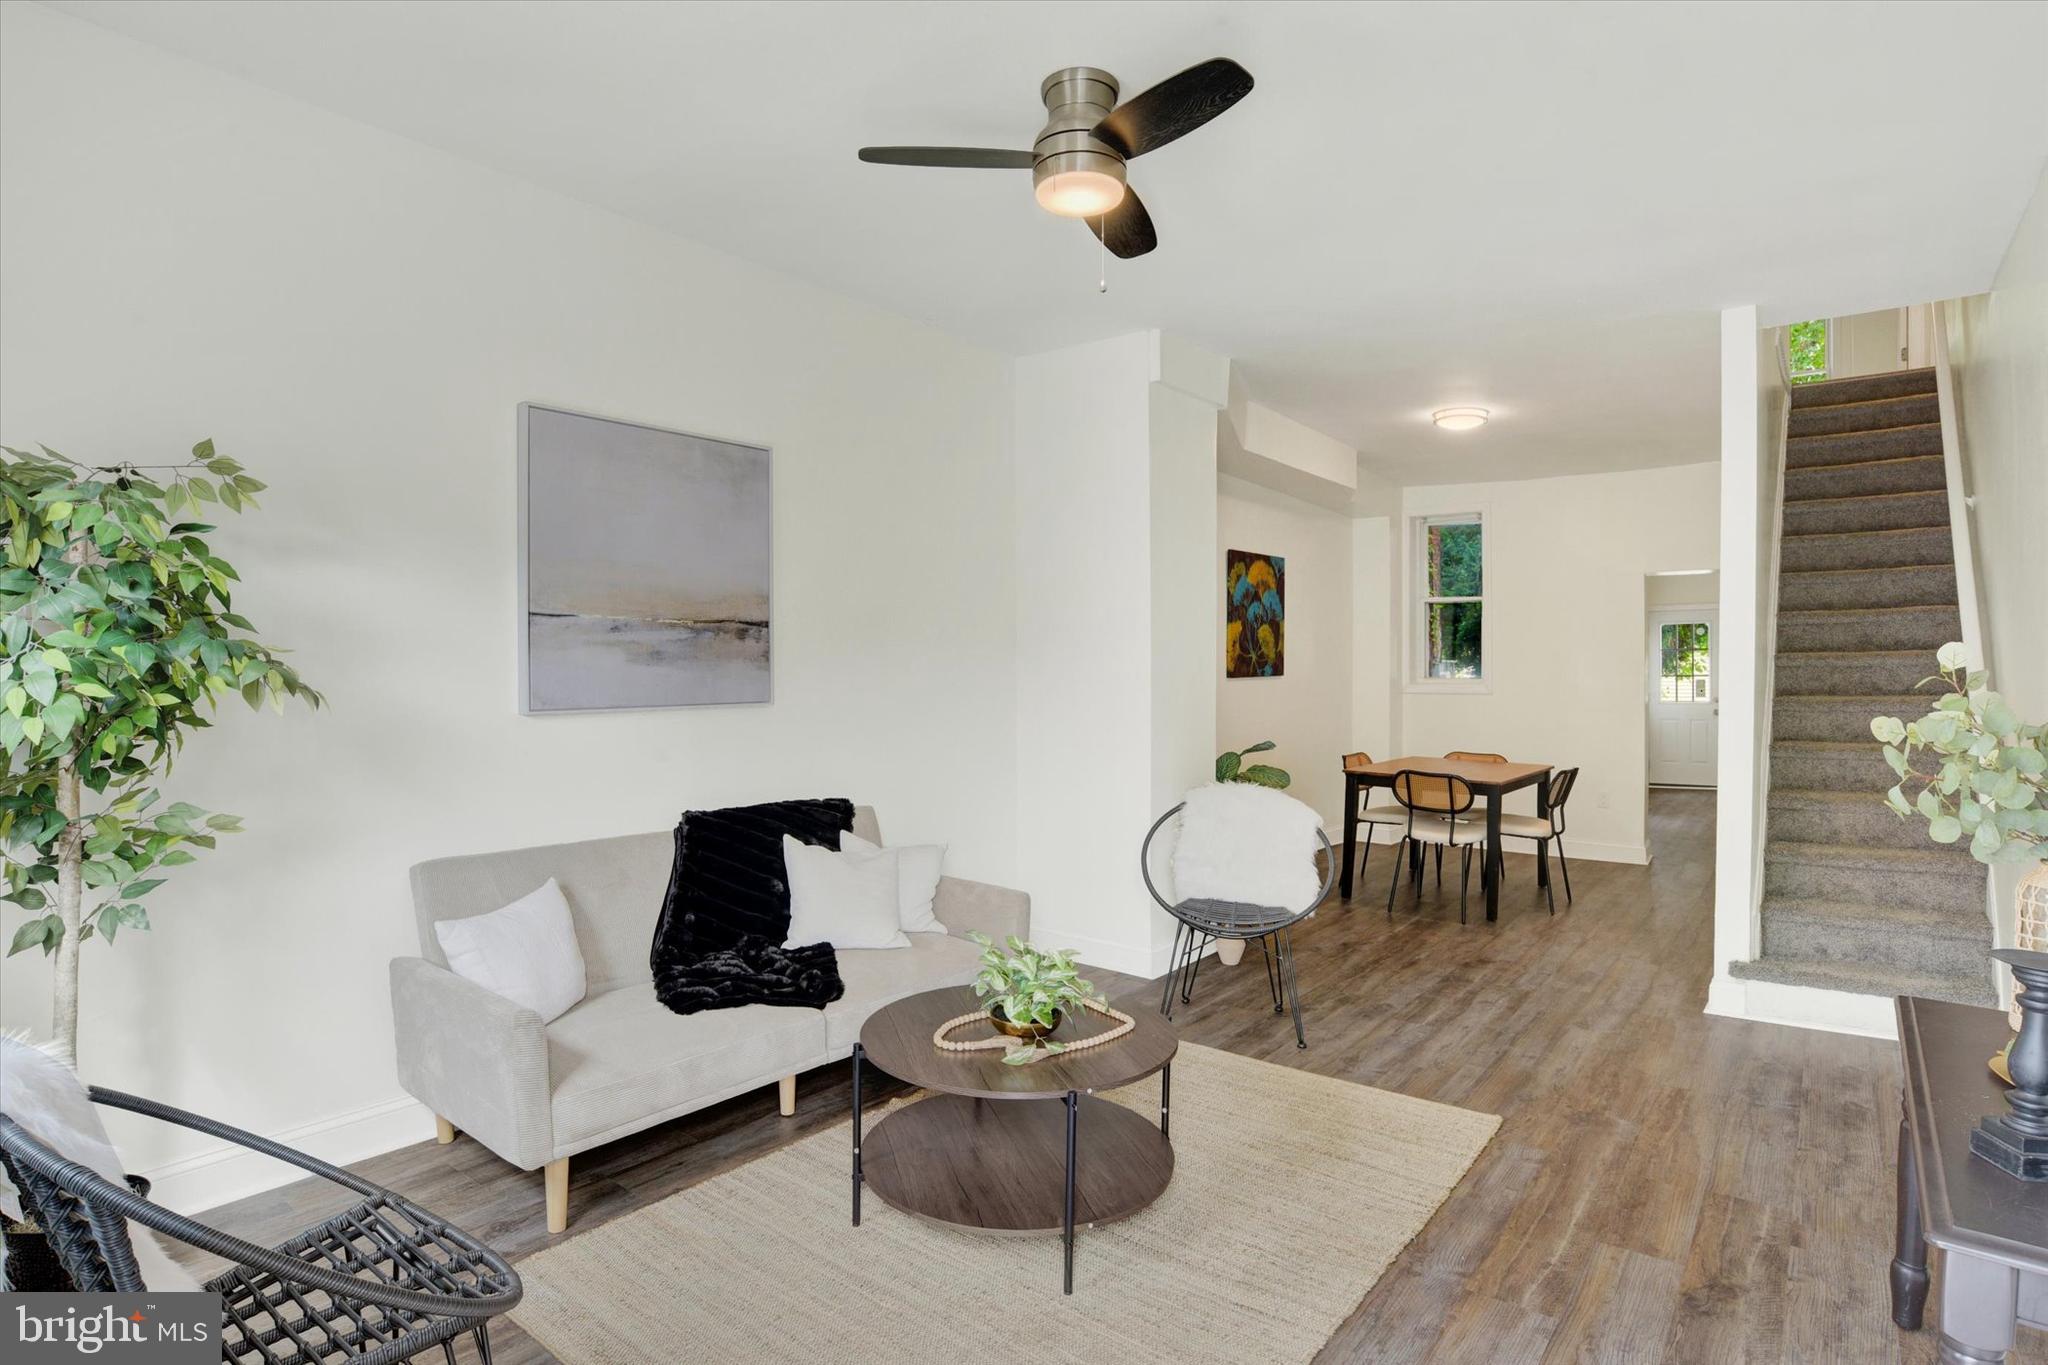
HARRISBURG
338 HAMILTON STREET
3 Beds
2 Baths
1,494 Sq.Ft.
$185,000
MLS#: PADA2060984
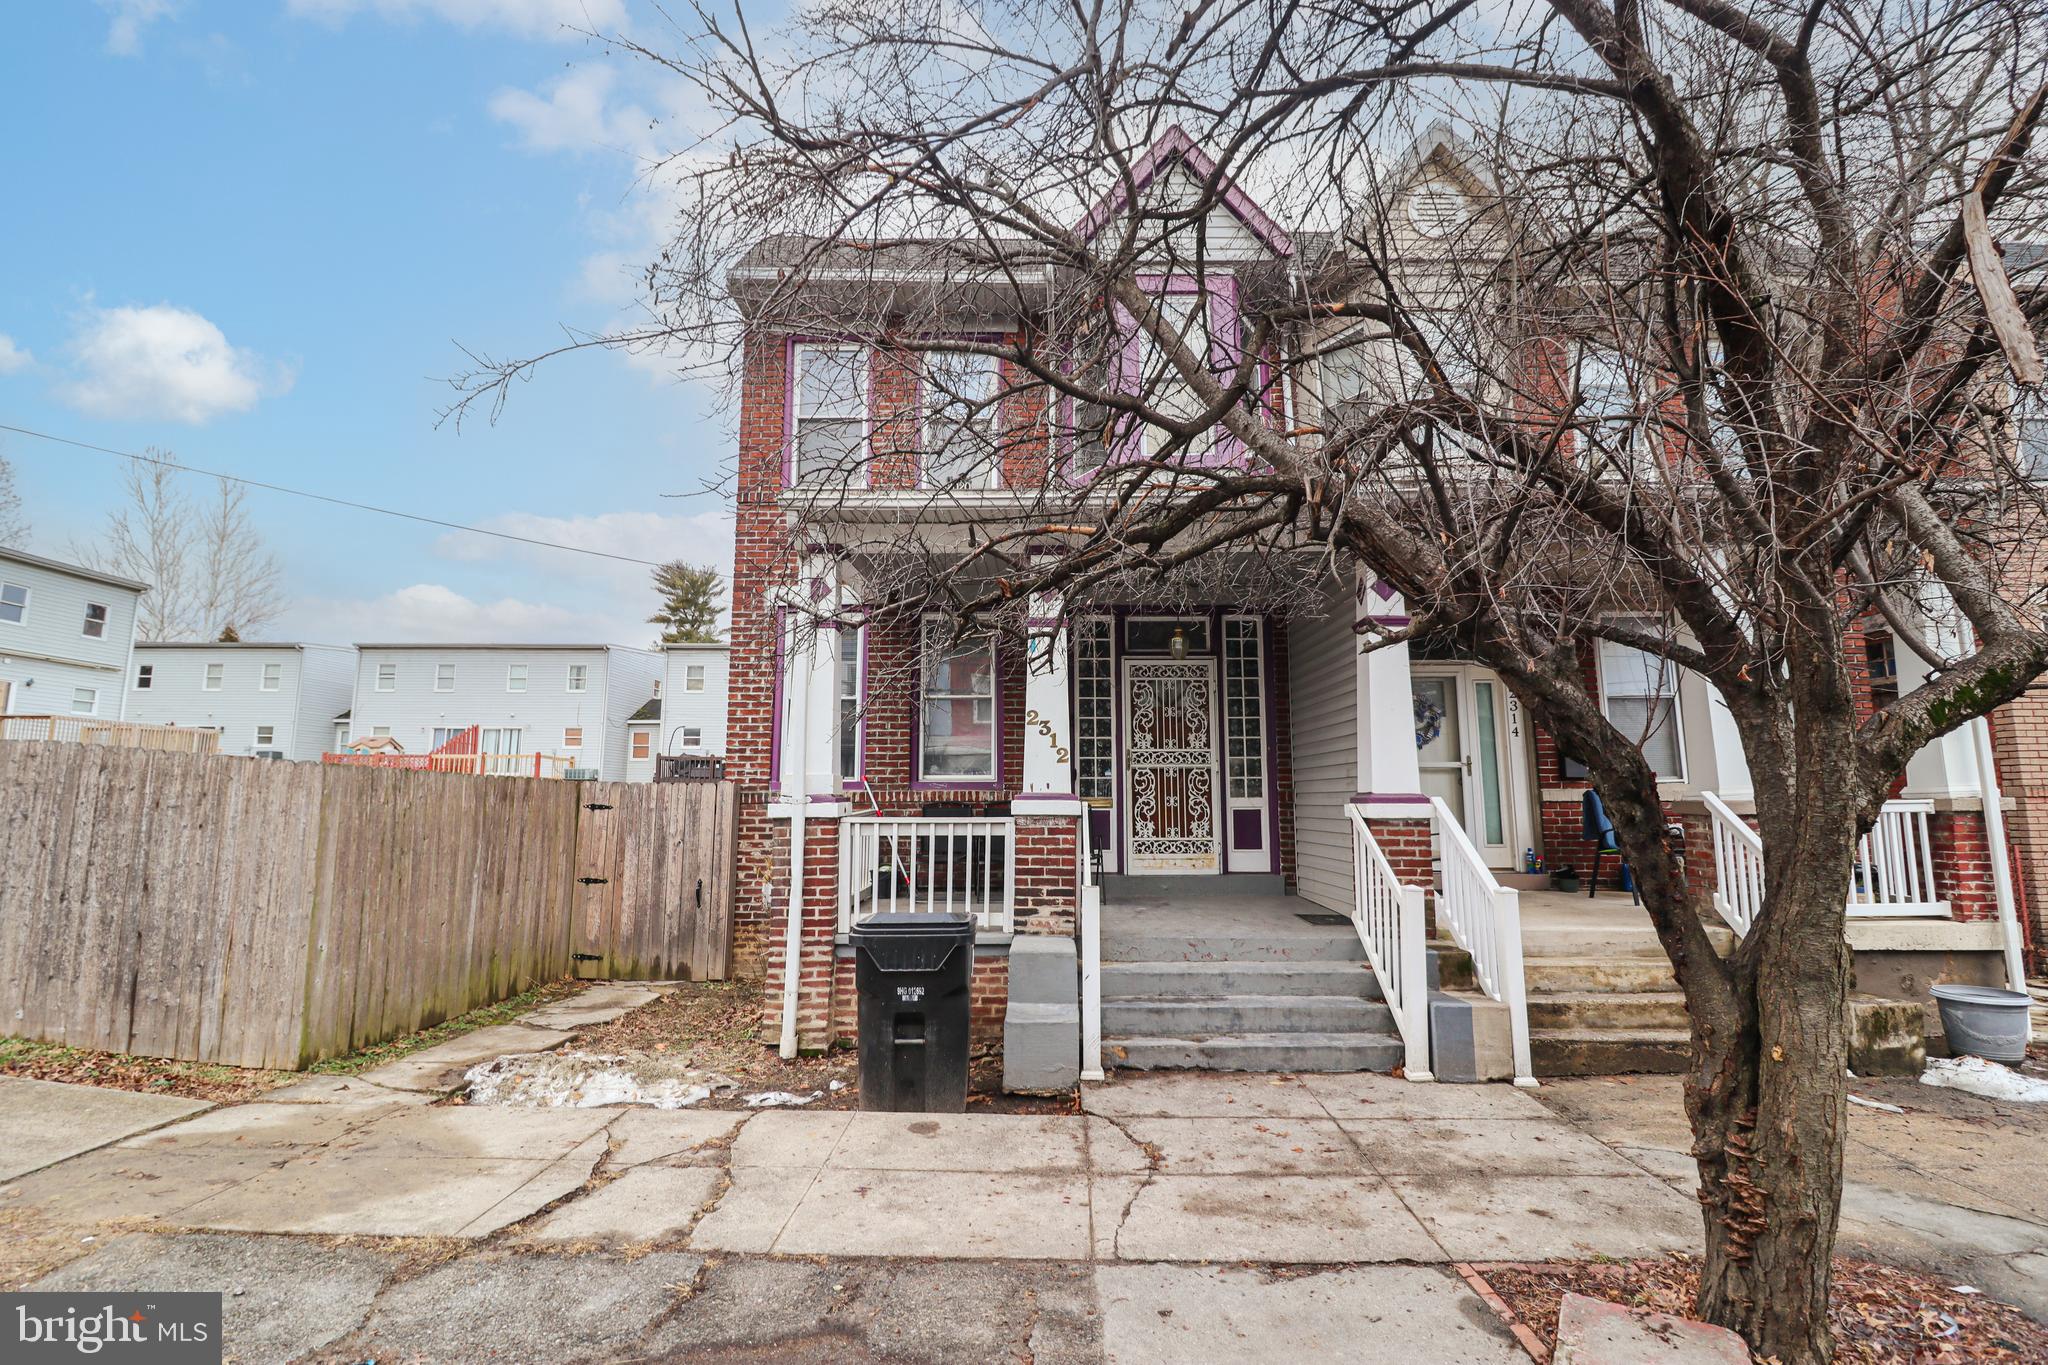
HARRISBURG
2312 PENN STREET
3 Beds
1 Baths
1,330 Sq.Ft.
$194,900
MLS#: PADA2056728
