
Property
Beds
4
Full Baths
2
1/2 Baths
1
Year Built
1994
Sq.Footage
3,460
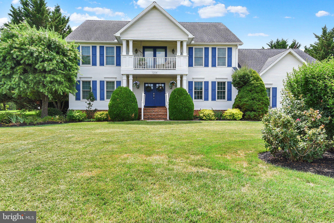
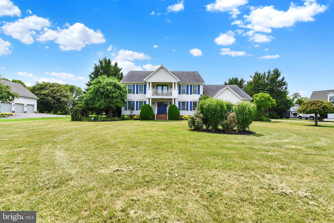
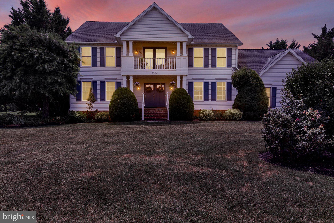
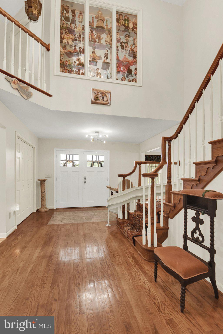
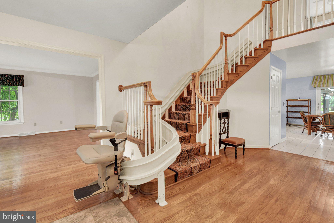
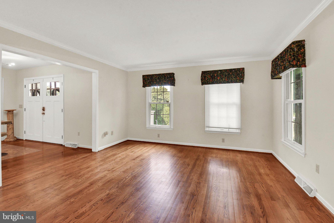
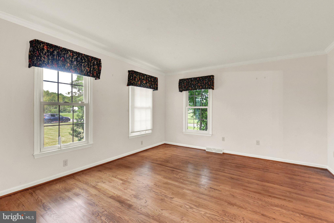
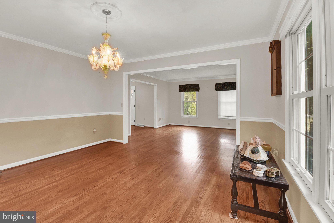
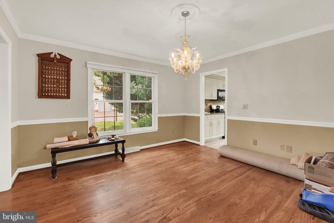
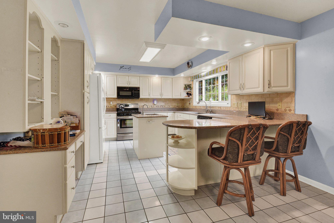
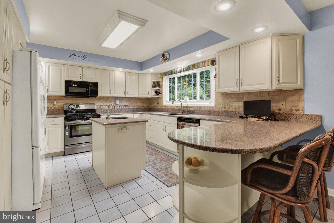
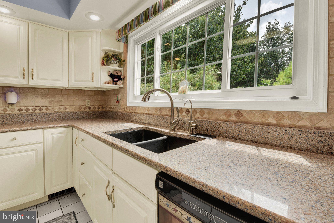
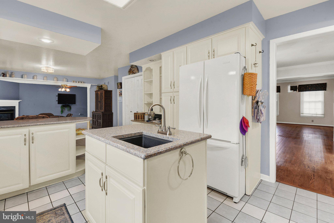
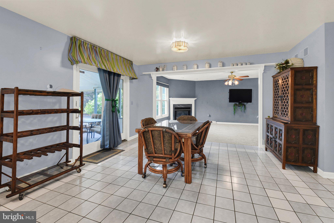
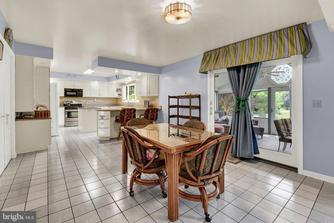
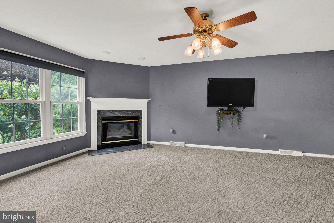
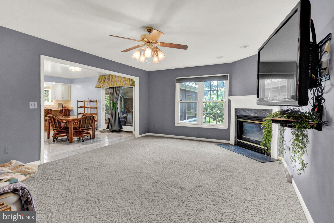
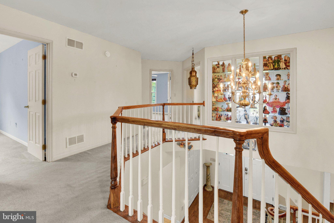
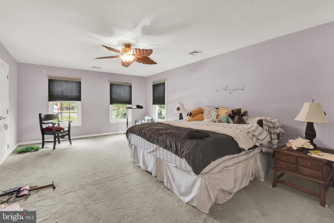
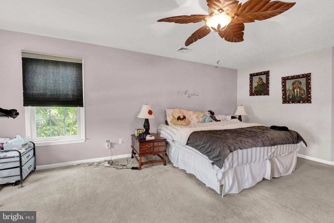
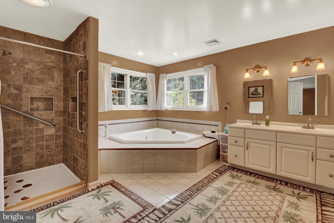
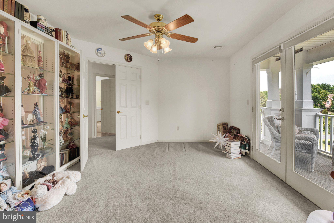
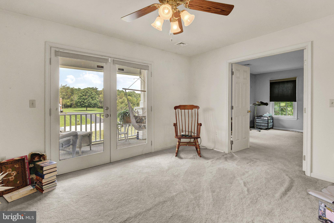
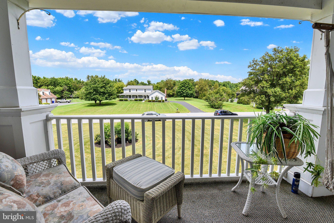
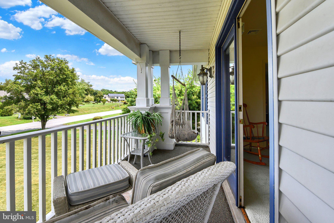
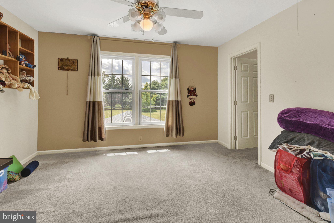
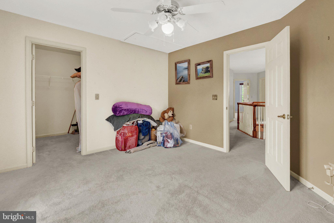
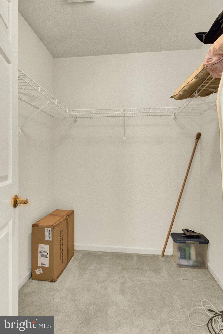
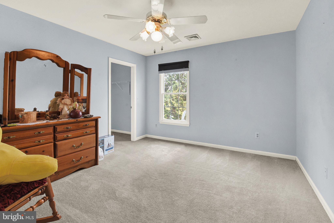
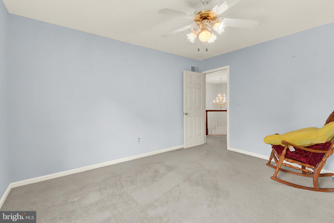
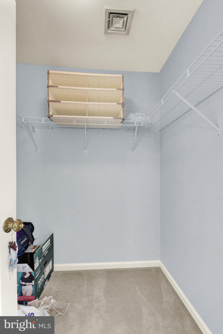
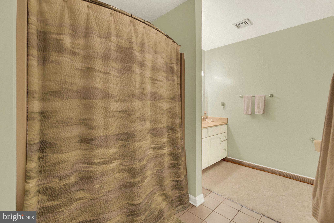
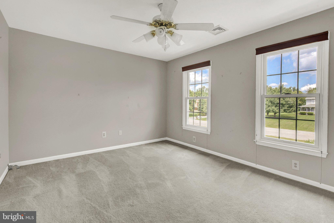
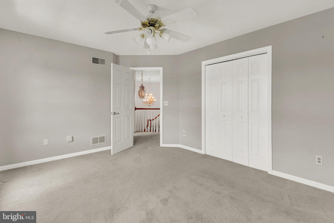
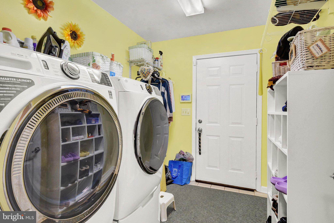
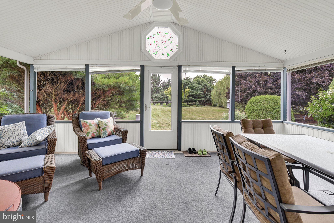
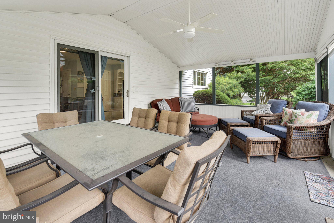
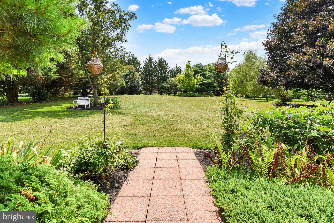
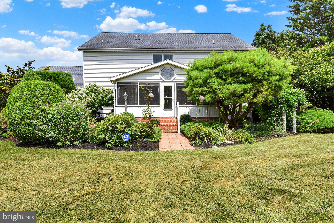
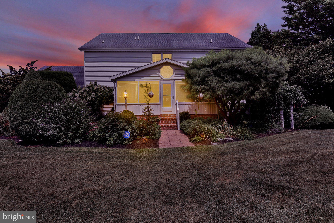
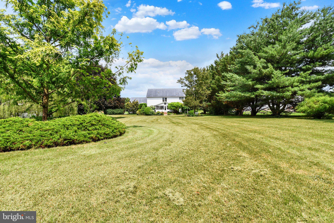
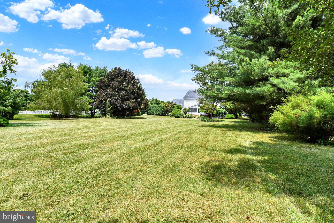
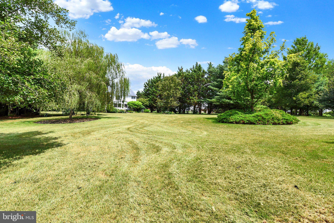
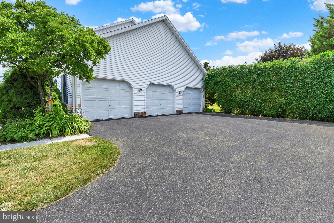
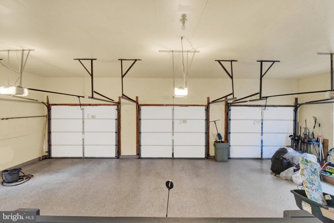
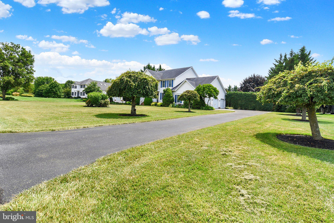
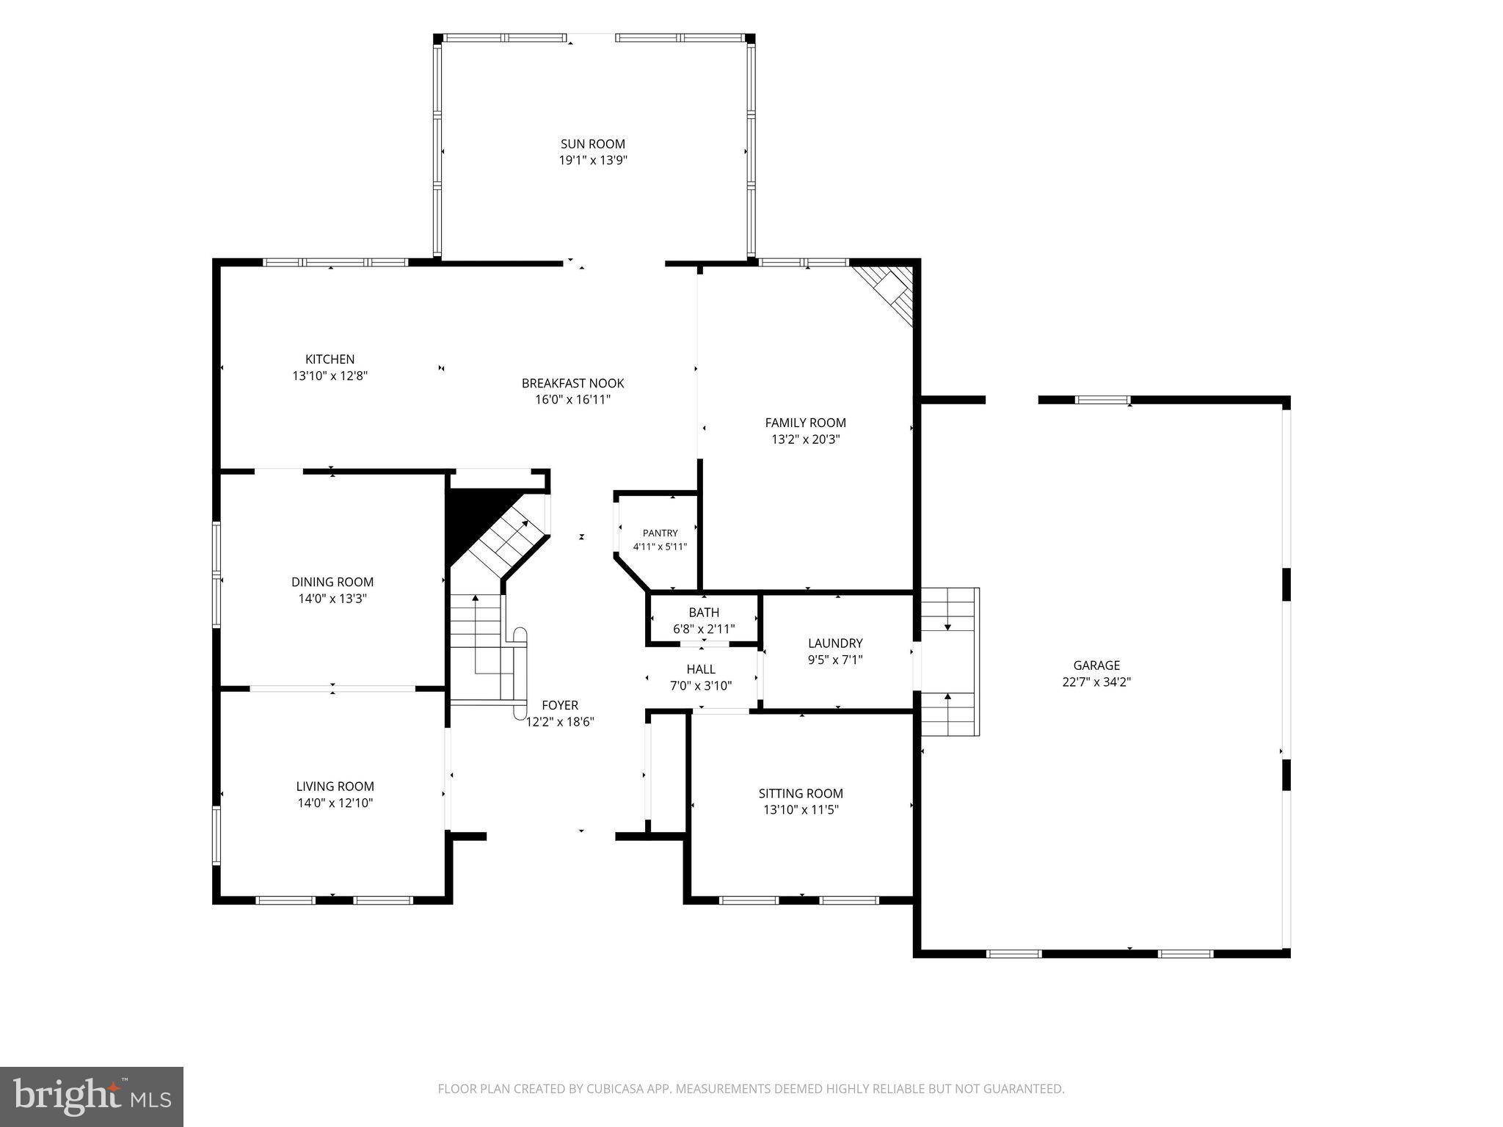
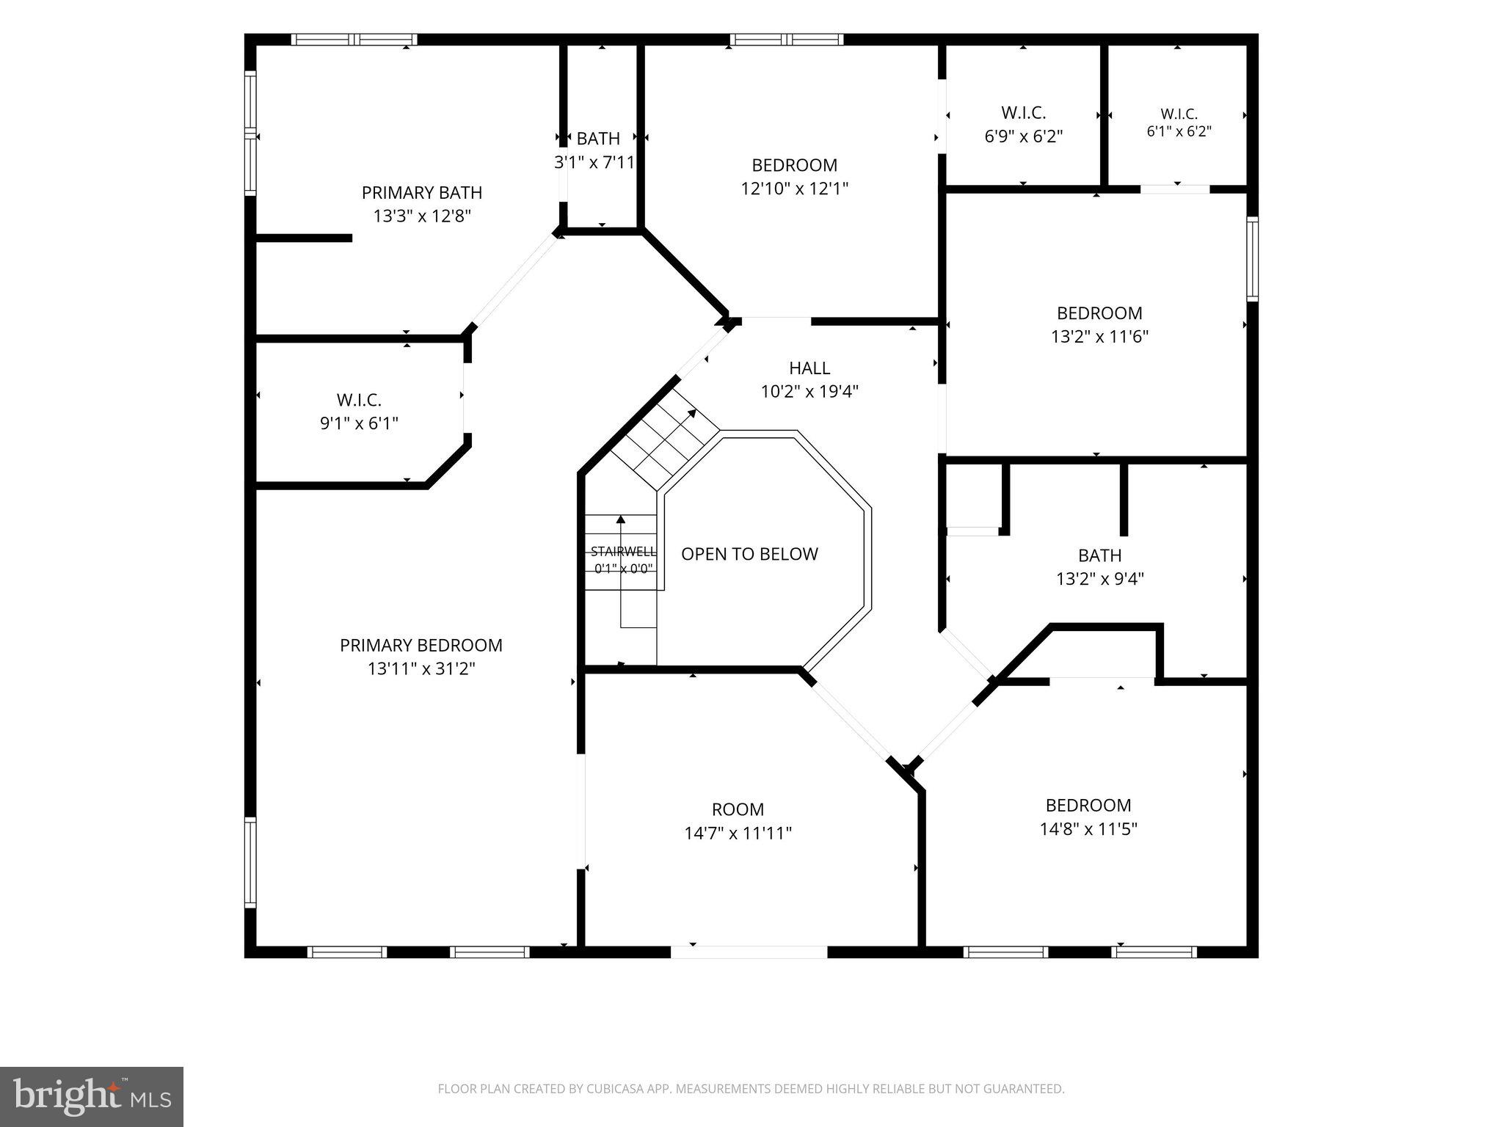
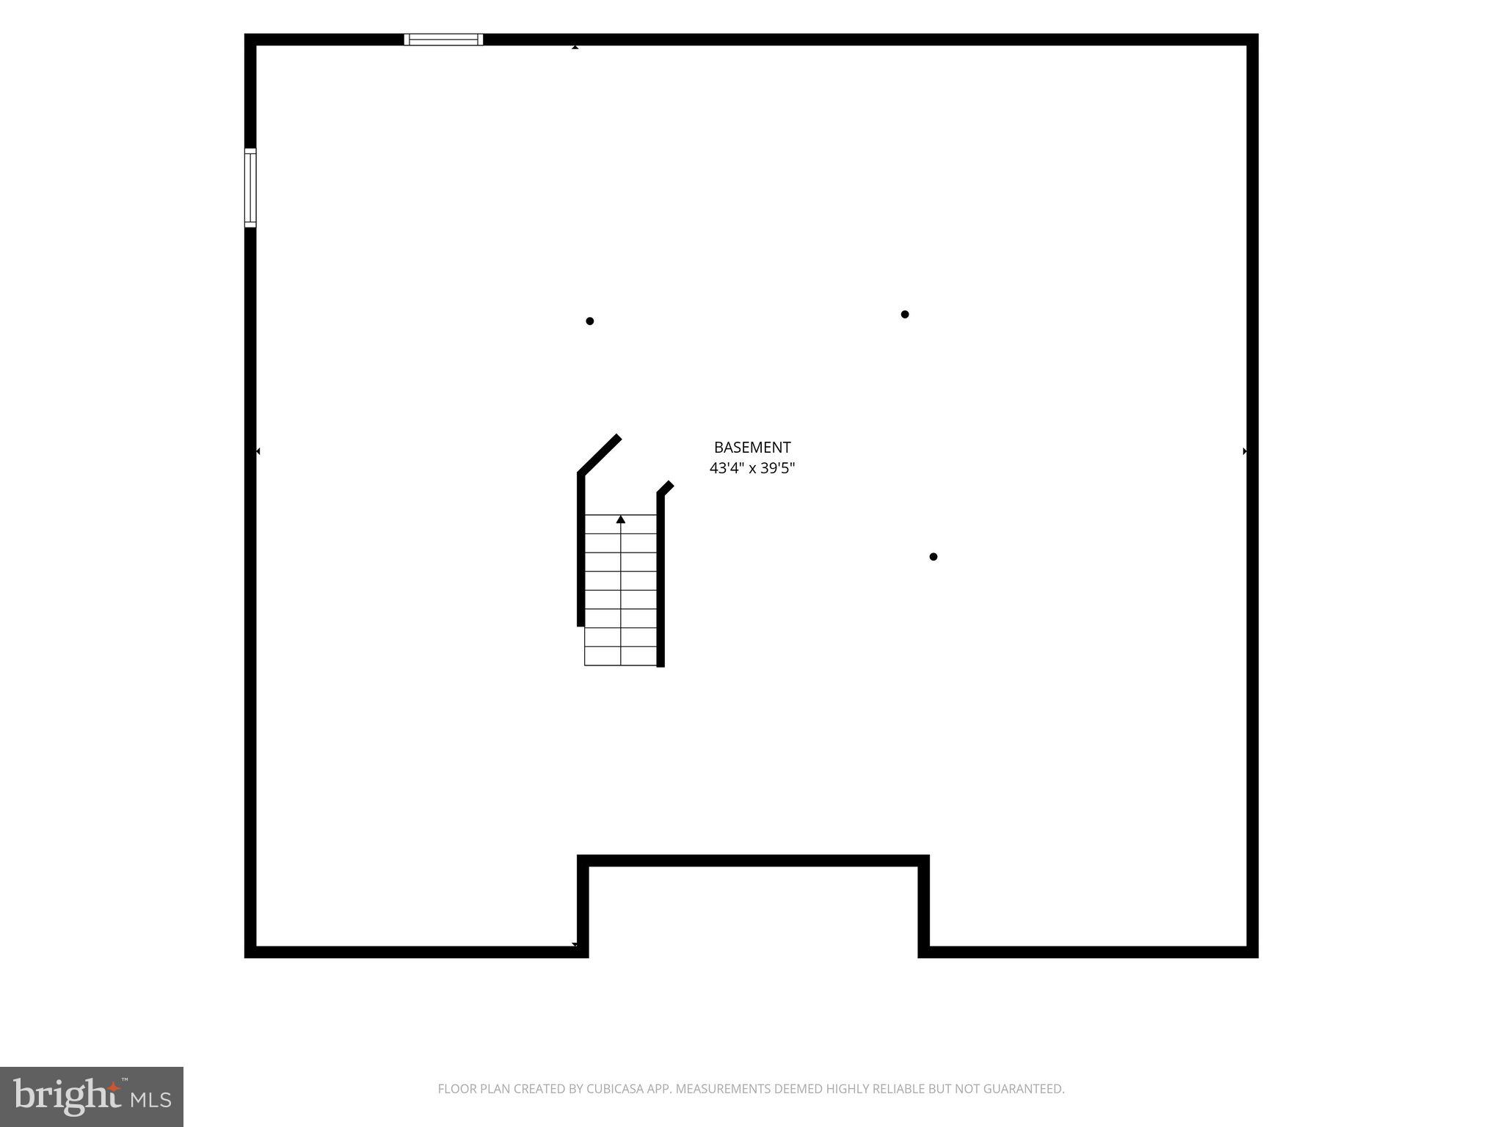
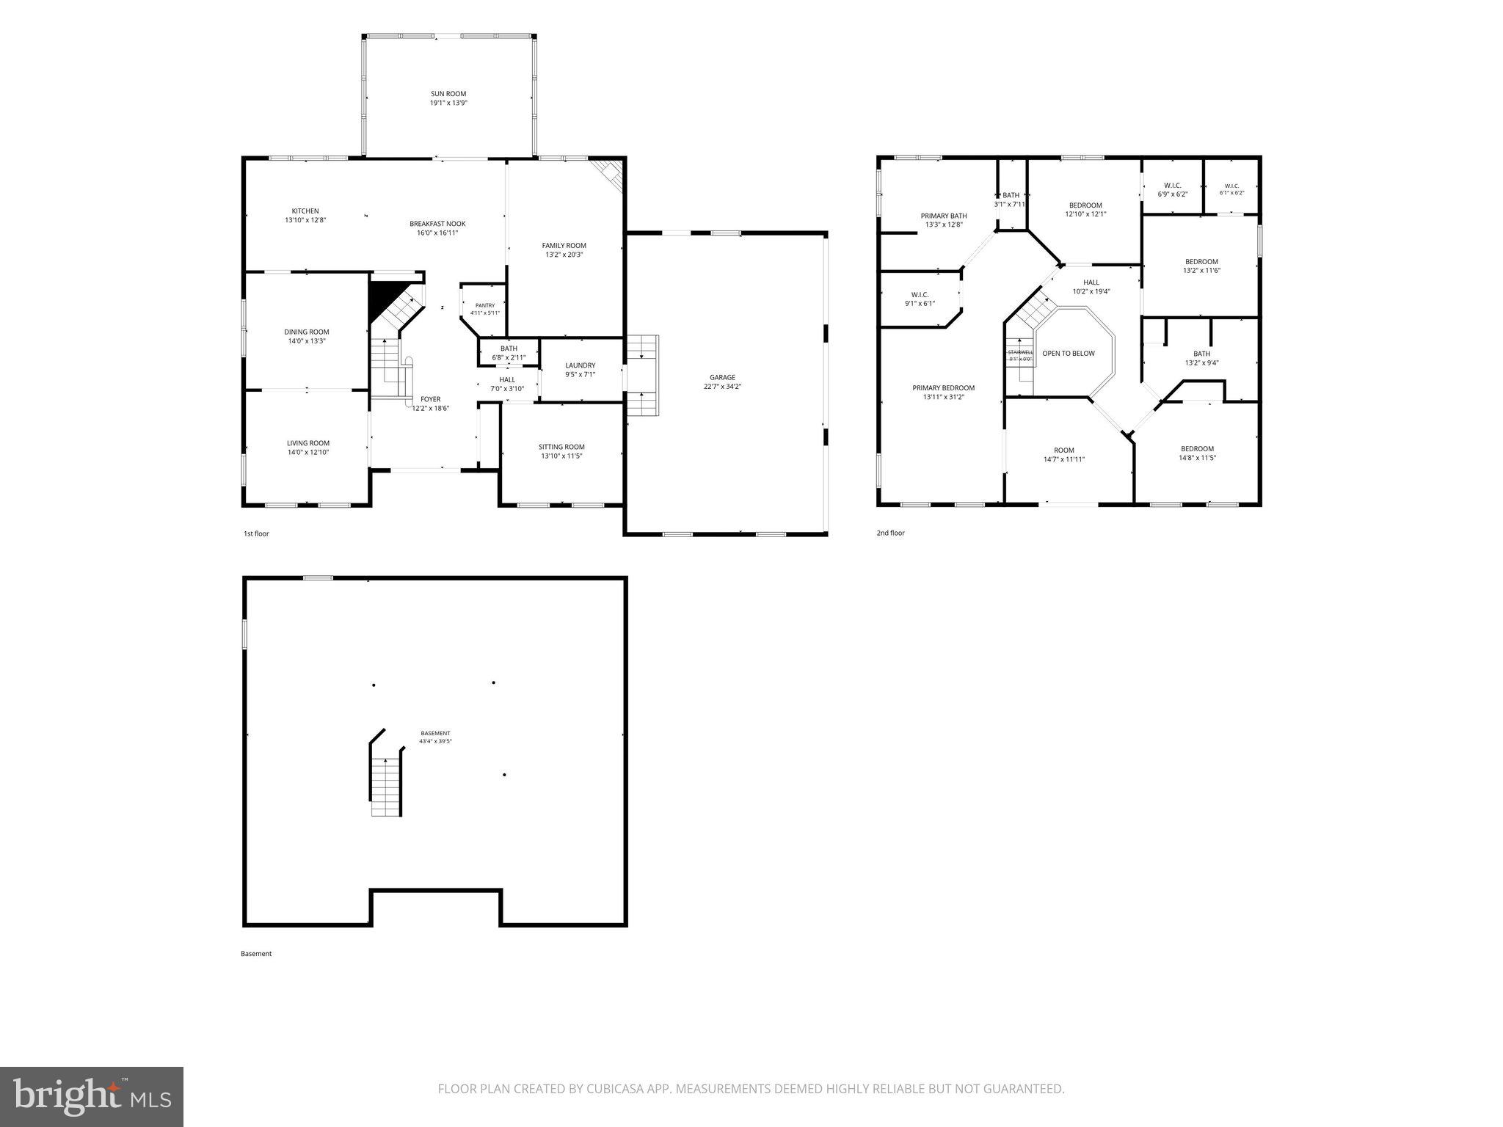
Set on a picturesque 1.2-acre lot, this impressive 3,460 SF residence blends space, comfort, and thoughtful design in all the right ways. A grand two-story Foyer welcomes you inside, showcasing gleaming hardwood floors accented by a marble inlay and an open staircase complete with a custom chair lift—offering both elegance and accessibility. The heart of the home is the expansive eat-in Kitchen, designed for both everyday living and entertaining. Featuring quartz countertops, a complementary tiled backsplash, abundant prep space, a center island with prep sink, breakfast bar, pantry, and a spacious dining area, this Kitchen truly delivers. Just beyond, a large covered, screened-in porch invites you to relax while enjoying peaceful, private backyard views. Flowing seamlessly from the Kitchen, the Family Room offers a warm and inviting space anchored by a corner gas fireplace with a heatilator. Formal Living and Dining rooms add a touch of sophistication with hard wood flooring and crown molding—perfect for hosting gatherings or quiet evenings. The main level also includes a private Office ideal for remote work, along with the convenience of first-floor Laundry Room, and 1/2 bath. Upstairs, the primary suite is a true retreat. The ensuite bath features a generously sized walk-in shower, corner whirlpool tub, double vanity, and a separate water closet. A standout feature is the adjoining private Sitting Room with balcony access—perfect as a reading nook, second office, or personal sanctuary. Three additional bedrooms provide ample space for overnight guests, two with walk-in closets, and are served by a well-appointed hall bath with ceramic tile flooring and double vanity. The full basement, constructed with engineered concrete walls, offers excellent storage or the opportunity to finish and expand your living space. A 3-car side-entry garage adds both functionality and curb appeal. 2 HVAC units offer economical gas heating. All appliances are conveyed, and the home’s location offers easy access to major highways and everyday conveniences. Spacious, versatile, and lovingly maintained—this is truly a wonderful place to call home. Schedule your showing today!
Features & Amenities
Interior
-
Other Interior Features
Eat-in Kitchen, Ceiling Fan(s), Kitchen Island, Pantry, Recessed Lighting, Walk-In Closet(s), Crown Molding
-
Total Bedrooms
4
-
Bathrooms
2
-
1/2 Bathrooms
1
-
Above Grade Finished Area
3460.0
-
Basement YN
YES
-
Cooling YN
YES
-
Cooling
Central Air, Ceiling Fan(s), Electric
-
Fireplace YN
YES
-
Heating YN
YES
-
Heating
Natural Gas, Forced Air, Central
-
Pet friendly
N/A
Exterior
-
Garage
Yes
-
Garage spaces
3
-
Construction Materials
Brick, Frame, Vinyl Siding
-
Other Exterior Features
Balcony, Lighting
-
Parking
Garage Door Opener, Off Street, Garage, Driveway, Inside Entrance, Attached
-
Patio and Porch Features
Enclosed, Porch, Screened
-
Pool
No
-
Waterfront YN
NO
Area & Lot
-
Lot Size(acres)
1.21
-
Lot Size(square feet)
52,708
-
Property Type
Residential
-
Property Sub Type
Single Family Residence
-
Architectural Style
Traditional
Price
-
Sales Price
$689,900
-
Tax Amount
$7,502.14
-
Financing Options
Cash, Conventional, VA
-
Sq. Footage
3,460
-
Price/SqFt
$199
HOA
-
Association
No
School District
-
Elementary School
N/A
-
Middle School
N/A
-
High School
CUMBERLAND VALLEY
Property Features
-
New Construction
NO
-
Accessibility Features
Stair Lift
-
Foundation Details
Concrete Perimeter
-
Senior Community YN
NO
-
Sewer
Septic Tank
-
Tax Lot
24
-
Water Source
Well
Schedule a Showing
Showing scheduled successfully.
Mortgage calculator
Estimate your monthly mortgage payment, including the principal and interest, property taxes, and HOA. Adjust the values to generate a more accurate rate.
Your payment
Principal and Interest:
$
Property taxes:
$
HOA fees:
$
Total loan payment:
$
Total interest amount:
$
Location
County
CUMBERLAND
Elementary School
Middle School
High School
CUMBERLAND VALLEY
Listing Courtesy of MAGGIE C LANDIS , Keller Williams of Central PA
RealHub Information is provided exclusively for consumers' personal, non-commercial use, and it may not be used for any purpose other than to identify prospective properties consumers may be interested in purchasing. All information deemed reliable but not guaranteed and should be independently verified. All properties are subject to prior sale, change or withdrawal. RealHub website owner shall not be responsible for any typographical errors, misinformation, misprints and shall be held totally harmless.

Owner, Chief Executive Officer, Portfolio Advisor
Nick Polinchock
Call Nick today to schedule a private showing.

* Listings on this website come from the FMLS IDX Compilation and may be held by brokerage firms other than the owner of this website. The listing brokerage is identified in any listing details. Information is deemed reliable but is not guaranteed. If you believe any FMLS listing contains material that infringes your copyrighted work please click here to review our DMCA policy and learn how to submit a takedown request.© 2024 FMLS.
Related Properties
CARLISLE
139 BERKSHIRE DRIVE
4 Beds
3 Baths
3,114 Sq.Ft.
$699,990
MLS#: PACB2054776
CARLISLE
4 OLD MOSS LANE
4 Beds
2 Baths
3,484 Sq.Ft.
$789,990
MLS#: PACB2054780
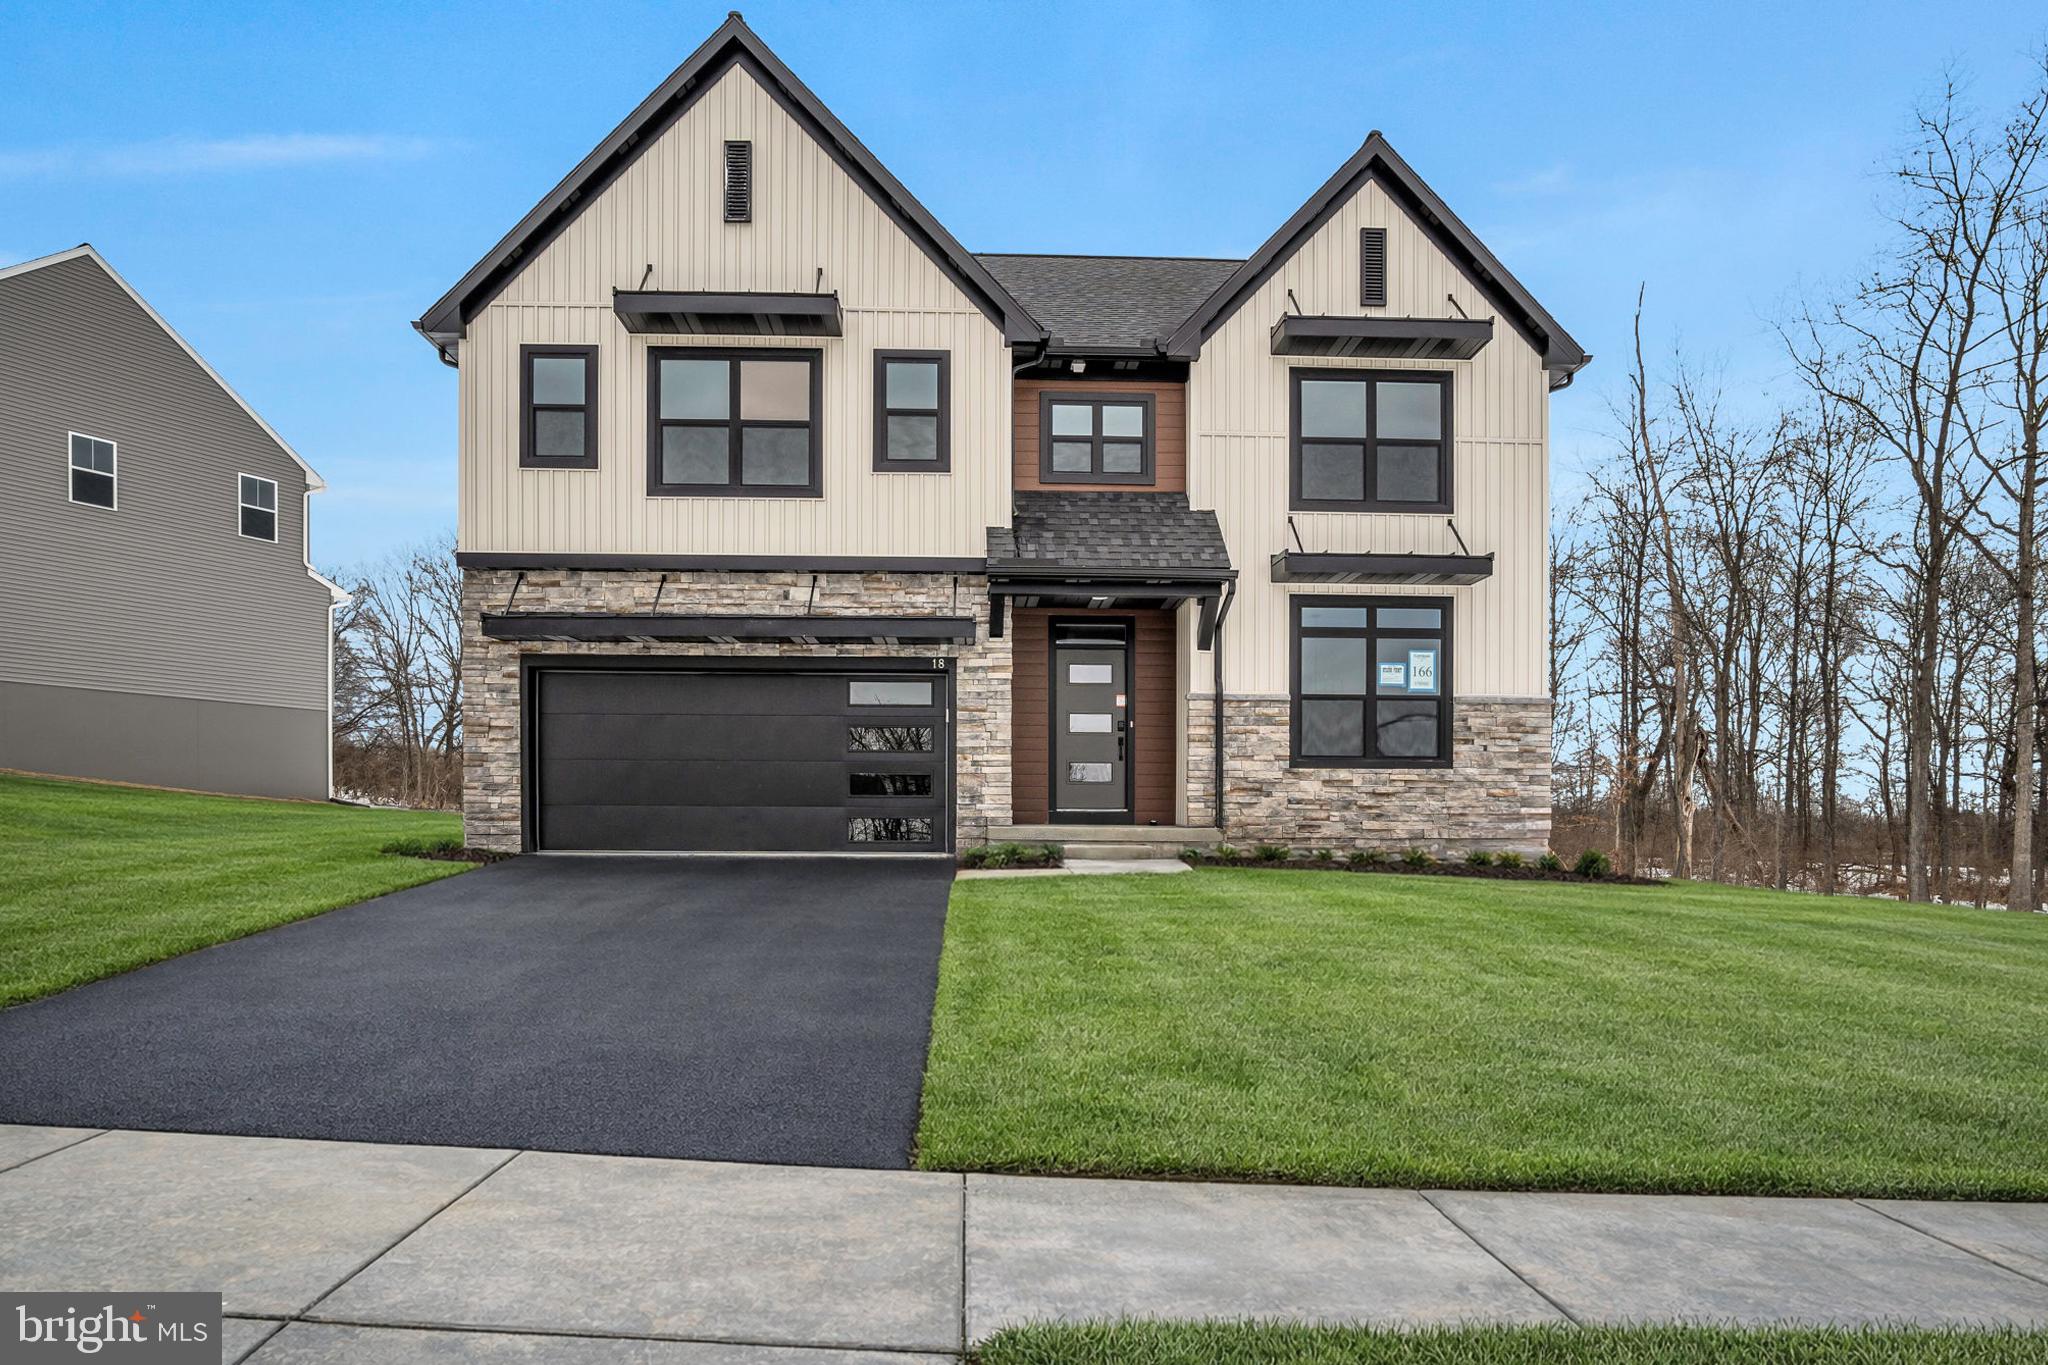
CARLISLE
18 OLD MOSS LANE
4 Beds
2 Baths
2,566 Sq.Ft.
$631,990
MLS#: PACB2048136
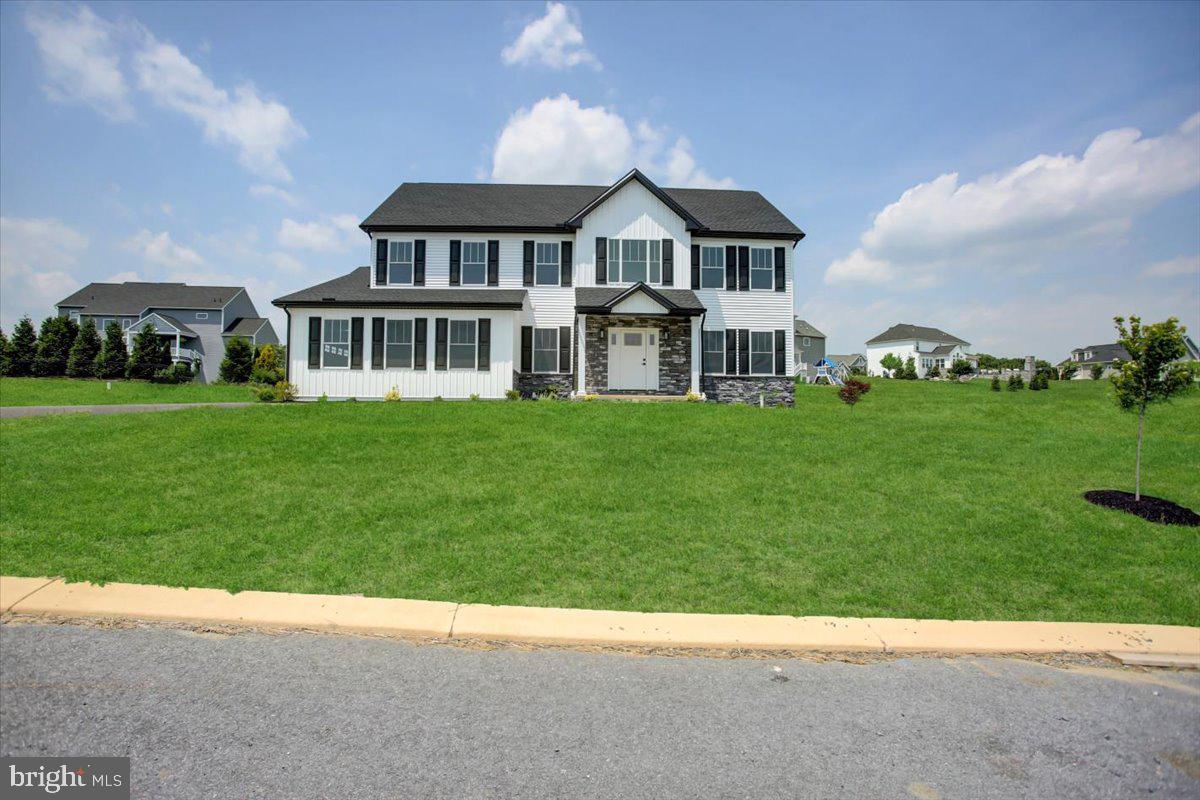
CARLISLE
6 SUEBECCA DRIVE
4 Beds
2 Baths
2,668 Sq.Ft.
$599,900
MLS#: PACB2055190
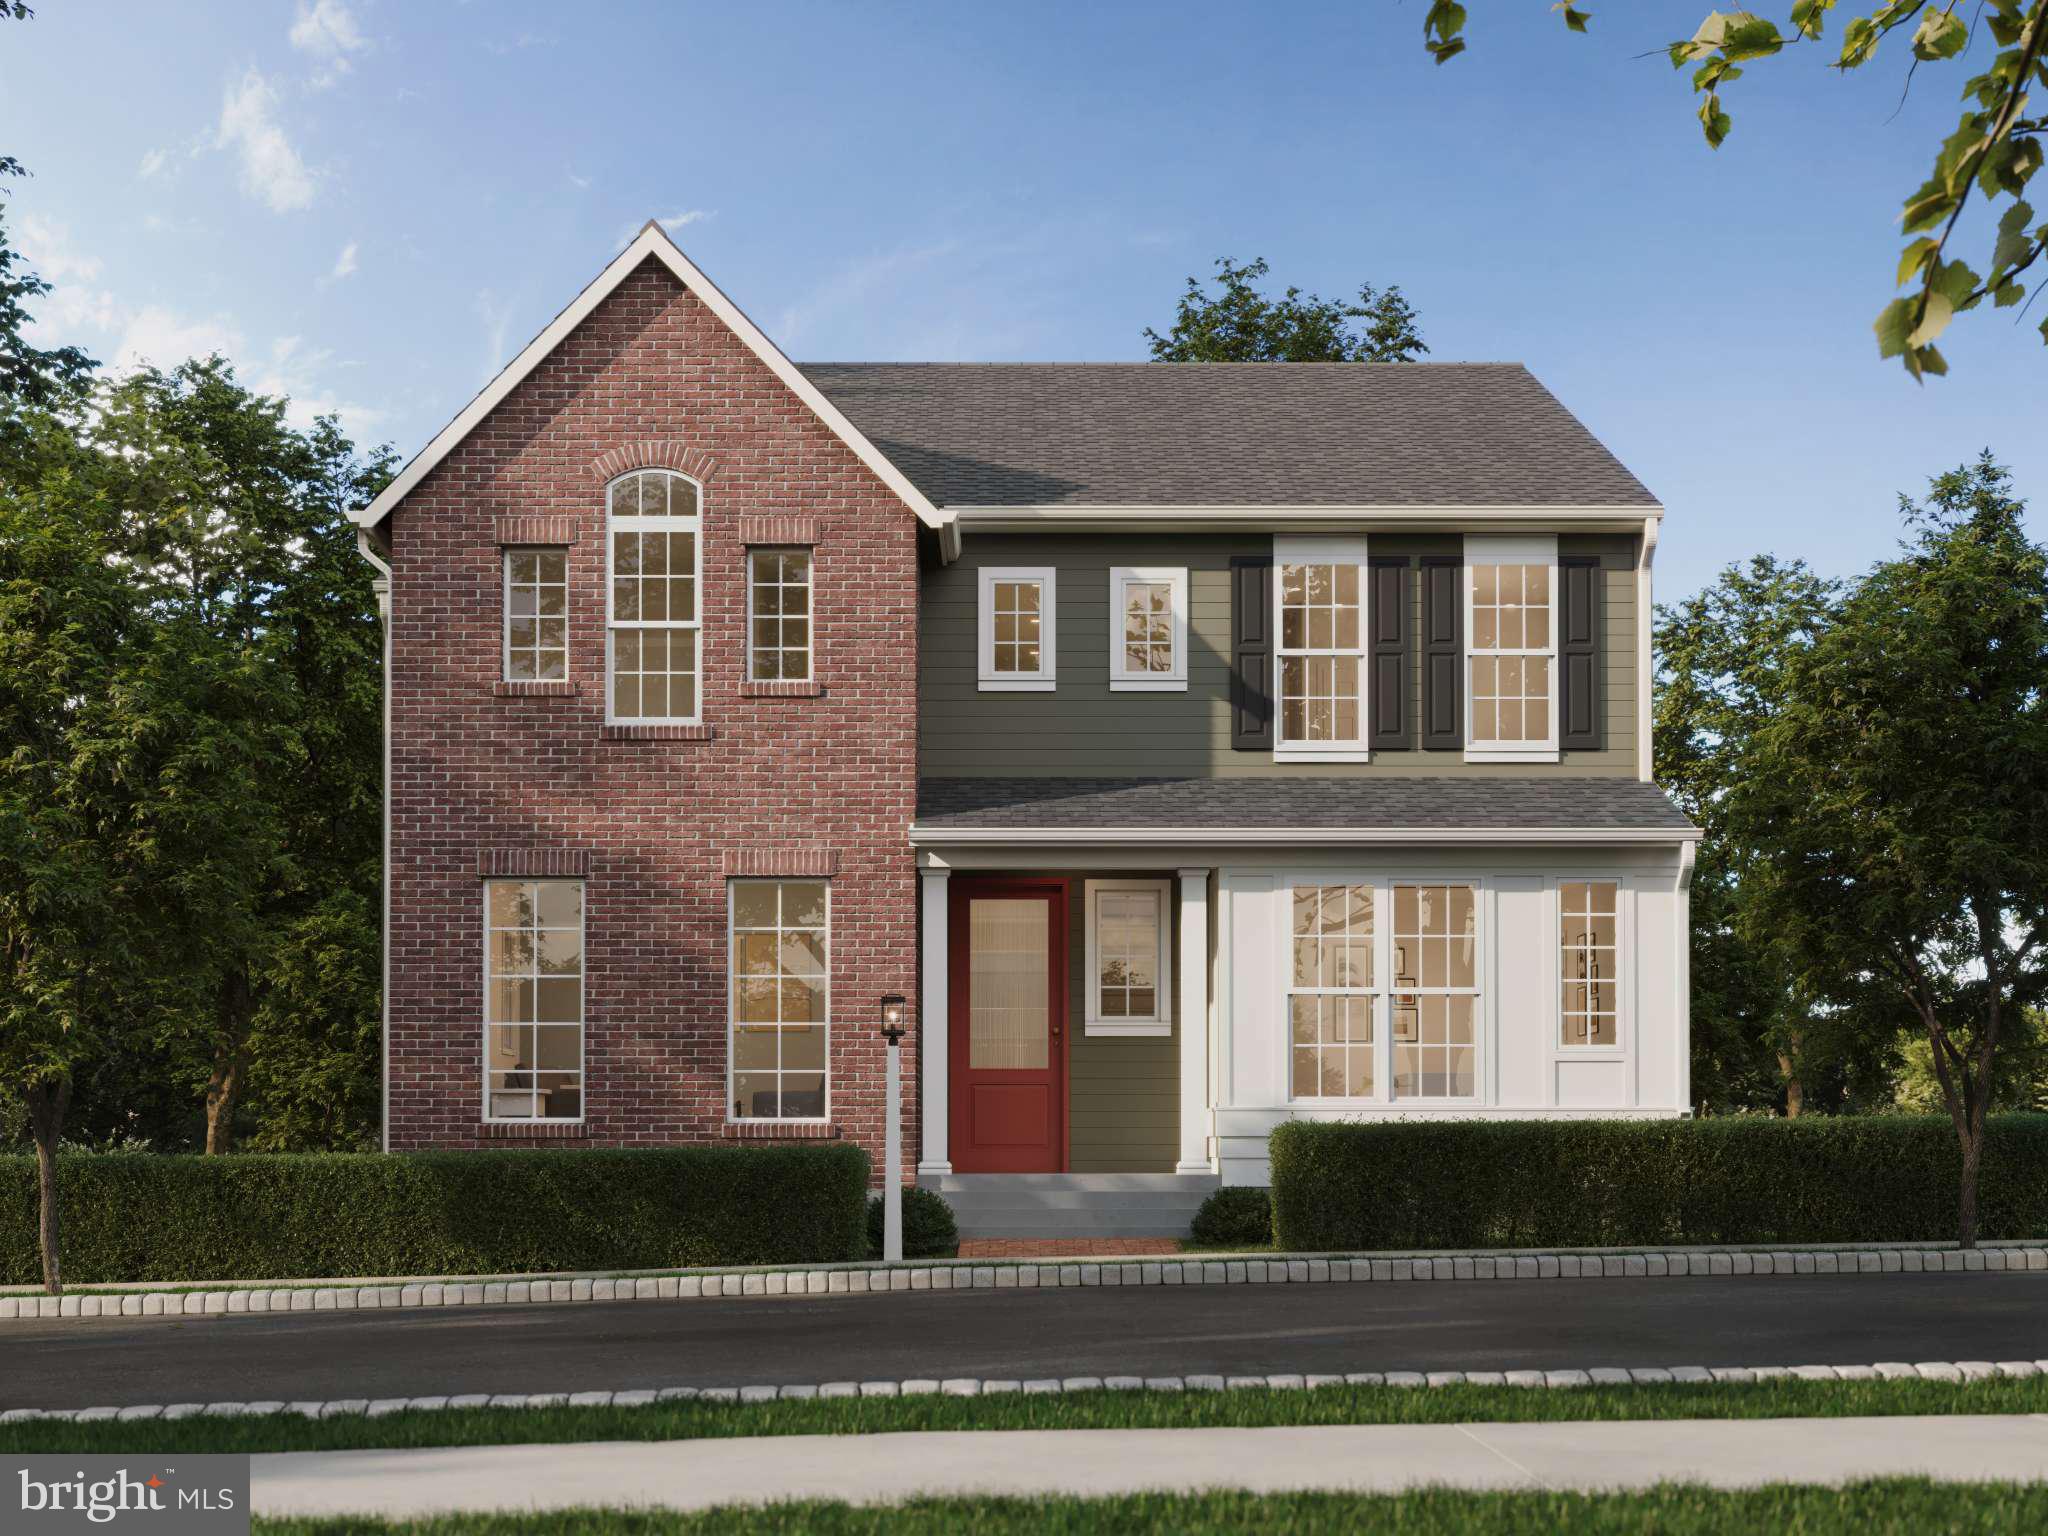
CARLISLE
141 ARMY HERITAGE DRIVE ASHBY
4 Beds
2 Baths
3,712 Sq.Ft.
$649,990
MLS#: PACB2040260
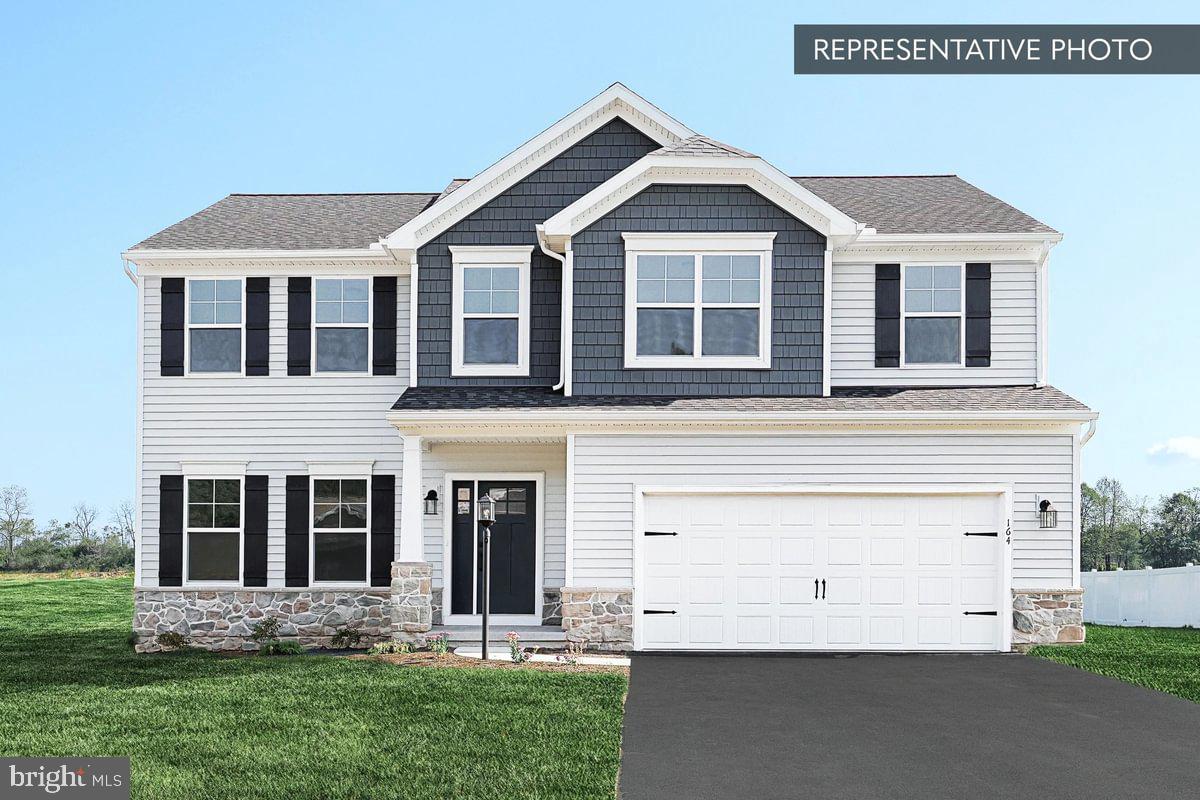
CARLISLE
18 AQUILA CIRCLE LOT U46
5 Beds
3 Baths
3,189 Sq.Ft.
$589,990
MLS#: PACB2055924
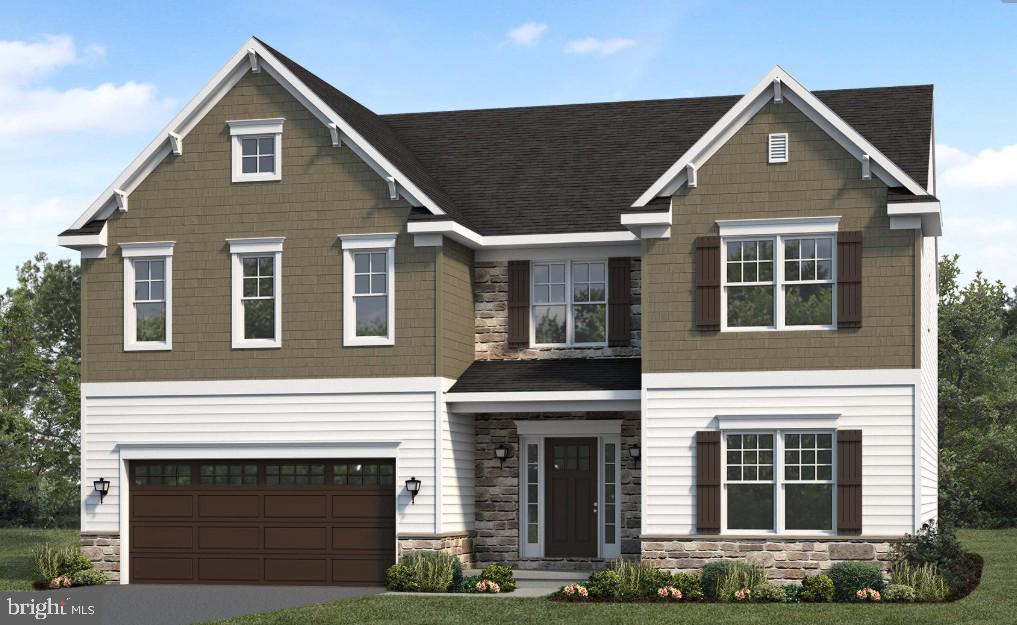
CARLISLE
119 BLUE MOUNTAIN BOULEVARD
5 Beds
3 Baths
3,003 Sq.Ft.
$623,900
MLS#: PACB2051952
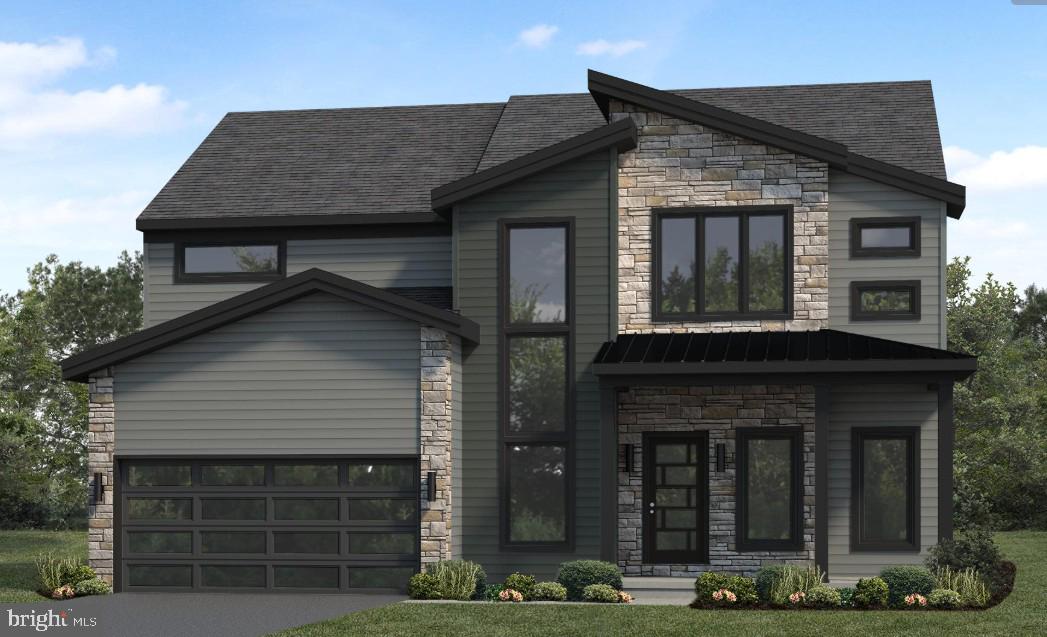
CARLISLE
127 SOUTH MOUNTAIN DRIVE
4 Beds
2 Baths
2,739 Sq.Ft.
$635,900
MLS#: PACB2055036
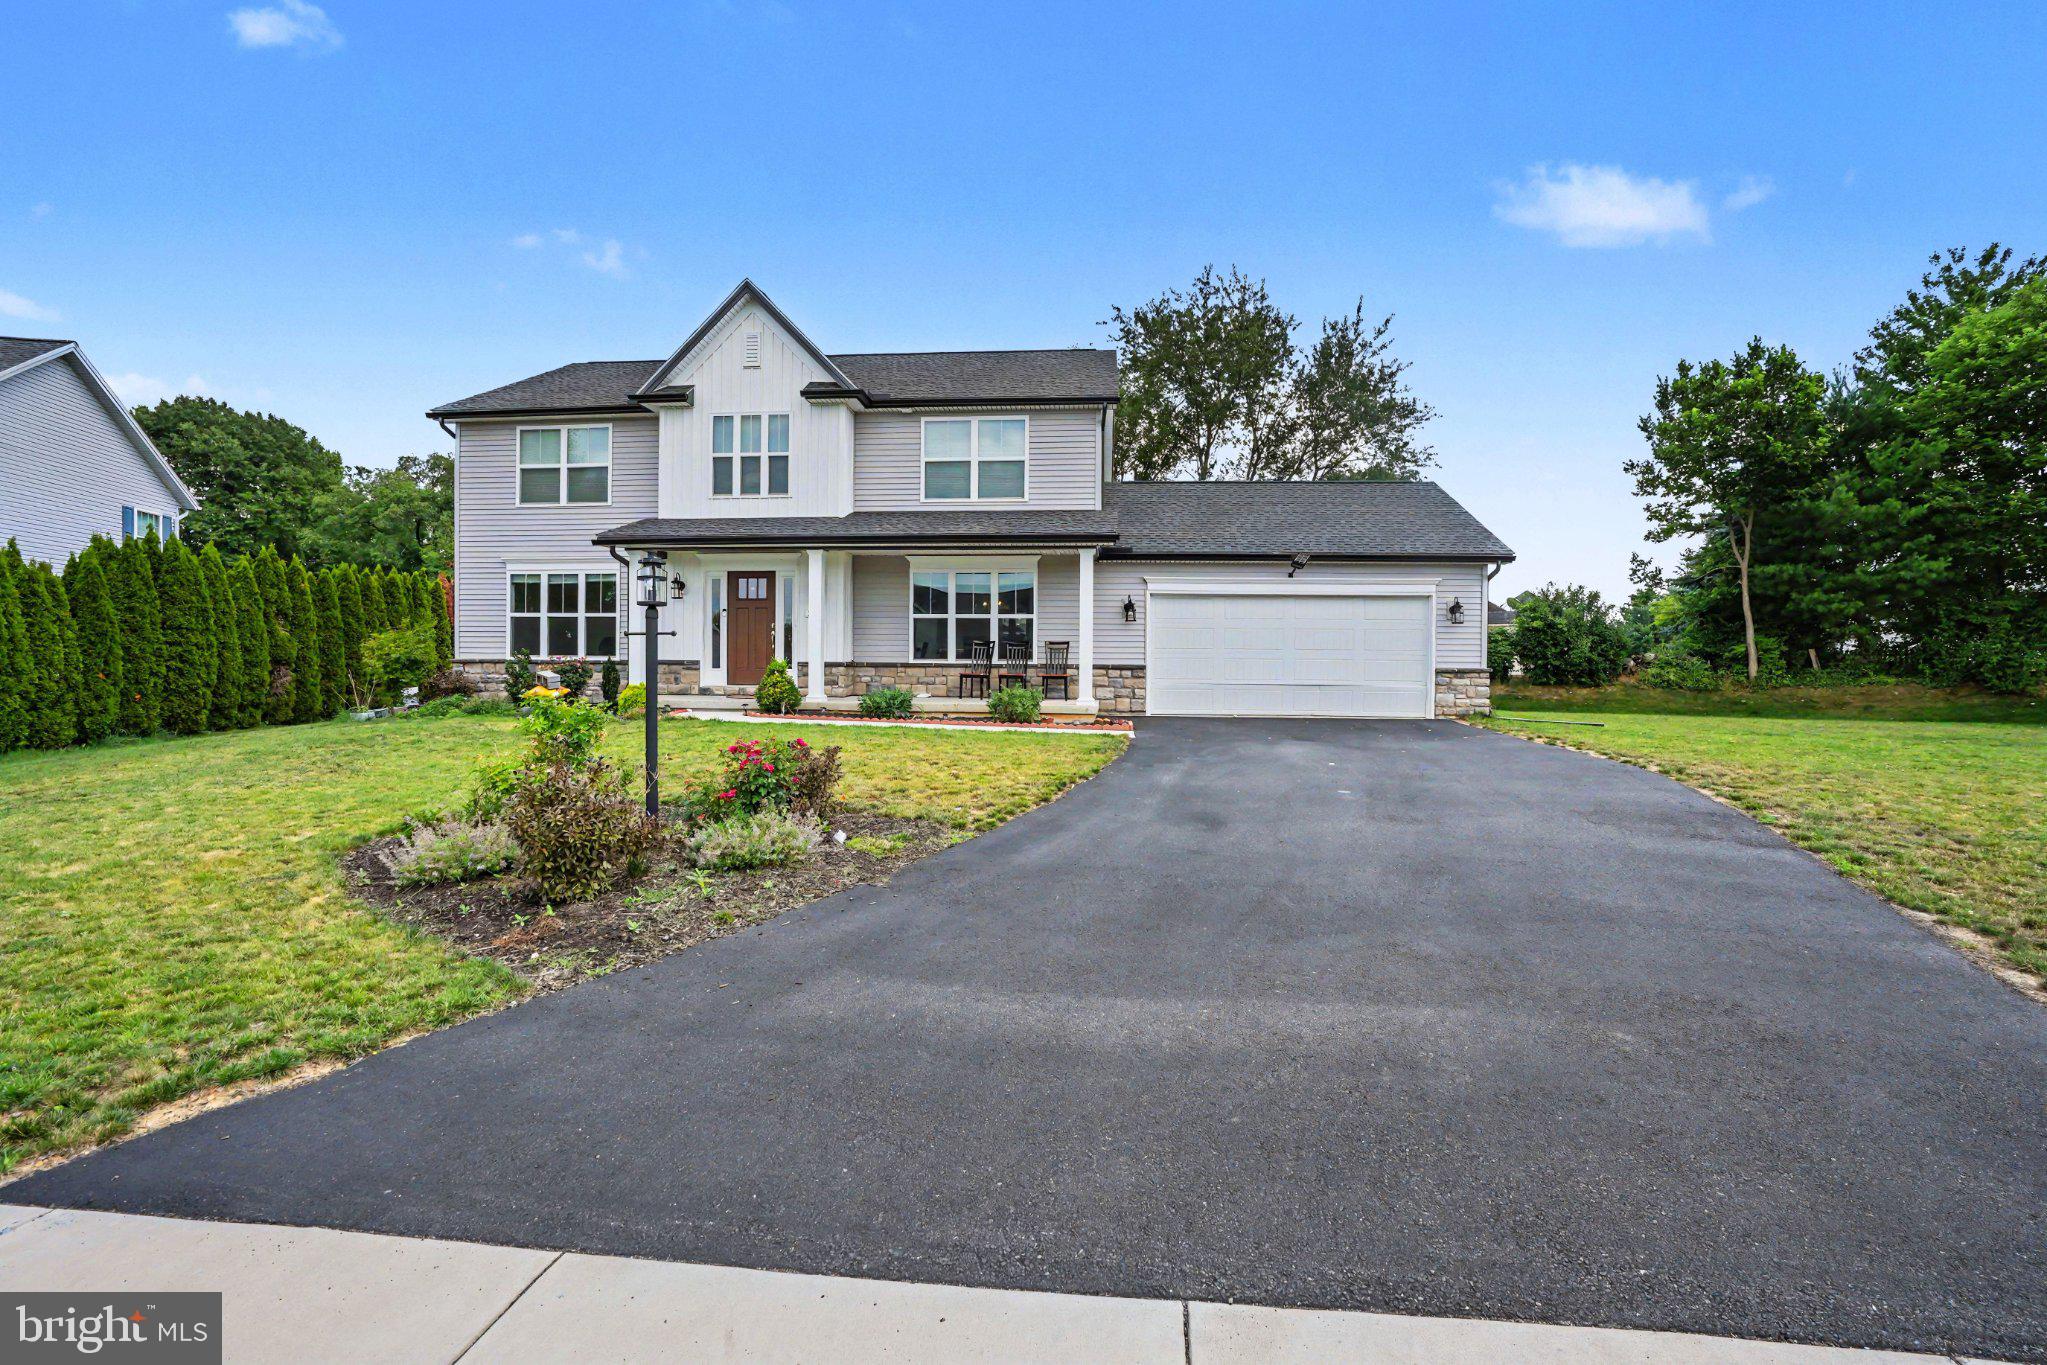
CARLISLE
23 ESSEX DRIVE
4 Beds
2 Baths
2,444 Sq.Ft.
$579,900
MLS#: PACB2055918
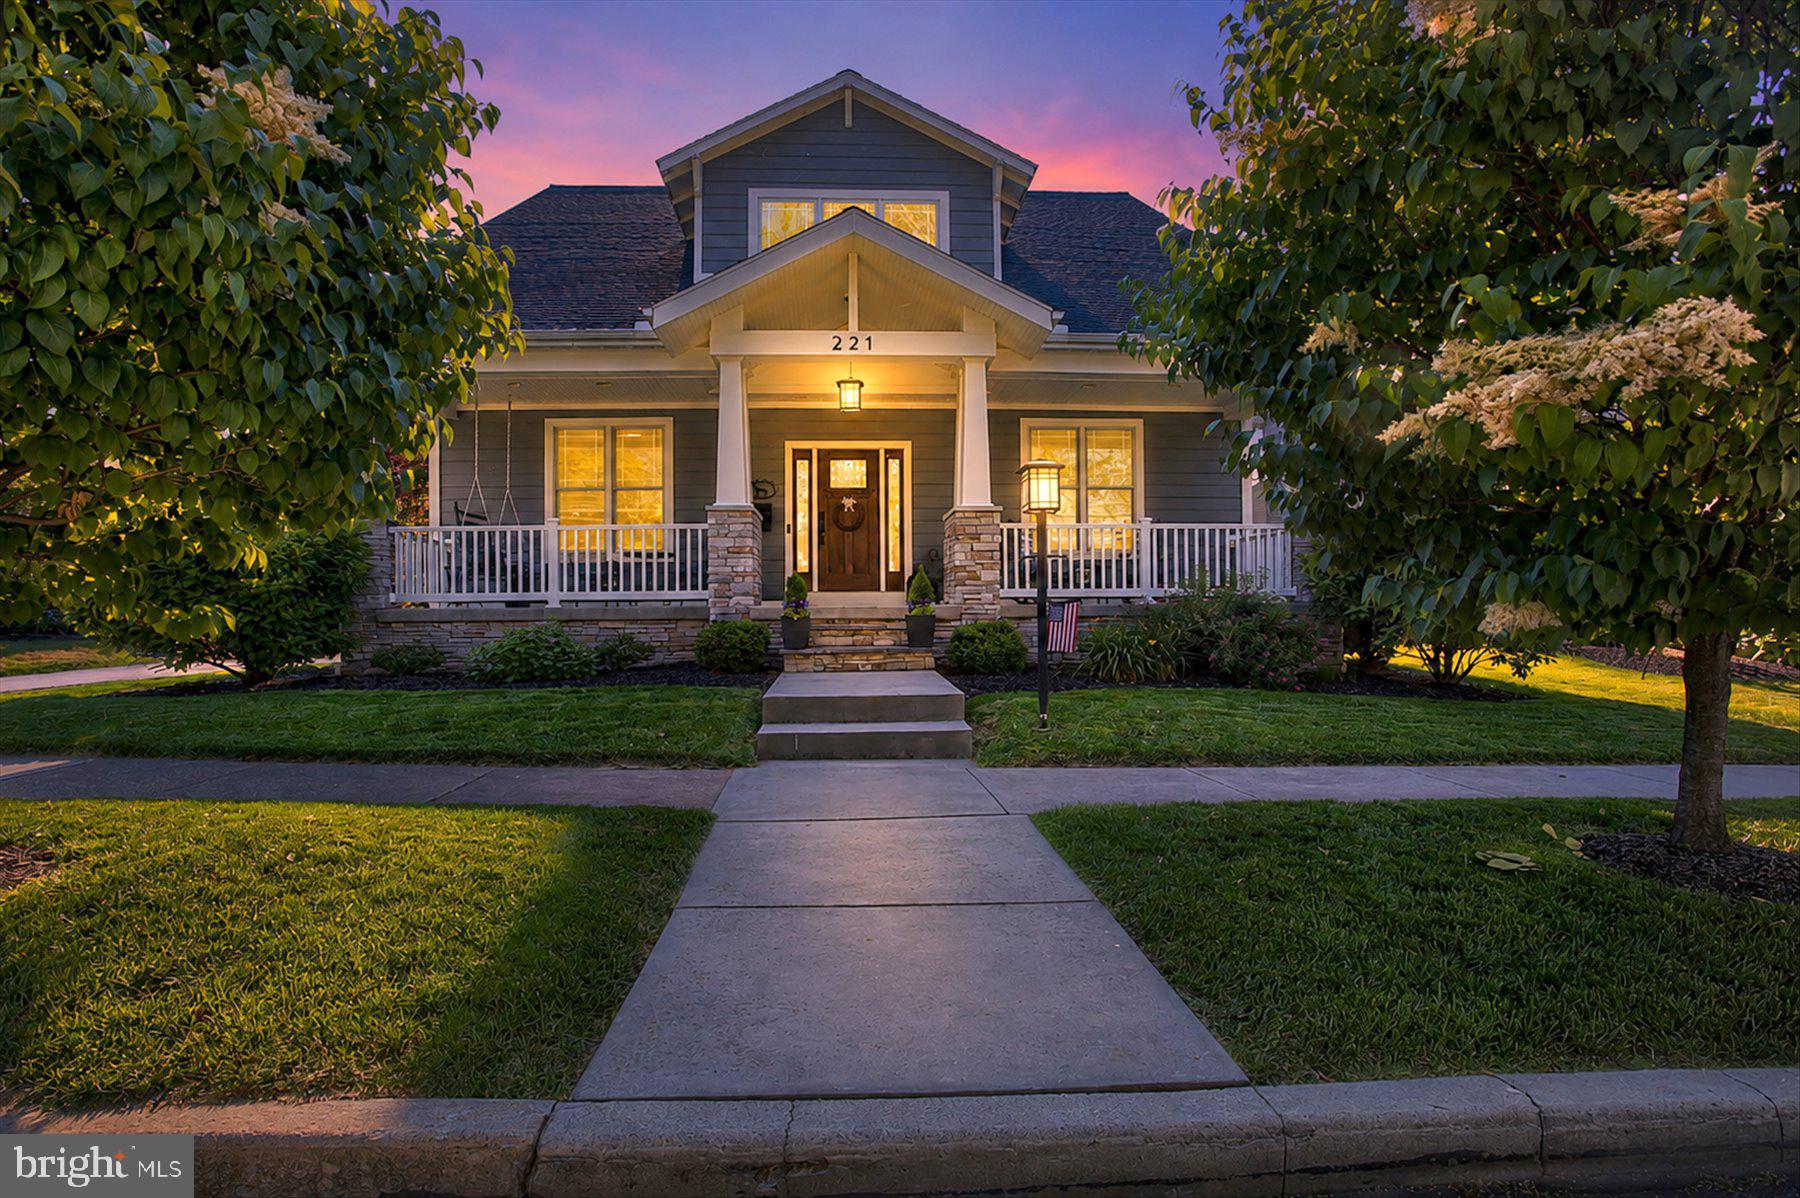
CARLISLE
221 WILSON STREET
4 Beds
4 Baths
5,156 Sq.Ft.
$815,000
MLS#: PACB2054858
