Features & Amenities

Interior

  • Total Bedrooms

    3

  • Bathrooms

    1

  • 1/2 Bathrooms

    2

  • Above Grade Finished Area

    1215.0

  • Basement YN

    YES

  • Cooling YN

    YES

  • Cooling

    Central Air, Electric

  • Fireplace YN

    NO

  • Heating YN

    YES

  • Heating

    Natural Gas, Hot Water

  • Main Level Bedrooms

    1

  • Pet friendly

    N/A

Exterior

  • Garage

    No

  • Construction Materials

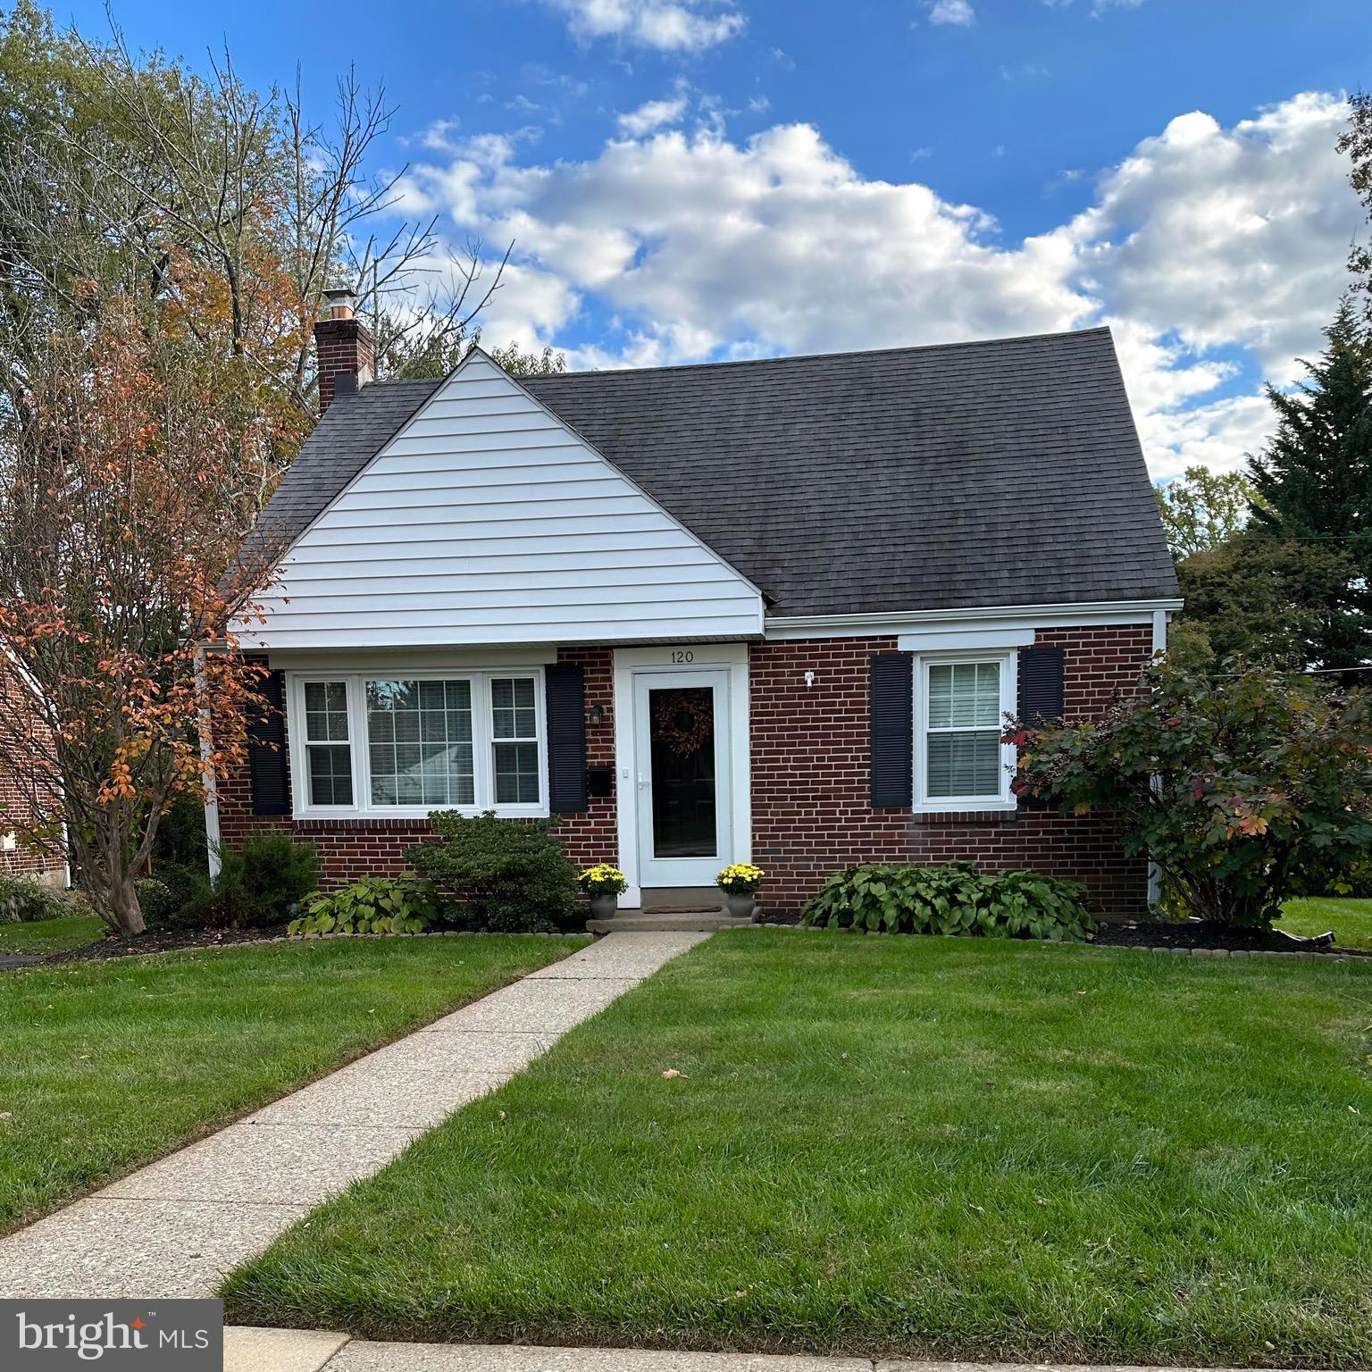
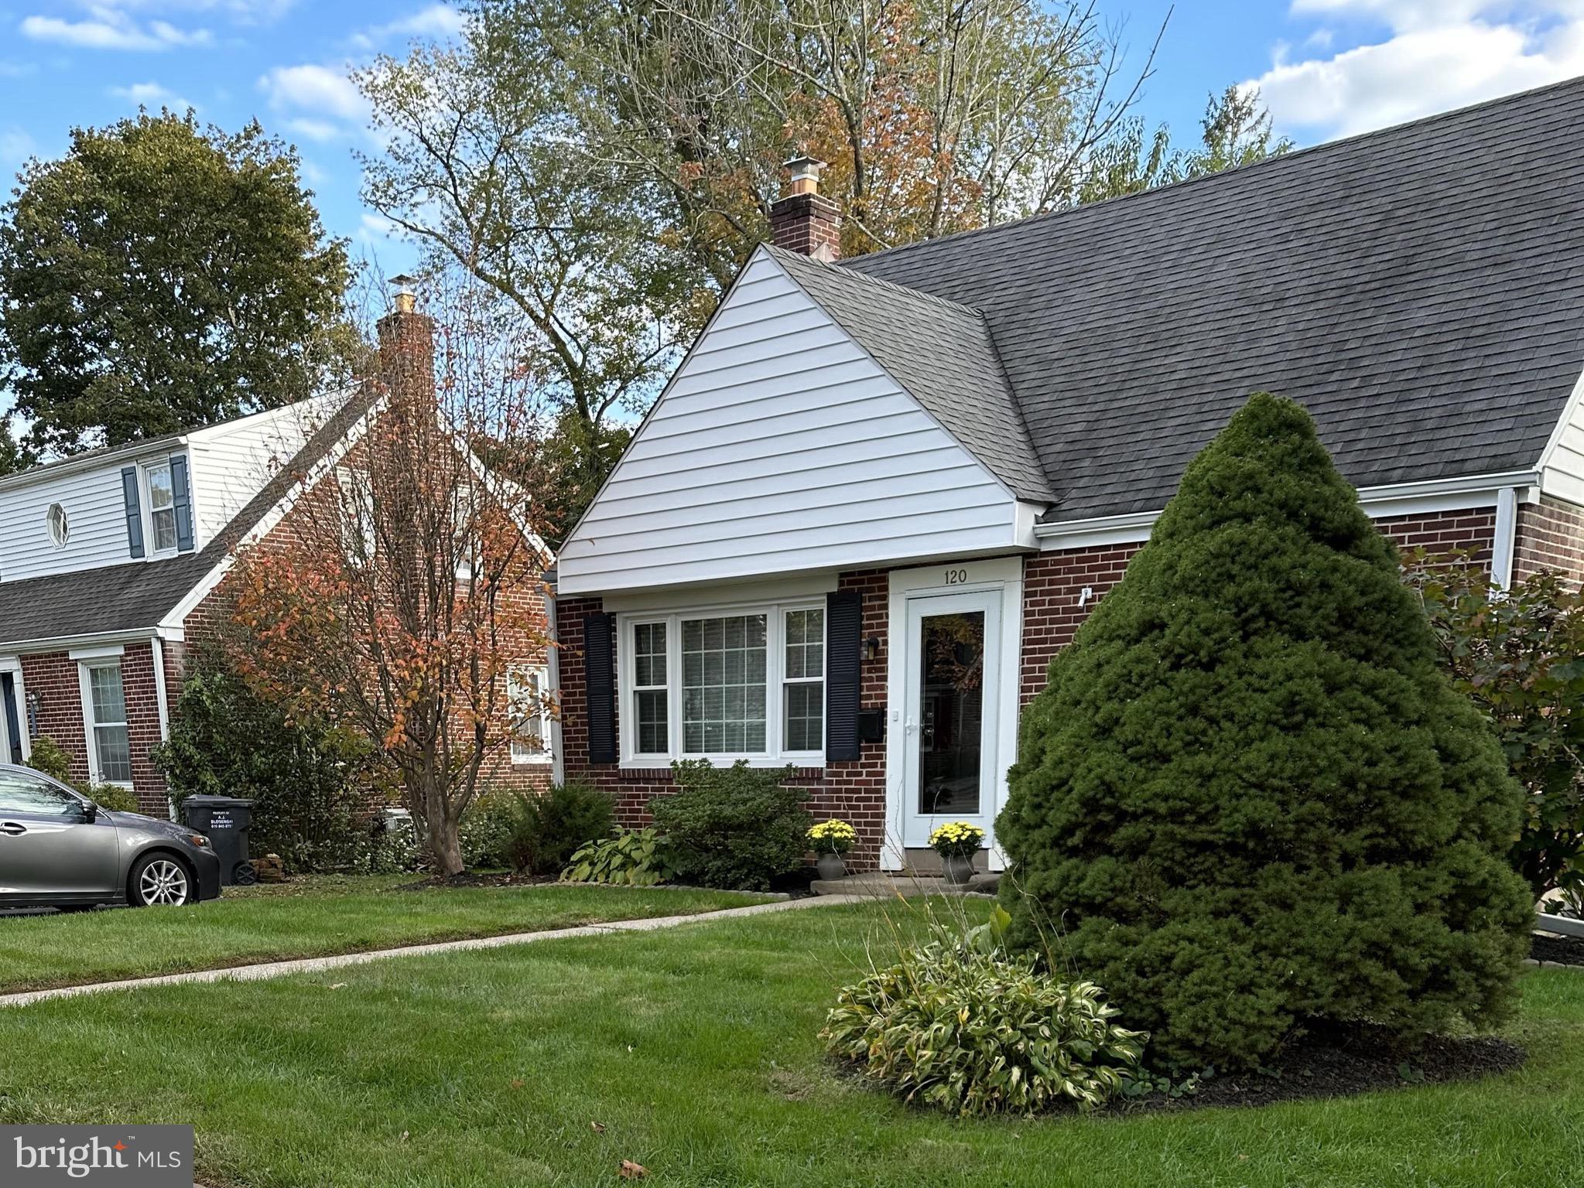
    Brick

  • Parking

    Driveway

  • Pool

    No

  • Waterfront YN

    NO

Area & Lot

  • Lot Size(acres)

    0.14

  • Lot Size(square feet)

    6,000

  • Property Type

    Residential

  • Property Sub Type

    Single Family Residence

  • Architectural Style

    Cape Cod

Price

  • Sales Price

    $495,000

  • Tax Amount

    $3,605

  • Financing Options

    Cash, Conventional, FHA, VA

  • Sq. Footage

    1,215

  • Price/SqFt

    $407

HOA

  • Association

    No

School District

  • Elementary School

    GENERAL WAYNE

  • Middle School

    GREAT VALLEY M.S.

  • High School

    GREAT VALLEY

Property Features

  • New Construction

    NO

  • Foundation Details

    Block

  • Senior Community YN

    NO

  • Sewer

    Public Sewer

  • Tax Lot

    0231

  • Water Source

    Public

Schedule a Showing

Showing scheduled successfully.

<
>
IN PERSON
VIA CHAT

What is 3 + 4 ?


Change time

Mortgage calculator

Estimate your monthly mortgage payment, including the principal and interest, property taxes, and HOA. Adjust the values to generate a more accurate rate.

Your payment

Principal and Interest:

$

Property taxes:

$

HOA fees:

$

Total loan payment:

$

Total interest amount:

$

Location

County

CHESTER

Elementary School

GENERAL WAYNE

Middle School

GREAT VALLEY M.S.

High School

GREAT VALLEY

Listing Courtesy of Wendy T Dembrak , Keller Williams Realty Devon-Wayne

RealHub Information is provided exclusively for consumers' personal, non-commercial use, and it may not be used for any purpose other than to identify prospective properties consumers may be interested in purchasing. All information deemed reliable but not guaranteed and should be independently verified. All properties are subject to prior sale, change or withdrawal. RealHub website owner shall not be responsible for any typographical errors, misinformation, misprints and shall be held totally harmless.

Agent Theresa Kehler

Owner, President, Investment Property Advisor

Theresa Kehler

Call Theresa today to schedule a private showing.


* Listings on this website come from the FMLS IDX Compilation and may be held by brokerage firms other than the owner of this website. The listing brokerage is identified in any listing details. Information is deemed reliable but is not guaranteed. If you believe any FMLS listing contains material that infringes your copyrighted work please click here to review our DMCA policy and learn how to submit a takedown request.© 2024 FMLS.
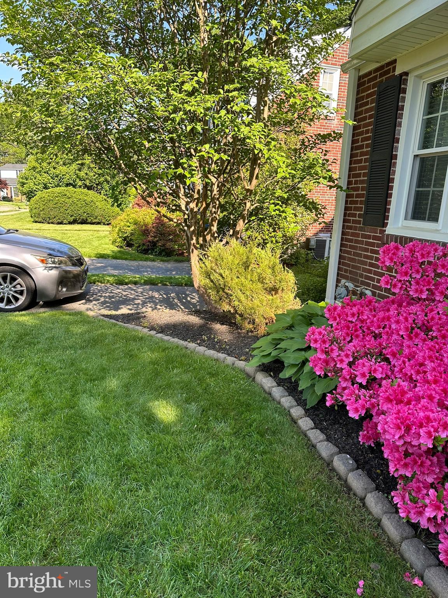
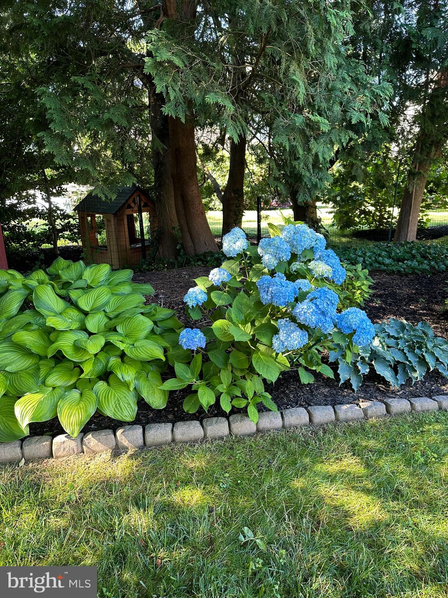
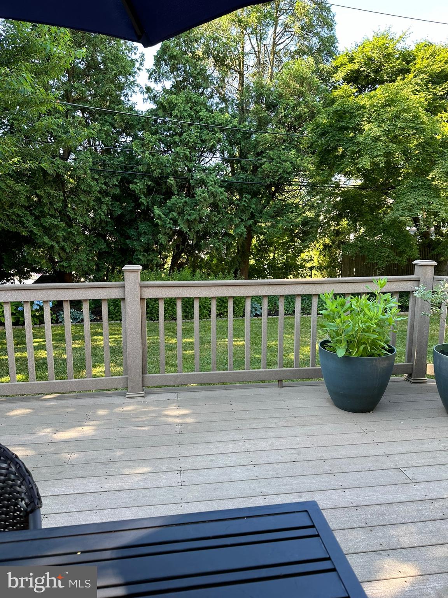
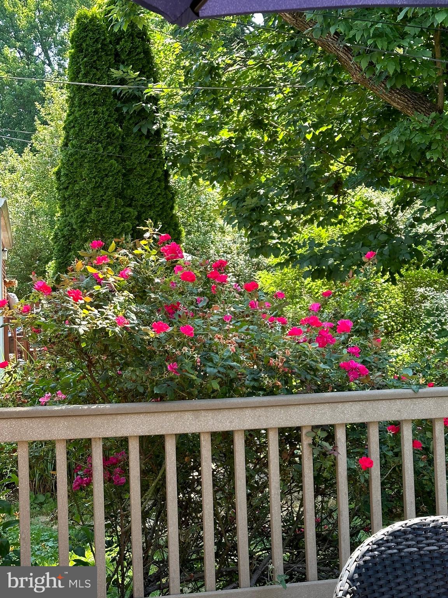
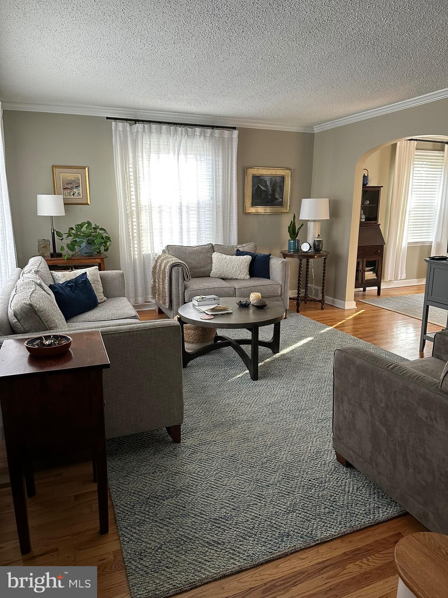
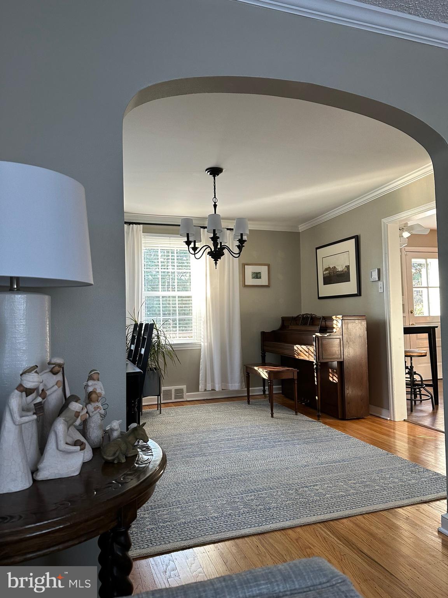
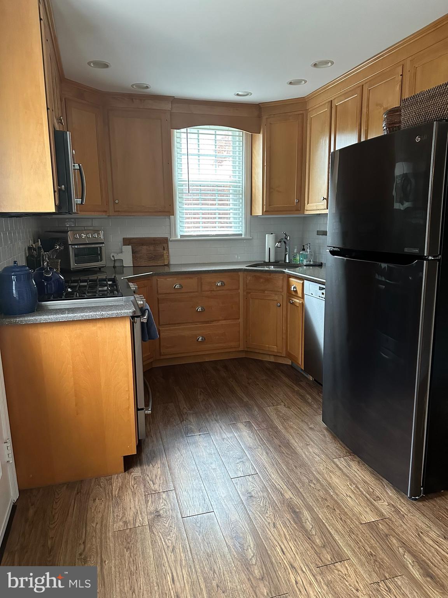
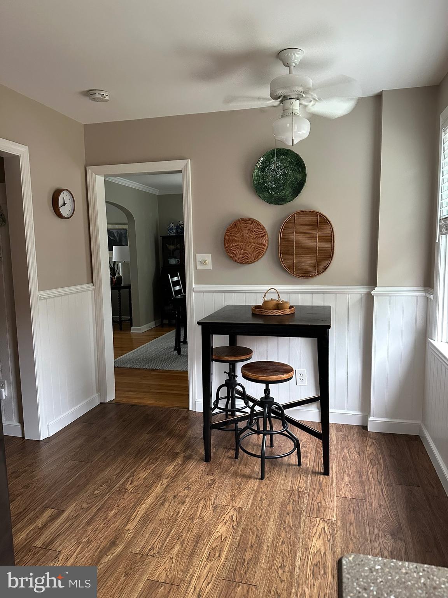
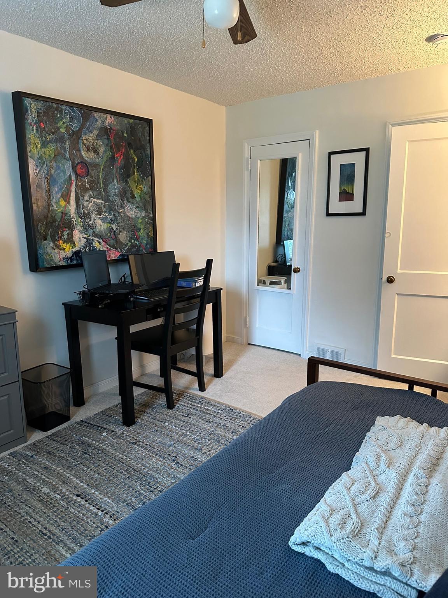
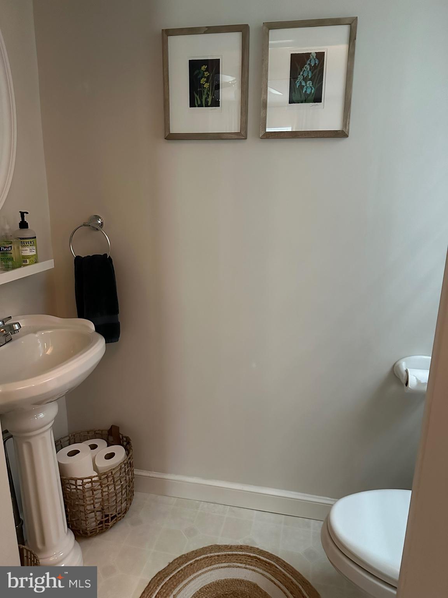
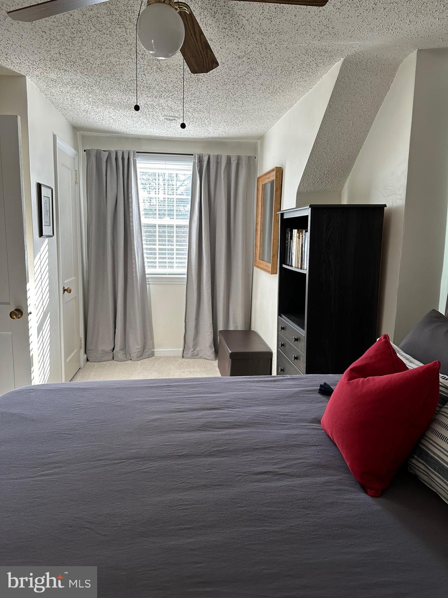
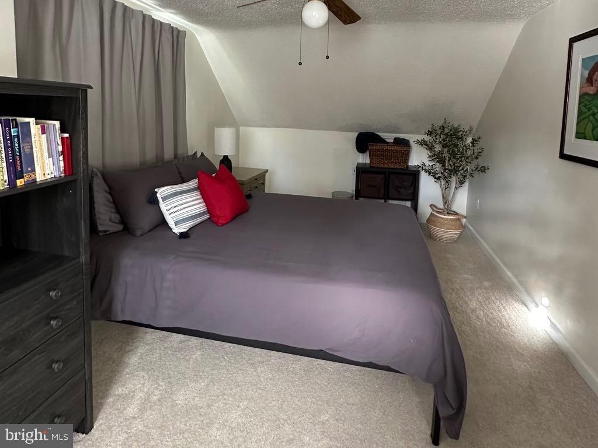
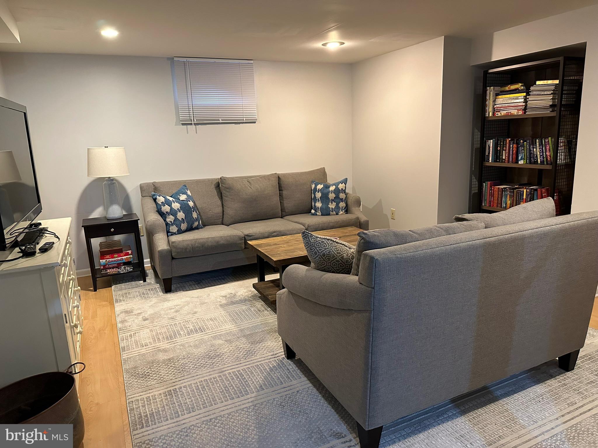
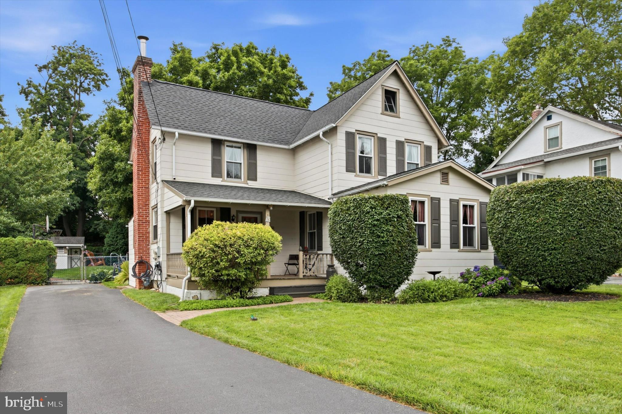
***OFFER DEADLINE SET FOR SUNDAY, APRIL 13TH AT 4:00 PM WITH RESPONSE DATE OF MONDAY***Charming Cape Cod located in the Willistown section of Paoli, 120 Richmond offers 3 bedrooms, 1 full and 2 half baths in Great Valley School District. Enjoy bright, sun filled rooms with hardwood floors and carpeting throughout, updated kitchen with gas cooking, dishwasher and access to composite deck for al fresco dining. Enjoy the beautifully landscaped yards with flowering perennials.  Finished basement has washer and dryer and is perfect for a home office, play space or workout area. Easily walk to train, shops and restaurants on the sidewalk lined streets.

120 RICHMOND ROAD

Message successfully sent.

What would you like to know?

What is 3 + 4 ?

I agree to receive email communication and understand I can unsubscribe at any time.

I agree to be contacted by TNT Real Estate Solutions via call, email, and text for real estate services. To opt out, you can reply 'stop' at any time or reply 'help' for assistance. You can also click the unsubscribe link in the emails. Message and data rates may apply. Message frequency may vary. Privacy Policy

Related Properties

Brimming with warmth and timeless charm, this inviting Colonial offers the perfect blend of character, comfortable living spaces, and thoughtful updates in an exceptionally convenient, walkable location in the highly acclaimed Tredyffrin-Easttown School District. 

A welcoming covered front porch sets the tone for the home, leading into an extended living room and formal dining room highlighted by a charming corner cabinet. The updated kitchen features refinished white maple cabinetry, granite countertops, subway tile backsplash, peninsula seating, a pantry, wood plank flooring, and a gas range, dishwasher, and microwave.

Just off the kitchen, a versatile den with a walk-in closet provides additional living space and direct access to the multi-level deck overlooking your own private backyard retreat. Enjoy summer days by the kidney-shaped Viking fiberglass in-ground pool, surrounded by a fenced yard, a large shed/cabana with electric, and a beautiful mature magnolia tree that enhances the home's peaceful setting.

The first floor also includes a convenient full bath with laundry area. Upstairs, you'll find three comfortable bedrooms, including a spacious primary bedroom with four windows that welcome abundant natural light and refreshing cross breezes, along with a full ceramic tile hall bath. A walk-up attic provides excellent storage.

Additional highlights include replacement windows, a newer roof, newer driveway, and an electric vehicle charging hookup.

Ideally located within walking distance of both the Paoli and Daylesford train stations, the Paoli Shopping Center, and other everyday conveniences, this exceptional property offers the rare combination of timeless charm, thoughtful updates, and an unbeatable location. Best of all, you'll have the opportunity to enjoy the remainder of summer from your own private backyard oasis while getting comfortably settled before the busy fall season.
#PACT2130012

PAOLI

3 MAPLE AVENUE

3 Beds

2 Baths

1,417 Sq.Ft.

$570,000

MLS#: PACT2130012
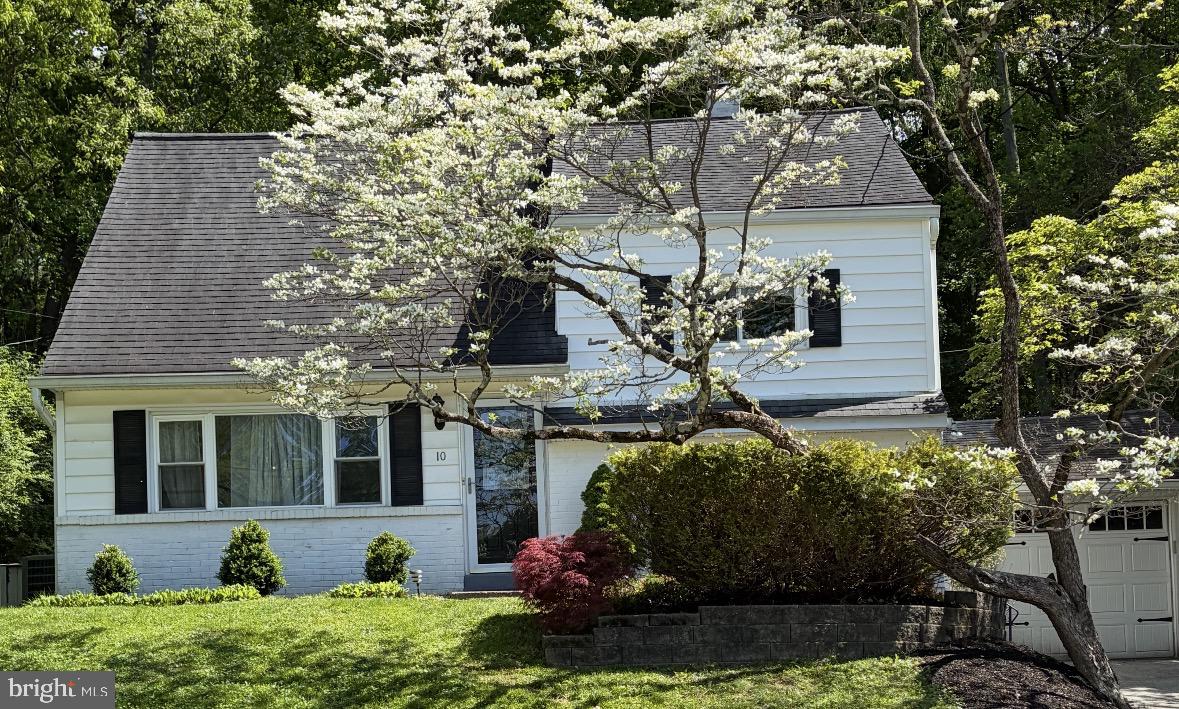
Welcome to 10 Jacqueline Drive, a beautifully updated home tucked away in a peaceful, tree-lined setting in the heart of Paoli. Offering the perfect blend of privacy, comfort, and convenience, this move-in-ready property is a rare opportunity to enjoy a serene natural setting just minutes from everything the Main Line has to offer.

Step inside to discover bright, inviting living spaces, hardwood floors, an updated kitchen with modern finishes, and beautifully maintained bathrooms. The finished lower level with fireplace provides additional living space ideal for a family room, home office, fitness area, or recreation room.

What truly sets this home apart is its tranquil outdoor setting. Enjoy morning coffee, outdoor dining, or relaxing evenings on the private rear deck overlooking mature trees and a peaceful wooded backdrop. The setting feels like a private retreat while remaining close to shopping, dining, parks, and major commuter .

Property Highlights:
• 3 Bedrooms
• 2 Full Bathrooms
• Updated Kitchen
• Hardwood Floors
• Finished Lower Level with Fireplace
• Attached Garage
• Private Deck
• Mature Landscaping
• Professional Termite Treatment Completed
* 1 Year Home Warranty included! 

Ideally located near Paoli Train Station, Route 202, Route 30, and the Pennsylvania Turnpike, offering convenient access to Philadelphia, King of Prussia, Malvern, and the surrounding Main Line communities.

The seller has made a significant price adjustment and is motivated. Don’t miss this opportunity to own a well-maintained home in one of Chester County’s most desirable locations.

Schedule your private tour today!
#PACT2123346

PAOLI

10 JACQUELINE DRIVE

3 Beds

2 Baths

1,576 Sq.Ft.

$490,000

MLS#: PACT2123346
New on site 1 day ago
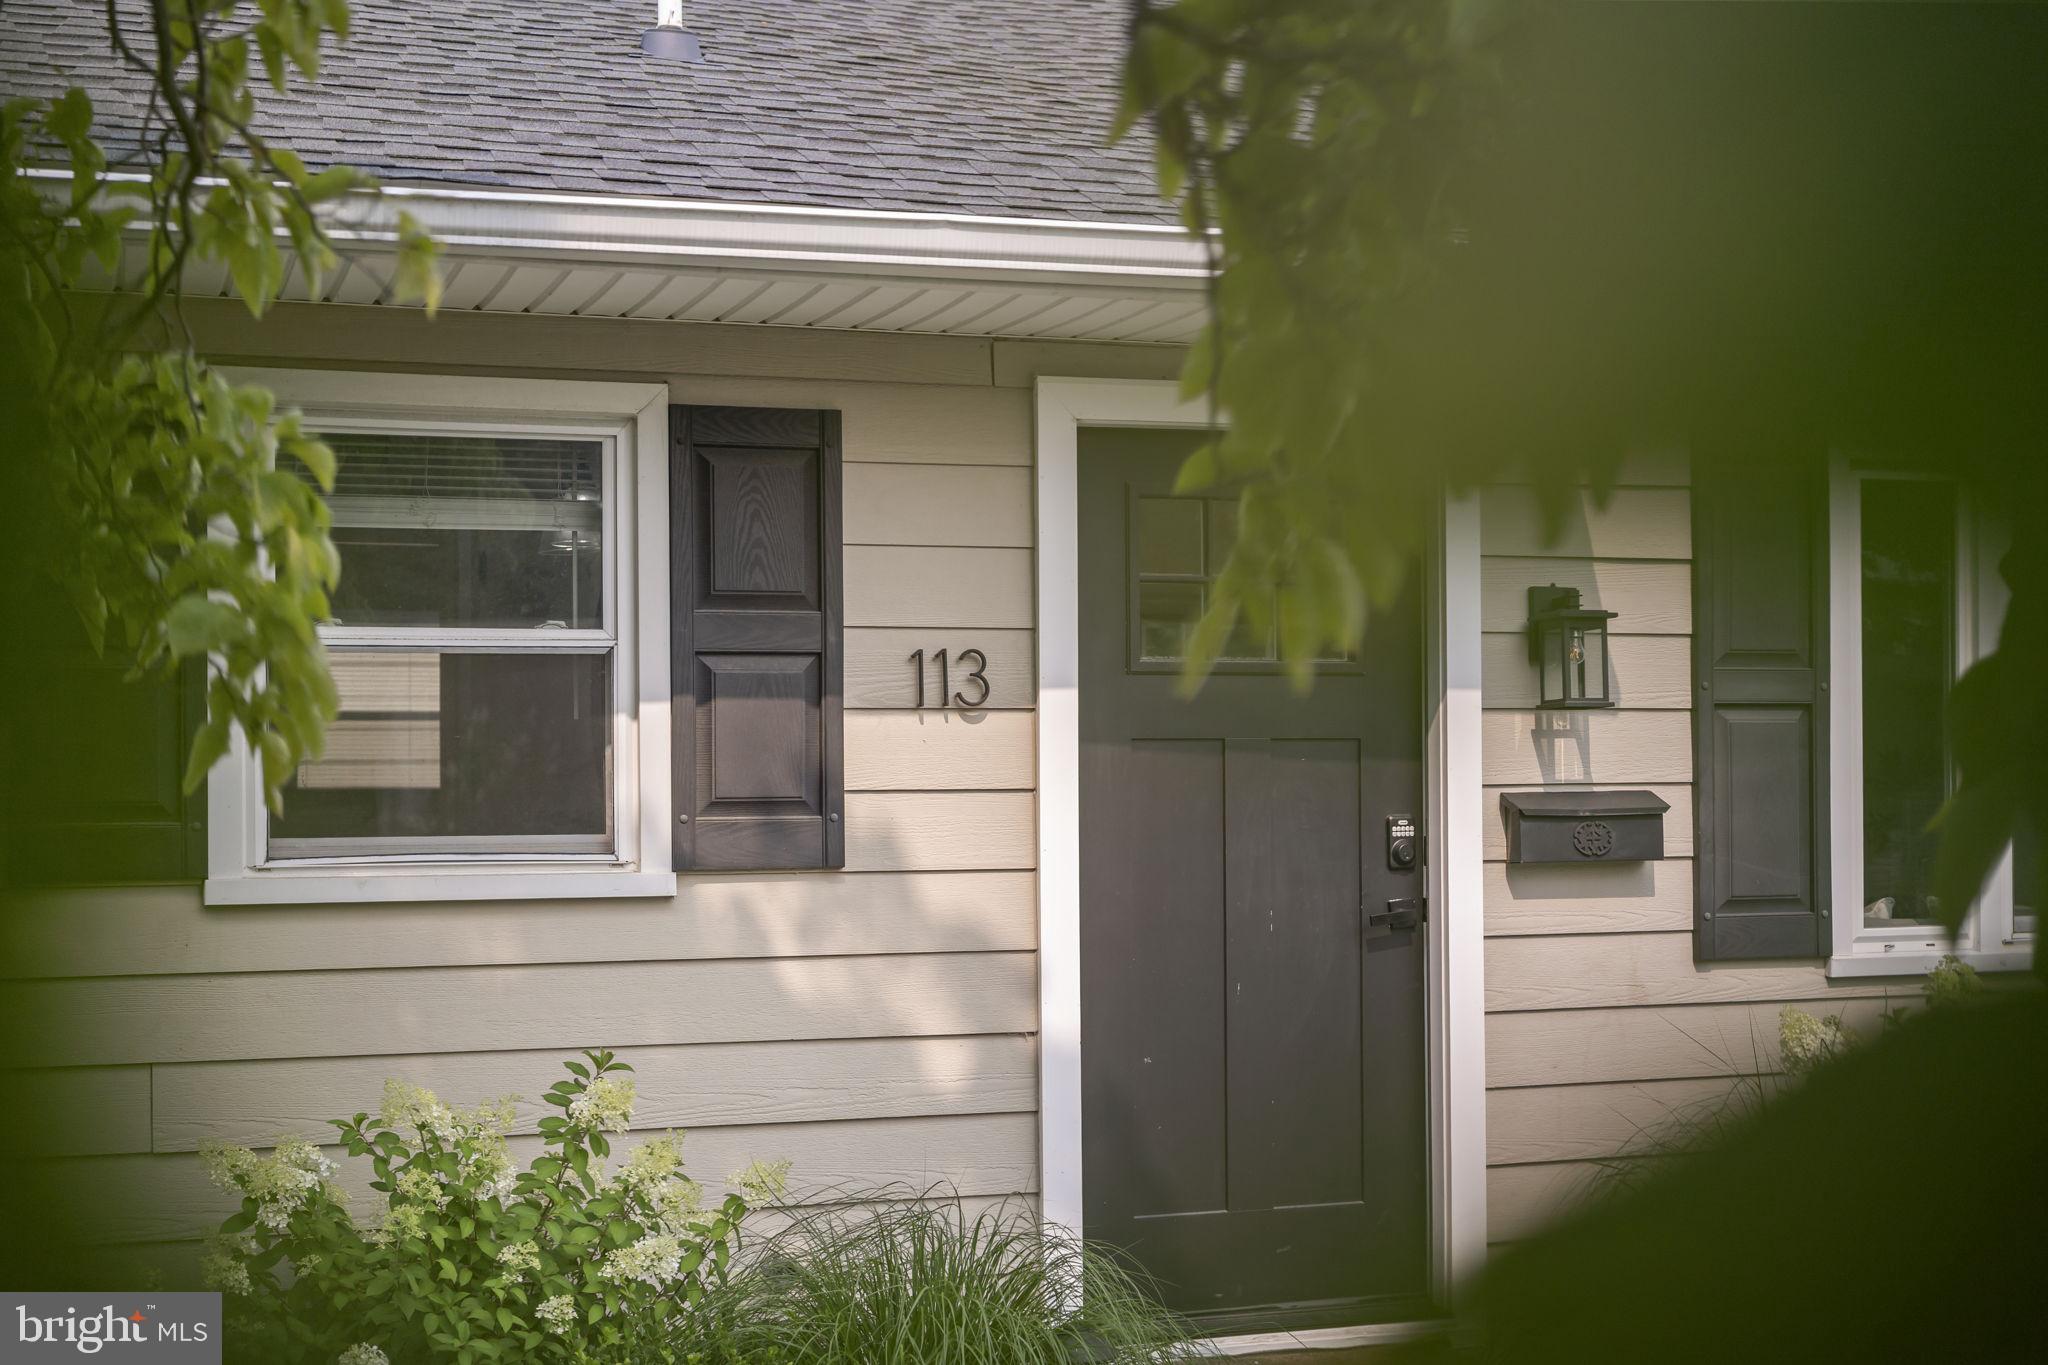
Beautifully renovated and thoughtfully expanded, this picture-perfect ranch-style home is nestled in sought-after Paoli Gardens, combining the ease of single-story living with incredible convenience and a tasteful, neutral palette throughout. Set back gracefully from the road with attractive landscaping, the home features a lovely stone walkway from the side driveway. Inside, an oversized picture window drenches the front living room in natural light. Steps away sits the updated kitchen with shiplap wall, granite countertops, a farmhouse sink, peninsula seating and a convenient side entrance to the driveway. Floor-to-ceiling custom cabinetry provides valuable pantry and mudroom storage, keeping essentials neatly concealed and organized. The kitchen flows seamlessly into an expansive rear family room—part of an earlier addition—where vaulted ceilings create an open, airy feel. This versatile gathering space easily accommodates a lounge area and large dining table, making it ideal for daily living and entertaining. From there, glass sliders open directly to the backyard for an effortless indoor-outdoor connection. Tucked away on the other side of the main level you’ll find three sunny bedrooms and a full hall bath, offering a peaceful retreat from the main living spaces. Outside enjoy a spectacular backyard oasis anchored by an impressive stone patio with outdoor fireplace, mantel and television mount above—perfect for cozy evenings and game-day gatherings. An outdoor kitchen with built-in grill, beverage refrigerator, storage drawers and countertop seating for four makes entertaining a breeze, while a separate dining area accommodates additional guests. Beyond the patio, a generous stretch of flat, fenced greenspace offers plenty of room to roam, garden and play, complemented by a convenient storage shed. Popular scenic spots like Friendship Park, Paoli Battlefield Historical Park and Fox Hollow Trail are mere minutes away, along with commuter rail and shopping necessities including Wegman’s, Target and a newer Trader Joe’s. Homes in this friendly neighborhood are zoned for Great Valley School District, bringing incredible educational opportunities to your doorstep. Don’t miss this chance to enjoy turnkey living in one of area’s most desirable communities!
#PACT2130704

PAOLI

113 MANOR ROAD

3 Beds

1 Baths

1,350 Sq.Ft.

$549,000

MLS#: PACT2130704

 - property

Send a message

Message successfully sent.

Your message

What is 3 + 4 ?

Reason for contacting?

I agree to receive email communication and understand I can unsubscribe at any time.

I agree to be contacted by TNT Real Estate Solutions via call, email, and text for real estate services. To opt out, you can reply 'stop' at any time or reply 'help' for assistance. You can also click the unsubscribe link in the emails. Message and data rates may apply. Message frequency may vary. Privacy Policy

Sign Out

Virtual Assistant

Would you like to take the next step with this property? We can help you schedule a showing or virtual tour, or send you more details.

Yes, I would like more information.

Thank You for Your Reply, One of Our Agents will contact you as soon as possible

No, maybe later.

Thank you, you can always contact me via email, phone number or through the contact form.

Realhub AI

Lucy - Your AI-Powered Realtor

Update Your Temporary Password

Personalize your search

Enter your email and we'll notify you immediately when new listings match what you're looking for.

or enter email address

Already have an account ? Login here

Continue your home search

I agree to receive communications and understand I can unsubscribe at any time.

I agree to be contacted by TNT Real Estate Solutions via call, email, and text for real estate services. To opt out, you can reply 'stop' at any time or reply 'help' for assistance. You can also click the unsubscribe link in the emails. Message and data rates may apply. Message frequency may vary. Privacy Policy

Already have an account ? Login here

We use cookies

We use cookies primarily for analytics to enhance your experience. By accepting, you agree to our use of these cookies. You can manage your preferences or learn more about our cookies policy.