
Modular/Pre-Fabricated, Ranch/Rambler
12 POPLAR DRIVE
MANHEIM, PA 17545
MLS#: PALN2026492
$189,900
Property
Beds
2
Full Baths
2
1/2 Baths
None
Year Built
1987
Sq.Footage
1,258
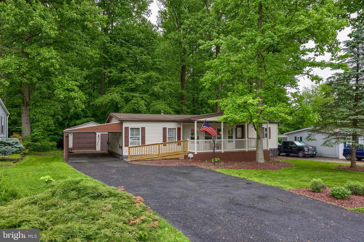
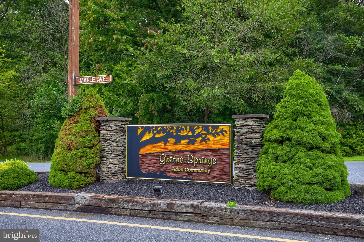
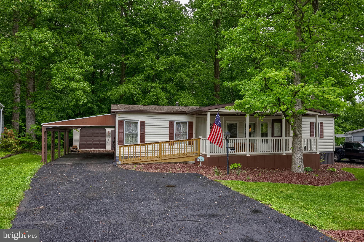
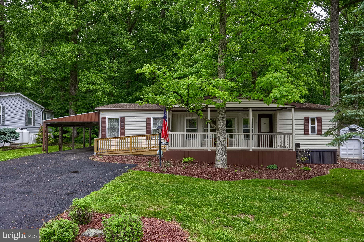
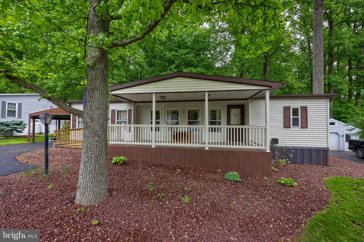
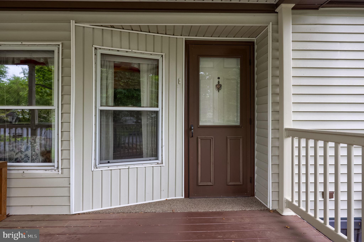
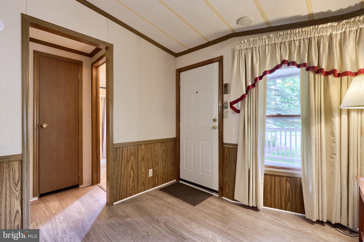
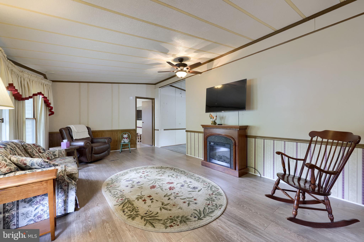
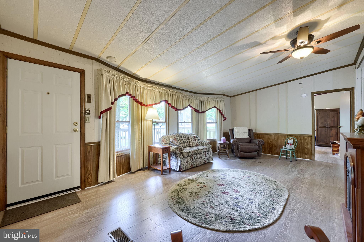
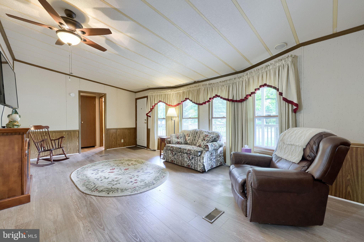
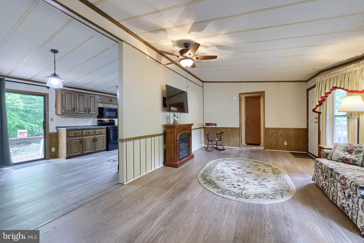
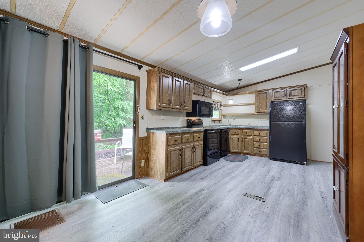
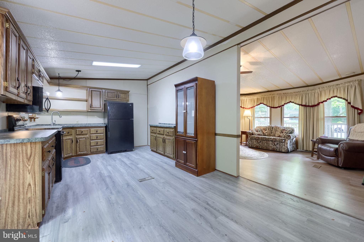
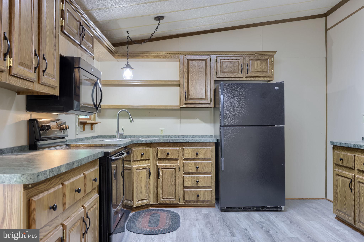
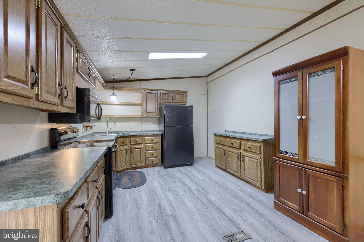
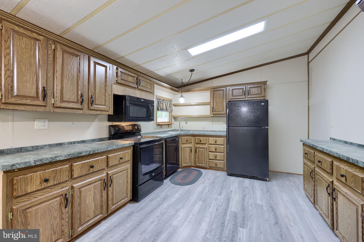
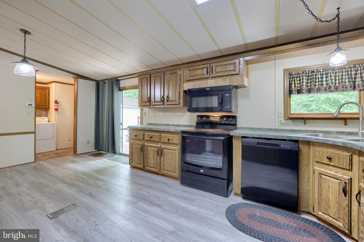
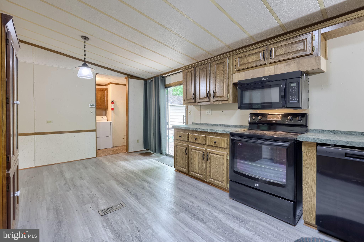
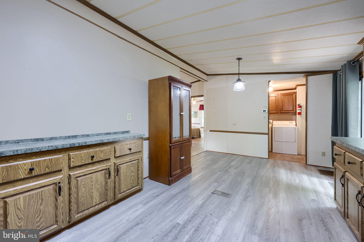
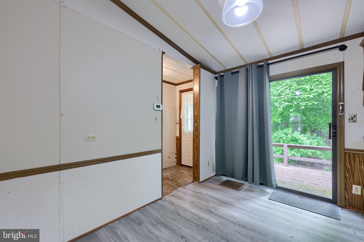
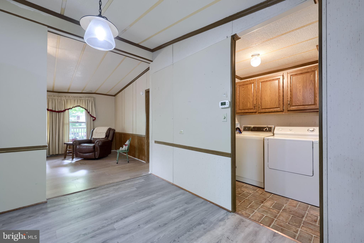
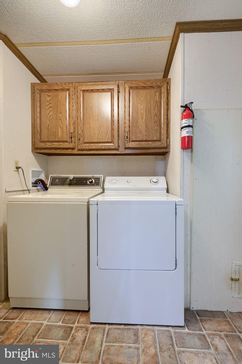
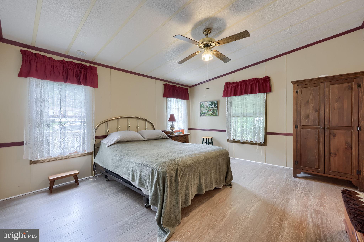
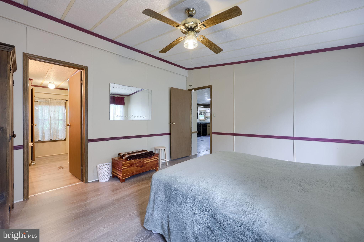
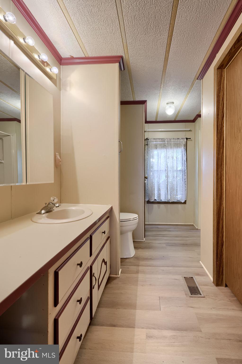
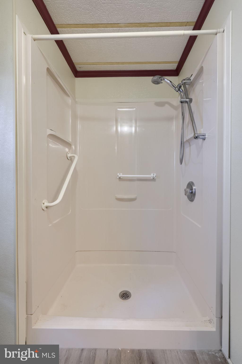
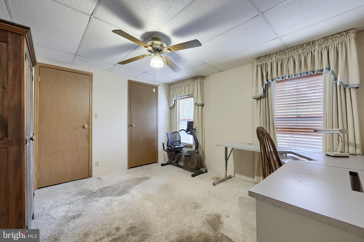
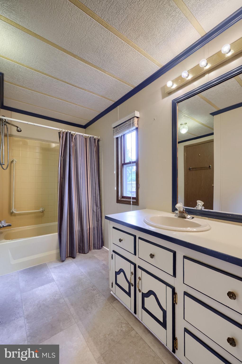
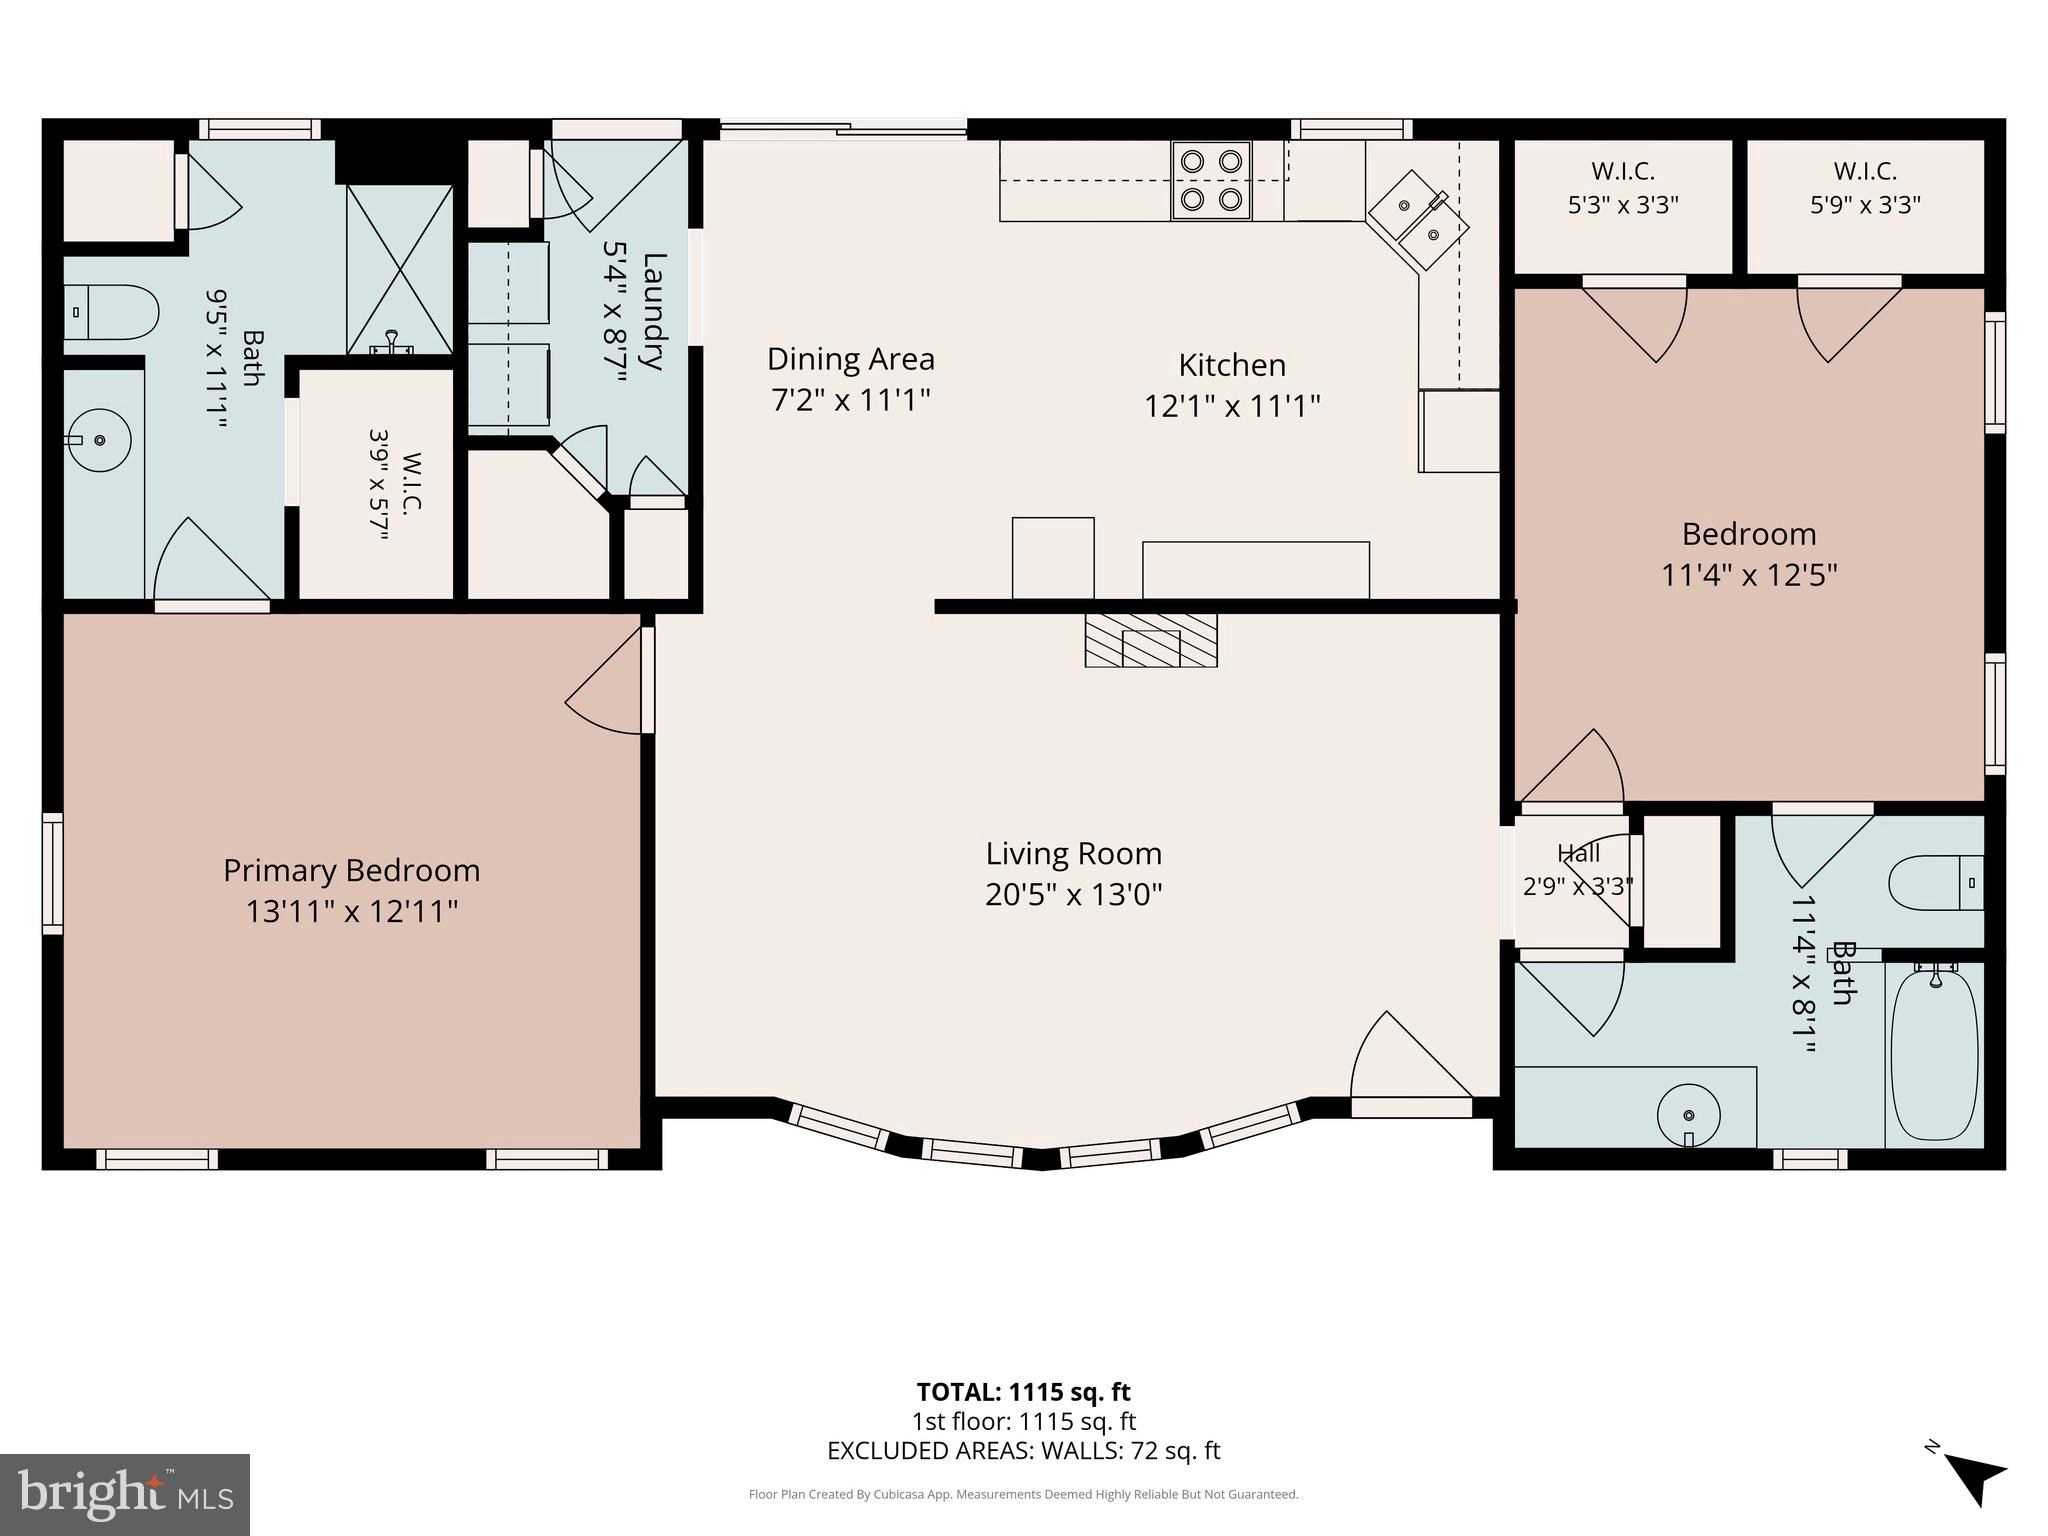
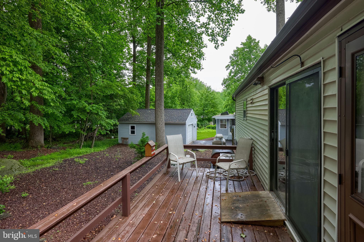
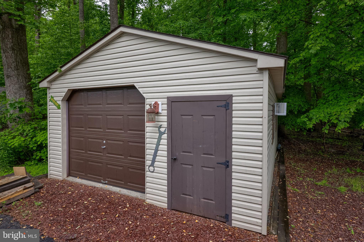
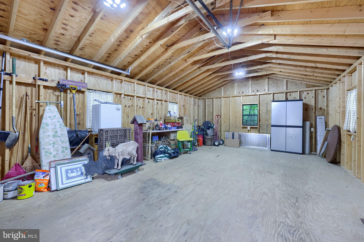
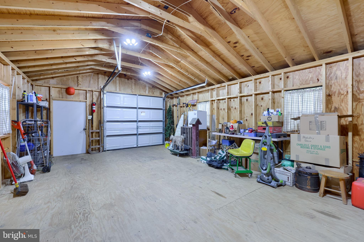
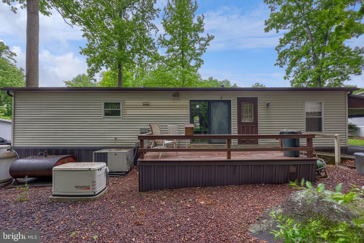
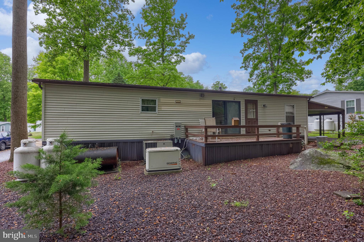
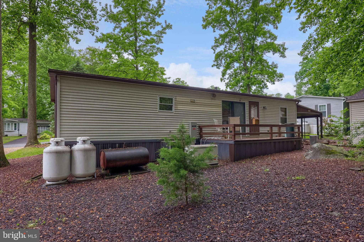
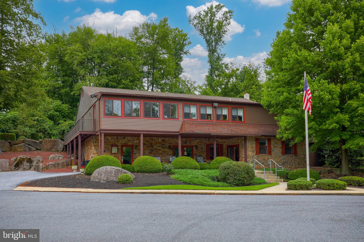
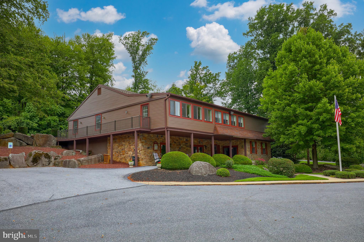
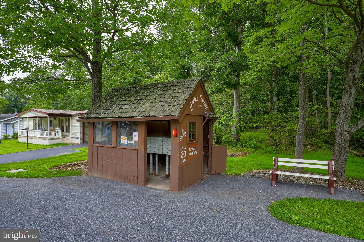
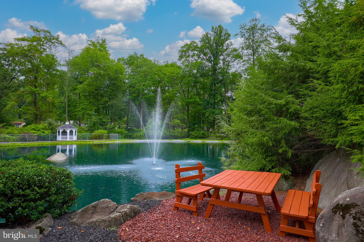
Welcome to 12 Poplar Drive! This home is located in the desirable Gretna Springs 55+ Community! With 2 bedrooms, 2 full bathrooms, and over 1,250 sq ft of living space, this home has an open floor plan that flows from the living room into the kitchen and dining area. The primary bedroom features an attached full bathroom with a step-in shower and a walk-in closet. The second bedroom offers a large closet, with another full bathroom just outside the door. Enjoy the outdoors on your large front porch or sitting on enjoying the wooded back yard. The home is equipped with a Generac generator, giving you peace of mind knowing you'll stay comfortable, regardless of the weather. The oversized 1 car garage is great for extra storage or to be used as a workshop. It’s centrally located off Route 72, just minutes from the PA Turnpike and Route 322. Lot rent includes water, sewer, trash, and access to the community center. Don’t miss out—schedule your showing today!
Features & Amenities
Interior
-
Other Interior Features
Eat-in Kitchen, Ceiling Fan(s), Walk-In Closet(s), Vaulted Ceiling(s), Built-in Features, Crown Molding, Open Floorplan
-
Total Bedrooms
2
-
Bathrooms
2
-
Above Grade Finished Area
1258.0
-
Basement YN
NO
-
Cooling YN
YES
-
Cooling
Central Air, Ceiling Fan(s), Electric
-
Fireplace YN
NO
-
Heating YN
YES
-
Heating
Oil, Forced Air
-
Main Level Bedrooms
2
-
Pet friendly
Number Limit, Cats OK, Dogs OK, Yes
Exterior
-
Garage
Yes
-
Garage spaces
1
-
Construction Materials
Vinyl Siding
-
Other Exterior Features
Lighting
-
Parking
Oversized, On Street, Garage, Attached Carport, Driveway, Attached, Detached
-
Patio and Porch Features
Deck, Porch
-
Pool
No
-
Waterfront YN
NO
-
View
Trees/Woods
Area & Lot
-
Lot Features
Wooded, Private
-
Property Type
Residential
-
Property Sub Type
Manufactured Home
-
Architectural Style
Modular/Pre-Fabricated, Ranch/Rambler
Price
-
Sales Price
$189,900
-
Tax Amount
$1,811
-
Financing Options
Cash, Other
-
Sq. Footage
1,258
-
Price/SqFt
$150
HOA
-
Association
YES
-
Association Fee
$420
-
Association Fee Frequency
Monthly
-
Association Fee Includes
N/A
School District
-
Elementary School
N/A
-
Middle School
N/A
-
High School
N/A
Property Features
-
New Construction
NO
-
Association Amenities
Billiard Room, Meeting Room, Fitness Center
-
Senior Community YN
YES
-
Sewer
Private Sewer
Schedule a Showing
Showing scheduled successfully.
Mortgage calculator
Estimate your monthly mortgage payment, including the principal and interest, property taxes, and HOA. Adjust the values to generate a more accurate rate.
Your payment
Principal and Interest:
$
Property taxes:
$
HOA fees:
$
Total loan payment:
$
Total interest amount:
$
Location
County
LEBANON
Elementary School
Middle School
High School
Listing Courtesy of Samuel Groff , Iron Valley Real Estate of Lancaster
RealHub Information is provided exclusively for consumers' personal, non-commercial use, and it may not be used for any purpose other than to identify prospective properties consumers may be interested in purchasing. All information deemed reliable but not guaranteed and should be independently verified. All properties are subject to prior sale, change or withdrawal. RealHub website owner shall not be responsible for any typographical errors, misinformation, misprints and shall be held totally harmless.

Owner, Chief Executive Officer, Portfolio Advisor
Nick Polinchock
Call Nick today to schedule a private showing.

* Listings on this website come from the FMLS IDX Compilation and may be held by brokerage firms other than the owner of this website. The listing brokerage is identified in any listing details. Information is deemed reliable but is not guaranteed. If you believe any FMLS listing contains material that infringes your copyrighted work please click here to review our DMCA policy and learn how to submit a takedown request.© 2024 FMLS.
Related Properties
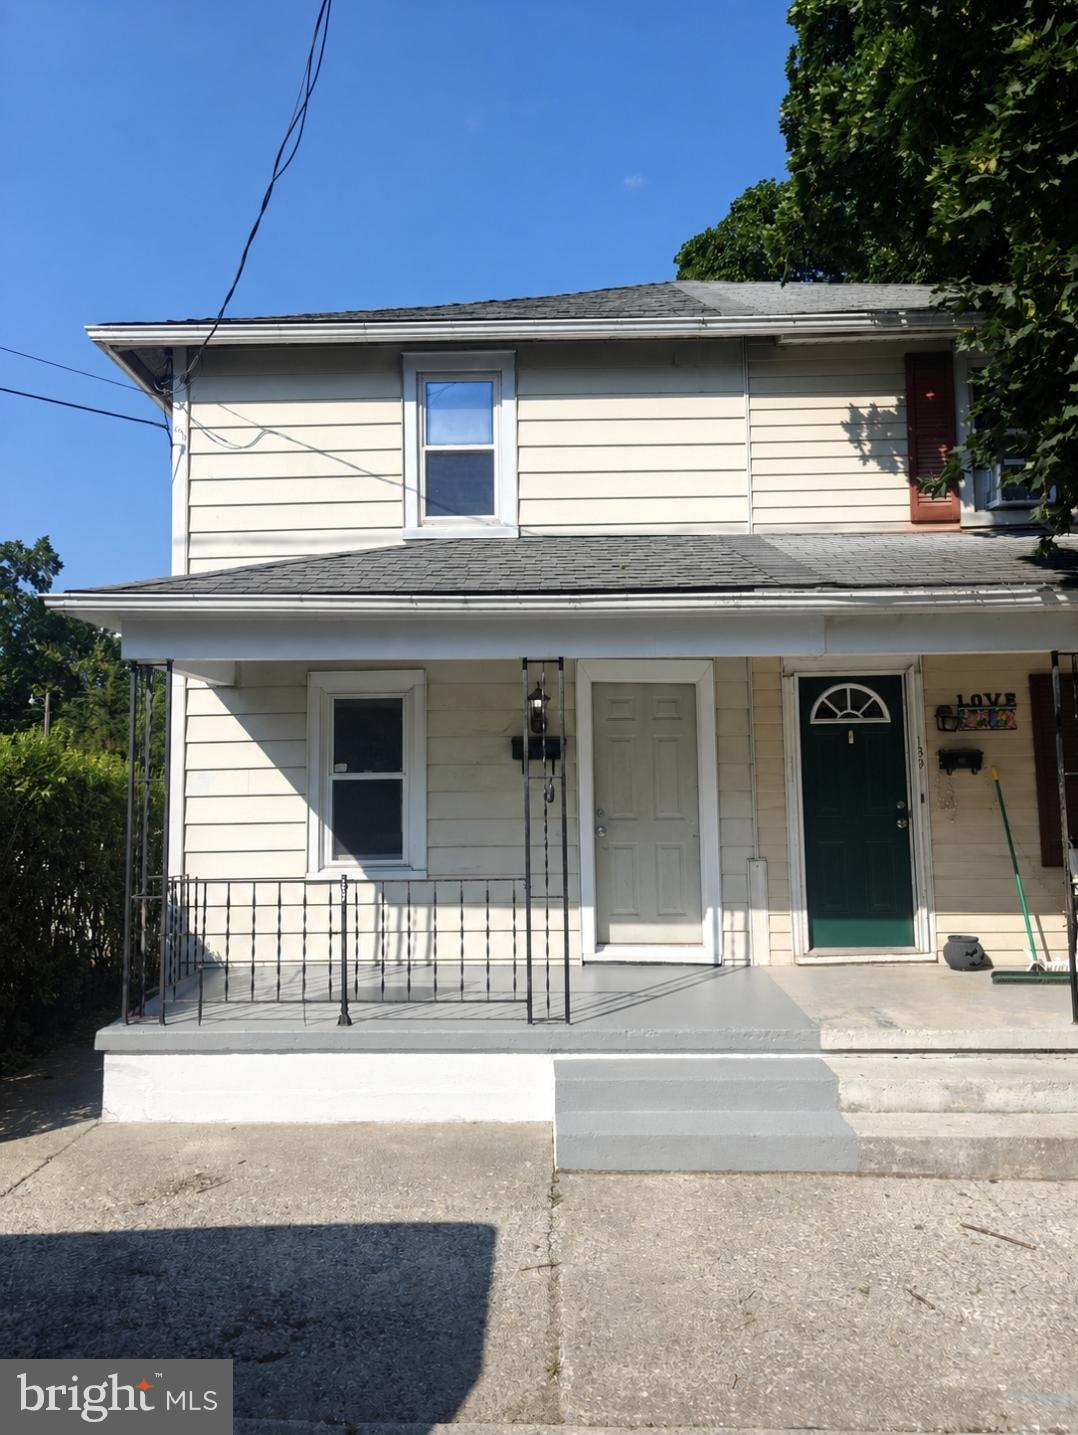
MANHEIM
157 S WOLF STREET
None Beds
None Baths
1,120 Sq.Ft.
$209,900
MLS#: PALA2091450
