


Property
Beds
3
Full Baths
2
1/2 Baths
1
Year Built
2024
Sq.Footage
3,234
Welcome to 12 Mill Creek Drive, an exceptional two-year-new townhouse in the desirable Doylestown Walk Community. Sophisticated design, generous living space and thoughtfully selected upgrades come together in a location just minutes from the charm of the historic town of Doylestown. This home delivers the ease of townhome living without sacrificing style or comfort. From the moment you enter, white oak hardwood flooring, recessed lighting and an abundance of natural light creates a warm and welcoming atmosphere. A four-foot extension to the first floor enhances the home's generous size and contributes to an open feeling for everyday entertaining. At the heart of the home is the beautifully appointed kitchen. Designed with both function and style in mind. Enhanced stacked wall cabinetry provides a striking backdrop for quartzite kitchen countertops and an expansive quartzite-topped center island. Both areas offers generous workspace and a natural gathering place. Kitchen Aid 36-inch gas cook top, Kitchen Aid Vent Hood and Kitchen Aid Refrigerator complete this thoughtfully appointed kitchen. The kitchen flows seamlessly into the casual dining area and Great Room. A dramatic wall of sun-filled windows brings warm and inviting natural light into entire first floor. Whether entertaining friends or enjoying a quiet evening, this inviting open living space easily adapts to the occasion. Multimedia outlet and WI-Fi pre-wire add today's sought-after conveniences. From the casual dining area, step outside to a customized private patio complemented by beautiful landscaping. Created as a natural continuation of the home's living space, it offers a peaceful setting for morning coffee, alfresco dining or simply unwinding at day's end. Upstairs an open loft adds another dimension to the home's flexible floor plan. Featuring white oak hardwood flooring and a bookcase, this area is suited for a home office, media outlet or just a fun-filled gathering space. The primary suite offers a relaxing retreat with an up-graded alternative bath with quartzite countertops, large walk-in shower and closet space. Two additional bedrooms boast generous closet space. A hall bath and laundry room complete the second floor. Additional highlights include gas heating, recessed lighting throughout, upgraded carpeting in all three bedrooms and an attached garage extended an additional four feet, providing welcome extra space. Only 2 years young and enhanced with an impressive collection of upgrades this lovely home offers a wonderful combination of natural light, inviting finishes for both the indoor and outdoor living areas and just minutes from restaurants, local shops and the character of historic Doylestown. Make this beauty your HOME!!!
Features & Amenities
Interior
-
Other Interior Features
Eat-in Kitchen, Kitchen Island, Pantry, Recessed Lighting, Walk-In Closet(s), Open Floorplan, Soaking Tub
-
Total Bedrooms
3
-
Bathrooms
2
-
1/2 Bathrooms
1
-
Above Grade Finished Area
3234.0
-
Basement YN
NO
-
Cooling YN
YES
-
Cooling
Central Air, Gas
-
Fireplace YN
NO
-
Heating YN
YES
-
Heating
Natural Gas, Forced Air
-
Pet friendly
Yes
Exterior
-
Garage
Yes
-
Garage spaces
2
-
Construction Materials
Blown-In Insulation, Vinyl Siding
-
Other Exterior Features
Rain Gutters
-
Parking
Oversized, Garage Door Opener, Garage, Driveway, Inside Entrance, Attached
-
Pool
No
-
Waterfront YN
NO
-
View
Garden
Area & Lot
-
Lot Features
Front Yard, Level, Back Yard
-
Lot Size(acres)
0.1
-
Lot Size(square feet)
4,250
-
Property Type
Residential
-
Property Sub Type
Townhouse
-
Architectural Style
Traditional
Price
-
Sales Price
$849,900
-
Tax Amount
$10,706
-
Sq. Footage
3,234
-
Price/SqFt
$262
HOA
-
Association
YES
-
Association Fee
$237
-
Association Fee Frequency
Monthly
-
Association Fee Includes
N/A
School District
-
Elementary School
MILL CREEK
-
Middle School
UNAMI
-
High School
CENTRAL BUCKS HIGH SCHOOL SOUTH
Property Features
-
New Construction
NO
-
Foundation Details
Concrete Perimeter
-
Senior Community YN
NO
-
Sewer
Public Sewer
-
Tax Lot
007
-
Water Source
Public
Schedule a Showing
Showing scheduled successfully.
Mortgage calculator
Estimate your monthly mortgage payment, including the principal and interest, property taxes, and HOA. Adjust the values to generate a more accurate rate.
Your payment
Principal and Interest:
$
Property taxes:
$
HOA fees:
$
Total loan payment:
$
Total interest amount:
$
Location
County
BUCKS
Elementary School
MILL CREEK
Middle School
UNAMI
High School
CENTRAL BUCKS HIGH SCHOOL SOUTH
Listing Courtesy of Marianne B Peterson, Coldwell Banker Hearthside
RealHub Information is provided exclusively for consumers' personal, non-commercial use, and it may not be used for any purpose other than to identify prospective properties consumers may be interested in purchasing. All information deemed reliable but not guaranteed and should be independently verified. All properties are subject to prior sale, change or withdrawal. RealHub website owner shall not be responsible for any typographical errors, misinformation, misprints and shall be held totally harmless.

Owner, Chief Executive Officer, Portfolio Advisor
Nick Polinchock
Call Nick today to schedule a private showing.

* Listings on this website come from the FMLS IDX Compilation and may be held by brokerage firms other than the owner of this website. The listing brokerage is identified in any listing details. Information is deemed reliable but is not guaranteed. If you believe any FMLS listing contains material that infringes your copyrighted work please click here to review our DMCA policy and learn how to submit a takedown request.© 2024 FMLS.
Related Properties

DOYLESTOWN
62 STEEPLECHASE DRIVE
4 Beds
2 Baths
2,292 Sq.Ft.
$799,999
MLS#: PABU2128916

DOYLESTOWN
1955 TURK ROAD
4 Beds
3 Baths
2,200 Sq.Ft.
$787,500
MLS#: PABU2125358

DOYLESTOWN
1959 TURK ROAD
4 Beds
3 Baths
2,200 Sq.Ft.
$779,500
MLS#: PABU2125336

DOYLESTOWN
1965 TURK ROAD
4 Beds
3 Baths
2,200 Sq.Ft.
$853,500
MLS#: PABU2125316
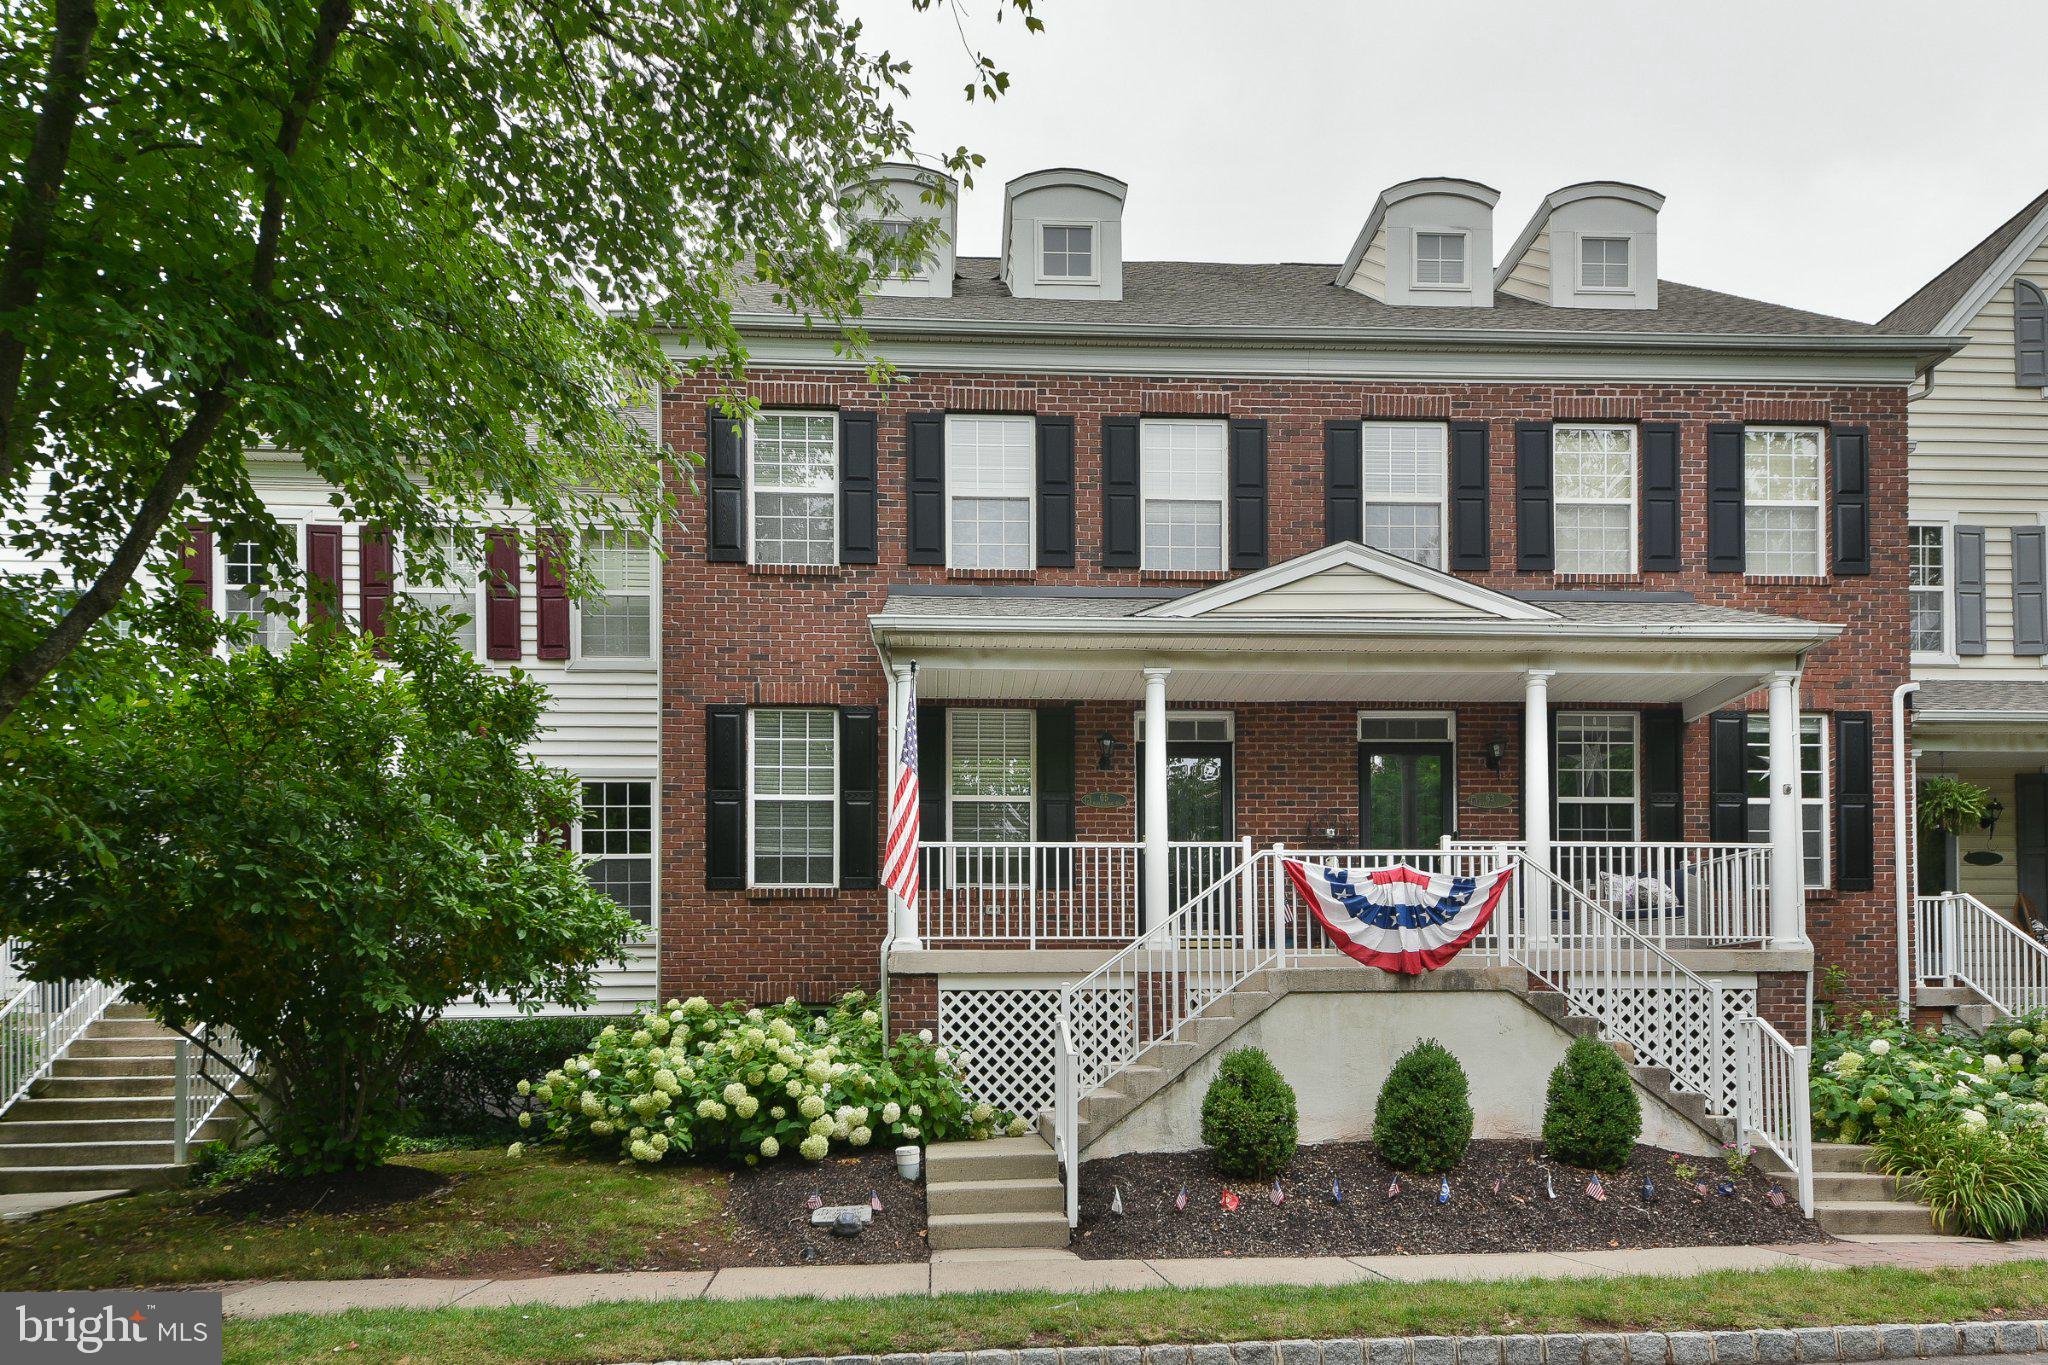
DOYLESTOWN
65 WOODBRIDGE DRIVE
3 Beds
3 Baths
2,053 Sq.Ft.
$685,000
MLS#: PABU2125862
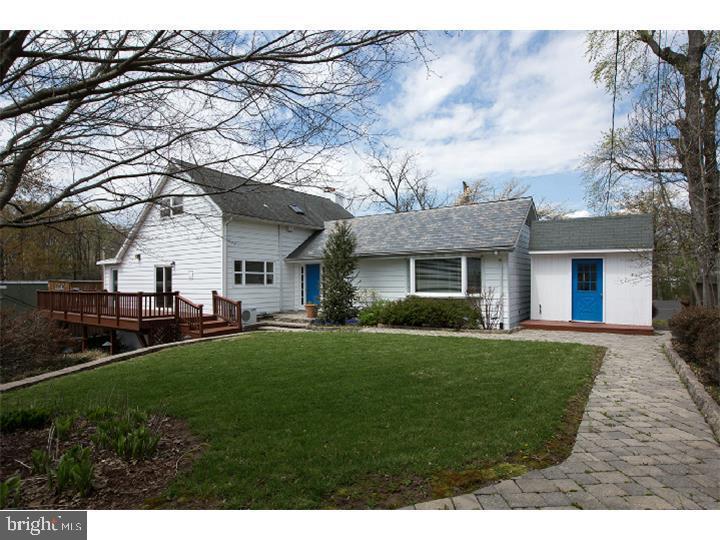
DOYLESTOWN
35 BEULAH ROAD
4 Beds
2 Baths
2,278 Sq.Ft.
$799,900
MLS#: PABU2127354
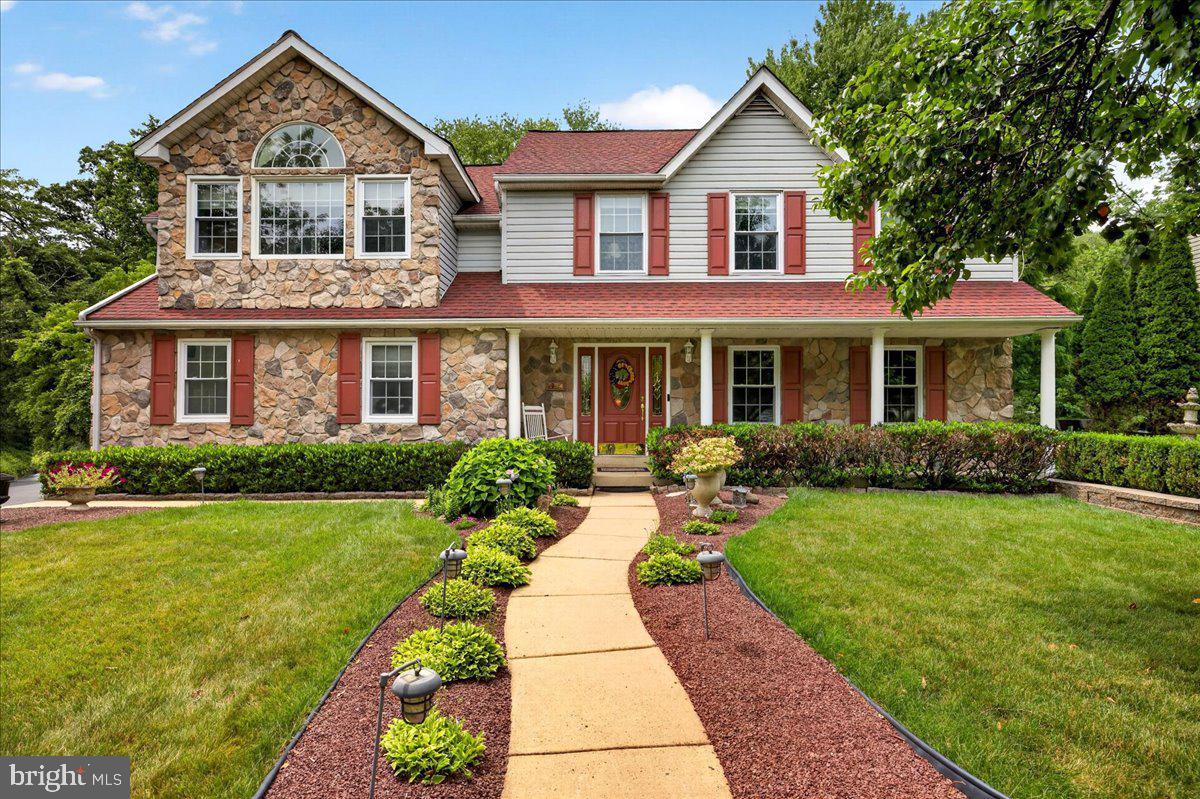
DOYLESTOWN
234 TETHER WAY
4 Beds
3 Baths
3,712 Sq.Ft.
$998,500
MLS#: PABU2125420

DOYLESTOWN
5839 PRIVATE ROAD
4 Beds
2 Baths
2,784 Sq.Ft.
$945,000
MLS#: PABU2125920

DOYLESTOWN
4490 YORK ROAD
5 Beds
2 Baths
2,513 Sq.Ft.
$794,900
MLS#: PABU2127836

DOYLESTOWN
1957 TURK ROAD
4 Beds
3 Baths
2,200 Sq.Ft.
$779,500
MLS#: PABU2125356
