Features & Amenities

Interior

  • Other Interior Features

    Eat-in Kitchen, Kitchen Island, Pantry, Recessed Lighting, Walk-In Closet(s), Built-in Features, Crown Molding, Soaking Tub

  • Total Bedrooms

    5

  • Bathrooms

    4

  • 1/2 Bathrooms

    1

  • Above Grade Finished Area

    4840.0

  • Basement YN

    YES

  • Cooling YN

    YES

  • Cooling

    Central Air, Electric

  • Fireplace YN

    YES

  • Heating YN

    YES

  • Heating

    Electric, Propane, Forced Air, Zoned

  • Pet friendly

    N/A

Exterior

  • Garage

    Yes

  • Garage spaces

    3

  • Construction Materials

    HardiPlank Type, Stone

  • Other Exterior Features

    Lighting

  • Parking

    Oversized, Garage, Driveway, Inside Entrance, Attached

  • Patio and Porch Features

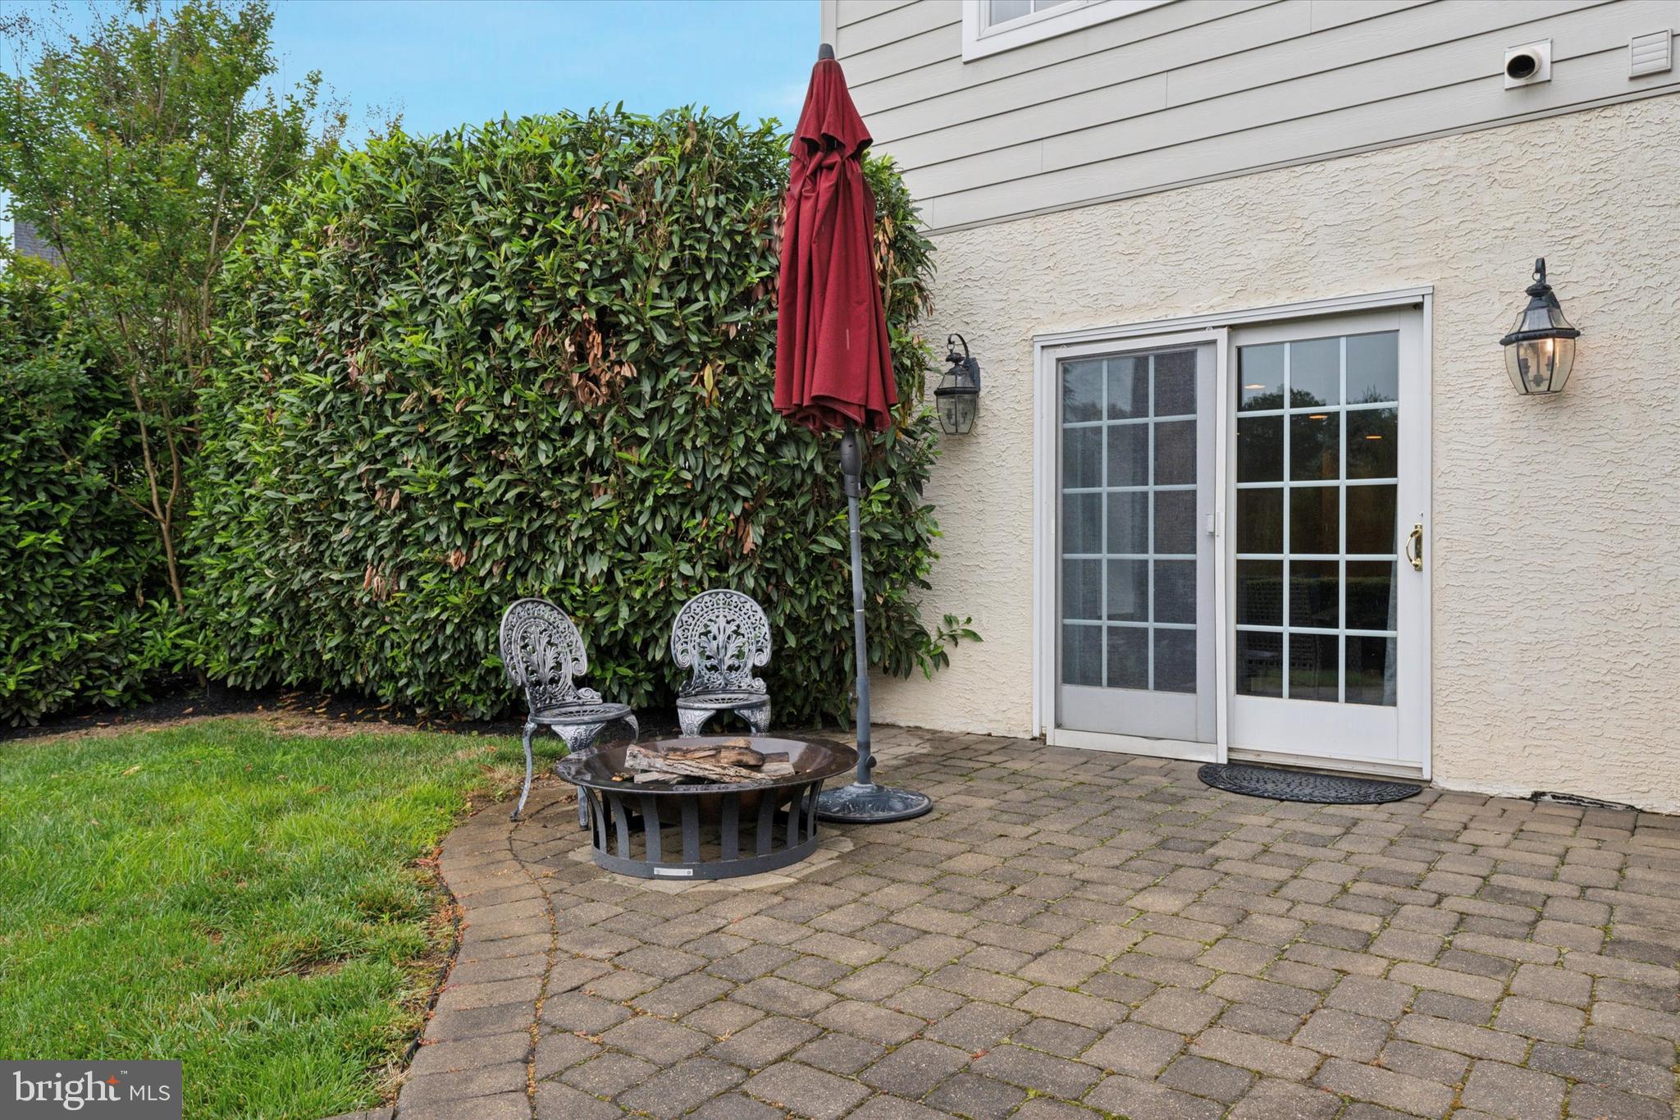
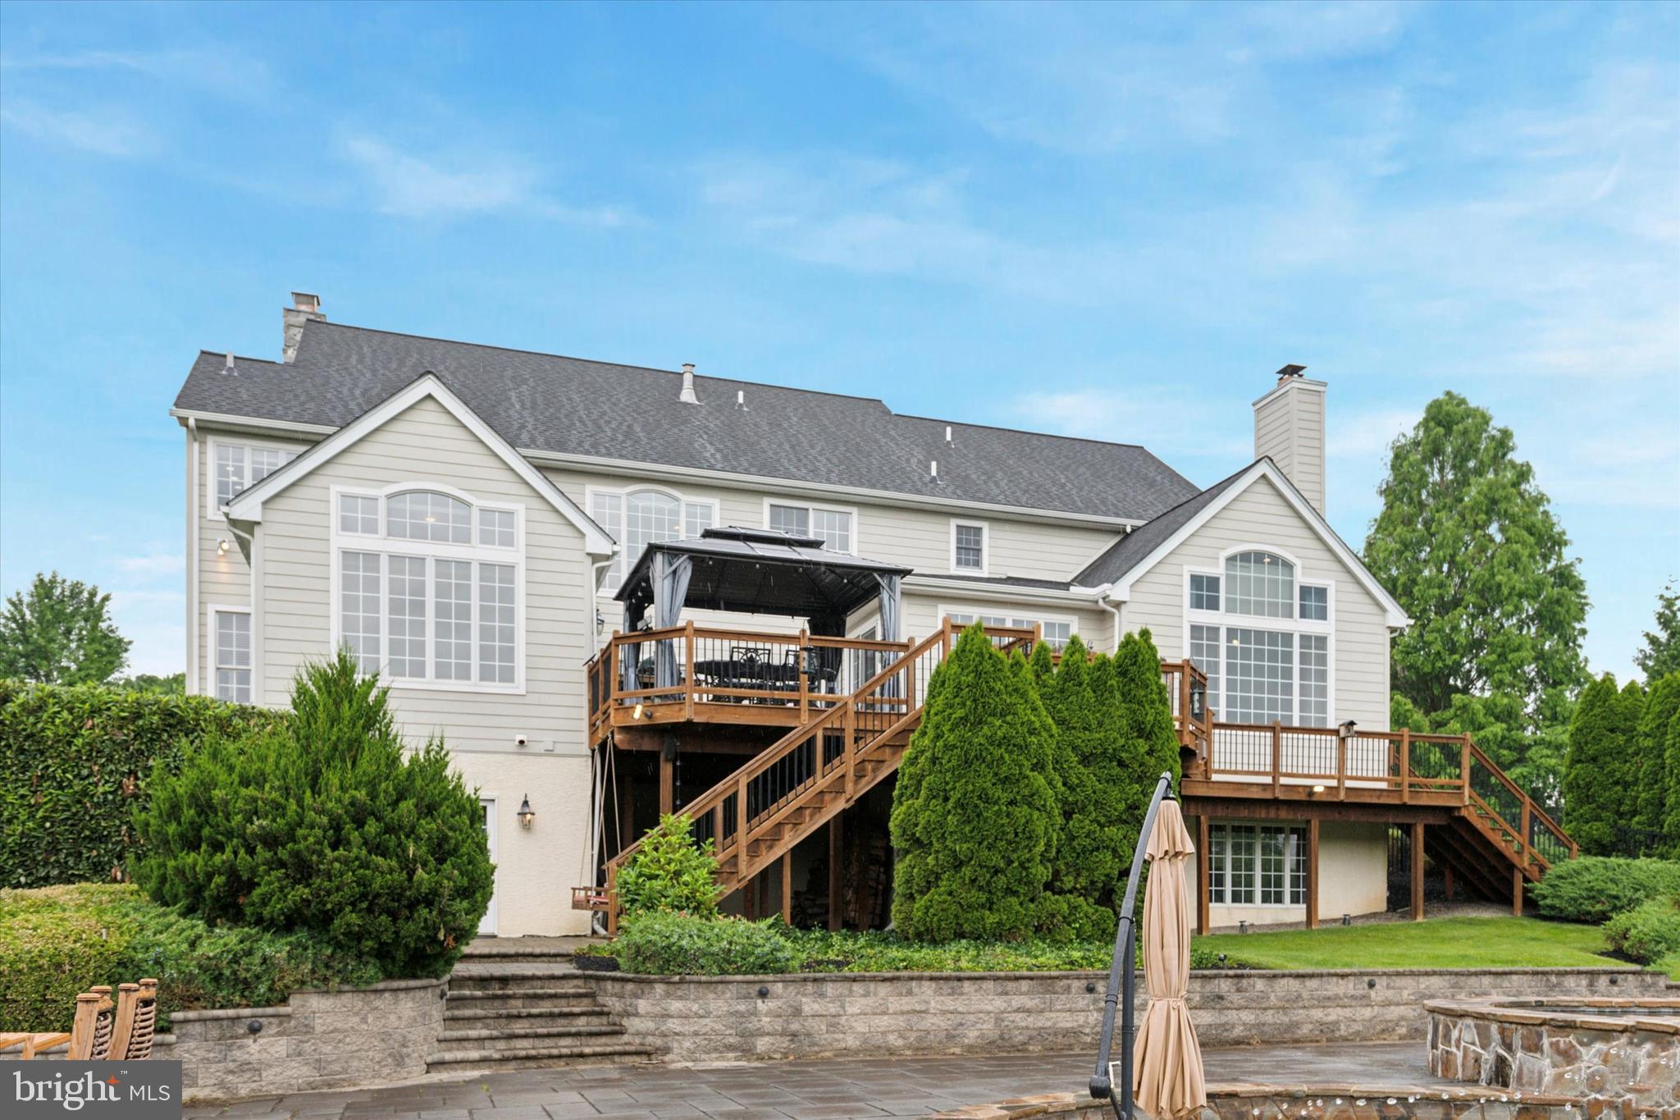
    Deck, Patio

  • Pool

    Yes

  • Pool Features

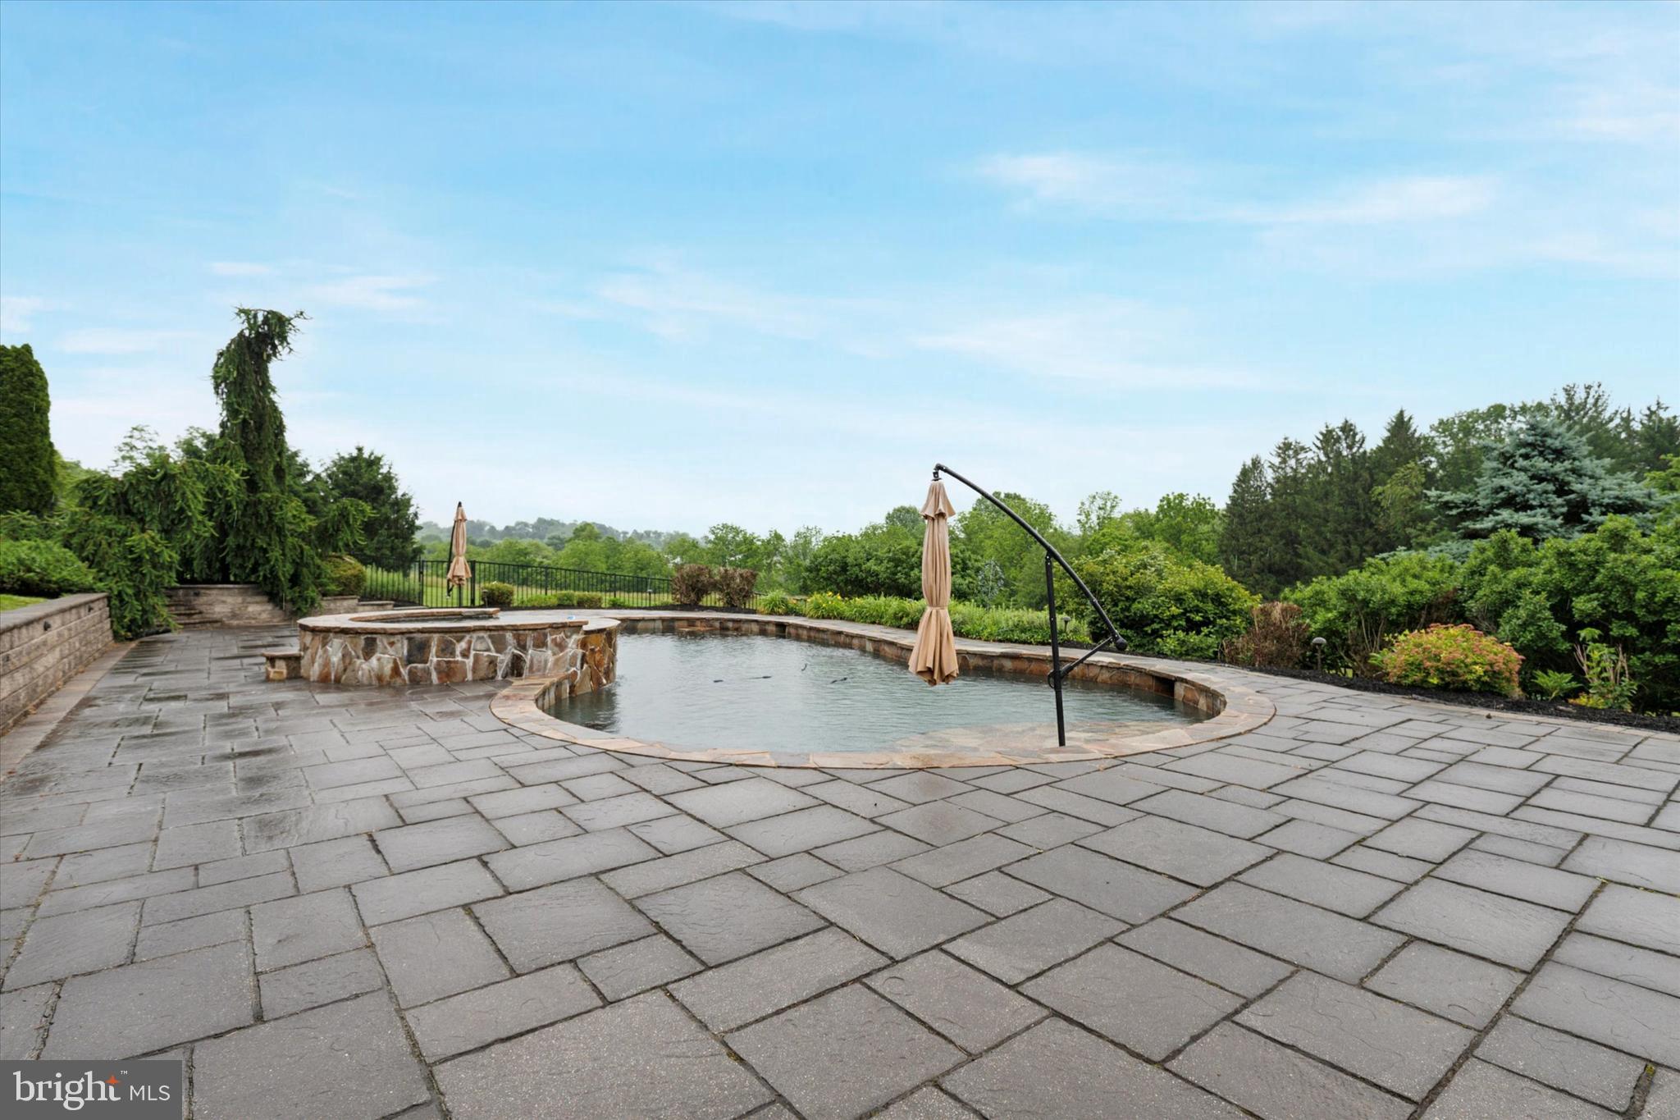
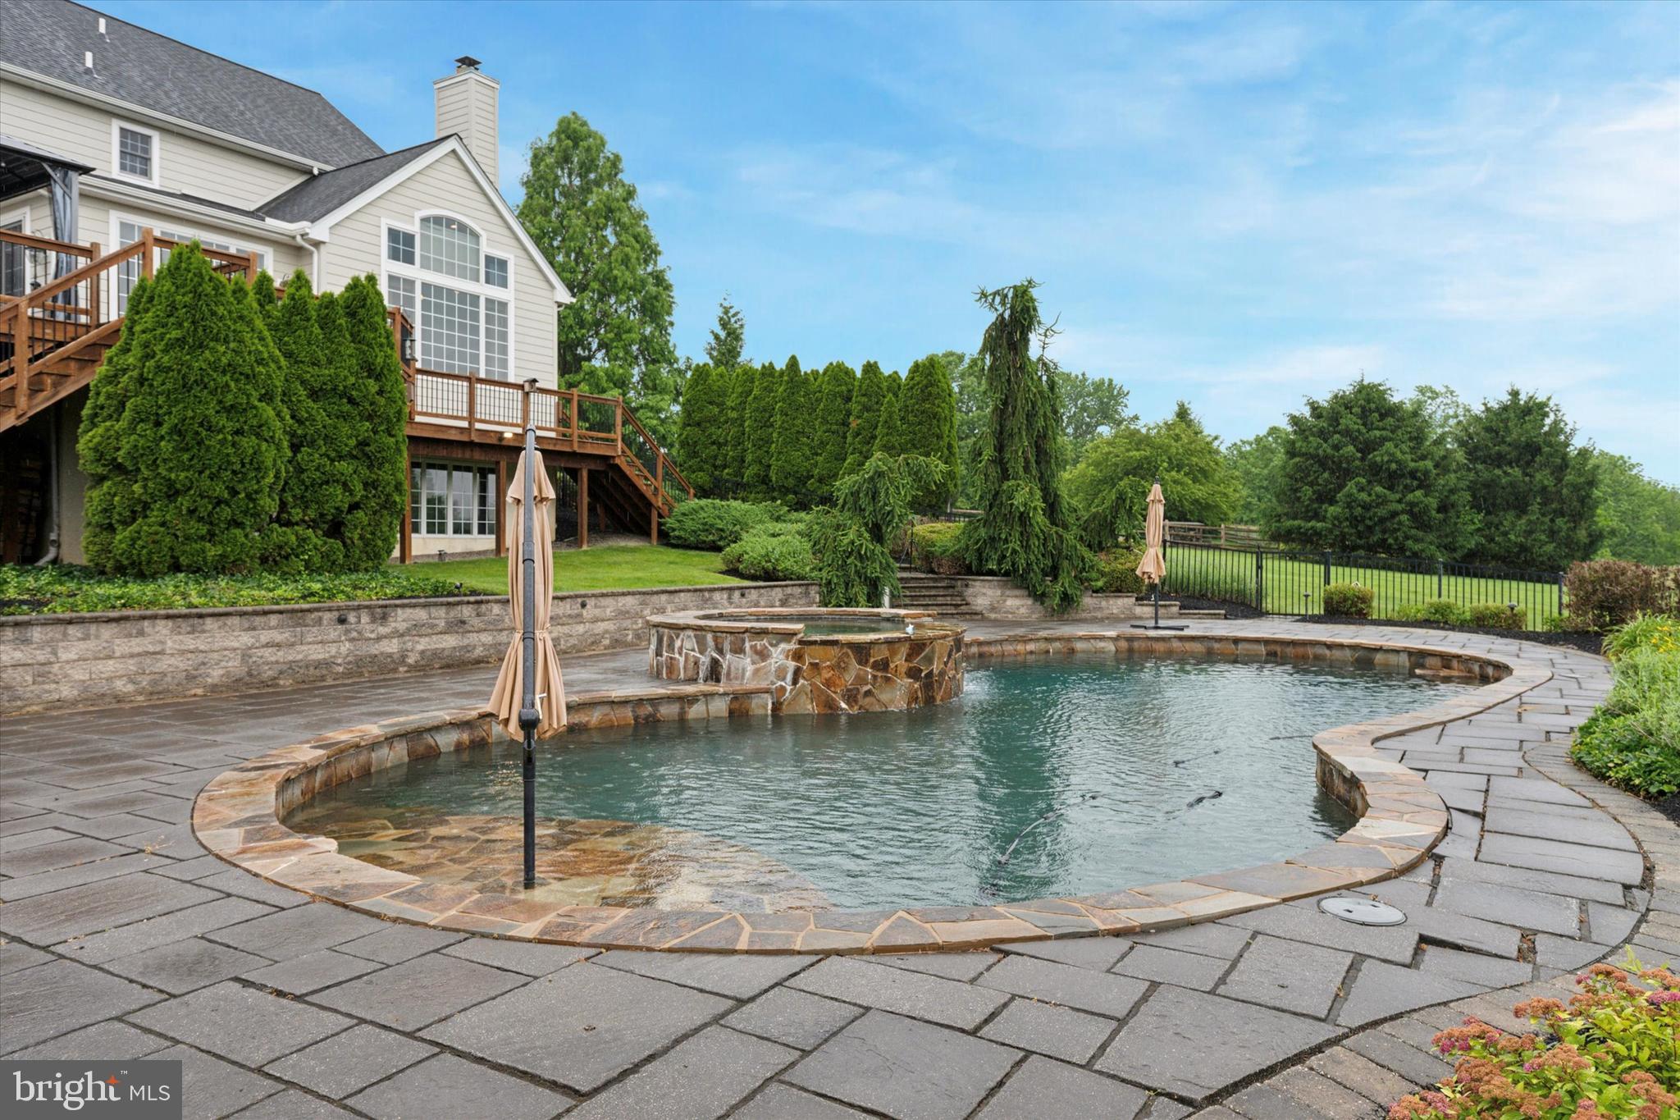
    In Ground, Pool/Spa Combo, Fenced, Salt Water, Private

  • Waterfront YN

    NO

  • View

    Trees/Woods, Pasture, Garden

Area & Lot

  • Lot Size(acres)

    1.01

  • Lot Size(square feet)

    44,182

  • Property Type

    Residential

  • Property Sub Type

    Single Family Residence

  • Architectural Style

    Traditional, Craftsman

Price

  • Sales Price

    $1,475,000
  • Tax Amount

    $18,083

  • Financing Options

    Conventional, Cash, VA

  • Zoning

    Residential

  • Sq. Footage

    6,540

  • Price/SqFt

    $225

HOA

  • Association

    YES

  • Association Fee

    $400

  • Association Fee Frequency

    Annually

  • Association Fee Includes

    N/A

School District

  • Elementary School

    N/A

  • Middle School

    N/A

  • High School

    N/A

Property Features

  • New Construction

    NO

  • Association Amenities

    Playground

  • Foundation Details

    Concrete Perimeter

  • Senior Community YN

    NO

  • Sewer

    Septic Tank

  • Tax Lot

    0079.01N0

  • Water Source

    Well

Schedule a Showing

Showing scheduled successfully.

<
>
IN PERSON
VIA CHAT

What is 3 + 4 ?


Change time

Mortgage calculator

Estimate your monthly mortgage payment, including the principal and interest, property taxes, and HOA. Adjust the values to generate a more accurate rate.

Your payment

Principal and Interest:

$

Property taxes:

$

HOA fees:

$

Total loan payment:

$

Total interest amount:

$

Location

County

CHESTER

Elementary School

Middle School

High School

Listing Courtesy of Corinne Myers , Keller Williams Real Estate -Exton

RealHub Information is provided exclusively for consumers' personal, non-commercial use, and it may not be used for any purpose other than to identify prospective properties consumers may be interested in purchasing. All information deemed reliable but not guaranteed and should be independently verified. All properties are subject to prior sale, change or withdrawal. RealHub website owner shall not be responsible for any typographical errors, misinformation, misprints and shall be held totally harmless.

Agent Nick Polinchock

Owner, Chief Executive Officer, Portfolio Advisor

Nick Polinchock

Call Nick today to schedule a private showing.


* Listings on this website come from the FMLS IDX Compilation and may be held by brokerage firms other than the owner of this website. The listing brokerage is identified in any listing details. Information is deemed reliable but is not guaranteed. If you believe any FMLS listing contains material that infringes your copyrighted work please click here to review our DMCA policy and learn how to submit a takedown request.© 2024 FMLS.
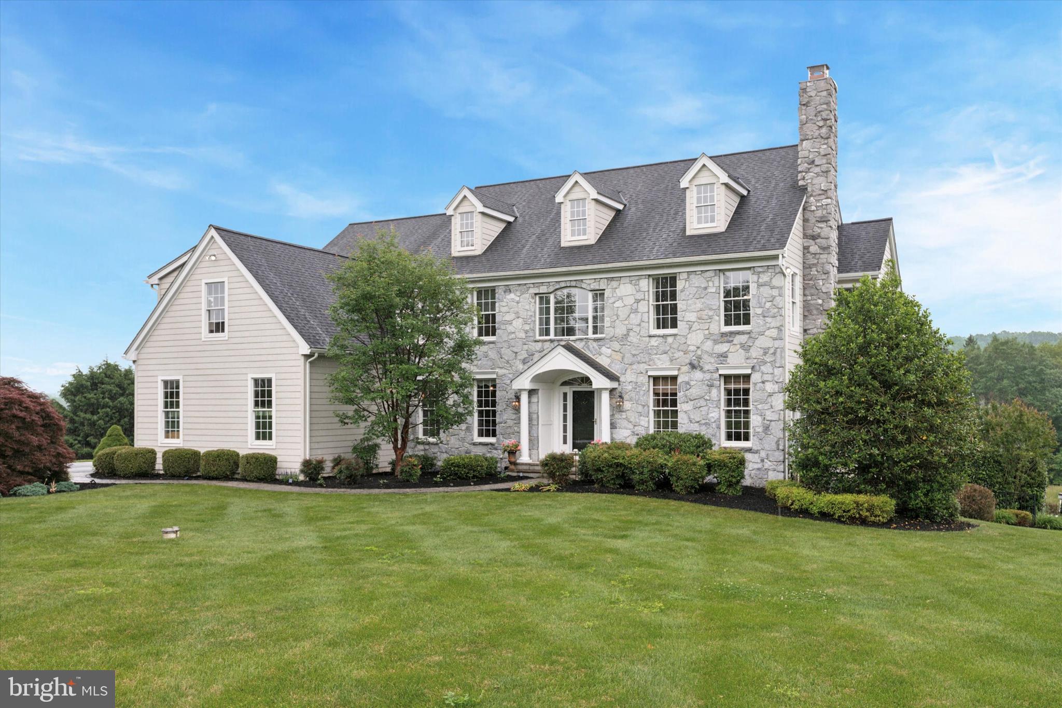
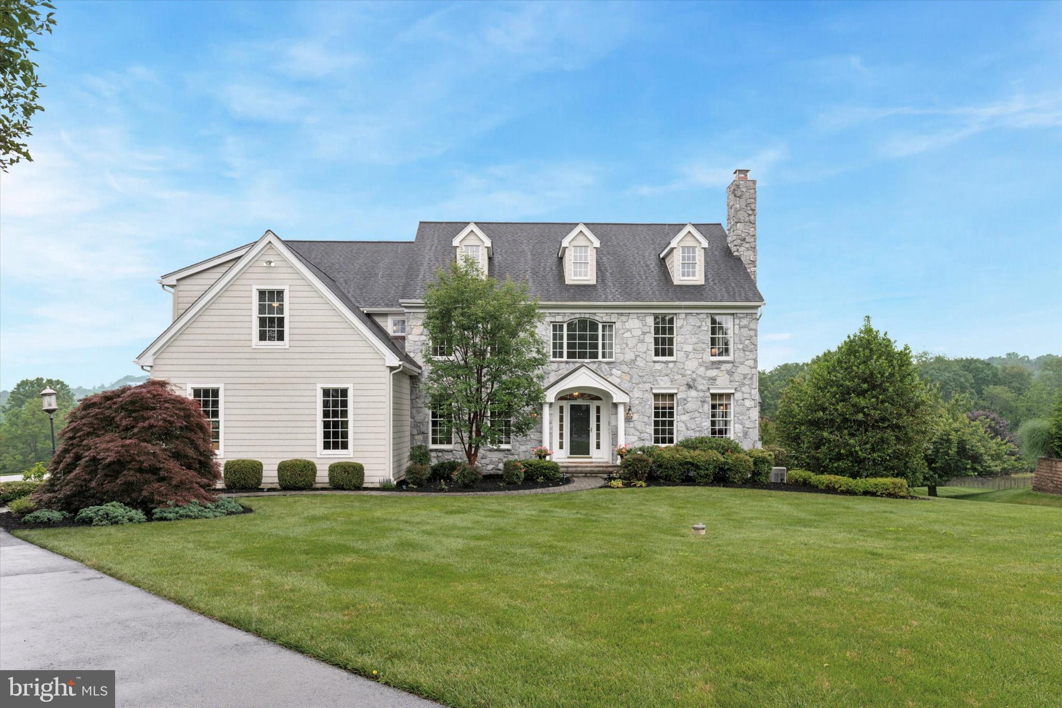
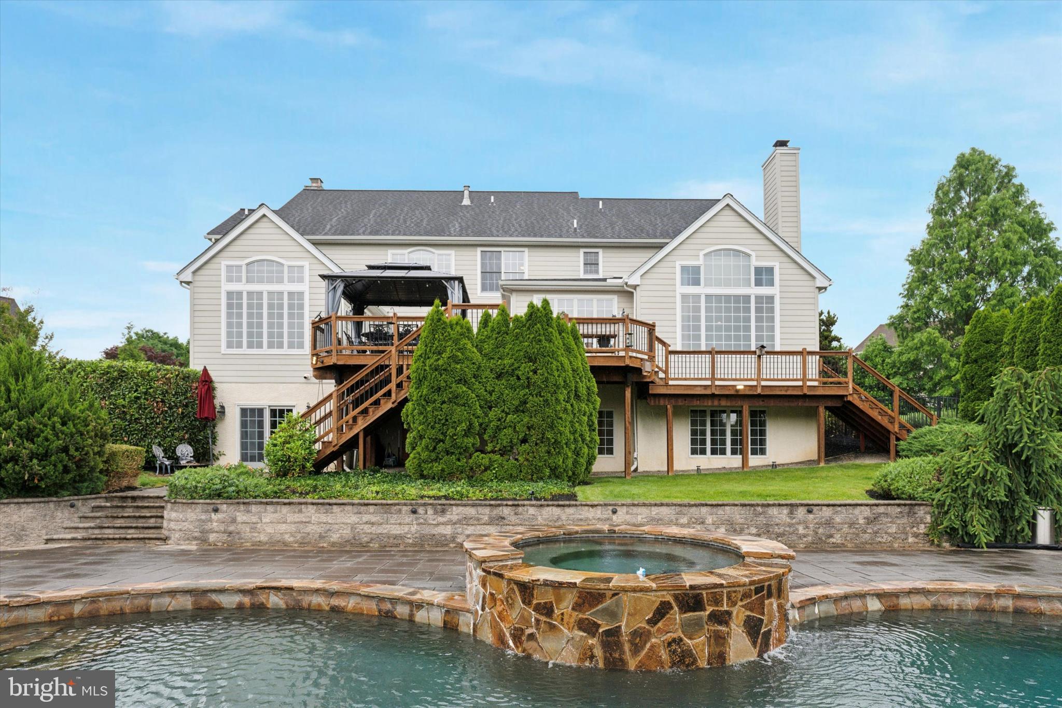
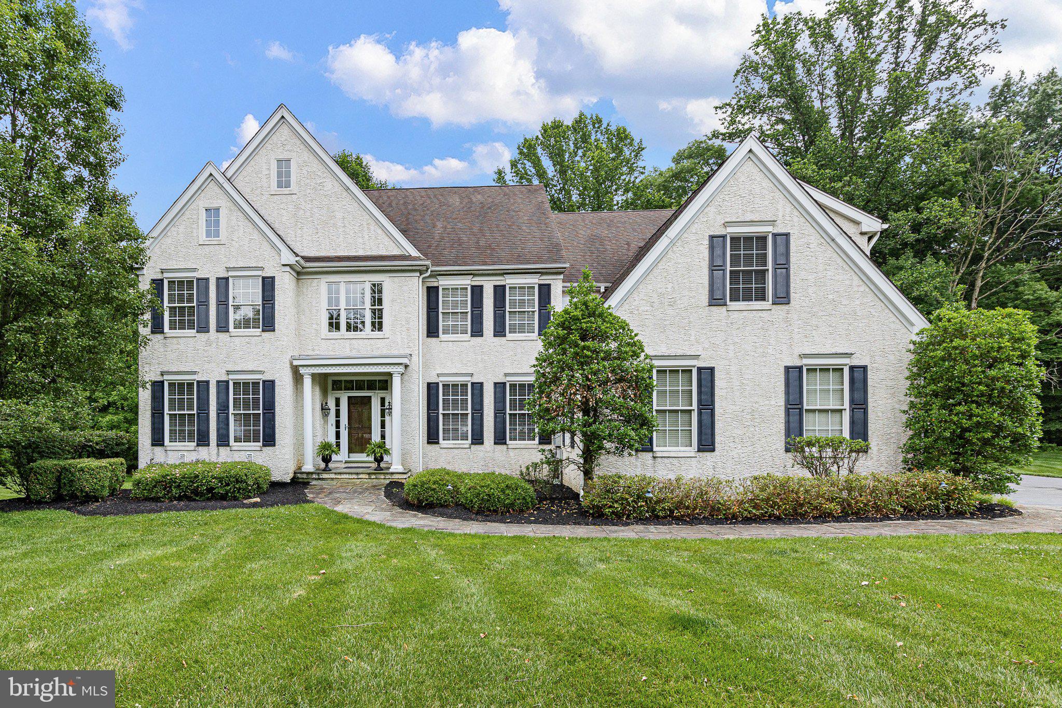
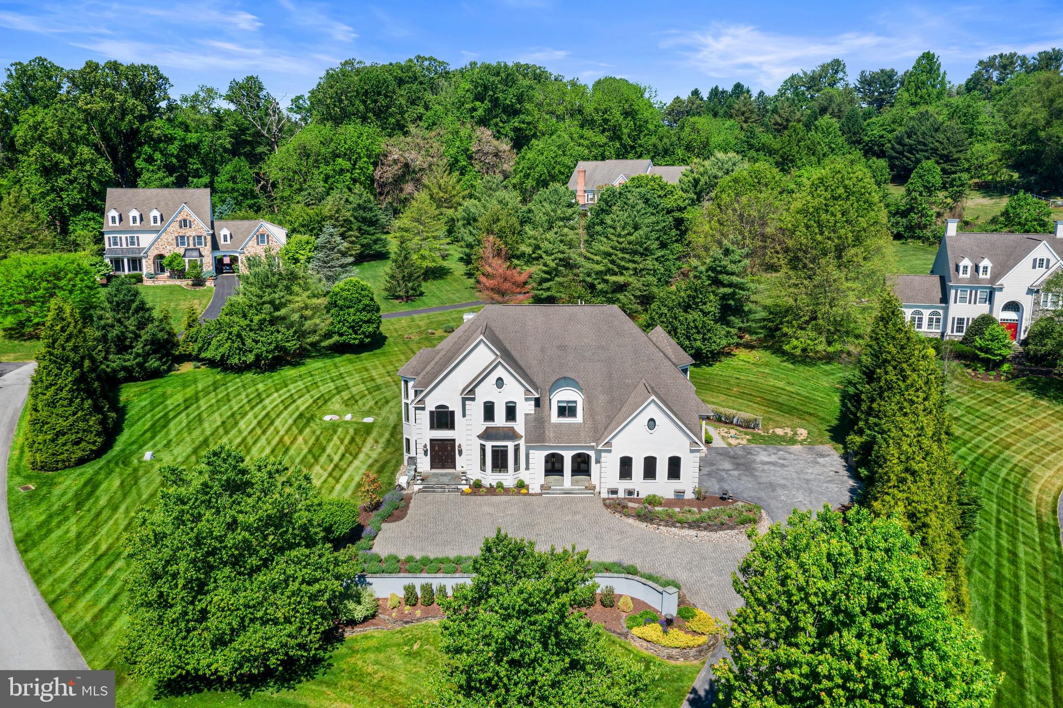
Welcome to this exquisite Traditional home in the prestigious Osborne Place community. This Pocopson Township property sits perfectly at the end of the cul-de-sac in the award-winning Unionville-Chadds Ford School District. Thoughtfully designed for luxury living, this 5 bedroom residence offers more than 6,500 square feet of sophisticated space, including a fully finished daylight lower level, all set on a beautifully landscaped 1+ acre lot.
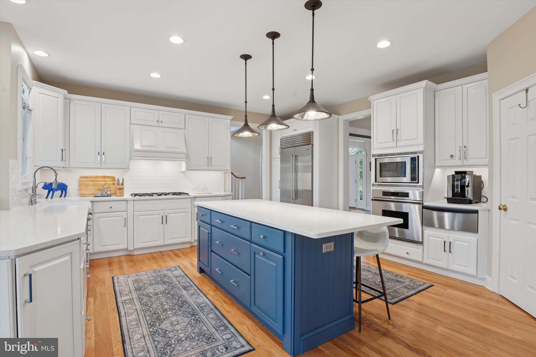
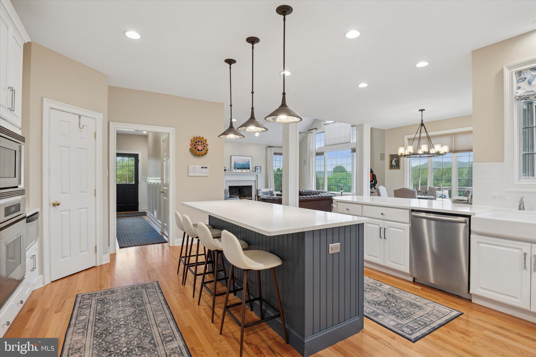
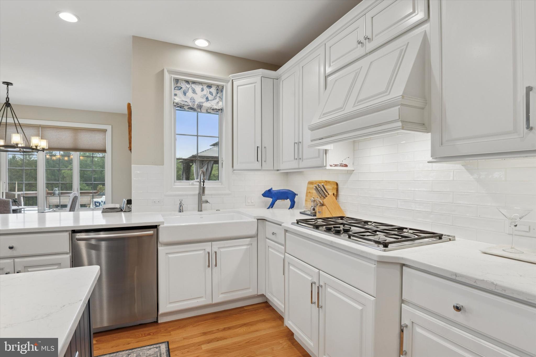
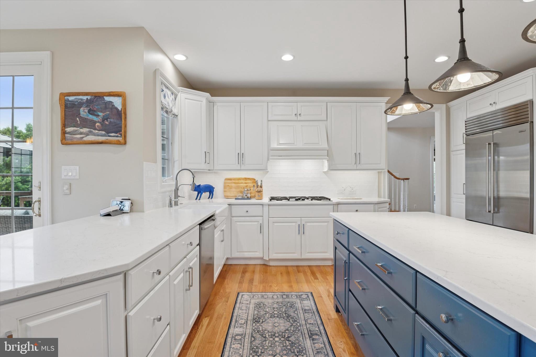
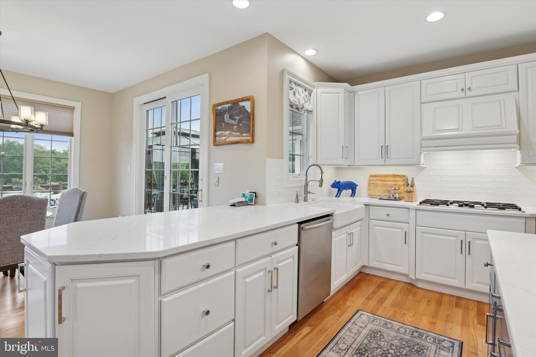
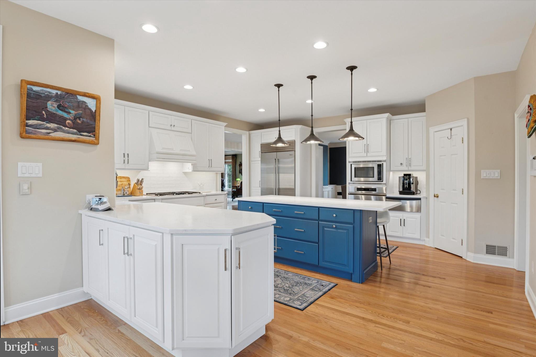
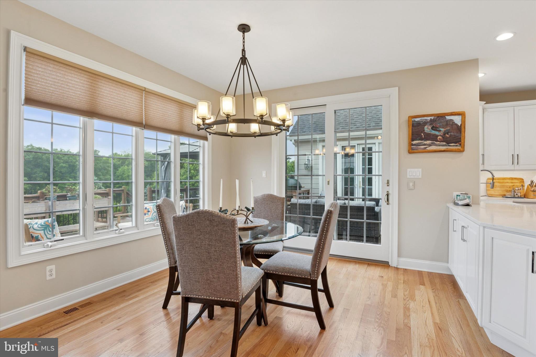
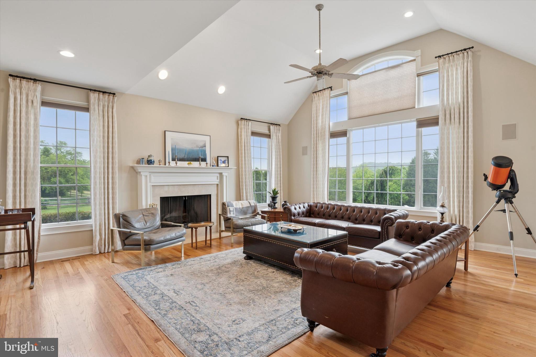
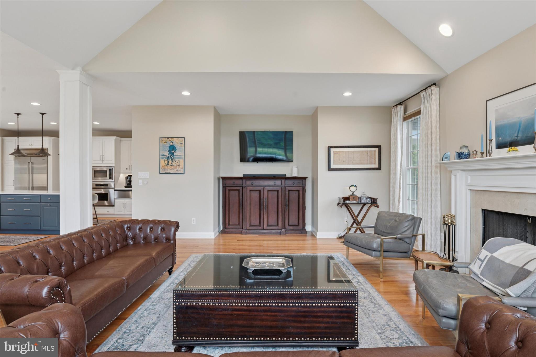
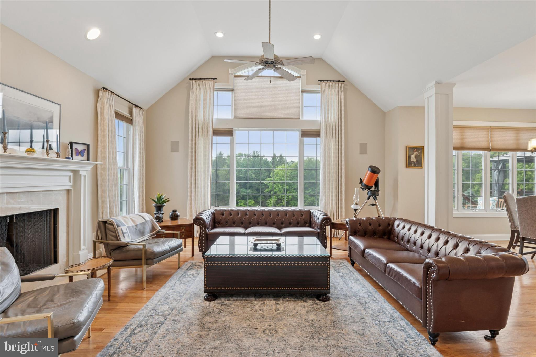
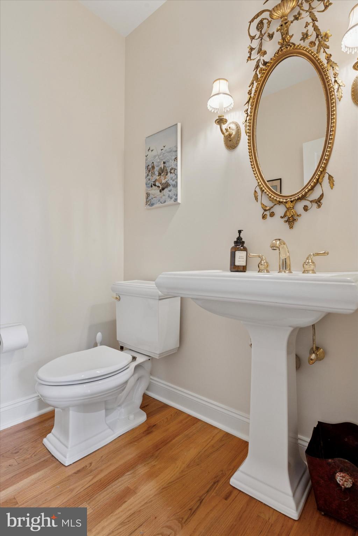
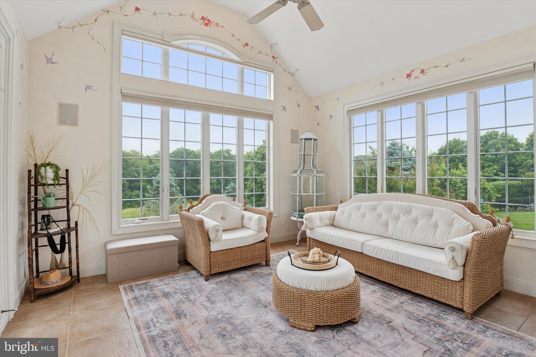
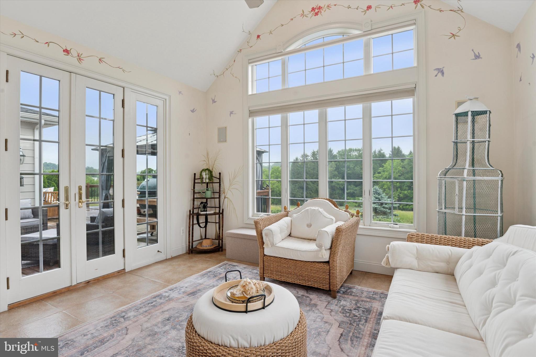
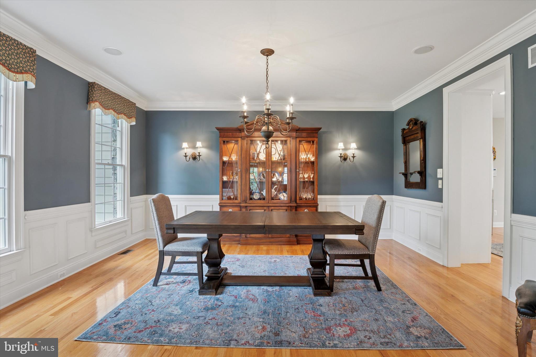
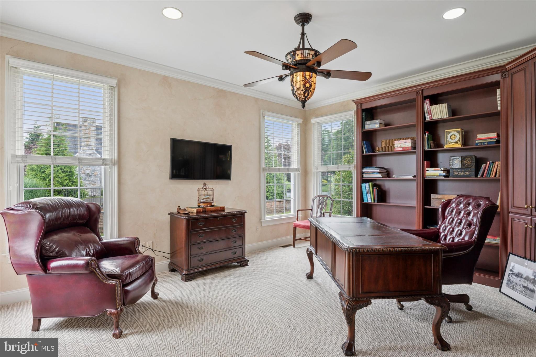
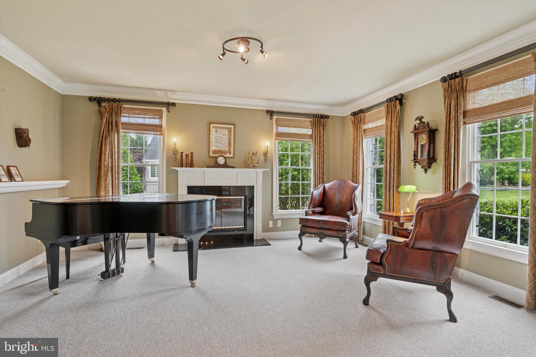
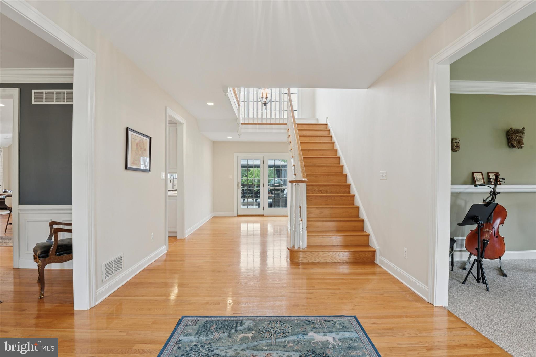
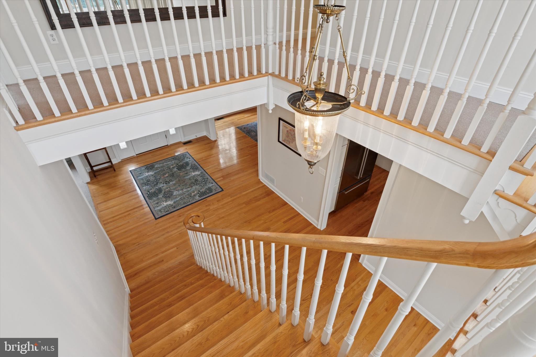
From the moment you enter the grand two-story foyer, the home impresses with wide-plank wood floors, a grand center staircase, and timeless architectural details. The formal living and dining rooms are perfect for entertaining - featuring crown molding, wainscoting, a gas fireplace, and generous proportions. The heart of the home is the designer kitchen—where beauty meets function. Calming blue and white cabinetry, quartz countertops, a farmhouse sink, custom backsplash, and premium appliances create a space as practical as it is elegant. The breakfast area flows seamlessly to the deck, while the adjoining family room offers vaulted ceilings, a wood-burning fireplace, custom power shades, and walls of windows overlooking the backyard retreat. A private first-floor office offers the ideal work-from-home setup, complete with custom built-in shelving and French doors. The bright and airy sunroom—featuring vaulted ceilings and access to the deck—adds a serene space for reading or relaxing. A powder room, mudroom with built in storage cabinets for extra organization, and rear staircase complete the main level.
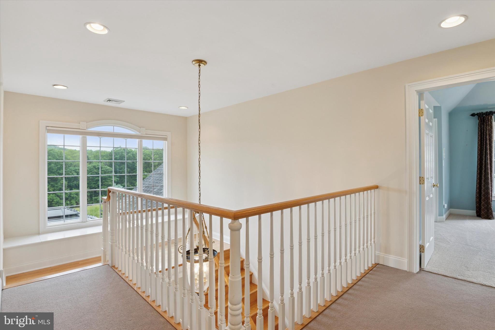
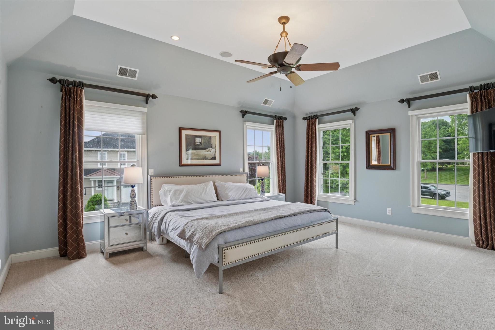
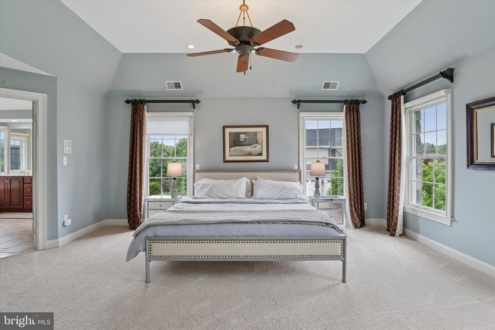
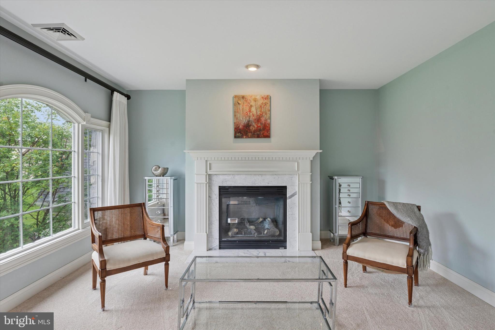
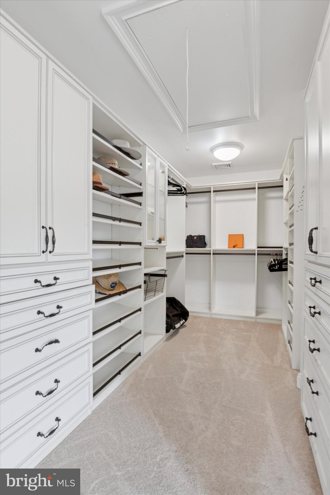
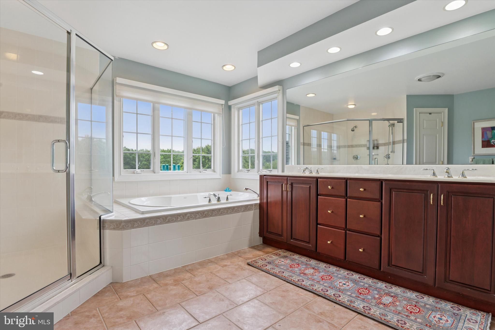
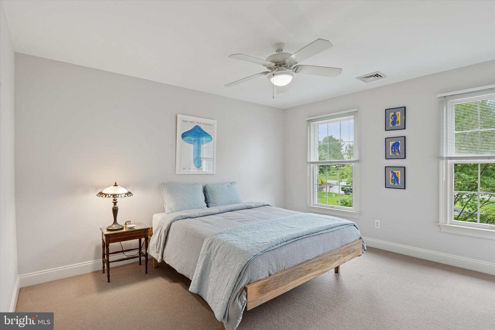
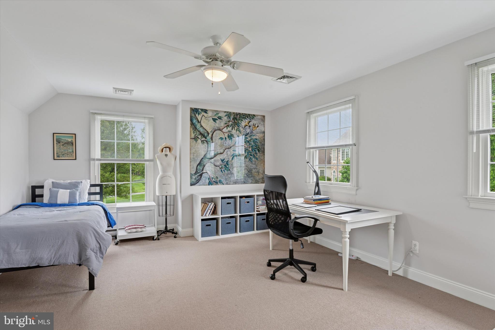
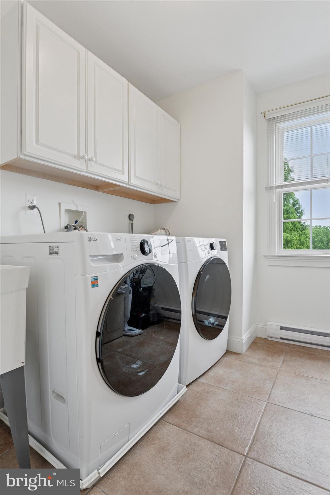
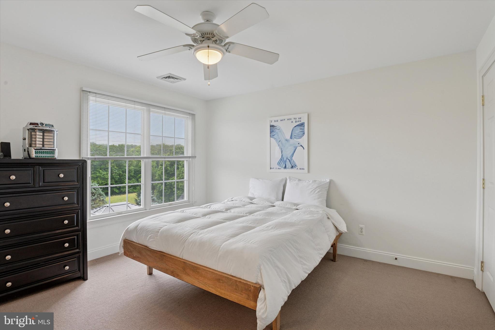
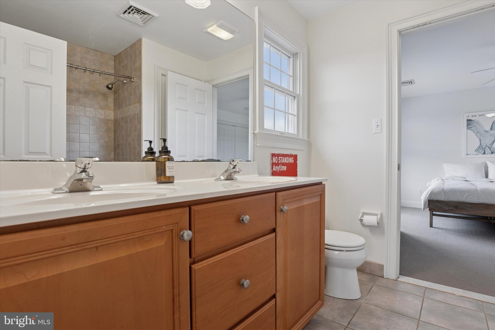
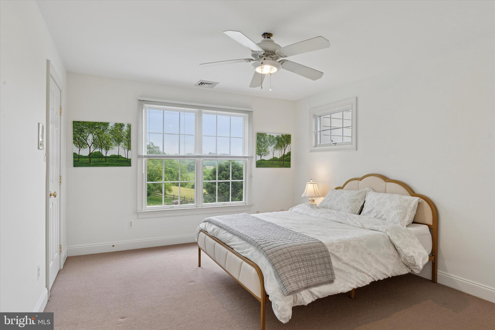
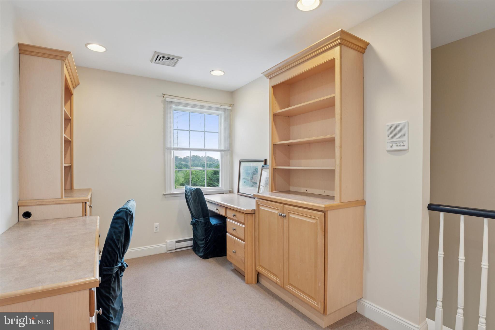
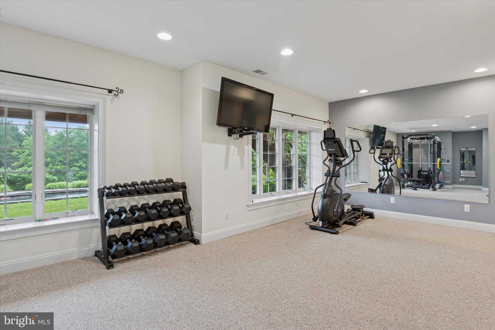
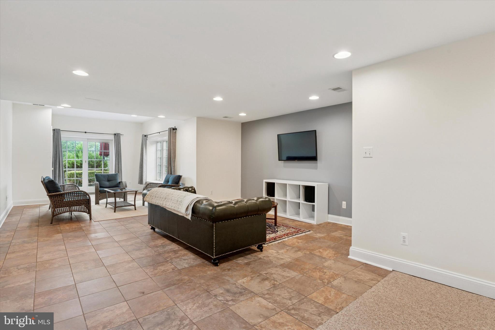
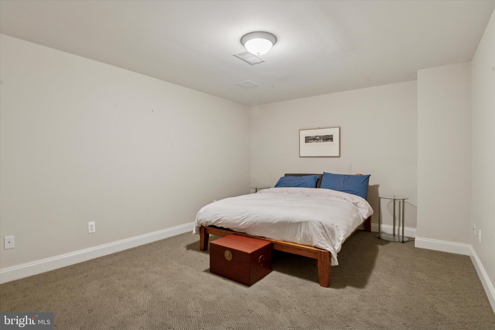
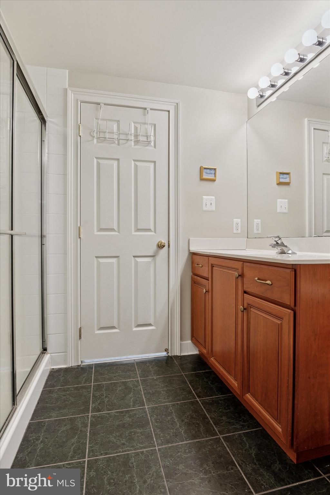
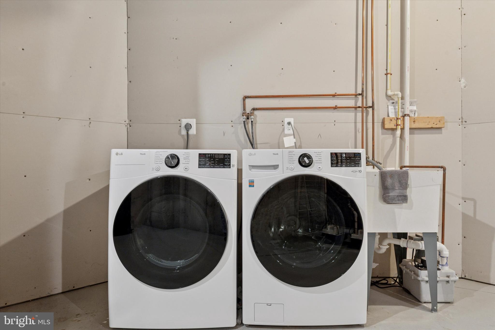
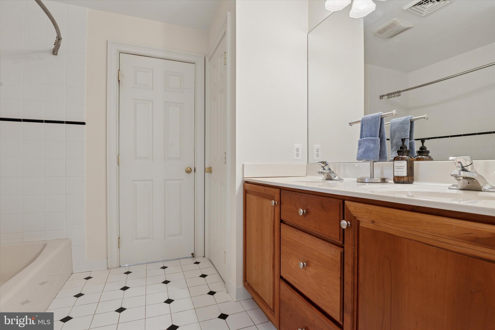
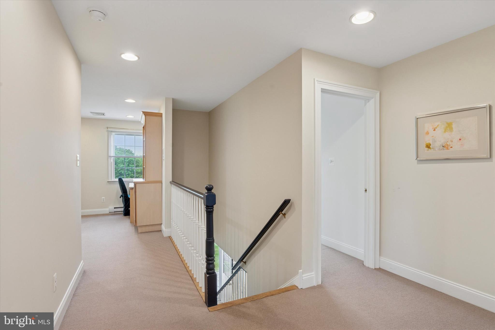
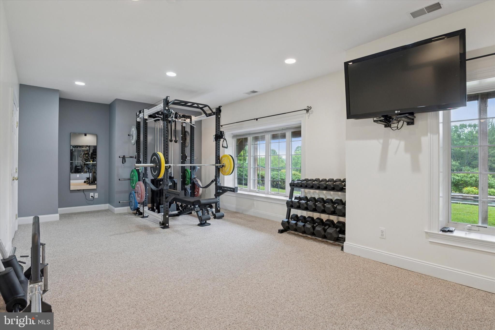
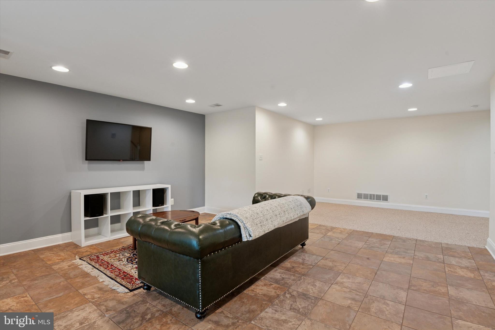
Upstairs, the luxurious primary suite includes a sitting room with fireplace, tray ceilings, a custom California walk-in closet, and a spa-style bath with soaking tub, glass-enclosed shower, dual vanities, and private water closet. Four additional spacious bedrooms, two full bathrooms, a laundry room, and an open loft/homework station complete the upper level—perfectly balancing space, privacy and comfort for every member of the family. The finished walkout basement is a true extension of the home, offering a large recreation area, fitness room, guest suite potential (6th bedroom), full bath, and ample storage—ideal for hosting, relaxing, or play.
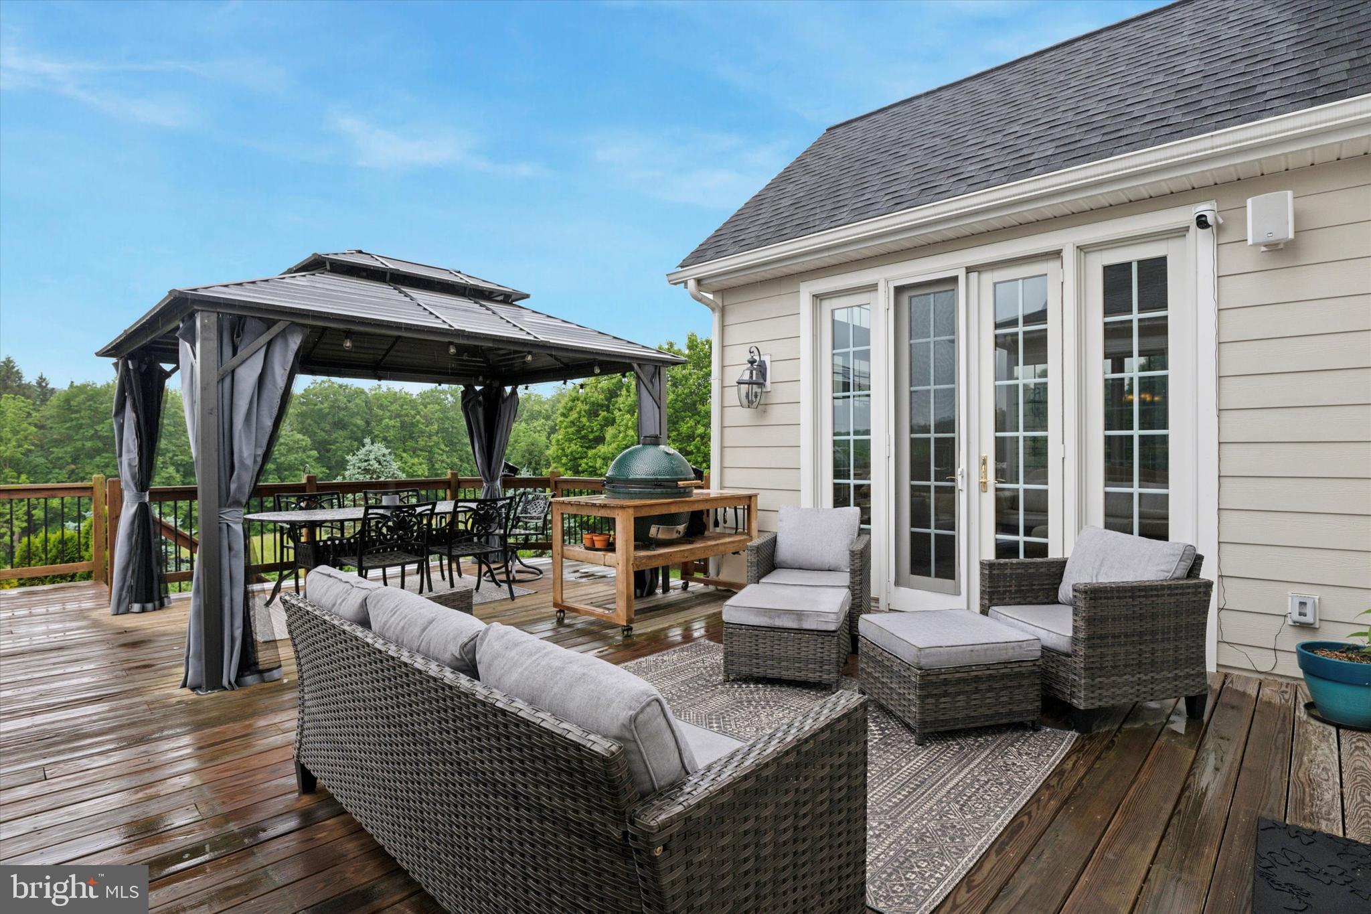
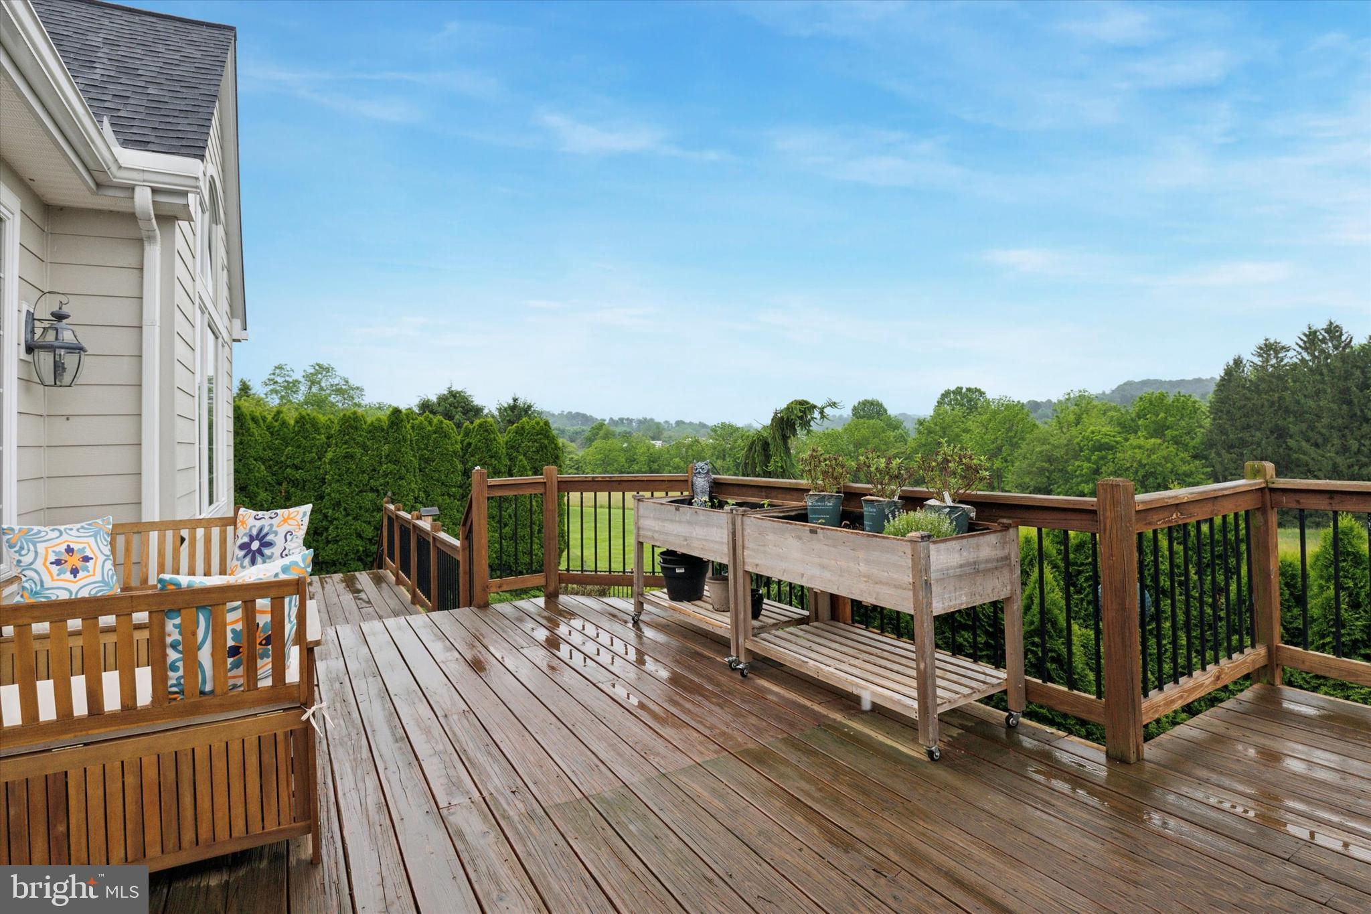
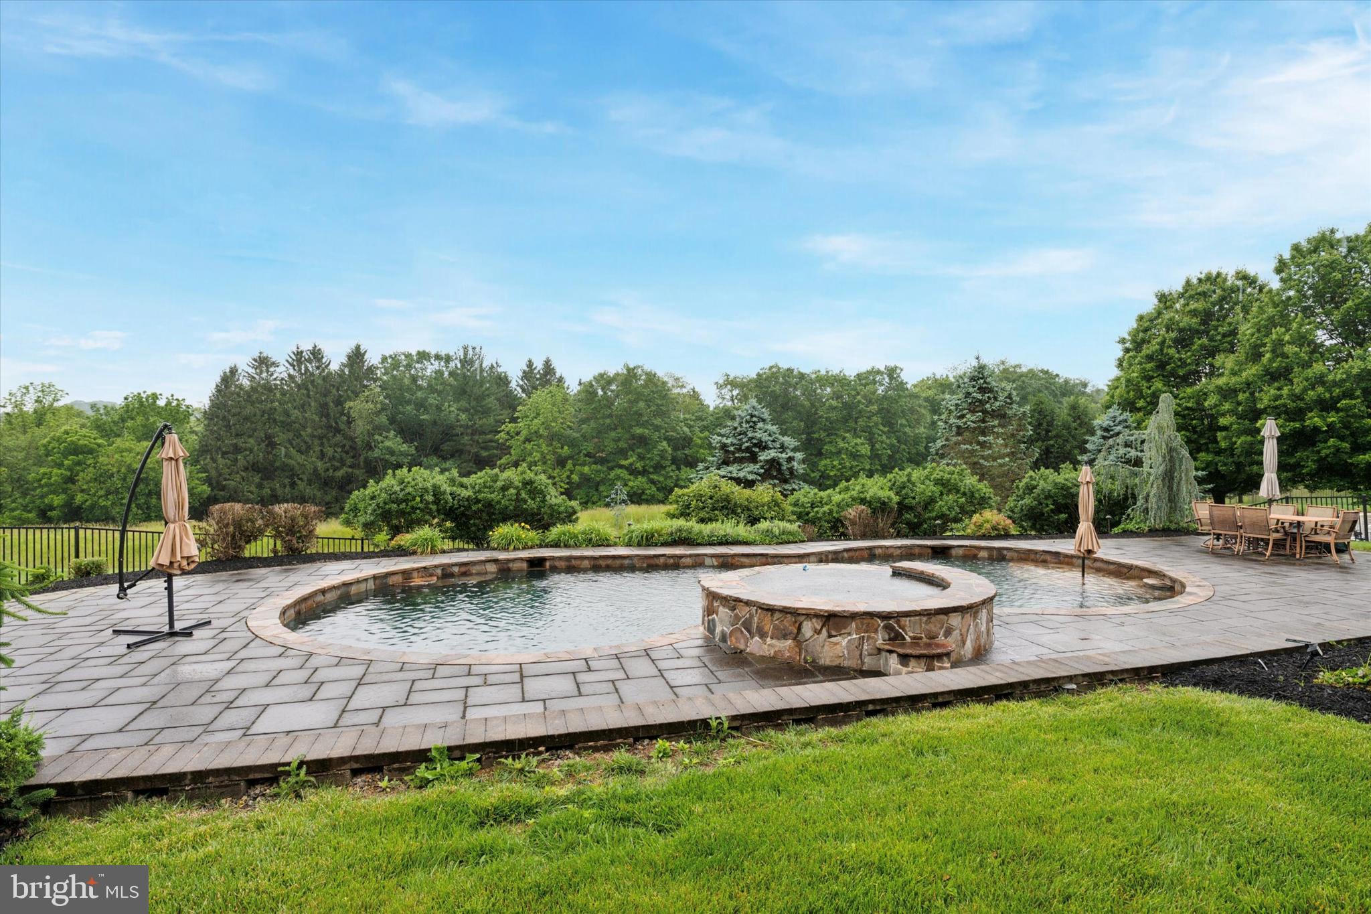
You will fall in love with the backyard as you step outside to your private resort-style oasis. The view is incredible! The fenced-in saltwater pool and spa are surrounded by professional hardscaping, patios, and lush mature landscaping—offering both beauty and function for gatherings or peaceful family weekends.
Luxury Features & Recent Updates Include: 3-car garage & extended driveway for ample parking, Whole-house generator, New roof & garage doors (2021), Three Lennox HVAC systems (2018, 2018, 2022), HardiePlank siding & stucco remediation (2020), Designer kitchen remodel & woodwork updates (2020), California Closet in primary suite (2014), Saltwater pool & spa installation with landscaping (2008), New driveway (2018), water filtration system.
This exceptional home blends timeless elegance, thoughtful updates, and family-centered functionality. Whether entertaining guests, working from home, or enjoying a peaceful day poolside, 116 Osborne Circle offers an unparalleled lifestyle in a premier Chester County location. This is the forever home you’ve been waiting for.

116 OSBORNE CIRCLE

Message successfully sent.

What would you like to know?

What is 3 + 4 ?

I agree to receive email communication and understand I can unsubscribe at any time.

I agree to be contacted by TNT Real Estate Solutions via call, email, and text for real estate services. To opt out, you can reply 'stop' at any time or reply 'help' for assistance. You can also click the unsubscribe link in the emails. Message and data rates may apply. Message frequency may vary. Privacy Policy

Related Properties

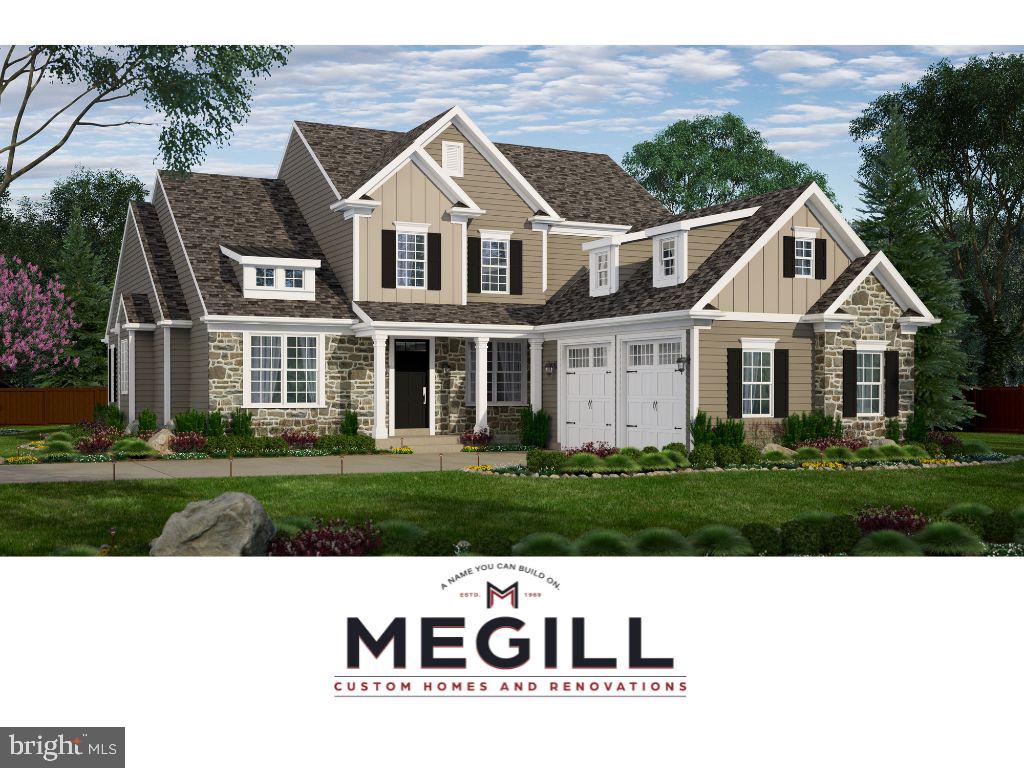
**TO BE BUILT**The Brinton Country Manor Home features a first floor primary bedroom suite, open concept kitchen and living area, breakfast room AND dining room, AND office.  Additional desirable features include main floor laundry, full basement, and an additional 2 bedrooms and bathroom on the 2nd level. Located in Pennsylvania's Brandywine Valley near Unionville Village on 2+ acres and NO HOA. Near the schools of the highly ranked Unionville-Chadds Ford School District. Convenient travel to commuter routes and essential services combined with easy access to Longwood Gardens and many conserved recreational areas make the location ideal for those who desire more out of life. 3.3 miles to New Bolton Center and many renowned equestrian farms. 4 miles to Kennett Square Boro. 9 miles to West Chester Boro.**At Megill Custom Homes & Renovations, we understand that each homeowner is unique. That’s why we offer customizable architectural designs that cater to your individual preferences and lifestyle. Our award-winning team will work closely with you to create a stunning home that reflects your personal style and exceeds your expectations. Contact Builder Rep directly to explore your custom home dreams.
#PACT2120854

KENNETT SQUARE

907 UNIONVILLE WAWASET ROAD

3 Beds

2 Baths

2,905 Sq.Ft.

$1,450,000

MLS#: PACT2120854

Perfectly situated at the end of the community, on a prime 1.1 acre cul-de-sac lot backing to a private wooded setting. This magnificent 5 bedroom, 4.2 bath home showcases high-end appointments throughout. Enter this exceptional property into the grand, center hall, foyer entry with hardwood flooring, leading to the turned staircase appointed with custom built-in's and window seat. The main level boasts a superb gourmet kitchen with high-end cabinetry, center island, stainless steel appliances to include a 5 burner cooktop, separate breakfast room open to the family room with volume ceilings, fireplace and custom built-in's. The main level also includes a formal living room, dining room with wainscoting and tray ceiling, office and rear staircase. Upper level highlights include a spacious Primary suite with separate sitting room, walk in closets with custom fit-out, Primary bath with separate shower, tub, water closet and double vanities, four additional bedrooms, two baths, laundry, and built in desk at top of rear staircase. Further highlights include a side entry three car garage with custom built in storage, new tankless water heater and HVAC in 2023, new whole house generator in 2024, and spacious finished walk-out lower level with with day light windows and patio doors, full bath and exercise room. The newly installed Trex deck is perfect for outdoor entertaining, taking full advantage of the private rear setting.
#PACT2128948

KENNETT SQUARE

118 WOODRIDGE DRIVE

5 Beds

4 Baths

6,038 Sq.Ft.

$1,225,000
MLS#: PACT2128948

Welcome to 411 Red Clay Drive, an exceptional residence gracefully situated on a professionally landscaped 1.1+ acre lot. From the moment you arrive, the home’s impressive curb appeal, elegant hardscaping, and meticulous grounds set the tone for the luxury that awaits inside. Thoughtfully designed with both everyday comfort and entertaining in mind, this stunning home offers refined finishes and beautifully curated living spaces throughout.  At the heart of the home is a spacious kitchen designed for gathering, complete with abundant workspace and seamless flow into the banquet-sized dining room — perfect for hosting holidays, celebrations, and memorable evenings with family and friends. The expansive finished lower level is truly an entertainer’s dream, featuring multiple recreation areas ideal for pool, darts, pinball, board games, or relaxing in the private home theater.  When it’s time to unwind, the home offers a variety of inviting spaces to relax and recharge. Enjoy a quiet morning in the charming front sitting room, gather in the bright living room with soaring vaulted ceilings, or retreat to the peaceful garden patio for a summer evening under the stars.  The luxurious Owner’s Suite serves as a private sanctuary, filled with beautiful natural light and designed for ultimate comfort. The spa-inspired en suite bath features an oversized walk-in shower, deep soaking tub, dual vanity space, and generous walk-in closets.  Finished with exceptional attention to detail and timeless elegance throughout, 411 Red Clay Drive offers a rare opportunity to own a truly remarkable home that seamlessly blends sophistication, comfort, and entertainment. This is a must-see property.
#PACT2125780

KENNETT SQUARE

411 RED CLAY DRIVE

5 Beds

4 Baths

8,483 Sq.Ft.

$1,320,000
MLS#: PACT2125780
 - property

Send a message

Message successfully sent.

Your message

What is 3 + 4 ?

Reason for contacting?

I agree to receive email communication and understand I can unsubscribe at any time.

I agree to be contacted by TNT Real Estate Solutions via call, email, and text for real estate services. To opt out, you can reply 'stop' at any time or reply 'help' for assistance. You can also click the unsubscribe link in the emails. Message and data rates may apply. Message frequency may vary. Privacy Policy

Sign Out

Virtual Assistant

Would you like to take the next step with this property? We can help you schedule a showing or virtual tour, or send you more details.

Yes, I would like more information.

Thank You for Your Reply, One of Our Agents will contact you as soon as possible

No, maybe later.

Thank you, you can always contact me via email, phone number or through the contact form.

Realhub AI

Lucy - Your AI-Powered Realtor

Update Your Temporary Password

Personalize your search

Enter your email and we'll notify you immediately when new listings match what you're looking for.

or enter email address

Already have an account ? Login here

Continue your home search

I agree to receive communications and understand I can unsubscribe at any time.

I agree to be contacted by TNT Real Estate Solutions via call, email, and text for real estate services. To opt out, you can reply 'stop' at any time or reply 'help' for assistance. You can also click the unsubscribe link in the emails. Message and data rates may apply. Message frequency may vary. Privacy Policy

Already have an account ? Login here

We use cookies

We use cookies primarily for analytics to enhance your experience. By accepting, you agree to our use of these cookies. You can manage your preferences or learn more about our cookies policy.