
Colonial, Split Level
115 E PROVIDENCE ROAD
ALDAN, PA 19018
MLS#: PADE2118428
$285,000


Property
Beds
4
Full Baths
1
1/2 Baths
1
Year Built
1971
Sq.Footage
1,785
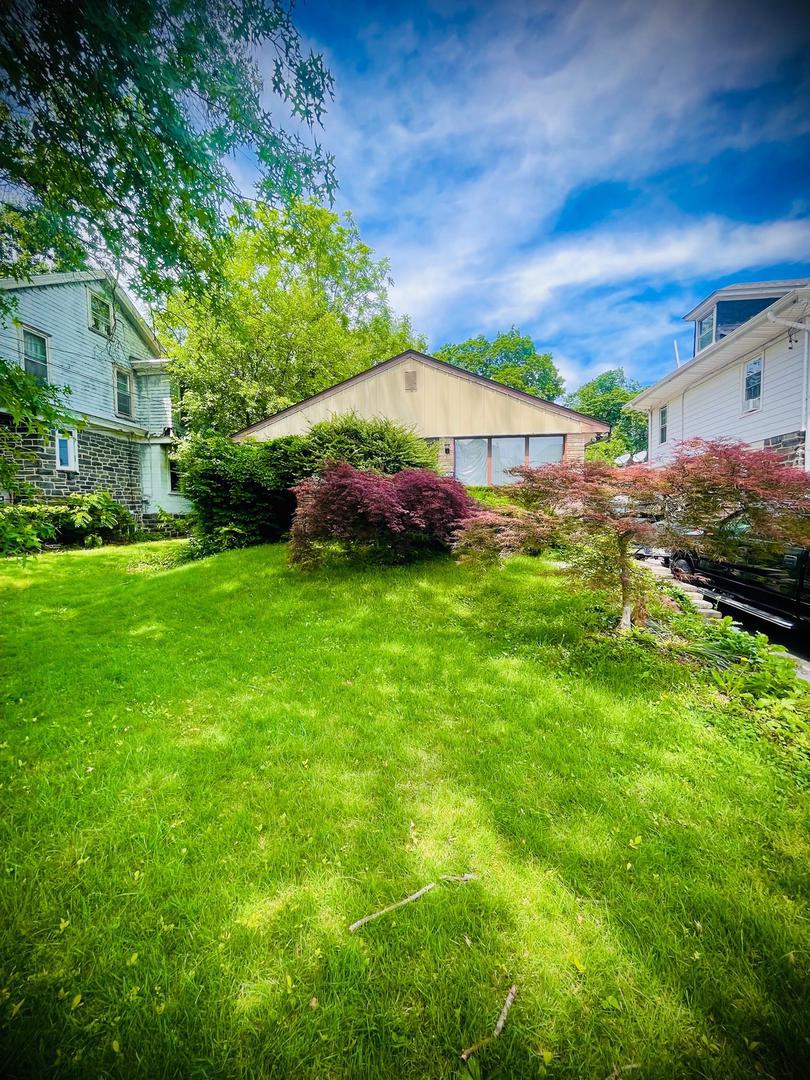
COME THIS WAY & SAVE YOURSELF SOME $$$ A HOME INSPECTION REPORT IS AVAILABLE!! IT'S A GREAT HOME THAT NEEDS SOME COSMETIC WORK AND A LITTLE UPDATING BUT WELL WORTH IT WHEN ITS ALL SAID AND DONE!! This needle in the haystack is a 1,785 square foot, SPLIT Level, Ranch Style Home with a Style that is Well sought after!!! This home sits on an enormous Lot that is 50 X 187 . The Yard size is IMPRESSIVE and fenced in. This allows your little ones, and Pets to have a safe environment to frolic about. The Terrain is level and you can Easily host your House Warming Party, A Holiday BBQ or any other Large Gathering of 80 people or more comfortably !! A Large Shed is located at the rear property line and is included in the sale. It provides additional storage, ensuring that your outdoor space remains clutter-free so you can appreciate the exterior features that enhance the property's appeal. After spending some time in the yard, Access the Family Room from an outside door just steps away. The Family Room is Spacious and provides additional room to Entertain. This area could also be used as an In-Law Suite or Guest Bedroom when visitors come to stay. Adjacent is a Beautiful Sun Room where you can sit and enjoy your favorite morning beverage while feeling like your amidst nature or Enjoy leisurely evenings soaking in the tranquility of the neighborhood and gazing at the stars. Nearby, Tucked away is a Mechanical Room, Powder Room and a Laundry Area for your convenience. Getting hungry? Ascend to the Kitchen which is a couple of steps up. The Kitchen is a good size. It has cabinetry for your storage needs and a large pass through opening to conveniently serve food and to interact with guests in the Dining Room. The Dining Room has a Large Chandelier, Windows and original hardwood floors that flow into the Living Room. The Living Room is a nice size and has large windows which allow for plenty of natural lighting and the ability to look out into the spacious front yard. When your are ready to Retreat to the sleeping quarters, take a few steps up and you have arrived. There are 3 good sized bedrooms awaiting which provide ample space for relaxation, personalization and have views of the birds nesting and squirrels foraging in the distance. Down the hall, a Full Ceramic Tiled Bathroom with a Shower/Tub Combination, a Vanity and a Window for fresh air is found and completes this level. Finally, there Is PLENTY OF PARKING!! The attached One car garage and paved driveway offers convenience and ample parking for you and your guests. The Driveway can comfortably fit up to 4 vehicles which is a Bonus!! This is a very peaceful home and you will enjoy it. Some TLC needed. Schedule your appointment Today! This home is conveniently located near the Aldan Police Department, Elementary School, Public Transportation, and several Shopping areas. It is being sold as-is and the buyer will be responsible for all aspects of obtaining the Use & Occupancy Certificate for the resale of the home.
Features & Amenities
Interior
-
Other Interior Features
Eat-in Kitchen, Ceiling Fan(s)
-
Total Bedrooms
4
-
Bathrooms
1
-
1/2 Bathrooms
1
-
Above Grade Finished Area
1785.0
-
Basement YN
YES
-
Cooling YN
YES
-
Cooling
Central Air, Ceiling Fan(s), Electric
-
Heating YN
YES
-
Heating
Natural Gas, Forced Air
-
Pet friendly
N/A
Exterior
-
Garage
Yes
-
Garage spaces
1
-
Construction Materials
Aluminum Siding, Brick
-
Parking
Asphalt, Garage, Driveway, Attached
-
Patio and Porch Features
Porch
-
Pool
No
-
Waterfront YN
NO
Area & Lot
-
Lot Features
Level
-
Lot Size(acres)
0.21
-
Lot Size(square feet)
9,147
-
Property Type
Residential
-
Property Sub Type
Single Family Residence
-
Architectural Style
Colonial, Split Level
Price
-
Sales Price
$285,000
-
Tax Amount
$6,054
-
Financing Options
Conventional, FHA 203(k), Cash
-
Zoning
residential
-
Sq. Footage
1,785
-
Price/SqFt
$159
HOA
-
Association
No
School District
-
Elementary School
N/A
-
Middle School
N/A
-
High School
N/A
Property Features
-
New Construction
NO
-
Foundation Details
Brick/Mortar
-
Senior Community YN
NO
-
Sewer
Public Sewer
-
Tax Lot
515-000
-
Water Source
Public
Schedule a Showing
Showing scheduled successfully.
Mortgage calculator
Estimate your monthly mortgage payment, including the principal and interest, property taxes, and HOA. Adjust the values to generate a more accurate rate.
Your payment
Principal and Interest:
$
Property taxes:
$
HOA fees:
$
Total loan payment:
$
Total interest amount:
$
Location
County
DELAWARE
Elementary School
Middle School
High School
Listing Courtesy of Tanya Crew, Long & Foster Real Estate, Inc.
RealHub Information is provided exclusively for consumers' personal, non-commercial use, and it may not be used for any purpose other than to identify prospective properties consumers may be interested in purchasing. All information deemed reliable but not guaranteed and should be independently verified. All properties are subject to prior sale, change or withdrawal. RealHub website owner shall not be responsible for any typographical errors, misinformation, misprints and shall be held totally harmless.

Owner, Chief Executive Officer, Portfolio Advisor
Nick Polinchock
Call Nick today to schedule a private showing.

* Listings on this website come from the FMLS IDX Compilation and may be held by brokerage firms other than the owner of this website. The listing brokerage is identified in any listing details. Information is deemed reliable but is not guaranteed. If you believe any FMLS listing contains material that infringes your copyrighted work please click here to review our DMCA policy and learn how to submit a takedown request.© 2024 FMLS.
Related Properties

ALDAN
741 CRICKET LANE
3 Beds
2 Baths
1,320 Sq.Ft.
$320,000
MLS#: PADE2121330

ALDAN
318 PROVIDENCE ROAD W
3 Beds
2 Baths
1,536 Sq.Ft.
$340,000
MLS#: PADE2122814
