Features & Amenities

Interior

  • Total Bedrooms

    4

  • Bathrooms

    2

  • Above Grade Finished Area

    1384.0

  • Basement YN

    YES

  • Cooling YN

    YES

  • Cooling

    Central Air, Gas

  • Fireplace YN

    NO

  • Heating YN

    YES

  • Heating

    Natural Gas, Forced Air

  • Main Level Bedrooms

    3

  • Pet friendly

    N/A

Exterior

  • Garage

    Yes

  • Garage spaces

    2

  • Construction Materials

    Brick, Stone

  • Parking

    Garage Door Opener, Off Street, Garage, Detached

  • Patio and Porch Features

    Patio

  • Pool

    No

  • Waterfront YN

    NO

Area & Lot

  • Lot Size(acres)

    0.14

  • Lot Size(square feet)

    6,098

  • Property Type

    Residential

  • Property Sub Type

    Single Family Residence

  • Architectural Style

    Traditional

Price

  • Sales Price

    $374,500

  • Tax Amount

    $3,212

  • Financing Options

    Conventional, FHA, Cash, VA

  • Sq. Footage

    1,384

  • Price/SqFt

    $270

HOA

  • Association

    No

School District

  • Elementary School

    N/A

  • Middle School

    N/A

  • High School

    PENN MANOR

Property Features

  • New Construction

    NO

  • Association Amenities

    None

  • Foundation Details

    Block

  • Senior Community YN

    NO

  • Sewer

    Public Sewer

  • Water Source

    Public

Schedule a Showing

Showing scheduled successfully.

<
>
IN PERSON
VIA CHAT

What is 3 + 4 ?


Change time

Mortgage calculator

Estimate your monthly mortgage payment, including the principal and interest, property taxes, and HOA. Adjust the values to generate a more accurate rate.

Your payment

Principal and Interest:

$

Property taxes:

$

HOA fees:

$

Total loan payment:

$

Total interest amount:

$

Location

County

LANCASTER

Elementary School

Middle School

High School

PENN MANOR

Listing Courtesy of Lacey Lanette Snader , Berkshire Hathaway HomeServices Homesale Realty

RealHub Information is provided exclusively for consumers' personal, non-commercial use, and it may not be used for any purpose other than to identify prospective properties consumers may be interested in purchasing. All information deemed reliable but not guaranteed and should be independently verified. All properties are subject to prior sale, change or withdrawal. RealHub website owner shall not be responsible for any typographical errors, misinformation, misprints and shall be held totally harmless.

Agent Theresa Kehler

Owner, President, Investment Property Advisor

Theresa Kehler

Call Theresa today to schedule a private showing.


* Listings on this website come from the FMLS IDX Compilation and may be held by brokerage firms other than the owner of this website. The listing brokerage is identified in any listing details. Information is deemed reliable but is not guaranteed. If you believe any FMLS listing contains material that infringes your copyrighted work please click here to review our DMCA policy and learn how to submit a takedown request.© 2024 FMLS.
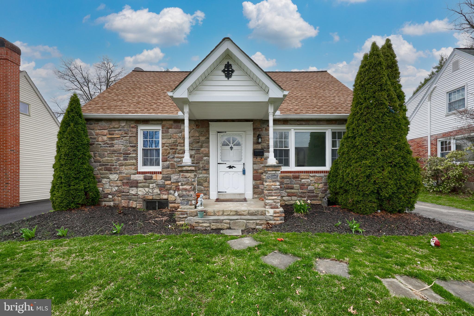
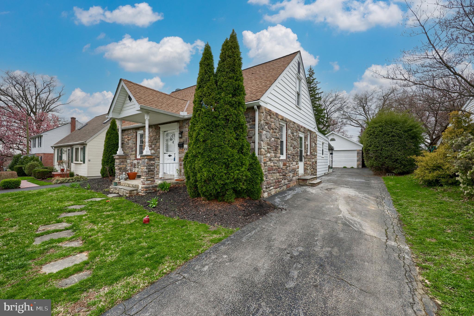
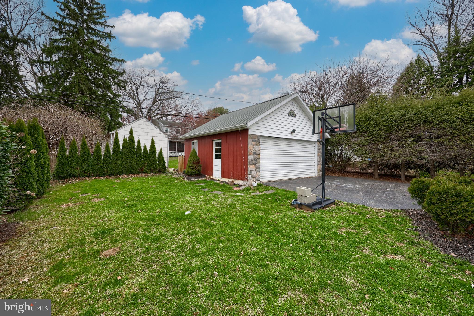
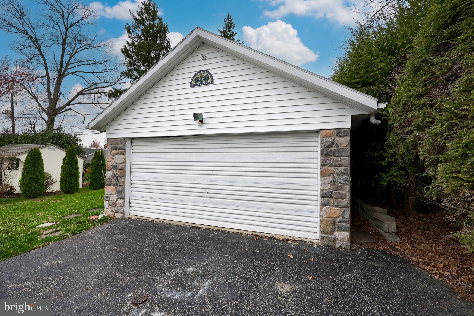
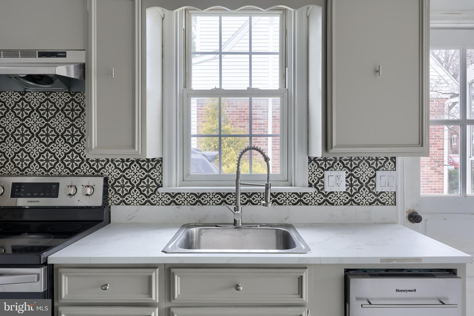
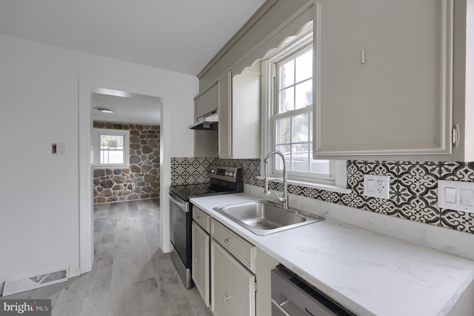
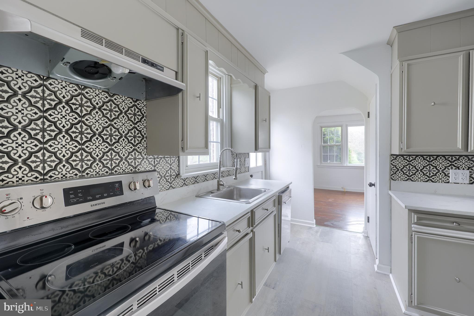
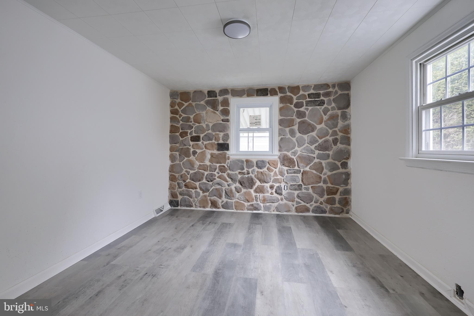
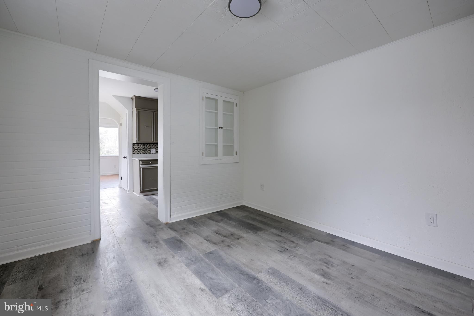
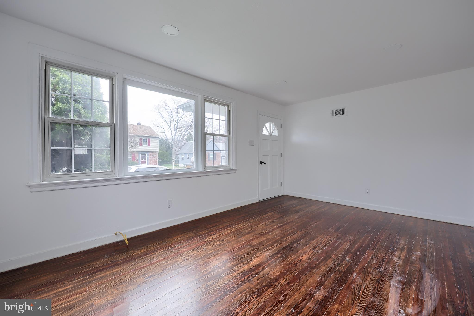
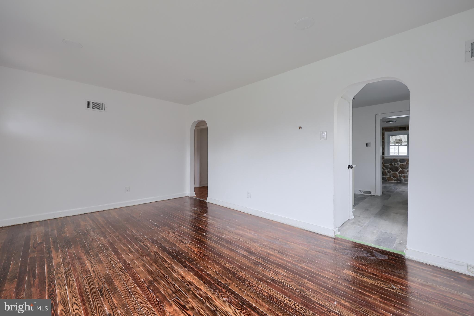
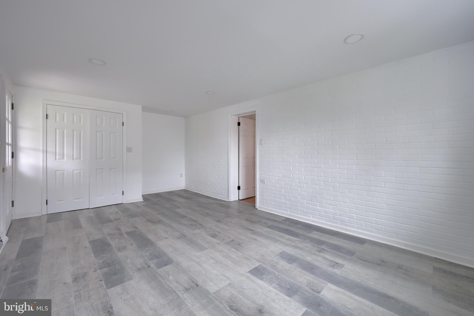
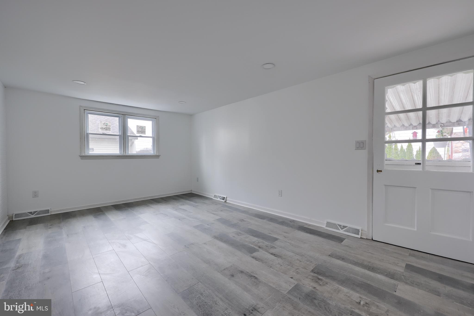
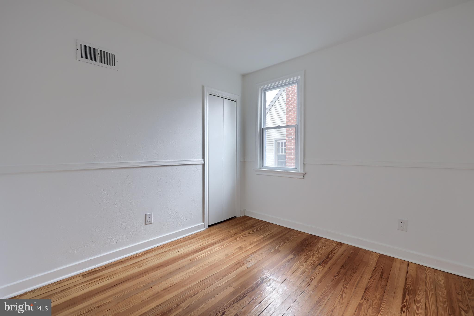
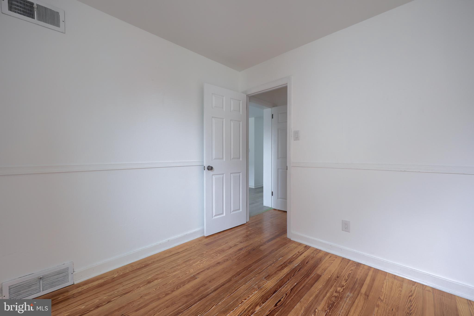
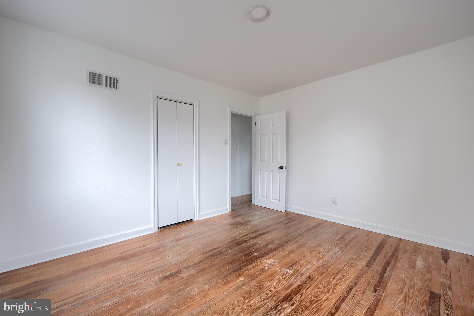
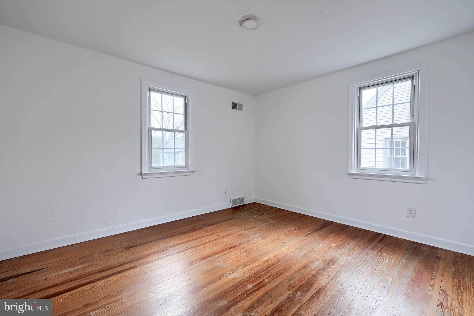
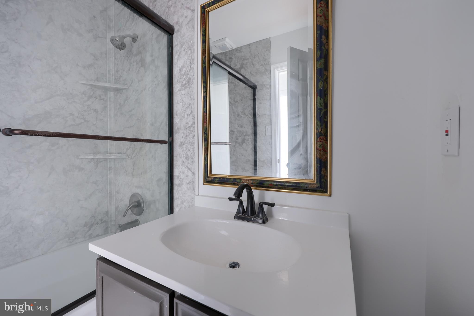
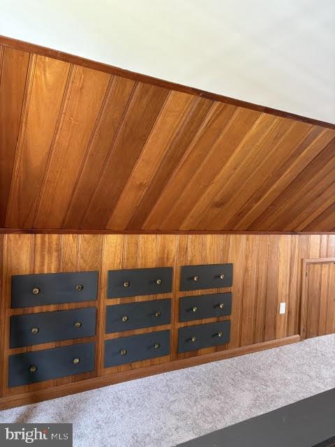
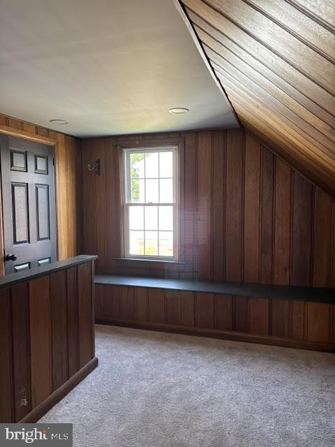
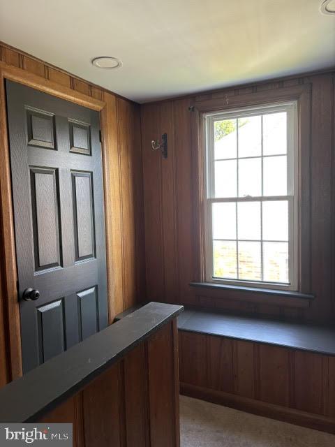
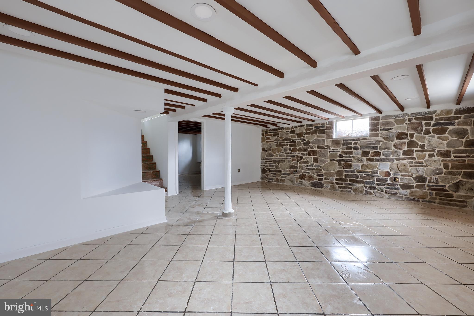
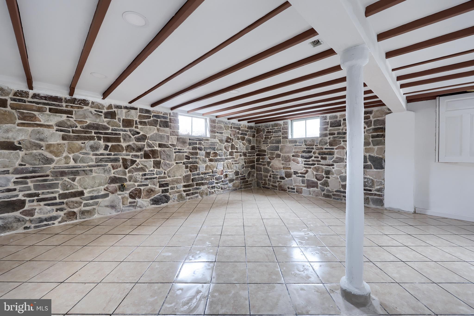
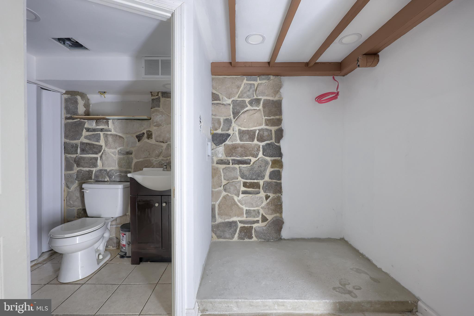
Come check out this adorable Cape Cod, conveniently located near Columbia Avenue and numerous popular shops and restaurants! Some of the recent updates/upgrades include new wiring and electrical panel, new flooring throughout, new kitchen faucet and dishwasher, new carpet, new gas furnace, new central A/C, new water heater, newer (2018) roof, and much more. Between the huge finished basement, complete with a full bathroom, and the spacious upper floor, the bonus space in this house offers numerous possibilities. The newly-painted patio and bar provide the perfect spot to relax outside, and the large, detached garage would be great for someone who likes to tinker, has a lot of tools, or just wants extra storage space.

114 NURSERY LANE

Message successfully sent.

What would you like to know?

What is 3 + 4 ?

I agree to receive email communication and understand I can unsubscribe at any time.

I agree to be contacted by TNT Real Estate Solutions via call, email, and text for real estate services. To opt out, you can reply 'stop' at any time or reply 'help' for assistance. You can also click the unsubscribe link in the emails. Message and data rates may apply. Message frequency may vary. Privacy Policy

Related Properties

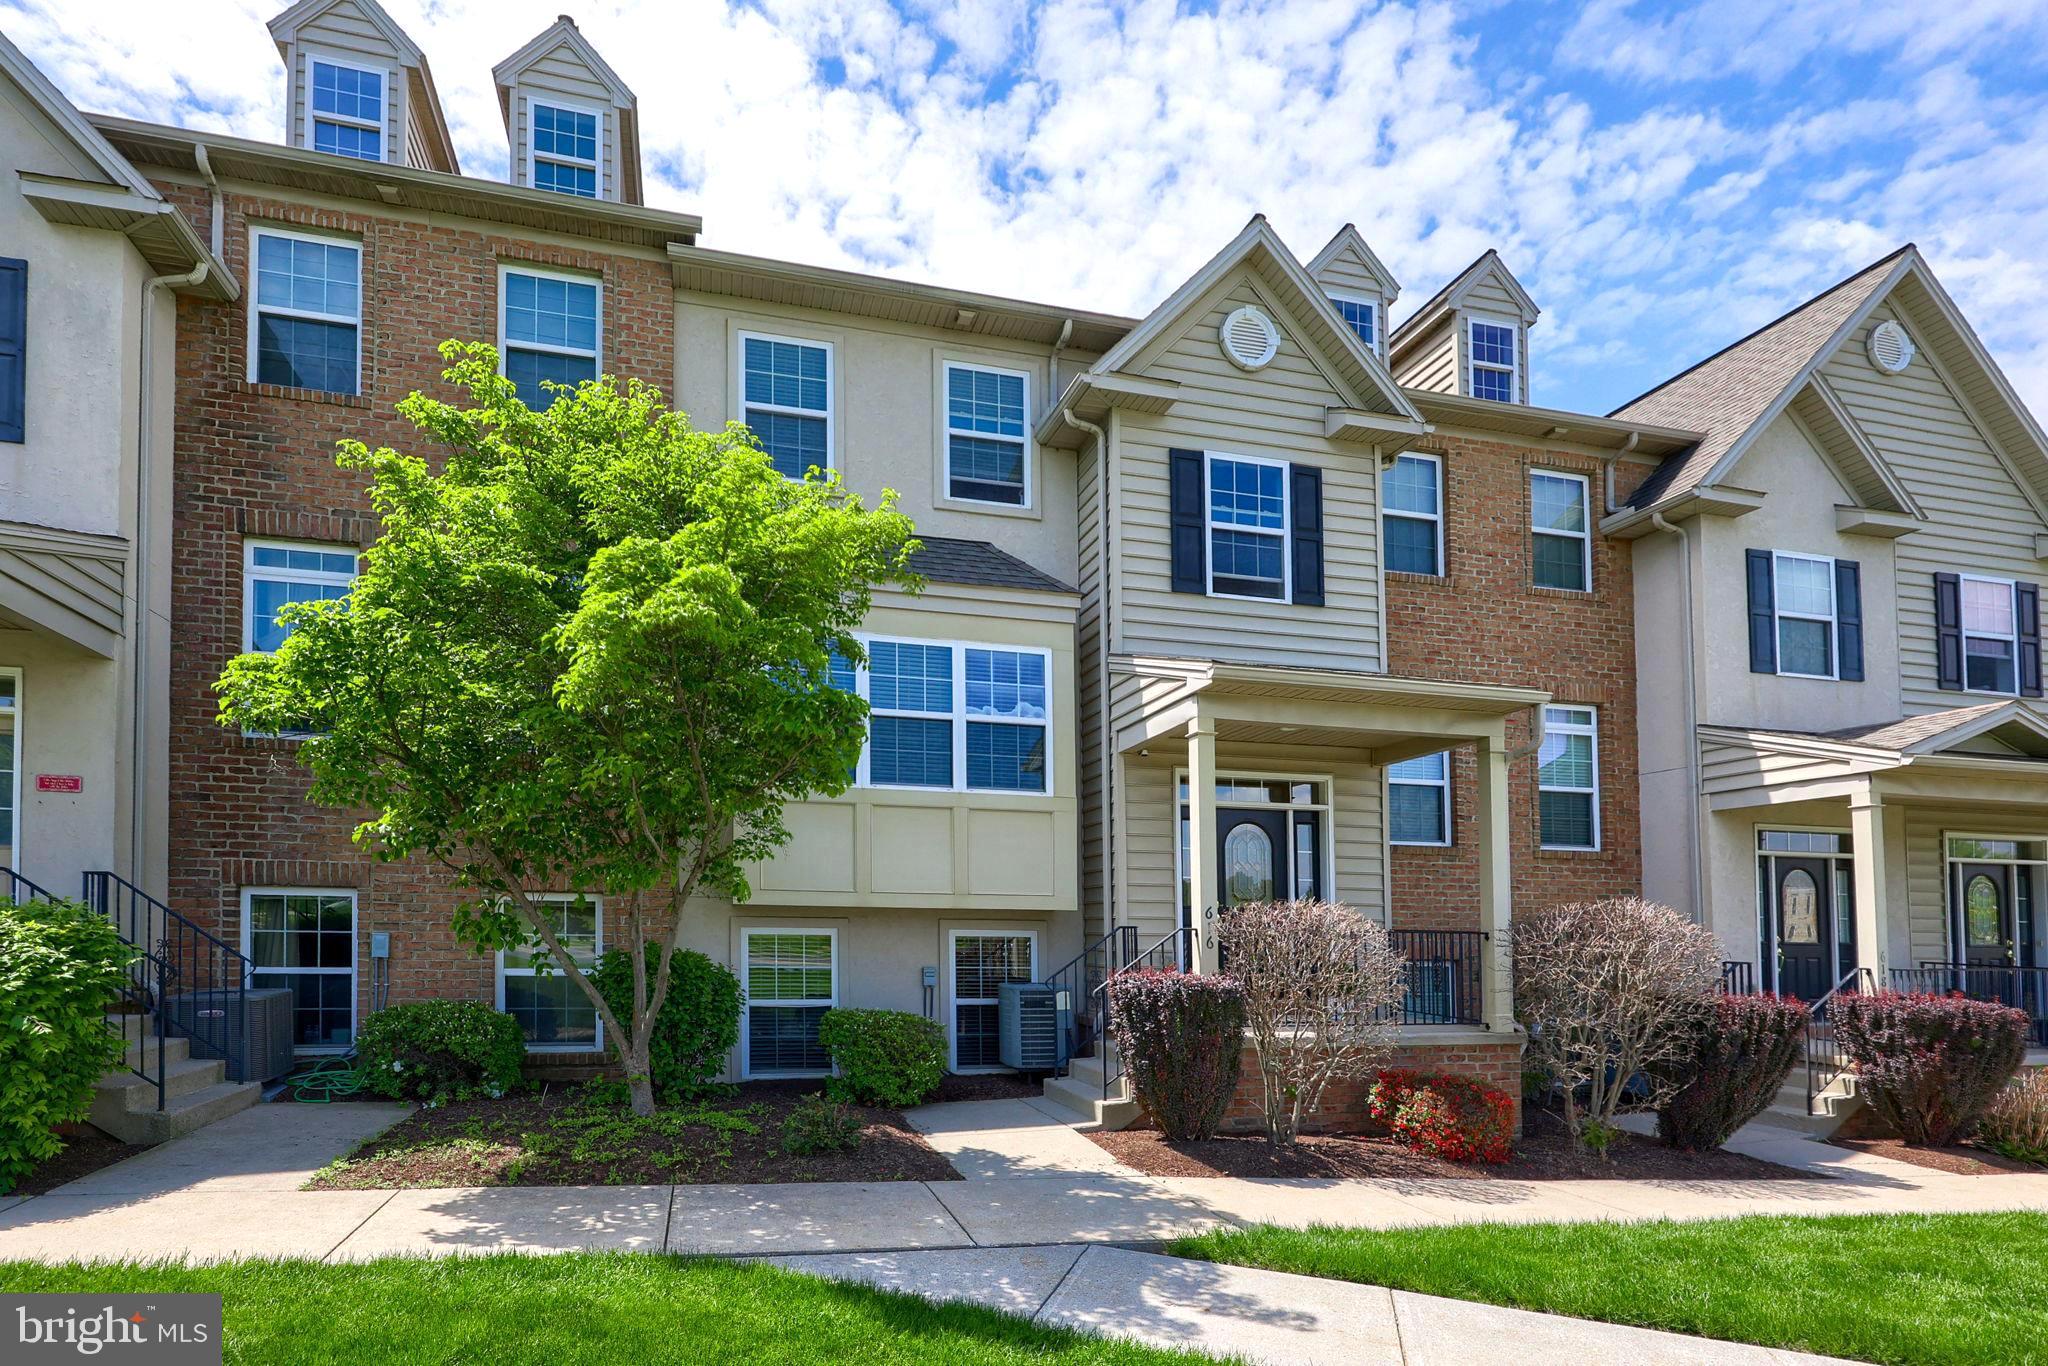
Welcome to 616 Petersburg Road, Lancaster—an exceptional luxury townhome offering over 2,200 square feet of living space in the highly sought-after Richmond Square community and Manheim Township School District. Combining modern comfort and a prime Lancaster County location, this meticulously maintained home is truly move-in ready.
The lower level features a spacious family room or optional 4th bedroom/recreation space, a half bath, generous storage areas, and a two-car. 
The main living area has an open-concept layout designed for both everyday living and entertainment. Newer wall to wall carpet, 9-foot ceilings, create a warm yet sophisticated atmosphere. The kitchen is the heart of the home, featuring granite countertops, a custom tile backsplash, center island, built-ins, new stove and microwave, and ample cabinetry. Adjacent living and dining spaces offer flexibility for gatherings large or small, while the cozy gas fireplace adds warmth and charm.
A standout feature is the office with French doors—perfect for working from home in privacy, while also offering potential as a den, library, or additional bedroom. Sliders lead to the deck, where you can relax and enjoy breathtaking Lancaster County sunsets and the neighborhood walking paths.
Upstairs, the spacious primary suite has  a large walk-in closet and  private bath. Two additional generously sized bedrooms,a full family bath and a second-floor sitting area/library nook, convenient laundry area, and abundant storage closets complete the upper level.
Additional highlights include:
Brand-new carpeting throughout ,
*Efficient natural gas heat*, 
*Second-floor laundry with dryer & washer included*, 
*Multiple oversized storage closets on every floor*, 
*Finished lower level offering flexible living space* ,
There is a possibility that an elevator could be added, as there is an approximately 4.4' x 4.6' extra storage closet on each floor where other units have installed elevators. It will be the buyer’s responsibility to verify whether installation is feasible.
Location truly sets this home apart. Richmond Square offers a vibrant village-style atmosphere with restaurants, shopping, and conveniences just across the street. Downtown Lancaster is less than 5 miles south, while charming Lititz is only 5 miles north. Easy access to highways, hospitals, parks, and walking trails makes daily living effortless.
For buyers seeking low-maintenance luxury living with space, style, and convenience, 616 Petersburg Road is a standout opportunity you won’t want to miss. Schedule your private showing today and experience Lancaster County living at its finest.
#PALA2087726

LANCASTER

616 PETERSBURG ROAD

3 Beds

2 Baths

2,506 Sq.Ft.

$440,000

MLS#: PALA2087726
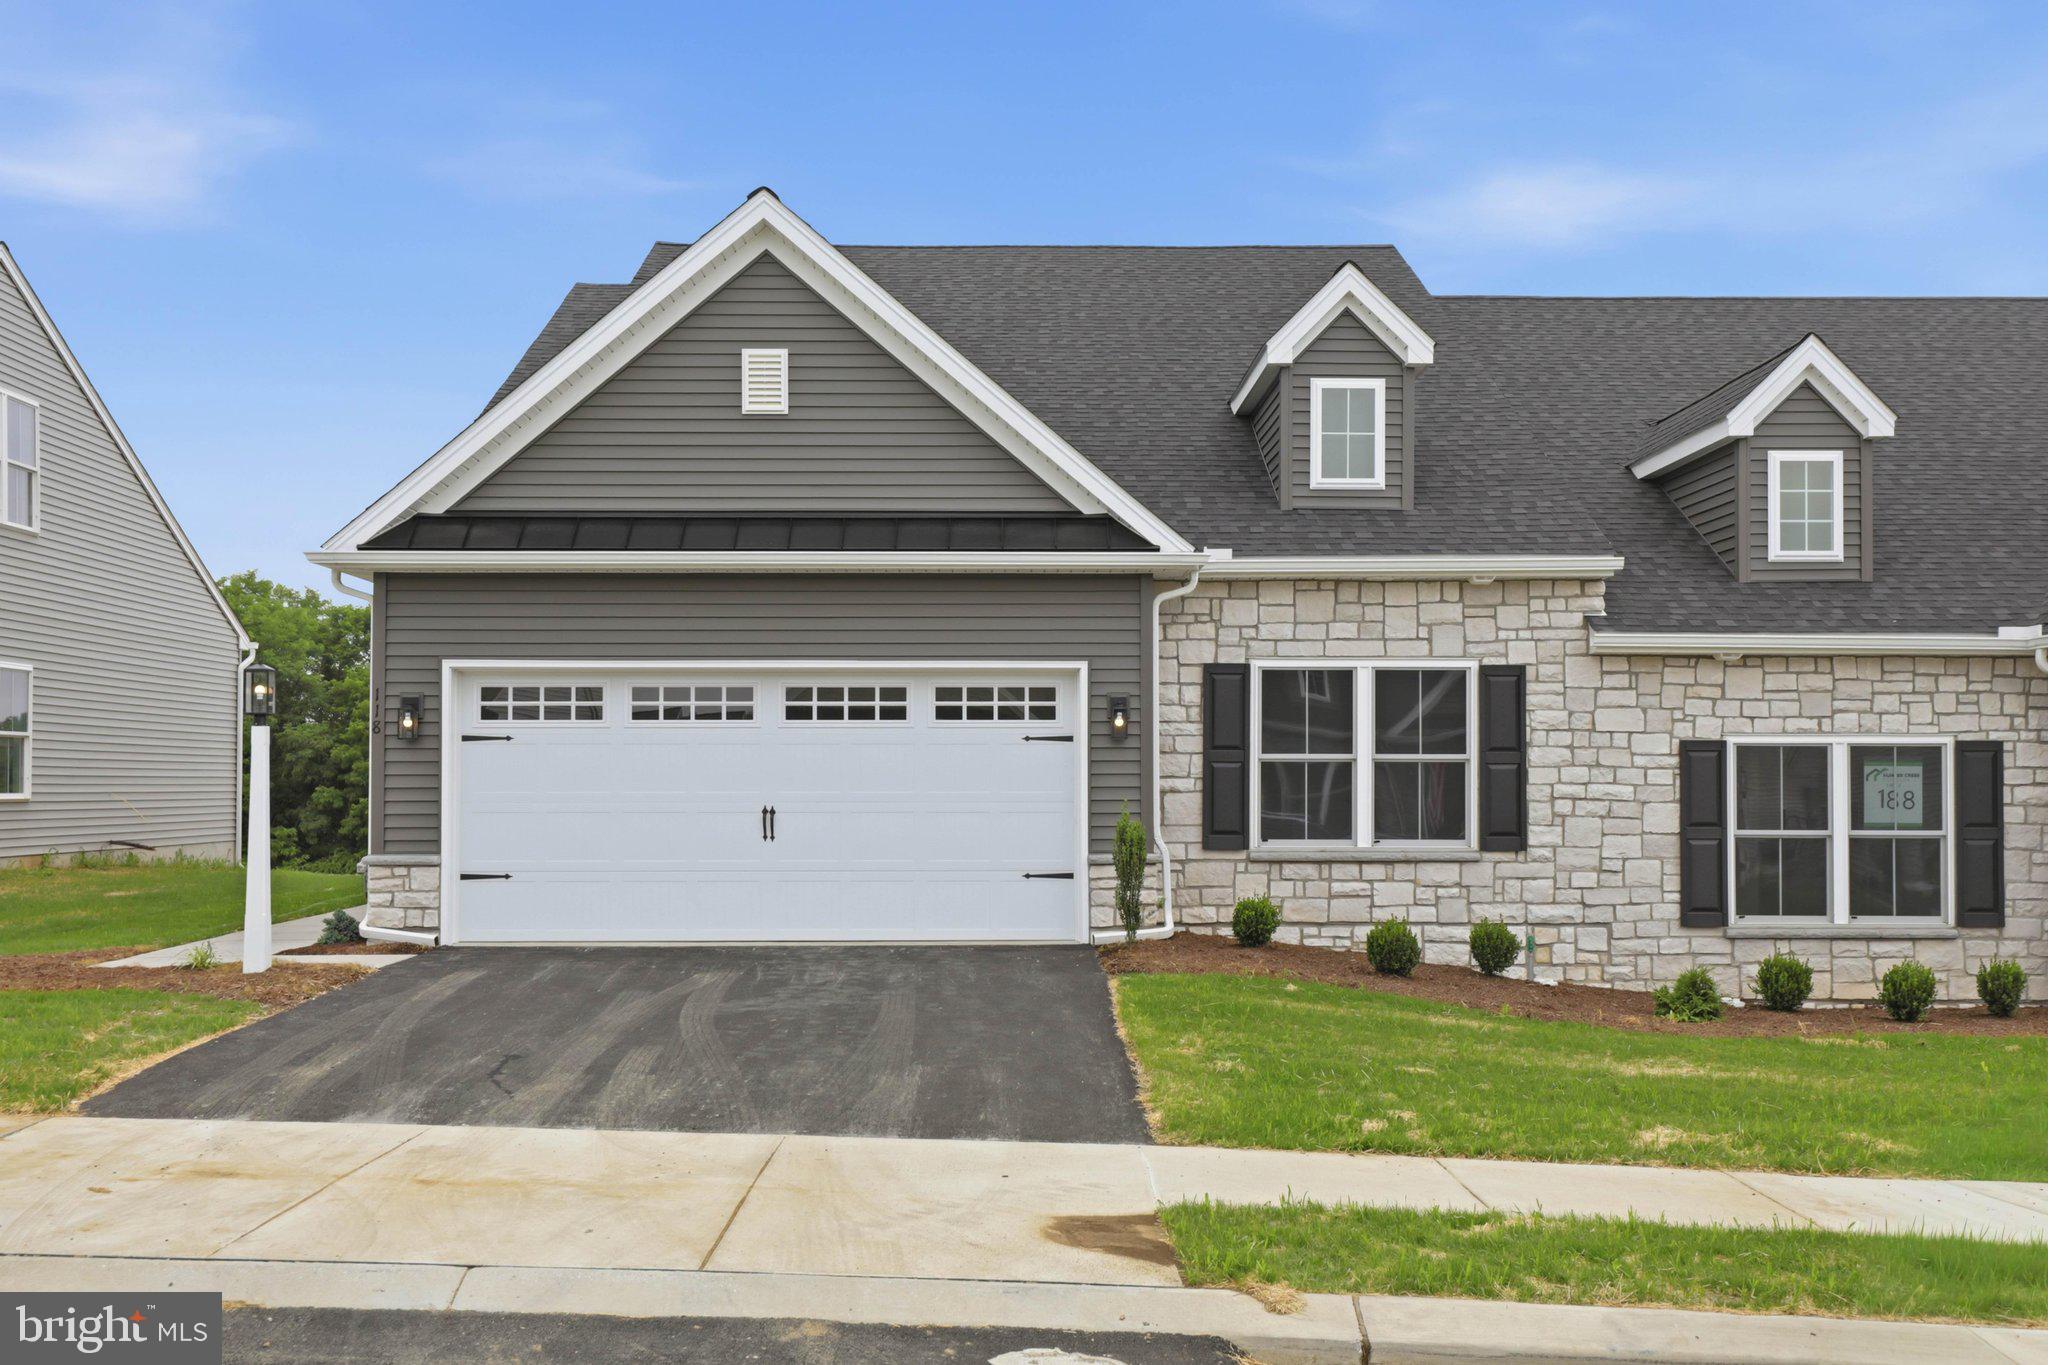
Enjoy maintenance-free living in the desirable Southern Village community! Conveniently located just minutes from Lancaster City, Millersville, and the southern end of Lancaster County, this private neighborhood offers the perfect combination of comfort and convenience. Designed for easy first-floor living, these semi-detached homes feature 2 bedrooms and 2 full bathrooms on the main level, plus a spacious third bedroom upstairs with its own private bathroom and walk-in closet. The primary suite includes cathedral ceilings, a large walk-in closet, and a private bath with a double vanity. The listed price includes exceptional standard features such as 9-foot ceilings on the main floor, cathedral ceilings in the family room and primary bedroom, luxury vinyl plank flooring, upgraded kitchen cabinetry and bathroom vanities, a 7-foot kitchen island with granite countertops, and a 6’ x 12’ concrete patio. The HOA provides lawn care, landscaping, and snow removal, allowing you to enjoy a true lock-and-leave lifestyle. Don’t miss your opportunity to own a new home in one of Lancaster County’s most convenient locations. Contact the builder today for more information. 1 year builder warranty included.
#PALA2091034

LANCASTER

26 WATER LEAF ROAD

3 Beds

3 Baths

1,871 Sq.Ft.

$430,900

MLS#: PALA2091034
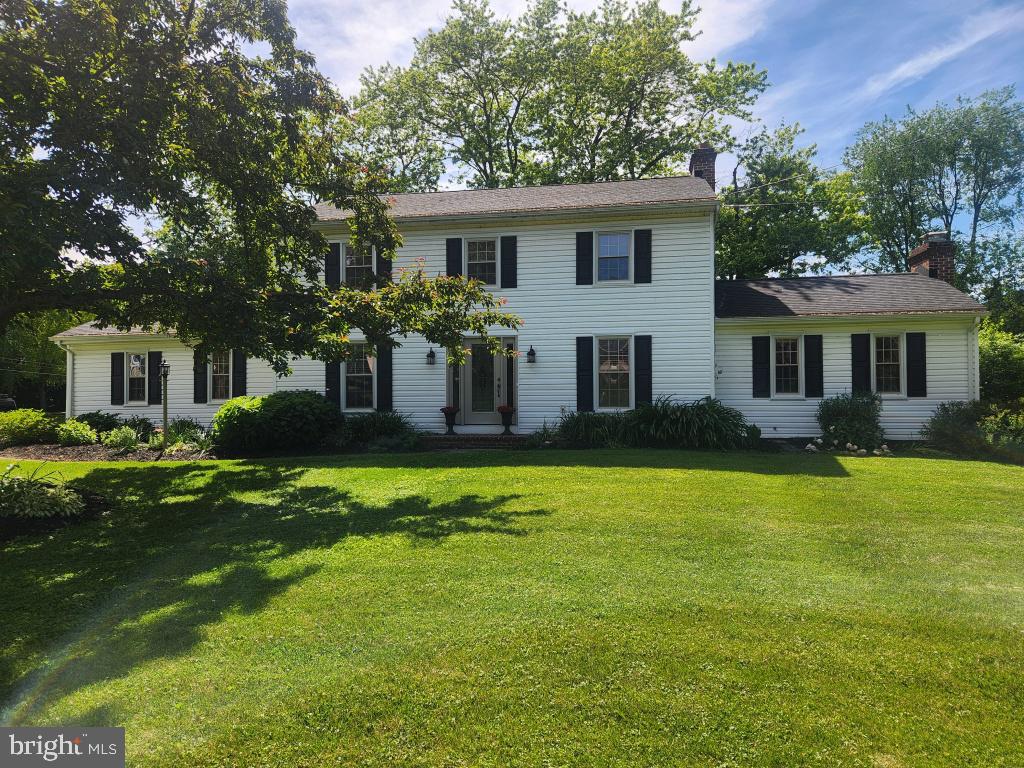
This property will be offered at Public Auction on Tuesday, July 21, 2026 @ 6pm.  The listing price is the opening bid only and in no way reflects the final sale price.  10% down due at auction, 2% transfer tax to be paid by the purchaser, real estate taxes prorated. Located in close proximity to all K–12 schools within the district, this Lancaster property combines a functional floor plan with desirable outdoor amenities. The home features an entryway, living room with fireplace, recently 
updated kitchen, dining room, laundry room with half bath, and a family room/den with a second fireplace. The second floor hosts four bedrooms, including a primary suite with a private bathroom, along with an additional full bathroom. The walk-out basement includes a family room, bedroom, and full bathroom. Additional amenities include beautiful farmland views to the rear, a multi-level deck, and a quiet corner-lot location. With its spacious layout, scenic views, and desirable location, this property offers a wonderful opportunity in Lancaster County.
#PALA2090556

LANCASTER

2132 LYNDELL DRIVE

5 Beds

3 Baths

2,976 Sq.Ft.

$425,000

MLS#: PALA2090556
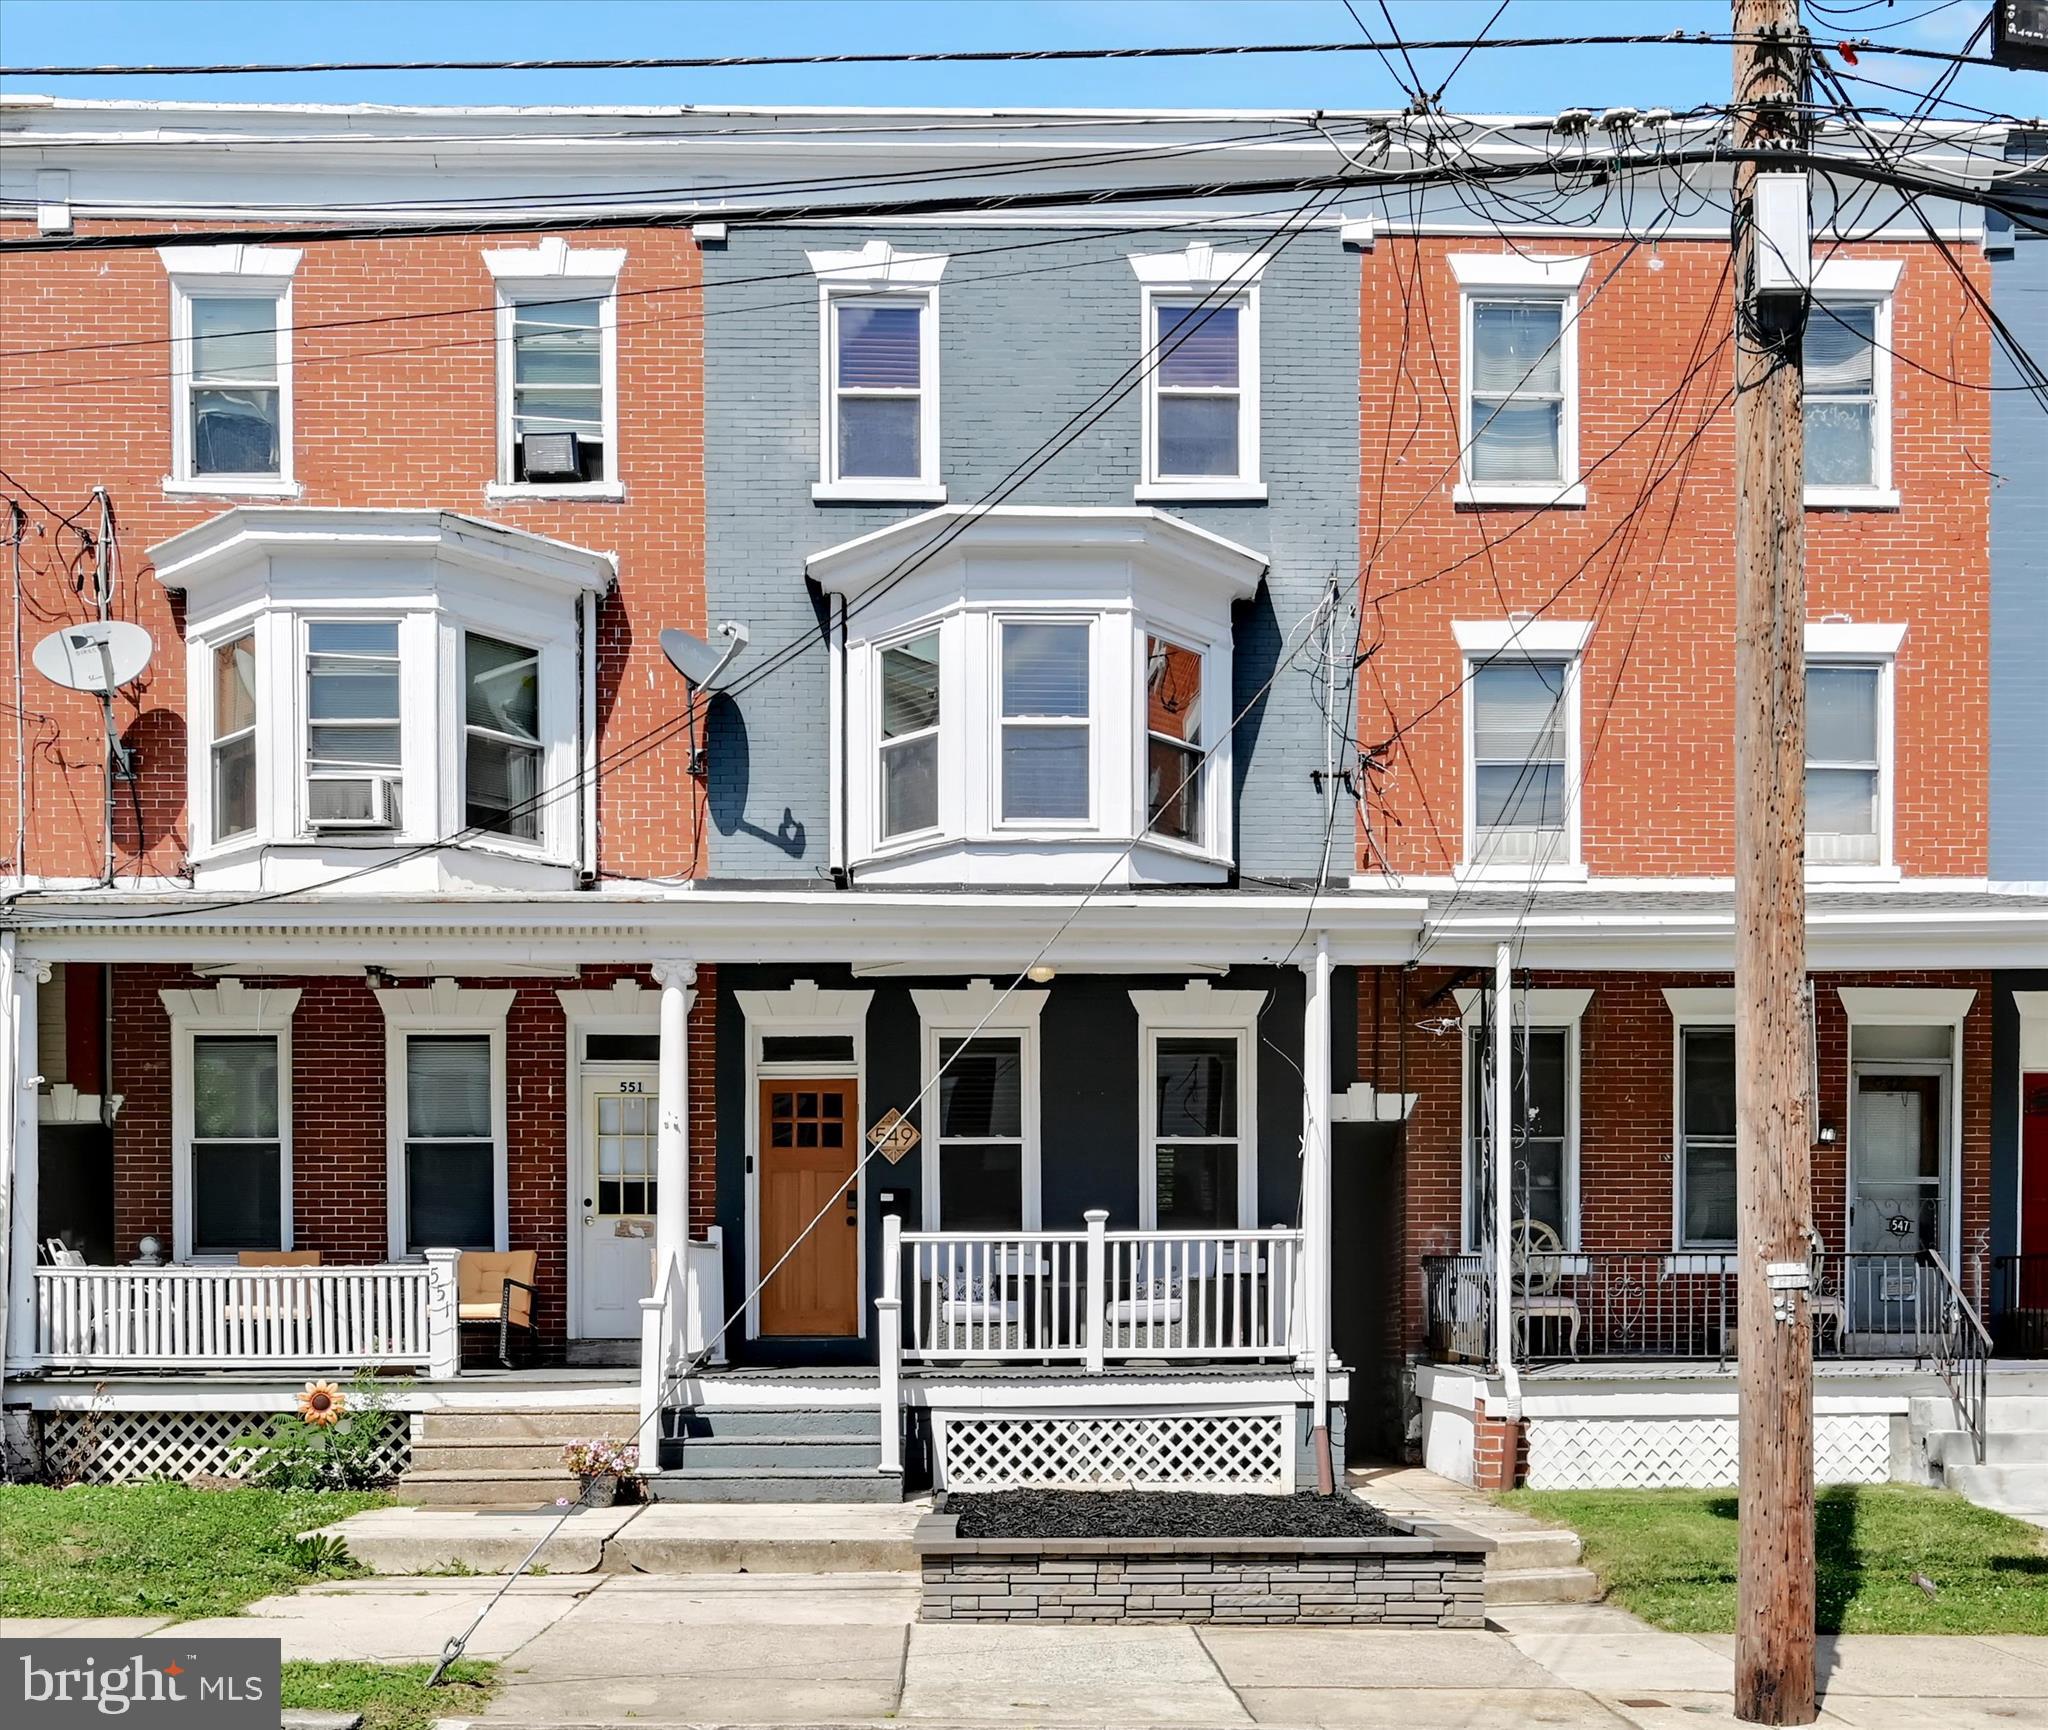
Welcome to this beautifully remodeled Lancaster City townhouse in the historic Ross neighborhood, named for George Ross, the only Lancastrian to sign the Declaration of Independence. Fully remodeled in 2023 and thoughtfully maintained since, this 1,639-square-foot home offers the character of classic city living with the comfort, function, and convenience today’s buyers want.
Step inside to a warm and inviting main level featuring soaring 9-foot-plus ceilings, exposed brick detail in the living room, and a bright, comfortable layout ideal for everyday living or entertaining. The home blends historic Lancaster charm with modern updates throughout, including a fully remodeled kitchen, updated baths, and appliances purchased in 2023.

The second floor continues the spacious feel with ceilings over 8 feet and includes a primary bedroom suite with its own fully updated private bath. A second fully updated full bathroom adds convenience and flexibility. With three nicely sized bedrooms plus an additional room that can serve as a fourth bedroom, home office, guest room, or creative space, the home offers room to grow, work, host, or unwind.

Unlike many city townhouses, the third floor remains highly functional with ceiling heights over 7 feet, making the upper level feel comfortable and usable rather than cramped. The home also features central air conditioning and natural gas forced-air heat, both only a few years old.

The lower level provides valuable storage space, laundry with premium washer and dryer purchased in 2023, and direct outside access. Outside, enjoy a fully fenced backyard that was stoned and patioed in 2025, creating a low-maintenance private outdoor retreat perfect for relaxing, dining, entertaining, or enjoying quiet evenings at home. A second-floor balcony overlooks the backyard and adds even more charm to the outdoor living space.

Location is a major highlight. This home is approximately a 15-minute walk to Downtown Lancaster, including Penn Square, Southern Market, Lancaster Central Market, restaurants, shops, boutiques, and the Lancaster Amtrak Station. Local favorites including Stubby’s, Quips, Cork & Cap Restaurant, and the Lancaster Science Factory are just moments away.

Move-in ready, fully remodeled, spacious, and walkable, this Ross neighborhood home offers the best of Lancaster City living with modern comfort and timeless character. Schedule your showing today.
#PALA2089666

LANCASTER

549 N PLUM STREET

4 Beds

2 Baths

1,639 Sq.Ft.

$349,900

MLS#: PALA2089666
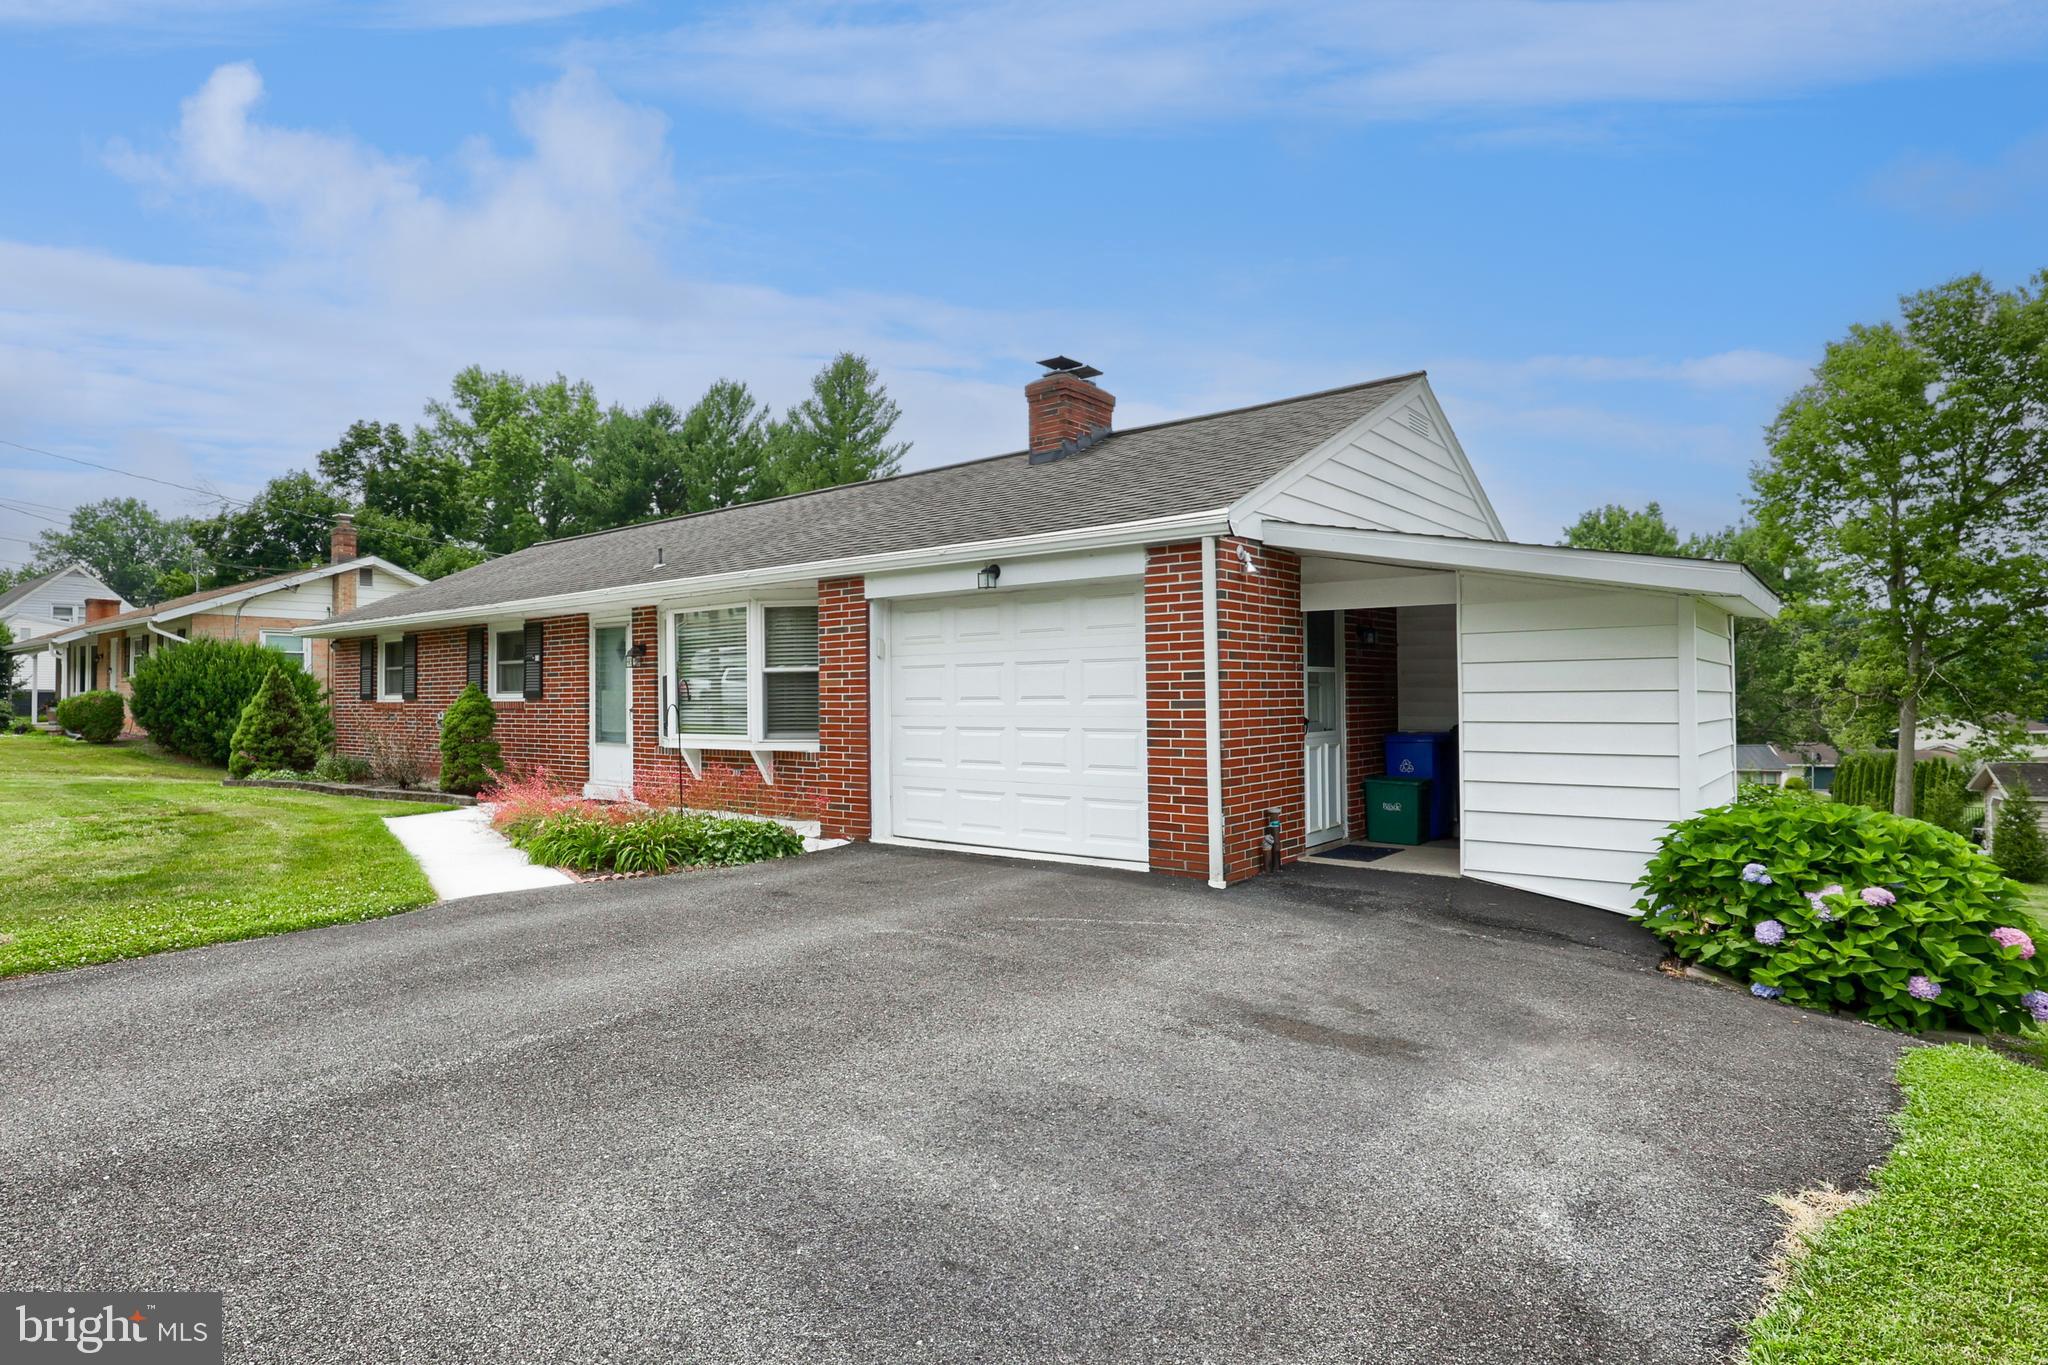
Lovingly maintained by its original owner, this beautifully cared-for 3-bedroom, 2.5-bath home is ready for its next chapter.
A thoughtfully designed 2003 addition expanded the home to include a spacious family room and sun-filled sunroom, creating inviting spaces for everyday living and entertaining. The primary suite was also enlarged and now offers a private en-suite bath with a walk-in shower and a generous walk-in closet.
Solid hardwood floors flow throughout the home and under living room carpet, adding warmth, character, and timeless appeal. The updated kitchen features attractive cabinetry, durable Corian countertops, and plenty of workspace for cooking and gathering.
The full daylight basement provides exceptional flexibility and additional living space, complete with a cozy wood-burning fireplace, cedar closet, workshop area, and abundant storage.
The one car garage is climate controlled with heat and A/C. 
Step outside to enjoy the expansive yard, perfect for outdoor activities, gardening, or simply relaxing while taking in beautiful sunset views.
Combining exceptional care, quality updates, and versatile living spaces, this home offers comfort, character, and room to grow. Don't miss the opportunity to make it yours!
#PALA2089704

LANCASTER

1118 HARRIET AVENUE

3 Beds

2 Baths

2,106 Sq.Ft.

$400,000

MLS#: PALA2089704
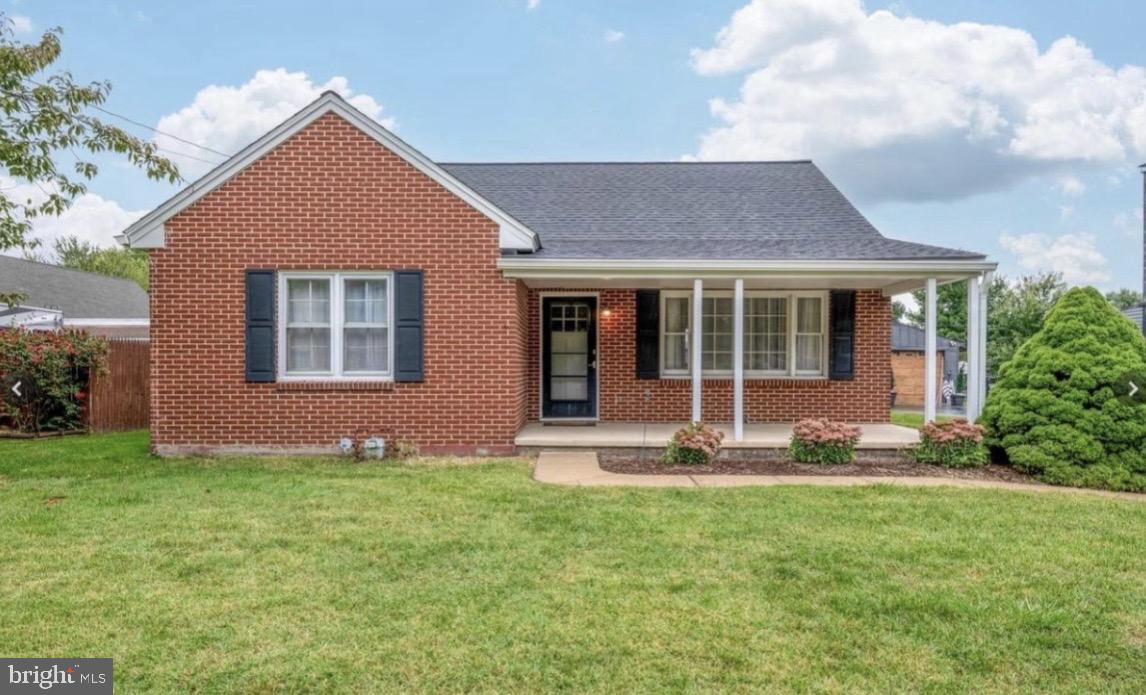
Welcome to this beautifully updated brick Cape Cod in the highly desirable Hempfield School District! This charming home features 3 bedrooms, 1.5 baths, spacious living and dining areas, and a remodeled kitchen with quartz countertops and stainless-steel appliances. Recent updates include new HVAC, windows, flooring, paint, plumbing, and electrical systems. The main level offers a large primary bedroom and updated full bath, while two additional bedrooms and a half bath are located upstairs. Enjoy the oversized detached 2-car garage with additional finished space, offering excellent potential for a home office, hobby room, small family business, studio, or additional storage (buyers are encouraged to perform their own due diligence regarding zoning, permits, and intended use).  The property features a two-car garage, with one side currently converted into an office space. If desired, the buyer can easily convert the office back into a full two-car garage configuration. Situated on a level lot with a large backyard ideal for entertaining, gardening, and outdoor enjoyment. Conveniently located near shopping, dining, schools, and major routes. Move-in ready and a must-see!
#PALA2089900

LANCASTER

923 ROHRERSTOWN ROAD

3 Beds

1 Baths

1,064 Sq.Ft.

$379,900

MLS#: PALA2089900
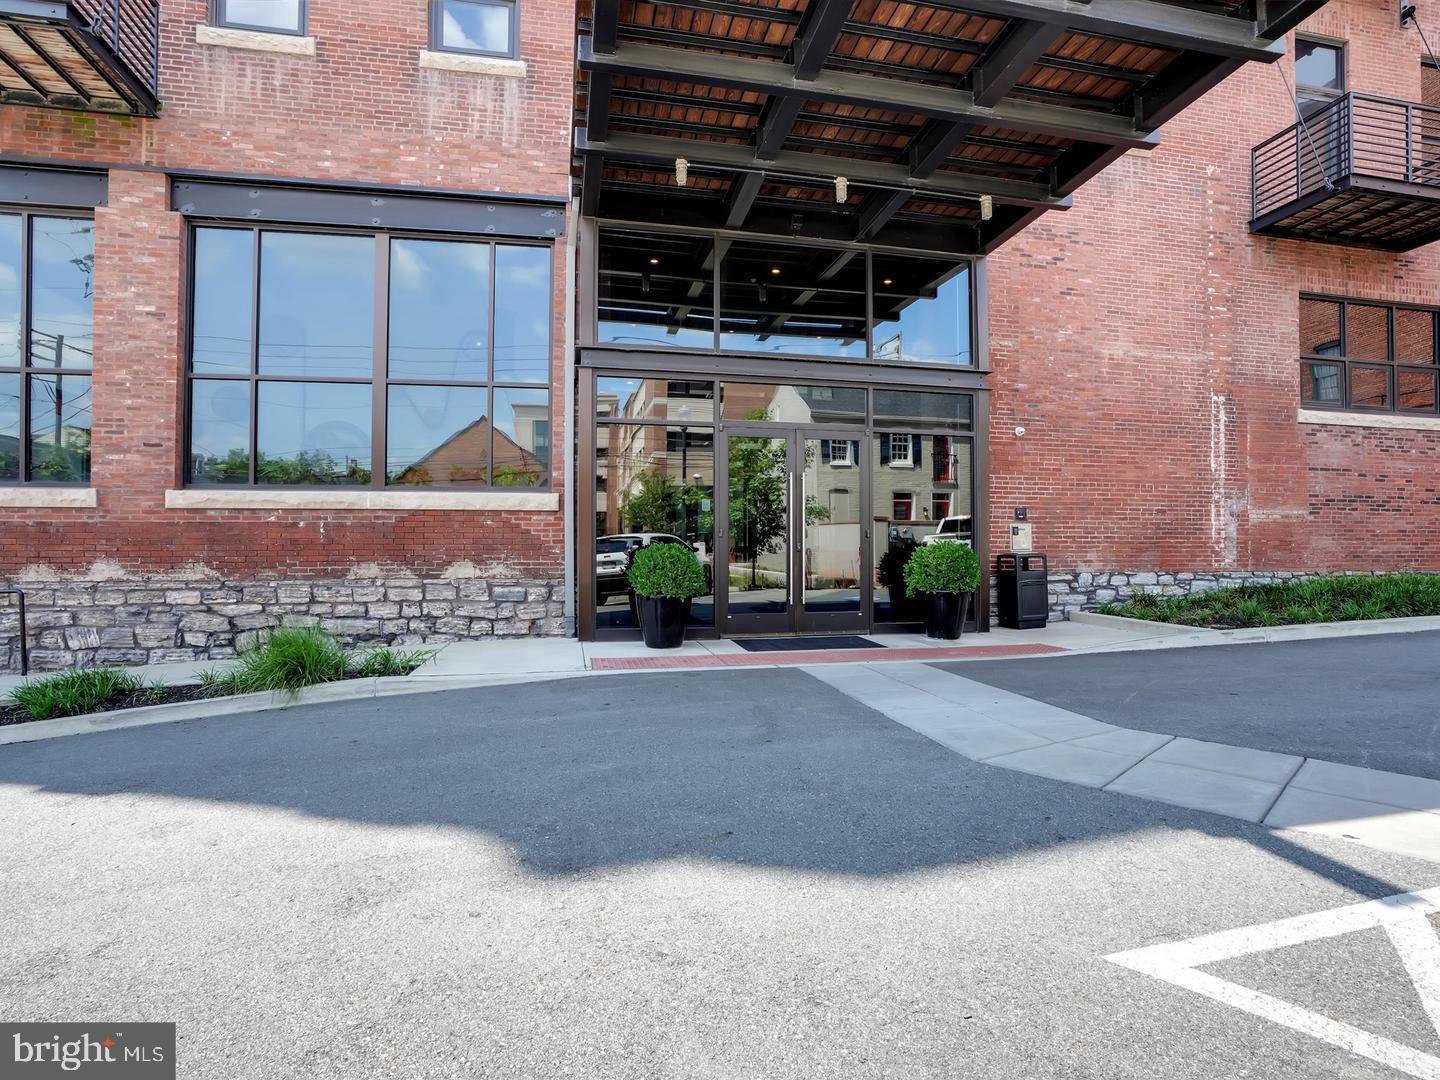
Bright & sunny 2 bedroom, 2 bath unit in move in condition with southern exposure overlooking W. Lemon Street!  Open floor plan with beautiful hardwood floors throughout. Kitchen feature ss appliances, granite counter tops, tile backsplash, recessed lighting, breakfast bar, and adjoining dining area. Living room features a beautiful large, arched window! Primary bedroom suite features 2 large closets, primary bath with tiled shower, double sink, & tile flooring, and access to the balcony overlooking W. Lemon Street. New HVAC system installed in 2024!! Refrigerator, washer & dryer are included. The Press Building is pet friendly! There is a secure, assigned parking space that is included, as well as a storage unit on the ground level of the Press Building. $433 monthly condo fee includes water, sewer, trash, natural gas for cooking, exterior & common area maintenance, and use of the 7th floor rooftop deck & onsite fitness center 24/7. Wonderful resident community - enjoy all Lancaster City has to offer in the secure and historic Lancaster Press Building! Vacant and EZ to show. Quick possession possible!
#PALA2084980

LANCASTER

41 W LEMON STREET 308

2 Beds

2 Baths

1,187 Sq.Ft.

$409,900

MLS#: PALA2084980
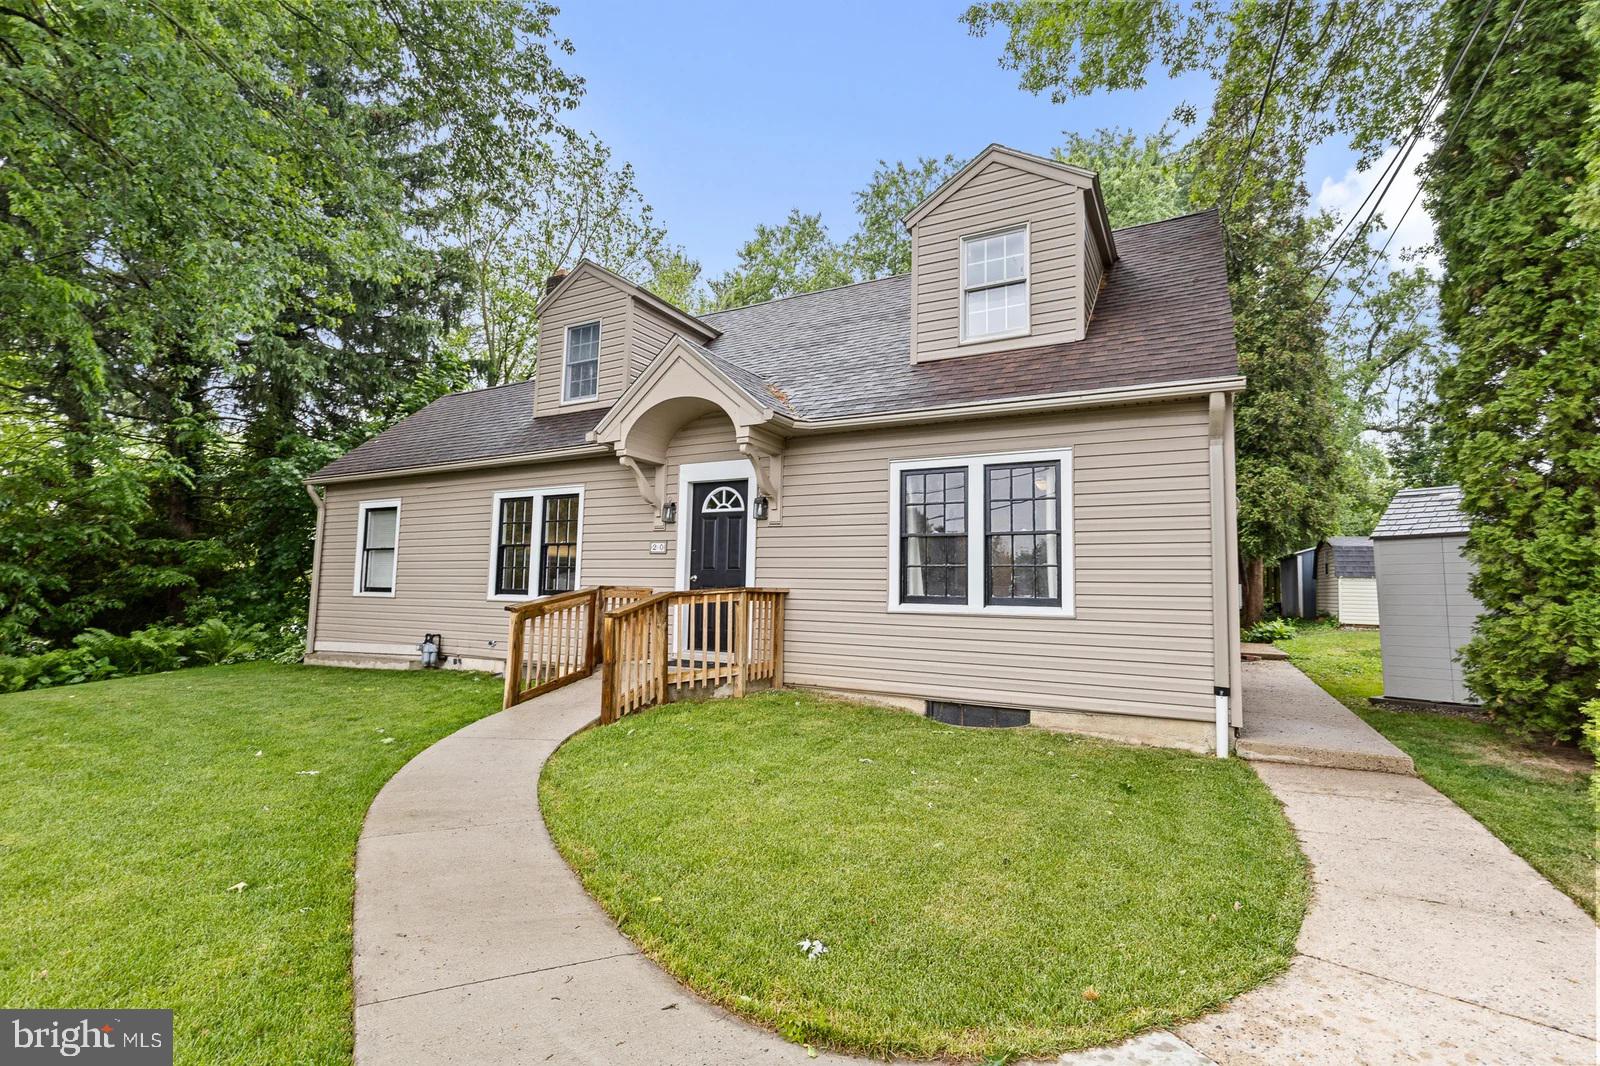
Welcome to 20 Clayton Ave, a charming and deceptively spacious 2,438 sq. ft. Cape Cod nestled on a beautiful 0.37-acre corner lot in Lancaster. Built originally in 1941, this home was transformed by a massive rear addition in 1988 that serves as the ultimate gathering space. This incredible main room boasts soaring cathedral ceilings, skylights, built-in cabinetry, a wet bar, and a cozy brick fireplace perfect for entertaining or relaxing. The main level also features an eat-in kitchen with custom cabinetry, a formal dining room, a front living room with its own tile fireplace, a bright reading room with a bay window, and a convenient first-floor bedroom and half bath. Head upstairs to discover an expansive and private primary suite featuring two large closets and an impressive en suite bathroom complete with a double vanity, soaking tub, and walk-in shower. Outside, the property shines with mature shade trees, a covered porch, a patio with a gazebo, and a detached 1-car garage/shed structure. Equipped with central A/C and an expansive unfinished basement for storage, this unique home offers character and scale you truly have to see in person. Schedule your tour today!
#PALA2091504

LANCASTER

20 CLAYTON AVENUE

3 Beds

2 Baths

2,438 Sq.Ft.

$429,900

MLS#: PALA2091504
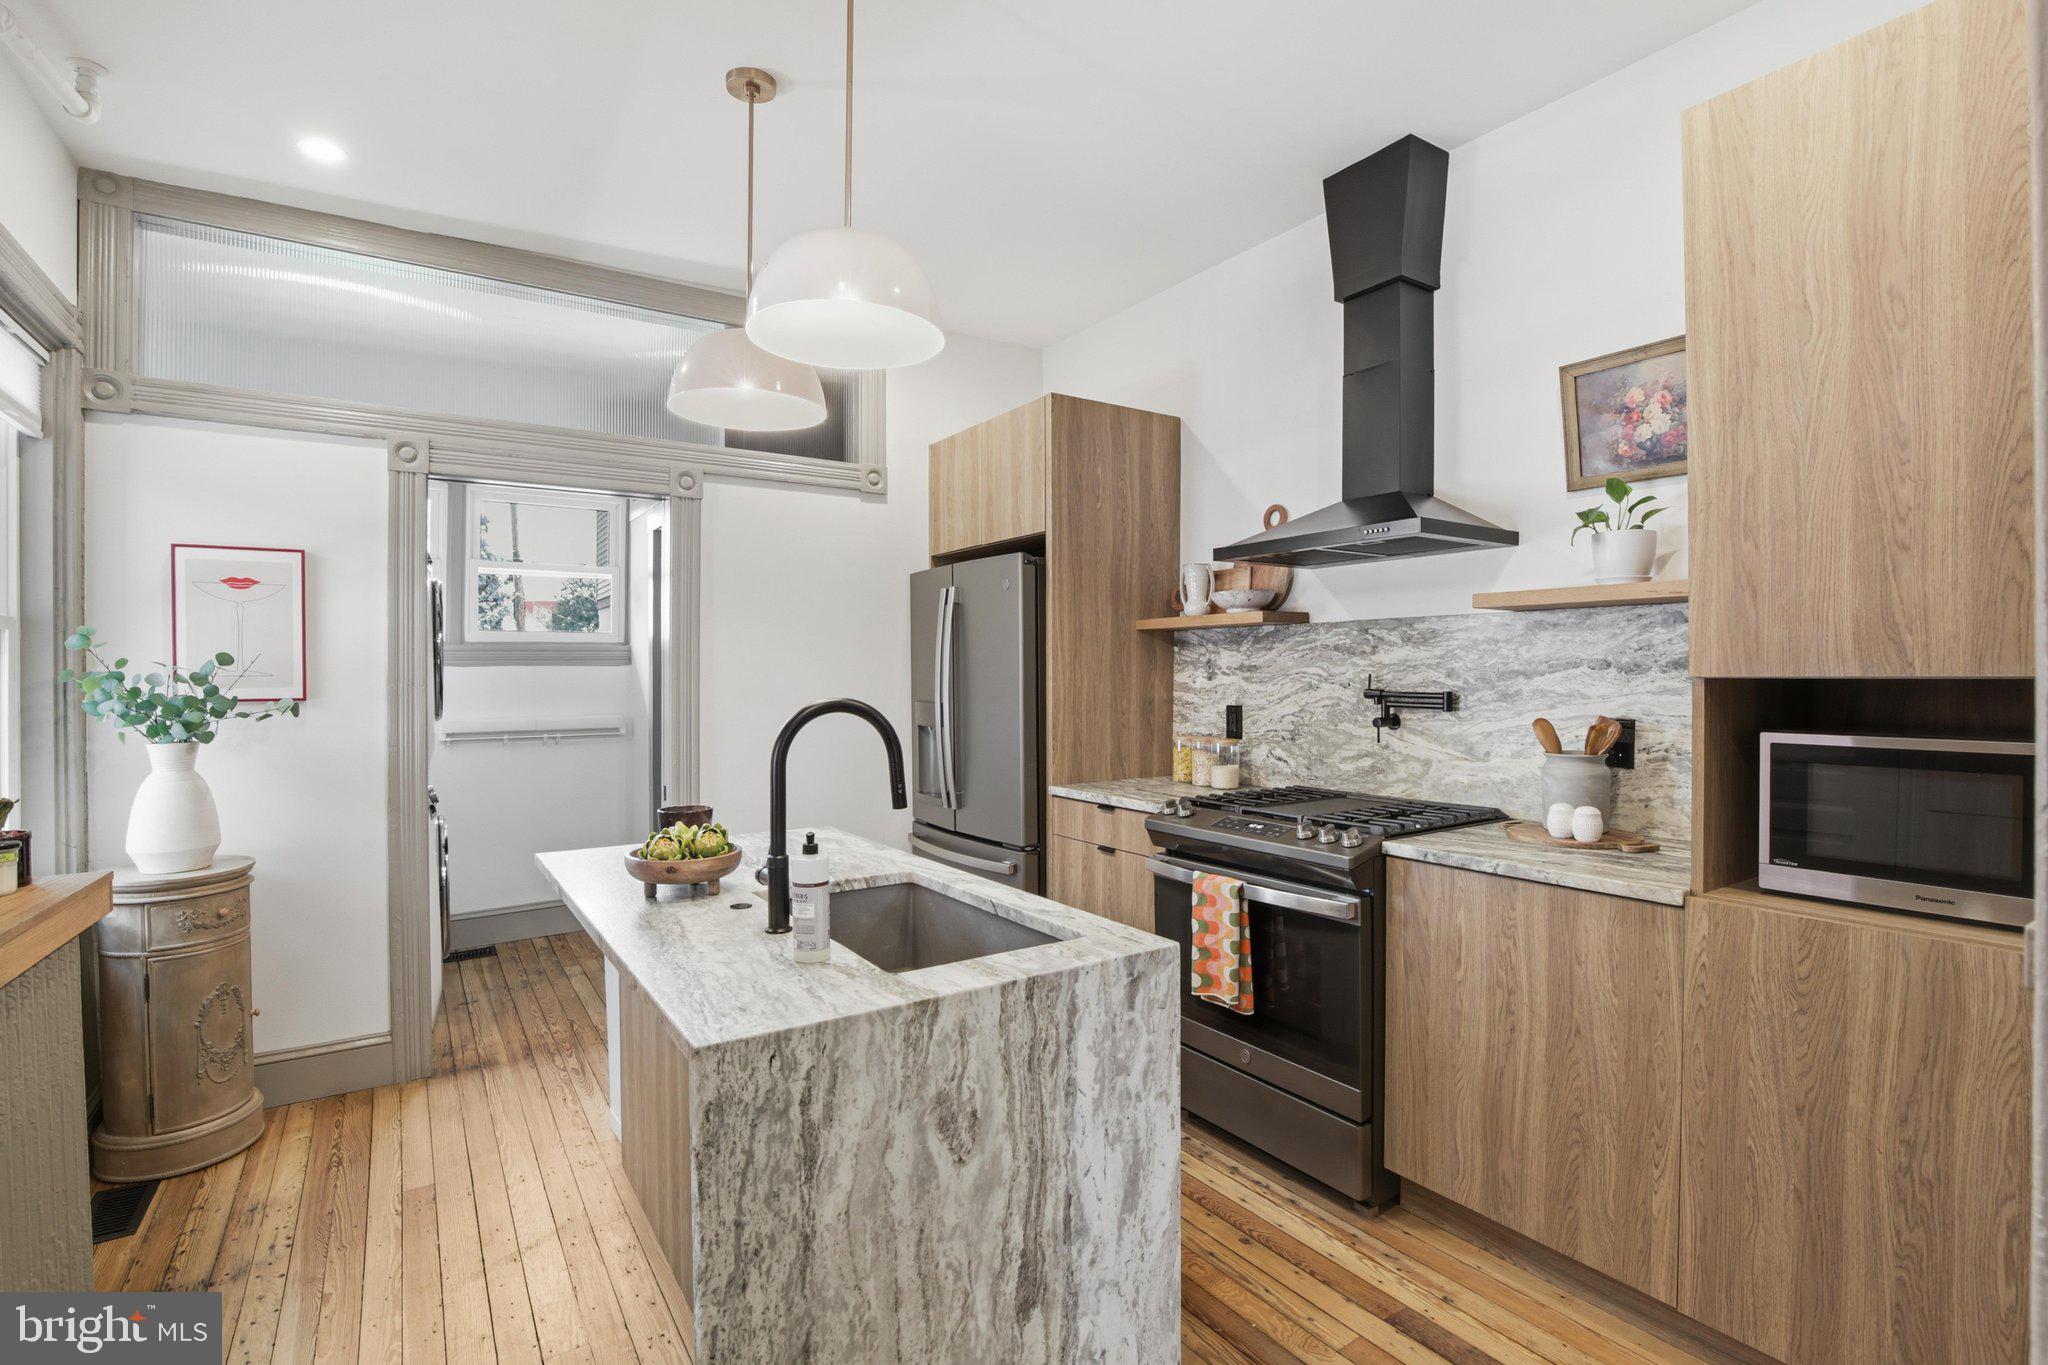
Welcome to a home where Lancaster City's historic character and elevated modern design come together in perfect harmony. Every inch of this thoughtfully renovated residence has been carefully curated to create a home that feels timeless, sophisticated, and effortlessly livable. But wait. This is more than a beautiful home - it's an opportunity to embrace an elevated lifestyle in one of Lancaster City's most sought-after and walkable neighborhoods.
From the moment you step inside, rich solid hardwood floors and oversized windows fill the home with warmth and natural light, creating inviting spaces equally suited for quiet mornings or lively gatherings. At the center of it all is a stunning custom kitchen designed to impress, featuring sleek contemporary cabinetry and a striking natural stone waterfall island that serves as both a statement piece and the heart of the home.

Just beyond, the spacious dining area offers room to host everything from intimate dinners to holiday celebrations, while a conveniently tucked-away first-floor laundry room and stylish powder room add everyday functionality without sacrificing the elegant aesthetic.

The home's beautiful original staircase leads to a versatile second-floor bedroom that also makes the perfect home office, complete with a private balcony overlooking the fully fenced backyard - a peaceful retreat rarely found in the city. The luxurious primary suite feels like a boutique hotel escape, featuring a spa-inspired bathroom with a floating dual vanity, illuminated mirror, and dramatic floor-to-ceiling tile designed for moments of everyday indulgence. The third floor completes the home with two additional generously sized bedrooms, providing flexibility for guests, growing households, or creative spaces.

Beyond its remarkable interiors, this home offers the peace of mind that comes with significant updates, including a new slate roof, new central air system, and maintenance-free front porch and balcony, blending modern convenience with the timeless craftsmanship that makes Lancaster City architecture so desirable.

Location is just as exceptional as the home itself. Nestled on North Lime Street, you're only a short stroll from Musser Park, where neighborhood events and green space invite you outdoors, while Lancaster Central Market, Penn Square, Gallery Row, the Fulton Theatre, local coffee shops, award-winning restaurants, breweries, and countless boutiques are all within easy walking distance. Whether your weekends begin with fresh pastries from the market, afternoons exploring downtown, or evenings enjoying Lancaster's vibrant dining and arts scene, this address places the very best of the city right outside your front door.
#PALA2091594

LANCASTER

237 N LIME STREET

4 Beds

2 Baths

1,952 Sq.Ft.

$410,000

MLS#: PALA2091594
New on site 2 days ago
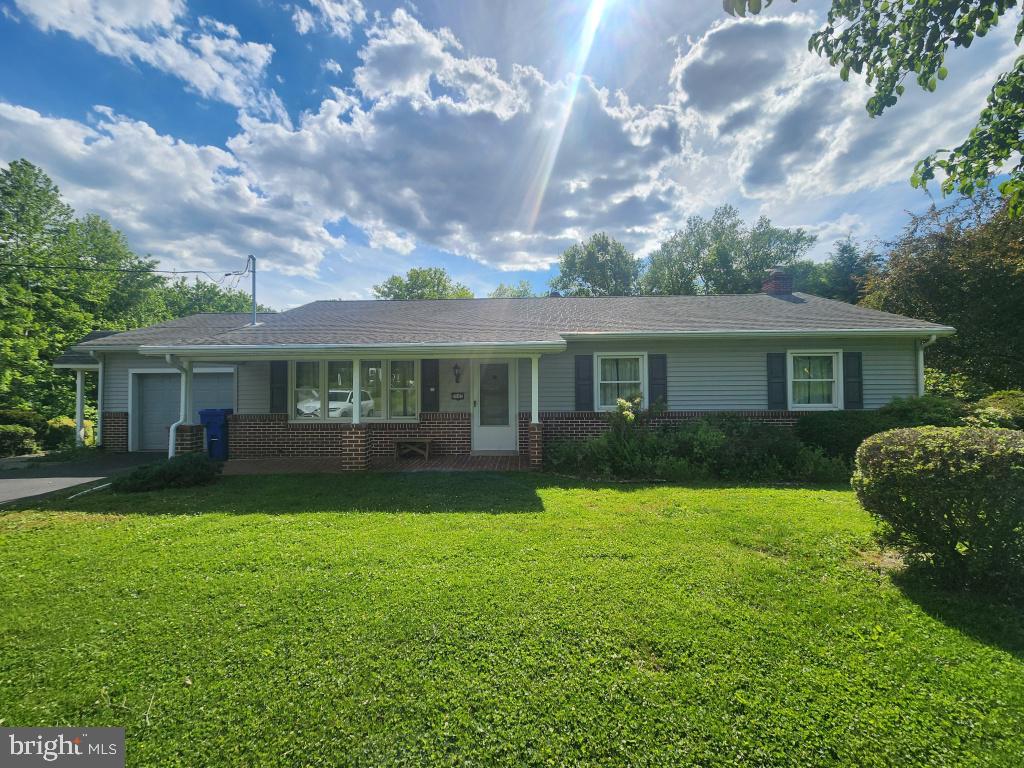
This property will be offered at Public Auction on Tuesday, August 11, 2026 @ 6pm.  The listing price is the opening bid only and in no way reflects the final sale price.  10% down due at auction, 2% transfer tax to be paid by the purchaser, real estate taxes prorated. This Lancaster home offers comfortable one-floor living with a main level featuring a welcoming living room, eat-in kitchen, three bedrooms, and a full bathroom. The unfinished basement provides a laundry area and additional storage or future finishing potential. Situated on a spacious country lot, the property also includes two storage sheds, offering plenty of room for outdoor equipment and hobbies. You won't want to miss this opportunity to enjoy country living in a convenient Lancaster County location!
#PALA2091900

LANCASTER

2002 BRIDGE ROAD

3 Beds

1 Baths

1,344 Sq.Ft.

$325,000

MLS#: PALA2091900

 - property

Send a message

Message successfully sent.

Your message

What is 3 + 4 ?

Reason for contacting?

I agree to receive email communication and understand I can unsubscribe at any time.

I agree to be contacted by TNT Real Estate Solutions via call, email, and text for real estate services. To opt out, you can reply 'stop' at any time or reply 'help' for assistance. You can also click the unsubscribe link in the emails. Message and data rates may apply. Message frequency may vary. Privacy Policy

Sign Out

Virtual Assistant

Would you like to take the next step with this property? We can help you schedule a showing or virtual tour, or send you more details.

Yes, I would like more information.

Thank You for Your Reply, One of Our Agents will contact you as soon as possible

No, maybe later.

Thank you, you can always contact me via email, phone number or through the contact form.

Realhub AI

Lucy - Your AI-Powered Realtor

Update Your Temporary Password

Personalize your search

Enter your email and we'll notify you immediately when new listings match what you're looking for.

or enter email address

Already have an account ? Login here

Continue your home search

I agree to receive communications and understand I can unsubscribe at any time.

I agree to be contacted by TNT Real Estate Solutions via call, email, and text for real estate services. To opt out, you can reply 'stop' at any time or reply 'help' for assistance. You can also click the unsubscribe link in the emails. Message and data rates may apply. Message frequency may vary. Privacy Policy

Already have an account ? Login here

We use cookies

We use cookies primarily for analytics to enhance your experience. By accepting, you agree to our use of these cookies. You can manage your preferences or learn more about our cookies policy.