


Property
Beds
4
Full Baths
3
1/2 Baths
2
Year Built
2021
Sq.Footage
3,200
Welcome to 114 N Croskey Street at the desirable Logan23 community - a gorgeous East Facing 4 story home located on quiet cobblestone street in the highly desirable Logan Square neighborhood. This exceptional residence offers an impressive combination of modern design, well appointed living spaces and highly sought-after amenities including a 2-car garage, multiple outdoor spaces and private 5-stop elevator. Other great features include a private gated community drive aisle, Control4 smart-home system automation and stunning skyline views from inside and outside the home. The home features elevated finishes and a thoughtfully designed layout ideal for both everyday living and entertaining. The chef's kitchen is the heart of the home - adorned with high end Sub-Zero / Wolf appliance and a beautiful white shaker cabinet finish. The Living room opens up to a nice size deck and natural light will be abundant from the massive East and West facing windows. Designer bathrooms feature distinctive vanities, large-format tile, custom fixtures, stylish mirrors, and modern lighting. The full-floor primary suite is a true retreat with generous walk-in closets featuring custom shelving systems and a luxurious five-piece bathroom with a freestanding soaking tub, oversized walk-in shower with glass doors, body sprays, and dual handheld shower fixtures. The private elevator provides convenient access to every level, including the spectacular roof deck with a hot tub to admire sweeping city views - the deck is fully amenitized with speakers, TV and a kitchen with gas grill. The home has been thoroughly upgraded throughout including full built in closet systems, high quality window treatments and a finished lower level for amazing extra square footage not found in the other homes in the development. Ideally situated just steps from Fitler Club, Philadelphia's premier lifestyle destination featuring restaurants, bars, fitness facilities, workspaces, and event spaces, with Rittenhouse Square, Schuylkill River Park, Center City offices, restaurants, shopping, and entertainment all close by. Tax abatement ends 7/31/2031.
Features & Amenities
Interior
-
Total Bedrooms
4
-
Bathrooms
3
-
1/2 Bathrooms
2
-
Above Grade Finished Area
3200.0
-
Basement YN
YES
-
Cooling YN
YES
-
Cooling
Central Air, Electric
-
Heating YN
YES
-
Heating
Natural Gas, Forced Air
-
Main Level Bedrooms
4
-
Pet friendly
N/A
Exterior
-
Garage
Yes
-
Garage spaces
2
-
Parking
Garage, Covered, Inside Entrance, Attached
-
Pool
No
-
Waterfront YN
NO
Area & Lot
-
Property Type
Residential
-
Property Sub Type
Townhouse
-
Architectural Style
Straight Thru
Price
-
Sales Price
$2,199,000
-
Tax Amount
$4,762
-
Sq. Footage
3,200
-
Price/SqFt
$687
HOA
-
Association
YES
-
Association Fee
$142.71
-
Association Fee Frequency
Monthly
-
Association Fee Includes
N/A
School District
-
Elementary School
N/A
-
Middle School
N/A
-
High School
N/A
Property Features
-
New Construction
NO
-
Foundation Details
Other
-
Senior Community YN
NO
-
Sewer
Private Sewer
-
Water Source
Public
Schedule a Showing
Showing scheduled successfully.
Mortgage calculator
Estimate your monthly mortgage payment, including the principal and interest, property taxes, and HOA. Adjust the values to generate a more accurate rate.
Your payment
Principal and Interest:
$
Property taxes:
$
HOA fees:
$
Total loan payment:
$
Total interest amount:
$
Location
County
PHILADELPHIA
Elementary School
Middle School
High School
Listing Courtesy of Jim Onesti, KW Empower
RealHub Information is provided exclusively for consumers' personal, non-commercial use, and it may not be used for any purpose other than to identify prospective properties consumers may be interested in purchasing. All information deemed reliable but not guaranteed and should be independently verified. All properties are subject to prior sale, change or withdrawal. RealHub website owner shall not be responsible for any typographical errors, misinformation, misprints and shall be held totally harmless.

Owner, President, Investment Property Advisor
Theresa Kehler
Call Theresa today to schedule a private showing.

* Listings on this website come from the FMLS IDX Compilation and may be held by brokerage firms other than the owner of this website. The listing brokerage is identified in any listing details. Information is deemed reliable but is not guaranteed. If you believe any FMLS listing contains material that infringes your copyrighted work please click here to review our DMCA policy and learn how to submit a takedown request.© 2024 FMLS.
Related Properties

PHILADELPHIA
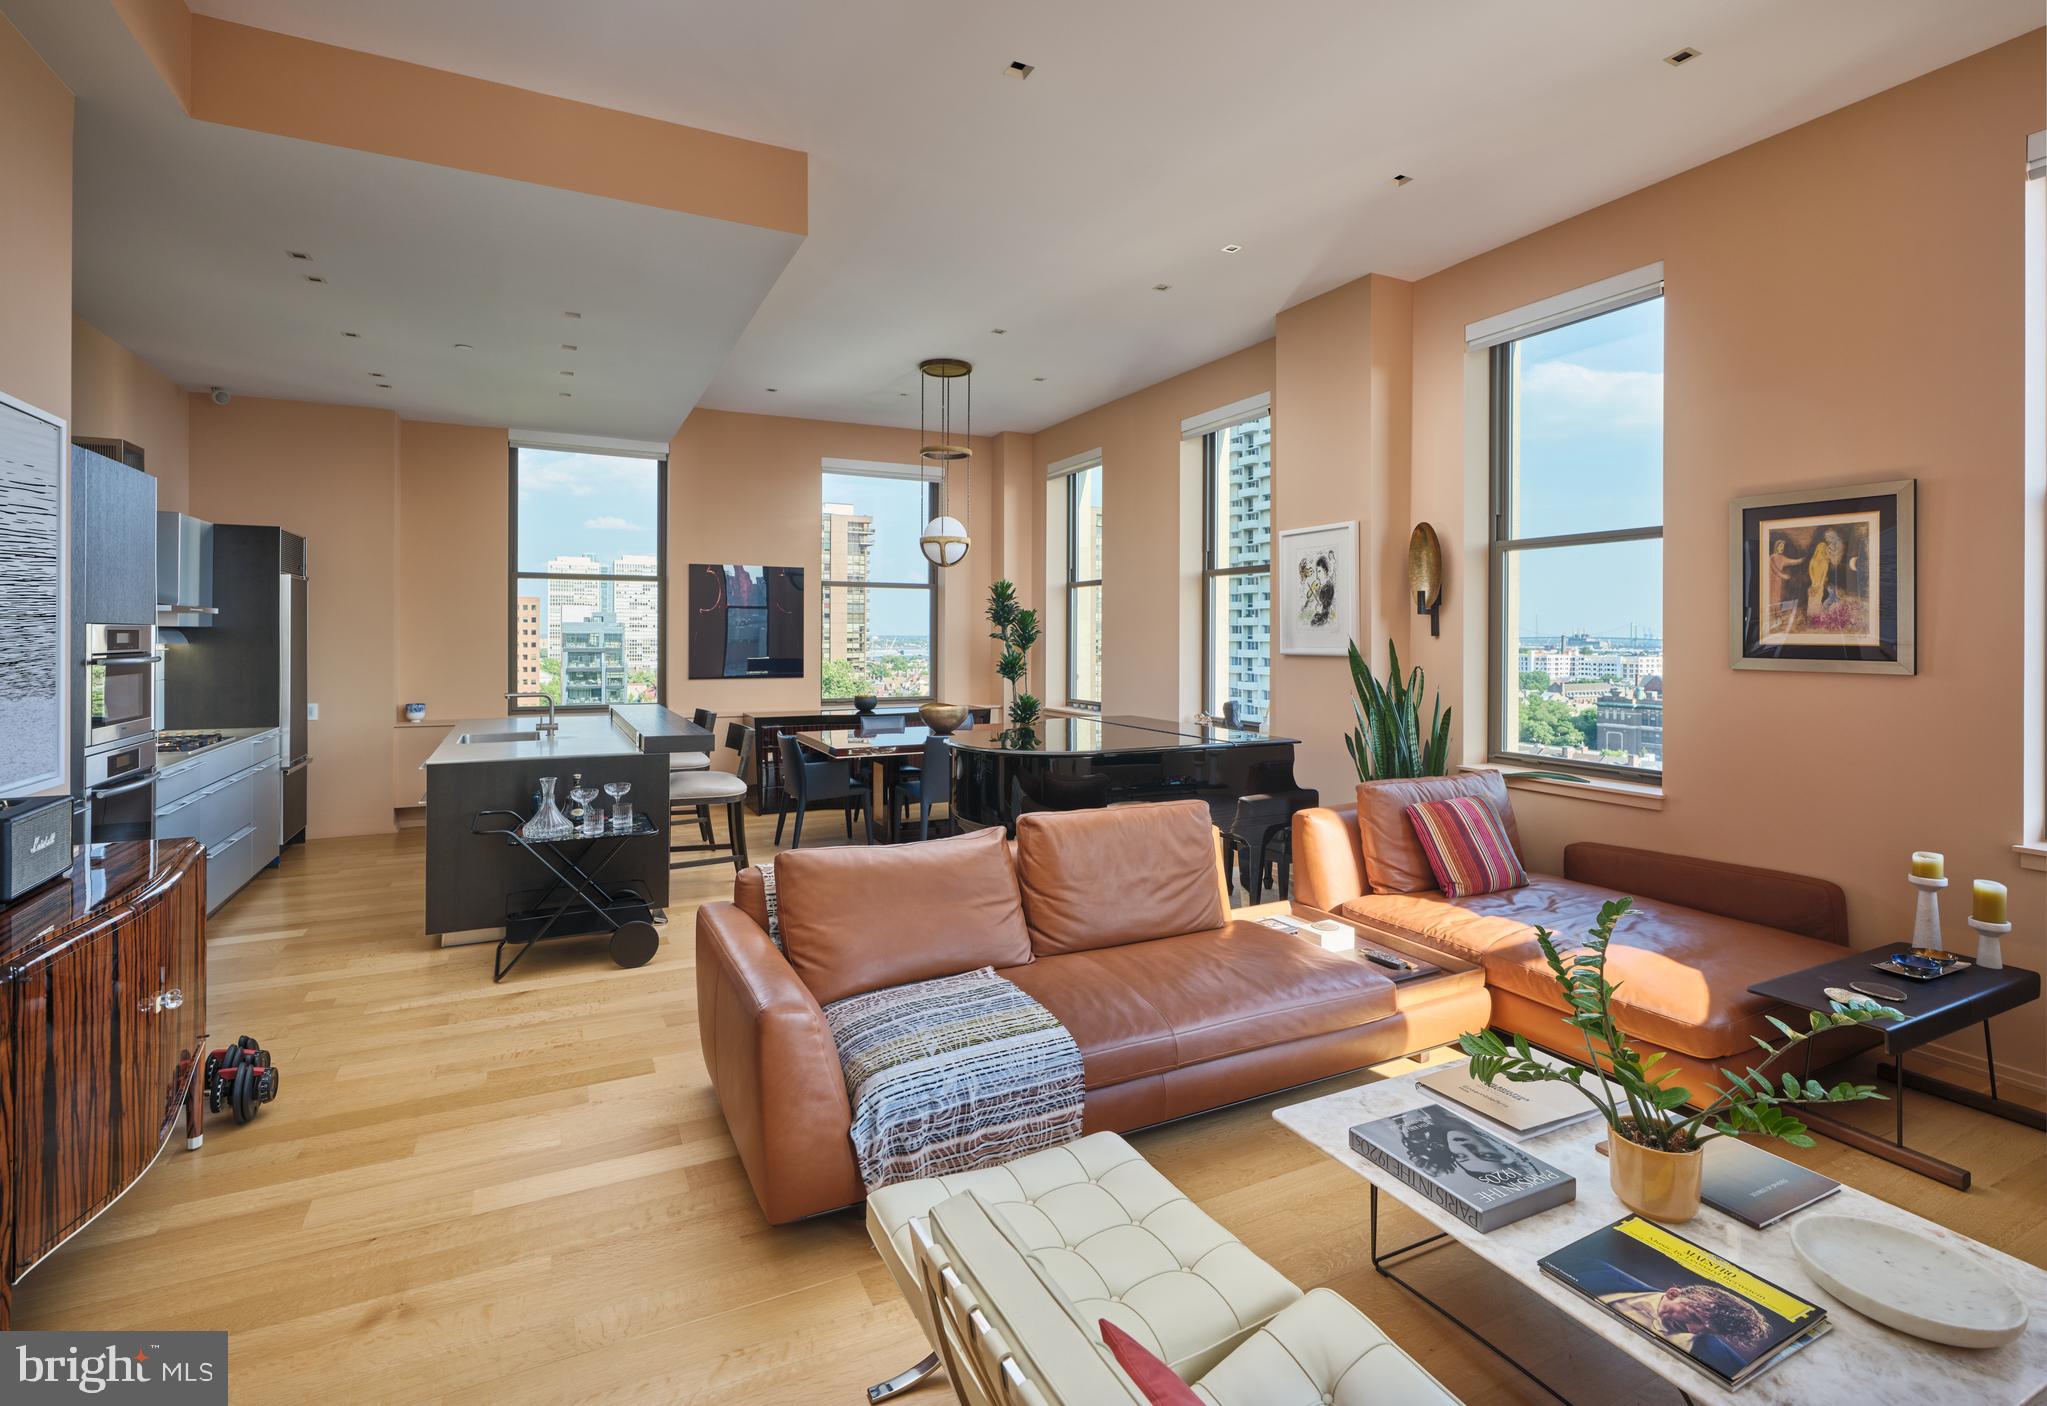
1 W HARTWELL LANE PH1
4 Beds
4 Baths
3,006 Sq.Ft.
$1,895,000
MLS#: PAPH2658118
PHILADELPHIA
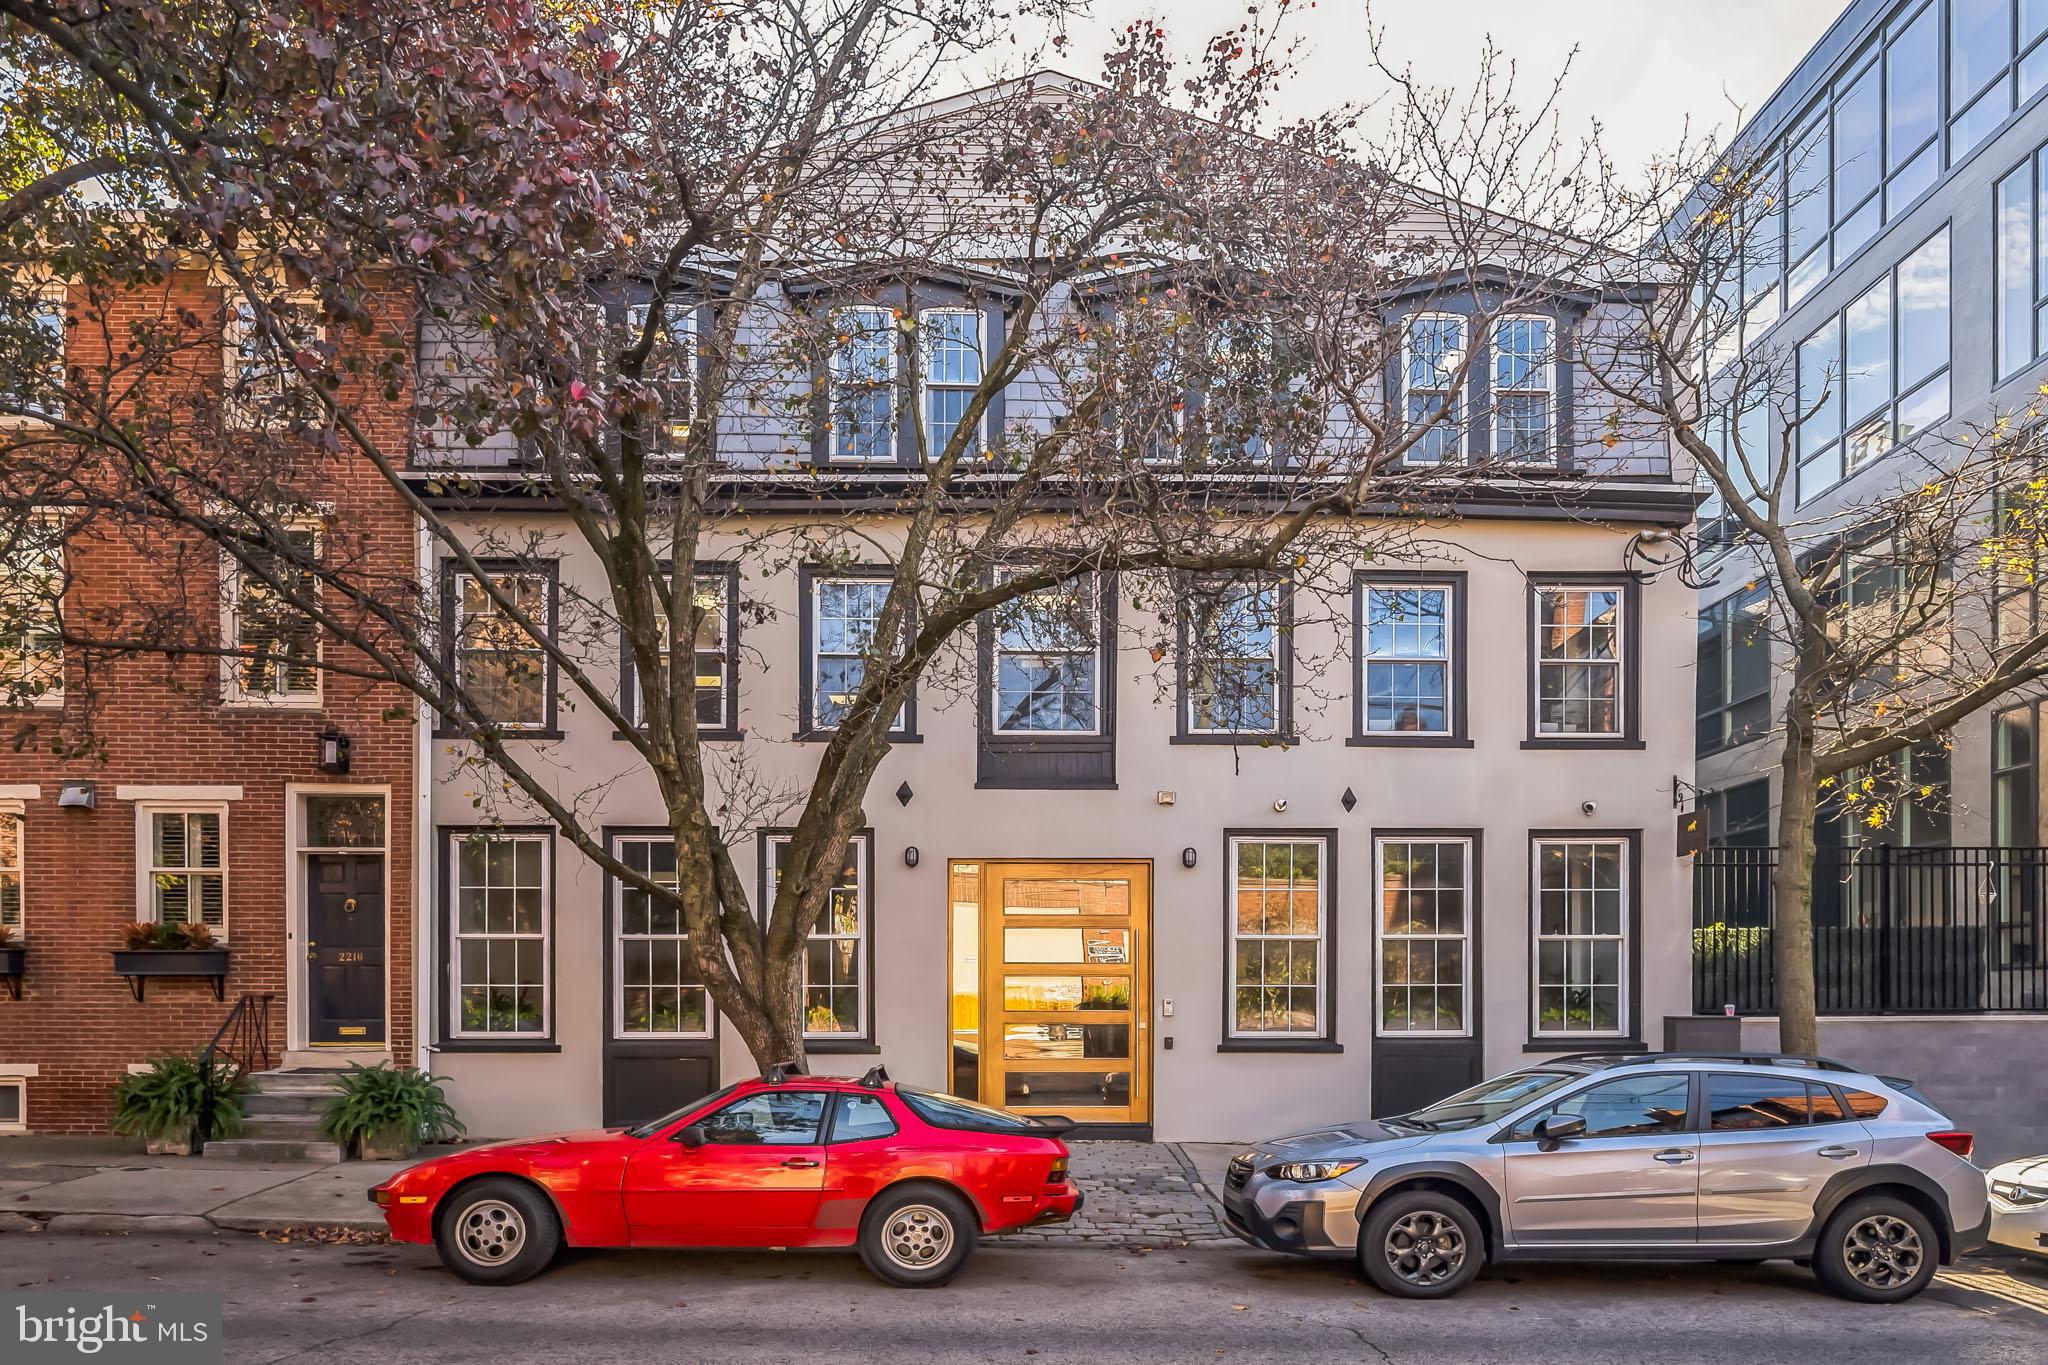
210 W WASHINGTON SQUARE 8SE
2 Beds
2 Baths
1,658 Sq.Ft.
$1,825,000
MLS#: PAPH2627602
PHILADELPHIA
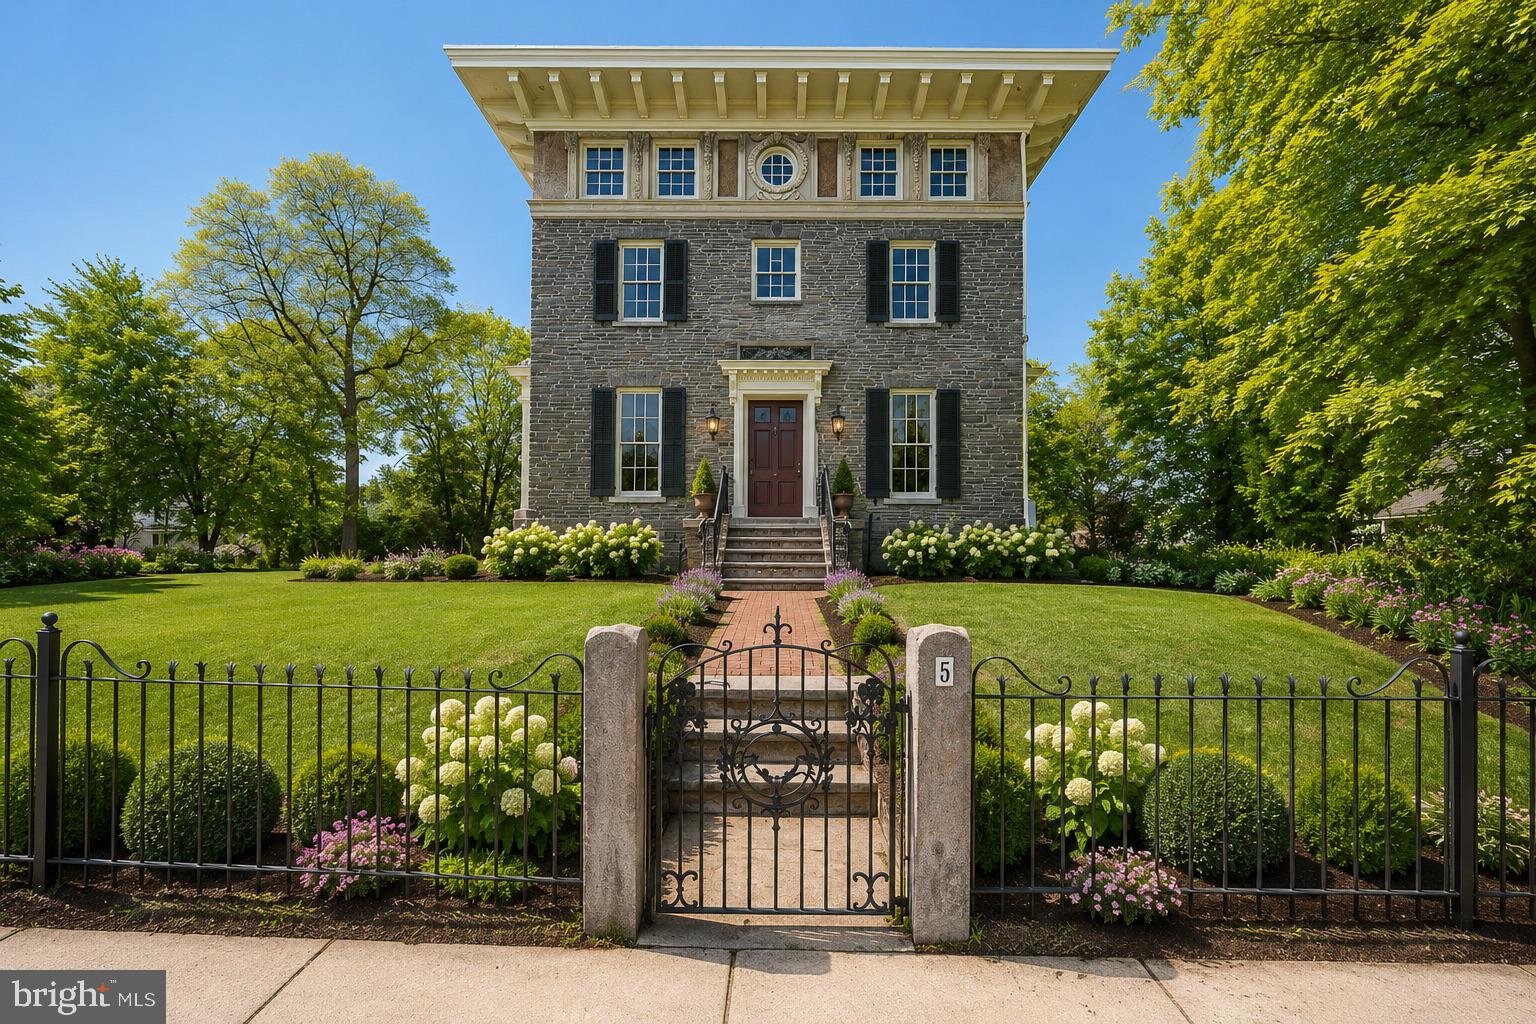
2218-20 RACE STREET
None Beds
None Baths
9,000 Sq.Ft.
$2,400,000
MLS#: PAPH2632986
PHILADELPHIA
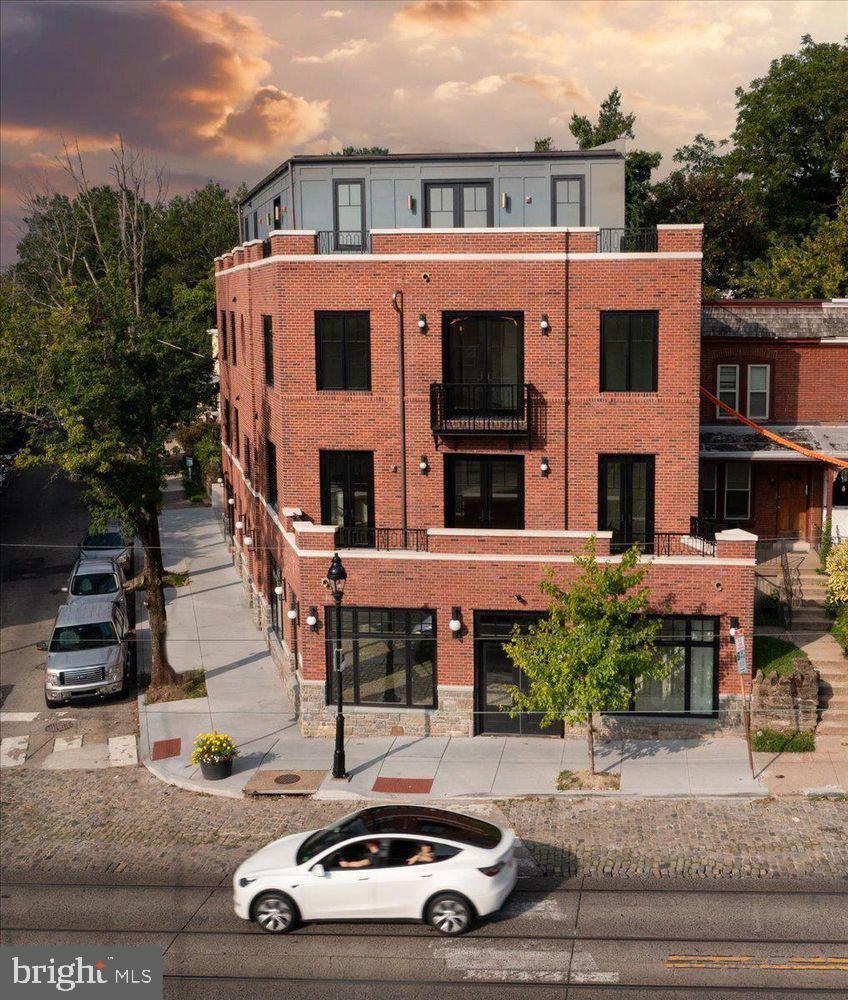
3-5 E CHESTNUT HILL AVENUE
3 Beds
3 Baths
3,780 Sq.Ft.
$2,000,000
MLS#: PAPH2620922
PHILADELPHIA
8100 GERMANTOWN AVENUE B
3 Beds
3 Baths
3,600 Sq.Ft.
$2,495,000
MLS#: PAPH2604128

PHILADELPHIA
307 S CHADWICK STREET
3 Beds
1 Baths
2,698 Sq.Ft.
$2,500,000
MLS#: PAPH2600862

PHILADELPHIA
622 SPRUCE STREET
4 Beds
3 Baths
3,704 Sq.Ft.
$2,150,000
MLS#: PAPH2669278
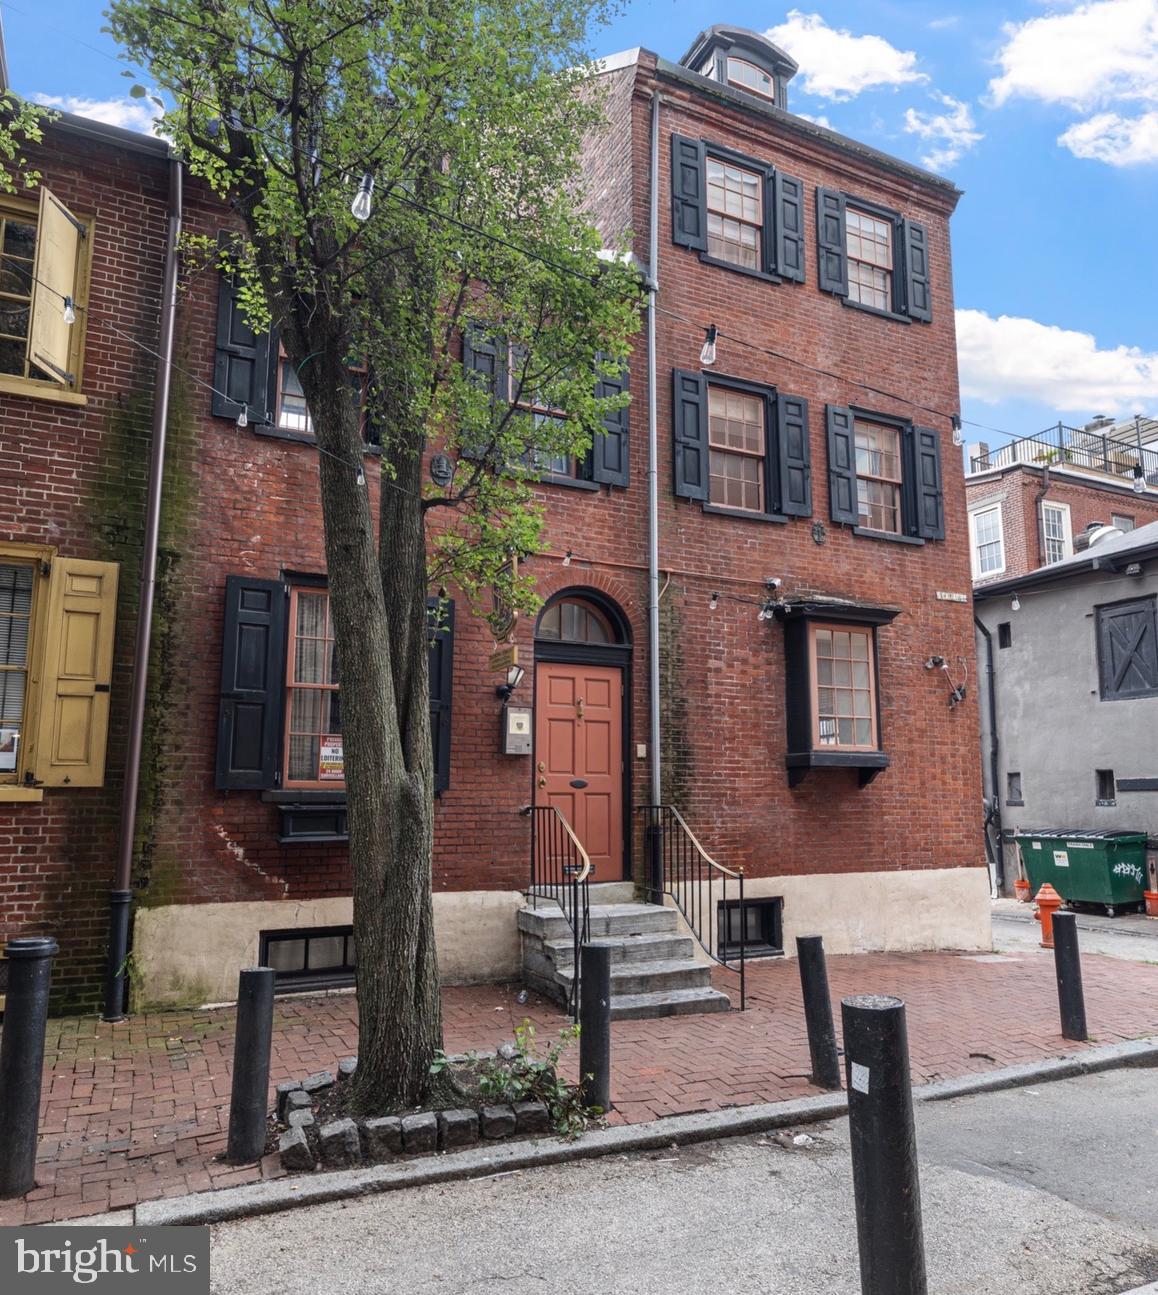
PHILADELPHIA
251 S CAMAC STREET 53
8 Beds
2 Baths
5,542 Sq.Ft.
$2,200,000
MLS#: PAPH2600494

PHILADELPHIA
8215 SHAWNEE STREET
4 Beds
3 Baths
3,258 Sq.Ft.
$1,895,000
MLS#: PAPH2657490

PHILADELPHIA
722 S 17TH STREET
4 Beds
4 Baths
N/A
$1,850,000
MLS#: PAPH2671956
