
Contemporary
1130 SPRINGMONT CIRCLE
BRYN MAWR, PA 19010
MLS#: PAMC2133918
$1,500,000
Property
Beds
4
Full Baths
2
1/2 Baths
2
Year Built
1979
Sq.Footage
5,098
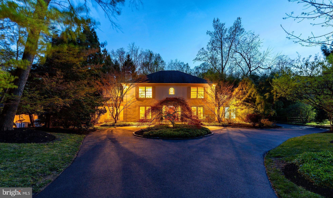
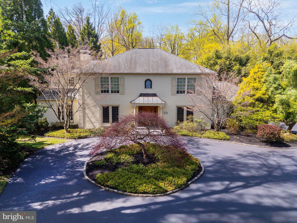
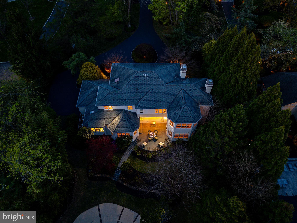
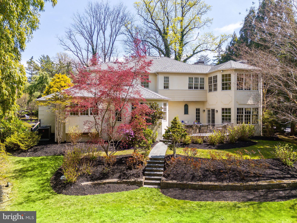
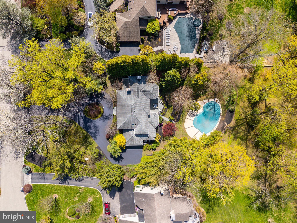
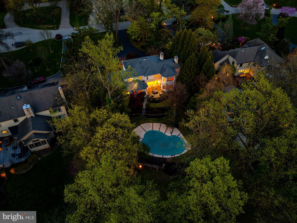
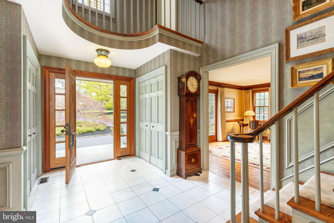
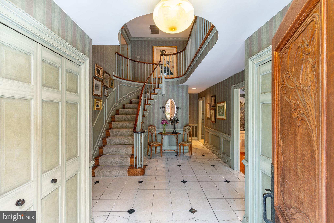
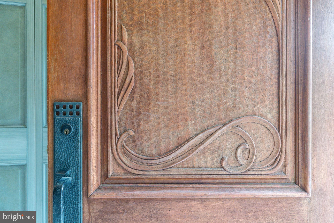
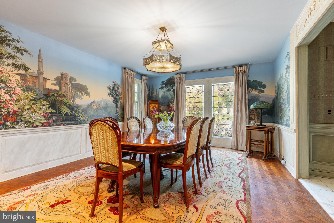
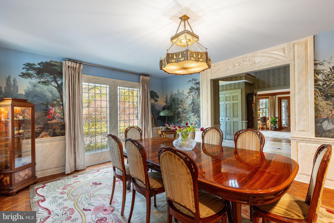
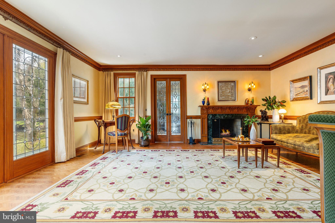
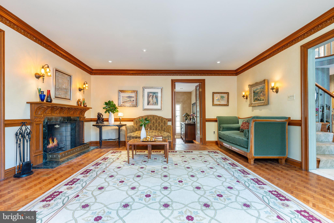
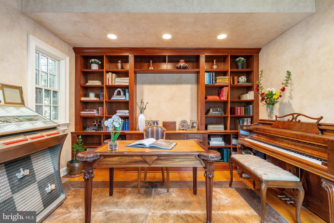
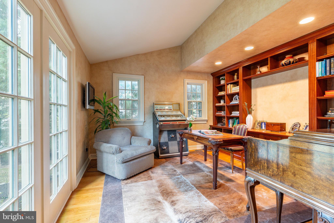
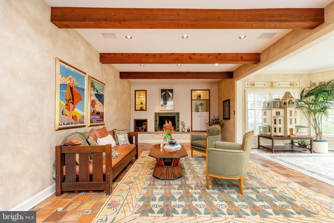
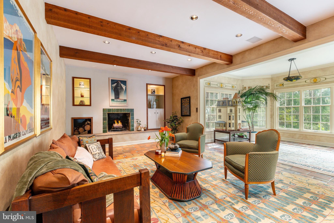
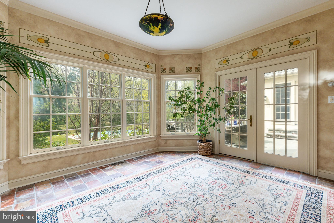
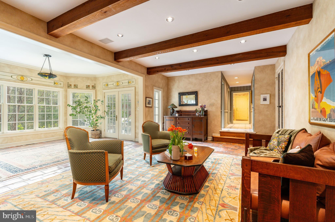
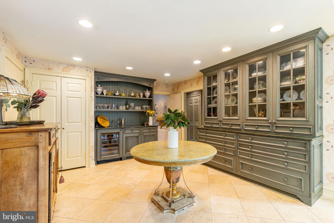
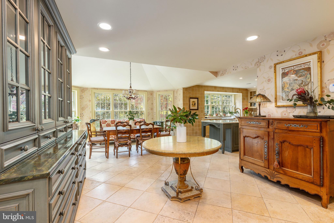
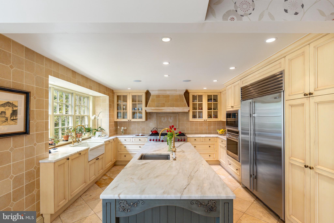
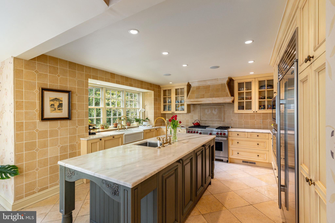
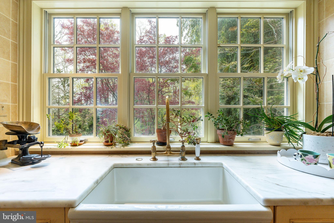
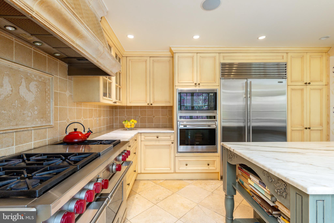
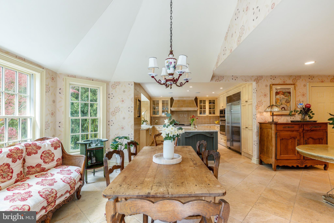
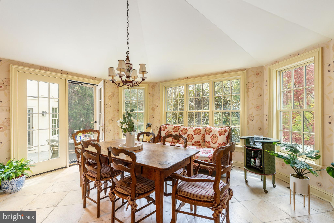
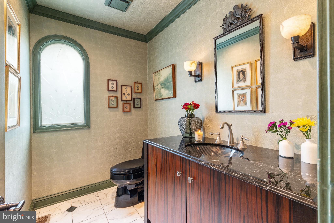
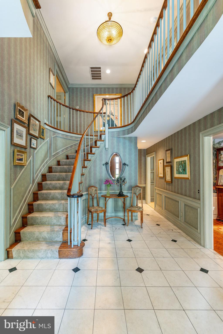
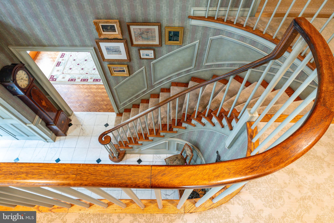
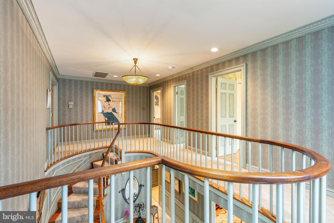
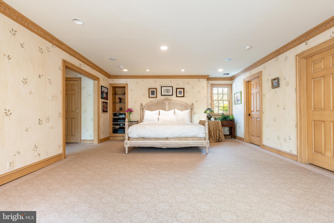
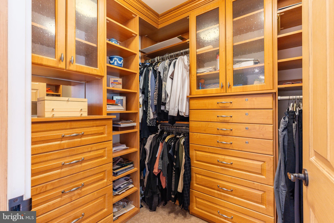
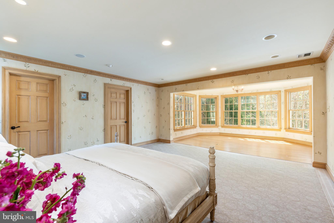
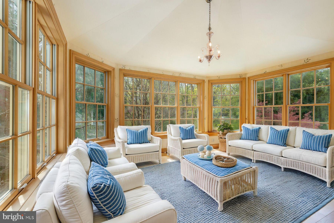
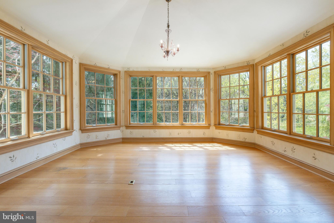
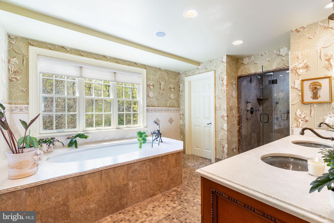
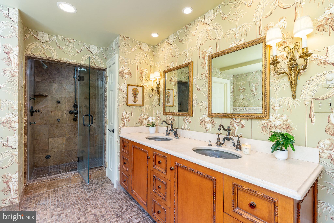
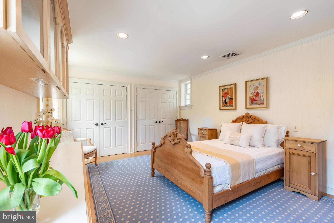
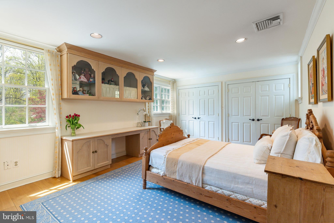
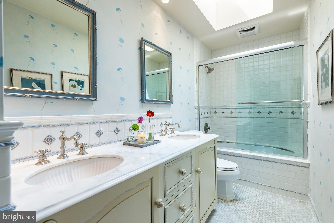
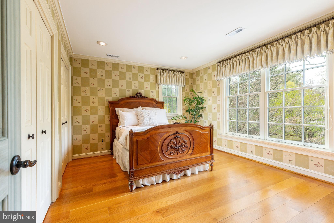
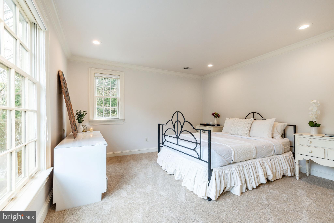
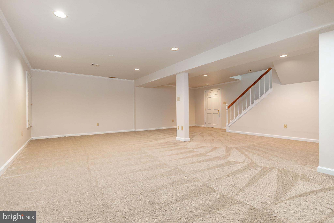
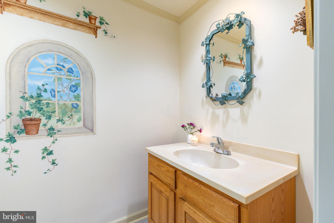
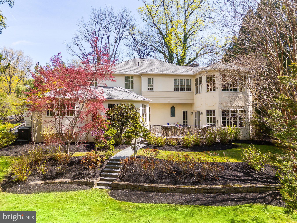
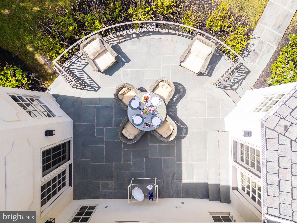
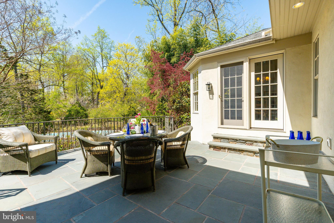
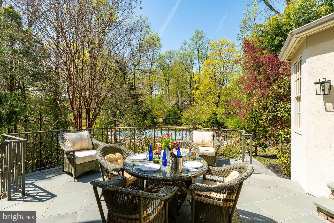
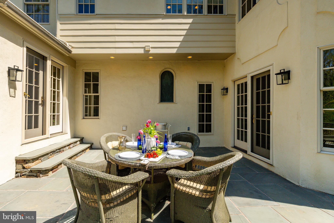
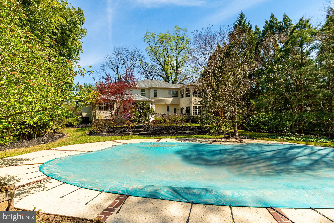
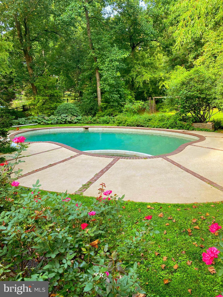
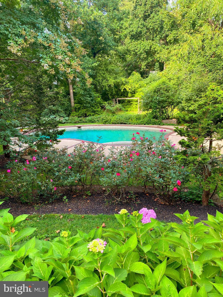
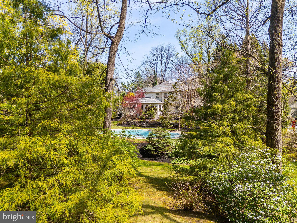
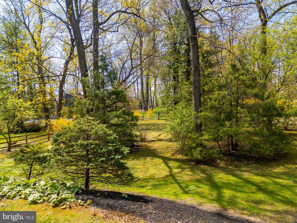
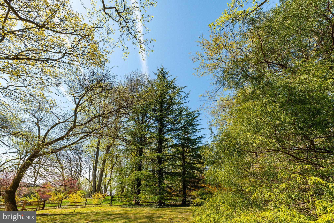
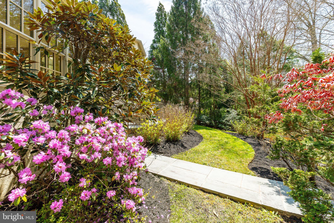
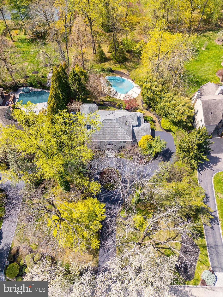
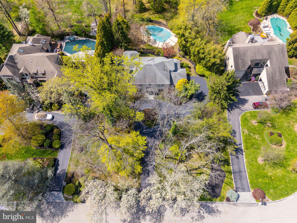
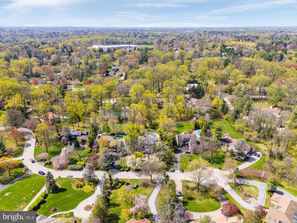
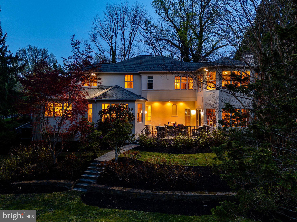
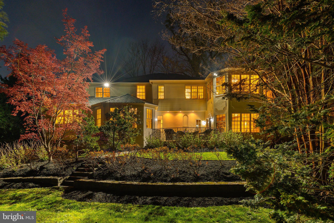
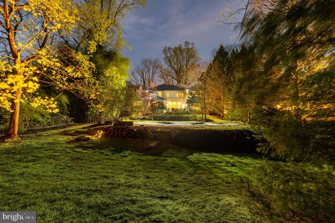
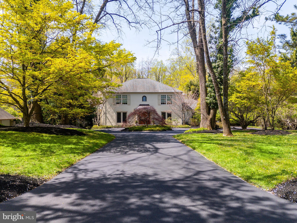
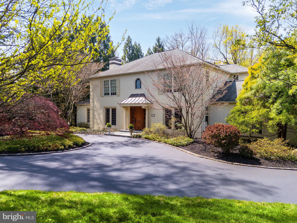
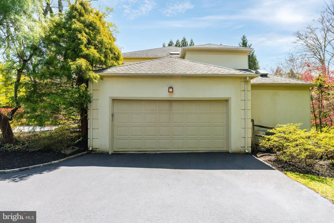
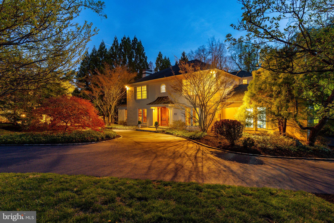
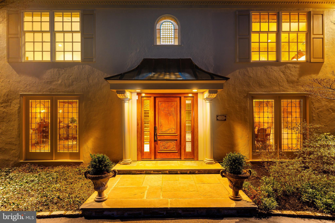
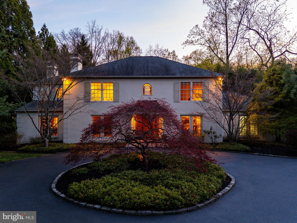
Tucked within an exclusive double cul-de-sac in the heart of North Bryn Mawr, this French Provincial Style Center Hall Colonial is a rare offering in highly desirable Lower Merion Township. Set on 0.97 acres of beautifully landscaped grounds with a gunite pool and spa, the home offers 4 bedrooms, 2 full bathrooms, 2 half bathrooms, a home office, and 5,098 square feet of exquisitely finished living space. Defined by its symmetrical façade, steep hip roof, arched dormer window, and refined architectural detail, this residence blends timeless Main Line tradition with European elegance and nearly 50 years of devoted single ownership. A circular driveway leads to a gracious front entry framed by mature trees and lush plantings. Inside, you’re welcomed into a dramatic marble foyer, flanked by formal living and dining rooms, both adorned with herringbone hardwood flooring imported from Thailand. The living room features a wood-burning fireplace and opens directly to a handsome home office/study with built-in bookshelves—perfect for working from home or enjoying a quiet retreat. The dining room comfortably seats fourteen—ideal for elegant dinners or holiday gatherings. At the heart of the home is the Joanne Hudson-designed kitchen, showcasing custom cream-colored cabinetry, limestone tile flooring, and a handcrafted limestone-paneled hood and backsplash. Marble countertops and a large, furniture-style island with carved detailing and built-in bookshelves enhance the space. A farmhouse sink framed by an oversized bay window offers serene garden views. High-end appliances include a Wolf 6-burner gas cooktop, SubZero refrigerator, double wall ovens (2021), two Miele dishwashers (1 was replaced in 2025) , and a built-in SubZero wine fridge. Custom William Ohs built-ins add both function and beauty. The kitchen opens to a bump-out breakfast area with vaulted ceilings, expansive windows, and French doors leading to the backyard oasis. Outdoors, the flat, usable backyard is an entertainer’s dream, featuring a flagstone patio, extensive hardscaping, an irrigation system, and a gunite pool and spa surrounded by manicured landscaping. Adjacent to the kitchen, the family room features exposed wood ceiling beams, a green-tiled wood-burning fireplace, and hand-laid terracotta Mexican tile flooring with decorative insets. This inviting space flows into an attached sunroom with floor-to-ceiling windows, custom painted art-deco-style trim, and French doors opening to the backyard, perfect for year-round relaxation. The seamless flow between formal and informal spaces, indoors and out, creates an ideal layout for both intimate gatherings and large-scale entertaining. Upstairs, the primary suite offers a sunny sitting room, plush carpeting, and three walk-in closets. The luxurious spa-style bathroom includes a deep, built-in soaking tub beneath a wide window, detailed tilework with marble trim, an oversized dual vanity with classic brass sconces, and a glass-enclosed, stone-tiled shower with multiple shower heads and body jets. Three additional bedrooms—two with hardwood floors—share a skylit hall bath with dual sinks. The fully finished lower level provides versatile living space with new carpet, fresh paint, and a powder room, suitable for a home gym, media room, or play area. Additional upgrades include: New Furnace (2025), First Floor HVAC (2025), Second Floor HVAC - New Blower (2025), Leaf Filter (2024). Located in the award-winning Lower Merion School District, this exceptional home offers privacy, elegance, and enduring character, with convenient access to Bryn Mawr town center, King of Prussia, and major commuting routes.
Features & Amenities
Interior
-
Total Bedrooms
4
-
Bathrooms
2
-
1/2 Bathrooms
2
-
Above Grade Finished Area
4374.0
-
Basement YN
YES
-
Cooling YN
YES
-
Cooling
Central Air, Gas
-
Fireplace YN
YES
-
Heating YN
YES
-
Heating
Electric, Central
-
Main Level Bedrooms
4
-
Pet friendly
N/A
Exterior
-
Garage
Yes
-
Garage spaces
2
-
Construction Materials
Stucco
-
Parking
Garage Door Opener, Garage, Driveway, Covered, Attached
-
Pool
Yes
-
Pool Features
Private
-
Waterfront YN
NO
Area & Lot
-
Lot Size(acres)
0.97
-
Lot Size(square feet)
42,074
-
Property Type
Residential
-
Property Sub Type
Single Family Residence
-
Architectural Style
Contemporary
Price
-
Sales Price
$1,500,000
-
Tax Amount
$26,144
-
Financing Options
Cash
-
Sq. Footage
5,098
-
Price/SqFt
$294
HOA
-
Association
No
School District
-
Elementary School
N/A
-
Middle School
N/A
-
High School
N/A
Property Features
-
New Construction
NO
-
Foundation Details
Other
-
Senior Community YN
NO
-
Sewer
Public Sewer
-
Tax Lot
010
-
Water Source
Public
Schedule a Showing
Showing scheduled successfully.
Mortgage calculator
Estimate your monthly mortgage payment, including the principal and interest, property taxes, and HOA. Adjust the values to generate a more accurate rate.
Your payment
Principal and Interest:
$
Property taxes:
$
HOA fees:
$
Total loan payment:
$
Total interest amount:
$
Location
County
MONTGOMERY
Elementary School
Middle School
High School
Listing Courtesy of Arielle K Roemer , BHHS Fox & Roach The Harper at Rittenhouse Square
RealHub Information is provided exclusively for consumers' personal, non-commercial use, and it may not be used for any purpose other than to identify prospective properties consumers may be interested in purchasing. All information deemed reliable but not guaranteed and should be independently verified. All properties are subject to prior sale, change or withdrawal. RealHub website owner shall not be responsible for any typographical errors, misinformation, misprints and shall be held totally harmless.

Owner, President, Investment Property Advisor
Theresa Kehler
Call Theresa today to schedule a private showing.

* Listings on this website come from the FMLS IDX Compilation and may be held by brokerage firms other than the owner of this website. The listing brokerage is identified in any listing details. Information is deemed reliable but is not guaranteed. If you believe any FMLS listing contains material that infringes your copyrighted work please click here to review our DMCA policy and learn how to submit a takedown request.© 2024 FMLS.
Related Properties
BRYN MAWR
266 BEECHWOOD DRIVE
5 Beds
3 Baths
4,630 Sq.Ft.
$1,595,000
MLS#: PADE2108250
