Features & Amenities

Interior

  • Other Interior Features

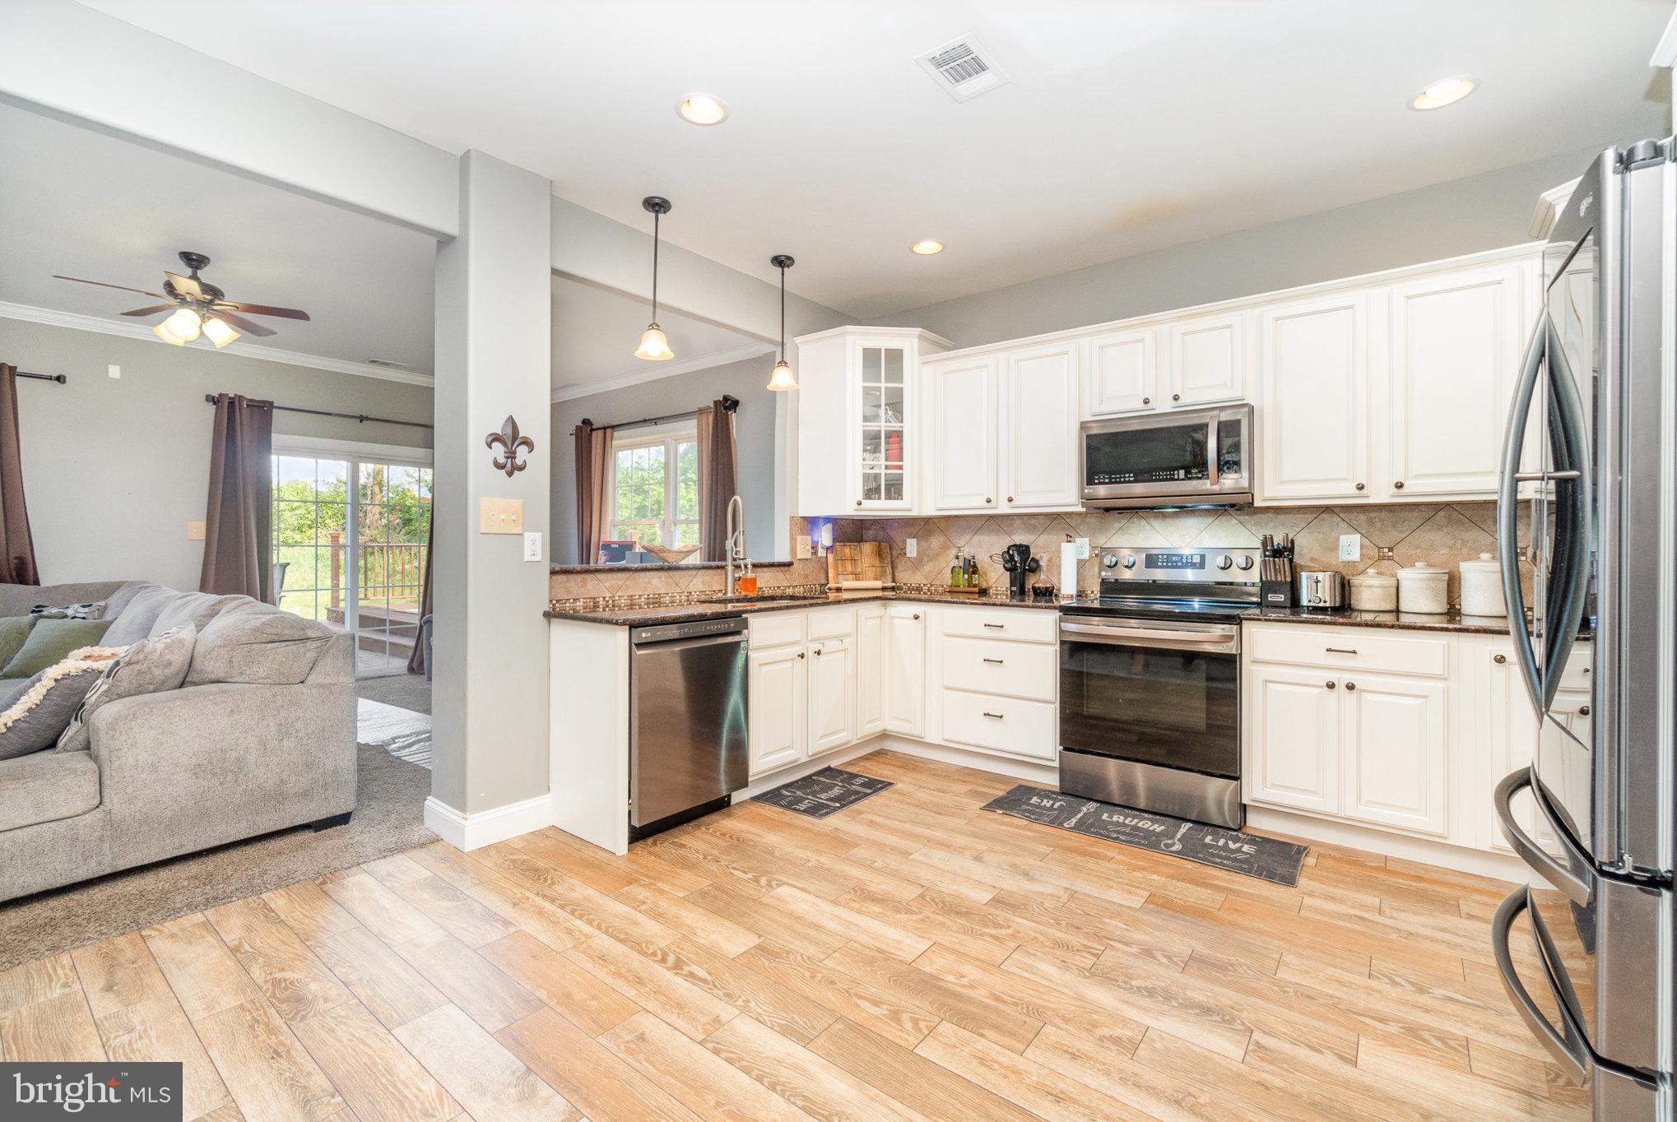
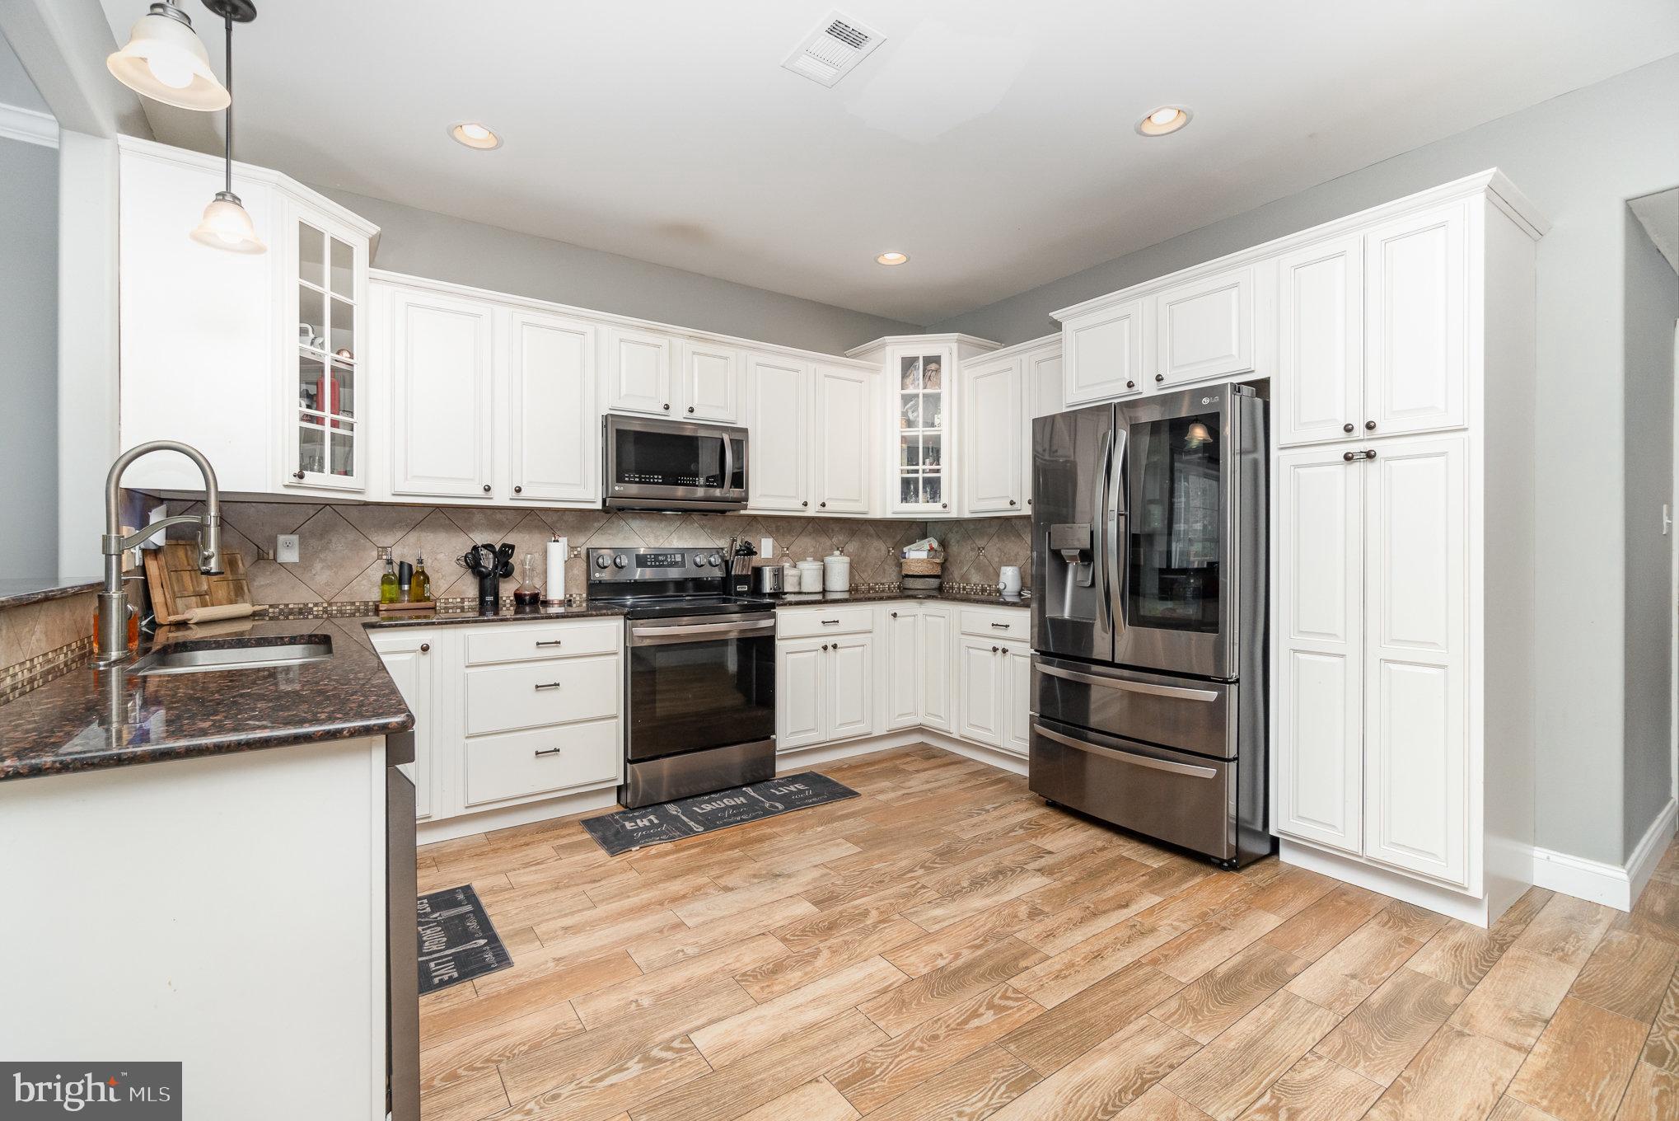
    Eat-in Kitchen

  • Total Bedrooms

    3

  • Bathrooms

    2

  • 1/2 Bathrooms

    1

  • Above Grade Finished Area

    1764.0

  • Basement YN

    NO

  • Cooling YN

    YES

  • Cooling

    Central Air, Electric

  • Fireplace YN

    NO

  • Heating YN

    YES

  • Heating

    Electric, Heat Pump

  • Pet friendly

    N/A

Exterior

  • Garage

    Yes

  • Garage spaces

    1

  • Construction Materials

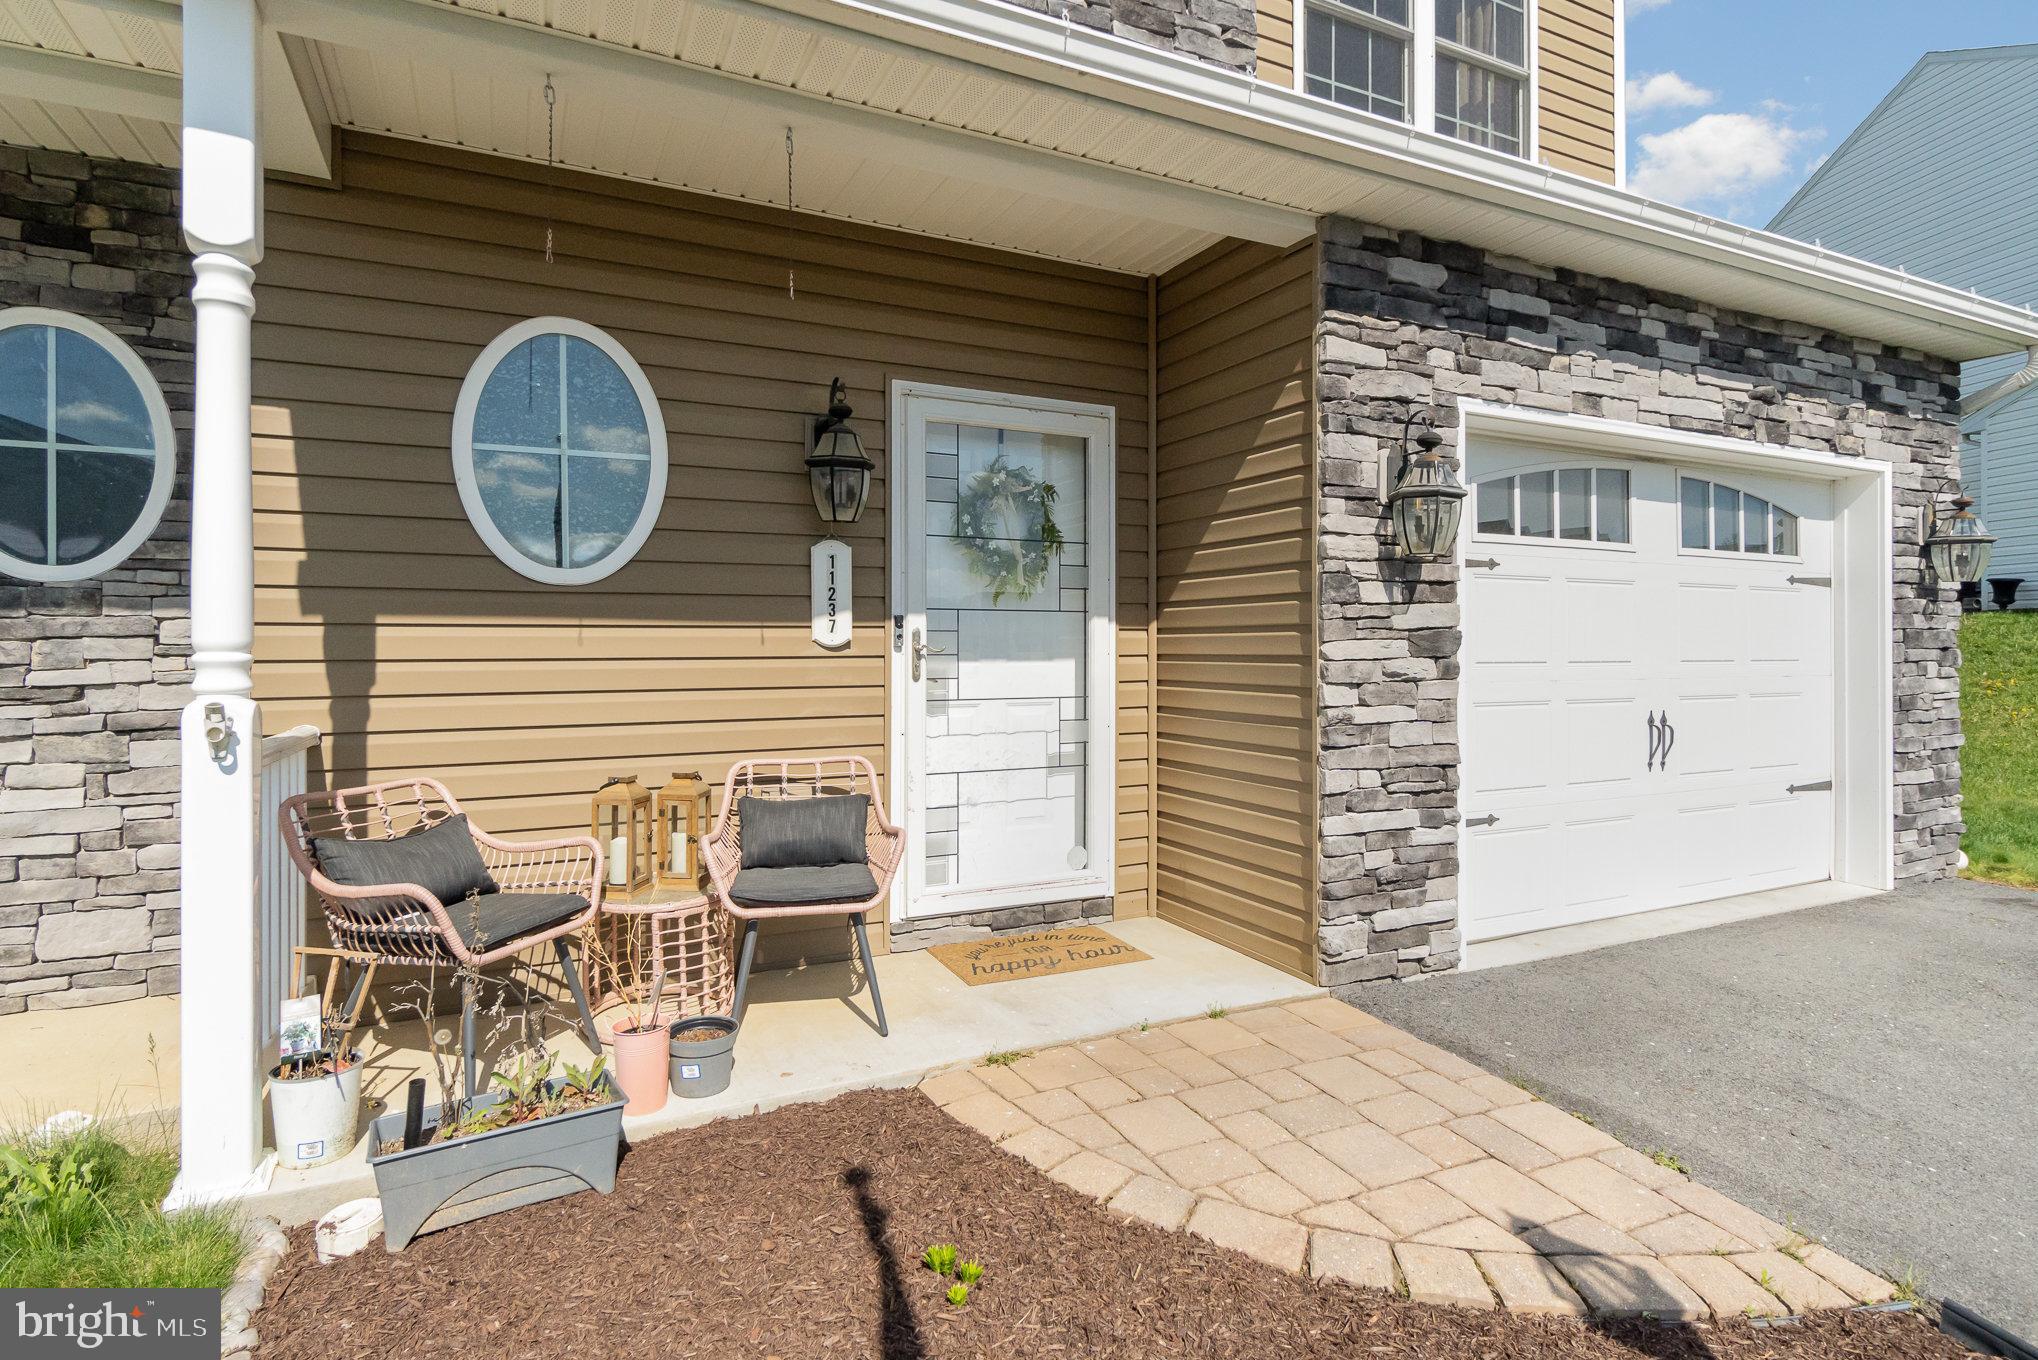
    Vinyl Siding, Stone

  • Parking

    Garage Door Opener, Garage, Driveway, Inside Entrance, Attached

  • Pool

    Yes

  • Pool Features

    Community

  • Waterfront YN

    NO

Area & Lot

  • Lot Size(acres)

    0.17

  • Lot Size(square feet)

    7,405

  • Property Type

    Residential

  • Property Sub Type

    Duplex

  • Architectural Style

    Traditional

Price

  • Sales Price

    $289,000

  • Tax Amount

    $2,926

  • Financing Options

    FHA, Cash, Conventional, VA

  • Sq. Footage

    1,764

  • Price/SqFt

    $163

HOA

  • Association

    YES

  • Association Fee

    $325

  • Association Fee Frequency

    Annually

  • Association Fee Includes

    N/A

School District

  • Elementary School

    N/A

  • Middle School

    N/A

  • High School

    WAYNESBORO AREA

Property Features

  • New Construction

    NO

  • Association Amenities

    Clubhouse

  • Foundation Details

    Slab

  • Senior Community YN

    NO

  • Sewer

    Public Sewer

  • Tax Lot

    81

  • Water Source

    Public

Schedule a Showing

Showing scheduled successfully.

<
>
IN PERSON
VIA CHAT

What is 3 + 4 ?


Change time

Mortgage calculator

Estimate your monthly mortgage payment, including the principal and interest, property taxes, and HOA. Adjust the values to generate a more accurate rate.

Your payment

Principal and Interest:

$

Property taxes:

$

HOA fees:

$

Total loan payment:

$

Total interest amount:

$

Location

County

FRANKLIN

Elementary School

Middle School

High School

WAYNESBORO AREA

Listing Courtesy of Jennifer Krammes , JAK Real Estate

RealHub Information is provided exclusively for consumers' personal, non-commercial use, and it may not be used for any purpose other than to identify prospective properties consumers may be interested in purchasing. All information deemed reliable but not guaranteed and should be independently verified. All properties are subject to prior sale, change or withdrawal. RealHub website owner shall not be responsible for any typographical errors, misinformation, misprints and shall be held totally harmless.

Agent Nick Polinchock

Owner, Chief Executive Officer, Portfolio Advisor

Nick Polinchock

Call Nick today to schedule a private showing.


* Listings on this website come from the FMLS IDX Compilation and may be held by brokerage firms other than the owner of this website. The listing brokerage is identified in any listing details. Information is deemed reliable but is not guaranteed. If you believe any FMLS listing contains material that infringes your copyrighted work please click here to review our DMCA policy and learn how to submit a takedown request.© 2024 FMLS.
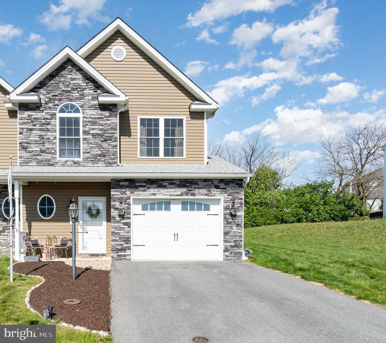
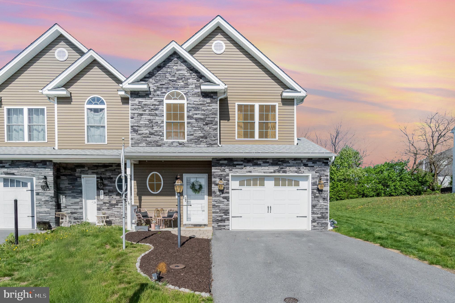
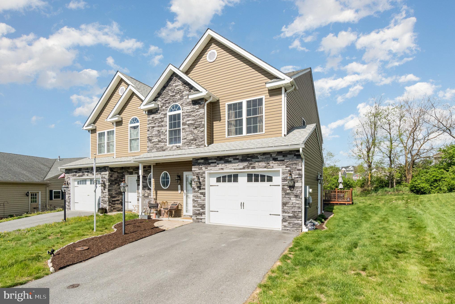
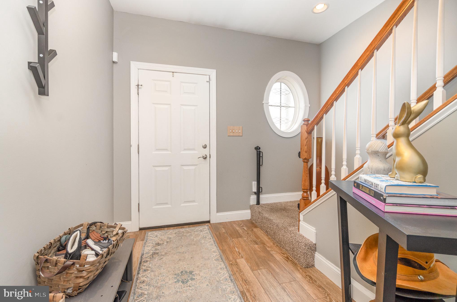
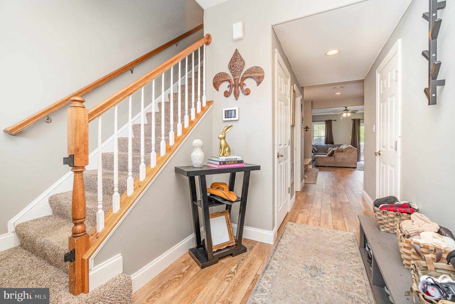
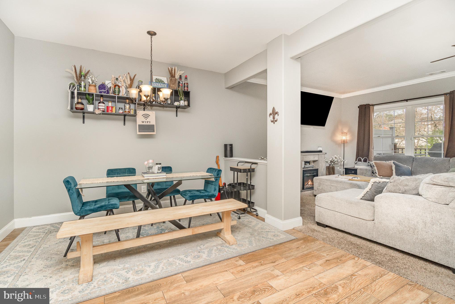
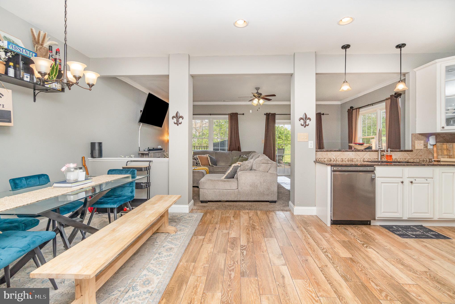
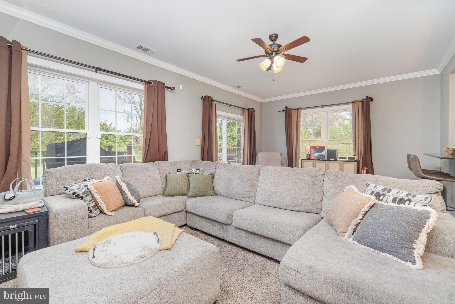
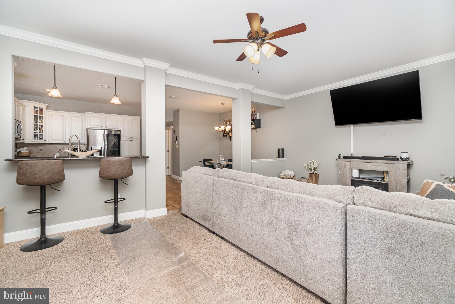
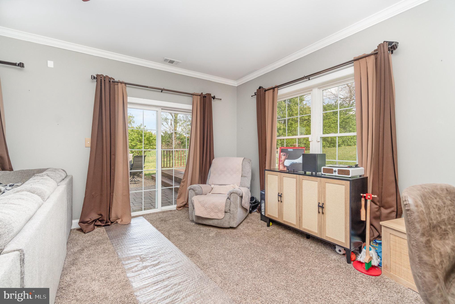
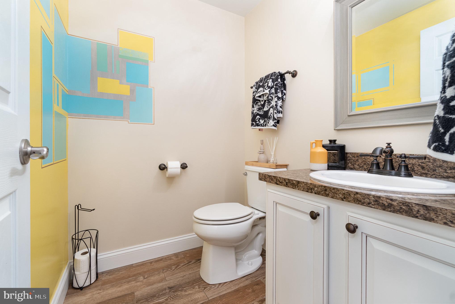
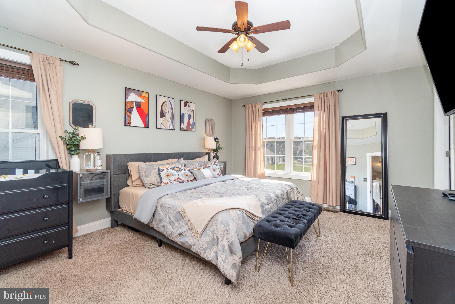
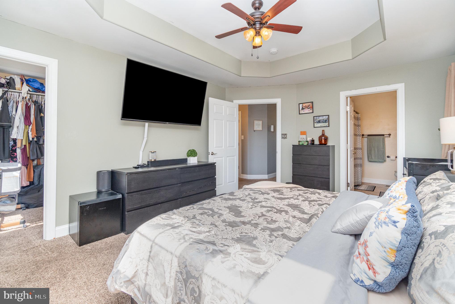
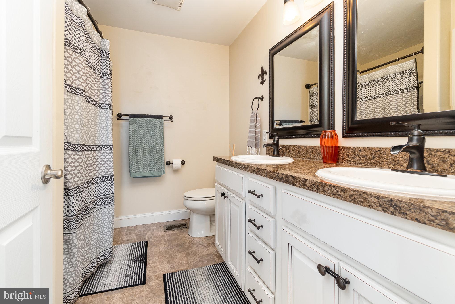
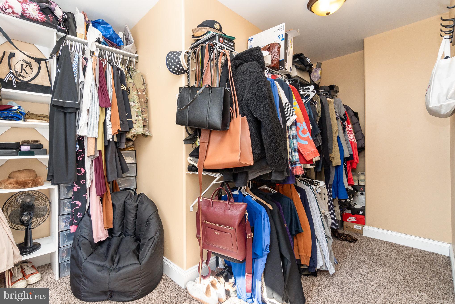
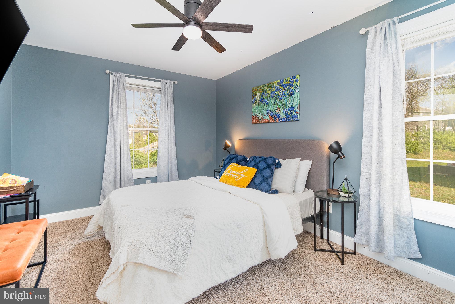
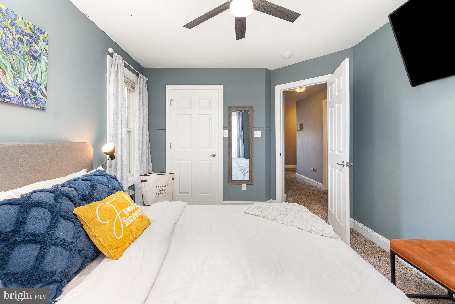
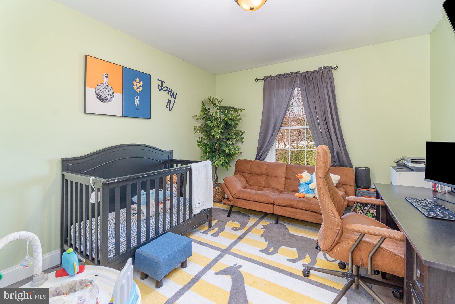
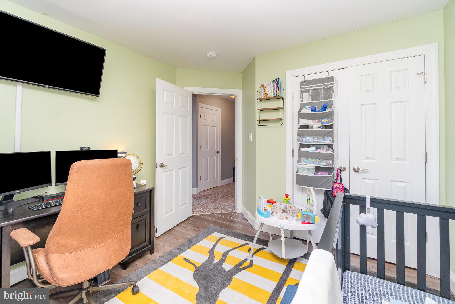
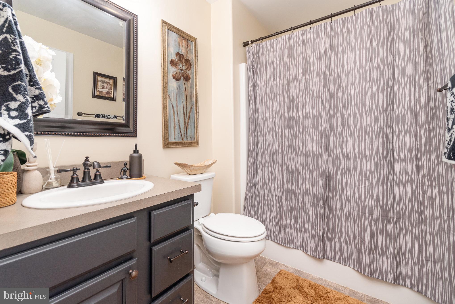
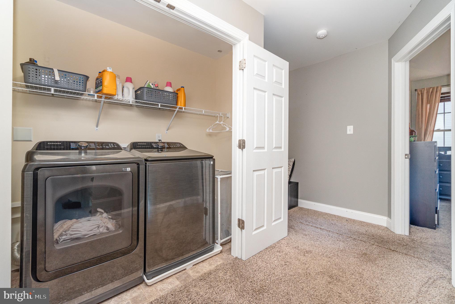
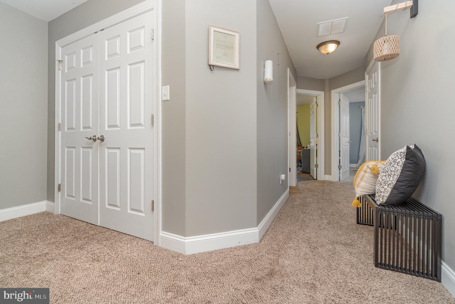
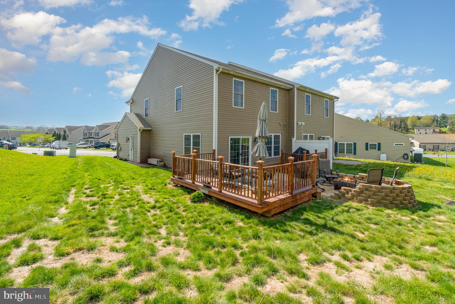
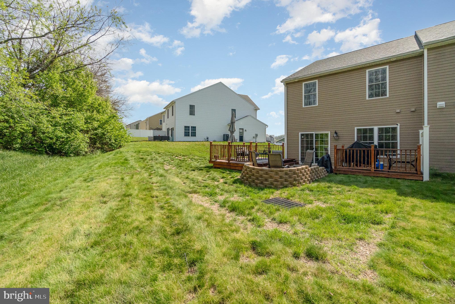
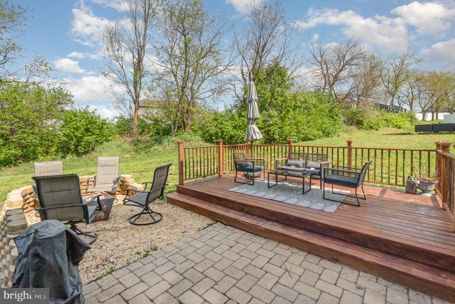
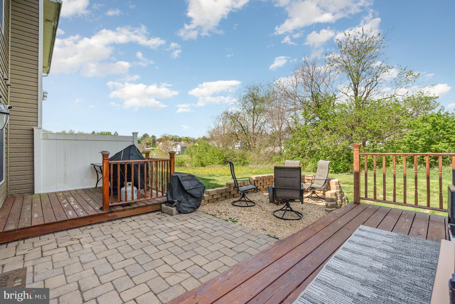
A commuter’s dream in Farmspring Estates! This spacious 3-bedroom, 2.5-bathroom duplex offers convenience to local all the local amenities and businesses. Main level provides large, updated kitchen with eat-in dining area, half bathroom, sizeable entry way for greeting friends and family, and generous family room with walk out onto decking and firepit for excellent additional outdoor living space! The oversized one-car garage provides easy access to the side yard as well as interior access. Upstairs, you’ll find three bedrooms each hosting their own generous closet space. Conveniently located upstairs is the washer and dryer with shelving for storage. Primary bedroom with tray ceiling accent includes your own ensuite bath with double sinks and linen closet. The community offers a clubhouse, playground and pool. You don’t want to miss this home!

11237 GULF DRIVE N

Message successfully sent.

What would you like to know?

What is 3 + 4 ?

I agree to receive email communication and understand I can unsubscribe at any time.

I agree to be contacted by TNT Real Estate Solutions via call, email, and text for real estate services. To opt out, you can reply 'stop' at any time or reply 'help' for assistance. You can also click the unsubscribe link in the emails. Message and data rates may apply. Message frequency may vary. Privacy Policy

Related Properties

*More professional Pictures Coming Soon!
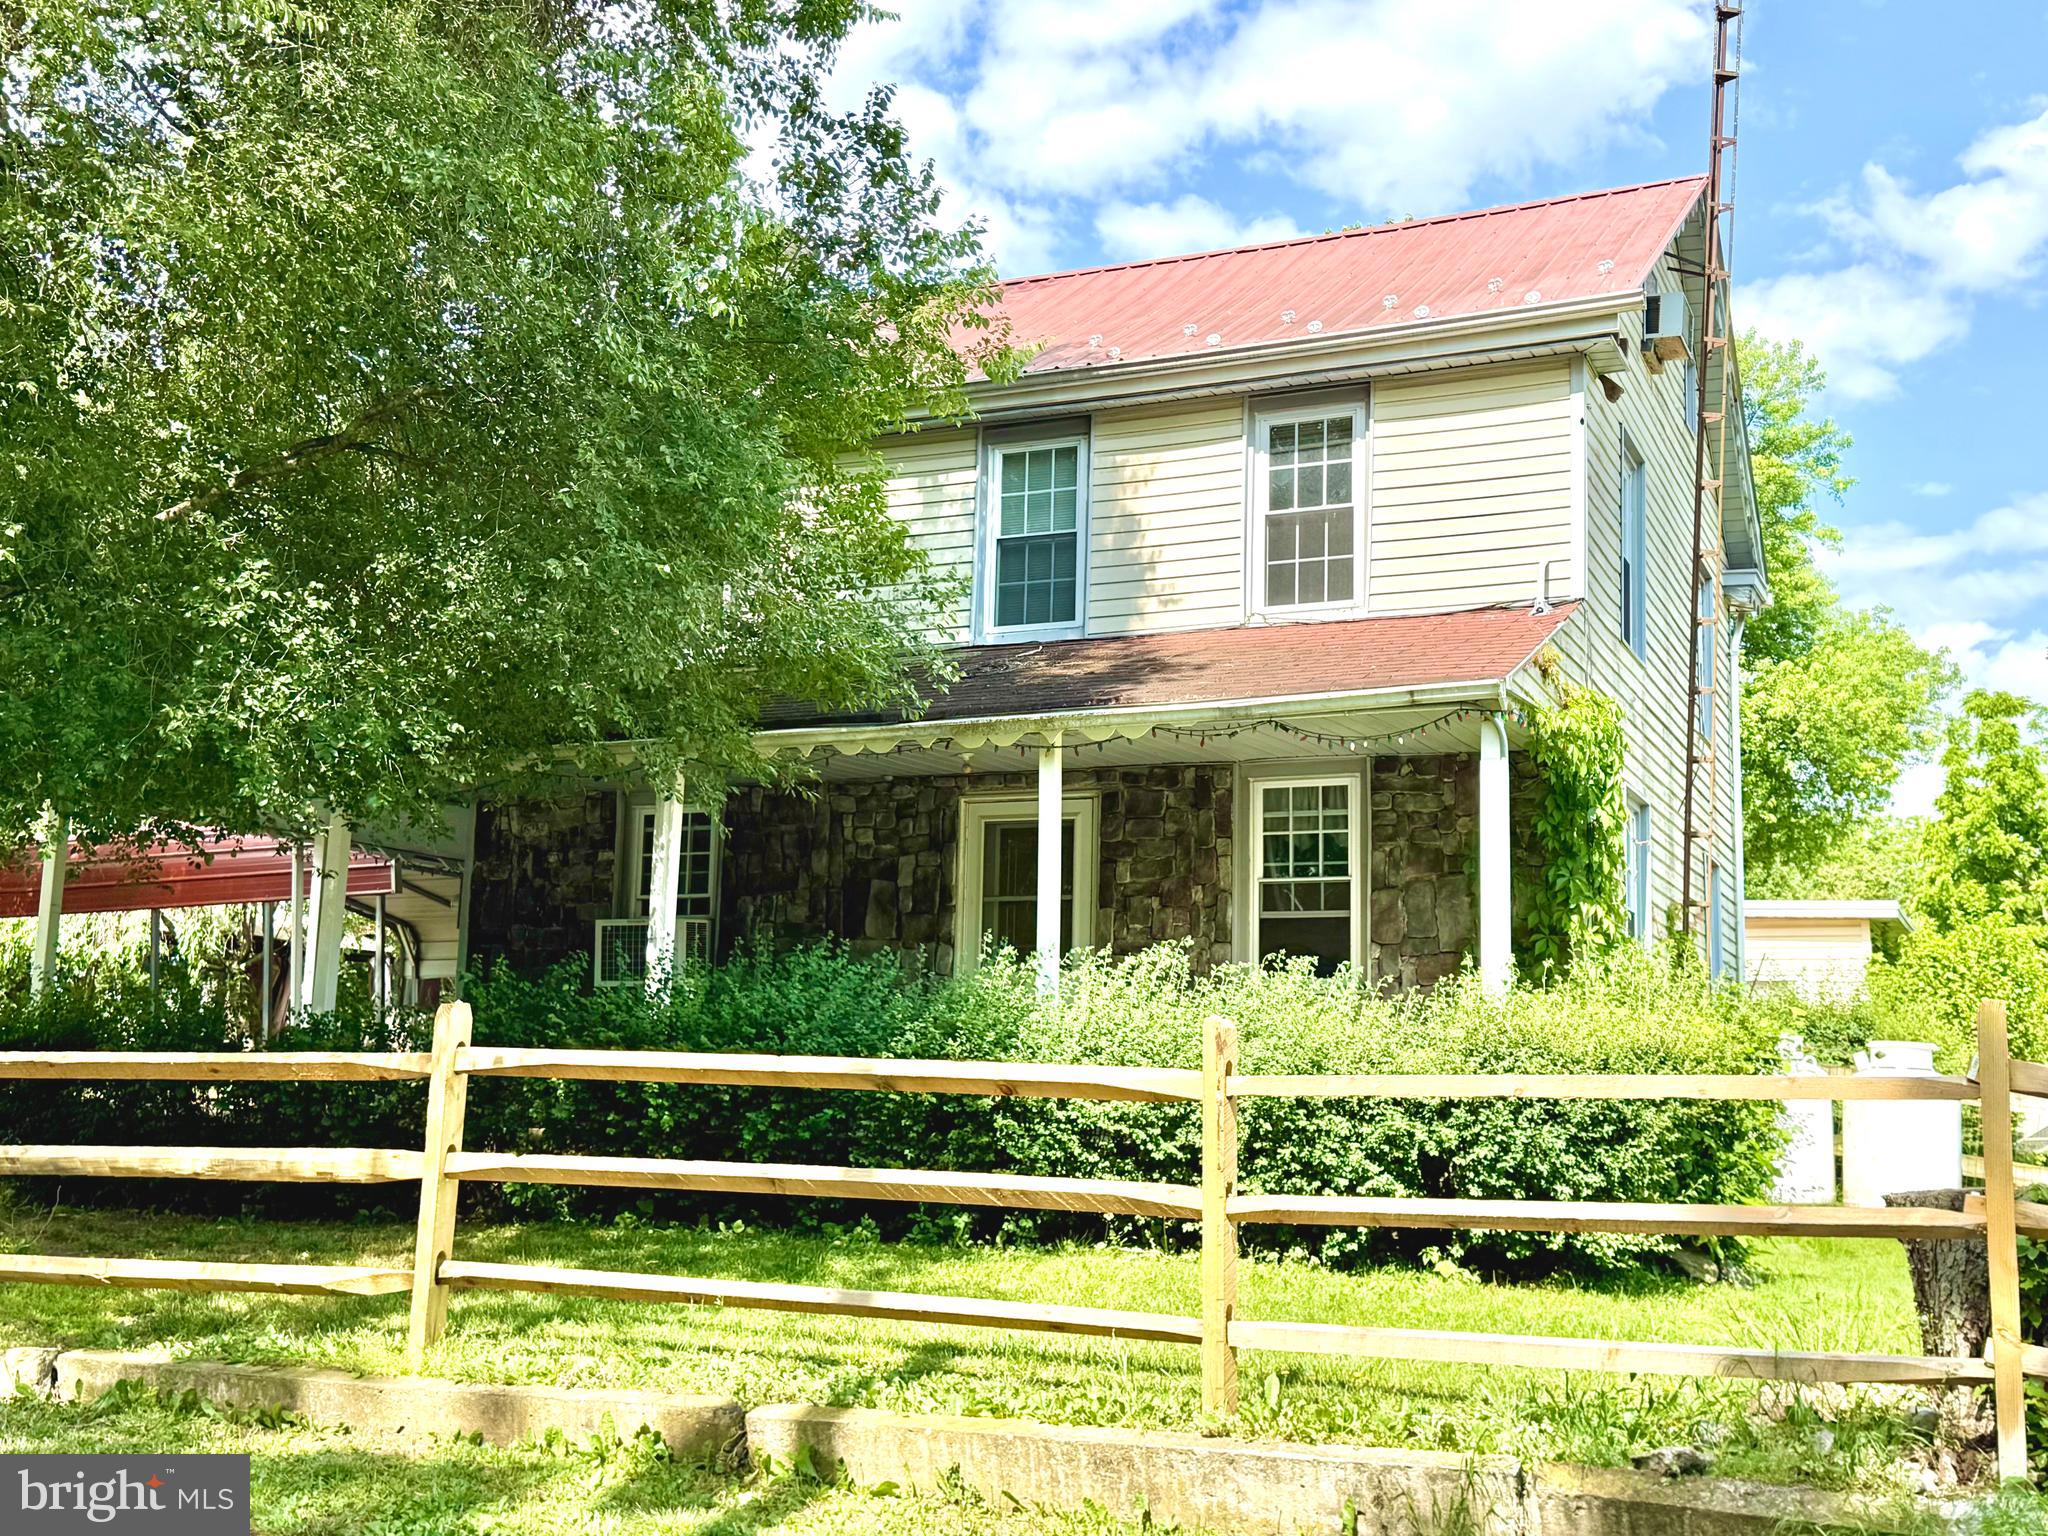
Opportunity meets potential at this spacious property nestled on 1.10 private acres in Waynesboro! Featuring 4 bedrooms and 2 full bathrooms, this home offers the perfect canvas for investors, renovators, or buyers looking to customize a property into their dream retreat. With immense potential and a versatile layout, the possibilities are endless.

Enjoy the expansive backyard space ideal for entertaining, recreation, gardening, or creating your own outdoor oasis. The paved driveway provides ample parking, including additional side and rear parking areas, multiple carports, perfect for multiple vehicles, guests, work equipment, or future additions.

Tucked away in a peaceful setting yet conveniently located, this property also features a private well and septic system, along with a solar grid that offers added long-term value and energy-efficiency potential. Whether you’re searching for your next investment opportunity, a property to personalize, or a home with room to grow, this one is packed with potential and ready for your vision.

Schedule your showing today and explore all the possibilities this unique property has to offer!
#PAFL2035008

WAYNESBORO

13927 RIDGE ROAD

4 Beds

2 Baths

2,003 Sq.Ft.

$258,000

MLS#: PAFL2035008
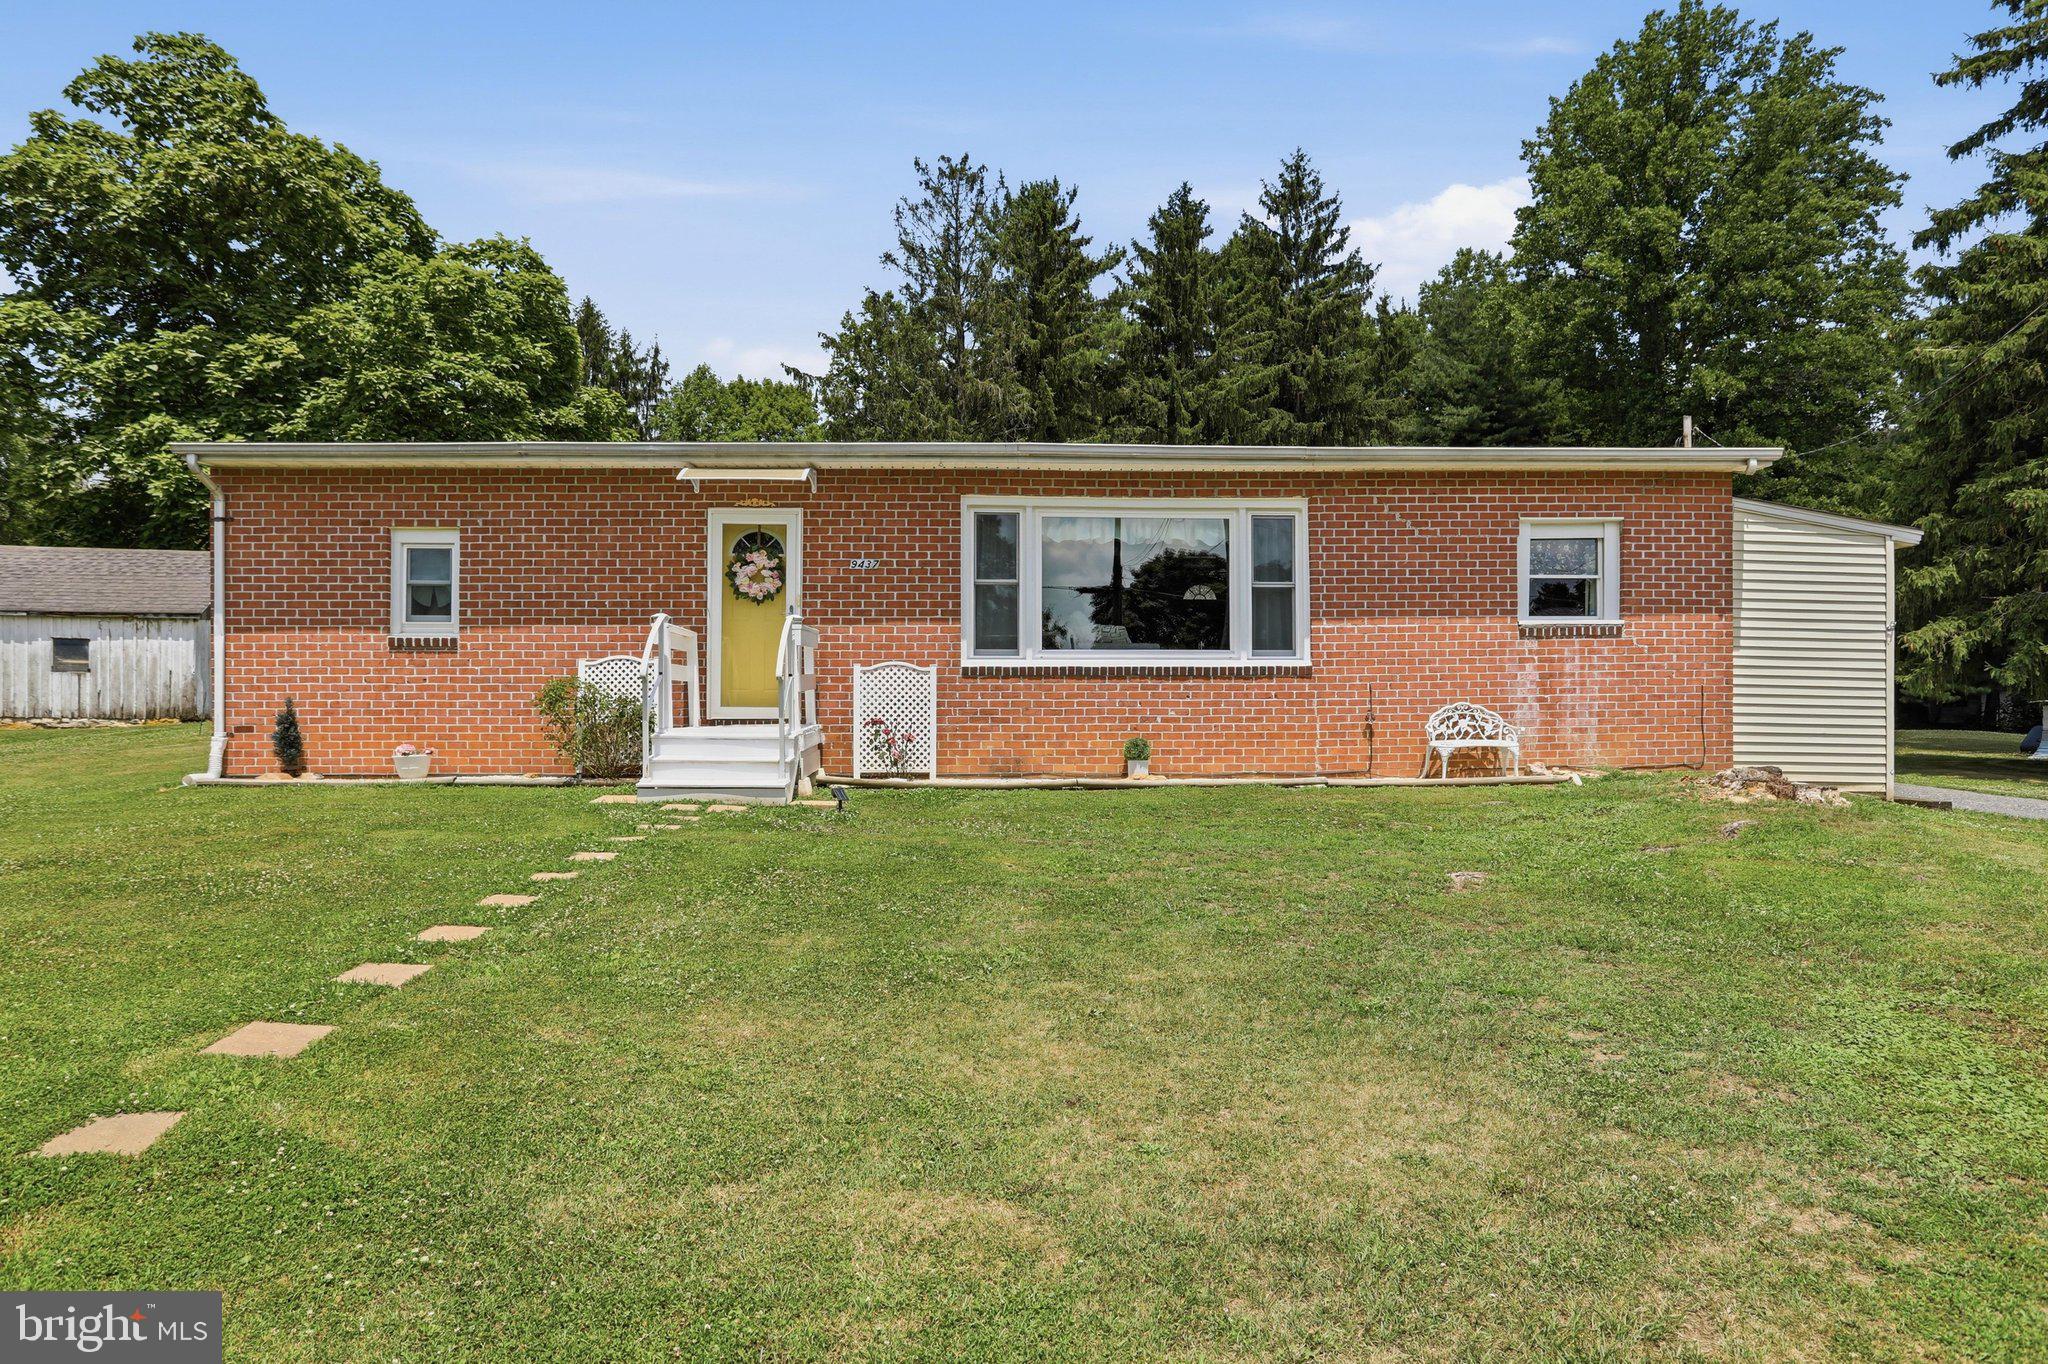
Completely Updated & Move-In Ready!  Discover the ease of 0ne-level living in this beautifully maintained ranch home (1960 mobile home with addition) nestled on the edge of Mont Alto in the Waynesboro area. Combining modern updates, affordibility, and exceptional care, this turn-key property is ready for its next owner.
Step inside to a bright, inviting interior featuring fresh paint, stylish finishes, and a clean, modern feel throughout. Major improvements have already been completed, including premium replacement windows, a newer HVAC system, roof, water heater, UV light, updated appliances, remodeled bathrooms, and more giving buyers' peace of mind for years to come.  Outside, you'll find one of the property's standout features an oversized detached garage/barn offering incredible space for multiple vehicles, recreational equipment, hobbies, a workshop, or additional storage. 
The current owners have meticulously maintained every inch of this home, and it truly shows. From it's spotless condition to it's welcoming atmosphere, this property reflects pride of ownership inside and out. 
Offering low property taxes, modern updates, and true one level living, this home is ideal for first time homebuyers, downsizers, or anyone looking for a move-in ready home without sacrificing quality or value. 
Don't miss your opportunity to own this beautifully updated, turn-key ranch.  Cash or a special portfolio loan will be needed -schedule your private showing today before it's gone.
#PAFL2035886

WAYNESBORO

9437 MASTERS ROAD ROAD

3 Beds

2 Baths

1,182 Sq.Ft.

$264,900

MLS#: PAFL2035886
Price Reduction and $5,000 in Buyer Closing Assistance!!
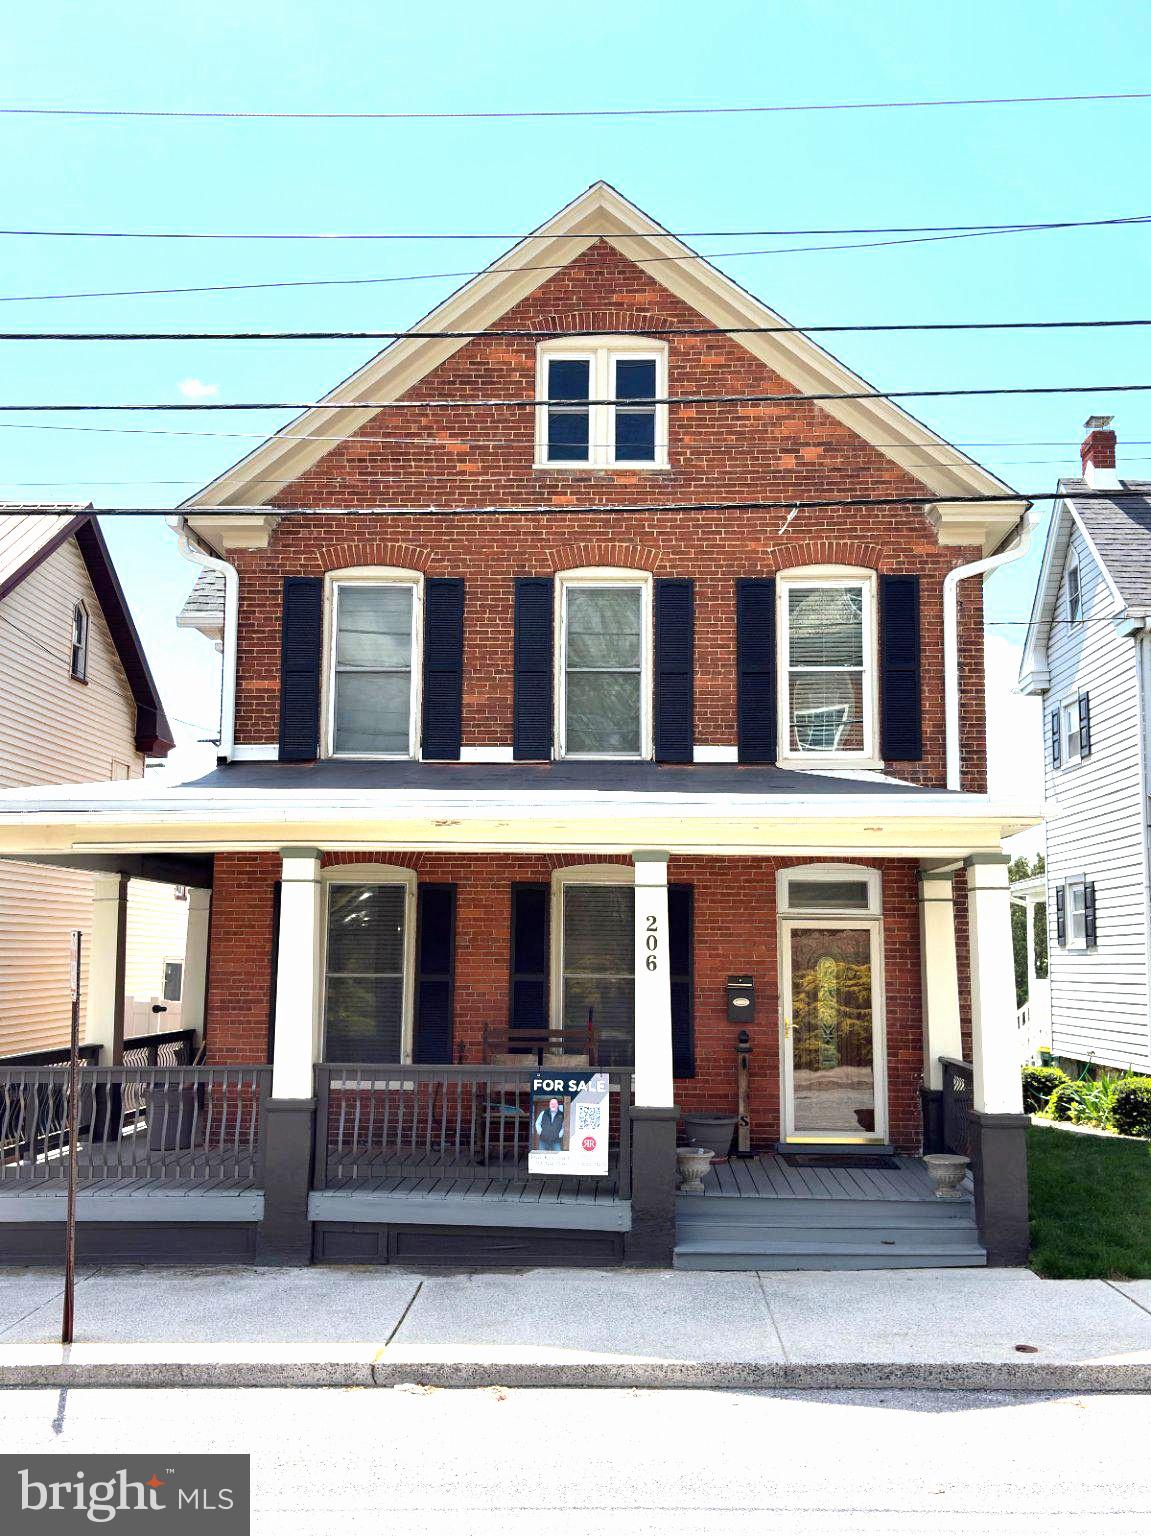
What a beautiful home with lots of living and entertaining space. This 2 bed 1 bath home has so much to offer and would be a great starter home for anyone wanting to be close to town and still have a private back yard. The home offers a beautiful privacy fenced in yard, a large two car garage with lots of additional room for a workspace or storage and a large covered deck for entertaining or just relaxing with with family.  The Kitchen offers beautiful oak cabinets that extend to the ceiling and offer lots of storage space. The dining room and living area are right off of the kitchen and the large office and bonus room are located towards the rear of the home offering opportunity to create an extra bedroom, or bathroom. Upstairs you will find two bedrooms and one bathroom.  Easy access to the attic provides a great storage option as well.  The downstairs of the home is cooled via central air (2021) while the upstairs utilizes Mini-Splits (2022). Heating is provided by a modern (2021) natural gas forced air furnace.  The roof of the home was replaced in 2021. The exterior wooden trim of the home has been painted and looks beautiful!
#PAFL2033148

WAYNESBORO

206 W NORTH STREET

2 Beds

1 Baths

1,300 Sq.Ft.

$268,900

MLS#: PAFL2033148
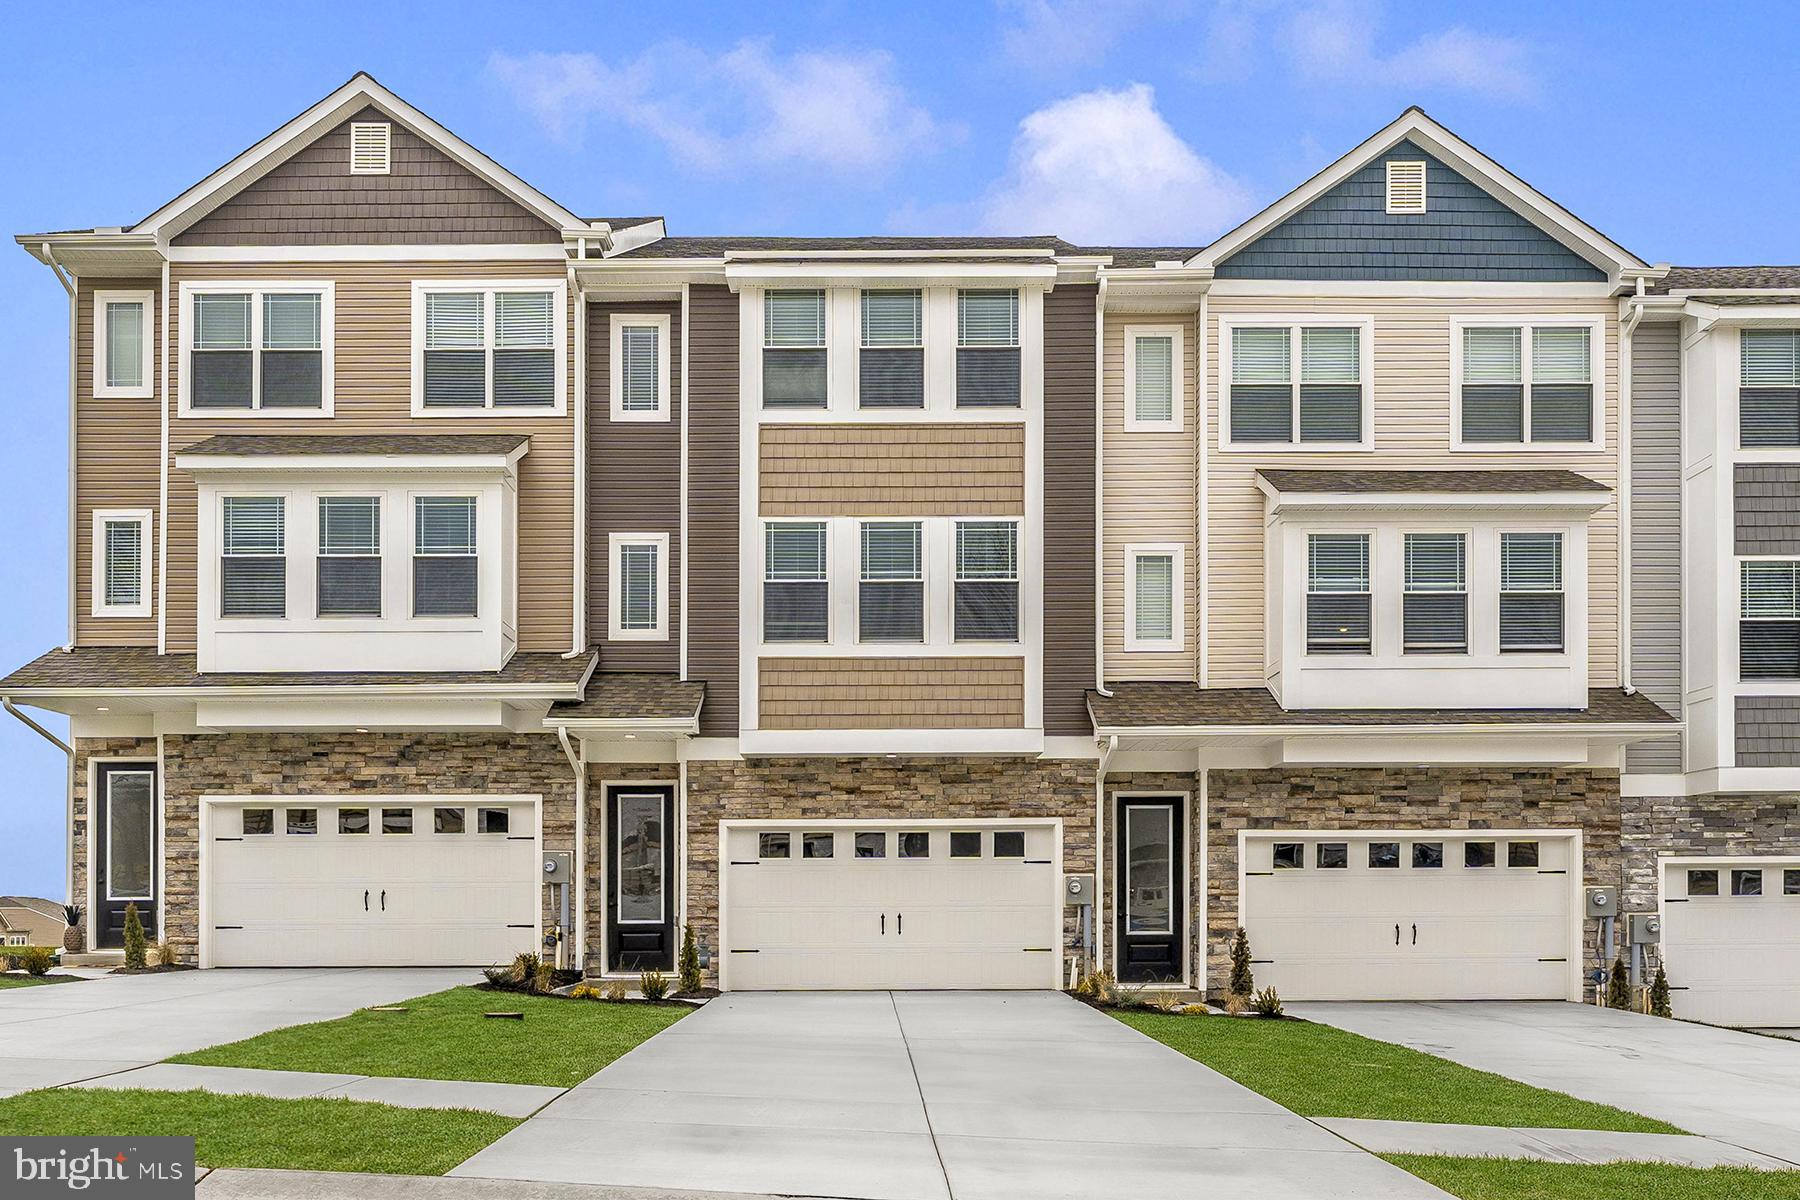
The Fulton by LGI Homes offers stylish, low-maintenance townhome living with an open-concept main level filled with natural light. The spacious living, dining, and kitchen areas are perfect for entertaining, while a one-car garage provides added convenience and storage. Upstairs, enjoy a private bedroom retreat with a generous closet and versatile reading nook. Thoughtfully designed for comfort and functionality, The Fulton combines modern finishes with everyday ease.
#PAFL2035642

WAYNESBORO

517 BARTHOLOMEW DRIVE

3 Beds

2 Baths

1,708 Sq.Ft.

$300,900

MLS#: PAFL2035642
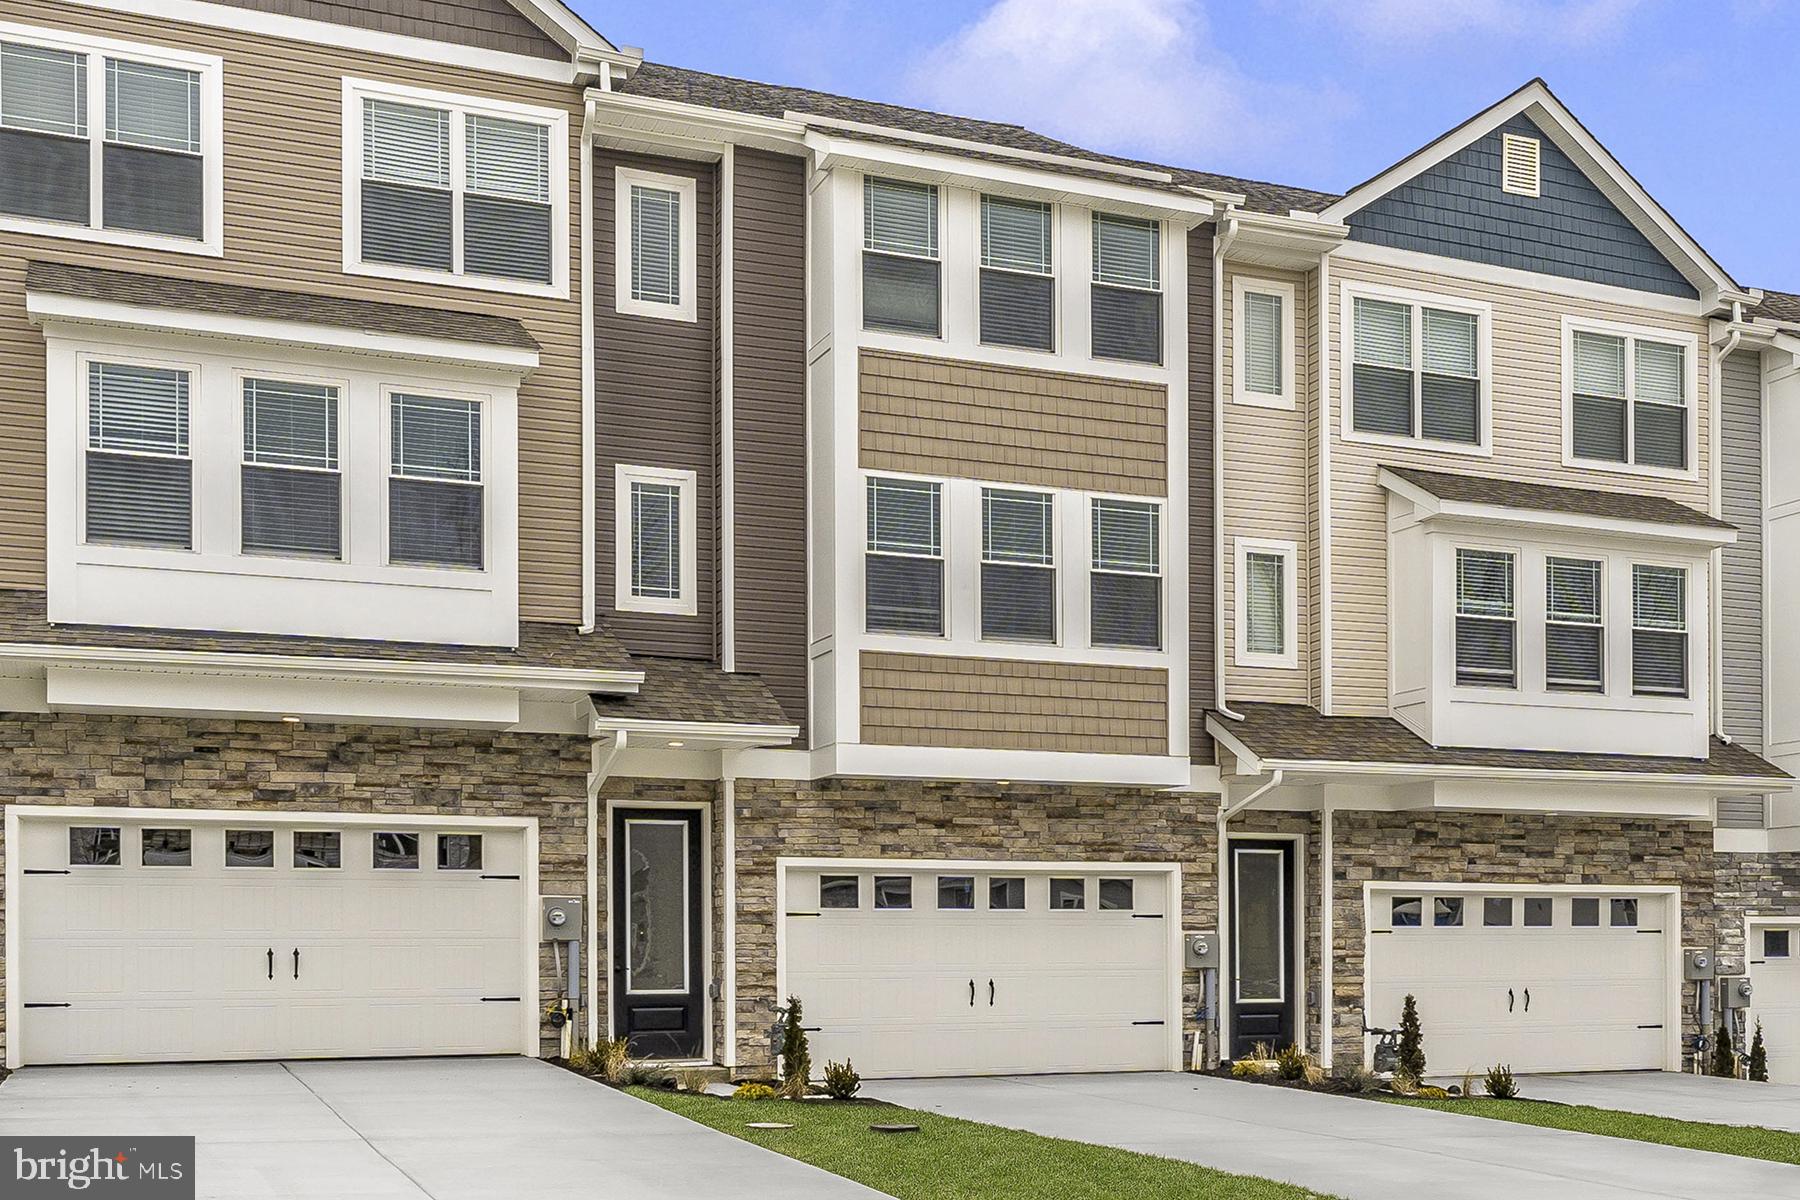
The Fulton is a townhome that seamlessly combines elegance, convenience, and low-maintenance living. With a spacious, light-filled main floor and an upstairs retreat, it’s thoughtfully designed to offer both openness and privacy. The main living area is bright and inviting, featuring expansive windows that flood the space with natural light. Modern upgrades throughout the home, along with a one-car garage that includes additional storage, make this space as practical as it is stylish. Hosting friends or relaxing with family is easy and enjoyable in such a comfortable, well-designed space. Upstairs, the Fulton offers a peaceful bedroom retreat, ideal for unwinding. This private space boasts large windows with serene views and room for a cozy reading nook. The generously sized closet and thoughtful layout add to the room's functionality, creating a personal haven for rest and relaxation
#PAFL2034992

WAYNESBORO

531 BARTHOLOMEW DRIVE

3 Beds

2 Baths

1,708 Sq.Ft.

$330,900

MLS#: PAFL2034992
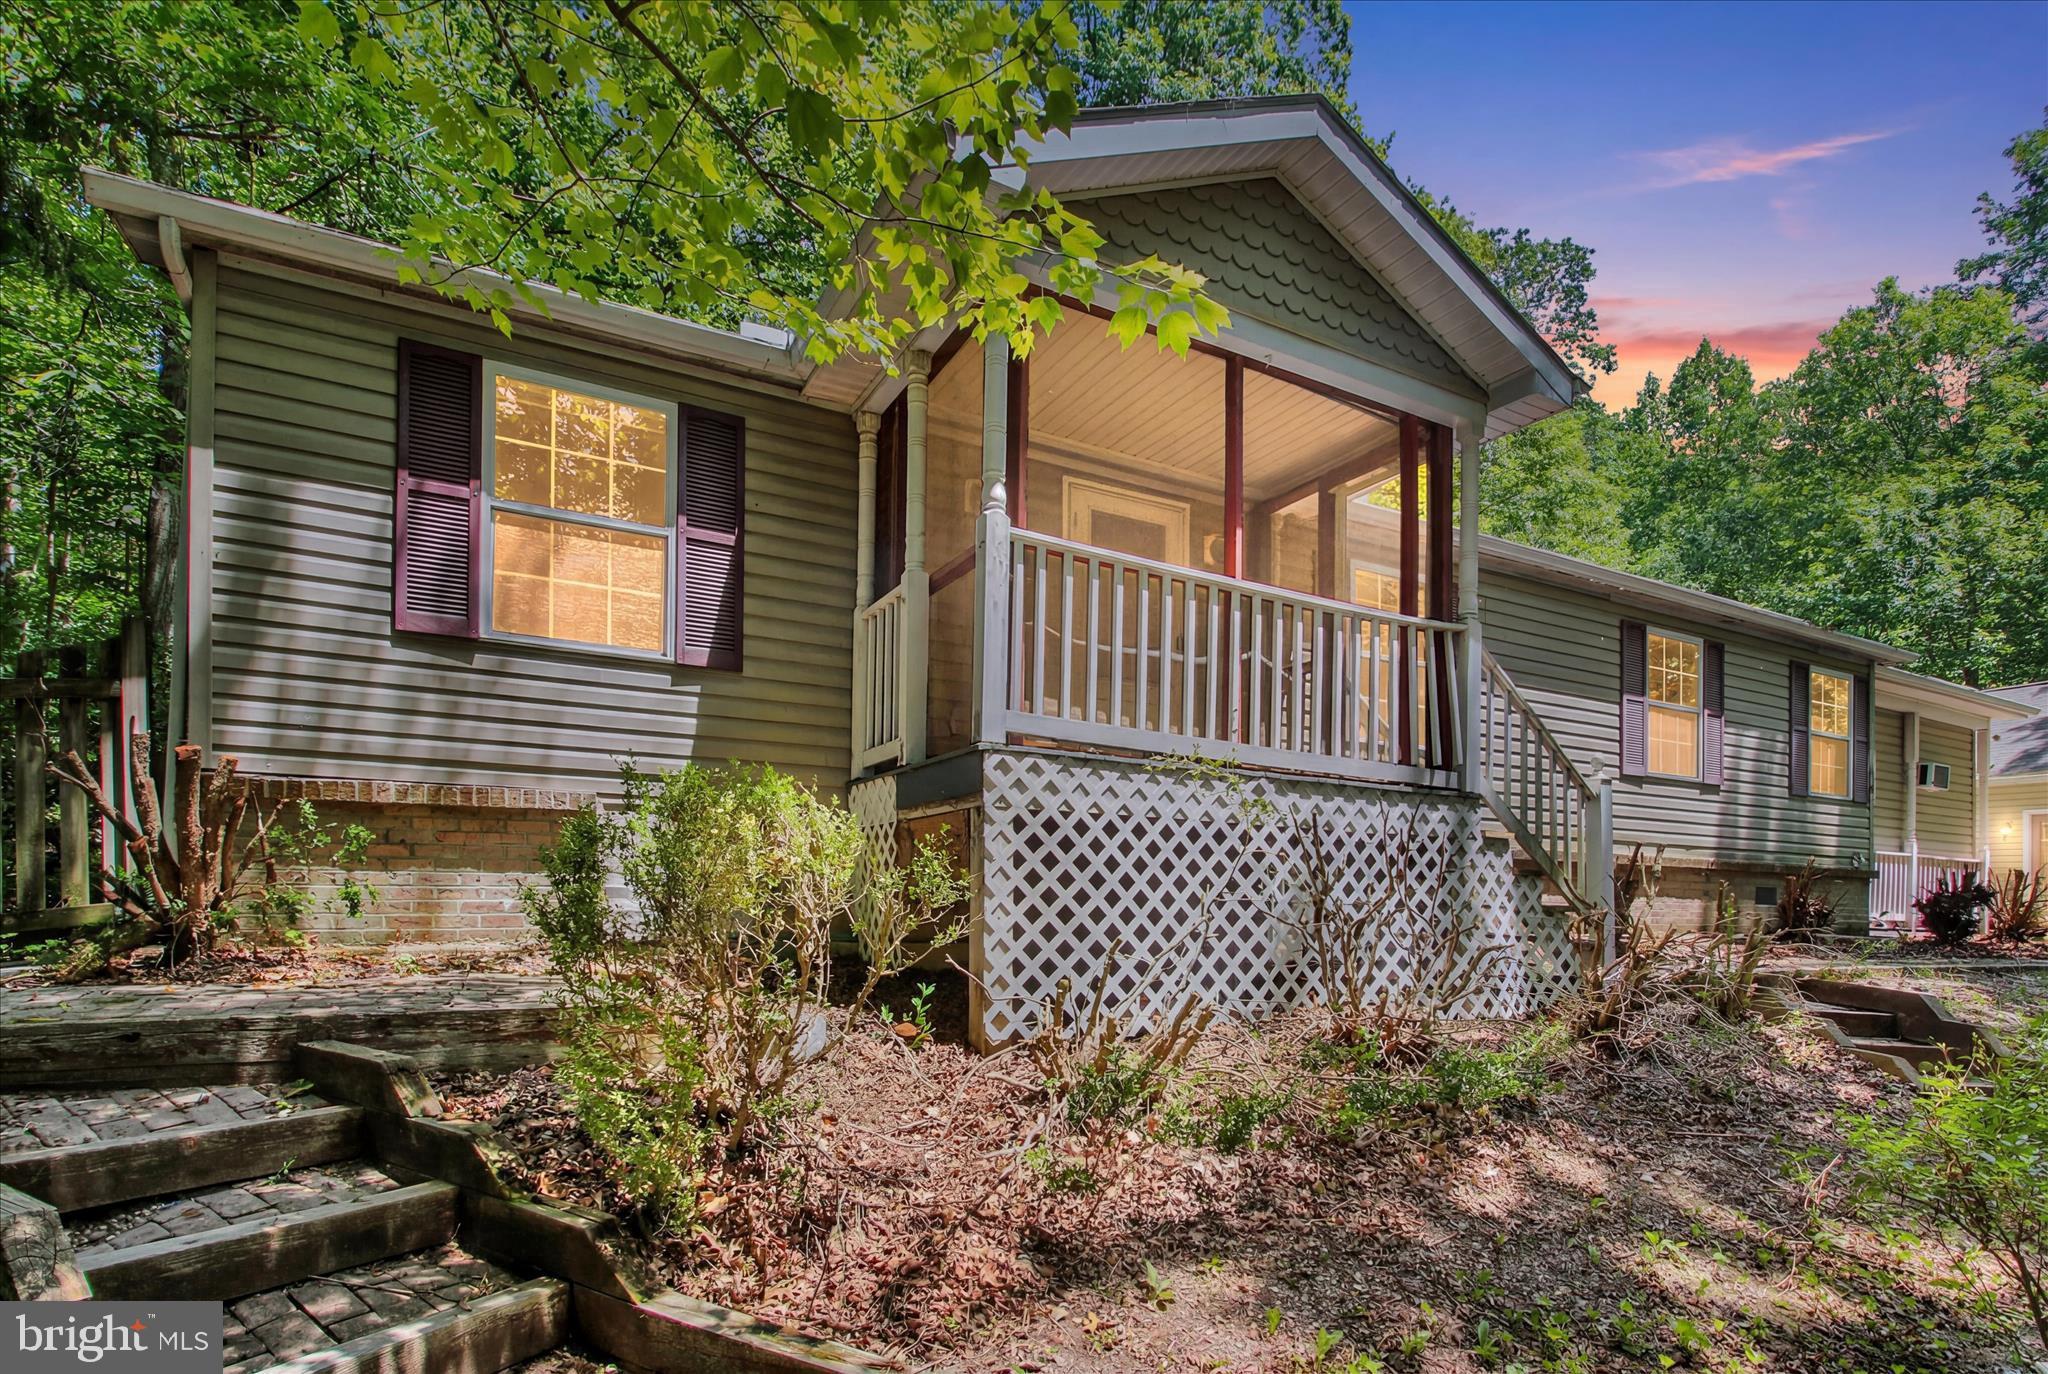
This charming 1996 double-wide manufactured home offers a perfect blend of comfort and functionality. Step inside to discover a warm, inviting interior featuring three spacious bedrooms and two full bathrooms, both include a convenient tub shower. The eat-in kitchen, complete with an island and ample table space, is perfect for gatherings, while the cozy living areas boast newer flooring, gas fireplace and ceiling fan for added comfort. The laundry has easy access just off the kitchen. Home has an additional 14x20 room awaiting for your finishing touches. Enjoy the serene surroundings on your 2.21-acre lot, nestled among trees and offering a rural atmosphere. The detached 3 car oversized garage provides plenty of parking and has loft for additional storage space. Relax on the front porch, taking in the views of the wooded landscape. This home is just a short drive from local amenities, ensuring convenience without sacrificing privacy. Embrace the charm of country living while enjoying easy access to nearby shops and services.
#PAFL2035252

WAYNESBORO

13340 MENTZER GAP ROAD ROAD

3 Beds

2 Baths

1,400 Sq.Ft.

$245,000

MLS#: PAFL2035252
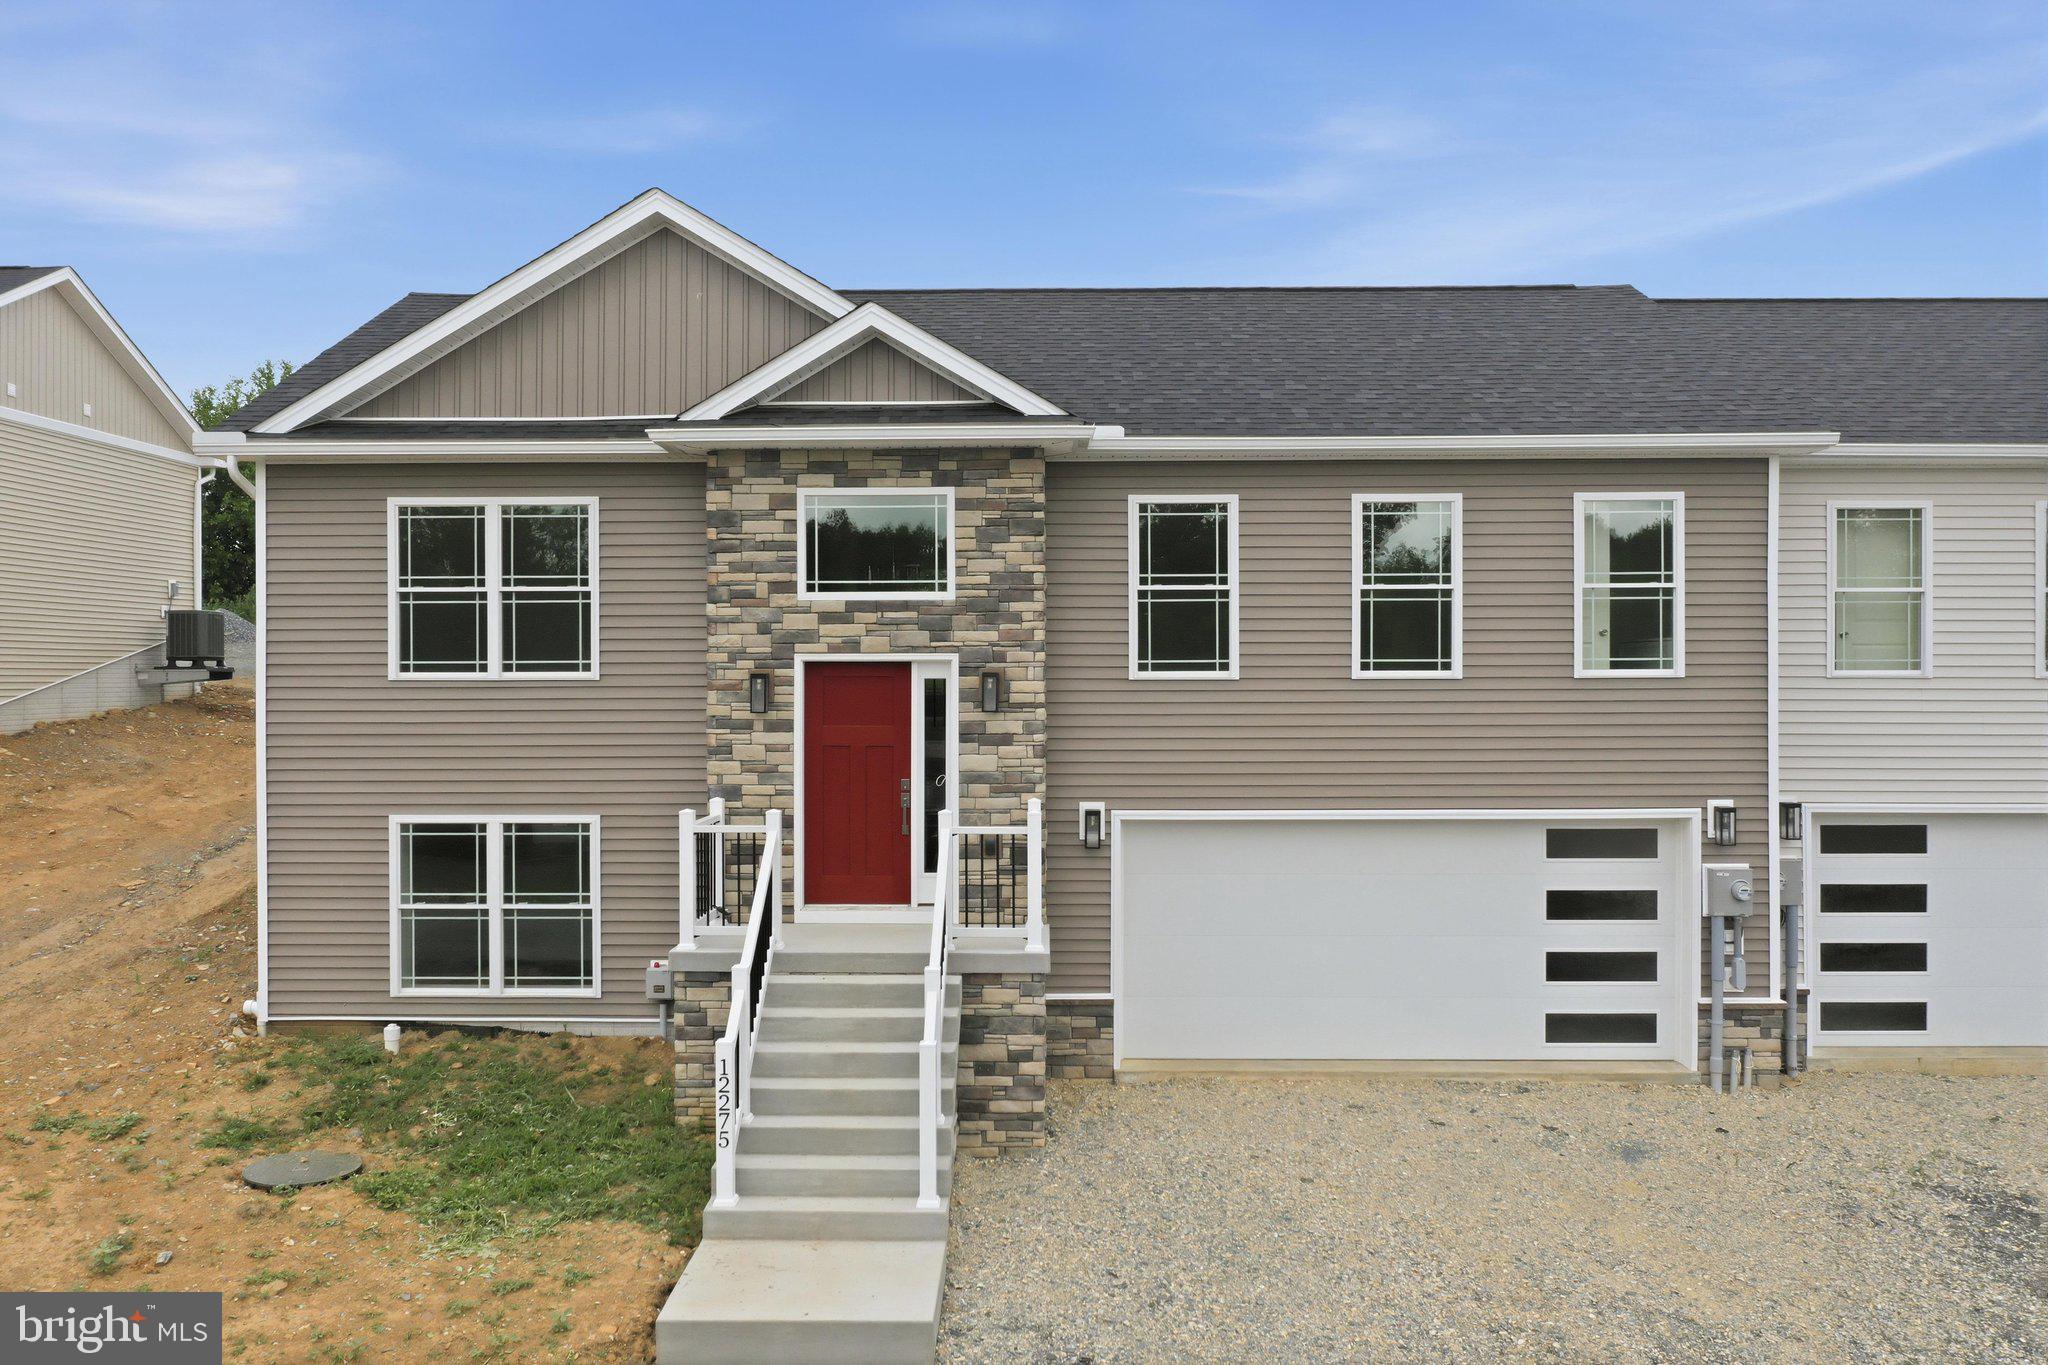
BRAND NEW HOME!! 4 Bedrooms, 2 Full Baths featuring 2 MASTER SUITES! One is on the lower level and one on the upper level.
Separate Laundry Room, 2 Car Garage, Lots of Parking, APPLIANCES included, Paved Parking, Yard Professionally Graded and Seeded, NO Surprises...All of this included plus a one year warranty.
Taxes and Lot size is approximate.
Call today for details and to schedule a tour.
#PAFL2036050

WAYNESBORO

12275 POLKTOWN ROAD

4 Beds

3 Baths

1,700 Sq.Ft.

$324,900

MLS#: PAFL2036050
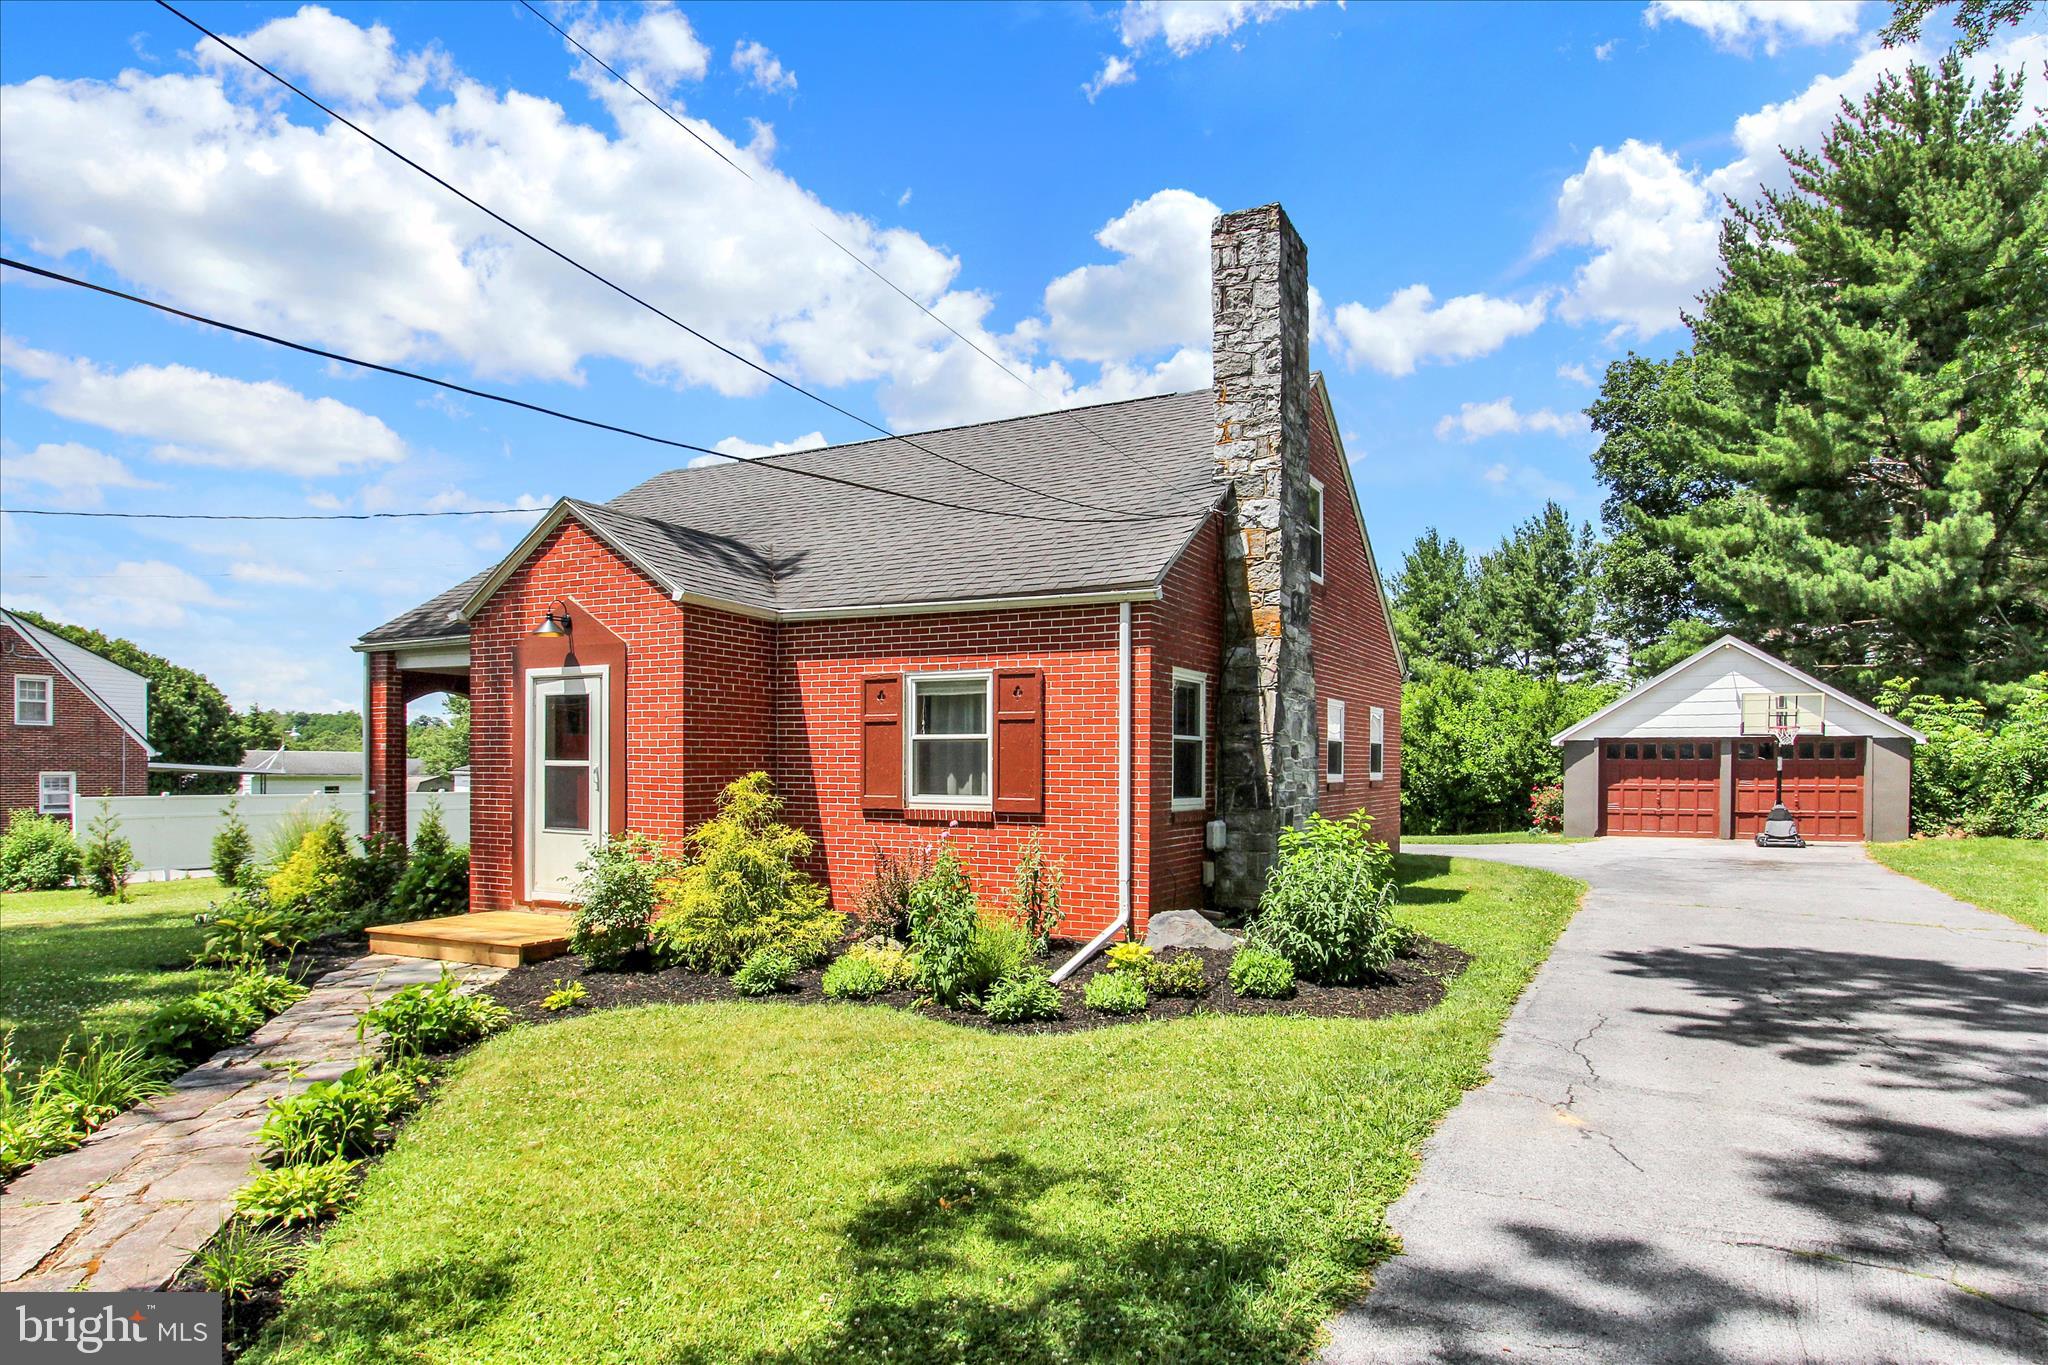
REDUCED!   All-Brick Cape-Cod on .6 acre has 2 bedrooms, 1 Bathroom.  NEW HVAC!  Large eat-in kitchen.  Living room has wood floors and a wood-burning fireplace.  Walk-up attic has floor and ready to be finished for additional rooms.  Detached 2-car garage.  Clean & Move-in Ready!  Schedule your showing today!
#PAFL2035606

WAYNESBORO

13285 OLD MILL ROAD

2 Beds

1 Baths

1,149 Sq.Ft.

$279,500

MLS#: PAFL2035606
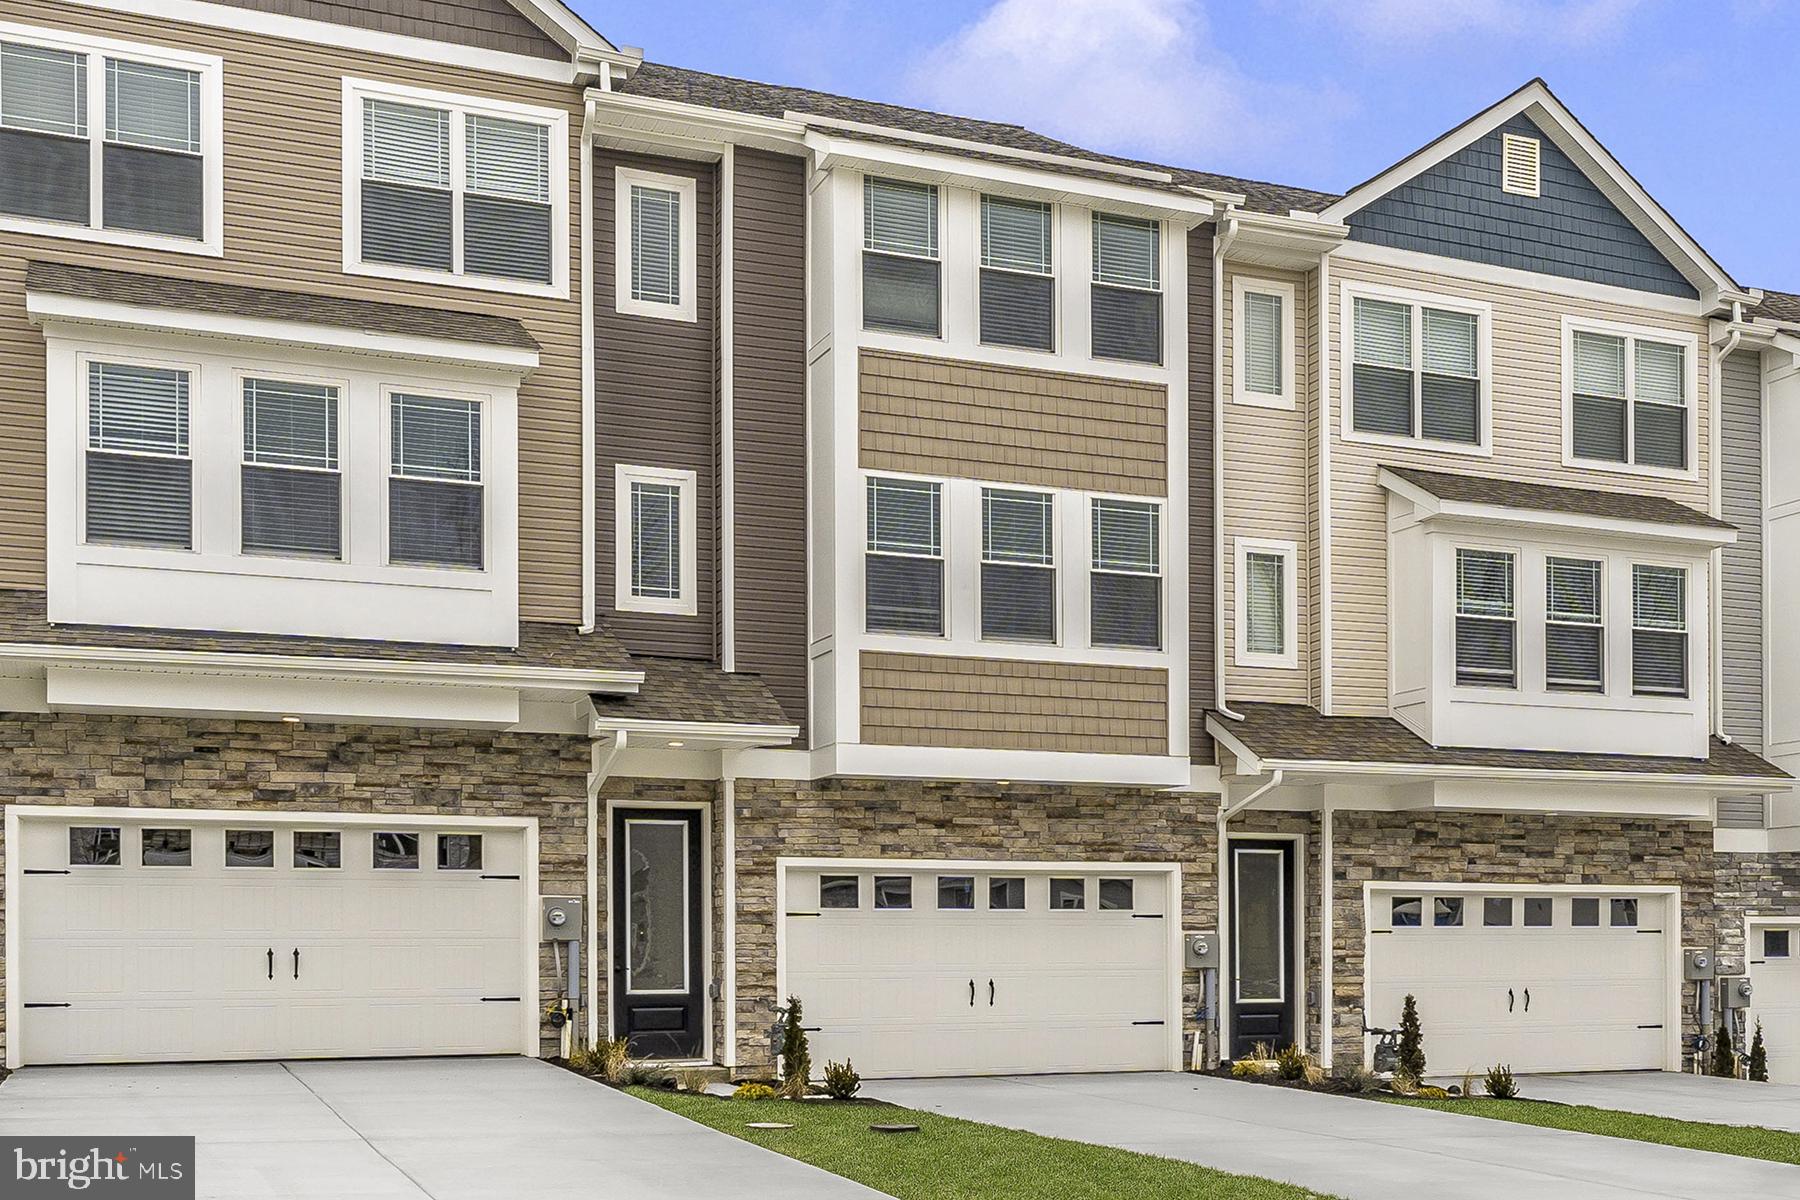
The Fulton is a townhome that seamlessly combines elegance, convenience, and low-maintenance living. With a spacious, light-filled main floor and an upstairs retreat, it’s thoughtfully designed to offer both openness and privacy. The main living area is bright and inviting, featuring expansive windows that flood the space with natural light. Modern upgrades throughout the home, along with a one-car garage that includes additional storage, make this space as practical as it is stylish. Hosting friends or relaxing with family is easy and enjoyable in such a comfortable, well-designed space. Upstairs, the Fulton offers a peaceful bedroom retreat, ideal for unwinding. This private space boasts large windows with serene views and room for a cozy reading nook. The generously sized closet and thoughtful layout add to the room's functionality, creating a personal haven for rest and relaxation
#PAFL2034364

WAYNESBORO

539 BARTHOLOMEW DRIVE

3 Beds

2 Baths

1,708 Sq.Ft.

$330,900

MLS#: PAFL2034364
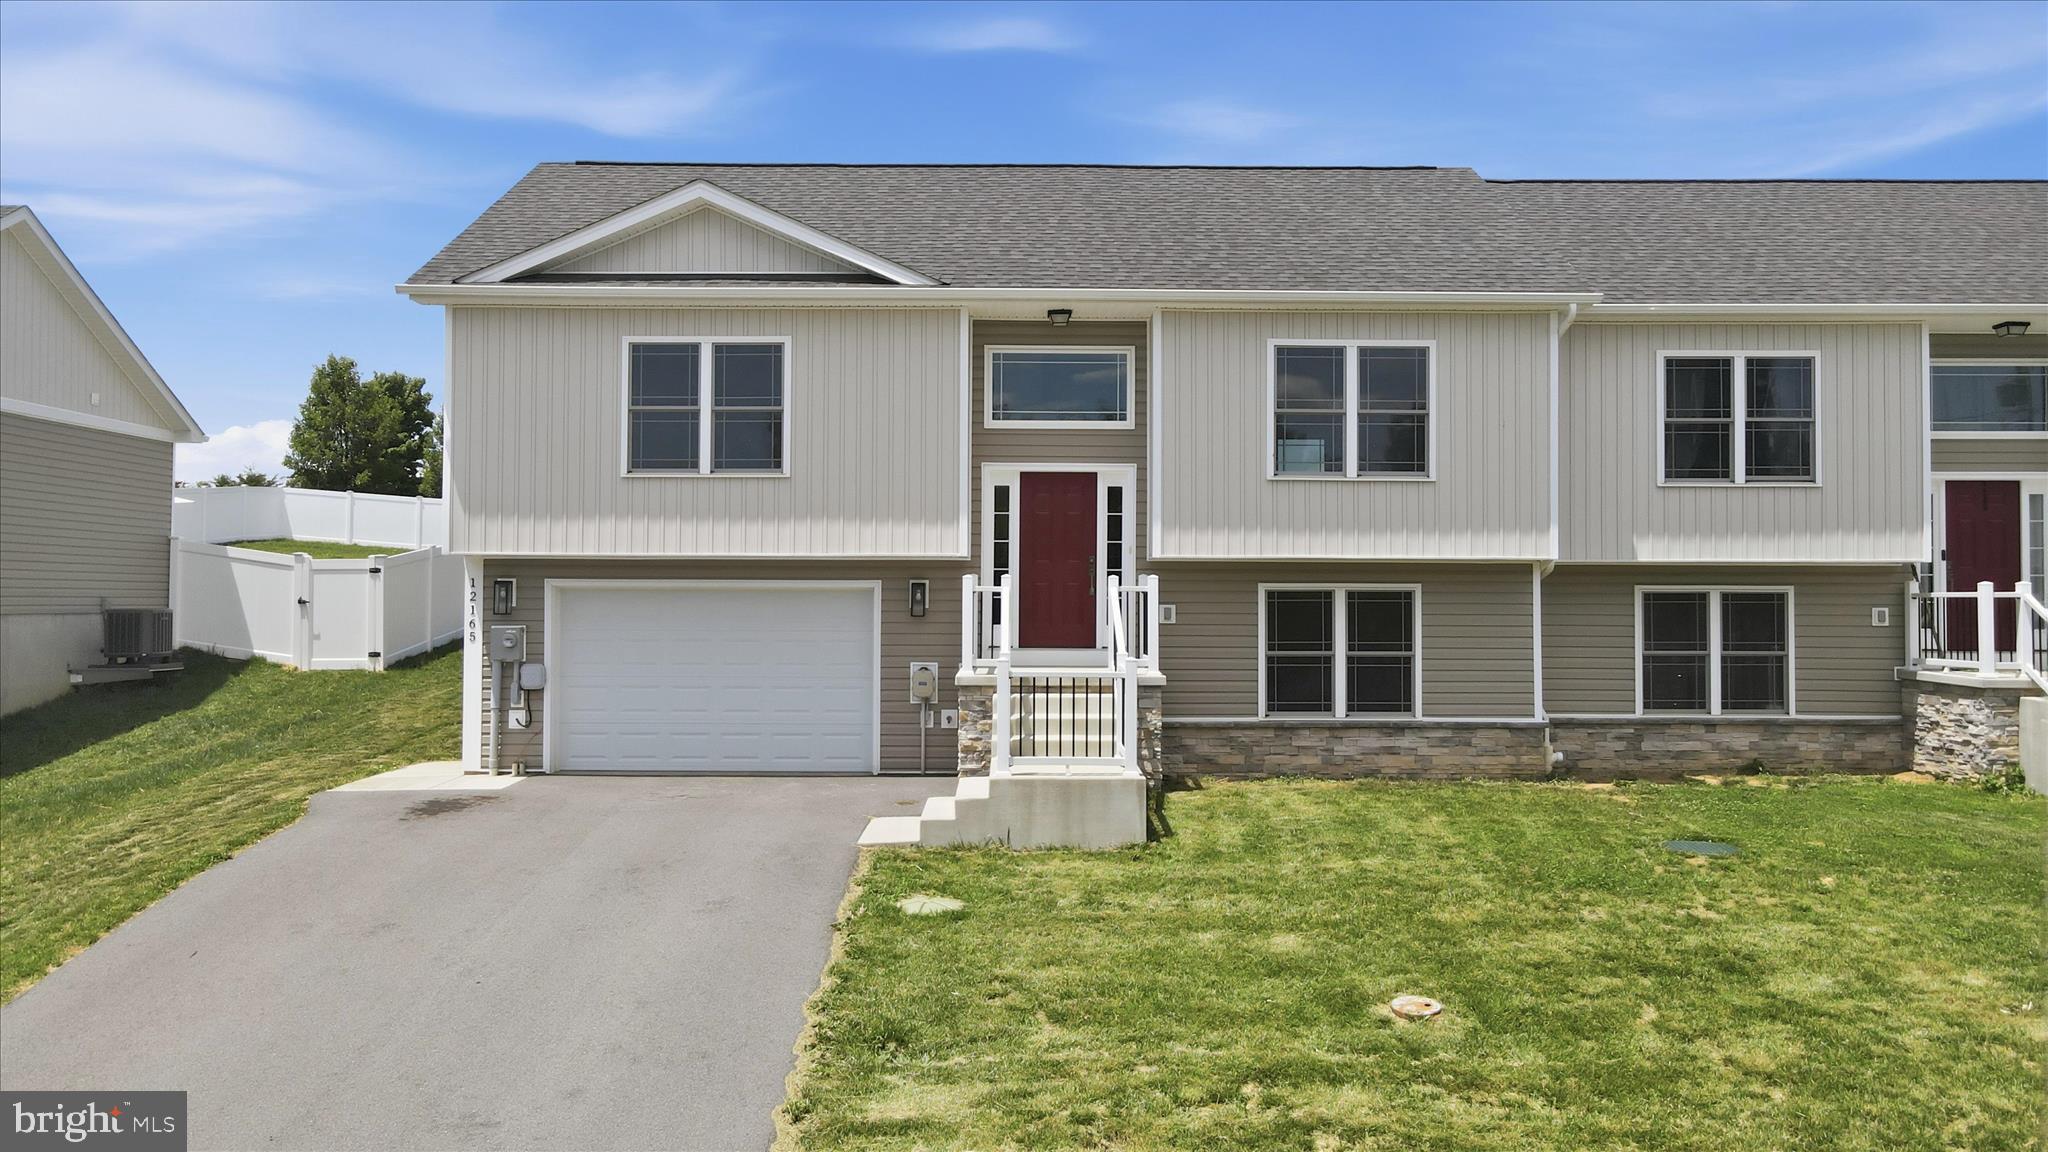
Only 2 years old but better than new! Don't miss this spacious home featuring 4 bedrooms and 2 full bathrooms, including two master suites—one conveniently located on the main/lower level and another on the upper level, offering flexibility for multi-generational living, guests, or added privacy. 
It is convenient to I-81 Greencastle Exit.
Additional features include:
Separate laundry room
Attached 2-car garage
Plenty of additional parking
Paved driveway/parking area

Taxes and lot size are approximate.

Call today for more details or to schedule your private tour!
#PAFL2035560

WAYNESBORO

12165 POLKTOWN ROAD

4 Beds

3 Baths

1,700 Sq.Ft.

$319,900

MLS#: PAFL2035560

 - property

Send a message

Message successfully sent.

Your message

What is 3 + 4 ?

Reason for contacting?

I agree to receive email communication and understand I can unsubscribe at any time.

I agree to be contacted by TNT Real Estate Solutions via call, email, and text for real estate services. To opt out, you can reply 'stop' at any time or reply 'help' for assistance. You can also click the unsubscribe link in the emails. Message and data rates may apply. Message frequency may vary. Privacy Policy

Sign Out

Virtual Assistant

Would you like to take the next step with this property? We can help you schedule a showing or virtual tour, or send you more details.

Yes, I would like more information.

Thank You for Your Reply, One of Our Agents will contact you as soon as possible

No, maybe later.

Thank you, you can always contact me via email, phone number or through the contact form.

Realhub AI

Lucy - Your AI-Powered Realtor

Update Your Temporary Password

Personalize your search

Enter your email and we'll notify you immediately when new listings match what you're looking for.

or enter email address

Already have an account ? Login here

Continue your home search

I agree to receive communications and understand I can unsubscribe at any time.

I agree to be contacted by TNT Real Estate Solutions via call, email, and text for real estate services. To opt out, you can reply 'stop' at any time or reply 'help' for assistance. You can also click the unsubscribe link in the emails. Message and data rates may apply. Message frequency may vary. Privacy Policy

Already have an account ? Login here

We use cookies

We use cookies primarily for analytics to enhance your experience. By accepting, you agree to our use of these cookies. You can manage your preferences or learn more about our cookies policy.