Features & Amenities

Interior

  • Other Interior Features

    Ceiling Fan(s), Kitchen Island, Recessed Lighting, Walk-In Closet(s), Cathedral Ceiling(s), High Ceilings, Tray Ceiling(s), Bar, Open Floorplan, Soaking Tub, Pantry

  • Total Bedrooms

    4

  • Bathrooms

    4

  • 1/2 Bathrooms

    2

  • Above Grade Finished Area

    6950.0

  • Basement YN

    YES

  • Cooling YN

    YES

  • Cooling

    Central Air, Ceiling Fan(s), Electric

  • Fireplace YN

    YES

  • Heating YN

    YES

  • Heating

    Exhaust Fan, Electric, Heat Pump

  • Pet friendly

    N/A

Exterior

  • Garage

    Yes

  • Garage spaces

    3

  • Construction Materials

    Brick

  • Other Exterior Features

    Balcony, Lighting

  • Parking

    Oversized, Garage Door Opener, Circular Driveway, Garage, Driveway, Attached

  • Patio and Porch Features

    Patio

  • Pool

    Yes

  • Pool Features

    In Ground, Pool/Spa Combo, Private

  • Waterfront YN

    NO

  • View

    Mountain(s), Panoramic, Pasture, Trees/Woods, Scenic

Area & Lot

  • Lot Features

    Irregular Lot, Wooded, Front Yard, Private, Secluded, Few Trees, Back Yard

  • Lot Size(acres)

    17.94

  • Lot Size(square feet)

    781,466

  • Property Type

    Residential

  • Property Sub Type

    Single Family Residence

Price

  • Sales Price

    $1,595,000

  • Tax Amount

    $14,231

  • Financing Options

    Conventional, Cash

  • Sq. Footage

    8,490

  • Price/SqFt

    $187

HOA

  • Association

    No

School District

  • Elementary School

    N/A

  • Middle School

    N/A

  • High School

    N/A

Property Features

  • New Construction

    NO

  • Foundation Details

    Concrete Perimeter

  • Senior Community YN

    NO

  • Sewer

    Septic Tank

  • Tax Lot

    1839

  • Water Source

    Well

Schedule a Showing

Showing scheduled successfully.

<
>
IN PERSON
VIA CHAT

What is 3 + 4 ?


Change time

Mortgage calculator

Estimate your monthly mortgage payment, including the principal and interest, property taxes, and HOA. Adjust the values to generate a more accurate rate.

Your payment

Principal and Interest:

$

Property taxes:

$

HOA fees:

$

Total loan payment:

$

Total interest amount:

$

Location

County

BERKS

Elementary School

Middle School

High School

Listing Courtesy of Taylor Ferretti , Keller Williams Platinum Realty - Wyomissing

RealHub Information is provided exclusively for consumers' personal, non-commercial use, and it may not be used for any purpose other than to identify prospective properties consumers may be interested in purchasing. All information deemed reliable but not guaranteed and should be independently verified. All properties are subject to prior sale, change or withdrawal. RealHub website owner shall not be responsible for any typographical errors, misinformation, misprints and shall be held totally harmless.

Agent Nick Polinchock

Owner, Chief Executive Officer, Portfolio Advisor

Nick Polinchock

Call Nick today to schedule a private showing.


* Listings on this website come from the FMLS IDX Compilation and may be held by brokerage firms other than the owner of this website. The listing brokerage is identified in any listing details. Information is deemed reliable but is not guaranteed. If you believe any FMLS listing contains material that infringes your copyrighted work please click here to review our DMCA policy and learn how to submit a takedown request.© 2024 FMLS.
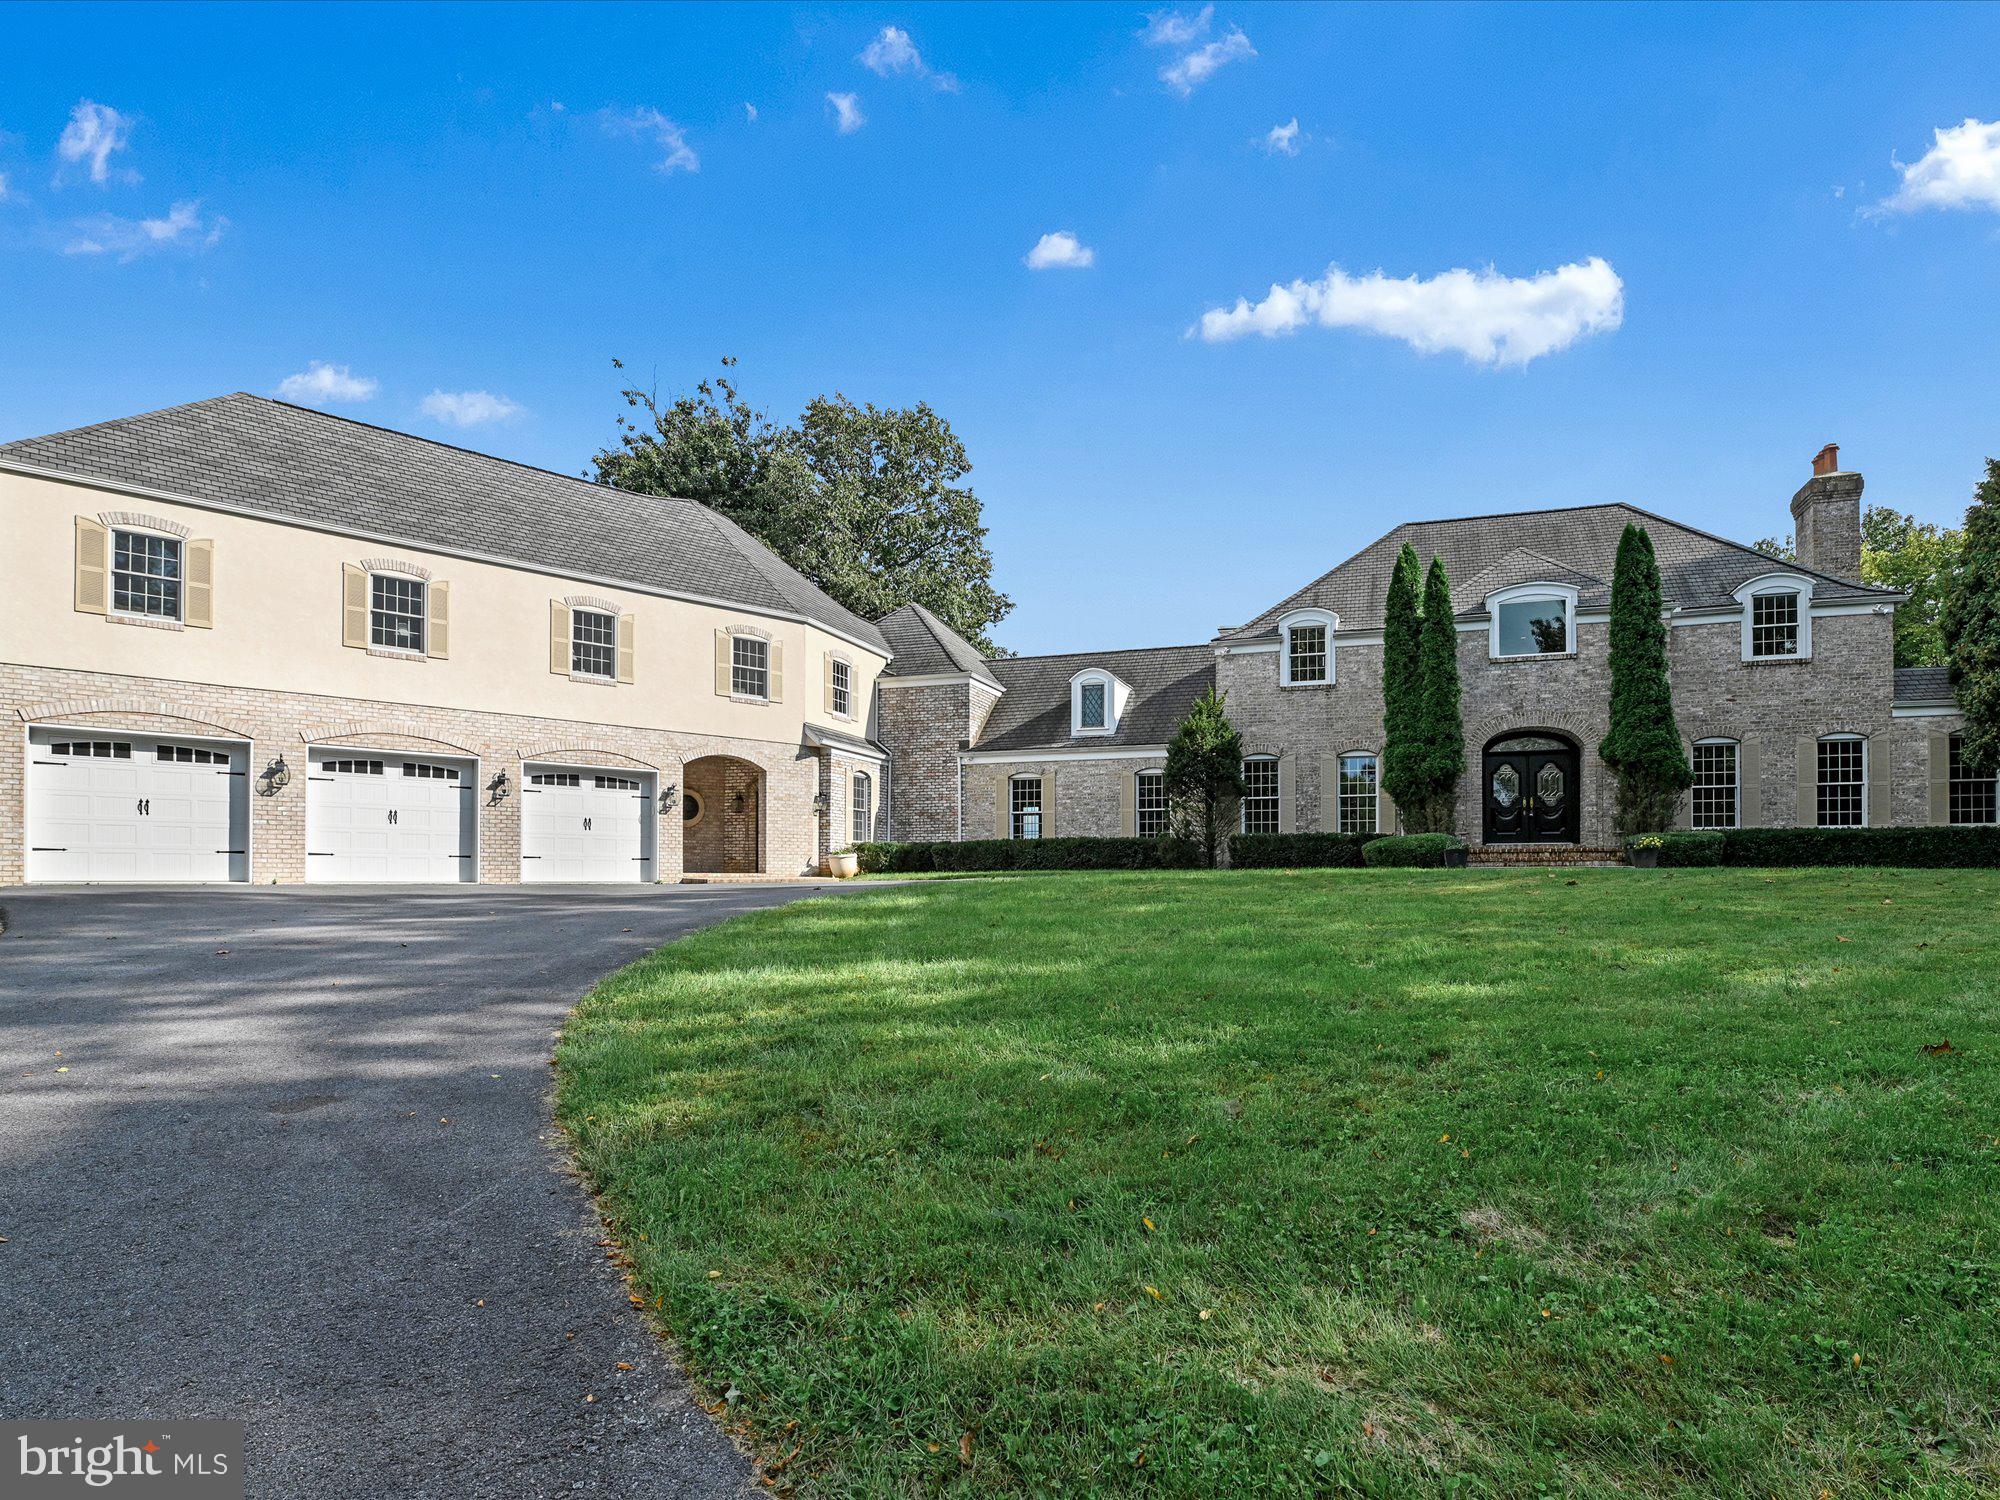
Welcome to 1123 Cross Keys Rd located in the rolling hills of Bern Township, Pennsylvania. Everything to do with this home exudes tranquility from coming up the winding driveway, to your first impression of the home with its marvelous circular driveway. Upon entering the home you will be greeted by a vaulted foyer with a grand staircase. Off of the foyers is the formal living room with wood burner fireplace. This room is incredibly spacious and will make those winter nights peaceful and cozy. On the opposite side you will find a room dedicated to music - featuring a piano. Off of this room you will enter the wide open concept of the dining, kitchen and living room. The kitchen is a chef's paradise and perfect for entertaining. The tall windowed walls in the living room allow you to truly soak in the marvelous view this property has to offer year round. Making your way through the kitchen to the rear of the home you will find an updated butlers pantry with a wet bar and wine fridge. There is an excellently sized dining room with plenty of light, and off of that is an office with another wood burning fire place. This room would make an excellent library, or could be used to suite whatever your needs are! Upstairs are two primary bedrooms - one that was added in the recent addition with an oversized shower and plenty of space in the bathroom for getting ready. The new primary bedroom is spacious, with an additional glass doored room off of it for a work out room, office, or anything you can imagine! The remaining three bedrooms are generously sized, one with an attached bathroom. There is also a flex space perfect for a craft or toy room. The basement is finished allowing even more space for indoor entertaining. There is an area that is current set up as an in home theatre. Outside you have endless opportunities with this sprawling property. The rear patio overlooks the gorgeous pastures below. Additionally there is an inground pool and spa for your enjoyment. All of this and the convenience of location just minutes from Routes 61, 222, and 78.

1123 CROSS KEYS ROAD

Message successfully sent.

What would you like to know?

What is 3 + 4 ?

I agree to receive email communication and understand I can unsubscribe at any time.

I agree to be contacted by TNT Real Estate Solutions via call, email, and text for real estate services. To opt out, you can reply 'stop' at any time or reply 'help' for assistance. You can also click the unsubscribe link in the emails. Message and data rates may apply. Message frequency may vary. Privacy Policy

Related Properties

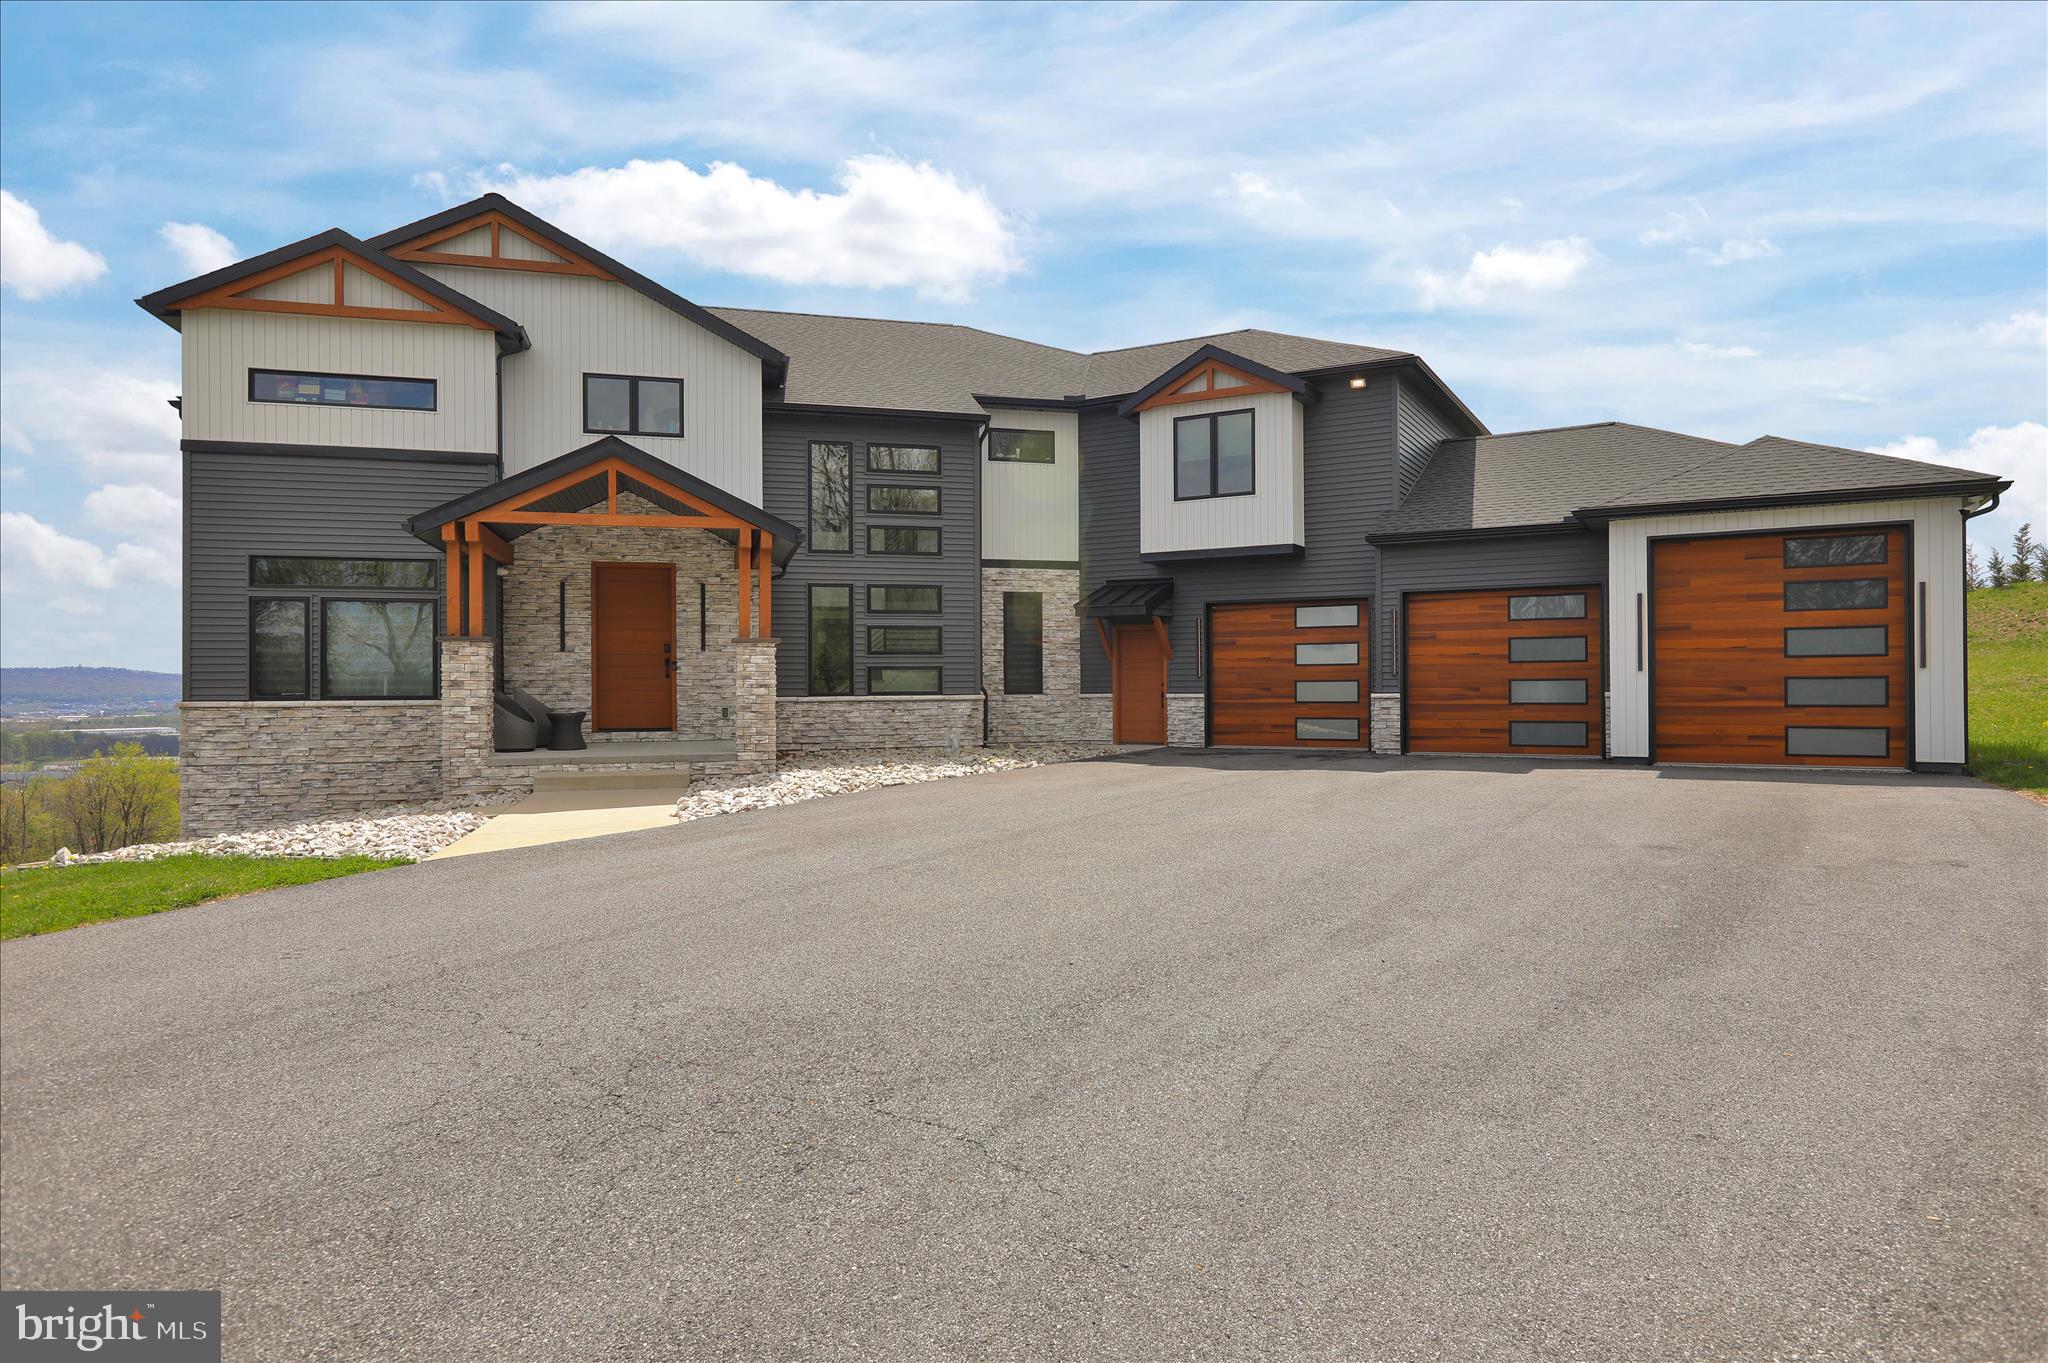
A stunning custom home in the Schuylkill Valley School District offering 5 bedrooms, 3.5 baths, and an exceptional blend of modern design, comfort, and convenience. Perfectly positioned to capture breathtaking long-distance views, this home was thoughtfully designed for low-maintenance living without sacrificing style or function. The open-concept main living area is truly impressive, featuring soaring ceilings, expansive windows, a dramatic overlook from the second floor, and an electric fireplace that anchors the space with a sleek contemporary feel. The high-end kitchen is equally striking with upscale finishes, abundant workspace, and a walk-in pantry. An elevator provides convenient access from the basement to the top floor, while smart home features, including electronic blinds and a Control4 system, bring modern living to the next level. The second-floor laundry adds everyday convenience, and the spacious bedroom layout offers flexibility for family, guests, or home office needs. The oversized walkout basement provides tremendous additional space and future potential. Outside, the rear deck was designed for comfort and enjoyment, including barefoot-friendly decking, a screened-in section, and extraordinary views that make this setting truly unforgettable. A 3-car garage, expansive driveway, and overflow parking area complete this remarkable property. This is luxury living with the views, technology, and design to match.
#PABK2071144

READING

1064 RICK ROAD

5 Beds

3 Baths

5,353 Sq.Ft.

$1,899,900

MLS#: PABK2071144
**Stunning** is the only word to describe this extraordinary five-bedroom residence in the heart of the highly sought-after Wyomissing School District. Offering more than 8,000 square feet of beautifully designed living space, this exceptional home showcases impeccable craftsmanship, timeless design, and understated elegance at every turn.

Every room is beautifully appointed, with a level of detail and sophistication worthy of the pages of a luxury home magazine. The floor plan is both impressive and inviting, creating an atmosphere that is grand without ever feeling overwhelming.

The main living areas feature soaring open-beam ceilings, striking fireplaces in both the living and family rooms, and a spectacular dining room highlighted by dramatic floor-to-ceiling corner windows that fill the space with natural light.

The heart of the home is the magnificent custom kitchen. Designed for both everyday living and entertaining, it features two expansive Quartz islands, custom white cabinetry, elegant designer lighting, a Wolf commercial-style nine-burner gas range with double ovens, and concealed Sub-Zero refrigerator and freezer units seamlessly integrated into the cabinetry. Additional highlights include a coffee station, an oversized walk-in pantry, a charming porcelain farmhouse prep sink, a convenient dumbwaiter, and abundant storage throughout. Every detail has been carefully considered, creating a kitchen that is as beautiful as it is functional.

Adjacent to the kitchen is an inviting breakfast area overlooking the patio through walls of glass, enhanced by a cathedral ceiling with warm wood accents that creates an open, airy feel. A convenient snack bar offers additional seating, making this the perfect gathering place for family and guests.

Also on the main level is a versatile flex room that can easily serve as a home office, library, children's playroom, or media room, along with a beautifully appointed full bath.

The upper level is thoughtfully designed across two levels. The luxurious primary suite serves as a true private retreat, featuring two spacious walk-in closets, custom vanities with classic vintage-inspired fixtures, a two-person sauna, an oversized tiled walk-in shower, and French doors leading to a private rooftop deck overlooking the pool and patio. It's the perfect place to enjoy spectacular evening sunsets.

Just outside the primary suite is an additional bedroom or private sitting room, ideal as an executive office or lounge. A few steps above are two generously sized bedrooms, two additional full baths, a convenient laundry room, and a private fifth bedroom suite complete with its own walk-in closet and full bath.

The finished lower level offers exceptional recreation and entertaining space with a large family room featuring a full wet bar and impressive stone fireplace. A dedicated fitness room opens into the current owner's art studio, with direct access to the immaculate four-car garage featuring durable epoxy flooring.

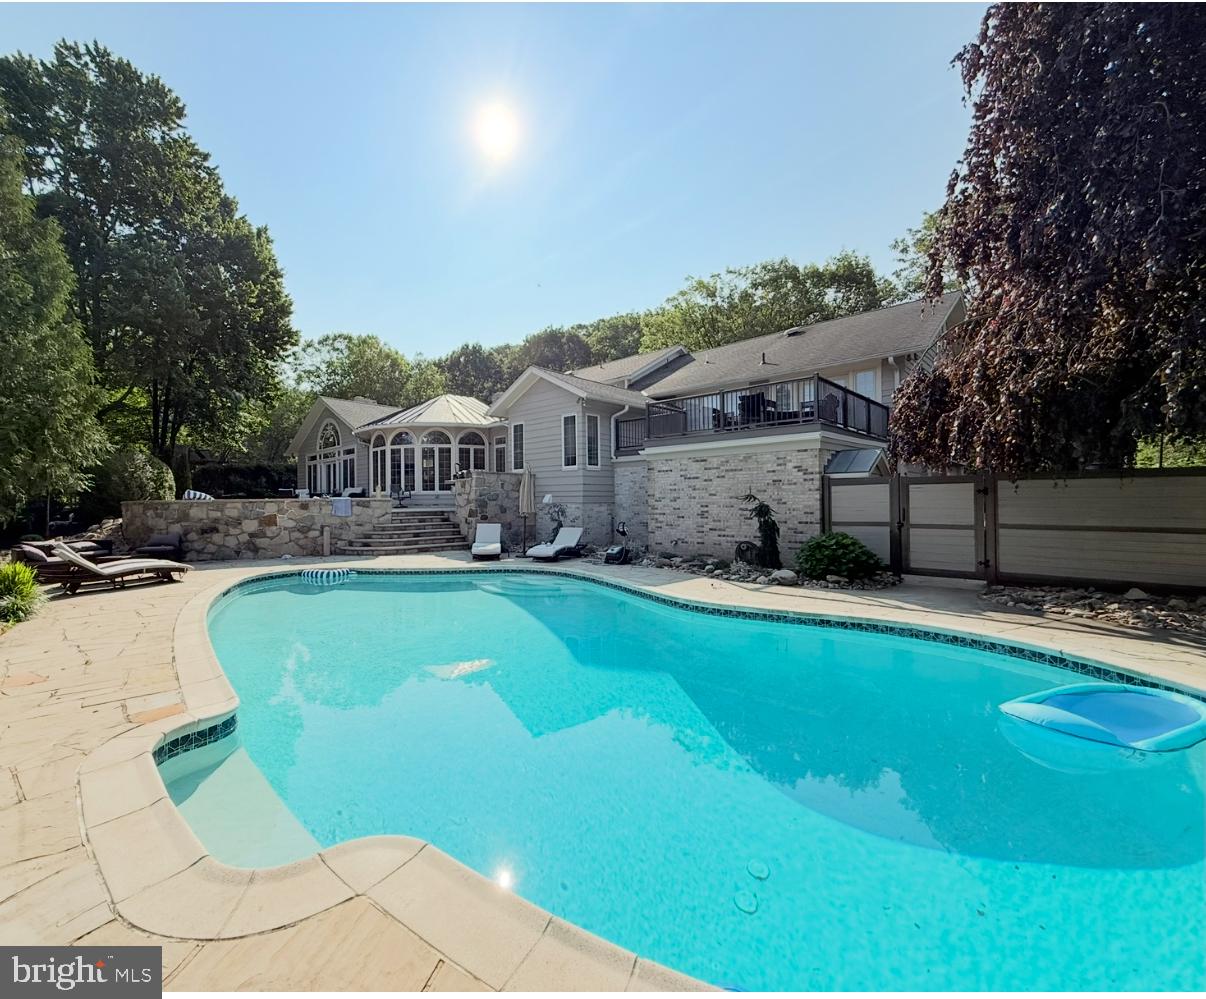
Outdoor living is every bit as impressive. Professionally landscaped grounds are enhanced by a full irrigation system, expansive stone patios, a relaxing spa, and a heated in-ground saltwater pool surrounded by attractive fencing—creating a private backyard retreat designed for entertaining and relaxation.

While this description highlights many of the home's outstanding features, it simply cannot capture the warmth, quality, and attention to detail found throughout. This is a home that must be experienced in person.

Schedule your private showing today and discover everything that makes **1504 Old Mill Road** one of Wyomissing's truly exceptional residences.
#PABK2066538

READING

1504 OLD MILL ROAD

5 Beds

5 Baths

8,165 Sq.Ft.

$1,325,000

MLS#: PABK2066538
Stunning Contemporary Estate on 2.91 Private, Wooded Acres     

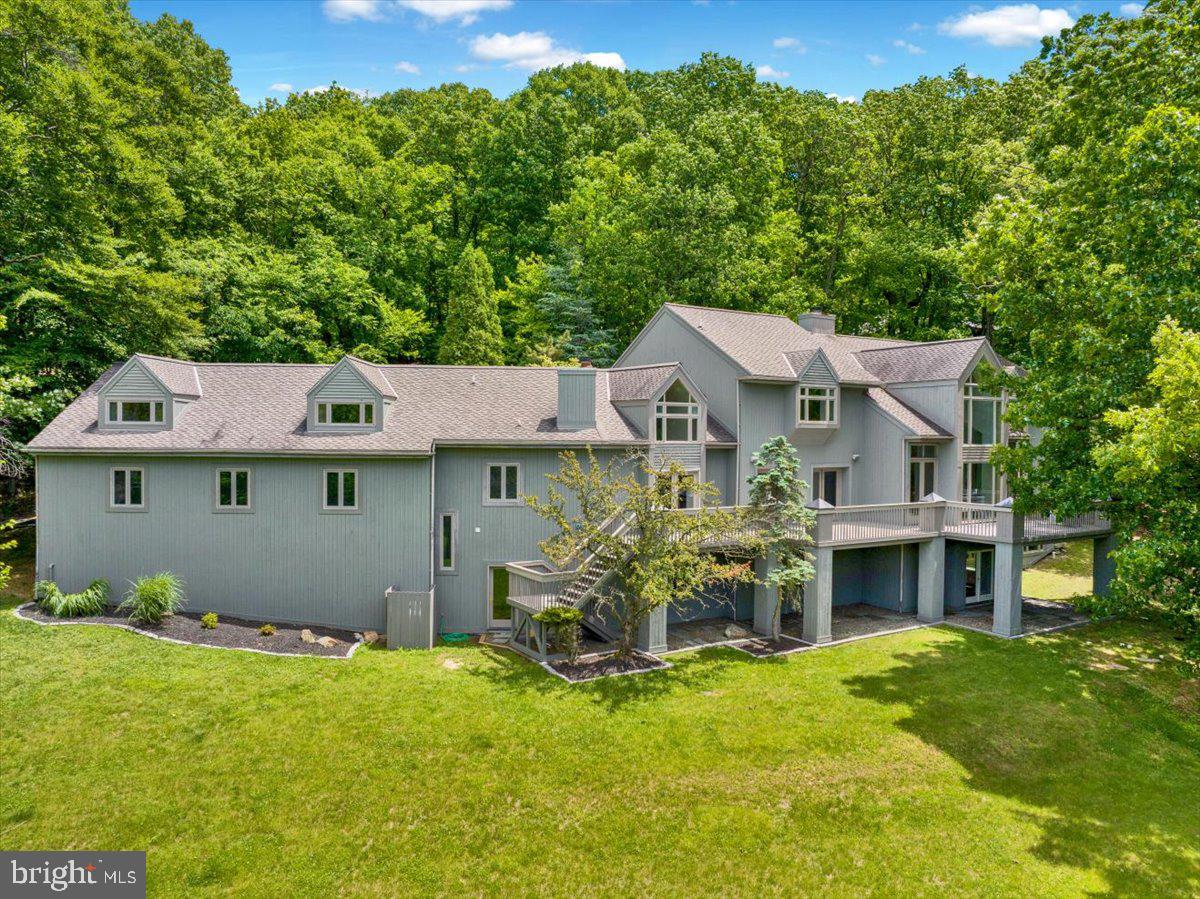
Up the drive through a canopy of mature trees, a sprawling contemporary with peaked rooflines and architectural windows comes into view. A slate stone walkup then leads you past a stone pond with waterfall and extensive hardscape to a covered stone patio.  

Step inside one of two double glass door entries, where hardwood flooring flows throughout the main level and a massive double-sided stone fireplace commands both the soaring foyer and the great room beyond.  

The great room earns its name, thanks to a two-story ceiling with exposed beams, vaulted sections, and a full wall of decorative glass facing directly into the trees with two double doors opening onto a 69-foot raised deck nestled in the woods.  

The kitchen is built for both a gourmet chef and a celebrated host, with a barn door pantry, butcher block center island, vegetable sink, wine fridge, stainless steel appliances, and convection hood. A peninsula opens to the dining room and connects to the family room space with a corner fireplace with wood surround and double glass doors to the deck.  

The main-floor Master quarters boasts two walk-in closets with built-in shelves and natural light, a luxury bath with floating soaking tub, separate his-and-hers vanities, and walk-in tile shower with glass door, and a neighboring office accessible from the private hall.  

Up the spiral staircase, the generous loft landing immediately leads to the secondary bedrooms, all with hardwood floors, multiple closets, and large windows looking into the trees. Further down the hall reveals two of its most distinctive spaces: a vaulted hobby room and a 1,000+ square-foot game room anchored by exposed wooden beams with built-in gallery lighting, plus unique, geometric windows in both.   

Below, the indoor lap pool complex is in a category of its own, featuring a hot tub soaking area and an adjacent recreation room that delivers a true spa-like experience, thanks to a built-in sauna, steam shower, a kitchenette with refrigerator and sink, and a dedicated full bath — all of it at walkout level leading to the 2.91-acre grounds.
#PABK2072160

READING

8 WYNDHAM HILL DRIVE

5 Beds

4 Baths

9,712 Sq.Ft.

$1,490,000

MLS#: PABK2072160

 - property

Send a message

Message successfully sent.

Your message

What is 3 + 4 ?

Reason for contacting?

I agree to receive email communication and understand I can unsubscribe at any time.

I agree to be contacted by TNT Real Estate Solutions via call, email, and text for real estate services. To opt out, you can reply 'stop' at any time or reply 'help' for assistance. You can also click the unsubscribe link in the emails. Message and data rates may apply. Message frequency may vary. Privacy Policy

Sign Out

Virtual Assistant

Would you like to take the next step with this property? We can help you schedule a showing or virtual tour, or send you more details.

Yes, I would like more information.

Thank You for Your Reply, One of Our Agents will contact you as soon as possible

No, maybe later.

Thank you, you can always contact me via email, phone number or through the contact form.

Realhub AI

Lucy - Your AI-Powered Realtor

Update Your Temporary Password

Personalize your search

Enter your email and we'll notify you immediately when new listings match what you're looking for.

or enter email address

Already have an account ? Login here

Continue your home search

I agree to receive communications and understand I can unsubscribe at any time.

I agree to be contacted by TNT Real Estate Solutions via call, email, and text for real estate services. To opt out, you can reply 'stop' at any time or reply 'help' for assistance. You can also click the unsubscribe link in the emails. Message and data rates may apply. Message frequency may vary. Privacy Policy

Already have an account ? Login here

We use cookies

We use cookies primarily for analytics to enhance your experience. By accepting, you agree to our use of these cookies. You can manage your preferences or learn more about our cookies policy.