Features & Amenities

Interior

  • Total Bedrooms

    N/A

  • Bathrooms

    N/A

  • Cooling YN

    YES

  • Cooling

    Central Air, Electric

  • Heating YN

    YES

  • Heating

    Natural Gas, Central

  • Pet friendly

    N/A

Exterior

  • Garage

    No

  • Construction Materials

    Other

  • Parking

    None

  • Pool

    No

  • Waterfront YN

    NO

  • View

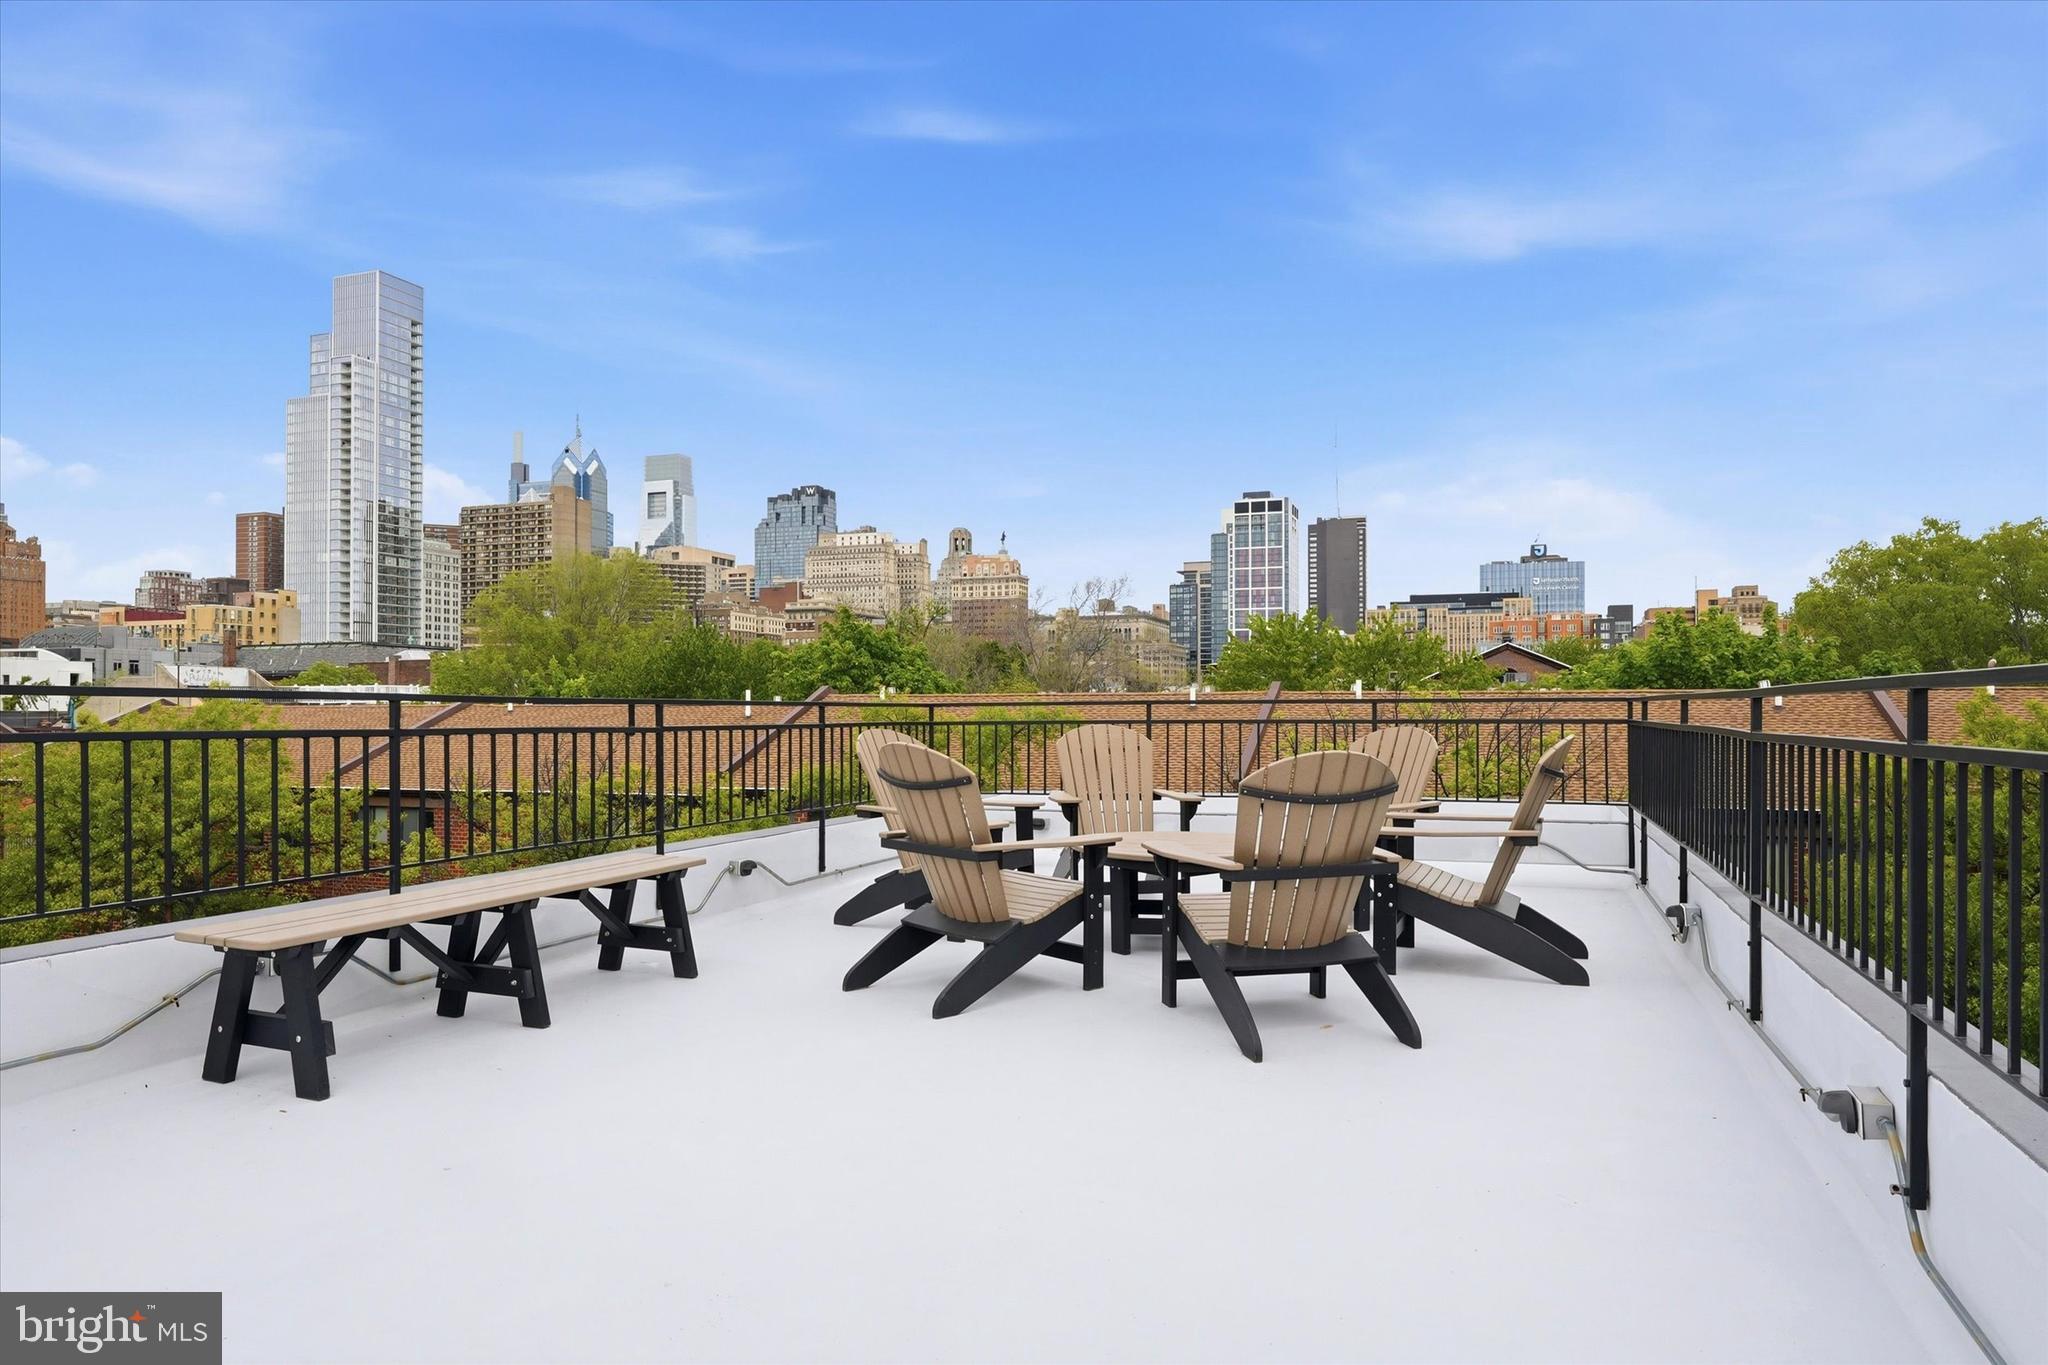
    City, Panoramic

Area & Lot

  • Lot Size(acres)

    0.02

  • Lot Size(square feet)

    930

  • Property Type

    Commercial Sale

  • Property Sub Type

    Mixed Use

Price

  • Sales Price

    $1,075,000

  • Tax Amount

    $8,591

  • Sq. Footage

    2,795

  • Price/SqFt

    $384

HOA

  • Association

    No

School District

  • Elementary School

    N/A

  • Middle School

    N/A

  • High School

    N/A

Property Features

  • New Construction

    NO

  • Accessibility Features

    Accessible Doors, Accessible Hallway(s), Accessible Electrical and Environmental Controls, Grip-Accessible Features

  • Sewer

    Public Sewer

  • Tax Lot

    382

  • Water Source

    Public

Schedule a Showing

Showing scheduled successfully.

<
>
IN PERSON
VIA CHAT

What is 3 + 4 ?


Change time

Mortgage calculator

Estimate your monthly mortgage payment, including the principal and interest, property taxes, and HOA. Adjust the values to generate a more accurate rate.

Your payment

Principal and Interest:

$

Property taxes:

$

HOA fees:

$

Total loan payment:

$

Total interest amount:

$

Location

County

PHILADELPHIA

Elementary School

Middle School

High School

Listing Courtesy of Julie A Russell, Coldwell Banker Realty

RealHub Information is provided exclusively for consumers' personal, non-commercial use, and it may not be used for any purpose other than to identify prospective properties consumers may be interested in purchasing. All information deemed reliable but not guaranteed and should be independently verified. All properties are subject to prior sale, change or withdrawal. RealHub website owner shall not be responsible for any typographical errors, misinformation, misprints and shall be held totally harmless.

Agent Nick Polinchock

Owner, Chief Executive Officer, Portfolio Advisor

Nick Polinchock

Call Nick today to schedule a private showing.


* Listings on this website come from the FMLS IDX Compilation and may be held by brokerage firms other than the owner of this website. The listing brokerage is identified in any listing details. Information is deemed reliable but is not guaranteed. If you believe any FMLS listing contains material that infringes your copyrighted work please click here to review our DMCA policy and learn how to submit a takedown request.© 2024 FMLS.
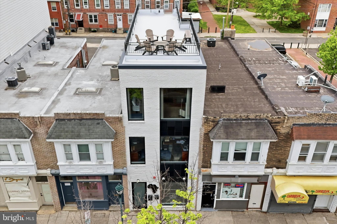
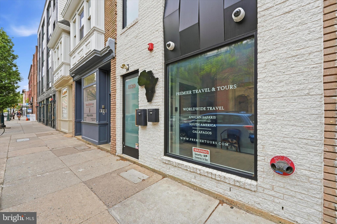
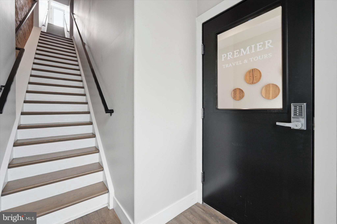
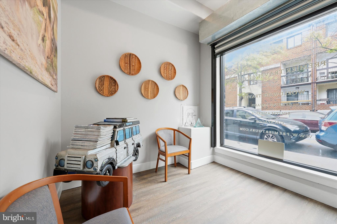
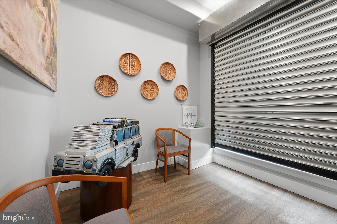
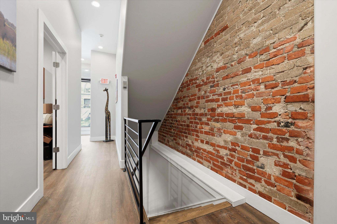
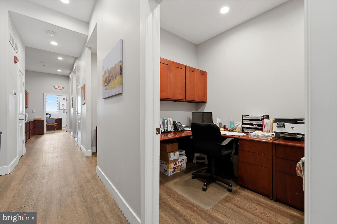
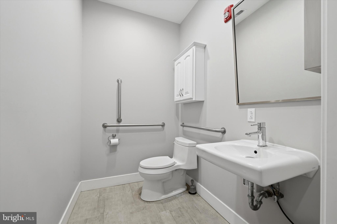
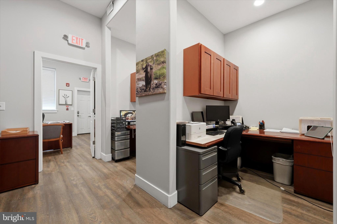
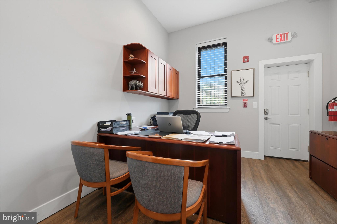
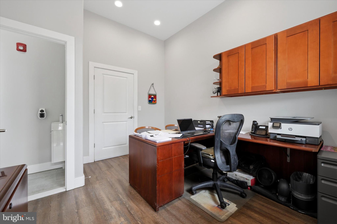
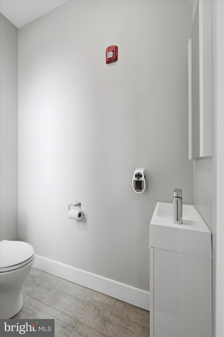
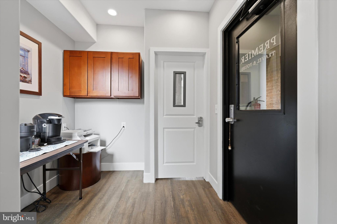
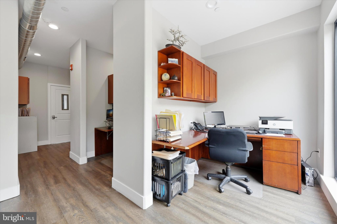
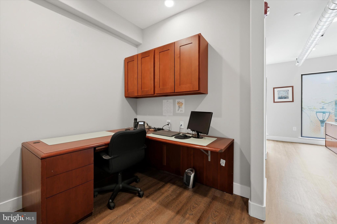
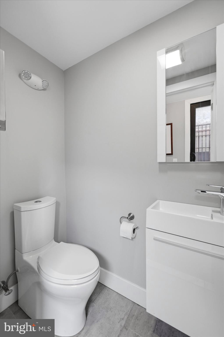
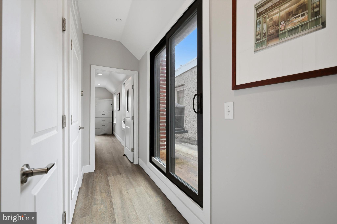
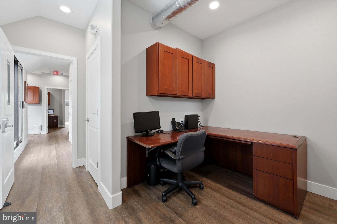
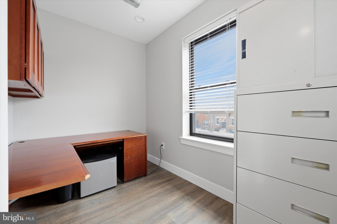
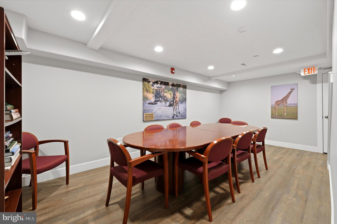
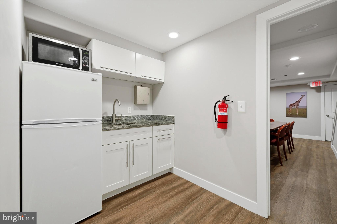
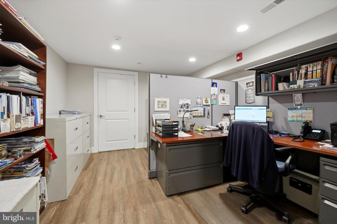
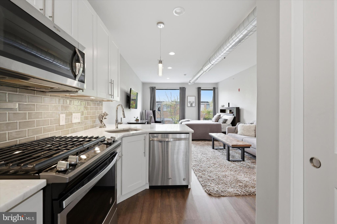
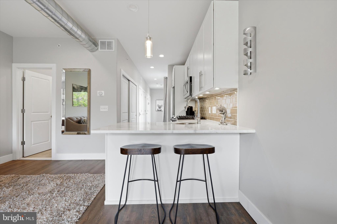
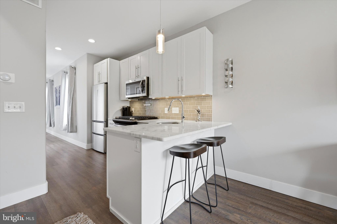
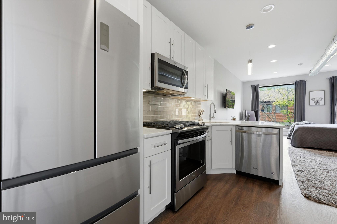
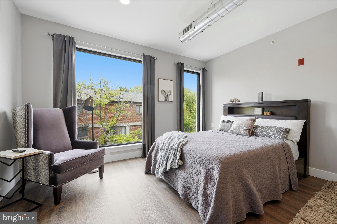
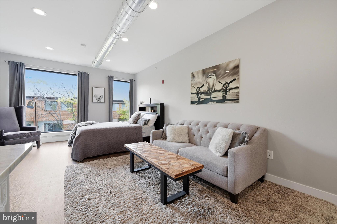
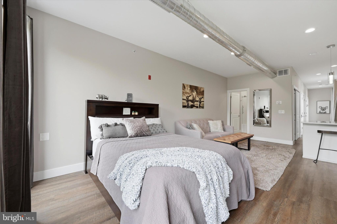
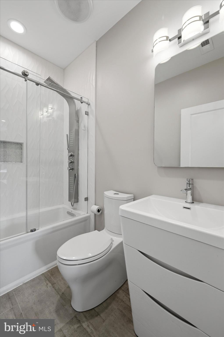
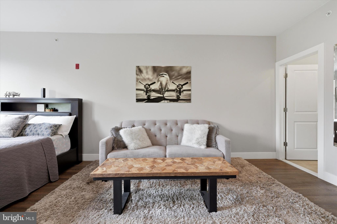
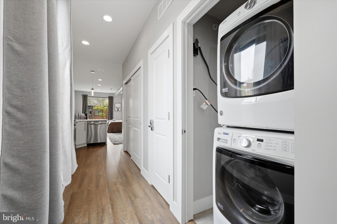
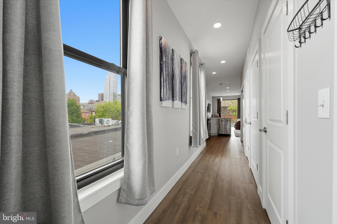
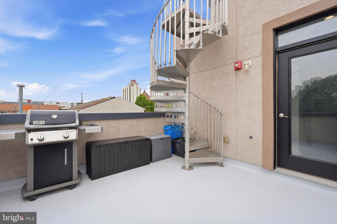
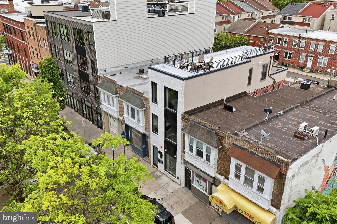
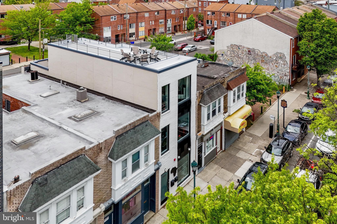
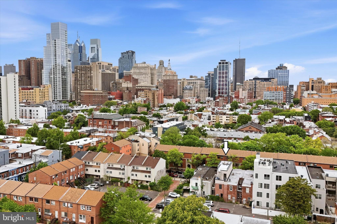
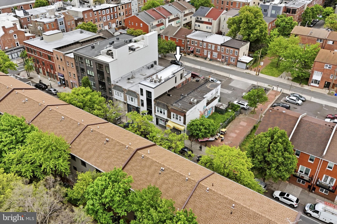
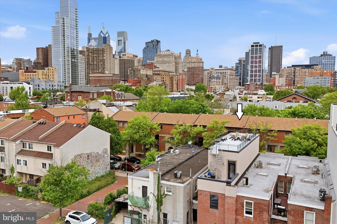
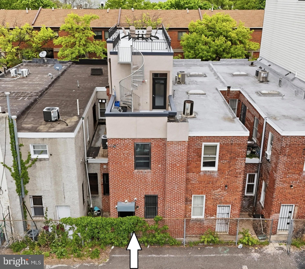
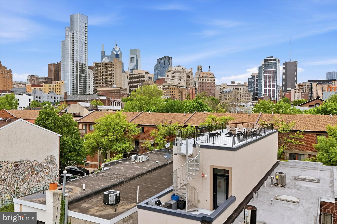
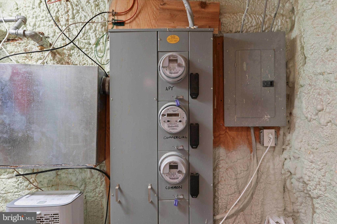
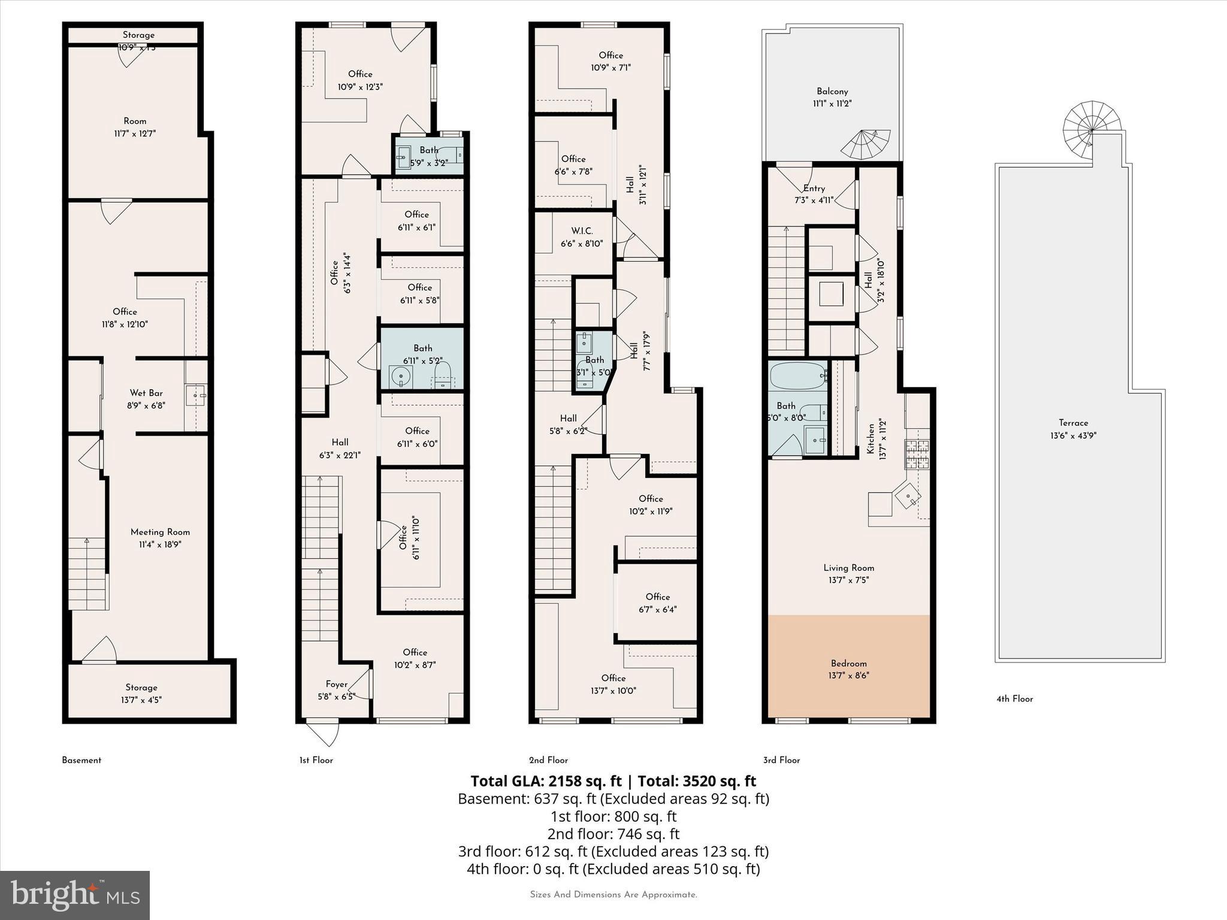
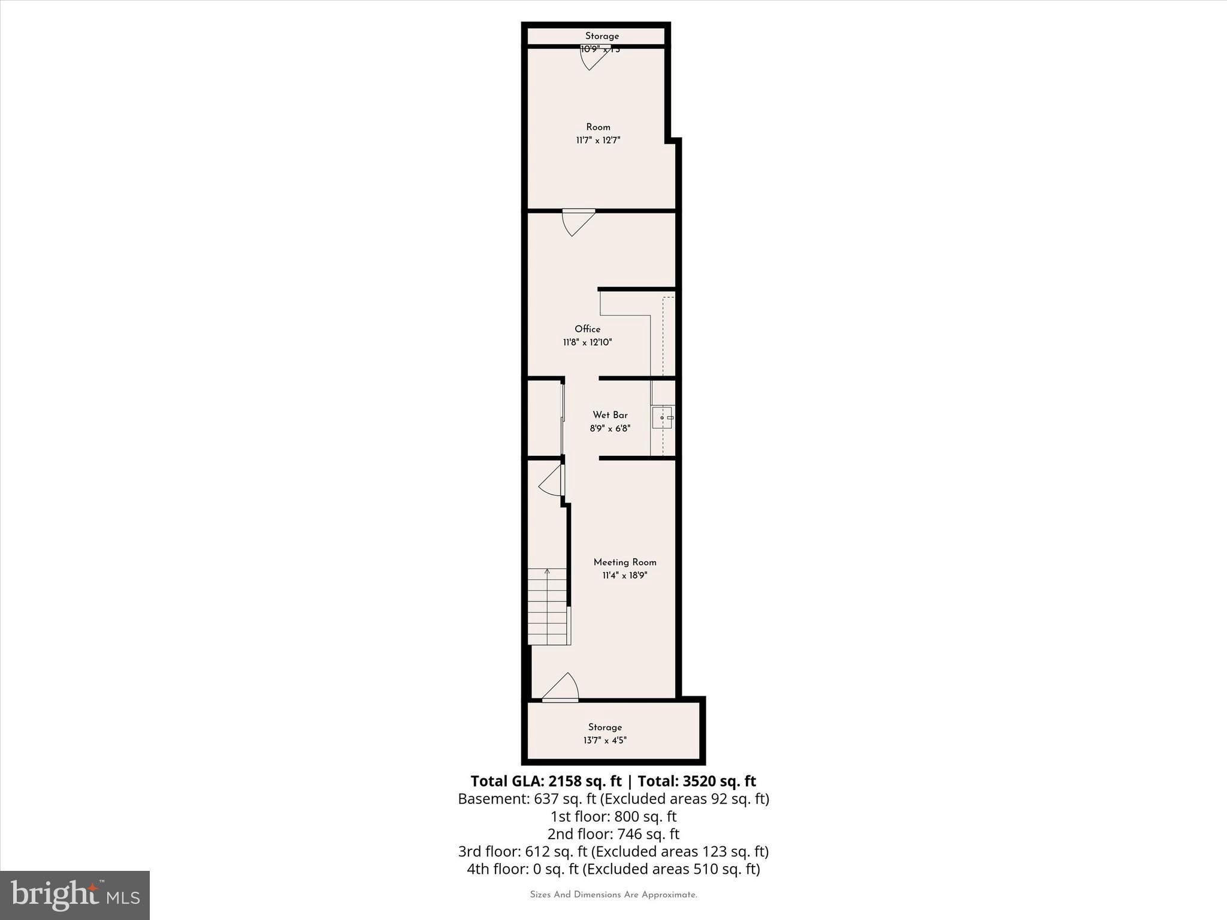
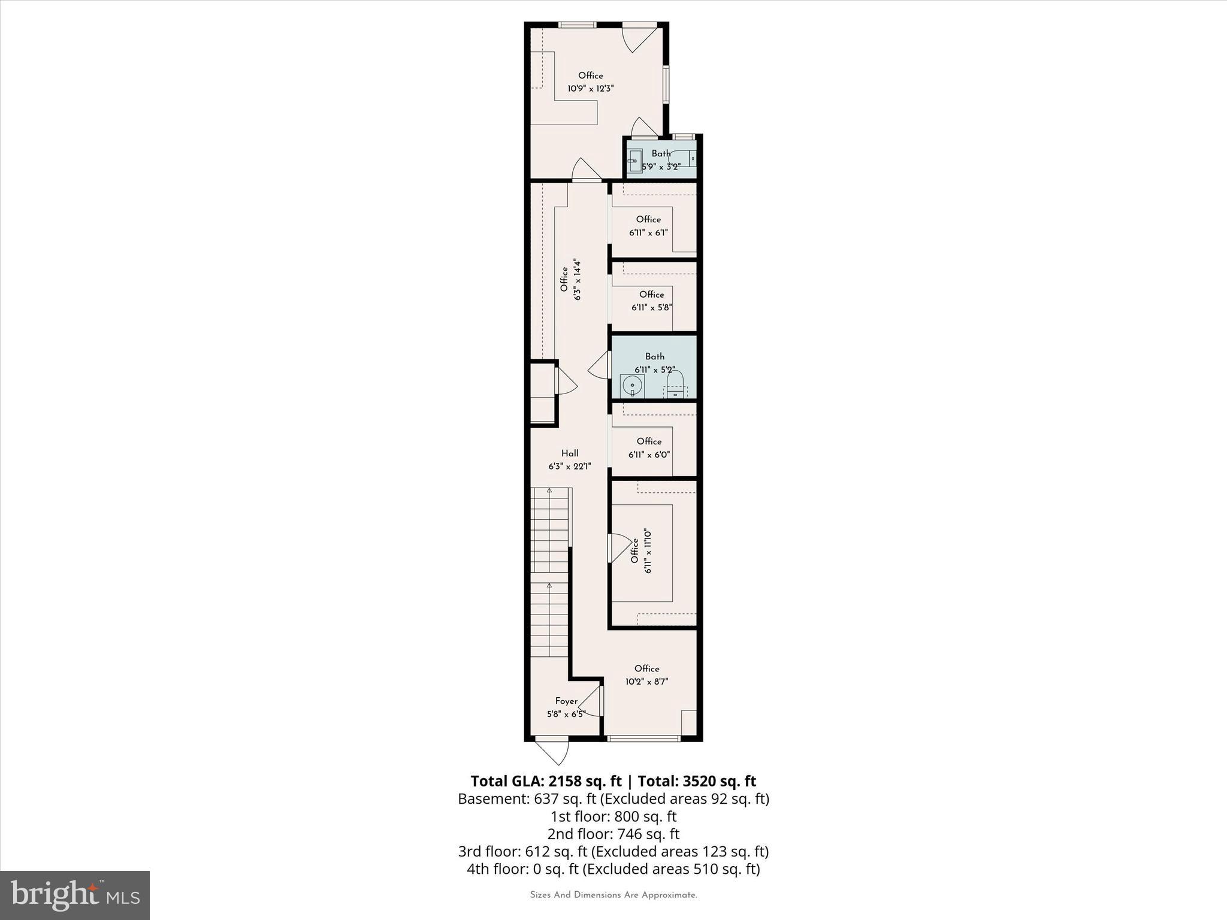
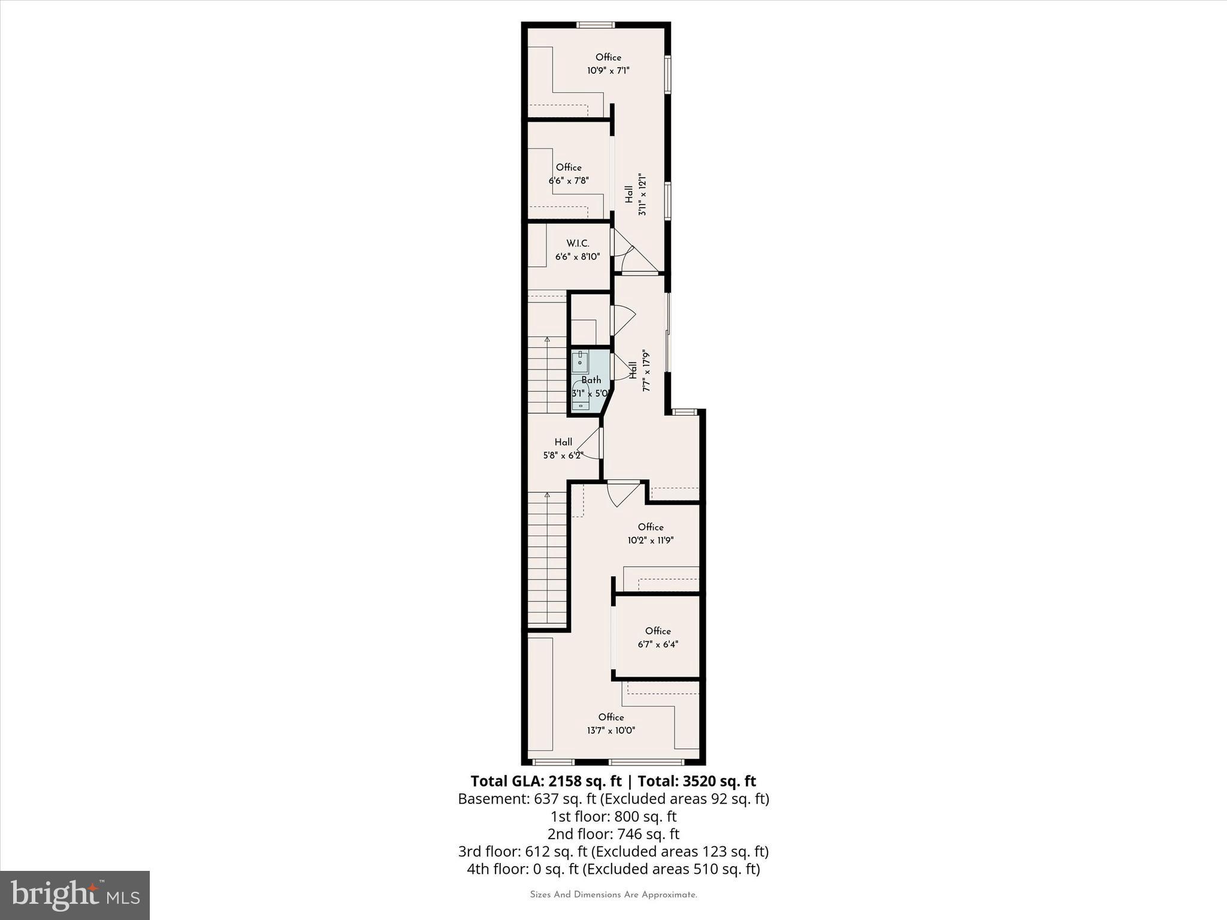
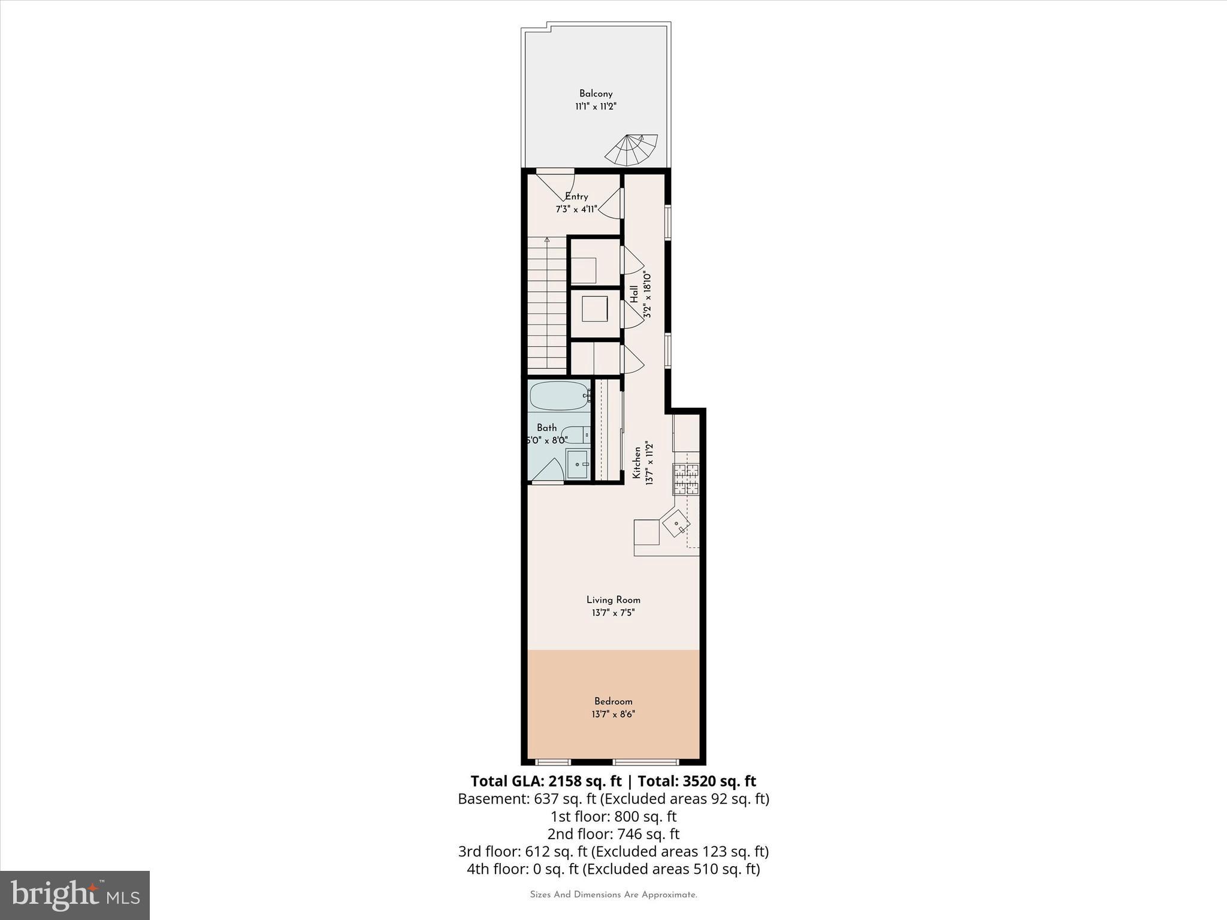
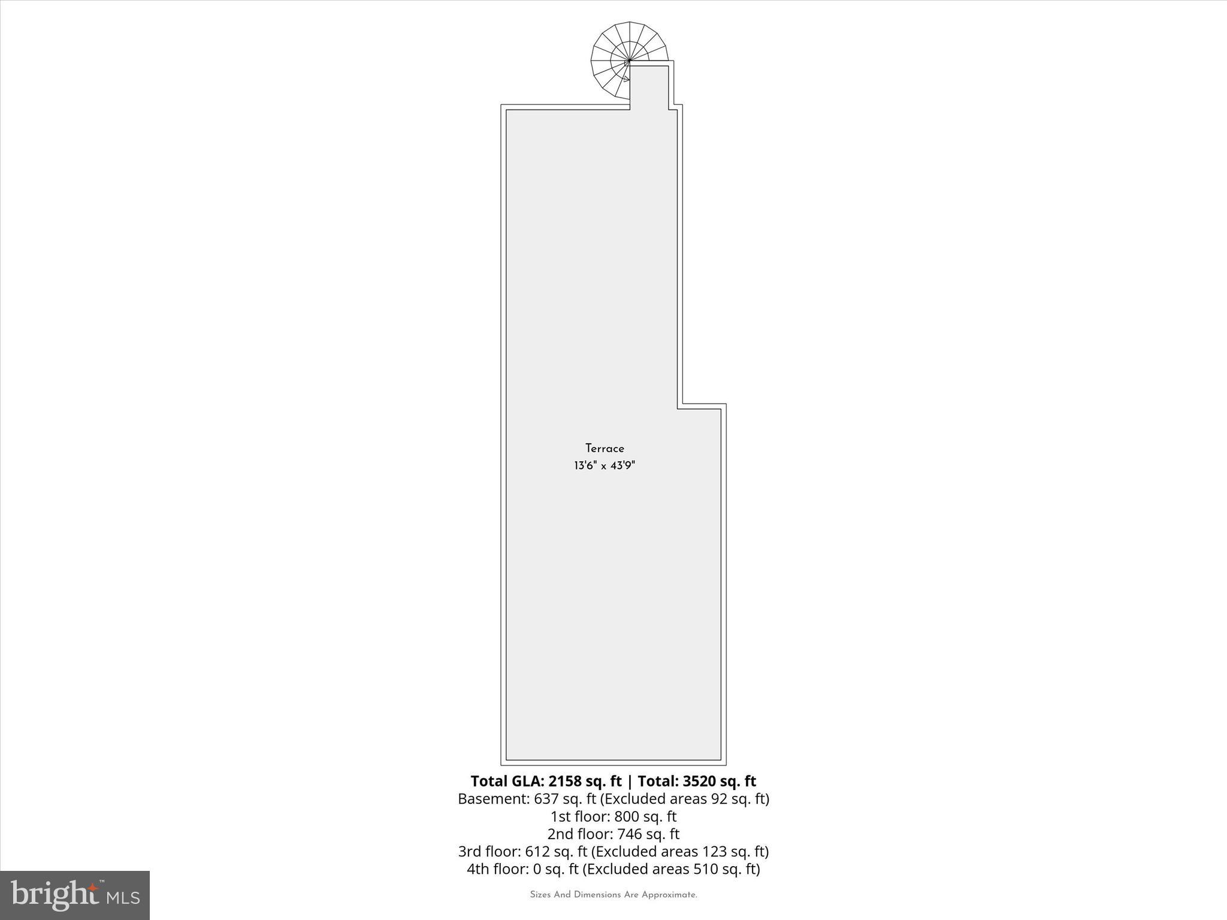
Rare opportunity to own a modern turnkey mixed-use property with CMX2 zoning on one of Philadelphia’s most iconic and bustling streets.  Built in 2018 by one of the sellers with no expenses spared and no intention of selling, this property includes top quality finishes throughout that will not disappoint.  Building can accommodate 4 separate tenants as it is currently set up.  This perfect combination of commercial and residential space features stylish and oversized black commercial windows, spray foam insulation throughout, 3 zone HVAC system, exposed brick walls, PEX plumbing manifold, two fiberglass roof decks with killer city views accessible to all tenants, sprinkler system, commercial grade interior doors, heavy duty electric roll down security doors on the 1st floor front & back doors and front window, scratch and water resistant luxury vinyl wide plank flooring, custom metal railings, quartz counters, tankless water heaters, stainless steel appliances, recessed LED lighting, multiple outdoor egress points, separate meters, French drain, 2 sump pumps, security cameras, extra wide 16x60 lot, 2800 square feet of finished interior space, and another 525 square feet of exterior space!  Built to suit one of the seller’s travel agency’s needs, the property features a highly optimized floor plan with great storage and zero wasted space.  The basement, 1st floor, and 2nd floor, are currently being used as office space and offer a blank canvas for future occupants.  The 3rd floor is a stylish and spacious studio apartment with great ceiling height, tons of natural light, exposed spiral ductwork, laundry, generous closet space, stainless appliances with gas cooking, and access to 2 fiberglass roof decks with stunning skyline views.  The owners keep the furnished apartment for personal occasional  use and prefer the open floorplan of a studio apartment but would add a bedroom wall and door if the new owner desires.  The office areas include a lobby with huge window facing South St, 15+ private and semi-private offices, 3 half bathrooms (one ADA compliant), large conference room, kitchenette, outdoor egress, fenced rear alley, large storage room, great closet space, and is set up to easily accommodate multiple separate commercial tenants.  Zoning allows for the 2nd floor to be converted to a residential apartment and the space would easily accommodate a 2 bedroom unit.  Located in a highly walkable area (97/100 walk score) with exceptionally convenient access to SEPTA public transportation (100/100 transit score) and quick access to I-95 and I-676, this property is a dream for anyone wanting to commute all over the city or into the suburbs or NJ.  Monthly parking options are available in the parking lot located on Kater St directly behind the building or in the parking garage at the corner of 11th and South St (inquire directly for pricing and current availability).  Hourly parking is available out front on South St or in the 11th and South garage.  Steps from Philadelphia’s Magic Gardens, the Italian Market, Whole Foods, and surrounded by boutiques, eateries, coffee shops, gyms, dog parks, and everything else that this thriving neighborhood has to offer.  South St is always buzzing with energy, culture, and nonstop foot traffic, adding brand visibility with its high exposure location.  Extremely versatile building, suitable for many uses... strong multi-tenant investment opportunity, perfect owner-user property with potential to lease additional space, the possibilities are endless.  This property has always been owner occupied and is meticulously maintained.  Don’t miss your opportunity to own this pristine mixed-use gem on one of Philadelphia’s most vibrant corridors!  Listing agent is related to one of the sellers.

1120 SOUTH STREET

Message successfully sent.

What would you like to know?

What is 3 + 4 ?

I agree to receive email communication and understand I can unsubscribe at any time.

I agree to be contacted by TNT Real Estate Solutions via call, email, and text for real estate services. To opt out, you can reply 'stop' at any time or reply 'help' for assistance. You can also click the unsubscribe link in the emails. Message and data rates may apply. Message frequency may vary. Privacy Policy

Related Properties

One of the most prime and visible corner locations, current use restaurant and grocery store long term lease, restaurant pay $2000 monthly, Grocery store pay $2500 monthly .The restaurant dining area has 36 seats. The price includes the 1815 N 25th St Real Estate, make appointment today.
#PAPH2584046

PHILADELPHIA

2449-53 RIDGE AVENUE

None Beds

None Baths

6,396 Sq.Ft.

$1,200,000

MLS#: PAPH2584046
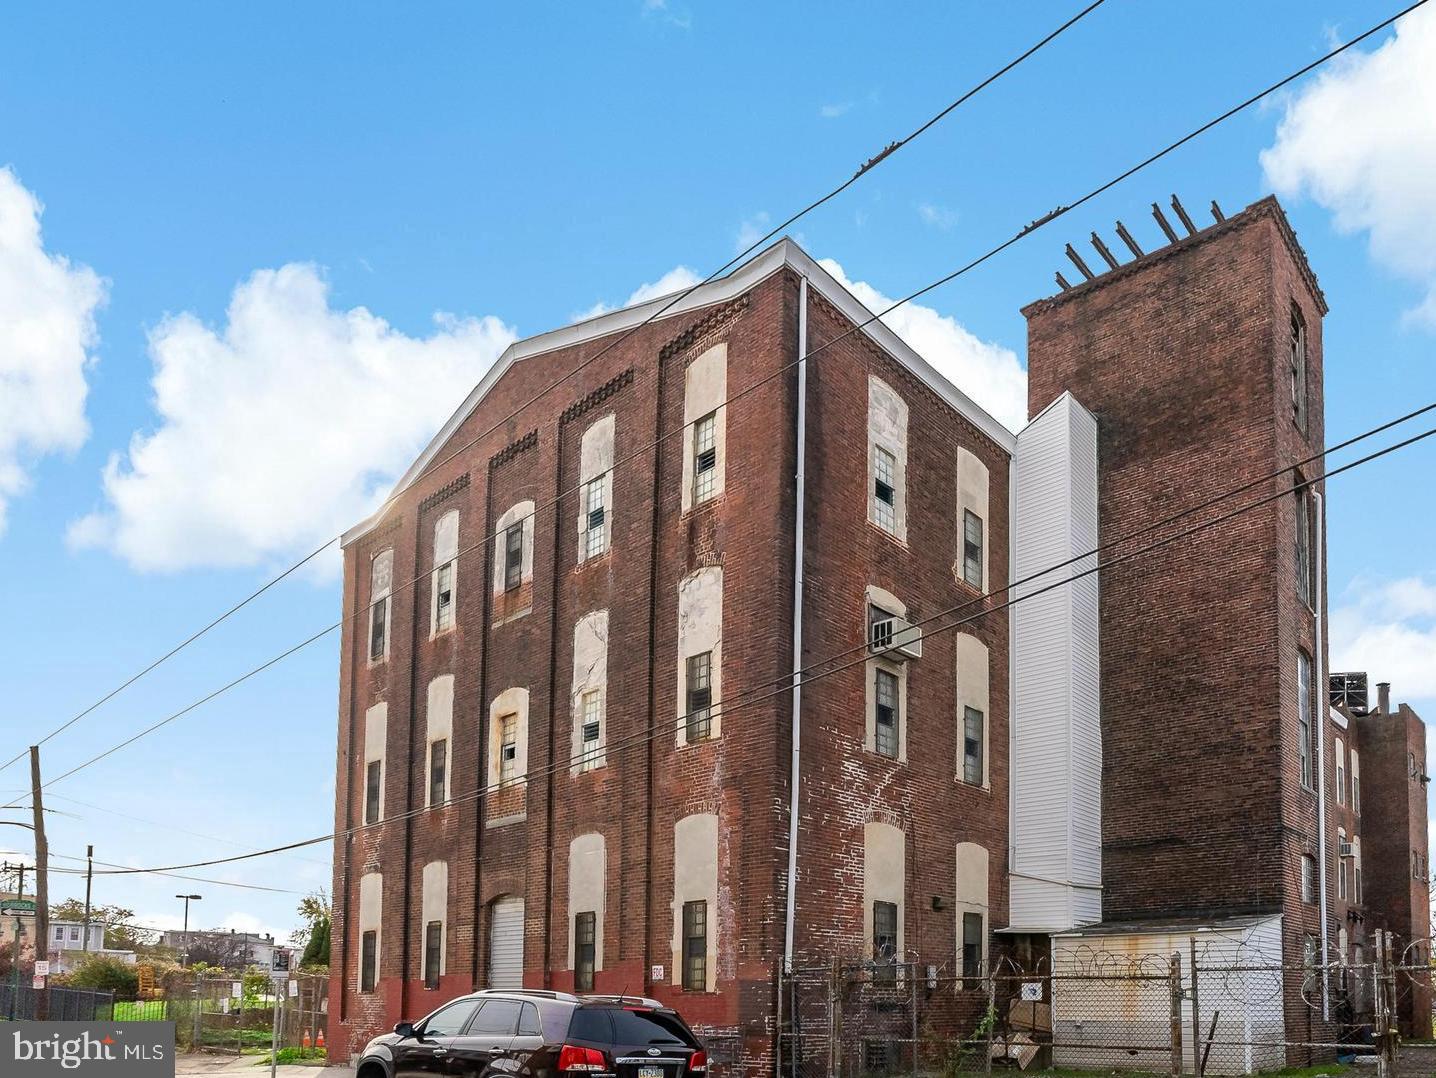
1150 Orthodox Street is a substantial multi-level warehouse offering exceptional versatility for industrial, commercial, or large-scale storage use. The building has been fully emptied out, providing a clean slate for redevelopment or immediate operational planning.

Spanning four generous floors, the property features open layouts, high ceilings, and a freight elevator with access to every level. Wide bay doors make loading and unloading efficient, and the top floor offers a desirable clear span ideal for fabrication, storage, or creative reconfiguration.

Built with heavy timber beams and robust industrial materials, the structure is designed to support significant loads and long-term use. An on-site parking area adds convenience for staff, customers, or fleet access.

The property requires a full rehabilitation, but its scale, structure, and functionality make it a rare opportunity in Philadelphia’s industrial market which is perfect for operators, investors, or developers seeking substantial warehouse space with strong upside.
#PAPH2559250

PHILADELPHIA

1150 ORTHODOX STREET

None Beds

None Baths

22,747 Sq.Ft.

$950,000

MLS#: PAPH2559250
Fully occupied mixed use triplex in center city of Philadelphia, this property features a commercial unit on the first floor with 3 residential units above. The commercial space features a large glass storefront, they open 11Am to 11Pm a week . The three residential units above are 1x1x1 bedroom at 2nd floor front and 4 bed room with 2 full bathroom unit at 2nd floor rear . The 3rd floor unit has a private rooftop with 4 bedroom with 2 full bathroom and city views. Whether or you're an investor or end-user, you won't be disappointed! Schedule your showing today.
#PAPH2583662

PHILADELPHIA

1438 FEDERAL STREET

None Beds

None Baths

5,500 Sq.Ft.

$990,000

MLS#: PAPH2583662
Attention investors!
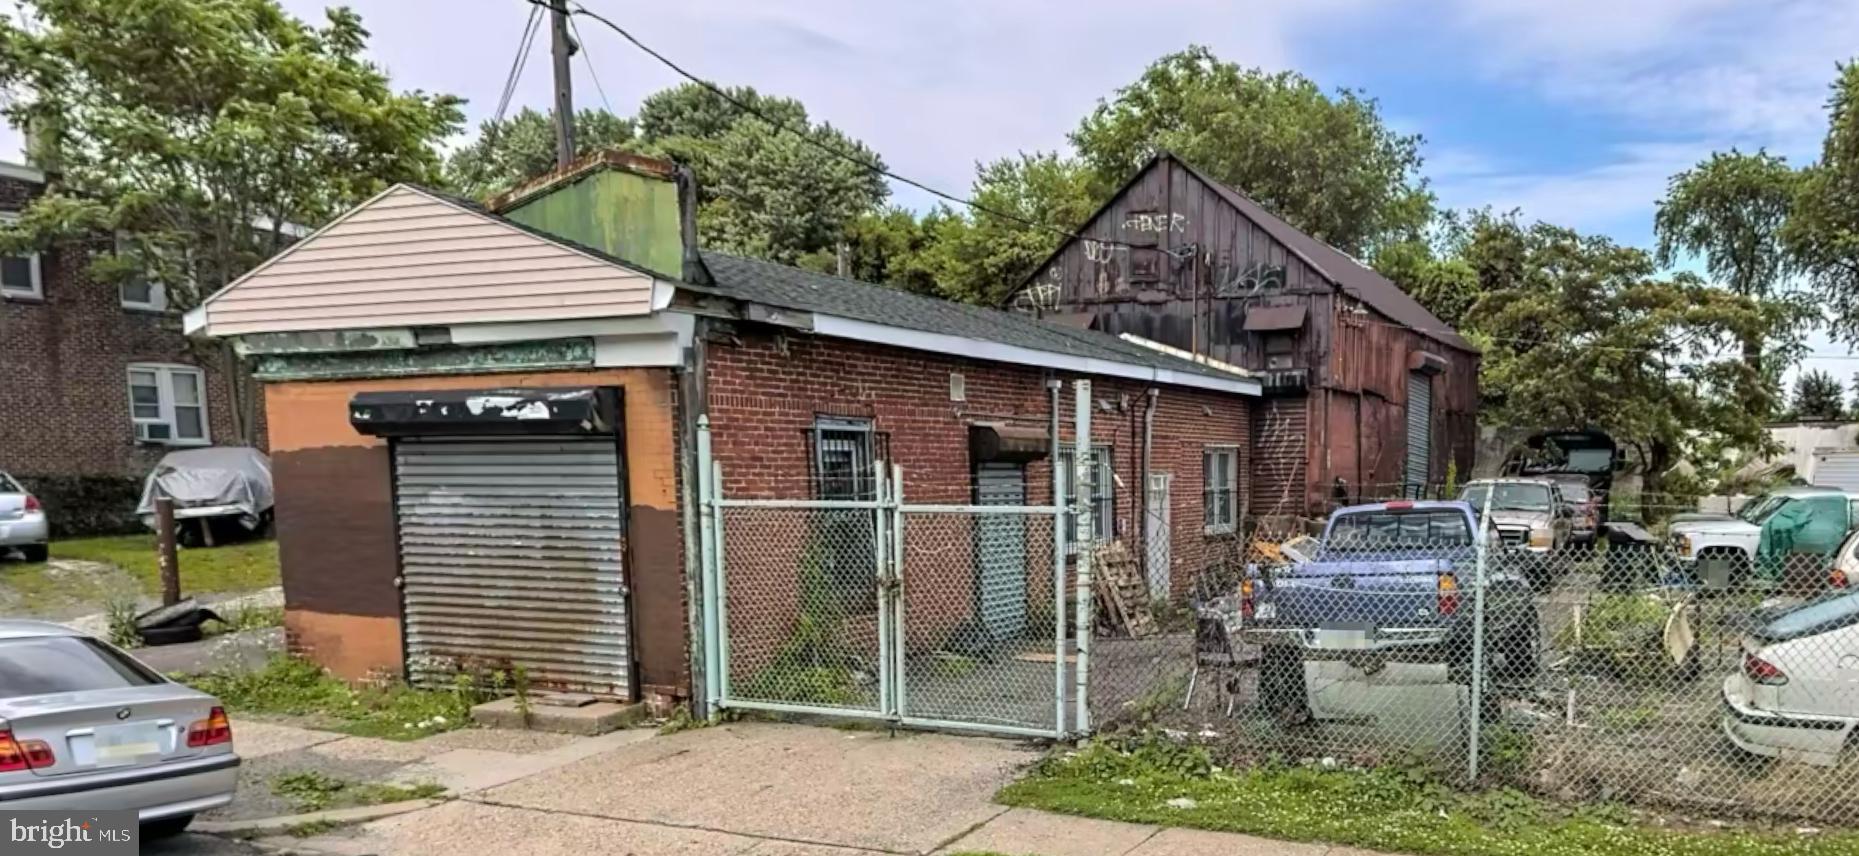
Really comfortable office space with private parking. Including a warehouse area within the building. The possibilities are really up to the new owner and their vision. Come check it out today
#PAPH2547808

PHILADELPHIA

5223 N 2ND STREET 27

None Beds

None Baths

1,890 Sq.Ft.

$1,000,000

MLS#: PAPH2547808
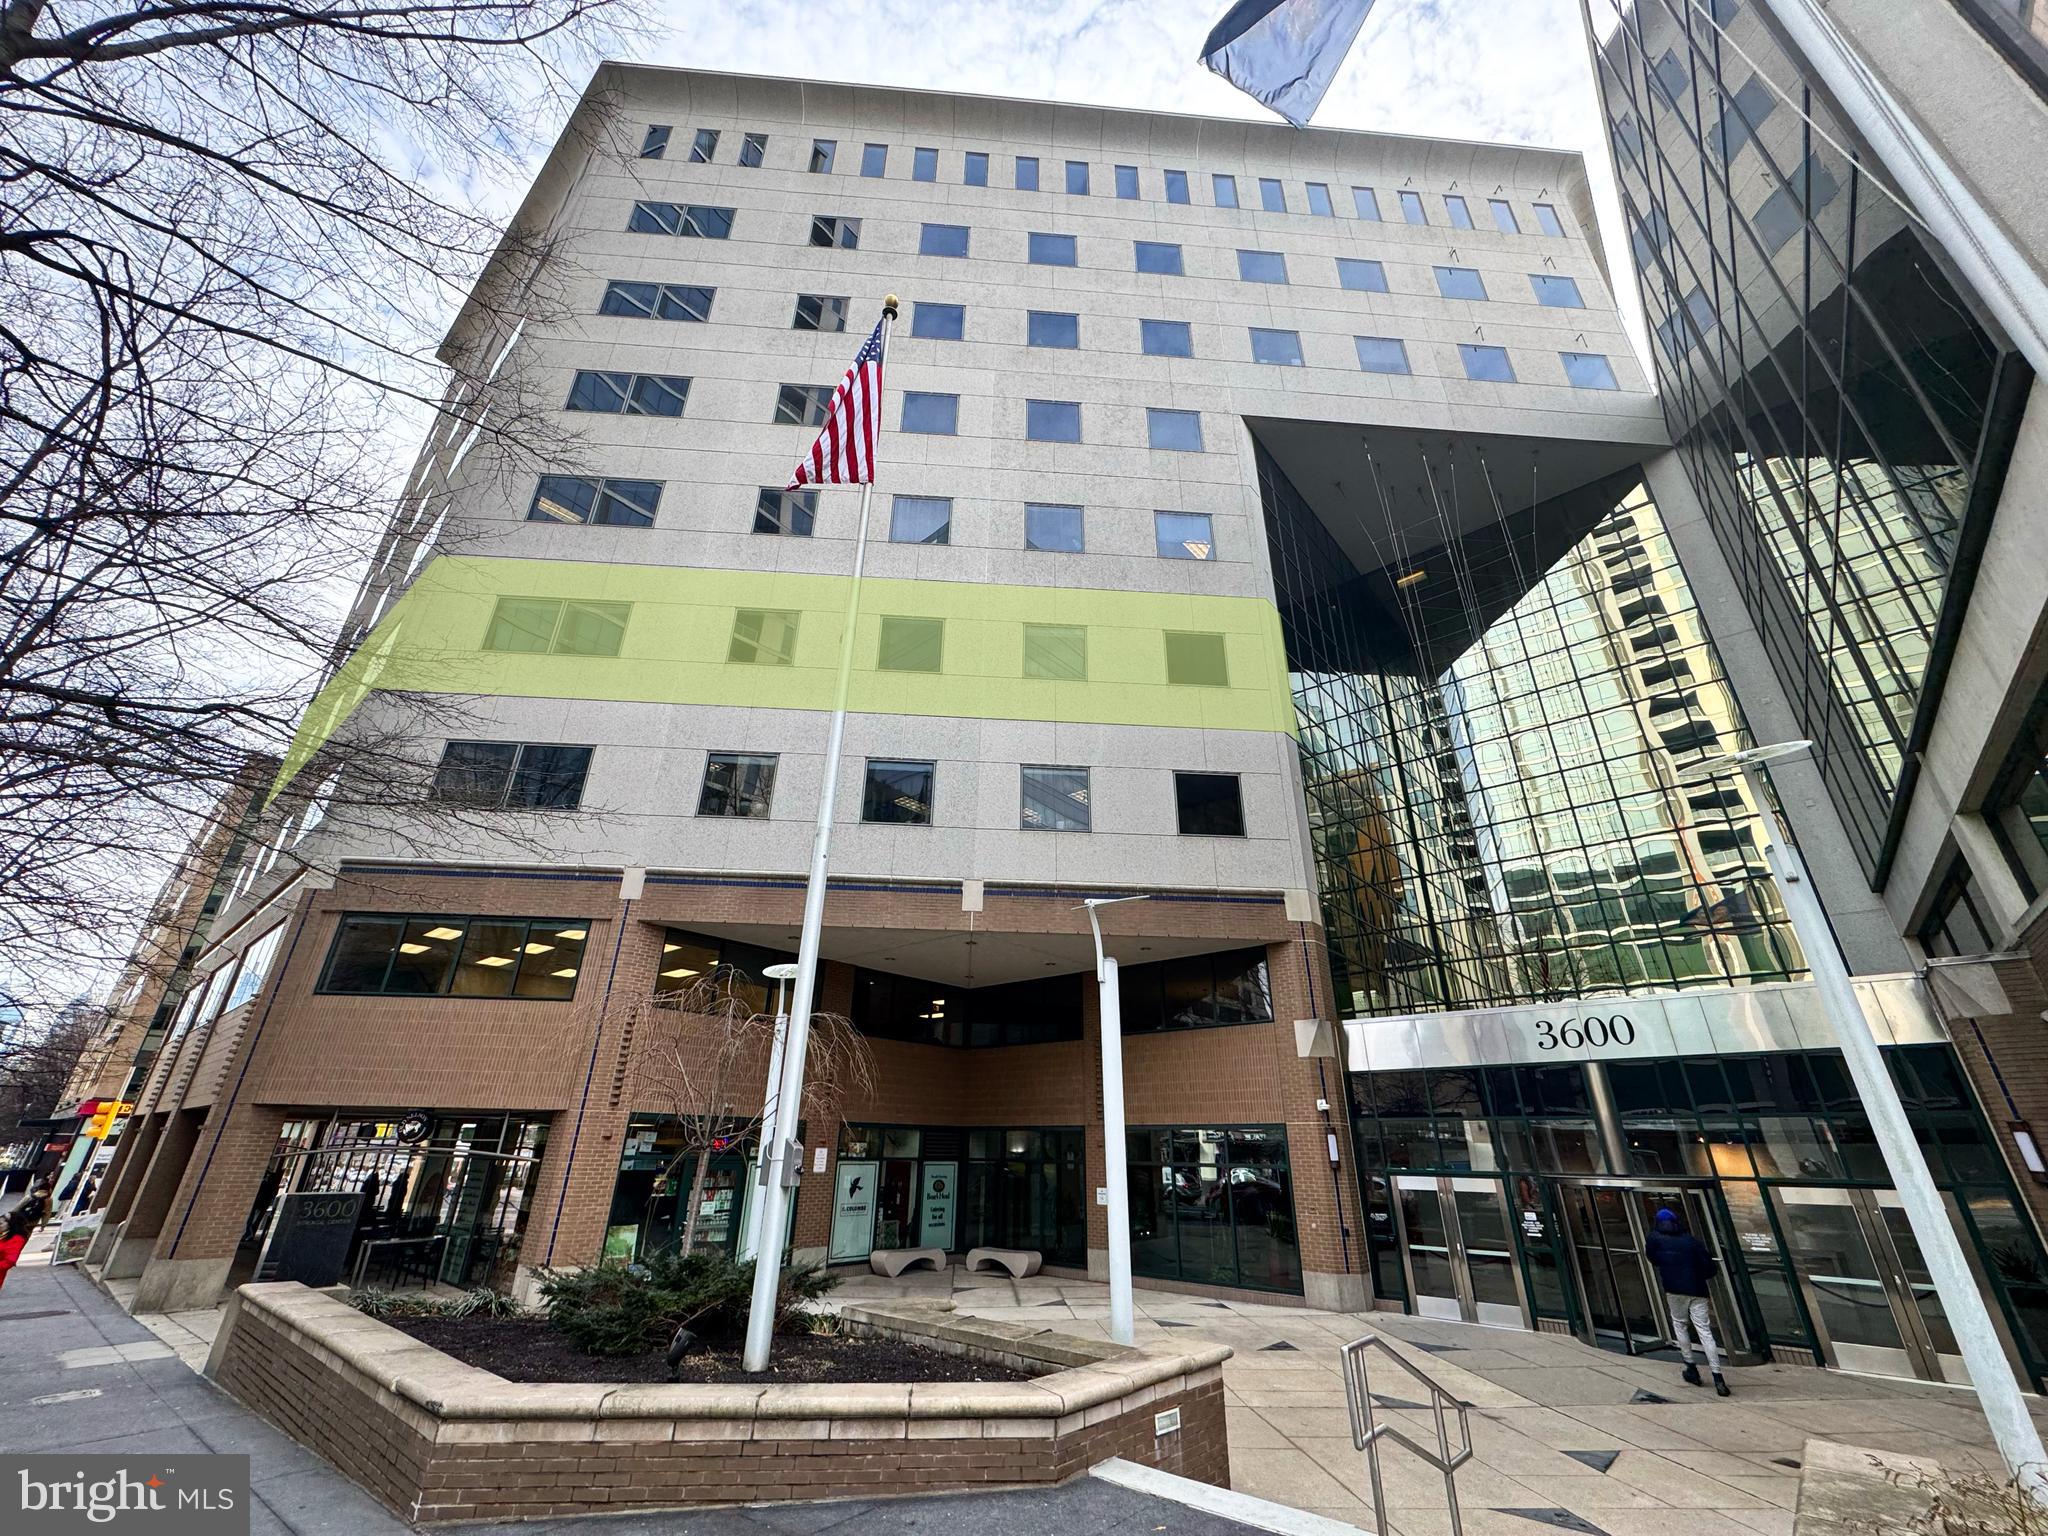
None
#PAPH2474272

PHILADELPHIA

3600 MARKET STREET

None Beds

None Baths

8,295 Sq.Ft.

$1,030,000

MLS#: PAPH2474272

Don't miss this exceptional opportunity to acquire a fully occupied five-unit multifamily property in a rapidly growing Philadelphia neighborhood. Featuring updated apartments with modern finishes, this turnkey investment offers immediate cash flow and strong long-term appreciation potential.
The property consists of five residential apartments, all currently leased, providing stable income from day one. Updated interiors and well-maintained units help minimize future capital expenditures while supporting continued tenant demand.
Conveniently located near public transportation, major roadways, shopping, dining, and neighborhood amenities, this property is well positioned to attract and retain quality tenants. Whether you're expanding your portfolio or completing a 1031 exchange, 3910 W. Girard Avenue presents an outstanding opportunity to own a stabilized multifamily asset in one of Philadelphia's evolving investment corridors.
#PAPH2651996

PHILADELPHIA

3910 W GIRARD AVENUE

None Beds

None Baths

4,090 Sq.Ft.

$895,000

MLS#: PAPH2651996
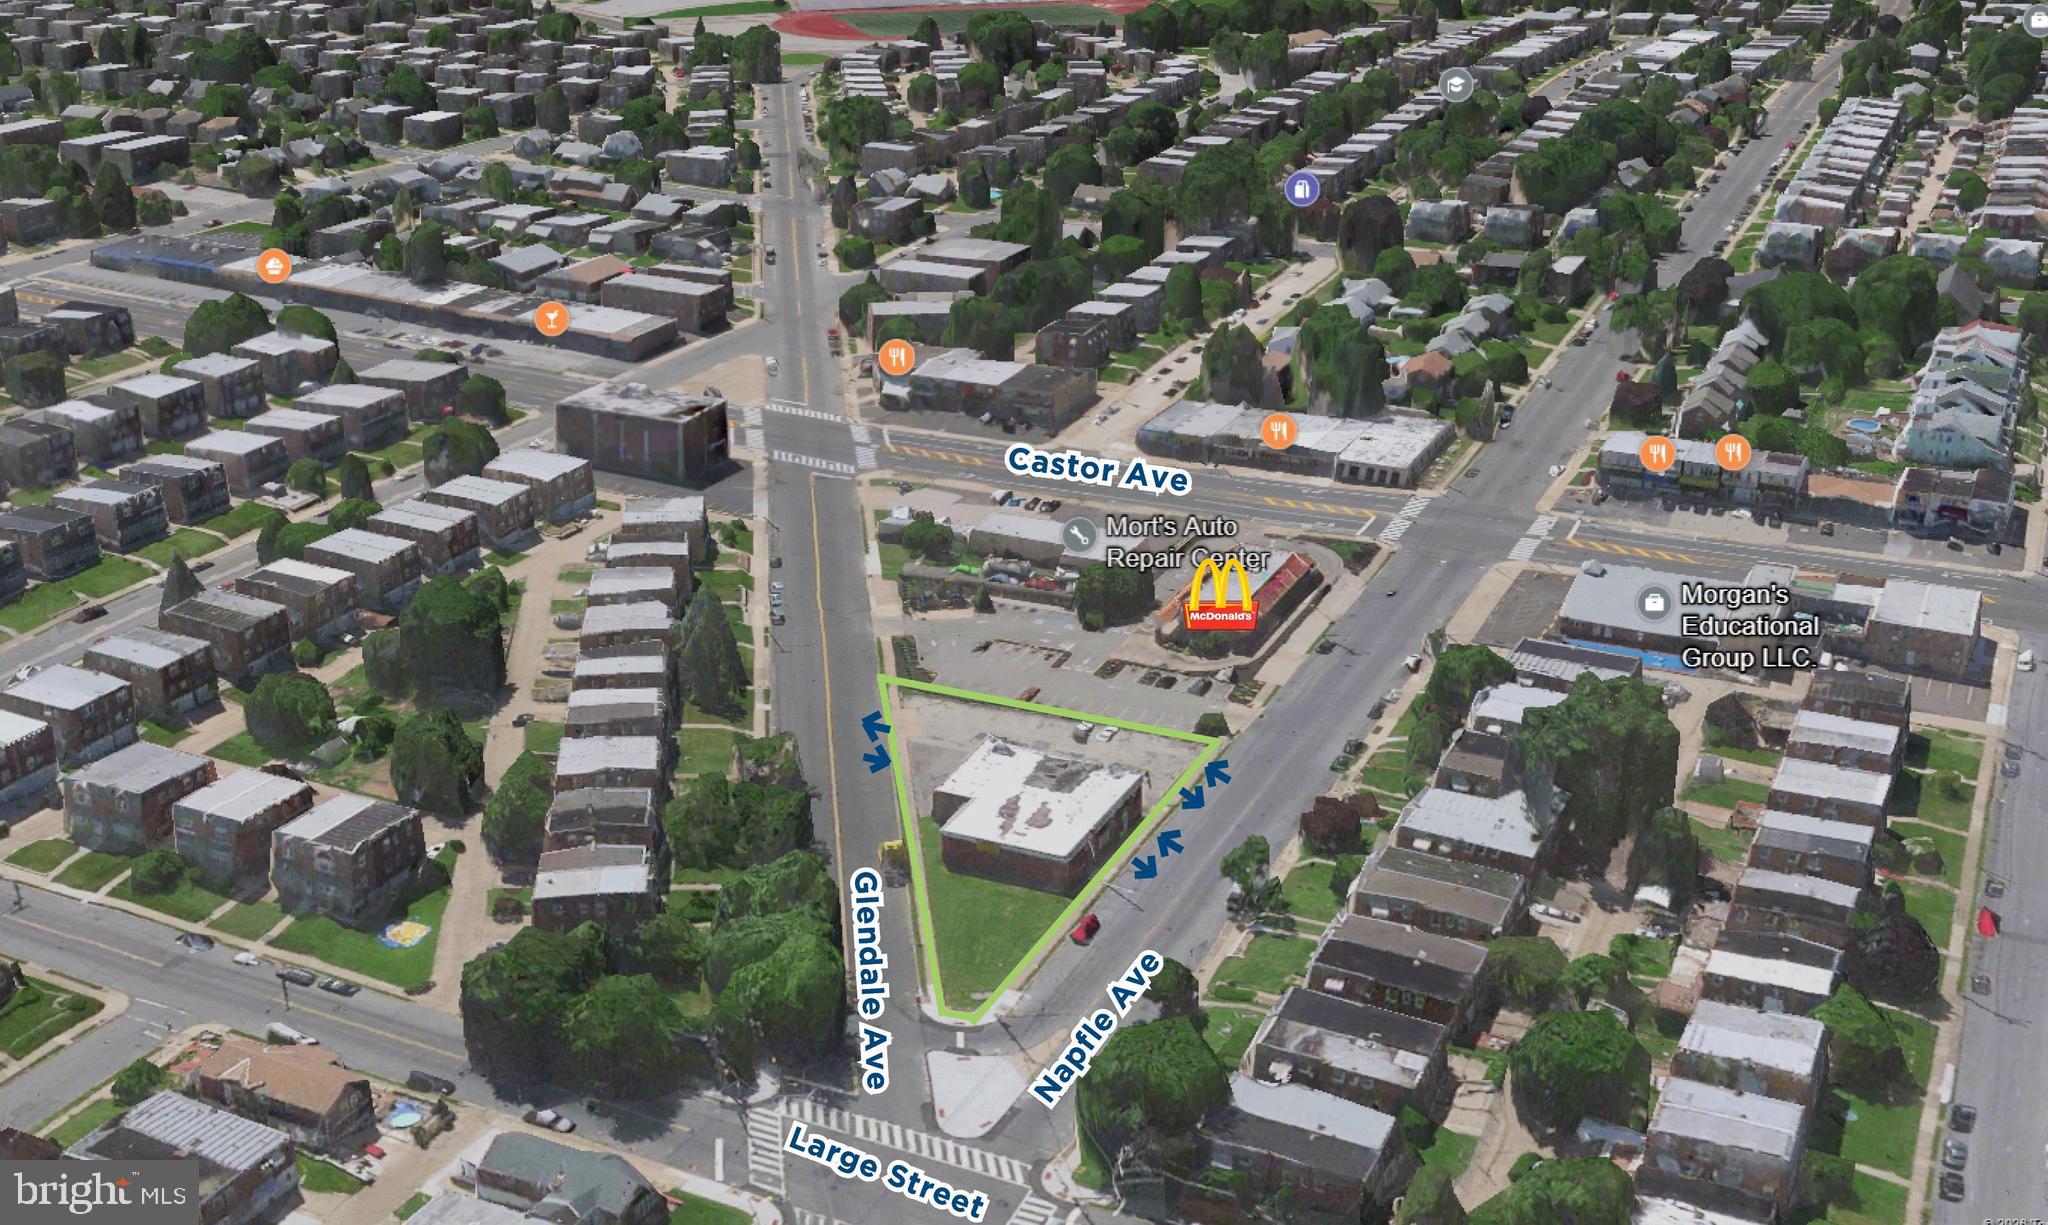
Presenting 2040 Napfle Avenue—a rare opportunity to acquire or lease a highly visible, freestanding commercial building positioned at the apex of a five-point intersection in Northeast Philadelphia. Situated directly adjacent to a high-traffic McDonald’s and just off the area’s primary commercial corridors, the property benefits from exceptional visibility without the congestion of main thoroughfares. The 5,000 SF single-story building sits on a uniquely shaped triangular parcel with frontage on both Napfle and Glendale Avenues, offering multiple access points and the ability to accommodate flexible parking configurations. At-grade construction allows for seamless drive-in capability, making the property ideally suited for automotive, medical, retail, or service-oriented users seeking accessibility, exposure, and operational efficiency.
#PAPH2621228

PHILADELPHIA

2040 NAPFLE AVENUE

None Beds

None Baths

23,094 Sq.Ft.

$1,250,000

MLS#: PAPH2621228

Philadelphia, PA 19146. Located in the rapidly growing Grays Ferry neighborhood, this expansive 64' x
100' lot (6,400 sqft) presents an incredible opportunity for investors and developers. The property consists of two large garages and an adjacent vacant lot, all zoned 1-2, offering a variety of potential uses. Grays Ferry has seen major investment and redevelopment, with Children's Hospital of Philadelphia (CHOP) acquiring nearby properties and significant residential and commercial growth along the Washington Avenue corridor. The area is just minutes from Center City, University City, and Graduate Hospital, making it an ideal location for multi-unit residential development or creative mixed-use projects.

Key Highlights: Prime location near major development zones. Zoned I-2 - flexible potential for industrial or residential conversion. Easy access to I-76, Schuylkill River Trail, and public transportation. Close to Fresh Grocer supermarket and neighborhood amenities. Strong demand for new housing in the area with
unmatched potential in a high-growth neighborhood, this is a rare chance to secure a large piece of land in
one of Philadelphia's most rapid transforming districts.
#PAPH2659938

PHILADELPHIA

2728 FEDERAL STREET 30

None Beds

None Baths

6,400 Sq.Ft.

$1,250,000

MLS#: PAPH2659938
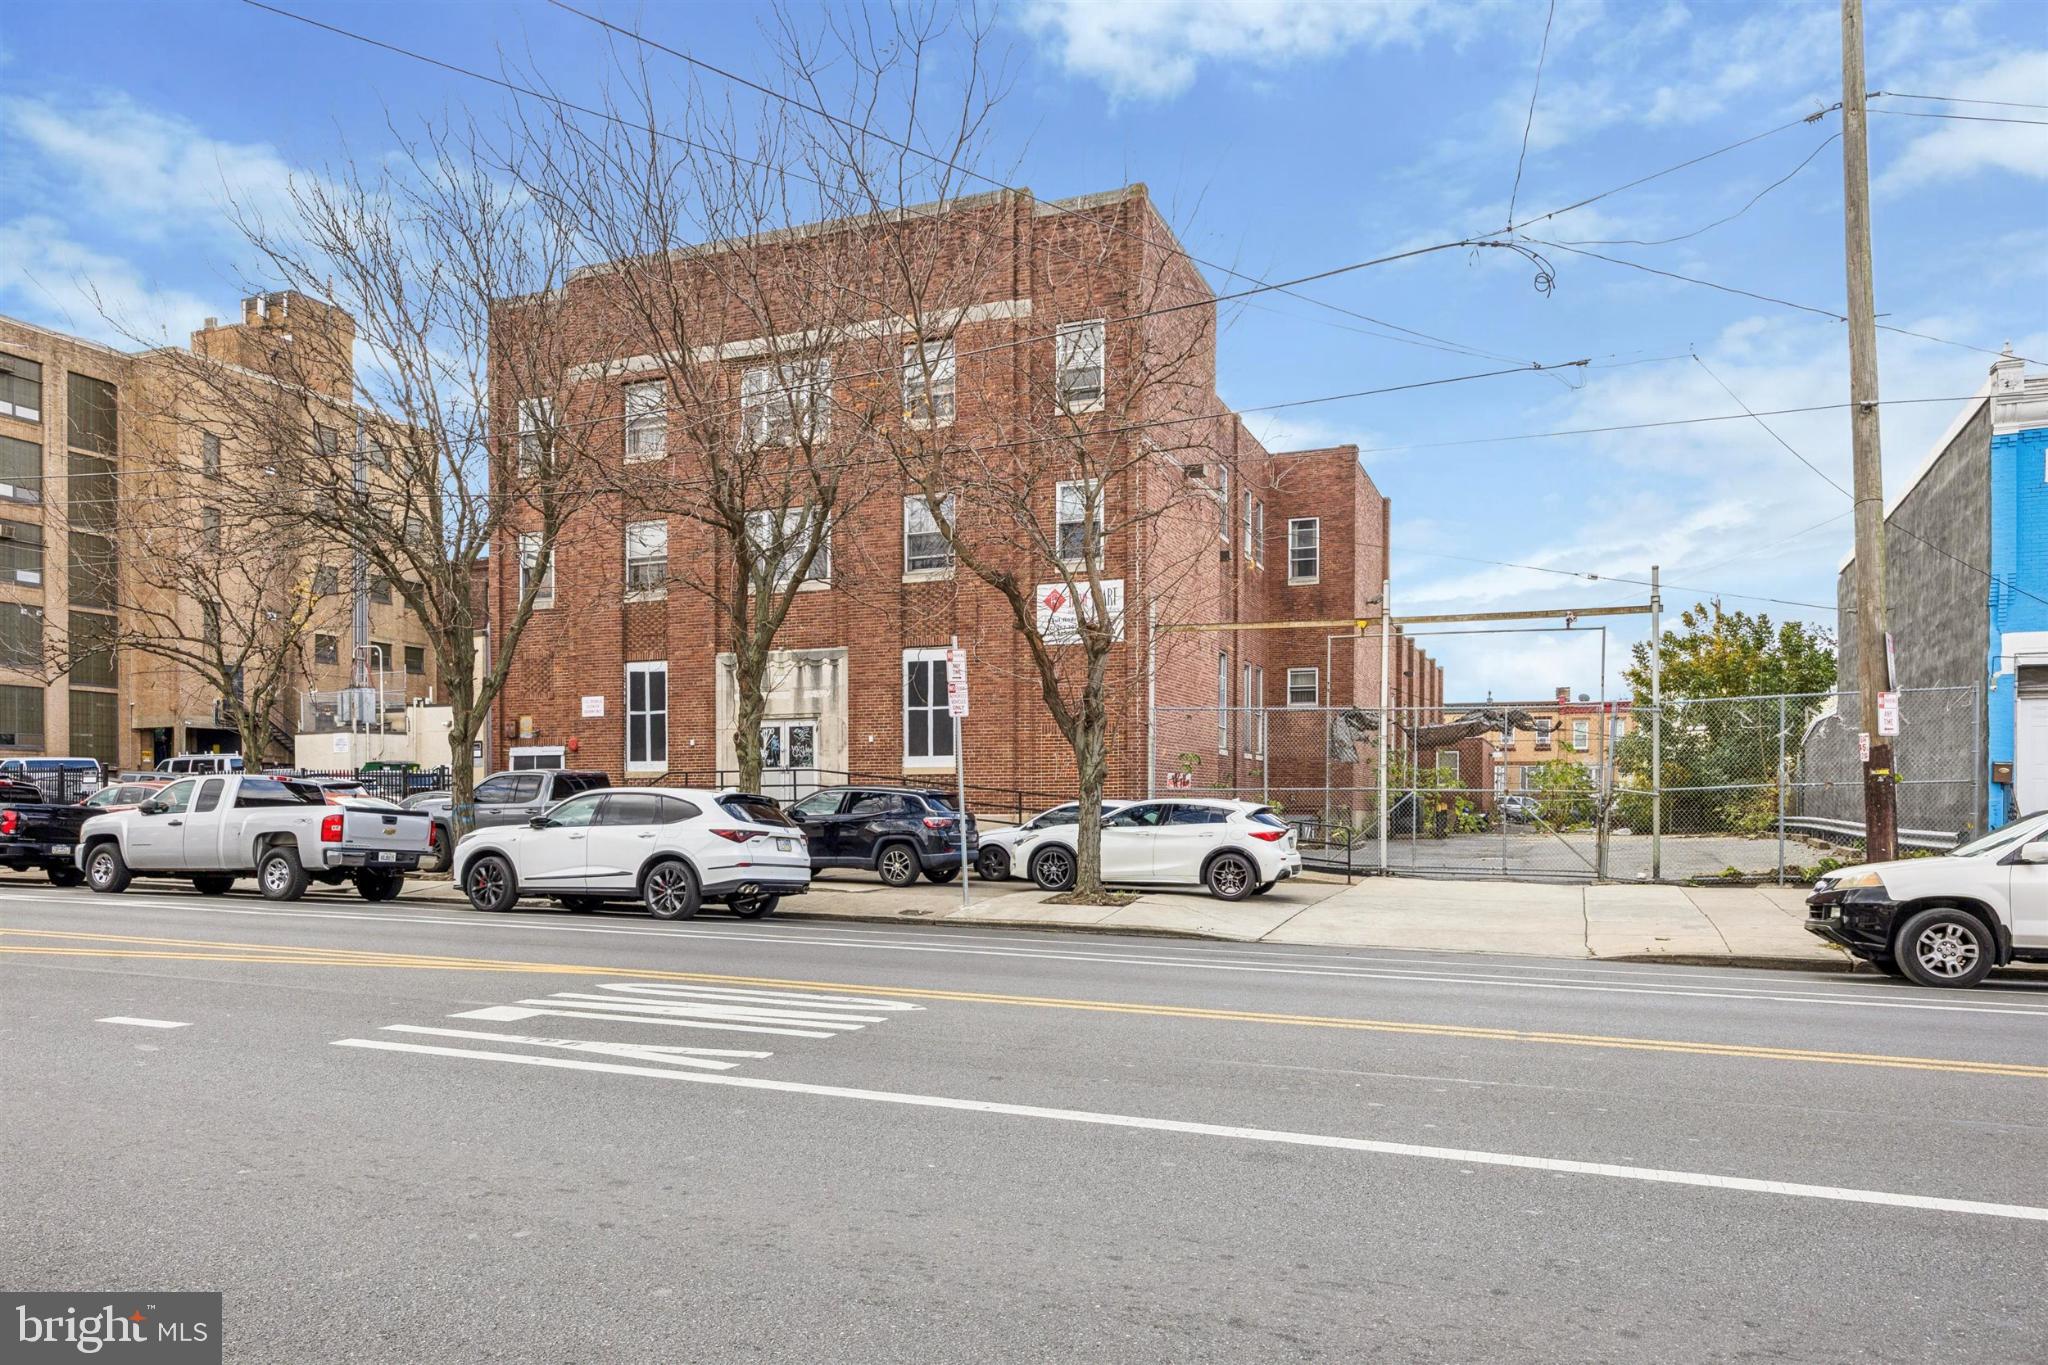
Located in the rapidly developing South Kensington neighborhood, this impressive community center encompasses over 23,000 square feet of versatile space. Originally built as the regional headquarters for a national nonprofit organization, the property has since been repurposed to serve as a vibrant community center and active house of worship, reflecting the area’s growing cultural and residential diversity.

The property features a combination of one-story and three-story structures, along with a full basement, all designed for single-tenant use. The sale includes seven contiguous parcels, one of which offers a large private parking lot—a rare and highly desirable amenity in this part of the city. This provides excellent accessibility for visitors, congregants, or future residents, enhancing the overall utility and redevelopment potential of the site.

Zoned RM-1, the district supports moderate- to high-density, multi-family residential development, making this property an ideal candidate for adaptive reuse or redevelopment. The zoning encourages residential communities with a mix of building types, allowing for apartments, condominiums, or mixed-use concepts that can blend housing with community amenities.

Although public records currently classify the property as commercial, the zoning designation reverted to residential after permits and occupancy documentation were not kept current. This transition aligns with the city’s long-term planning goals for the neighborhood, which favor residential growth and revitalization. With proper permitting and redevelopment, this site holds significant potential to contribute to South Kensington’s ongoing transformation into one of Philadelphia’s most dynamic urban communities.
#PAPH2558722

PHILADELPHIA

1916 E ALLEGHENY AVENUE 38

None Beds

None Baths

22,257 Sq.Ft.

$1,000,000

MLS#: PAPH2558722
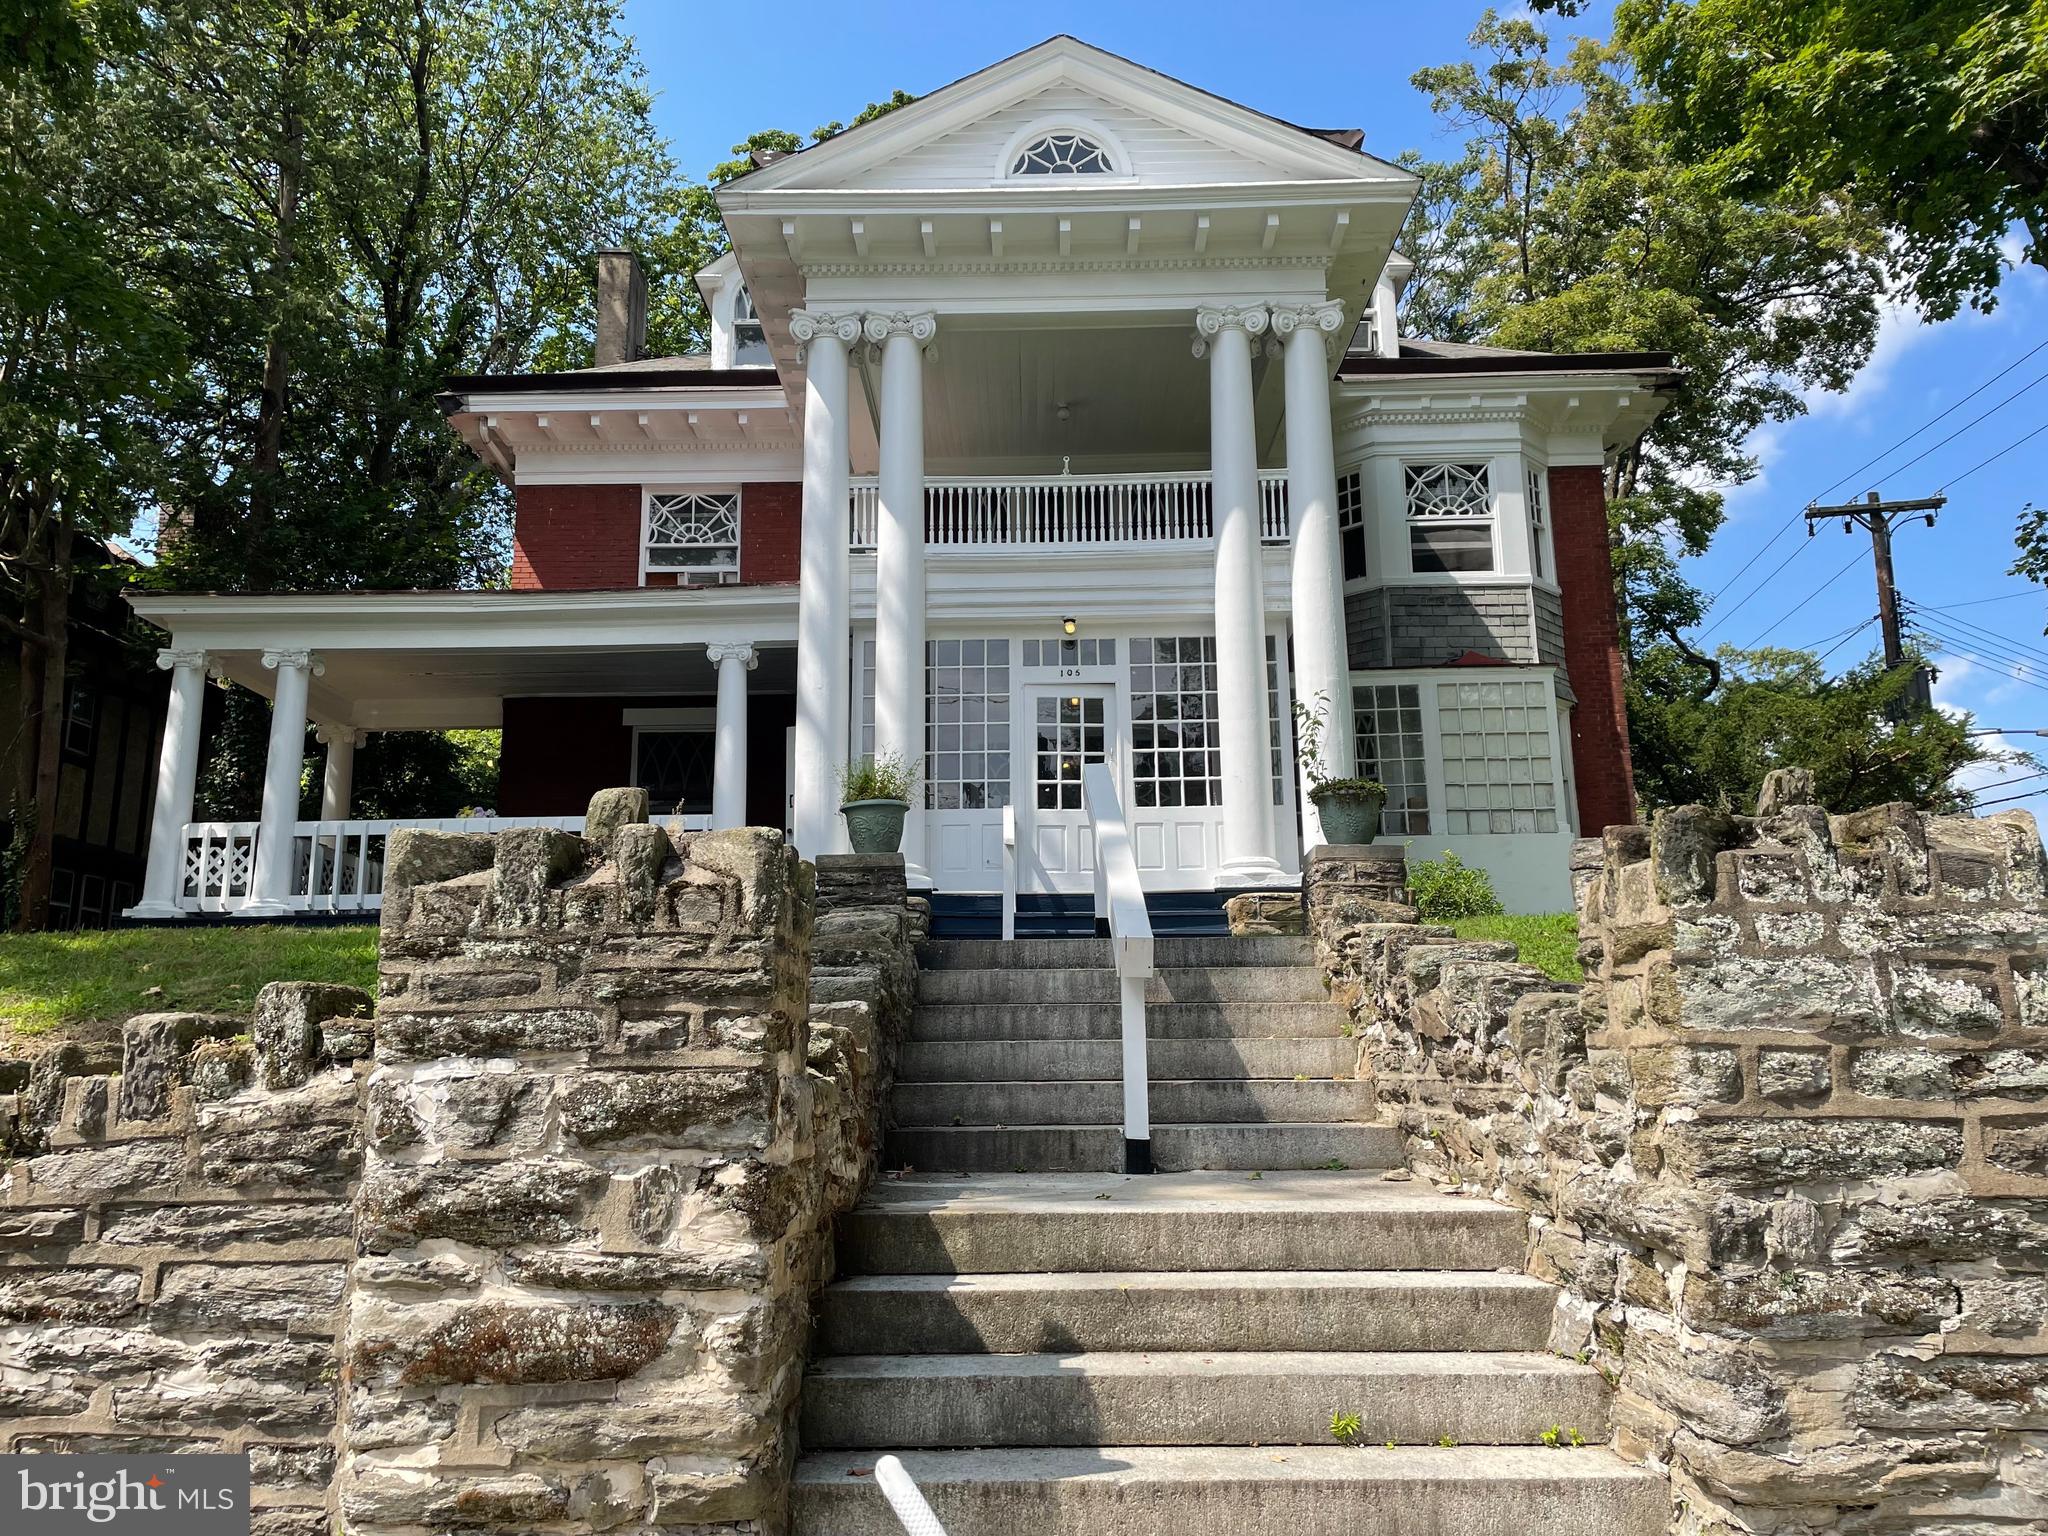
Price has been reduced by $100,000 which makes this property a Fantastic Investment Opportunity with a cap rate of 7.5%.  This is an ideal money maker for either a seasoned investor or someone new to the real estate investment world. This mansion, built as a private residence in 1900, was converted to its present use as a 9 unit apartment building and is well situated on an 11,000 plus square foot  corner lot.  A large porch area on the first level opens into a beautiful central hall leading to 4 apartments. A staircase leads up to 4 more units on the second floor and an additional apartment on the third floor. The current tenants are business professionals, consultants and/or entrepreneurs. The apartments have been very easy to rent and the building is very close to public transportation. It is located in the residential section of West Germantown which is replete in history and conveniently located  to Center City,  where rents are considerably higher. In addition to the apartment rental revenue, the garage rental brings in another $4,500 annually.
#PAPH2621230

PHILADELPHIA

105 W TULPEHOCKEN

None Beds

None Baths

5,149 Sq.Ft.

$1,100,000

MLS#: PAPH2621230

 - property

Send a message

Message successfully sent.

Your message

What is 3 + 4 ?

Reason for contacting?

I agree to receive email communication and understand I can unsubscribe at any time.

I agree to be contacted by TNT Real Estate Solutions via call, email, and text for real estate services. To opt out, you can reply 'stop' at any time or reply 'help' for assistance. You can also click the unsubscribe link in the emails. Message and data rates may apply. Message frequency may vary. Privacy Policy

Sign Out

Virtual Assistant

Would you like to take the next step with this property? We can help you schedule a showing or virtual tour, or send you more details.

Yes, I would like more information.

Thank You for Your Reply, One of Our Agents will contact you as soon as possible

No, maybe later.

Thank you, you can always contact me via email, phone number or through the contact form.

Realhub AI

Lucy - Your AI-Powered Realtor

Update Your Temporary Password

Personalize your search

Enter your email and we'll notify you immediately when new listings match what you're looking for.

or enter email address

Already have an account ? Login here

Continue your home search

I agree to receive communications and understand I can unsubscribe at any time.

I agree to be contacted by TNT Real Estate Solutions via call, email, and text for real estate services. To opt out, you can reply 'stop' at any time or reply 'help' for assistance. You can also click the unsubscribe link in the emails. Message and data rates may apply. Message frequency may vary. Privacy Policy

Already have an account ? Login here

We use cookies

We use cookies primarily for analytics to enhance your experience. By accepting, you agree to our use of these cookies. You can manage your preferences or learn more about our cookies policy.