Features & Amenities

Interior

  • Total Bedrooms

    4

  • Bathrooms

    4

  • Above Grade Finished Area

    3200.0

  • Basement YN

    YES

  • Cooling YN

    YES

  • Cooling

    Central Air, Electric

  • Heating YN

    YES

  • Heating

    Natural Gas, Forced Air

  • Pet friendly

    No

Exterior

  • Garage

    No

  • Construction Materials

    Frame, Stone

  • Parking

    On Street, Private, Parking Lot

  • Pool

    No

  • Waterfront YN

    NO

Area & Lot

  • Property Type

    Residential

  • Property Sub Type

    Townhouse

  • Architectural Style

    Colonial

Price

  • Sales Price

    $1,700,000

  • Tax Amount

    $9,891

  • Financing Options

    Conventional

  • Zoning

    Village Commercial

  • Sq. Footage

    3,200

  • Price/SqFt

    $531

HOA

  • Association

    No

School District

  • Elementary School

    GOODNOE

  • Middle School

    NEWTOWN JR

  • High School

    COUNCIL ROCK HIGH SCHOOL NORTH

Property Features

  • New Construction

    NO

  • Foundation Details

    Stone

  • Senior Community YN

    NO

  • Sewer

    Public Sewer

  • Water Source

    Public

Schedule a Showing

Showing scheduled successfully.

<
>
IN PERSON
VIA CHAT

What is 3 + 4 ?


Change time

Mortgage calculator

Estimate your monthly mortgage payment, including the principal and interest, property taxes, and HOA. Adjust the values to generate a more accurate rate.

Your payment

Principal and Interest:

$

Property taxes:

$

HOA fees:

$

Total loan payment:

$

Total interest amount:

$

Location

County

BUCKS

Elementary School

GOODNOE

Middle School

NEWTOWN JR

High School

COUNCIL ROCK HIGH SCHOOL NORTH

Listing Courtesy of Daniel J McCloskey , RE/MAX Properties

RealHub Information is provided exclusively for consumers' personal, non-commercial use, and it may not be used for any purpose other than to identify prospective properties consumers may be interested in purchasing. All information deemed reliable but not guaranteed and should be independently verified. All properties are subject to prior sale, change or withdrawal. RealHub website owner shall not be responsible for any typographical errors, misinformation, misprints and shall be held totally harmless.

Agent Theresa Kehler

Owner, President, Investment Property Advisor

Theresa Kehler

Call Theresa today to schedule a private showing.


* Listings on this website come from the FMLS IDX Compilation and may be held by brokerage firms other than the owner of this website. The listing brokerage is identified in any listing details. Information is deemed reliable but is not guaranteed. If you believe any FMLS listing contains material that infringes your copyrighted work please click here to review our DMCA policy and learn how to submit a takedown request.© 2024 FMLS.
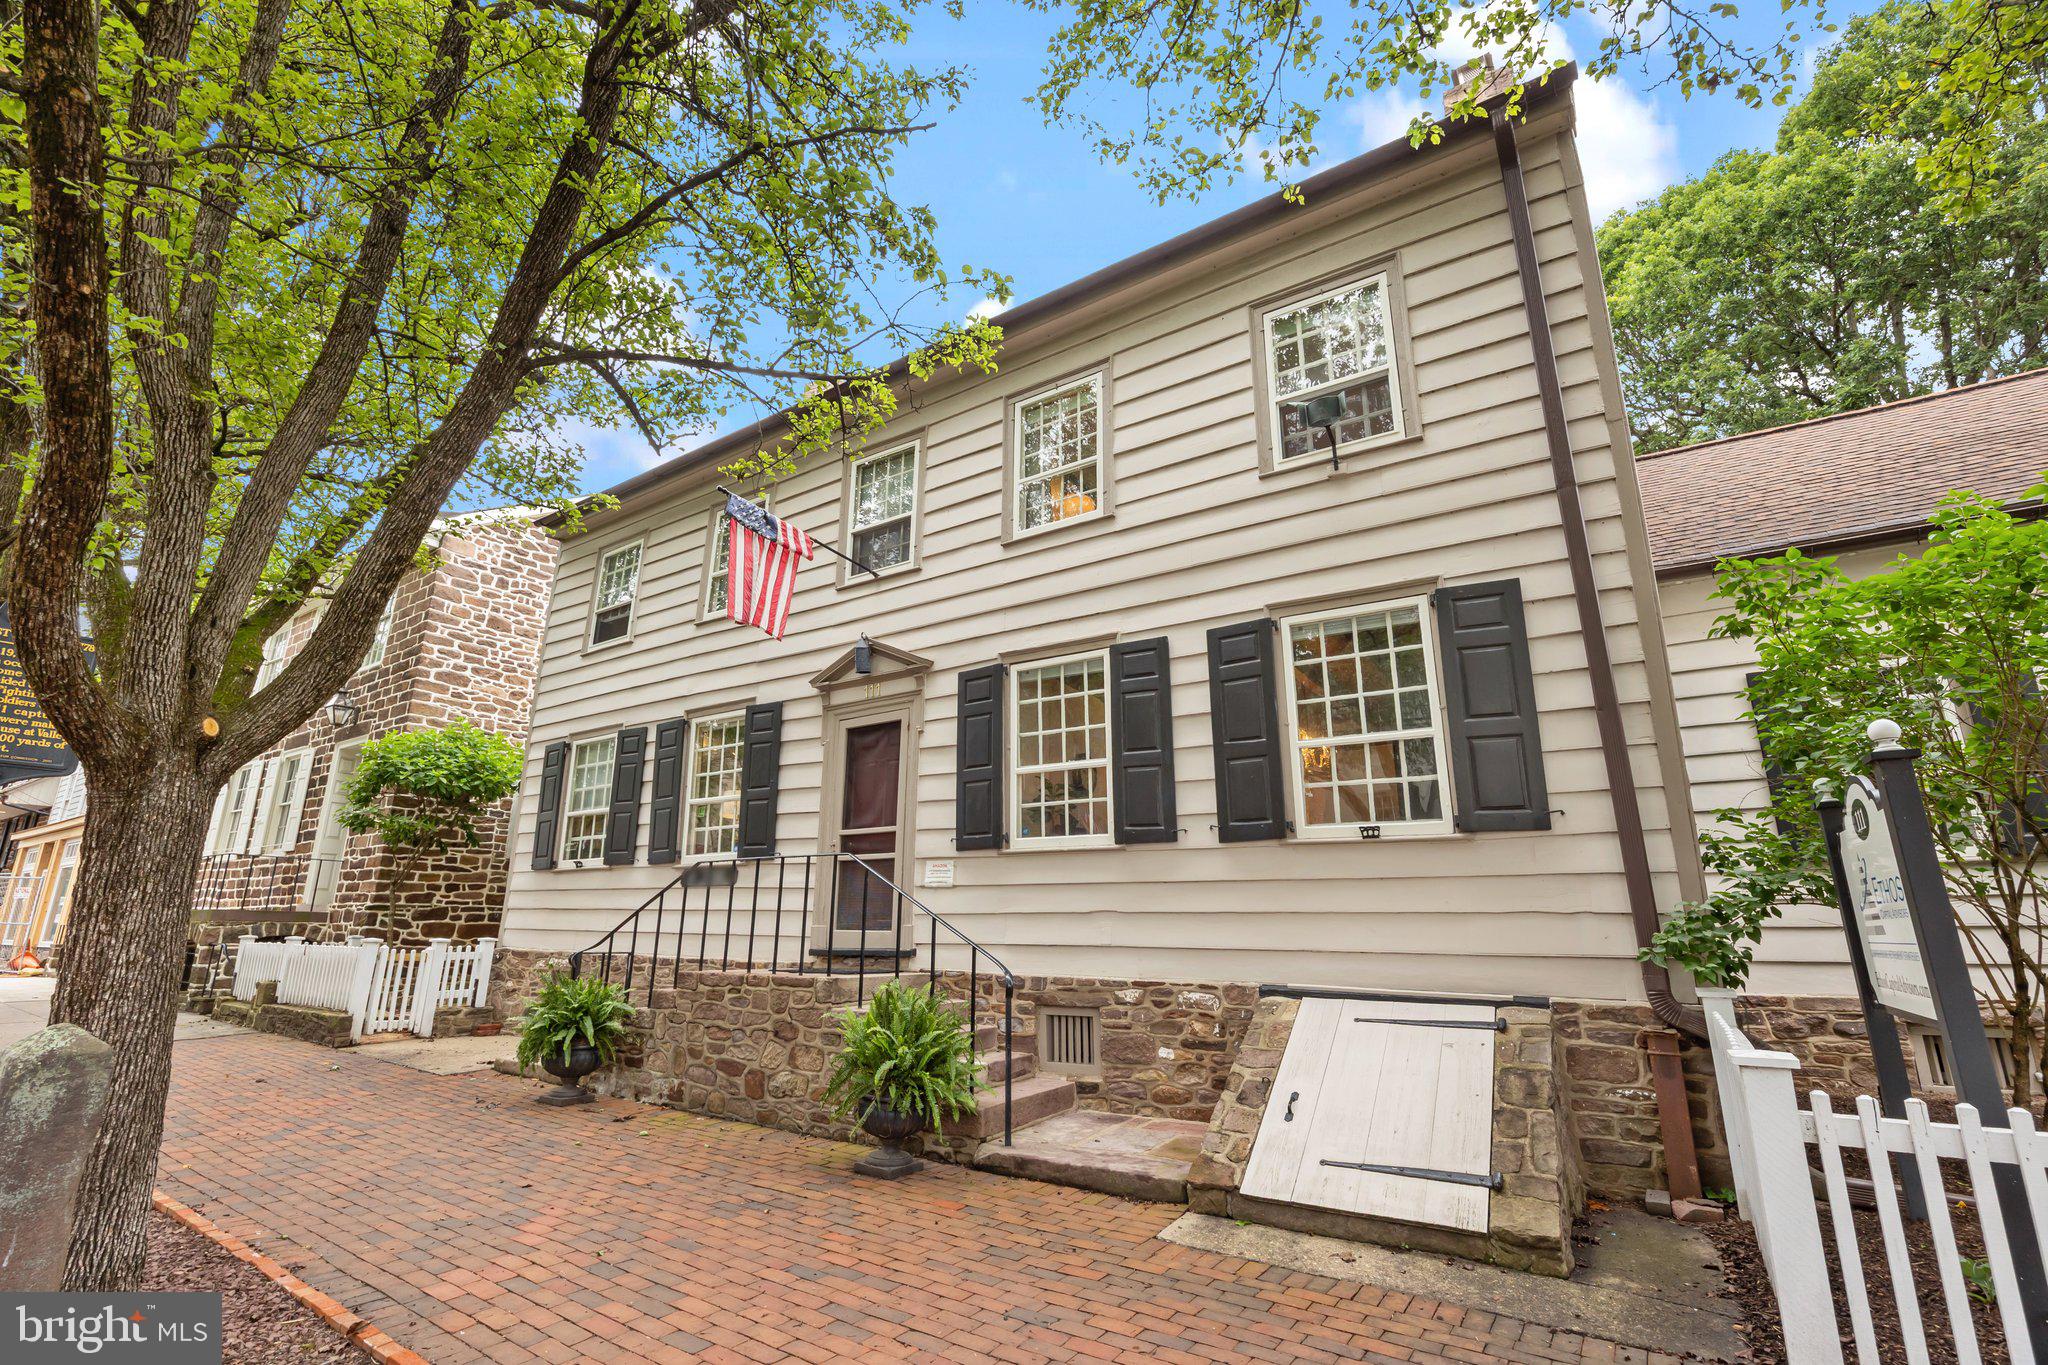
The Historic "Bird in Hand" building in the center of downtown Newtown Borough - across the street from Starbucks and the Newtown Hardware House; Built in 1686, it boasts a richly documented history and has been impeccably preserved with 7 fireplaces,  detailed millwork, random width wood floors, and high open beamed ceilings;  2 private off-street parking spaces behind the building and also a covered rear stone patio to enjoy a peaceful, well manicured yard.

111 S STATE STREET

Message successfully sent.

What would you like to know?

What is 3 + 4 ?

I agree to receive email communication and understand I can unsubscribe at any time.

I agree to be contacted by TNT Real Estate Solutions via call, email, and text for real estate services. To opt out, you can reply 'stop' at any time or reply 'help' for assistance. You can also click the unsubscribe link in the emails. Message and data rates may apply. Message frequency may vary. Privacy Policy

Related Properties

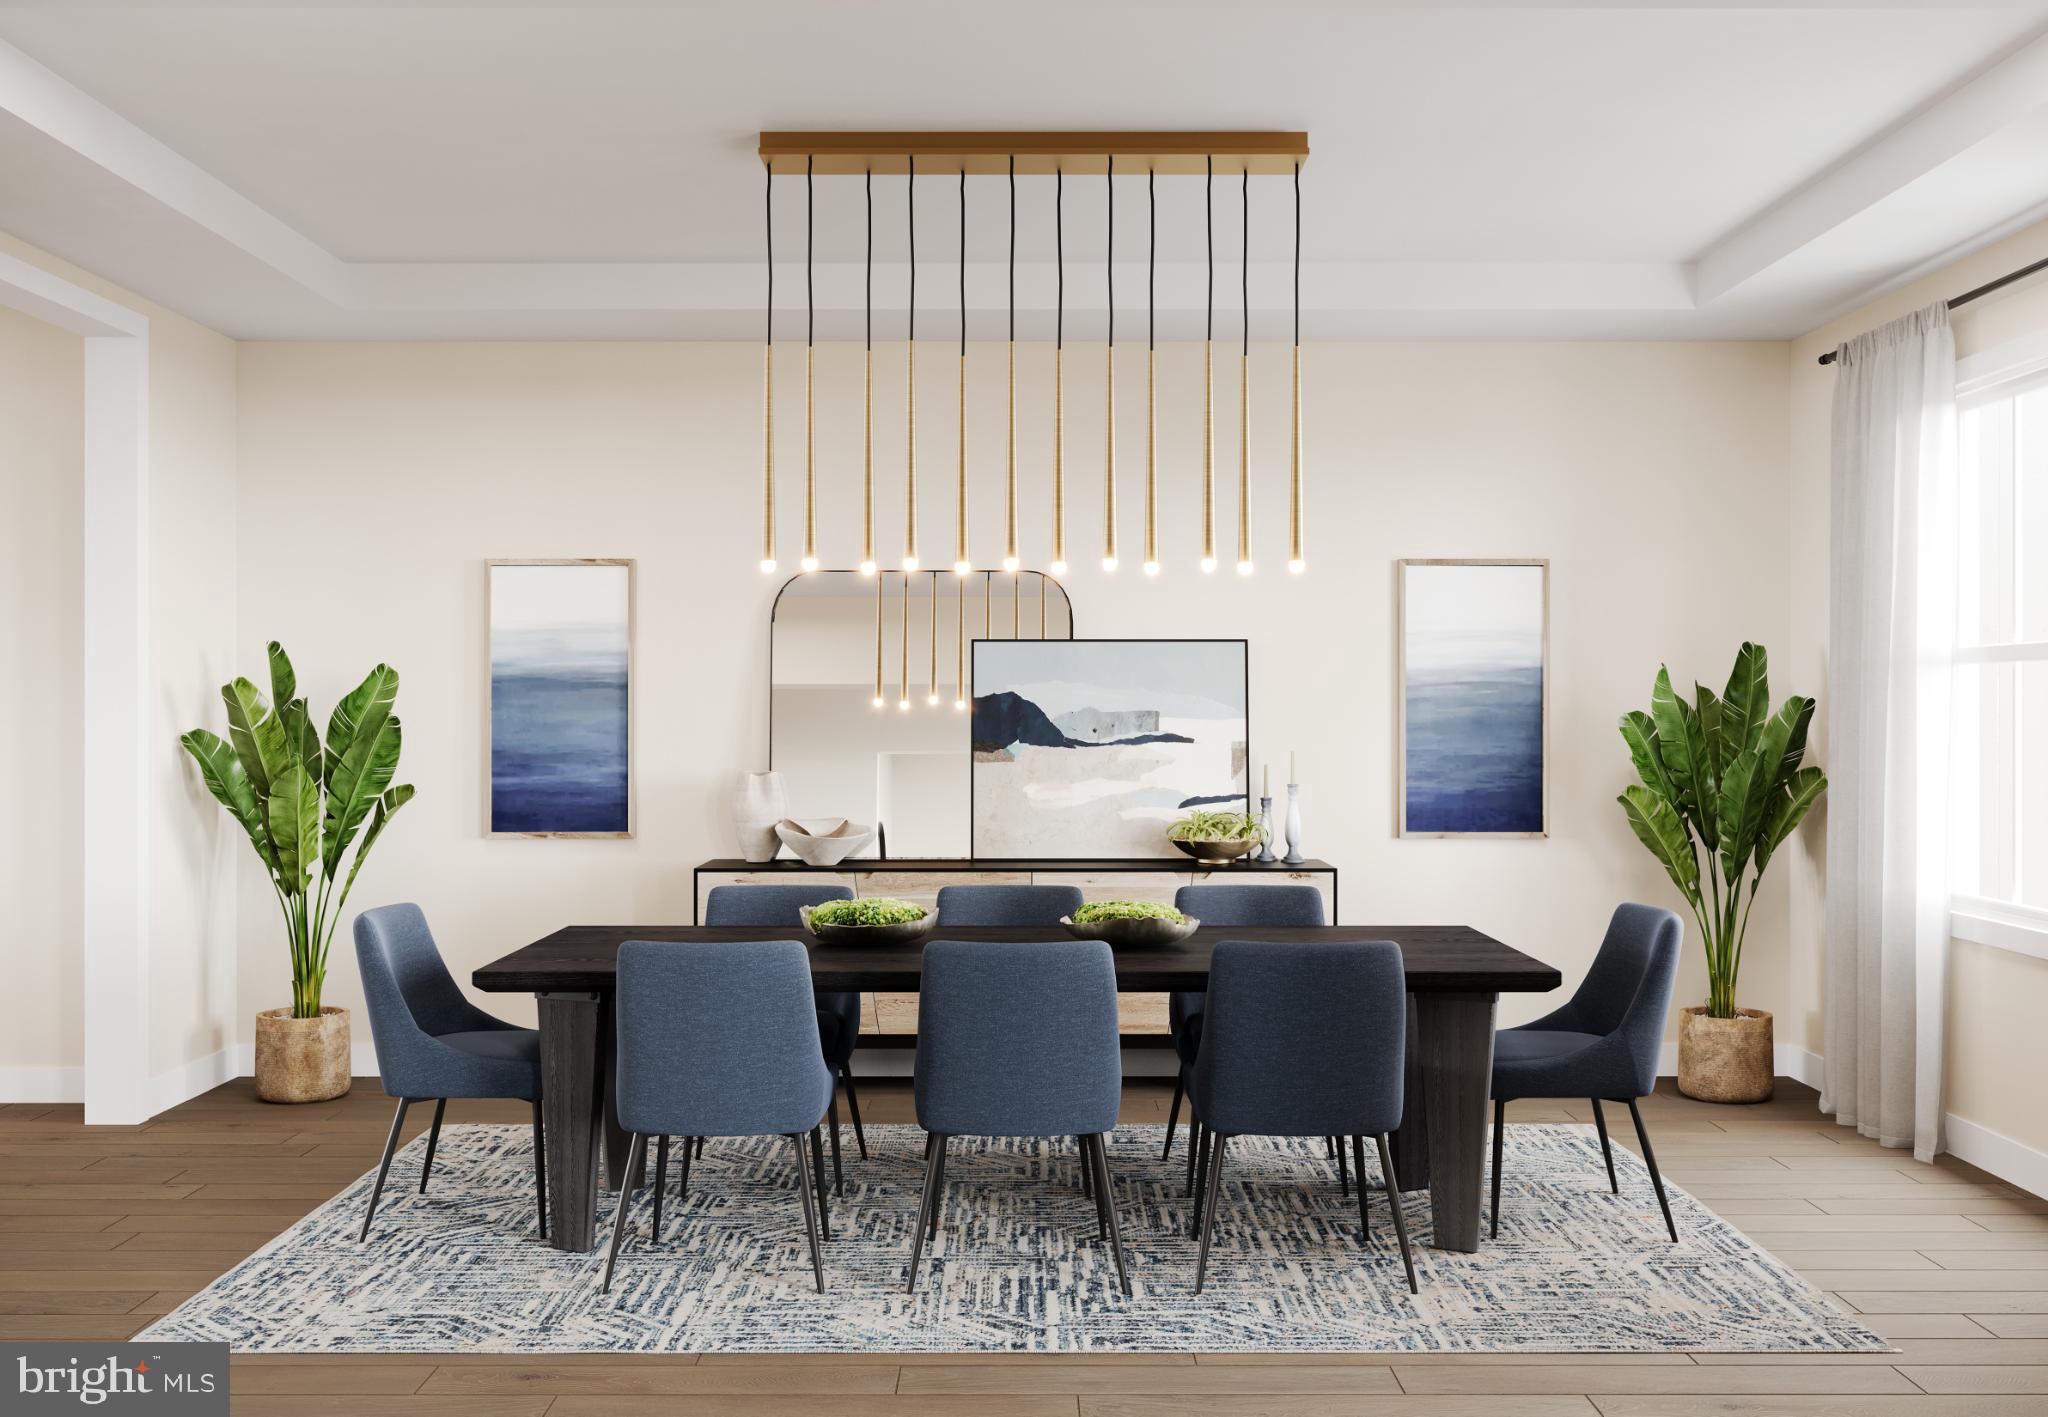
The Mayweather blends timeless elegance with everyday comfort in a thoughtfully designed 5-bedroom, 5.5-bath home. From the moment you step into the welcoming foyer, you’ll feel the sense of openness that defines this home’s modern layout. The heart of the home features a stunning two-story great room that flows effortlessly into a bright casual dining area and a chef-inspired kitchen, complete with a large island, two walk-in pantries, and generous cabinetry—perfect for entertaining or quiet evenings in.

A private first-floor bedroom suite with its own full bath offers ideal space for guests or multigenerational living. Upstairs, retreat to the luxurious primary suite featuring dual walk-in closets and a spa-like bath with dual vanities, a soaking tub, and an oversized shower with a seat. Each secondary bedroom includes its own private bath and walk-in closet, ensuring comfort and privacy for everyone.

Nestled in the sought-after community of Lyondale Meadows in Newtown, the Mayweather invites you to experience the perfect balance of sophistication, space, and warmth—all within a picturesque setting close to parks, trails, and top-rated schools.
#PABU2107534

NEWTOWN

AUGUSTA DRIVE MAYWEATHER

5 Beds

5 Baths

4,778 Sq.Ft.

$1,930,995

MLS#: PABU2107534
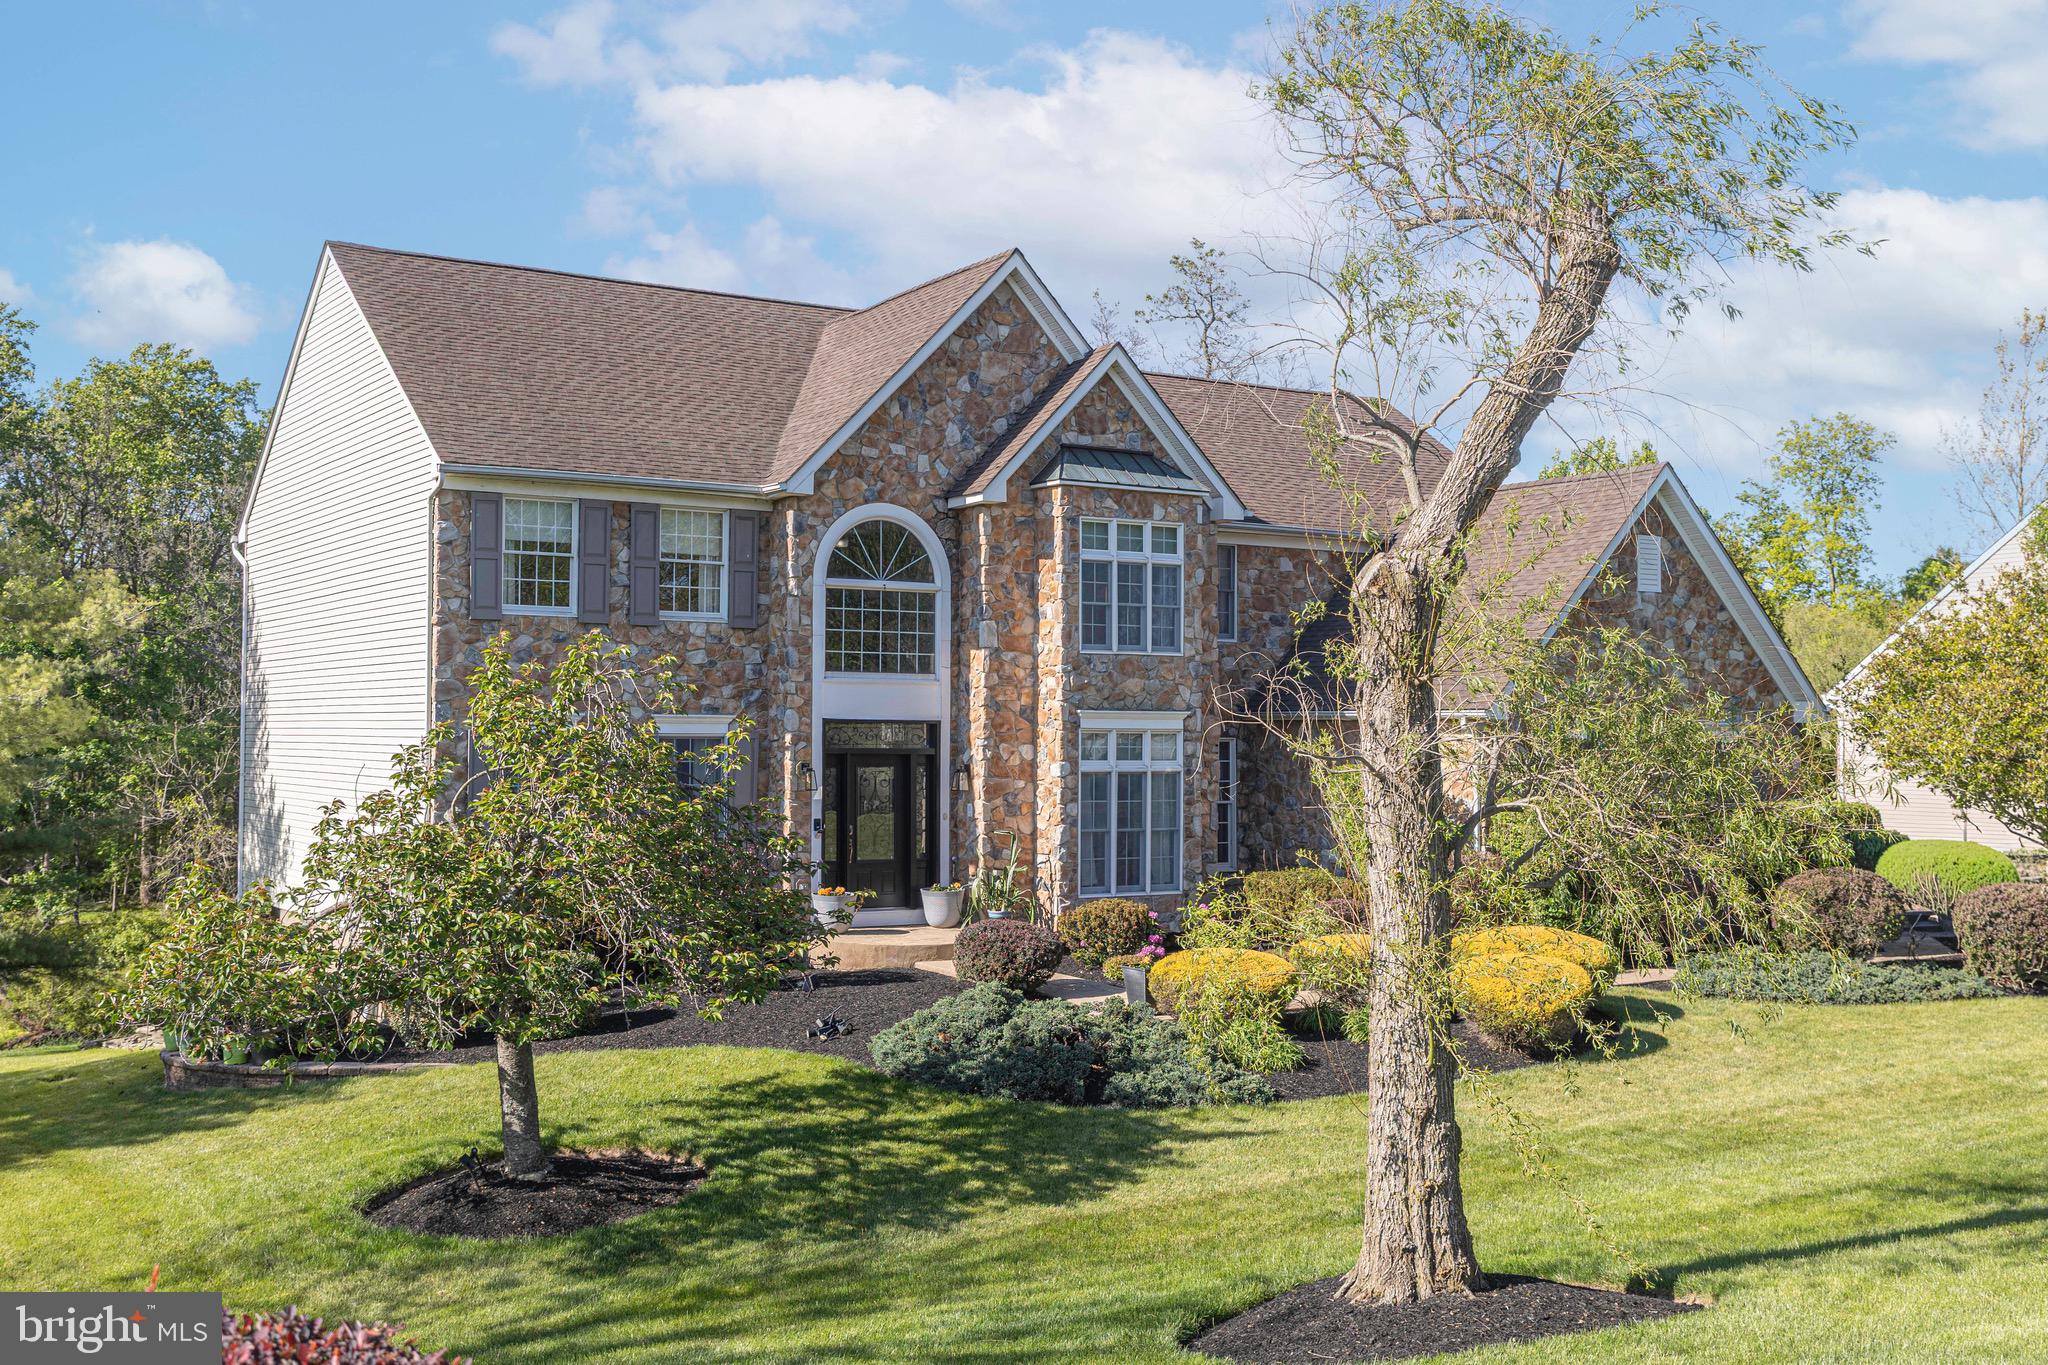
Nestled within the tranquil enclave of Newtown Meadows and just moments from Tyler State Park, this distinguished stone front colonial residence offers a seamless blend of timeless elegance, modern comfort, and exceptional outdoor living. Featuring 5 bedrooms, 4 full baths, and 1half bath, the home is thoughtfully designed to balance refined entertaining with everyday functionality. A dramatic two-story foyer creates a grand first impression, welcoming you into a light-filled interior enhanced by rich hardwood flooring throughout the main living areas. The formal living room offers charm and sophistication, while a private study provides the perfect work-from-home setting. A formal dining room is perfectly suited for special occasions, while the family room’s elegant fireplace adds warmth and comfort for everyday living.
At the heart of the home, the gourmet kitchen is beautifully appointed with upgraded countertops, a spacious center island, gas cooktop, double wall ovens, and a generous pantry. The kitchen flows effortlessly into the breakfast area and inviting family room, creating an ideal space for gathering and entertaining. 
Upstairs, the second level features four generously sized bedrooms. The luxurious primary suite serves as a private retreat, complete with vaulted ceilings, a spacious sitting area, two walk-in closets, and a recently renovated  spa-inspired bath featuring a soaking tub, vaulted ceiling  and separate stall shower. The finished lower level expands the home’s versatility with abundant space for a media room, fitness area, playroom, or additional office, along with a bedroom and full bath. There is also a large storage room. Outdoor living is equally impressive. A large deck with retractable awning graces the back of the home that overlooks undeveloped woods that creates the ultimate in privacy. The yard is perfect for recreation or quiet relaxation with plenty of room for a pool. Residents of Newtown Meadows enjoy beautifully maintained common areas and scenic walking and jogging paths, all while being just steps from the trails and natural beauty of Tyler State Park. Conveniently located minutes from the shops, dining, and charm of Newtown, this exceptional property offers a lifestyle defined by elegance, comfort, community, and connection to nature.
#PABU2121352

NEWTOWN

23 PROVIDENCE COURT

5 Beds

4 Baths

3,738 Sq.Ft.

$1,395,000

MLS#: PABU2121352
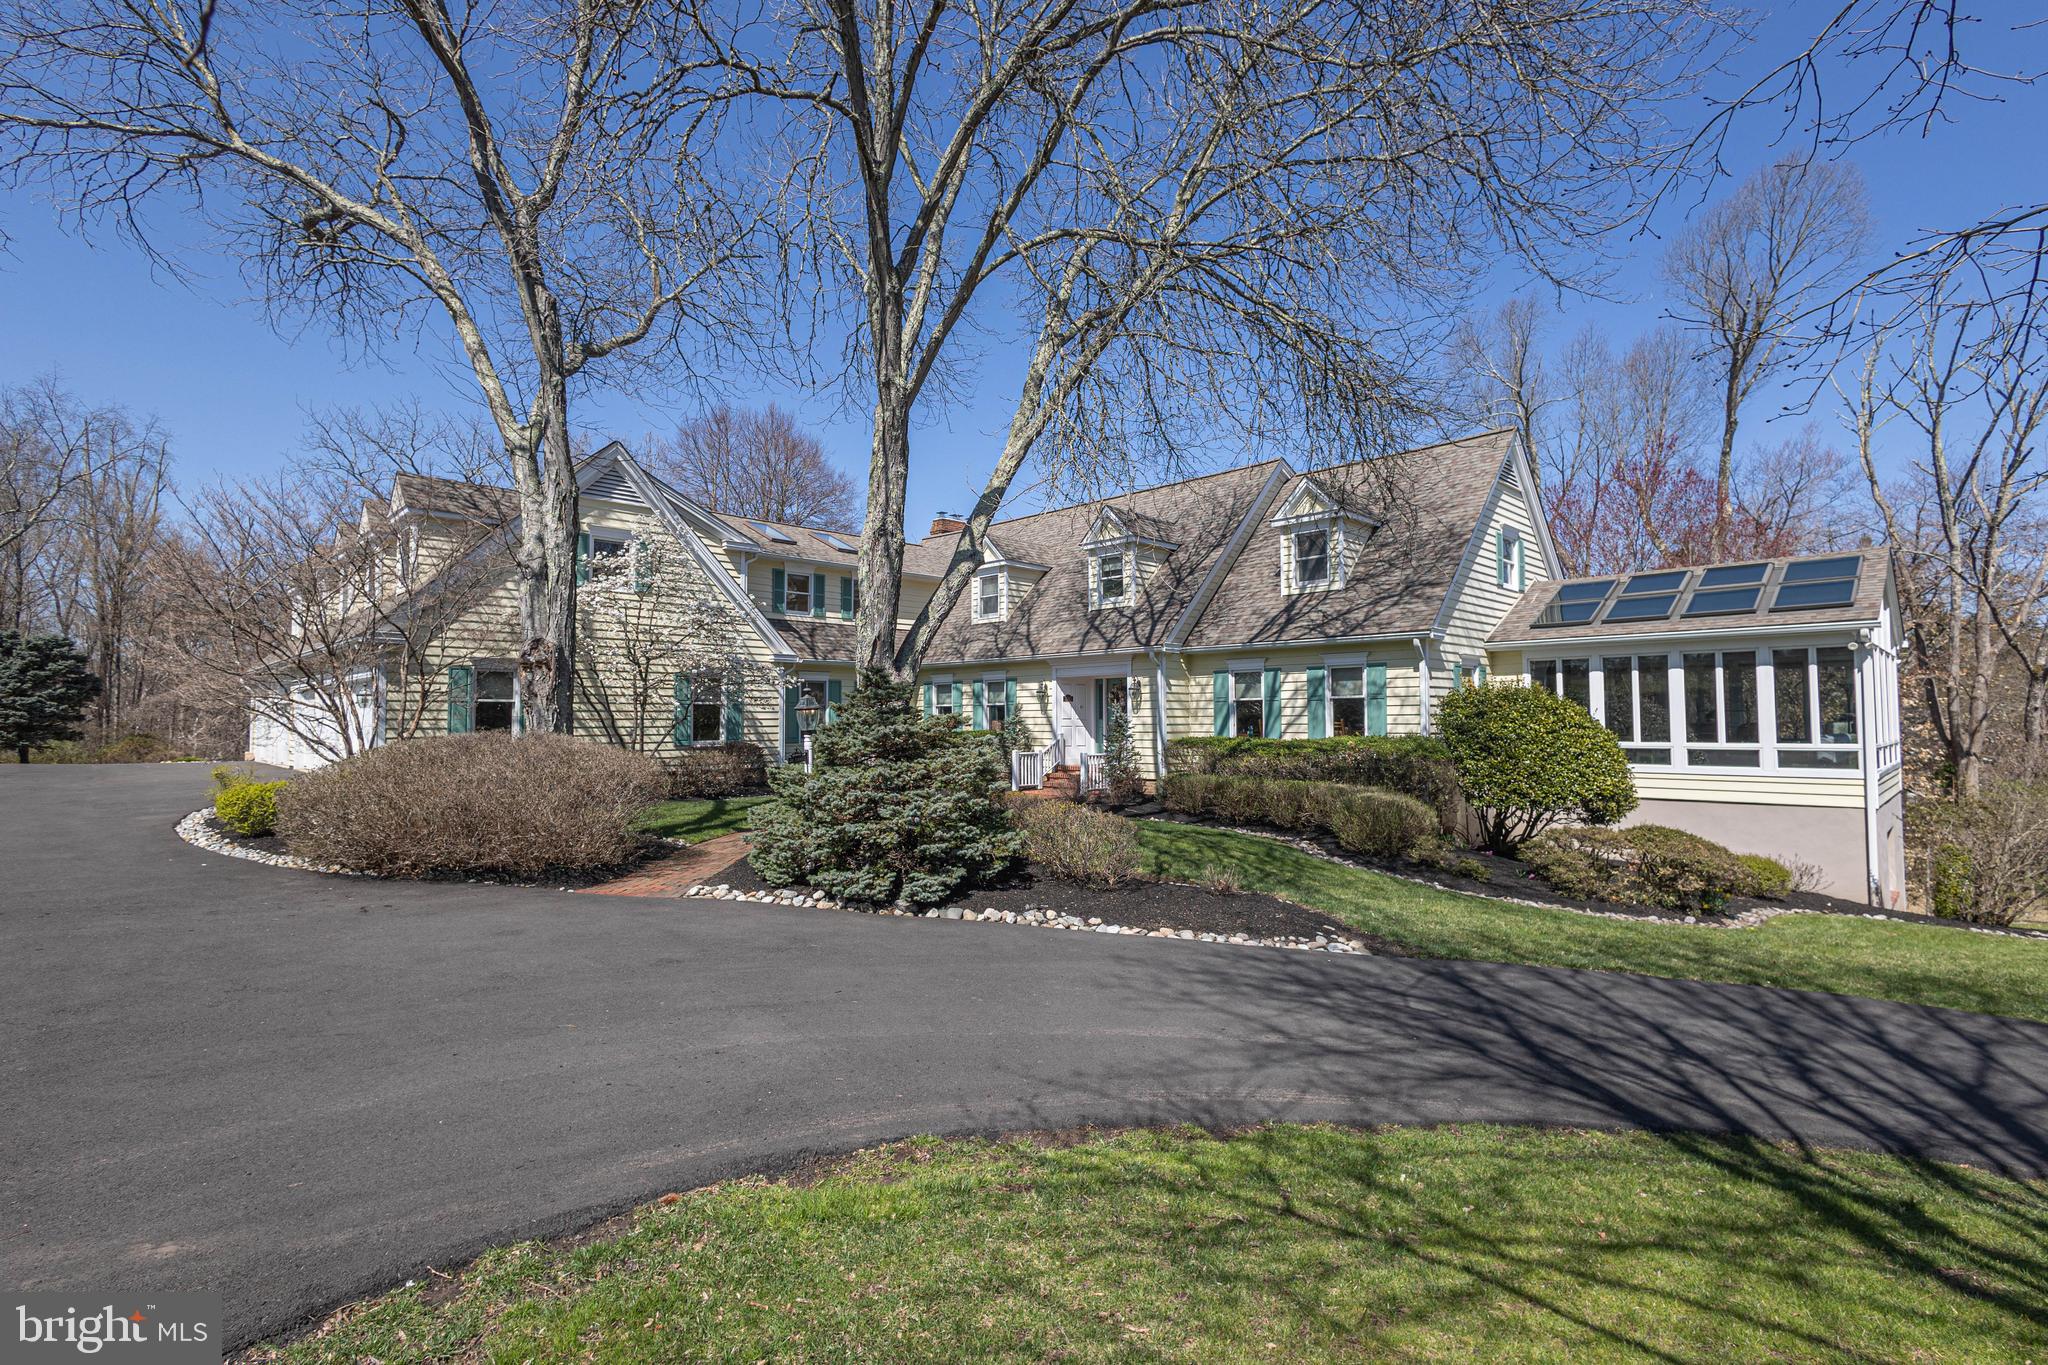
A charming, expanded Cape Cod nestled on just over 3 acres of meticulously landscaped grounds just minutes from historic Washington Crossing State Park. This residence seamlessly blends elegance, comfort and oneness of nature. From custom millwork and wide-planked oak floors to the expansive, light-filled sunroom; every detail has been thoughtfully designed and executed. The heart of the home is a spacious kitchen that flows into a spacious family room with a wood-burning fireplace. Entertaining effortlessly with a home theater and walkout lower level with full custom-built 3-tap 12-seat bar complete with a temperature-controlled wine cellar, game room, office, workout room and whatever else you can imagine. Upstairs you will find 4 bedrooms each with ensuite bath offering ample space for family and guests including a bonus private au pair/guest suite on the main level. The primary suite is a true sanctuary, featuring a cozy fireplace, private deck, and spacious bath. Beyond the interior, discover outdoor living at its finest: multiple decks, a paver patio, and a fire pit overlooking the lush landscape and serene creek. A temperature-controlled 7-car garage and a lawn irrigation system complement the outdoor space. We invite you to experience this exceptional property. Schedule your private tour today.
#PABU2115518

NEWTOWN

1045 WASHINGTON CROSSING ROAD

5 Beds

5 Baths

6,049 Sq.Ft.

$1,699,500

MLS#: PABU2115518
New on site today
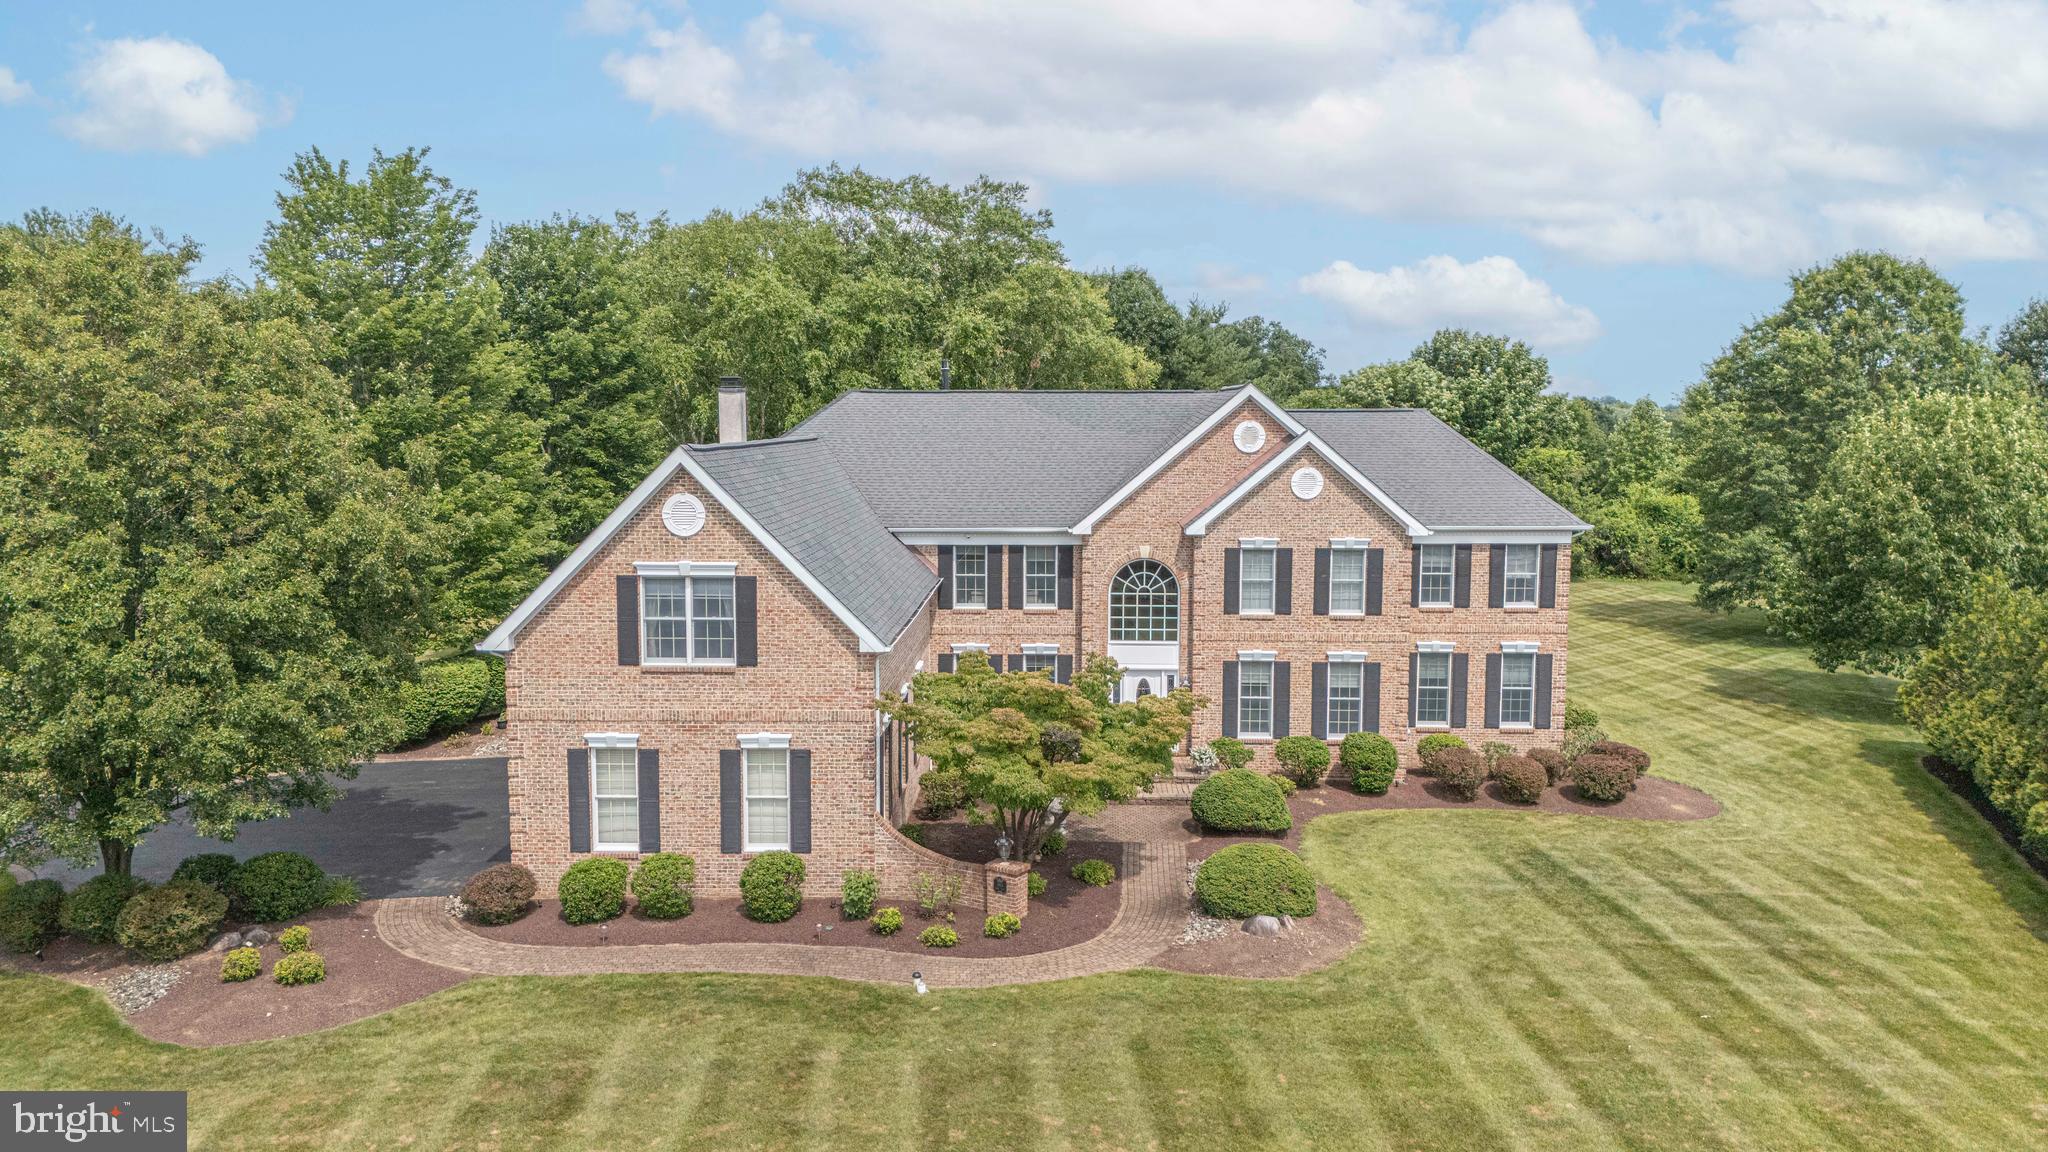
Welcome to 1901 Park Drive, one of the premier lots in Dolington Estates, backing directly to 64 protected acres of township-owned Memorial Park. This Toll Brothers Savoy offers nearly 7350  square feet of finished living space, five ensuite bedroom suites, and a setting in Pennsbury School District that guarantees privacy no future development can take away — no rear neighbors, ever.

A dramatic two-story foyer flooded with natural light welcomes you in, anchored by a sweeping curved staircase. The heart of the home is the soaring two-story family room, where a wall of windows fills the space with light, flowing seamlessly into the gourmet kitchen with large center island, walk-in chef's pantry, and casual dining area. Just beyond, the light-filled sunroom overlooks the expansive backyard lawn, terraced patio, and tranquil pond with waterfall. A spacious private study makes an ideal home office, while the formal dining room and drawing room provide elegant spaces for entertaining.

Every one of the five bedrooms is a true suite with its own private ensuite bath — a standard almost never found at any price — and four of the five include their own private sitting room, giving each family member a genuine personal retreat. The first-floor suite is exceptional: a generously sized bedroom with its own sitting room and full bath, perfect as an in-law or multigenerational suite, or even as a gracious main-level alternative to the primary bedroom. Upstairs, the primary suite features a large spa-style bath and true his-and-hers walk-in closets — two separate, deep walk-ins, one for each of you.

The 1,944-square-foot finished lower level is built for entertaining: a complete custom wood bar, a game room with pool table, table tennis, foosball, and air hockey (available at the buyer's option), a dedicated media room, and a private gym.

A three-car garage with generous storage, a quiet dead-end street just five minutes from I-295, and the boutique shopping, restaurants, and community events of Yardley and Newtown boroughs minutes away complete the picture. Beyond the mature tree line: direct access to Memorial Park's walking trails, open fields, playground, basketball, pickleball, and sand volleyball courts, and the serene Garden of Reflection. Newer roof; three-zone natural gas heat and central air with two HVAC units replaced in 2023.  Be sure to see all Floor Plans included in Photos.

Homes of this size, layout, and setting rarely come to market in Lower Makefield — schedule your private showing.
#PABU2125166

NEWTOWN

1901 PARK DRIVE

5 Beds

5 Baths

7,351 Sq.Ft.

$1,575,000

MLS#: PABU2125166
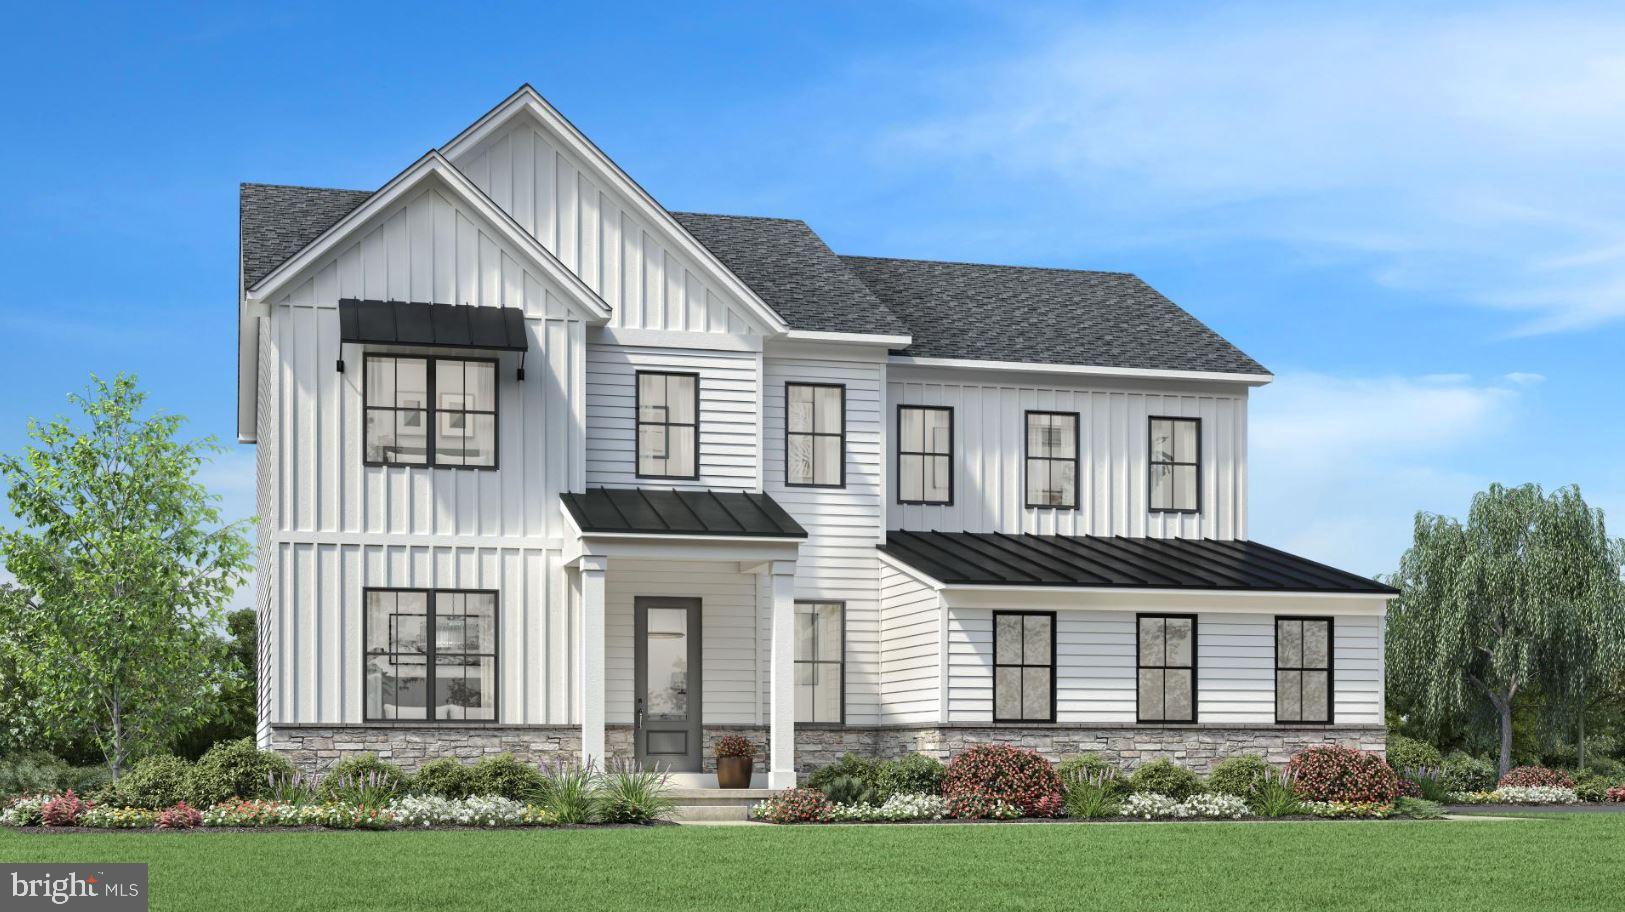
The Laney home design combines style, versatility, and warmth in a spacious 4-bedroom, 3.5-bath layout made for modern living. The inviting foyer opens to a flexible space perfect for a home office or quiet retreat. At the heart of the home, the open-concept great room flows into a bright casual dining area and a beautifully appointed kitchen featuring a large center island, wraparound cabinetry, and dual pantries—ideal for entertaining and family gatherings.

Upstairs, the luxurious primary suite offers a peaceful escape with dual walk-in closets and a spa-inspired bath with dual vanities and an oversized shower. Three additional bedrooms provide ample space for family and guests—one with a private bath and two sharing a well-designed full bath—all conveniently located near the second-floor laundry.

Nestled within the desirable Lyondale Meadows community in Newtown, the Laney offers a perfect balance of comfort, functionality, and sophistication—surrounded by scenic open spaces, walking trails, and access to top-rated Council Rock schools.
#PABU2107550

NEWTOWN

AUGUSTA DRIVE LANEY

5 Beds

4 Baths

3,520 Sq.Ft.

$1,670,995

MLS#: PABU2107550
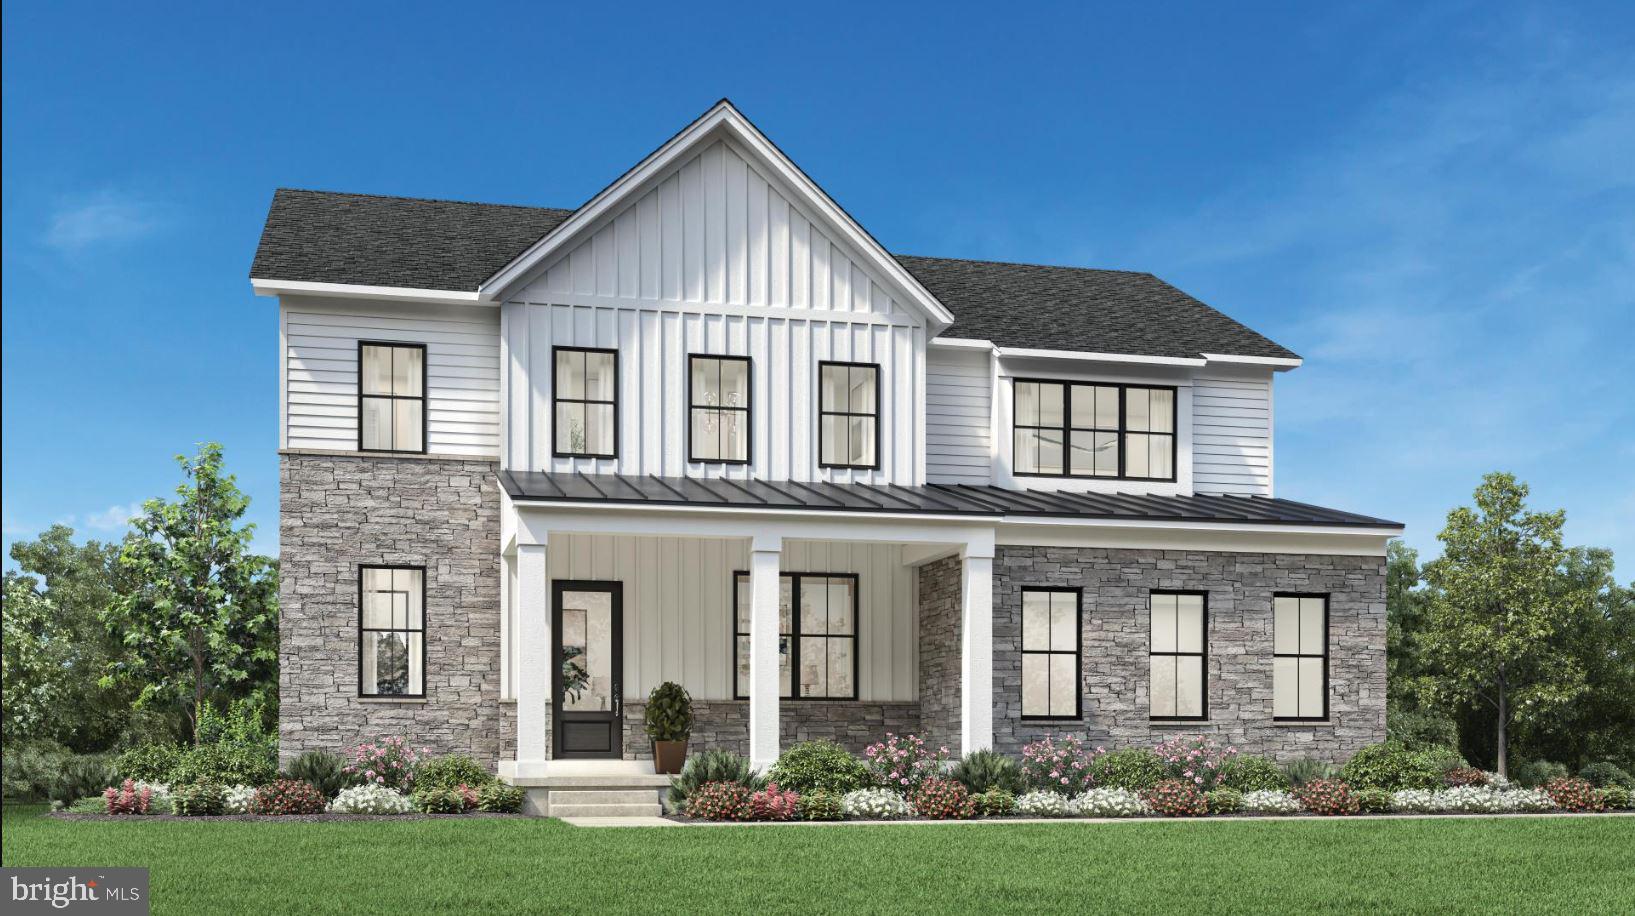
Discover the epitome of luxury living in this exquisite new construction home. This stunning detached residence boasts a traditional architectural style, enveloped in high-quality vinyl siding and enhanced with energy-efficient windows, ensuring both elegance and sustainability. Step inside to experience an open floor plan that seamlessly blends comfort and sophistication. The gourmet kitchen is a chef's dream, featuring stainless steel appliances, including a built-in microwave, cooktop, and wall oven, complemented by a spacious pantry for all your culinary needs. With four generously sized bedrooms and three and a half bathrooms, this home offers ample space for relaxation and privacy. The primary suite is a true retreat, complete with a luxurious bath and walk-in closet, providing a perfect sanctuary at the end of the day. Enjoy the convenience of upper-floor laundry and an unfinished basement, ready for your personal touch. The attached side-entry garage accommodates two vehicles, while the driveway offers additional parking. Nestled on a half-acre lot, this property is part of a community that includes common area maintenance and a scenic jog/walk path, promoting an active lifestyle. Embrace the exclusive lifestyle this home offers, where luxury meets comfort in every detail.
#PABU2107526

NEWTOWN

AUGUSTA DRIVE ROLLINS

4 Beds

3 Baths

3,677 Sq.Ft.

$1,755,995

MLS#: PABU2107526
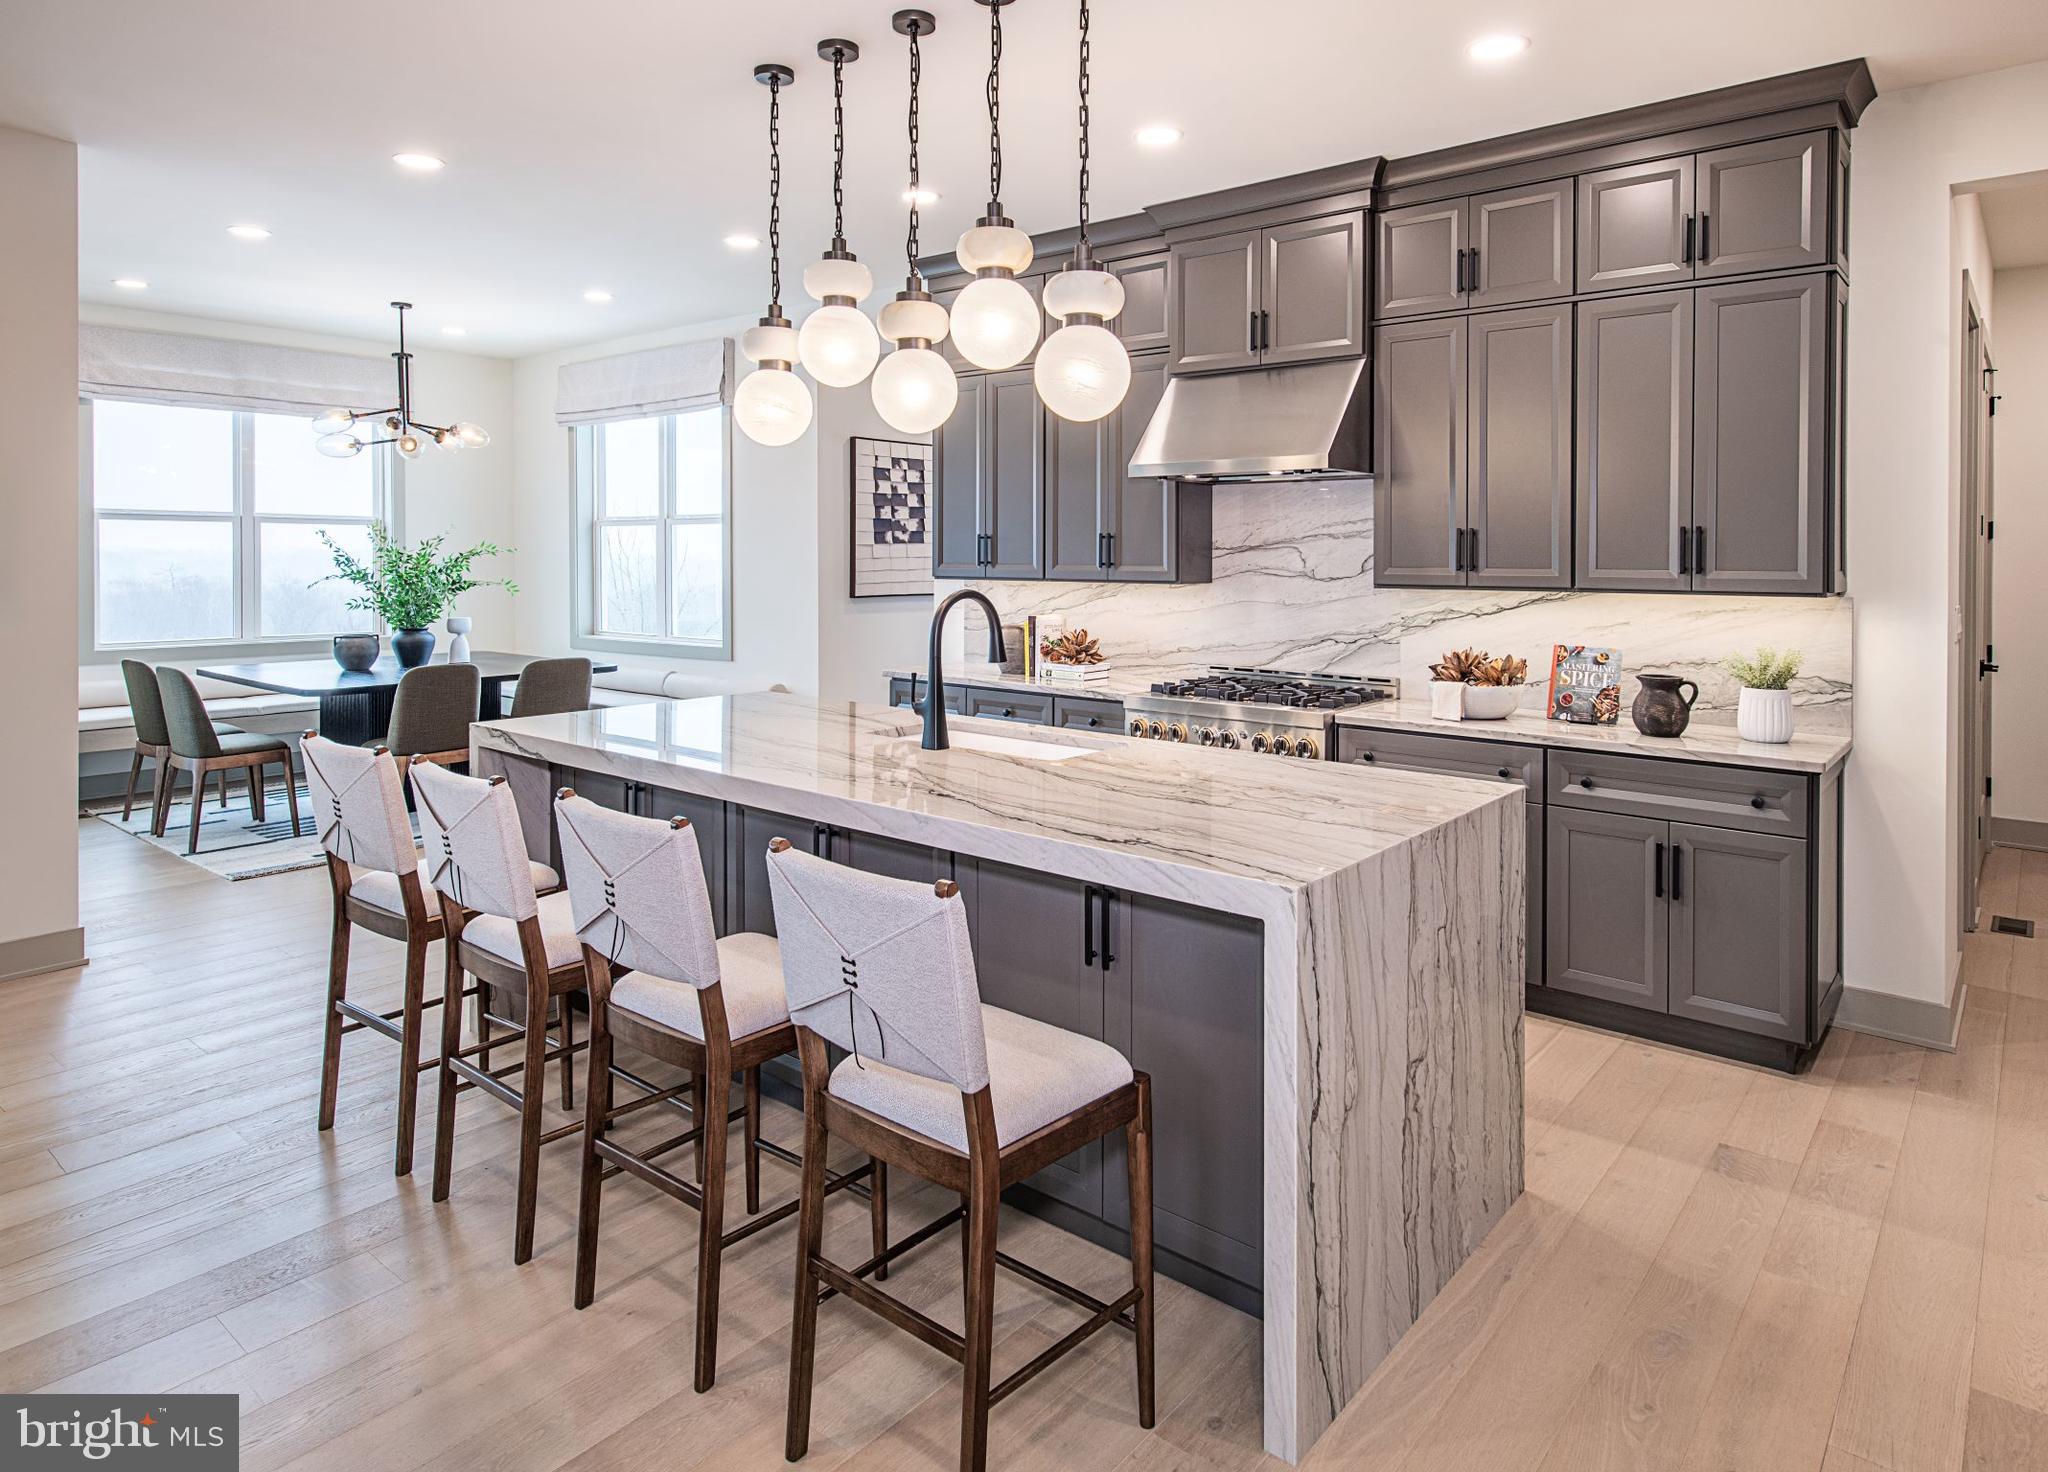
The Raintree offers a perfect blend of modern elegance and everyday warmth with 4 bedrooms and 3.5 baths thoughtfully arranged across two levels. Step through the grand foyer and discover an open-concept layout ideal for today’s lifestyle. The spacious great room flows seamlessly into a bright casual dining area and a well-appointed kitchen featuring a large center island, walk-in pantry, and abundant counter and cabinet space—perfect for family gatherings and entertaining alike.

Upstairs, all four bedrooms are thoughtfully positioned for privacy and convenience. The luxurious primary suite serves as a peaceful retreat with dual walk-in closets and a spa-inspired bath with soaking tub, dual vanities, and an oversized shower. A generous loft anchors the second floor, surrounded by three additional bedrooms—one with a private bath and two sharing a well-designed Jack-and-Jill bath.

Located in the desirable Lyondale Meadows community in Newtown, the Raintree combines classic charm with modern design in a serene setting close to parks, walking trails, and top-rated Council Rock schools.
#PABU2107546

NEWTOWN

AUGUSTA DRIVE RAINTREE

4 Beds

3 Baths

3,995 Sq.Ft.

$1,800,995

MLS#: PABU2107546
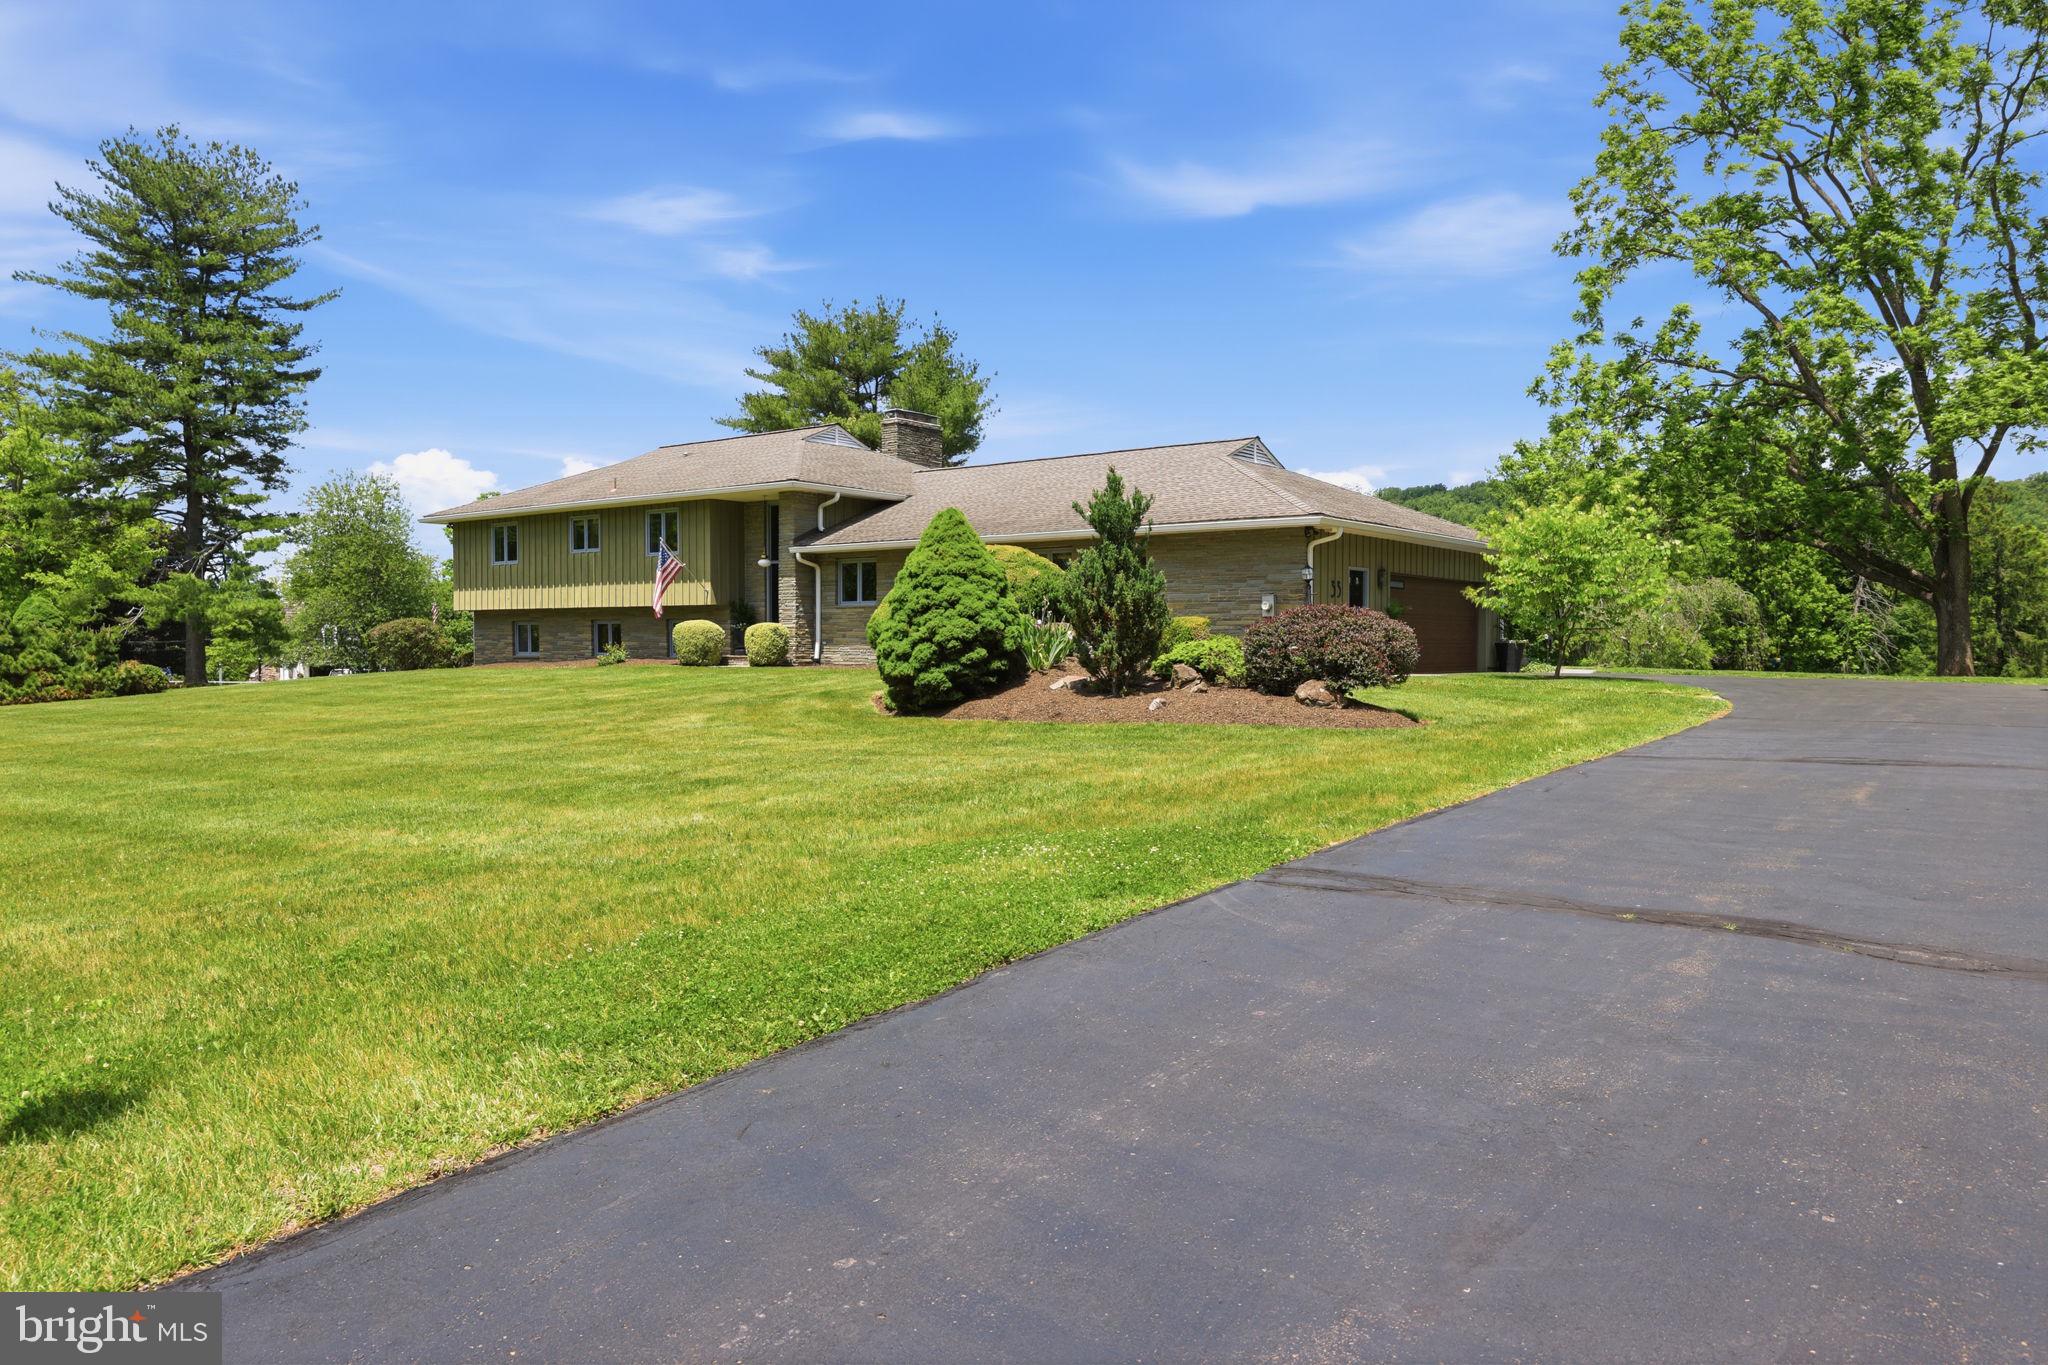
A rare gem in Upper Makefield's Village of Woodhill, this exceptional mid-century modern residence sits on more than two private acres overlooking Jericho Mountain. Delivering a striking blend of architectural character and comprehensive luxury within the highly acclaimed Council Rock School District, this 4-bedroom, 3 ½ bathroom property offers artistic design and sophisticated elegance. Having undergone an extensive top-to-bottom renovation, the residence has been thoughtfully reimagined - updating every room, surface, and fixture while honoring the iconic clean lines and impressive scale of the original 1971 design.

Approaching the home, you are immediately greeted by a period-authentic facade featuring an organic mix of natural stone and vertical board-and-batten siding, anchored by a dramatic, two-story recessed entryway. Inside, the renovation masterfully maximizes natural light and accentuates the property's stunning, picturesque views at every turn.

The entry level opens up for fluid movement, with brand-new Brazilian white oak engineered hardwoods running seamlessly through bright spaces accented by high-end designer lighting. The foyer leads directly into a showstopping chef’s kitchen designed for high-end entertaining, where a massive central island offers seating for five and opens to the main living room. The kitchen is beautifully complemented by honed granite countertops, a marble backsplash, and appliance garages for clutter-free surfaces. Premium amenities include a 6-burner dual-fuel KitchenAid range with private propane service, dual dishwashers, two refrigerator drawers, a kitchen wet bar, and a walk-in pantry. This level flows into a formal dining room and the expansive main living room, where a soaring floor-to-ceiling fireplace in rough-cut marble sits alongside large windows framing the home's finest views. A renovated powder room and a finished laundry room complete this floor. All interior doors across the upper two levels have been widened and replaced with solid hardwood, amplifying the sense of volume.

The upper level hosts the sleeping quarters, beginning with a restful primary suite featuring elegant bedside hanging pendants, pocket doors to dual custom closets, and a luxurious bath with a modern, seamless no-lip rainfall shower entry. Two additional spacious bedrooms share a beautifully renovated hall bath.

The garden level reveals an equally impressive retreat, where rich paneling and warm colors balance the home's bright aesthetic. This level is anchored by an oversized family room with a stone floor-to-ceiling fireplace and the original 1970s wet bar, tastefully preserved as a nostalgic homage to the period. A private guest suite provides a dedicated sanctuary, served by a full bathroom where the original vintage tile is perfectly paired with complementary floral wallpaper. Completing this floor are a home office with custom built-in shelving, and an expansive, flexible bonus room with classic parquet floors, soaring ceilings, and a direct step-out to the outdoors - perfect for a studio, gym, or playroom. 

A partial, unfinished basement with interior and garage access offers extra space and storage.

Outside, a tiered Pennsylvania bluestone patio connects both levels for outdoor living. Looking directly toward Jericho Mountain in serene privacy, this area showcases incredible long-distance views and sunsets. The grounds feature a private tennis court - ideal for a pickleball conversion - and a two-car garage outfitted with custom hardwood cabinetry and a new custom garage door with opener.

Notable updates include a new HVAC unit with heat pump (2024), a new water heater (2023), and new chimney liners (2021). Completely move-in-ready, this home offers the perfect blend of country privacy and suburban convenience, situated just minutes from the boutiques and dining of Newtown, New Hope,  and Yardley Boroughs, with easy commuting access to Princeton, Philadelphia, and New York City.
#PABU2123436

NEWTOWN

33 WOODHILL ROAD

4 Beds

3 Baths

4,703 Sq.Ft.

$1,650,000

MLS#: PABU2123436
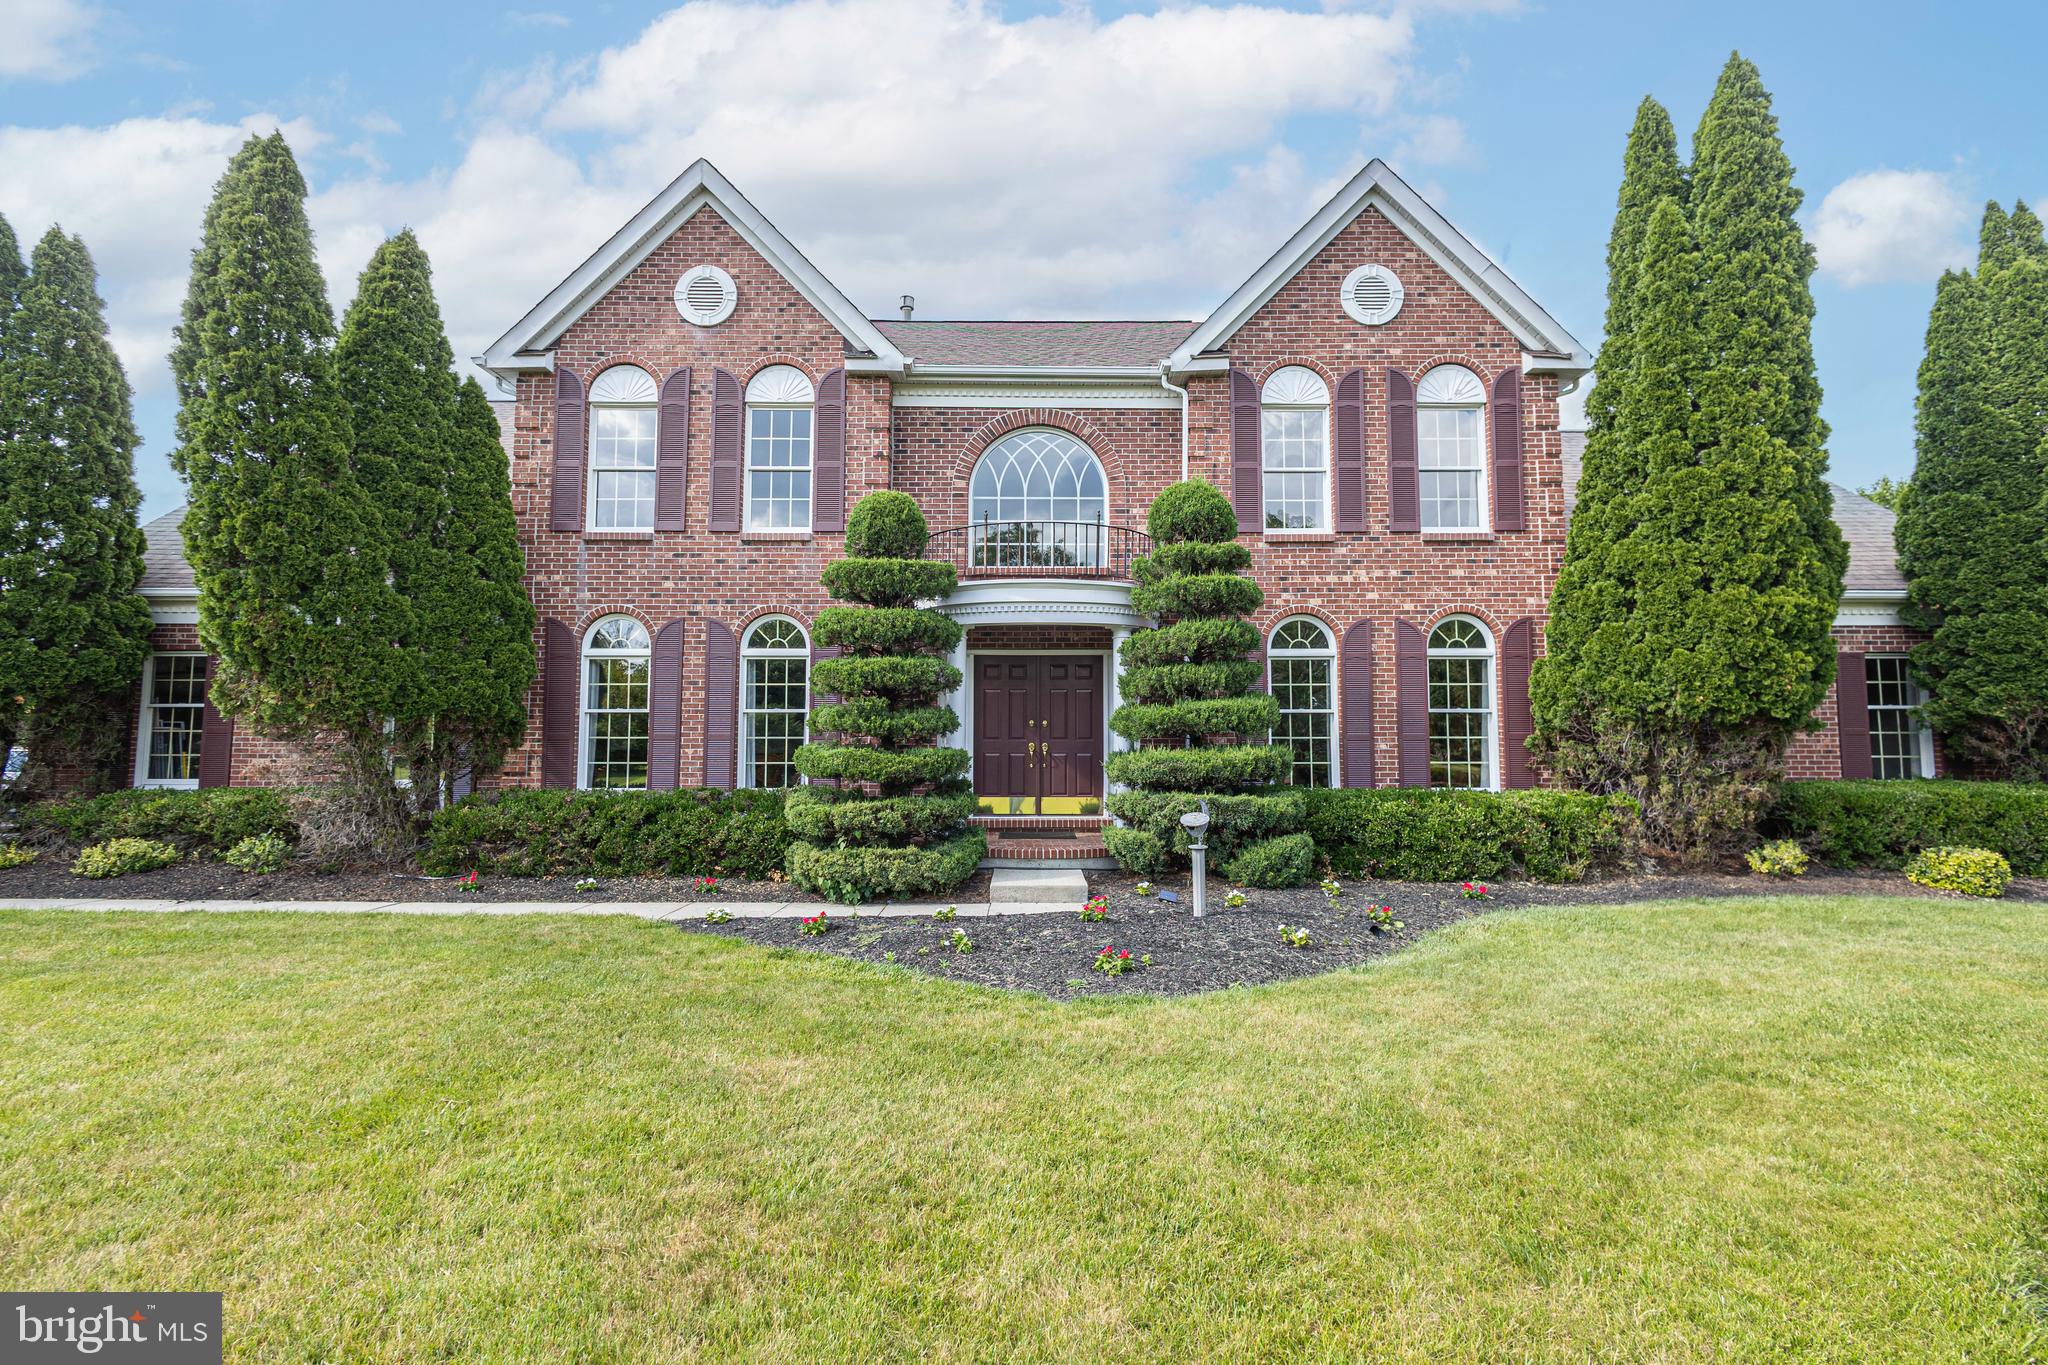
Welcome to this exceptional “Mercer Federal” brick Colonial, ideally situated in the highly desirable community of Dolington Estates and the award-winning Pennsbury School District. Offering 4 bedrooms and 2.5 baths, this beautifully updated residence blends timeless architecture with refined modern living, all in a premier Bucks County location with convenient access to dining, shopping, parks, and major commuting routes.  Set on a picturesque 1.4-acre corner lot, the home showcases outstanding curb appeal with mature, vibrant landscaping that provides year-round beauty and a serene, park-like setting. The thoughtfully designed exterior offers remarkable privacy, with scenic views from nearly every room. Outdoor living is elevated by a custom multi-tiered TimberTech deck featuring hand-crafted designer spindles—perfect for both entertaining and everyday enjoyment.   Inside, a dramatic two-story foyer welcomes you with marble flooring, a graceful curved staircase, and a striking palladium window. Newly refinished hardwood floors, laid on a diagonal, flow seamlessly throughout the main level. The traditional yet open layout connects a spacious formal living room and an elegant dining room to the heart of the home—an expansive gourmet kitchen and adjoining family room.  The beautifully updated kitchen is designed for both function and style, featuring an impressive 8-foot center island with seating, quartz countertops and backsplash, newer stainless-steel appliances, and a downdraft cooktop. The adjacent family room is filled with natural light and highlighted by a soaring cathedral ceiling, two oversized skylights, and a wood-burning fireplace with natural gas available for easy conversion. A private first-floor study with French doors offers an ideal space for a home office.  Upstairs, the luxurious primary suite serves as a tranquil retreat, featuring an expanded layout, cathedral ceiling, abundant natural light from seven large windows, and a comfortable sitting area. Additional highlights include a dual-entry walk-in closet, a private den or office, and a spa-inspired bath complete with dual vanities, a walk-in shower, and an oversized soaking tub. Three additional generously sized bedrooms and a full hall bath complete the upper level. (Note: One bedroom is currently configured without a closet for ease of access; seller will reinstall closet between Bedrooms 3 and 4 prior to settlement upon request.)  The full, unfinished basement offers approximately 1,300 square feet of high-ceilinged space, presenting endless possibilities for customization—whether a home theater, fitness area, guest suite, or additional living space.  New Wall-to-wall carpeting and painting. Ideally  located for commuters, this home provides easy access to Philadelphia, Princeton and the Route 1 corridor, as well as regional rail service to New York City.  A rare opportunity to own a sophisticated home in one of Bucks County’s most desirable communities.
#PABU2122826

NEWTOWN

2062 SILVERWOOD DRIVE

4 Beds

2 Baths

3,771 Sq.Ft.

$1,390,000

MLS#: PABU2122826
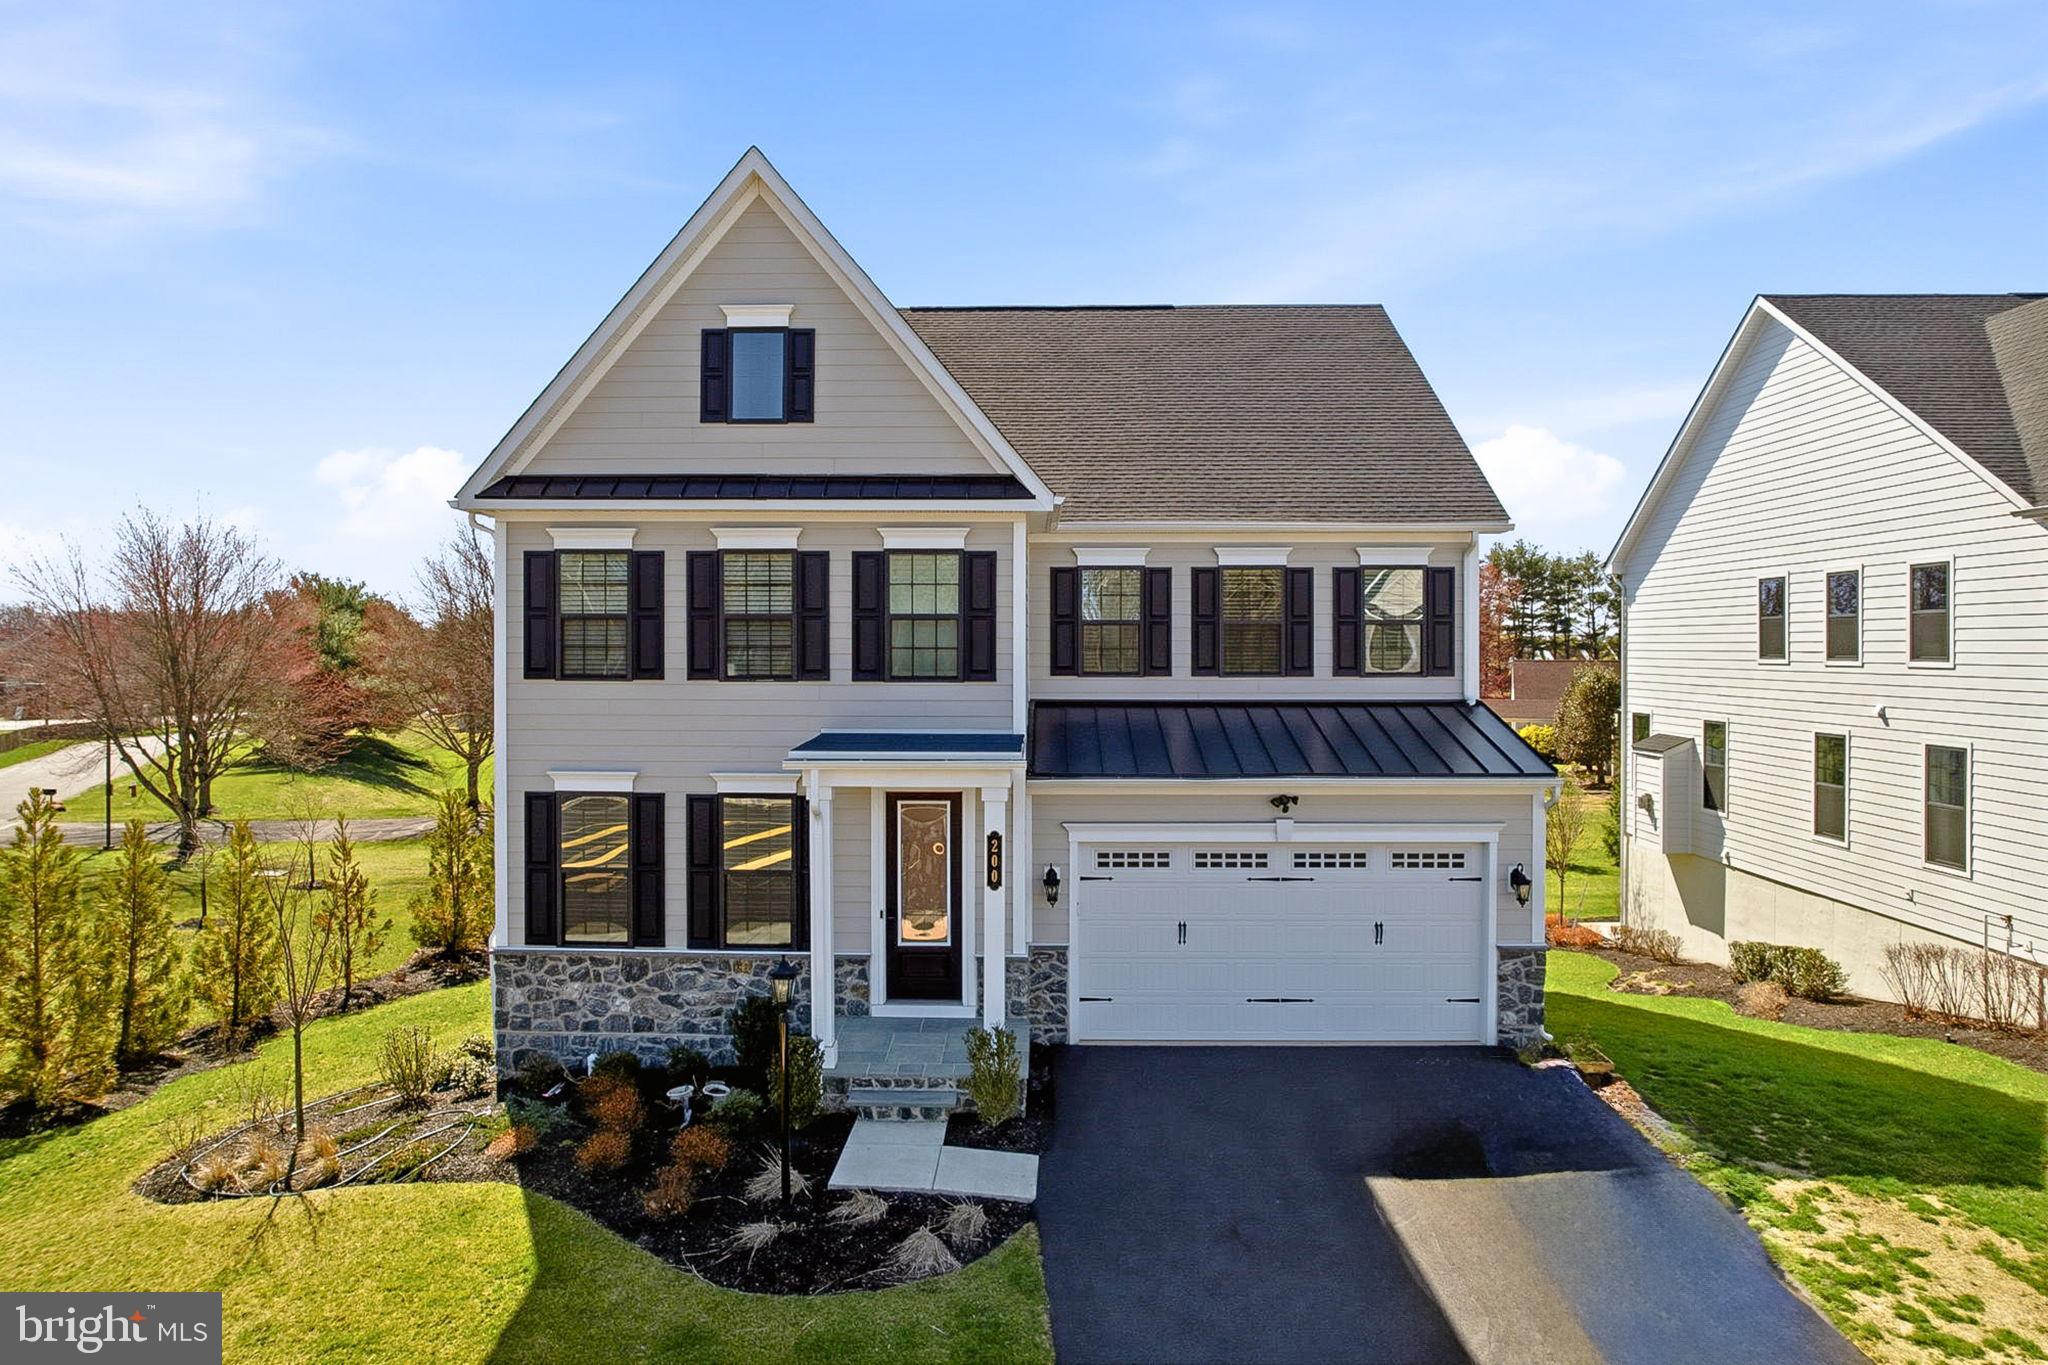
This distinguished property with stunning appeal both inside and out features over 3,600 square feet of living space, excluding the finished walk-out lower level. Constructed just two years ago, it showcases quality finishes throughout and offers a harmonious blend of contemporary style and modern amenities. The first-floor bedroom suite is complemented by a luxurious bathroom and walk-in closet, providing an ideal space for guests or family members. A dedicated dining room accommodates formal gatherings, while the open-concept layout seamlessly connects the gathering area, gourmet kitchen, and casual dining spaces, with direct access to a covered composite deck adding to entertainment space. Additional conveniences include a mudroom entry with custom cubbies and a spacious walk-in pantry, ensuring ample storage. Upstairs, there is a sizable primary suite connecting to a soothing master bath featuring his/her vanities. Additionally, there are three spacious bedrooms, two full bathrooms, and a flexible loft suitable for a variety of uses. The fully finished walk-out lower level boasts a full bathroom and opens to a paver patio. Exterior highlights include a fenced yard, a two-car attached garage, and a vibrant community featuring a dog park and seating areas with fire pits. Ideally located just outside Newtown Boro, this home provides quick access to the I-295 corridor and lies within the esteemed Council Rock School District, placing a wealth of amenities within easy reach.
#PABU2116982

NEWTOWN

200 MAYFIELD LANE

5 Beds

5 Baths

4,658 Sq.Ft.

$1,399,000

MLS#: PABU2116982

 - property

Send a message

Message successfully sent.

Your message

What is 3 + 4 ?

Reason for contacting?

I agree to receive email communication and understand I can unsubscribe at any time.

I agree to be contacted by TNT Real Estate Solutions via call, email, and text for real estate services. To opt out, you can reply 'stop' at any time or reply 'help' for assistance. You can also click the unsubscribe link in the emails. Message and data rates may apply. Message frequency may vary. Privacy Policy

Sign Out

Virtual Assistant

Would you like to take the next step with this property? We can help you schedule a showing or virtual tour, or send you more details.

Yes, I would like more information.

Thank You for Your Reply, One of Our Agents will contact you as soon as possible

No, maybe later.

Thank you, you can always contact me via email, phone number or through the contact form.

Realhub AI

Lucy - Your AI-Powered Realtor

Update Your Temporary Password

Personalize your search

Enter your email and we'll notify you immediately when new listings match what you're looking for.

or enter email address

Already have an account ? Login here

Continue your home search

I agree to receive communications and understand I can unsubscribe at any time.

I agree to be contacted by TNT Real Estate Solutions via call, email, and text for real estate services. To opt out, you can reply 'stop' at any time or reply 'help' for assistance. You can also click the unsubscribe link in the emails. Message and data rates may apply. Message frequency may vary. Privacy Policy

Already have an account ? Login here

We use cookies

We use cookies primarily for analytics to enhance your experience. By accepting, you agree to our use of these cookies. You can manage your preferences or learn more about our cookies policy.