
Features & Amenities

Interior

  • Total Bedrooms

    3

  • Bathrooms

    2

  • Above Grade Finished Area

    1681.0

  • Basement YN

    YES

  • Cooling YN

    YES

  • Cooling

    Central Air, Electric

  • Fireplace YN

    YES

  • Heating YN

    YES

  • Heating

    Electric, Central

  • Pet friendly

    N/A

Exterior

  • Garage

    No

  • Construction Materials

    Brick

  • Parking

    Driveway

  • Pool

    No

  • Waterfront YN

    NO

Area & Lot

  • Lot Size(acres)

    0.14

  • Lot Size(square feet)

    6,100

  • Property Type

    Residential

  • Property Sub Type

    Single Family Residence

  • Architectural Style

    Traditional, Contemporary, Bi-level

Price

  • Sales Price

    $625,000

  • Tax Amount

    $7,903

  • Sq. Footage

    1,681

  • Price/SqFt

    $371

HOA

  • Association

    No

School District

  • Elementary School

    N/A

  • Middle School

    N/A

  • High School

    N/A

Property Features

  • New Construction

    NO

  • Foundation Details

    Concrete Perimeter

  • Senior Community YN

    NO

  • Sewer

    Public Sewer

  • Tax Lot

    446

  • Water Source

    Public

Schedule a Showing

Showing scheduled successfully.

<
>
IN PERSON
VIA CHAT

What is 3 + 4 ?


Change time

Mortgage calculator

Estimate your monthly mortgage payment, including the principal and interest, property taxes, and HOA. Adjust the values to generate a more accurate rate.

Your payment

Principal and Interest:

$

Property taxes:

$

HOA fees:

$

Total loan payment:

$

Total interest amount:

$

Location

County

MONTGOMERY

Elementary School

Middle School

High School

Listing Courtesy of Gregg Kravitz, OCF Realty LLC - Philadelphia

RealHub Information is provided exclusively for consumers' personal, non-commercial use, and it may not be used for any purpose other than to identify prospective properties consumers may be interested in purchasing. All information deemed reliable but not guaranteed and should be independently verified. All properties are subject to prior sale, change or withdrawal. RealHub website owner shall not be responsible for any typographical errors, misinformation, misprints and shall be held totally harmless.

Agent Nick Polinchock

Owner, Chief Executive Officer, Portfolio Advisor

Nick Polinchock

Call Nick today to schedule a private showing.


* Listings on this website come from the FMLS IDX Compilation and may be held by brokerage firms other than the owner of this website. The listing brokerage is identified in any listing details. Information is deemed reliable but is not guaranteed. If you believe any FMLS listing contains material that infringes your copyrighted work please click here to review our DMCA policy and learn how to submit a takedown request.© 2024 FMLS.
Welcome to 111 Crosshill Road, a charming brick corner home offering classic character, thoughtful updates, and an enviable Lower Merion location. Set on a picturesque, tree-lined and notably level block, this home enjoys exceptional curb appeal, a front porch, lawn on all sides, and a fenced-in side yard. 

Inside, beautifully preserved original hardwood floors run throughout and were refinished less than two years ago. The first floor features a generous living room with fireplace, sun-filled dining room with bay windows, and an updated kitchen with repainted cabinetry, new hardware, backsplash, and over-the-range microwave. A custom breakfast nook with built-in table and storage bench leads to a bright sunroom with expansive windows and a sliding door to the private side yard.

Upstairs are three well-sized bedrooms and two full bathrooms, including a private bath in the main bedroom. The recently updated hall bath features a Toto bidet toilet. Additional highlights include central air, no knob-and-tube wiring, a Nest thermostat, and keyless entry. The basement offers valuable potential for future finishing.

Ideally located in the highly desirable Lower Merion School District, the home is walkable to Penn Wynne Library, three playgrounds, and the increasingly vibrant Manoa Road business district, with several new businesses, including a café coming soon and a bookstore. A wonderful neighborhood for morning walks, evening strolls, and enjoying the best of the surrounding community. Some photos are virtually staged.  Schedule your showing today!

111 CROSSHILL ROAD

Message successfully sent.

What would you like to know?

What is 3 + 4 ?

I agree to receive email communication and understand I can unsubscribe at any time.

I agree to be contacted by TNT Real Estate Solutions via call, email, and text for real estate services. To opt out, you can reply 'stop' at any time or reply 'help' for assistance. You can also click the unsubscribe link in the emails. Message and data rates may apply. Message frequency may vary. Privacy Policy

Related Properties

Welcome to 1401 Surrey Ln, a spacious and beautifully maintained home that seamlessly blends classic character with modern upgrades. Natural light fills this move-in ready residence offering thoughtful improvements throughout, providing comfort, efficiency, and charm in every space. Step inside to a welcoming living room featuring a cozy wood-burning fireplace, recessed lighting, and easy access to both the screened-in sunroom and side yard. Filled with fresh air and natural light, the sunroom offers the perfect spot to relax, unwind, or gather with friends and family. The formal dining room is beautifully enhanced by crown and chair molding and stylish pendant lighting. Plantation shutters throughout the living and dining rooms add an extra touch of timeless elegance. The heart of the home is the fully renovated kitchen, showcasing ample white cabinetry, quartz countertops, stainless steel appliances, gas range with double oven, two sinks, and two dishwashers. The under cabinet lighting and open shelving complete this chef-inspired space. Just off the kitchen, the back door provides easy access to the driveway and two-car garage with an automated door. A convenient powder room completes the first floor. At the landing between the first and second floors, you'll find a spectacular sun-drenched bonus room surrounded by windows on three sides. This versatile space can easily serve as a bedroom, home office, playroom, or family room, offering endless possibilities to suit your lifestyle. The second floor features a spacious primary bedroom with two closets and a renovated en-suite bathroom showcasing a beautiful Carrara marble tile shower. Two additional generously sized bedrooms and a full hallway bathroom complete this level. The hallway bathroom conveniently includes a stacked washer and dryer. The third floor offers two additional bedrooms and a full bathroom, providing even more flexibility for bedrooms, guests, or hobby space. One of the bedrooms is exceptionally large and features two closets, including a cedar closet. The other bedroom is cozy and charming, with delightful side windows that fill the space with natural light. The large unfinished basement provides abundant storage and potential to create additional living space. It includes a washer and dryer hookup, and is equipped with a sump pump and French drain, providing added peace of mind. The entire home has been freshly painted throughout, creating a bright and refreshed feel. Ideally located in the award-winning Lower Merion school district, this home is within walking distance to Penn Wynne Elementary, the public library, parks, and shopping, and offers an easy commute to Center City. With its generous floor plan and prime location, this home offers both comfort and convenience. Don’t miss this opportunity to make 1401 Surrey Ln your new home!
#PAMC2191124

WYNNEWOOD

1401 SURREY LANE

5 Beds

3 Baths

2,704 Sq.Ft.

$720,000

MLS#: PAMC2191124
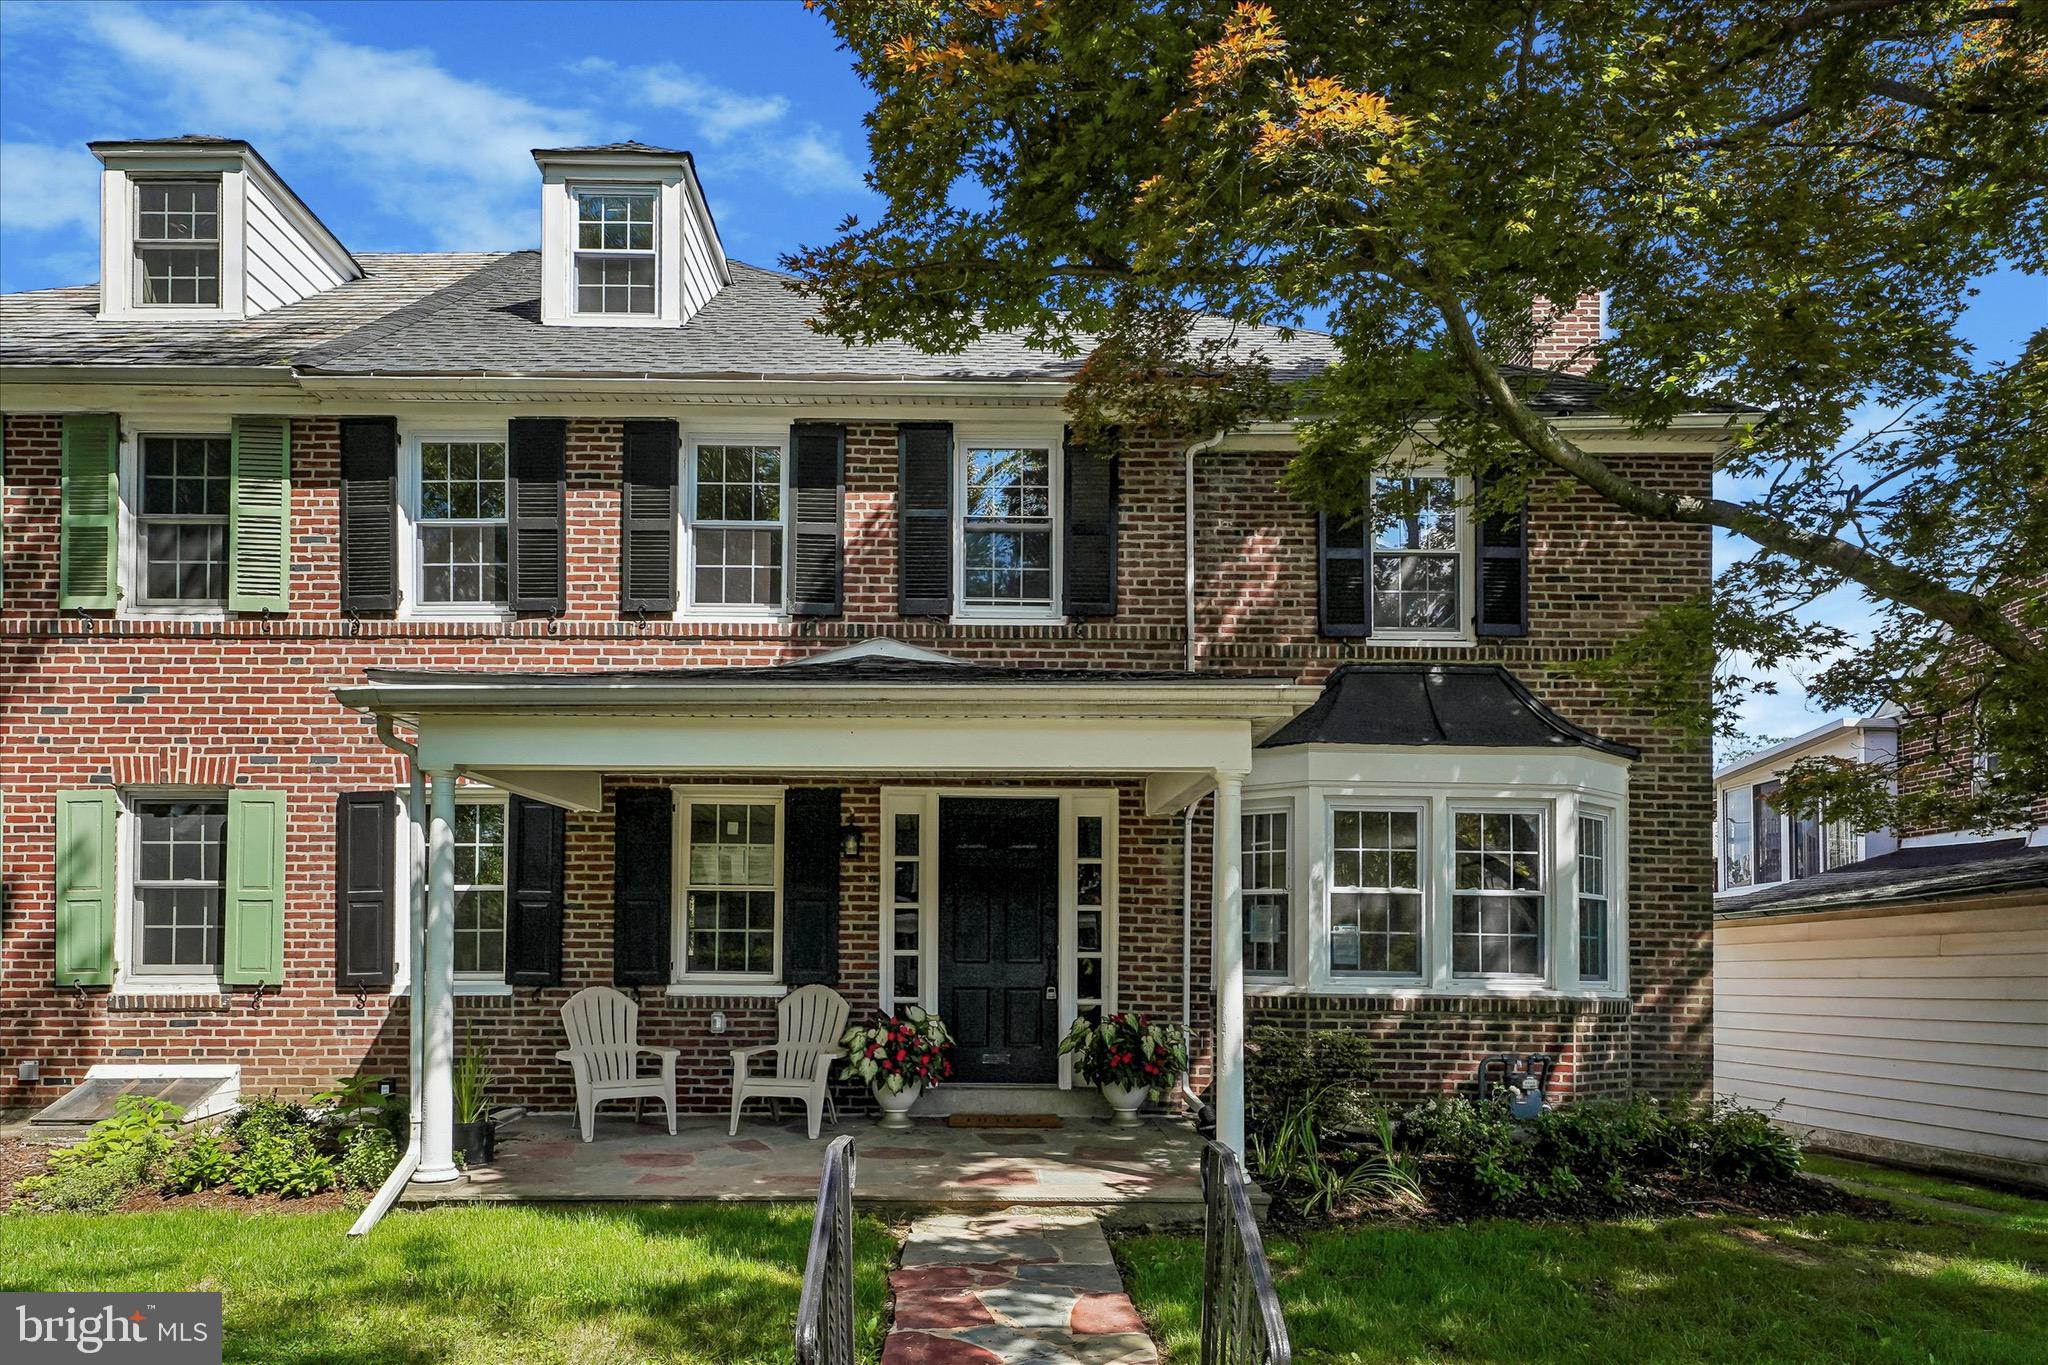
Welcome to 1409 Edgevale Rd, nestled in the highly sought after Penn Wynne section of Lower Merion.
This beautifully renovated home blends timeless charm with modern living, beginning with a welcoming front porch that sets the tone for what's inside. 
Step into the spacious foyer that flows seamlessly into an open concept kitchen and dining area- perfect for everyday living and entertaining. The sun filled living room features a stunning fireplace, a classic bay window, and an abundance of natural light, creating a warm and inviting atmosphere. 
The second floor offers 2 generously sized bedrooms and a serene primary suite complete with duel closets and a beautiful designed bathroom .The 3rd floor provides a versatile 4th bedroom or home office- ideal for today's lifestyle. 
The finished walk-out basement adds exceptional living space with a cozy family room, dedicated workout area, and convenient mudroom that exits to the yard. 
Located within walking distance to parks, top rated schools, and local shopping, this home also offers an easy commute to Center City Philadelphia, and the airport.
A perfect combination of style, space, and location.
#PAMC2187168

WYNNEWOOD

1409 EDGEVALE ROAD

4 Beds

2 Baths

2,350 Sq.Ft.

$660,000

MLS#: PAMC2187168
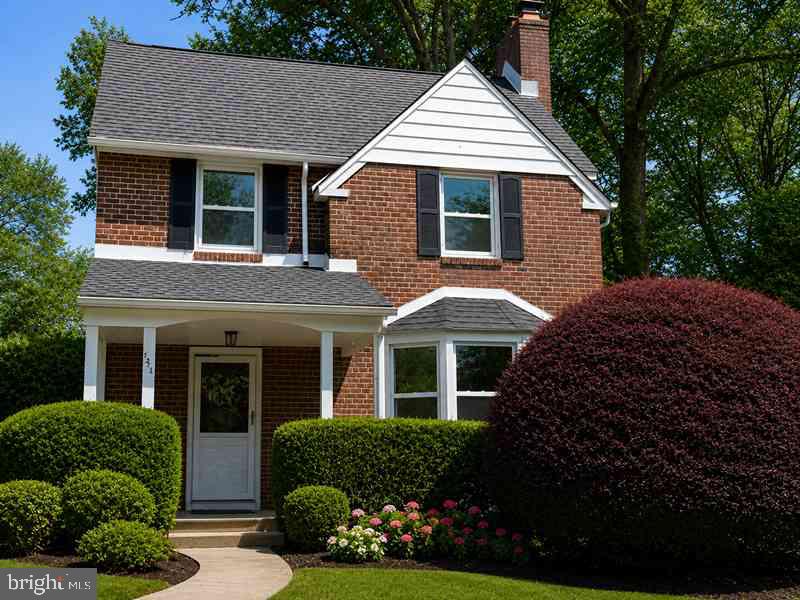
This charming two-story brick colonial offers classic curb appeal with a welcoming open front porch and a private rear yard. Inside, the home features generous living space, including a spacious living room, formal dining room, full 3 piece bath, and a functional kitchen with direct access to the backyard, Perfect for entertaining or everyday convenience.
The upper level includes three well-sized bedrooms with ample closet space, along with a full hall bath. A full unfinished basement provides excellent storage or the opportunity to be finished for additional living space.
Additional highlights include a one-car garage and driveway parking. Conveniently located in Wynnewood within Lower Merion Township, this property is just minutes from major roadways, shopping, and dining options
#PAMC2185536

WYNNEWOOD

1516 SURREY LANE

3 Beds

2 Baths

1,780 Sq.Ft.

$629,000

MLS#: PAMC2185536

New on site today
Dreaming of restoring a classic stone colonial home in the heart of Philadelphia’s Main Line? The perfect opportunity to do so on a fabulous almost half acre lot within walking distance to downtown Narberth’s train station and Lower Merion high school awaits. 
A long driveway provides privacy and parking for 3+ cars off of Montgomery Ave and a garage. Inside the home you’ll find beautiful hardwood floors just waiting to be restored. Envision a thoughtfully redesigned kitchen with a convenient mudroom/laundry room and an open connection to the formal dining room.. A large living room boasts a fireplace and door leading to the patio overlooking the spacious yard with an in-ground pool (needs overhaul or must be filled in). A convenient first floor powder room tucked behind the stairs completes the first floor. 

Upstairs you’ll find the primary suite with double closets, and access to a shared bathroom connecting through to the second bedroom which could be ideal as a nursery or home office. Two additional good size bedrooms and a hall bath with a tub round out the second floor. The walk-up attic provides abundant storage and exciting potential for future expansion.

The unfinished basement offers additional possibilities, with a walkout to the exterior, a plumbed half bath, and laundry facilities.

This estate property presents a rare opportunity to restore and reimagine a classic Main Line home in an outstanding location. The property is being offered “as-is”. Buyers will be responsible for obtaining the resale certificate from Lower Merion Township.
#PAMC2193902

WYNNEWOOD

391 E MONTGOMERY AVENUE

4 Beds

2 Baths

2,433 Sq.Ft.

$650,000

MLS#: PAMC2193902

 - property

Send a message

Message successfully sent.

Your message

What is 3 + 4 ?

Reason for contacting?

I agree to receive email communication and understand I can unsubscribe at any time.

I agree to be contacted by TNT Real Estate Solutions via call, email, and text for real estate services. To opt out, you can reply 'stop' at any time or reply 'help' for assistance. You can also click the unsubscribe link in the emails. Message and data rates may apply. Message frequency may vary. Privacy Policy

Sign Out

Virtual Assistant

Would you like to take the next step with this property? We can help you schedule a showing or virtual tour, or send you more details.

Yes, I would like more information.

Thank You for Your Reply, One of Our Agents will contact you as soon as possible

No, maybe later.

Thank you, you can always contact me via email, phone number or through the contact form.

Realhub AI

Lucy - Your AI-Powered Realtor

Update Your Temporary Password

Personalize your search

Enter your email and we'll notify you immediately when new listings match what you're looking for.

or enter email address

Already have an account ? Login here

Continue your home search

I agree to receive communications and understand I can unsubscribe at any time.

I agree to be contacted by TNT Real Estate Solutions via call, email, and text for real estate services. To opt out, you can reply 'stop' at any time or reply 'help' for assistance. You can also click the unsubscribe link in the emails. Message and data rates may apply. Message frequency may vary. Privacy Policy

Already have an account ? Login here

We use cookies

We use cookies primarily for analytics to enhance your experience. By accepting, you agree to our use of these cookies. You can manage your preferences or learn more about our cookies policy.