Features & Amenities

Interior

  • Total Bedrooms

    3

  • Bathrooms

    2

  • Above Grade Finished Area

    1200.0

  • Basement YN

    YES

  • Cooling YN

    YES

  • Cooling

    Window Unit(s)

  • Fireplace YN

    NO

  • Heating YN

    YES

  • Heating

    Electric, Baseboard

  • Main Level Bedrooms

    3

  • Pet friendly

    N/A

Exterior

  • Garage

    No

  • Construction Materials

    Vinyl Siding

  • Parking

    Driveway

  • Pool

    Yes

  • Pool Features

    Community

  • Waterfront YN

    NO

Area & Lot

  • Lot Size(acres)

    0.45

  • Lot Size(square feet)

    19,602

  • Property Type

    Residential

  • Property Sub Type

    Single Family Residence

  • Architectural Style

    Ranch/Rambler

Price

  • Sales Price

    $319,000

  • Tax Amount

    $4,034

  • Financing Options

    Cash, Conventional, FHA, VA

  • Sq. Footage

    2,200

  • Price/SqFt

    $145

HOA

  • Association

    YES

  • Association Fee

    $425

  • Association Fee Frequency

    Annually

  • Association Fee Includes

    N/A

School District

  • Elementary School

    N/A

  • Middle School

    N/A

  • High School

    N/A

Property Features

  • New Construction

    NO

  • Association Amenities

    Tennis Court(s), Playground

  • Foundation Details

    Block

  • Senior Community YN

    NO

  • Sewer

    Septic Tank

  • Tax Lot

    1110

  • Water Source

    Well

Schedule a Showing

Showing scheduled successfully.

<
>
IN PERSON
VIA CHAT

What is 3 + 4 ?


Change time

Mortgage calculator

Estimate your monthly mortgage payment, including the principal and interest, property taxes, and HOA. Adjust the values to generate a more accurate rate.

Your payment

Principal and Interest:

$

Property taxes:

$

HOA fees:

$

Total loan payment:

$

Total interest amount:

$

Location

County

MONROE

Elementary School

Middle School

High School

Listing Courtesy of Heather Schierloh , Real of Pennsylvania

RealHub Information is provided exclusively for consumers' personal, non-commercial use, and it may not be used for any purpose other than to identify prospective properties consumers may be interested in purchasing. All information deemed reliable but not guaranteed and should be independently verified. All properties are subject to prior sale, change or withdrawal. RealHub website owner shall not be responsible for any typographical errors, misinformation, misprints and shall be held totally harmless.

Agent Theresa Kehler

Owner, President, Investment Property Advisor

Theresa Kehler

Call Theresa today to schedule a private showing.


* Listings on this website come from the FMLS IDX Compilation and may be held by brokerage firms other than the owner of this website. The listing brokerage is identified in any listing details. Information is deemed reliable but is not guaranteed. If you believe any FMLS listing contains material that infringes your copyrighted work please click here to review our DMCA policy and learn how to submit a takedown request.© 2024 FMLS.
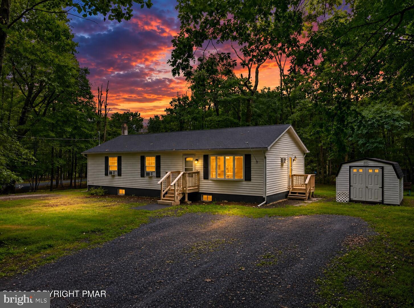
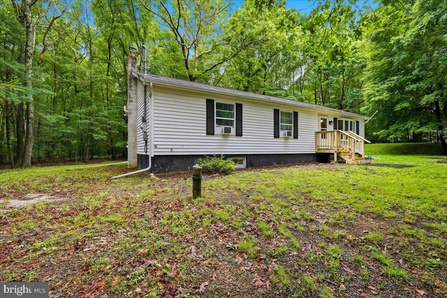
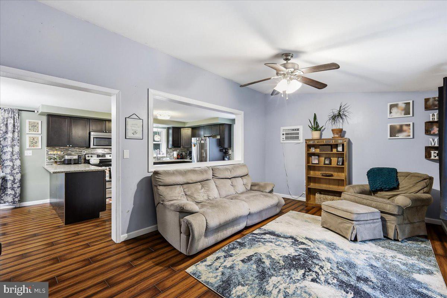
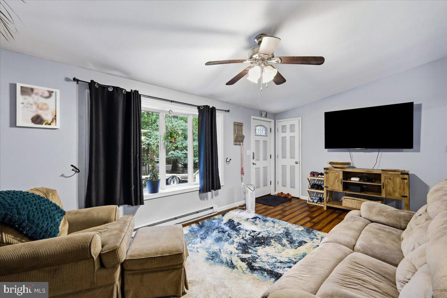
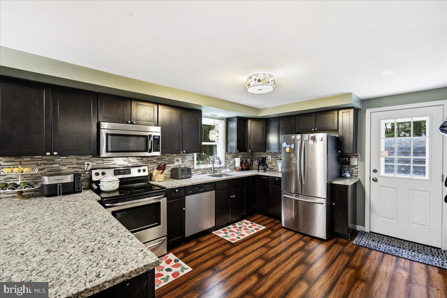
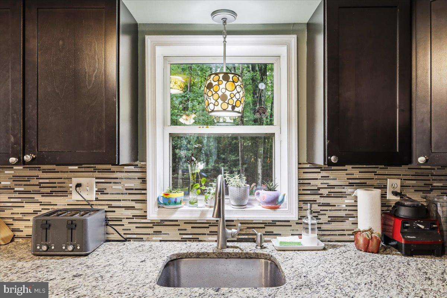
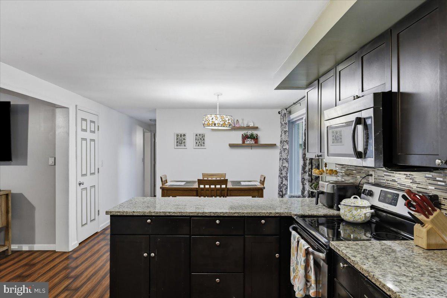
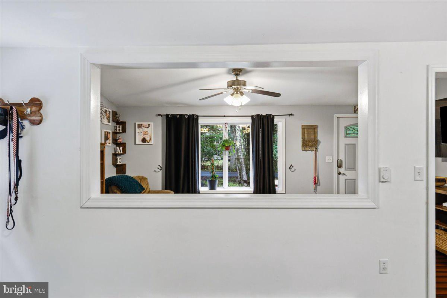
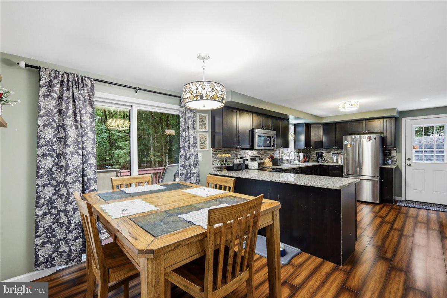
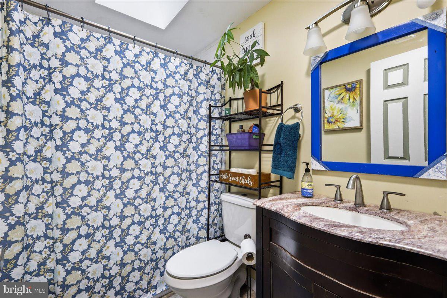
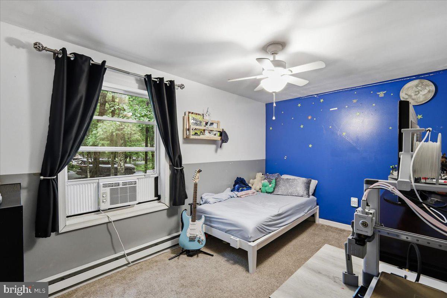
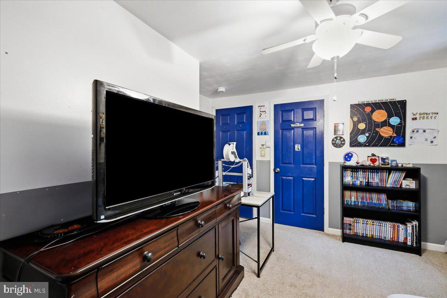
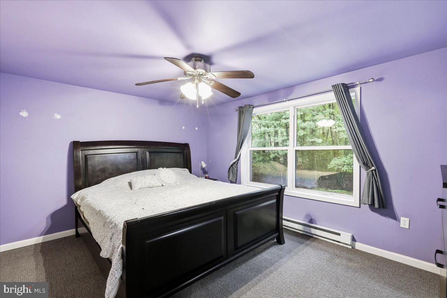
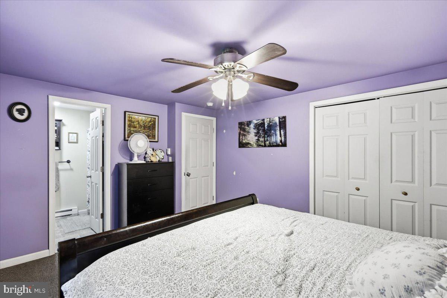
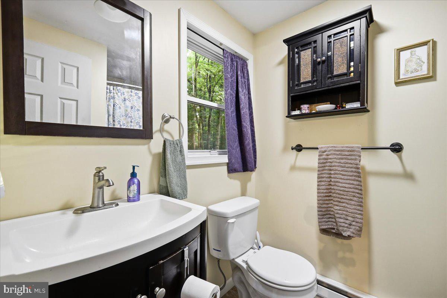
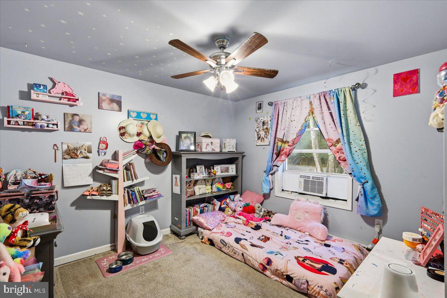
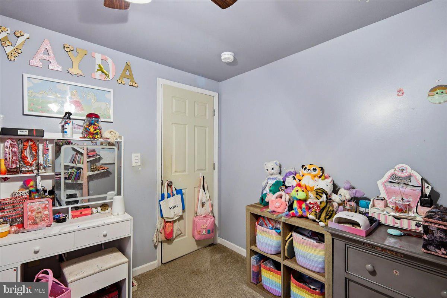
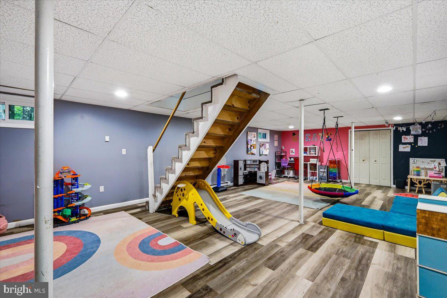
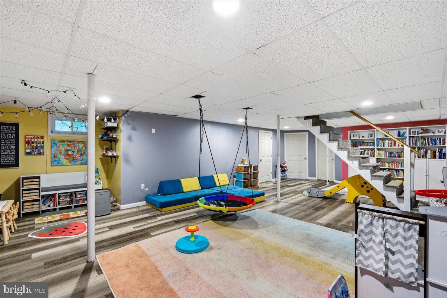
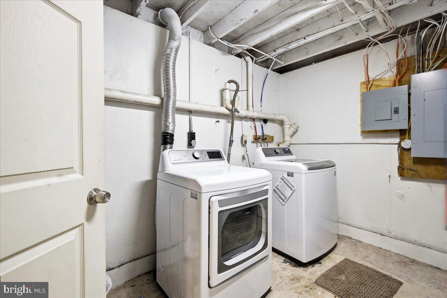
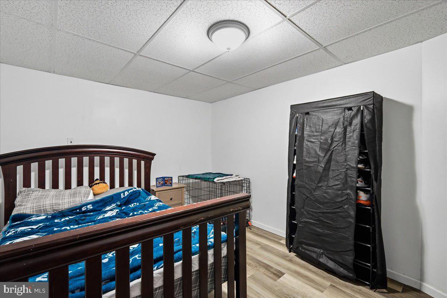
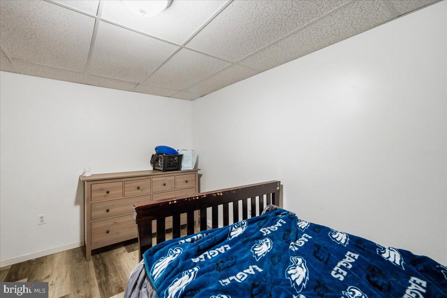
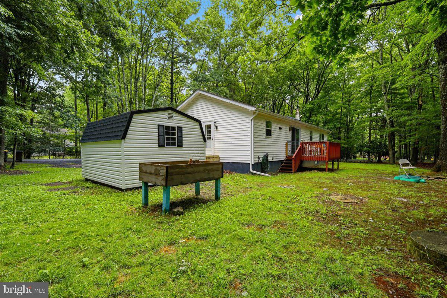
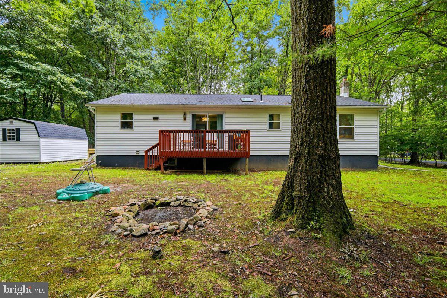
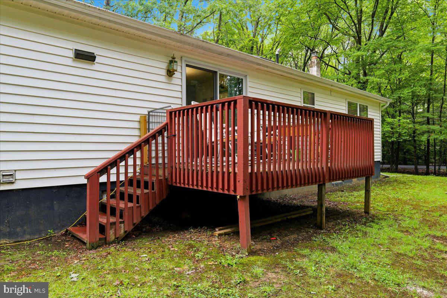
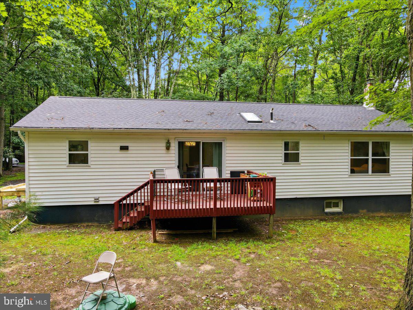
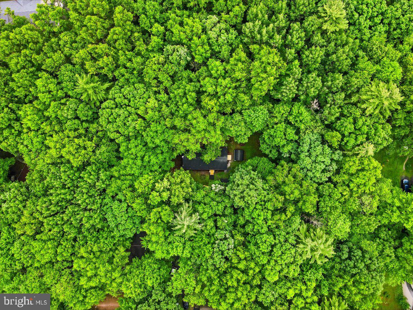
Enjoy the ease of ranch-style living in this beautifully maintained 2,400-square-foot home featuring 3 bedrooms and 2 full bathrooms. The fully finished lower level offers incredible additional living space, complete with a bonus room/office, making it perfect for working from home, guests, a playroom, or a home gym. You'll also find ample storage throughout the lower level. Recent updates include fresh interior paint, a new front entry staircase, a new side porch, and a brand-new storage shed. A rare bonus--this property is being sold with the adjoining parcel behind the home, providing added privacy and bringing the total property to just under one acre. Located in Pleasant Valley Estates within the Pleasant Valley School District, residents enjoy amenities including an outdoor swimming pool, parks, pavilions, playgrounds, basketball courts, kid-friendly activities, and a stocked fishing pond. Just minutes from Pleasant Valley schools, grocery stores, shopping, restaurants, and major commuter routes, this home offers the perfect blend of comfort, convenience, privacy, and community living.

110 GUMWOOD LANE

Message successfully sent.

What would you like to know?

What is 3 + 4 ?

I agree to receive email communication and understand I can unsubscribe at any time.

I agree to be contacted by TNT Real Estate Solutions via call, email, and text for real estate services. To opt out, you can reply 'stop' at any time or reply 'help' for assistance. You can also click the unsubscribe link in the emails. Message and data rates may apply. Message frequency may vary. Privacy Policy

Related Properties

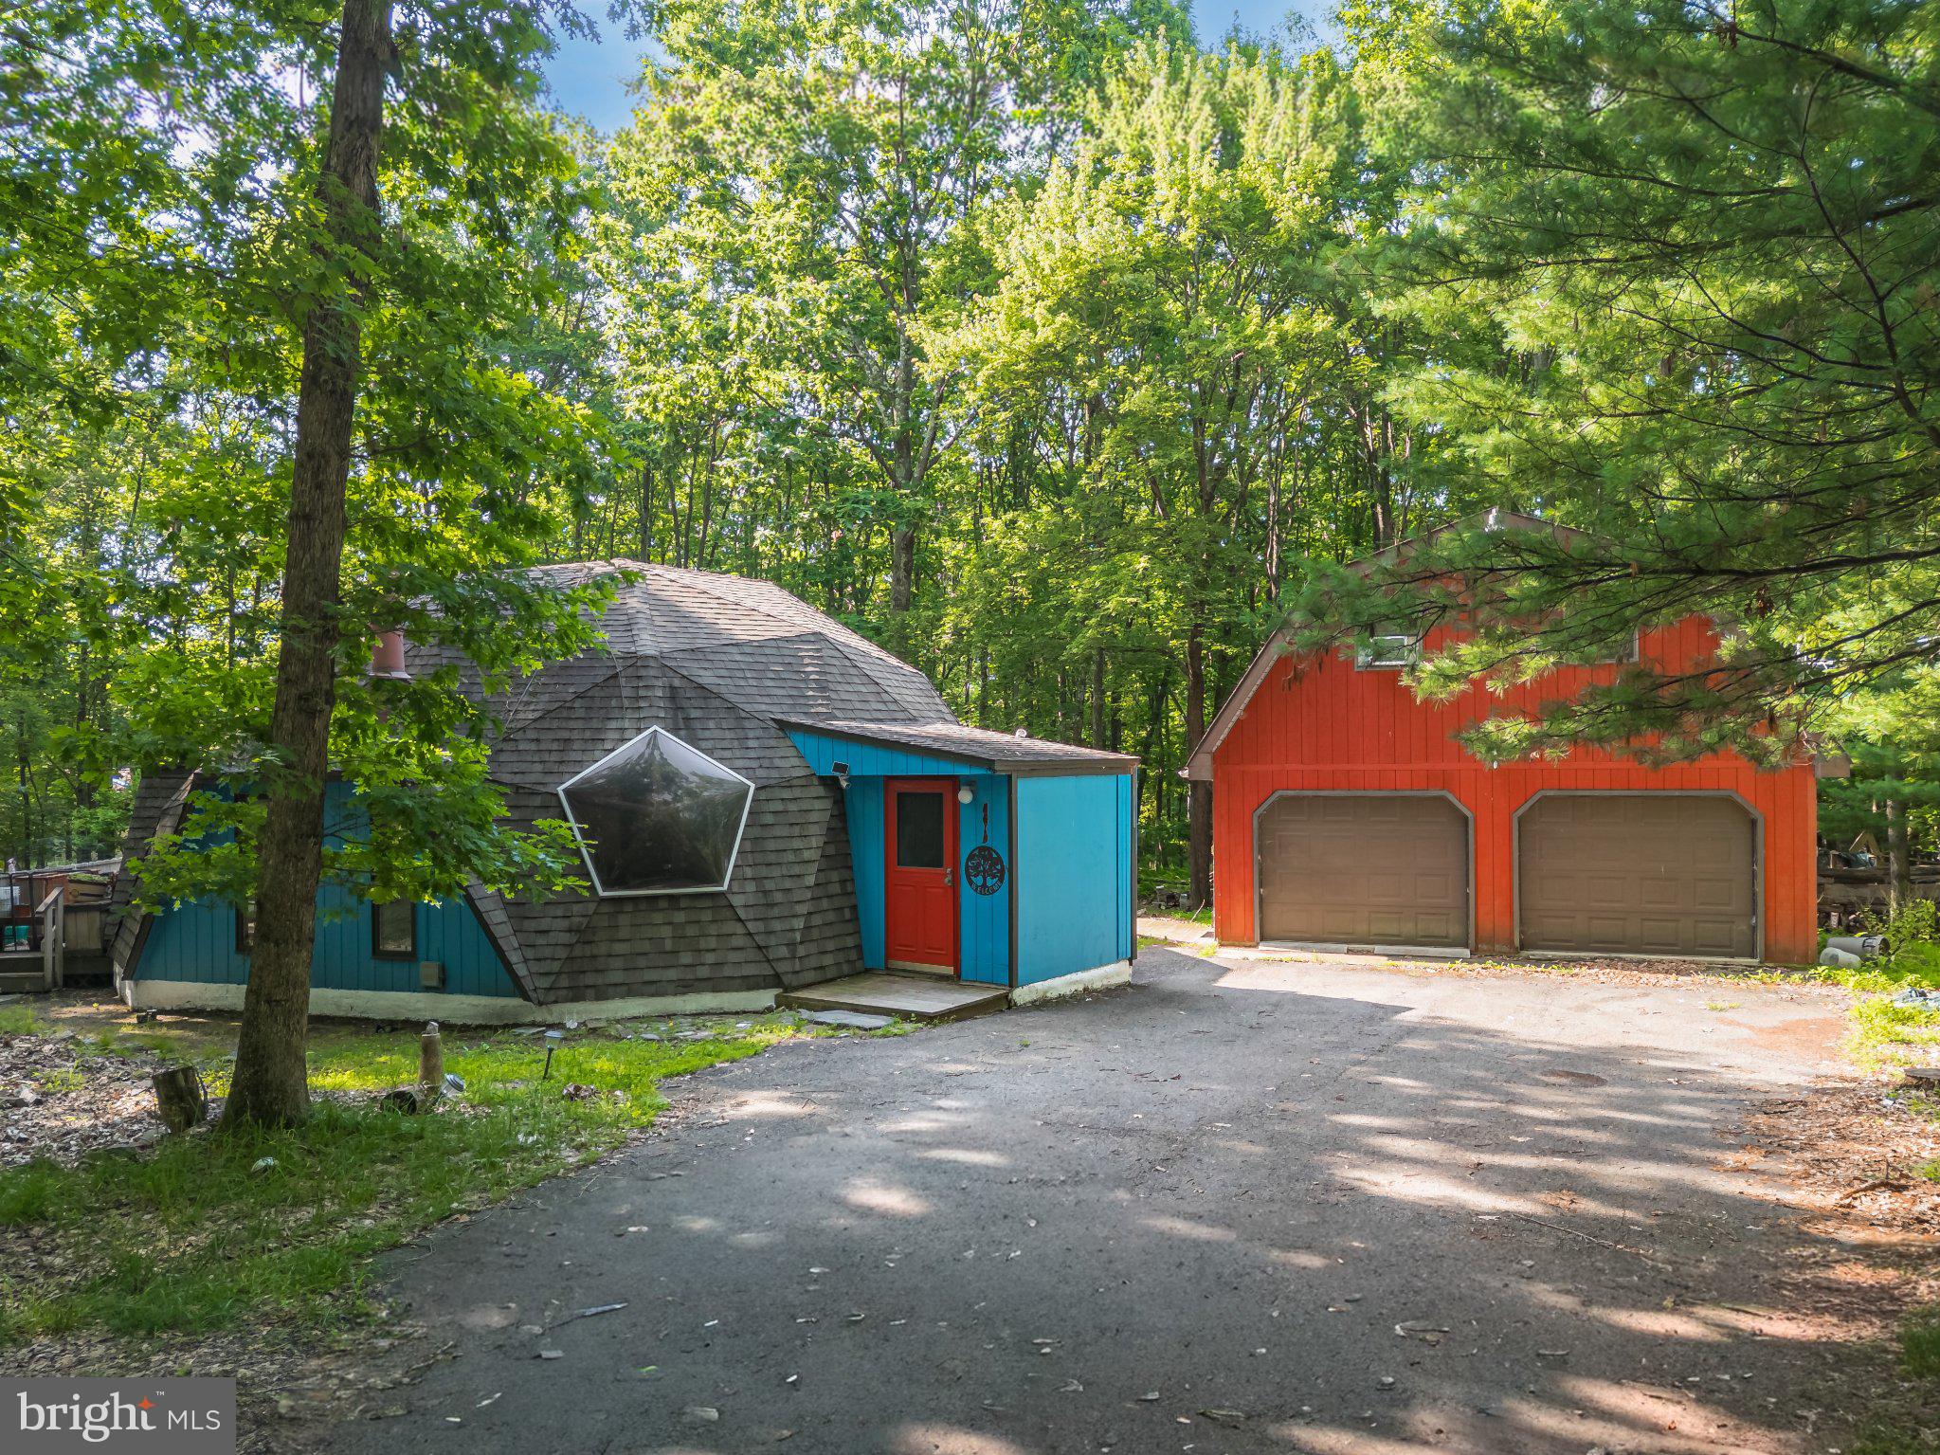
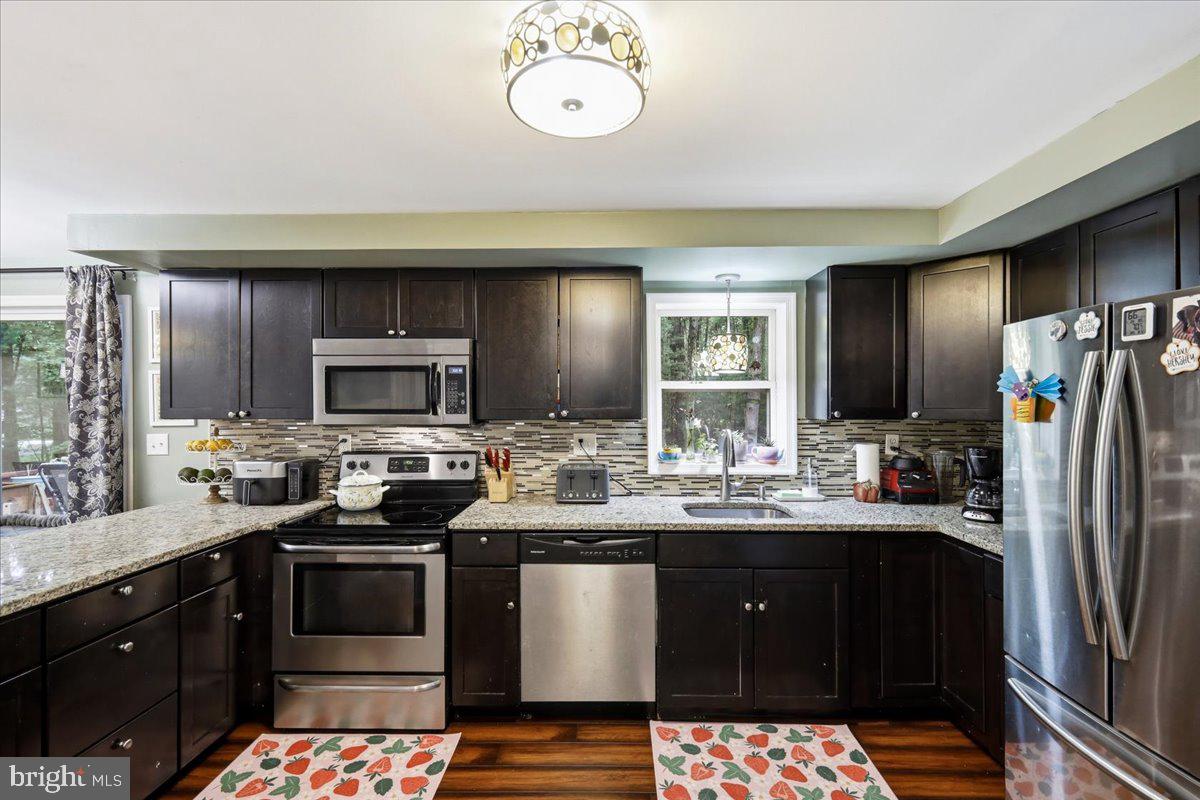
Tucked away on 2.15 wooded acres in Robin Hood Lakes, this one-of-a-kind dome property offers privacy, character, and a setting that's hard to find in the Pocono Mountains. With over 2,000 square feet, 3 beds, 2 1/2 baths, and a versatile layout, the home features soaring vaulted ceilings, skylight, exposed beams, a striking mid-century modern wood burning fireplace, and spacious loft overlooking the main living area. A separate family room with kitchenette, hot tub room, and multiple outdoor decks provide plenty of space to relax. The detached two-bay garage includes a heated and air conditioned loft, currently used as an impressive art studio. Robin Hood Lakes residents enjoy access to two stream-fed lakes, including a stocked trout fishing lake and a swimming lake, all with low HOA fees and low taxes. Convenient to Lake Harmony, Big Boulder, Jack Frost, Camelback, golf courses, hiking, and everything the Poconos have to offer. Schedule today!
#PAMR2006900

KUNKLETOWN

8615 E NOTTINGHAM DRIVE

3 Beds

2 Baths

2,046 Sq.Ft.

$370,000

MLS#: PAMR2006900
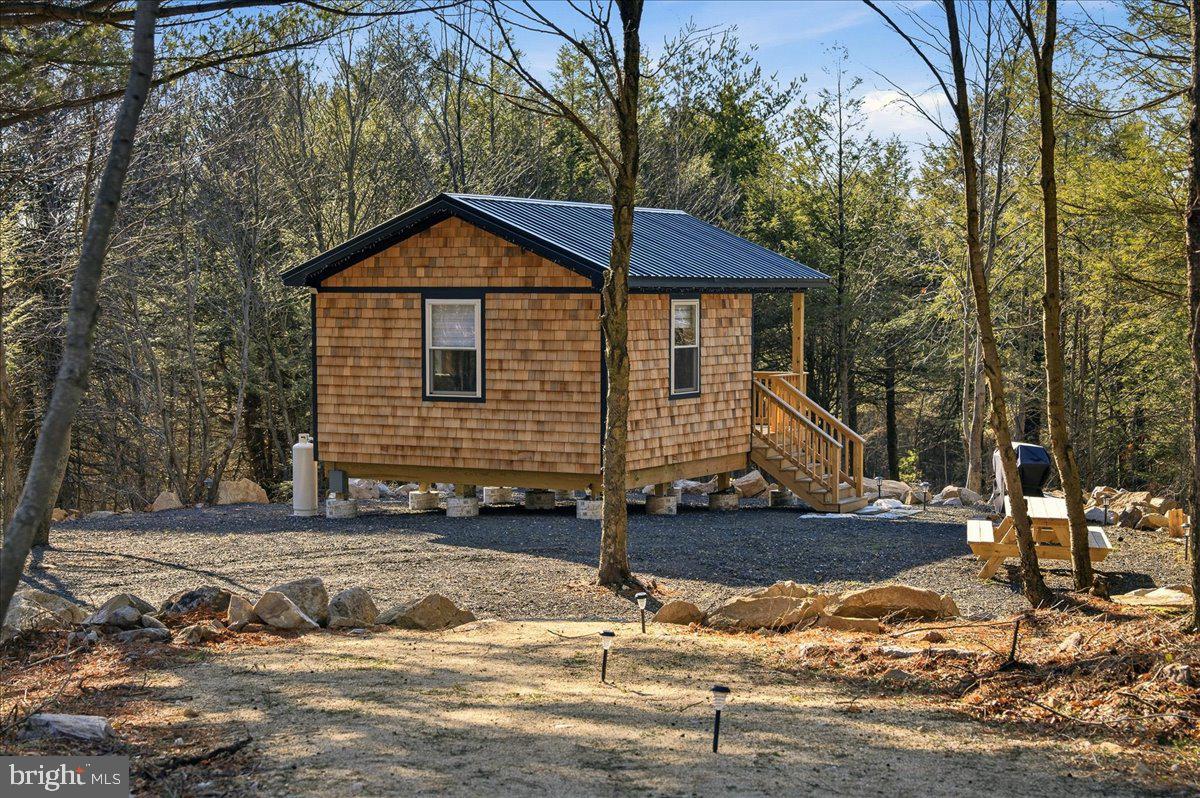
What a view! Nearly 21 wooded acres comprised of adjoining parcels, offering exceptional privacy and breathtaking mountain views. Spanning both the top and side of the mountain, this unique property is tucked approximately ½ mile from the paved road and accessible via Forest Drive.
The property features a brand-new 256 sq. ft. glamping cabin with an interior power setup currently operating from a generator, with electric nearby for future connection. An outdoor bathhouse, known as the "Blackhouse," includes a solar-heated shower and additional storage space.
Need a hunting cabin? Looking for a winter getaway near skiing and snowboarding? This property is the perfect retreat, with plenty of room for riding trails, outdoor recreation, or a future mountain home. Enjoy abundant wildlife, mountain views, and privacy, all just minutes from Blue Mountain Resort, Beltzville State Park, and Jim Thorpe. A rare opportunity to own your own private mountain getaway.
#PAMR2006640

KUNKLETOWN

0 CO LINE & LR 45052

1 Beds

None Baths

256 Sq.Ft.

$270,000

MLS#: PAMR2006640

 - property

Send a message

Message successfully sent.

Your message

What is 3 + 4 ?

Reason for contacting?

I agree to receive email communication and understand I can unsubscribe at any time.

I agree to be contacted by TNT Real Estate Solutions via call, email, and text for real estate services. To opt out, you can reply 'stop' at any time or reply 'help' for assistance. You can also click the unsubscribe link in the emails. Message and data rates may apply. Message frequency may vary. Privacy Policy

Sign Out

Virtual Assistant

Would you like to take the next step with this property? We can help you schedule a showing or virtual tour, or send you more details.

Yes, I would like more information.

Thank You for Your Reply, One of Our Agents will contact you as soon as possible

No, maybe later.

Thank you, you can always contact me via email, phone number or through the contact form.

Realhub AI

Lucy - Your AI-Powered Realtor

Update Your Temporary Password

Personalize your search

Enter your email and we'll notify you immediately when new listings match what you're looking for.

or enter email address

Already have an account ? Login here

Continue your home search

I agree to receive communications and understand I can unsubscribe at any time.

I agree to be contacted by TNT Real Estate Solutions via call, email, and text for real estate services. To opt out, you can reply 'stop' at any time or reply 'help' for assistance. You can also click the unsubscribe link in the emails. Message and data rates may apply. Message frequency may vary. Privacy Policy

Already have an account ? Login here

We use cookies

We use cookies primarily for analytics to enhance your experience. By accepting, you agree to our use of these cookies. You can manage your preferences or learn more about our cookies policy.