


Property
Beds
4
Full Baths
1
1/2 Baths
1
Year Built
1910
Sq.Footage
1,653
Welcome to 11 S 3rd St, a beautifully renovated 4-bedroom, 1.5-bath single-family home in Darby, PA. Just minutes from the energy of Philadelphia. Character meets comfort here: an original wood staircase with its detailed banister greets you at the entry, paired with rich vinyl plank flooring that runs throughout the home. The bay-windowed living and dining area is filled with natural light and flows straight into the kitchen, where stone countertops, a full suite of stainless steel appliances, and crisp white cabinetry come together for a space that's as functional as it is inviting. Upstairs, several of the four bedrooms feature their own charming bay windows, filling each room with sunlight, plus a full bath and ample closet space throughout. You can move in and breathe easy knowing the major systems are already handled; a 4-year-old forced air gas furnace and electric water heater keep things running smoothly, and newly redone upstairs ductwork means better airflow throughout the home. Downstairs, an expansive unfinished basement offers excellent storage or workshop potential. The home has also just been freshly repainted and thoroughly cleaned out, so it's truly ready for its next owner to move right in. Step outside to a sizable porch for a nice spot to unwind each day. Location is everything, and 11 S 3rd St delivers: tucked in Darby with easy access to major roadways, you're just minutes from Philadelphia, making this an easy commute for city workers who want space and character without sacrificing convenience. Whether you're searching for your next home or your next smart investment, this move-in-ready property checks every box. Don't miss your chance to see it in person, schedule your private showing today!
Features & Amenities
Interior
-
Other Interior Features
Open Floorplan
-
Total Bedrooms
4
-
Bathrooms
1
-
1/2 Bathrooms
1
-
Above Grade Finished Area
1653.0
-
Basement YN
YES
-
Cooling YN
NO
-
Cooling
None
-
Fireplace YN
NO
-
Heating YN
YES
-
Heating
Natural Gas, Forced Air
-
Pet friendly
N/A
Exterior
-
Garage
No
-
Construction Materials
Brick
-
Parking
On Street
-
Pool
No
-
Waterfront YN
NO
Area & Lot
-
Lot Size(acres)
0.02
-
Lot Size(square feet)
871
-
Property Type
Residential
-
Property Sub Type
Single Family Residence
-
Architectural Style
Traditional
Price
-
Sales Price
$197,900
-
Tax Amount
$2,712
-
Financing Options
Cash, Conventional, FHA, VA
-
Sq. Footage
1,653
-
Price/SqFt
$119
HOA
-
Association
No
School District
-
Elementary School
N/A
-
Middle School
N/A
-
High School
N/A
Property Features
-
New Construction
NO
-
Foundation Details
Stone
-
Senior Community YN
NO
-
Sewer
Public Sewer
-
Tax Lot
069-000
-
Water Source
Public
Schedule a Showing
Showing scheduled successfully.
Mortgage calculator
Estimate your monthly mortgage payment, including the principal and interest, property taxes, and HOA. Adjust the values to generate a more accurate rate.
Your payment
Principal and Interest:
$
Property taxes:
$
HOA fees:
$
Total loan payment:
$
Total interest amount:
$
Location
County
DELAWARE
Elementary School
Middle School
High School
Listing Courtesy of Mario Vincent Ciccarelli, Empower Real Estate, LLC
RealHub Information is provided exclusively for consumers' personal, non-commercial use, and it may not be used for any purpose other than to identify prospective properties consumers may be interested in purchasing. All information deemed reliable but not guaranteed and should be independently verified. All properties are subject to prior sale, change or withdrawal. RealHub website owner shall not be responsible for any typographical errors, misinformation, misprints and shall be held totally harmless.

Owner, Chief Executive Officer, Portfolio Advisor
Nick Polinchock
Call Nick today to schedule a private showing.

* Listings on this website come from the FMLS IDX Compilation and may be held by brokerage firms other than the owner of this website. The listing brokerage is identified in any listing details. Information is deemed reliable but is not guaranteed. If you believe any FMLS listing contains material that infringes your copyrighted work please click here to review our DMCA policy and learn how to submit a takedown request.© 2024 FMLS.
Related Properties
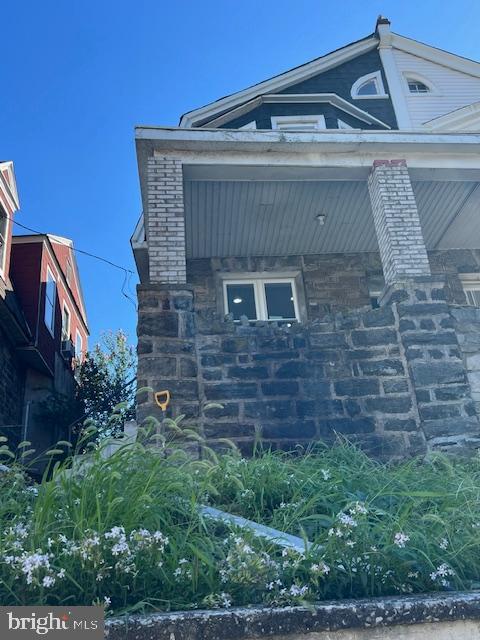
DARBY
710 MAIN STREET
3 Beds
1 Baths
1,420 Sq.Ft.
$209,900
MLS#: PADE2098630

DARBY
157 LAFAYETTE AVENUE
3 Beds
1 Baths
1,192 Sq.Ft.
$185,000
MLS#: PADE2120938
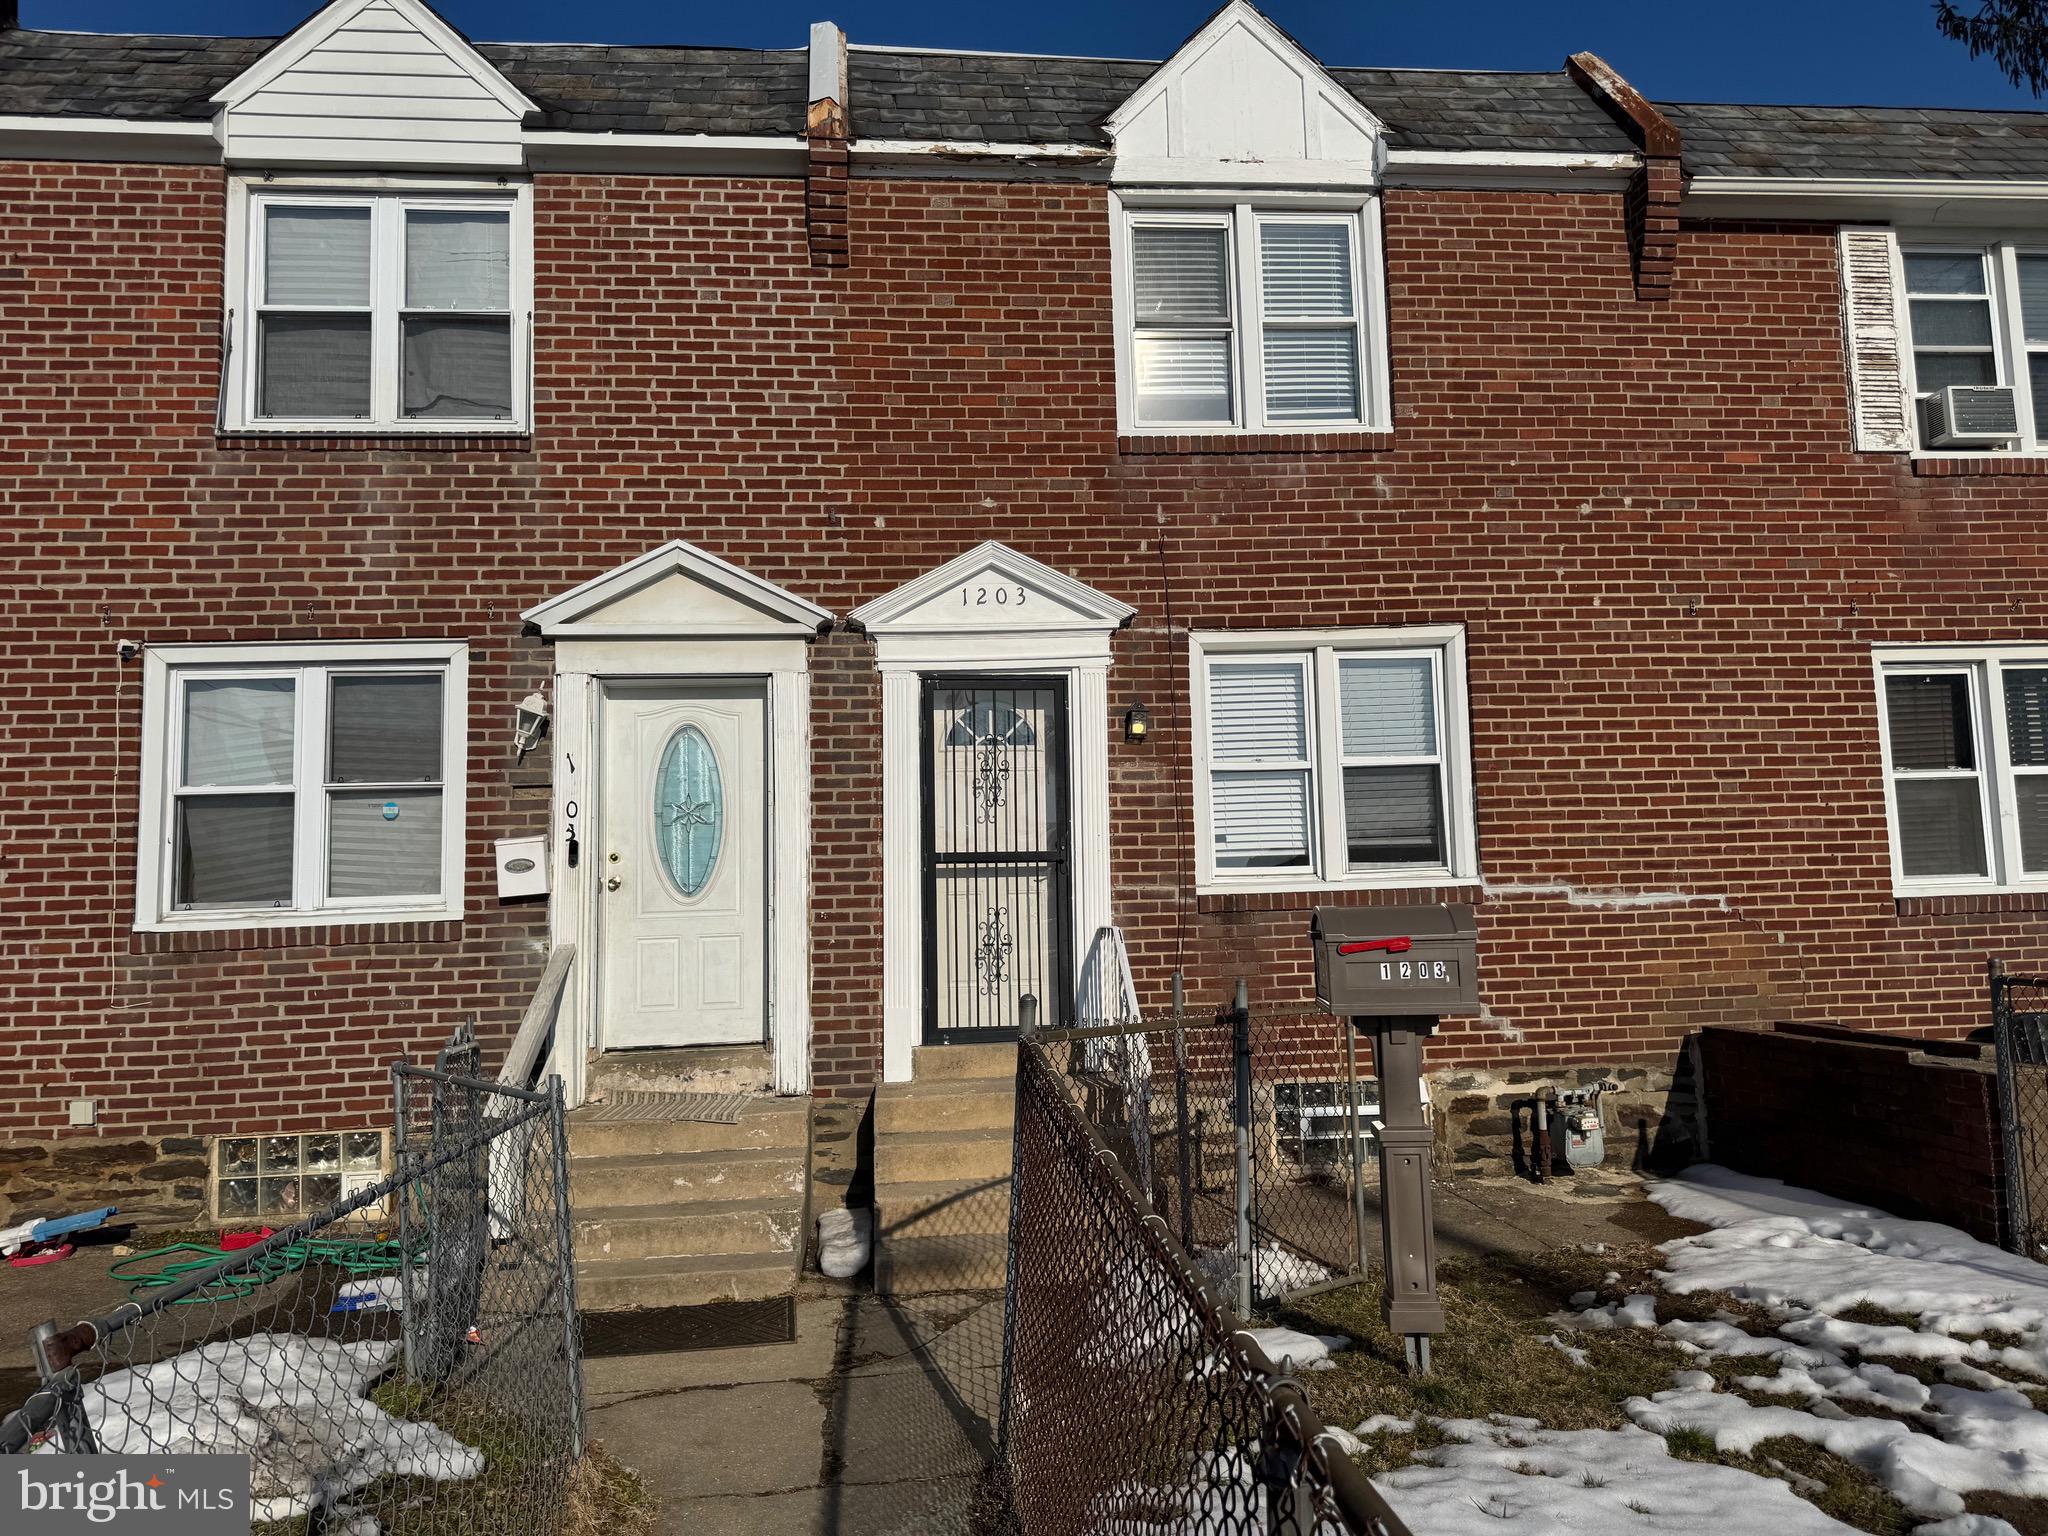
DARBY
1203 EDGEHILL ROAD
3 Beds
1 Baths
1,120 Sq.Ft.
$199,750
MLS#: PADE2108056
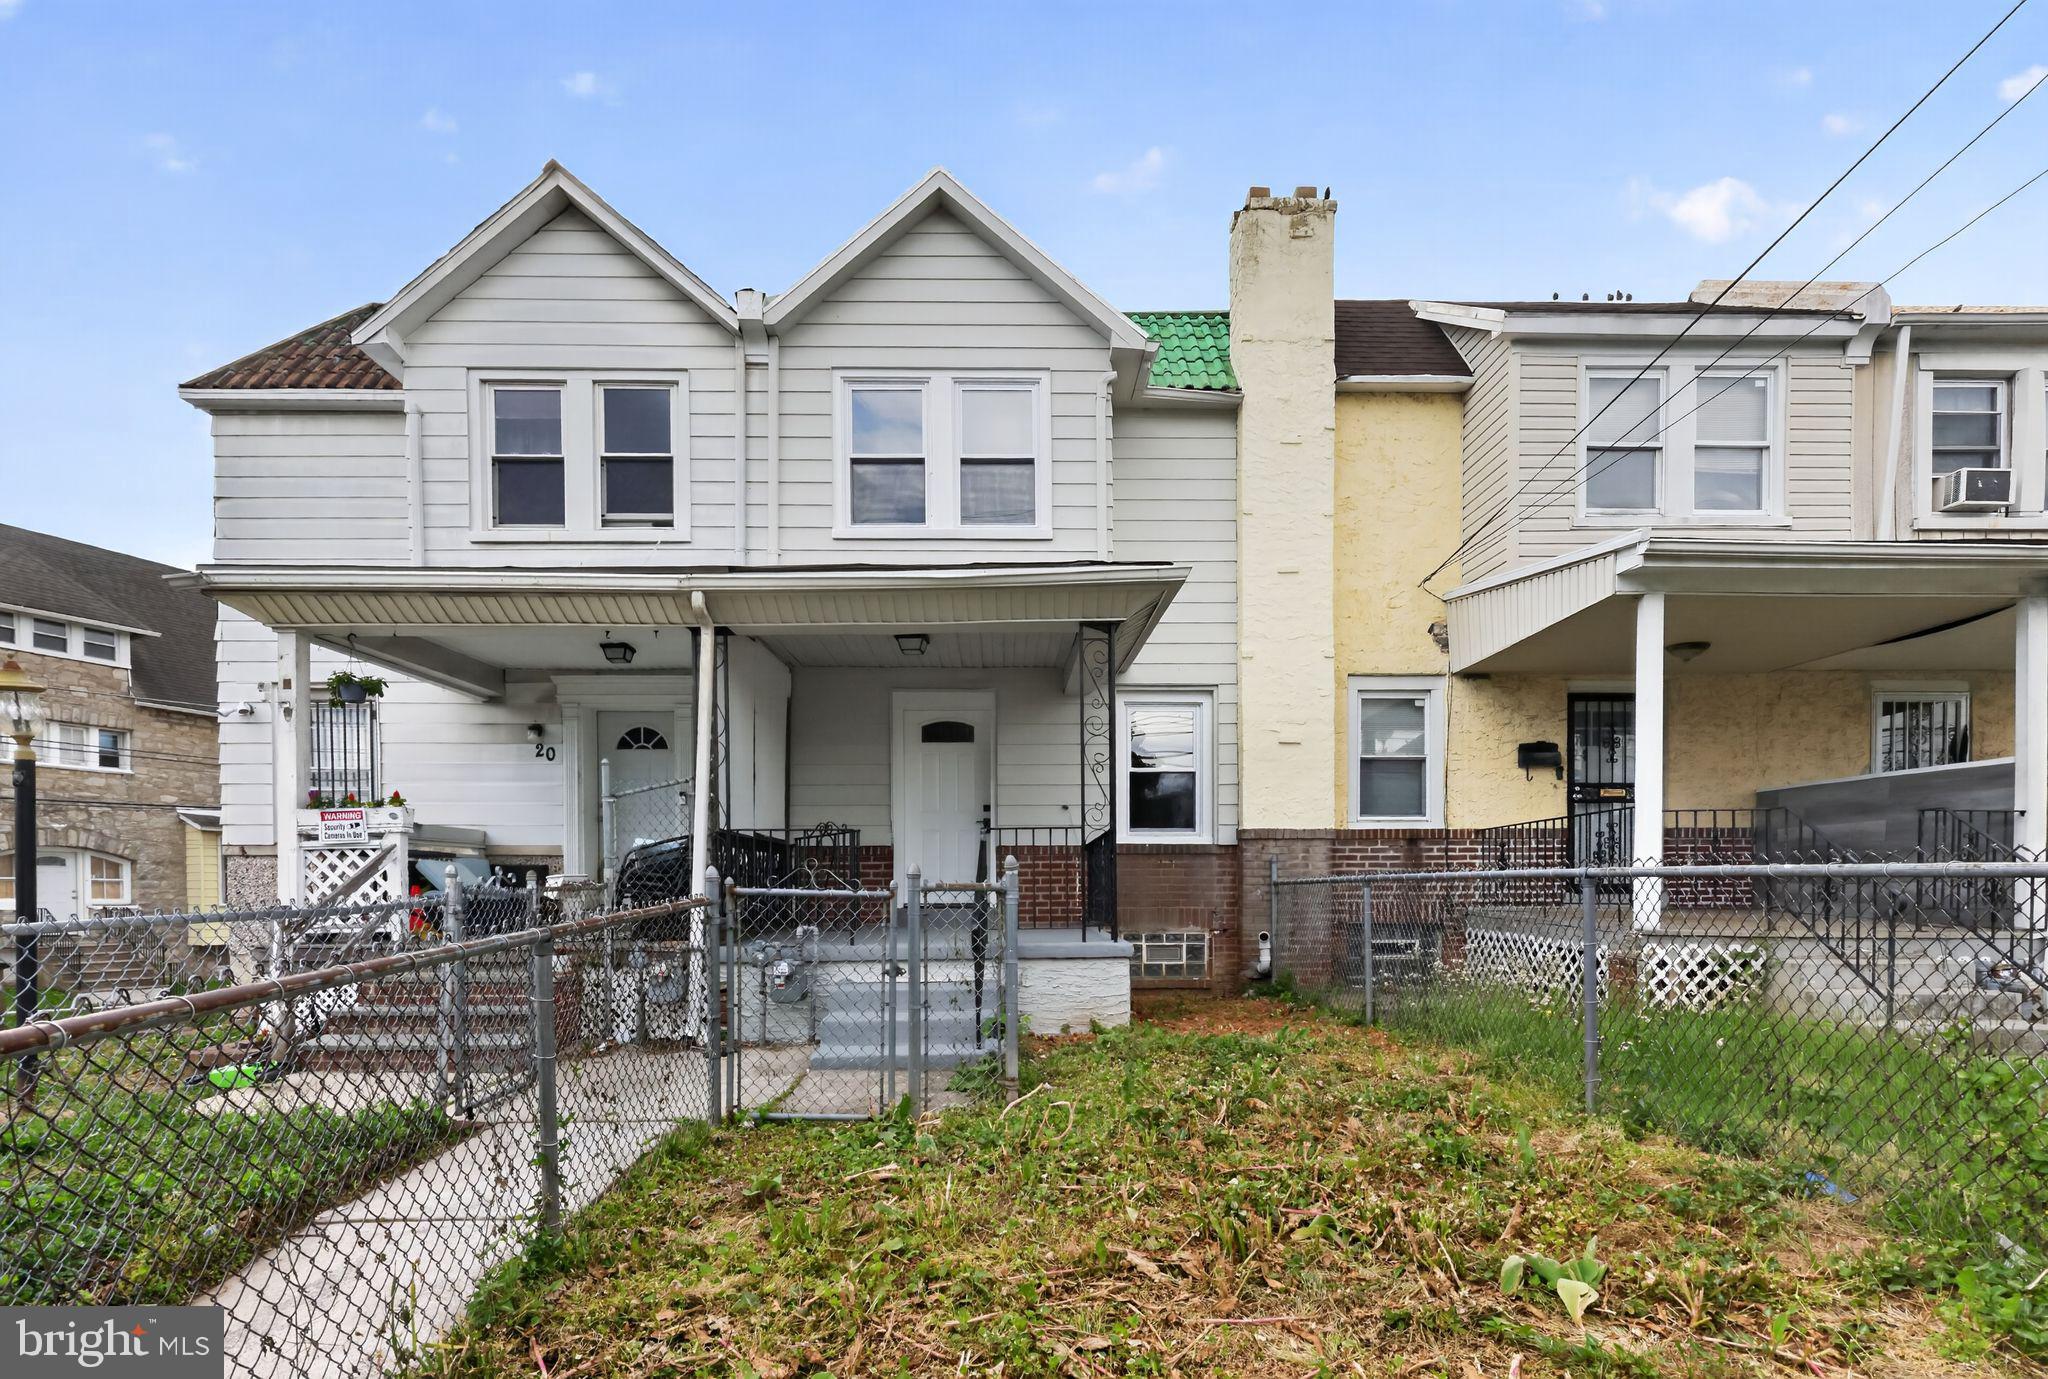
DARBY
22 SUMMIT STREET
3 Beds
1 Baths
1,118 Sq.Ft.
$178,900
MLS#: PADE2115266

DARBY
609 BEECHWOOD AVENUE
3 Beds
1 Baths
1,360 Sq.Ft.
$189,000
MLS#: PADE2122322

DARBY
614 COLUMBIA AVENUE
3 Beds
1 Baths
1,414 Sq.Ft.
$170,000
MLS#: PADE2121372

DARBY
561 S 3RD STREET
3 Beds
1 Baths
1,152 Sq.Ft.
$201,000
MLS#: PADE2122448

DARBY
118 N 2ND STREET
3 Beds
1 Baths
1,448 Sq.Ft.
$179,900
MLS#: PADE2123570
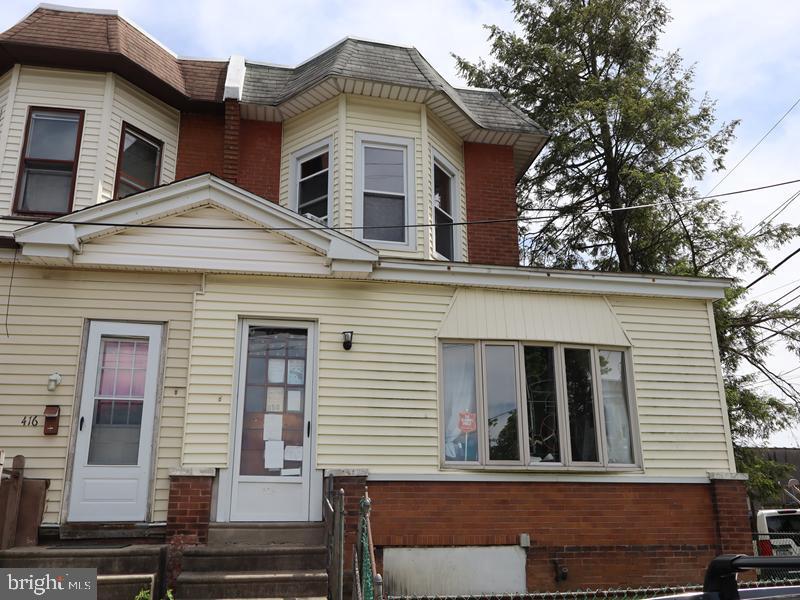
DARBY
418 PUSEY AVENUE 95
3 Beds
1 Baths
1,419 Sq.Ft.
$198,000
MLS#: PADE2092302
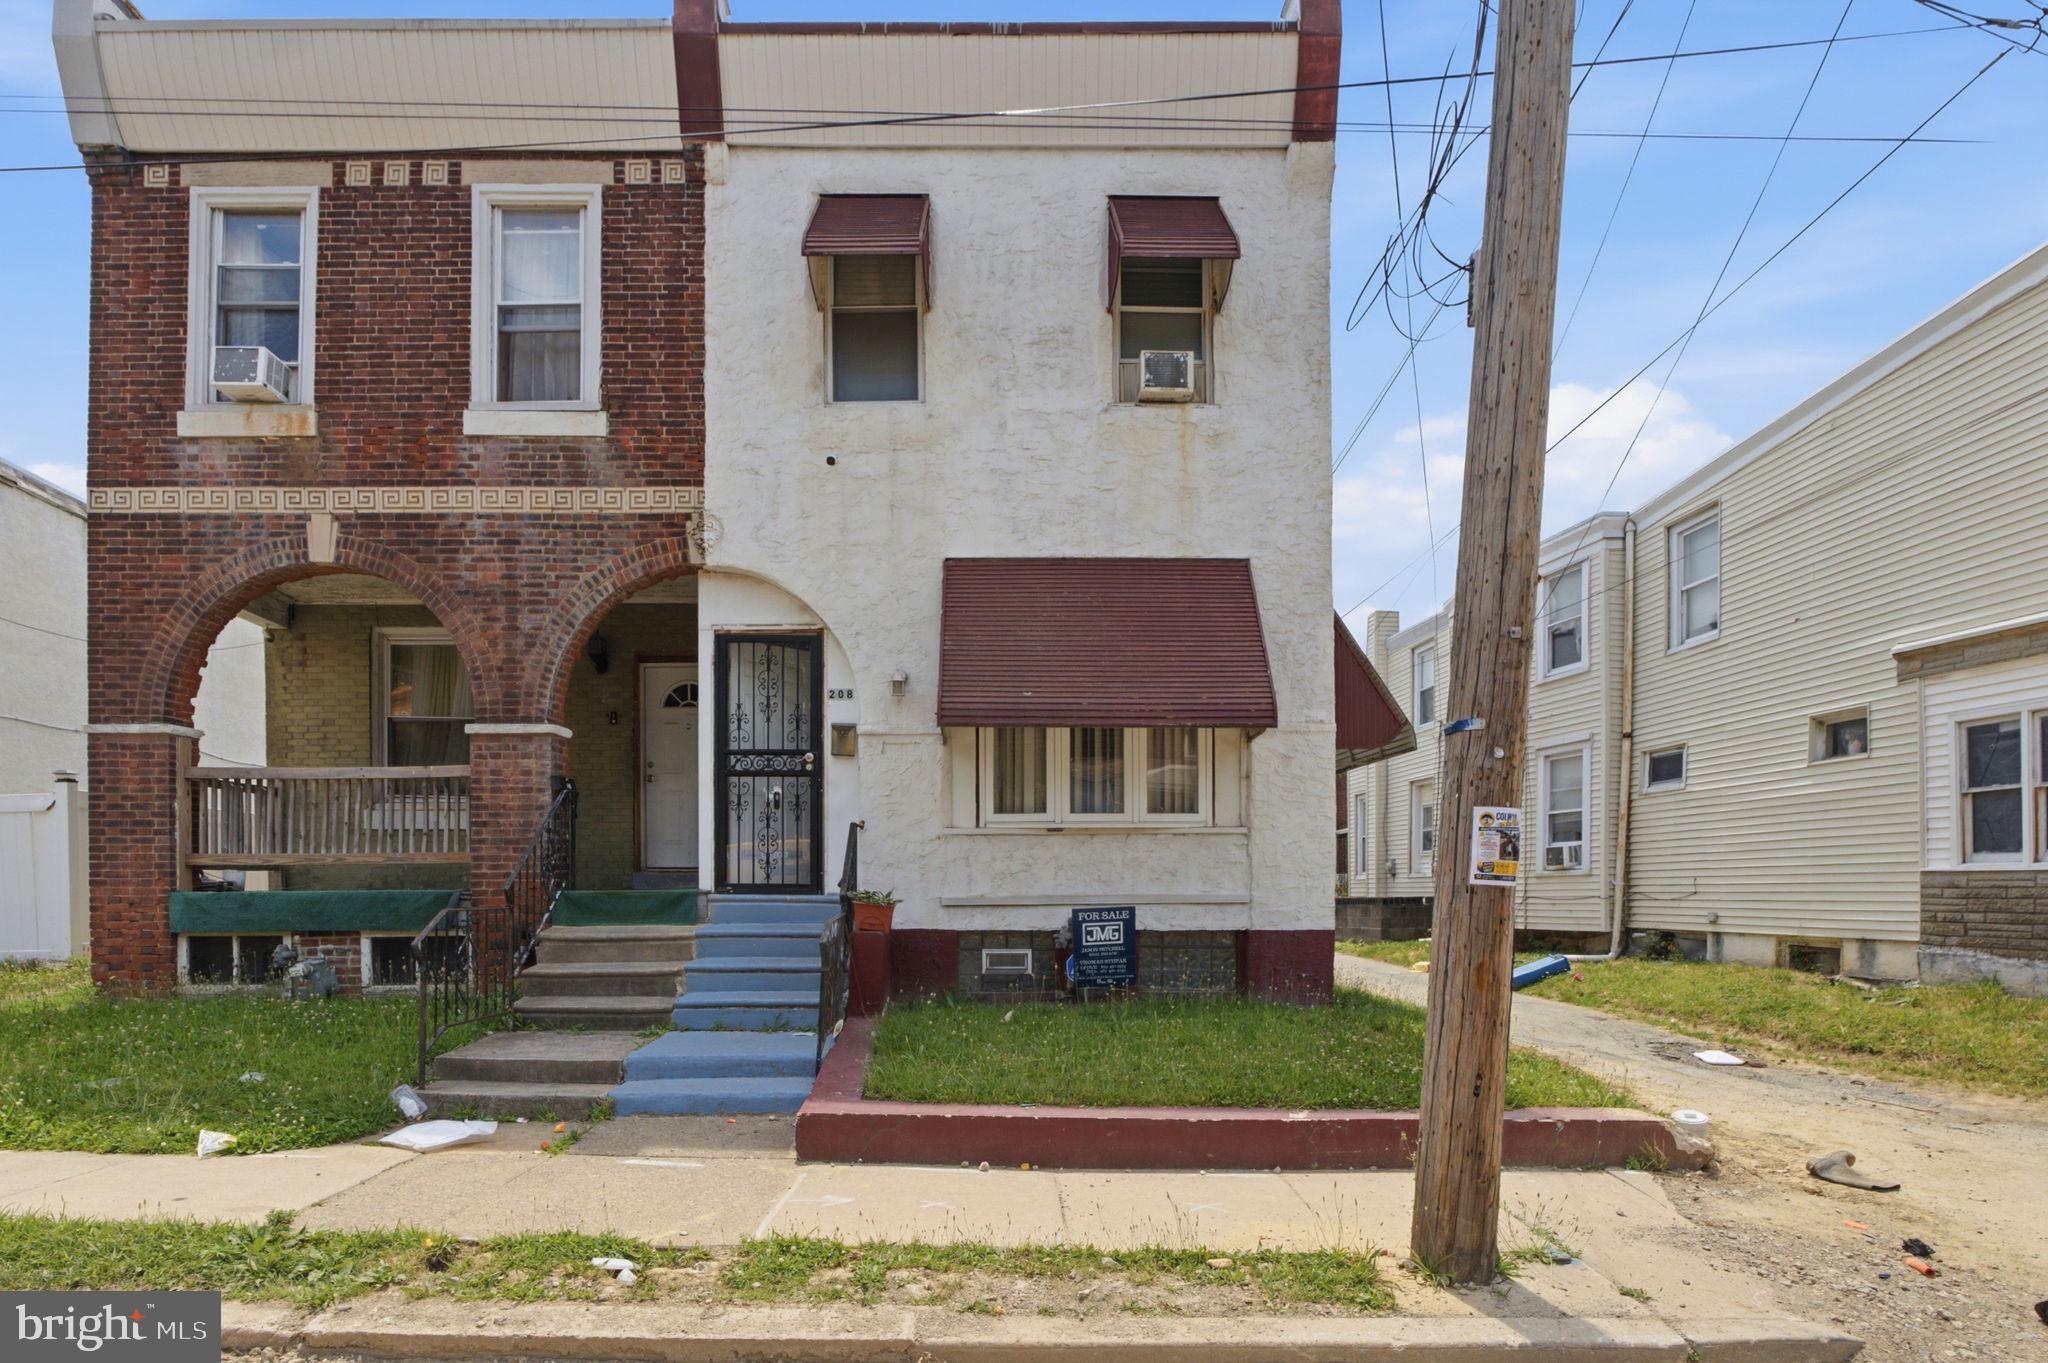
DARBY
208 WALNUT STREET
4 Beds
2 Baths
1,854 Sq.Ft.
$189,000
MLS#: PADE2107900
