Features & Amenities

Interior

  • Other Interior Features

    Ceiling Fan(s), Recessed Lighting, Vaulted Ceiling(s), Crown Molding

  • Total Bedrooms

    3

  • Bathrooms

    2

  • 1/2 Bathrooms

    1

  • Above Grade Finished Area

    1688.0

  • Basement YN

    NO

  • Cooling YN

    YES

  • Cooling

    Central Air, Ceiling Fan(s), Electric

  • Fireplace YN

    NO

  • Heating YN

    YES

  • Heating

    Oil, Baseboard

  • Main Level Bedrooms

    2

  • Pet friendly

    N/A

Exterior

  • Garage

    Yes

  • Garage spaces

    1

  • Construction Materials

    Brick, Vinyl Siding

  • Other Exterior Features

    Awning(s), Lighting

  • Parking

    Asphalt, Concrete, Garage, Driveway, Inside Entrance, Attached

  • Patio and Porch Features

    Porch

  • Pool

    No

  • Waterfront YN

    NO

Area & Lot

  • Lot Features

    Front Yard, Level, Back Yard

  • Lot Size(acres)

    0.33

  • Lot Size(square feet)

    14,274

  • Property Type

    Residential

  • Property Sub Type

    Single Family Residence

  • Architectural Style

    Cape Cod

Price

  • Sales Price

    $549,800
  • Tax Amount

    $7,189

  • Financing Options

    Cash, Conventional, FHA, VA

  • Sq. Footage

    1,688

  • Price/SqFt

    $325

HOA

  • Association

    No

School District

  • Elementary School

    N/A

  • Middle School

    N/A

  • High School

    N/A

Property Features

  • New Construction

    NO

  • Foundation Details

    Slab

  • Senior Community YN

    NO

  • Sewer

    Public Sewer

  • Tax Lot

    107-002

  • Water Source

    Public

Schedule a Showing

Showing scheduled successfully.

<
>
IN PERSON
VIA CHAT

What is 3 + 4 ?


Change time

Mortgage calculator

Estimate your monthly mortgage payment, including the principal and interest, property taxes, and HOA. Adjust the values to generate a more accurate rate.

Your payment

Principal and Interest:

$

Property taxes:

$

HOA fees:

$

Total loan payment:

$

Total interest amount:

$

Location

County

BUCKS

Elementary School

Middle School

High School

Listing Courtesy of Ronald Saltzman , HomeSmart Nexus Realty Group - Newtown

RealHub Information is provided exclusively for consumers' personal, non-commercial use, and it may not be used for any purpose other than to identify prospective properties consumers may be interested in purchasing. All information deemed reliable but not guaranteed and should be independently verified. All properties are subject to prior sale, change or withdrawal. RealHub website owner shall not be responsible for any typographical errors, misinformation, misprints and shall be held totally harmless.

Agent Nick Polinchock

Owner, Chief Executive Officer, Portfolio Advisor

Nick Polinchock

Call Nick today to schedule a private showing.


* Listings on this website come from the FMLS IDX Compilation and may be held by brokerage firms other than the owner of this website. The listing brokerage is identified in any listing details. Information is deemed reliable but is not guaranteed. If you believe any FMLS listing contains material that infringes your copyrighted work please click here to review our DMCA policy and learn how to submit a takedown request.© 2024 FMLS.
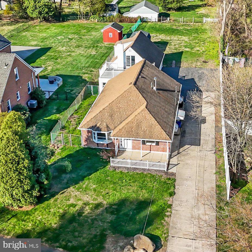
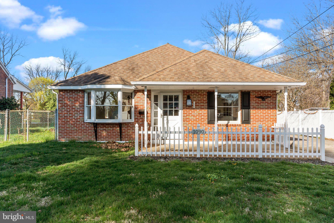
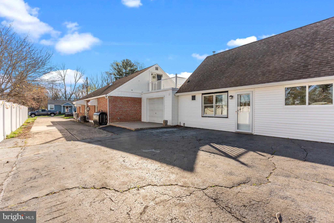
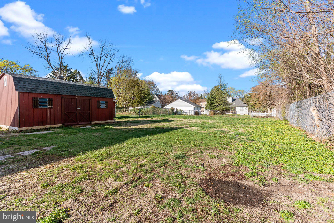
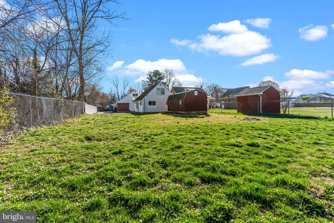
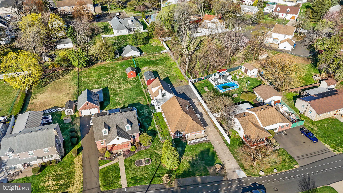
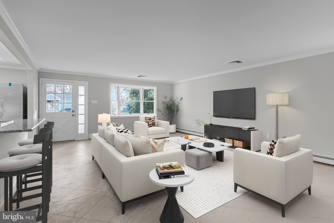
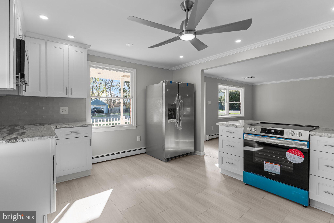
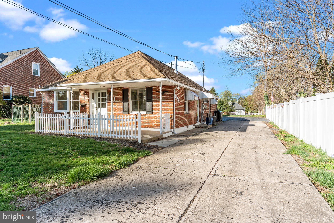
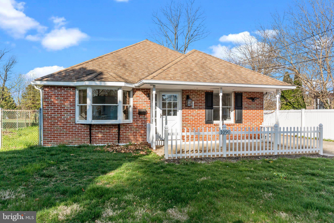
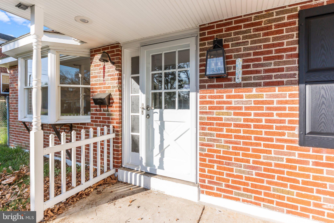
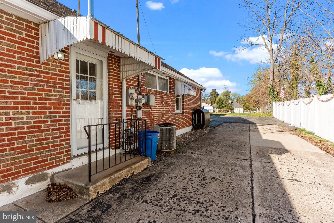
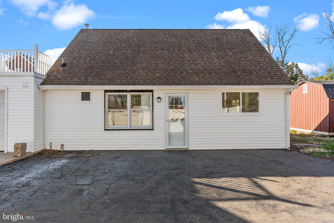
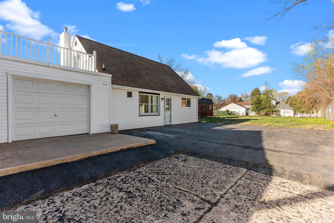
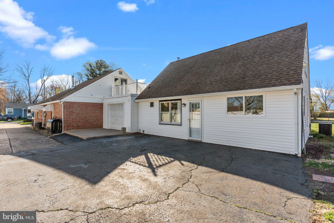
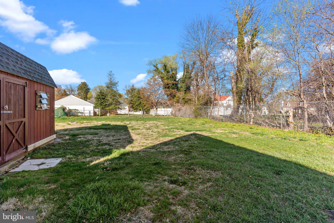
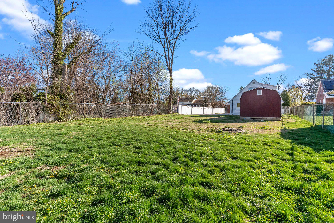
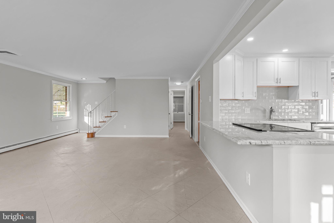
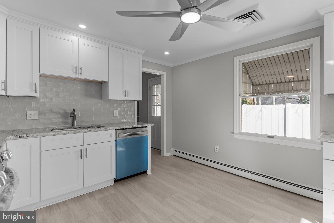
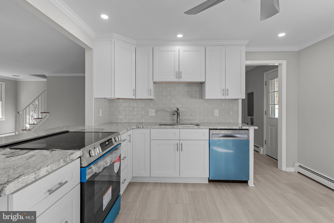
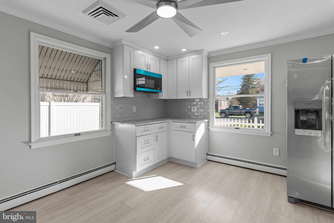
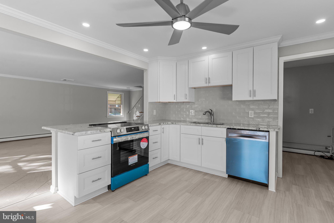
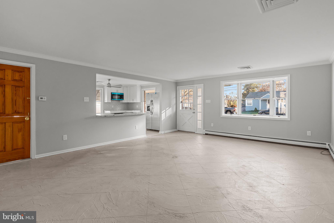
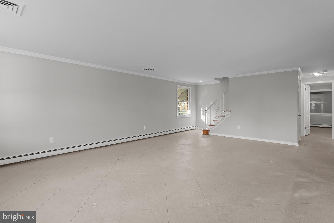
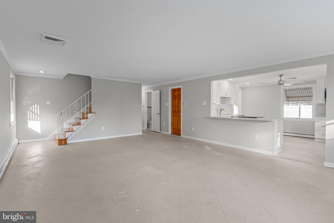
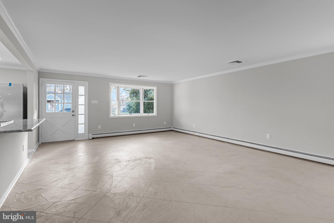
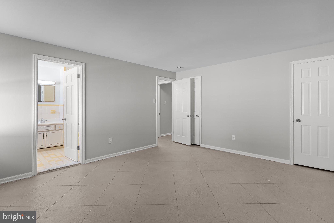
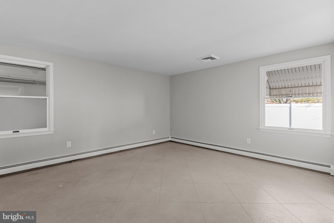
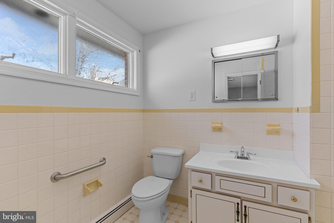
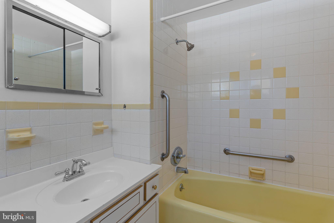
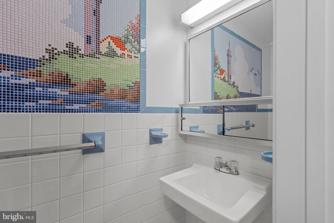
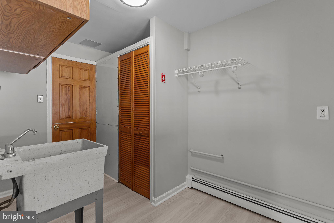
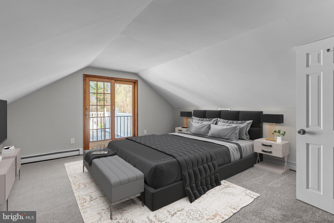
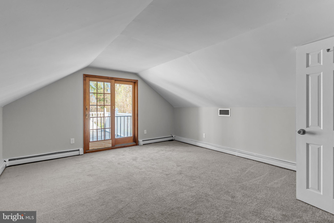
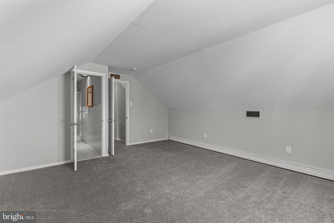
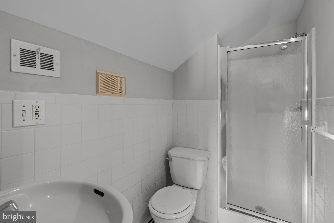
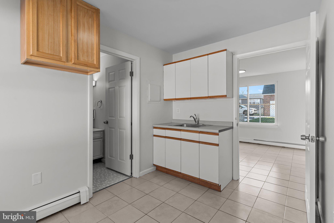
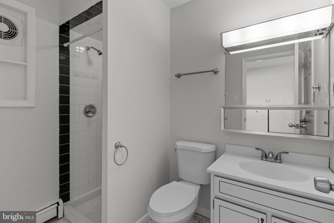
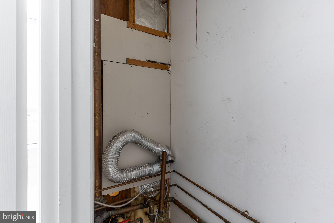
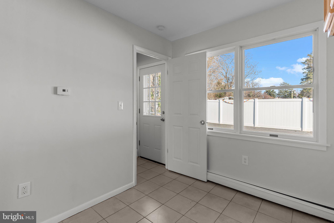
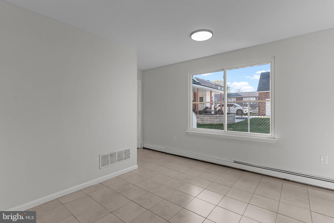
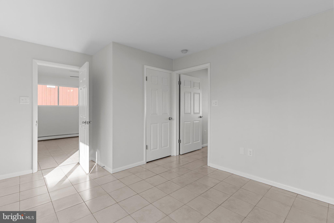
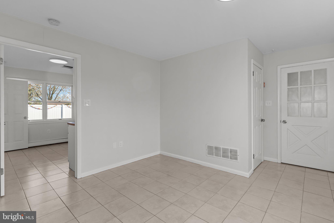
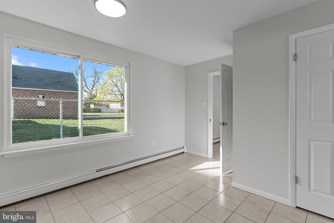
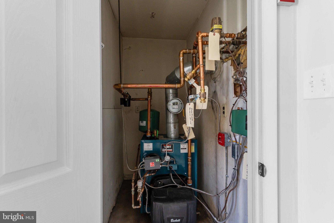
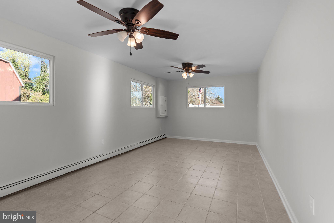
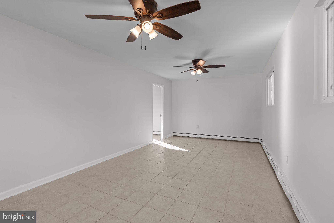
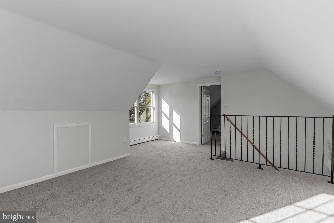
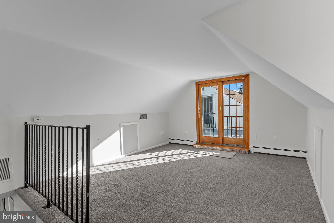
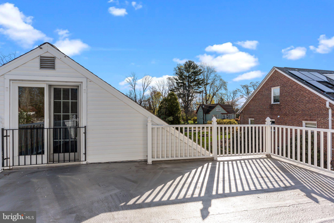
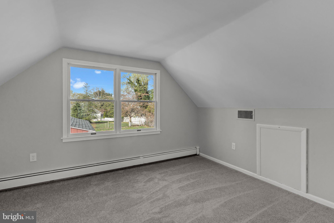
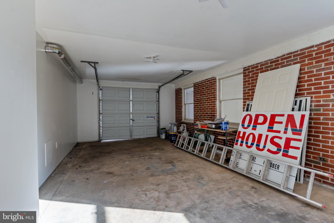
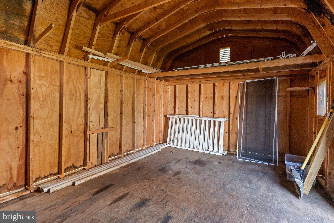
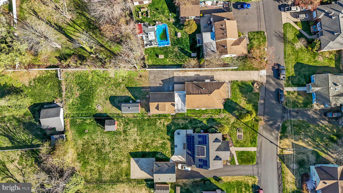
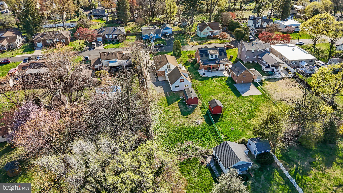
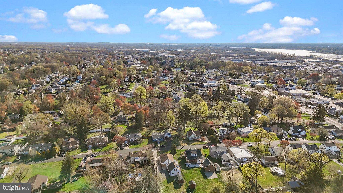
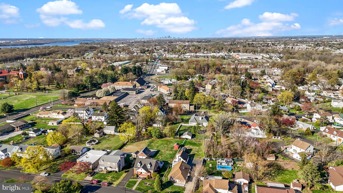
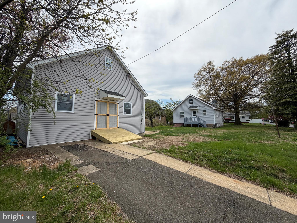
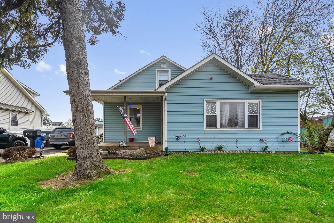
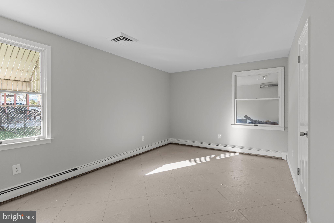
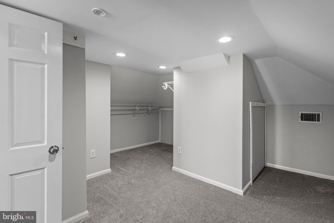
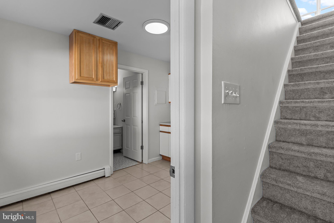
Don't miss out on this unique property situated on a deep lot which lends itself to many possibilities with its detached dwelling that can be utilized as an in-law suite, studio, home office and more.  The main house features fresh pain throughout, and newly remodeled kitchen.  The kitchen features white shaker cabinets with soft close doors, ceramic subway tile backsplash, granite countertop with stainless sink, pull out faucet and garbage disposal, new waterproof laminate flooring, crown molding, recessed lighting, remote ceiling fan, new Frigidaire appliance package with side by side refrigerator with ice/water in door, slide-in steam clean oven, built-in dishwasher and microwave, and breakfast counter overlooking living room, great for entertaining. Laundry/mud room located off kitchen with washer/dryer hookup, laundry tub, heater closet and door to side yard. Spacious living room with decorative cement flooring, crown molding and large bay window for lots of natural sunlight.  Main first floor bedroom has full bath with tub/shower, ceramic tile walls and floors, and double closets.  Second first floor bedroom, hallway with half bath with ceramic tile floor and walls. Oak finished staircase to second floor with third bedroom which features new wall to wall carpet, sliding glass door to garage roof, full bath with shower stall, ceramic tile walls and flooring, pedestal sink, built-in medicine cabinets and heat light.  Fourth room with wall-to-wall carpet and recessed lighting is currently being utilized as a closet with built-in racks and could easily be converted to office or bedroom.  Exterior features architectural shingled roof, brick exterior, newer exterior doors, front covered cement porch with white picket fence and recessed lighting, exterior lighting around property, 12+ car cement/macadam driveway perfect for parking your campers, boat, trailer, extra cars etc.  Fenced in yard with chain link and 6' PVC fencing, 12x20 barn style wooden shed with double doors and built-in loft storage.  Extras include oil two zone baseboard heat with above ground oil tank, central air, 200-amp circuit breaker system, attached one car garage with recoated flat roof and replaced garage door, The freshly painted attached dwelling off of the garage was used as additional living space for a family member. The first floor has a room with built-in wall cabinets ceramic tile flooring and large storage closet/pantry, a full bath with closet containing washer/dryer hookup, two additional rooms with ceramic tile floors, one has a heater closet and door to garage, the other is a spacious room with two ceiling fans.  The newly carpeted stairway leads to second floor with addition newly carpeted room with sliding door to garage roof and second smaller room with wall-to-wall carpeting.  Exterior features include architectural roof, maintenance free vinyl siding and newer exterior door.  Extras include new central air unit, newer oil heater with baseboard heat/summer winter hookup for domestic hot water and above ground oil tank, 100-amp circuit breaker system.  Convenient to I95 and Cornwells train station and NJ bridges.  Don't miss out! Take advantage of this rare opportunity. A property such as this only comes on the market once in a great while. Available for quick settlement!

1090 WILDMAN AVENUE

Message successfully sent.

What would you like to know?

What is 3 + 4 ?

I agree to receive email communication and understand I can unsubscribe at any time.

I agree to be contacted by TNT Real Estate Solutions via call, email, and text for real estate services. To opt out, you can reply 'stop' at any time or reply 'help' for assistance. You can also click the unsubscribe link in the emails. Message and data rates may apply. Message frequency may vary. Privacy Policy

Related Properties

Endless possibilities!!
Discover this charming corner lot home in a fantastic neighborhood, perfect for buyers looking for extra space! This property offers a unique combination of living and entertaining areas, featuring a huge separate man cave that is sure to impress.
- **Bedrooms:** 4 (2 on the main floor, 2 upstairs)
- **Bathrooms:** 1 (fully renovated bathroom on the main level)
- **Basement:** Large basement with laundry facilities, ideal for storage needs
 - Huge space with 4 rooms (2 on the first floor, 2 on the second floor)
 - Newly renovated full bathroom on the main level
 -Lots of open space
- Corner lot with ample outdoor space
- Renovated interiors, maintaining a blend of charm and modernity
- Great neighborhood with easy access to local amenities
- Ideal for entertaining, hobbies, or creating your dream space
#PABU2118794

BENSALEM

541 WICKER AVENUE

4 Beds

1 Baths

1,170 Sq.Ft.

$549,000
MLS#: PABU2118794

Welcome to this versatile and inviting property located in the heart of Bensalem! This charming home features 3 spacious bedrooms and 1 full bathroom, offering comfortable living with plenty of natural light throughout. A 2-car garage provides ample parking and storage, while the generously sized yard is perfect for outdoor entertaining, gardening, or simply relaxing. What truly sets this property apart is its unique potential for both residential and or converting it to commercial use, making it an excellent opportunity for homeowners, investors, or small business owners alike. Whether you're looking to settle in, run a business, or explore rental possibilities, this property offers flexibility to suit your needs.

Conveniently situated in a prime location, you'll enjoy easy access to major routes including I-95, making commuting a breeze. Close to shopping, dining, and local amenities, this property combines comfort, convenience, and opportunity all in one. Don’t miss your chance to own a property with so much potential in a highly desirable area!
#PABU2118656

BENSALEM

1452 STREET ROAD

3 Beds

1 Baths

1,515 Sq.Ft.

$444,900
MLS#: PABU2118656
Tucked into one of Waterside's quiet open-space-facing locations and just steps from the river, this northeast oriented 3-bedroom, 3.5-bath townhome offers four stories of light, two private balconies, and a layout that has been thoughtfully upgraded. The original loft was enclosed to create a true second primary suite with its own full bath—so the home now offers two ensuite bedrooms, plus a third bedroom served by a full hall bath. Built recently and meticulously cared for, it shows like new throughout. Outside the door, the community's walking paths wind along the waterfront to a tot lot and a much-loved on-site café. The HOA handles lawn care, snow removal, trash, and common areas, leaving weekends free. Pristine condition, two ensuites, two balconies, and one of the better vantage points in the neighborhood. Please note, some photos are virtually staged.
#PABU2122338

BENSALEM

112 ANNAPOLIS STREET

3 Beds

3 Baths

2,109 Sq.Ft.

$525,000

MLS#: PABU2122338
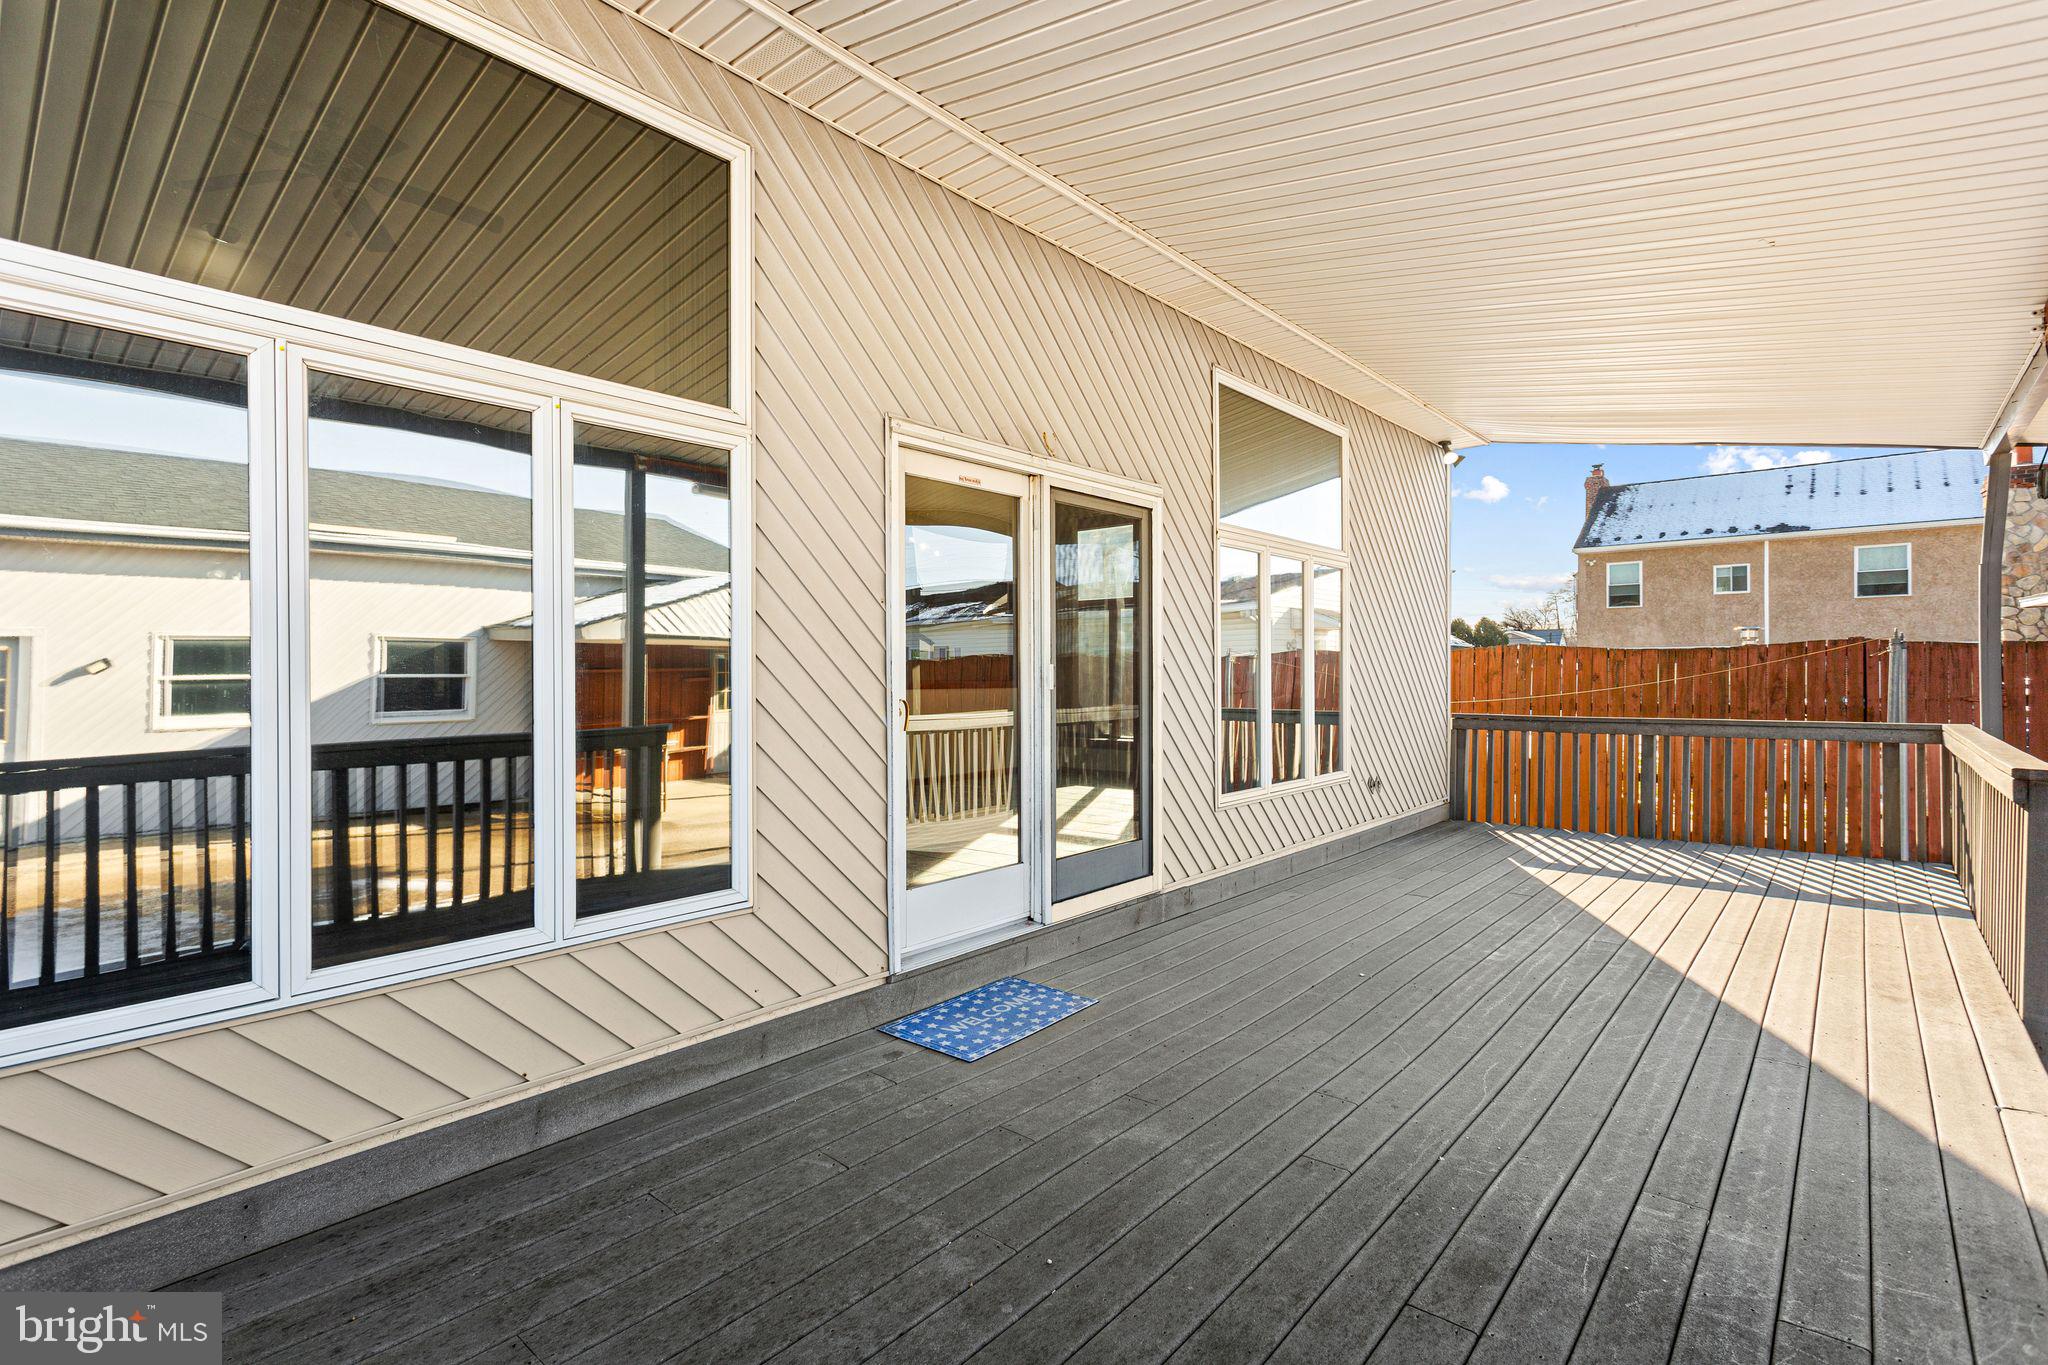
Contemporary & Unique Home with open layout! Formally an In-law suite on Second Floor with private entrance that could easily be converted back. Family room featuring Vaulted Ceilings with Sky Lights,  Atrium windows & doors and Large Deck overlooking the Courtyard perfect for gatherings. Spacious kitchen with large breakfast bar, pantry and open to Dining room. Living room just steps from kitchen and Family room. Spacious Main floor Suite with Vaulted ceilings, Palladium windows, Full bath and Oversized walk-in closet with Vanity. Second main floor bedroom with 2 access points. Full Hall Bath with Laundry including laundry tub sink. Convenient Hall access to Large basement with many possibilities.  Door in kitchen leads to staircase up to the second floor offering large open area with 2 Bedrooms and Full bath could be private living quarters with separate electrical panel and hot  water heater.  Oversized two car garage with high ceilings, loft area for storage,  electric door openers with driveway parking.  Second  Large driveway can be accessed around back on Kiansas Ave.  Endless possibilities with Low maintenance Landscaping . Great location close to shopping and major road ways.
#PABU2111334

BENSALEM

2623 KNIGHTS ROAD

5 Beds

3 Baths

3,060 Sq.Ft.

$625,000

MLS#: PABU2111334
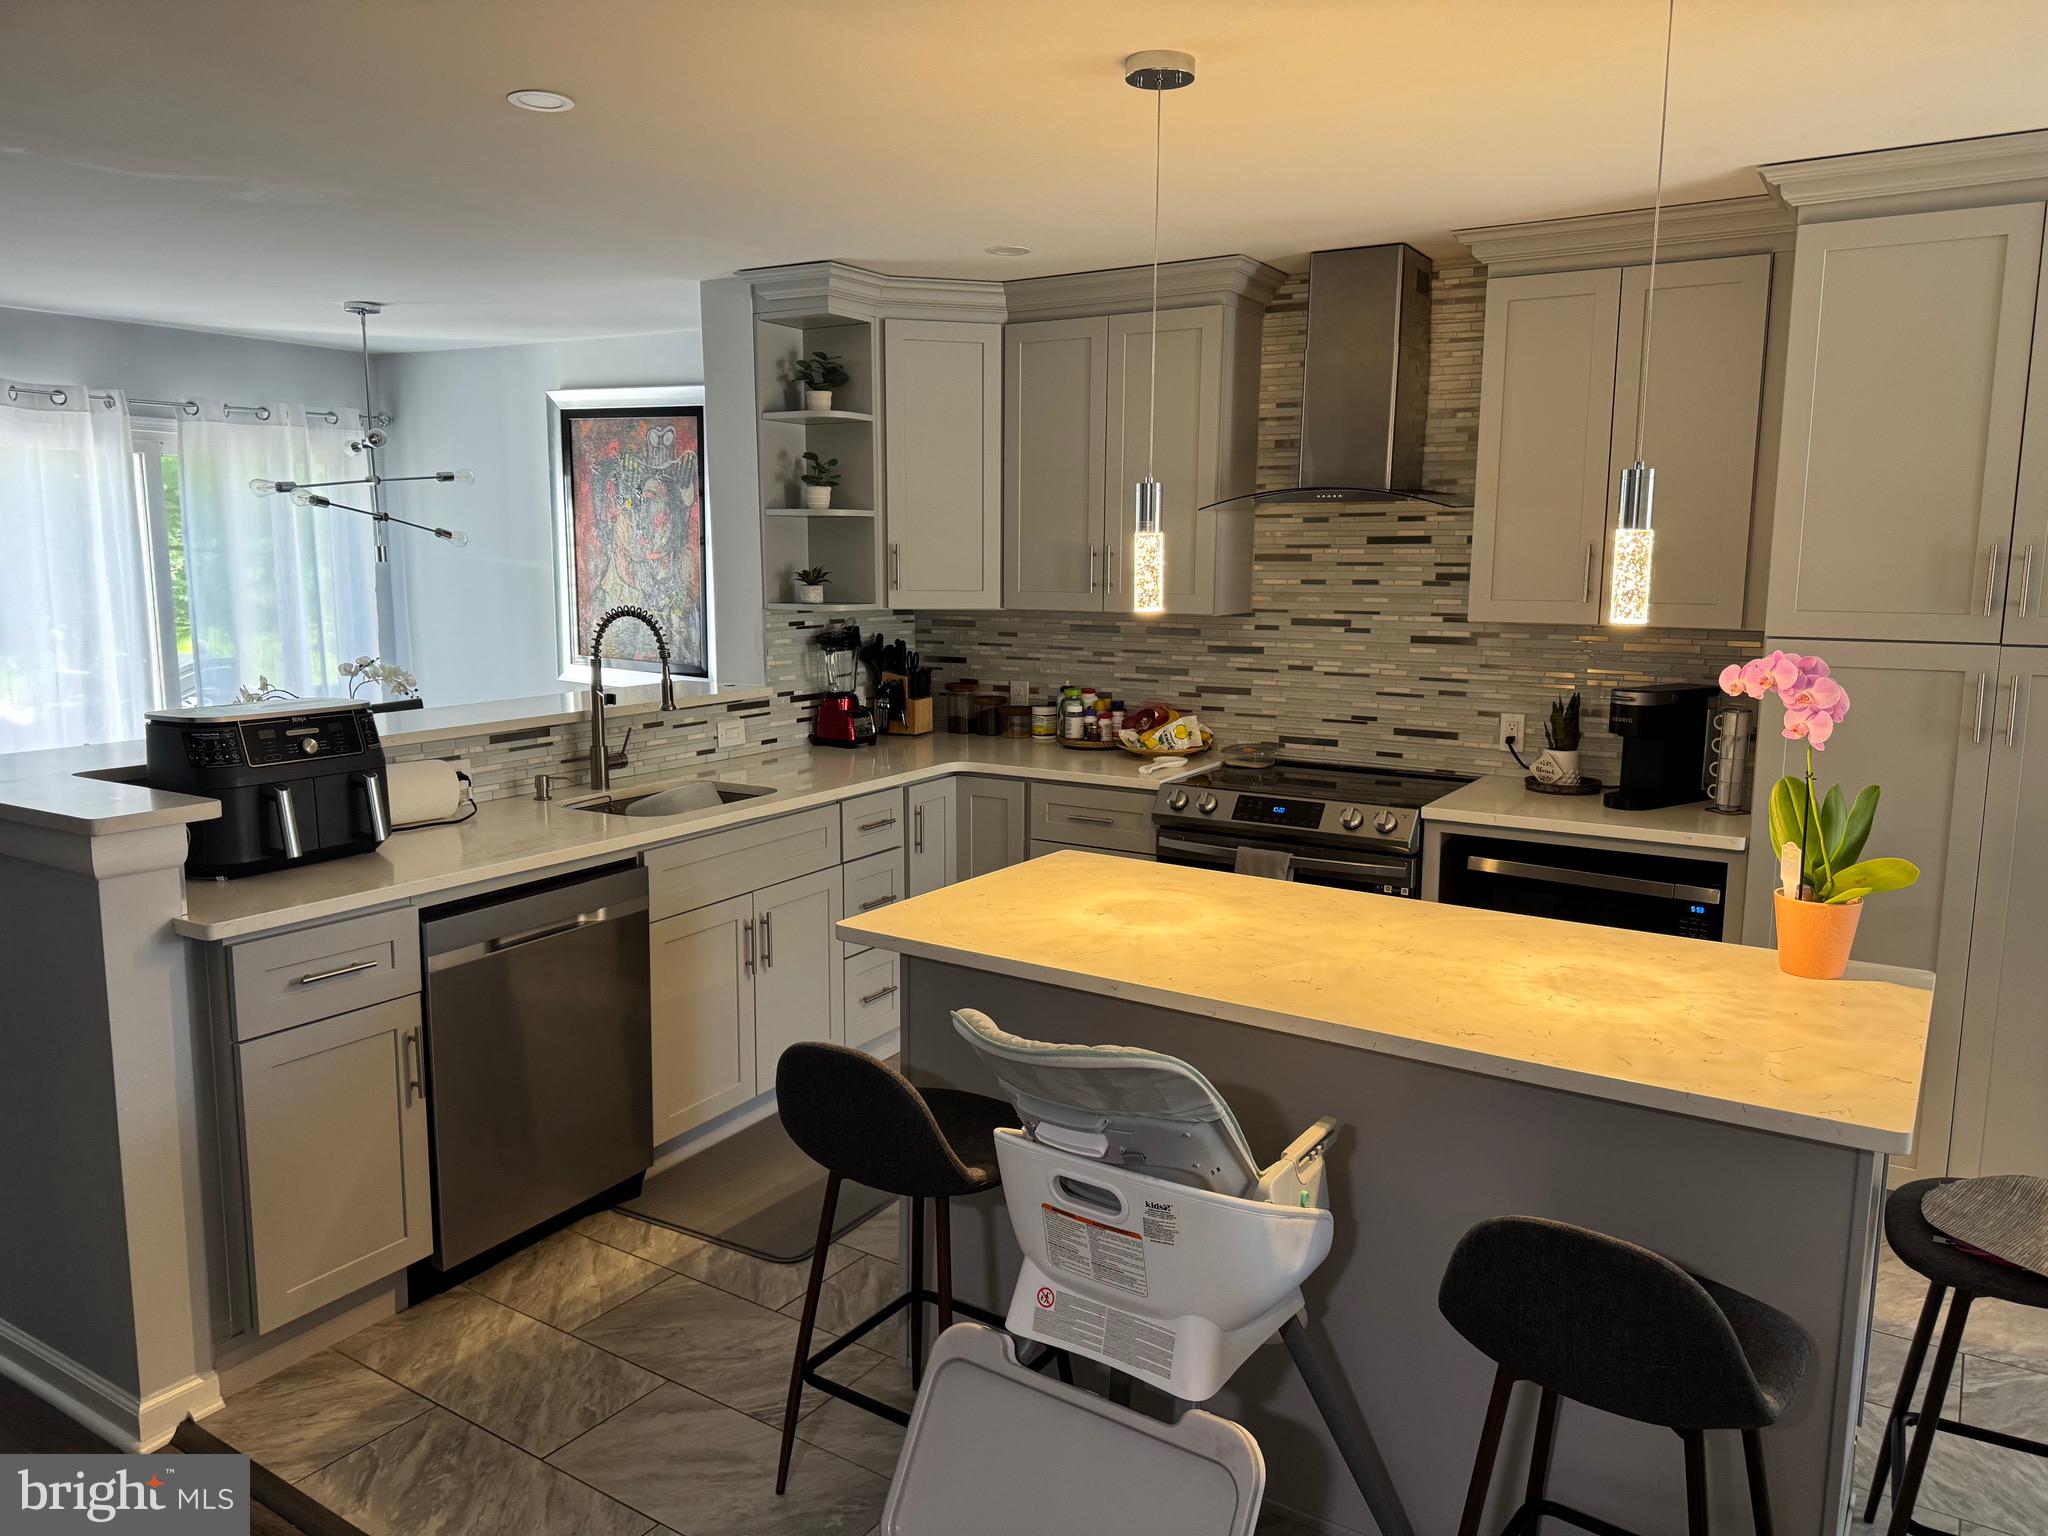
Welcome to 574 S. Mount Vernon Circle in the desirable Bensalem Village community! This beautifully recently remodeled townhome offers the perfect blend of modern style, comfort, and convenience.

Featuring 3 spacious bedrooms, 2 full bathrooms, and 2 half bathrooms, this move-in-ready home has been thoughtfully updated throughout. The bright, open floor plan is ideal for both everyday living and entertaining, with stylish finishes, updated flooring, and a contemporary kitchen designed to impress.

The generously sized primary suite offers a private retreat with an updated en-suite bath, while the additional bedrooms provide ample space for family, guests, or a home office. The finished lower level adds valuable living space and includes an additional half bath, making it perfect for a recreation room, media room, gym, or playroom.

Enjoy the convenience of an attached garage, abundant storage, and low-maintenance living in a well-established community. Ideally located near shopping, restaurants, parks, major highways, and public transportation, this home offers easy access to everything Bensalem and the surrounding area have to offer.

Don’t miss your opportunity to own this beautifully updated home—schedule your private showing today!
#PABU2126090

BENSALEM

574 S MOUNT VERNON CIRCLE

3 Beds

2 Baths

1,772 Sq.Ft.

$449,900

MLS#: PABU2126090
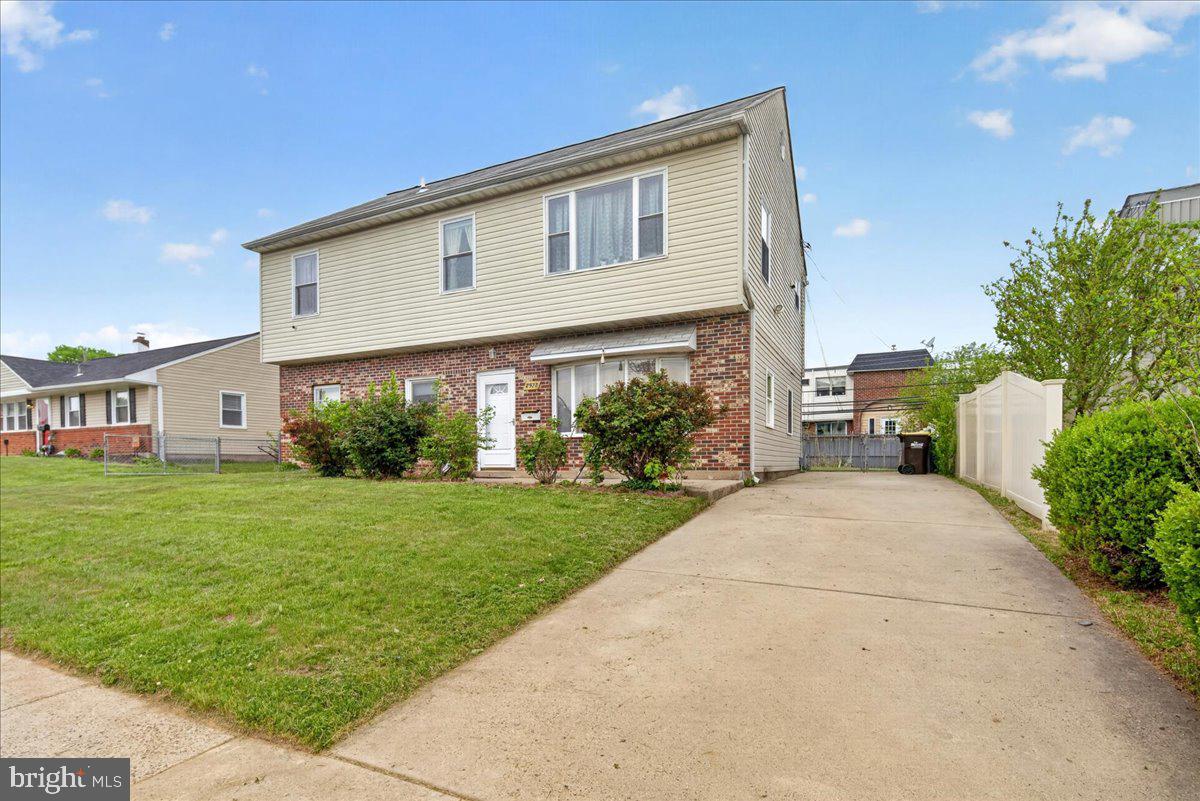
Beautifully updated 4-bedroom, 2 bath ranch-style home with a spacious second-story addition in the desirable Nottingham Village section of Bensalem. This well-maintained property features bright living spaces, updated flooring, fresh neutral paint, a modern kitchen with granite-style countertops, renovated bathrooms, and generously sized bedrooms. The open living room offers abundant natural light, while the fenced backyard provides great outdoor space for entertaining or relaxing. Conveniently located near shopping, schools, parks, and major highways, this move-in-ready home offers comfort, space, and value in a great neighborhood
#PABU2120968

BENSALEM

2928 WINDSOR DRIVE

4 Beds

2 Baths

1,950 Sq.Ft.

$500,000

MLS#: PABU2120968
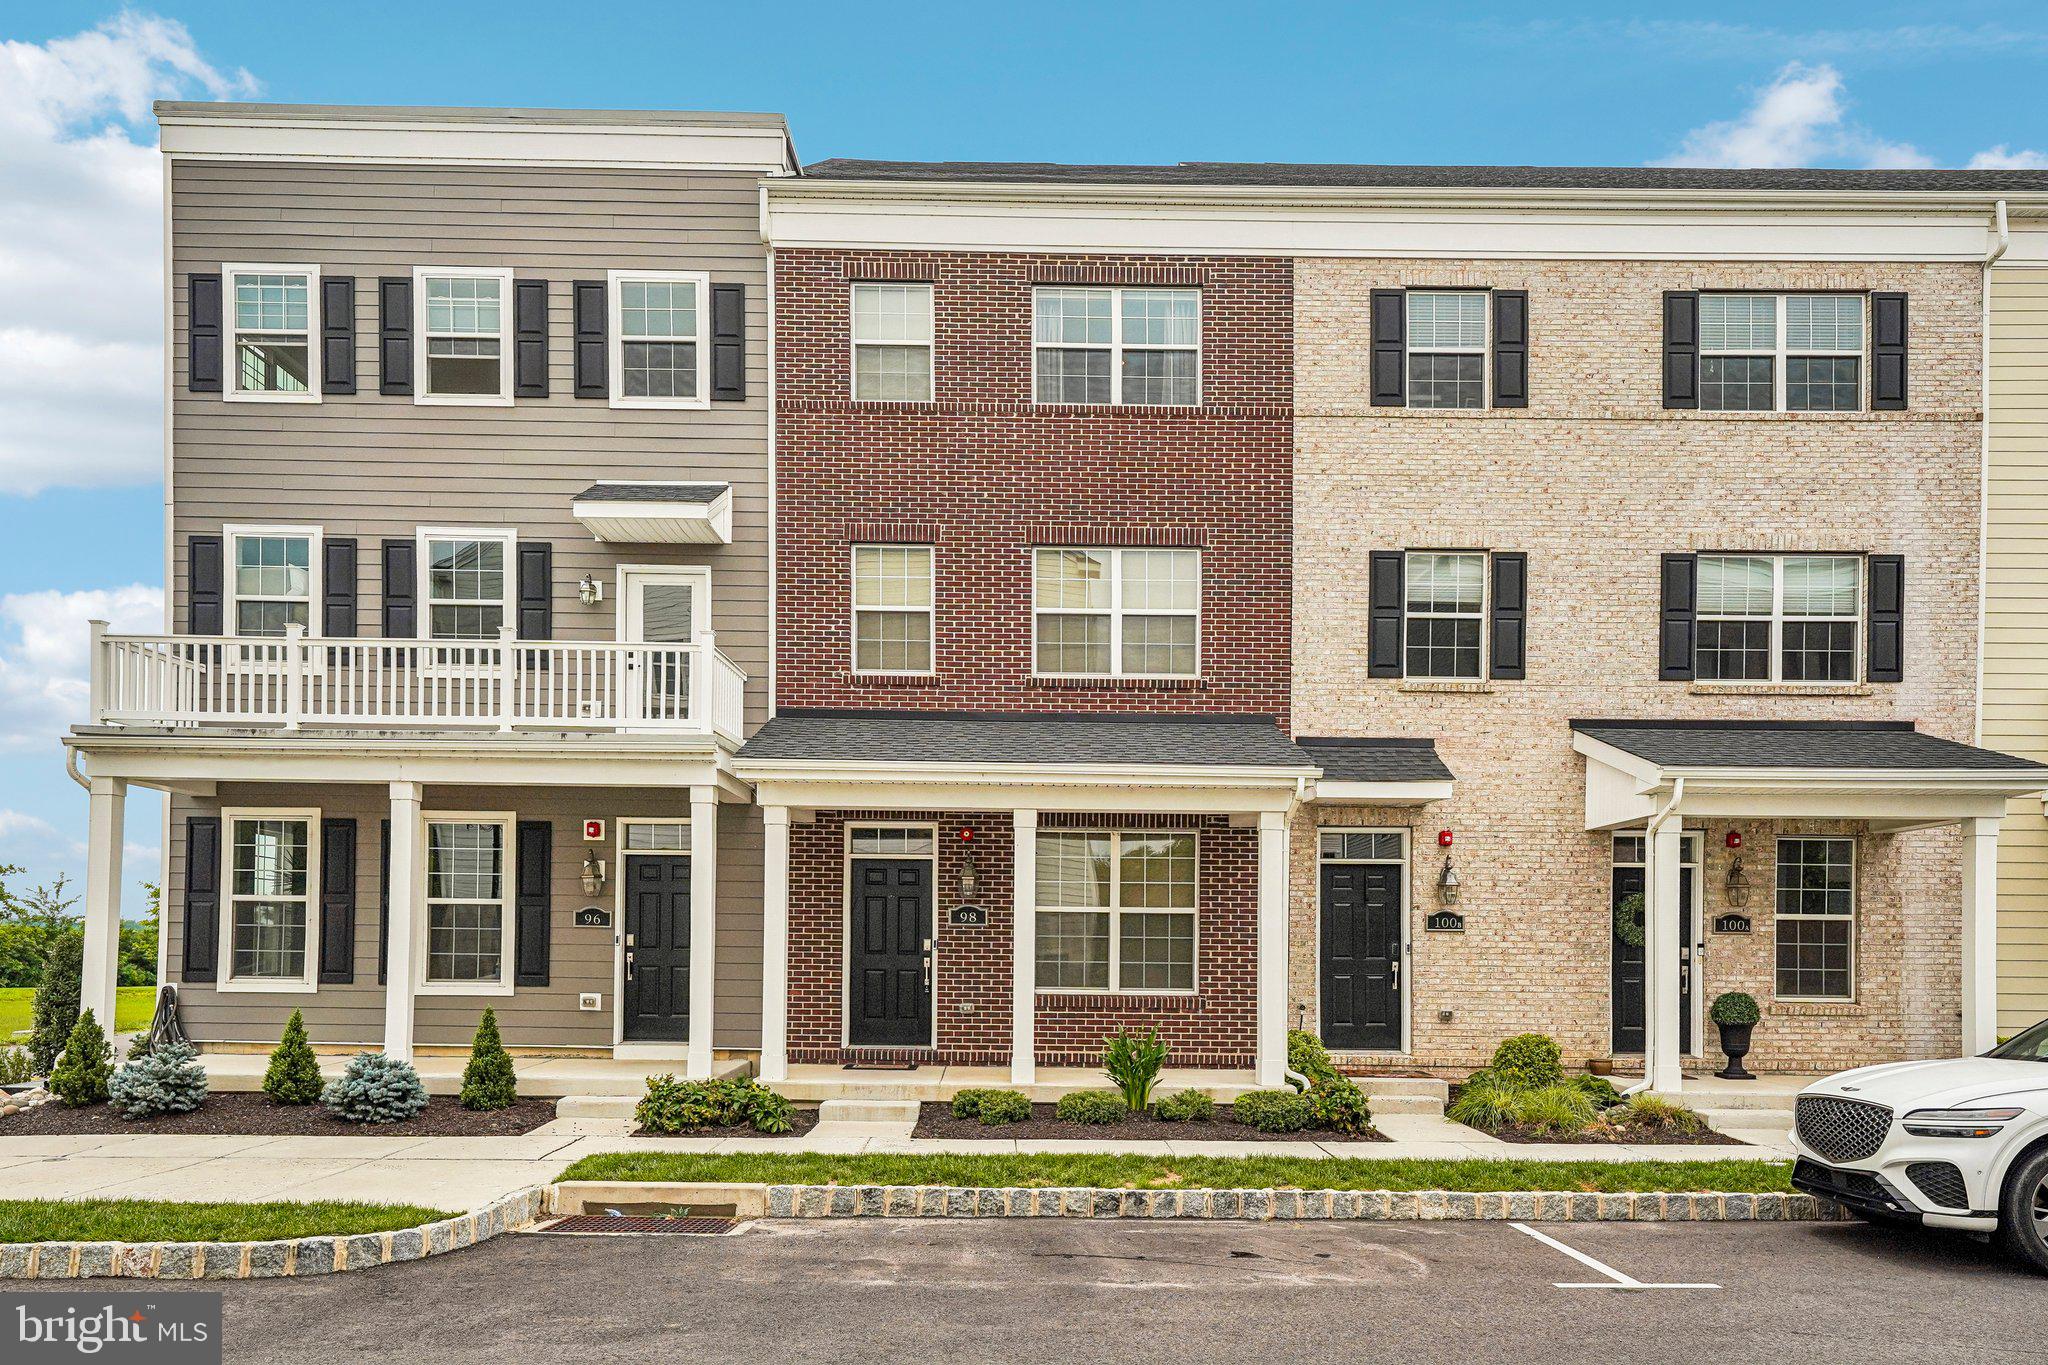
Nestled on one of the most sought-after premium lots in the highly desirable Waterside community, this exceptional, move-in-ready townhouse offers spectacular panoramic views of the Delaware River, allowing you to enjoy breathtaking sunrises and stunning sunsets right from the comfort of your own home. Inside, the thoughtfully designed layout begins on the lower level with a versatile bonus room perfect for a home office, gym, or media space, leading up to a bright and airy main level featuring a large open floor plan. Here, the spacious living and dining areas flow seamlessly into an upgraded kitchen complete with stainless steel appliances, a convenient half bath, and a private deck perfect for relaxing with scenic river views. Retreat to the top floor to find a private, expansive Primary suite featuring a large walk-in closet, an ensuite full bathroom, and its own private balcony overlooking the water, while two additional bedrooms and two more full bathrooms complete this incredibly spacious home. Enhancing your daily comfort are modern smart home upgrades, including a Ring Video Doorbell and remotely controlled, programmable blinds that adjust automatically for energy efficiency and privacy. Beyond your front door, the vibrant Waterside community provides an idyllic lifestyle with beautifully maintained waterfront trails, parks, and green spaces, all while offering a simple commute to Philadelphia, Princeton, and surrounding areas via nearby major highways and SEPTA Regional Rail stations. Mortgage savings may be available for buyers of this listing.
#PABU2126332

BENSALEM

98 KING STREET

3 Beds

3 Baths

1,868 Sq.Ft.

$575,000

MLS#: PABU2126332
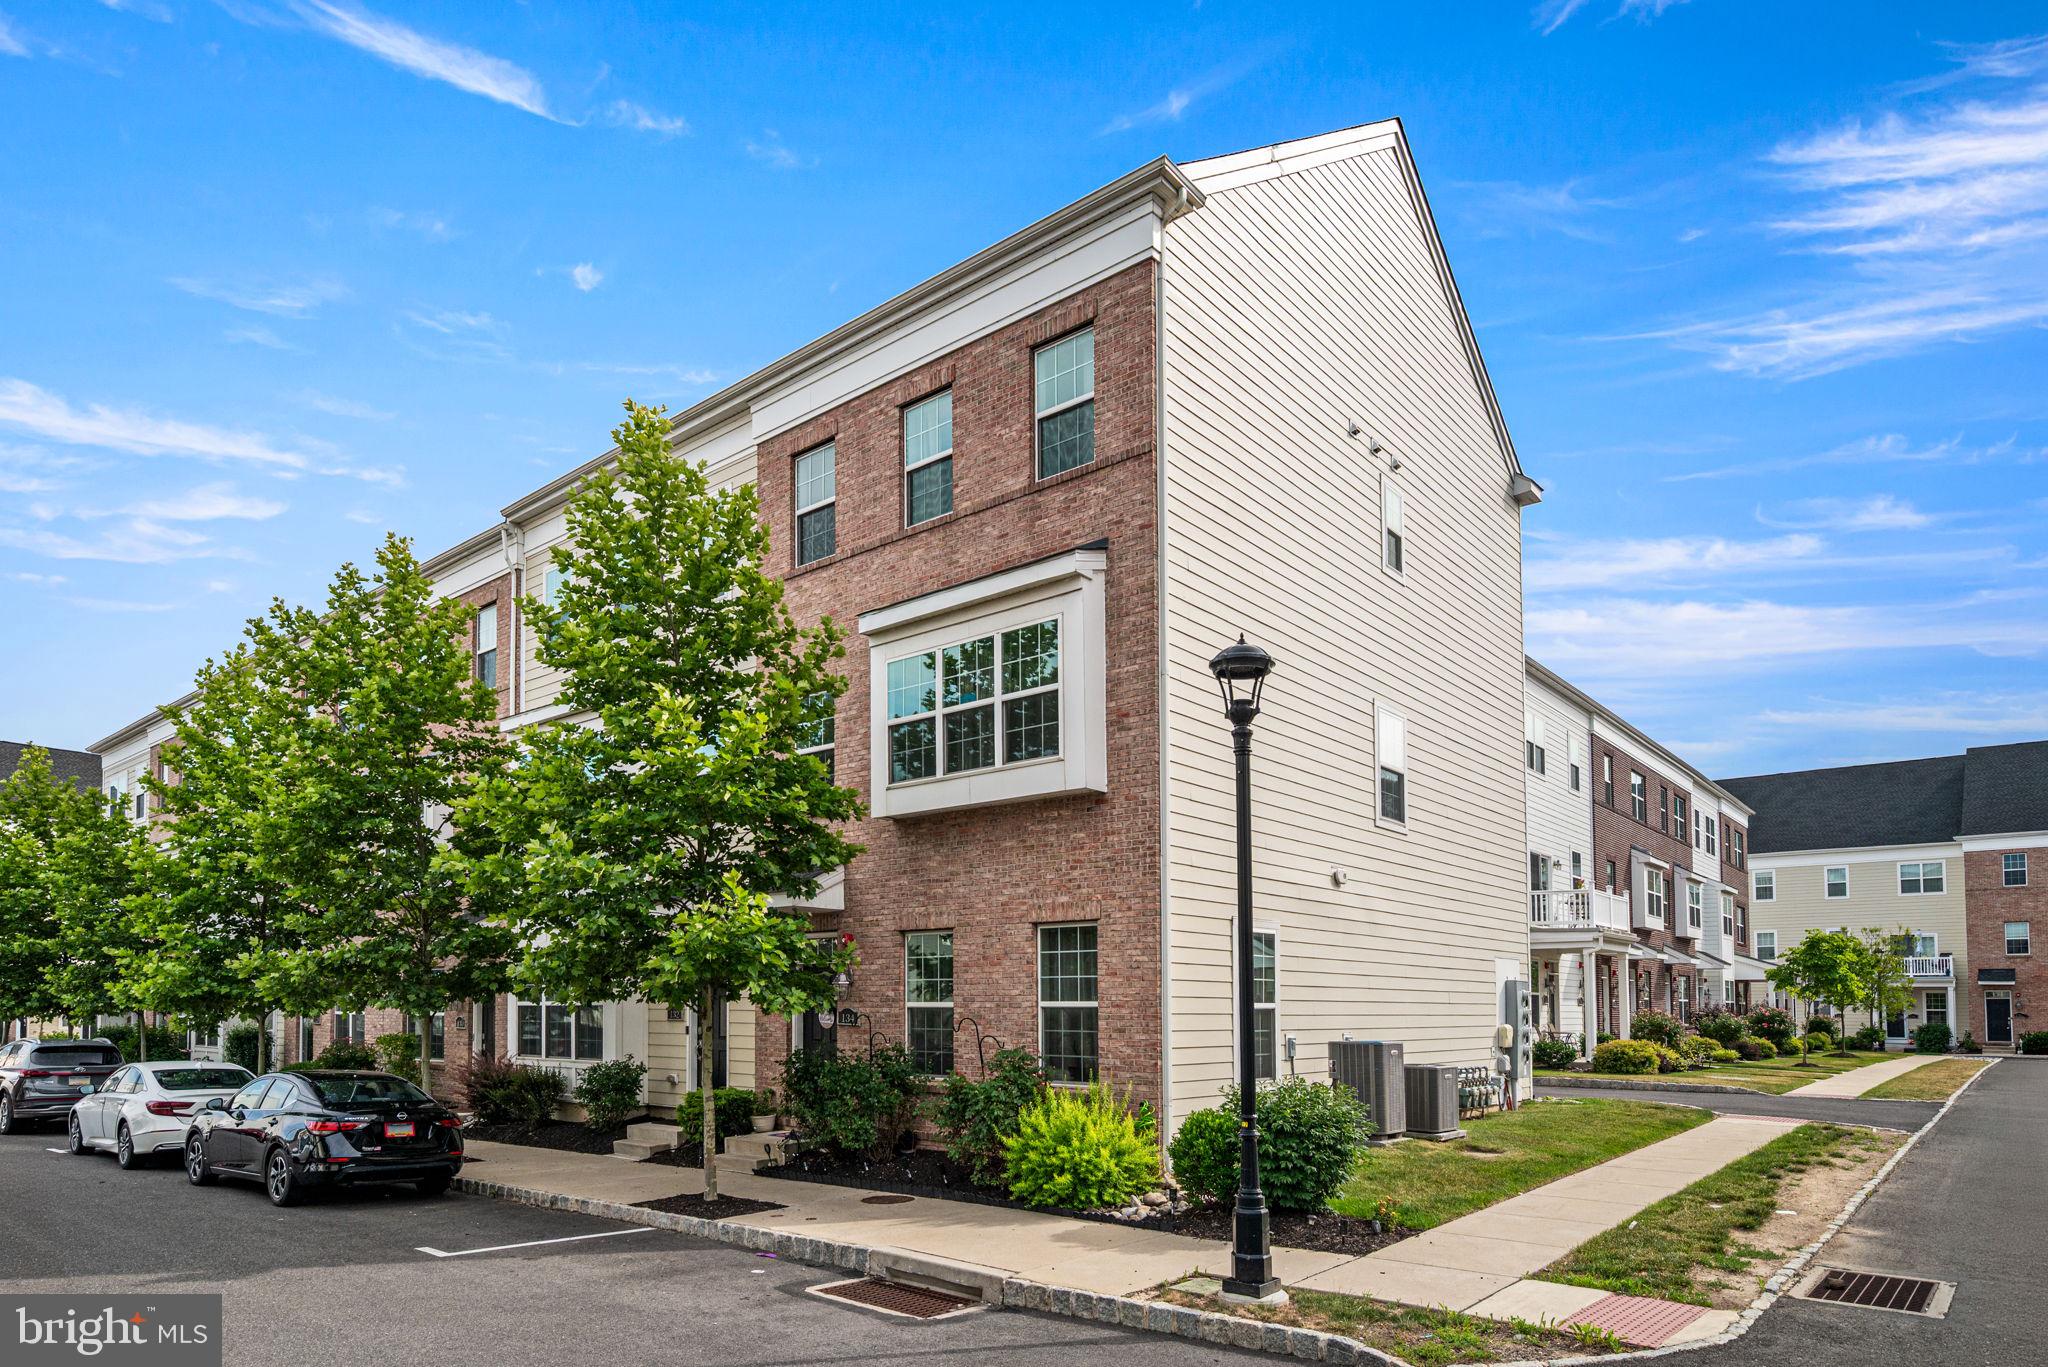
Welcome to 134 Easton Street, a stunning end-unit townhome in the highly sought-after riverfront community of Waterside. Offering approximately 2,400+ square feet of thoughtfully designed living space across four levels, this beautifully maintained home combines modern finishes, flexible living areas, and an exceptional location just steps from the Delaware River waterfront. The entry level features a spacious foyer, coat closet for storage, and a versatile flex space perfect for a home office, playroom, fitness area, or guest retreat. Upstairs, the open-concept main living level is designed for both everyday living and entertaining, showcasing wide-plank luxury vinyl flooring, abundant natural light, and an expansive living and dining area that flows seamlessly into the gourmet kitchen. The kitchen is equipped with granite countertops, stainless steel appliances, oversized center island with seating for four, ample cabinetry, and a pantry for additional storage. There is also a half bath conveniently located on this level.  The third floor offers a spacious primary suite complete with a walk-in closet and private bath featuring dual vanities and a tiled walk-in shower. Two additional generously sized bedrooms, a full hall bath, and a convenient laundry room complete this level. The fourth-floor loft provides incredible flexibility and can serve as a second family room, media room, home office, guest suite, or recreation space. A full bathroom and direct access to the rooftop balcony make this level a true showstopper. Enjoy morning coffee, evening sunsets, and outdoor entertaining all from here.  Additional highlights include a two-car garage, multiple living and entertaining spaces, modern finishes throughout, and the premium privacy of an end-unit location. Residents of Waterside enjoy scenic walking trails, parks, riverfront views, community events, and easy access to I-95, Route 1, the PA Turnpike, Philadelphia, Princeton, and NJ Transit. This exceptional home offers the perfect blend of low-maintenance living, modern luxury, and convenience in one of Bensalem's most desirable neighborhoods.
#PABU2124130

BENSALEM

134 EASTON STREET

4 Beds

3 Baths

2,468 Sq.Ft.

$529,000

MLS#: PABU2124130
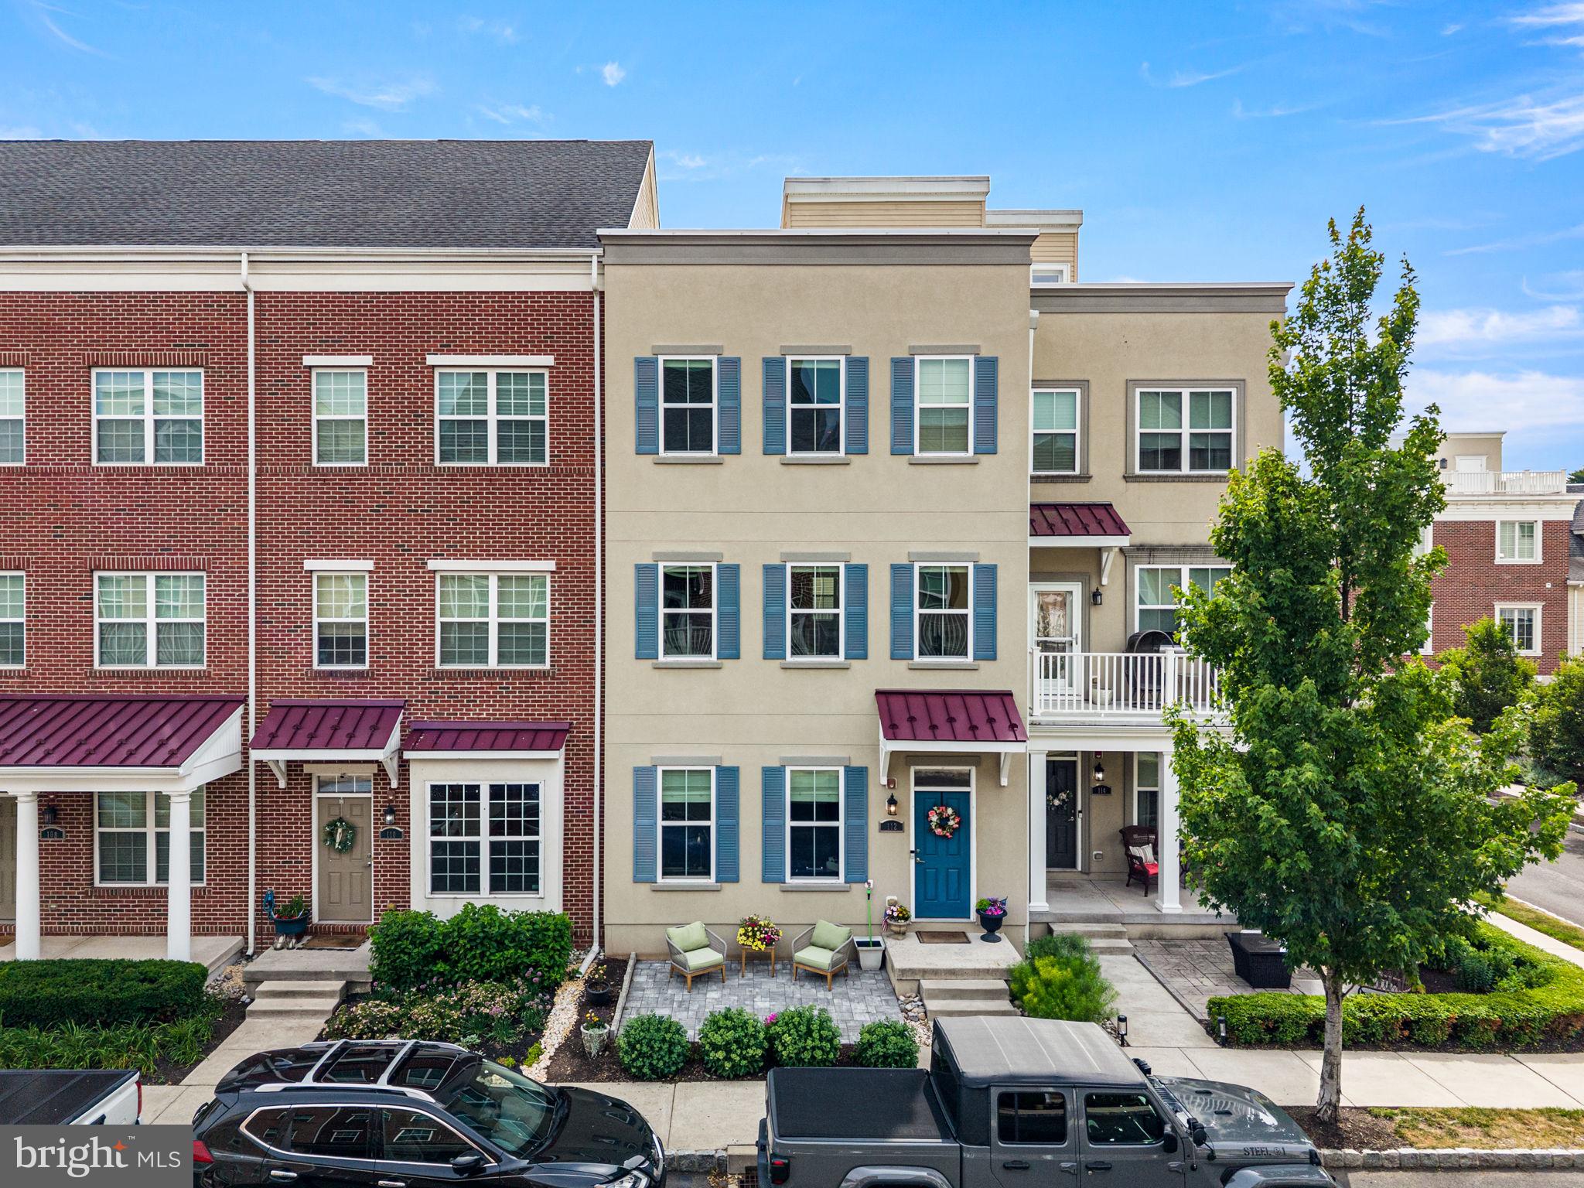
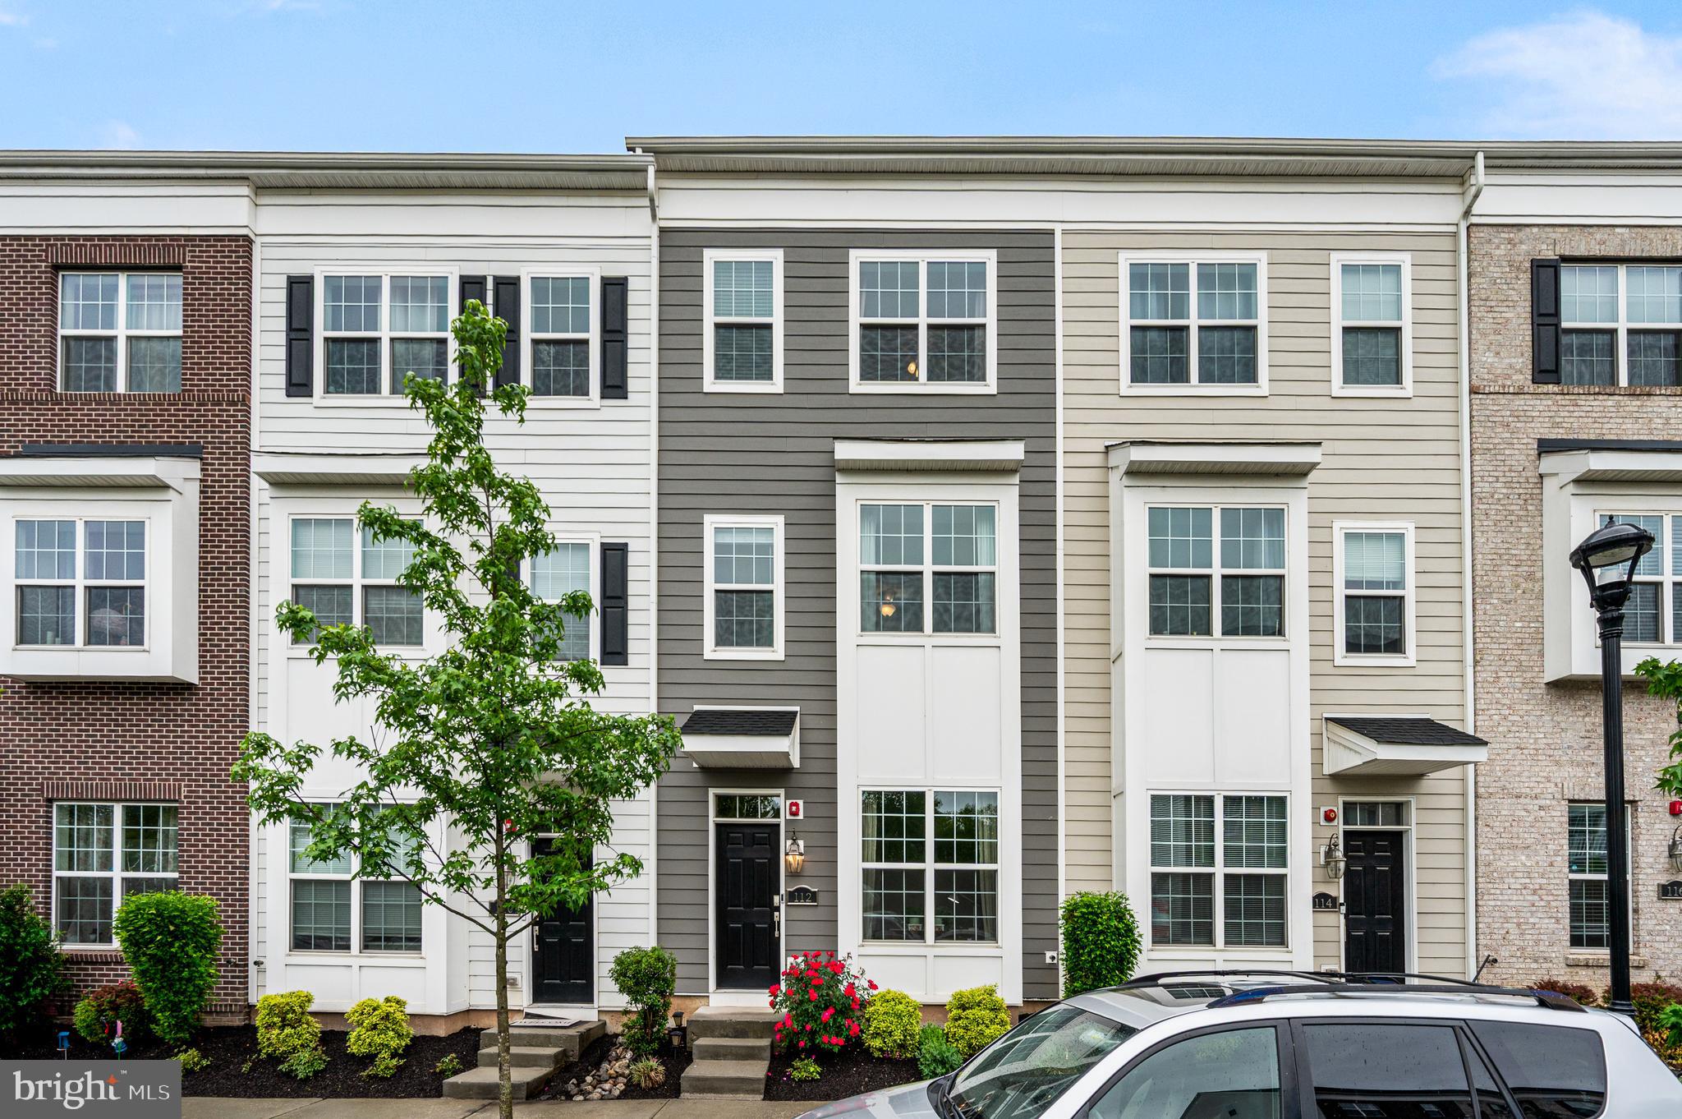
Welcome to 112 Federal Street, a beautifully maintained townhome in the highly sought-after riverfront community of Waterside. This rarely offered Annapolis Grand model is the largest floorplan in the community & features a spacious residence offers over 2,100 square feet of living space with 3 bedrooms, 2 full bathrooms, 3 half bathrooms, a two-car garage, and a rooftop deck with water views of the Delaware River. The entry level welcomes you with a large flex space ideal for a family room, home office, gym, or playroom, along with a convenient powder room and direct access to the oversized garage. Upstairs, the open-concept main living level is designed for both everyday living and entertaining, showcasing a stunning chef's kitchen with granite countertops, abundant cabinetry, stainless steel appliances, a large center island, and walk-in pantry. The kitchen flows seamlessly into the spacious dining area and living room, creating the perfect gathering space. The third level features a luxurious primary suite complete with dual walk-in closets and an ensuite bath with double vanity and oversized shower. Two additional generously sized bedrooms, a full hall bathroom, and a convenient laundry room complete this floor. The top level offers a convenient half bath and access to the private rooftop terrace—an ideal setting for morning coffee, outdoor dining, entertaining guests, or simply enjoying the river views and sunsets. Located just steps from the Delaware River waterfront, walking trails, and community parks, residents enjoy easy access to dining, shopping, and major commuter routes to Philadelphia, Princeton, and New York City. Combining modern design, exceptional space, and one of Waterside's most desirable locations, this home offers the low-maintenance lifestyle today's buyers are seeking.
#PABU2124156

BENSALEM

112 FEDERAL STREET

3 Beds

2 Baths

2,178 Sq.Ft.

$550,000

MLS#: PABU2124156
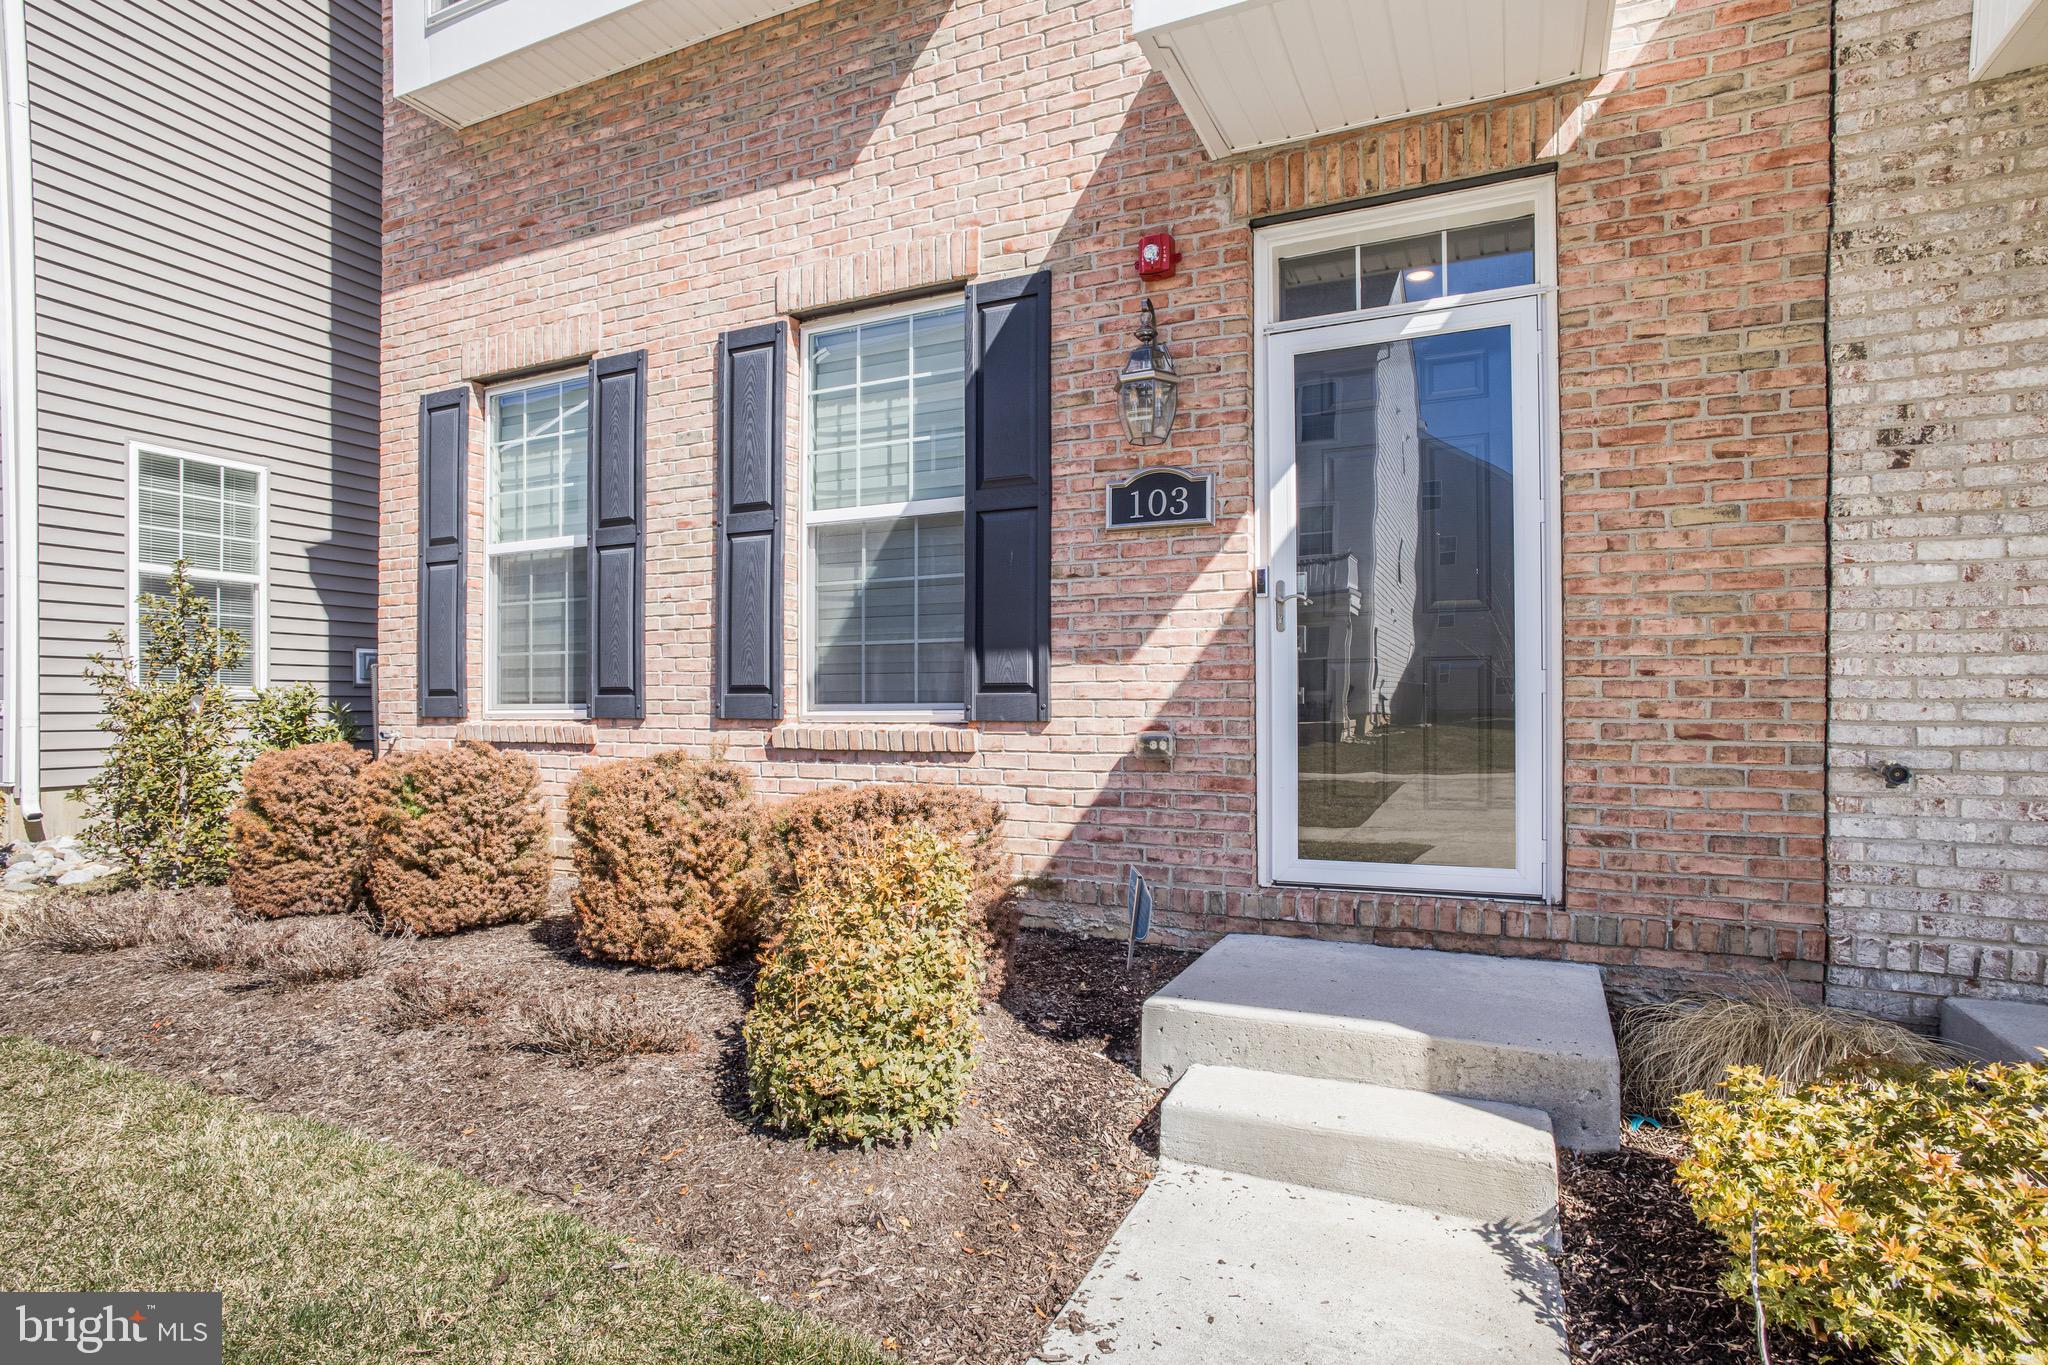
Welcome to 103 Waterside Mews, a four-level townhome built in 2023, situated as a corner unit within an interior row. This property features a multi-level layout designed to separate living, dining, and sleeping areas across four floors. The first floor offers a living space upon entry, with access to a rear double-car garage. The garage is accessible from the rear of the property and provides off-street parking. The second floor includes a full kitchen with adjoining dining and living areas, a half bath, and access to a rear deck with views of the Delaware River. This level serves as the primary common area of the home, with direct access to outdoor space. The third floor consists of three bedrooms and a full bathroom, including a primary bedroom with an en-suite bathroom featuring a double vanity sink and a shower. The remaining bedrooms are positioned along the same level and can accommodate a variety of uses. The fourth floor includes a half bath and provides access to a rooftop deck offering 360-degree views of the Delaware River. The layout provides multiple indoor and outdoor areas across each level, including a second-floor deck and a full rooftop, along with a rear-access garage and the benefit of a corner positioning within the row. Come schedule a showing today!
#PABU2116778

BENSALEM

103 WATERSIDE MEWS

3 Beds

2 Baths

2,024 Sq.Ft.

$599,000

MLS#: PABU2116778

 - property

Send a message

Message successfully sent.

Your message

What is 3 + 4 ?

Reason for contacting?

I agree to receive email communication and understand I can unsubscribe at any time.

I agree to be contacted by TNT Real Estate Solutions via call, email, and text for real estate services. To opt out, you can reply 'stop' at any time or reply 'help' for assistance. You can also click the unsubscribe link in the emails. Message and data rates may apply. Message frequency may vary. Privacy Policy

Sign Out

Virtual Assistant

Would you like to take the next step with this property? We can help you schedule a showing or virtual tour, or send you more details.

Yes, I would like more information.

Thank You for Your Reply, One of Our Agents will contact you as soon as possible

No, maybe later.

Thank you, you can always contact me via email, phone number or through the contact form.

Realhub AI

Lucy - Your AI-Powered Realtor

Update Your Temporary Password

Personalize your search

Enter your email and we'll notify you immediately when new listings match what you're looking for.

or enter email address

Already have an account ? Login here

Continue your home search

I agree to receive communications and understand I can unsubscribe at any time.

I agree to be contacted by TNT Real Estate Solutions via call, email, and text for real estate services. To opt out, you can reply 'stop' at any time or reply 'help' for assistance. You can also click the unsubscribe link in the emails. Message and data rates may apply. Message frequency may vary. Privacy Policy

Already have an account ? Login here

We use cookies

We use cookies primarily for analytics to enhance your experience. By accepting, you agree to our use of these cookies. You can manage your preferences or learn more about our cookies policy.