Features & Amenities

Interior

  • Total Bedrooms

    3

  • Bathrooms

    2

  • Above Grade Finished Area

    1992.0

  • Basement YN

    YES

  • Cooling YN

    YES

  • Cooling

    Central Air, Electric

  • Heating YN

    YES

  • Heating

    Natural Gas, Forced Air

  • Main Level Bedrooms

    3

  • Pet friendly

    N/A

Exterior

  • Garage

    Yes

  • Garage spaces

    3

  • Construction Materials

    Vinyl Siding, Stone

  • Parking

    Garage Door Opener, Garage, Driveway, Attached

  • Pool

    No

  • Waterfront YN

    NO

Area & Lot

  • Lot Features

    Level

  • Lot Size(acres)

    0.34

  • Lot Size(square feet)

    14,810

  • Property Type

    Residential

  • Property Sub Type

    Single Family Residence

  • Architectural Style

    Ranch/Rambler

Price

  • Sales Price

    $649,900

  • Sq. Footage

    2,492

  • Price/SqFt

    $260

HOA

  • Association

    No

School District

  • Elementary School

    N/A

  • Middle School

    WAYNESBORO AREA

  • High School

    WAYNESBORO AREA SENIOR

Property Features

  • New Construction

    YES

  • Accessibility Features

    Accessible Doors

  • Foundation Details

    Concrete Perimeter

  • Senior Community YN

    NO

  • Sewer

    Public Sewer

  • Water Source

    Public

Schedule a Showing

Showing scheduled successfully.

<
>
IN PERSON
VIA CHAT

What is 3 + 4 ?


Change time

Mortgage calculator

Estimate your monthly mortgage payment, including the principal and interest, property taxes, and HOA. Adjust the values to generate a more accurate rate.

Your payment

Principal and Interest:

$

Property taxes:

$

HOA fees:

$

Total loan payment:

$

Total interest amount:

$

Location

County

FRANKLIN

Elementary School

Middle School

WAYNESBORO AREA

High School

WAYNESBORO AREA SENIOR

Listing Courtesy of Ronald B Martin , Ronnie Martin Realty, Inc.

RealHub Information is provided exclusively for consumers' personal, non-commercial use, and it may not be used for any purpose other than to identify prospective properties consumers may be interested in purchasing. All information deemed reliable but not guaranteed and should be independently verified. All properties are subject to prior sale, change or withdrawal. RealHub website owner shall not be responsible for any typographical errors, misinformation, misprints and shall be held totally harmless.

Agent Nick Polinchock

Owner, Chief Executive Officer, Portfolio Advisor

Nick Polinchock

Call Nick today to schedule a private showing.


* Listings on this website come from the FMLS IDX Compilation and may be held by brokerage firms other than the owner of this website. The listing brokerage is identified in any listing details. Information is deemed reliable but is not guaranteed. If you believe any FMLS listing contains material that infringes your copyrighted work please click here to review our DMCA policy and learn how to submit a takedown request.© 2024 FMLS.
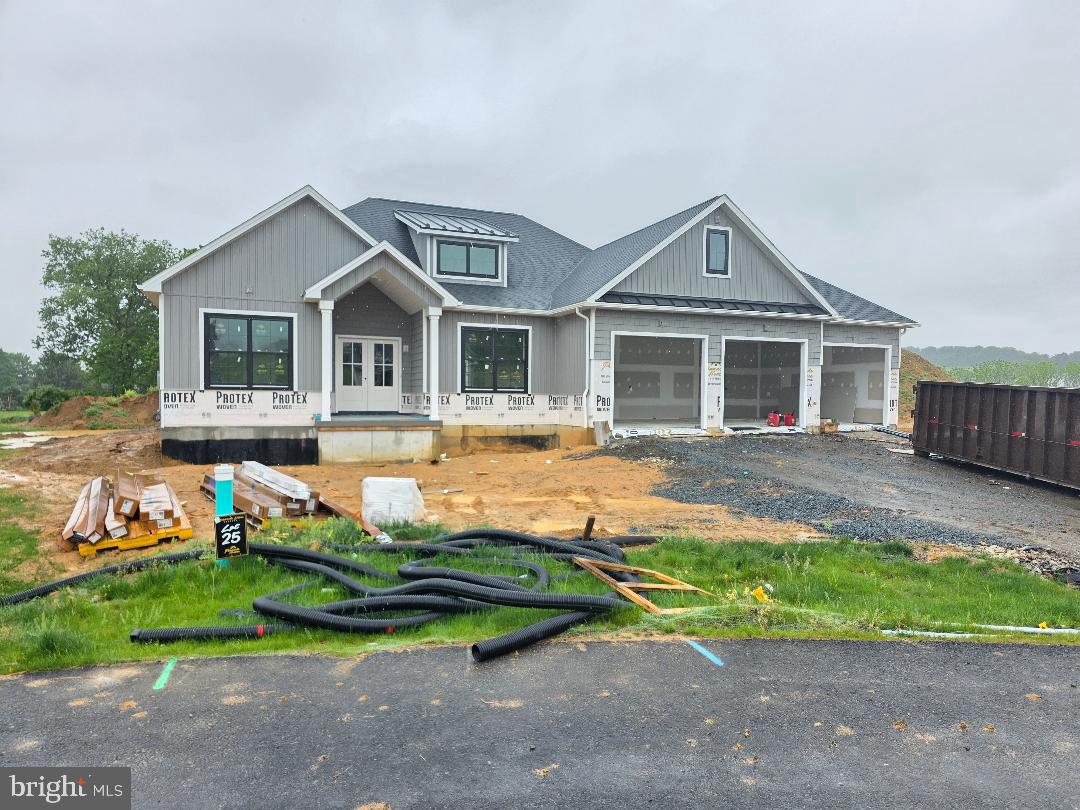
This is the one!!! Beautiful rancher on the cul-de-sac in Pinnacle View Estates with literally no feature not handcrafted and custom. The attention to detail is second to none. A total of 2790 finished square feet with 3-4 bedrooms, a formal dining room and a massive 3 car garage. On the main level you will find an amazing 13’ high great room with a coffered ceiling. Gas fireplace with stone surrounds and 9”x9” custom mantel. A modern open kitchen with floor to ceiling cabinets and built in hood vent. A 8’ island with farm sink. Level 4 quartz tops and under cabinet lighting. A four piece appliance package (gas range) with microwave tucked in a full height pantry cabinet. The Owners suite is just that, a true suite with 2 walk-in closets and a huge custom walk-in shower. And plenty of room for a soaking tub to relax! Double bowl vanity and a ⅜” custom heavy glass shower enclosure. The formal dining room features 2 solid oak craftsman barn doors!! And floor to ceiling craftsman paneling. The laundry room seconds as a specious mud room with wall cabinets and a custom oak slab bench. A total of 2 bathrooms and 3 spacious bedrooms with the entire first floor having wide plank white oak flooring. Common area doors, windows and openings feature 4 piece craftsman style headers, a Pinnacle staple. Head down stairs for a real surprise. Over 800 square feet of finished space with a huge rec room with window and full bathroom with shower. Outside your house will be the envy of everyone with a 10'x28’ covered back porch. A massive hipped roof with metal roofed dormer. A combination of board and batten, shakes and cultured stone that make this home look and feel like the one of a kind custom home it is. A gas furnace with AC and a gas tankless hot water heater is “standard” Ohh and almost forgot the 3 car garage with carriage style doors and 3 liftmaster smart drive openers. All on a ⅓ acre level lot in the most sought after community in Franklin county. Come see it today and you will fall in love!

10845 SIERRA DRIVE

Message successfully sent.

What would you like to know?

What is 3 + 4 ?

I agree to receive email communication and understand I can unsubscribe at any time.

I agree to be contacted by TNT Real Estate Solutions via call, email, and text for real estate services. To opt out, you can reply 'stop' at any time or reply 'help' for assistance. You can also click the unsubscribe link in the emails. Message and data rates may apply. Message frequency may vary. Privacy Policy

Related Properties

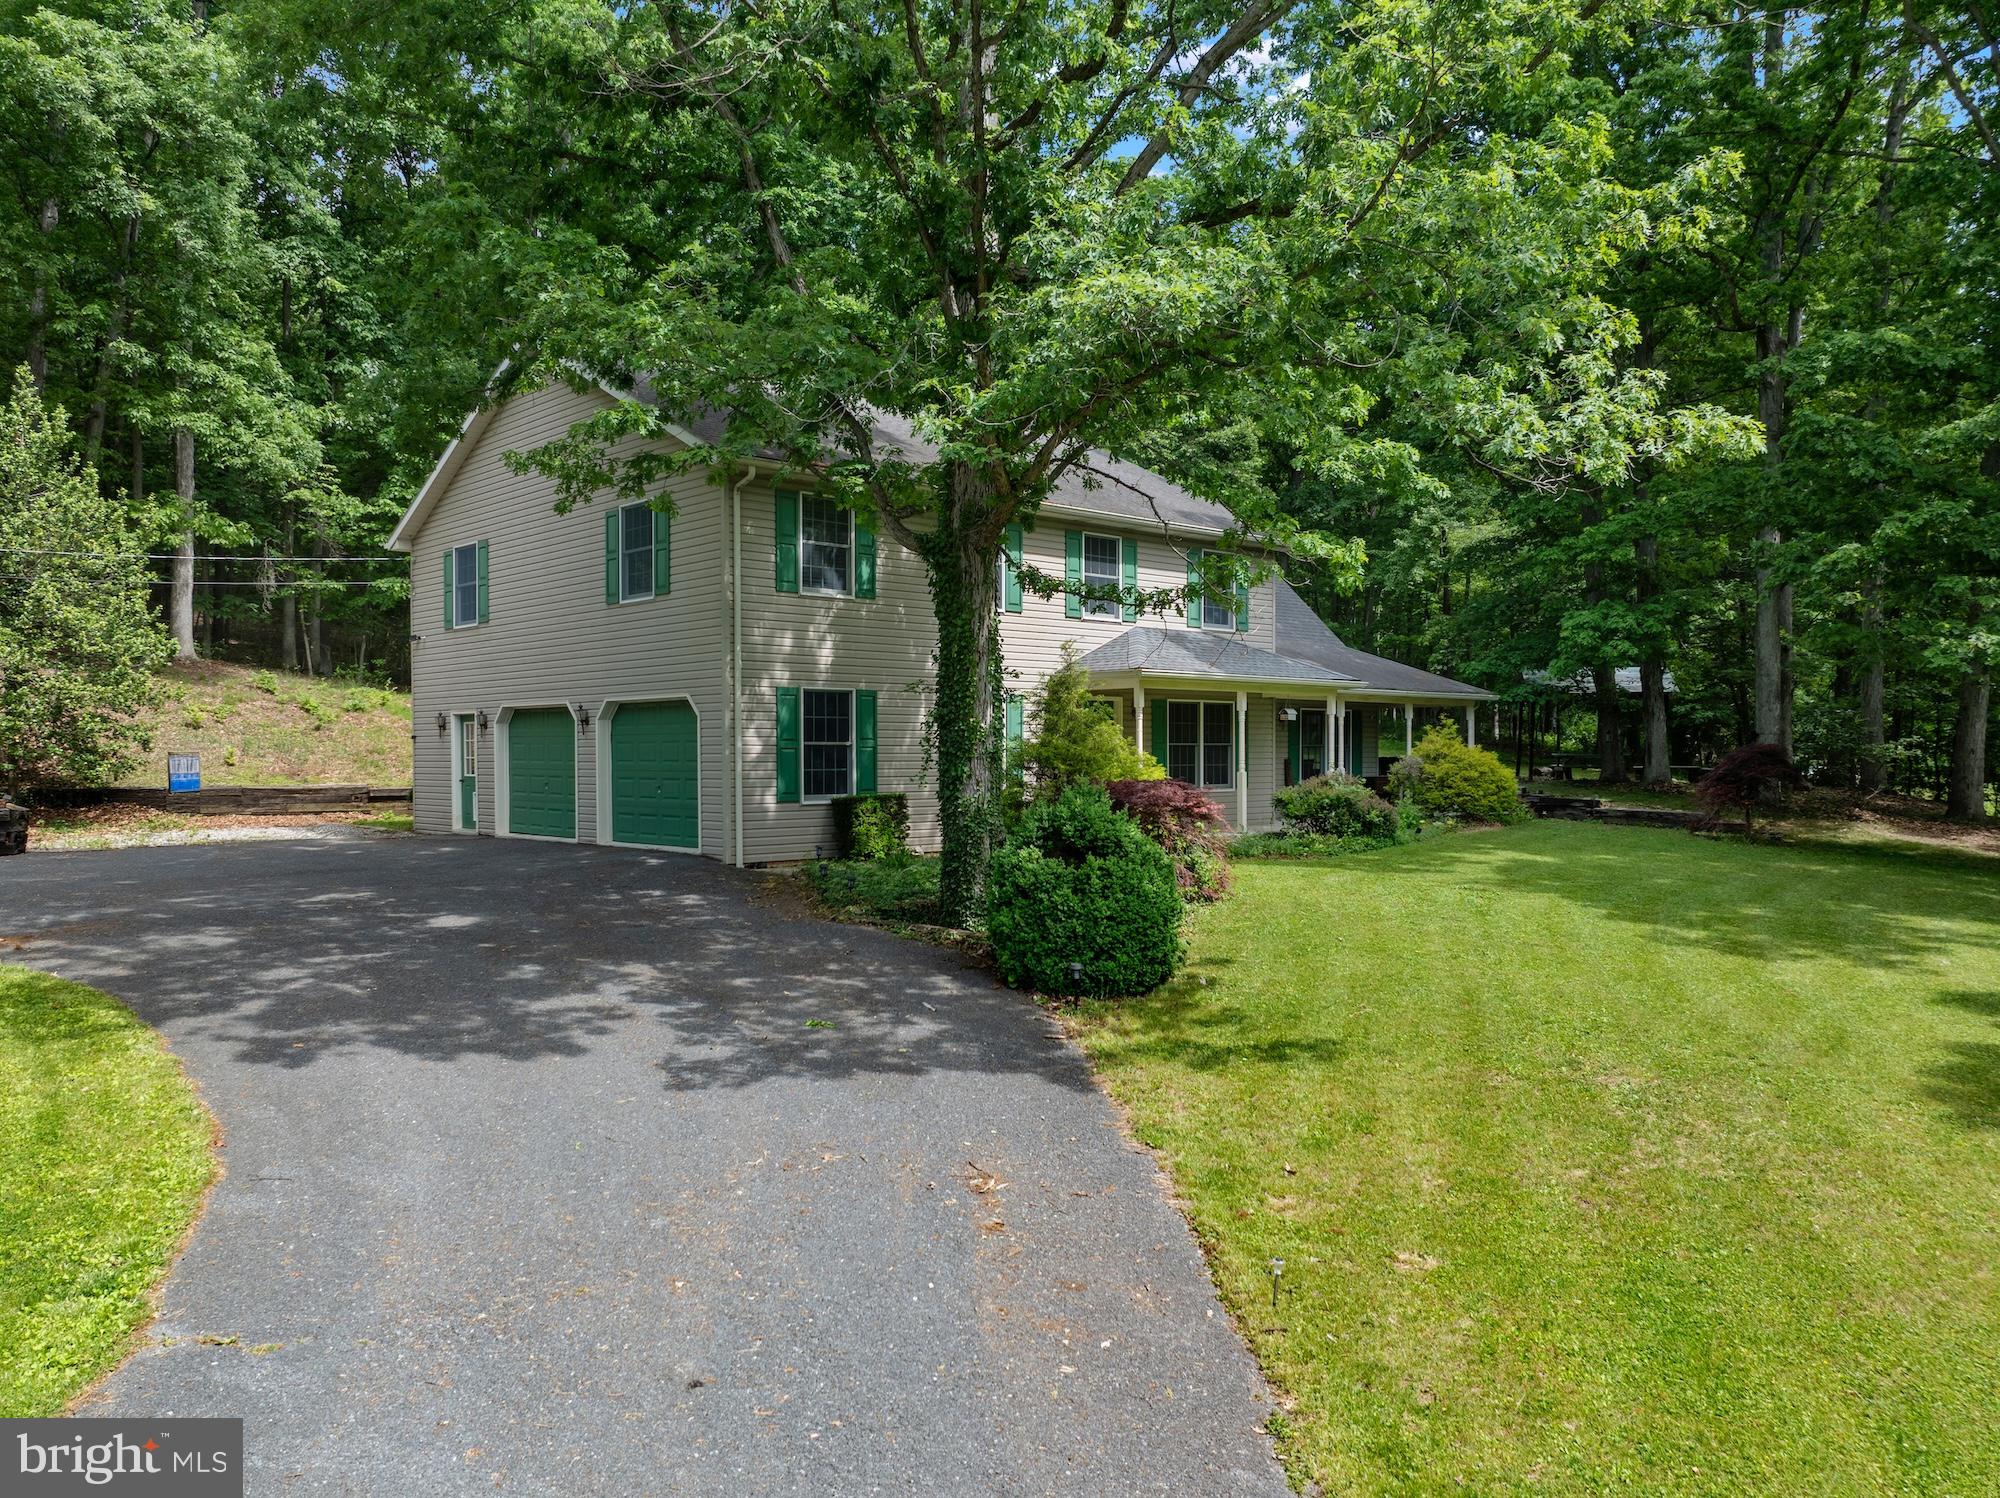
Tucked away on just over 2 private acres, this spacious 5-bedroom, 2-bath home offers the perfect blend of comfort, updates, and room to grow within highly desired Waynesboro School District.  With over 2,600 square feet of living space, there’s plenty of room for everyday living with two family rooms for entertaining, or multi-generational needs. Enjoy peace of mind with major updates already completed, including premium brand Wi-Fi enabled appliances, new premium washer and dryer,  HVAC system with high efficiency heat pump with home humidifier, variable speed blower and UV air purification, whole home water softener with UV water treatment. A detached spacious two-story barn style workshop  provides additional storage or parking flexibility. Conveniently connected to public sewer while still offering the privacy and space you’ve been searching for. Don’t miss this rare opportunity to enjoy country-style living with modern conveniences with beautiful mountain setting.
#PAFL2034996

WAYNESBORO

10373 FISH & GAME ROAD

5 Beds

2 Baths

2,648 Sq.Ft.

$555,000

MLS#: PAFL2034996
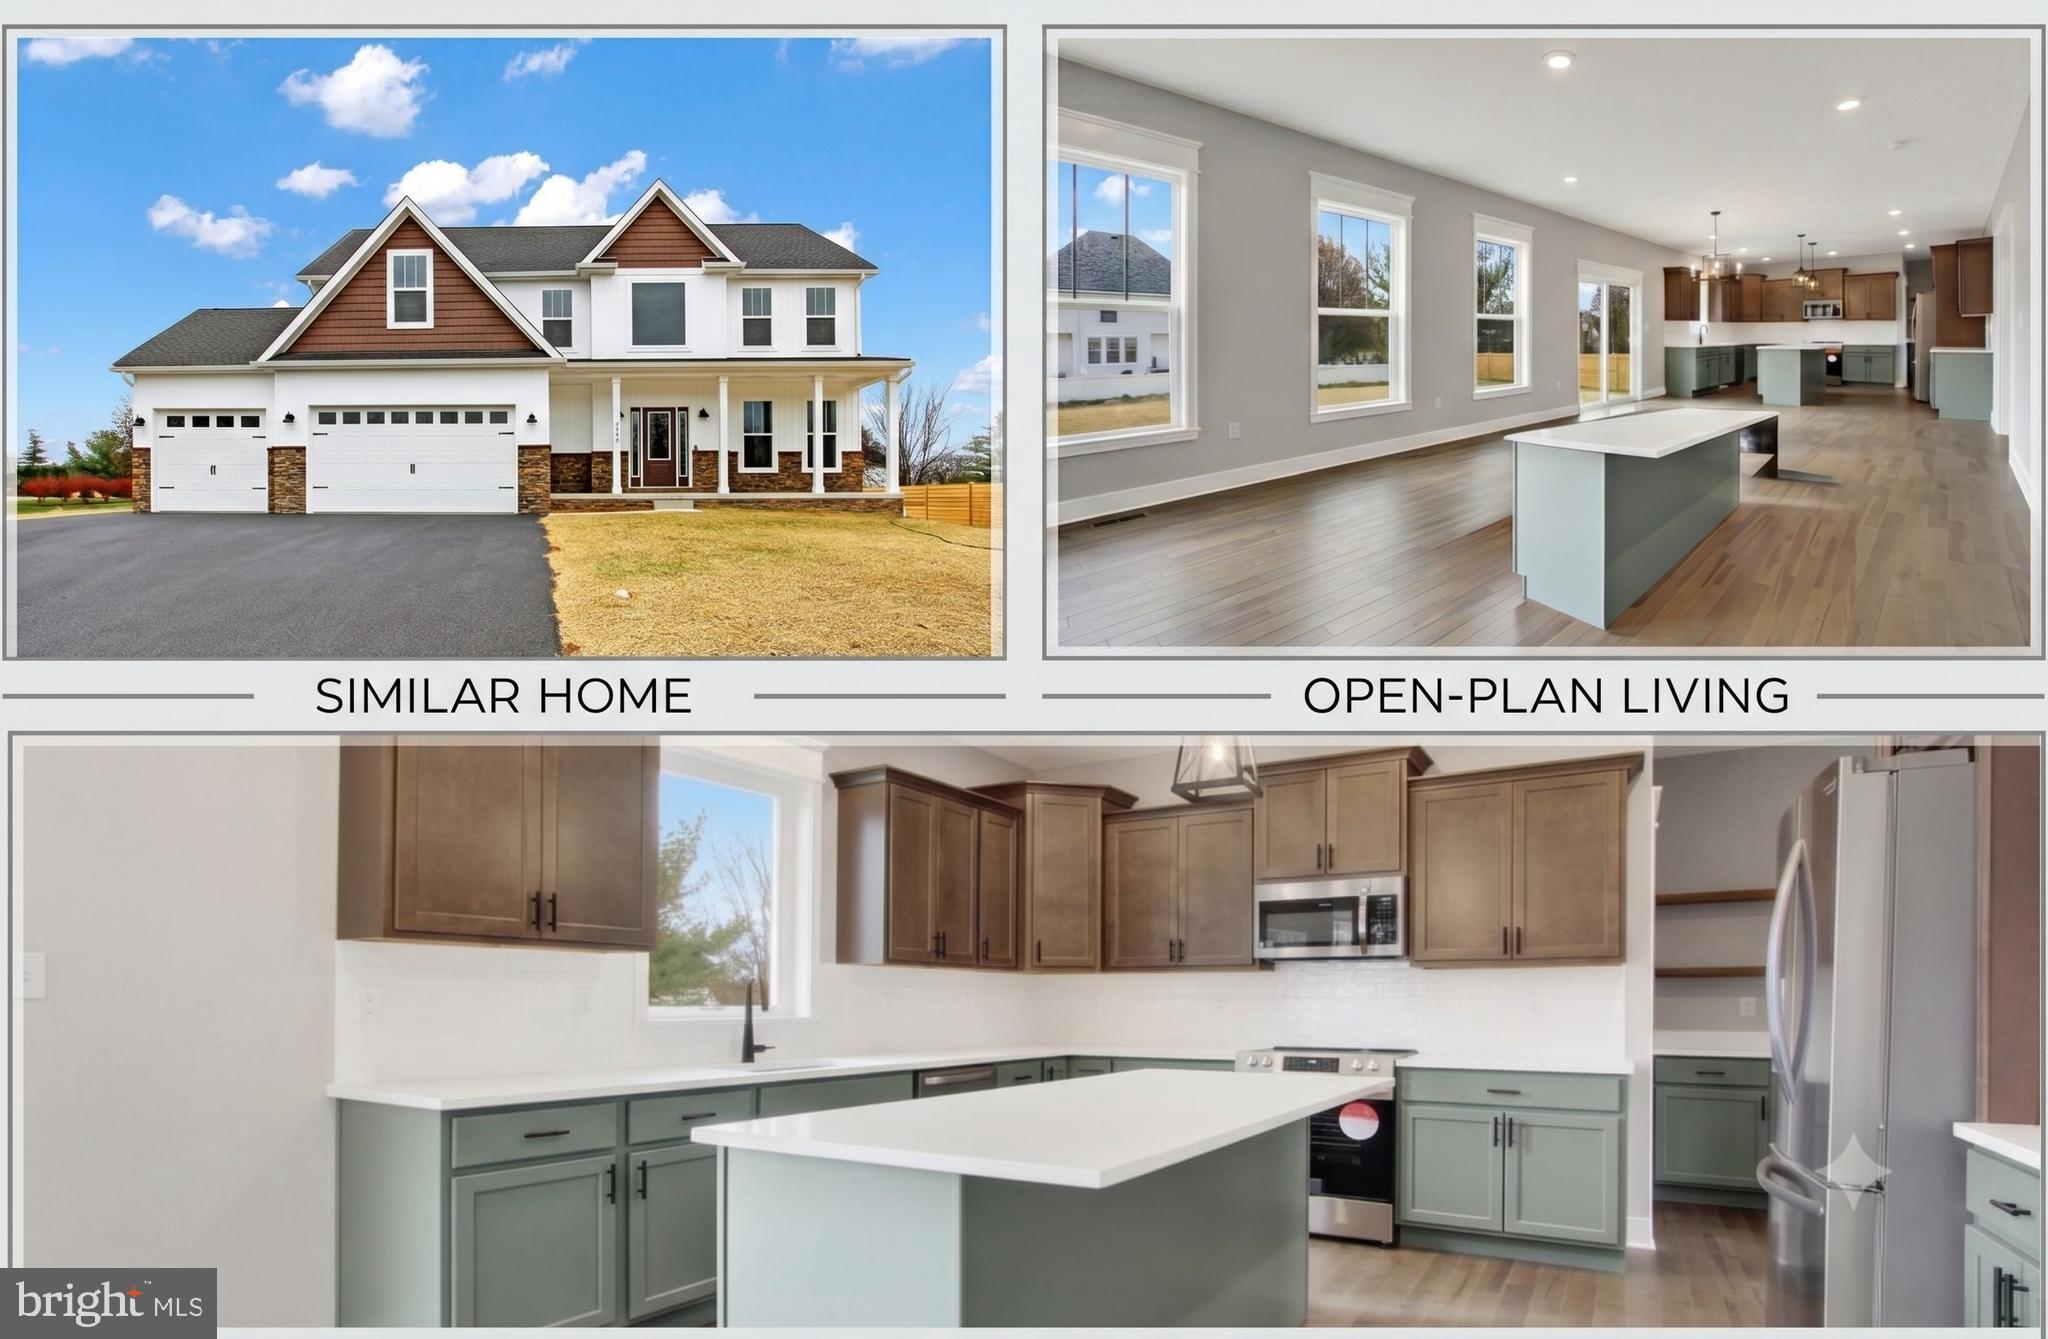
Must see!!! A timeless beautiful two-story home awaits a new growing family on lot 6 in
Pinnacle View Estates with literally no feature not handcrafted and custom. The attention to
detail you will find is second to none. A total of 2642 finished square feet with 4 bedrooms, a
formal dining room and a massive 3 car garage. On the main level you will find an open layout
with a huge kitchen featuring a 8’ center island. A walk-in pantry with shelves on 3 sides and a
coffee station bar area. From there you have a spacious breakfast nook that opens to a Great
room with stone surround gas fireplace. In front of the home, a formal dining room. The regal
open staircase will attract attention as the open railing in the upstairs hallway overlooks the
foyer. The oak stairs will bring you upstairs to the 4 spacious bedrooms. The Owners Suite is
just that, a beautiful suite that features 2 walk-in closets and a bathroom that you will want to
walk up to every morning. A free-standing tub and walk in tile shower!! His and her sinks with
Quartz or granite tops. The laundry from upstairs has been redesigned to give owners a walk-in
area and a cabinet space. The over 1200 unfinished square foot basement gives you so many
options to expand and the 9’ ceilings in the basement and 1st floor make this home feel even
bigger than it is! Basement has a plumbing rough in for a future bath. All this on a lot in the premier community in Waynesboro makes it a place you have to see to believe. Many finish options to choose from ask for a showing with the builder today! Standard options are so many please see the attached “anything but standard” standard
option sheet
#PAFL2035088

WAYNESBORO

11501 PINNACLE VIEW DRIVE

4 Beds

2 Baths

2,200 Sq.Ft.

$599,900

MLS#: PAFL2035088
New on site today
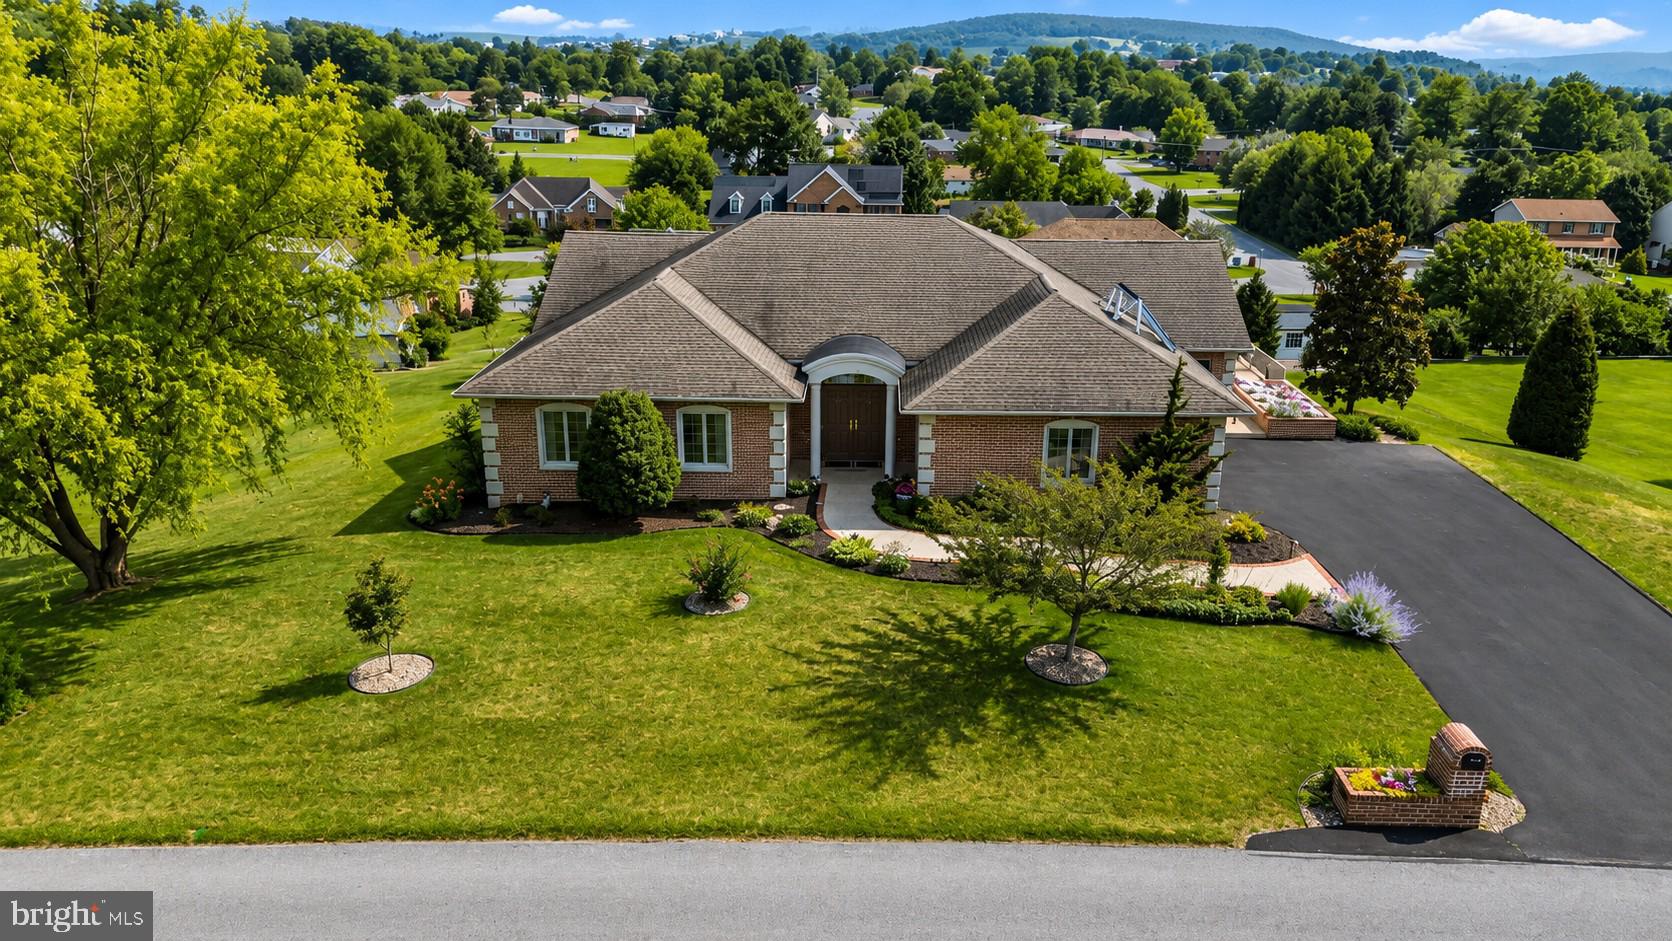
This exceptional one-owner, custom-built brick home has been lovingly cared for and meticulously maintained since the day it was built. From the moment you step inside, you'll appreciate the quality craftsmanship, thoughtful design, and custom appointments that set this home apart. Every detail was carefully selected, creating a home that is both elegant and comfortable.

Rich hardwood flooring, custom cherry cabinetry by Hess Cabinets, Corian countertops, pull-out cabinet drawers, a walk-in pantry, Andersen windows and doors, and numerous built-ins showcase the attention to detail throughout. Soaring 12' foot ceilings and an abundance of windows fill the home with natural light, creating a bright, spacious, and open floor plan that is both welcoming and ideal for everyday living or entertaining.

The thoughtfully designed main-level laundry offers additional cabinetry, hanging space, and a utility sink, while the primary suite features generous closet space, including a cedar-lined closet. The finished walkout lower level provides exceptional flexibility with plenty of room for entertaining, guests, hobbies, or multigenerational living.

Step outside onto the expansive wraparound deck, where you'll enjoy breathtaking panoramic mountain views that stretch for miles. Whether you're hosting family and friends or simply relaxing with your morning coffee, the setting is truly spectacular. Beautiful landscaping and mature trees further enhance the peaceful surroundings, making this property feel like your own private retreat.

Additional features include gas heating, solar hot water, central vacuum, a security system, an oversized side-entry garage and abundant storage, and countless custom upgrades throughout. Conveniently located just minutes from downtown Waynesboro, shopping, dining, and Interstate 81, this is a rare opportunity to own a home where exceptional craftsmanship, timeless quality, and meticulous care are evident at every turn.
#PAFL2036012

WAYNESBORO

10785 RINEHART DRIVE

5 Beds

3 Baths

4,400 Sq.Ft.

$685,000

MLS#: PAFL2036012

 - property

Send a message

Message successfully sent.

Your message

What is 3 + 4 ?

Reason for contacting?

I agree to receive email communication and understand I can unsubscribe at any time.

I agree to be contacted by TNT Real Estate Solutions via call, email, and text for real estate services. To opt out, you can reply 'stop' at any time or reply 'help' for assistance. You can also click the unsubscribe link in the emails. Message and data rates may apply. Message frequency may vary. Privacy Policy

Sign Out

Virtual Assistant

Would you like to take the next step with this property? We can help you schedule a showing or virtual tour, or send you more details.

Yes, I would like more information.

Thank You for Your Reply, One of Our Agents will contact you as soon as possible

No, maybe later.

Thank you, you can always contact me via email, phone number or through the contact form.

Realhub AI

Lucy - Your AI-Powered Realtor

Update Your Temporary Password

Personalize your search

Enter your email and we'll notify you immediately when new listings match what you're looking for.

or enter email address

Already have an account ? Login here

Continue your home search

I agree to receive communications and understand I can unsubscribe at any time.

I agree to be contacted by TNT Real Estate Solutions via call, email, and text for real estate services. To opt out, you can reply 'stop' at any time or reply 'help' for assistance. You can also click the unsubscribe link in the emails. Message and data rates may apply. Message frequency may vary. Privacy Policy

Already have an account ? Login here

We use cookies

We use cookies primarily for analytics to enhance your experience. By accepting, you agree to our use of these cookies. You can manage your preferences or learn more about our cookies policy.