
Features & Amenities

Interior

  • Other Interior Features

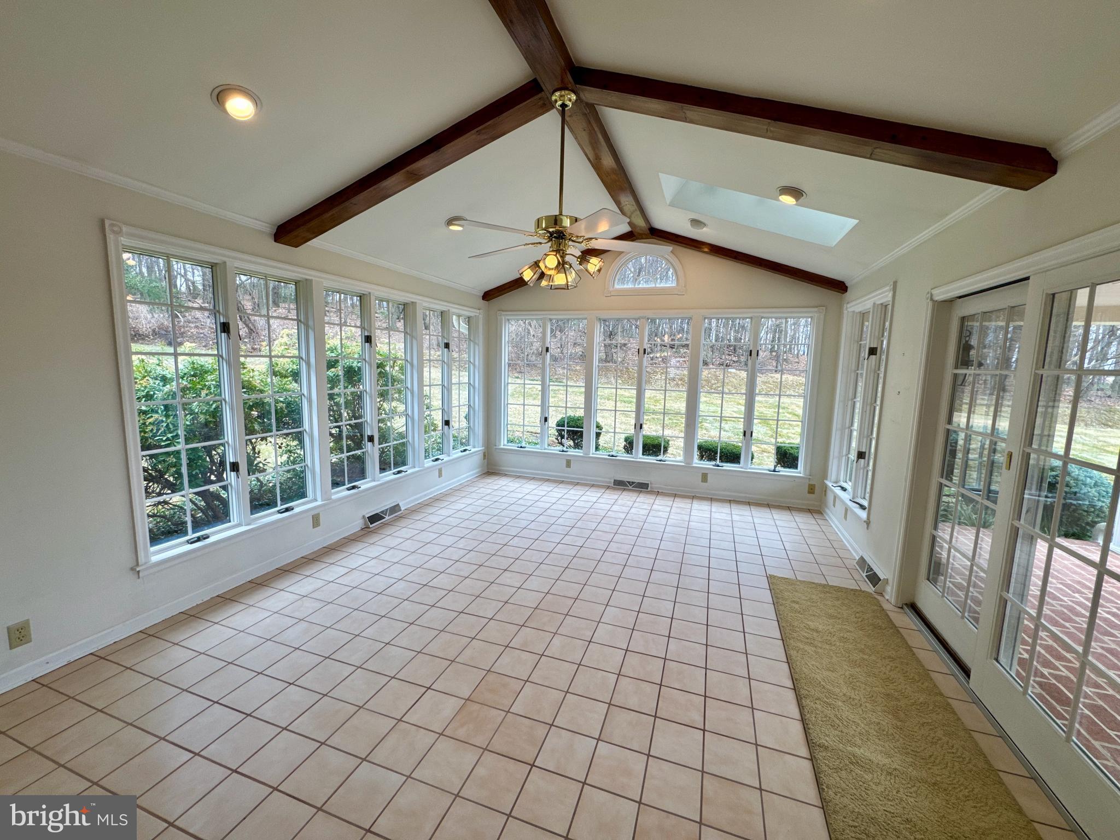
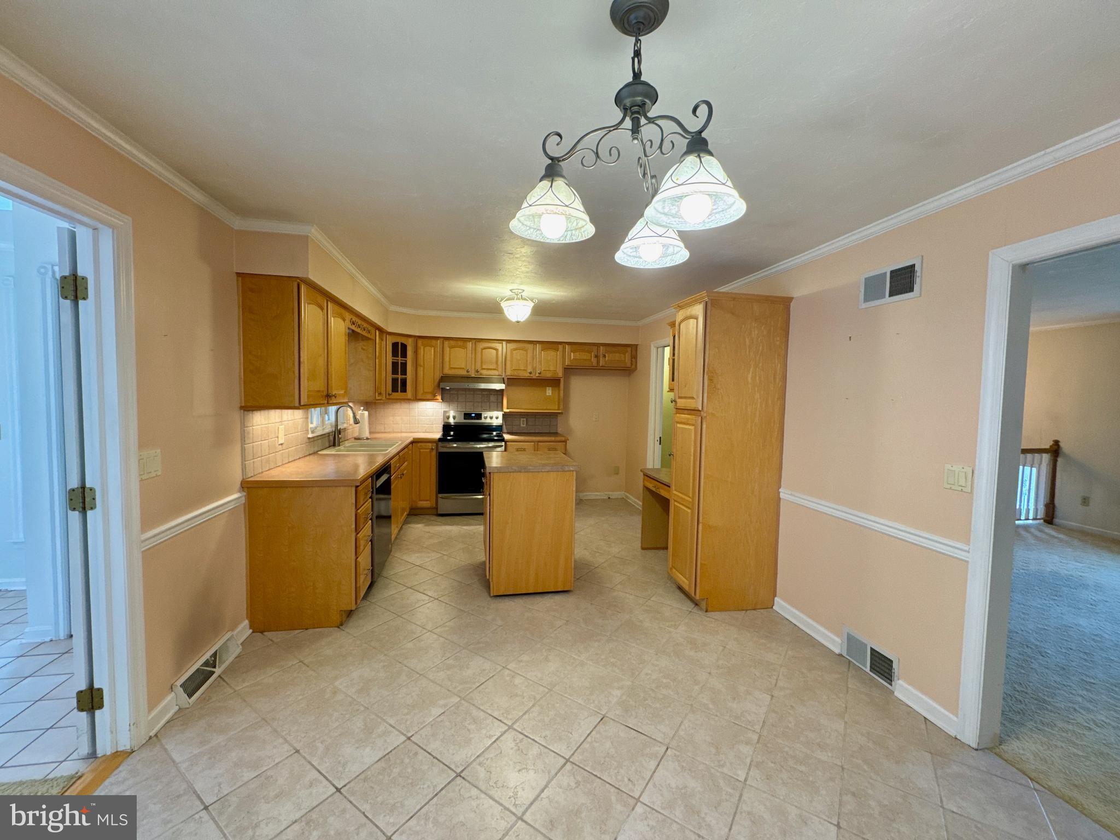
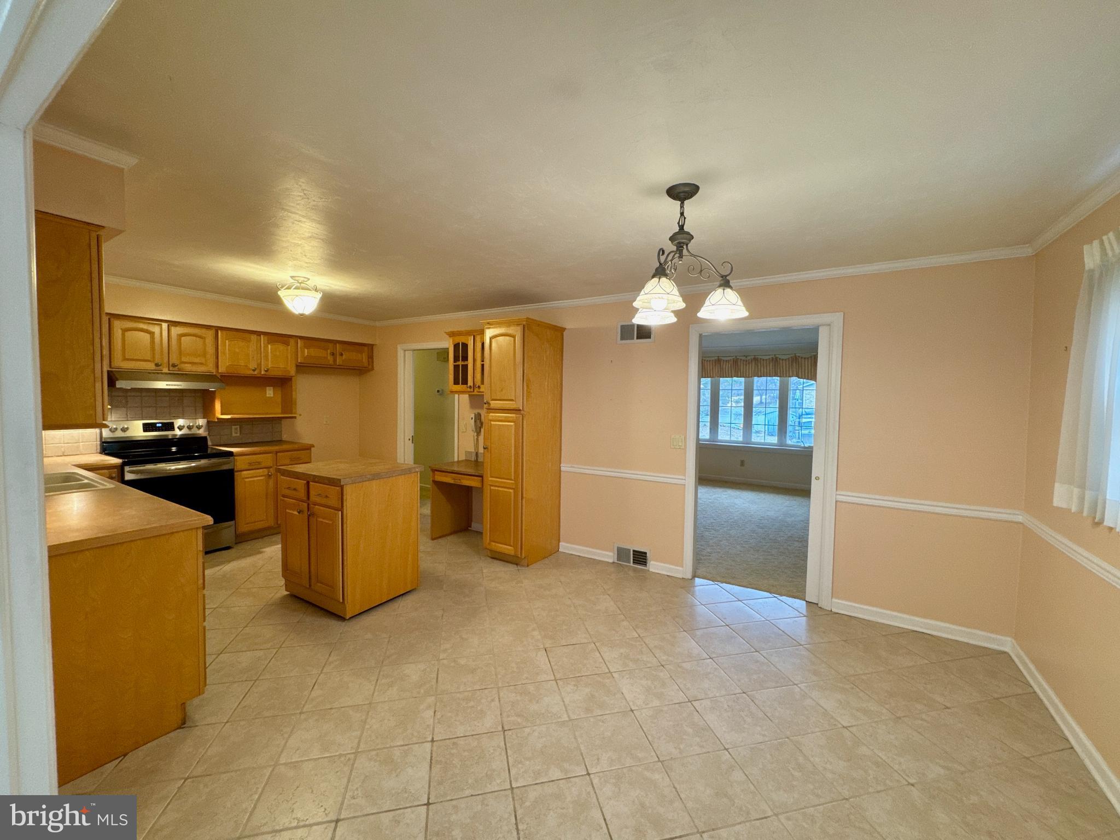
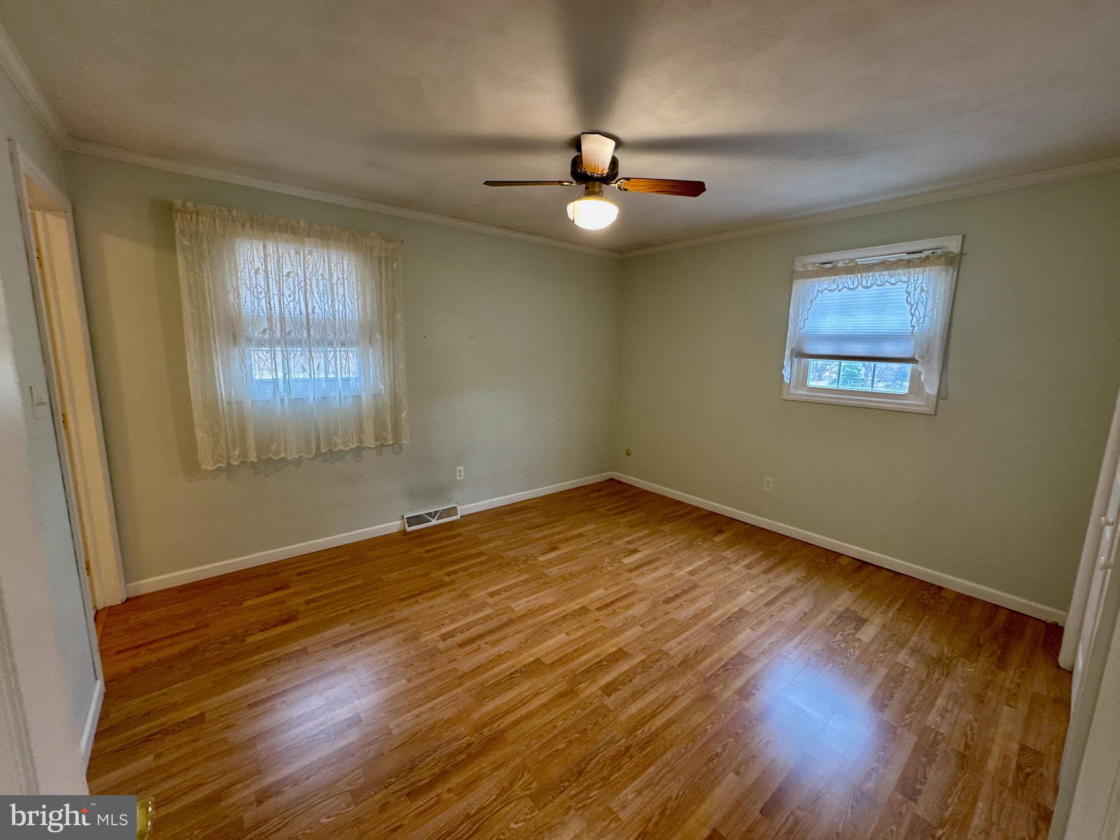
    Ceiling Fan(s), Kitchen Island, Recessed Lighting, Beamed Ceilings, Crown Molding

  • Total Bedrooms

    3

  • Bathrooms

    2

  • Above Grade Finished Area

    1812.0

  • Basement YN

    YES

  • Cooling YN

    YES

  • Cooling

    Central Air, Ceiling Fan(s), Electric

  • Fireplace YN

    YES

  • Heating YN

    YES

  • Heating

    Oil, Forced Air, Wood Stove

  • Main Level Bedrooms

    3

  • Pet friendly

    Yes

Exterior

  • Garage

    Yes

  • Garage spaces

    2

  • Construction Materials

    Brick, Aluminum Siding, Vinyl Siding

  • Parking

    Oversized, Garage Door Opener, Off Street, Garage, Driveway, Inside Entrance, Attached

  • Pool

    No

  • Waterfront YN

    NO

Area & Lot

  • Lot Features

    Front Yard, Cul-De-Sac, Back Yard

  • Lot Size(acres)

    0.3

  • Lot Size(square feet)

    13,190

  • Property Type

    Residential

  • Property Sub Type

    Single Family Residence

  • Architectural Style

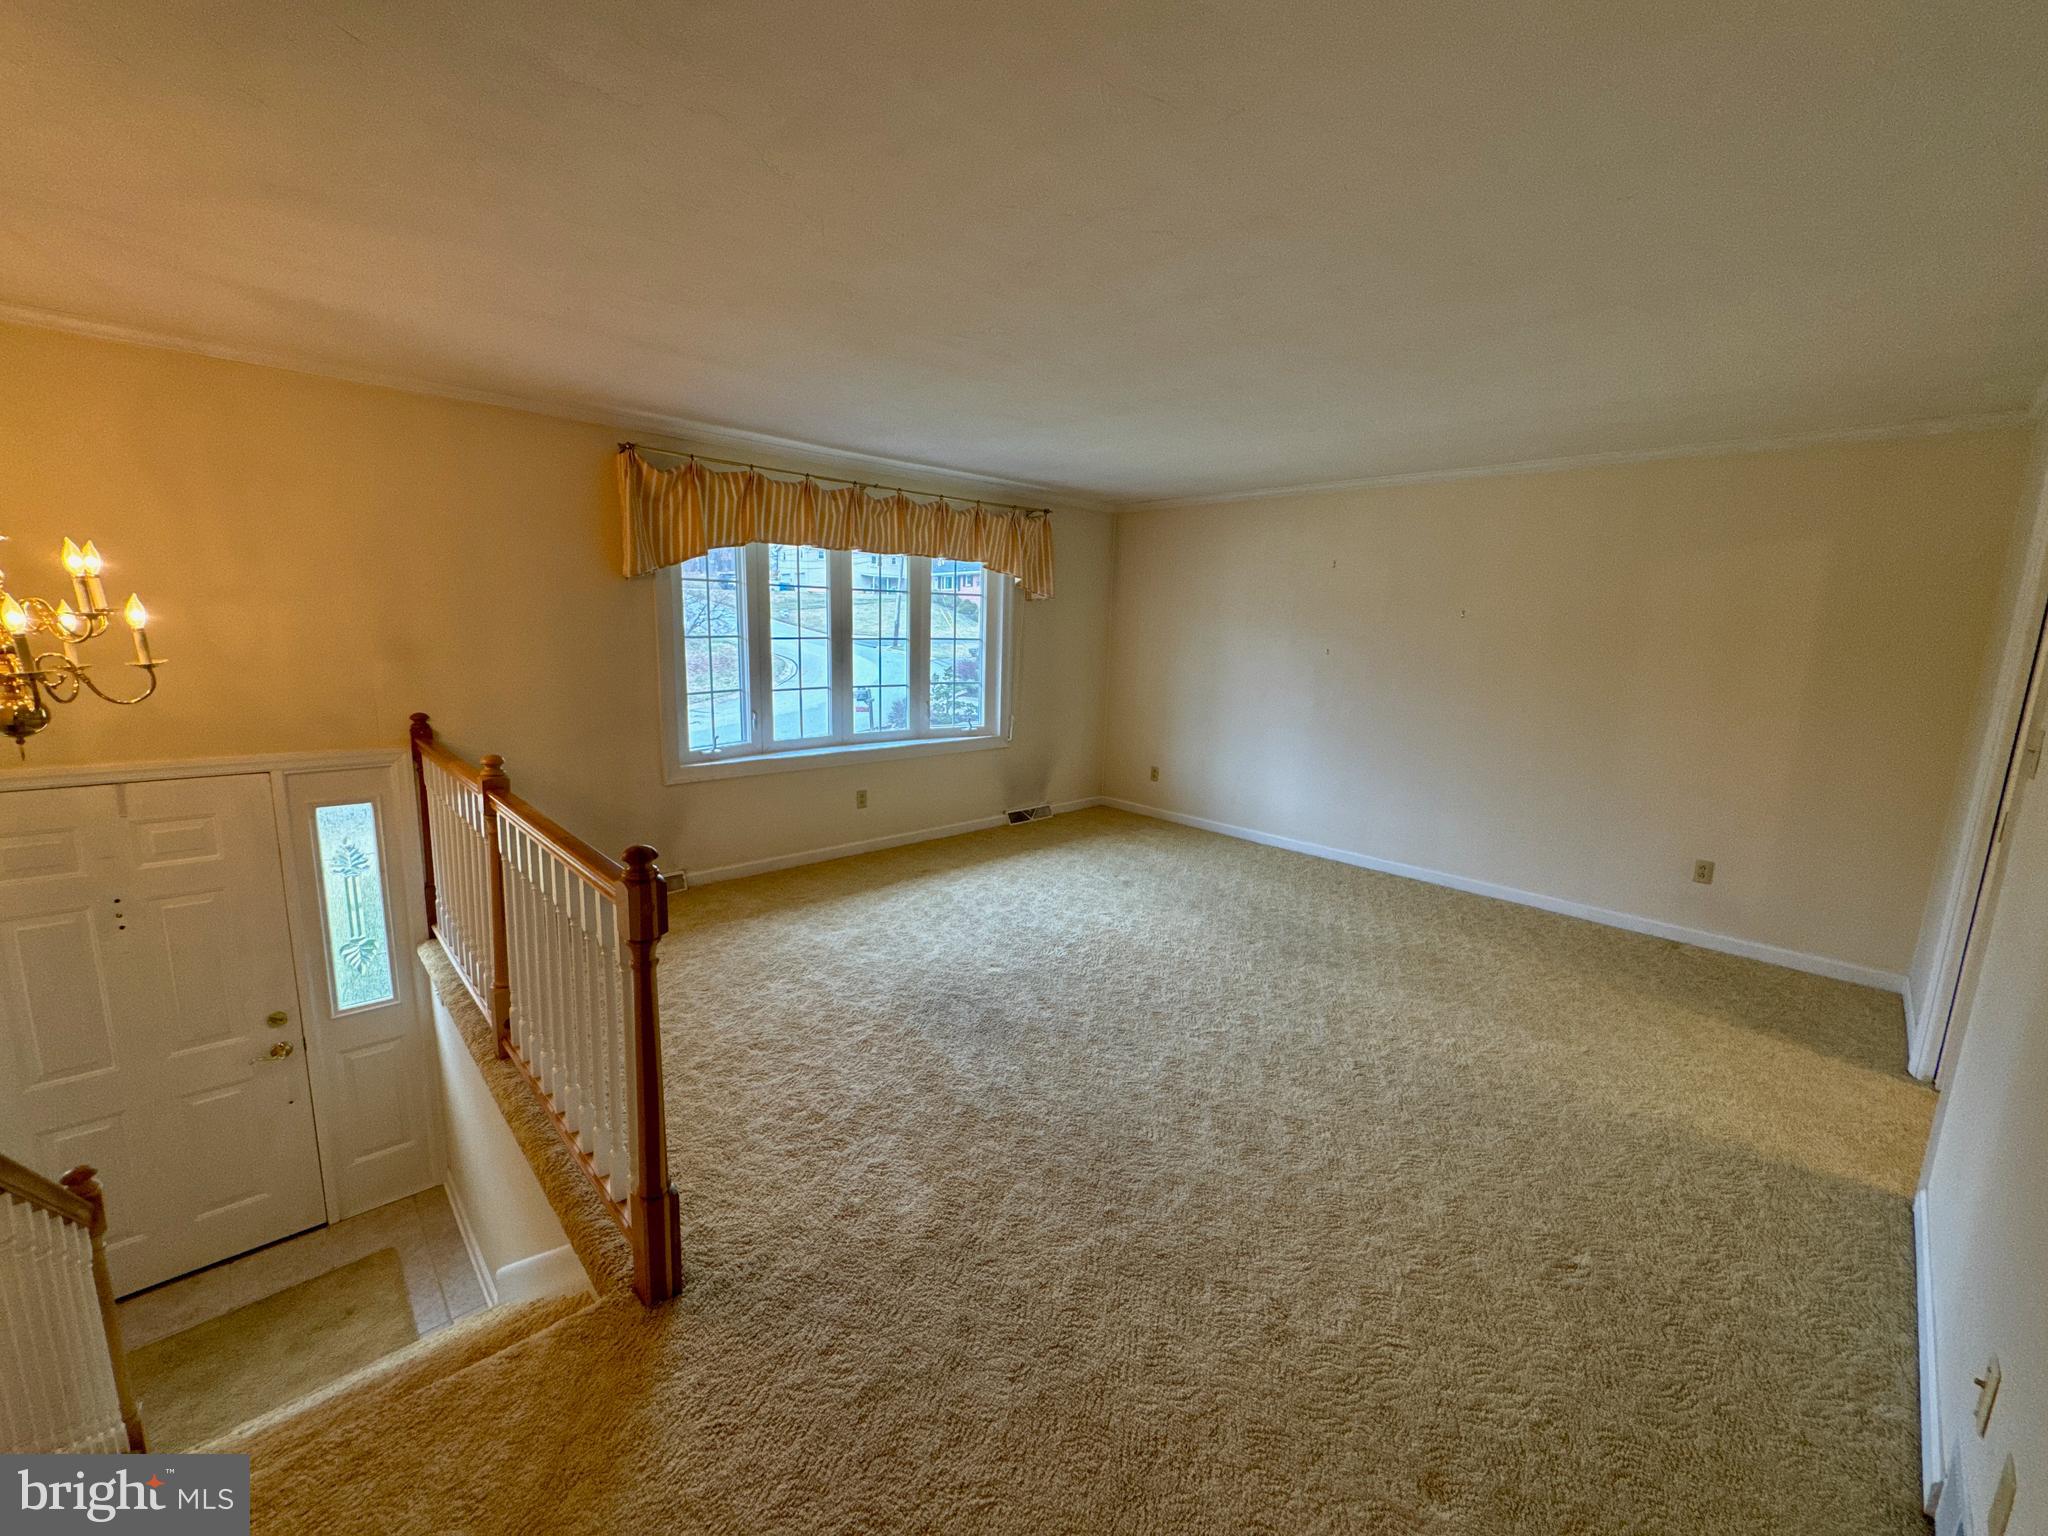
    Split Foyer

Price

  • Sales Price

    $350,000

  • Tax Amount

    $5,253

  • Financing Options

    FHA, Cash, Conventional, VA

  • Sq. Footage

    2,428

  • Price/SqFt

    $144

HOA

  • Association

    No

School District

  • Elementary School

    DALLASTOWN

  • Middle School

    DALLASTOWN AREA

  • High School

    DALLASTOWN AREA

Property Features

  • New Construction

    NO

  • Foundation Details

    Block

  • Senior Community YN

    NO

  • Sewer

    Septic Tank

  • Tax Lot

    0035

  • Water Source

    Public

Schedule a Showing

Showing scheduled successfully.

<
>
IN PERSON
VIA CHAT

What is 3 + 4 ?


Change time

Mortgage calculator

Estimate your monthly mortgage payment, including the principal and interest, property taxes, and HOA. Adjust the values to generate a more accurate rate.

Your payment

Principal and Interest:

$

Property taxes:

$

HOA fees:

$

Total loan payment:

$

Total interest amount:

$

Location

County

YORK

Elementary School

DALLASTOWN

Middle School

DALLASTOWN AREA

High School

DALLASTOWN AREA

Listing Courtesy of Ruby A Darr , RE/MAX Patriots

RealHub Information is provided exclusively for consumers' personal, non-commercial use, and it may not be used for any purpose other than to identify prospective properties consumers may be interested in purchasing. All information deemed reliable but not guaranteed and should be independently verified. All properties are subject to prior sale, change or withdrawal. RealHub website owner shall not be responsible for any typographical errors, misinformation, misprints and shall be held totally harmless.

Agent Nick Polinchock

Owner, Chief Executive Officer, Portfolio Advisor

Nick Polinchock

Call Nick today to schedule a private showing.


* Listings on this website come from the FMLS IDX Compilation and may be held by brokerage firms other than the owner of this website. The listing brokerage is identified in any listing details. Information is deemed reliable but is not guaranteed. If you believe any FMLS listing contains material that infringes your copyrighted work please click here to review our DMCA policy and learn how to submit a takedown request.© 2024 FMLS.
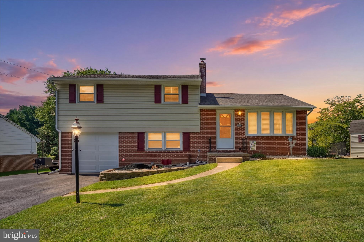
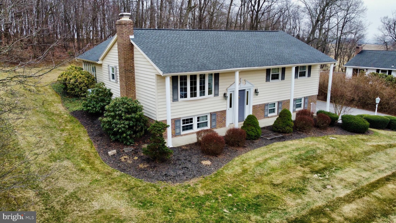
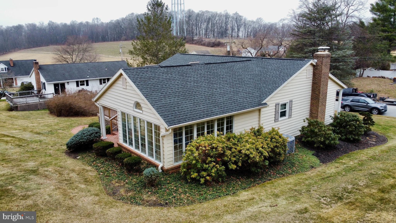
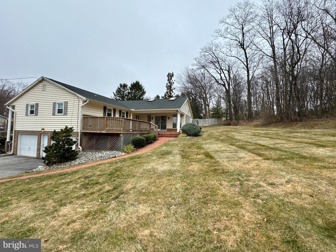
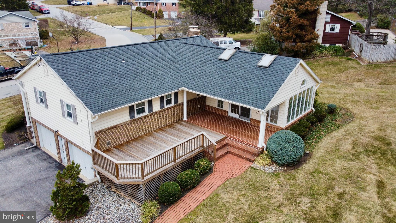
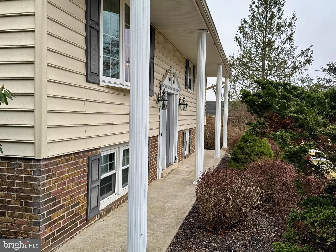
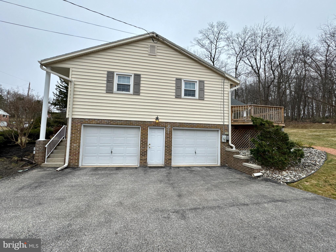
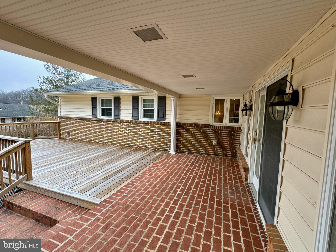
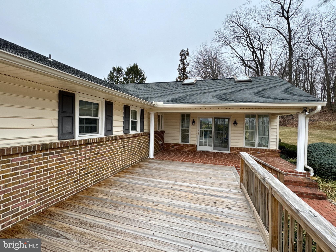
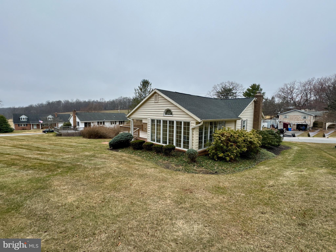
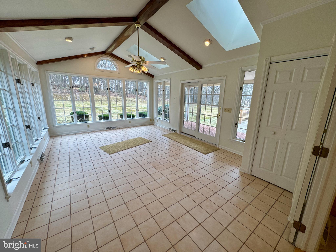
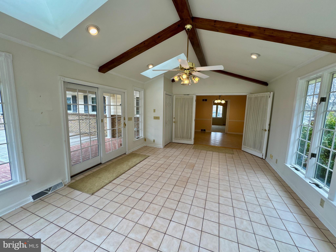
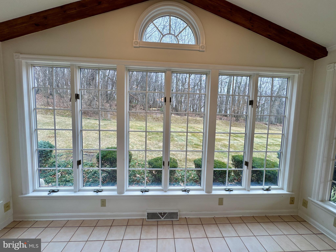
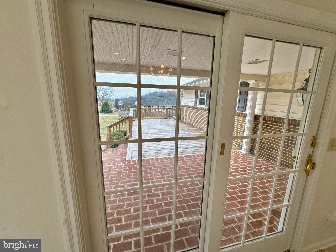
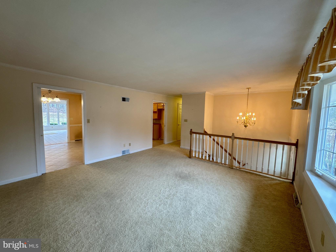
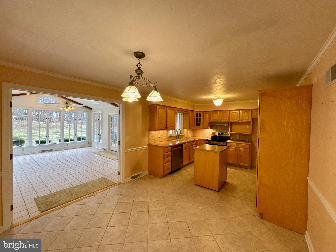
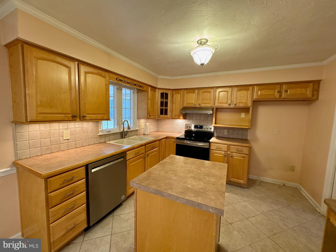
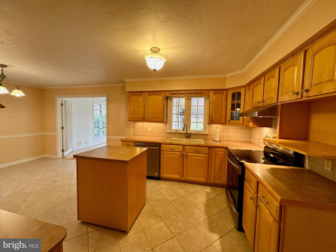
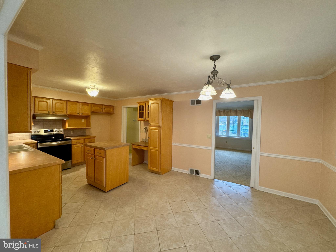
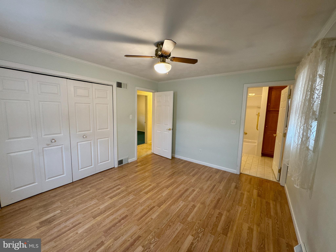
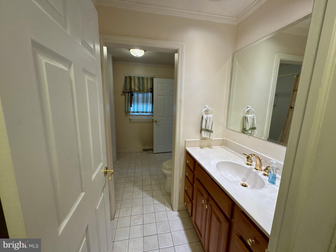
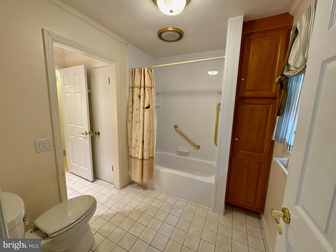
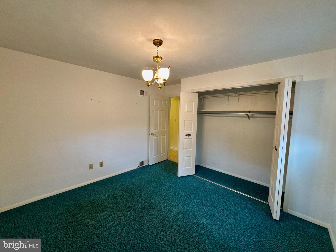
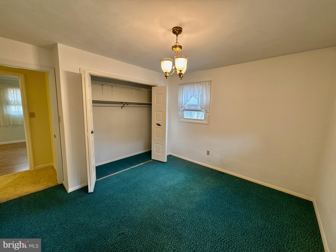
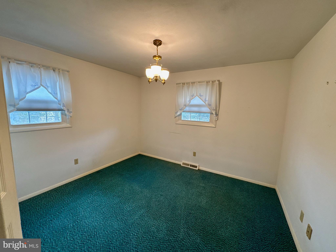
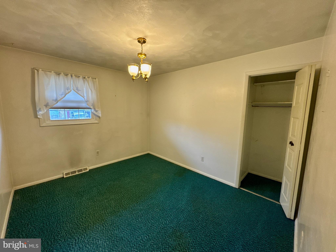
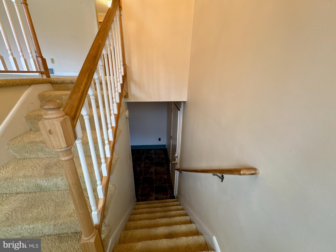
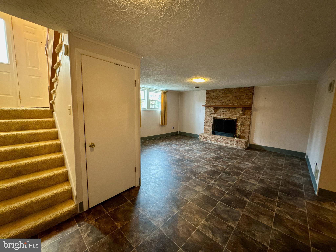
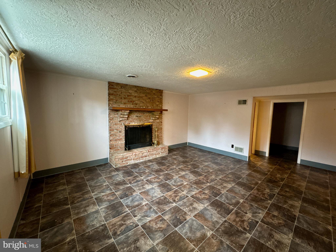
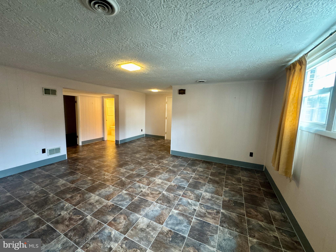
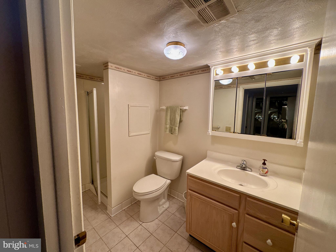
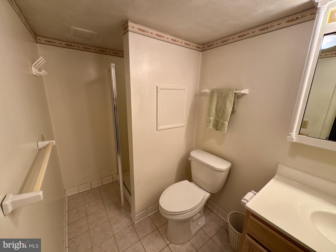
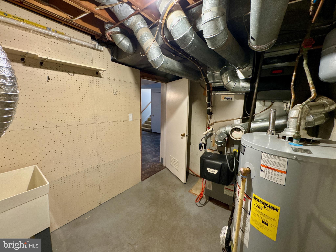
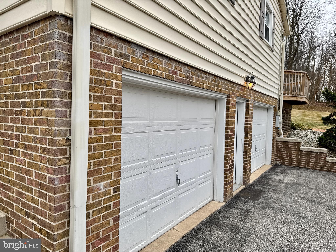
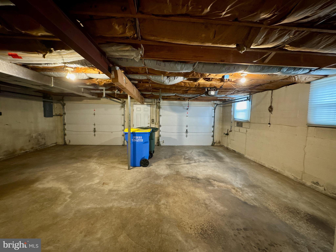
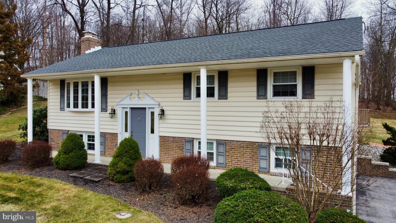
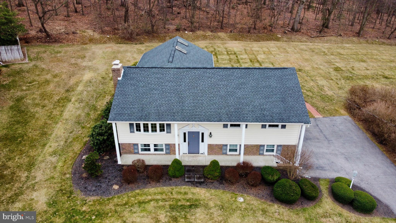
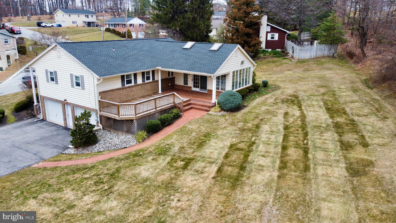
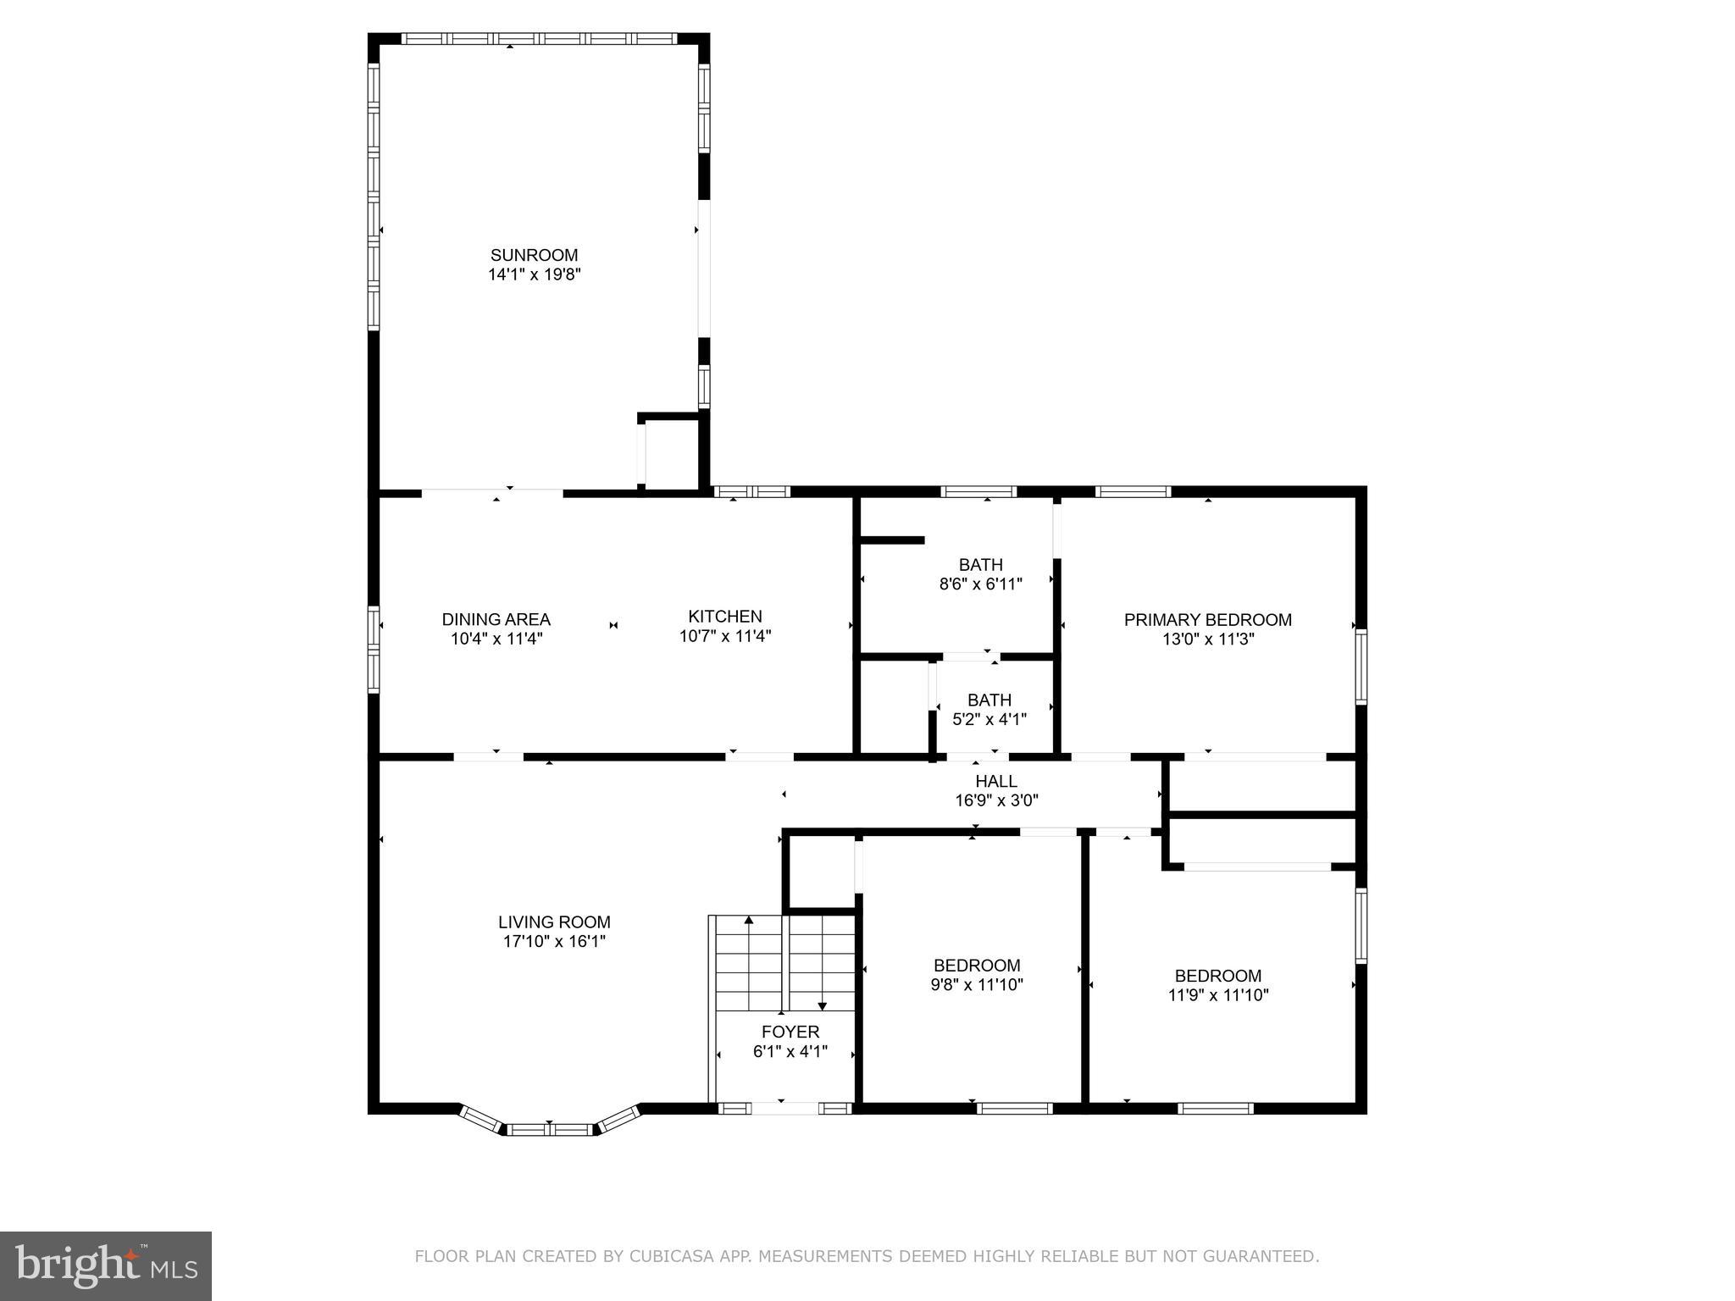
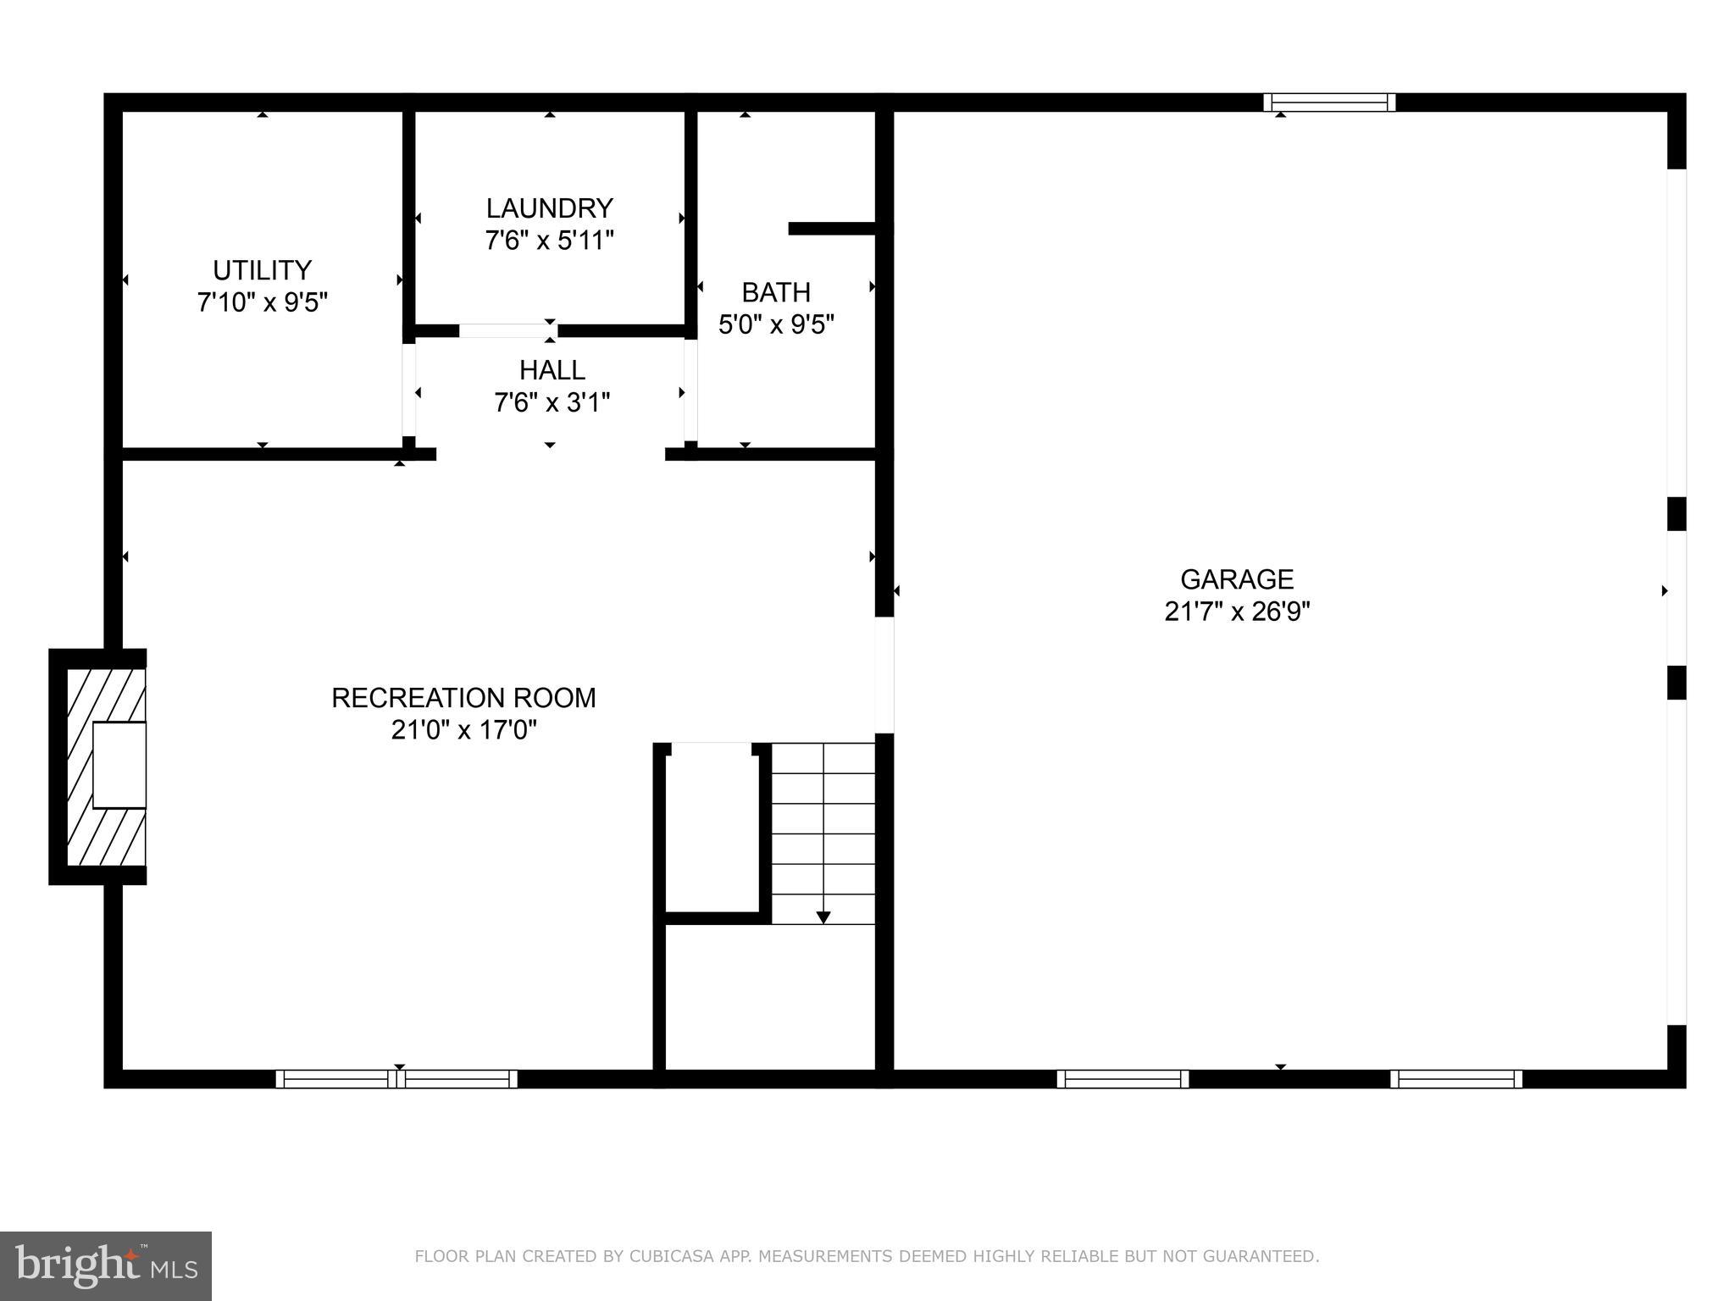
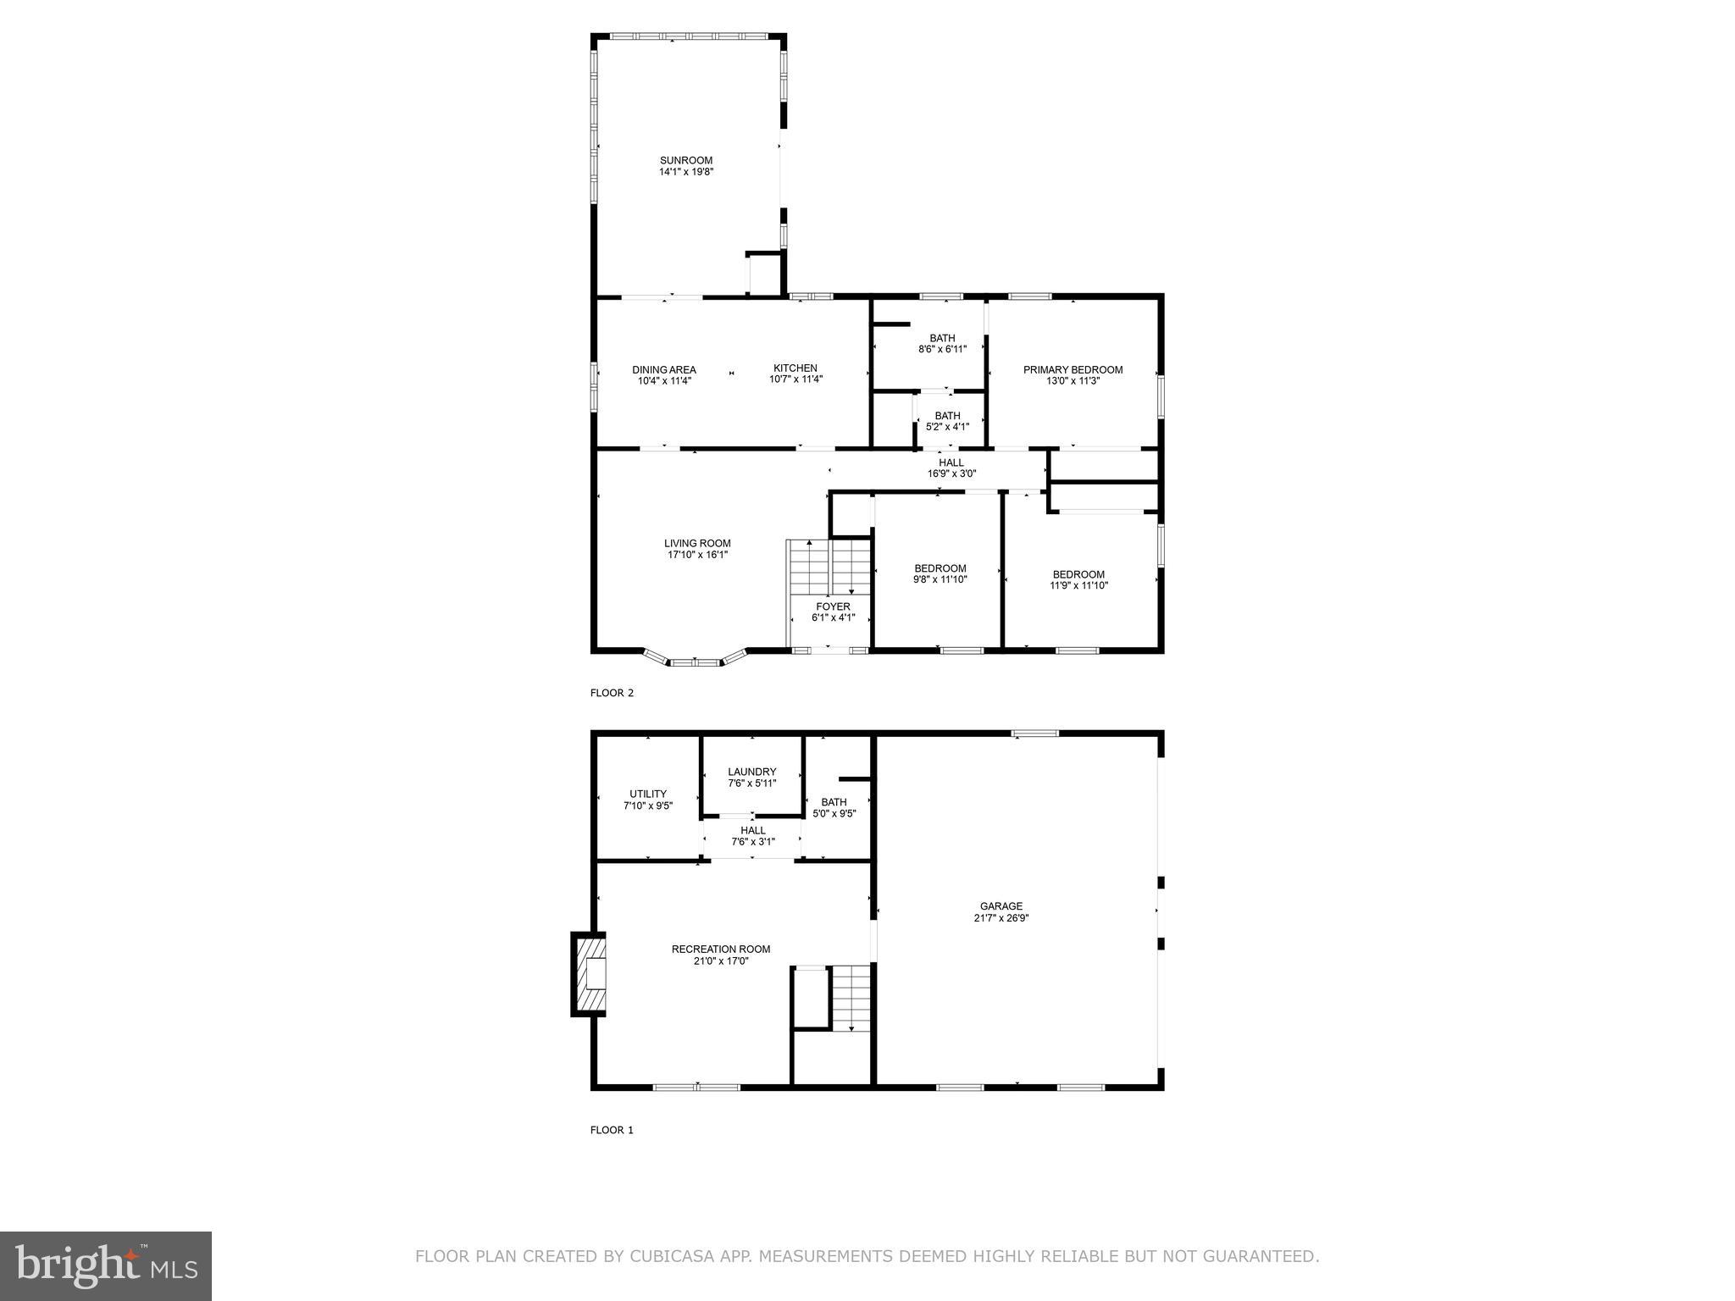
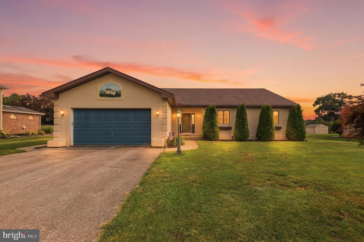
Heartwarming Residence! Experience this exceptional home located on a cul-de-sac near Lion's Park. The sunroom, measuring 14'1 x 19'8, features vaulted ceilings, skylights, a ceramic tile floor, and French doors that provide access to the living room or the covered brick porch. The expansive country kitchen is equipped with a rolling island, ideal for serving guests, along with generous cabinetry and a designated desk area. A built-in shelf for the microwave and ceramic tile flooring enhance the kitchen's functionality. The owner's suite includes an adjoining bathroom for added convenience. Two Additional Bedrooms w/ carpet and window treatments.  The lower-level family room is highlighted by a wood-burning brick fireplace, and there is a small room that was previously used as an office. Laundry facilities are conveniently located in the utility room. In 2018, a new 50-year architectural roof was installed, along with new gutters featuring leaf guards. Additionally, a 24 x 12 wood deck was constructed in 2022, extending from the brick-covered rear porch. The property also boasts an oversized two-car garage measuring 26 x 21. ***See the walking Video of the property at the icon above the picture***

108 THOMAS AVENUE

Message successfully sent.

What would you like to know?

What is 3 + 4 ?

I agree to receive email communication and understand I can unsubscribe at any time.

I agree to be contacted by TNT Real Estate Solutions via call, email, and text for real estate services. To opt out, you can reply 'stop' at any time or reply 'help' for assistance. You can also click the unsubscribe link in the emails. Message and data rates may apply. Message frequency may vary. Privacy Policy

Related Properties

Welcome to 2918 Herrlyn Court! This beautifully maintained, move-in ready split level home offers a spacious, welcoming layout perfect for everyday comfort and lively entertaining, and an unbeatable location in Dallastown School District, just minutes to everything. Inside, the large living room with bow window and gleaming hardwood floors flows smoothly into a bright, eat-in kitchen with ceramic tile floors, tile backsplash, solid wood cabinetry and a generous dining area with slider to the patio and backyard. The family room with adjacent half bath and lower level rec room/den provide additional flex space for fun gatherings, favorite activities, hobbies or home office needs. Upstairs, 3 nice-sized bedrooms with oversized closets are served by a comfortable hall bath with linen closet, ample cabinet space and an extended vanity. Outside, the well-groomed lot is ready for warm weather enjoyment with a big back and side yard, fish pond, rear patio off the kitchen, an above-ground pool, and enclosed screened porch with easy access to the family room, half-bath and laundry room. Two storage sheds for all your lawn tools, pool gear and toys are supplemented by a deep-built-in garage and plenty of driveway parking. Additional perks include a newer roof and HVAC system for peace of mind. Located in Sunset Terrace, a small, well-established community with I-83 exit 14, shopping, dining and numerous parks all less than 3 miles away, convenient, connected living is yours in this delightful home!
#PAYK2107690

DALLASTOWN

2918 HERRLYN COURT

3 Beds

1 Baths

2,573 Sq.Ft.

$330,000

MLS#: PAYK2107690
With over 3,400 finished square feet, this spacious home in Dallastown School District offers endless possibilities for VERY comfortable living! Featuring a  formal enclosed foyer, you'll feel the difference between this home and others from the minute you walk in the door! The main level features a large kitchen with high ceilings, a large island, abundant cabinetry and natural lighting, two living rooms, 3  bedrooms and 2.5 baths, including two bedrooms with private en-suite bathrooms - it's truly so much more spacious than you'd expect!  And it just gets better - continue down into the finished lower level which expands the home's versatility with two flex rooms, a full bath, workshop, and ample storage; ideal for hobbies, guests or a home office. There's even a small bar area in the living area for when you're entertaining family and friends! Another highlight is the concrete patio off the kitchen area that is perfect for morning coffee or winding down in the evening. Situated on a 0.30-acre lot,  this home is conveniently located near schools, parks, shopping, dining and provides easy access to York and major commuter routes. This property is truly one of a kind both in size and character; it's a wonderful opportunity to make this home your own in one of York County's most sought-after communities! Buyer & Buyer's Agent to verify square footage. Please note: property is being sold AS-IS.
#PAYK2107788

DALLASTOWN

2884 SUNSET DRIVE

3 Beds

3 Baths

3,704 Sq.Ft.

$399,900

MLS#: PAYK2107788

 - property

Send a message

Message successfully sent.

Your message

What is 3 + 4 ?

Reason for contacting?

I agree to receive email communication and understand I can unsubscribe at any time.

I agree to be contacted by TNT Real Estate Solutions via call, email, and text for real estate services. To opt out, you can reply 'stop' at any time or reply 'help' for assistance. You can also click the unsubscribe link in the emails. Message and data rates may apply. Message frequency may vary. Privacy Policy

Sign Out

Virtual Assistant

Would you like to take the next step with this property? We can help you schedule a showing or virtual tour, or send you more details.

Yes, I would like more information.

Thank You for Your Reply, One of Our Agents will contact you as soon as possible

No, maybe later.

Thank you, you can always contact me via email, phone number or through the contact form.

Realhub AI

Lucy - Your AI-Powered Realtor

Update Your Temporary Password

Personalize your search

Enter your email and we'll notify you immediately when new listings match what you're looking for.

or enter email address

Already have an account ? Login here

Continue your home search

I agree to receive communications and understand I can unsubscribe at any time.

I agree to be contacted by TNT Real Estate Solutions via call, email, and text for real estate services. To opt out, you can reply 'stop' at any time or reply 'help' for assistance. You can also click the unsubscribe link in the emails. Message and data rates may apply. Message frequency may vary. Privacy Policy

Already have an account ? Login here

We use cookies

We use cookies primarily for analytics to enhance your experience. By accepting, you agree to our use of these cookies. You can manage your preferences or learn more about our cookies policy.