Features & Amenities

Interior

  • Other Interior Features

    Eat-in Kitchen

  • Total Bedrooms

    3

  • Bathrooms

    1

  • Above Grade Finished Area

    1413.0

  • Basement YN

    YES

  • Cooling YN

    NO

  • Cooling

    None

  • Fireplace YN

    NO

  • Heating YN

    YES

  • Heating

    Wood Stove, Oil, Radiant

  • Main Level Bedrooms

    2

  • Pet friendly

    N/A

Exterior

  • Garage

    Yes

  • Garage spaces

    1

  • Construction Materials

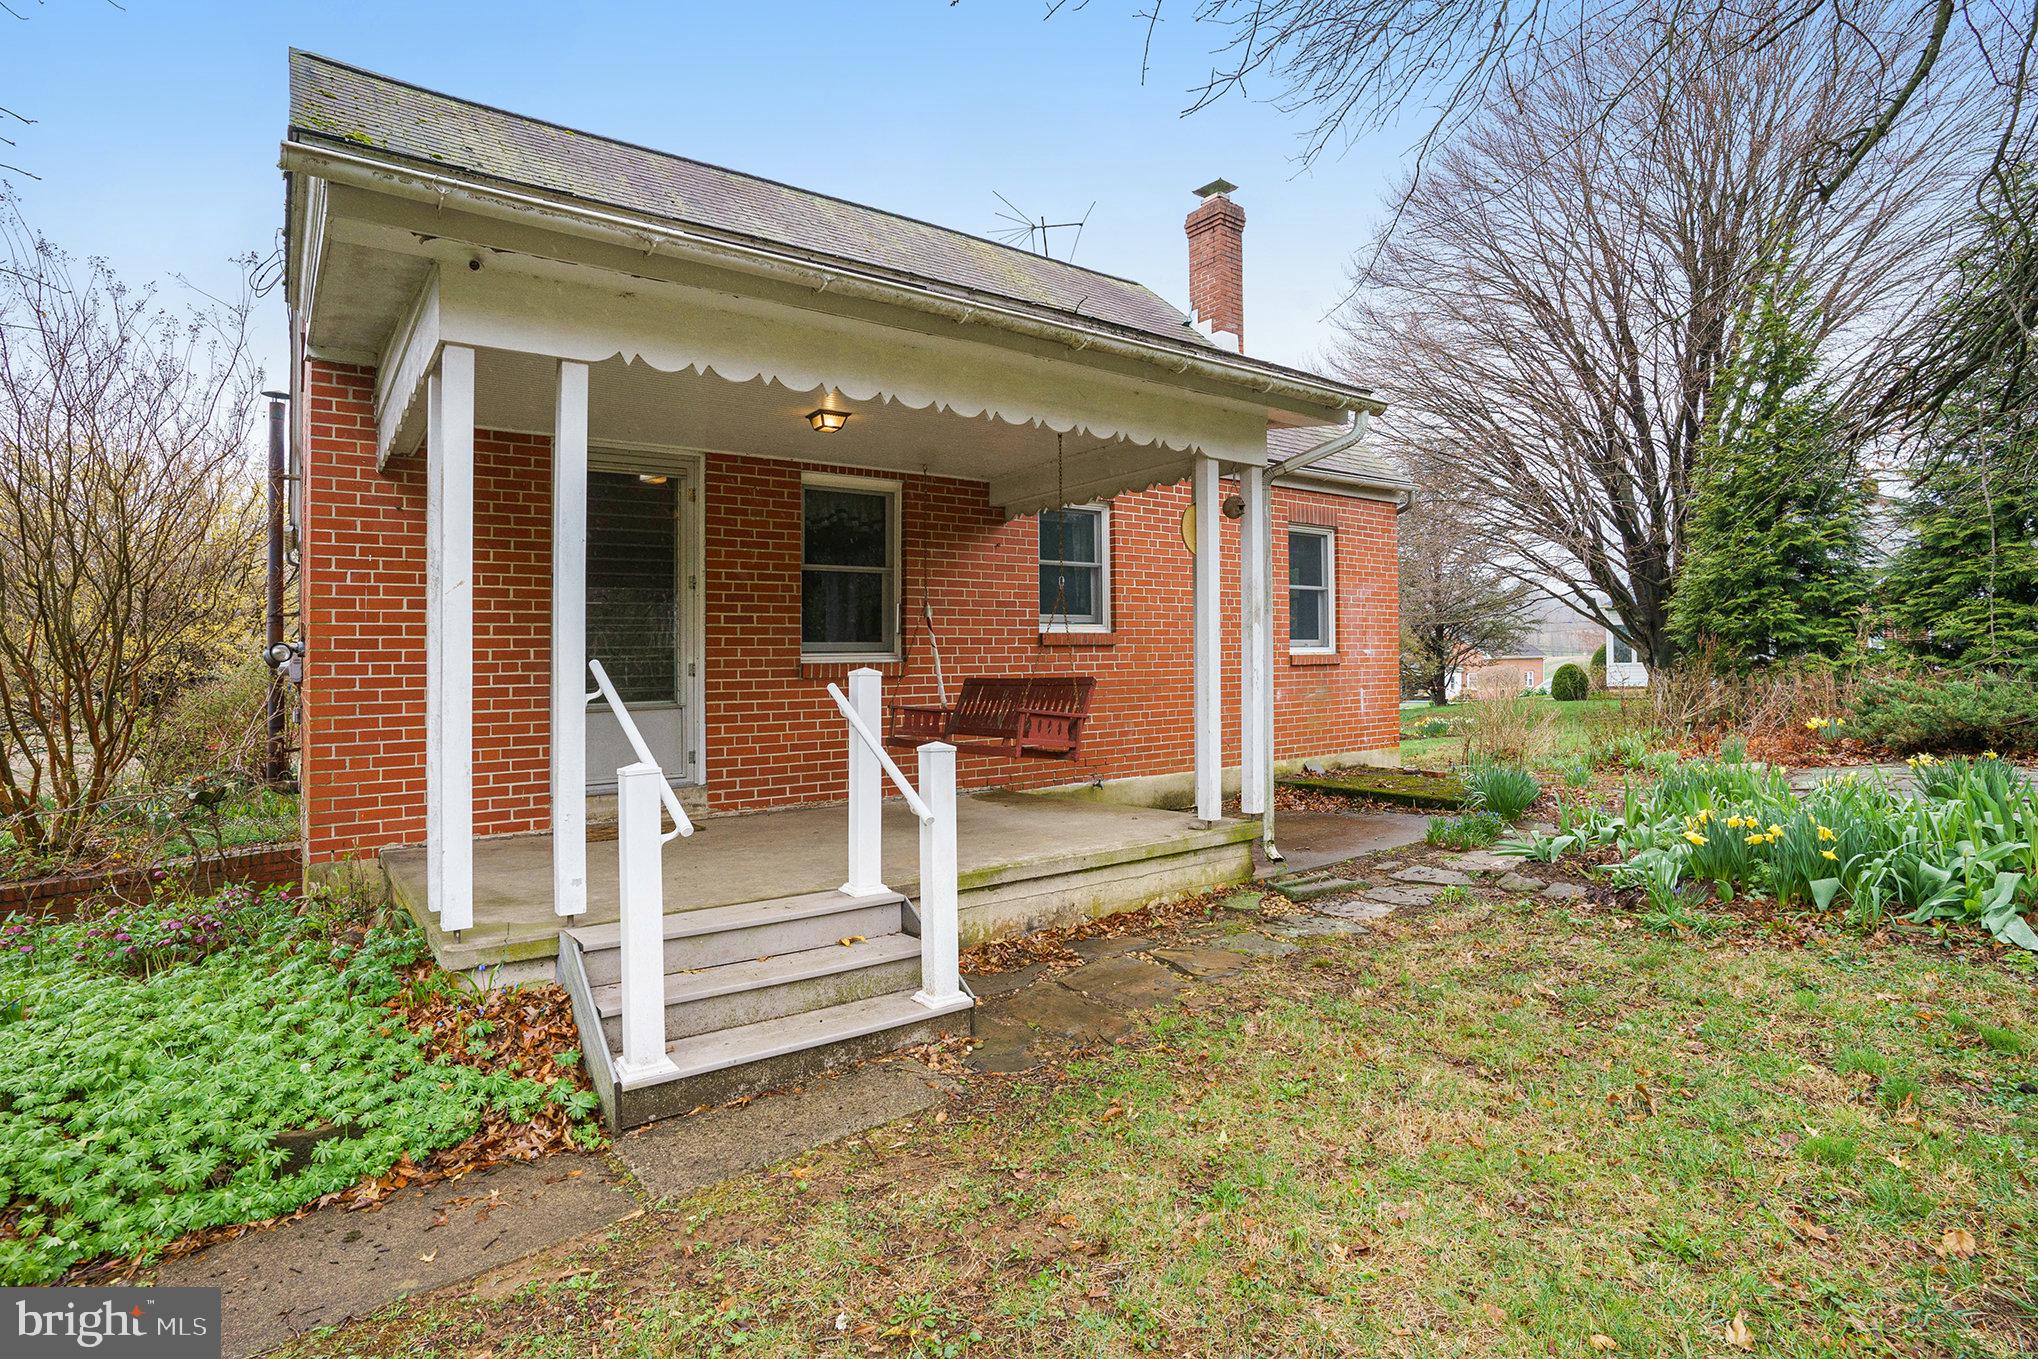
    Brick

  • Parking

    Garage, Driveway, Basement, Inside Entrance, Attached

  • Pool

    No

  • Waterfront YN

    NO

  • View

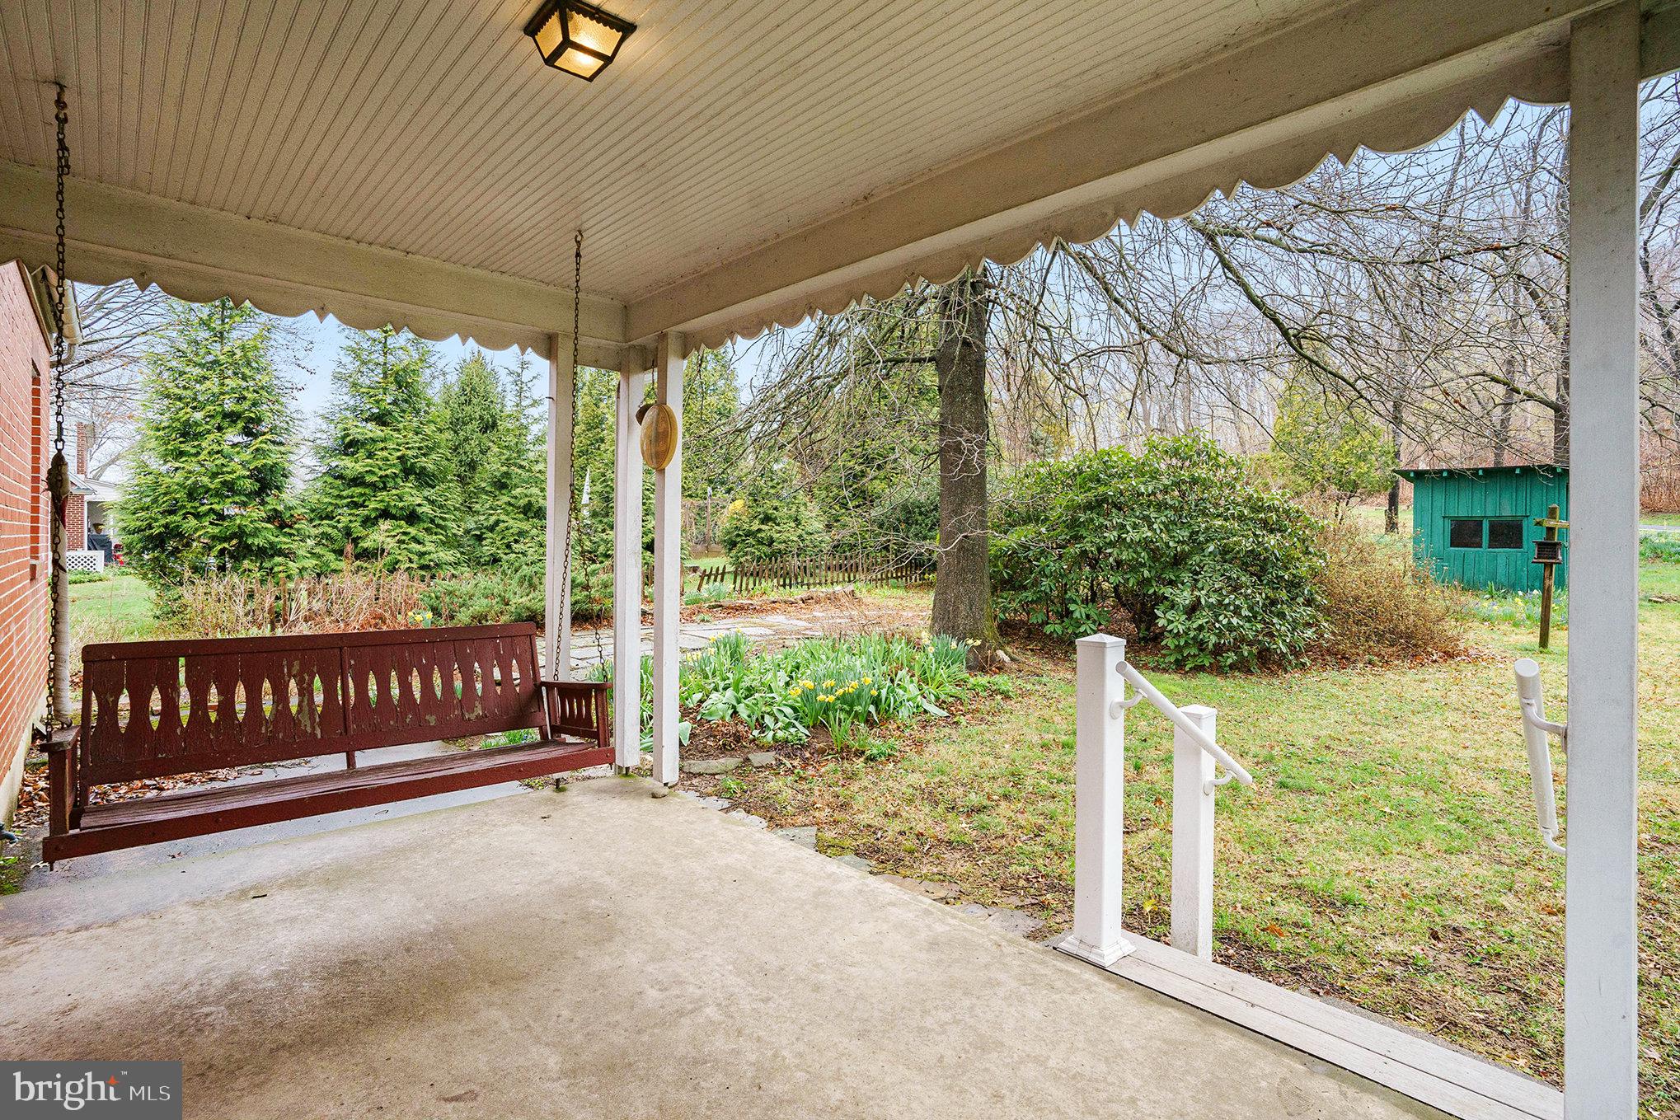
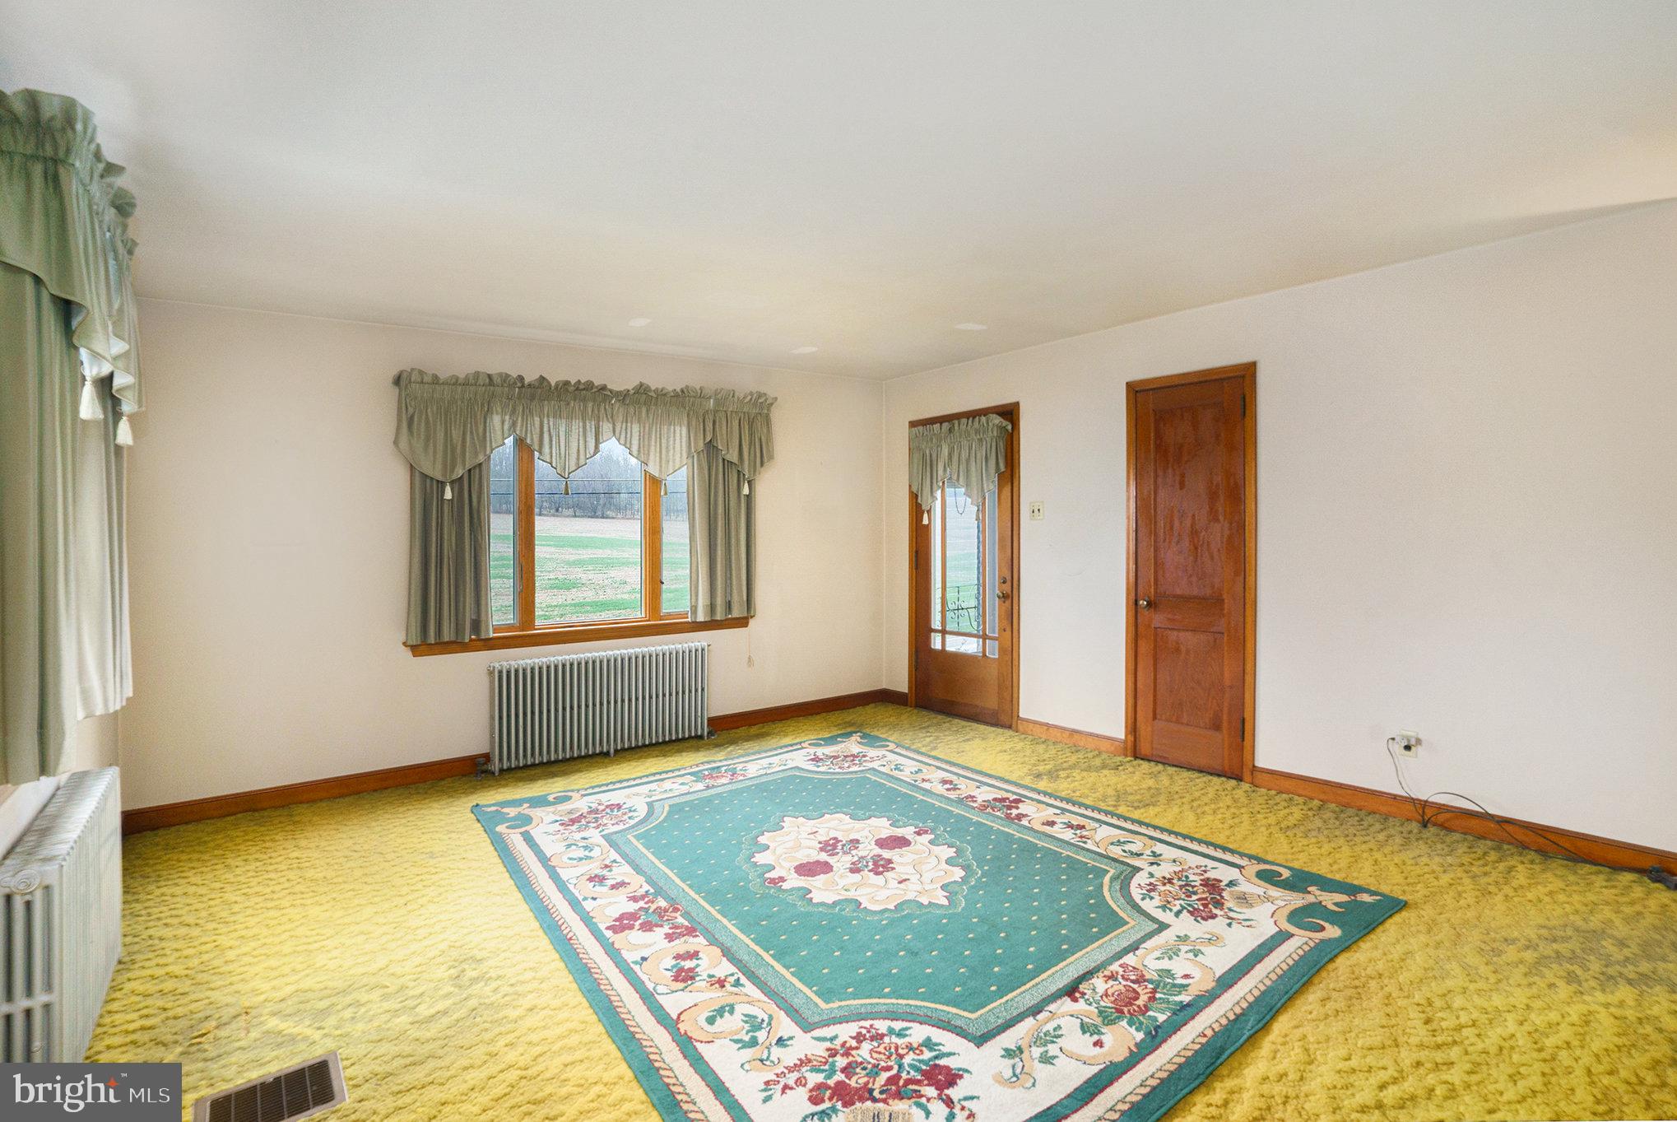
    Pasture

Area & Lot

  • Lot Size(acres)

    0.28

  • Lot Size(square feet)

    12,196

  • Property Type

    Residential

  • Property Sub Type

    Single Family Residence

  • Architectural Style

    Cape Cod

Price

  • Sales Price

    $274,900

  • Tax Amount

    $4,049

  • Financing Options

    Conventional, Cash

  • Sq. Footage

    1,413

  • Price/SqFt

    $194

HOA

  • Association

    No

School District

  • Elementary School

    N/A

  • Middle School

    N/A

  • High School

    N/A

Property Features

  • New Construction

    NO

  • Foundation Details

    Block

  • Senior Community YN

    NO

  • Sewer

    Public Sewer

  • Tax Lot

    9930

  • Water Source

    Well

Schedule a Showing

Showing scheduled successfully.

<
>
IN PERSON
VIA CHAT

What is 3 + 4 ?


Change time

Mortgage calculator

Estimate your monthly mortgage payment, including the principal and interest, property taxes, and HOA. Adjust the values to generate a more accurate rate.

Your payment

Principal and Interest:

$

Property taxes:

$

HOA fees:

$

Total loan payment:

$

Total interest amount:

$

Location

County

BERKS

Elementary School

Middle School

High School

Listing Courtesy of Connie Moser , EveryHome Realtors

RealHub Information is provided exclusively for consumers' personal, non-commercial use, and it may not be used for any purpose other than to identify prospective properties consumers may be interested in purchasing. All information deemed reliable but not guaranteed and should be independently verified. All properties are subject to prior sale, change or withdrawal. RealHub website owner shall not be responsible for any typographical errors, misinformation, misprints and shall be held totally harmless.

Agent Nick Polinchock

Owner, Chief Executive Officer, Portfolio Advisor

Nick Polinchock

Call Nick today to schedule a private showing.


* Listings on this website come from the FMLS IDX Compilation and may be held by brokerage firms other than the owner of this website. The listing brokerage is identified in any listing details. Information is deemed reliable but is not guaranteed. If you believe any FMLS listing contains material that infringes your copyrighted work please click here to review our DMCA policy and learn how to submit a takedown request.© 2024 FMLS.
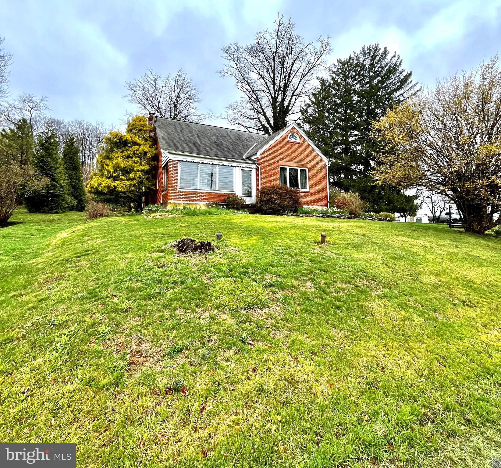
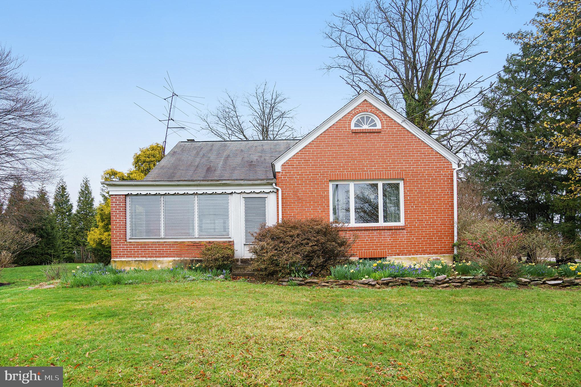
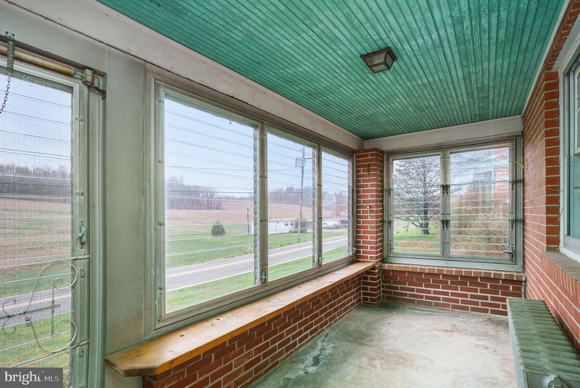
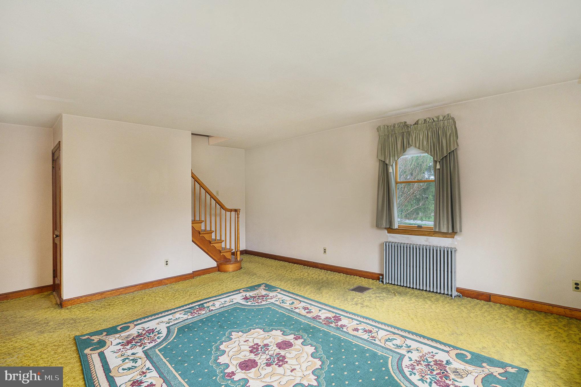
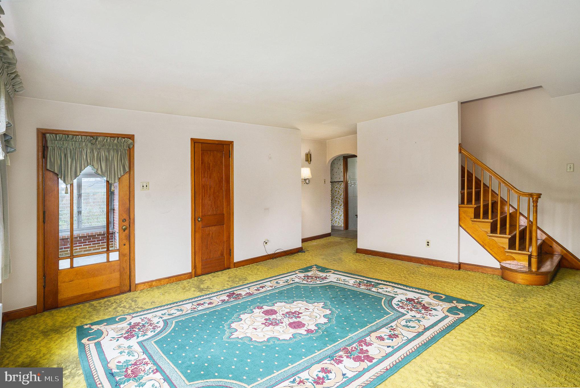
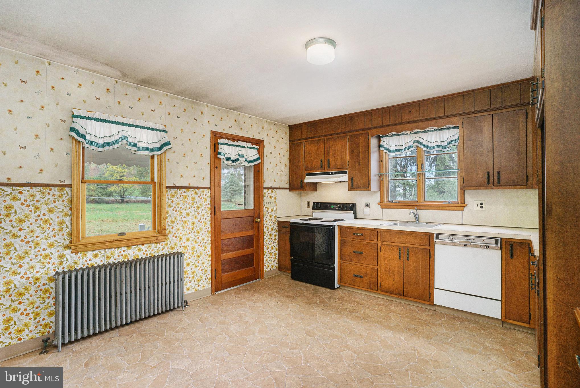
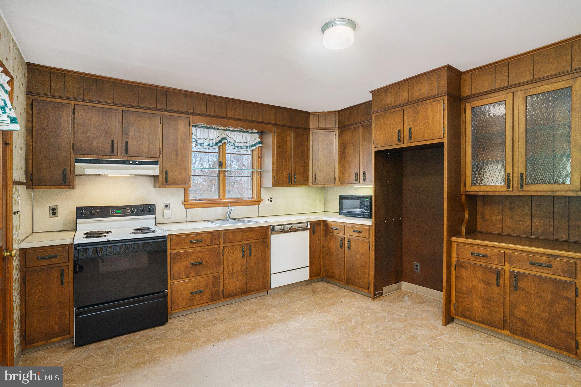
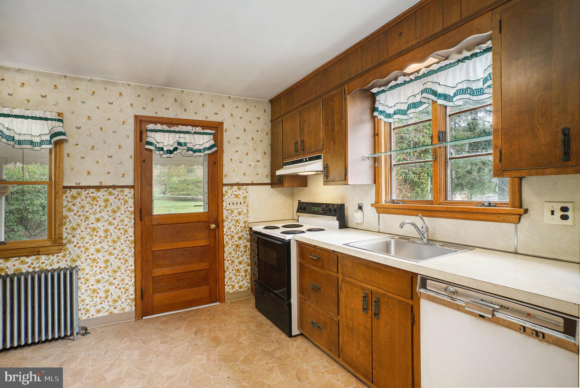
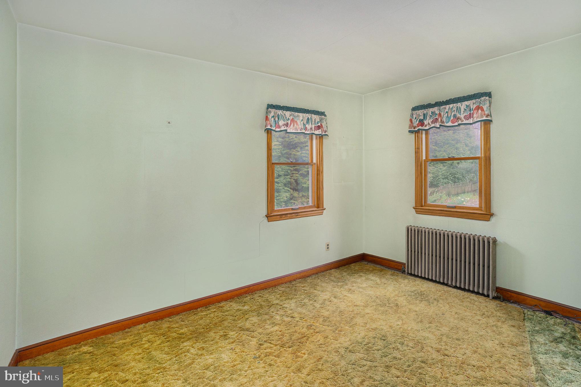
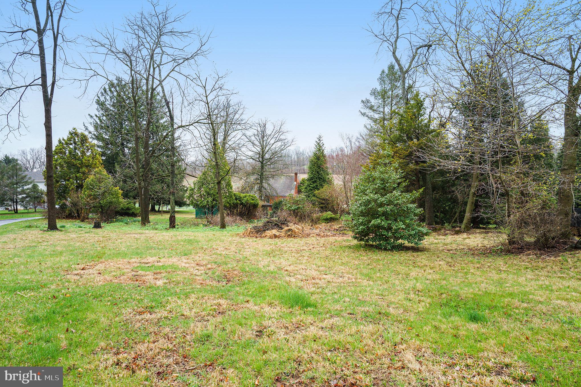
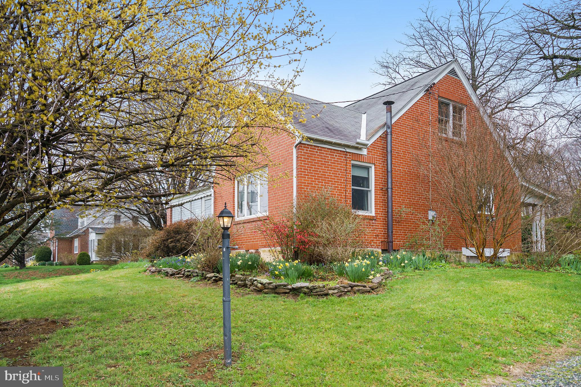
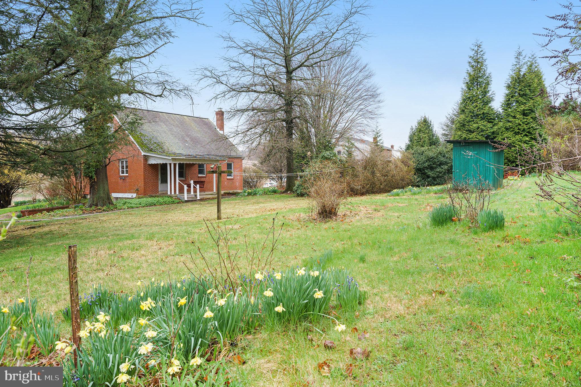
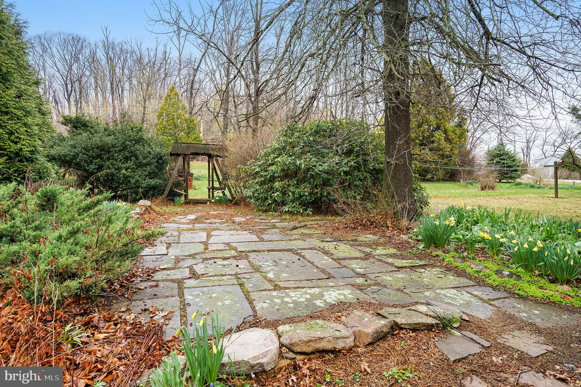
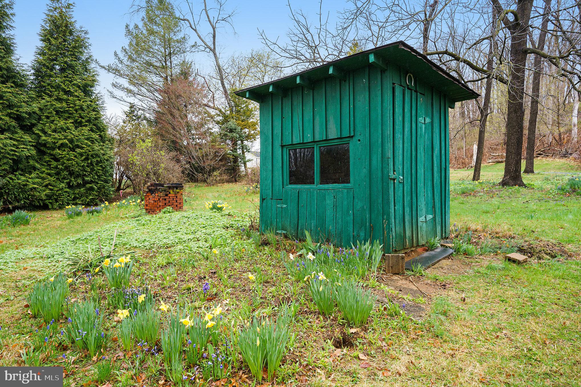
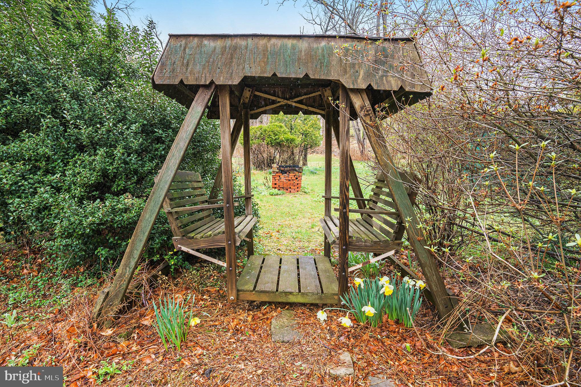
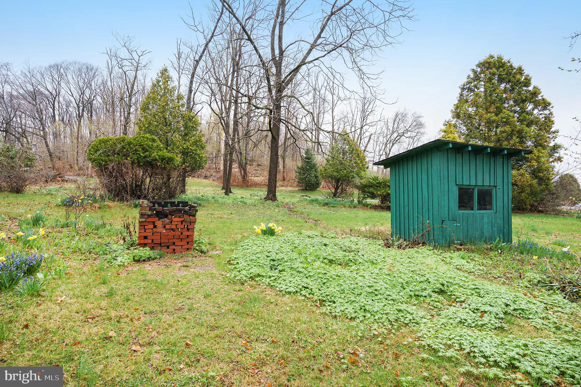
Welcome to your new haven in the heart of Boyertown Berks County. This cozy brick cape is loaded with robust, nostalgic charm, including an eat-in kitchen, plaster walls, era radiators, arched doorways, and original hardwood floors. A perfect blend of vintage and convenience with close proximity to recreation, shopping, parks, and easy access to major highways. Enjoy relaxing in an enclosed, front-heated porch while admiring the scenic countryside views, or plant your garden in the sprawling backyard with a potting shed.
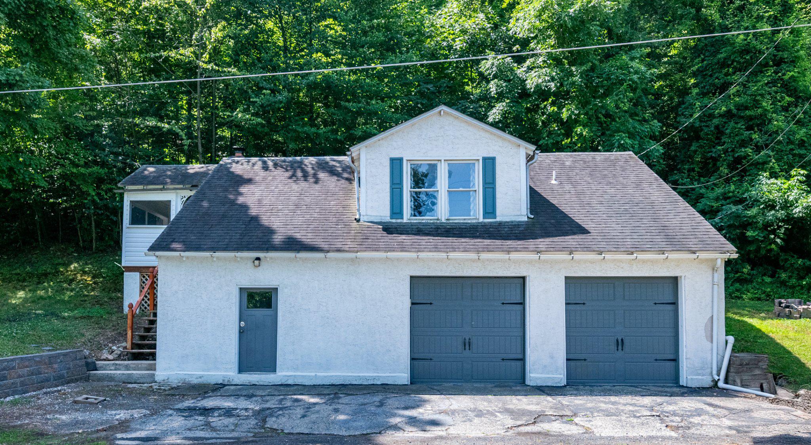
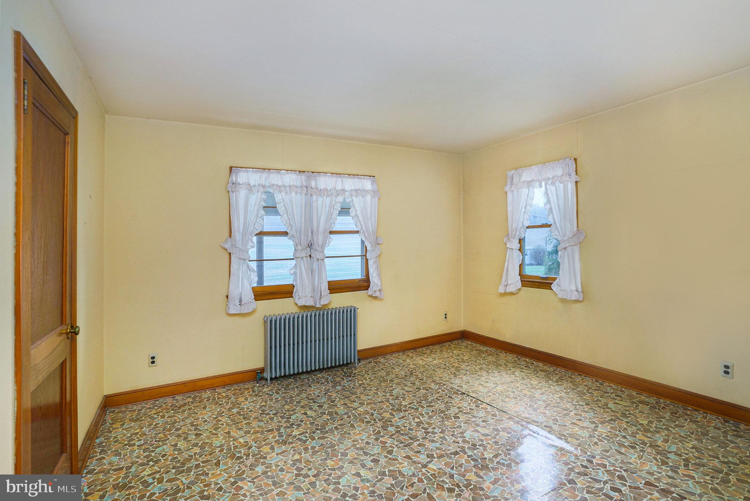
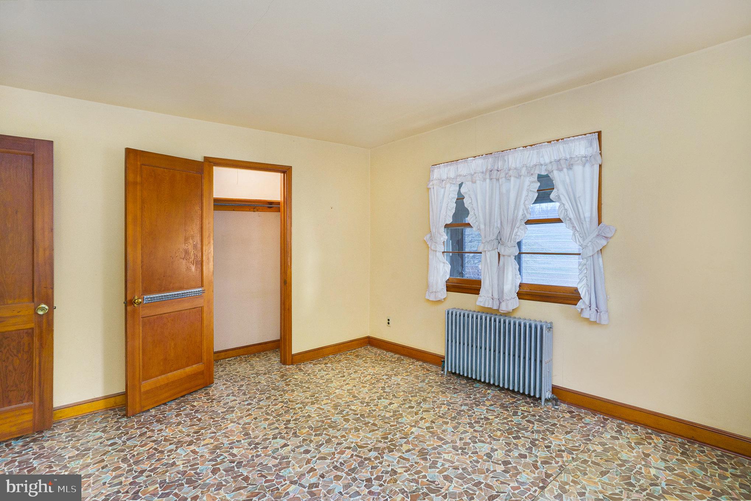
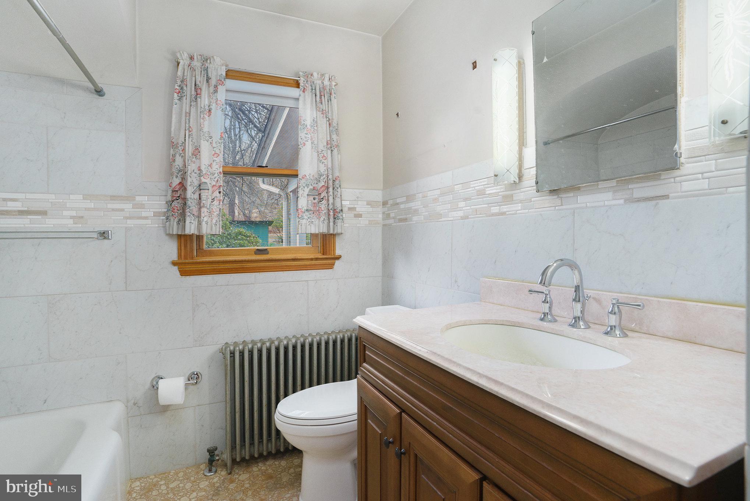
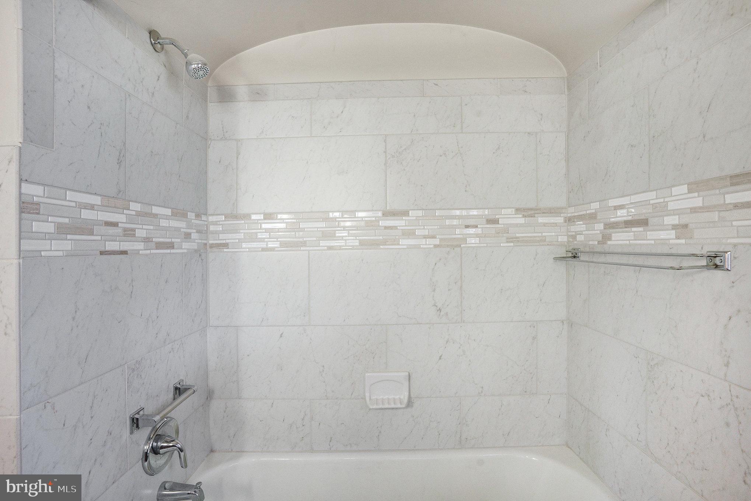
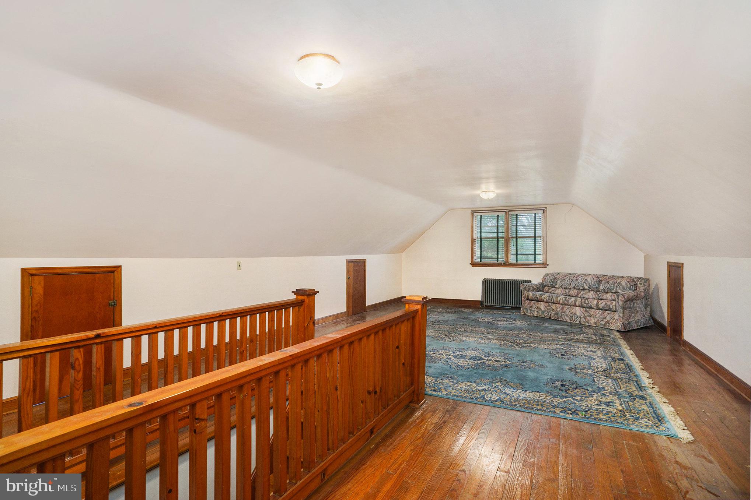
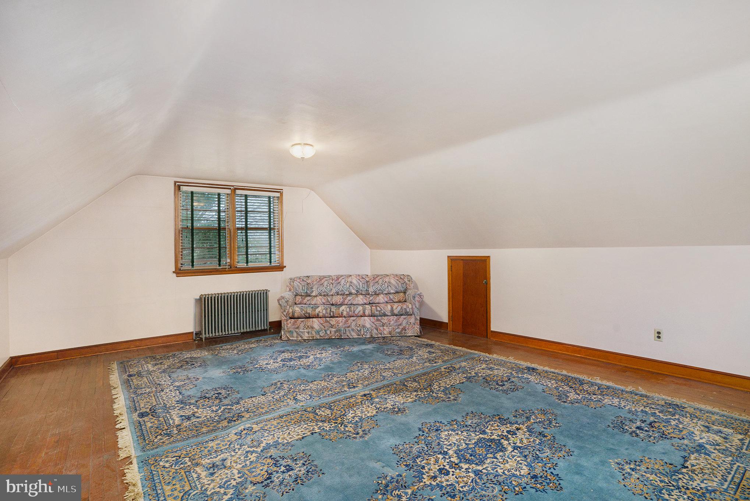
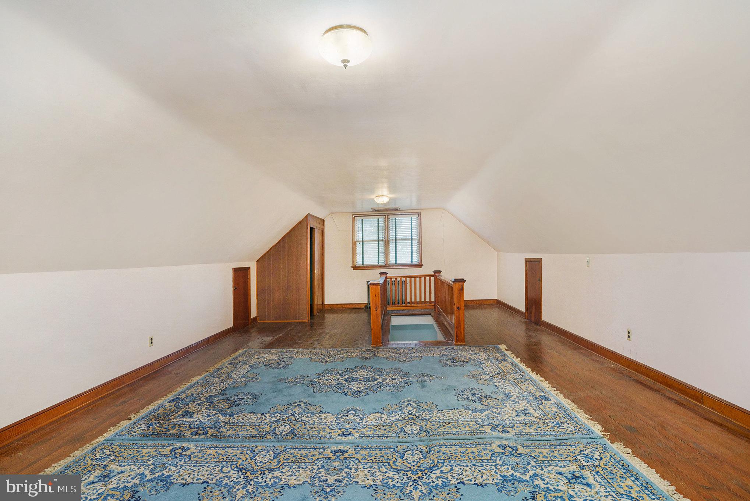
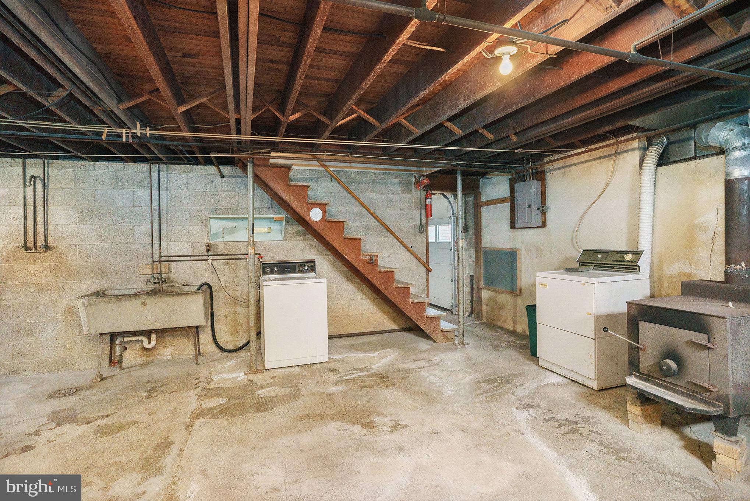
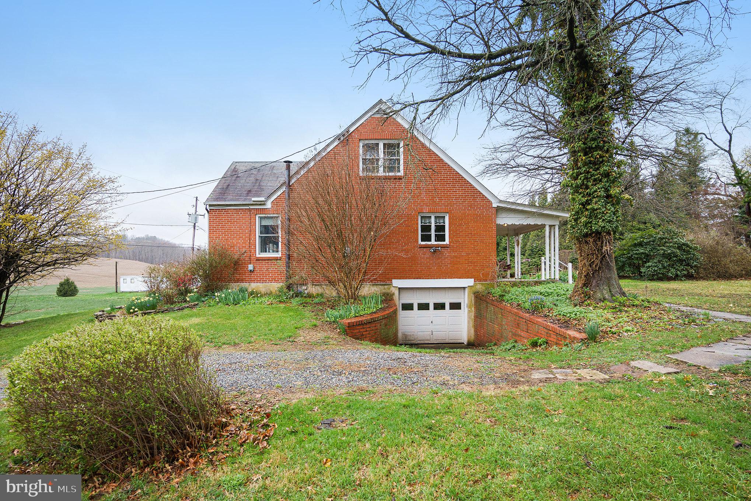
The main level features two bedrooms, a spacious living room, a remodeled bathroom, and a large kitchen. The upper-level bedroom has unique slanted ceilings, offering creative design and storage solutions opportunities. The lower-level unfinished basement has a wood-burning stove and direct access to the one-car garage. Don't miss this opportunity to bring your personal touches to make this your forever abode. The sale/purchase also includes a 0.33-acre adjacent vacant lot/parcel! This rare find will not last long.

1042 WEISSTOWN ROAD

Message successfully sent.

What would you like to know?

What is 3 + 4 ?

I agree to receive email communication and understand I can unsubscribe at any time.

I agree to be contacted by TNT Real Estate Solutions via call, email, and text for real estate services. To opt out, you can reply 'stop' at any time or reply 'help' for assistance. You can also click the unsubscribe link in the emails. Message and data rates may apply. Message frequency may vary. Privacy Policy

Related Properties

Set on a 0.21-acre lot in the desirable Boyertown area, this inviting 2-bedroom, 1.5-bath home is ready for its next owner. The modern eat-in kitchen features stainless steel appliances and flows seamlessly into the large living room, creating an inviting space for everyday living and entertaining.  The primary bedroom offers the convenience of a private half bath, while a second bedroom and full bath complete the main living area. An oversized 2-car garage provides ample room for vehicles, hobbies, or a workshop, making it an ideal space for car enthusiasts and those in need of extra storage. The lower level offers additional storage space and houses the home's mechanical systems. Located within the highly regarded Boyertown School District and conveniently positioned between Philadelphia, Allentown, and Reading, this property combines comfort, functionality, and accessibility.
#PABK2074126

BOYERTOWN

940 UNGER LANE

2 Beds

1 Baths

1,272 Sq.Ft.

$290,000

MLS#: PABK2074126
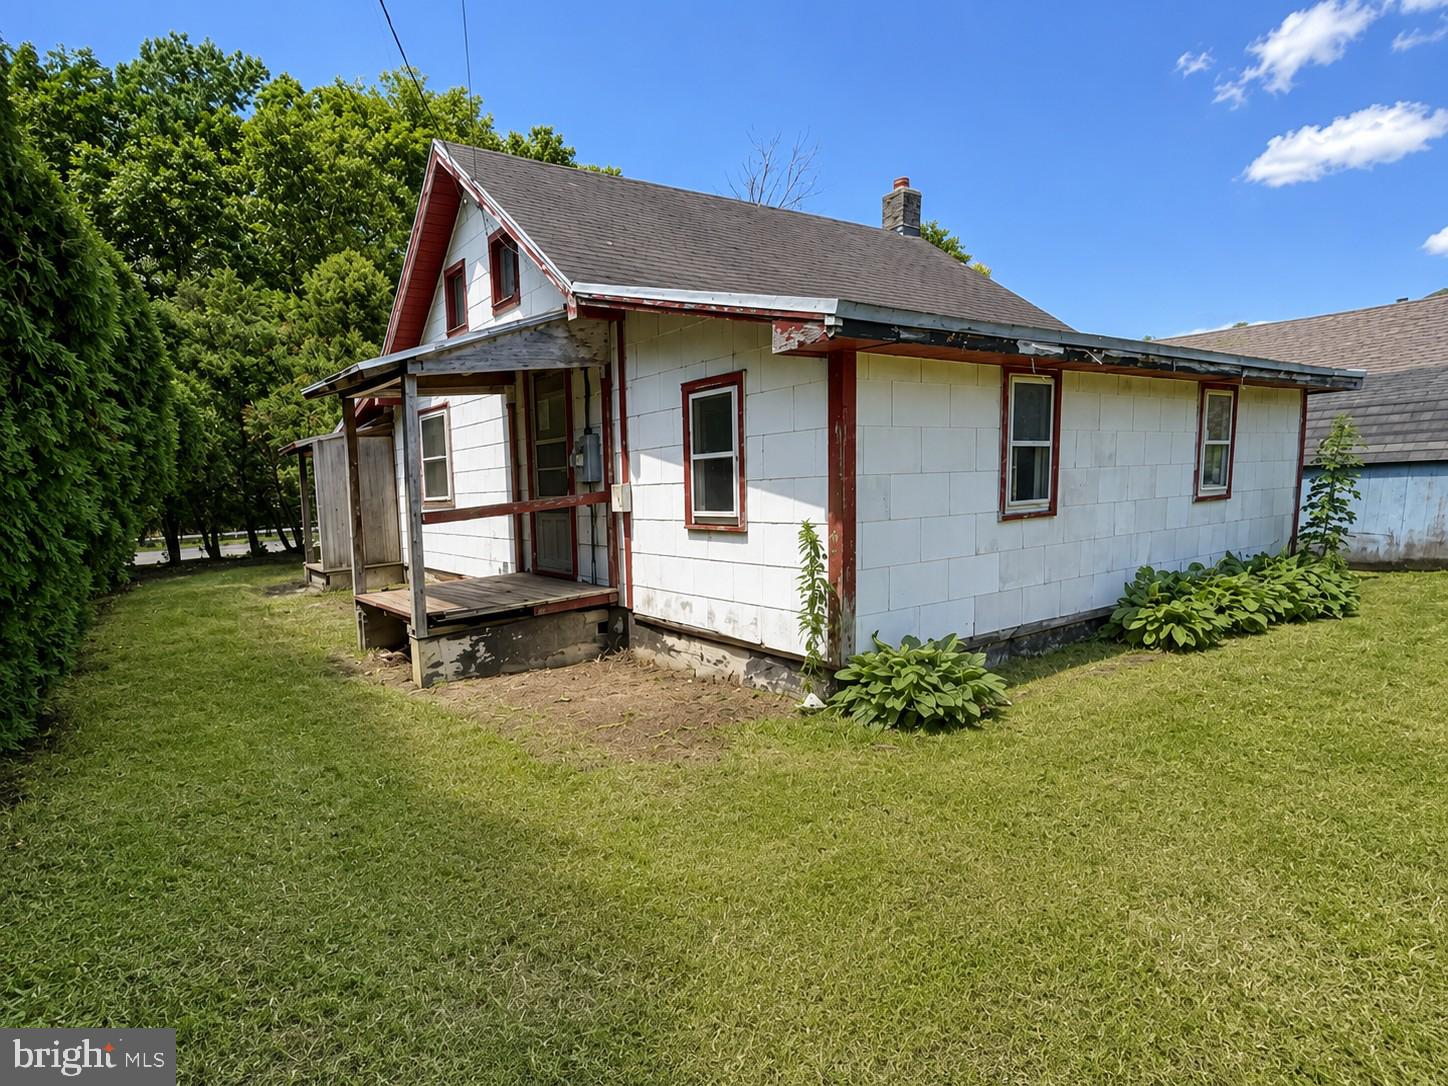
Welcome to 1309 W Philadelphia Avenue, a charming bungalow full of character, potential, and opportunity in the heart of Boyertown. Offering approximately 897 square feet of living space, this 2-bedroom, 1-bath home invites you to imagine the possibilities of creating a space that truly reflects your personal style. Whether you're a homeowner ready to add your own finishing touches or an investor seeking your next project, this property provides a wonderful canvas to bring your vision to life. A welcoming covered front porch greets you upon arrival, creating the perfect place to enjoy your morning coffee or unwind at the end of the day while taking in the peaceful surroundings. Step inside to discover a comfortable living room filled with natural light that flows effortlessly into the dining area, creating an inviting layout for everyday living and entertaining alike. The spacious eat-in kitchen offers generous room for gathering, meal preparation, and future updates, making it easy to envision transforming it into the heart of the home. Just beyond, two comfortable bedrooms provide cozy retreats, each offering warmth, natural light, and versatility to suit your lifestyle. The full bathroom is conveniently located to serve both bedrooms and guests. The full basement adds valuable storage space and flexibility for hobbies, a workshop, or future improvements, while the detached one-car garage provides additional storage and protected parking. Outside, the backyard offers plenty of room to relax, garden, entertain, or simply enjoy the outdoors, giving you the opportunity to create your own private retreat. This home presents an excellent opportunity for buyers looking to build equity through updates and personalization. With its functional floor plan, inviting outdoor spaces, and timeless character, the possibilities are endless for creating a comfortable residence tailored to your needs. Conveniently located near local parks, schools, shopping, dining, and everyday amenities, you'll enjoy the balance of small-town charm with easy access to nearby conveniences and major commuter routes. If you've been searching for an opportunity to restore the character of a classic bungalow and make it your own, 1309 W Philadelphia Avenue is ready to inspire your next chapter. Schedule your private tour today! Photos are digitally enhanced. Being sold AS IS, WHERE IS, Buyer is responsible for all inspections and any city requirements to close. All information and property details set forth in this listing, including all utilities and all room dimensions which are approximate and deemed reliable but not guaranteed and should be independently verified if any person intends to engage in a transaction based upon it. Seller/current owner does not represent and/or guarantee that all property information and details have been provided in this MLS listing.
#PABK2074542

BOYERTOWN

1309 W PHILADELPHIA AVENUE

2 Beds

1 Baths

897 Sq.Ft.

$231,000

MLS#: PABK2074542
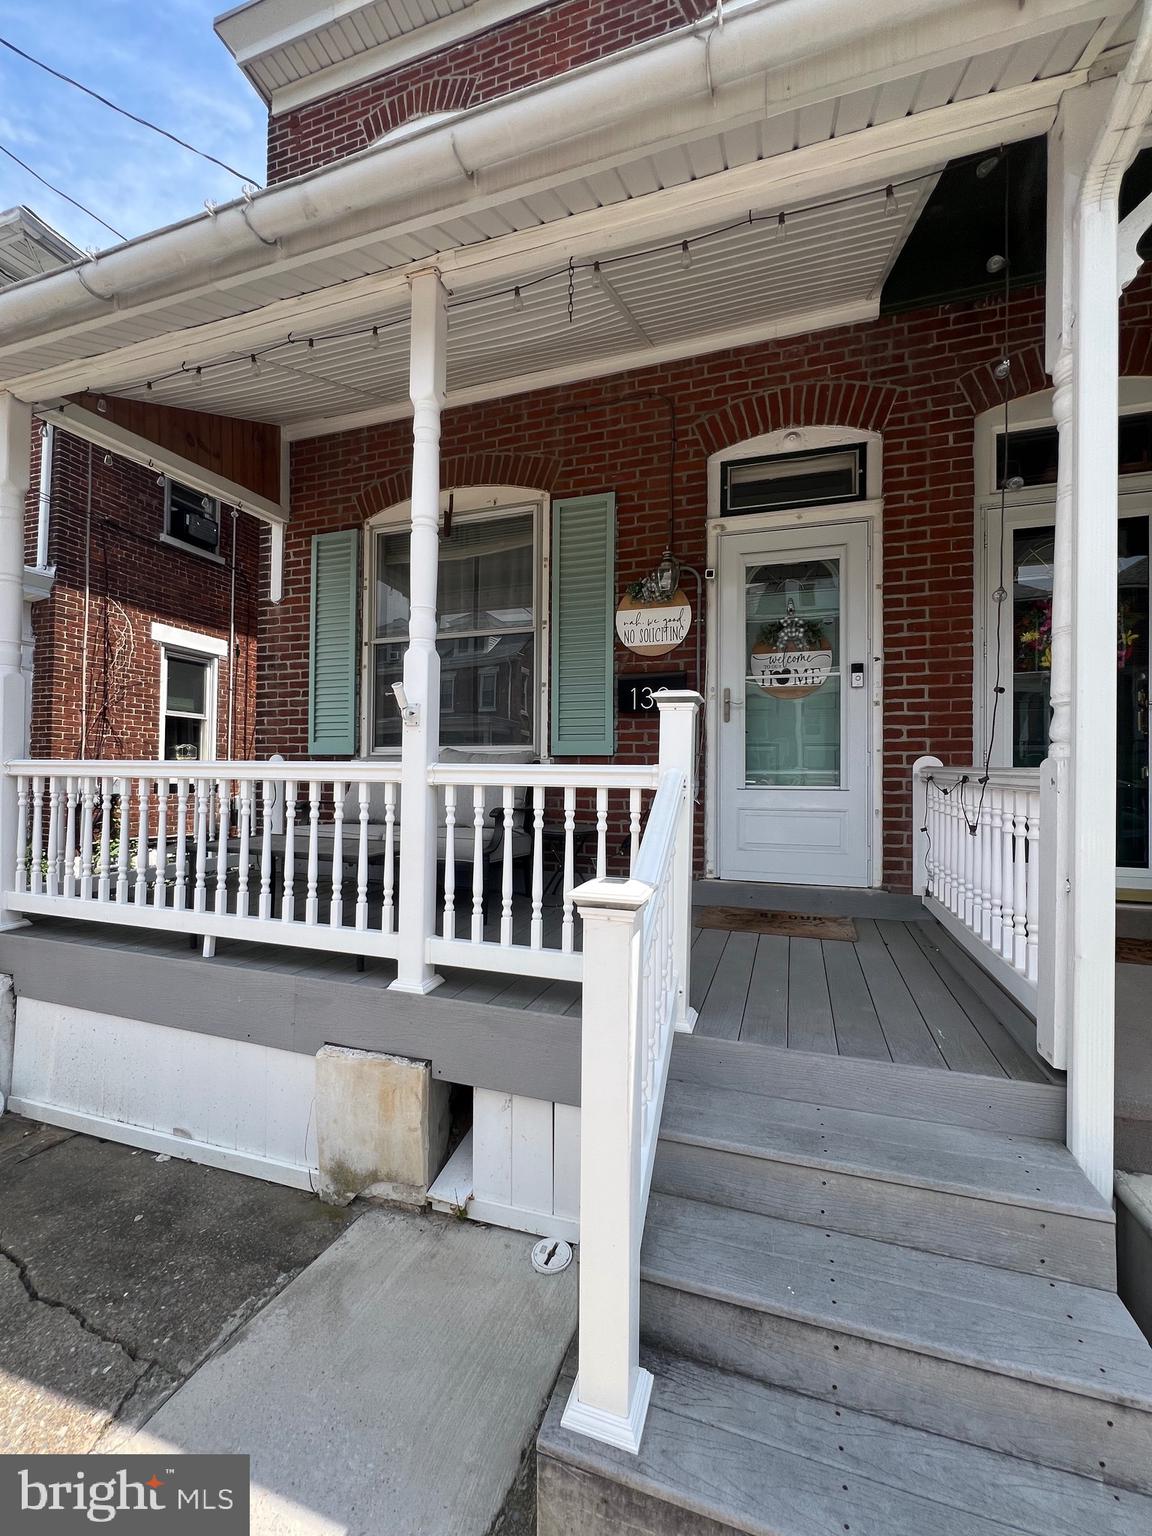
Great Location! Boyertown Schools. 3 Bedroom 1 Full Bathroom. Eat in Kitchen, Living Room and Laundry on 1st Floor. Navien Tankless Water and Boiler Heater. The Boiler has Dual Zoned Heating (2023)with Two Google Nest Thermostats. Sewer Line has been Replaced(2024). Included in Sale are the Washer/Dryer, Samsung Refrigerator, Bosch Dishwasher, Oven Combination Microwave/Convection Oven/Air Fryer, and 3 Air Conditioners. Some of the Appliances are Smart. The Refrigerator/Dishwasher/ and Washer work with Alexa . Large Detached Garage. Fantastic Fenced Yard. This home will need some cosmetic repairs.
#PABK2075230

BOYERTOWN

130 N WALNUT STREET

3 Beds

1 Baths

1,740 Sq.Ft.

$249,888

MLS#: PABK2075230
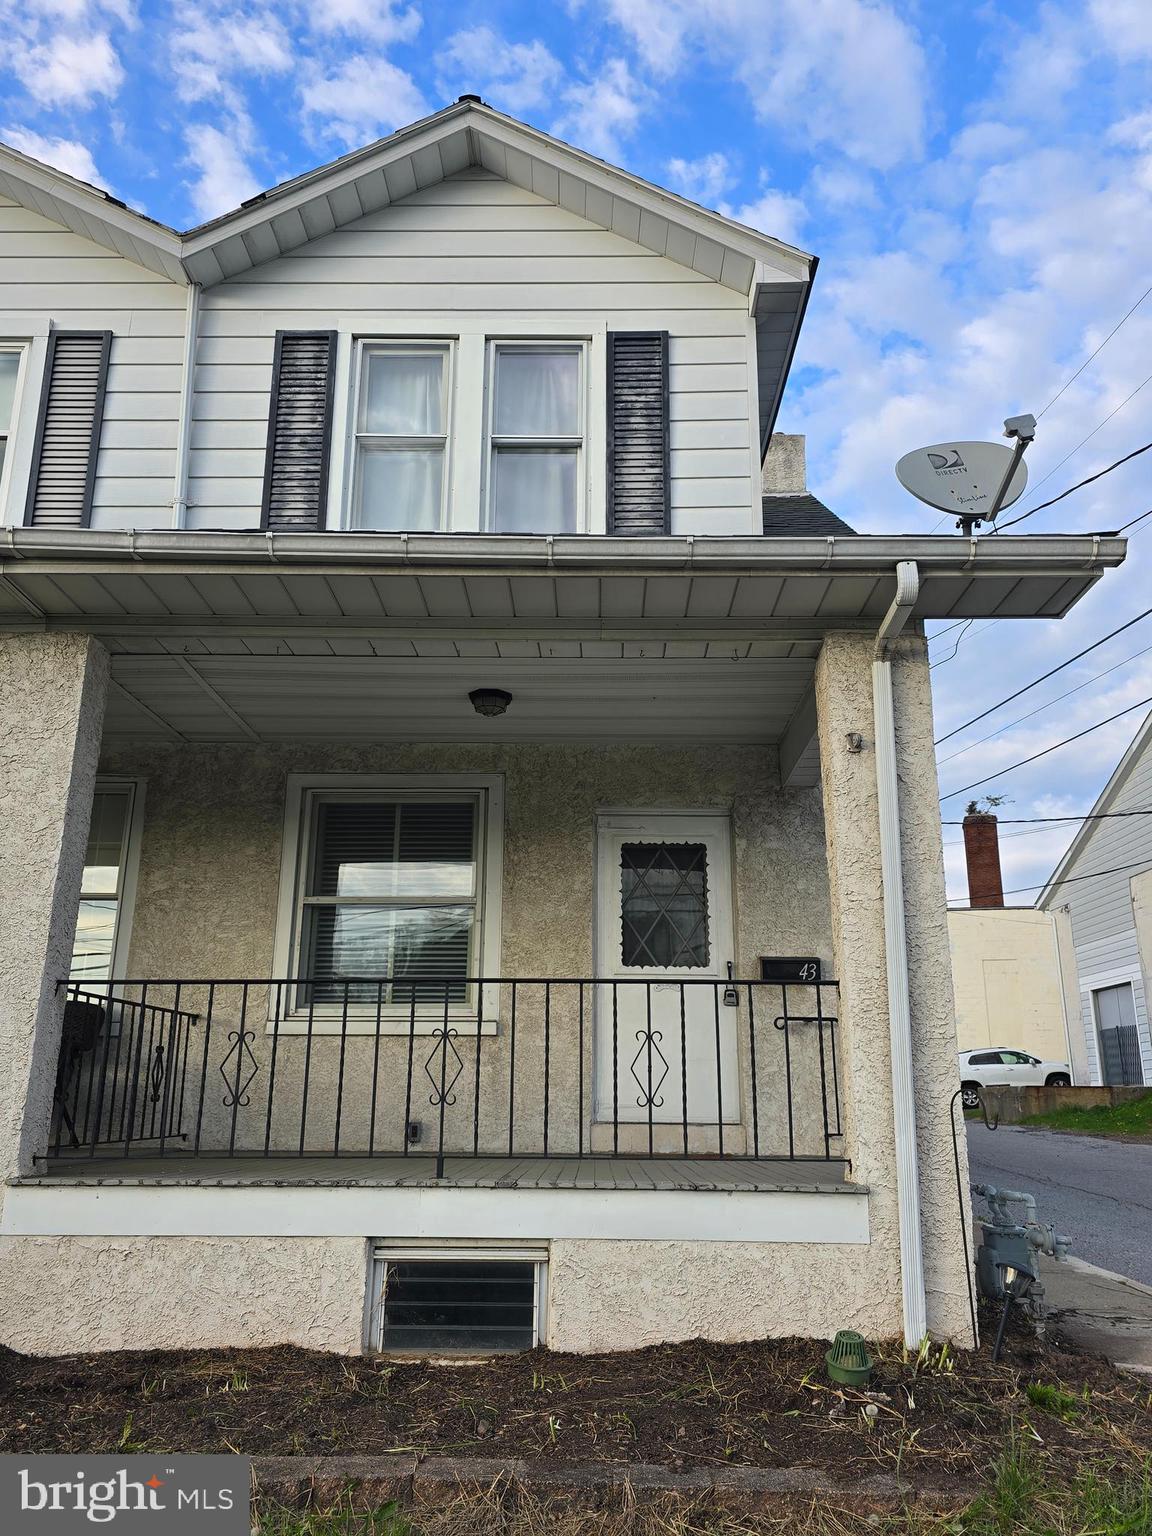
Your Opportunity awaits!  Priced reasonably and ready for its new owner.  43 E. 2nd Street is ready for a new owner to love it.  3 bedrooms, 1.5 bathrooms, and main floor laundry.  Spacious living space with a beautiful , bright, and charming kitchen.  Full basement provides ample storage.  Choose this to be your new home and move right in.
#PABK2071108

BOYERTOWN

43 E 2ND STREET

3 Beds

1 Baths

1,374 Sq.Ft.

$245,000

MLS#: PABK2071108
New on site today
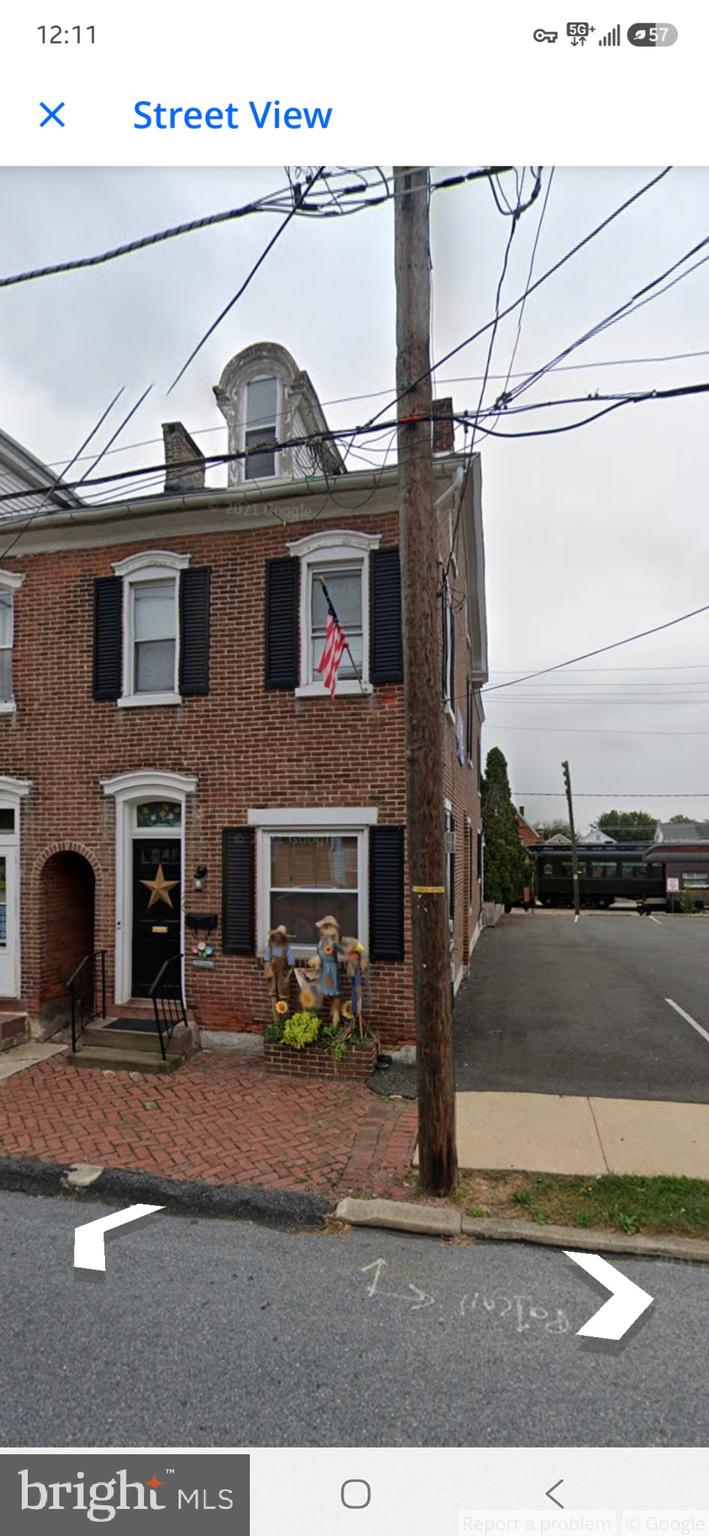
Brick semi-detached conveniently located in the borough of Boyertown. Recently renovated and updated.  Hardwood floors throughout. 4 BR's, 1.5 baths. New kitchen. Separate Dining Room. Living room with propane stove.  New heating and air conditioning system.  Enclosed rear yard. Scenically located next to train station. In walking distance of restaurants throughout Boyertown.  Property ready to be moved into.
#PABK2075674

BOYERTOWN

26 S CHESTNUT STREET

4 Beds

1 Baths

1,573 Sq.Ft.

$269,900

MLS#: PABK2075674

 - property

Send a message

Message successfully sent.

Your message

What is 3 + 4 ?

Reason for contacting?

I agree to receive email communication and understand I can unsubscribe at any time.

I agree to be contacted by TNT Real Estate Solutions via call, email, and text for real estate services. To opt out, you can reply 'stop' at any time or reply 'help' for assistance. You can also click the unsubscribe link in the emails. Message and data rates may apply. Message frequency may vary. Privacy Policy

Sign Out

Virtual Assistant

Would you like to take the next step with this property? We can help you schedule a showing or virtual tour, or send you more details.

Yes, I would like more information.

Thank You for Your Reply, One of Our Agents will contact you as soon as possible

No, maybe later.

Thank you, you can always contact me via email, phone number or through the contact form.

Realhub AI

Lucy - Your AI-Powered Realtor

Update Your Temporary Password

Personalize your search

Enter your email and we'll notify you immediately when new listings match what you're looking for.

or enter email address

Already have an account ? Login here

Continue your home search

I agree to receive communications and understand I can unsubscribe at any time.

I agree to be contacted by TNT Real Estate Solutions via call, email, and text for real estate services. To opt out, you can reply 'stop' at any time or reply 'help' for assistance. You can also click the unsubscribe link in the emails. Message and data rates may apply. Message frequency may vary. Privacy Policy

Already have an account ? Login here

We use cookies

We use cookies primarily for analytics to enhance your experience. By accepting, you agree to our use of these cookies. You can manage your preferences or learn more about our cookies policy.