
Bi-level
1040 RIVERVIEW DRIVE
WALNUTPORT, PA 18088
MLS#: PANH2010124
$499,900
Property
Beds
3
Full Baths
2
1/2 Baths
1
Year Built
1979
Sq.Footage
2,256
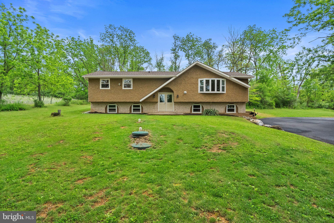
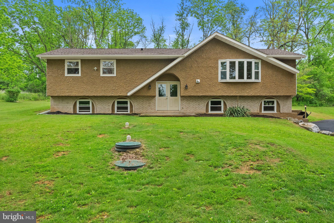
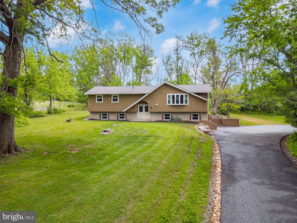
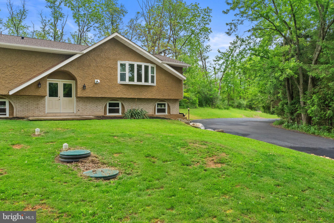
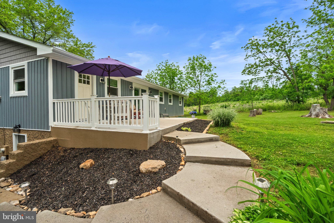
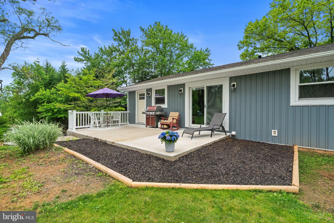
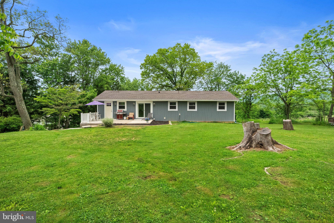
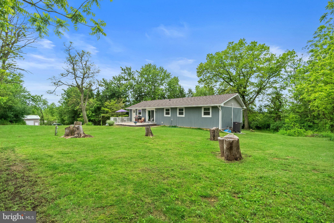
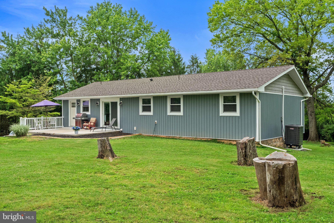
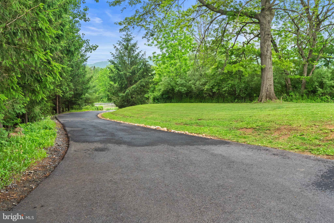
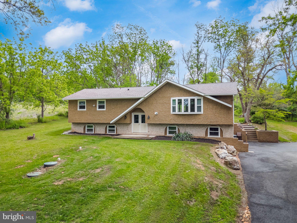
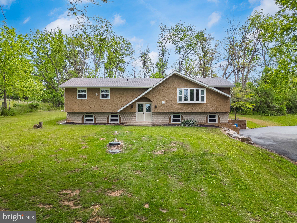
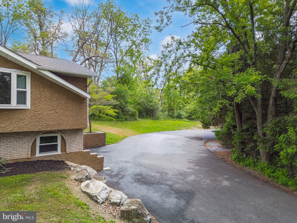
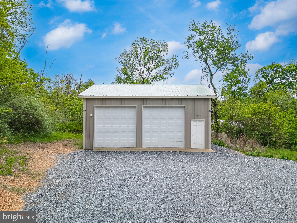
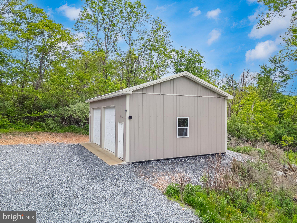
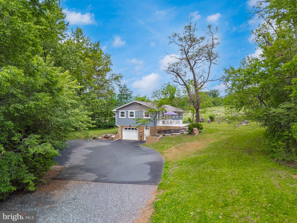
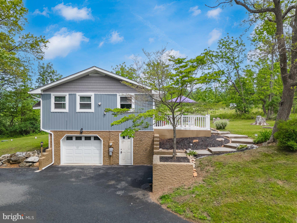
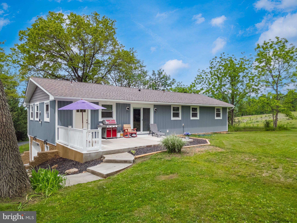
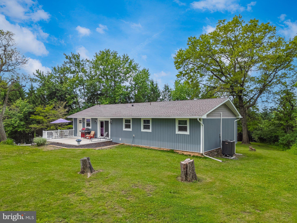
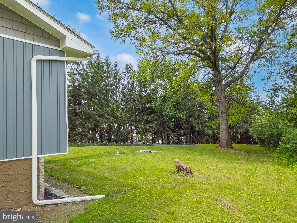
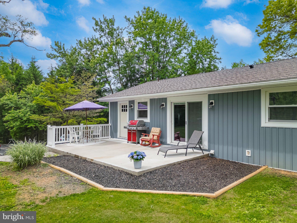
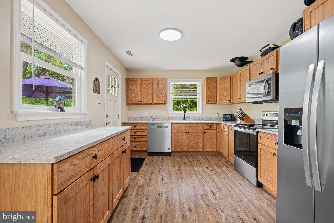
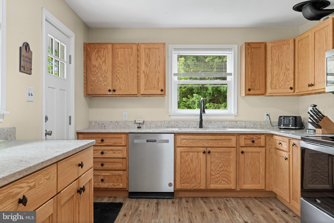
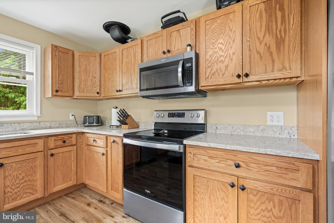
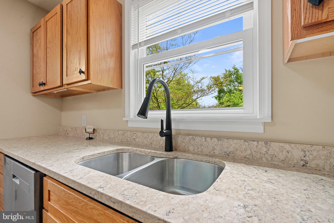
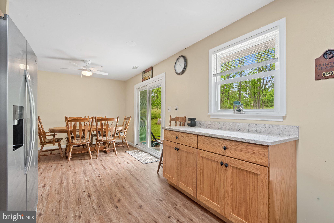
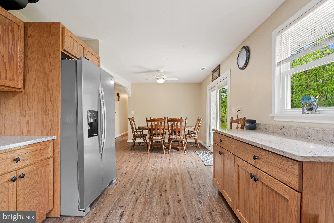
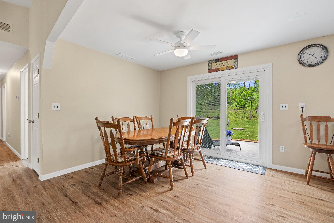
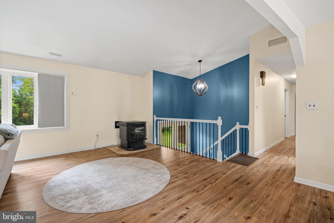
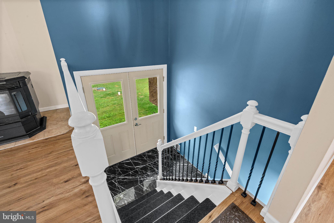
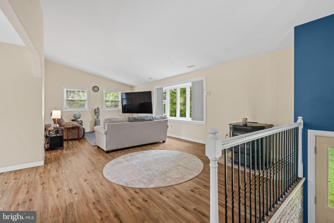
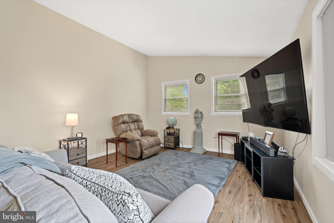
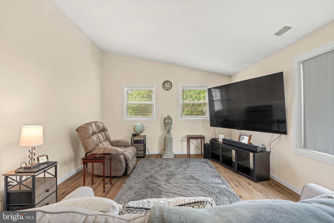
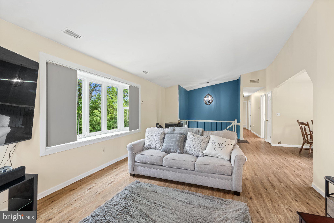
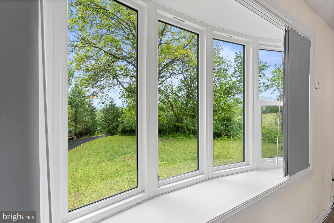
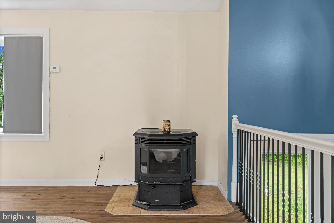
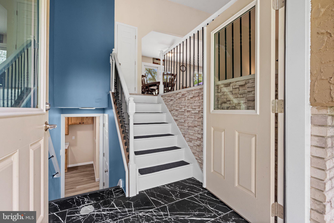
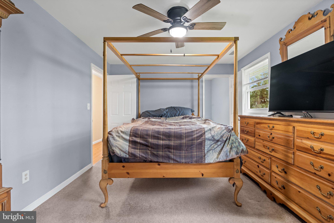
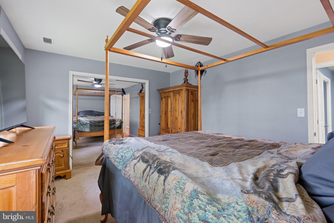
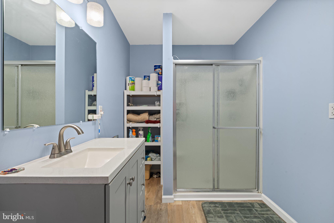
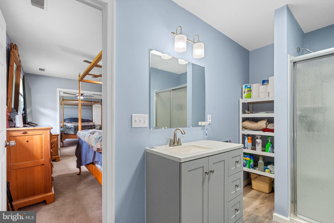
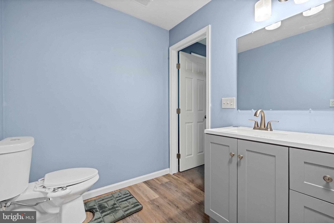
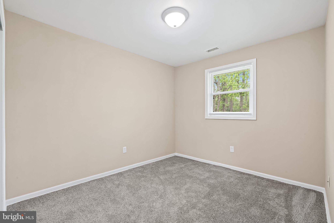
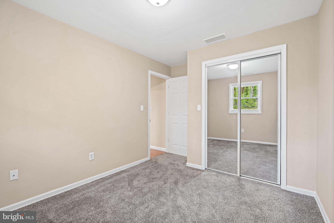
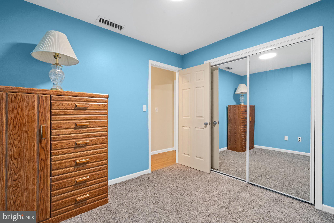
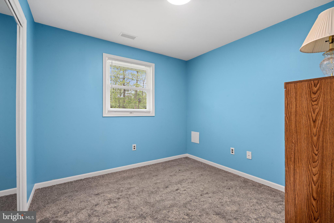
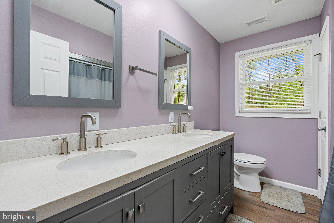
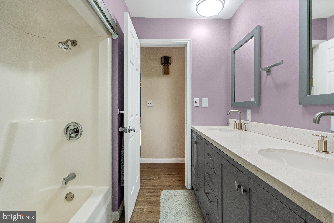
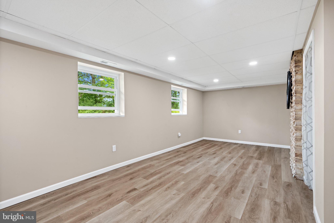
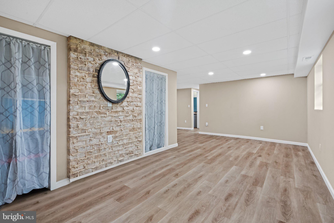
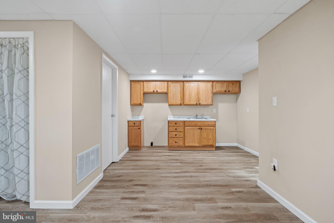
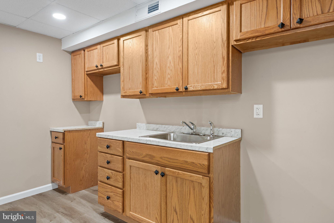
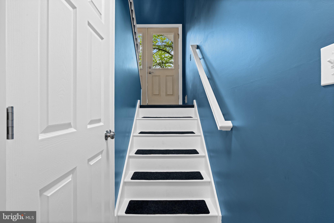
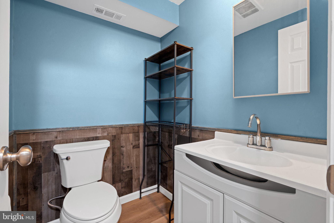
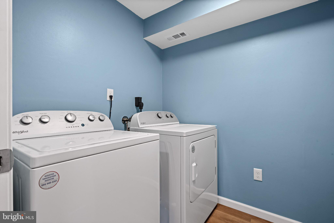
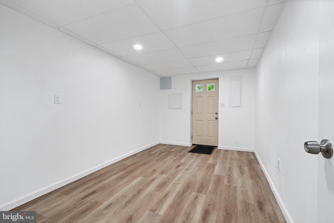
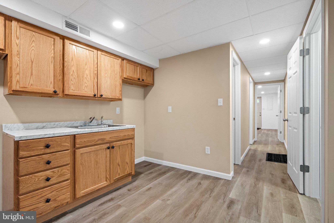
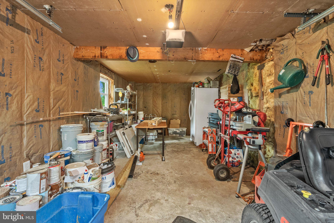
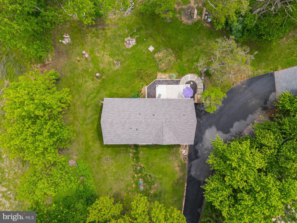
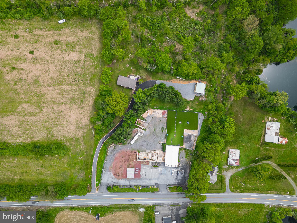
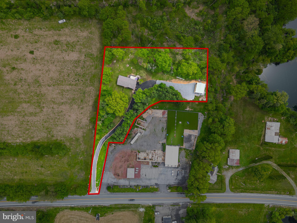
Welcome home to this totally remodeled home, updated from top to bottom! This beautiful 4-bedroom, 2.5-bath home is situated on a private 1.5-acre lot in Lehigh Township. The stunning remodeled kitchen features quartz countertops and KraftMaid cabinetry. All bathrooms have been completely updated with new vanities, mirrors, and lighting fixtures. Major upgrades include a new roof, new HVAC and central air system, all new windows and doors, new hot water heater, new flooring throughout, new vinyl siding, a new concrete patio, and a newly paved driveway extending from the road to the home. An oversized 20x30 two-car pole barn has also been newly installed. A pellet stove is included to help supplement heating costs during the colder months. New Septic Tank & Public Water. The lower level offers extended living quarters complete with a bedroom, kitchen, family room, office/playroom/exercise room, bathroom, and separate entrance — ideal for multi-generational living, guests, or additional living space. Enjoy relaxing on the backyard patio, surrounded by trees and the peaceful sounds of nature. Absolutely nothing to do but move right in — turnkey ready!
Features & Amenities
Interior
-
Other Interior Features
Ceiling Fan(s), Vaulted Ceiling(s), Open Floorplan
-
Total Bedrooms
3
-
Bathrooms
2
-
1/2 Bathrooms
1
-
Above Grade Finished Area
1456.0
-
Basement YN
NO
-
Cooling YN
YES
-
Cooling
Central Air, Ceiling Fan(s), Electric
-
Heating YN
YES
-
Heating
Electric, Heat Pump
-
Main Level Bedrooms
3
-
Pet friendly
N/A
Exterior
-
Garage
Yes
-
Garage spaces
3
-
Construction Materials
Vinyl Siding, Stucco
-
Other Exterior Features
Lighting
-
Parking
Oversized, Garage Door Opener, Off Street, Garage, Attached, Detached
-
Patio and Porch Features
Patio
-
Pool
No
-
Waterfront YN
NO
Area & Lot
-
Lot Size(acres)
1.45
-
Lot Size(square feet)
63,162
-
Property Type
Residential
-
Property Sub Type
Single Family Residence
-
Architectural Style
Bi-level
Price
-
Sales Price
$499,900
-
Tax Amount
$4,994.87
-
Financing Options
Cash, Conventional
-
Sq. Footage
2,256
-
Price/SqFt
$221
HOA
-
Association
No
School District
-
Elementary School
N/A
-
Middle School
N/A
-
High School
N/A
Property Features
-
New Construction
NO
-
Foundation Details
Concrete Perimeter
-
Senior Community YN
NO
-
Sewer
Septic Tank
-
Water Source
Public
Schedule a Showing
Showing scheduled successfully.
Mortgage calculator
Estimate your monthly mortgage payment, including the principal and interest, property taxes, and HOA. Adjust the values to generate a more accurate rate.
Your payment
Principal and Interest:
$
Property taxes:
$
HOA fees:
$
Total loan payment:
$
Total interest amount:
$
Location
County
NORTHAMPTON
Elementary School
Middle School
High School
Listing Courtesy of Brenda Onyskiw , Iron Valley Real Estate of Lehigh Valley
RealHub Information is provided exclusively for consumers' personal, non-commercial use, and it may not be used for any purpose other than to identify prospective properties consumers may be interested in purchasing. All information deemed reliable but not guaranteed and should be independently verified. All properties are subject to prior sale, change or withdrawal. RealHub website owner shall not be responsible for any typographical errors, misinformation, misprints and shall be held totally harmless.

Owner, Chief Executive Officer, Portfolio Advisor
Nick Polinchock
Call Nick today to schedule a private showing.

* Listings on this website come from the FMLS IDX Compilation and may be held by brokerage firms other than the owner of this website. The listing brokerage is identified in any listing details. Information is deemed reliable but is not guaranteed. If you believe any FMLS listing contains material that infringes your copyrighted work please click here to review our DMCA policy and learn how to submit a takedown request.© 2024 FMLS.
