Features & Amenities

Interior

  • Other Interior Features

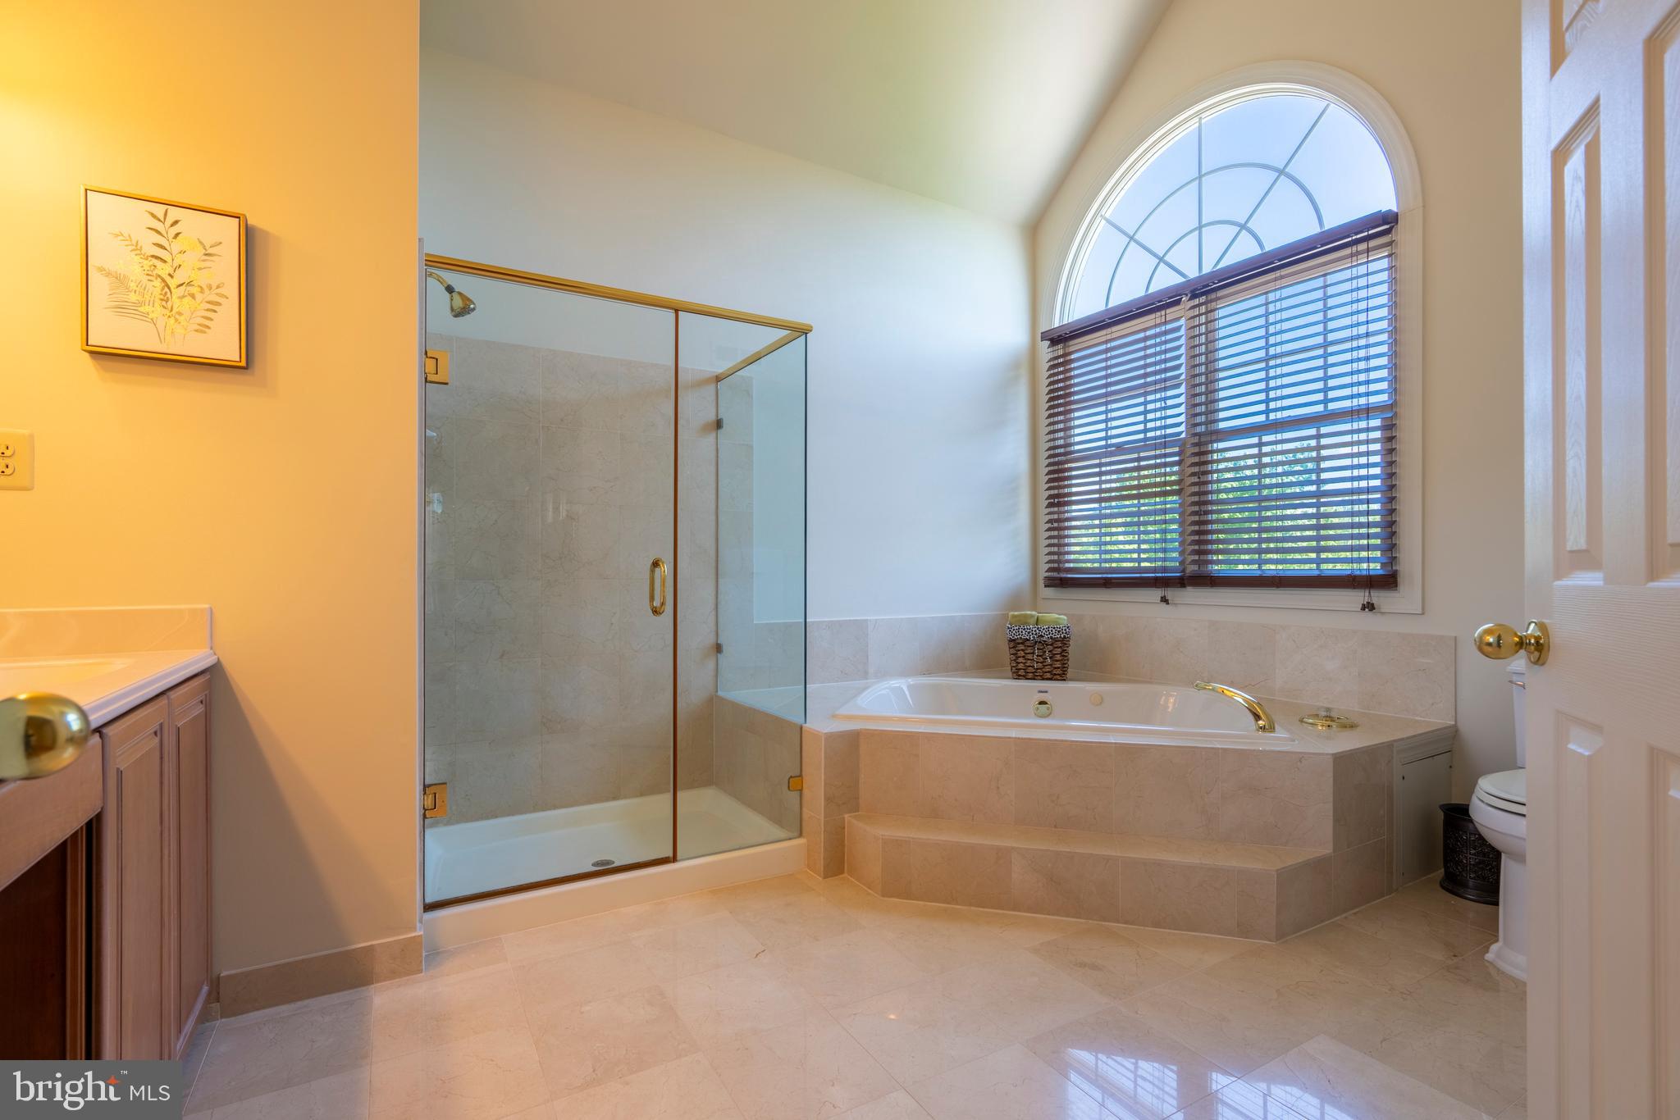
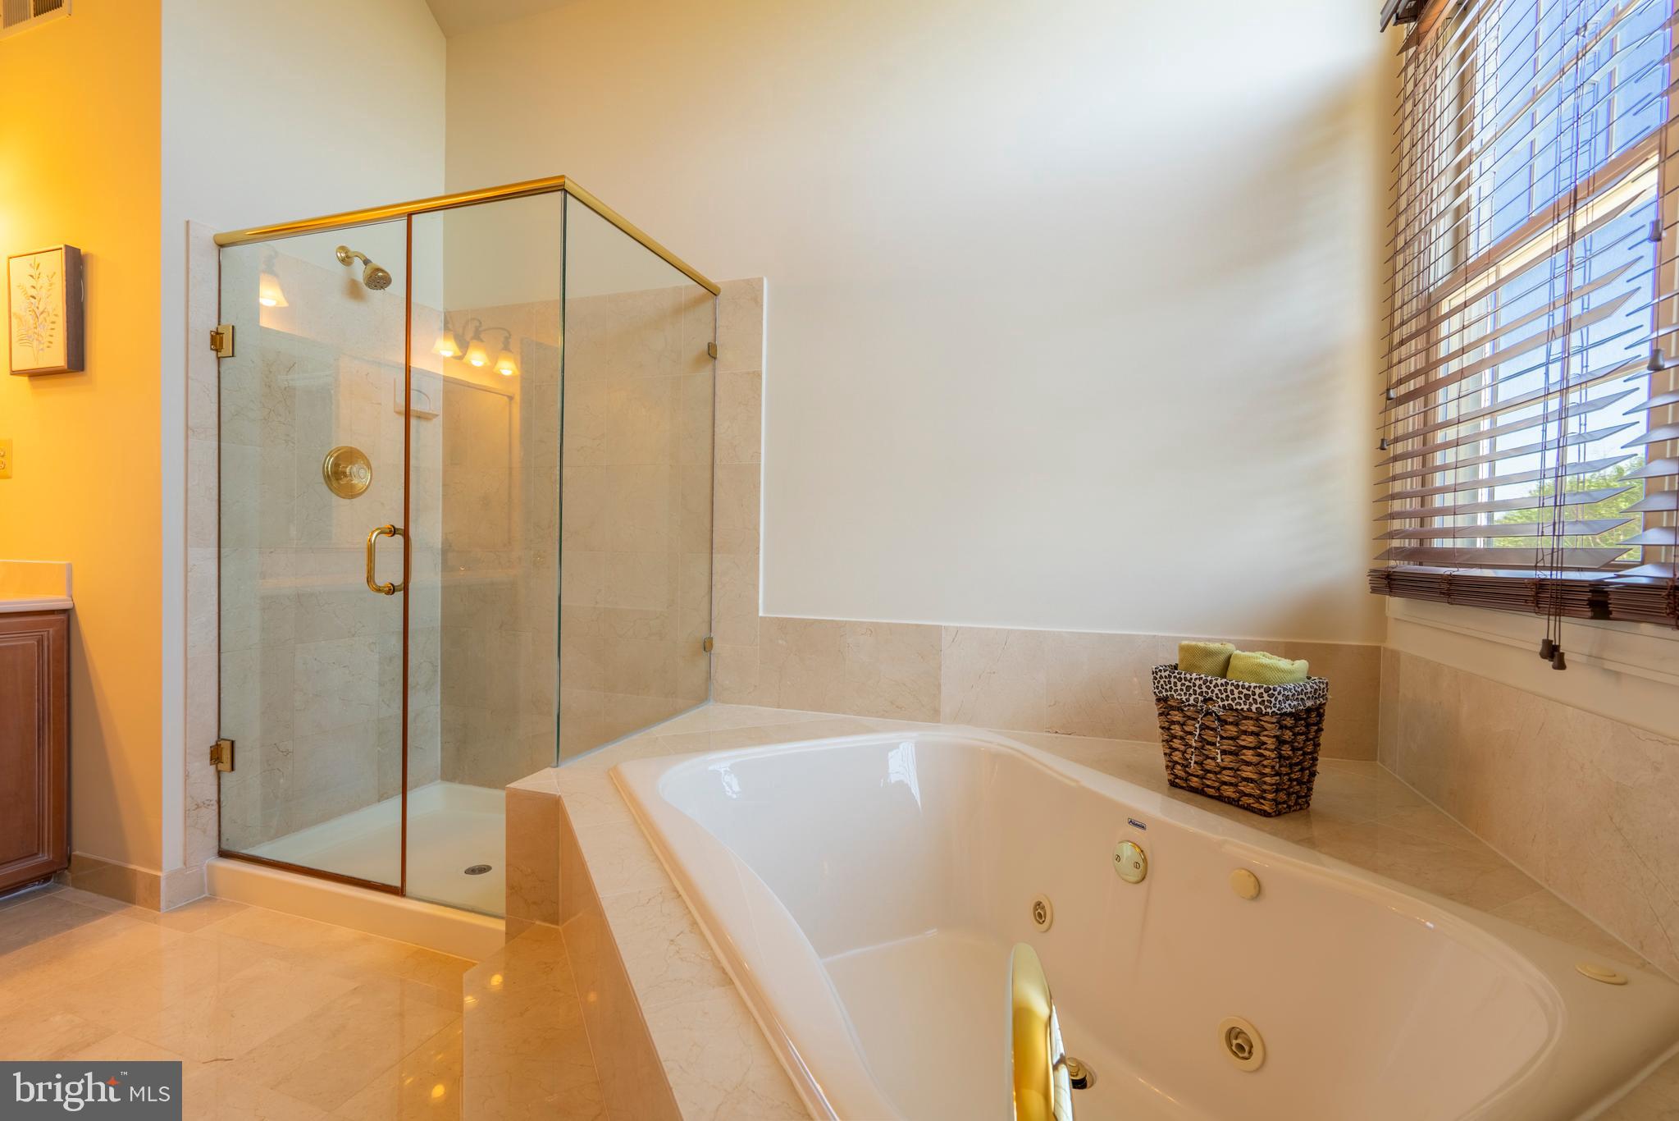
    Eat-in Kitchen, Ceiling Fan(s), Central Vacuum, Kitchen Island, Pantry, Recessed Lighting, Sound System, Walk-In Closet(s), Bar, Open Floorplan, Soaking Tub

  • Total Bedrooms

    4

  • Bathrooms

    3

  • 1/2 Bathrooms

    1

  • Above Grade Finished Area

    4253.0

  • Basement YN

    YES

  • Cooling YN

    YES

  • Cooling

    Central Air, Ceiling Fan(s), Electric

  • Fireplace YN

    YES

  • Heating YN

    YES

  • Heating

    Natural Gas, Central, Forced Air

  • Pet friendly

    N/A

Exterior

  • Garage

    Yes

  • Garage spaces

    3

  • Construction Materials

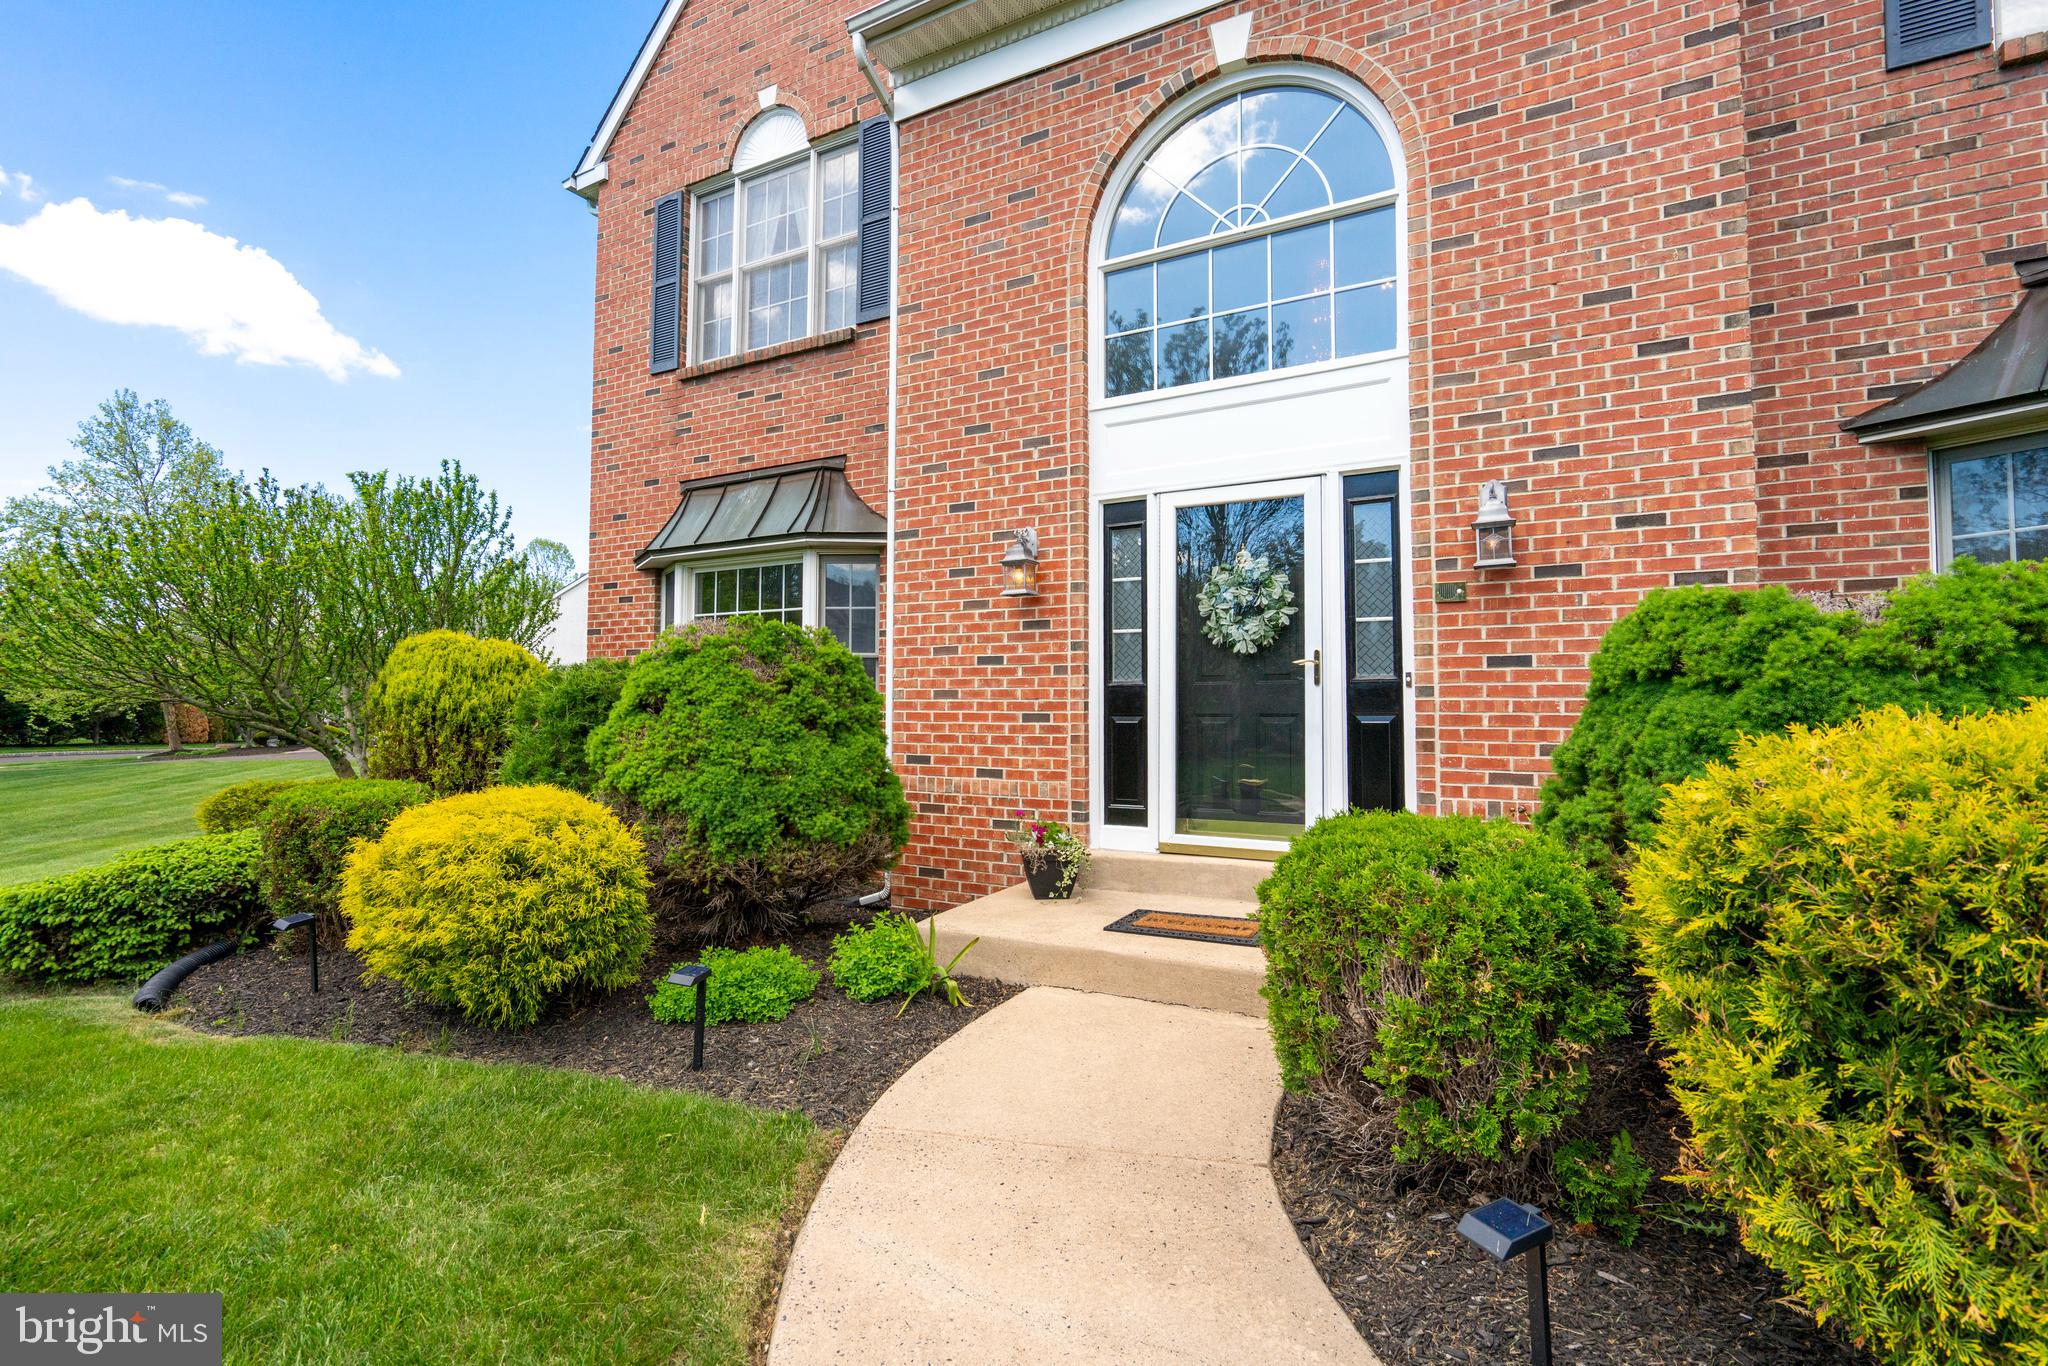
    Brick, Stucco

  • Parking

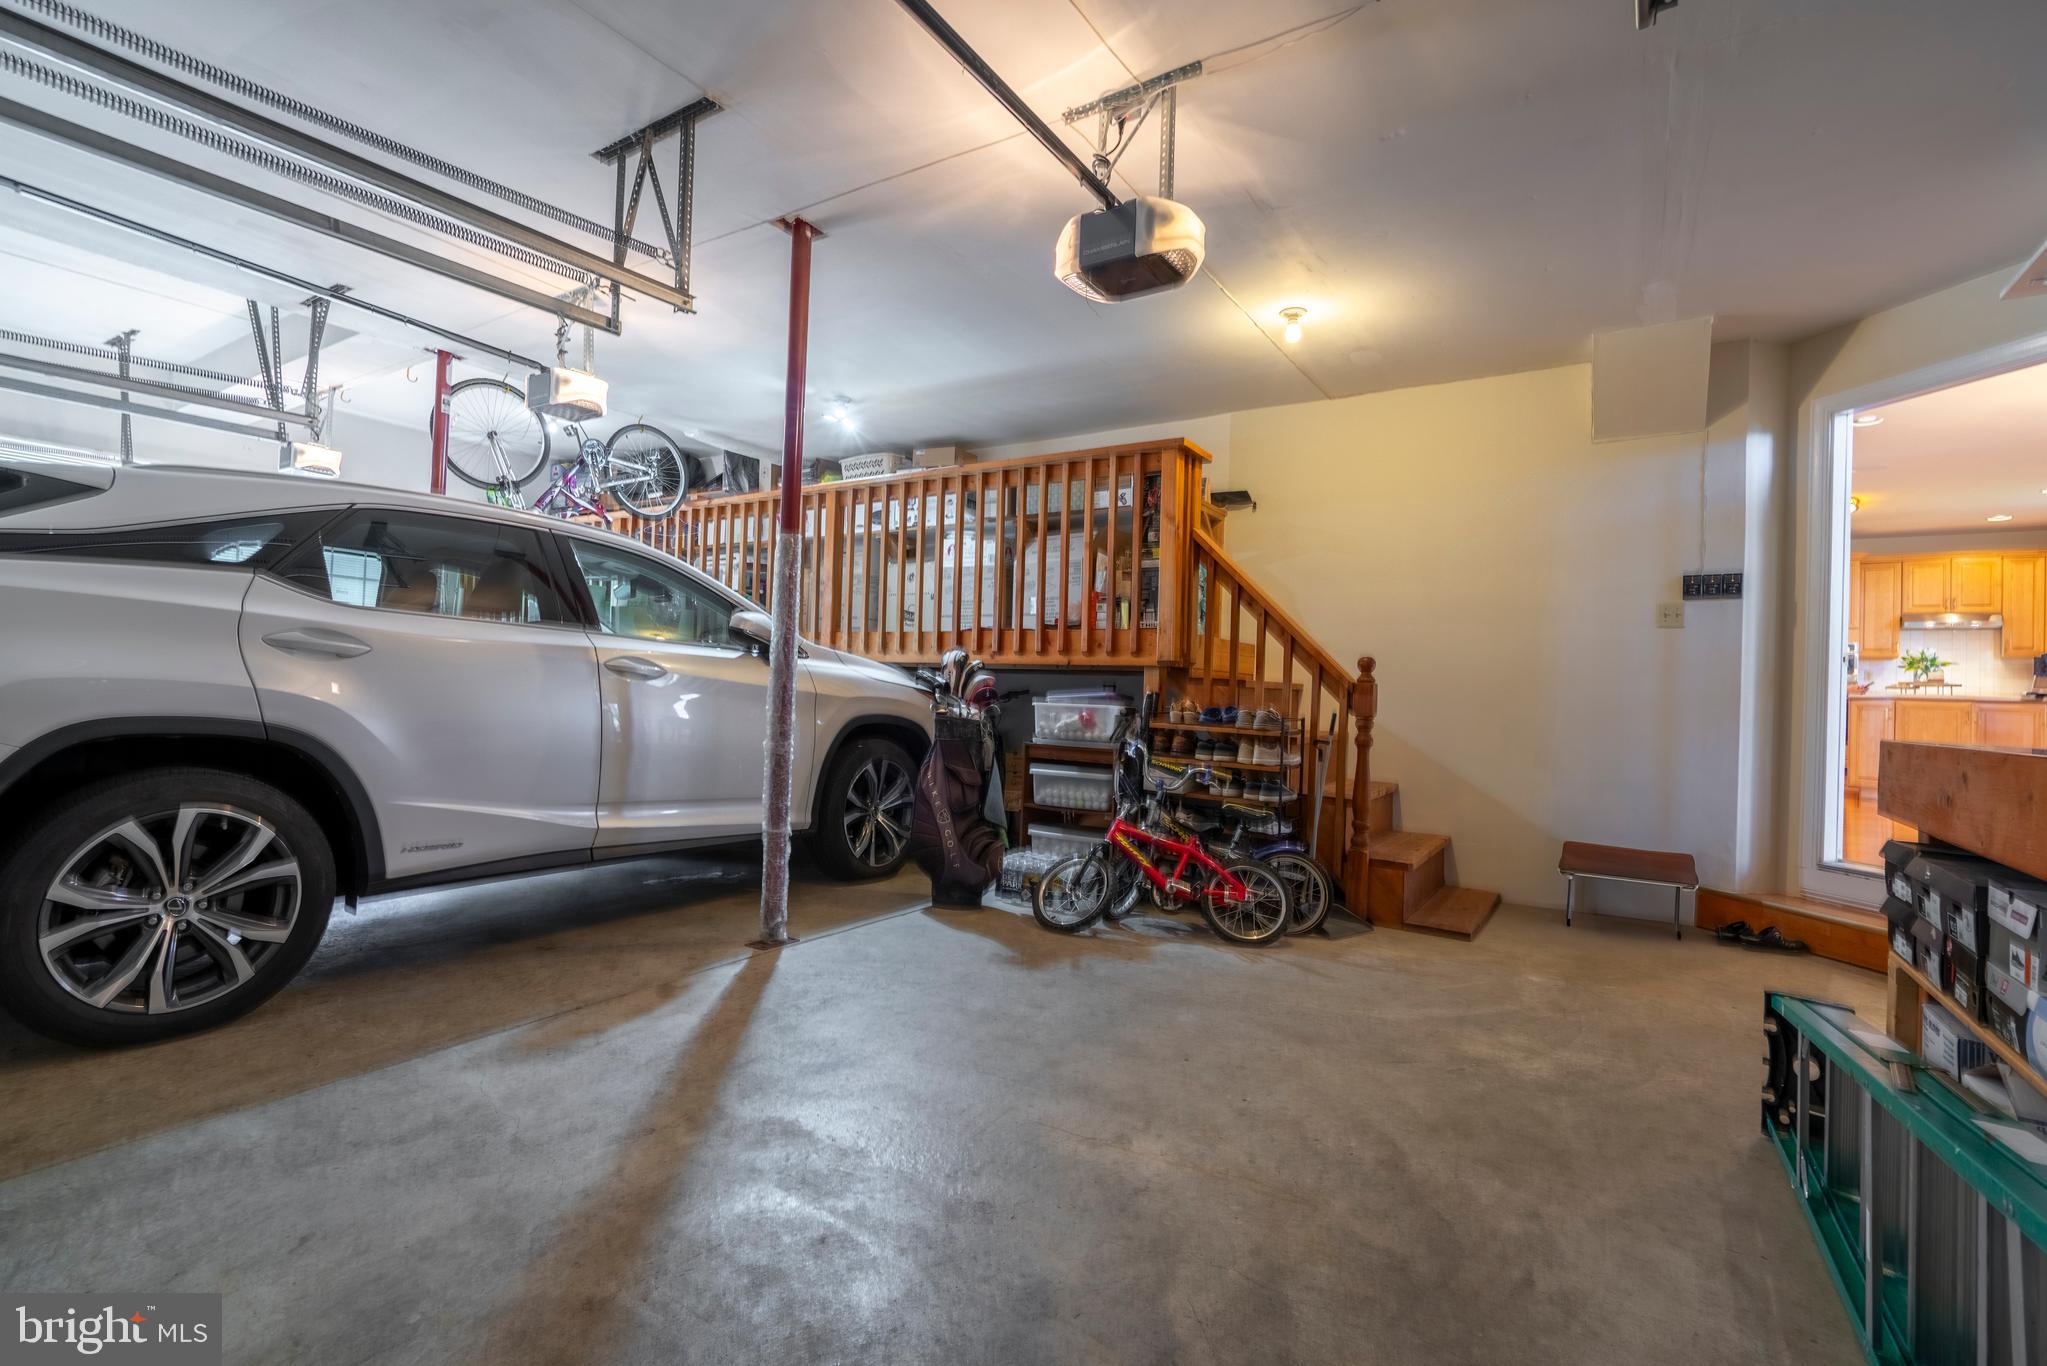
    Oversized, Garage Door Opener, On Street, Garage, Driveway, Inside Entrance, Attached

  • Pool

    No

  • Waterfront YN

    NO

Area & Lot

  • Lot Features

    Front Yard, Level, Back Yard

  • Lot Size(acres)

    0.78

  • Lot Size(square feet)

    34057.0

  • Property Type

    Residential

  • Property Sub Type

    Single Family Residence

  • Architectural Style

    Colonial

Price

  • Sales Price

    $1,239,000

  • Tax Amount

    $14,942

  • Sq. Footage

    4, 253

  • Price/SqFt

    $291

HOA

  • Association

    No

School District

  • Elementary School

    N/A

  • Middle School

    N/A

  • High School

    N/A

Property Features

  • New Construction

    NO

  • Foundation Details

    Block

  • Senior Community YN

    NO

  • Sewer

    Public Sewer

  • Tax Lot

    11

  • Water Source

    Public

Schedule a Showing

Showing scheduled successfully.

<
>
IN PERSON
VIA CHAT

What is 3 + 4 ?


Change time

Mortgage calculator

Estimate your monthly mortgage payment, including the principal and interest, property taxes, and HOA. Adjust the values to generate a more accurate rate.

Your payment

Principal and Interest:

$

Property taxes:

$

HOA fees:

$

Total loan payment:

$

Total interest amount:

$

Location

County

MONTGOMERY

Elementary School

Middle School

High School

Listing Courtesy of Maryann Matteo , BHHS Fox & Roach-Blue Bell

RealHub Information is provided exclusively for consumers' personal, non-commercial use, and it may not be used for any purpose other than to identify prospective properties consumers may be interested in purchasing. All information deemed reliable but not guaranteed and should be independently verified. All properties are subject to prior sale, change or withdrawal. RealHub website owner shall not be responsible for any typographical errors, misinformation, misprints and shall be held totally harmless.

Agent Theresa Kehler

Owner, President, Investment Property Advisor

Theresa Kehler

Call Theresa today to schedule a private showing.


* Listings on this website come from the FMLS IDX Compilation and may be held by brokerage firms other than the owner of this website. The listing brokerage is identified in any listing details. Information is deemed reliable but is not guaranteed. If you believe any FMLS listing contains material that infringes your copyrighted work please click here to review our DMCA policy and learn how to submit a takedown request.© 2024 FMLS.
Welcome to Your Dream Home in the Estates at Windlestrae!

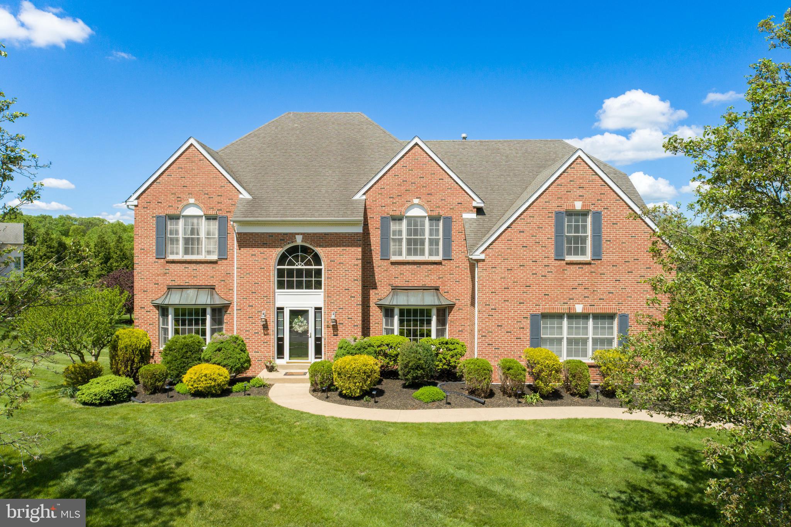
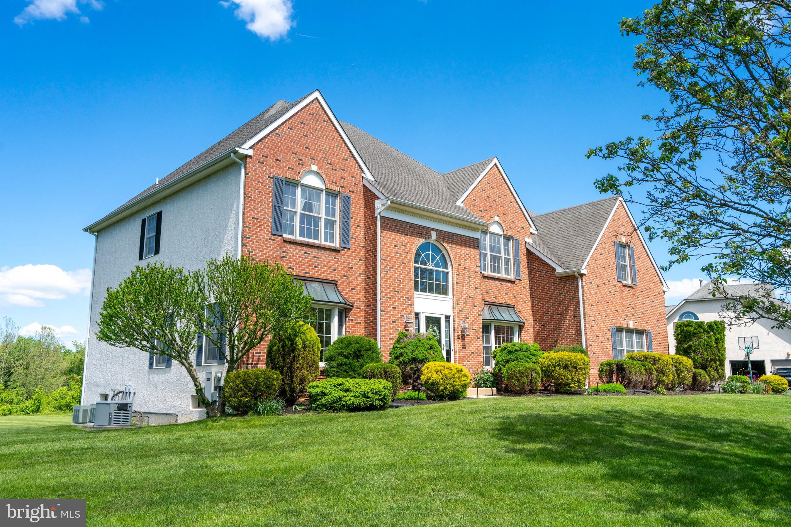
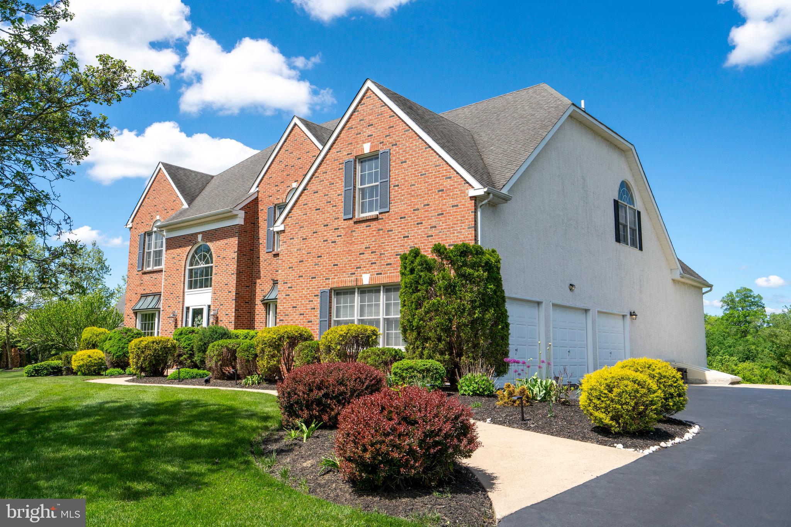
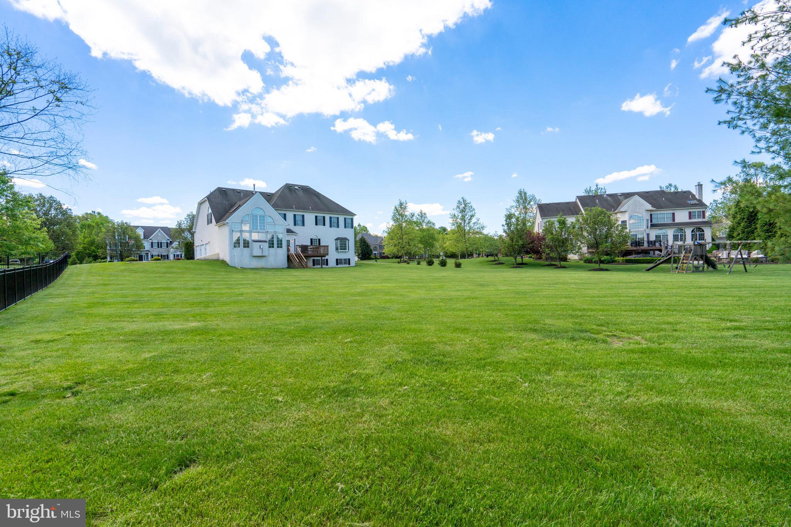
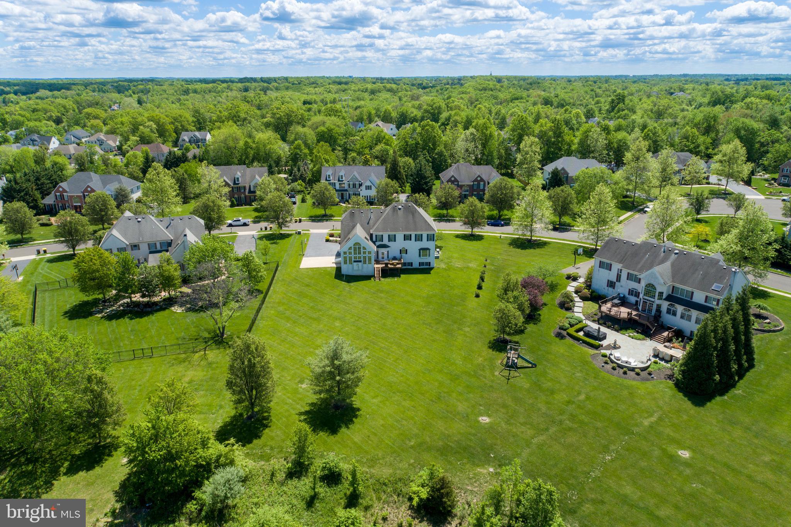
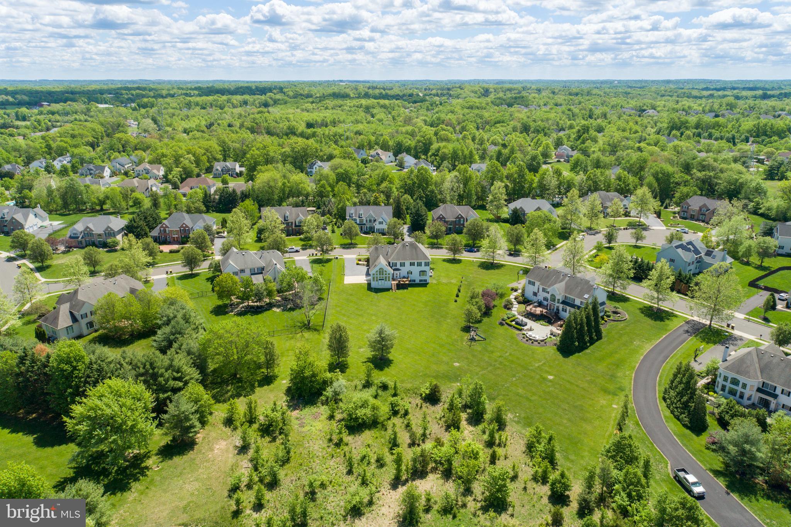
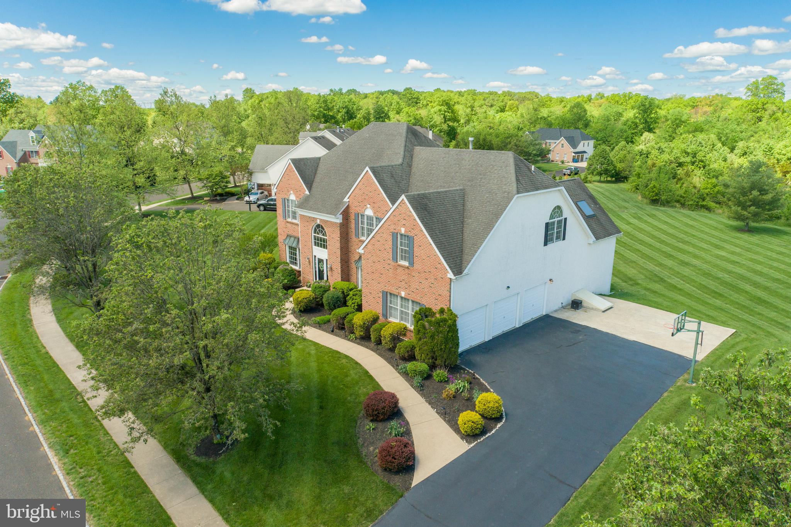
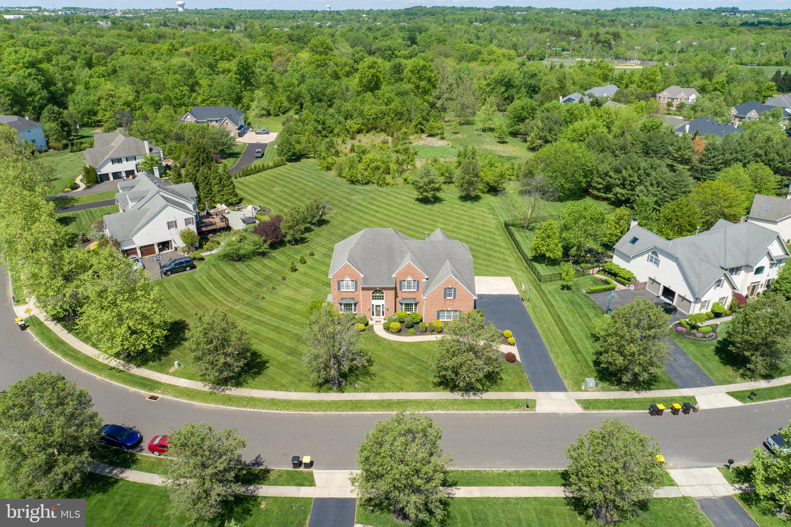
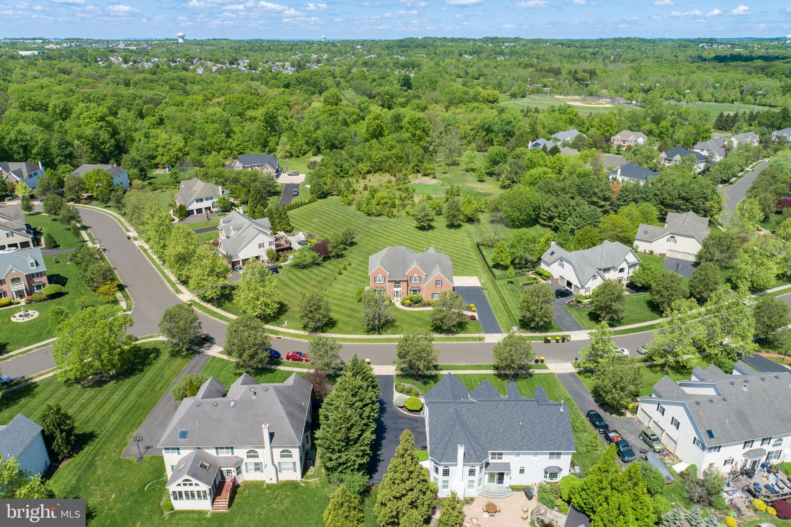
Nestled on a quiet, non-through street in the sought-after Estates at Windlestrae development, this stunning brick-front traditional home offers timeless elegance and modern comfort. With 4 spacious bedrooms, 3 full baths, and one half bath (plus more than 2000 square feet of additional living space in the finished daylight basement), this meticulously maintained residence is the perfect blend of style, space, and functionality.

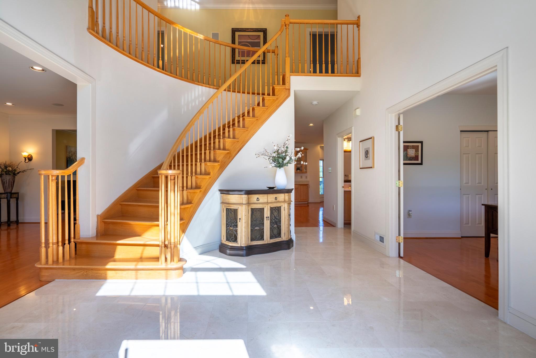
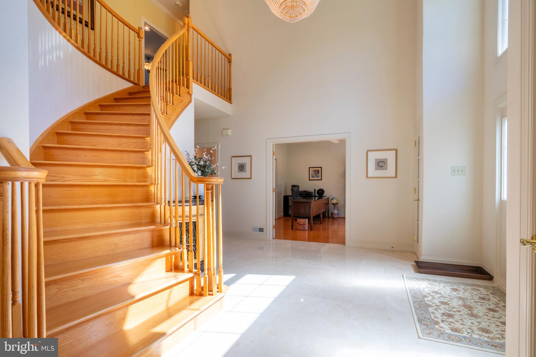
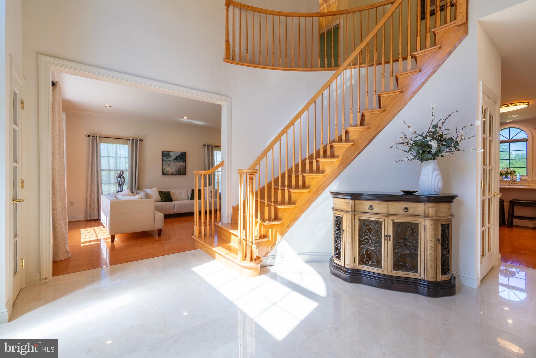
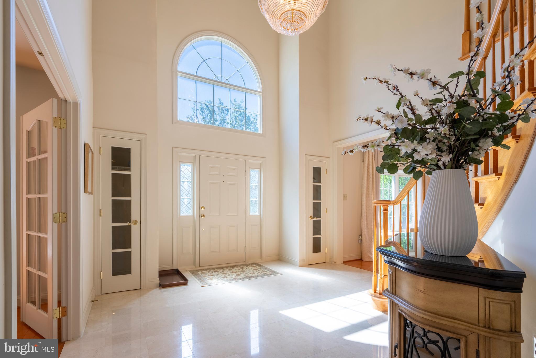
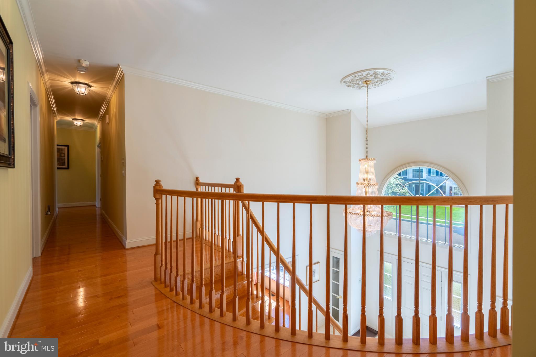
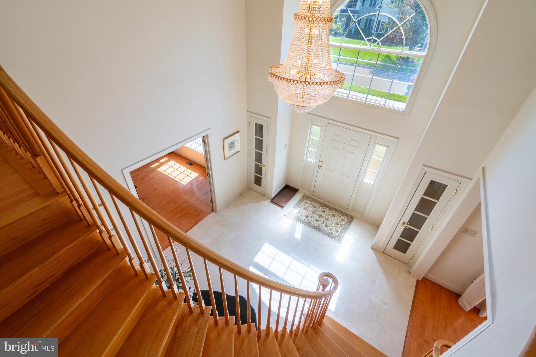
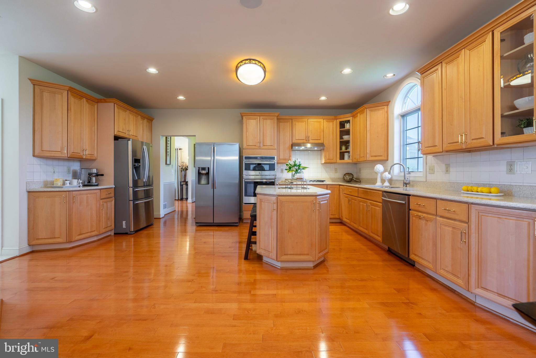
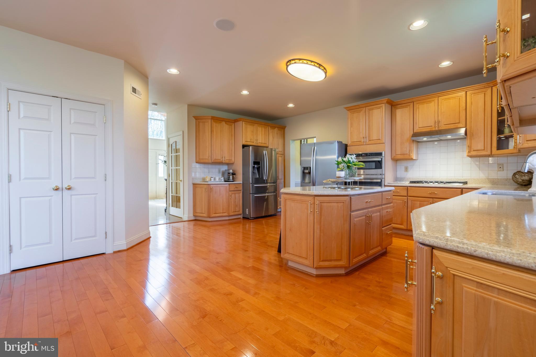
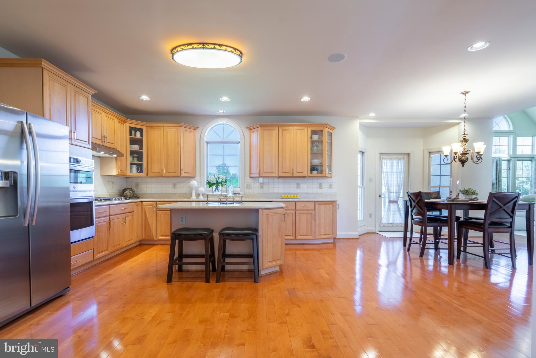
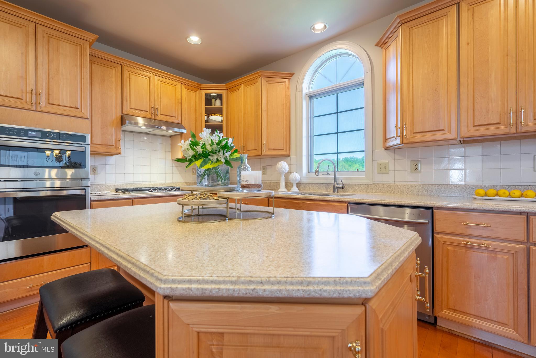
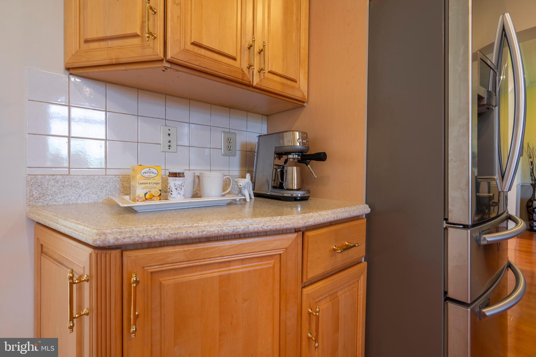
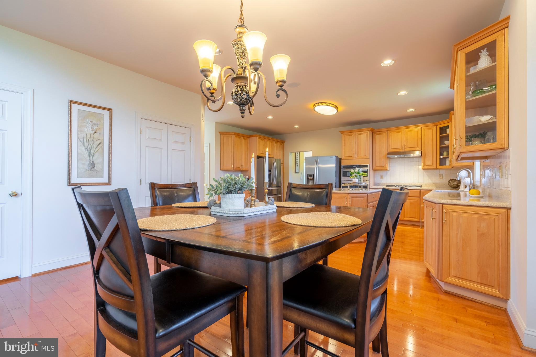
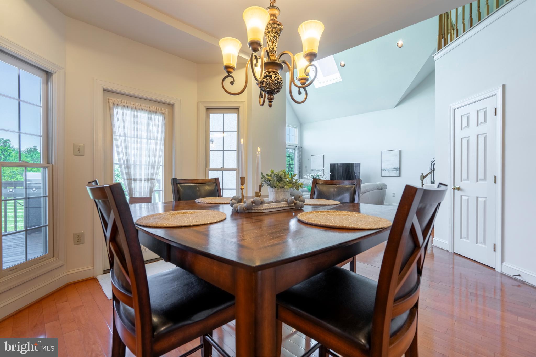
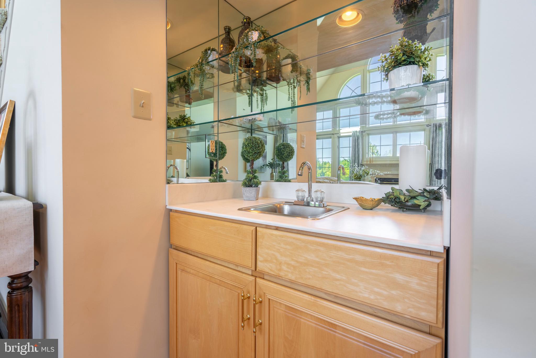
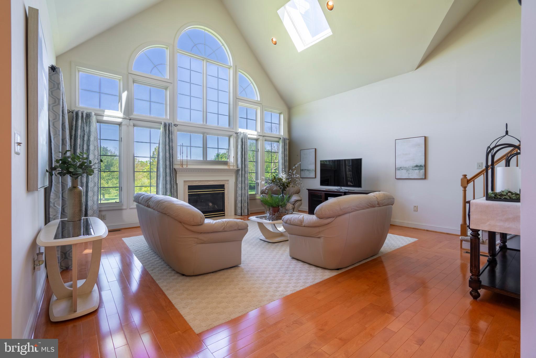
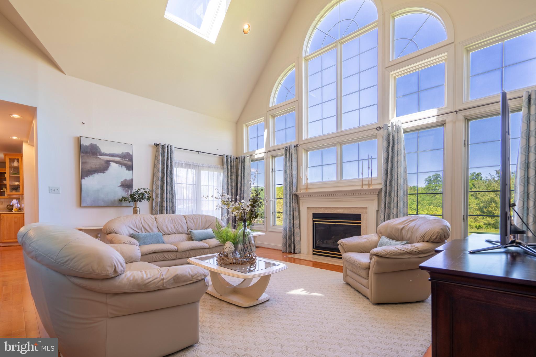
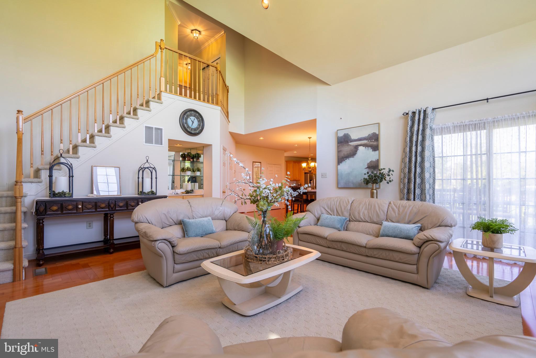
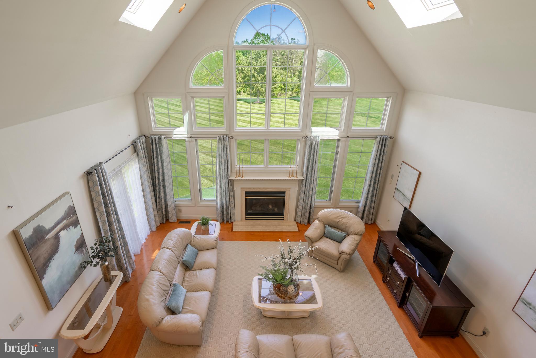
Step into the grand foyer and be greeted by a beautiful spiral staircase leading into a pristine large kitchen—ideal for entertaining and everyday living. The kitchen flows seamlessly into a dramatic den, featuring a wall of windows, gas fireplace, wet bar, and built-in surround sound option, creating a warm, inviting atmosphere.

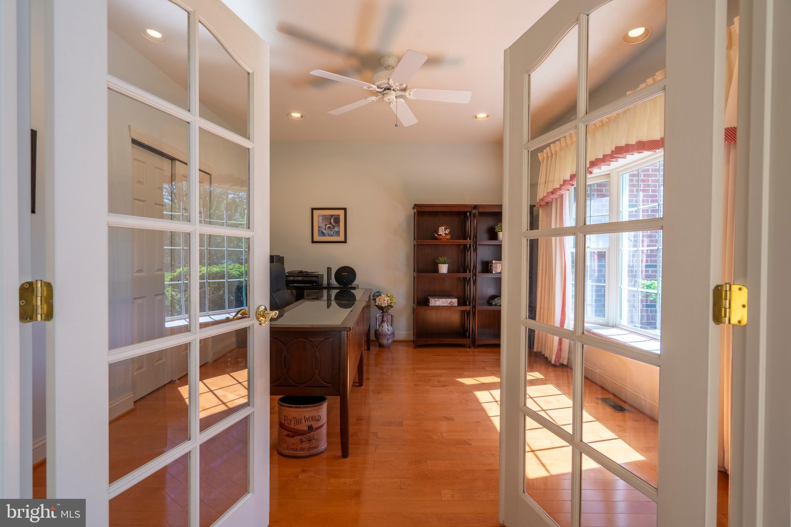
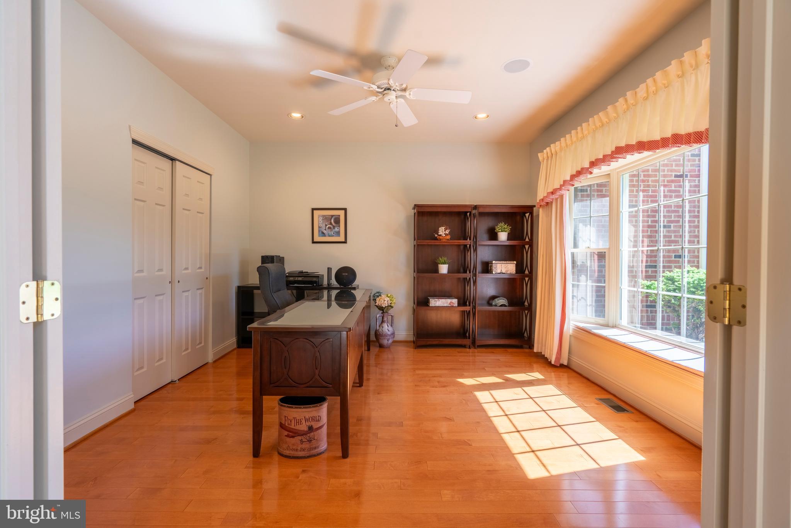
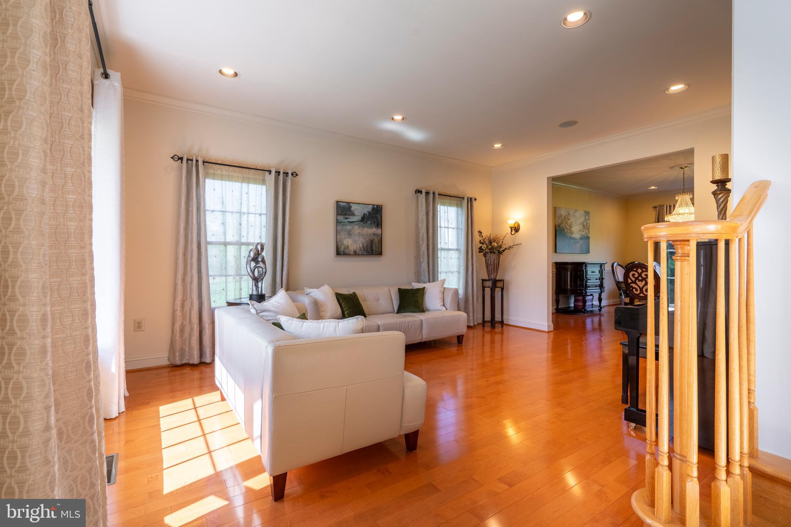
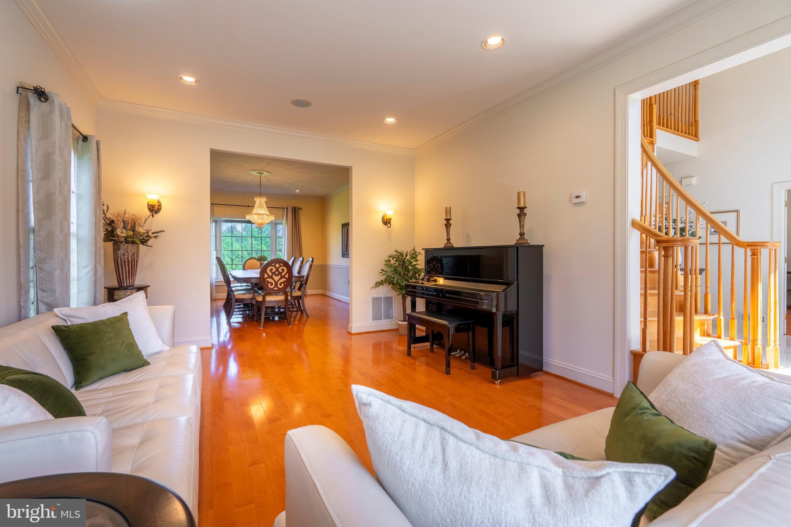
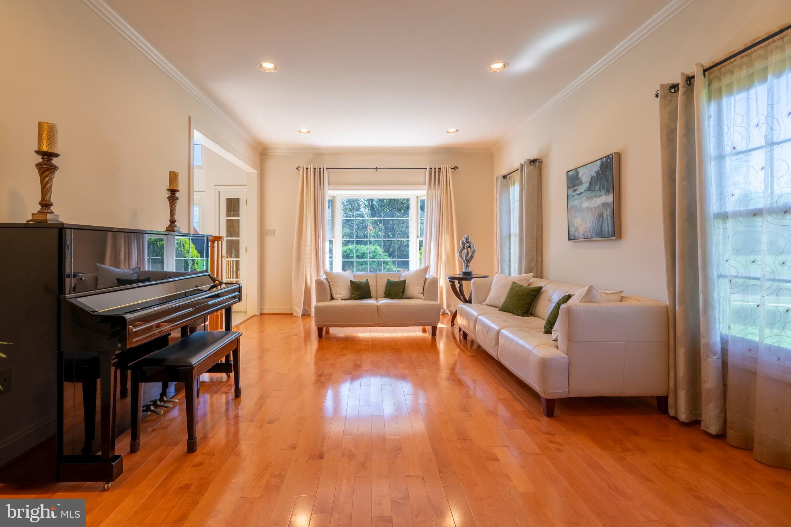
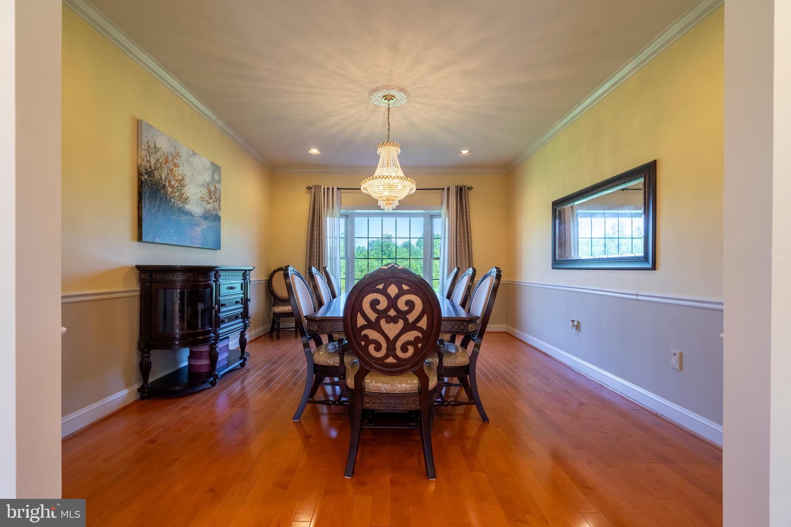
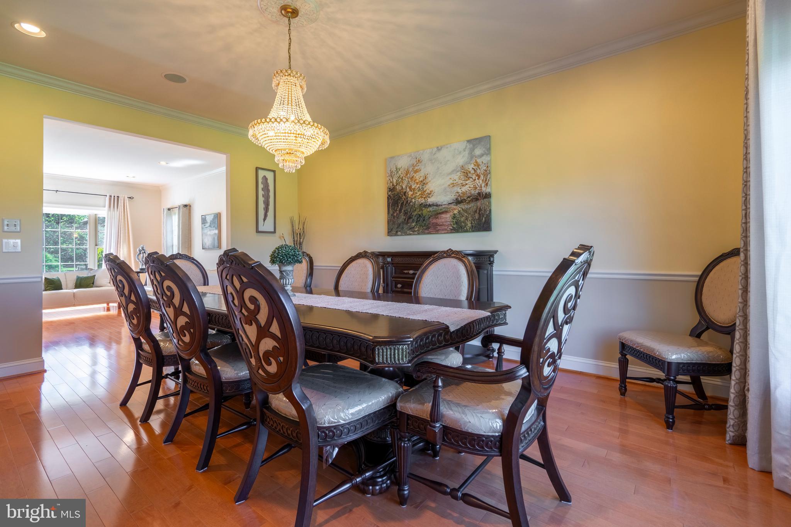
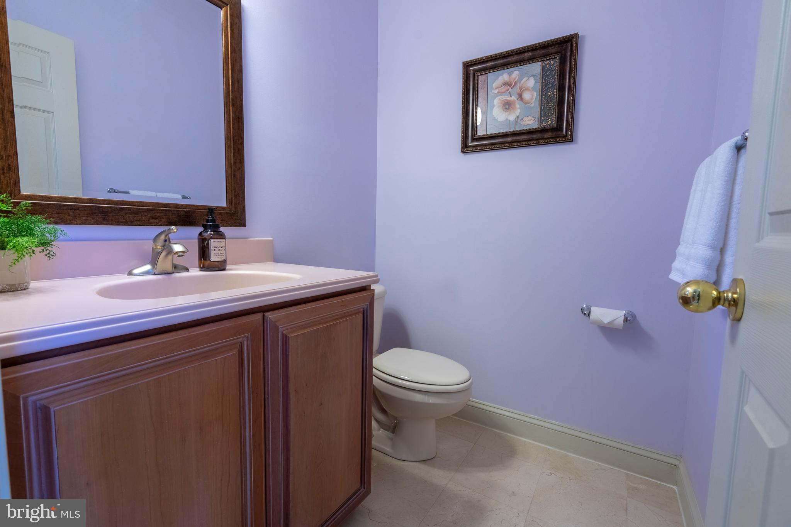
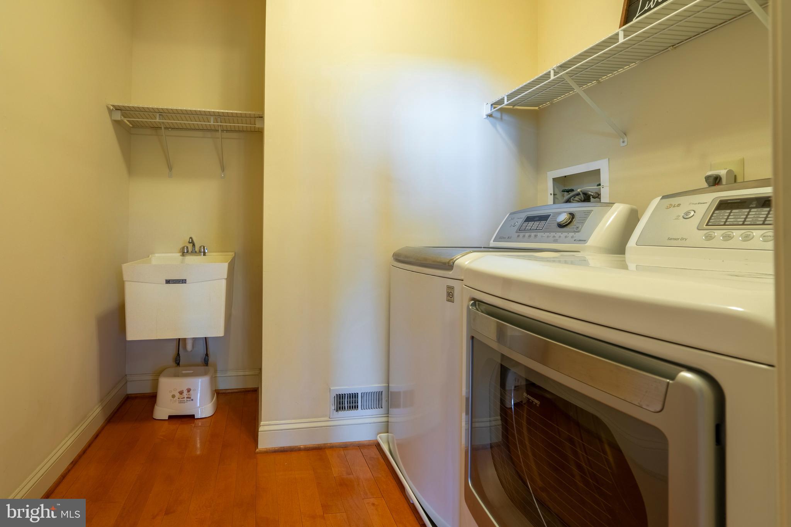
The first floor boasts gleaming hardwood floors, recessed lighting, a formal living and dining room, dedicated office, large laundry room, and a powder room—all designed with thoughtful detail and high-end finishes.

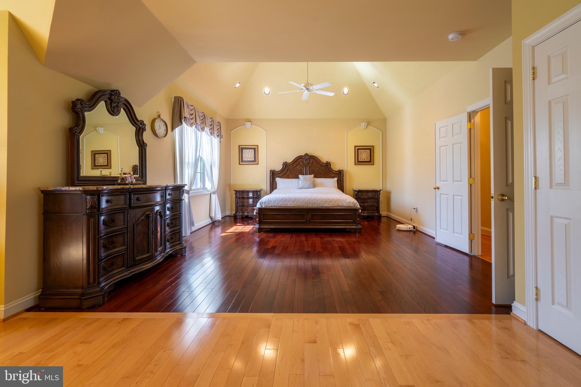
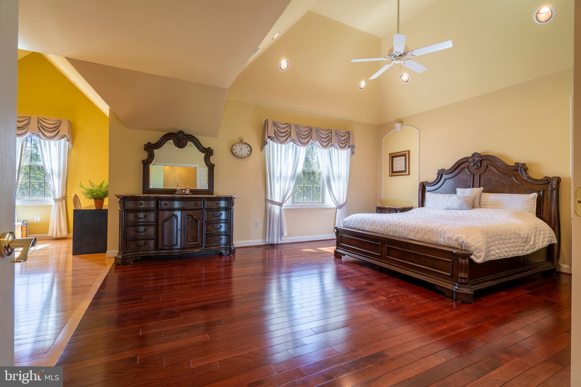
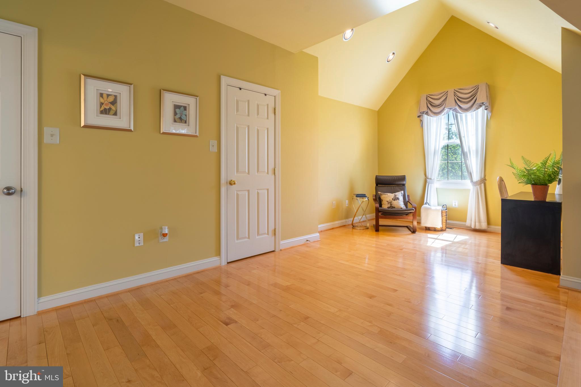
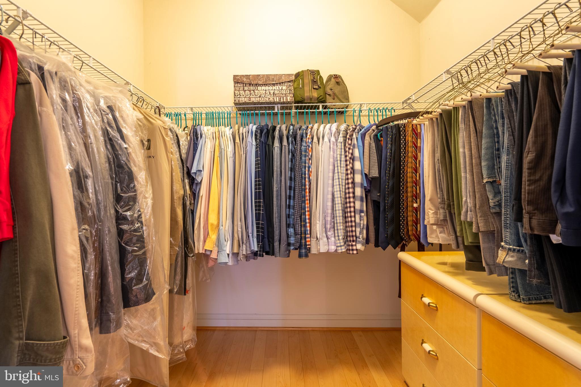
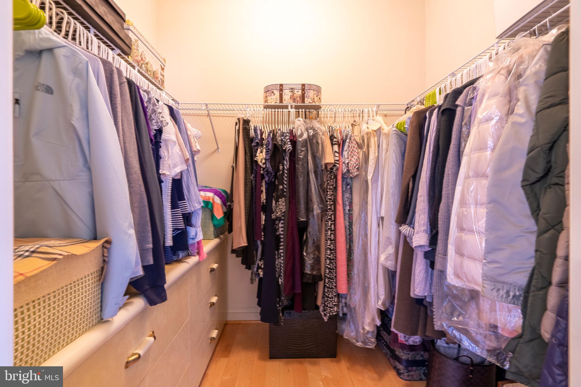
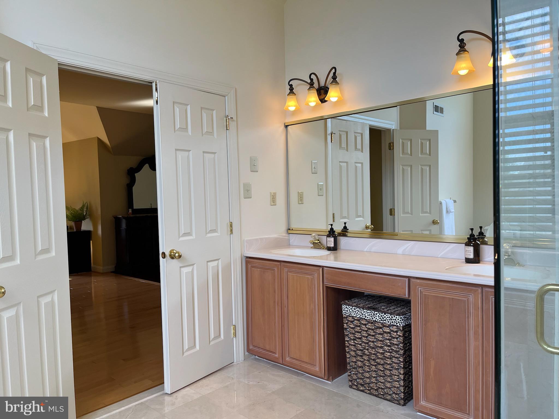
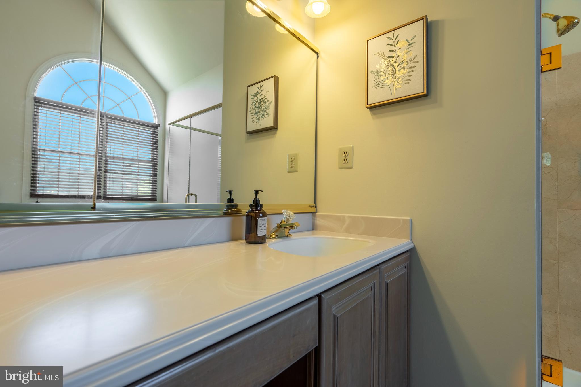
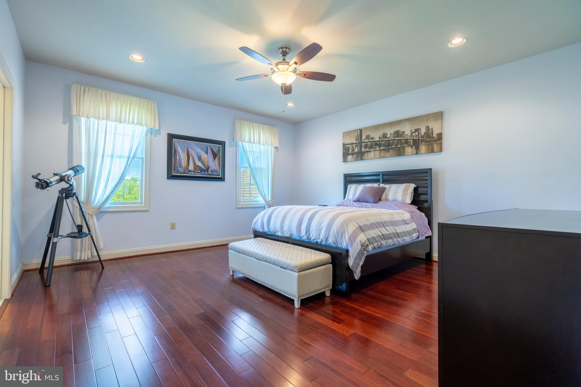
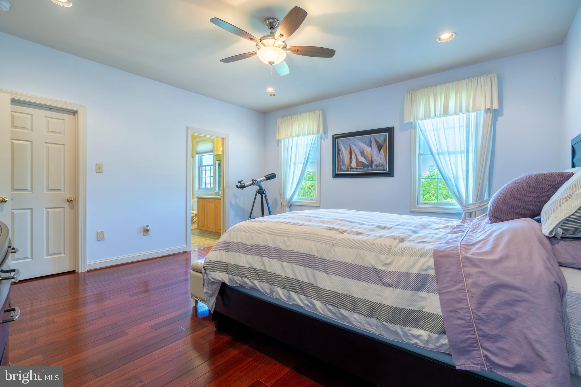
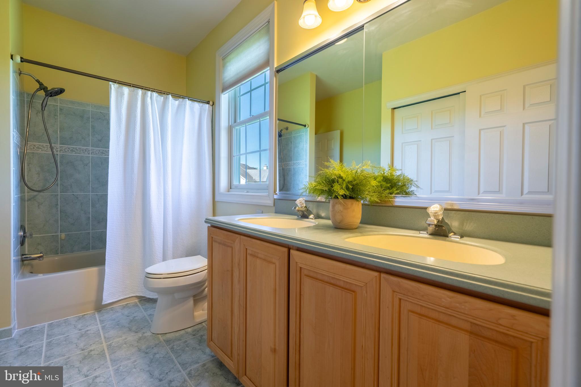
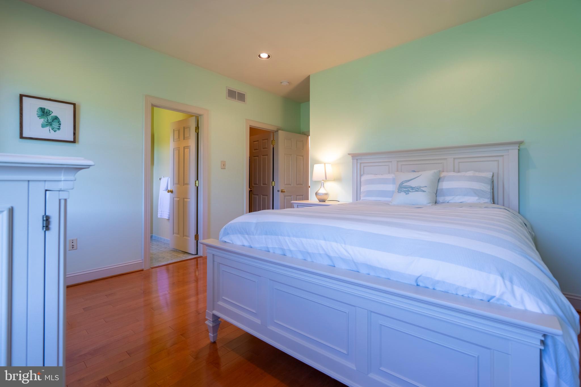
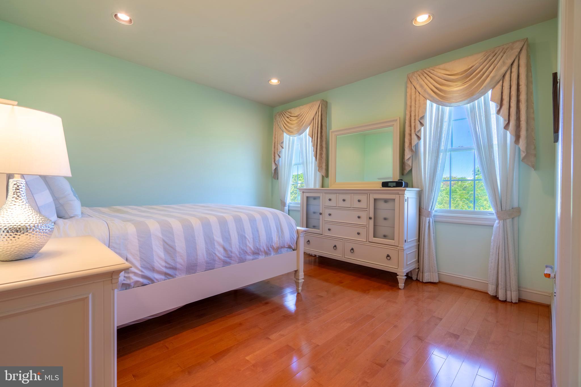
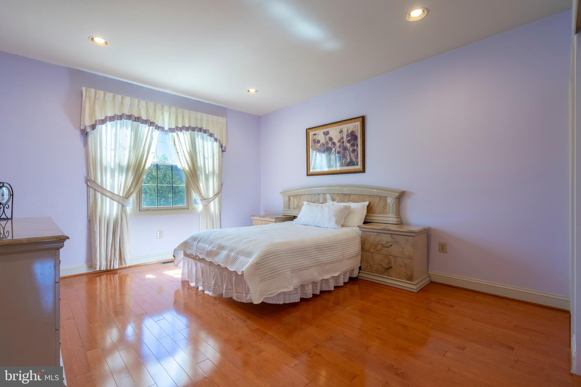
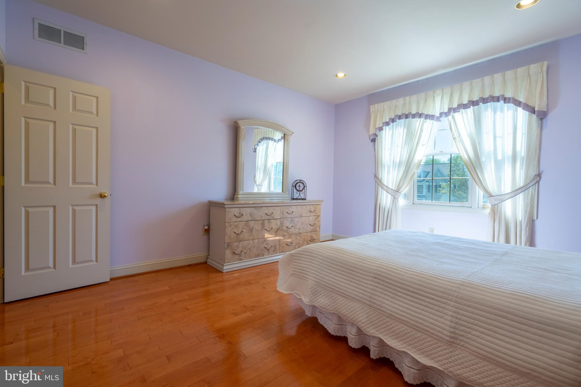
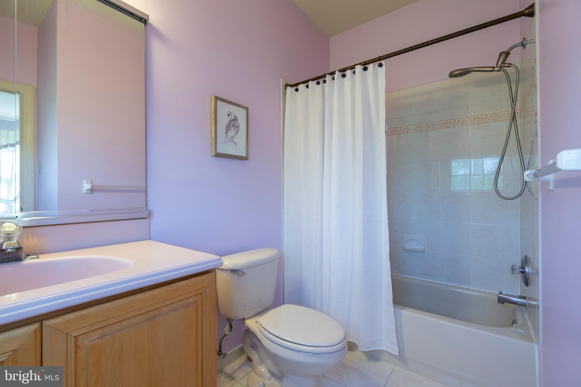
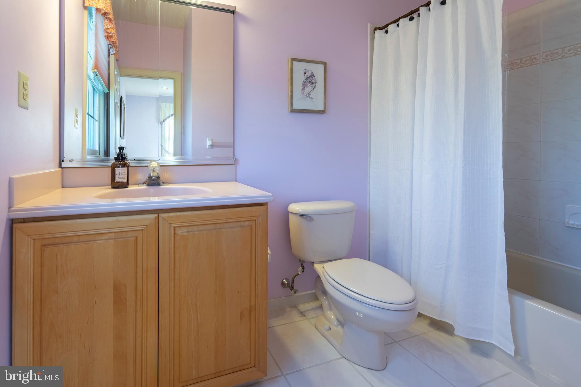
Upstairs, the hardwood flooring continues throughout. The expansive primary suite includes a luxurious en suite bath, a sitting room (perfect for a home office or retreat), and ample closet space. Three additional generously sized bedrooms and two full bathrooms complete the upper level.

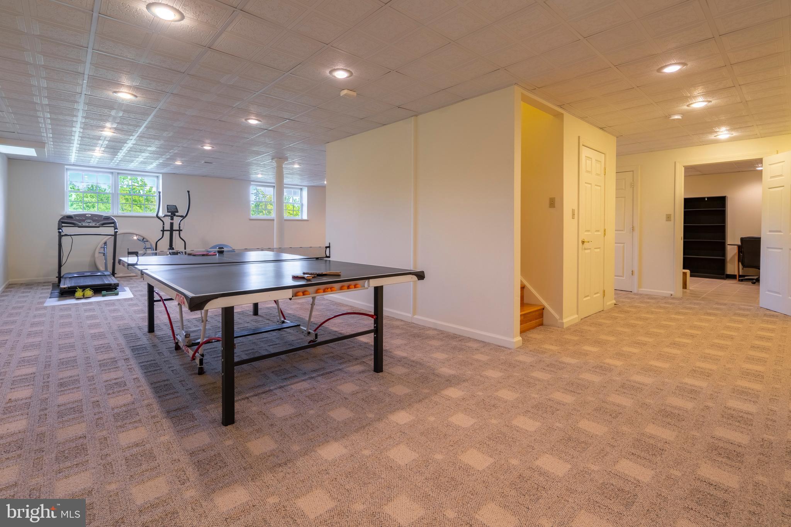
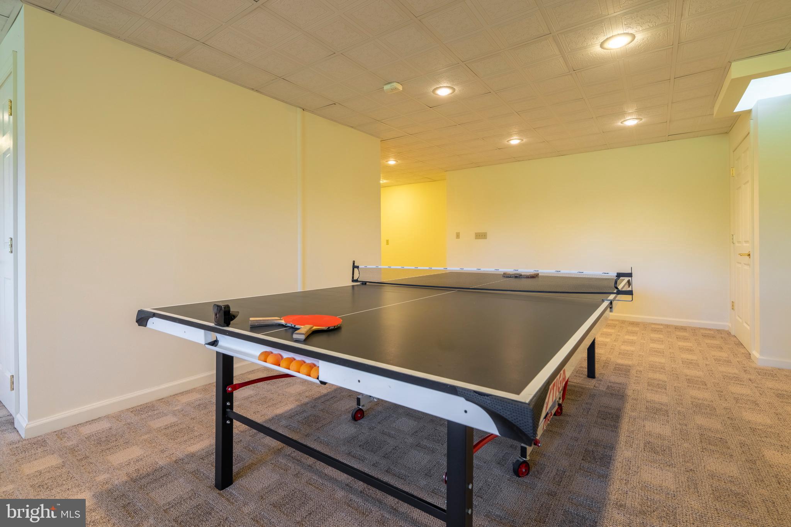
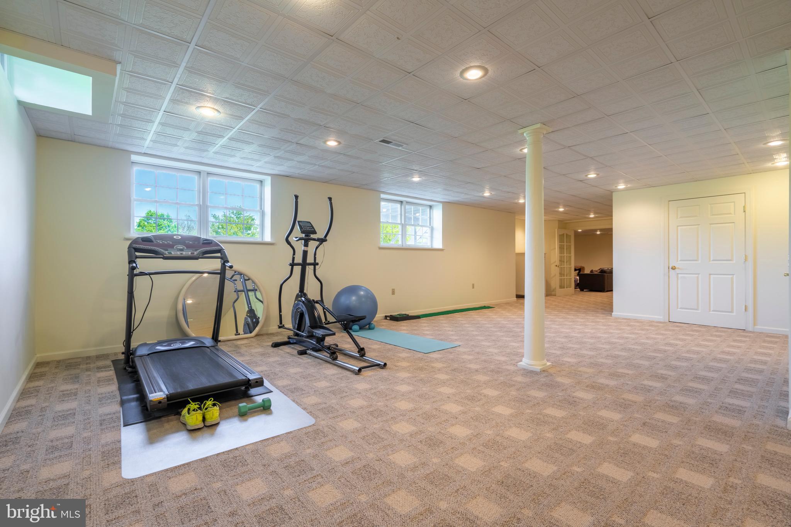
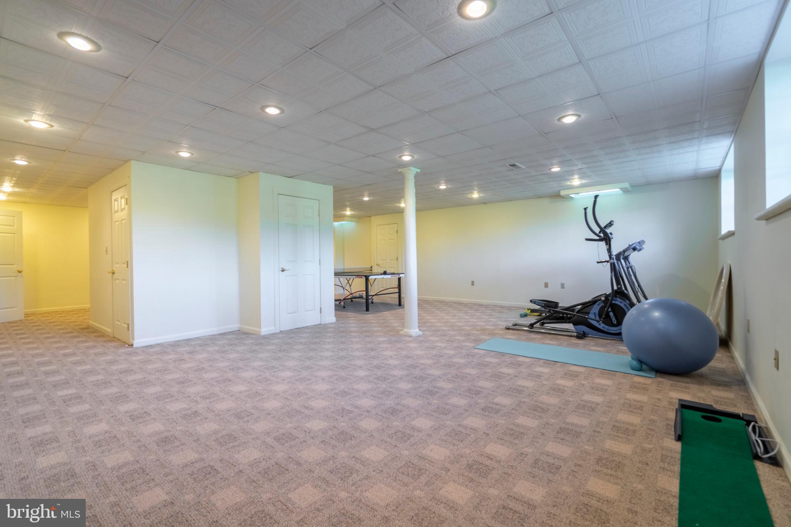
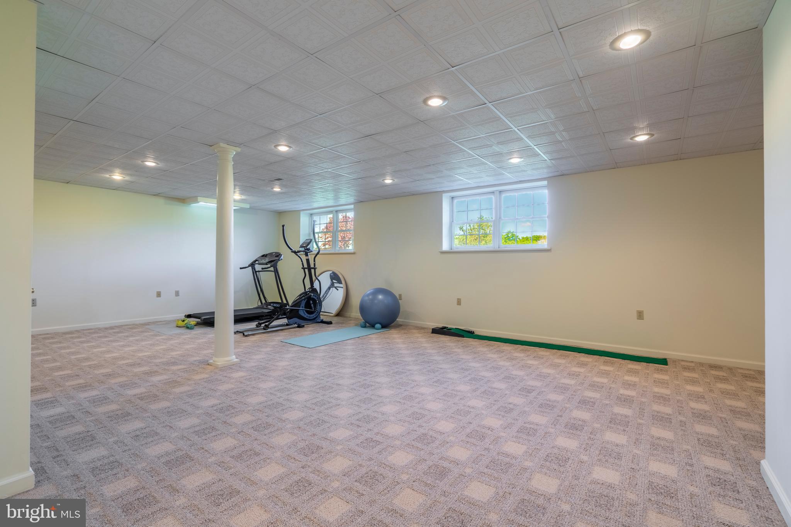
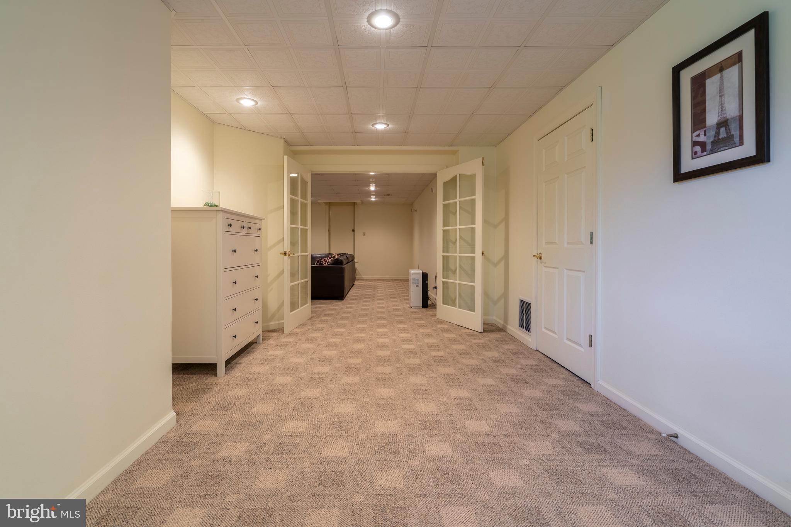
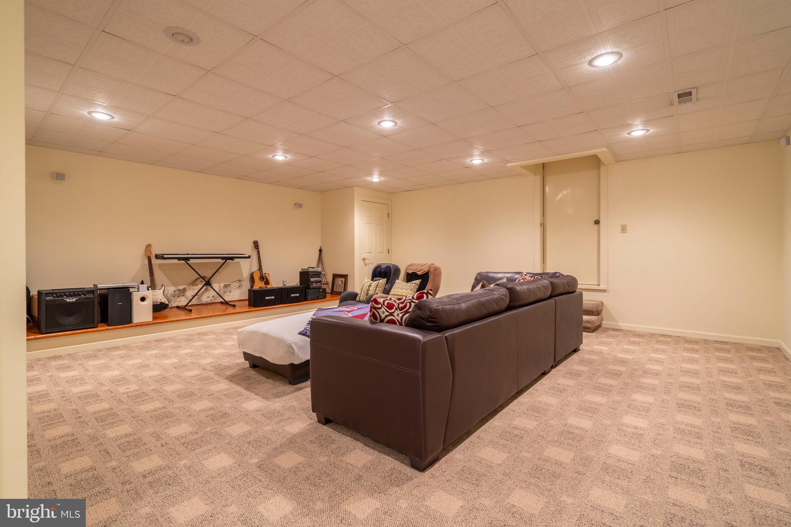
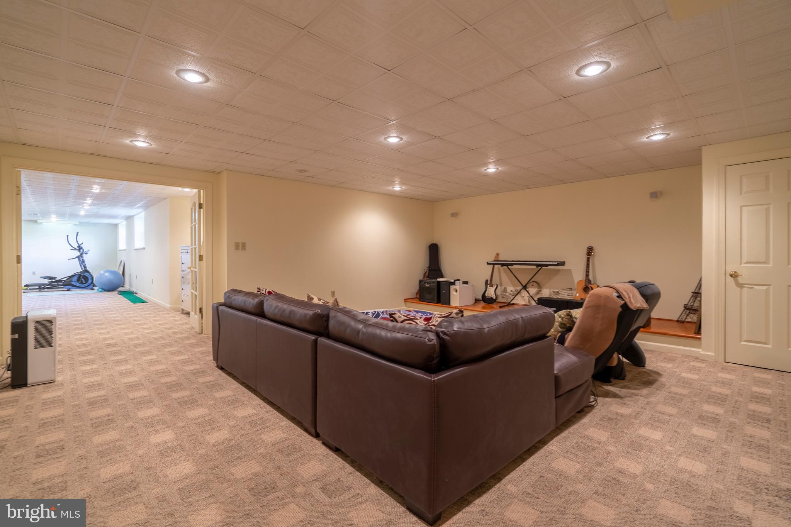
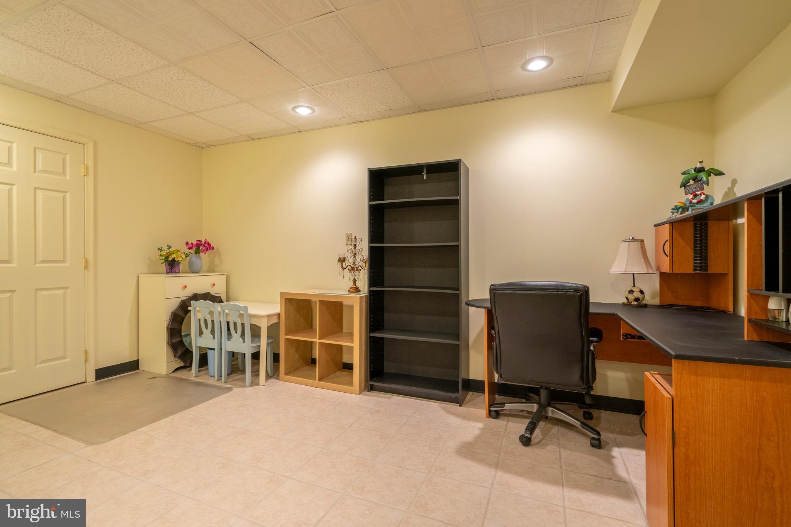
The fully finished daylight basement adds over 2,000 sq. ft. of versatile space, ideal for a game room, gym, or creative studio. It also includes a dedicated music/theater room for unforgettable movie nights or jam sessions.

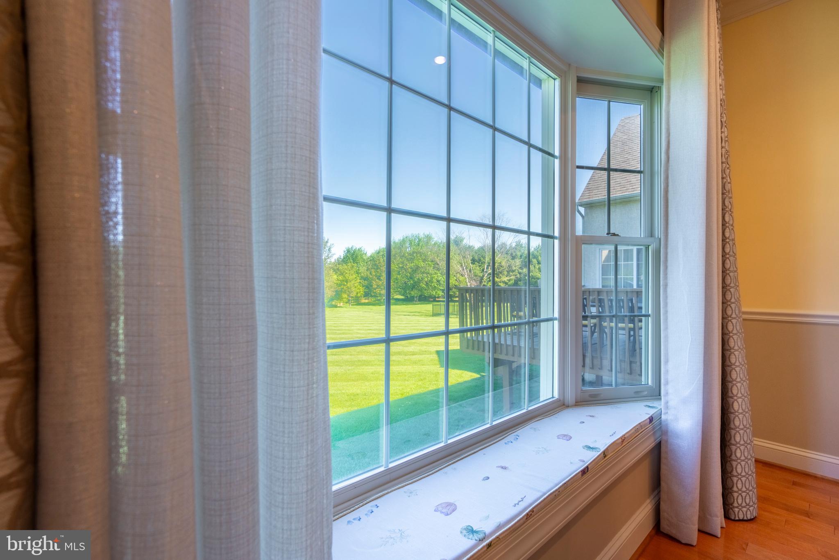
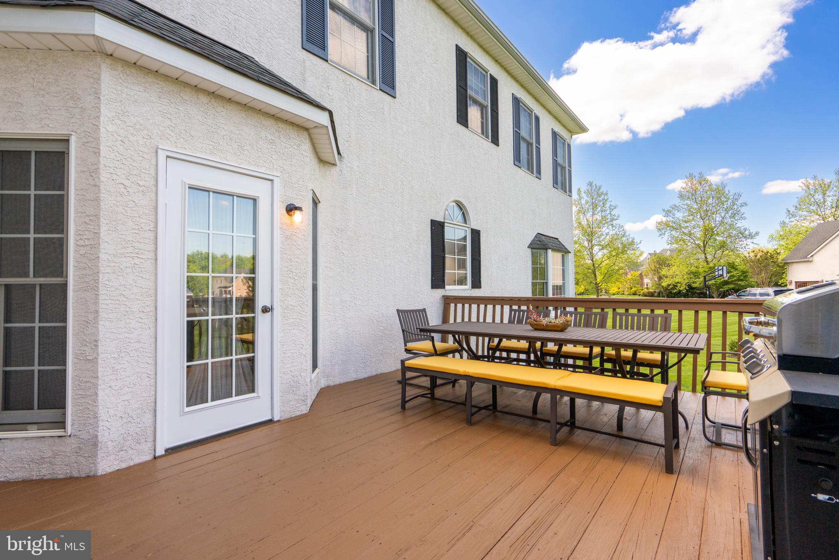
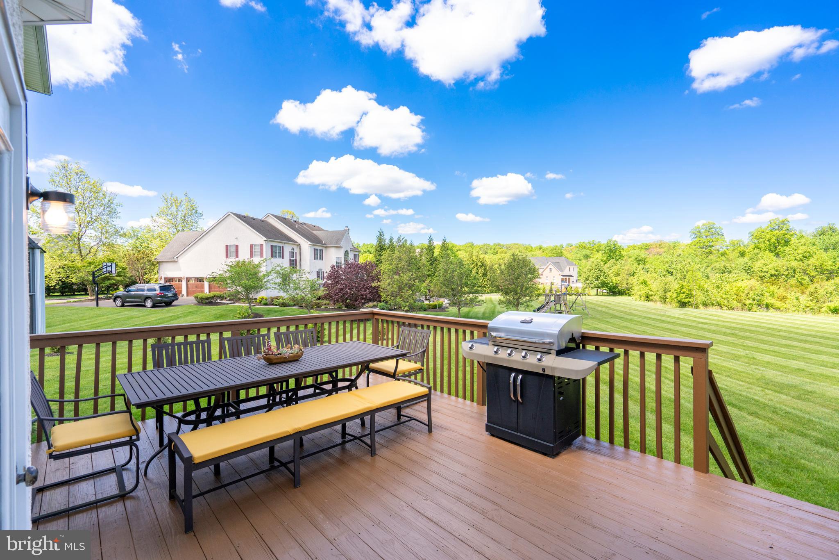
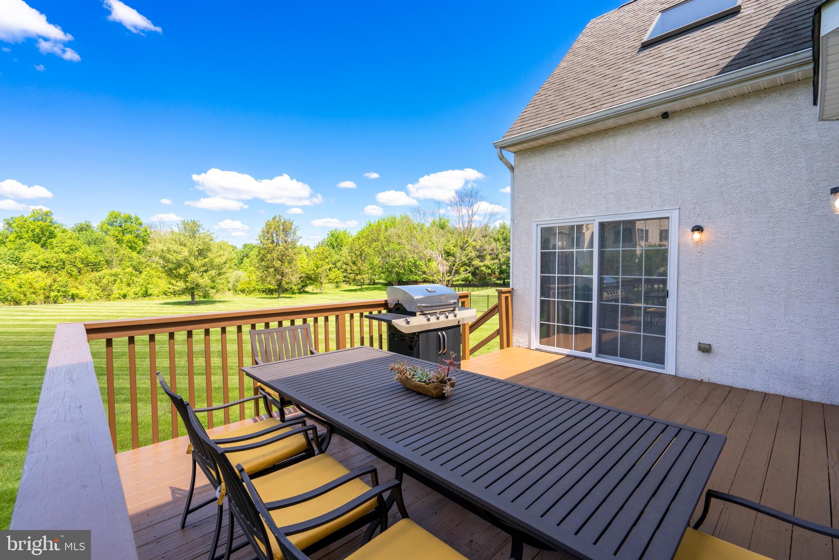
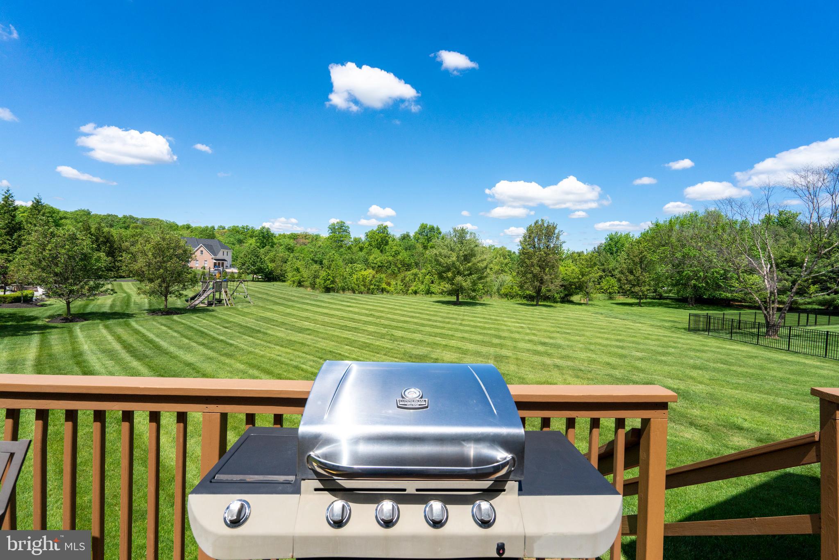
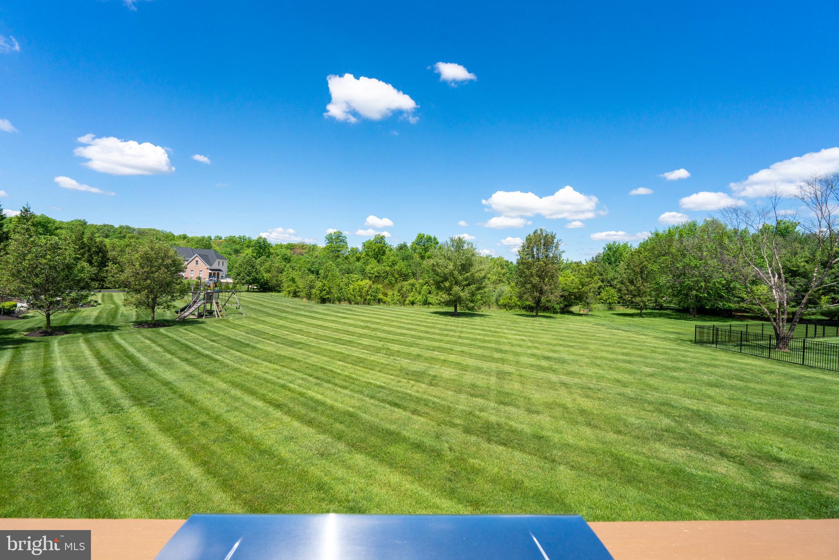
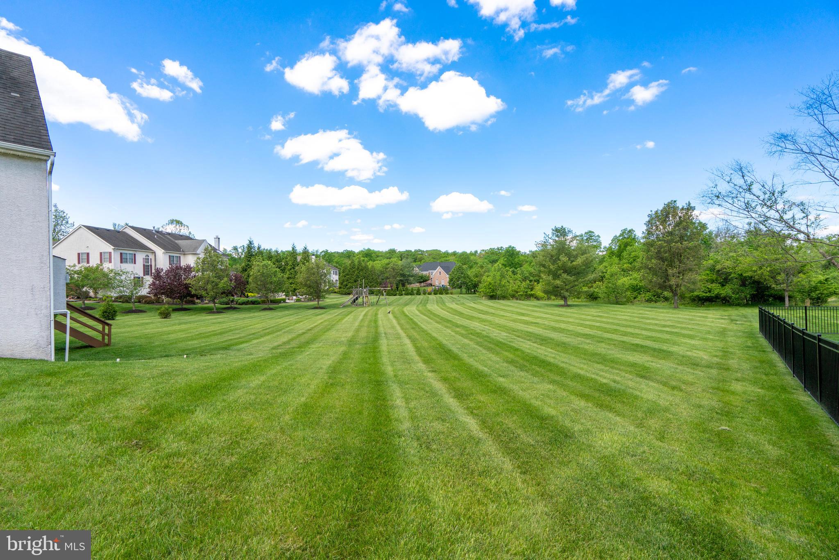
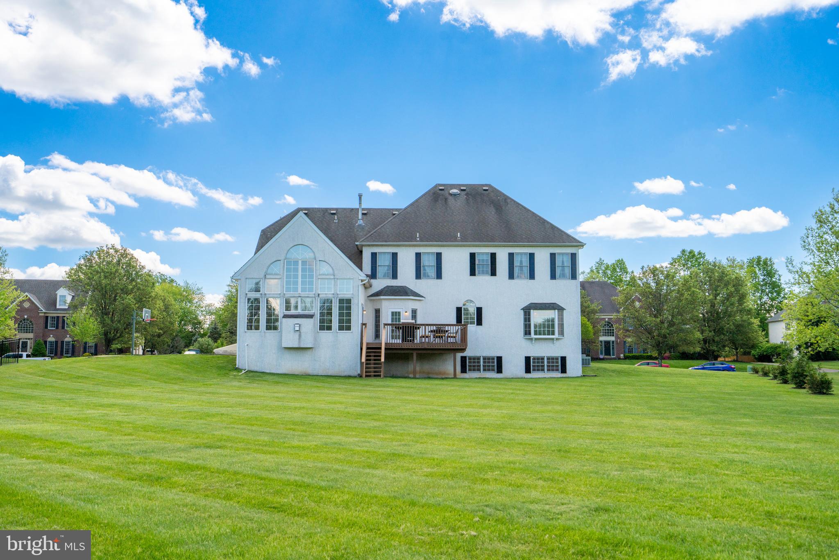
Outside, enjoy a spacious deck overlooking a flat, private yard that backs to protected land—perfect for peaceful evenings and stunning sunset views. A three-car garage with accessible storage and a whole-house generator add convenience and peace of mind.

This home truly has it all—space, sophistication, and serenity. Don’t miss your chance to make it yours.  If you're ready, let's go home.

104 USHER LANE

Message successfully sent.

What would you like to know?

What is 3 + 4 ?

I agree to receive email communication and understand I can unsubscribe at any time.

I agree to be contacted by TNT Real Estate Solutions via call, email, and text for real estate services. To opt out, you can reply 'stop' at any time or reply 'help' for assistance. You can also click the unsubscribe link in the emails. Message and data rates may apply. Message frequency may vary. Privacy Policy

Related Properties

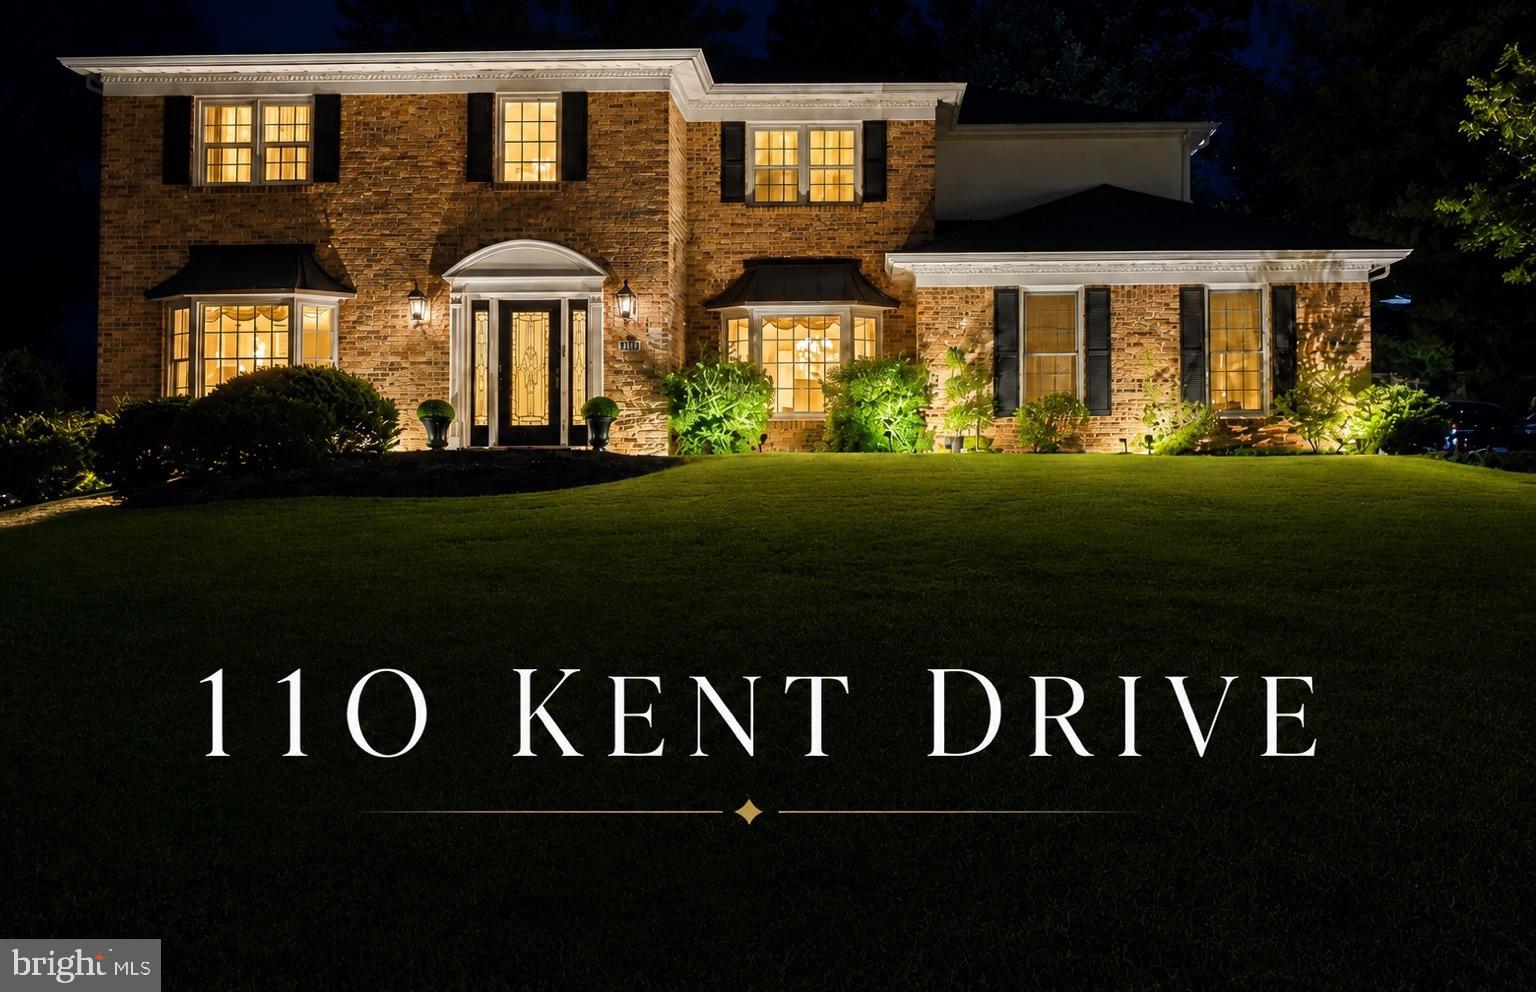
Welcome to 110 Kent Drive, where timeless elegance, thoughtful craftsmanship, and exceptional indoor-outdoor living come together in one remarkable residence. Beautifully updated and meticulously maintained, this expansive 7-bedroom, 3.5-bath home offers thoughtfully curated designer finishes, versatile living spaces, and exceptional craftsmanship throughout.

A dramatic two-story foyer welcomes you with gleaming white porcelain flooring and a stunning chandelier, setting the tone for the elegance found throughout. The thoughtfully designed floor plan flows effortlessly between formal and casual living spaces, creating an inviting atmosphere for both intimate evenings and grand entertaining.

At the heart of the home is a chef-inspired gourmet kitchen designed to impress and built for gathering. Custom cabinetry, expansive granite countertops, an oversized center island, and Pergo waterproof flooring are complemented by a striking marble backsplash framing the impressive 48-inch ZLINE professional range. A suite of premium ZLINE stainless steel appliances, accented with elegant brushed gold handles and knobs, pairs beautifully with the oversized custom range hood to create a sophisticated designer aesthetic. Whether preparing everyday meals or hosting memorable celebrations, this exceptional kitchen blends professional-grade performance with timeless style.

The kitchen opens seamlessly into the spacious family room, creating the perfect setting for everyday living and entertaining. Just beyond, the sun-filled custom sunroom, surrounded by expansive windows and sliding glass doors, offers a peaceful place to enjoy morning coffee, unwind with a favorite book, or simply admire the beauty of every season. Overlooking the beautifully landscaped backyard and pool, the sunroom naturally extends your living space and invites you outdoors to a private retreat designed for year-round enjoyment.

Beyond the sunroom, the backyard becomes an extension of the home itself. Centered around a sparkling in-ground pool, this beautifully landscaped outdoor retreat features an expansive paver patio, mature trees, elegant landscape lighting, multiple entertaining areas, and a charming ornamental pond with a tranquil water feature. Whether hosting summer pool parties, outdoor dinners, family celebrations, or relaxing beneath the stars, every detail has been thoughtfully designed to create lasting memories.

The elegant formal living room features custom lighting and double doors for added privacy, while the formal dining room, complete with a beautiful chandelier, decorative wall sconces, and double-door access to the kitchen, creates the perfect backdrop for holidays and special occasions.

Designed for today's lifestyle, this exceptional home offers seven versatile rooms, including two dedicated flex spaces ideal for executive offices, remote work, private studies, creative studios, or guest accommodations. One showcases impressive custom built-in cabinetry, creating a distinguished executive office.

The luxurious primary suite offers a private sitting area and a stunning custom glass-enclosed boutique-inspired dressing room with exceptional organization and designer appeal. The spa-inspired ensuite features an oversized soaking tub, walk-in shower, dual vanities, and elegant stone, marble, and porcelain finishes. Every bathroom throughout the home has been thoughtfully updated with premium materials and timeless design.

The finished lower level expands the home's versatility with a contemporary electric fireplace,  and flexible space ideal for recreation, fitness, movie nights, or entertaining family and friends.

Additional highlights include a gas fireplace, a large mudroom, oversized two-car garage, driveway accommodating multiple vehicles, elegant chandeliers, and quality craftsmanship throughout.

Ideally located within the North Penn School District, this exceptional home offers convenient access to shopping, dining, parks, golf courses,
#PAMC2185756

NORTH WALES

110 KENT DRIVE

7 Beds

3 Baths

4,093 Sq.Ft.

$1,100,000

MLS#: PAMC2185756

 - property

Send a message

Message successfully sent.

Your message

What is 3 + 4 ?

Reason for contacting?

I agree to receive email communication and understand I can unsubscribe at any time.

I agree to be contacted by TNT Real Estate Solutions via call, email, and text for real estate services. To opt out, you can reply 'stop' at any time or reply 'help' for assistance. You can also click the unsubscribe link in the emails. Message and data rates may apply. Message frequency may vary. Privacy Policy

Sign Out

Virtual Assistant

Would you like to take the next step with this property? We can help you schedule a showing or virtual tour, or send you more details.

Yes, I would like more information.

Thank You for Your Reply, One of Our Agents will contact you as soon as possible

No, maybe later.

Thank you, you can always contact me via email, phone number or through the contact form.

Realhub AI

Lucy - Your AI-Powered Realtor

Update Your Temporary Password

Personalize your search

Enter your email and we'll notify you immediately when new listings match what you're looking for.

or enter email address

Already have an account ? Login here

Continue your home search

I agree to receive communications and understand I can unsubscribe at any time.

I agree to be contacted by TNT Real Estate Solutions via call, email, and text for real estate services. To opt out, you can reply 'stop' at any time or reply 'help' for assistance. You can also click the unsubscribe link in the emails. Message and data rates may apply. Message frequency may vary. Privacy Policy

Already have an account ? Login here

We use cookies

We use cookies primarily for analytics to enhance your experience. By accepting, you agree to our use of these cookies. You can manage your preferences or learn more about our cookies policy.