
Features & Amenities

Interior

  • Total Bedrooms

    3

  • Bathrooms

    2

  • 1/2 Bathrooms

    1

  • Above Grade Finished Area

    2004.0

  • Basement YN

    YES

  • Cooling YN

    YES

  • Cooling

    Central Air, Electric

  • Fireplace YN

    YES

  • Heating YN

    YES

  • Heating

    Electric, Heat Pump

  • Pet friendly

    N/A

Exterior

  • Garage

    Yes

  • Garage spaces

    1

  • Construction Materials

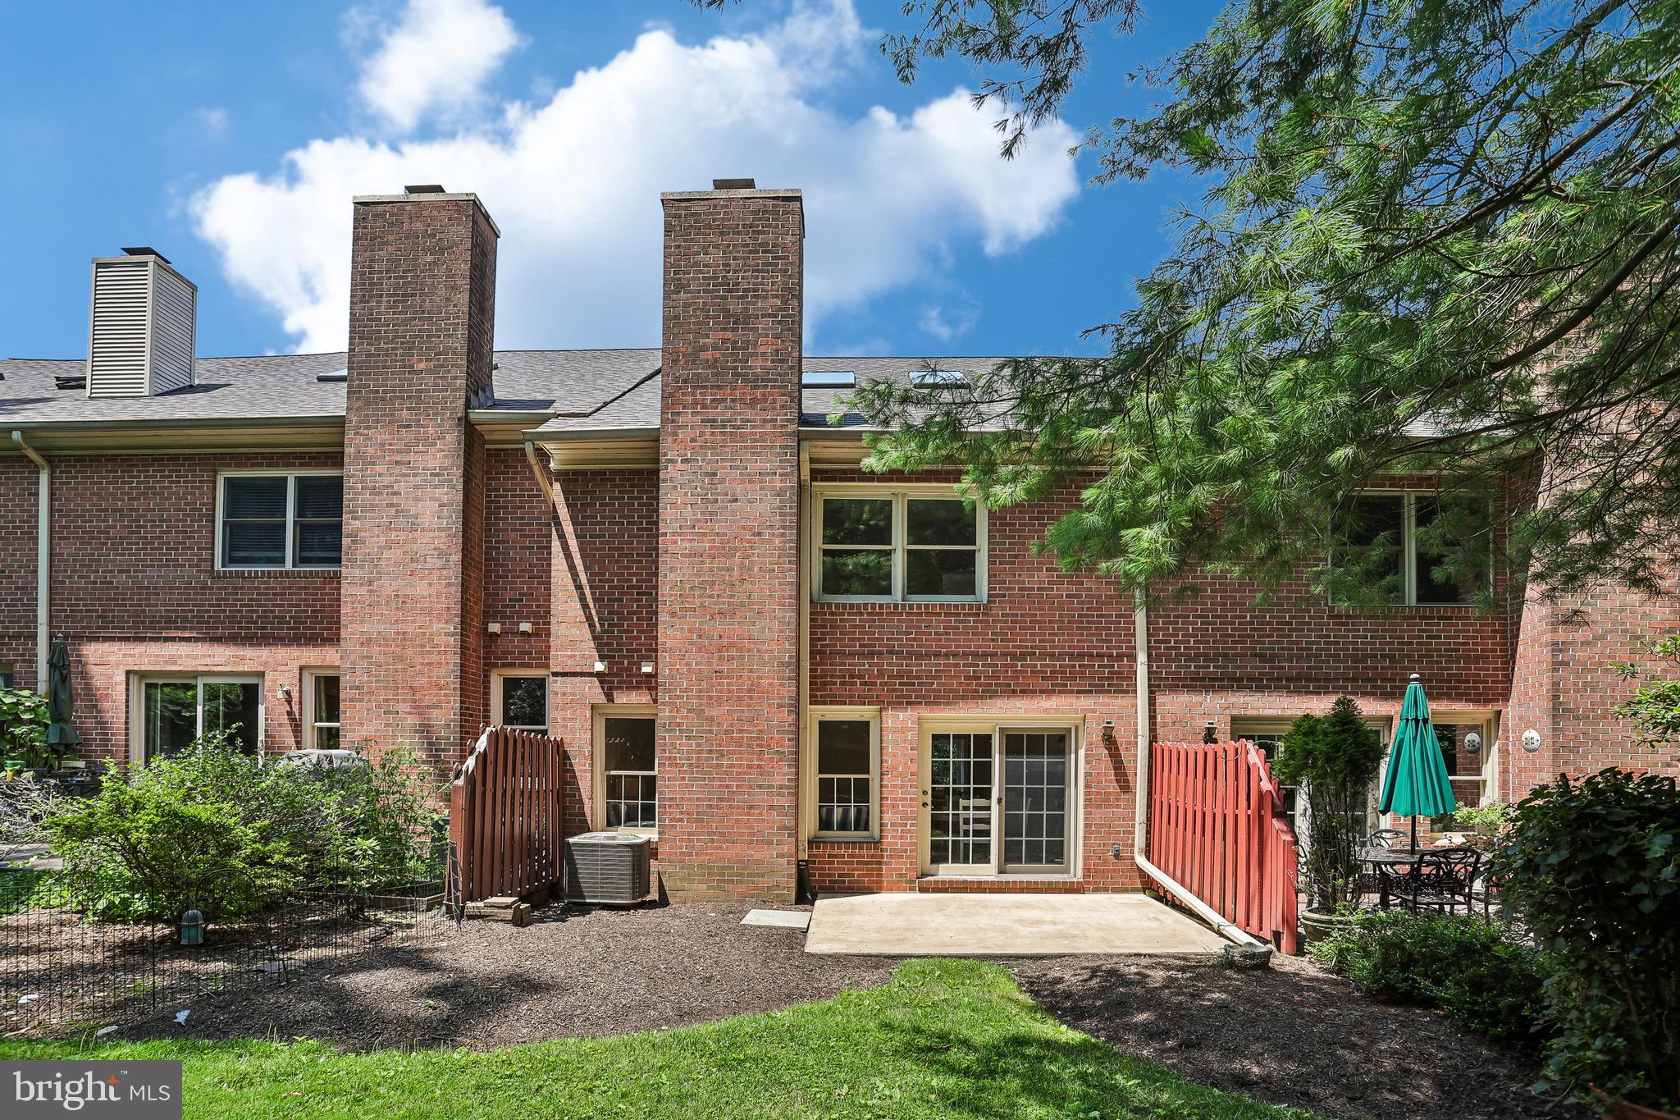
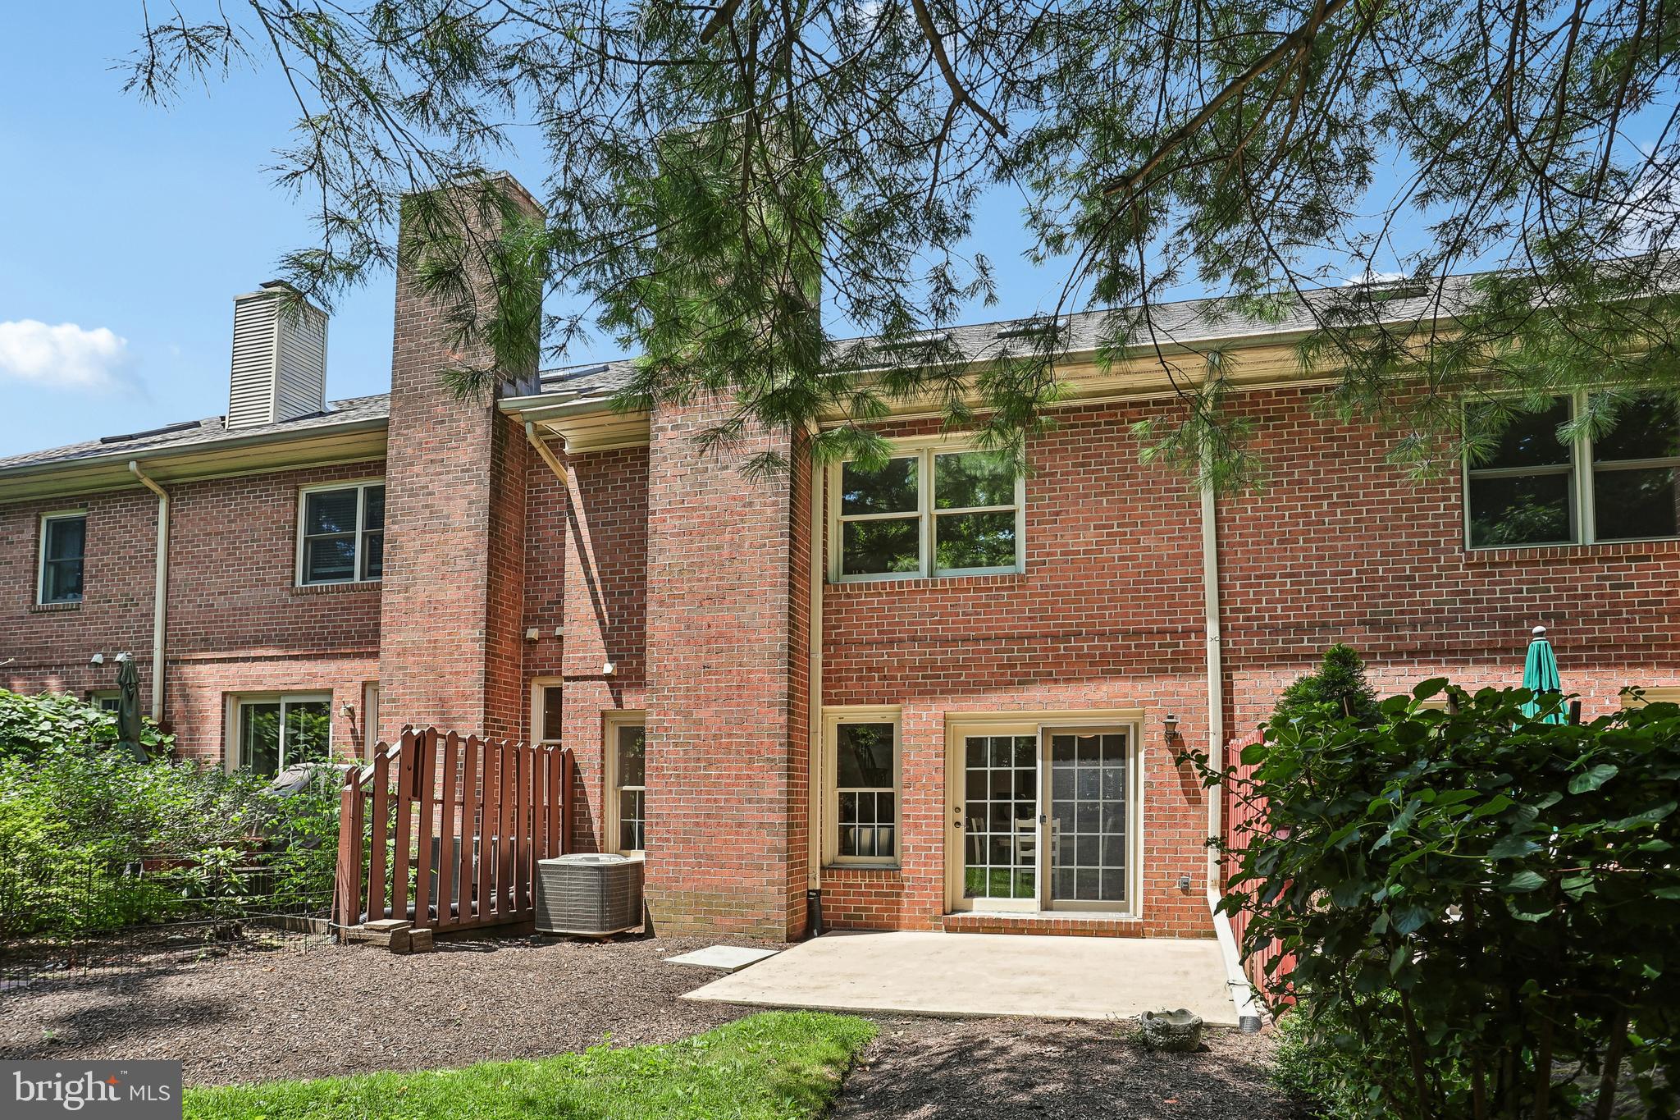
    Brick

  • Parking

    Garage, Driveway, Inside Entrance, Attached

  • Pool

    No

  • Waterfront YN

    NO

Area & Lot

  • Lot Size(acres)

    0.03

  • Lot Size(square feet)

    1,322

  • Property Type

    Residential

  • Property Sub Type

    Townhouse

  • Architectural Style

    Traditional

Price

  • Sales Price

    $625,000

  • Tax Amount

    $7,114

  • Sq. Footage

    2,004

  • Price/SqFt

    $311

HOA

  • Association

    YES

  • Association Fee

    $557

  • Association Fee Frequency

    Monthly

  • Association Fee Includes

    N/A

School District

  • Elementary School

    N/A

  • Middle School

    N/A

  • High School

    N/A

Property Features

  • New Construction

    NO

  • Foundation Details

    Concrete Perimeter

  • Senior Community YN

    NO

  • Sewer

    Public Sewer

  • Tax Lot

    0252

  • Water Source

    Public

Schedule a Showing

Showing scheduled successfully.

<
>
IN PERSON
VIA CHAT

What is 3 + 4 ?


Change time

Mortgage calculator

Estimate your monthly mortgage payment, including the principal and interest, property taxes, and HOA. Adjust the values to generate a more accurate rate.

Your payment

Principal and Interest:

$

Property taxes:

$

HOA fees:

$

Total loan payment:

$

Total interest amount:

$

Location

County

CHESTER

Elementary School

Middle School

High School

Listing Courtesy of Frank May Jr. , BHHS Fox & Roach-Rosemont

RealHub Information is provided exclusively for consumers' personal, non-commercial use, and it may not be used for any purpose other than to identify prospective properties consumers may be interested in purchasing. All information deemed reliable but not guaranteed and should be independently verified. All properties are subject to prior sale, change or withdrawal. RealHub website owner shall not be responsible for any typographical errors, misinformation, misprints and shall be held totally harmless.

Agent Nick Polinchock

Owner, Chief Executive Officer, Portfolio Advisor

Nick Polinchock

Call Nick today to schedule a private showing.


* Listings on this website come from the FMLS IDX Compilation and may be held by brokerage firms other than the owner of this website. The listing brokerage is identified in any listing details. Information is deemed reliable but is not guaranteed. If you believe any FMLS listing contains material that infringes your copyrighted work please click here to review our DMCA policy and learn how to submit a takedown request.© 2024 FMLS.
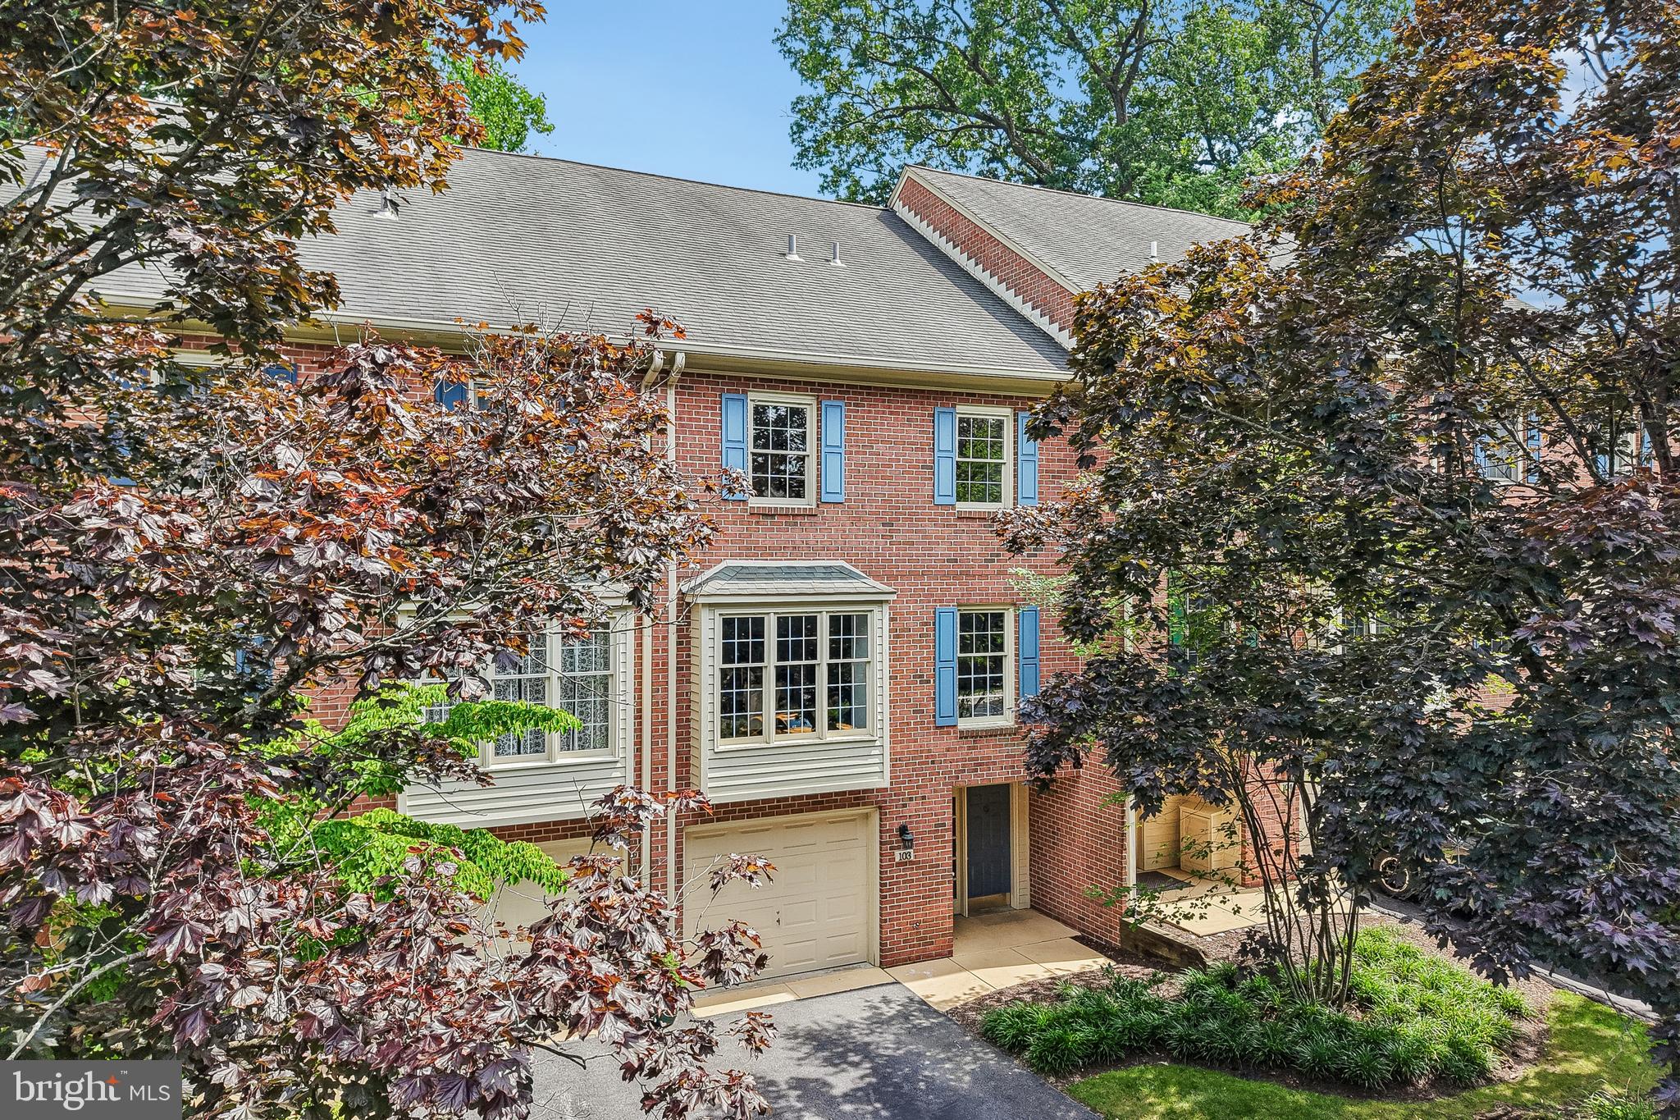
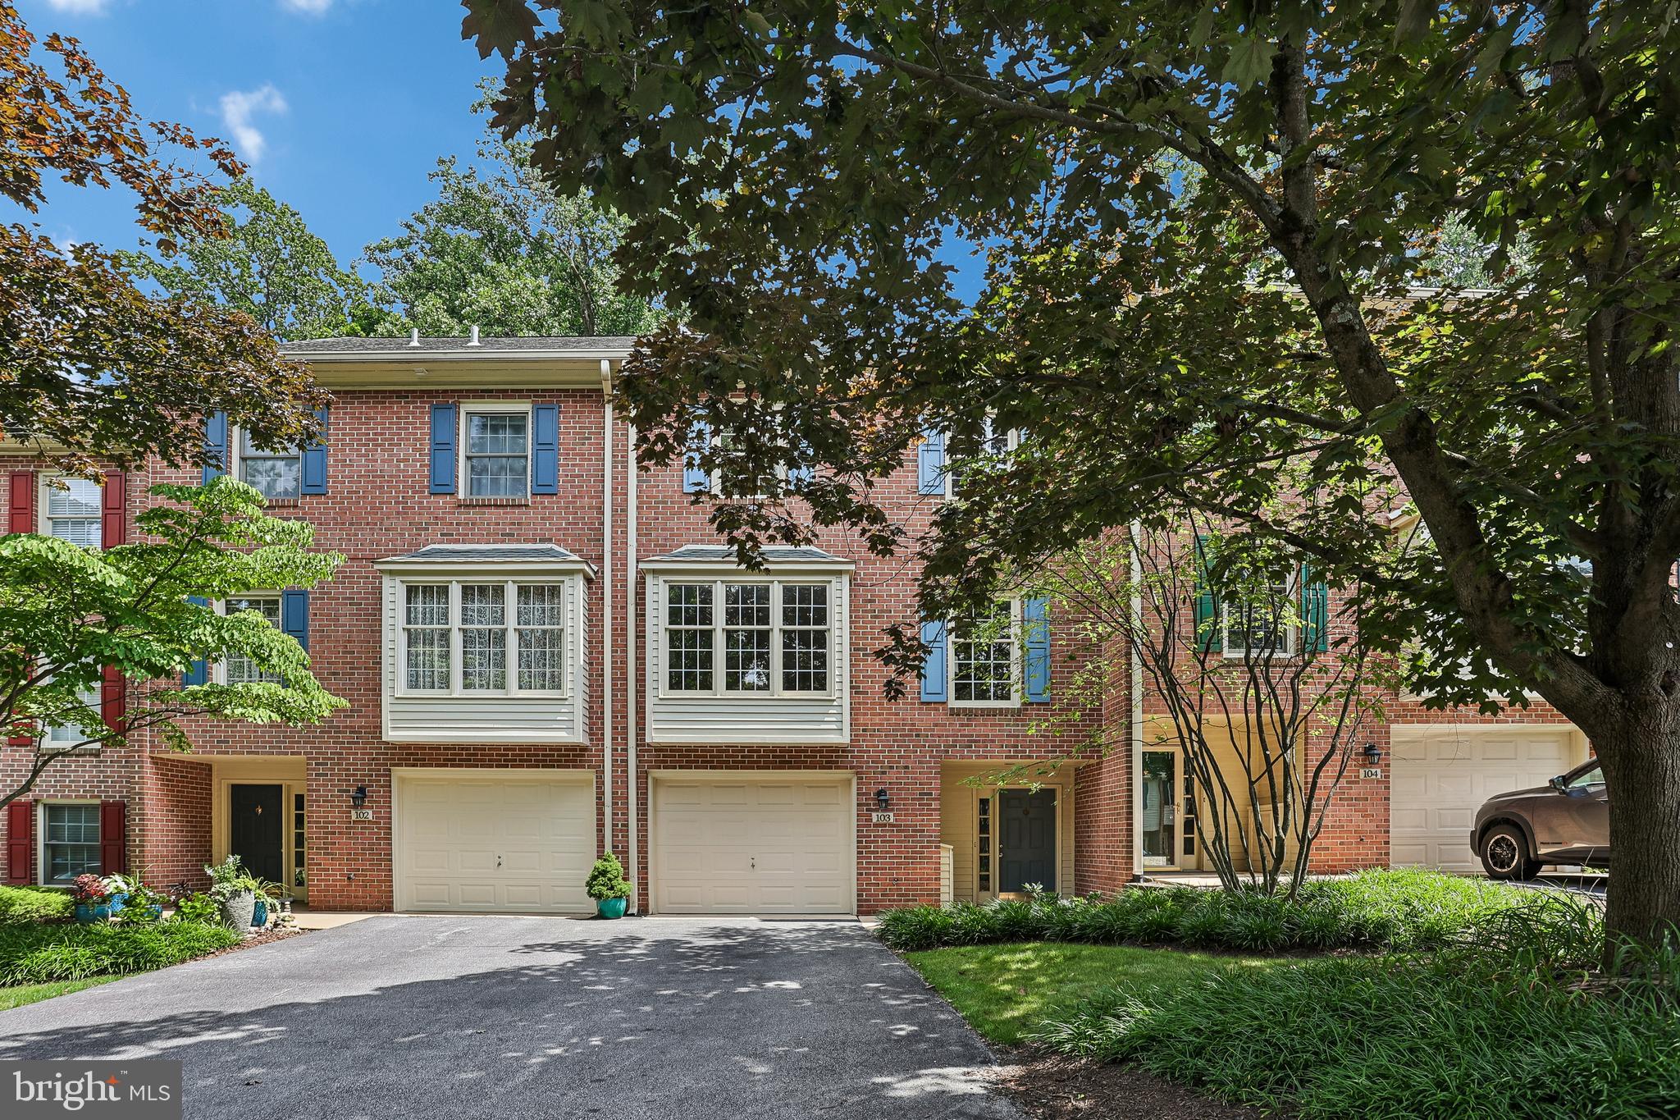
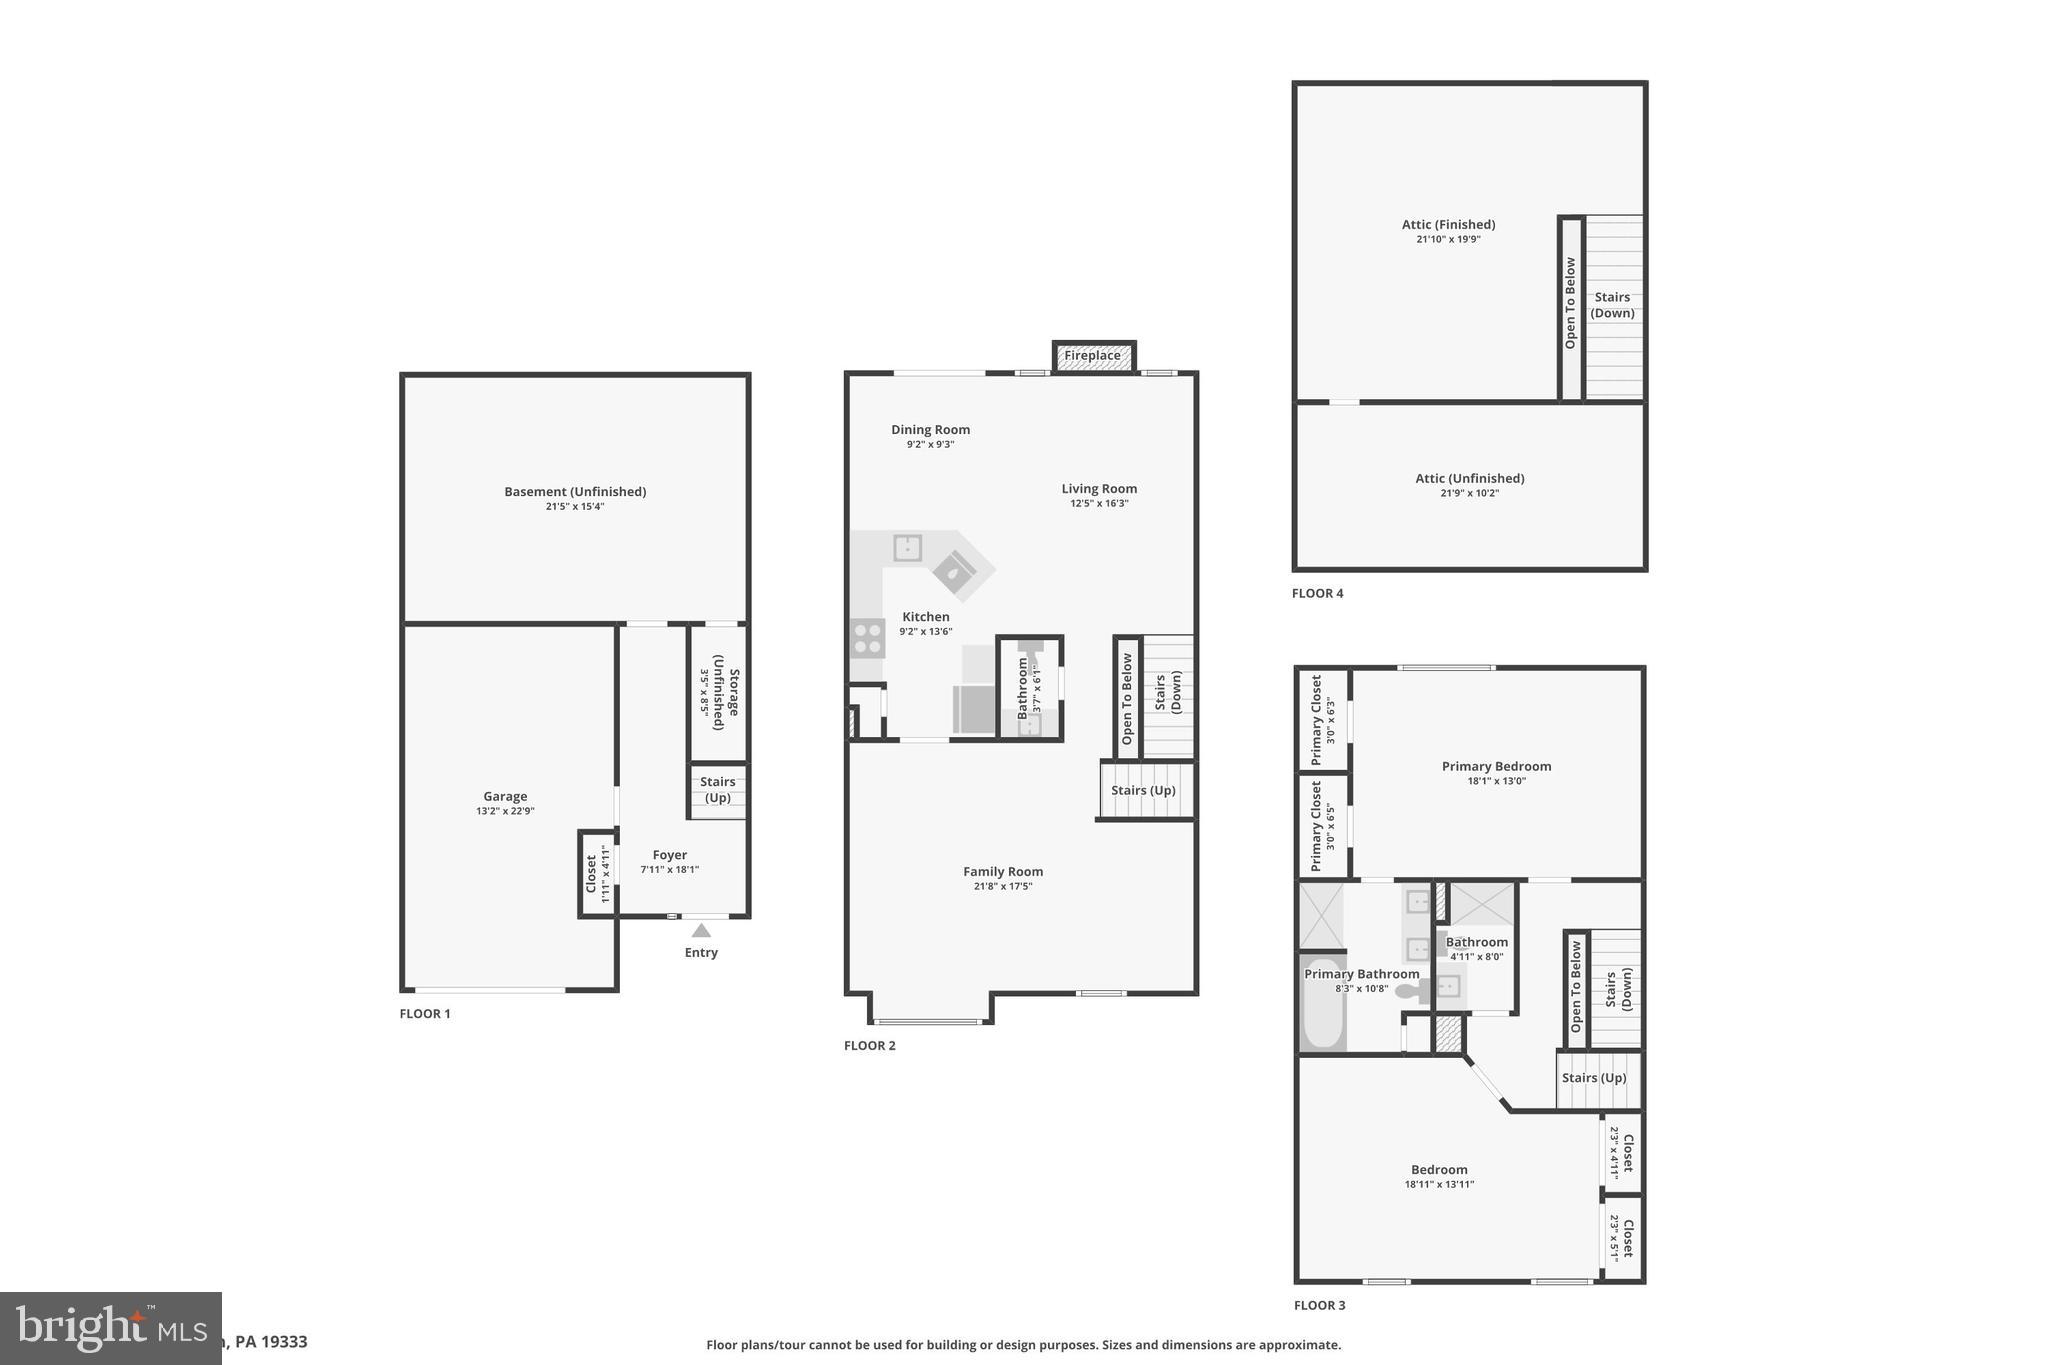
Stunning interior renovations, a premium location and top-rated Tredyffrin-Easttown schools make this home a superior investment! Ready for immediate possession, just bring your furniture and get settled before September or even sooner. Thoughtfully renovated with stylish finishes, this is a property anyone would be proud to call home.

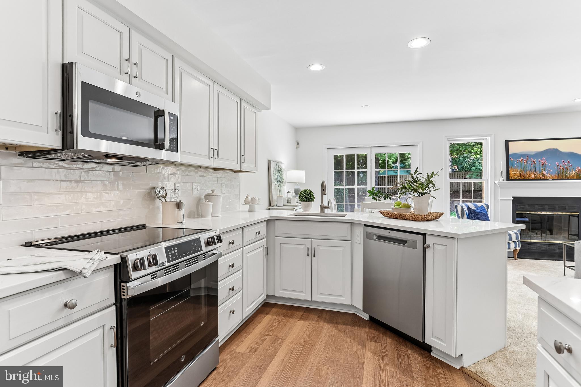
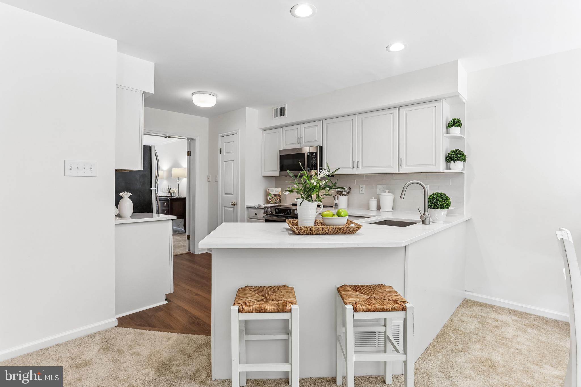
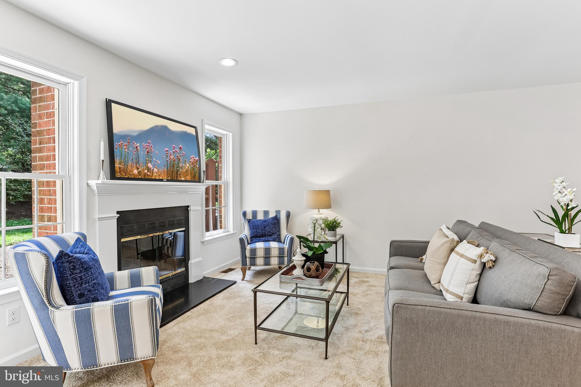
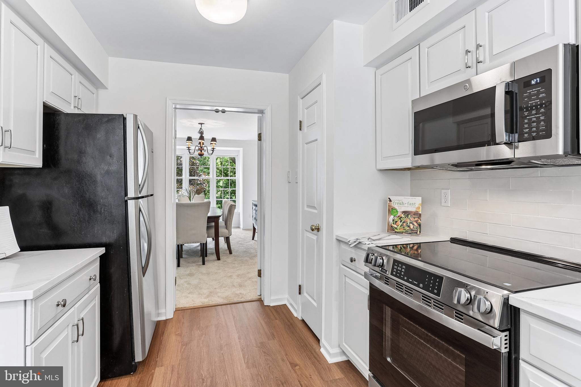
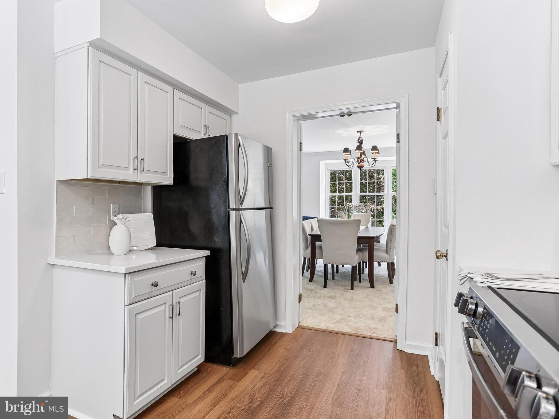
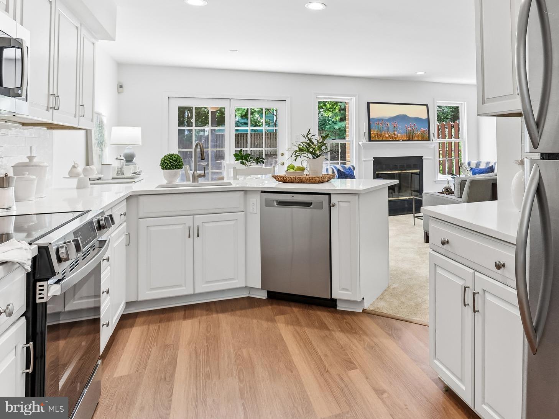
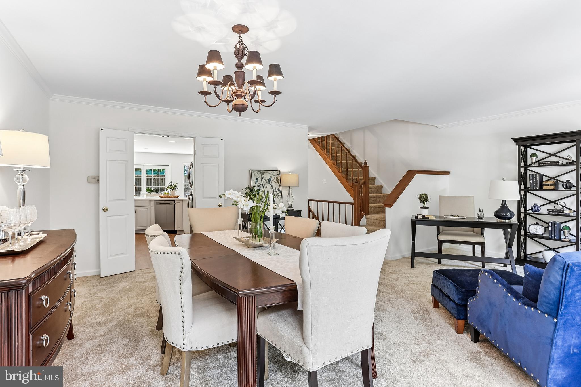
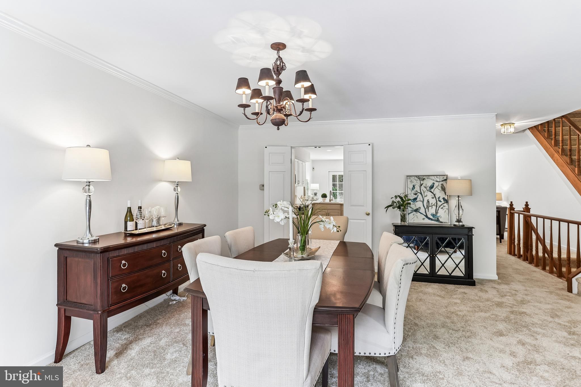
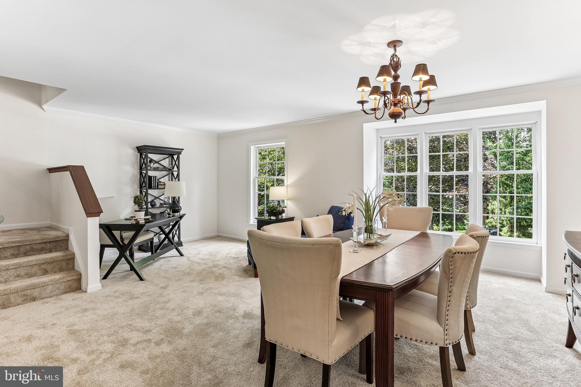
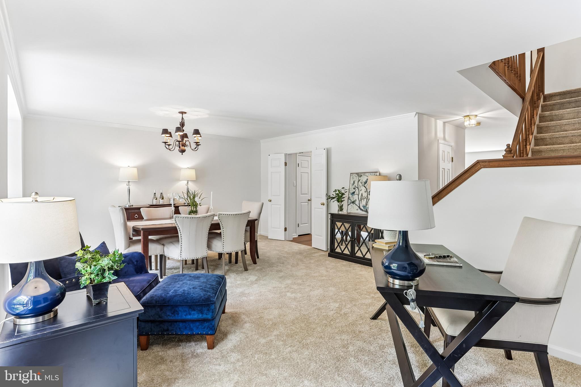
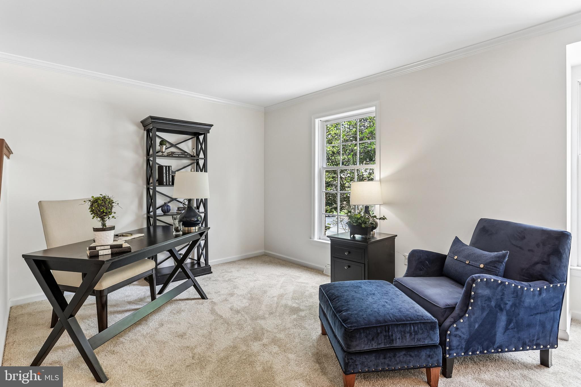
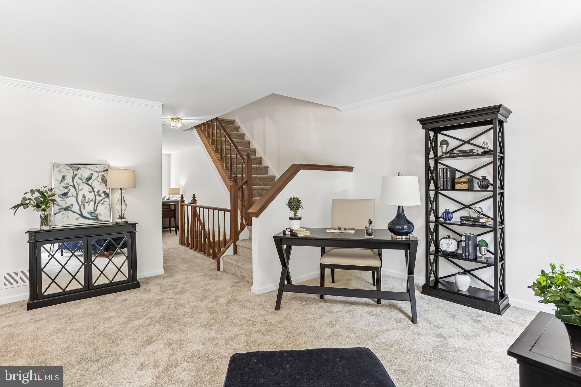
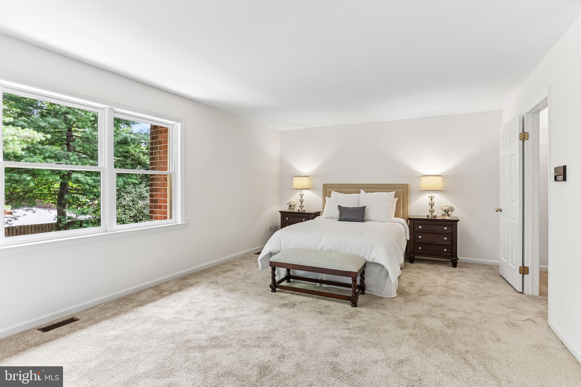
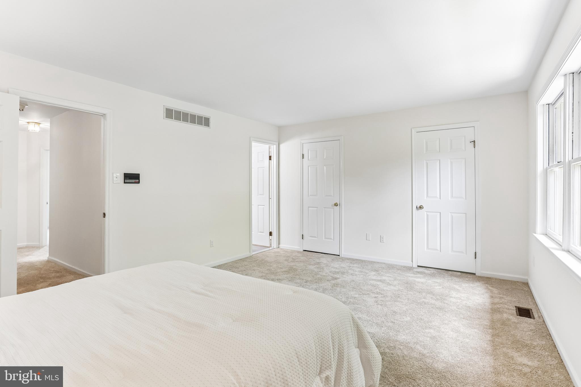
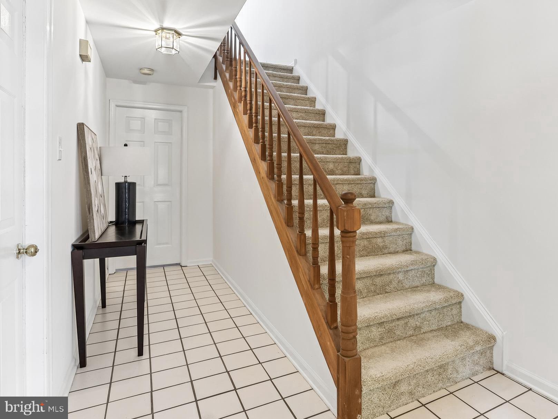
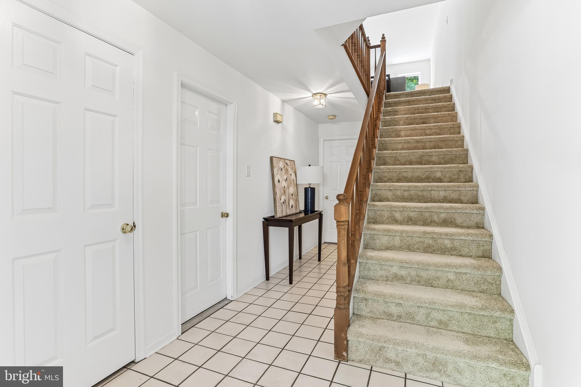
For starters, the entire home was painted from top to bottom—all walls, ceilings, trim and doors. New carpeting installed throughout the home, and new laminate plank flooring in the kitchen.

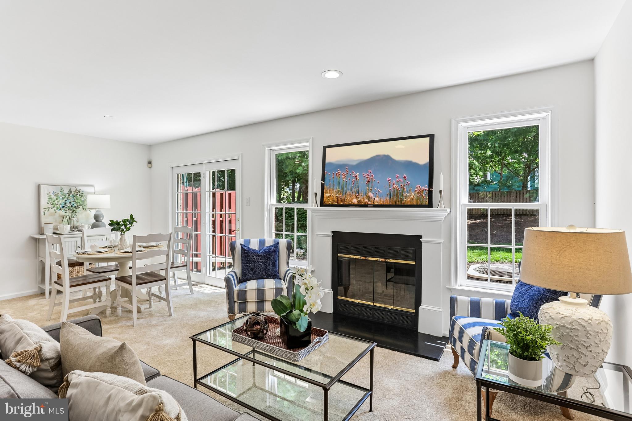
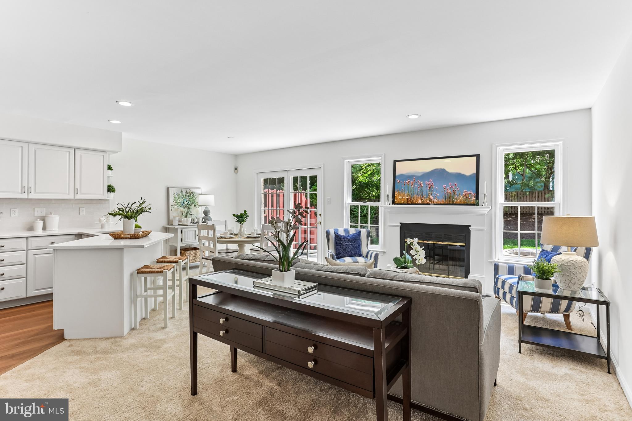
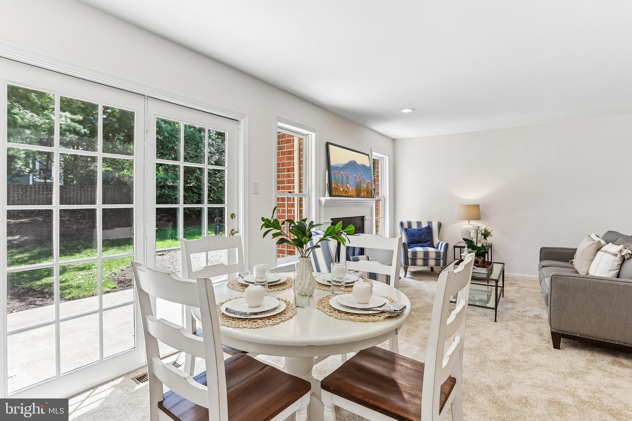
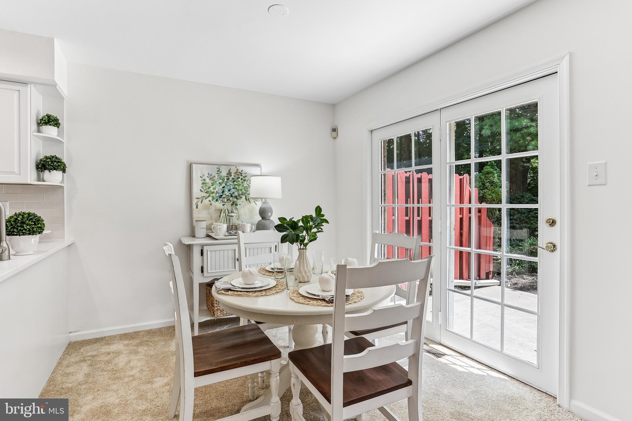
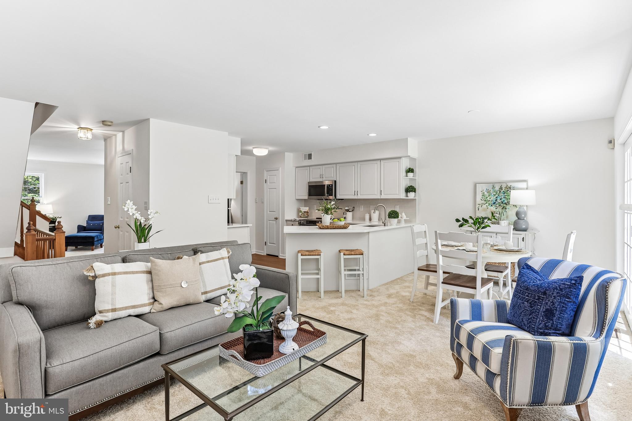
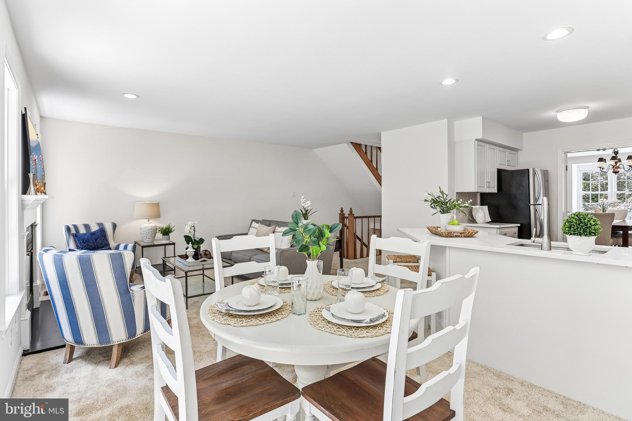
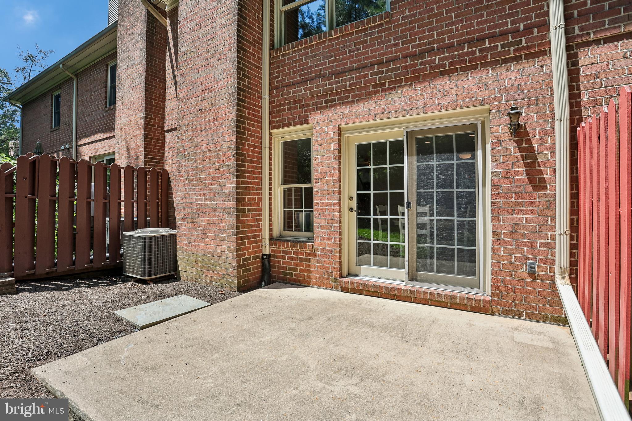
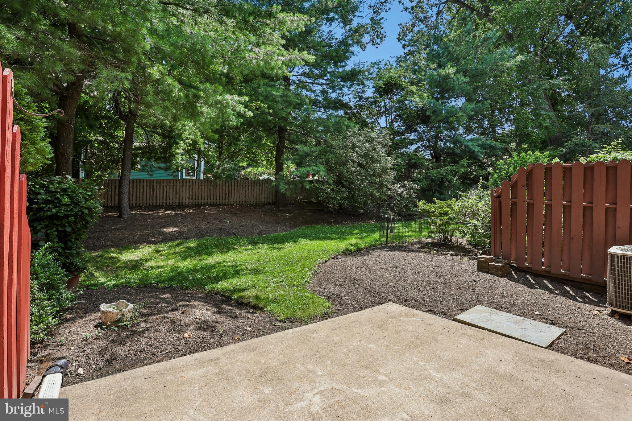
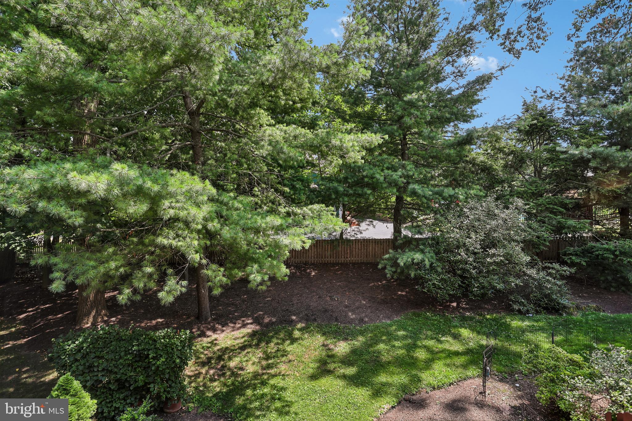
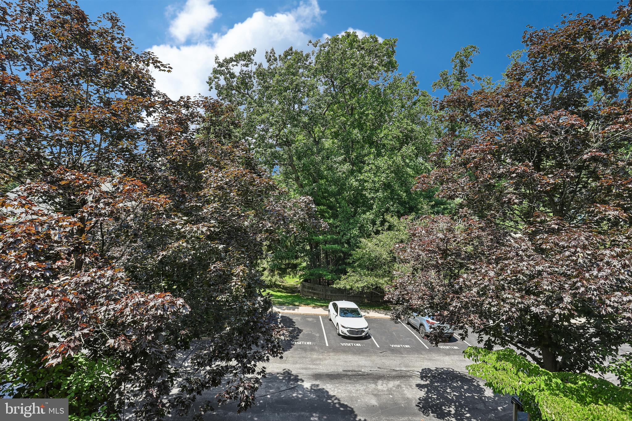
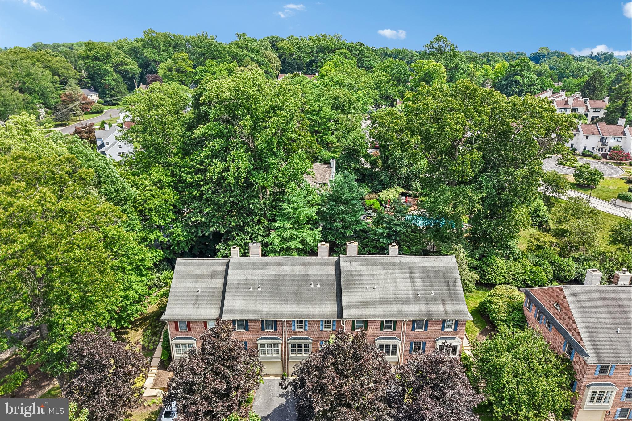
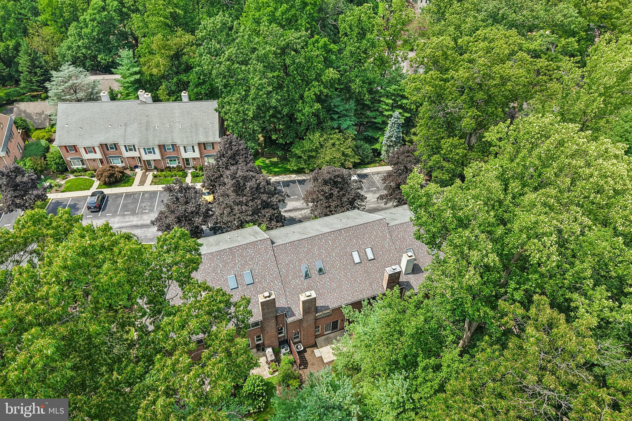
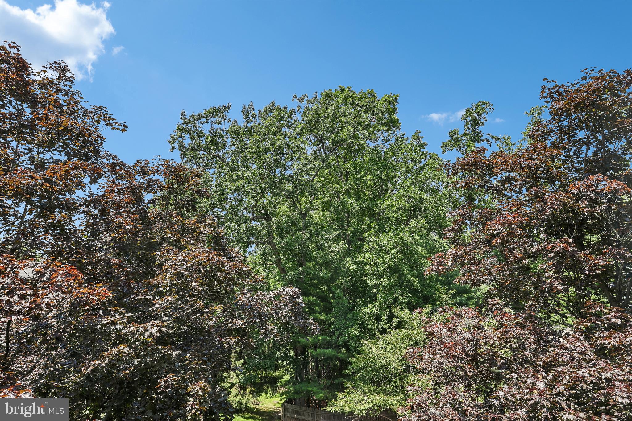
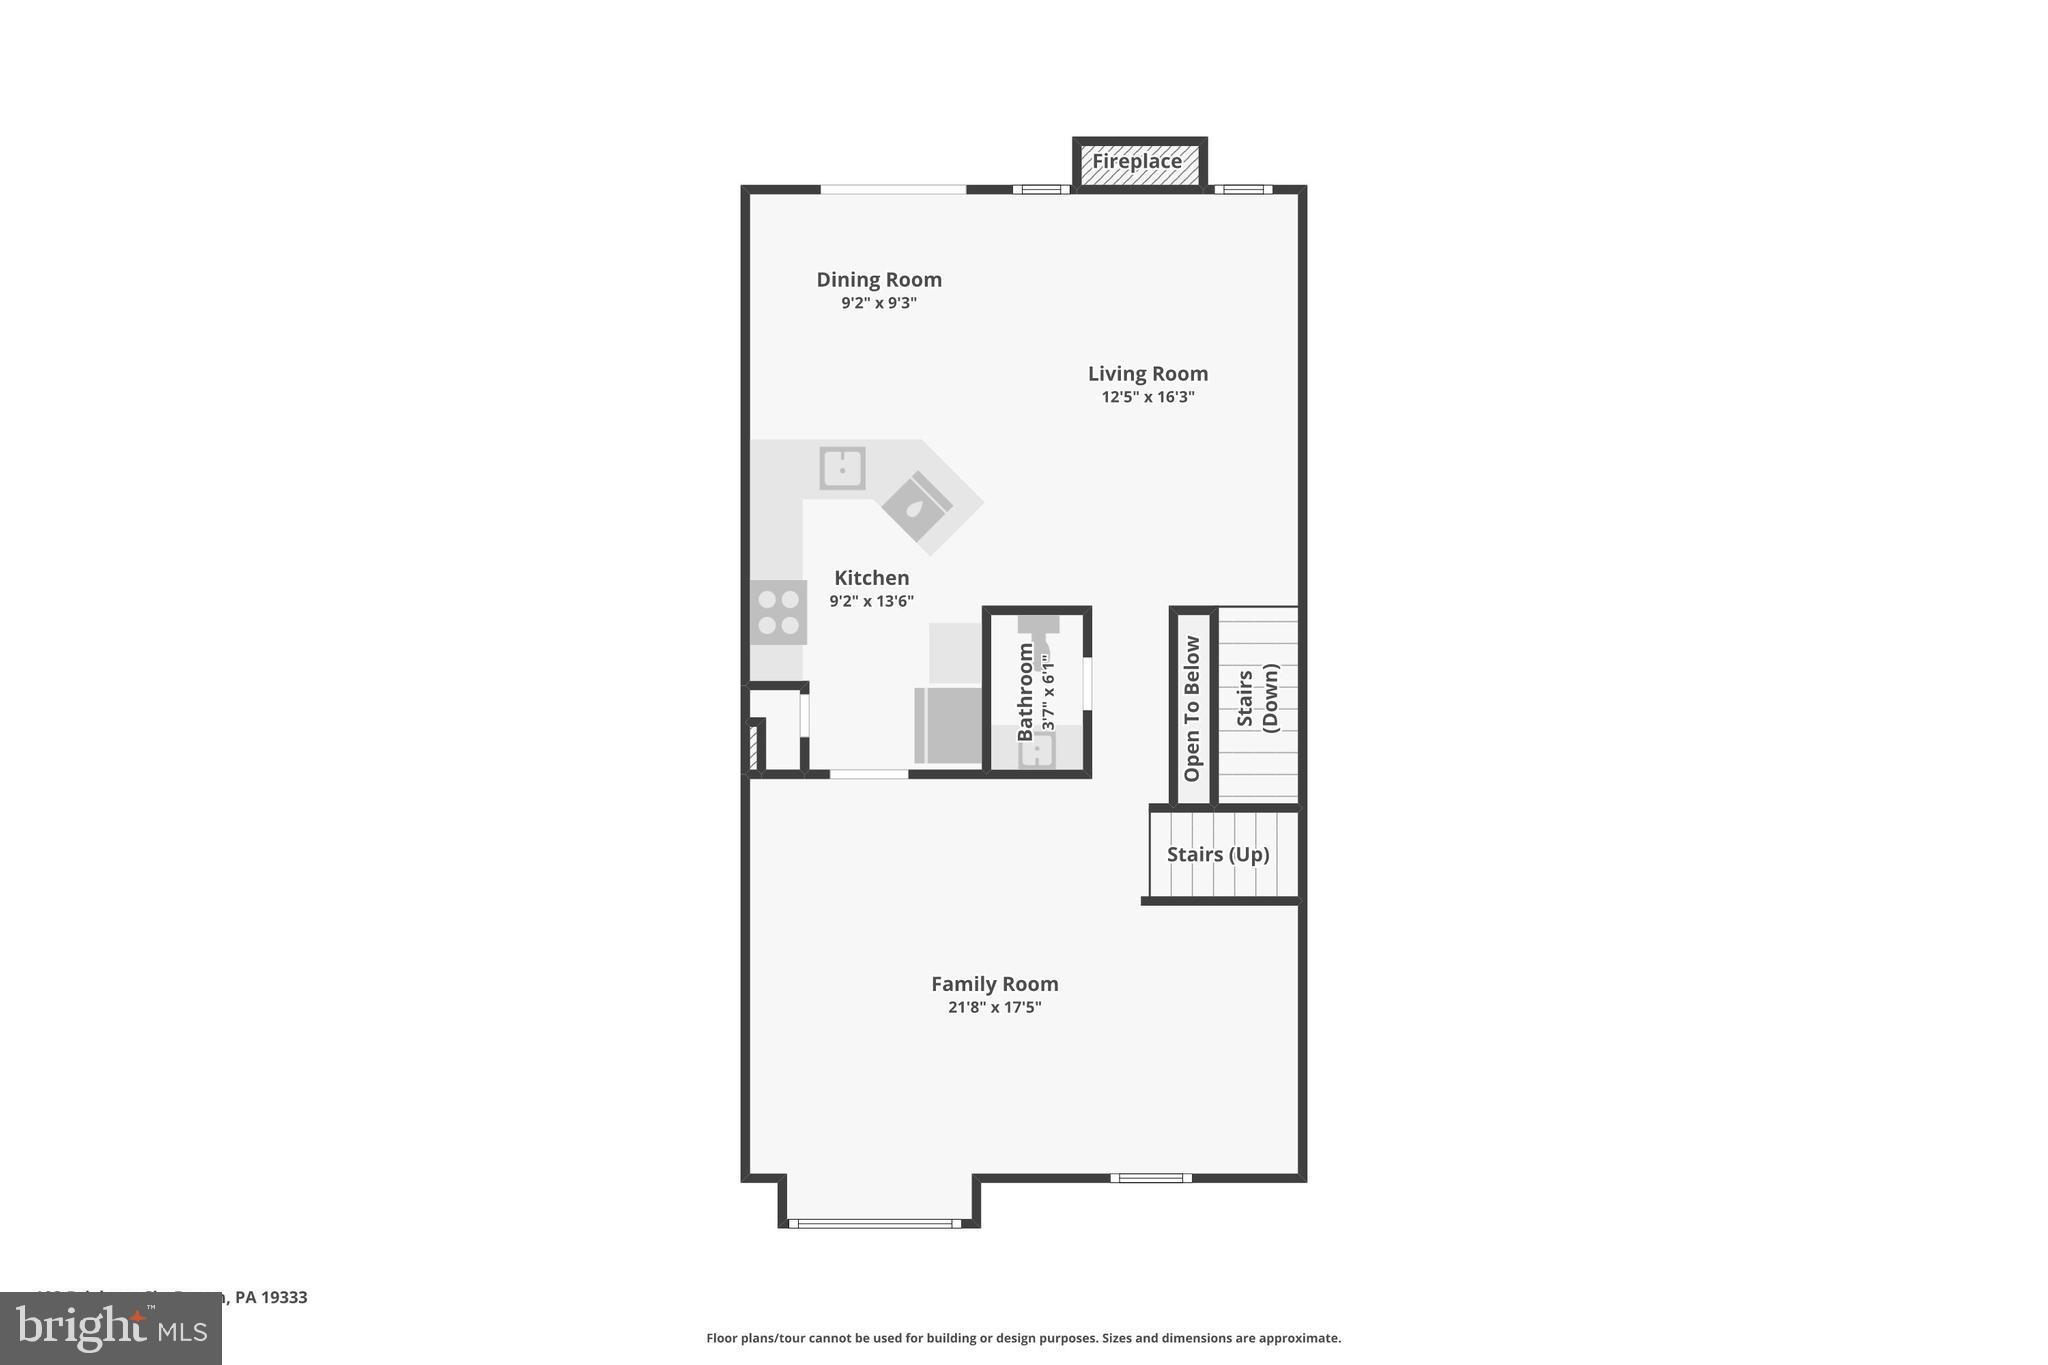
At the heart of the home, a brand new kitchen anchors the main living space open concept floor plan. Quartz countertops, stainless steel undermount sink with new dishwasher, stove and microwave oven. All stainless steel appliances match seamlessly with this update look enhanced with Subway-tile backsplash. A breakfast bar invites guests to share the space with the chef! Natural light also makes this an inviting space. A glass door opens to the rear patio and large windows flank a wood burning fireplace. Natural light, and privacy too. The back yard is ensconced by mature landscaping. The front facade of the home also is enhanced by beautiful trees, as is the view from the living room and dining area—this home does not face a row of homes across the street, just extra parking and trees.

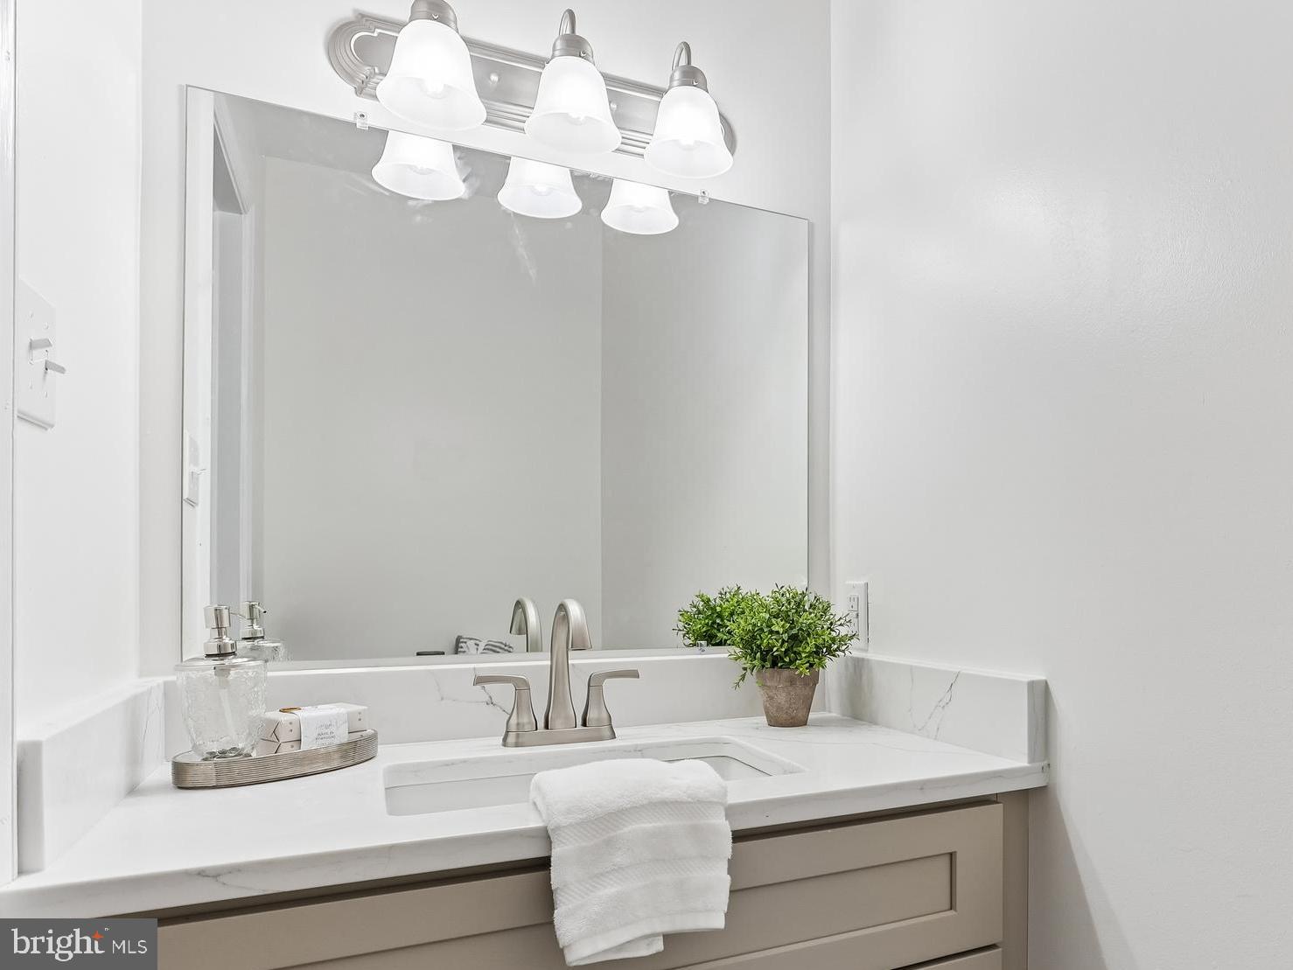
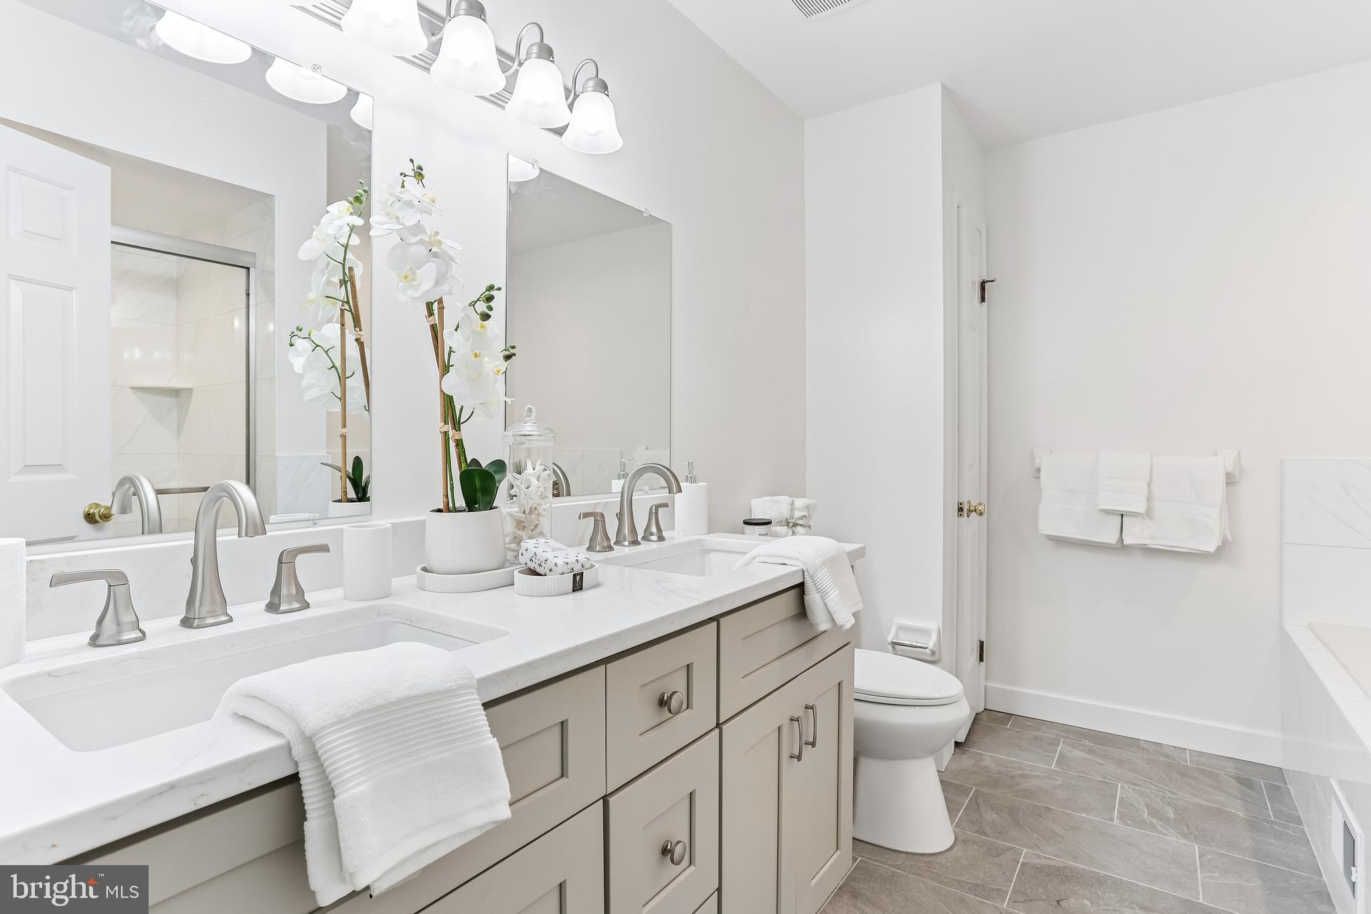
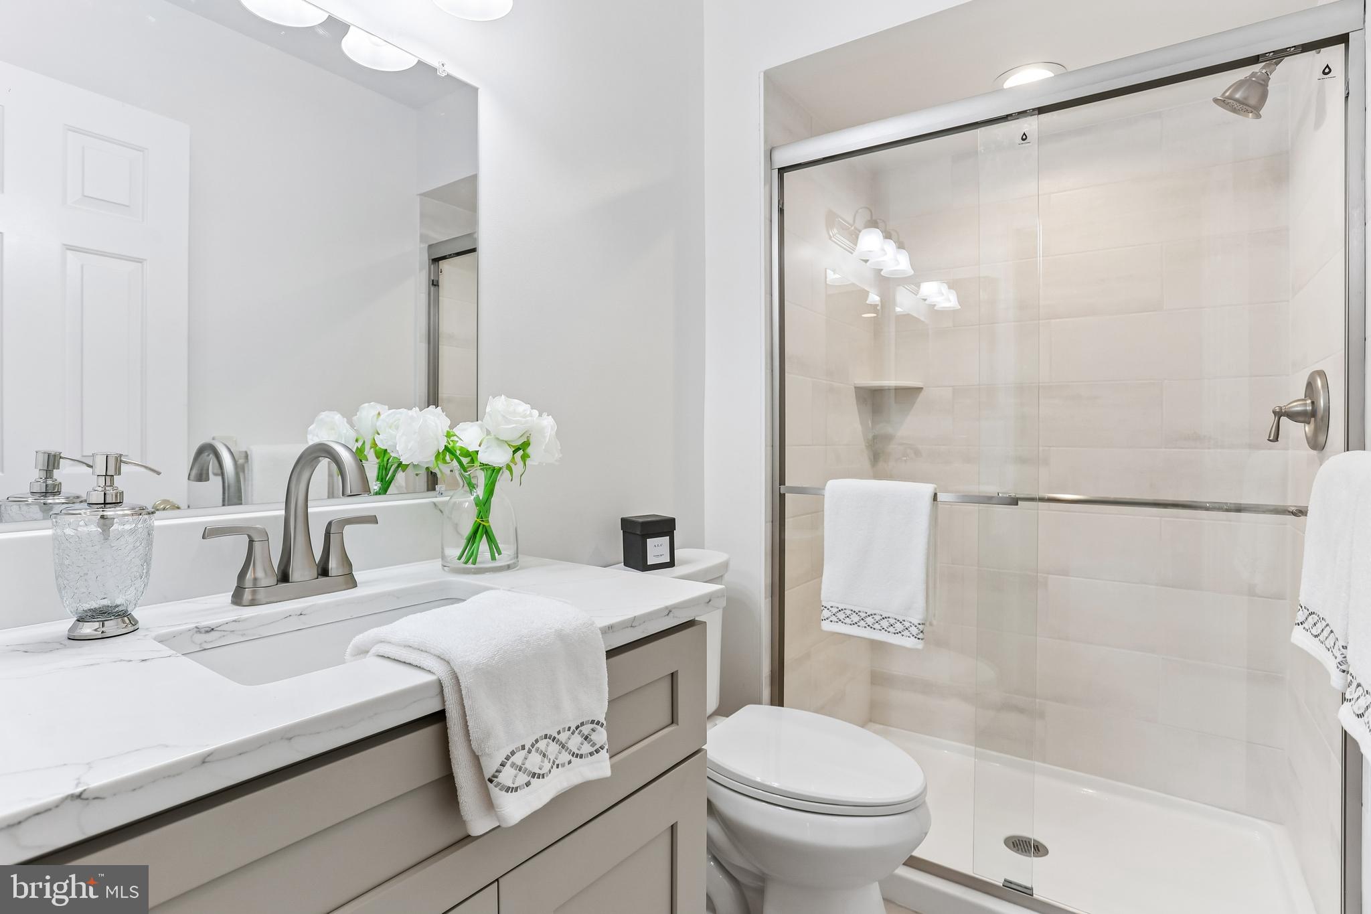
In addition to the kitchen renovation, ALL baths in this home have also been renovated. The design motif is consistent throughout. Every bathroom has a new sink, vanity, toilet and faucet, new tile flooring, new lighting and mirrors. Every. Single. Bathroom. Brand. New!

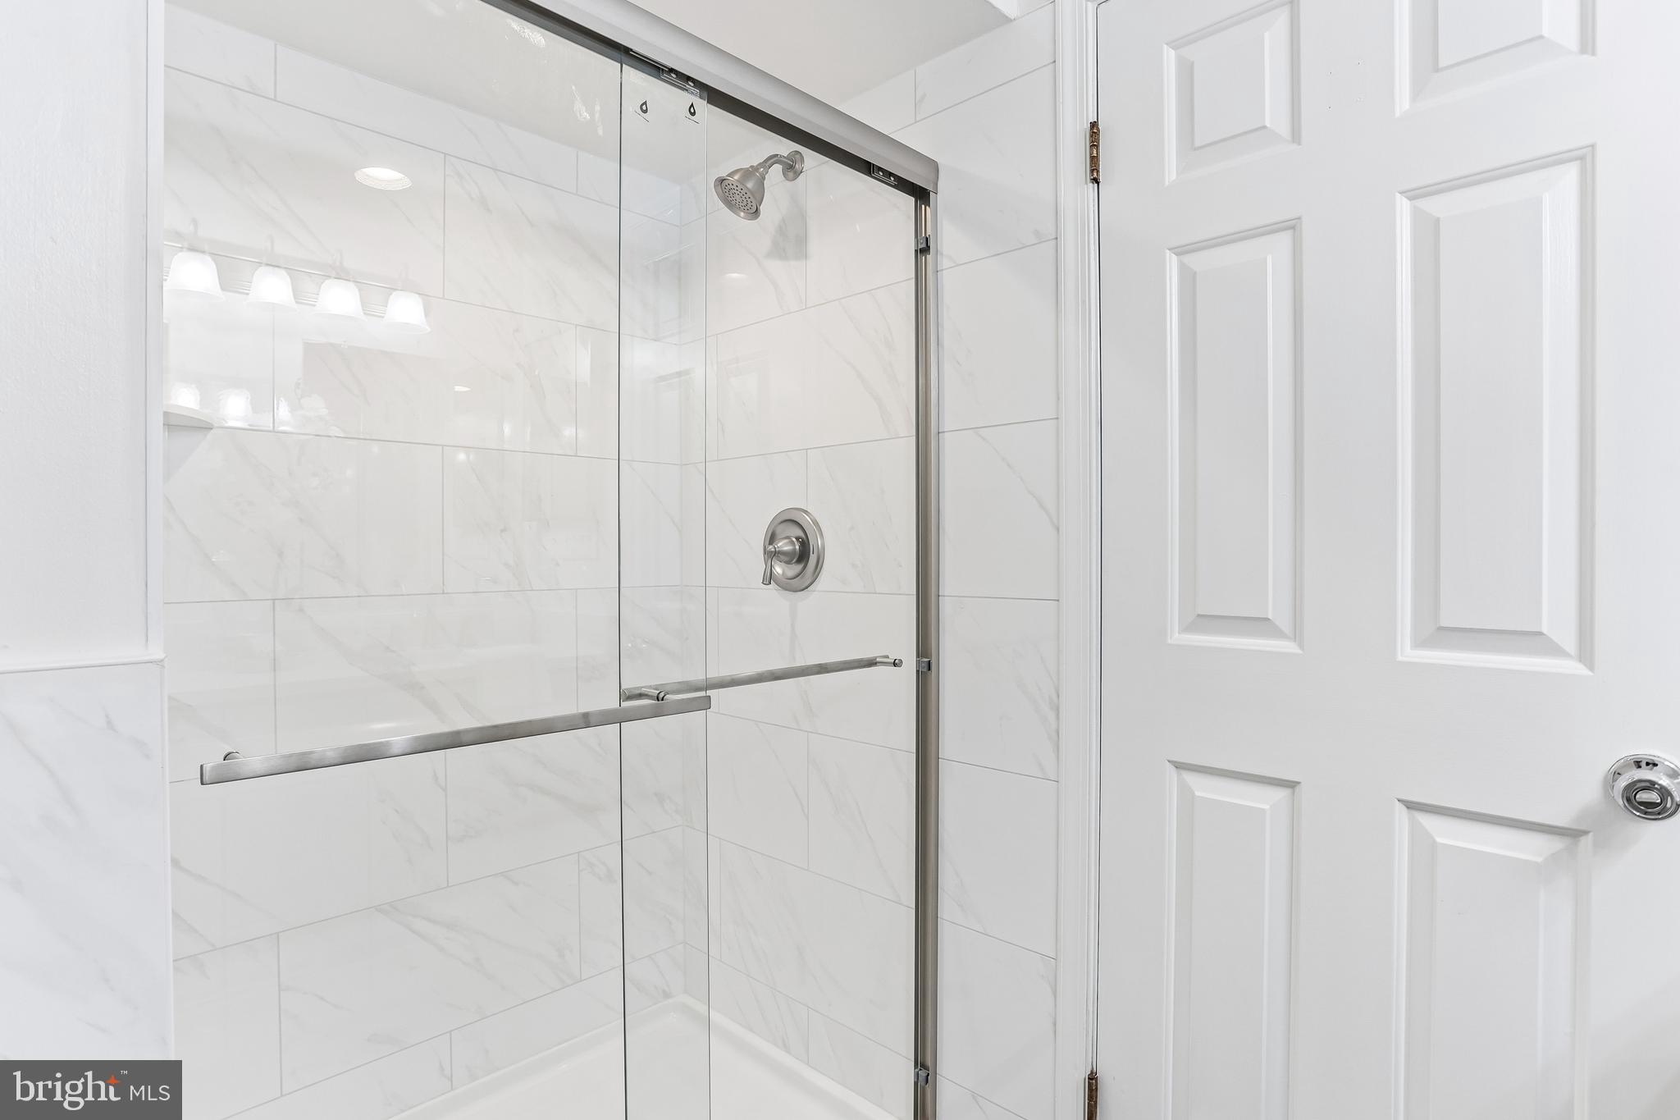
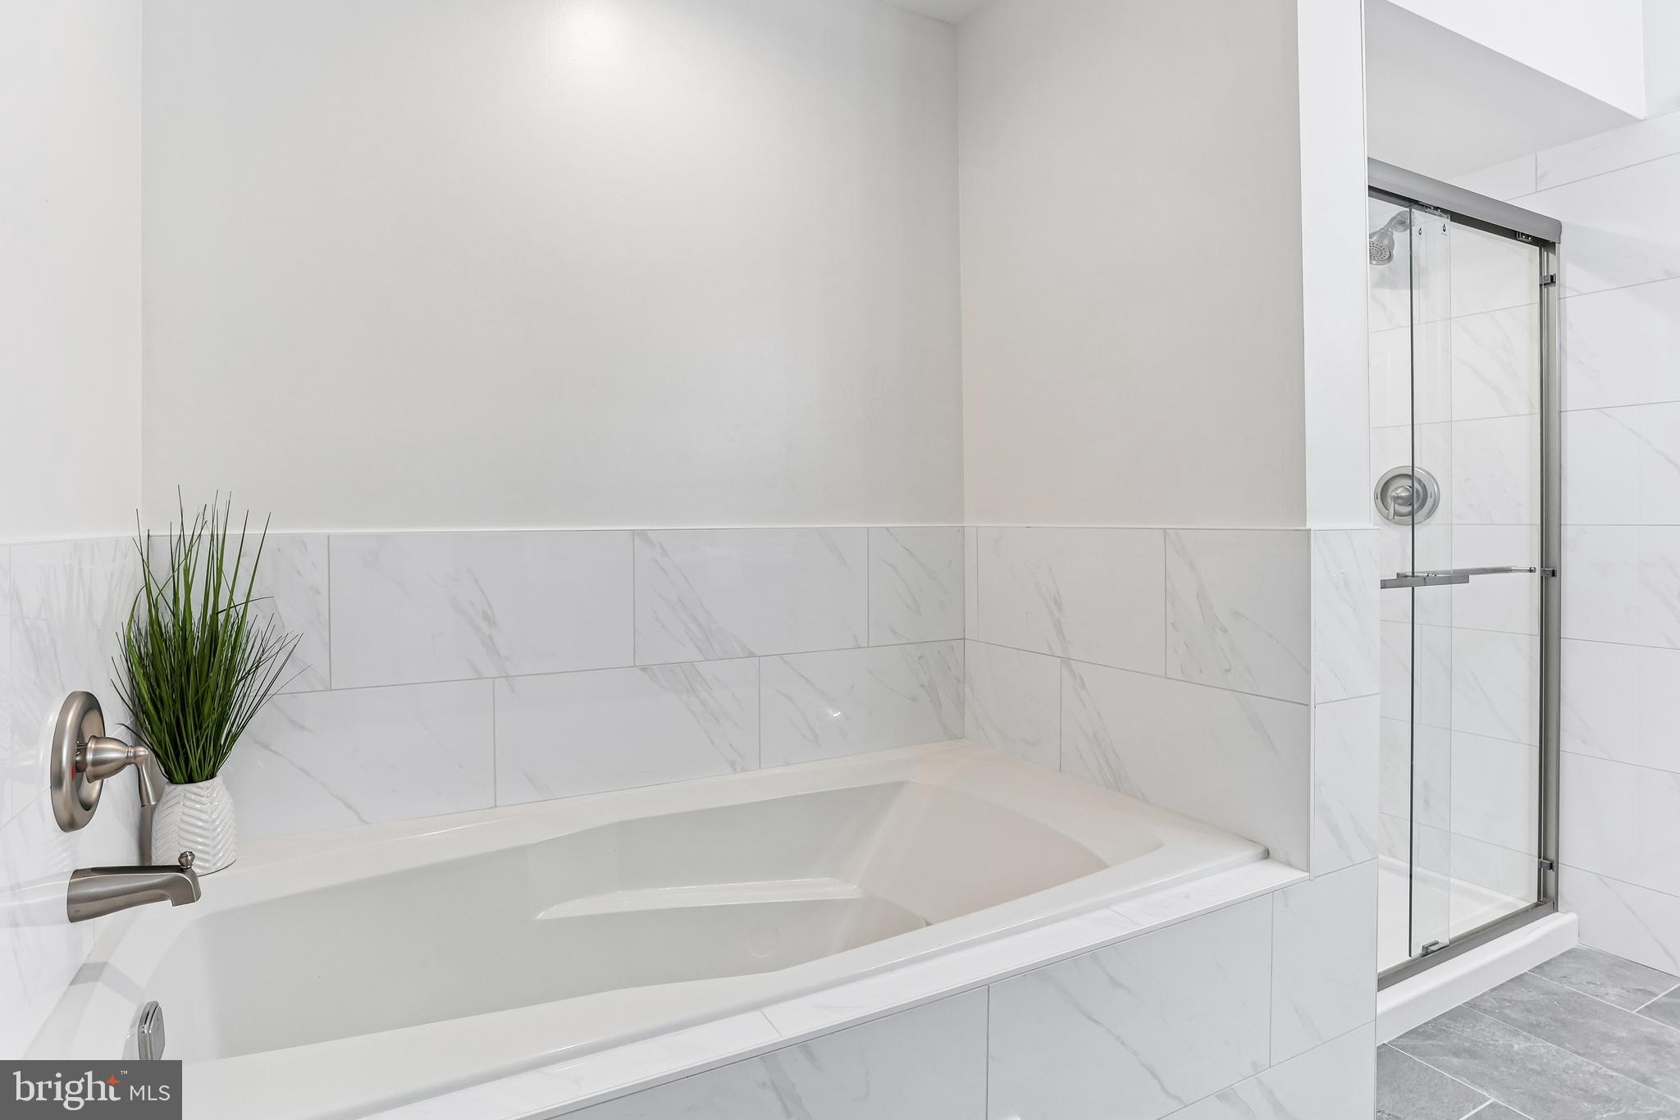
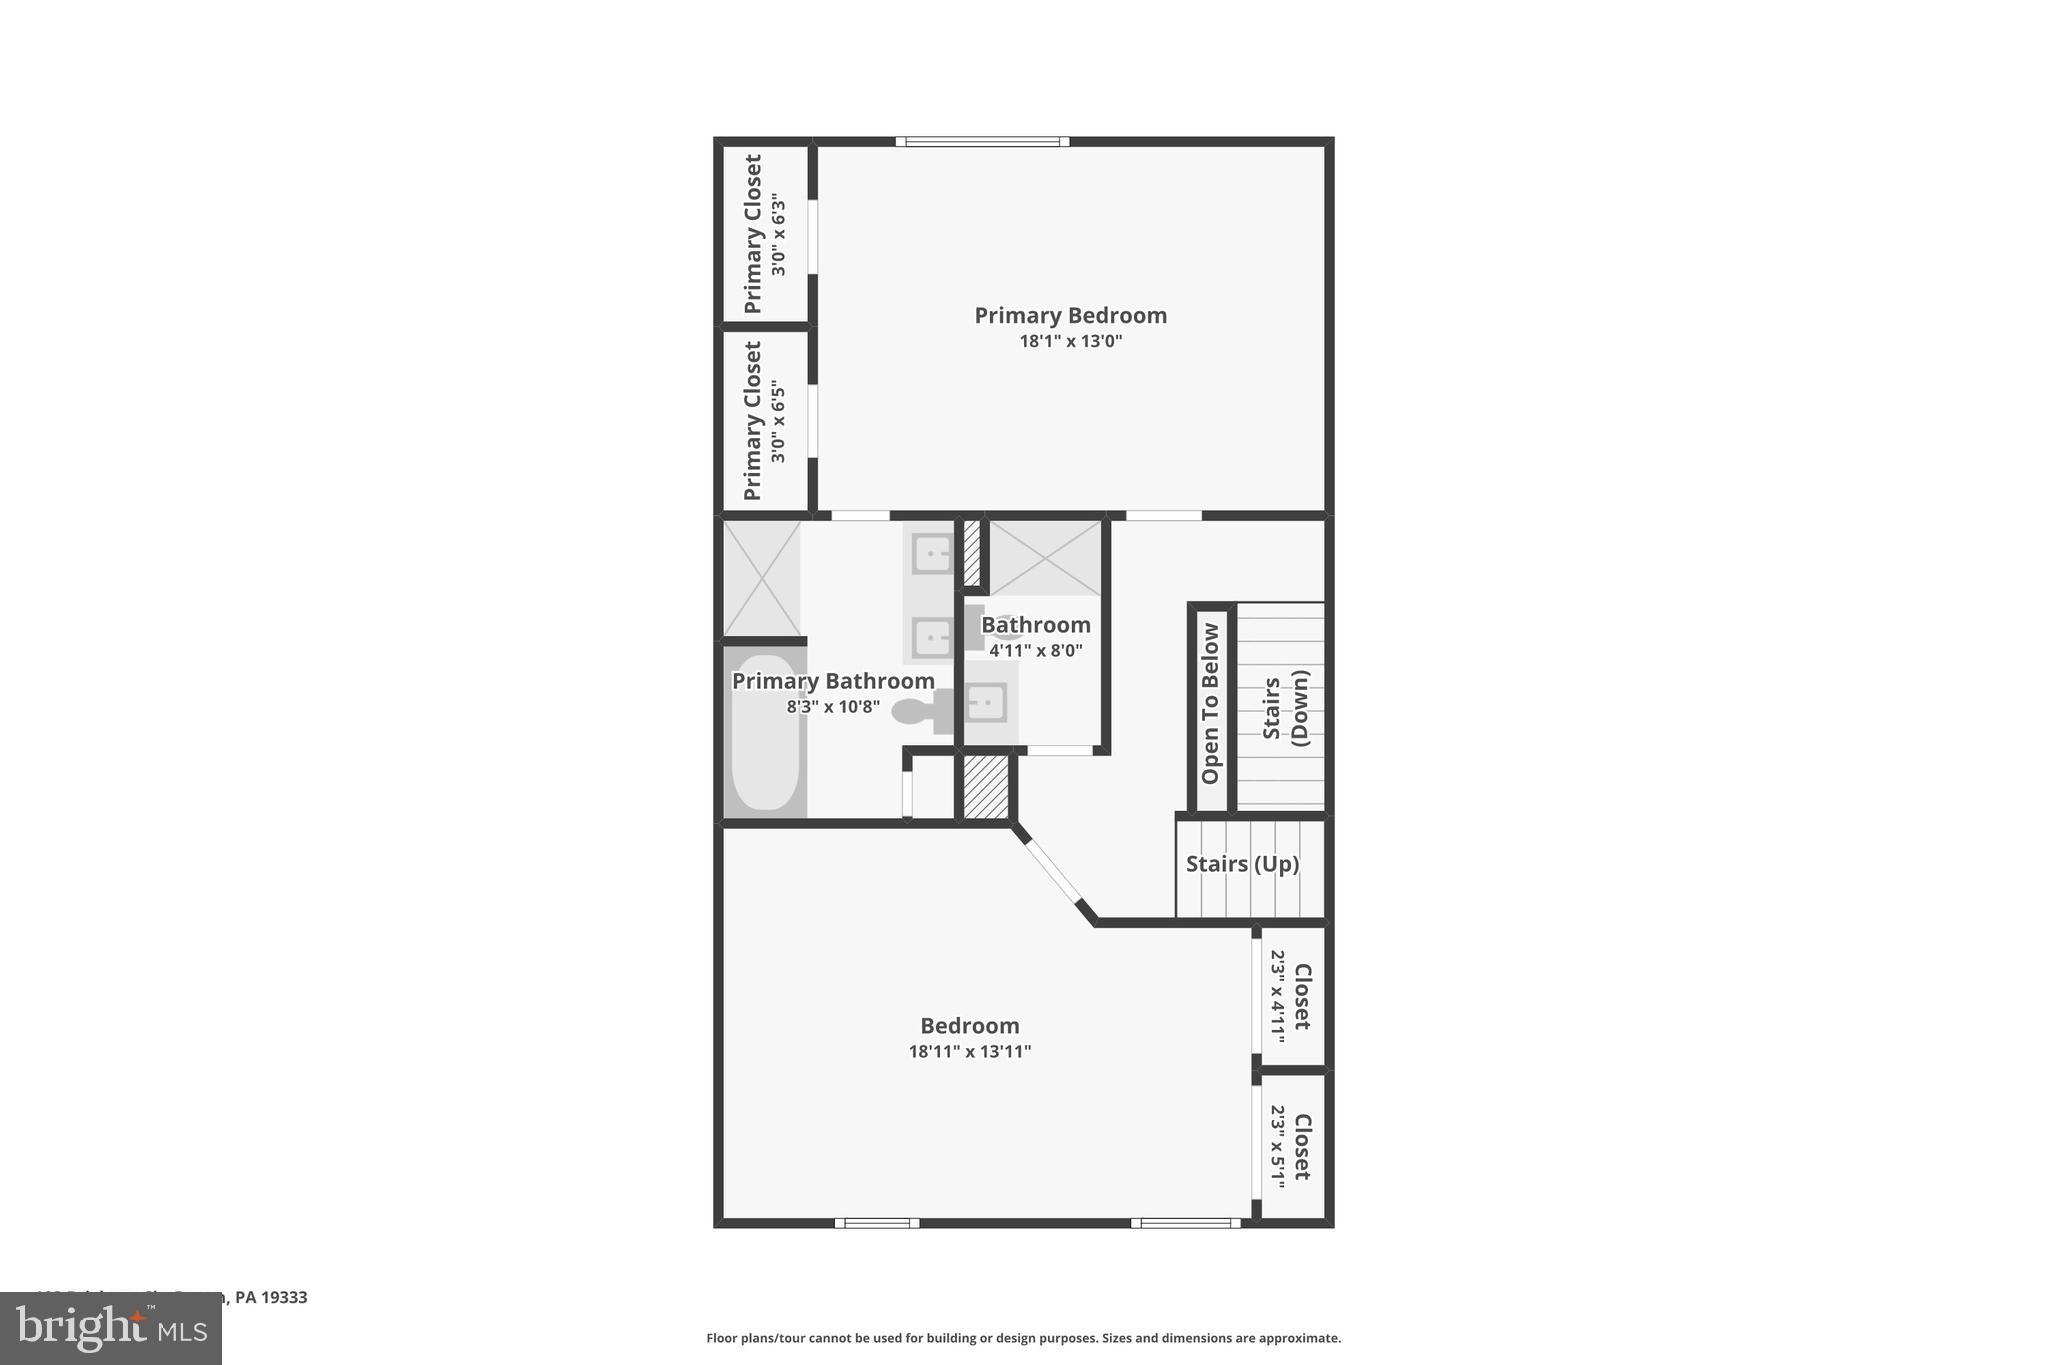
The primary bedroom suite features ample closet space with two separate closets. The primary bathroom is a jaw dropper. A double vanity was installed, the shower was updated mechanically and cosmetically with a new shower pan, diverter and shower head in addition to the new tile surround and sliding glass shower doors. The large soaking tub also features new faucet fixtures and a new tile surround.

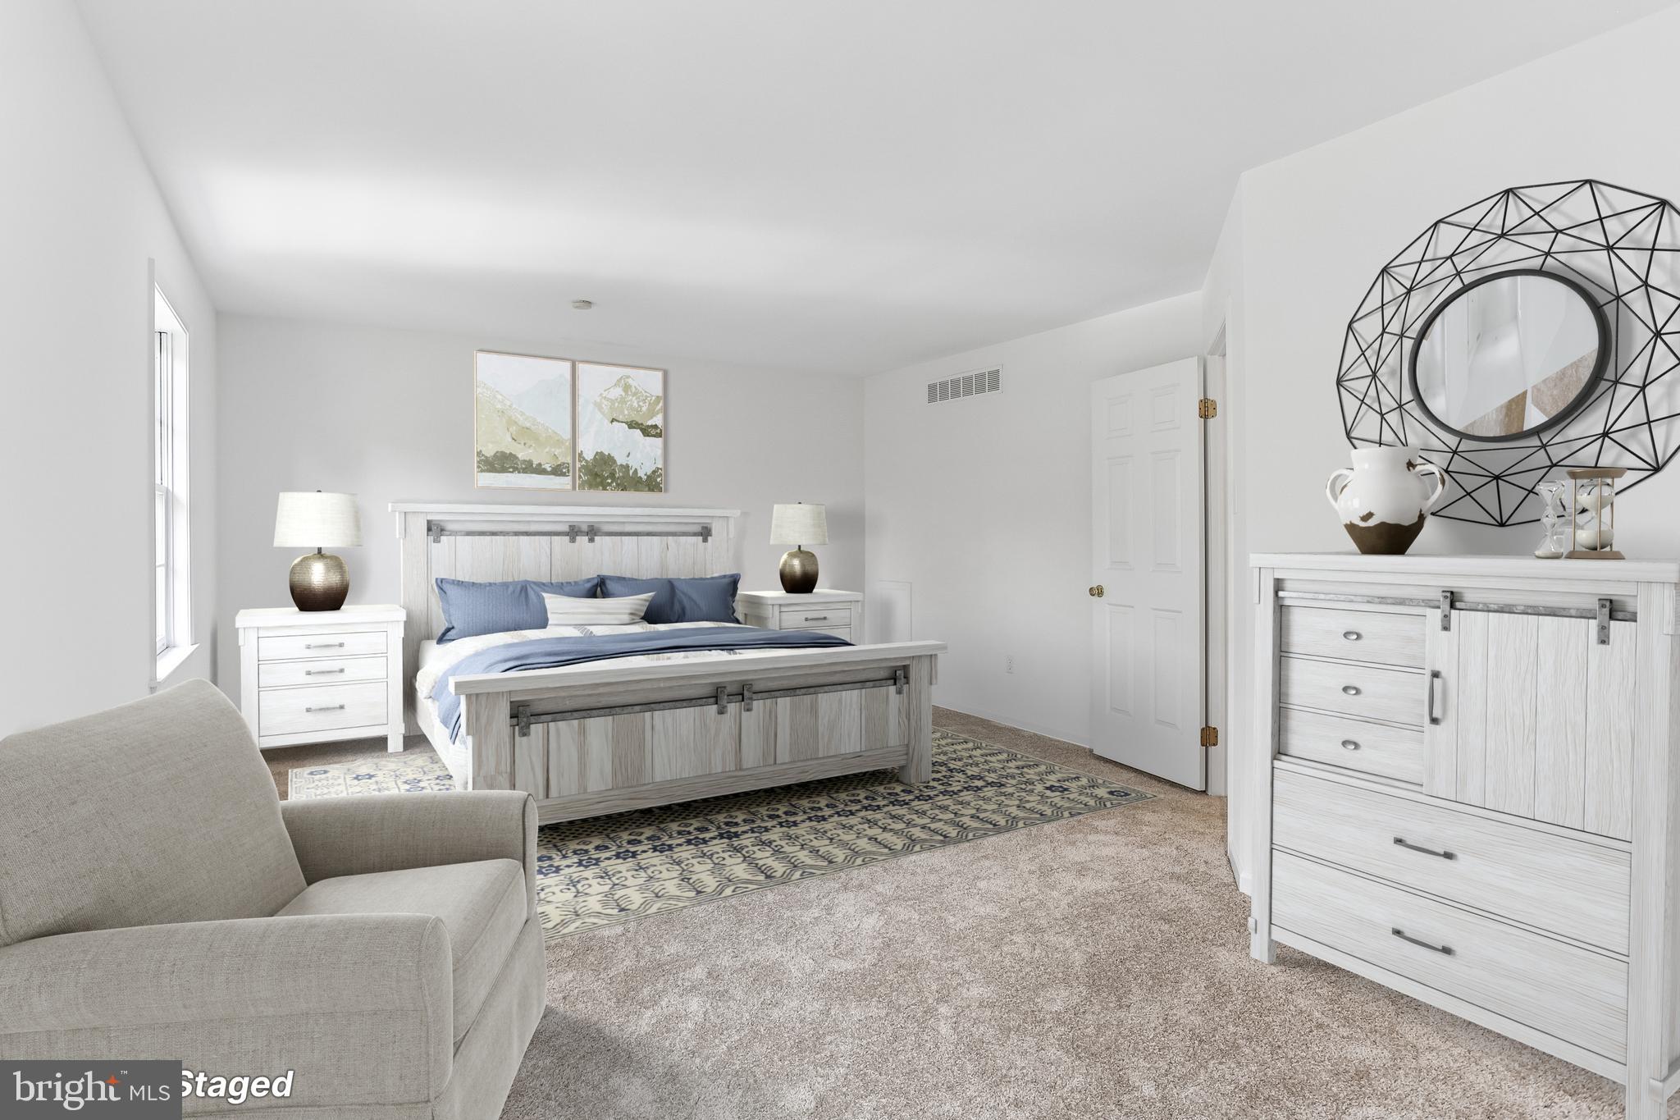
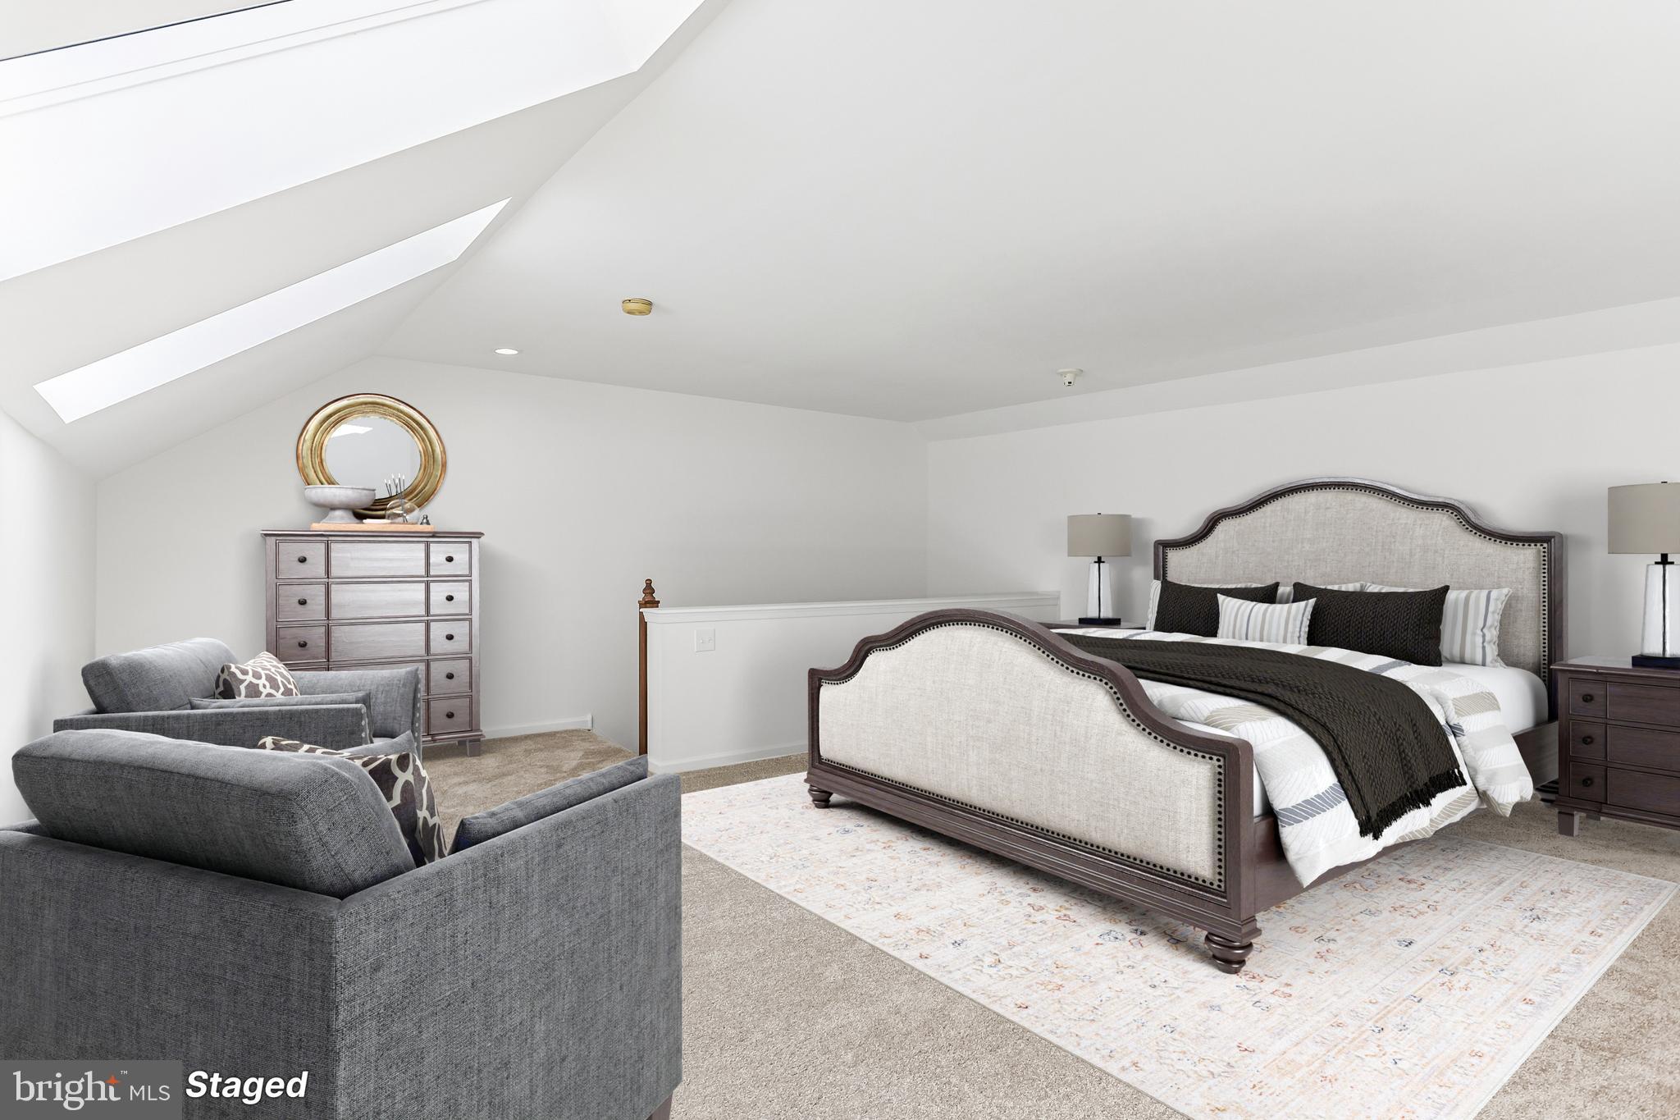
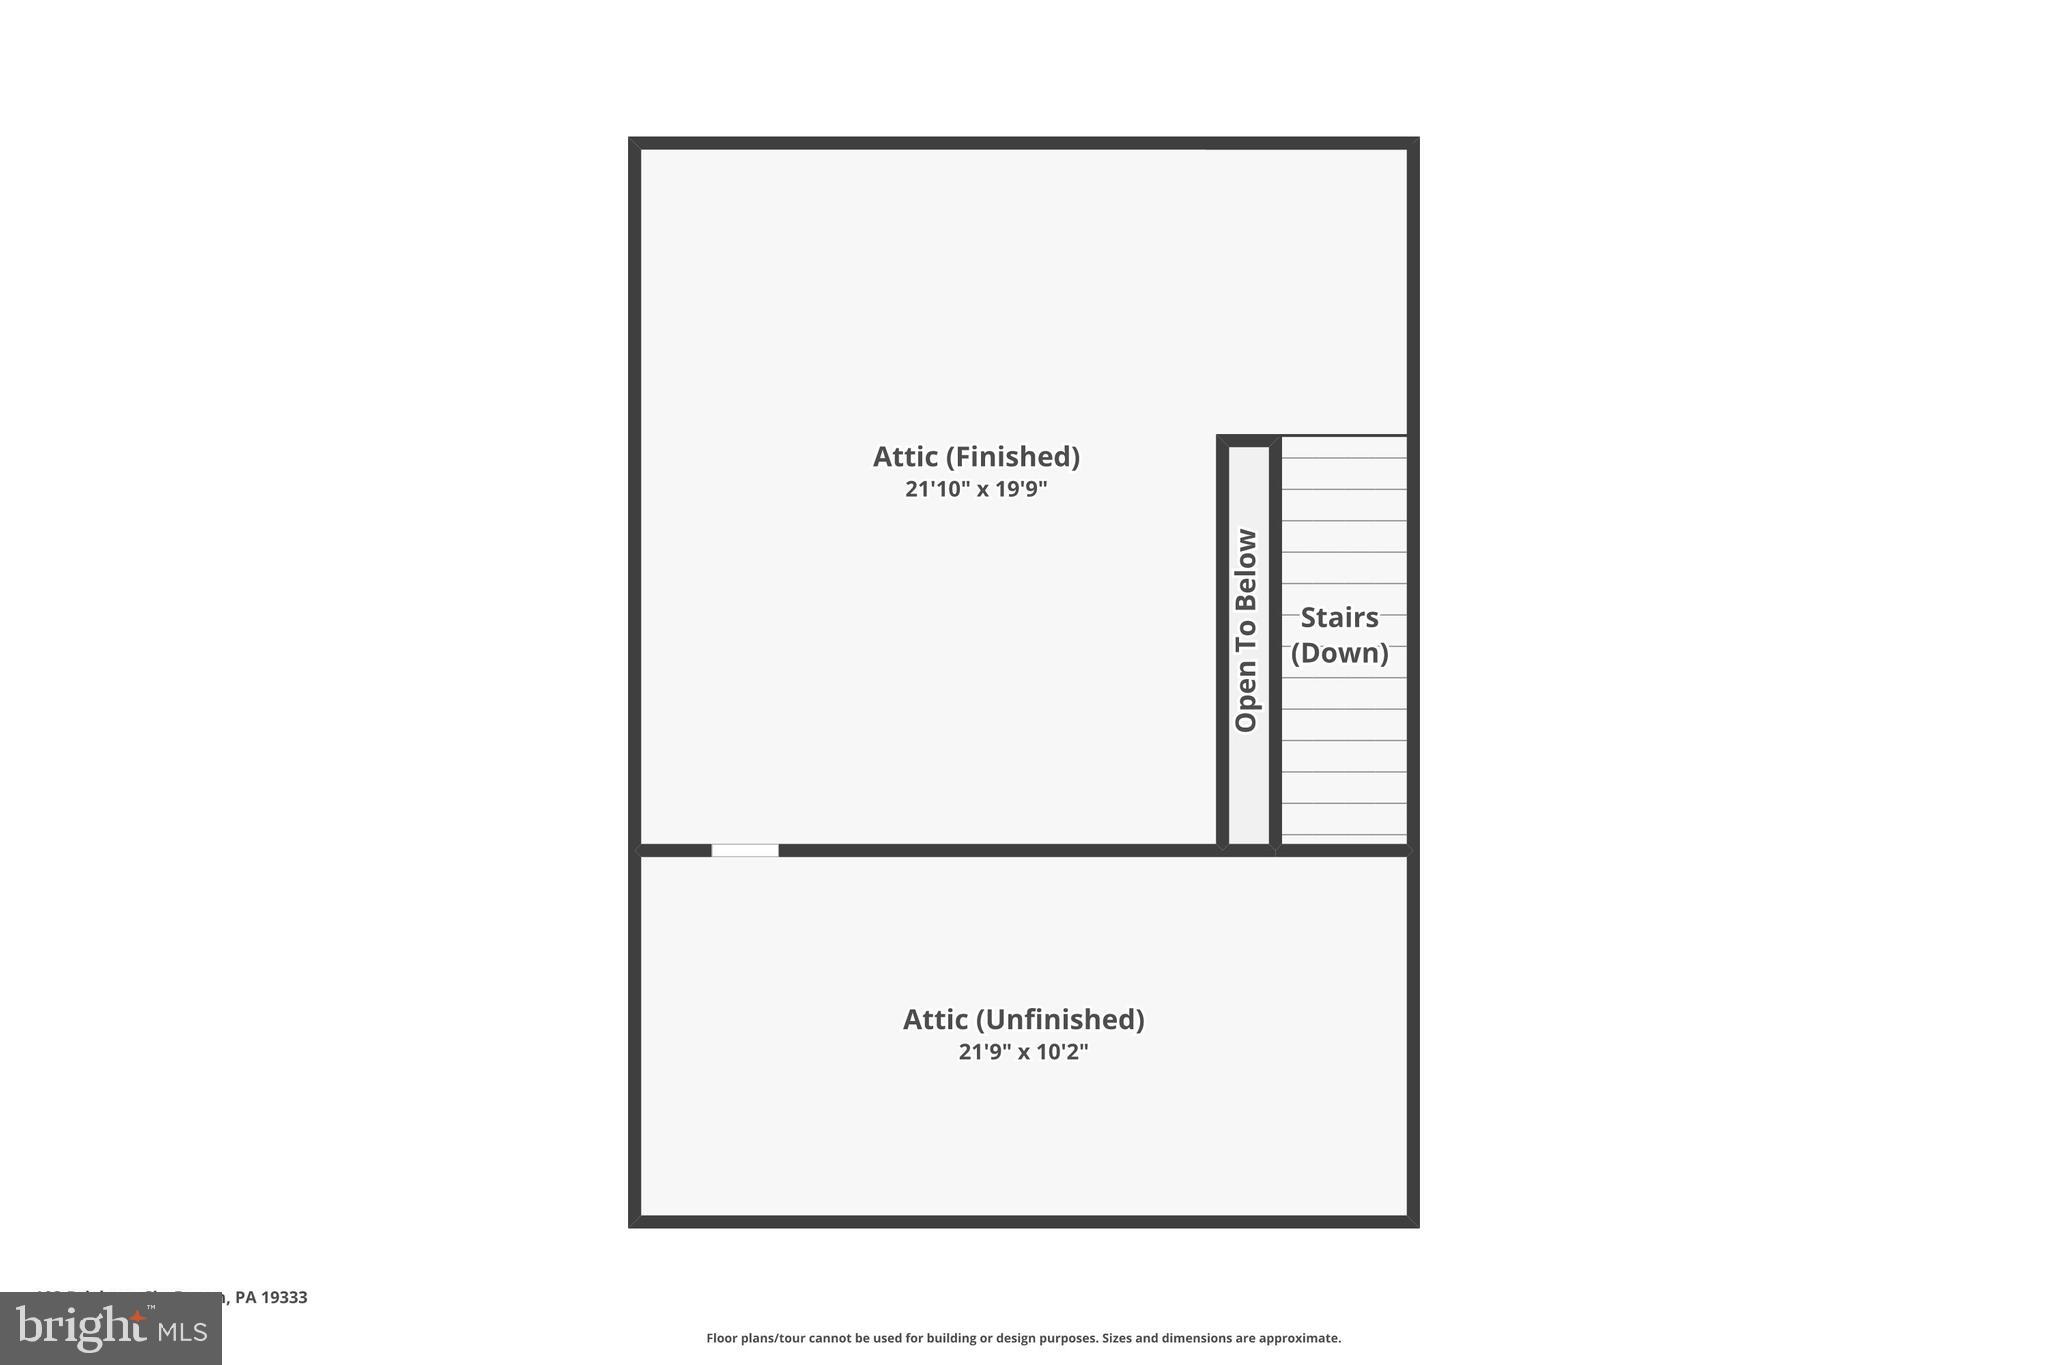
Another spacious bedroom on the second floor with ample closet space and a third floor loft bedroom complete the living space.

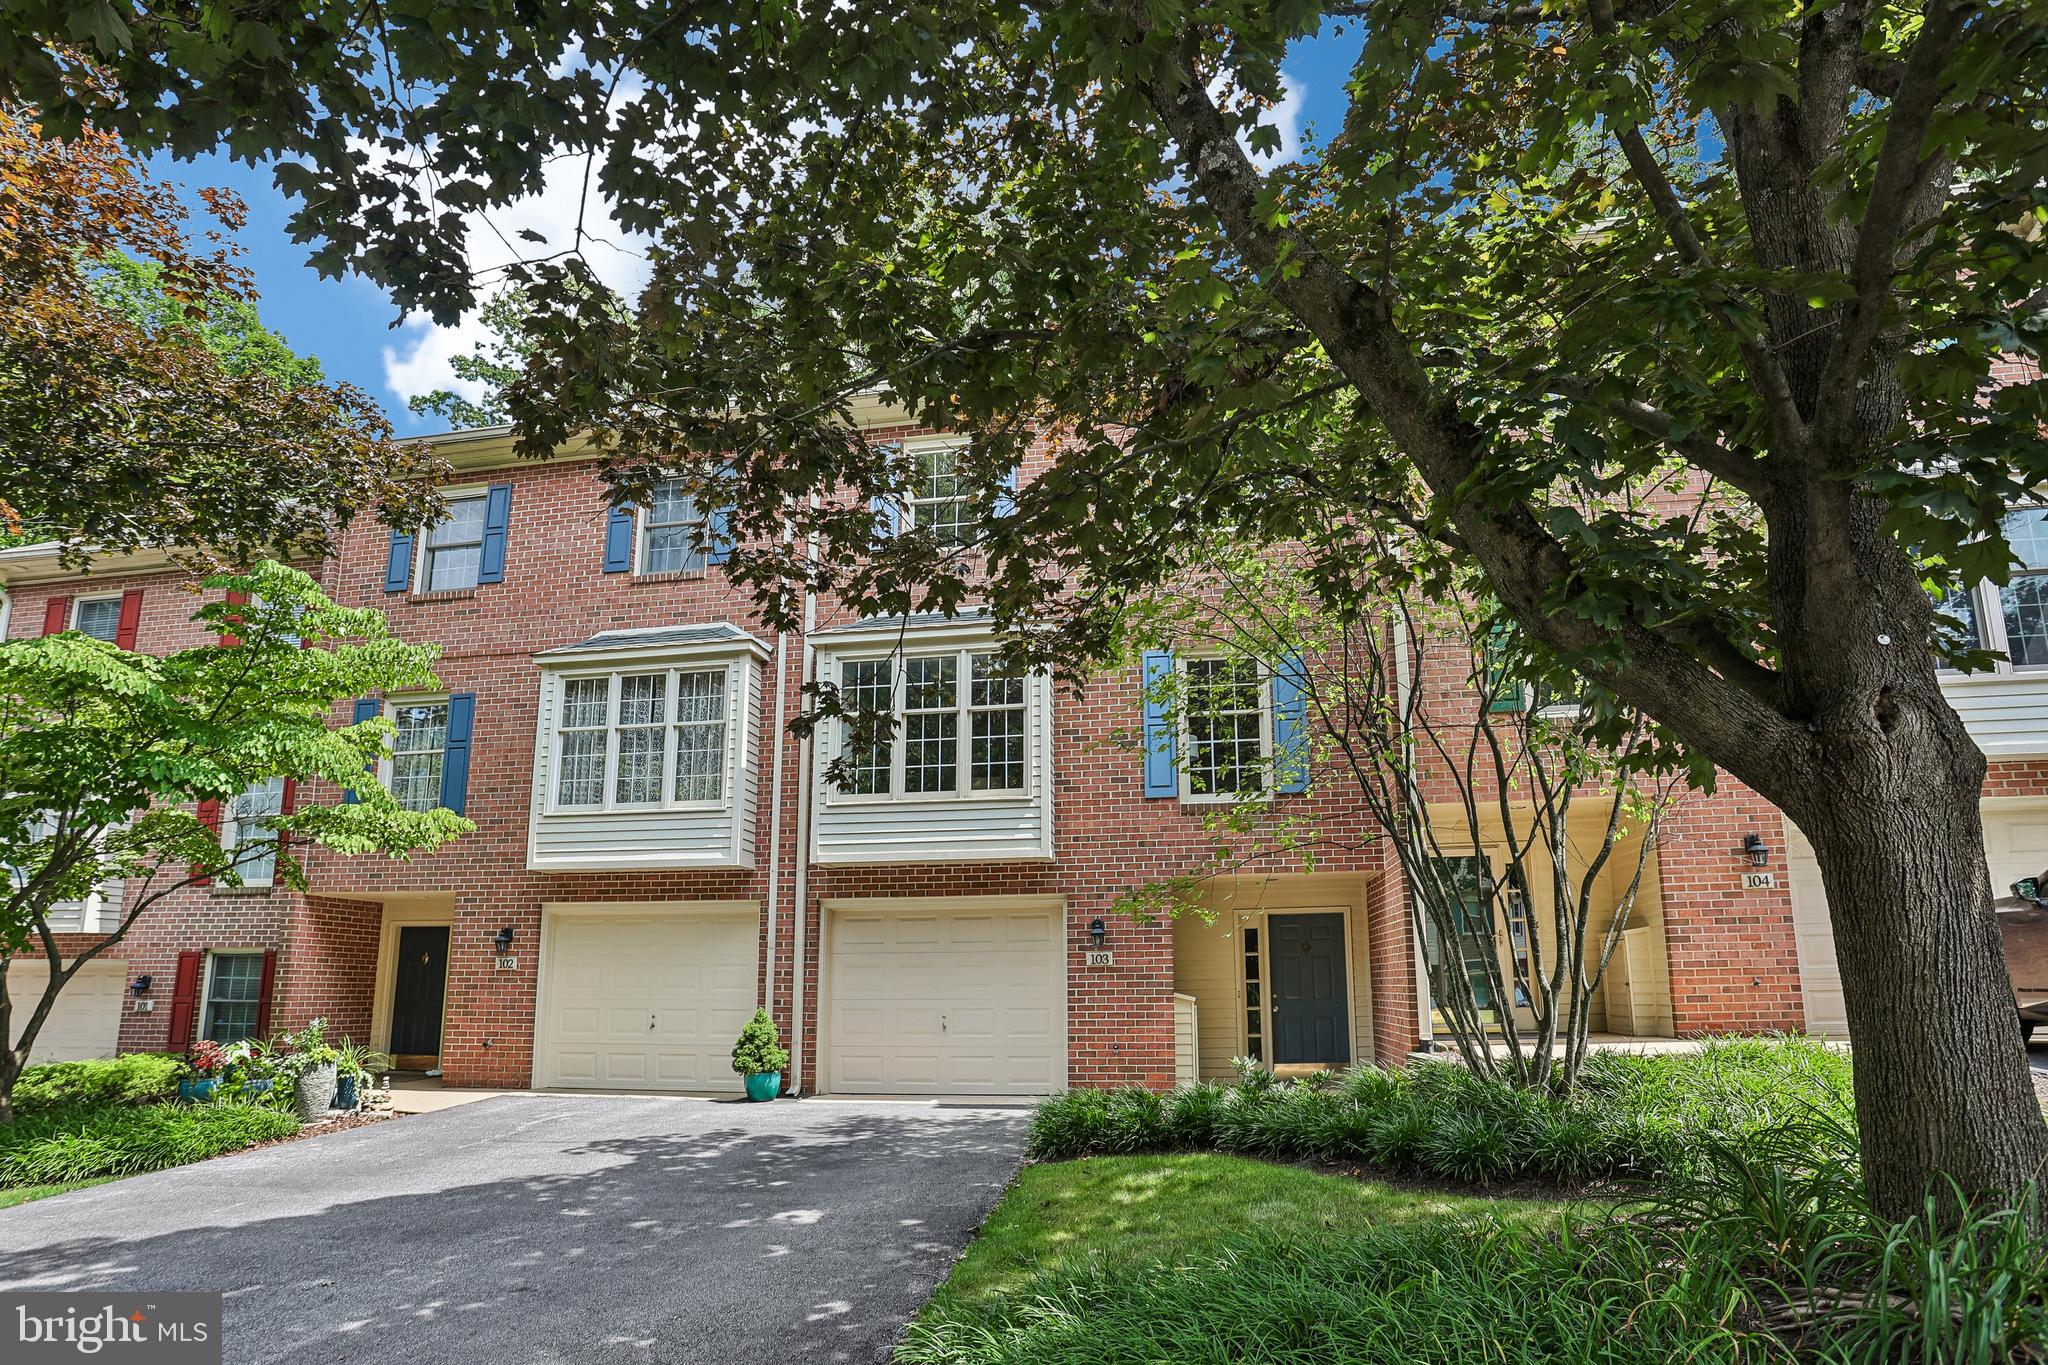
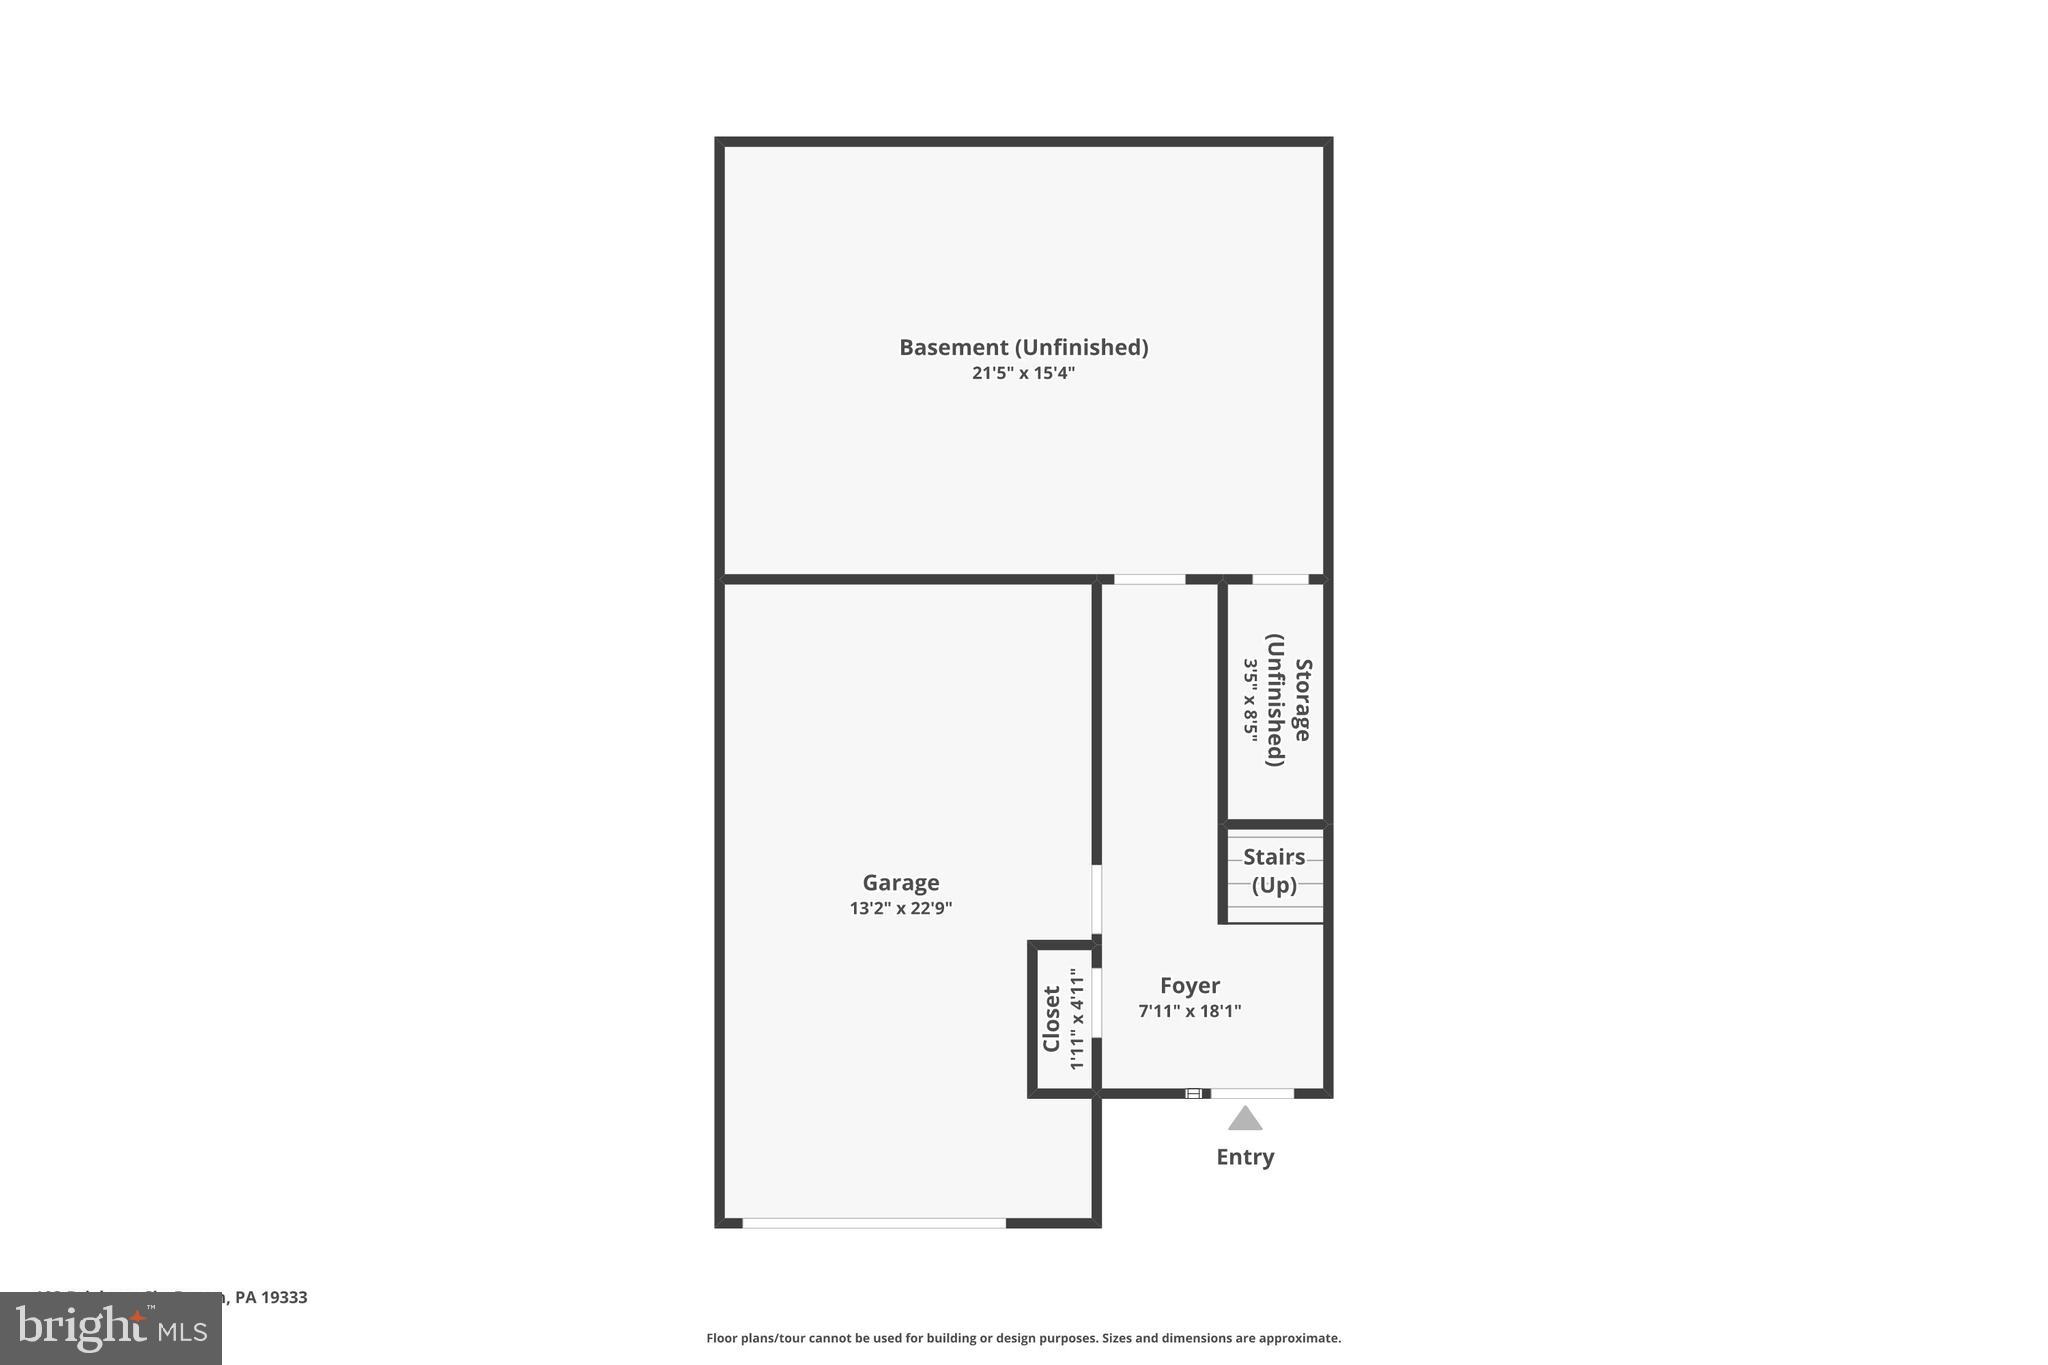
Enter this home on the ground floor by pulling right into the garage with an interior door to the foyer. A large unfinished area offers plenty of storage space.


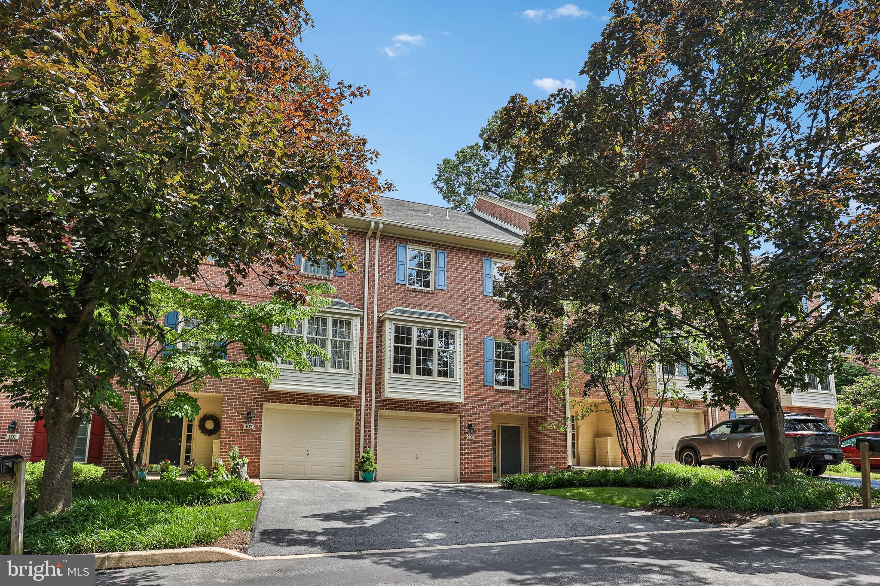
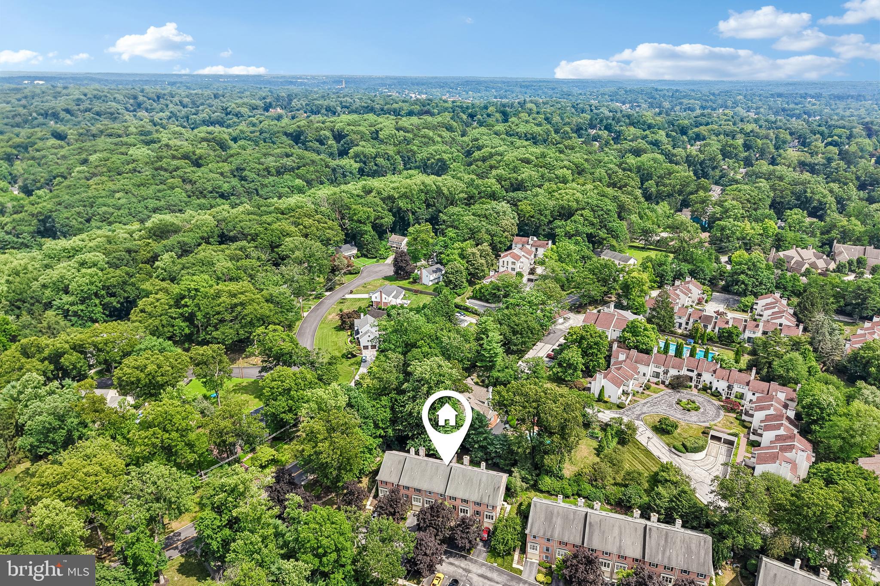
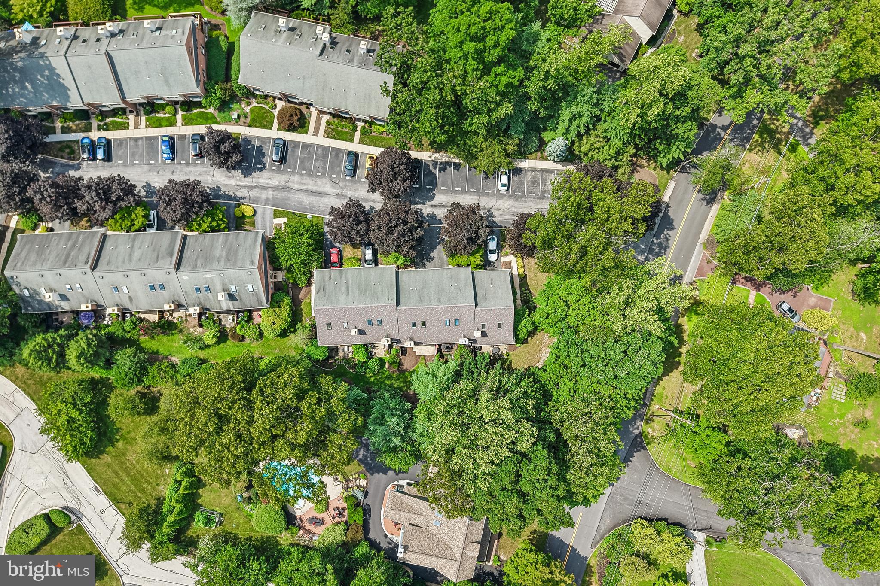
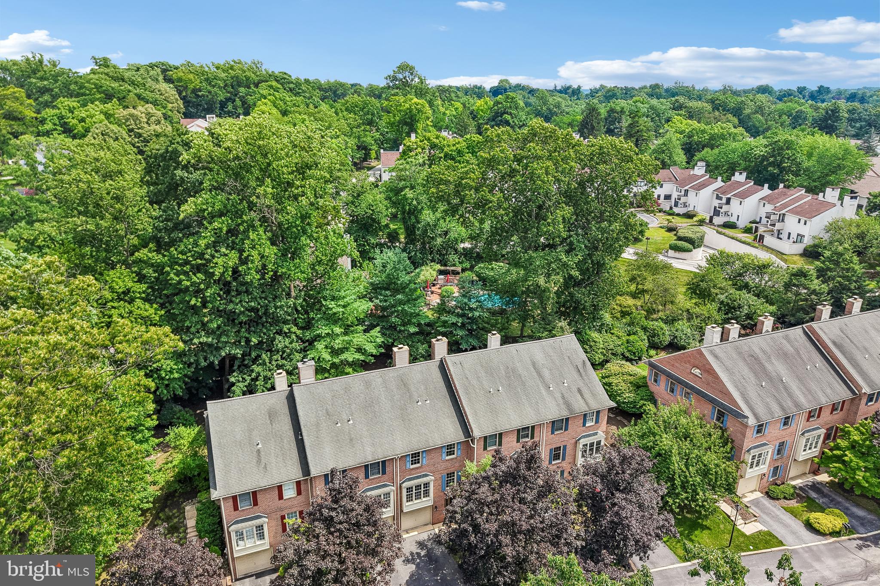
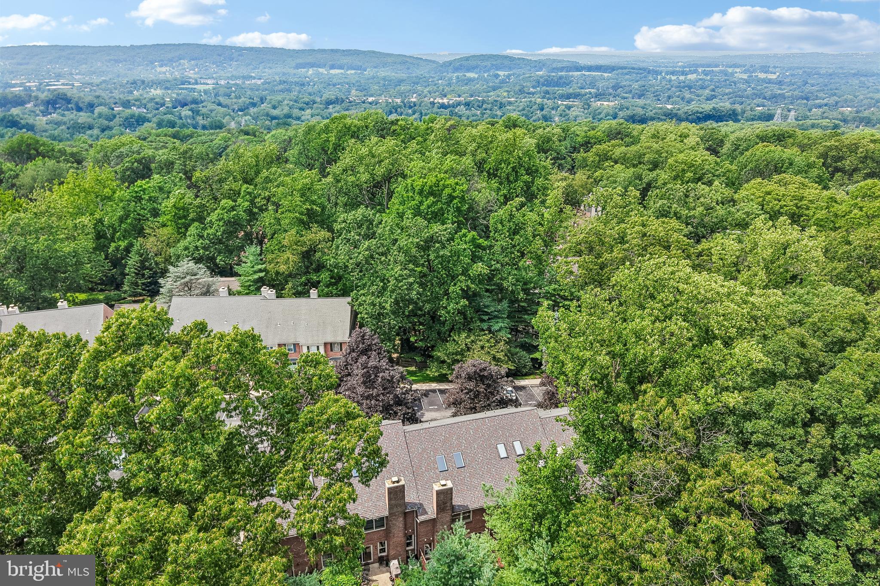
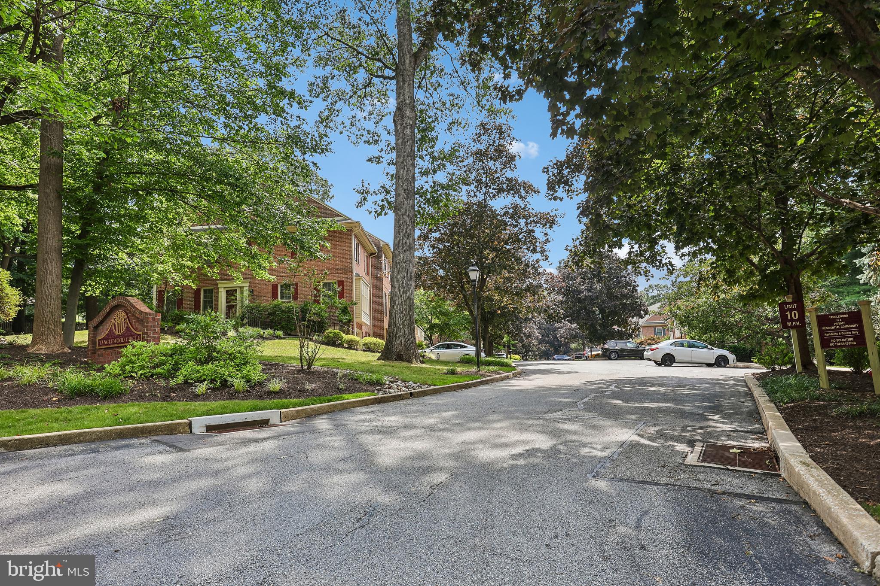
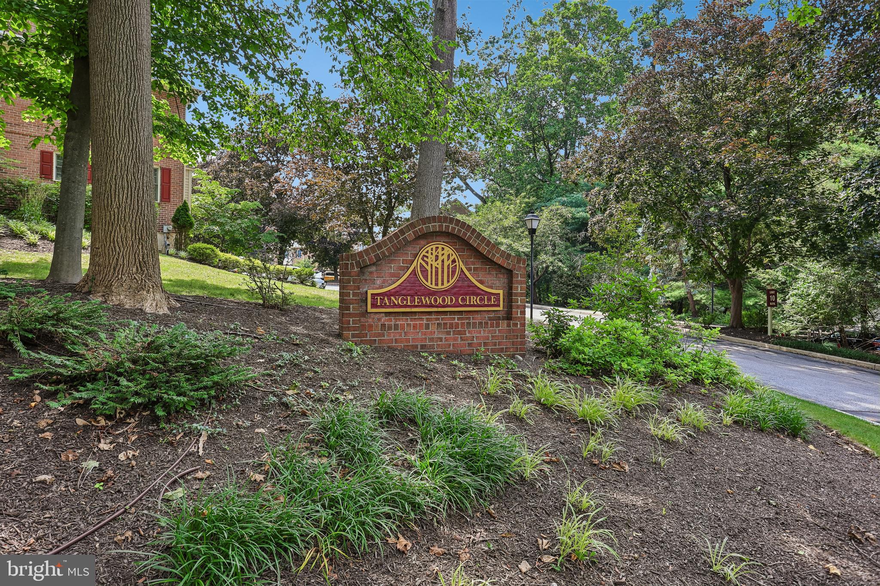
103 Brighton Circle has a prime location within the Tanglewood Community, a small enclave of just 30 homes—situated just a few houses down from the entrance, this is one of only a few homes that have a leafy view of mature landscaping directly across the street which creates a picturesque view from the living space on the second floor. This position in the community has another added benefit—ample visitor parking is available directly across the street. In a community surrounded by lush greenery and shade trees, this natural setting is another thing that sets apart the Tanglewood Community from other, more densely populated townhome developments. A peaceful retreat just minutes from dining and shopping (take your pick - Berwyn, Malvern, Wayne, KOP!). Perfect location for all types of commuters—just a short drive to public transportation via the Paoli-Thorndale Line, Devon Station, and easy access to Route 202 and the PA Turnpike. Location, Location, Location! Turn-key condition. Gorgeous updates everywhere it matters…this is a home that will hold its value for decades to come! Twilight Open House Thursday July 23rd 5-7pm and Sunday Open House July26th 12-2pm

103 BRIGHTON CIRCLE

Message successfully sent.

What would you like to know?

What is 3 + 4 ?

I agree to receive email communication and understand I can unsubscribe at any time.

I agree to be contacted by TNT Real Estate Solutions via call, email, and text for real estate services. To opt out, you can reply 'stop' at any time or reply 'help' for assistance. You can also click the unsubscribe link in the emails. Message and data rates may apply. Message frequency may vary. Privacy Policy

Related Properties

If you love the convenience of the Main Line but no longer want the demands of a large single-family home, 7 Brettagne offers the perfect balance of space, privacy, elegance, and ease. Located in Devon’s distinctive Arbordeau community, this beautifully updated home provides generous living areas, multiple private outdoor spaces, two underground garage spaces, and access to a serene pool setting, all in a low-maintenance environment designed for a more effortless way of living.

A custom arched glass front door opens to a light-filled foyer and expansive great room with a white Italian marble mantel, wood-burning fireplace, and floor-to-ceiling glass doors leading to both the enclosed courtyard and private Belgian brick patio. The dining area features a built-in bar and custom accent wall, while the renovated kitchen offers sleek cabinetry, updated appliances, and thoughtful everyday function.

Upstairs, three spacious bedrooms include custom closets and a private primary suite with walk-in closet and spa-like bath featuring a steam shower, soaking tub, double vanity, and elegant stone finishes. The lower level adds direct access to two underground parking spaces, generous storage, and flexible bonus space for a gym, office, workshop, or private retreat.

Arbordeau is designed for effortless living, with HOA-covered exterior maintenance, stucco and roof repairs, gutter cleaning, snow removal, trash, water, sewer, an onsite manager, and a dedicated maintenance team. Residents enjoy 15 landscaped acres, a pool, clubhouse, guest suites, and a peaceful setting minutes from Wayne, Devon Yards, Jenkins Arboretum, public transit, and major commuter routes.

7 Brettagne is for the buyer who wants a beautiful Main Line home — and the freedom to spend less time maintaining it.
#PACT2121184

DEVON

7 BRETTAGNE 7

3 Beds

2 Baths

2,390 Sq.Ft.

$715,000

MLS#: PACT2121184

Nestled at the end of a peaceful cul-de-sac in one of Devon's most desirable private communities, this spacious townhome offers the perfect blend of privacy, comfort, and opportunity. Ideally situated on the  Main Line within the award-winning Tredyffrin/Easttown School District, it offers convenient access to multiple train stations, major commuter routes, shopping, dining, and everything the area has to offer.

A private driveway and one-car garage with interior access welcome you into the foyer, where an  unfinished lower level provides exceptional storage or the potential to create additional finished living space to suit your needs.

The sun-filled main level features a spacious living and dining room enhanced by newer Pella windows that fill the space with natural light and frame peaceful tree-lined views. One of this home's most remarkable features is something that's difficult to capture in photographs—the peaceful setting. Despite its convenient Main Line location, the property offers a rare sense of tranquility, where the sounds of birds and rustling trees often replace the noise of passing traffic. During the late fall and winter months, enjoy beautiful views toward Valley Forge Mountain, creating the perfect backdrop for spectacular sunsets.

The oak kitchen offers granite countertops, peninsula seating, a pantry, and a sunny breakfast area with an atrium door leading to a private patio—perfect for morning coffee or outdoor dining. Just beyond, the inviting family room is anchored by a cozy wood-burning fireplace, creating a warm and comfortable gathering space. A conveniently located powder room completes this level.

Upstairs, the generous primary suite offers two spacious closets and a private bath featuring a double vanity, updated tiled shower, deep soaking tub, and linen closet. A spacious secondary bedroom features two generous closets and is served by a full hall bath. The third-floor loft provides outstanding flexibility as a third bedroom, home office, guest suite, or creative space, complete with two skylights featuring electric blinds, ample closet space, and access to additional attic storage.

Additional highlights include fresh paint in several main living areas and a newer HVAC system (2019). Offering exceptional space, a highly sought-after location, and the opportunity to personalize over time, this is a wonderful opportunity to enjoy Main Line living in a community where homes are rarely available.
#PACT2129764

DEVON

302 BRIGHTON CIRCLE

3 Beds

2 Baths

2,078 Sq.Ft.

$595,800

MLS#: PACT2129764

 - property

Send a message

Message successfully sent.

Your message

What is 3 + 4 ?

Reason for contacting?

I agree to receive email communication and understand I can unsubscribe at any time.

I agree to be contacted by TNT Real Estate Solutions via call, email, and text for real estate services. To opt out, you can reply 'stop' at any time or reply 'help' for assistance. You can also click the unsubscribe link in the emails. Message and data rates may apply. Message frequency may vary. Privacy Policy

Sign Out

Virtual Assistant

Would you like to take the next step with this property? We can help you schedule a showing or virtual tour, or send you more details.

Yes, I would like more information.

Thank You for Your Reply, One of Our Agents will contact you as soon as possible

No, maybe later.

Thank you, you can always contact me via email, phone number or through the contact form.

Realhub AI

Lucy - Your AI-Powered Realtor

Update Your Temporary Password

Personalize your search

Enter your email and we'll notify you immediately when new listings match what you're looking for.

or enter email address

Already have an account ? Login here

Continue your home search

I agree to receive communications and understand I can unsubscribe at any time.

I agree to be contacted by TNT Real Estate Solutions via call, email, and text for real estate services. To opt out, you can reply 'stop' at any time or reply 'help' for assistance. You can also click the unsubscribe link in the emails. Message and data rates may apply. Message frequency may vary. Privacy Policy

Already have an account ? Login here

We use cookies

We use cookies primarily for analytics to enhance your experience. By accepting, you agree to our use of these cookies. You can manage your preferences or learn more about our cookies policy.
