
Colonial
1024 WALSH LANE
NARBERTH, PA 19072
MLS#: PAMC2114236
$1,450,000
Property
Beds
5
Full Baths
4
1/2 Baths
1
Year Built
1966
Sq.Footage
4,203
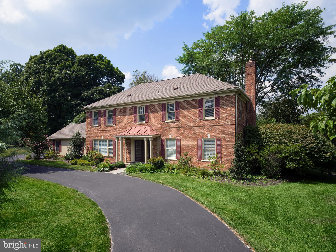
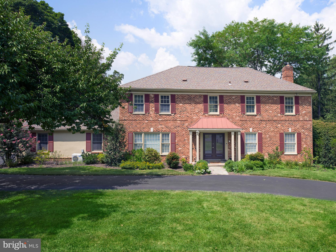
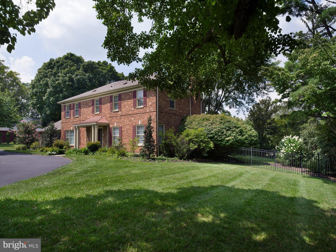
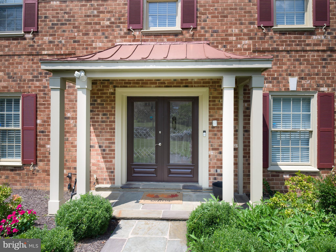
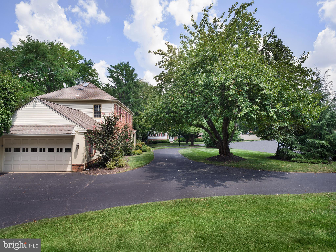
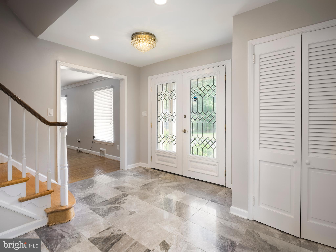
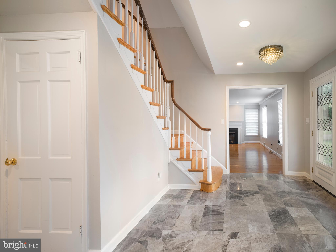
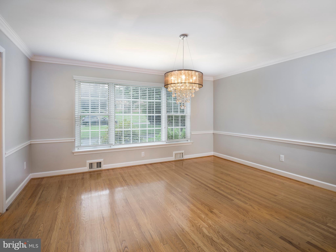
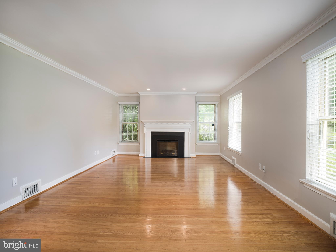
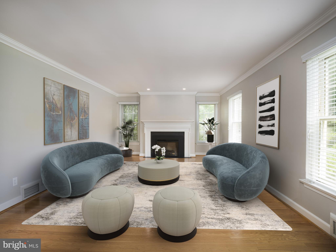
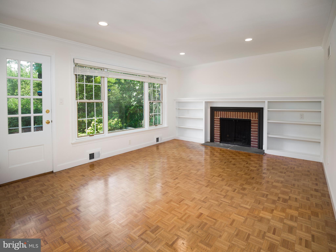
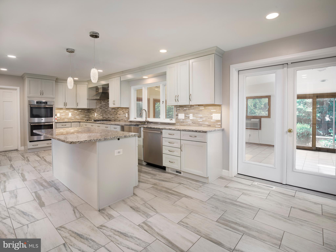
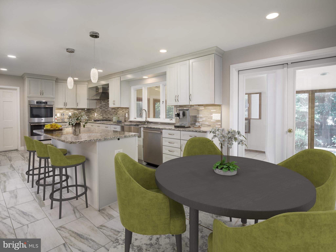
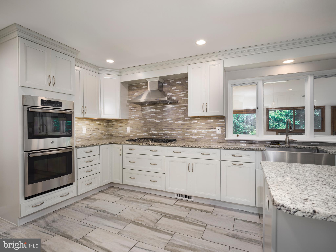
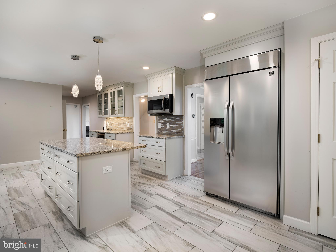
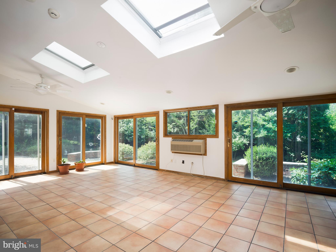
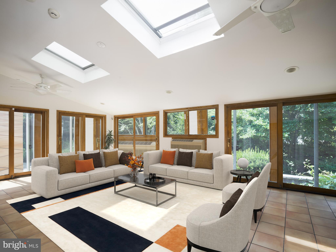
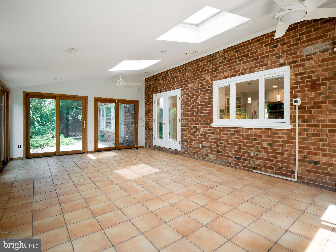
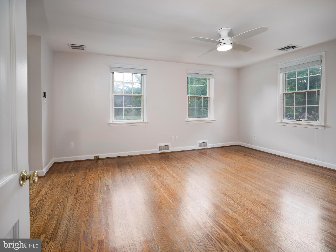
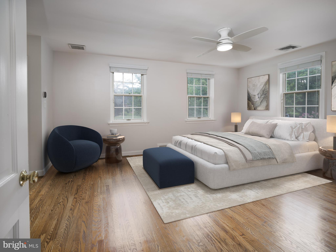
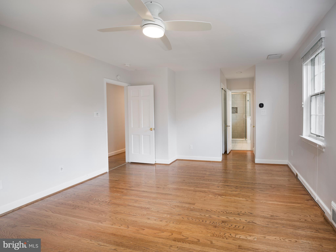
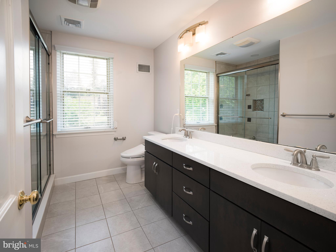
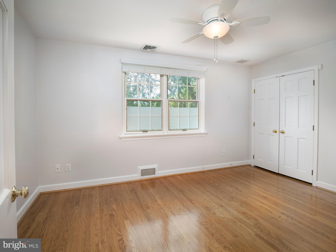
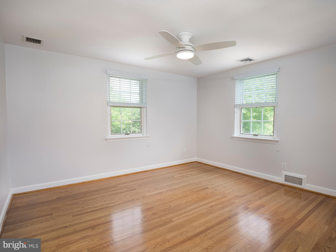
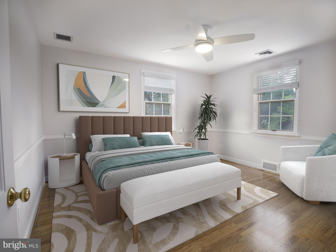
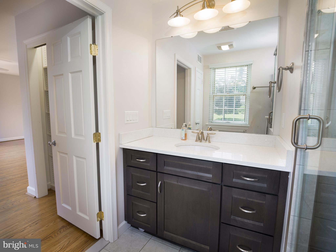
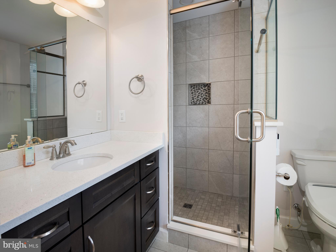
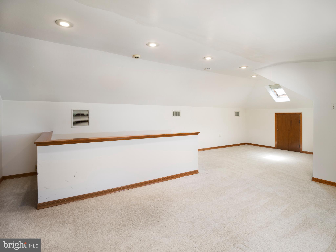
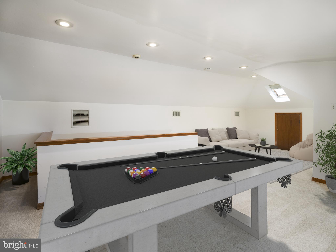
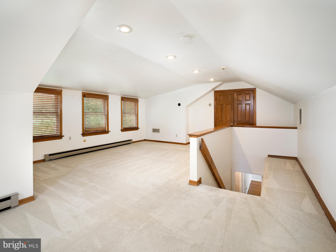
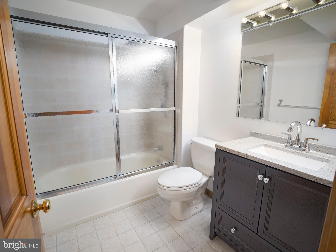
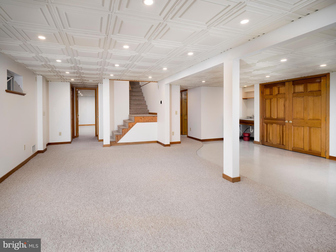
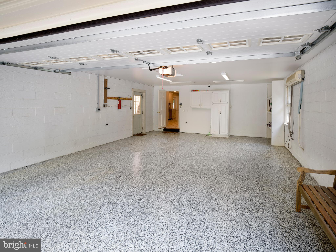
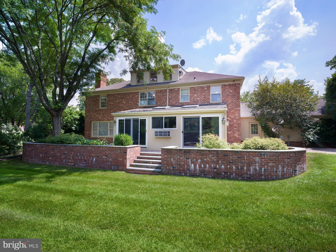
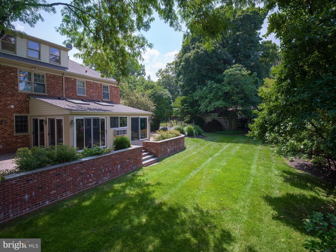
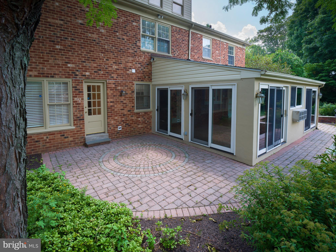
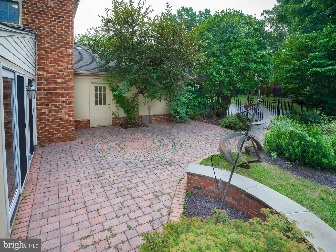
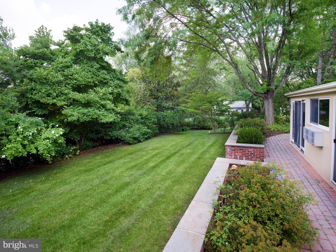
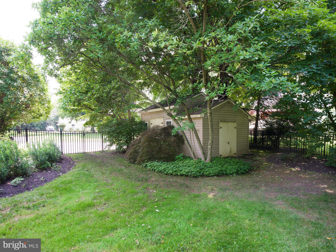
This extensively renovated brick Colonial is located in a highly desirable Penn Valley neighborhood, and is move-in ready condition. Surrounded by mature plantings, the property offers a private, fully fenced rear yard with ample space for gardening, and a gorgeous patio perfect for outdoor entertaining. Spanning over 4,000 square feet and four levels, this home offers 5 bedrooms, 4 1/2 baths, and abundant living space. The sun-filled, contemporary interior spaces feature a neutral color palette, updated lighting, and two gas fireplaces—an electric in the living room and a wood burning in the family room. The main level features a living room, dining room, powder room and family room where you can gather by the fireplace or enjoy music and TV. The home’s spacious kitchen was completely remodeled in 2018 with custom white cabinetry, granite countertops, and stainless steel appliances, including a LG gas cooktop and refrigerator, and Bosch dishwasher. Adjacent to the kitchen, a bright and inviting sunroom offers radiant heating flooring and large windows overlooking the lush backyard. This sunroom is the perfect place to unwind, whether in the warmth of winter or breezy summer afternoons. The second floor comprises five spacious bedrooms, each with ample closet storage. Three fully renovated bathrooms are conveniently located on the upper floors, including a primary bedroom suite with a private bath. Additional features include an updated laundry room with a high-capacity LG washer and dryer, new carpet in the attic and lower level, and closet organizers throughout. The third floor can function as a home office, playroom, or bedroom, and provides additional storage. The lower level has a full bath and plenty of room for recreation or semi-independent living. A large two-car garage, recently renovated with new drywall, epoxy flooring, and LED lights, includes an outlet for electric vehicle charging, making it both practical and modernized. The home has been upgraded throughout, including 2 Air Conditioning/Heating units, 2 hot water heaters, Ecobee thermostats with Alexa capabilities, and a complete roof replacement. The solar-operated blinds in the sunroom skylights, chandeliers in the foyer and dining room provide additional touches of luxury and convenience. This home is distinguished by its size, modern updates, and beautiful grounds. Its quiet and peaceful location makes it easy to forget how conveniently close you are to everything.
Features & Amenities
Interior
-
Total Bedrooms
5
-
Bathrooms
4
-
1/2 Bathrooms
1
-
Above Grade Finished Area
3203.0
-
Basement YN
YES
-
Cooling YN
YES
-
Cooling
Central Air, Electric
-
Fireplace YN
YES
-
Heating YN
YES
-
Heating
Electric, Natural Gas, Forced Air, Radiant, Baseboard
-
Pet friendly
Yes
Exterior
-
Garage
Yes
-
Garage spaces
2
-
Construction Materials
Brick
-
Parking
Garage Door Opener, Asphalt, Garage, Driveway, Inside Entrance, Attached
-
Pool
No
-
Waterfront YN
NO
Area & Lot
-
Lot Size(acres)
0.57
-
Lot Size(square feet)
25,000
-
Property Type
Residential
-
Property Sub Type
Single Family Residence
-
Architectural Style
Colonial
Price
-
Sales Price
$1,450,000
-
Tax Amount
$18,338
-
Financing Options
Cash, Conventional
-
Sq. Footage
4,203
-
Price/SqFt
$344
HOA
-
Association
No
Property Resources
-
Horse Property
NO
School District
-
Elementary School
N/A
-
Middle School
N/A
-
High School
N/A
Property Features
-
New Construction
NO
-
Foundation Details
Concrete Perimeter
-
Senior Community YN
NO
-
Sewer
Public Sewer
-
Tax Lot
032
-
Water Source
Public
Schedule a Showing
Showing scheduled successfully.
Mortgage calculator
Estimate your monthly mortgage payment, including the principal and interest, property taxes, and HOA. Adjust the values to generate a more accurate rate.
Your payment
Principal and Interest:
$
Property taxes:
$
HOA fees:
$
Total loan payment:
$
Total interest amount:
$
Location
County
MONTGOMERY
Elementary School
Middle School
High School
Listing Courtesy of Robin R. Gordon , BHHS Fox & Roach-Haverford
RealHub Information is provided exclusively for consumers' personal, non-commercial use, and it may not be used for any purpose other than to identify prospective properties consumers may be interested in purchasing. All information deemed reliable but not guaranteed and should be independently verified. All properties are subject to prior sale, change or withdrawal. RealHub website owner shall not be responsible for any typographical errors, misinformation, misprints and shall be held totally harmless.

Owner, Chief Executive Officer, Portfolio Advisor
Nick Polinchock
Call Nick today to schedule a private showing.

* Listings on this website come from the FMLS IDX Compilation and may be held by brokerage firms other than the owner of this website. The listing brokerage is identified in any listing details. Information is deemed reliable but is not guaranteed. If you believe any FMLS listing contains material that infringes your copyrighted work please click here to review our DMCA policy and learn how to submit a takedown request.© 2024 FMLS.
