
Property
Beds
3
Full Baths
2
1/2 Baths
None
Year Built
1925
Sq.Footage
2,040
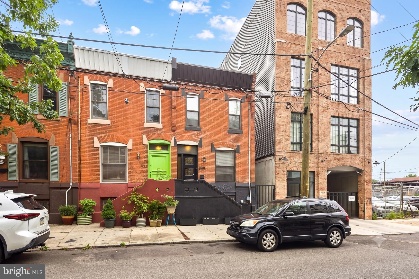
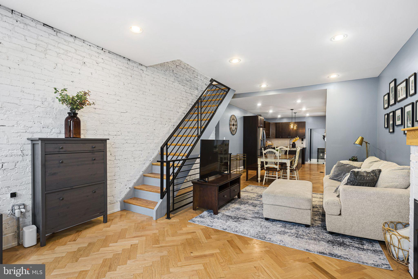
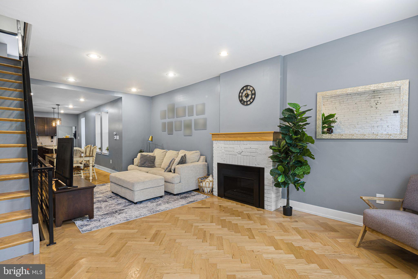
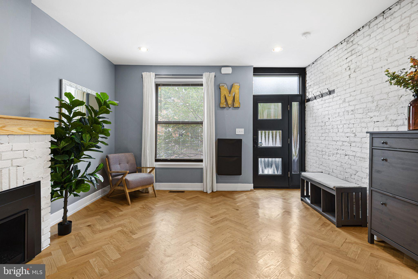
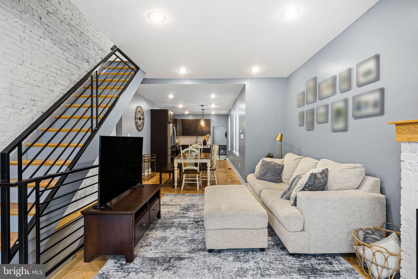
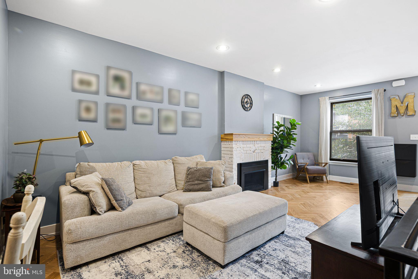
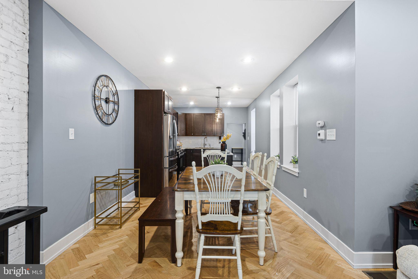
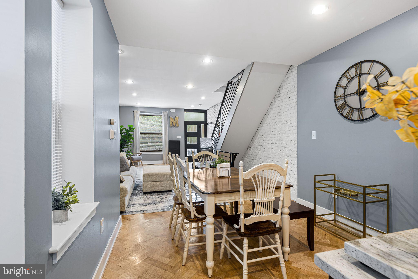
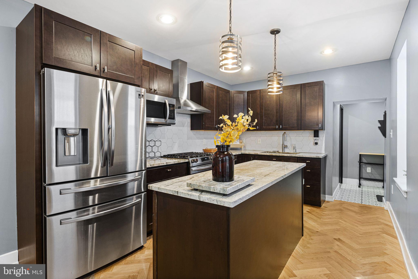
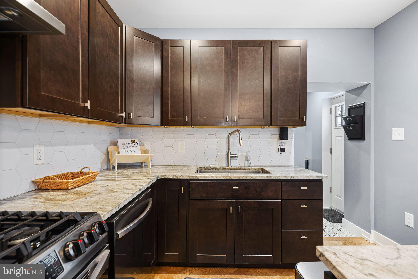
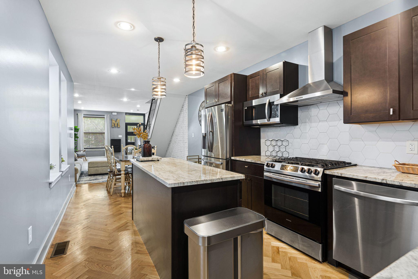
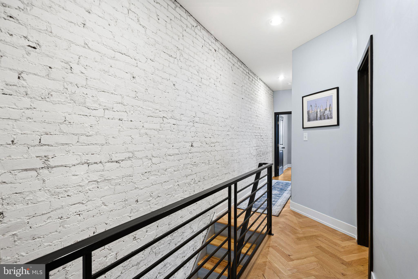
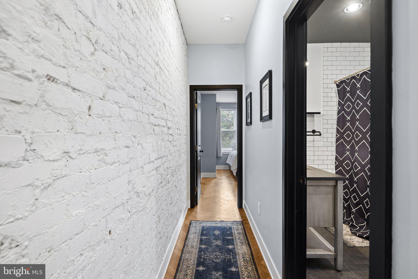
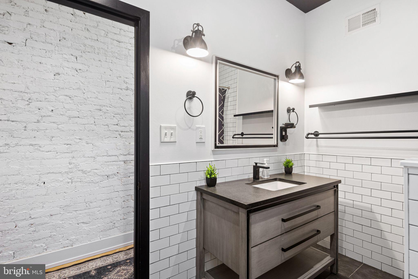
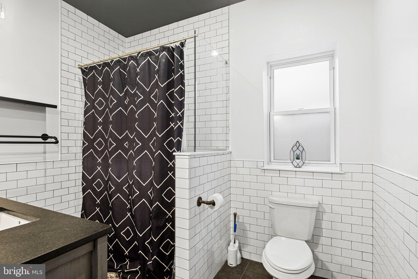
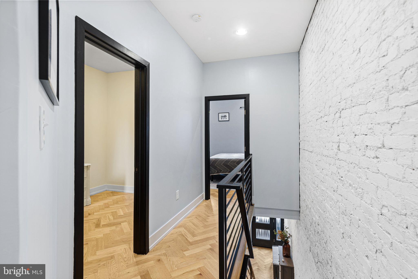
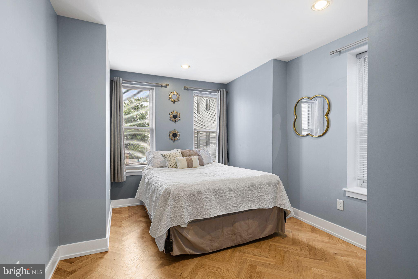
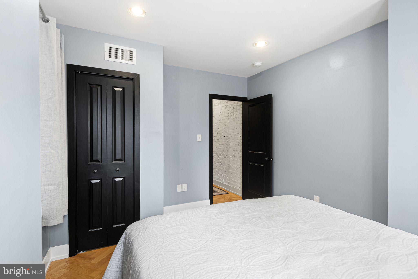
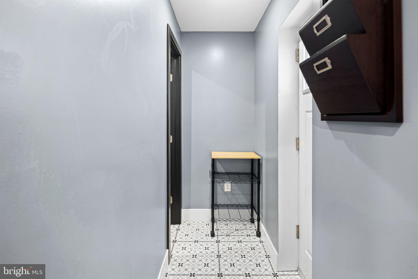
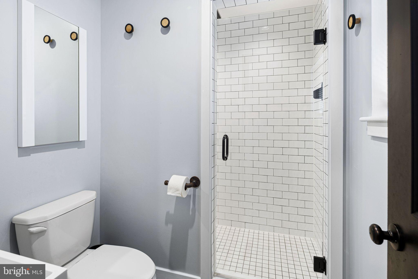
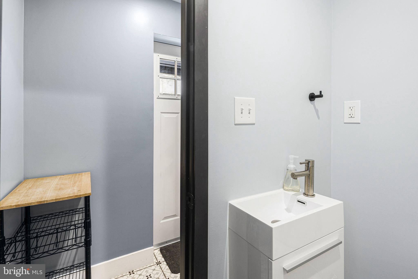
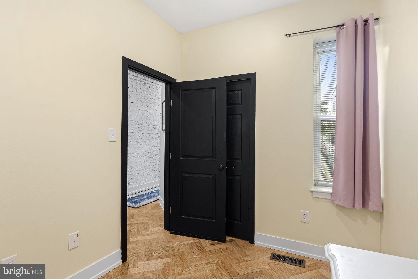
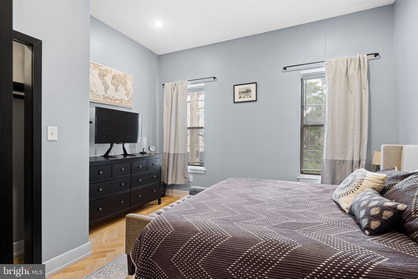
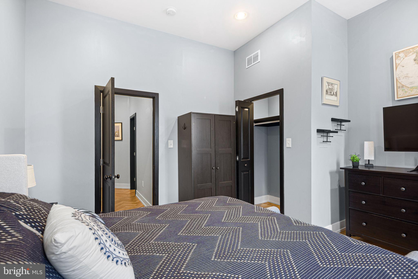
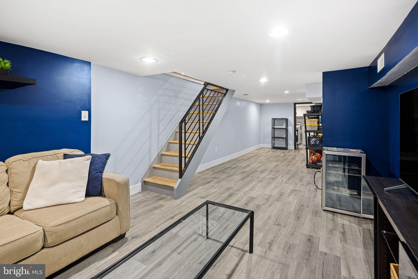
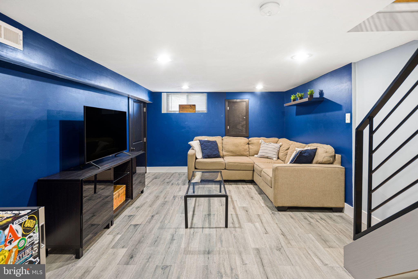
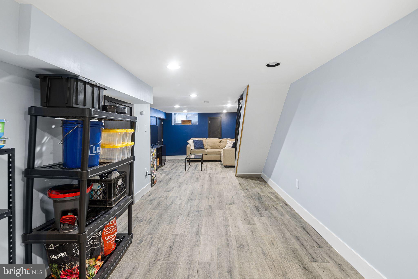
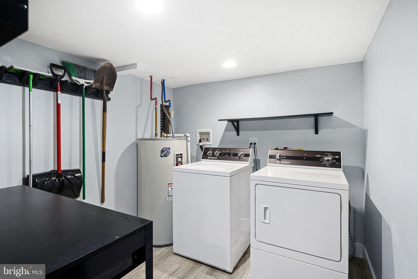
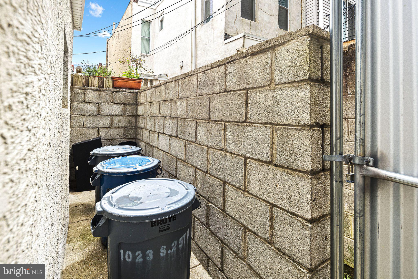
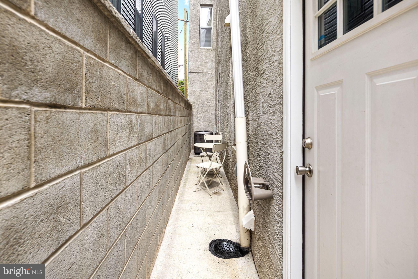
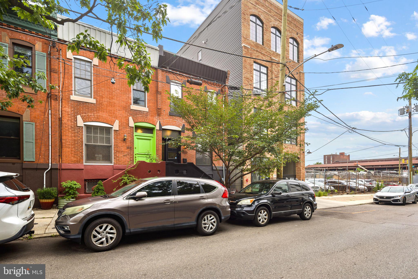
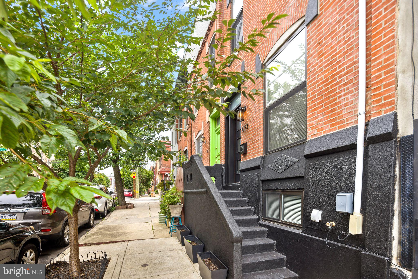
Welcome home to this meticulously renovated 3-bedroom, 2-full-bathroom townhome in one of Philadelphia's most sought-after neighborhoods, Graduate Hospital . Combining classic brick-front curb appeal with modern design, the main level greets you with a bright, wide-open floor plan featuring solid oak herringbone hardwood floors, high ceilings, and oversized black-trimmed windows. The fluid layout leaves plenty of room for both living and dining, flowing seamlessly into a chef-inspired kitchen with premium espresso cabinetry, granite countertops, and stainless steel appliances. A rare first-floor full bathroom with a custom glass shower enclosure — ideal for guests or flexible living — sits just off the kitchen, with direct access to a small outdoor area perfect for morning coffee or weekend grilling. Upstairs, the second level hosts three bright bedrooms with impressive ceiling heights and ample closet space, alongside an expansive custom-tiled full bathroom. The fully finished basement adds durable plank tile flooring — perfect for a media den or home office — plus a dedicated laundry room. The house was renovated in 2019 and still has 3 years left on the tax abatement. Please confirm details with the city. Situated in an unbeatable Graduate Hospital location, you're just blocks from Julian Abele Park, the South Street West corridor, and an effortless commute into Center City, University City, and the Schuylkill River Trail.
Features & Amenities
Interior
-
Total Bedrooms
3
-
Bathrooms
2
-
Above Grade Finished Area
1440.0
-
Basement YN
YES
-
Cooling YN
YES
-
Cooling
Central Air, Electric
-
Fireplace YN
NO
-
Heating YN
YES
-
Heating
Natural Gas, Forced Air
-
Pet friendly
N/A
Exterior
-
Garage
No
-
Parking
On Street
-
Pool
No
-
Waterfront YN
NO
Area & Lot
-
Lot Size(acres)
0.02
-
Lot Size(square feet)
870.0
-
Property Type
Residential
-
Property Sub Type
Townhouse
-
Architectural Style
Straight Thru
Price
-
Sales Price
$549,900
-
Tax Amount
$3,047.33
-
Sq. Footage
2, 040
-
Price/SqFt
$269
HOA
-
Association
No
School District
-
Elementary School
N/A
-
Middle School
N/A
-
High School
N/A
Property Features
-
New Construction
NO
-
Foundation Details
Stone
-
Senior Community YN
NO
-
Sewer
Public Sewer
-
Tax Lot
205
-
Water Source
Public
Schedule a Showing
Showing scheduled successfully.
Mortgage calculator
Estimate your monthly mortgage payment, including the principal and interest, property taxes, and HOA. Adjust the values to generate a more accurate rate.
Your payment
Principal and Interest:
$
Property taxes:
$
HOA fees:
$
Total loan payment:
$
Total interest amount:
$
Location
County
PHILADELPHIA
Elementary School
Middle School
High School
Listing Courtesy of Michael L Schiffman , JG Real Estate LLC
RealHub Information is provided exclusively for consumers' personal, non-commercial use, and it may not be used for any purpose other than to identify prospective properties consumers may be interested in purchasing. All information deemed reliable but not guaranteed and should be independently verified. All properties are subject to prior sale, change or withdrawal. RealHub website owner shall not be responsible for any typographical errors, misinformation, misprints and shall be held totally harmless.

Owner, Chief Executive Officer, Portfolio Advisor
Nick Polinchock
Call Nick today to schedule a private showing.

* Listings on this website come from the FMLS IDX Compilation and may be held by brokerage firms other than the owner of this website. The listing brokerage is identified in any listing details. Information is deemed reliable but is not guaranteed. If you believe any FMLS listing contains material that infringes your copyrighted work please click here to review our DMCA policy and learn how to submit a takedown request.© 2024 FMLS.
Related Properties
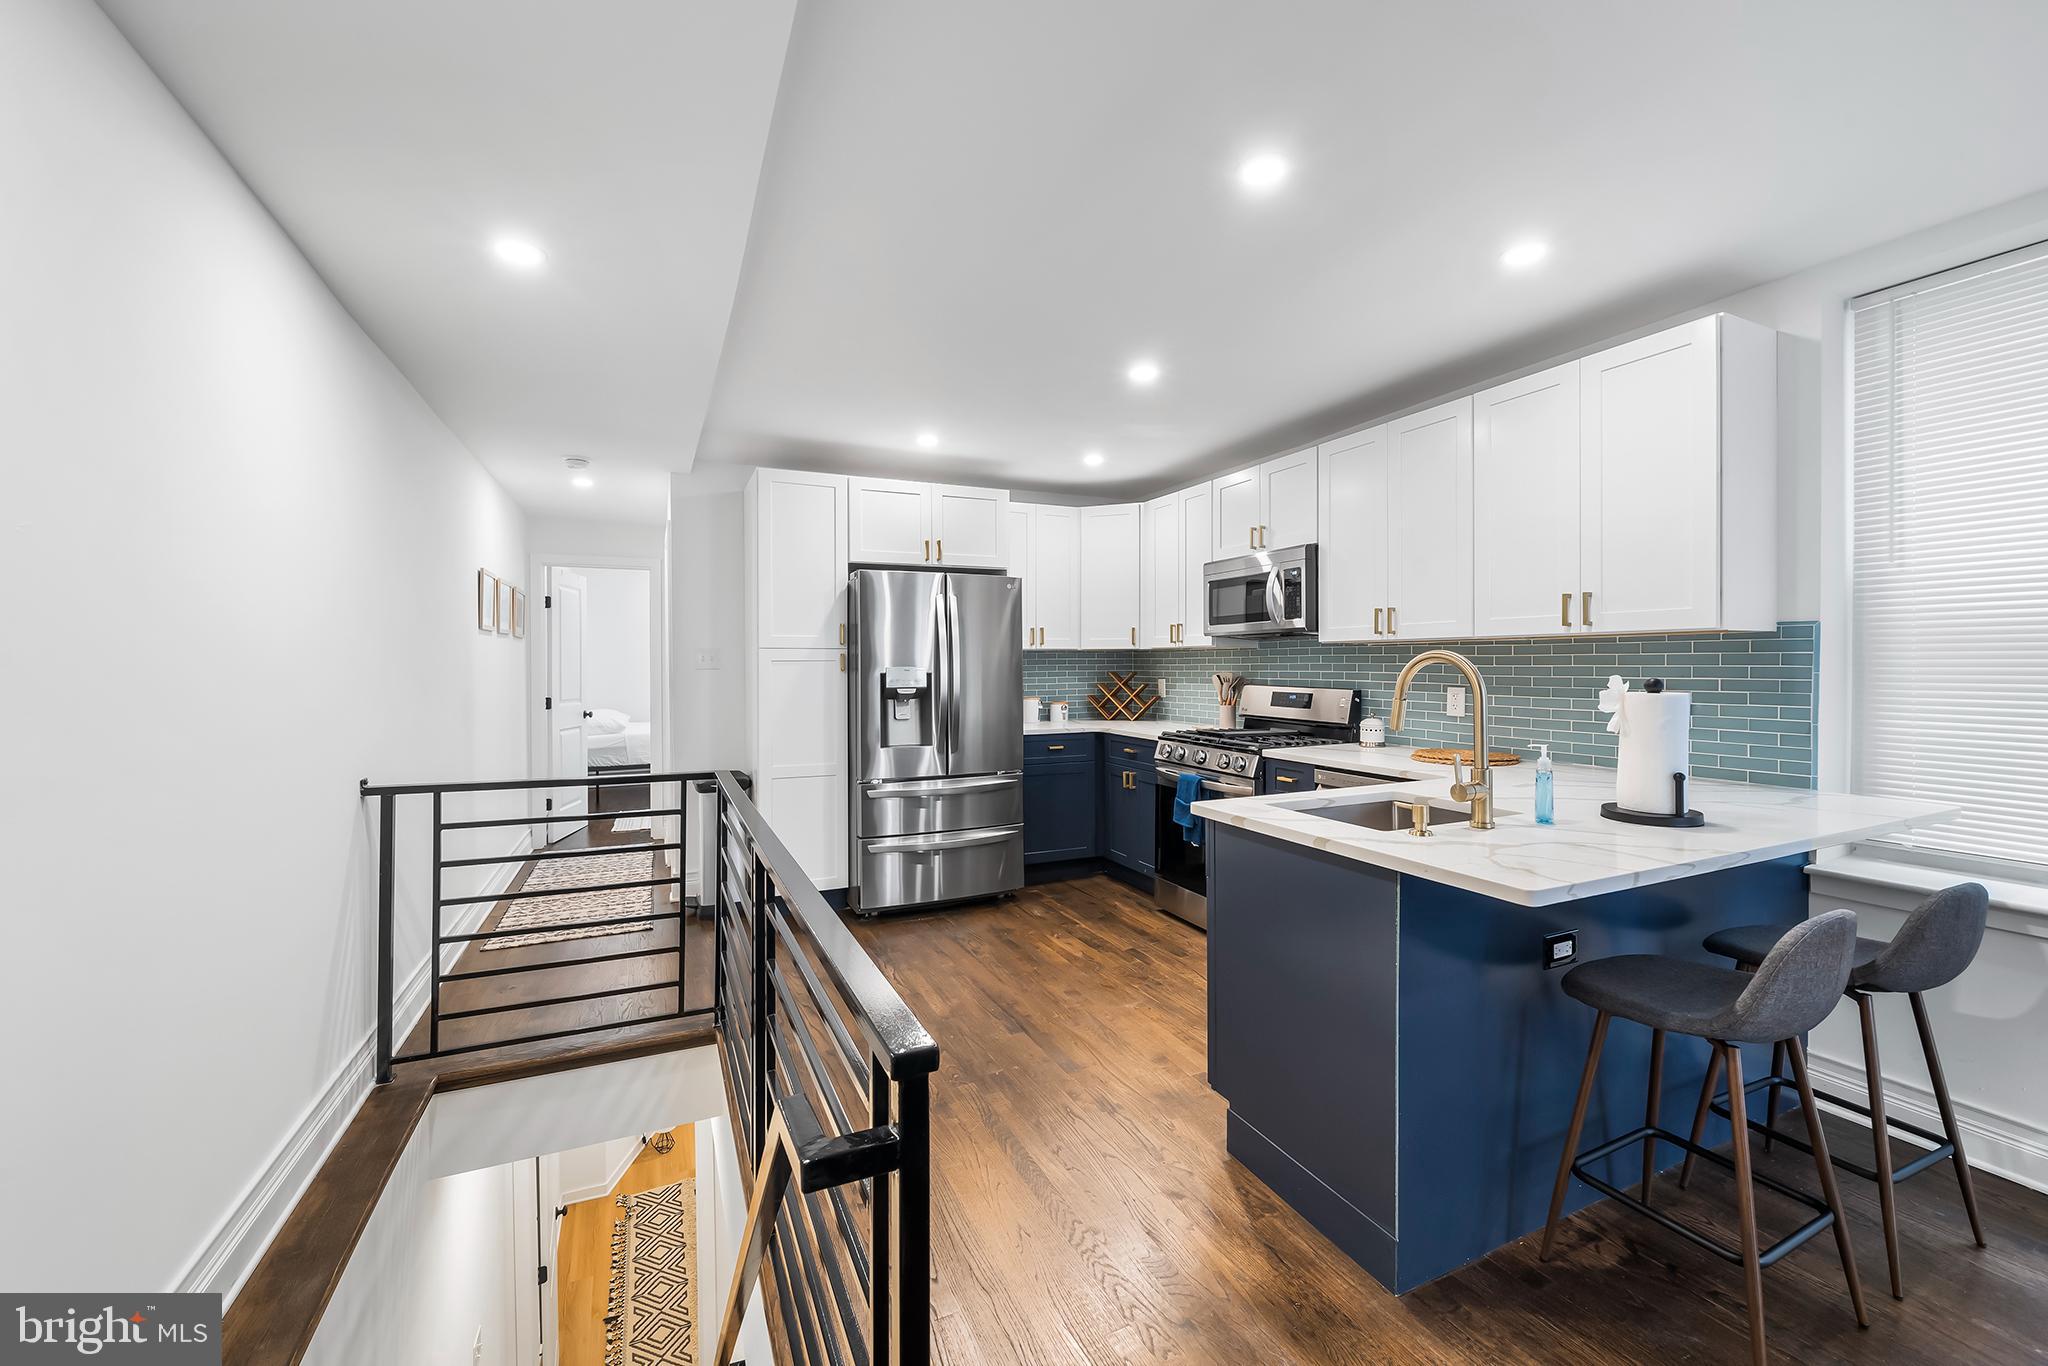
PHILADELPHIA
609 N 17TH STREET 1
3 Beds
2 Baths
1,950 Sq.Ft.
$449,900
MLS#: PAPH2608496

PHILADELPHIA
1411 S NAPA STREET
3 Beds
2 Baths
2,020 Sq.Ft.
$499,900
MLS#: PAPH2590708

PHILADELPHIA
2101 MARKET STREET 1901
1 Beds
1 Baths
1,091 Sq.Ft.
$625,000
MLS#: PAPH2522826

PHILADELPHIA
1001 CHESTNUT STREET 13 403E
3 Beds
2 Baths
906 Sq.Ft.
$489,900
MLS#: PAPH2363186

PHILADELPHIA
2921 CECIL B MOORE AVENUE
6 Beds
6 Baths
1,841 Sq.Ft.
$525,000
MLS#: PAPH2587402
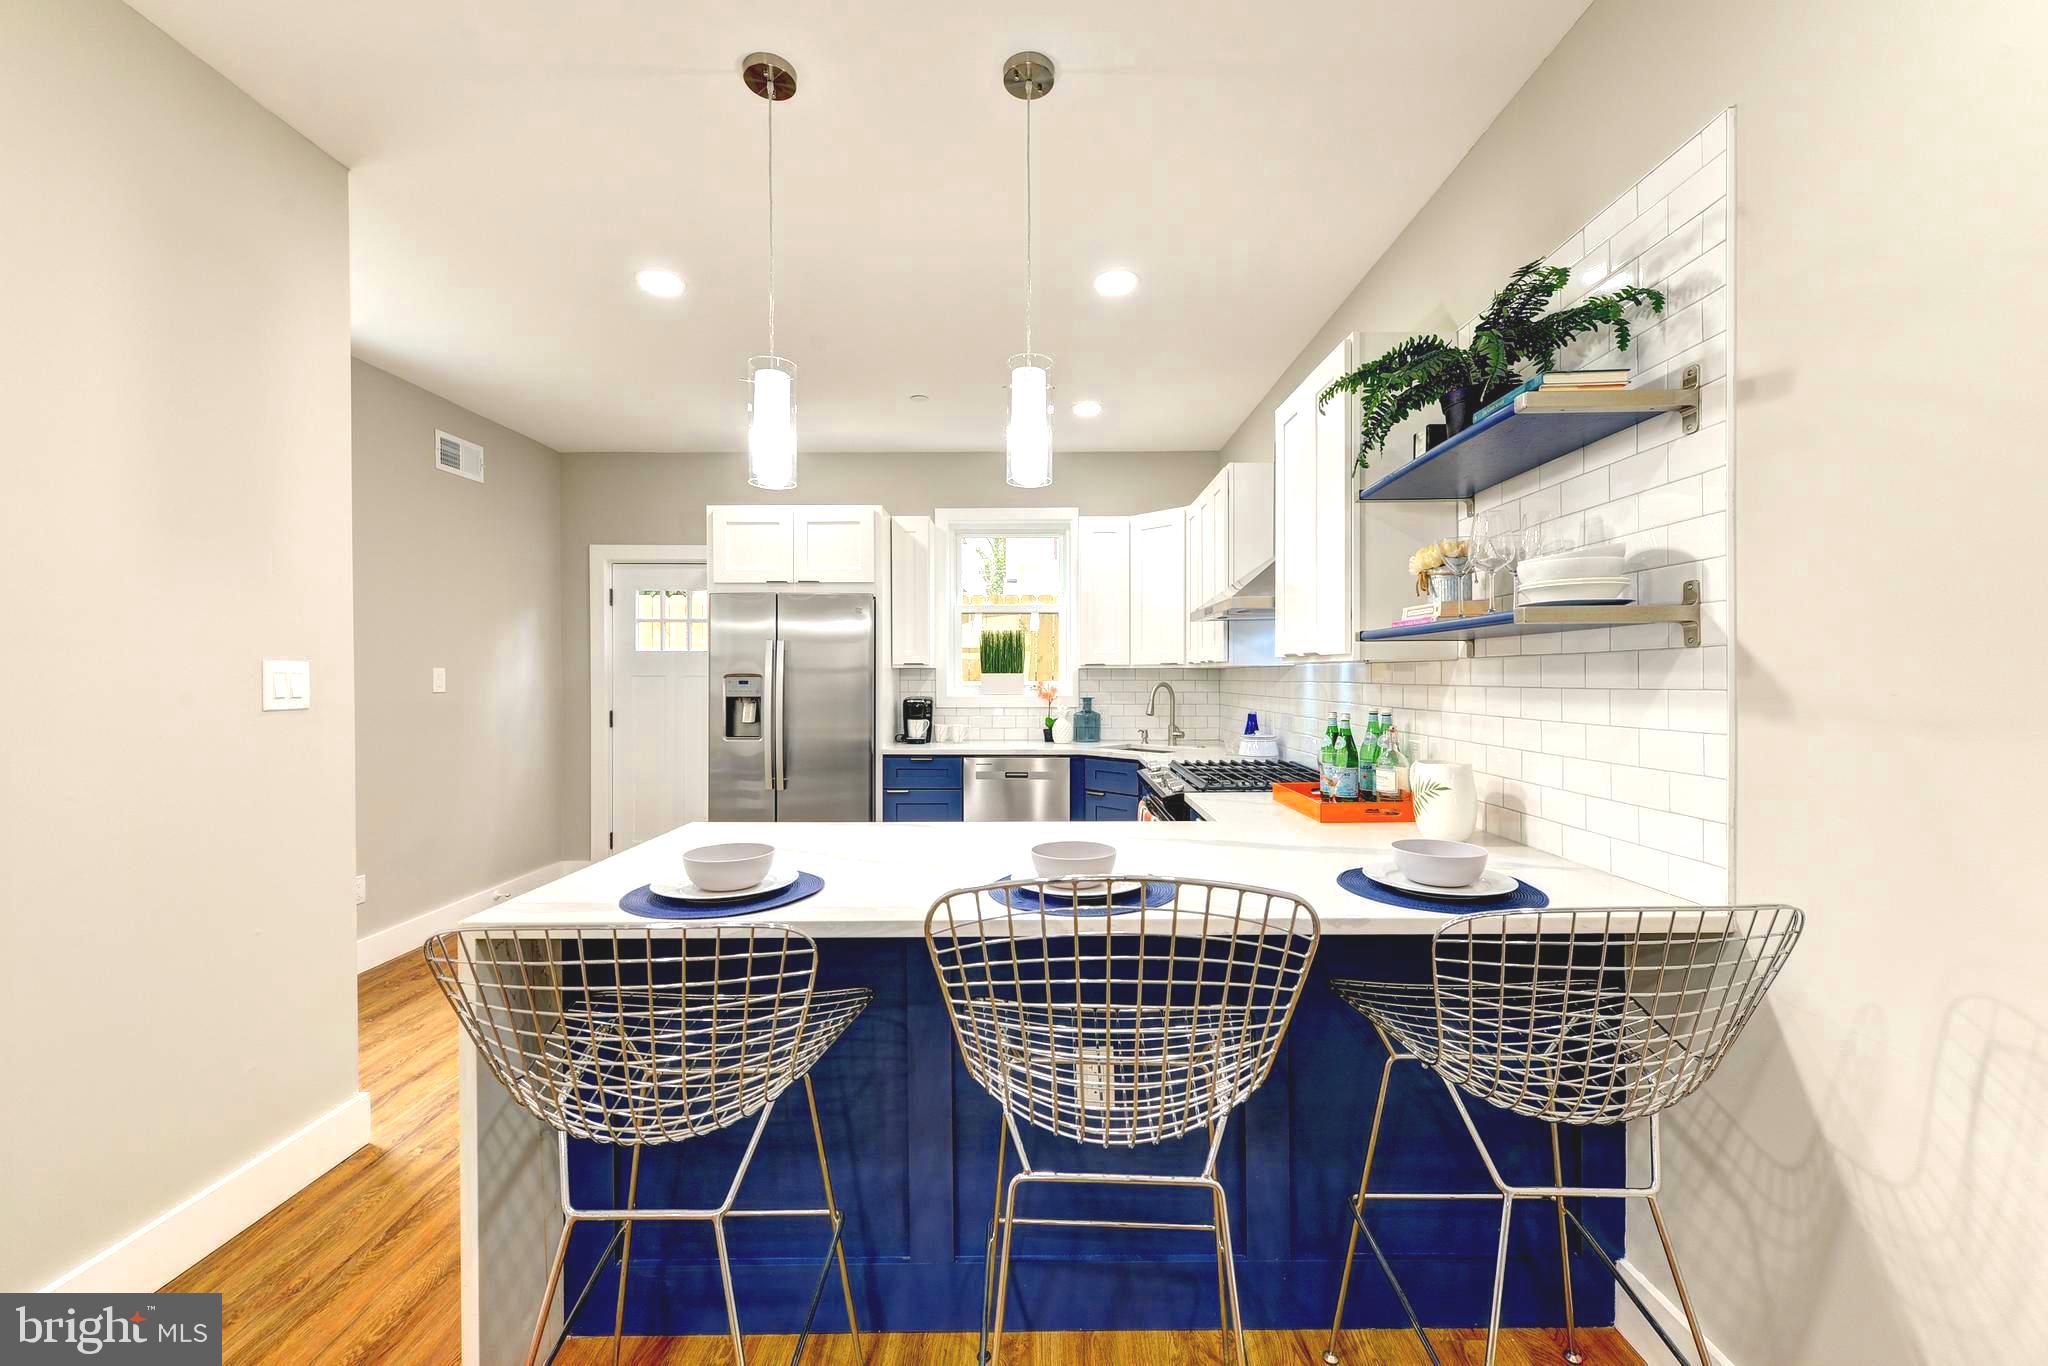
PHILADELPHIA
135 E SPRINGER STREET
4 Beds
3 Baths
2,585 Sq.Ft.
$549,900
MLS#: PAPH2458456
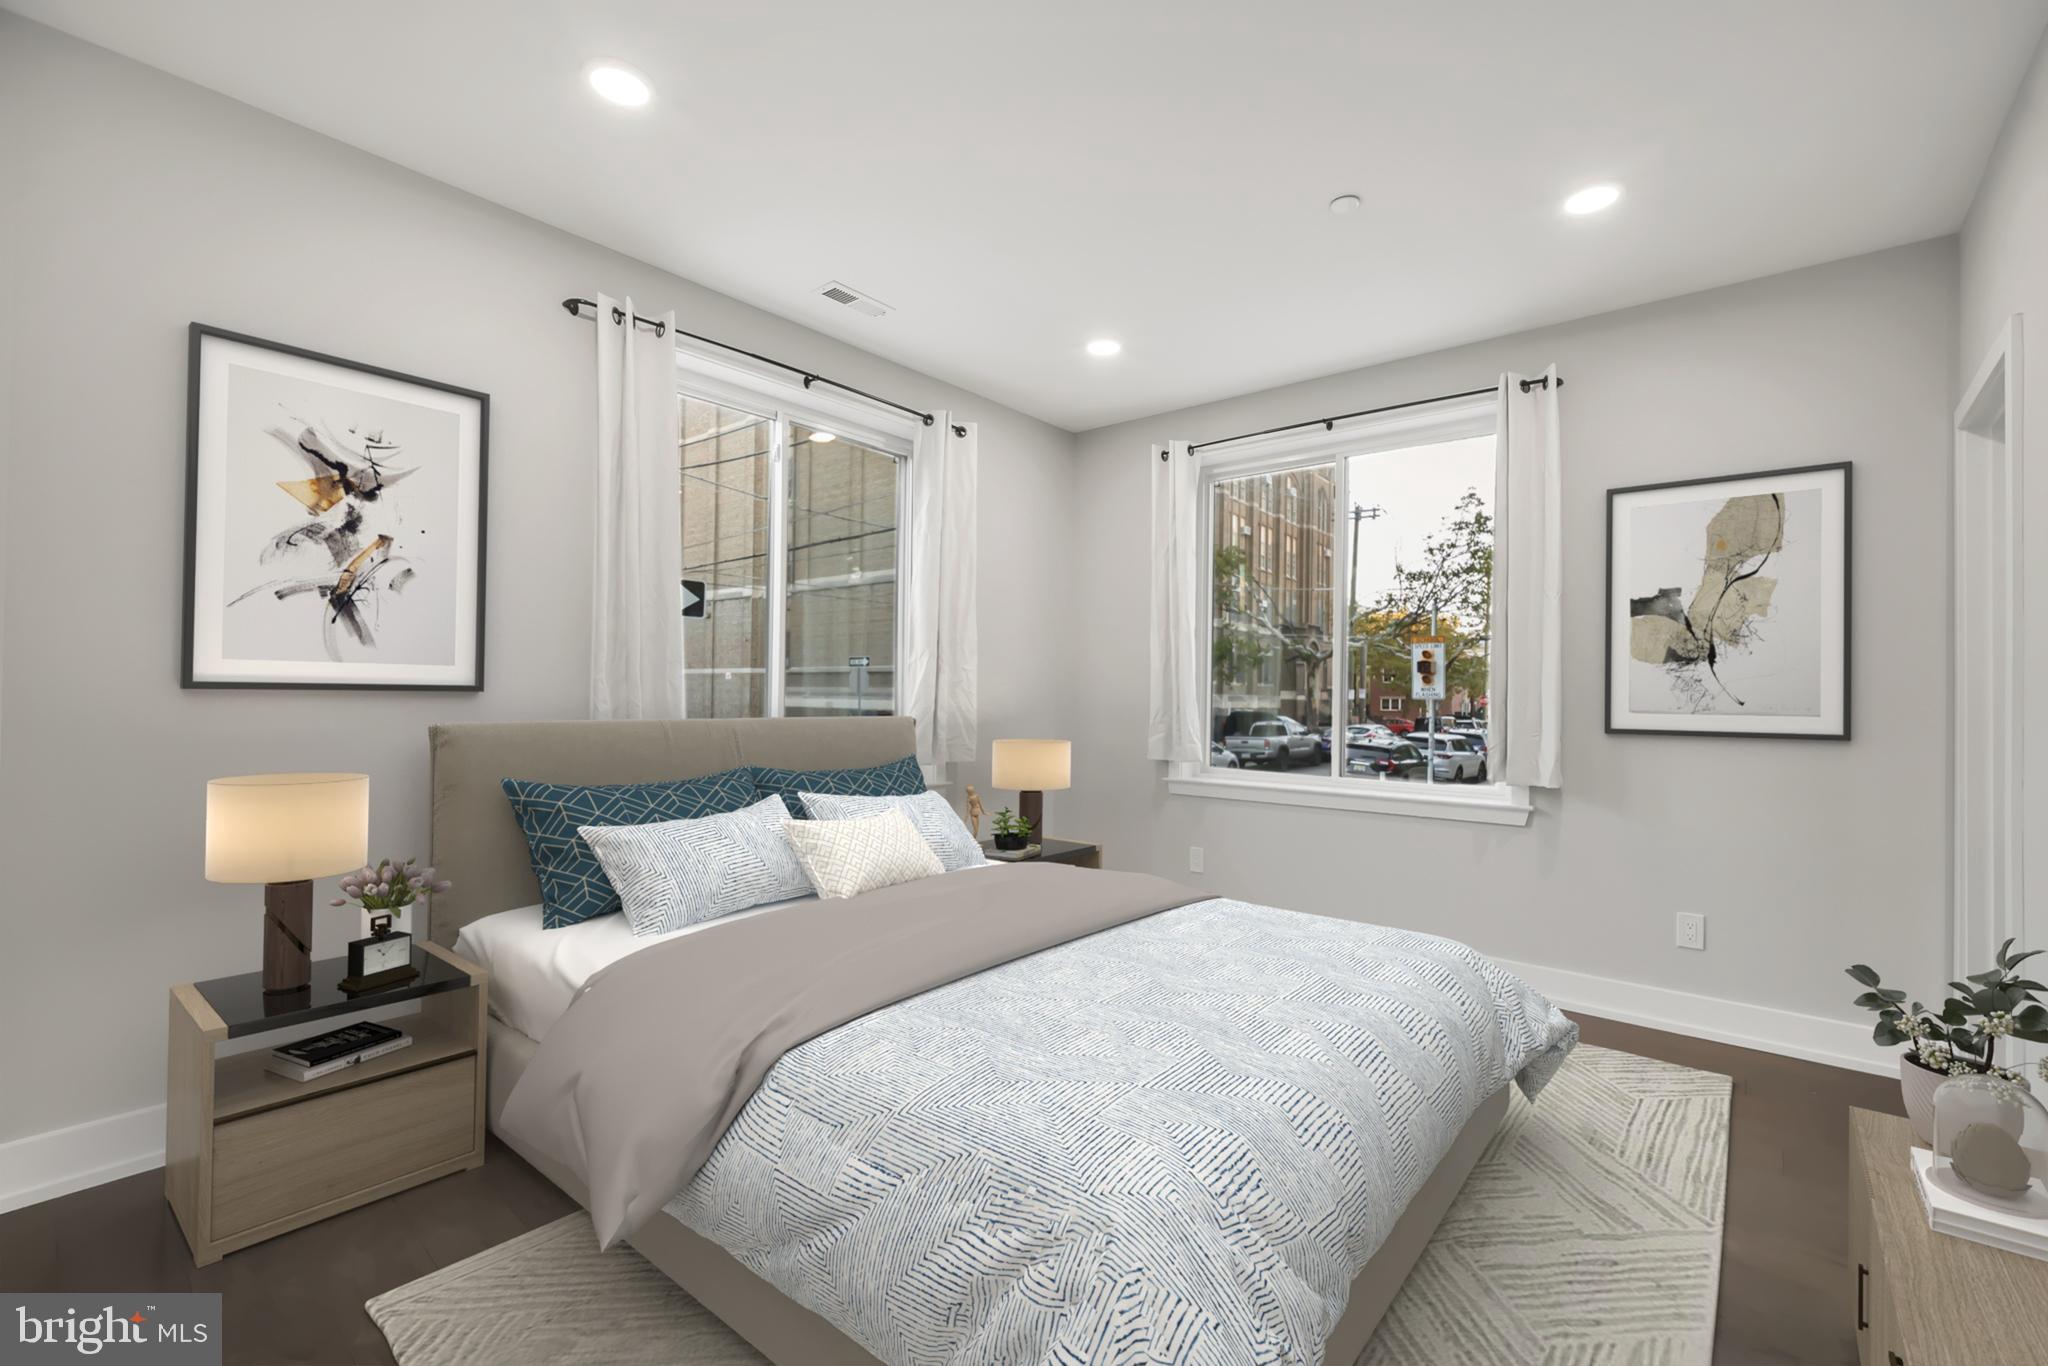
PHILADELPHIA
700 MOYER STREET 103
2 Beds
1 Baths
1,196 Sq.Ft.
$494,900
MLS#: PAPH2439822
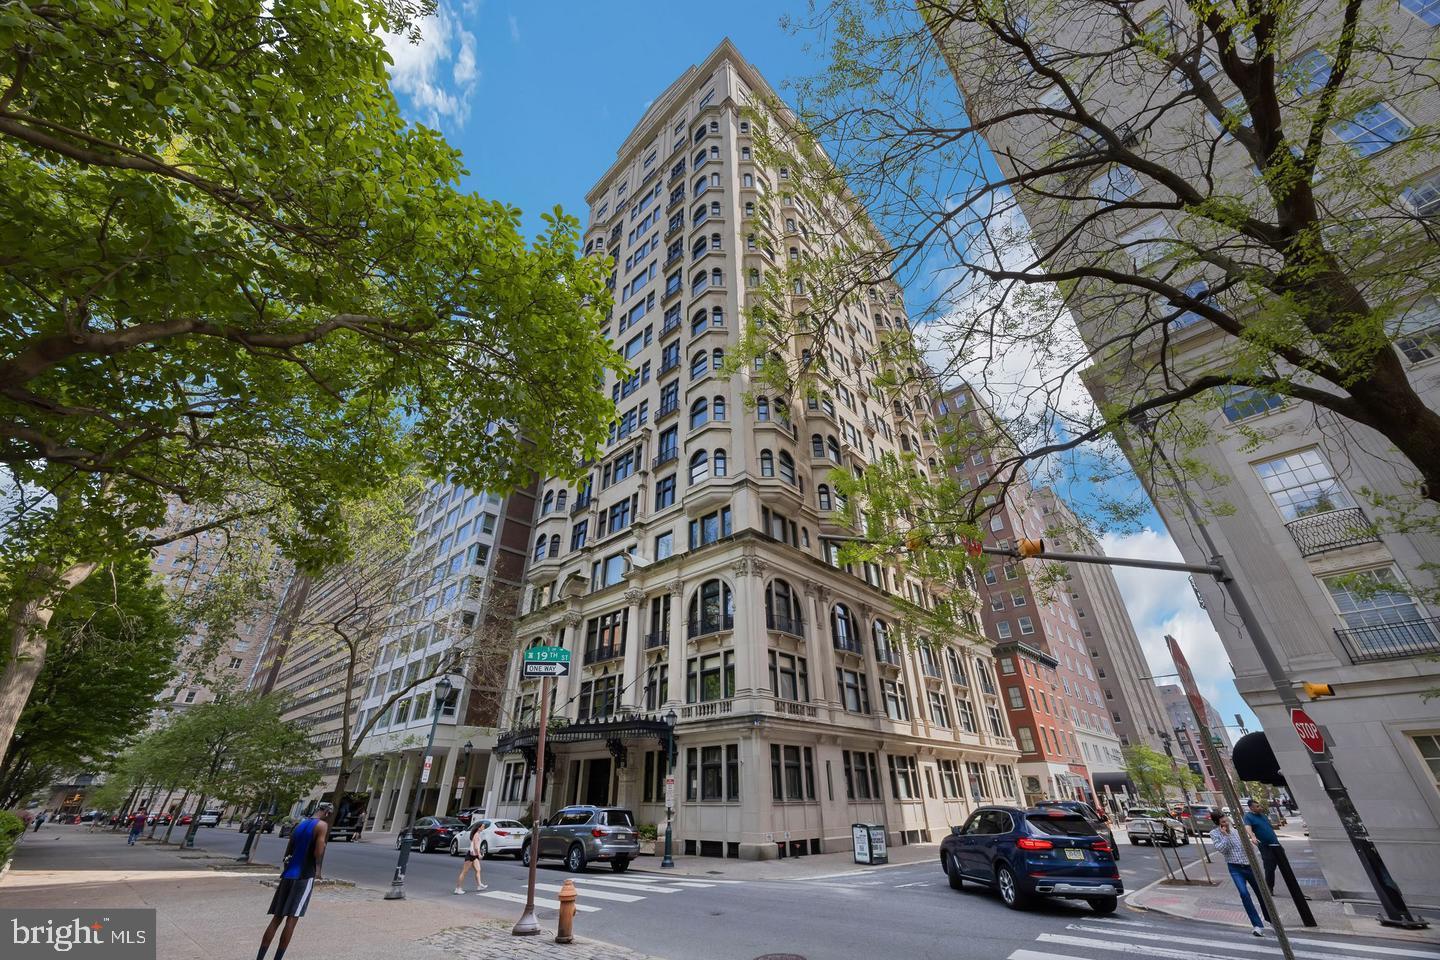
PHILADELPHIA
1830 RITTENHOUSE SQUARE 00 1E
2 Beds
2 Baths
1,015 Sq.Ft.
$549,500
MLS#: PAPH2601056
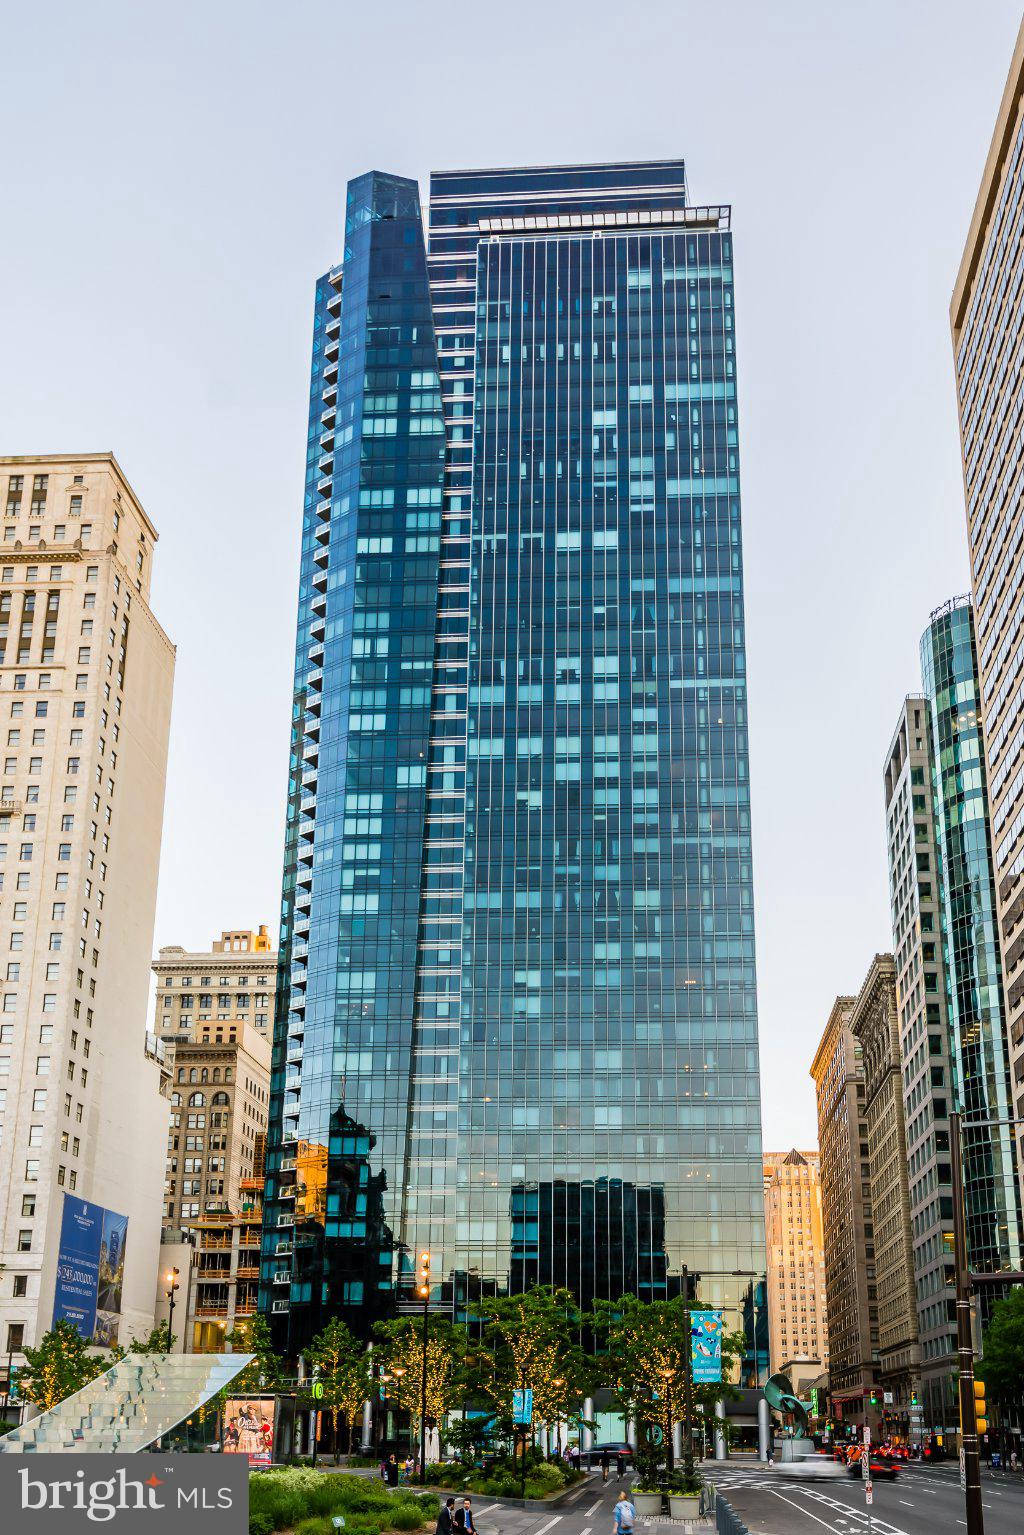
PHILADELPHIA
1414 S PENN SQUARE 18G
1 Beds
1 Baths
894 Sq.Ft.
$519,000
MLS#: PAPH2624364

PHILADELPHIA
933 LEAGUE STREET
2 Beds
1 Baths
1,236 Sq.Ft.
$470,000
MLS#: PAPH2625632
