





Property
Beds
5
Full Baths
4
1/2 Baths
None
Year Built
1995
Sq.Footage
5,695
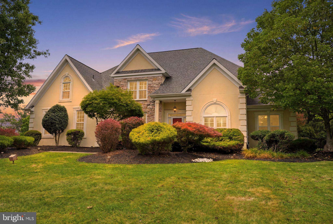
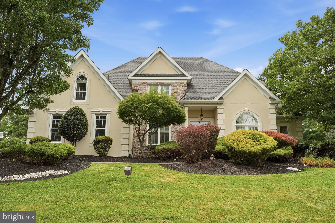
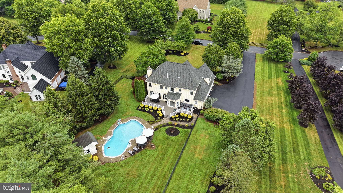
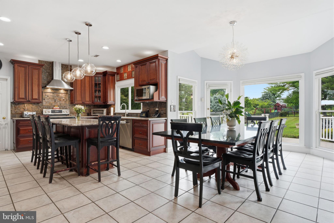
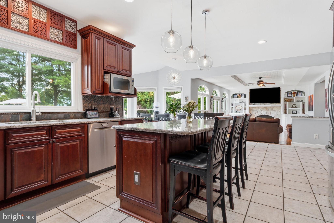
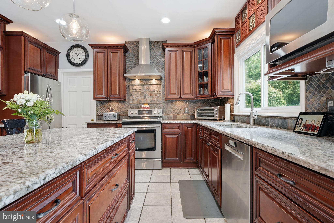
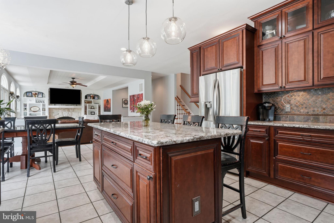
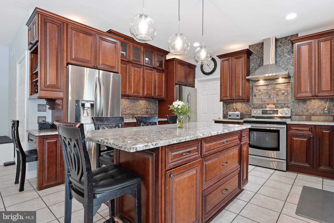
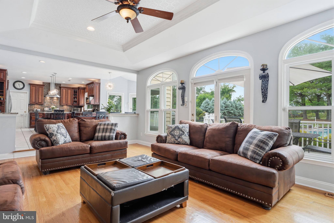
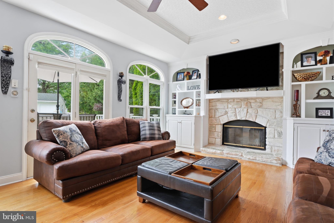
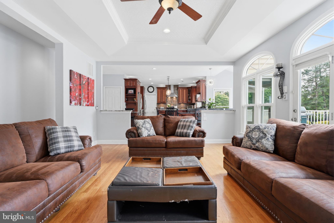
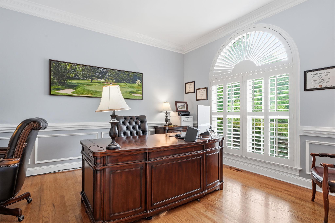
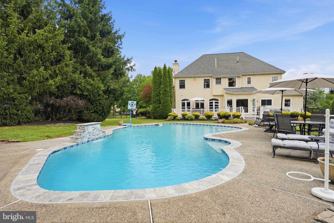
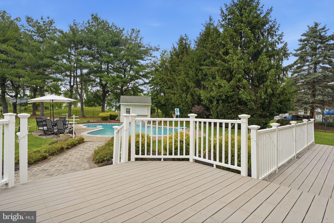
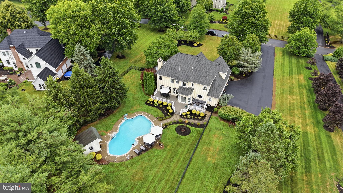
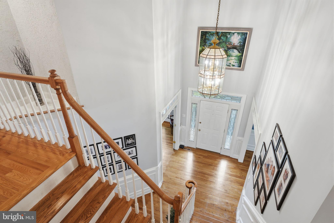
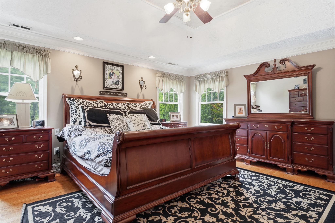
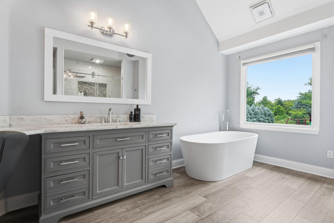
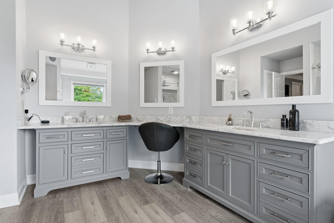
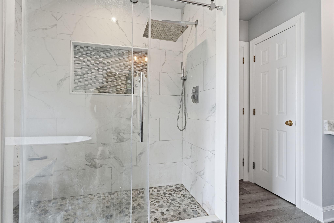
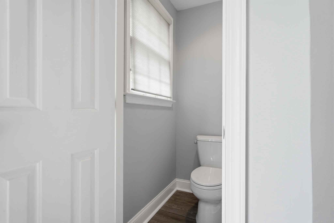
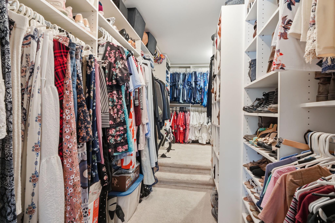
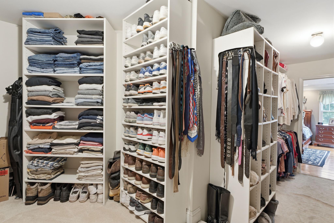
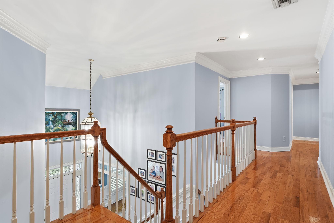
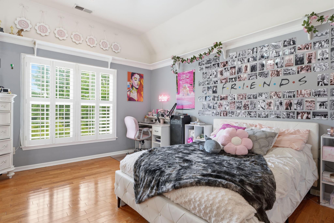
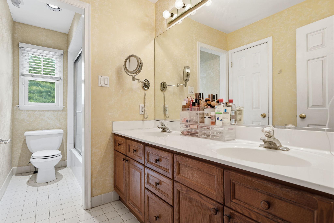
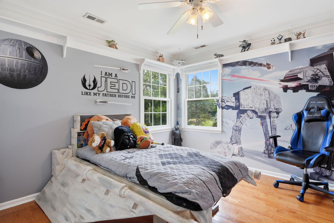
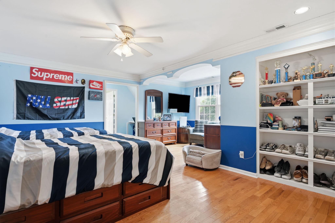
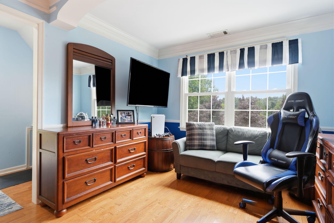
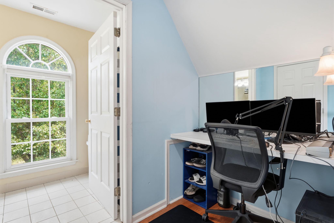
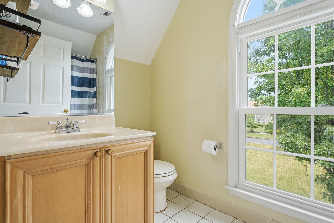
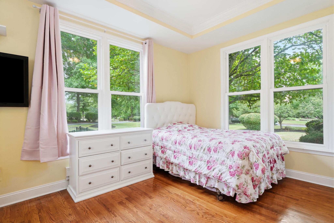
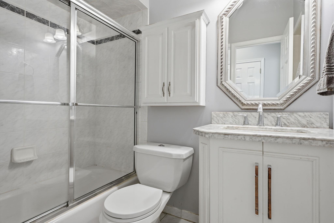
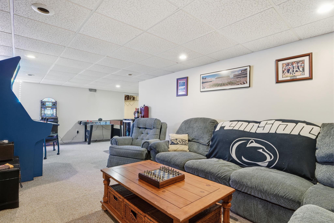
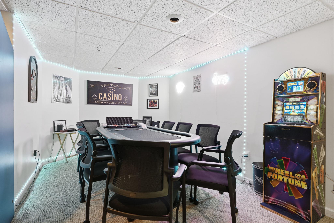
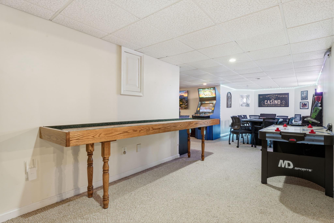
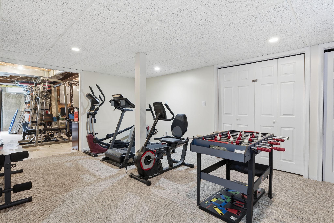
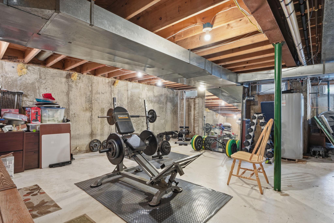
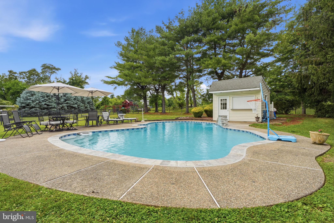
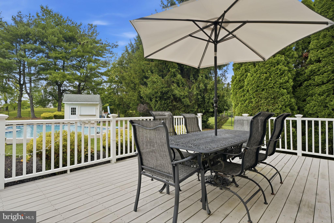
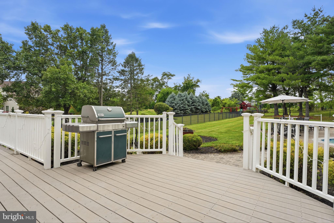
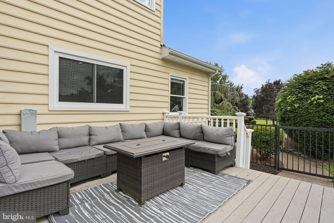
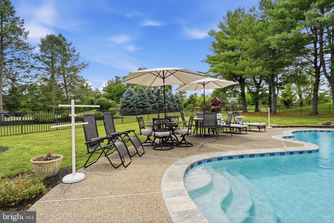
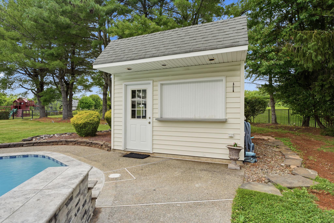
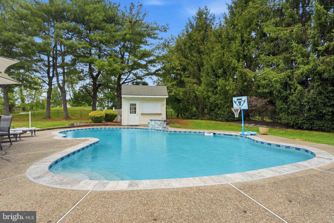
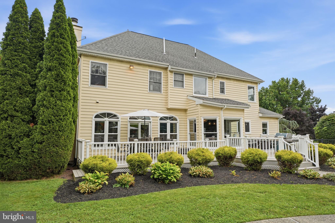
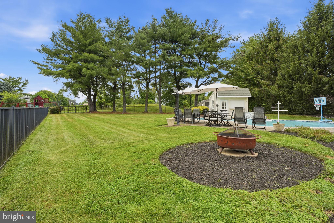
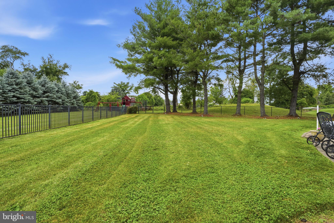
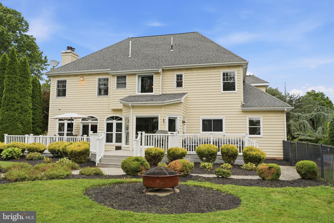
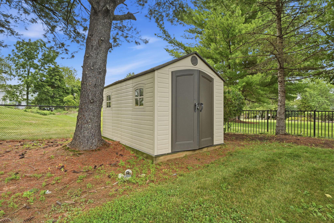
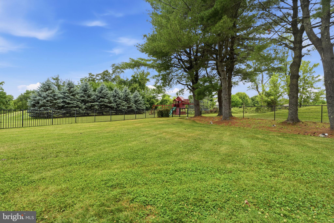
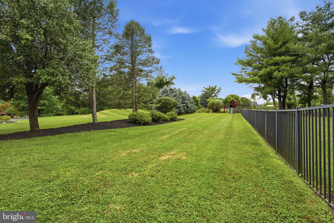
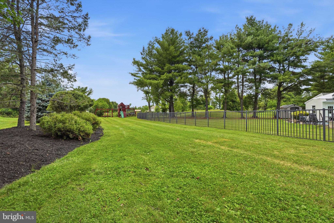
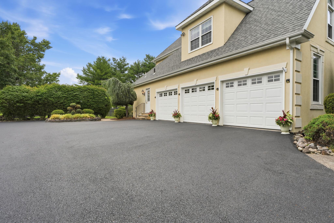
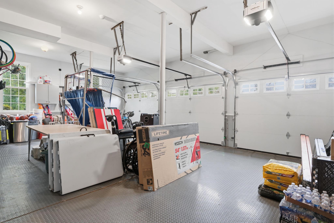
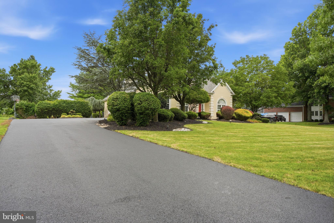
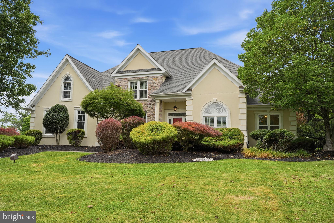
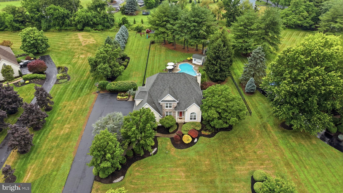
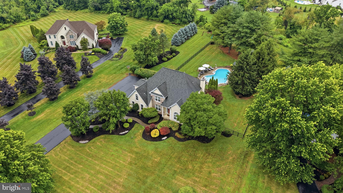
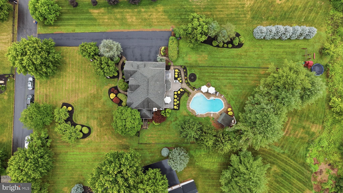
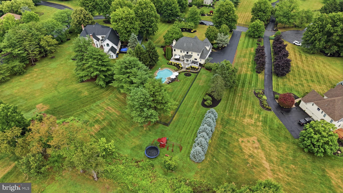
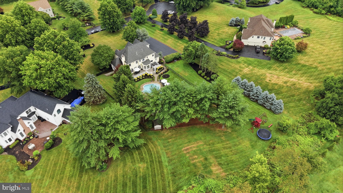
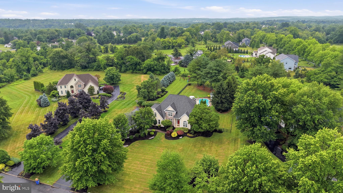
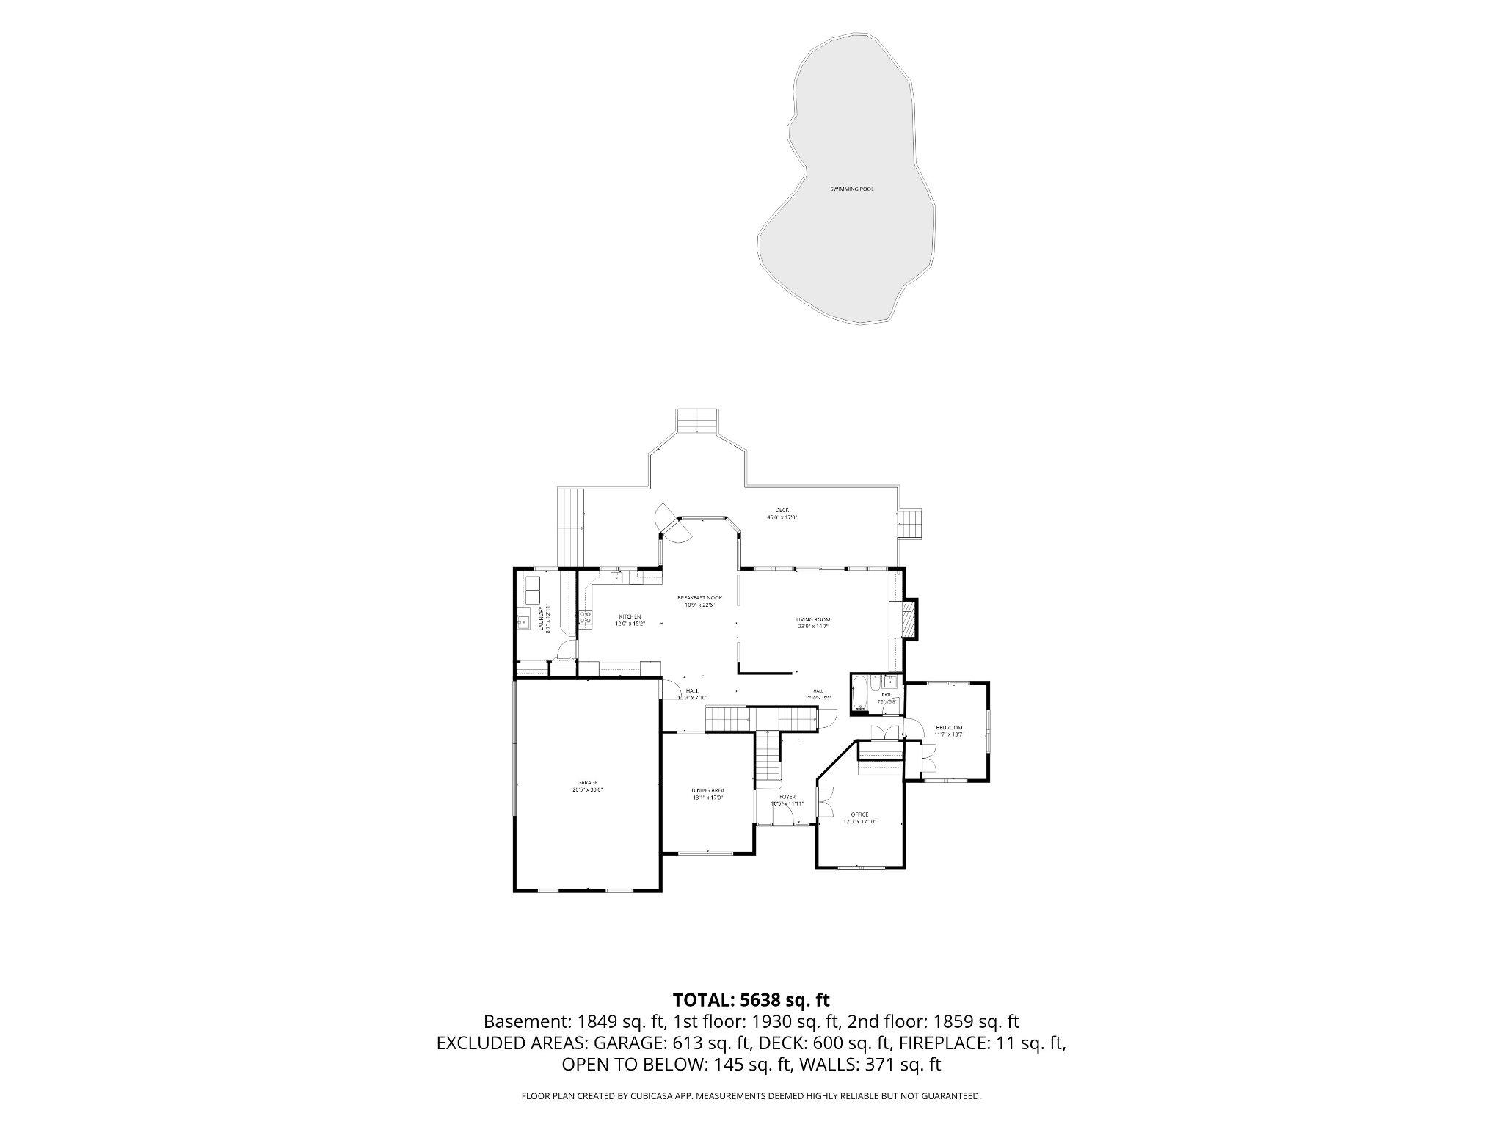
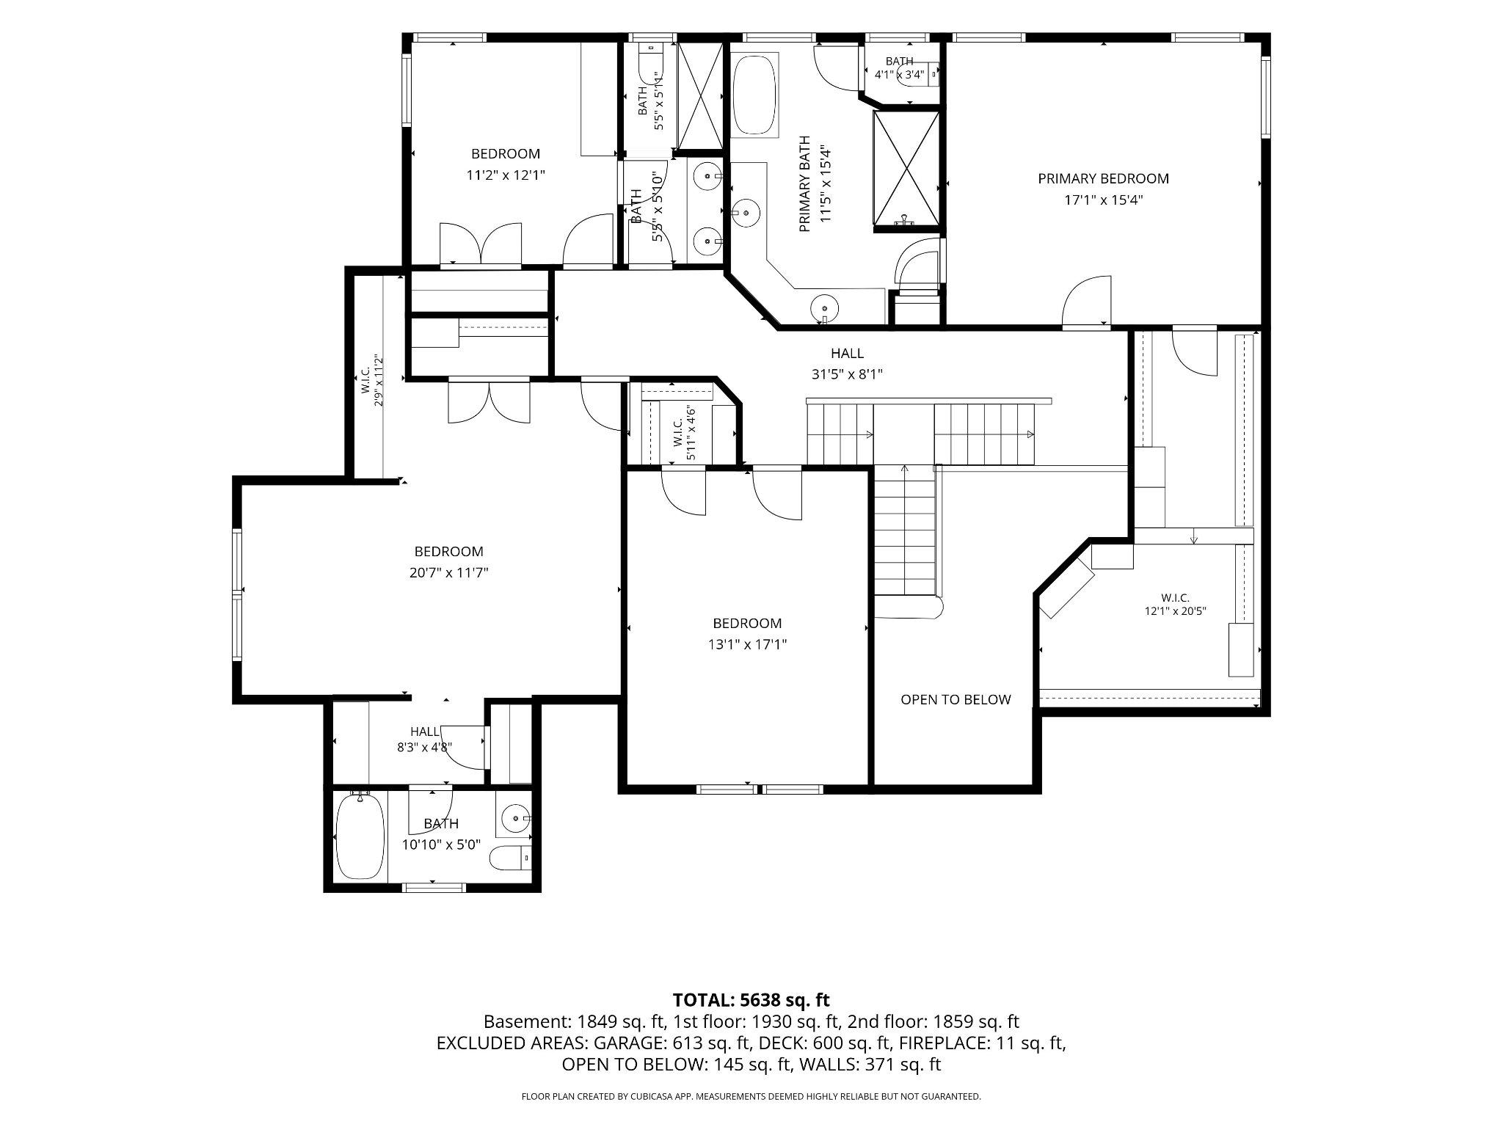
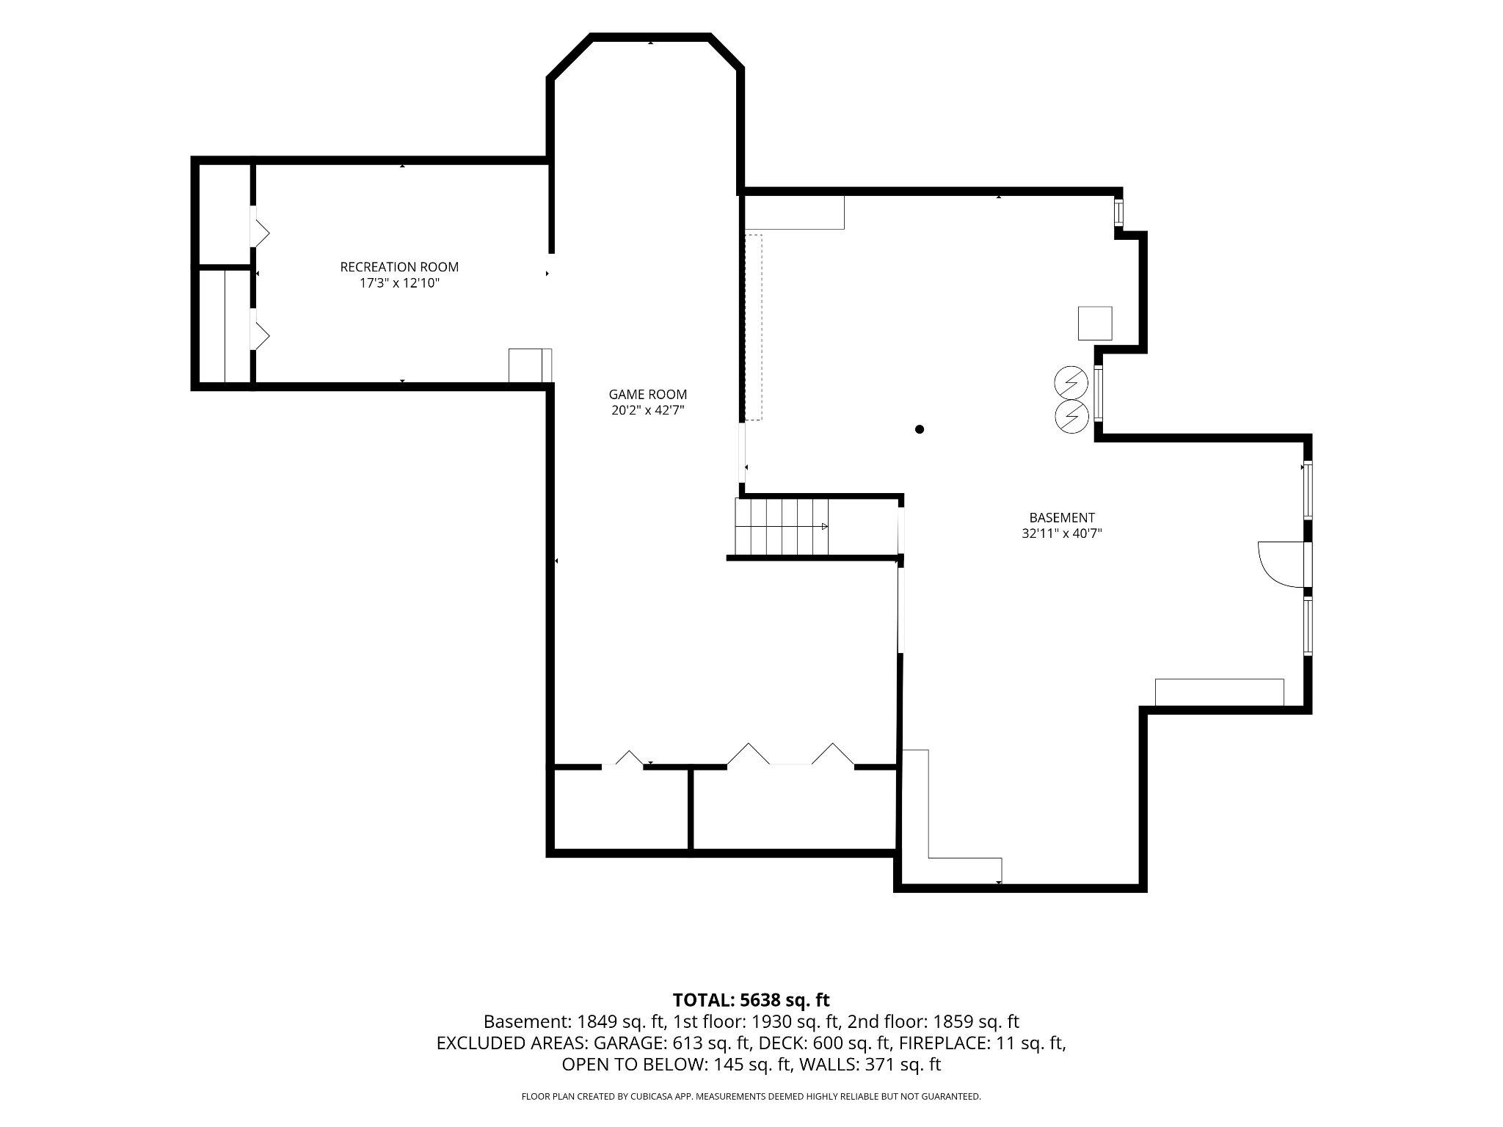
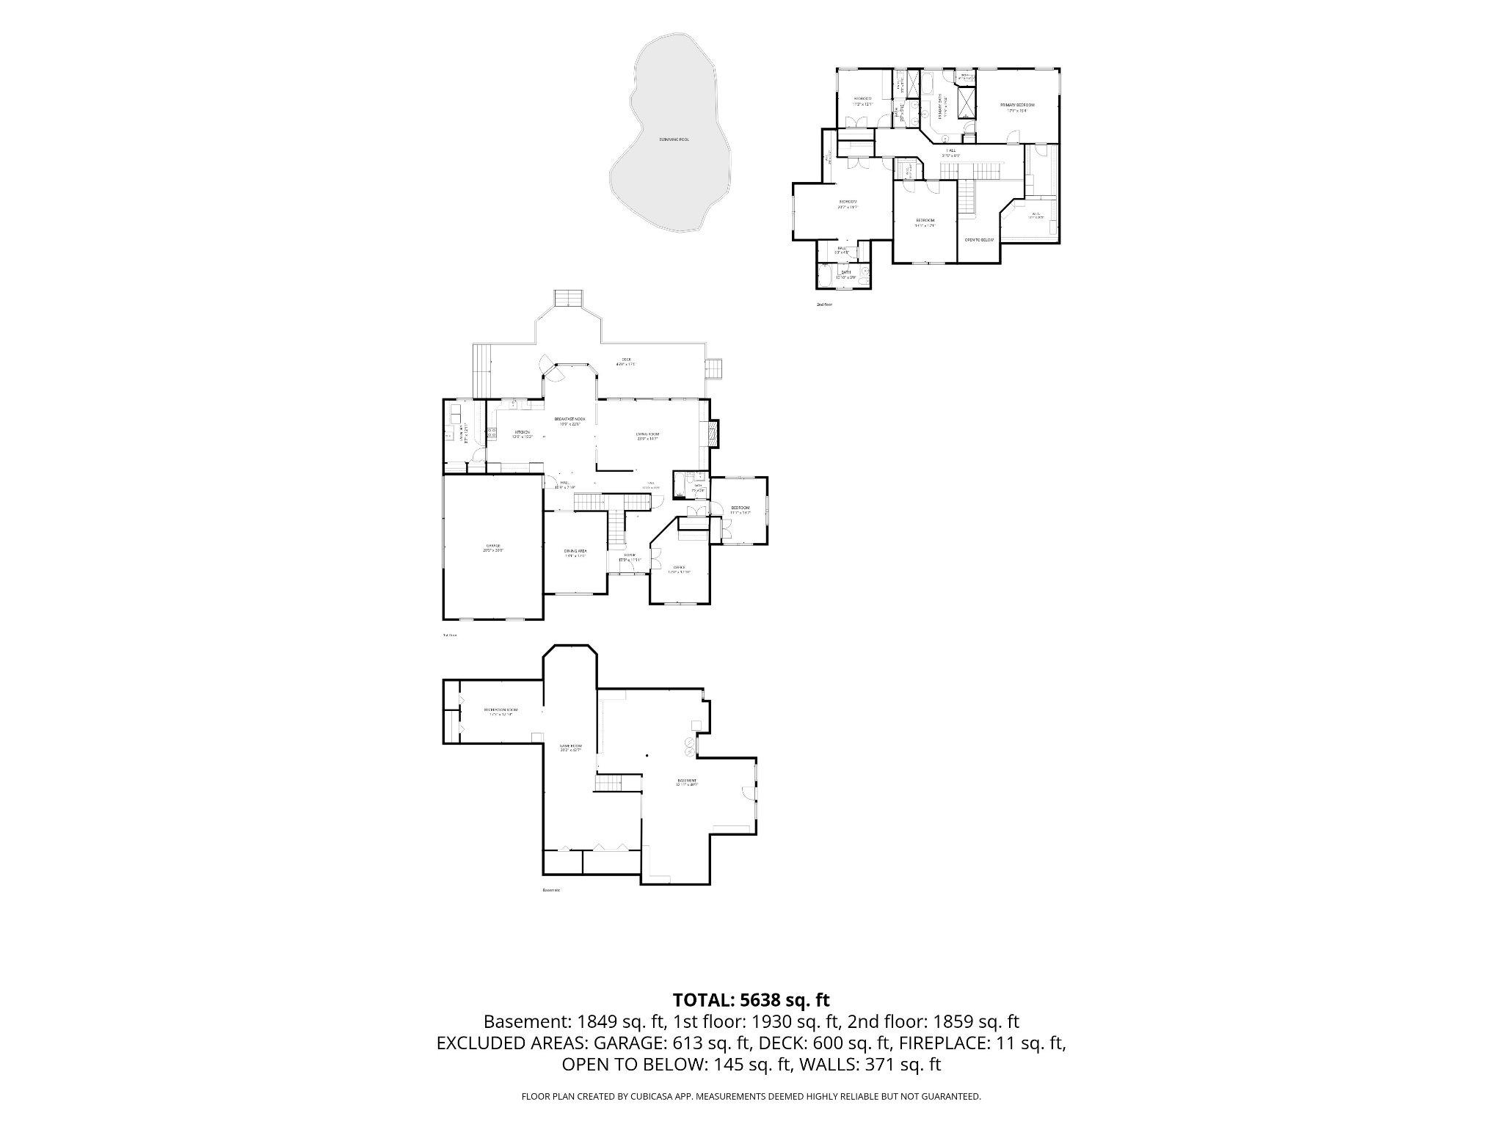
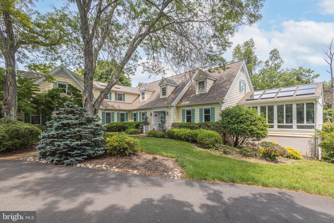
Welcome to 102 Whisper Wood Court, nestled in the prestigious Jericho Valley community. This exceptional home combines timeless elegance with extensive updates, offering the perfect blend of luxury, comfort, and peace of mind. Step into the grand two-story foyer, where gleaming hardwood floors welcome you inside. The beautifully redesigned eat-in kitchen is a chef’s dream, featuring granite countertops, abundant prep space, and two refrigerators, flowing seamlessly into the inviting family room with a propane gas fireplace, custom built-in shelving, and a dramatic wall of windows overlooking the backyard retreat. Designed for entertaining, the backyard is truly a private oasis. The stunning in-ground pool, featuring a waterfall, was completely renovated in June 2026 with new coping, tile, plaster, lighting, and waterfall. Extensive landscaping from the front to the back of the home enhances the resort-style setting, while the spacious deck, paver patio, dedicated pool equipment shed, and pool cabana with electric provide exceptional spaces for entertaining, dining al fresco, or relaxing with family and friends. An underground irrigation system services the lawn, flowers, and shrubs and was tested and serviced in July 2026, including the replacement of seven sprinkler heads. The formal dining room showcases an elegant tray ceiling with detailed millwork, while plantation shutters enhance both the dining room and private first-floor study. The first floor also offers a desirable bedroom with a full bath, a spacious laundry room, and a three-car garage complete with built-in shelving, workshop space, brand-new garage doors with new motors, security cameras, and a newly expanded driveway. Upstairs, the luxurious primary suite features a beautifully renovated spa-inspired bath (2021) with an expanded walk-in shower with bench seating, soaking tub, double vanity with dedicated makeup area, private water closet, and an oversized walk-in closet. Three additional generously sized bedrooms complete the second level, including one with a sitting area and its own private en-suite bath, along with a full hall bathroom. The finished walkout basement (additional 1,849 sq. ft.) offers exceptional additional living space for recreation, a home gym, media room, or playroom, while the unfinished area provides abundant storage. This home has been lovingly maintained with many improvements, including a new roof (2016), remodeled kitchen (2012), renovated primary bath (2021), two HVAC systems (2018), 24 replacement windows (2020), two new water heaters (2023), new septic pump (2026), new oil tank (2019), two sump pumps (2018), and fresh interior paint (2020). Offering exceptional indoor and outdoor living in one of the most sought-after neighborhoods, 102 Whisper Wood Court is just 10 minutes from Jericho National Golf Club and conveniently located near shopping, major highways, and some of Bucks County’s finest restaurants, parks, and attractions. This truly move-in-ready home offers the perfect opportunity to enjoy luxury living in an unbeatable location.
Features & Amenities
Interior
-
Other Interior Features
Ceiling Fan(s), Central Vacuum, Kitchen Island, High Ceilings, Built-in Features
-
Total Bedrooms
5
-
Bathrooms
4
-
Above Grade Finished Area
3846.0
-
Basement YN
YES
-
Cooling YN
YES
-
Cooling
Central Air, Ceiling Fan(s), Electric
-
Fireplace YN
YES
-
Heating YN
YES
-
Heating
Natural Gas, Forced Air, Heat Pump
-
Main Level Bedrooms
1
-
Pet friendly
N/A
Exterior
-
Garage
Yes
-
Garage spaces
3
-
Construction Materials
Frame, Stucco, Vinyl Siding, Stone
-
Parking
Garage Door Opener, Garage, Driveway, Inside Entrance, Attached
-
Patio and Porch Features
Deck, Patio
-
Pool
Yes
-
Pool Features
In Ground, Heated, Private
-
Waterfront YN
NO
Area & Lot
-
Lot Features
Cul-De-Sac, Level
-
Lot Size(acres)
1.37
-
Lot Size(square feet)
59,760
-
Property Type
Residential
-
Property Sub Type
Single Family Residence
-
Architectural Style
Colonial
Price
-
Sales Price
$1,425,000
-
Tax Amount
$14,936
-
Sq. Footage
5,695
-
Price/SqFt
$250
HOA
-
Association
No
School District
-
Elementary School
SOL FEINSTONE
-
Middle School
N/A
-
High School
COUNCIL ROCK HIGH SCHOOL NORTH
Property Features
-
New Construction
NO
-
Foundation Details
Concrete Perimeter
-
Senior Community YN
NO
-
Sewer
Septic Tank
-
Tax Lot
125
-
Water Source
Well
Schedule a Showing
Showing scheduled successfully.
Mortgage calculator
Estimate your monthly mortgage payment, including the principal and interest, property taxes, and HOA. Adjust the values to generate a more accurate rate.
Your payment
Principal and Interest:
$
Property taxes:
$
HOA fees:
$
Total loan payment:
$
Total interest amount:
$
Location
County
BUCKS
Elementary School
SOL FEINSTONE
Middle School
High School
COUNCIL ROCK HIGH SCHOOL NORTH
Listing Courtesy of Kelsey Mondelli, EXP Realty, LLC
RealHub Information is provided exclusively for consumers' personal, non-commercial use, and it may not be used for any purpose other than to identify prospective properties consumers may be interested in purchasing. All information deemed reliable but not guaranteed and should be independently verified. All properties are subject to prior sale, change or withdrawal. RealHub website owner shall not be responsible for any typographical errors, misinformation, misprints and shall be held totally harmless.

Owner, President, Investment Property Advisor
Theresa Kehler
Call Theresa today to schedule a private showing.

* Listings on this website come from the FMLS IDX Compilation and may be held by brokerage firms other than the owner of this website. The listing brokerage is identified in any listing details. Information is deemed reliable but is not guaranteed. If you believe any FMLS listing contains material that infringes your copyrighted work please click here to review our DMCA policy and learn how to submit a takedown request.© 2024 FMLS.
Related Properties
NEWTOWN
1045 WASHINGTON CROSSING ROAD
5 Beds
5 Baths
6,049 Sq.Ft.
$1,699,500
MLS#: PABU2115518

NEWTOWN
102 SAINT ANDREWS PLACE E
5 Beds
3 Baths
4,175 Sq.Ft.
$1,350,000
MLS#: PABU2126146

NEWTOWN
12 BROWN LANE
3 Beds
2 Baths
2,906 Sq.Ft.
$1,145,000
MLS#: PABU2129910

NEWTOWN
1429 HEATHER RIDGE DRIVE
4 Beds
2 Baths
3,070 Sq.Ft.
$1,285,000
MLS#: PABU2130916

NEWTOWN
11 STOOPVILLE ROAD
5 Beds
3 Baths
3,805 Sq.Ft.
$1,299,000
MLS#: PABU2129818
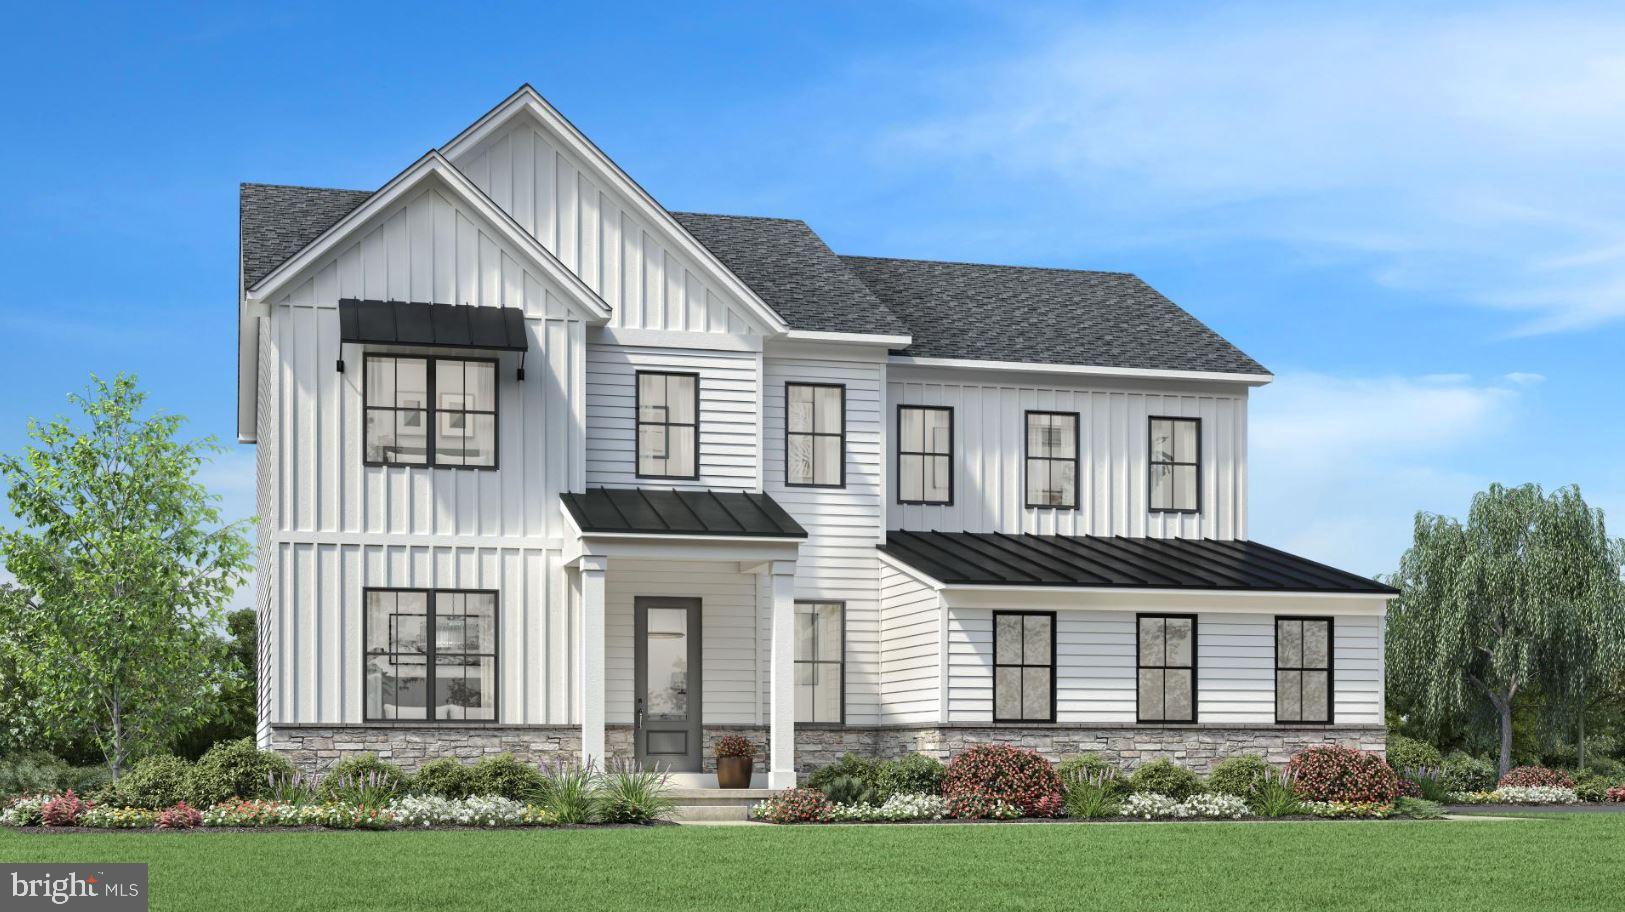
NEWTOWN
AUGUSTA DRIVE LANEY
5 Beds
4 Baths
3,520 Sq.Ft.
$1,670,995
MLS#: PABU2107550

NEWTOWN
200 MAYFIELD LANE
5 Beds
5 Baths
4,658 Sq.Ft.
$1,275,000
MLS#: PABU2116982

NEWTOWN
2640 WINDY BUSH ROAD
4 Beds
4 Baths
4,789 Sq.Ft.
$1,599,900
MLS#: PABU2128932

NEWTOWN
203 JENKS ALLEY 67
3 Beds
3 Baths
3,778 Sq.Ft.
$1,199,000
MLS#: PABU2128040
