Features & Amenities

Interior

  • Other Interior Features

    Eat-in Kitchen, Ceiling Fan(s), Kitchen Island, Recessed Lighting, Walk-In Closet(s), Vaulted Ceiling(s), Cathedral Ceiling(s), Built-in Features, Soaking Tub

  • Total Bedrooms

    4

  • Bathrooms

    2

  • 1/2 Bathrooms

    2

  • Above Grade Finished Area

    2902.0

  • Basement YN

    YES

  • Cooling YN

    YES

  • Cooling

    Central Air, Ceiling Fan(s), Electric

  • Fireplace YN

    YES

  • Heating YN

    YES

  • Heating

    Natural Gas, Forced Air

  • Pet friendly

    N/A

Exterior

  • Garage

    Yes

  • Garage spaces

    2

  • Construction Materials

    Vinyl Siding

  • Parking

    Garage Door Opener, On Street, Garage, Driveway, Attached

  • Patio and Porch Features

    Patio

  • Pool

    No

  • Waterfront YN

    NO

Area & Lot

  • Lot Features

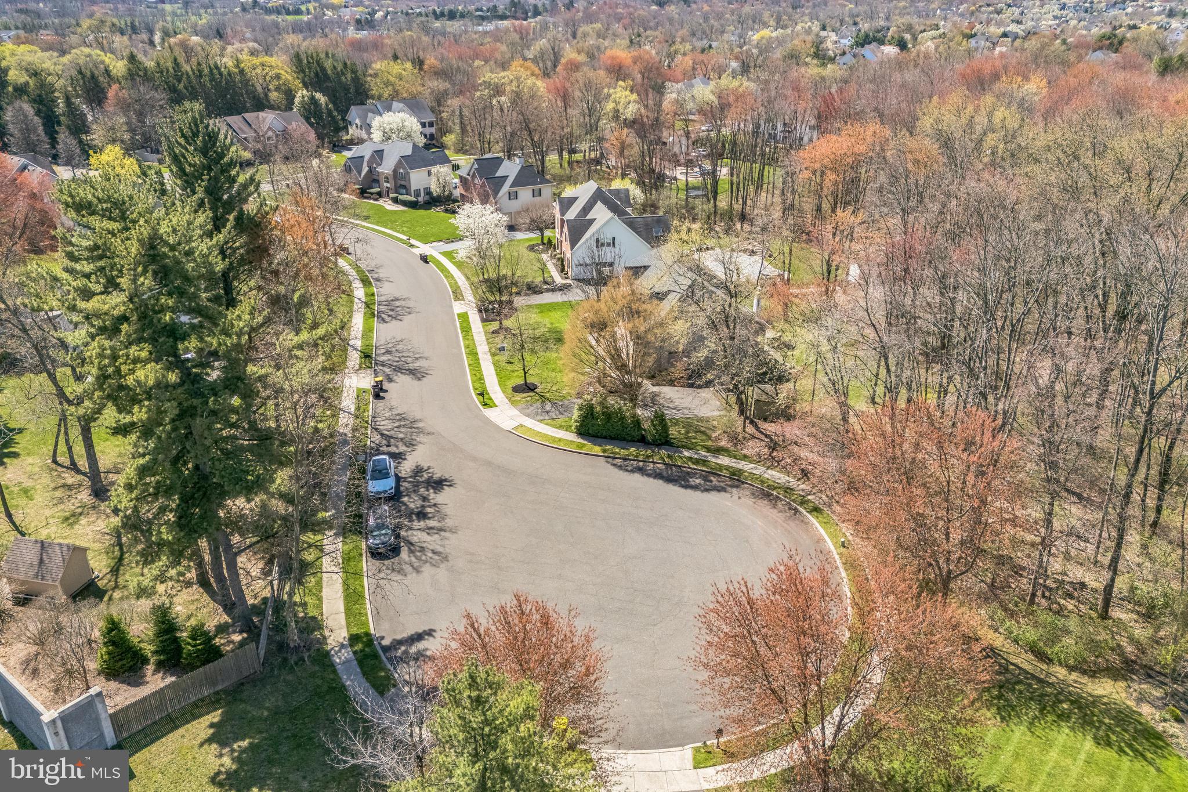
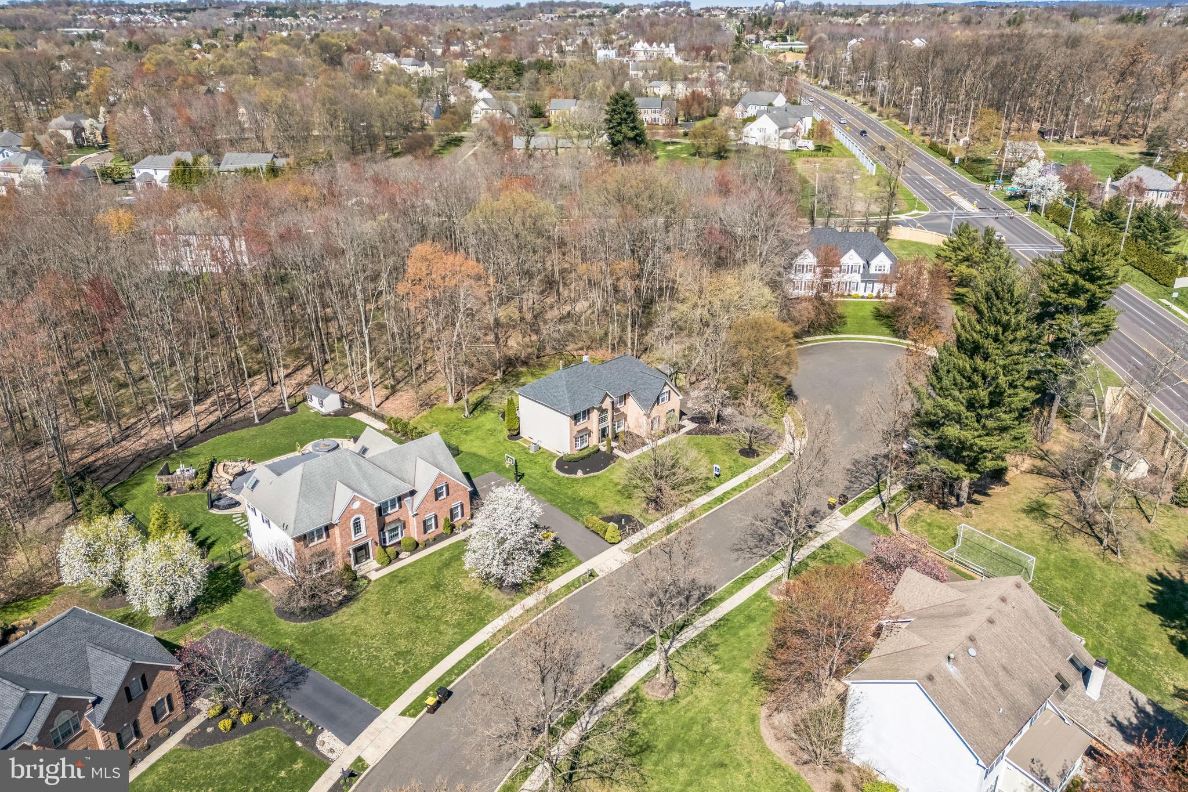
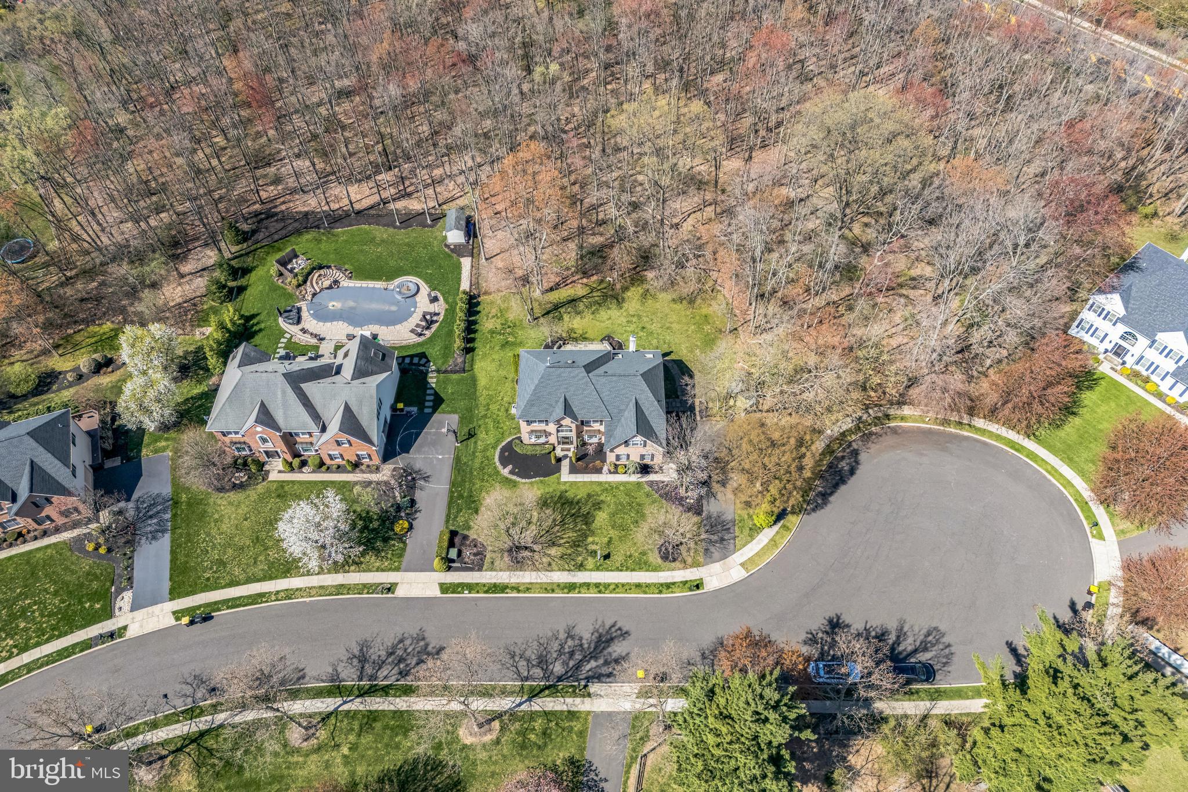
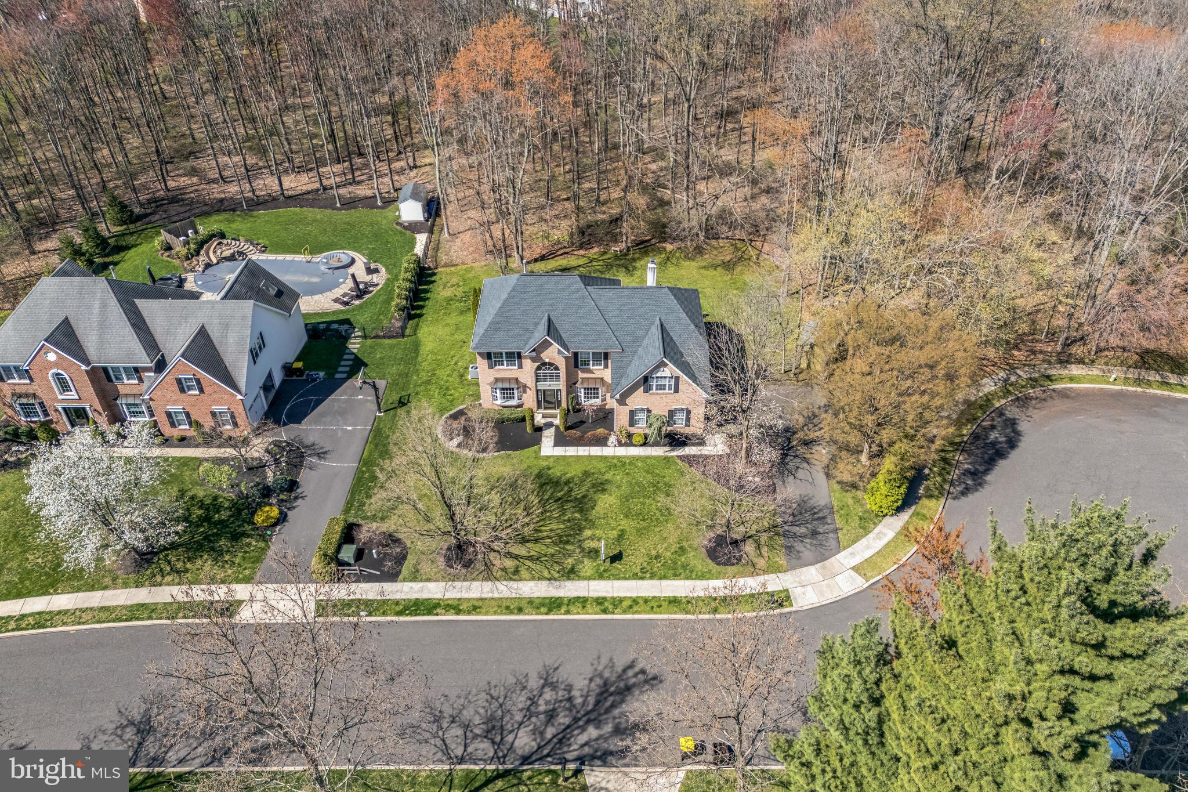
    Cul-De-Sac, Front Yard, Back Yard

  • Lot Size(acres)

    1.09

  • Lot Size(square feet)

    47,644

  • Property Type

    Residential

  • Property Sub Type

    Single Family Residence

  • Architectural Style

    Colonial

Price

  • Sales Price

    $899,900
  • Tax Amount

    $9,682

  • Financing Options

    Conventional

  • Sq. Footage

    2,902

  • Price/SqFt

    $310

HOA

  • Association

    No

Property Resources

  • Horse Property

    NO

School District

  • Elementary School

    MONTGOMERY

  • Middle School

    PENNBROOK

  • High School

    NORTH PENN SENIOR

Property Features

  • New Construction

    NO

  • Foundation Details

    Block

  • Senior Community YN

    NO

  • Sewer

    Public Sewer

  • Tax Lot

    020

  • Water Source

    Public

Schedule a Showing

Showing scheduled successfully.

<
>
IN PERSON
VIA CHAT

What is 3 + 4 ?


Change time

Mortgage calculator

Estimate your monthly mortgage payment, including the principal and interest, property taxes, and HOA. Adjust the values to generate a more accurate rate.

Your payment

Principal and Interest:

$

Property taxes:

$

HOA fees:

$

Total loan payment:

$

Total interest amount:

$

Location

County

MONTGOMERY

Elementary School

MONTGOMERY

Middle School

PENNBROOK

High School

NORTH PENN SENIOR

Listing Courtesy of Diane M Reddington , Coldwell Banker Realty

RealHub Information is provided exclusively for consumers' personal, non-commercial use, and it may not be used for any purpose other than to identify prospective properties consumers may be interested in purchasing. All information deemed reliable but not guaranteed and should be independently verified. All properties are subject to prior sale, change or withdrawal. RealHub website owner shall not be responsible for any typographical errors, misinformation, misprints and shall be held totally harmless.

Agent Nick Polinchock

Owner, Chief Executive Officer, Portfolio Advisor

Nick Polinchock

Call Nick today to schedule a private showing.


* Listings on this website come from the FMLS IDX Compilation and may be held by brokerage firms other than the owner of this website. The listing brokerage is identified in any listing details. Information is deemed reliable but is not guaranteed. If you believe any FMLS listing contains material that infringes your copyrighted work please click here to review our DMCA policy and learn how to submit a takedown request.© 2024 FMLS.
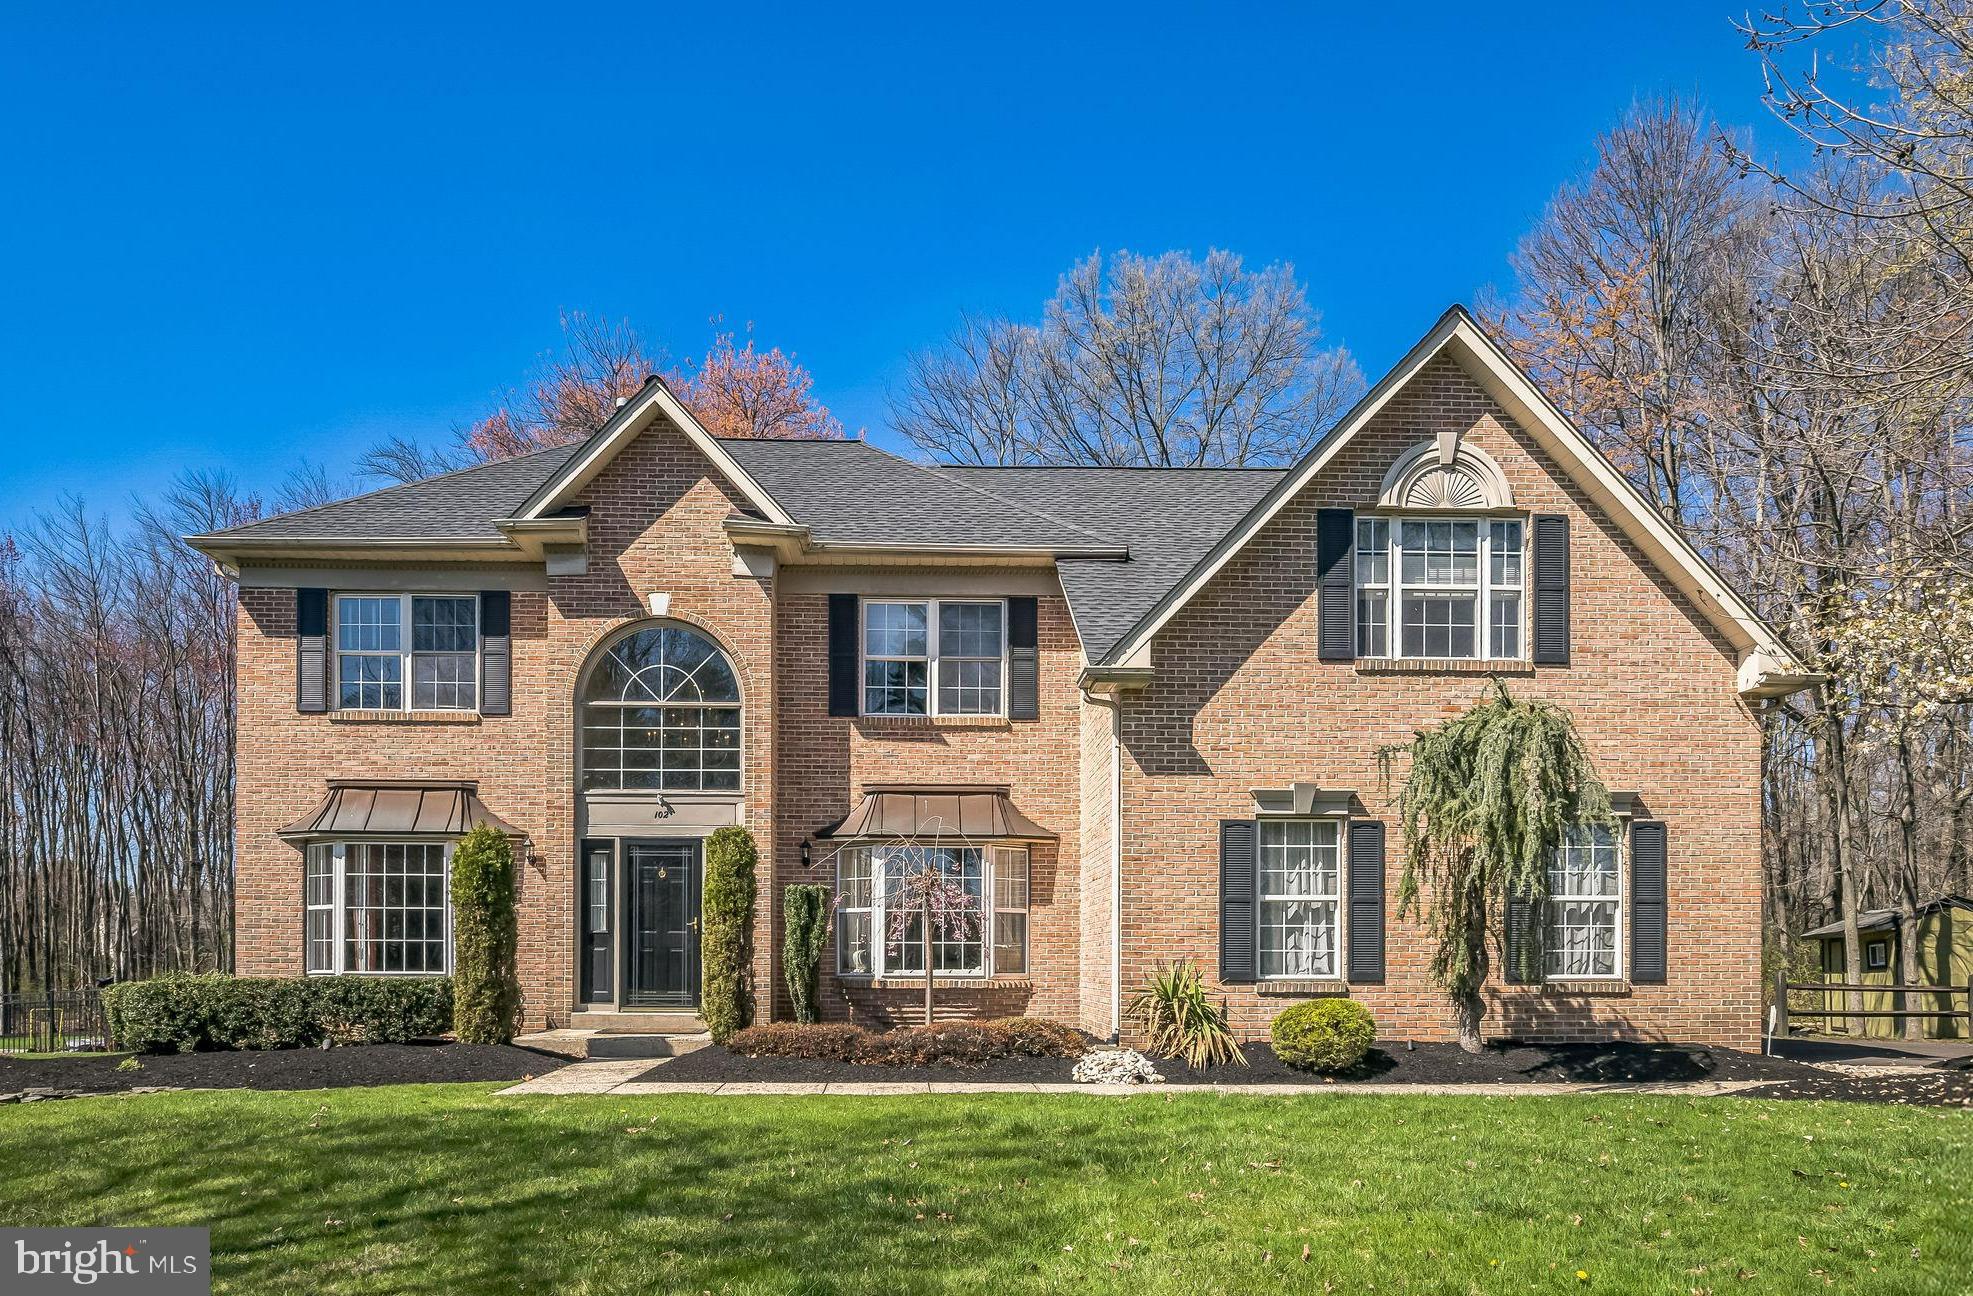
Stunning Brick-Front Colonial on Over an Acre in a Prime Cul-de-Sac Location!
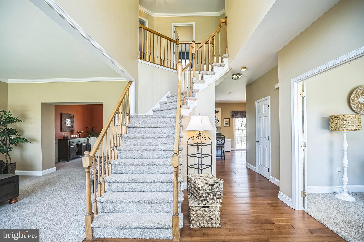
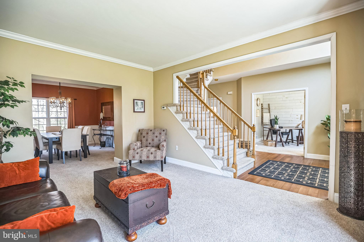
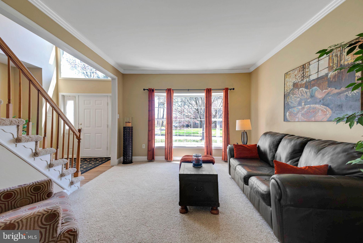
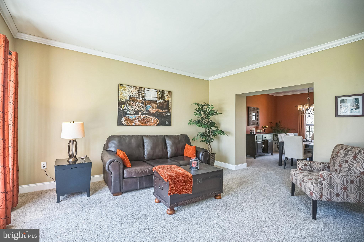
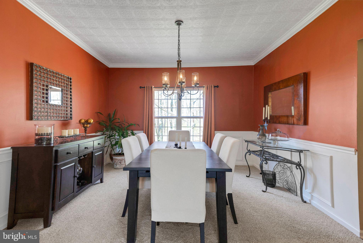
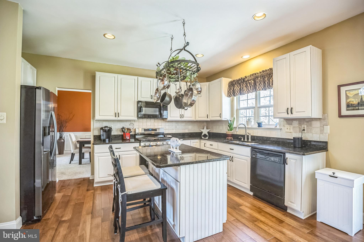
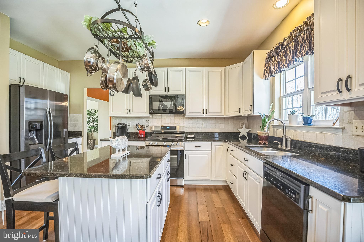
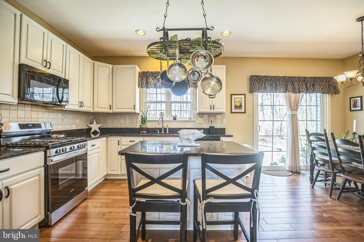
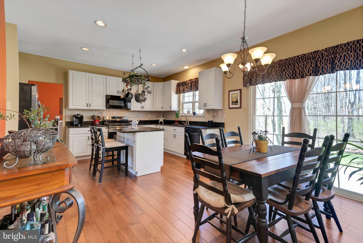
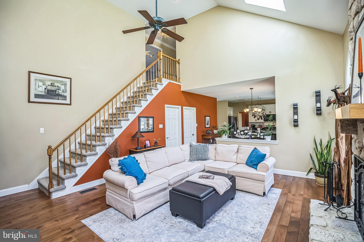
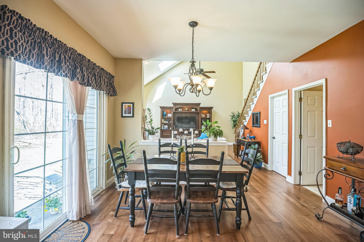
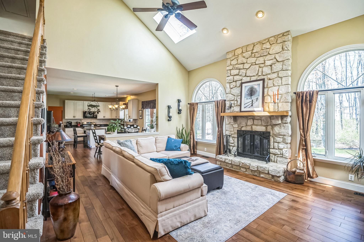
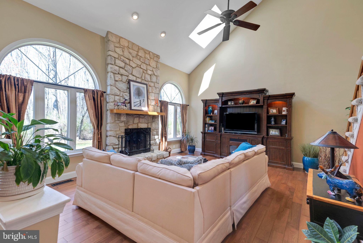
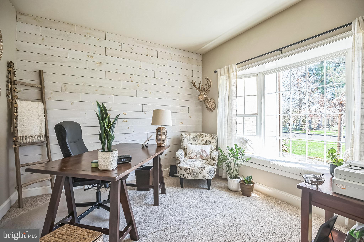
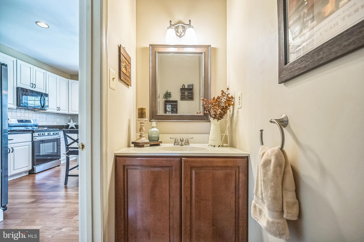
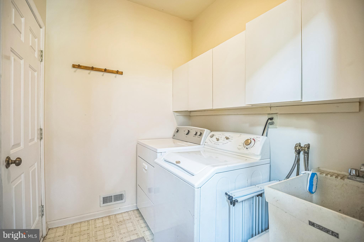
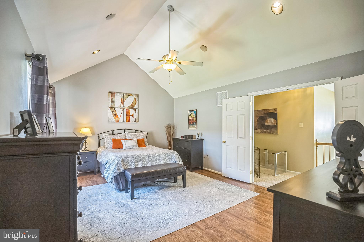
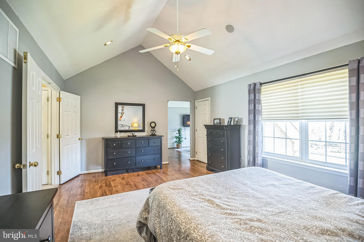
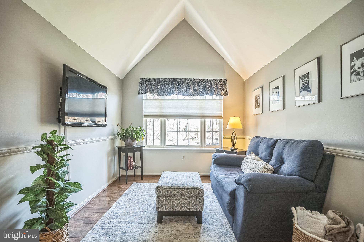
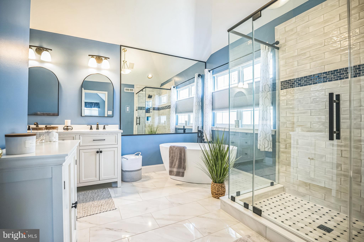
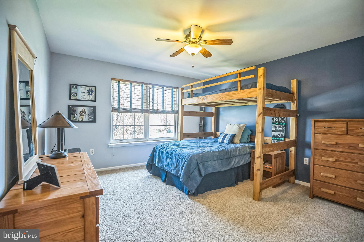
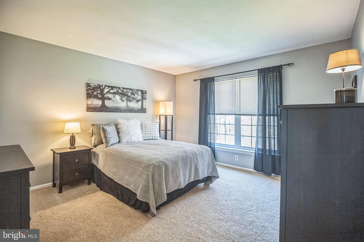
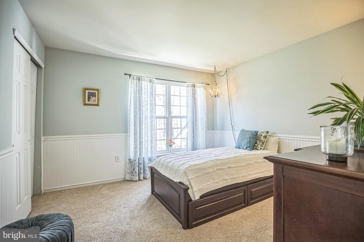
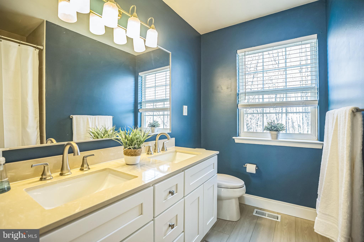
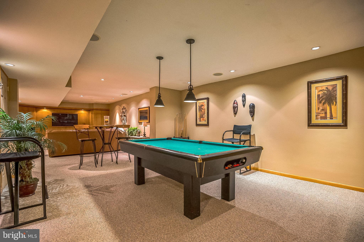
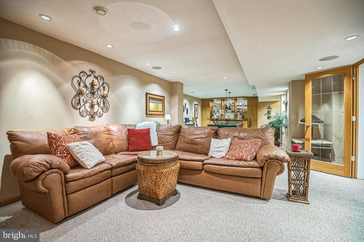
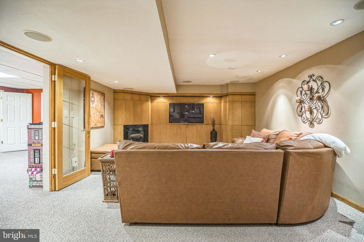
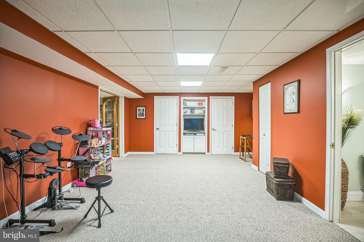
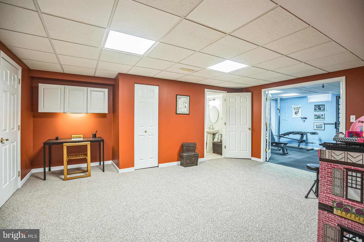
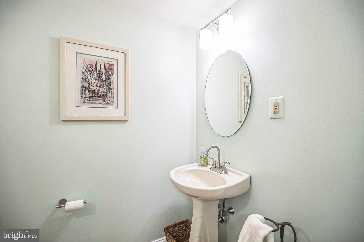
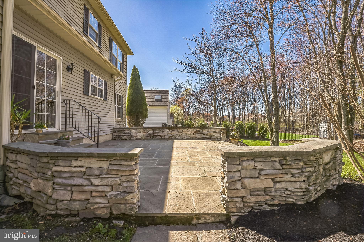
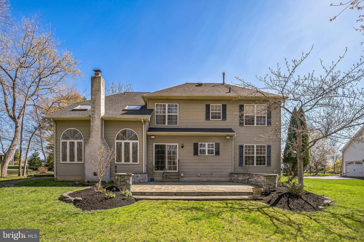
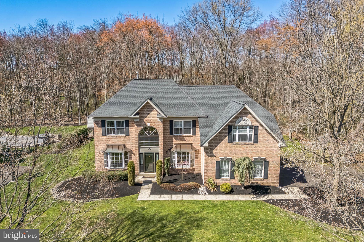
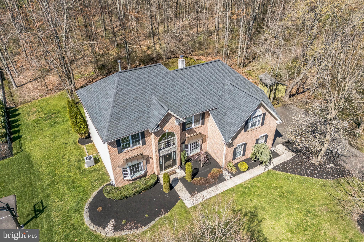
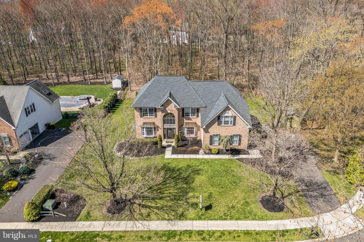
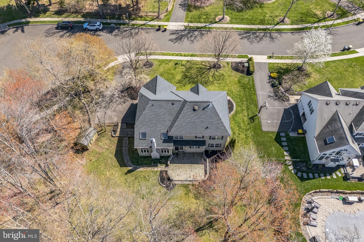
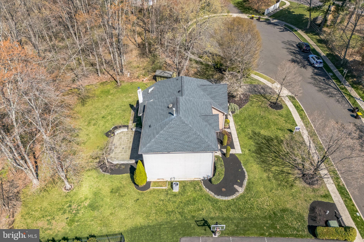
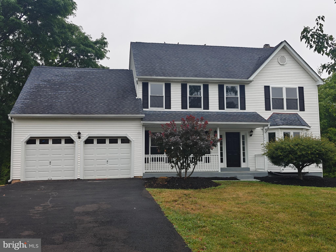
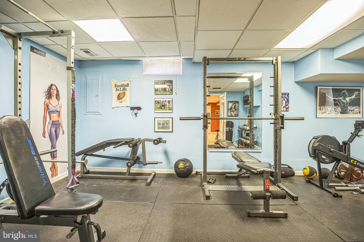
Welcome to your dream home! This beautifully updated 4-bedroom, 2 full and 2 half bath residence is perfectly situated on over an acre of land, offering breathtaking views, exceptional privacy, and a lifestyle of comfort and elegance. From the moment you arrive, the impressive brick façade and quiet cul-de-sac setting set the tone for what awaits inside. Step through the front door into a bright and welcoming two-story foyer with hardwood floors that are flanked by a private office with French doors and a sunny bay window—ideal for working from home. The formal living room with crown molding flows seamlessly into the elegant dining room, which features custom millwork and a double window overlooking the expansive backyard. The heart of the home is the updated eat-in kitchen, boasting an abundance of crisp white cabinetry, an island with breakfast bar, gas 5-burner cooktop, and a sunlit breakfast room with French doors leading to the large patio—perfect for everyday meals and entertaining. The kitchen has beautiful hardwood floors and opens to a spacious family room also with hardwood floors, soaring ceilings with skylight and a show-stopping stone fireplace flanked by custom windows with sunrise transoms, bathing the space in natural light. A back staircase, convenient powder room, and large laundry/mudroom with access to the oversized 2.5-car garage complete the main level. Upstairs, you'll find four generously sized bedrooms. The luxurious primary suite is a true retreat with wood flooring, a vaulted ceiling, sitting room also with a vaulted ceiling (ideal as a second office or dressing room), two walk-in closets, and a brand-new spa-like bath featuring a gorgeous tile floor, double vanity, oversized stall shower, and a freestanding soaking tub. The hall bath has also been recently renovated with double sinks, beautiful tile, and a tub/shower combo. A hallway pull-down attic offers additional storage. The fully finished basement is an entertainer’s paradise with a game room featuring a wet bar with built-in refrigerator and freezer, a media room with surround sound and built-ins, a playroom with storage closets, a powder room, and a fantastic home gym. Step outside to your own private oasis—this level backyard is ideal for barbecues, playing ball, a swing set, and more. The flagstone patio and stone wall for the perfect spot for entertaining and dining alfresco.  A storage shed provides space for your gardening tools and snow blower, keeping your garage clutter-free. Tucked in a prime location just minutes from top-rated schools, shopping, dining, walking/biking trails, and township parks. Doylestown and major commuting routes including the PA Turnpike and Route 202 are just a short drive away. This home truly has it all—space, style, privacy, and an unbeatable location. Don't miss this incredible opportunity!

102 MAJOR LANE

Message successfully sent.

What would you like to know?

What is 3 + 4 ?

I agree to receive email communication and understand I can unsubscribe at any time.

I agree to be contacted by TNT Real Estate Solutions via call, email, and text for real estate services. To opt out, you can reply 'stop' at any time or reply 'help' for assistance. You can also click the unsubscribe link in the emails. Message and data rates may apply. Message frequency may vary. Privacy Policy

Related Properties

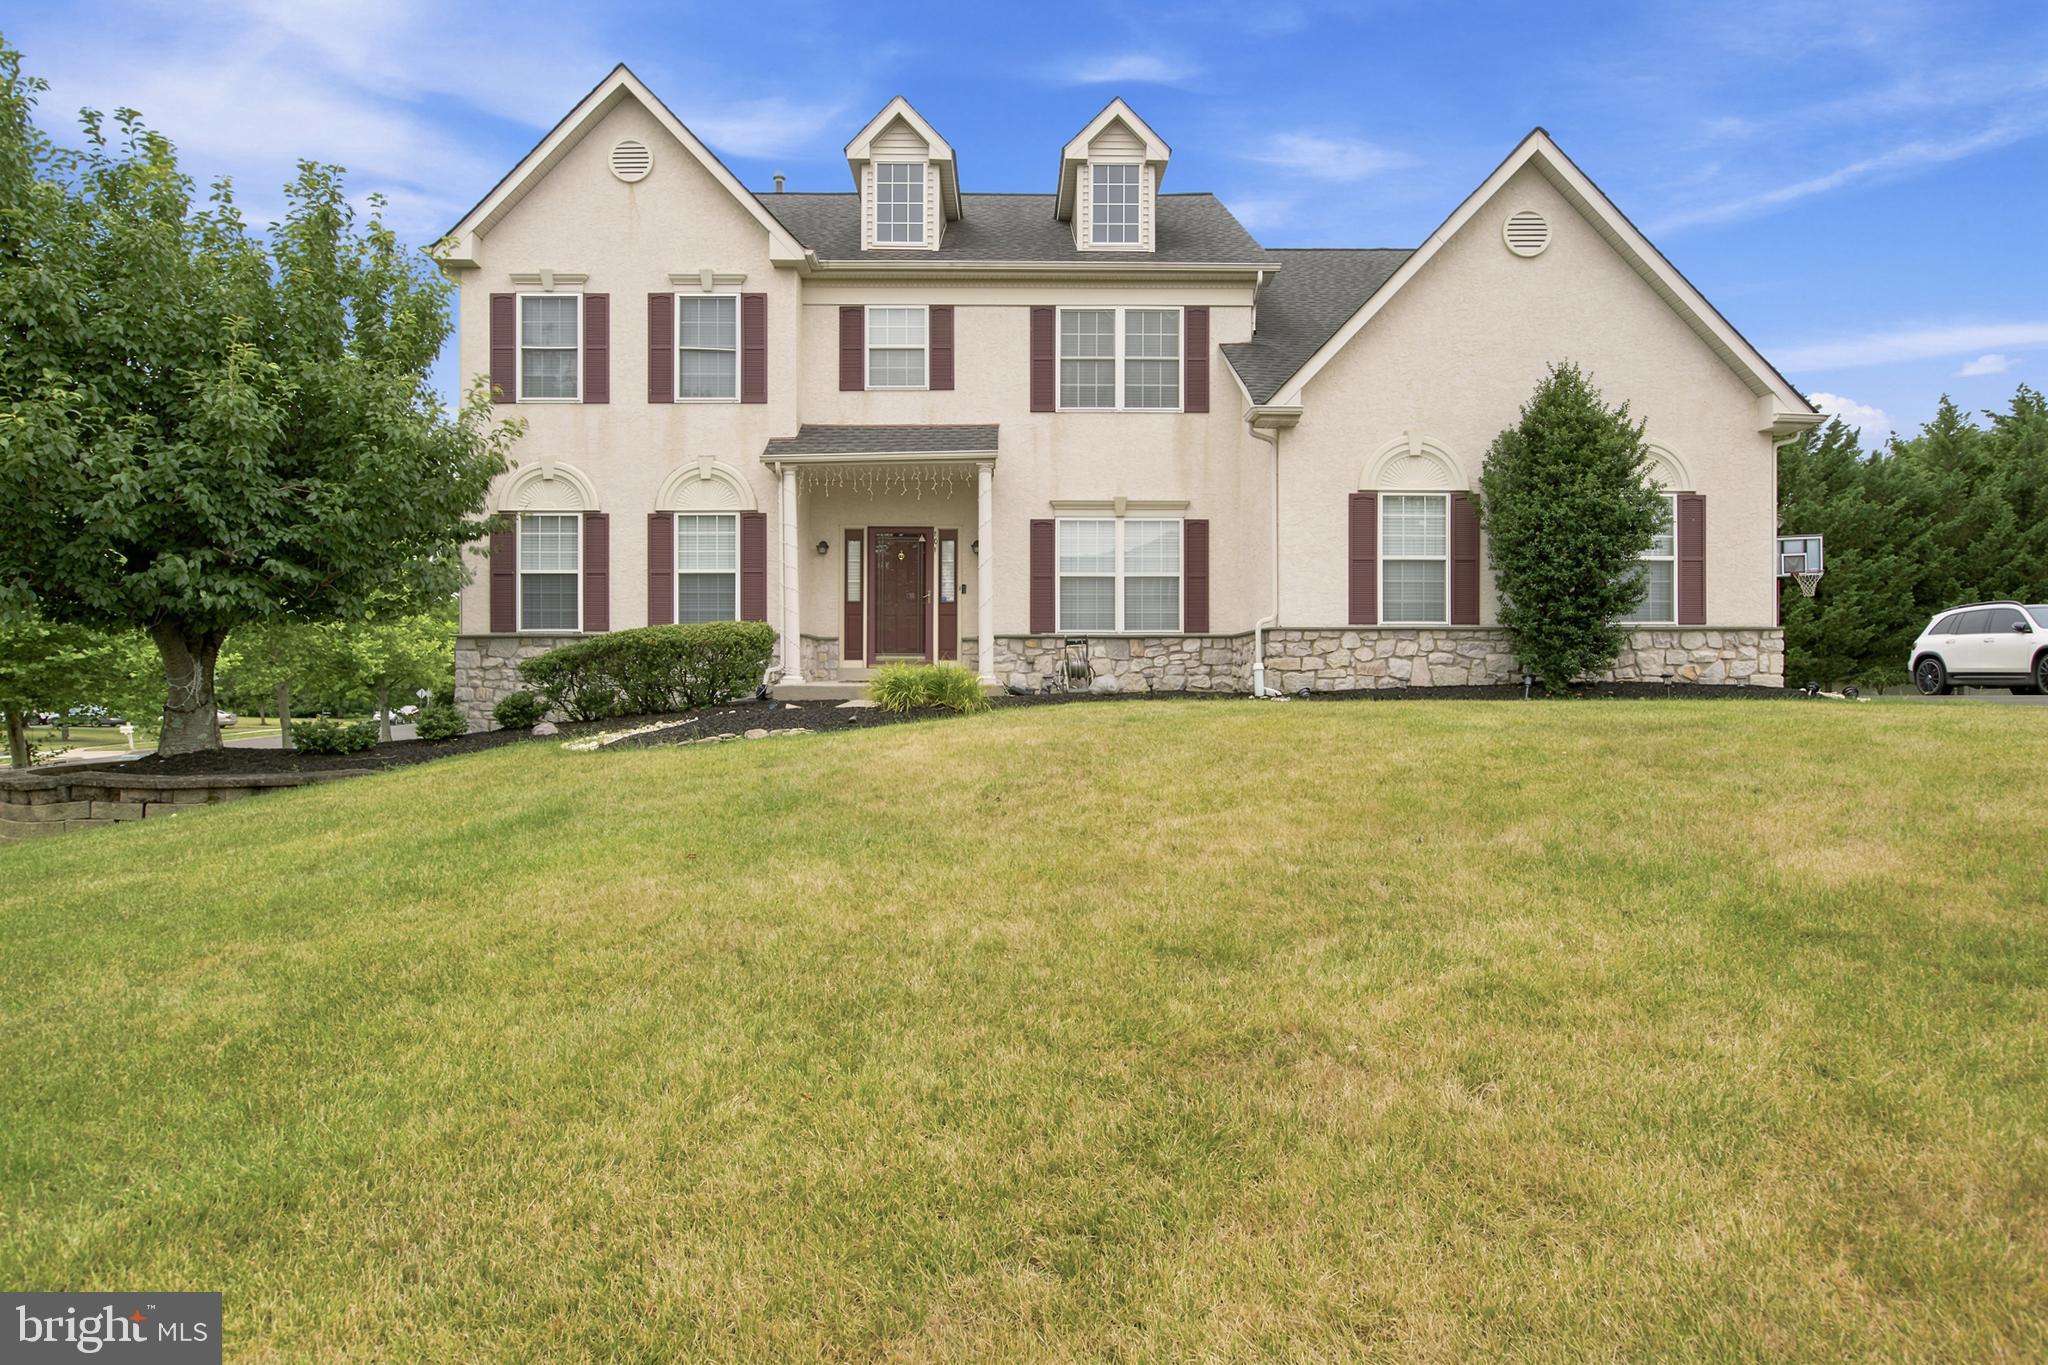
RARE FIND IN MONTGOMERY CROSSING! Welcome to this magnificent, East-facing, Vastu-compliant 4-bedroom colonial built by the David Cutler Group in the award-winning North Penn School District (Gwyn-Nor Elementary). This exceptional home seamlessly blends classic elegance with a massive list of high-end, modern structural and technological upgrades. Step inside a grand two-story center foyer flanked by formal living and dining rooms featuring elegant crown molding. The gourmet kitchen is a chef’s dream, boasting an upgraded center island and perimeter surrounds wrapped in premium granite stone, a steel dual-basin sink, 42" cabinetry, and a bright breakfast area. The kitchen flows effortlessly into a spacious family room anchored by a cozy gas fireplace. For tech enthusiasts, this home is fully modernized with Cat6 Ethernet cabling and Google Nest cameras/smart Wi-Fi coverage across all three finished floors. The spectacular living space extends into a fully finished basement, designed as the ultimate entertainment zone. This massive lower level features an open home theater area, a convenient kitchenette/bar area, a fully renovated full bathroom, and dedicated storage space. For total peace of mind, the basement is protected by a dual sump pump system equipped with a brand-new battery backup. Mechanically, the home is completely turn-key and worry-free, featuring a brand-new air conditioner and heating system (HVAC - both under warranty), alongside a brand-new water heater. Upstairs, the sprawling primary suite serves as a private retreat with vaulted ceilings, walk-in closets, and an en-suite bath, complemented by a full hall bath. Outdoor living is a true highlight: sliding glass doors lead to a massive, premium 20'x40' custom stone patio beautifully framed by professional landscaping and gas line connection for BBQ—perfect for hosting large summer gatherings. The exterior is completed by an extended driveway offering ample parking and a matching 10'x12' external storage shed. Located at a prime location of Montgomery County,  NO HOA fees and minutes from Costco, Bj's, Wegmans, Whole Foods, along with lot more other shopping options near Montgomery Mall,  local train stations and a convenient access to most of the highway routes, this smart, upgraded home is an absolute must-see!
#PAMC2183902

NORTH WALES

101 TENNYSON LANE

4 Beds

3 Baths

4,300 Sq.Ft.

$949,999

MLS#: PAMC2183902

Luxury, Versatility & Exceptional Value — Now Offered at $1,025,000

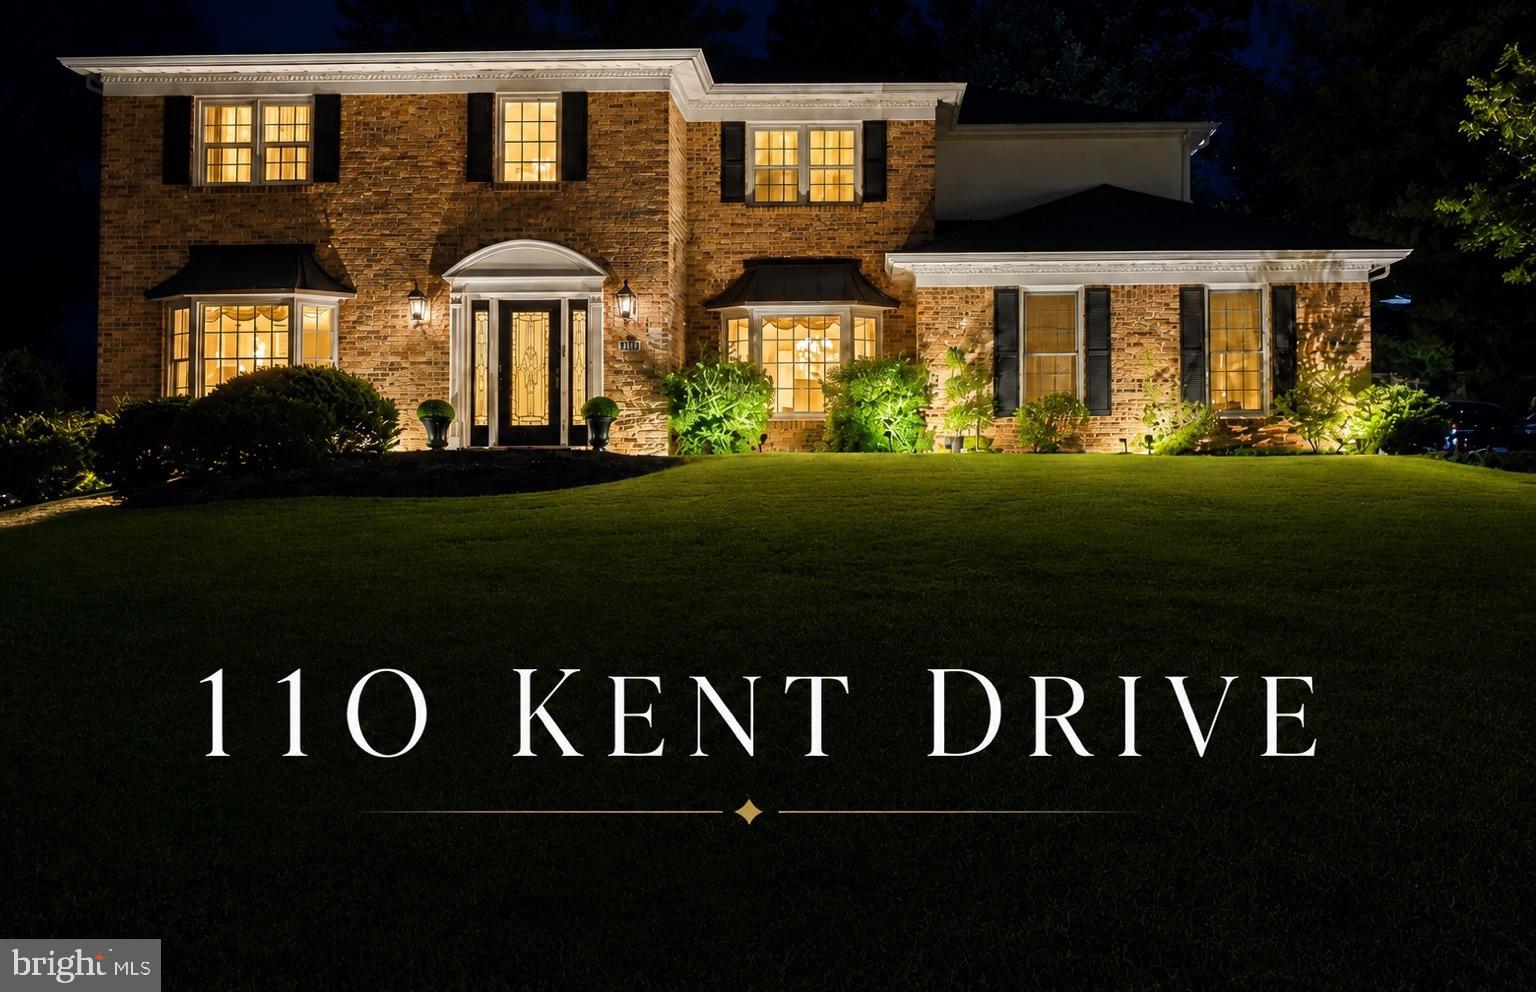
Welcome to 110 Kent Drive, an exceptional residence offering refined design, quality finishes, and flexible living spaces in a desirable Montgomery County location. Thoughtfully designed for both everyday living and entertaining, this beautifully maintained home combines elegant interior spaces with inviting outdoor amenities to create a truly special living experience.

A dramatic two-story foyer welcomes you with white porcelain flooring and a striking designer chandelier, setting the tone for the craftsmanship and attention to detail found throughout the home. The spacious floor plan offers a seamless balance of formal and casual living areas, including an elegant formal living room, formal dining room, inviting family room, and a bright sunroom overlooking the backyard.

The chef-inspired kitchen is designed for both function and style, featuring a 48-inch ZLINE professional range, custom range hood, marble backsplash, custom cabinetry, expansive granite countertops, a large center island, premium stainless steel appliances, elegant gold hardware, and waterproof Pergo flooring. Whether preparing everyday meals or entertaining guests, this well-appointed kitchen serves as the heart of the home.

The adjoining family room and sunroom provide comfortable gathering spaces filled with natural light and views of the beautifully landscaped backyard. Glass doors create an easy transition to the outdoor living areas, making indoor and outdoor entertaining equally enjoyable.

Step outside and enjoy a private backyard featuring a swimming pool, tranquil pond, spacious patio, and mature landscaping. Whether hosting family gatherings, relaxing outdoors, or enjoying quiet evenings at home, the backyard offers a peaceful setting for a variety of lifestyles.

The spacious primary suite features a sitting area, custom glass California Closet system, boutique-style dressing area, and a beautifully finished primary bathroom designed for comfort and relaxation.

The home offers four bedrooms, three-and-a-half bathrooms, and three finished bonus rooms, providing exceptional flexibility for today's lifestyle. The finished bonus rooms are ideal for a home office, media room, fitness room, hobby room, recreation room, or other flexible living needs.

Additional features include an extended mudroom, two-car garage, generous driveway parking, custom lighting, quality finishes, abundant storage, and thoughtfully designed living spaces throughout.

Conveniently located near shopping, dining, parks, major commuter routes, and many everyday conveniences, this home offers an outstanding combination of comfort, flexibility, and location.

Now offered at $1,025,000, 110 Kent Drive presents an exceptional opportunity to own a beautifully maintained home featuring elegant finishes, versatile living spaces, and outstanding outdoor amenities. Schedule your private tour today and experience everything this remarkable property has to offer.
#PAMC2185756

NORTH WALES

110 KENT DRIVE

4 Beds

3 Baths

4,093 Sq.Ft.

$1,025,000

MLS#: PAMC2185756

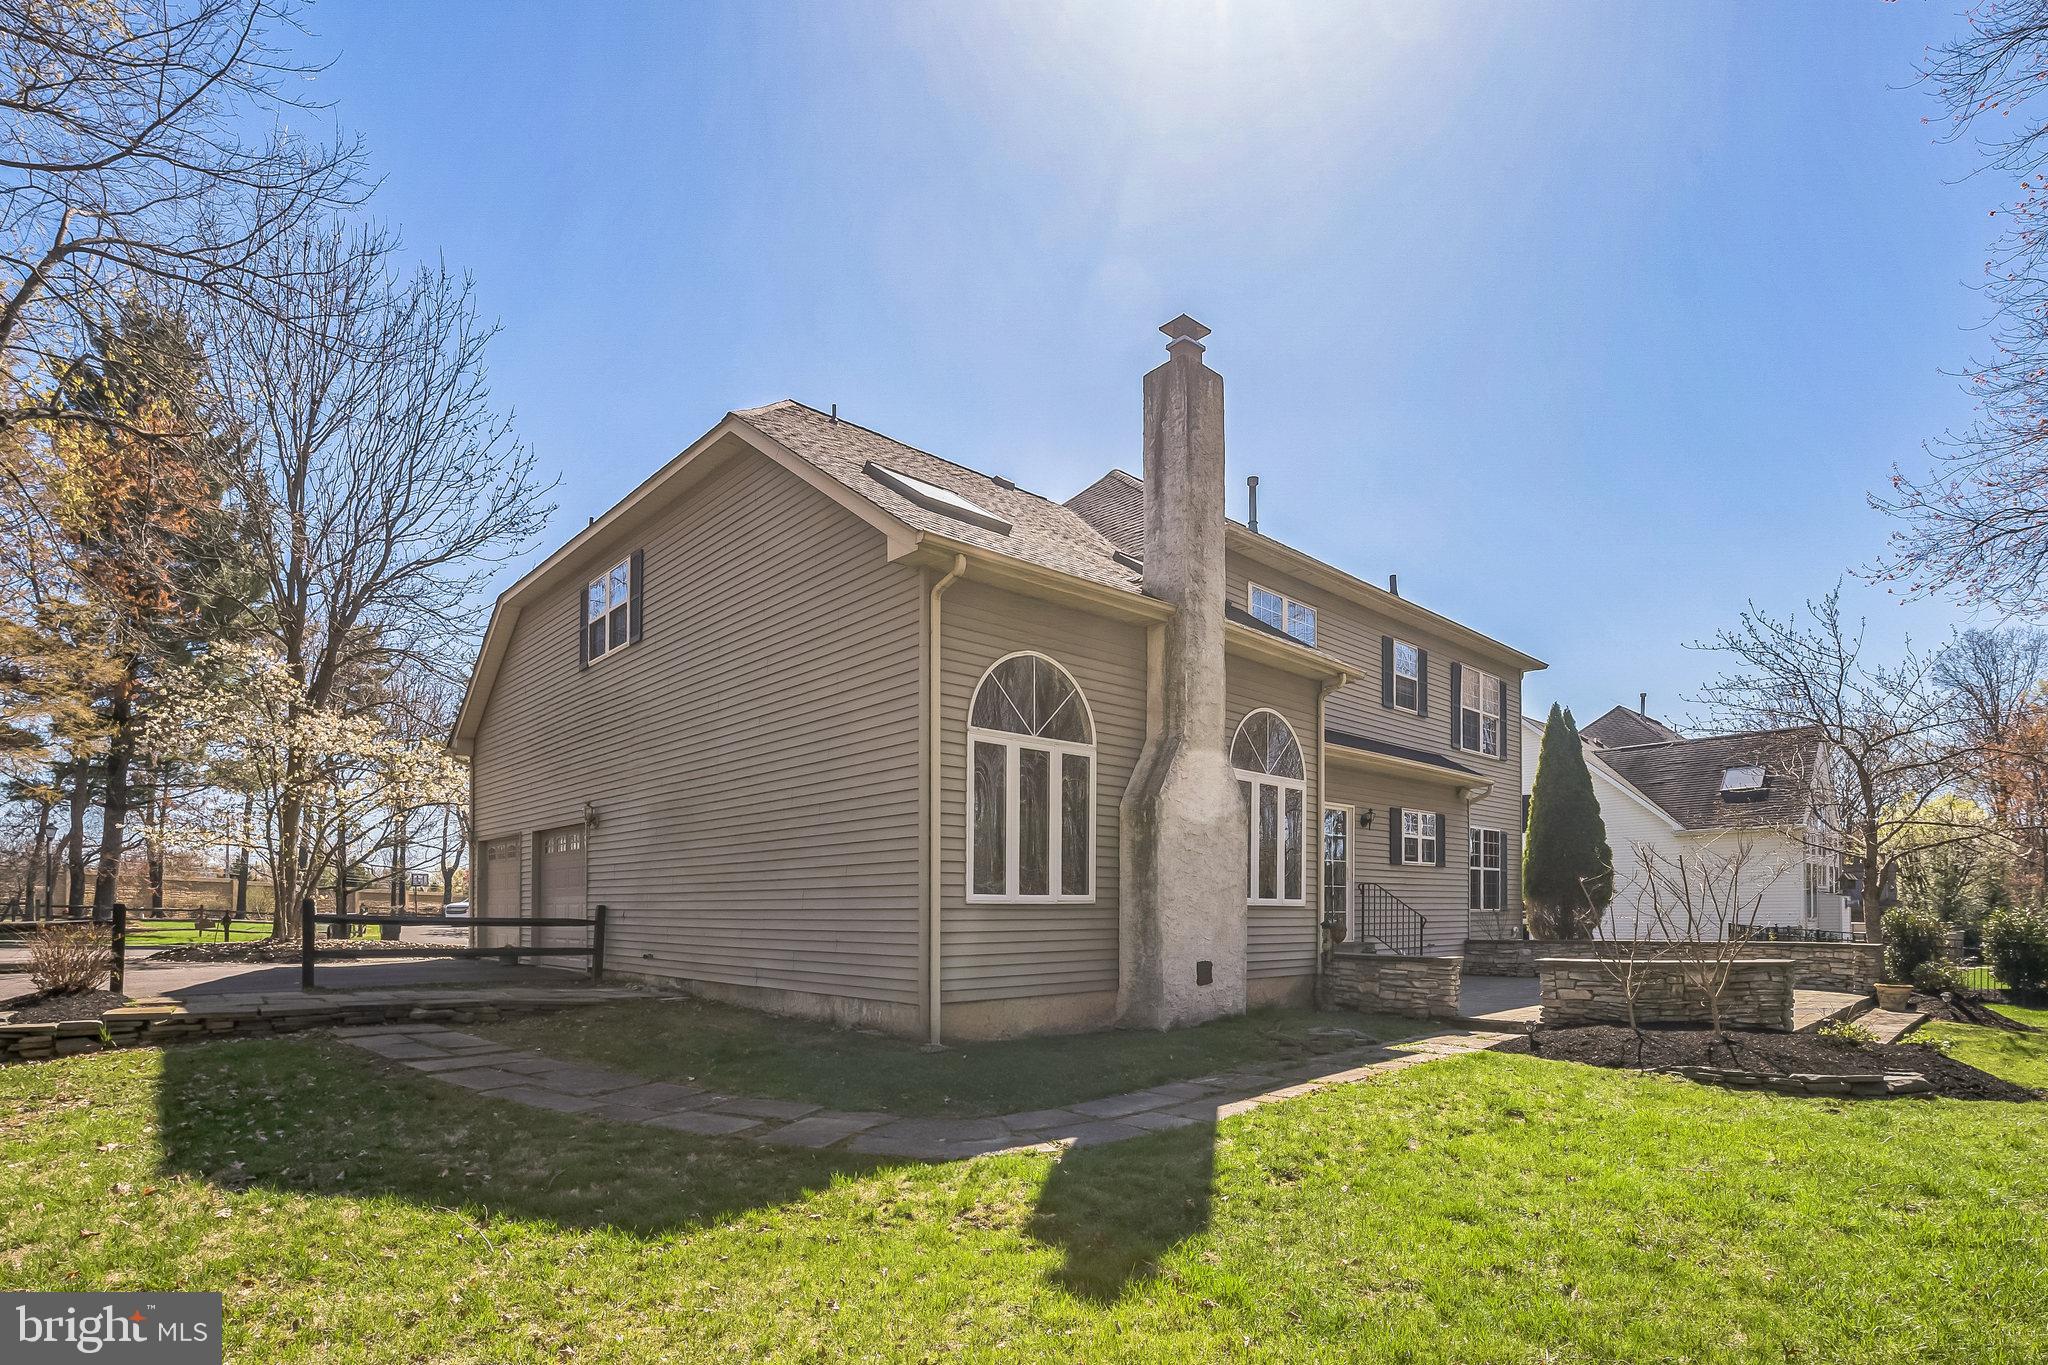
Welcome to 124 Horseshoe Lane, where modern luxury meets move-in-ready perfection. This meticulously renovated residence has been reimagined for the discerning buyer, featuring Hardwood flooring throughout the main level and plush carpeting upstairs. The heart of the home is a stunning, chef-inspired kitchen boasting custom cabinetry, sleek countertops, and state-of-the-art finishes with brand-new appliances. The upper level offers a spacious primary suite with a dedicated sitting area, accompanied by three generous additional bedrooms and two updated bathrooms. 

The entertainment space continues downstairs into a fully finished basement, complete with a custom built-in bar, a flexible bonus room, and endless possibilities for a home gym, media area, or hobby space. Step outside from the main level onto your private outdoor oasis, featuring an expansive deck perfect for al fresco dining, a relaxing hot tub, and an Outdoor charming gazebo—an ideal setup for year-round entertaining. Beyond the interior and exterior updates, this home is engineered for efficiency and peace of mind, featuring a brand-new high-efficiency HVAC system (2026), energy-efficient windows (2026), and updated LED lighting throughout. Perfectly situated for both convenience and comfort, this home is the ultimate turn-key find.
#PAMC2180938

NORTH WALES

124 HORSESHOE LANE

4 Beds

2 Baths

3,746 Sq.Ft.

$759,900
MLS#: PAMC2180938

 - property

Send a message

Message successfully sent.

Your message

What is 3 + 4 ?

Reason for contacting?

I agree to receive email communication and understand I can unsubscribe at any time.

I agree to be contacted by TNT Real Estate Solutions via call, email, and text for real estate services. To opt out, you can reply 'stop' at any time or reply 'help' for assistance. You can also click the unsubscribe link in the emails. Message and data rates may apply. Message frequency may vary. Privacy Policy

Sign Out

Virtual Assistant

Would you like to take the next step with this property? We can help you schedule a showing or virtual tour, or send you more details.

Yes, I would like more information.

Thank You for Your Reply, One of Our Agents will contact you as soon as possible

No, maybe later.

Thank you, you can always contact me via email, phone number or through the contact form.

Realhub AI

Lucy - Your AI-Powered Realtor

Update Your Temporary Password

Personalize your search

Enter your email and we'll notify you immediately when new listings match what you're looking for.

or enter email address

Already have an account ? Login here

Continue your home search

I agree to receive communications and understand I can unsubscribe at any time.

I agree to be contacted by TNT Real Estate Solutions via call, email, and text for real estate services. To opt out, you can reply 'stop' at any time or reply 'help' for assistance. You can also click the unsubscribe link in the emails. Message and data rates may apply. Message frequency may vary. Privacy Policy

Already have an account ? Login here

We use cookies

We use cookies primarily for analytics to enhance your experience. By accepting, you agree to our use of these cookies. You can manage your preferences or learn more about our cookies policy.