
Property
Beds
3
Full Baths
2
1/2 Baths
1
Year Built
2000
Sq.Footage
2,440
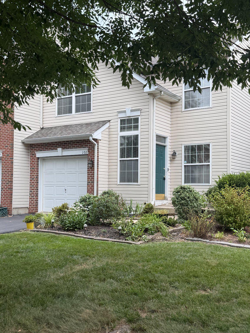
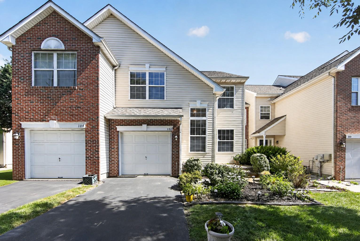
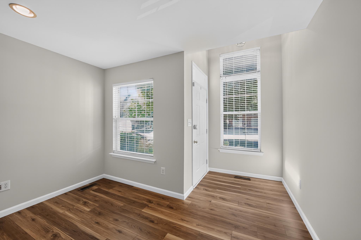
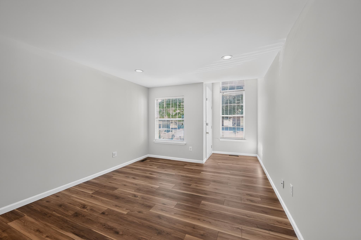
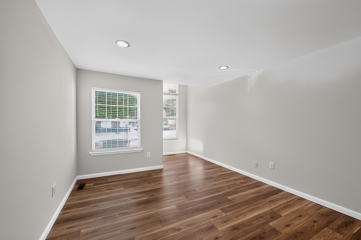
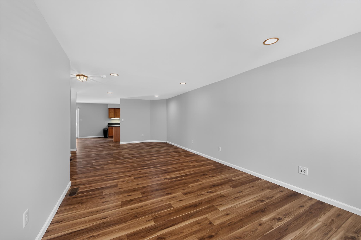
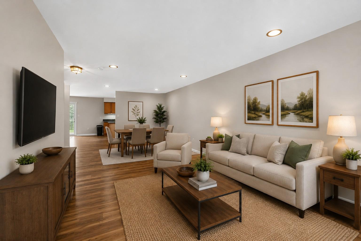
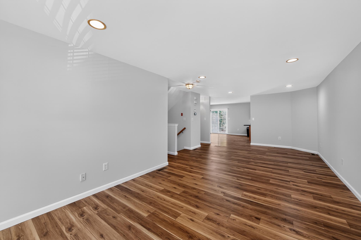
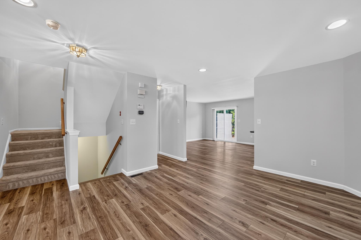
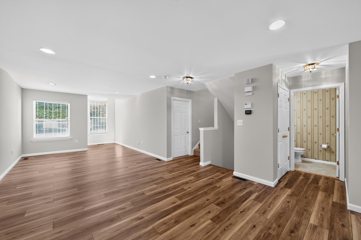
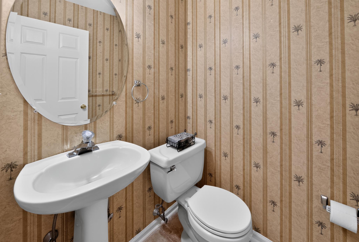
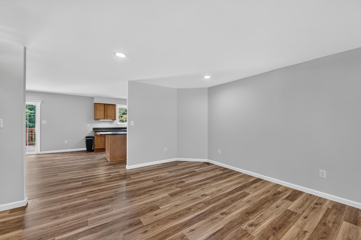
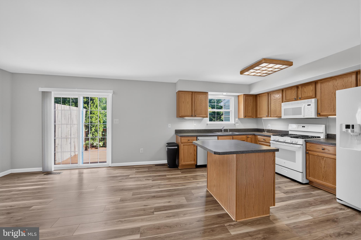
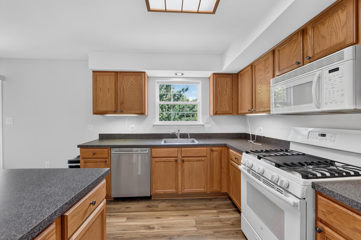
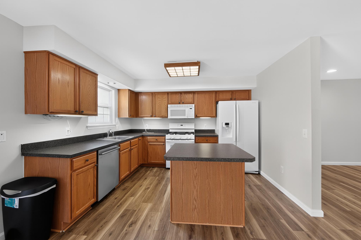
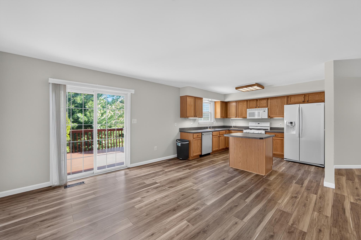
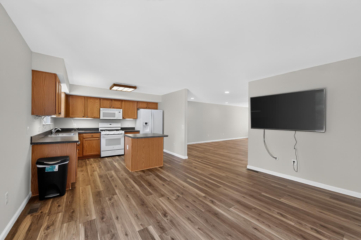
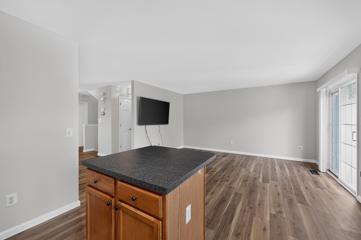
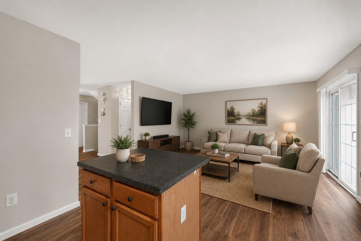
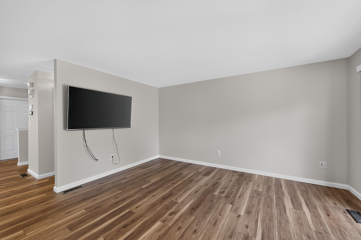
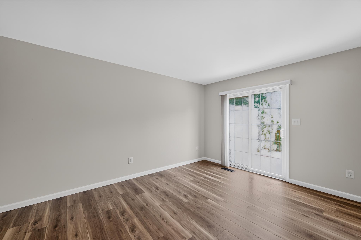
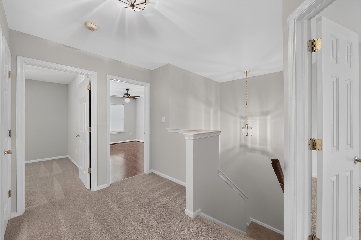
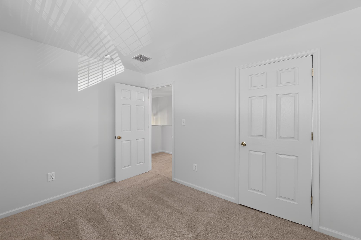
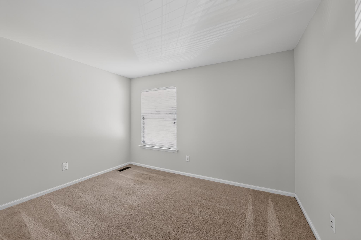
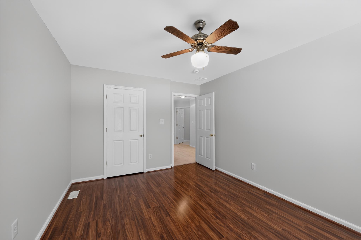
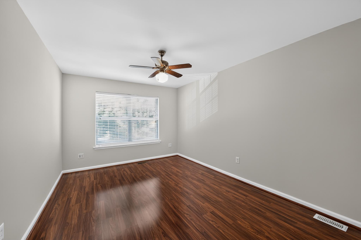
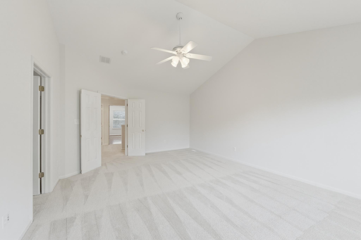
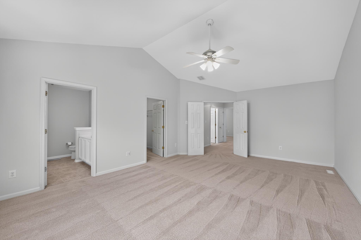
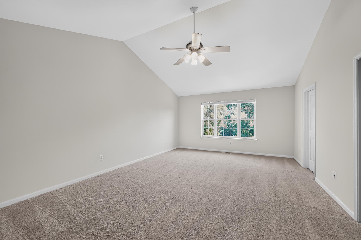
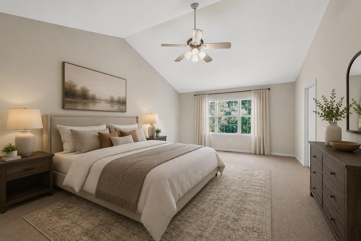
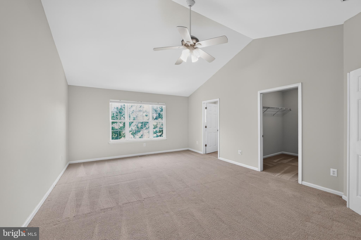
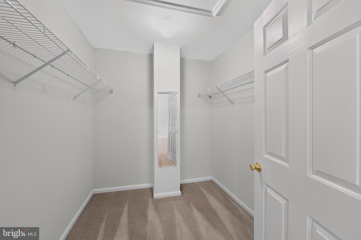
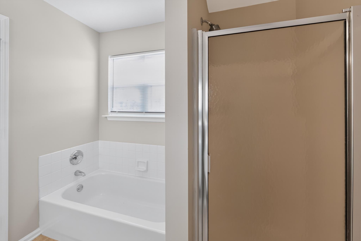
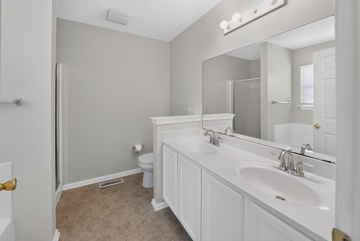
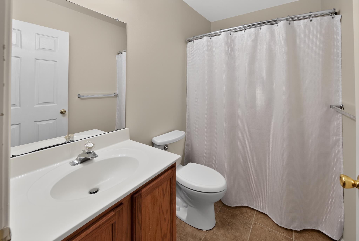
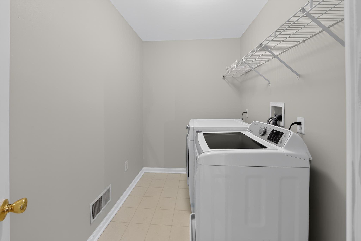
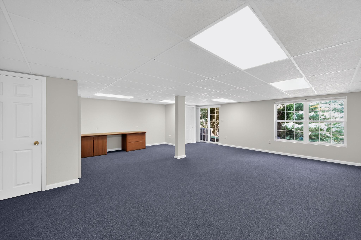
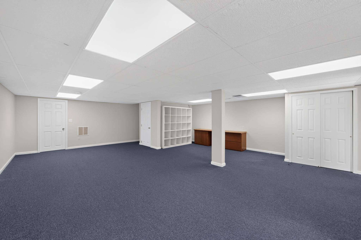
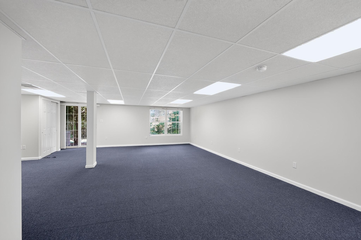
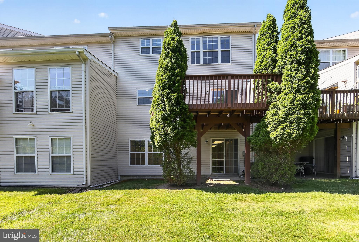
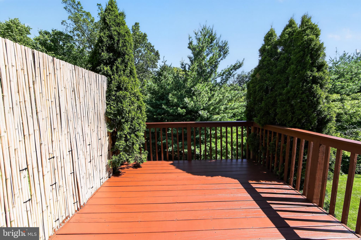
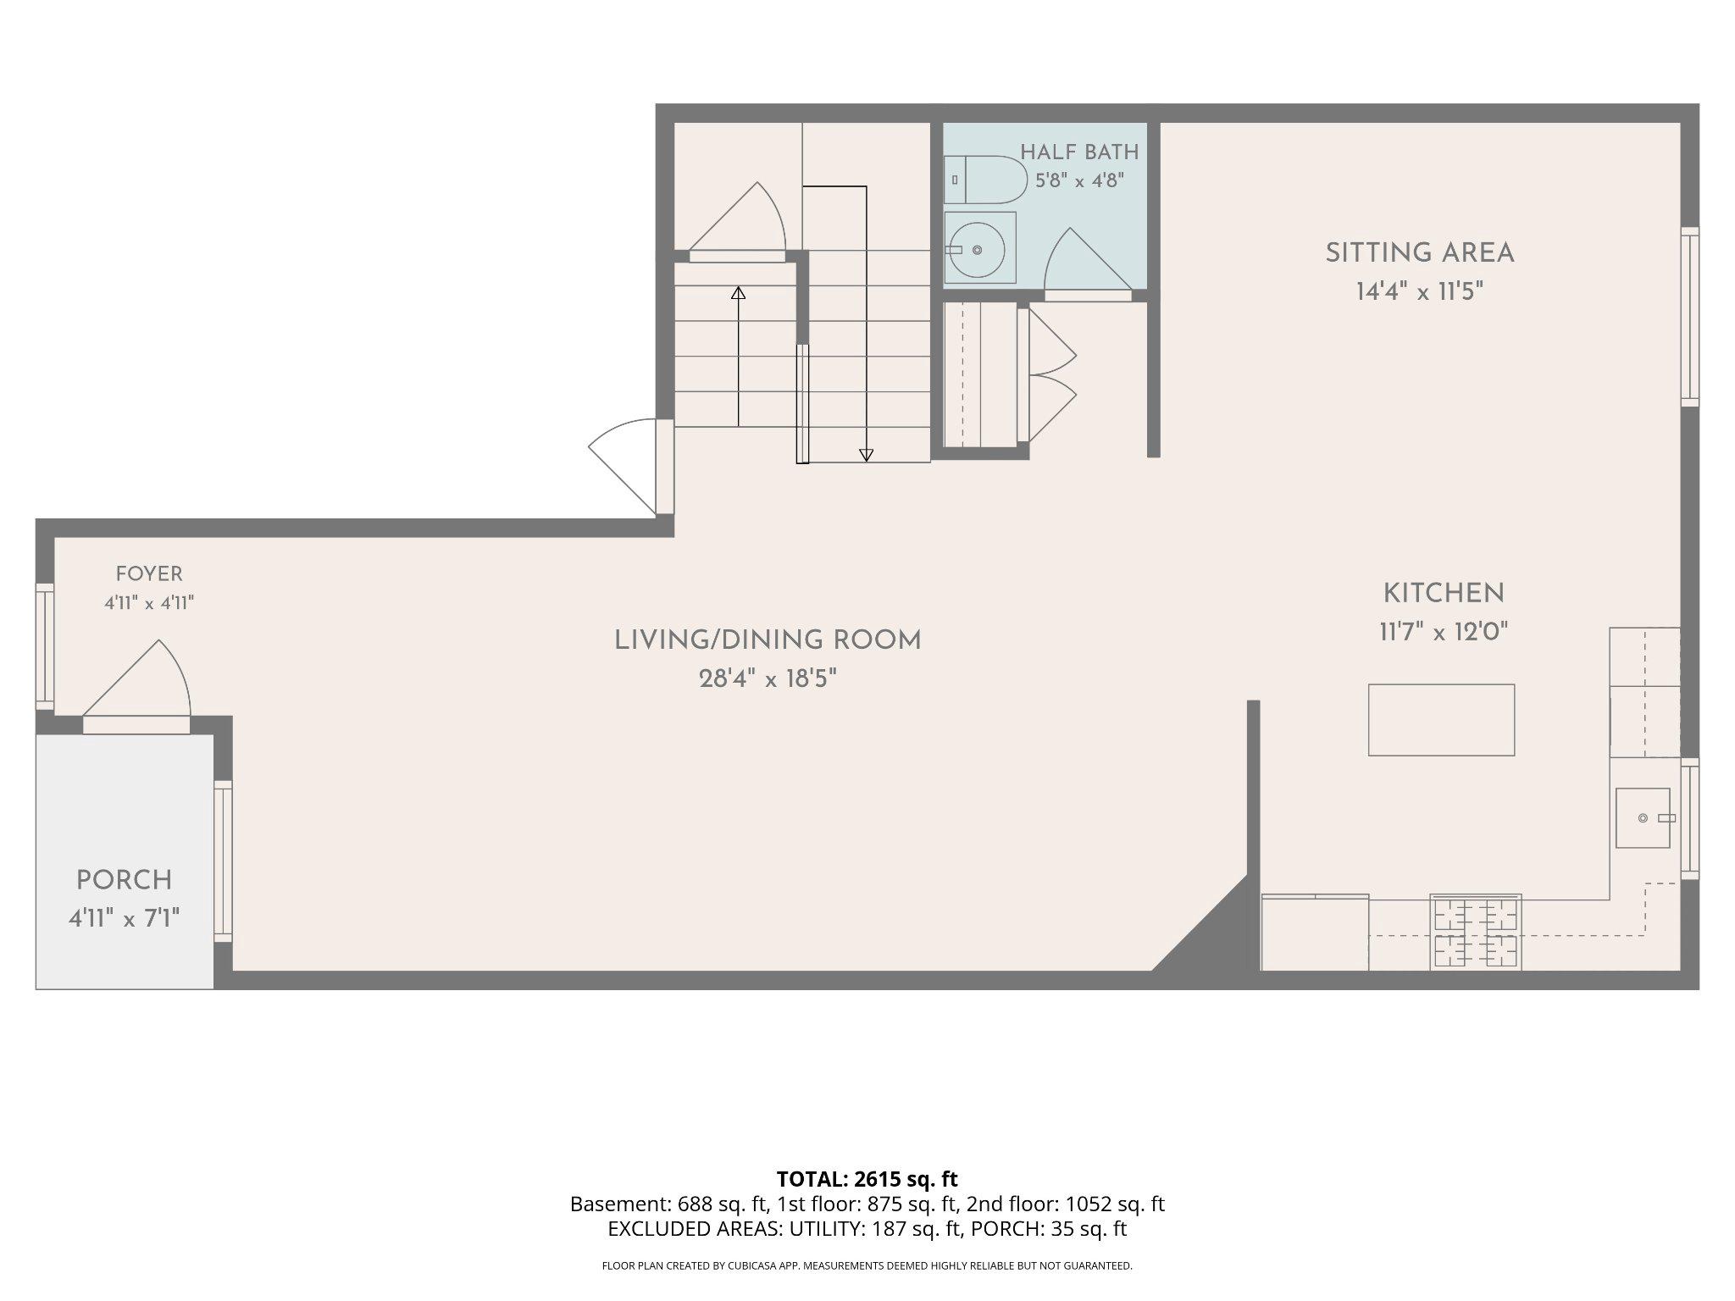
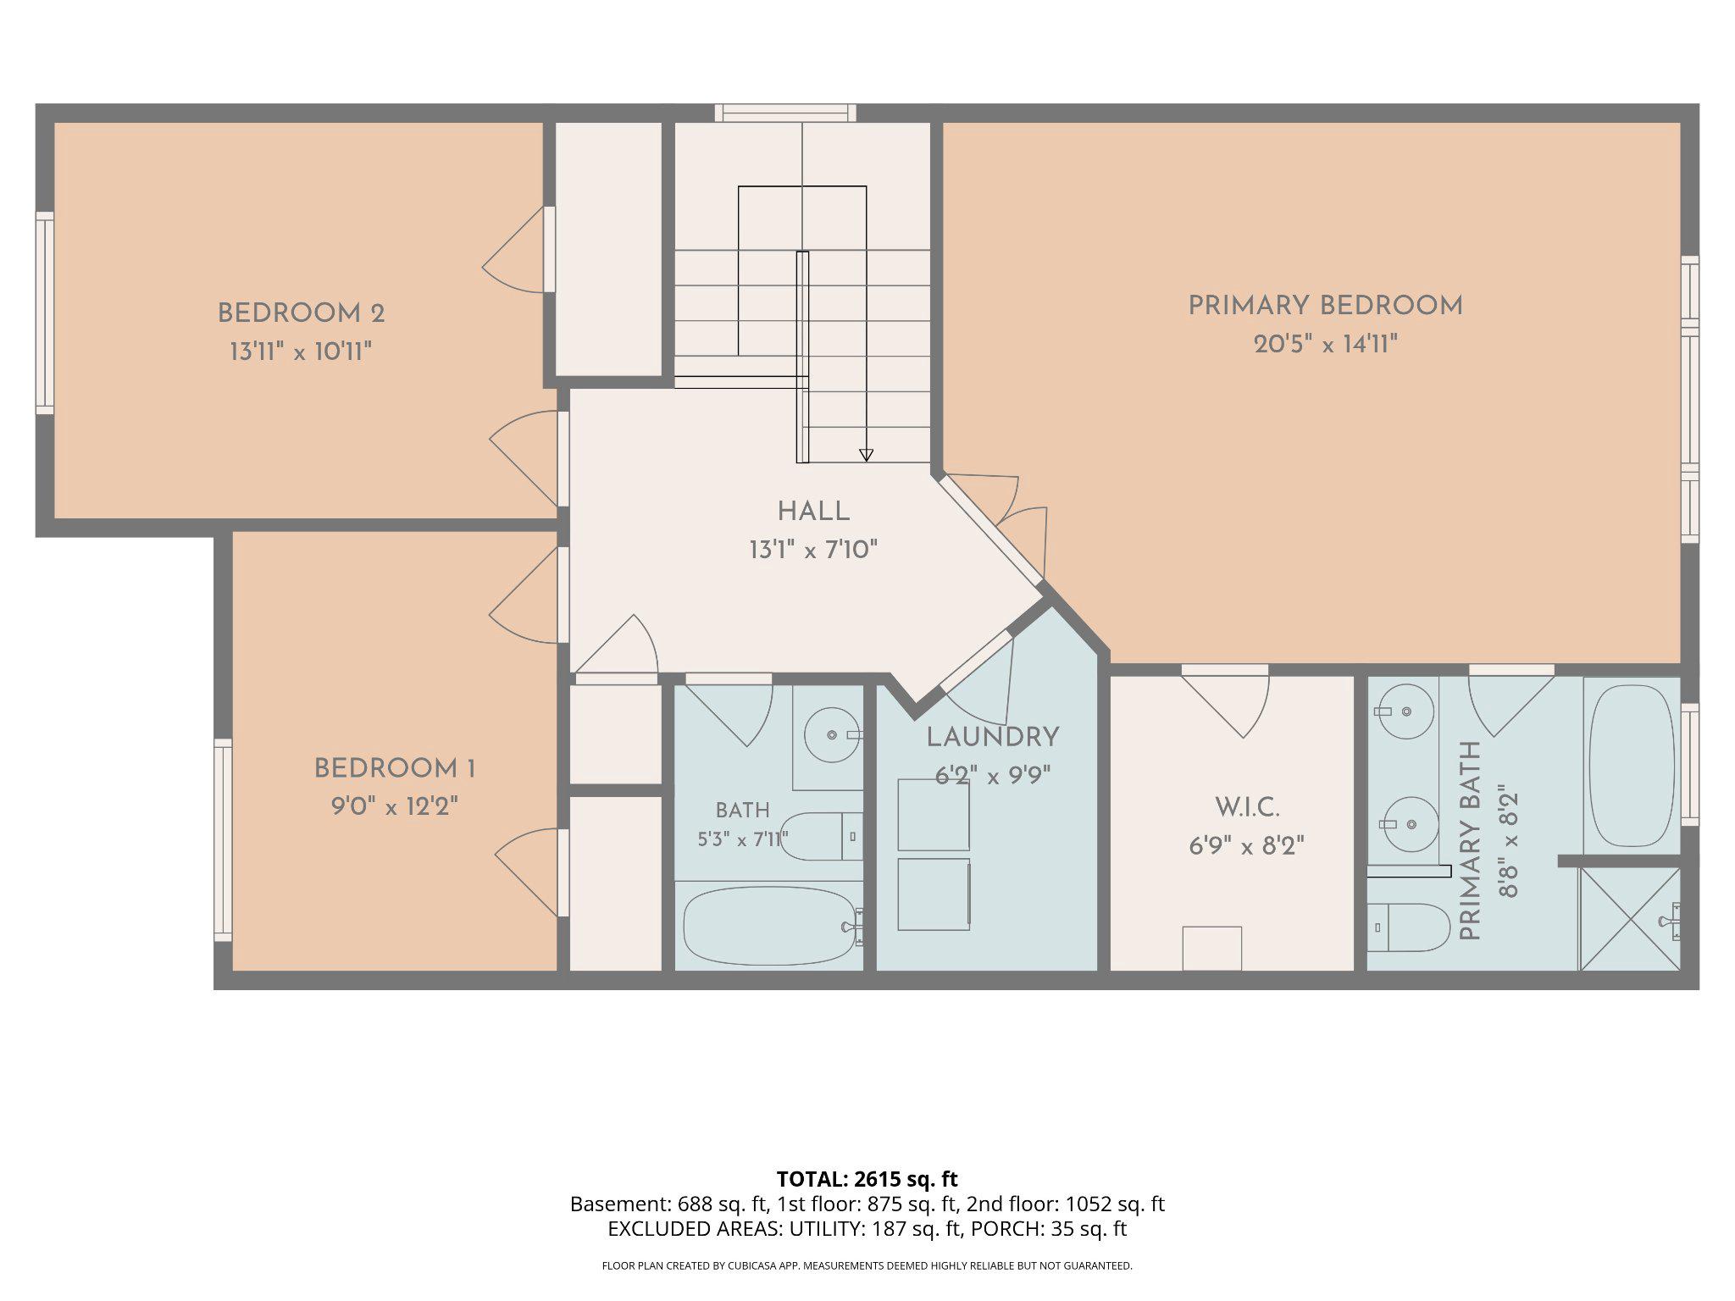
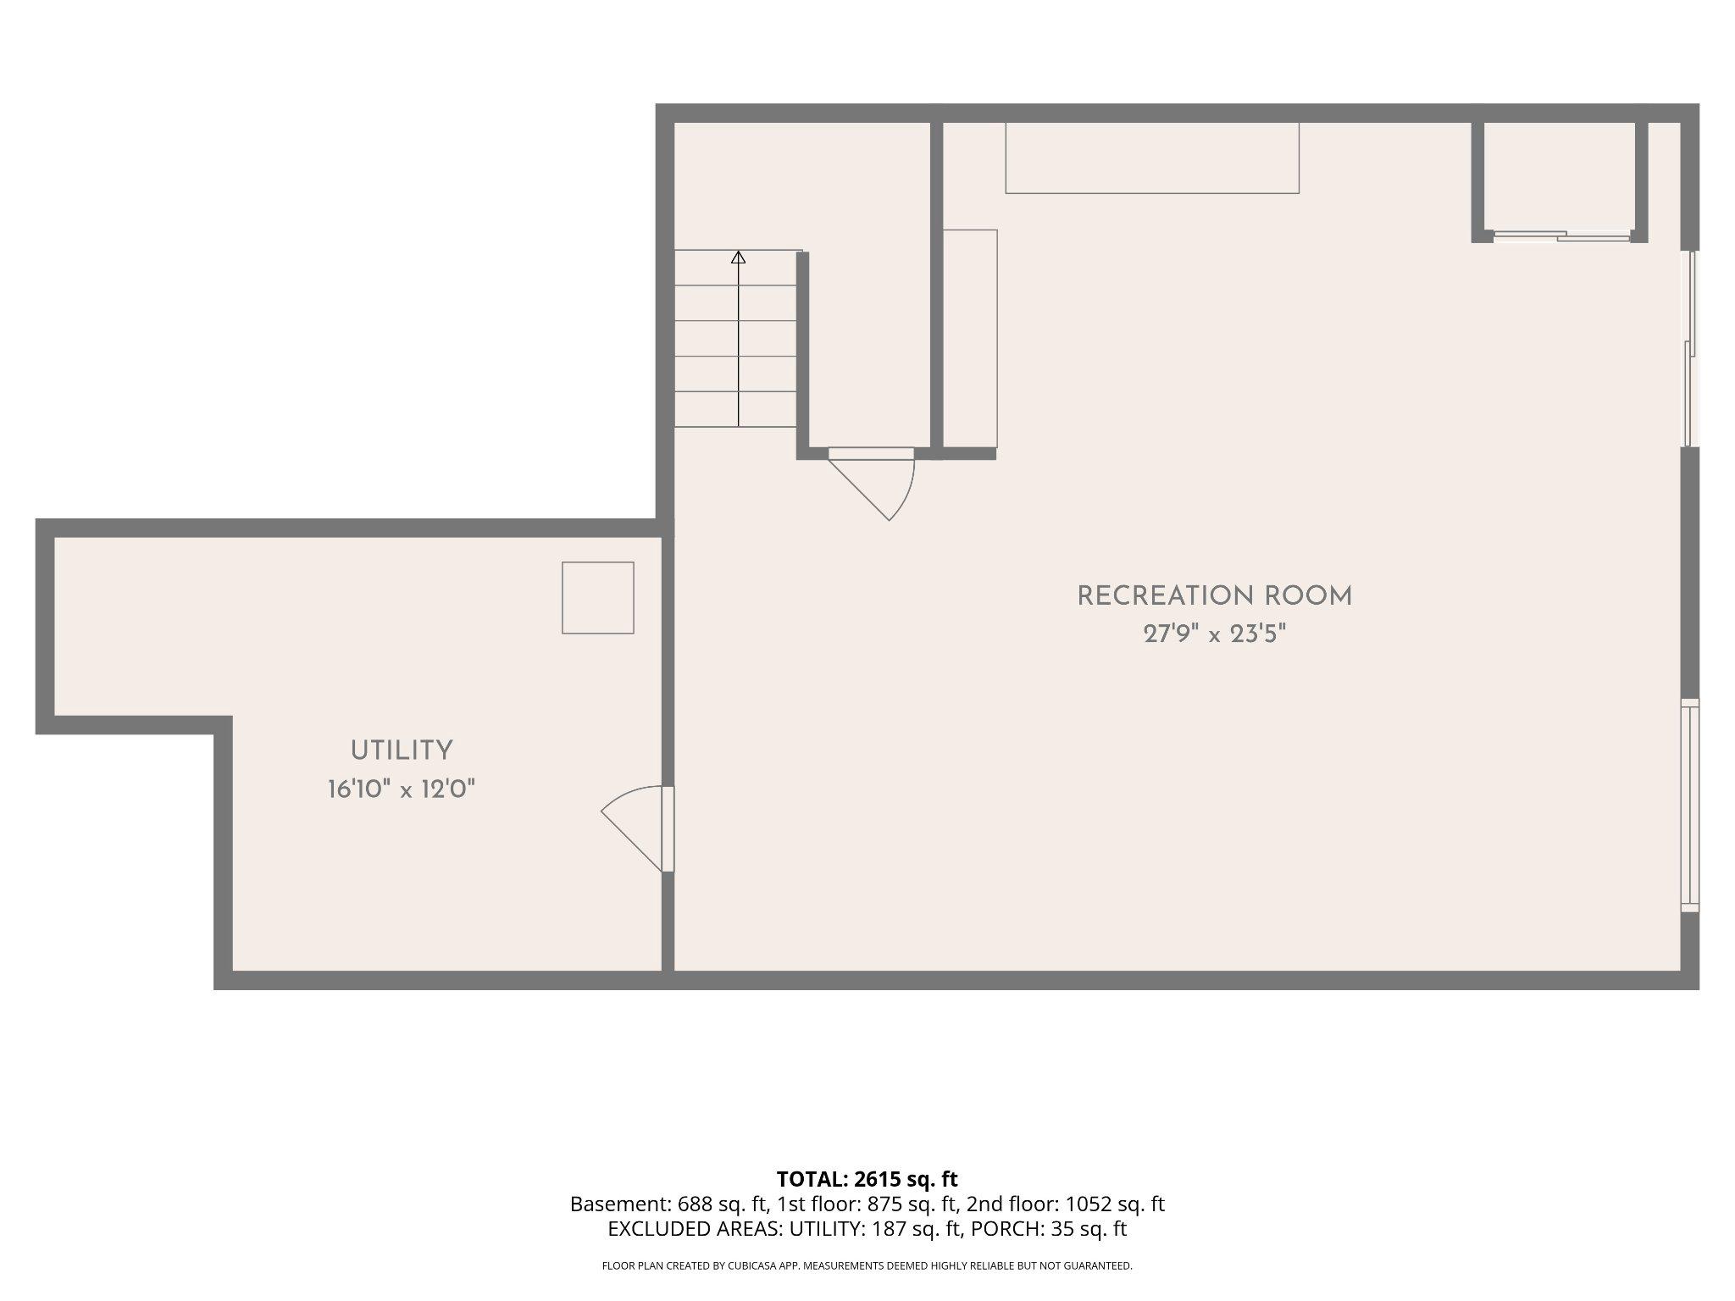
Move right in, unpack, and start making memories at 102 Hunt Club! This beautifully updated townhome is truly turnkey and ready to welcome its new owners. Step inside to a bright, open main level where soaring two-story foyer windows and a large living room window fill the space with natural light. The versatile layout offers endless possibilities for arranging your living and dining areas to fit your lifestyle. The spacious kitchen features abundant cabinetry, generous counter space for meal prep, and a center island that's perfect for casual dining or gathering with family and friends. Just beyond the kitchen, the adjoining flex space can serve as a cozy sitting area, breakfast nook, or additional dining space—the choice is yours. Open the sliding glass door and enjoy your private deck overlooking a peaceful wooded backdrop. Whether you're grilling with friends or sipping your morning coffee while enjoying the quiet surroundings, this outdoor space is sure to become a favorite retreat. A conveniently located powder room on the main level adds extra comfort and convenience for both you and your guests. Upstairs, the spacious primary suite easily accommodates a king-size bed and additional furnishings. You'll appreciate the large walk-in closet and the ensuite bath featuring double vanities, a soaking tub, and a separate shower. Two additional bedrooms offer generous closet space and share a well-appointed hall bath. The conveniently located second-floor laundry room makes everyday living even easier. The finished walkout lower level adds even more flexible living space with abundant natural light from the sliding glass door and oversized window. Create the recreation room, media space, home office, fitness room, or playroom you've always wanted. A large unfinished area provides plenty of room for storage and utilities. Recent improvements offer added peace of mind, including new luxury vinyl plank flooring throughout the main level, fresh neutral paint throughout (excluding the powder room), a new hot water expansion tank, roof replaced in 2023, newer HVAC system (2017), HVAC servicing, professionally cleaned air ducts, professional deep cleaning throughout the home, freshly steam-cleaned carpeting, repaired basement lighting, secured the primary bathroom toilet with a new flange, reinforced deck railings with new deck boards where needed, and repaired the front concrete step. This move-in-ready home combines comfort, thoughtful updates, and a peaceful setting—all that's missing is you. Close to shopping, dining and commuter routes as well! Schedule your private showing today before this opportunity is gone!
Features & Amenities
Interior
-
Total Bedrooms
3
-
Bathrooms
2
-
1/2 Bathrooms
1
-
Above Grade Finished Area
1820.0
-
Basement YN
YES
-
Cooling YN
YES
-
Cooling
Central Air, Electric
-
Fireplace YN
NO
-
Heating YN
YES
-
Heating
Natural Gas, Forced Air
-
Pet friendly
N/A
Exterior
-
Garage
Yes
-
Garage spaces
1
-
Construction Materials
Vinyl Siding, Brick
-
Parking
Asphalt, Garage, Driveway, Inside Entrance, Attached
-
Patio and Porch Features
Deck
-
Pool
No
-
Waterfront YN
NO
Area & Lot
-
Lot Size(acres)
0.07
-
Lot Size(square feet)
3,049
-
Property Type
Residential
-
Property Sub Type
Townhouse
-
Architectural Style
Traditional
Price
-
Sales Price
$465,000
-
Tax Amount
$5,681
-
Financing Options
Cash, Conventional, FHA, VA
-
Sq. Footage
2,440
-
Price/SqFt
$190
HOA
-
Association
YES
-
Association Fee
$155
-
Association Fee Frequency
Monthly
-
Association Fee Includes
N/A
School District
-
Elementary School
N/A
-
Middle School
N/A
-
High School
N/A
Property Features
-
New Construction
NO
-
Foundation Details
Concrete Perimeter
-
Senior Community YN
NO
-
Sewer
Public Sewer
-
Tax Lot
003
-
Water Source
Public
Schedule a Showing
Showing scheduled successfully.
Mortgage calculator
Estimate your monthly mortgage payment, including the principal and interest, property taxes, and HOA. Adjust the values to generate a more accurate rate.
Your payment
Principal and Interest:
$
Property taxes:
$
HOA fees:
$
Total loan payment:
$
Total interest amount:
$
Location
County
MONTGOMERY
Elementary School
Middle School
High School
Listing Courtesy of Angela Teles , Real of Pennsylvania
RealHub Information is provided exclusively for consumers' personal, non-commercial use, and it may not be used for any purpose other than to identify prospective properties consumers may be interested in purchasing. All information deemed reliable but not guaranteed and should be independently verified. All properties are subject to prior sale, change or withdrawal. RealHub website owner shall not be responsible for any typographical errors, misinformation, misprints and shall be held totally harmless.

Owner, President, Investment Property Advisor
Theresa Kehler
Call Theresa today to schedule a private showing.

* Listings on this website come from the FMLS IDX Compilation and may be held by brokerage firms other than the owner of this website. The listing brokerage is identified in any listing details. Information is deemed reliable but is not guaranteed. If you believe any FMLS listing contains material that infringes your copyrighted work please click here to review our DMCA policy and learn how to submit a takedown request.© 2024 FMLS.
Related Properties

COLLEGEVILLE
373 CARMEN DRIVE
3 Beds
2 Baths
2,105 Sq.Ft.
$465,000
MLS#: PAMC2176012
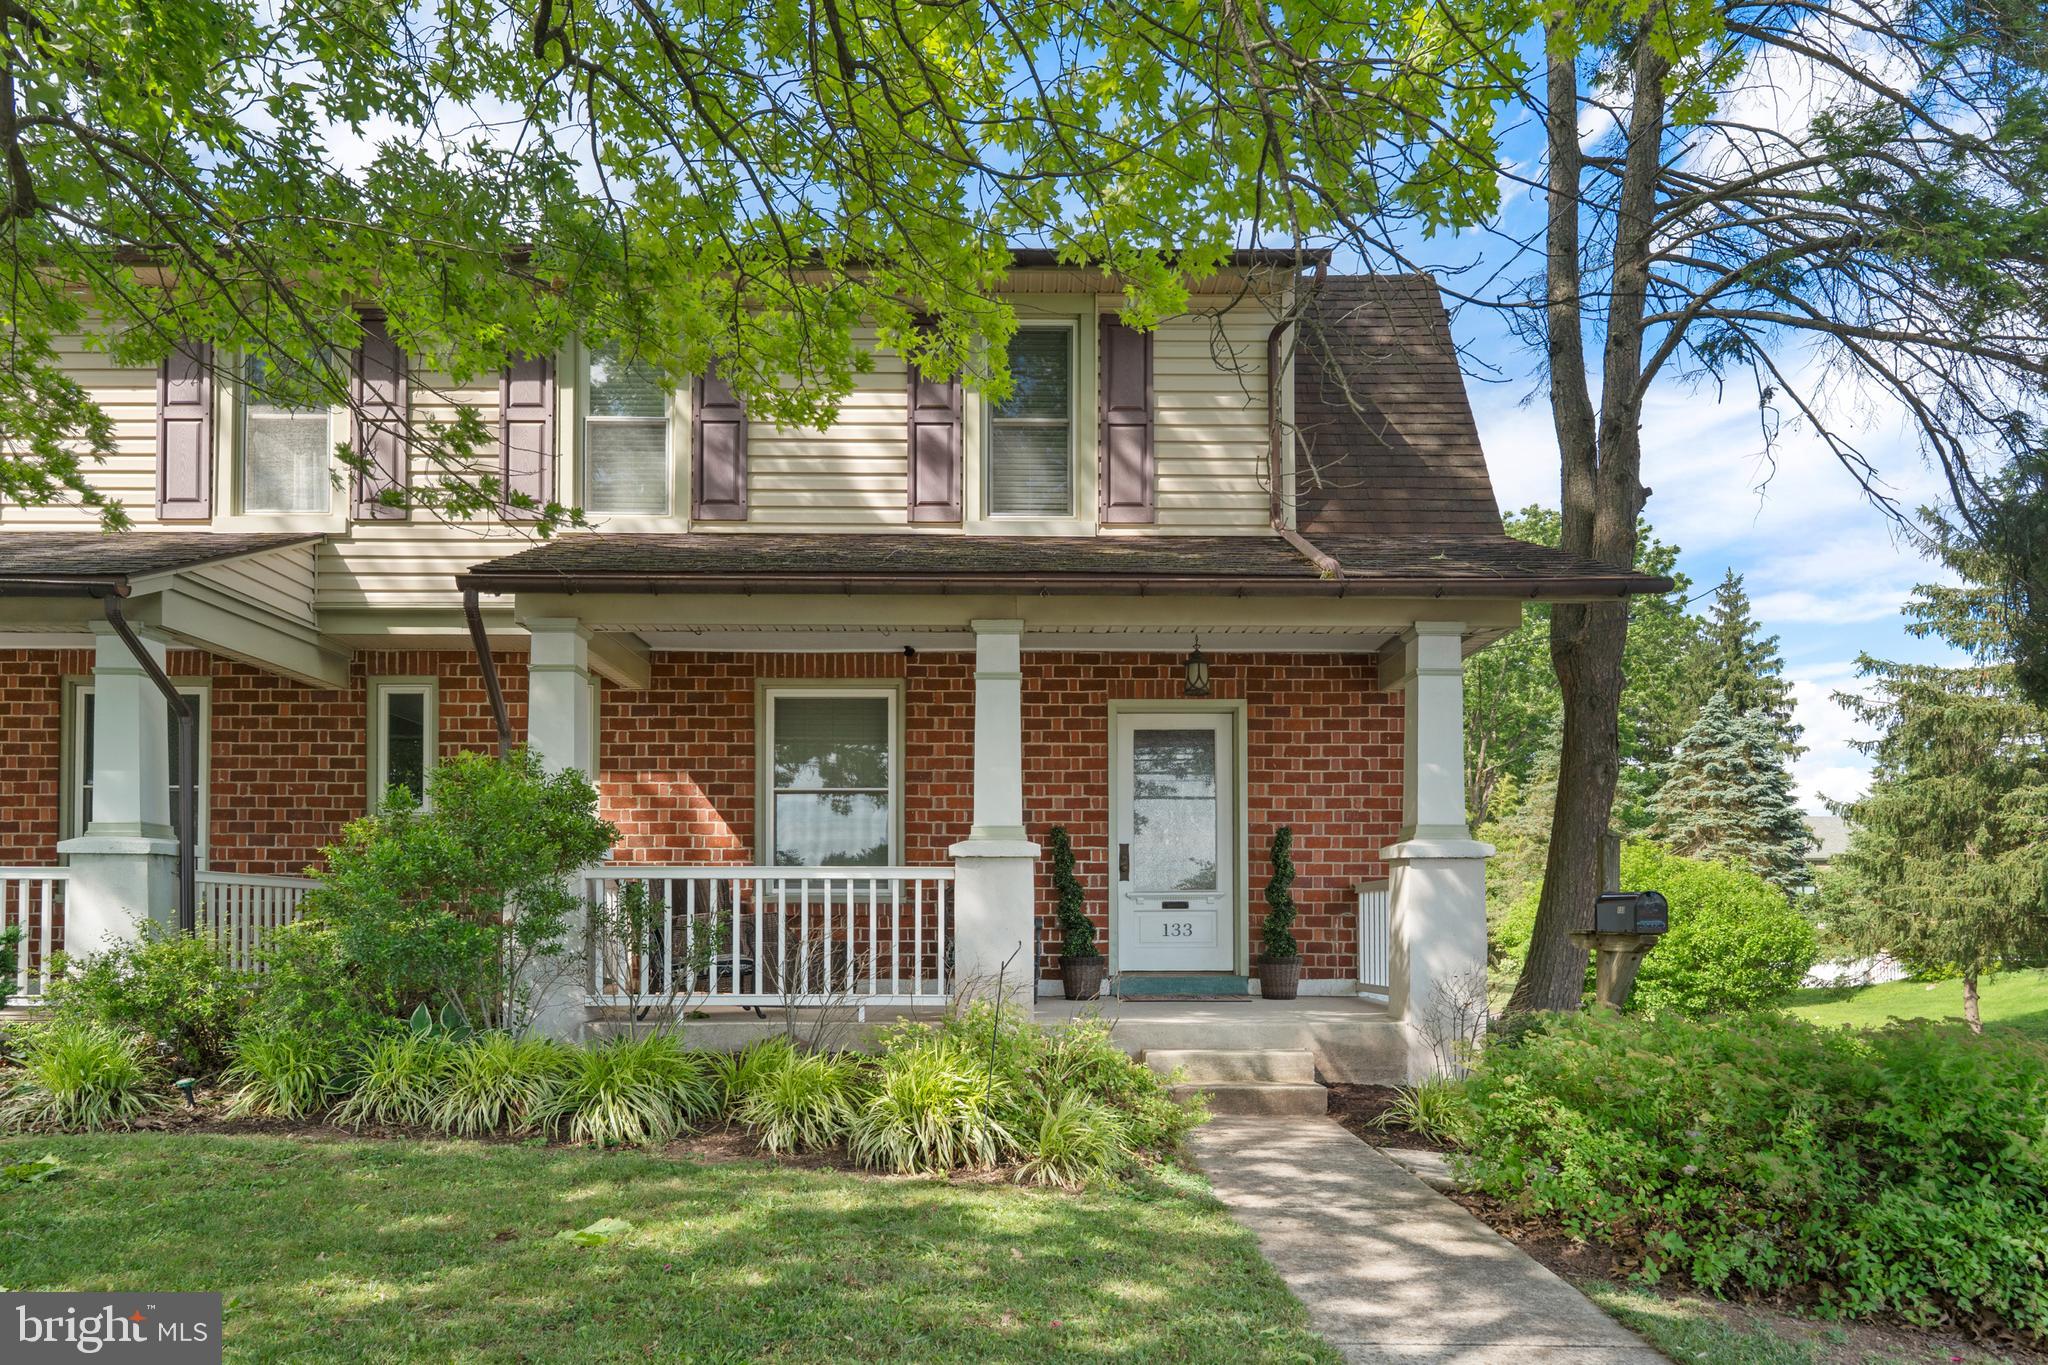
COLLEGEVILLE
133 W MAIN STREET
3 Beds
2 Baths
1,556 Sq.Ft.
$425,000
MLS#: PAMC2184738
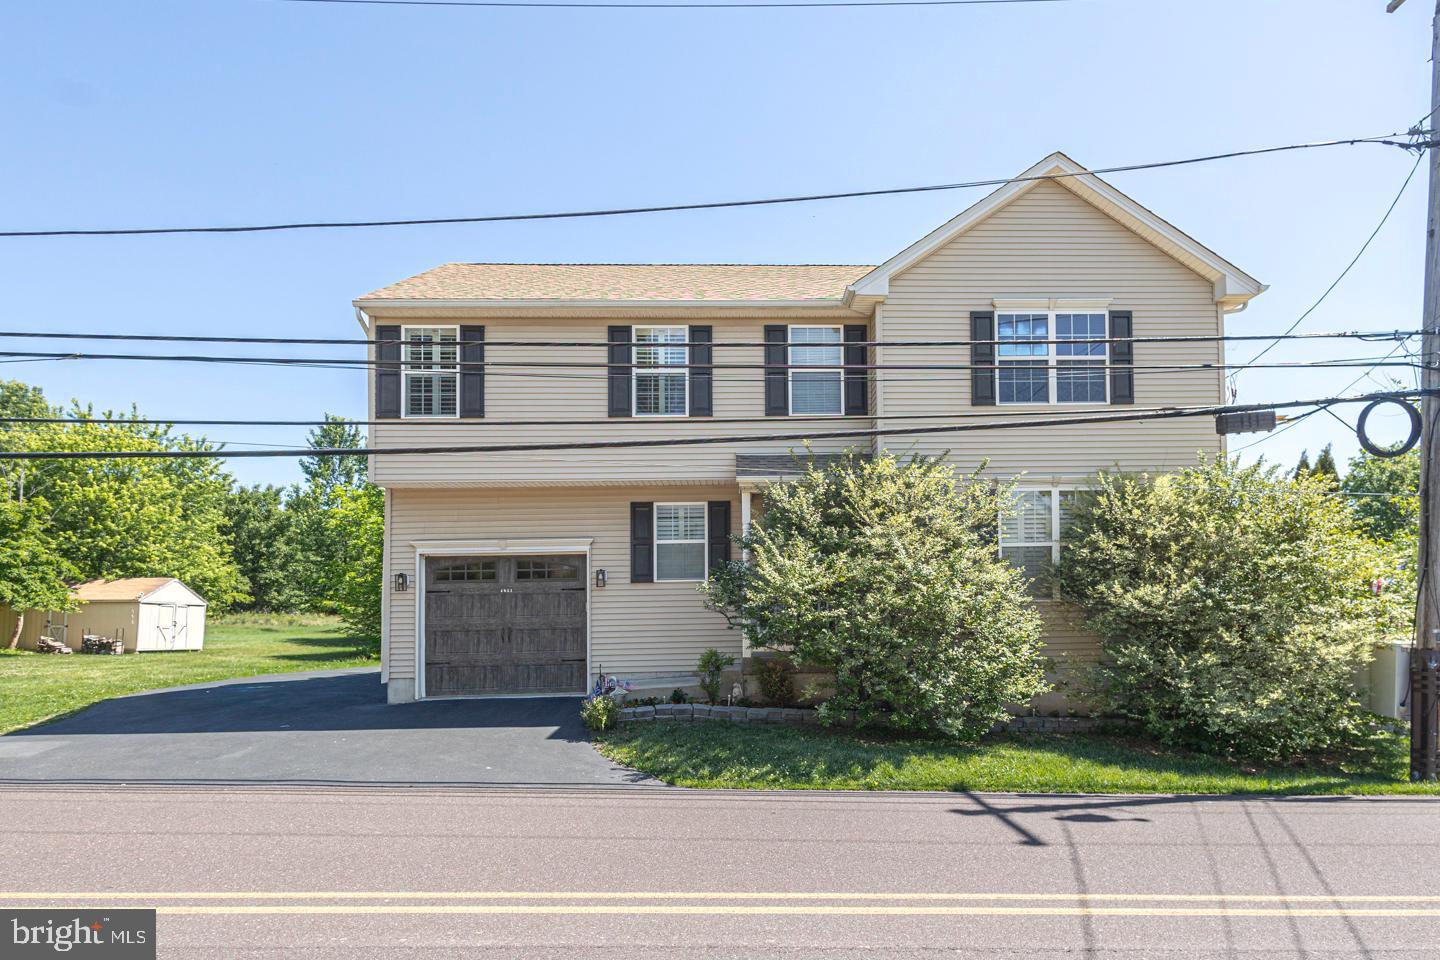
COLLEGEVILLE
4051 HECKLER ROAD
4 Beds
2 Baths
2,000 Sq.Ft.
$539,999
MLS#: PAMC2182004
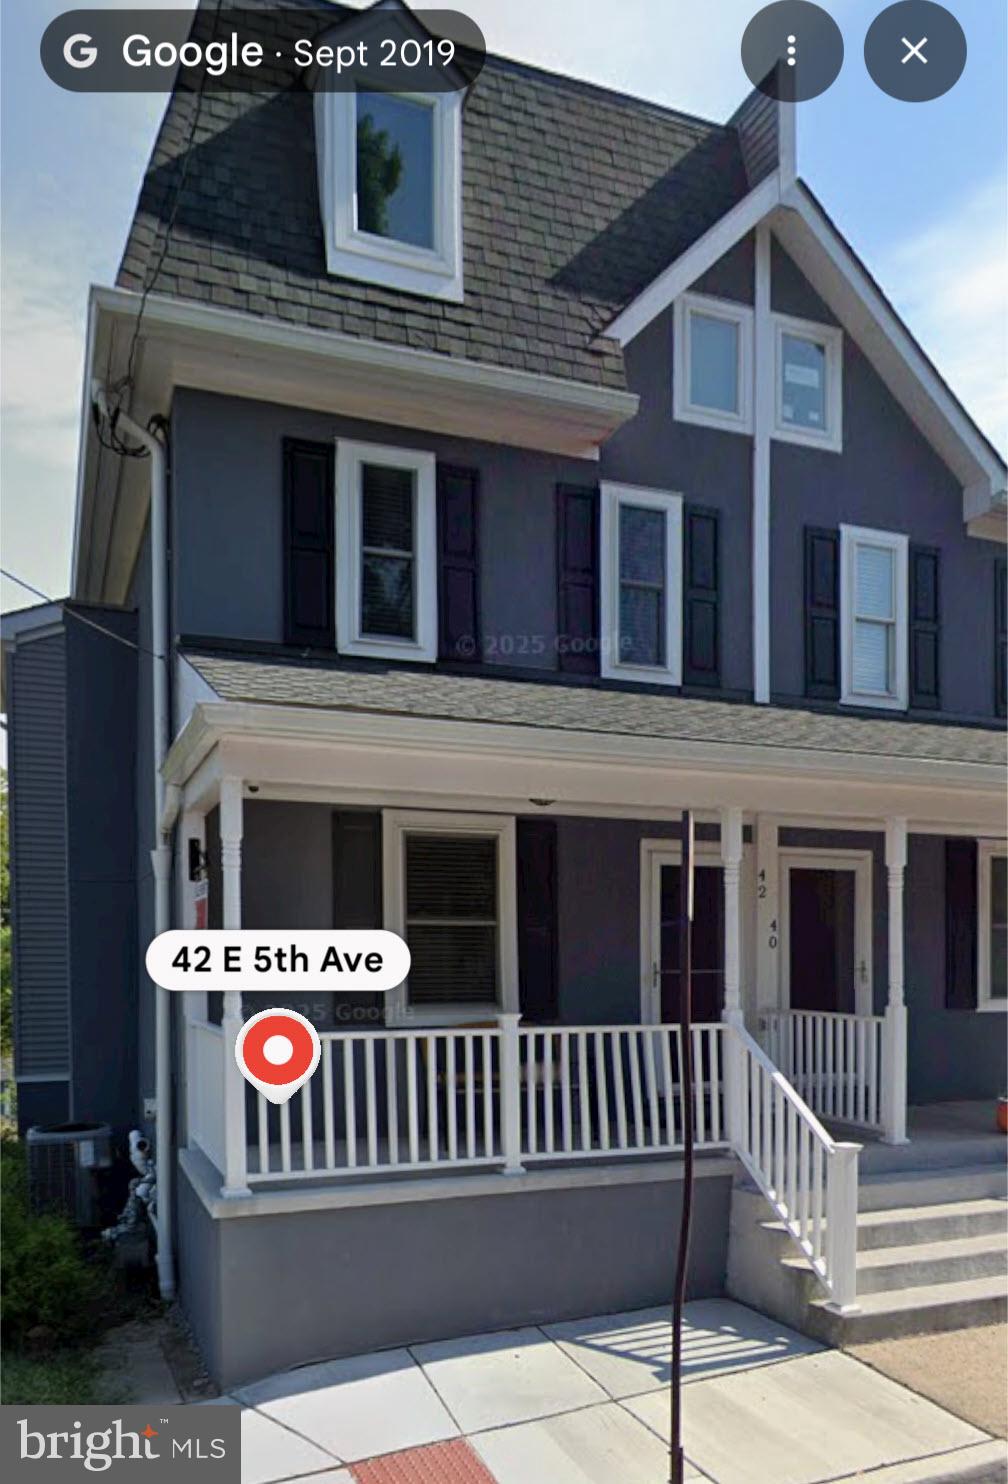
COLLEGEVILLE
42 E 5TH AVENUE
5 Beds
3 Baths
1,800 Sq.Ft.
$459,900
MLS#: PAMC2182656
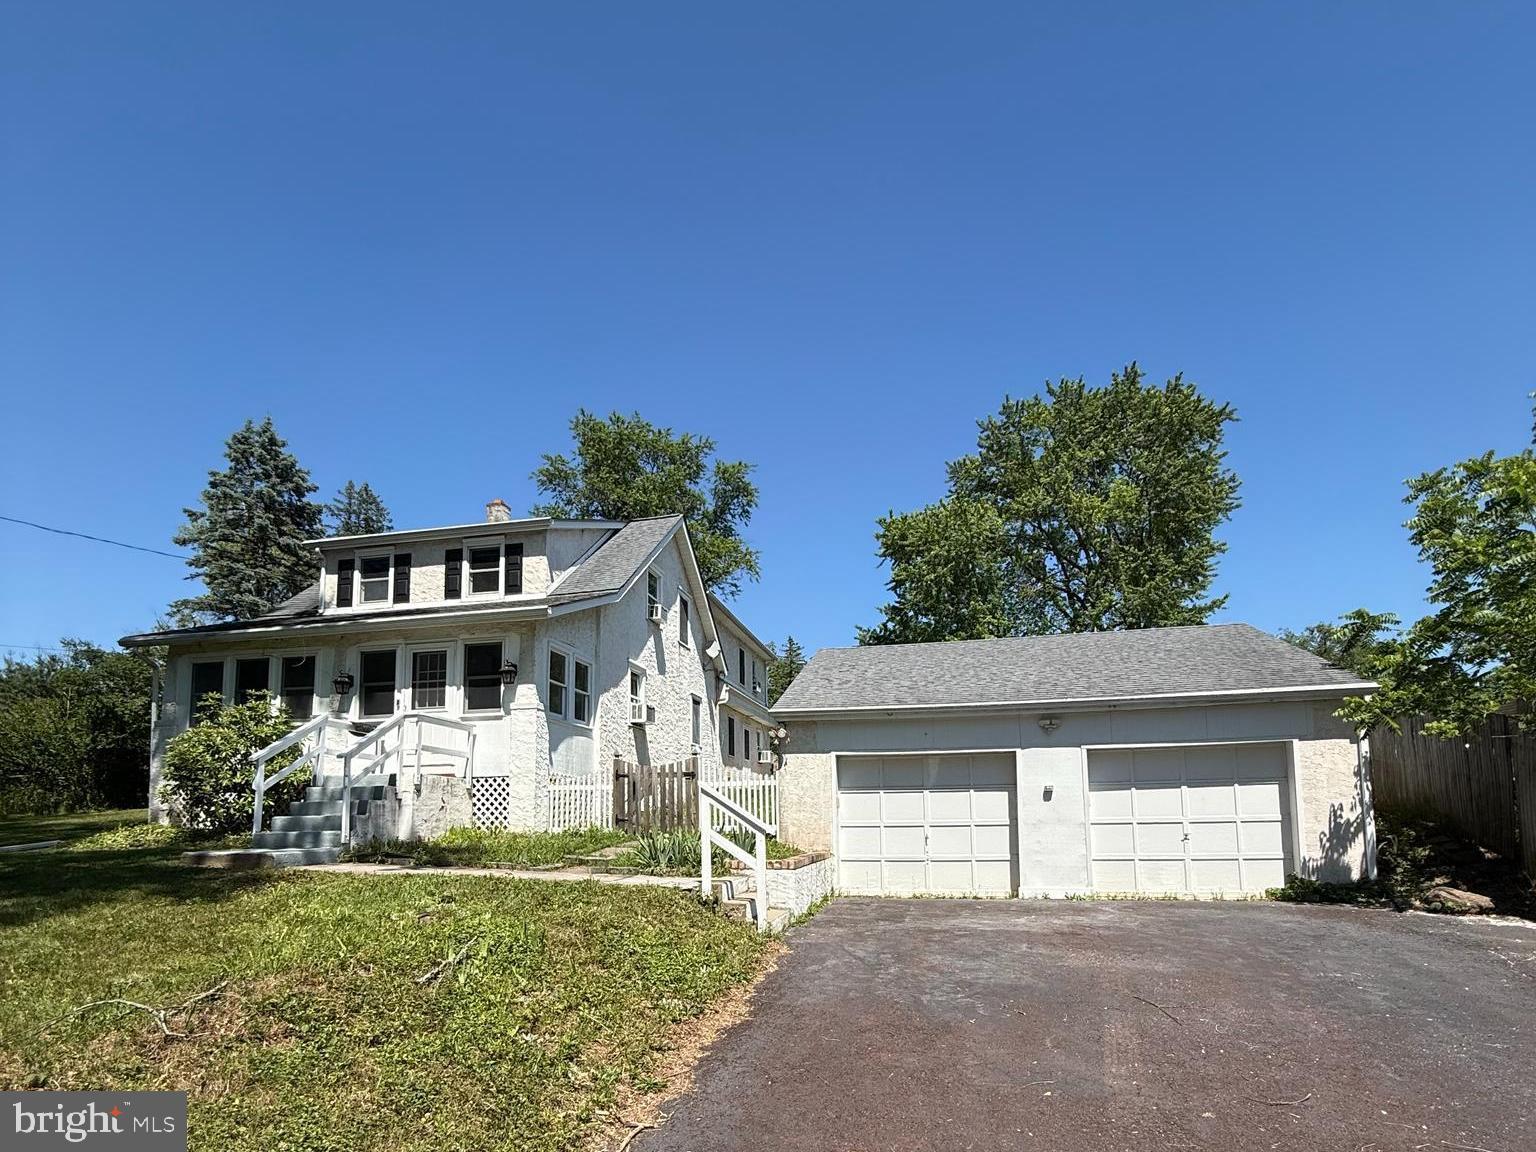
COLLEGEVILLE
316 RIVER ROAD
4 Beds
1 Baths
2,400 Sq.Ft.
$499,900
MLS#: PAMC2181914

COLLEGEVILLE
64 PENN ROAD
4 Beds
2 Baths
1,603 Sq.Ft.
$495,000
MLS#: PAMC2178190
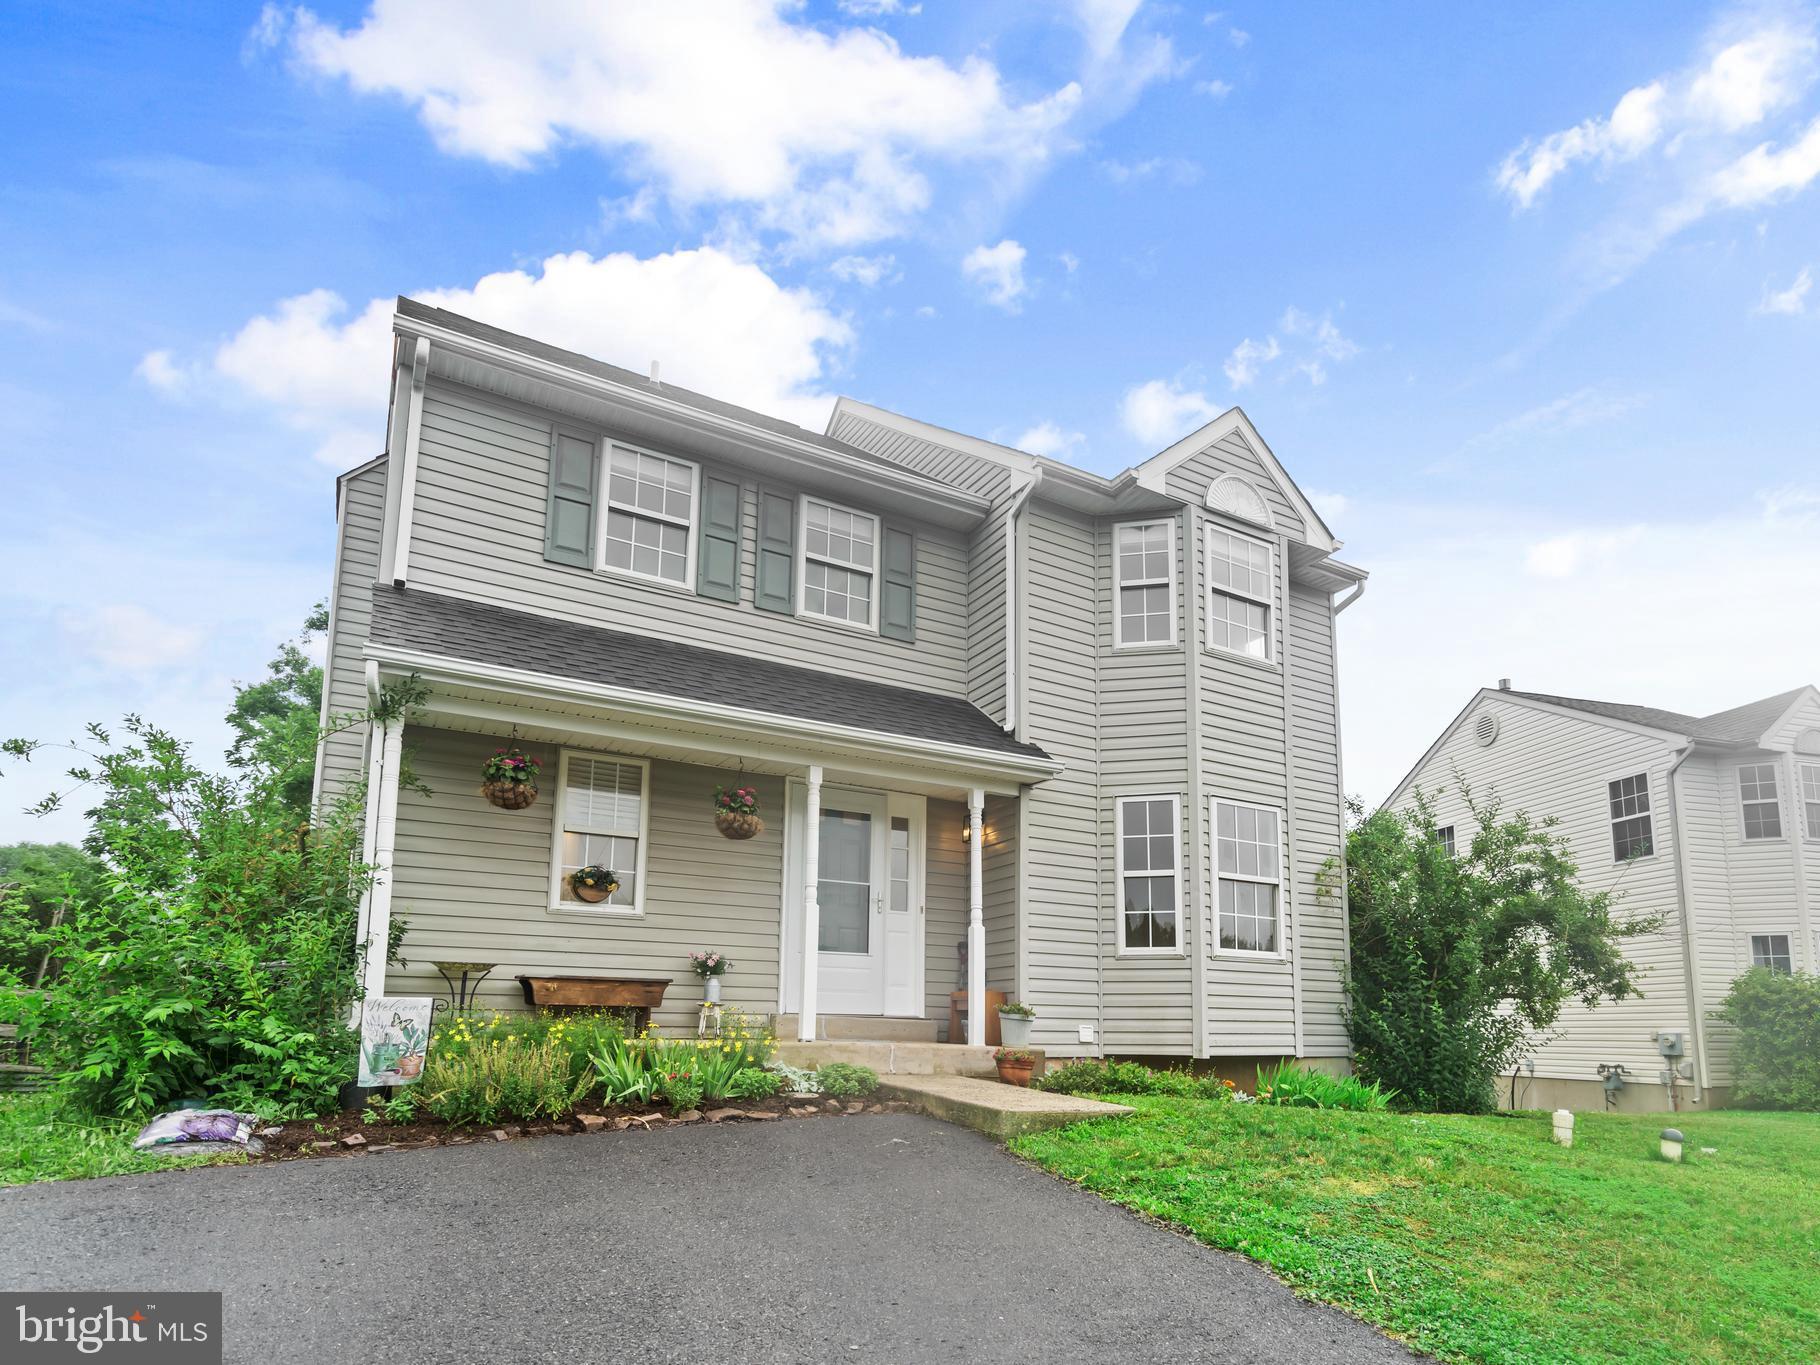
COLLEGEVILLE
806 ELIZABETH COURT
3 Beds
1 Baths
1,732 Sq.Ft.
$450,000
MLS#: PAMC2187188
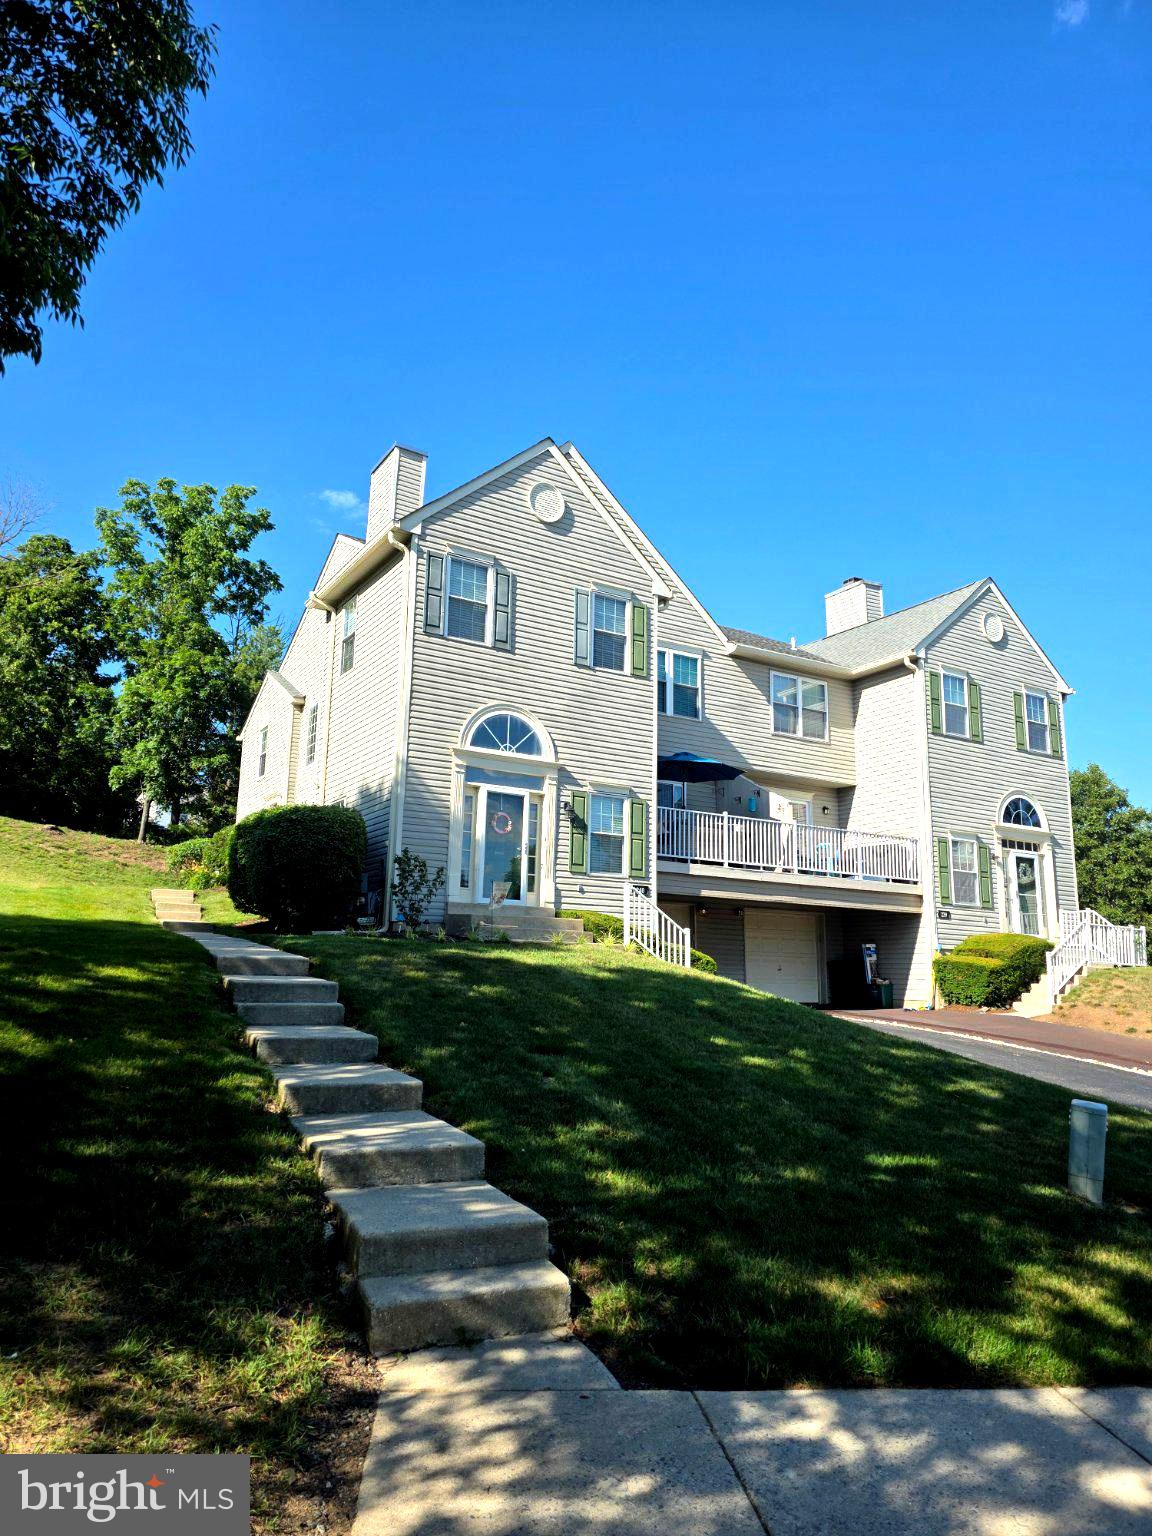
COLLEGEVILLE
240 COBBLESTONE COURT
3 Beds
2 Baths
1,695 Sq.Ft.
$439,000
MLS#: PAMC2185770
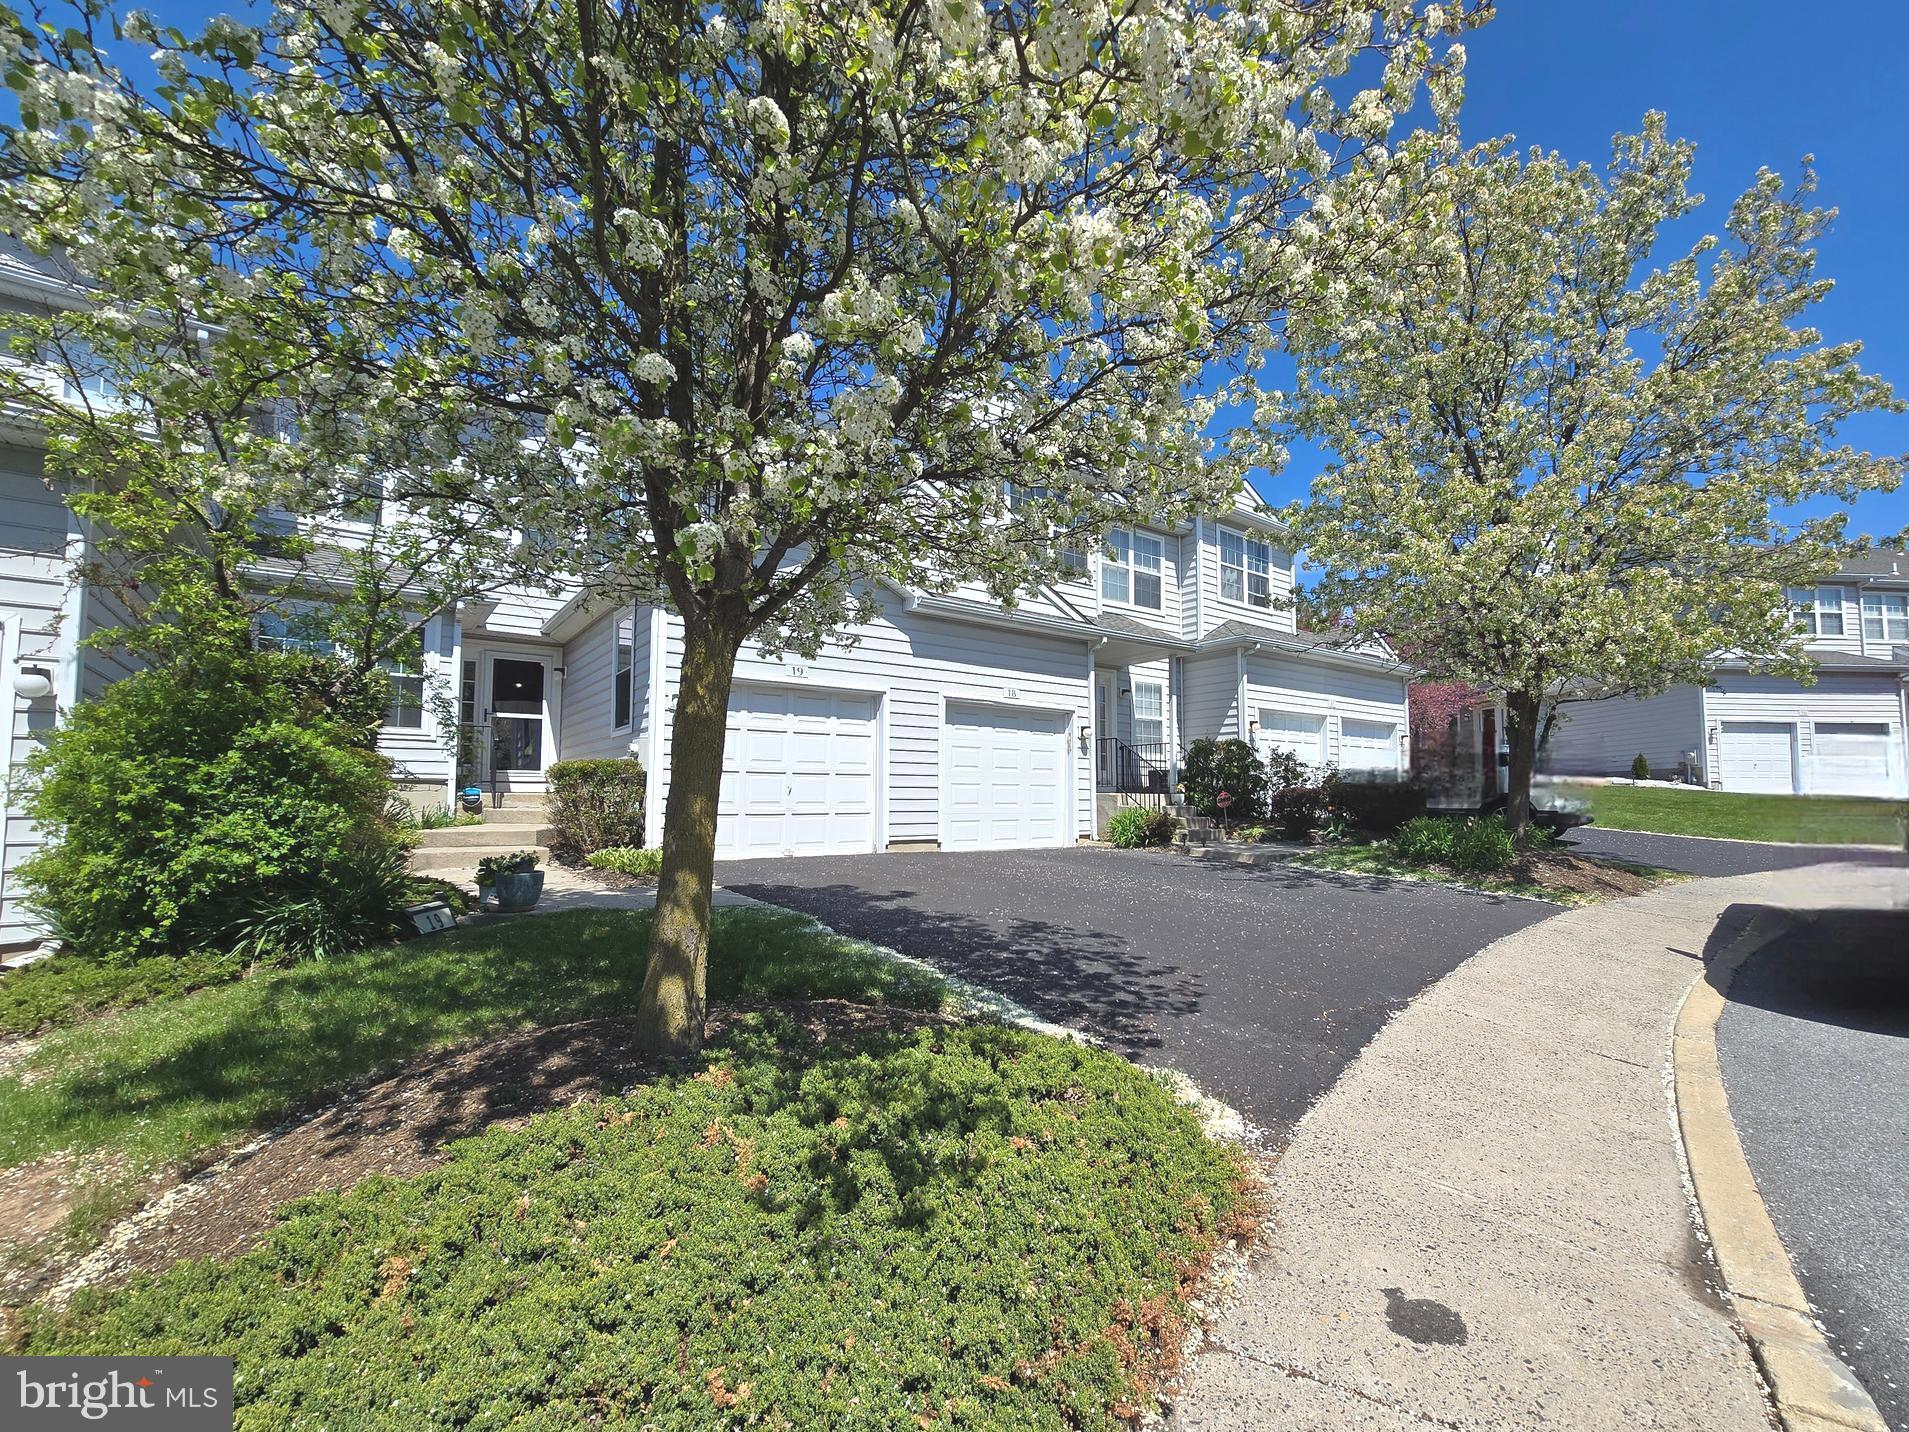
COLLEGEVILLE
19 VICTORIA CIRCLE
3 Beds
2 Baths
1,681 Sq.Ft.
$500,000
MLS#: PAMC2170462
