


Property
Beds
3
Full Baths
2
1/2 Baths
2
Year Built
1955
Sq.Footage
1,446
Bring your vision to 1010 E Cliveden Street, a spacious stone front twin filled with natural light, original character, and exciting possibilities. Offering 3 bedrooms, 2 full bathrooms, and 2 half bathrooms, this home is ready for someone who can see beyond its current condition and appreciate the space, layout, and potential it has to offer. The main level welcomes you with a generous living room and a comfortable flow into the dining room, half bathroom, and kitchen. Original parquet hardwood flooring remains throughout much of the home, including beneath the carpeting, and may be beautifully restored as part of the renovation. Upstairs are two well proportioned bedrooms, a full hall bathroom, and a spacious primary bedroom with its own private en suite bathroom. The basement offers additional usable space, another half bathroom, and interior access to the attached garage. A private driveway provides parking for two vehicles. Beyond the home itself, the land is truly one of the property’s most exciting features. The deep lot continues across the rear driveway and opens to a substantial grassy area, creating plenty of room to imagine a garden, recreation space, outdoor entertaining area, or another use permitted by the City. Conveniently located in East Mount Airy near Stenton Avenue shopping, public transportation, Awbury Arboretum, and the neighboring communities of Germantown and Chestnut Hill. With a potential ARV estimated at approximately $425k-450k, 1010 E Cliveden Street presents a compelling opportunity for an investor or renovation minded buyer to restore its character and create something special. Buyers should independently verify the ARV, property boundaries, allowable uses, and all property information. The property is being sold strictly as is, and the seller will not make any repairs. Parcel maps shown with the listing were obtained from Philadelphia Atlas and Bright MLS public records and are provided for informational purposes only. They are not surveys and should not be relied upon to determine exact property boundaries.
Features & Amenities
Interior
-
Total Bedrooms
3
-
Bathrooms
2
-
1/2 Bathrooms
2
-
Above Grade Finished Area
1446.0
-
Basement YN
YES
-
Cooling YN
NO
-
Cooling
None
-
Fireplace YN
NO
-
Heating YN
YES
-
Heating
Natural Gas, Baseboard, Radiant
-
Pet friendly
N/A
Exterior
-
Garage
Yes
-
Garage spaces
1
-
Construction Materials
Stone, Brick
-
Parking
On Street, Garage, Driveway, Inside Entrance, Attached
-
Pool
No
-
Waterfront YN
NO
Area & Lot
-
Lot Features
Front Yard, Back Yard
-
Lot Size(acres)
0.12
-
Lot Size(square feet)
5,400
-
Property Type
Residential
-
Property Sub Type
Townhouse
-
Architectural Style
Side-by-Side
Price
-
Sales Price
$285,000
-
Tax Amount
$4,300
-
Financing Options
Cash, Conventional, FHA 203(k)
-
Zoning
Residential
-
Sq. Footage
1,446
-
Price/SqFt
$197
HOA
-
Association
No
School District
-
Elementary School
N/A
-
Middle School
N/A
-
High School
N/A
Property Features
-
New Construction
NO
-
Accessibility Features
Stair Lift
-
Foundation Details
Stone
-
Senior Community YN
NO
-
Sewer
Public Sewer
-
Water Source
Public
Schedule a Showing
Showing scheduled successfully.
Mortgage calculator
Estimate your monthly mortgage payment, including the principal and interest, property taxes, and HOA. Adjust the values to generate a more accurate rate.
Your payment
Principal and Interest:
$
Property taxes:
$
HOA fees:
$
Total loan payment:
$
Total interest amount:
$
Location
County
PHILADELPHIA
Elementary School
Middle School
High School
Listing Courtesy of Melissa Som Flowers, Compass Pennsylvania, LLC
RealHub Information is provided exclusively for consumers' personal, non-commercial use, and it may not be used for any purpose other than to identify prospective properties consumers may be interested in purchasing. All information deemed reliable but not guaranteed and should be independently verified. All properties are subject to prior sale, change or withdrawal. RealHub website owner shall not be responsible for any typographical errors, misinformation, misprints and shall be held totally harmless.

Owner, President, Investment Property Advisor
Theresa Kehler
Call Theresa today to schedule a private showing.

* Listings on this website come from the FMLS IDX Compilation and may be held by brokerage firms other than the owner of this website. The listing brokerage is identified in any listing details. Information is deemed reliable but is not guaranteed. If you believe any FMLS listing contains material that infringes your copyrighted work please click here to review our DMCA policy and learn how to submit a takedown request.© 2024 FMLS.
Related Properties

PHILADELPHIA
8211 BUIST AVENUE
3 Beds
2 Baths
1,360 Sq.Ft.
$310,000
MLS#: PAPH2667458

PHILADELPHIA
1537 N 30TH STREET
3 Beds
2 Baths
1,130 Sq.Ft.
$314,900
MLS#: PAPH2621654

PHILADELPHIA
6512 N 16TH STREET
4 Beds
3 Baths
2,092 Sq.Ft.
$310,000
MLS#: PAPH2471920
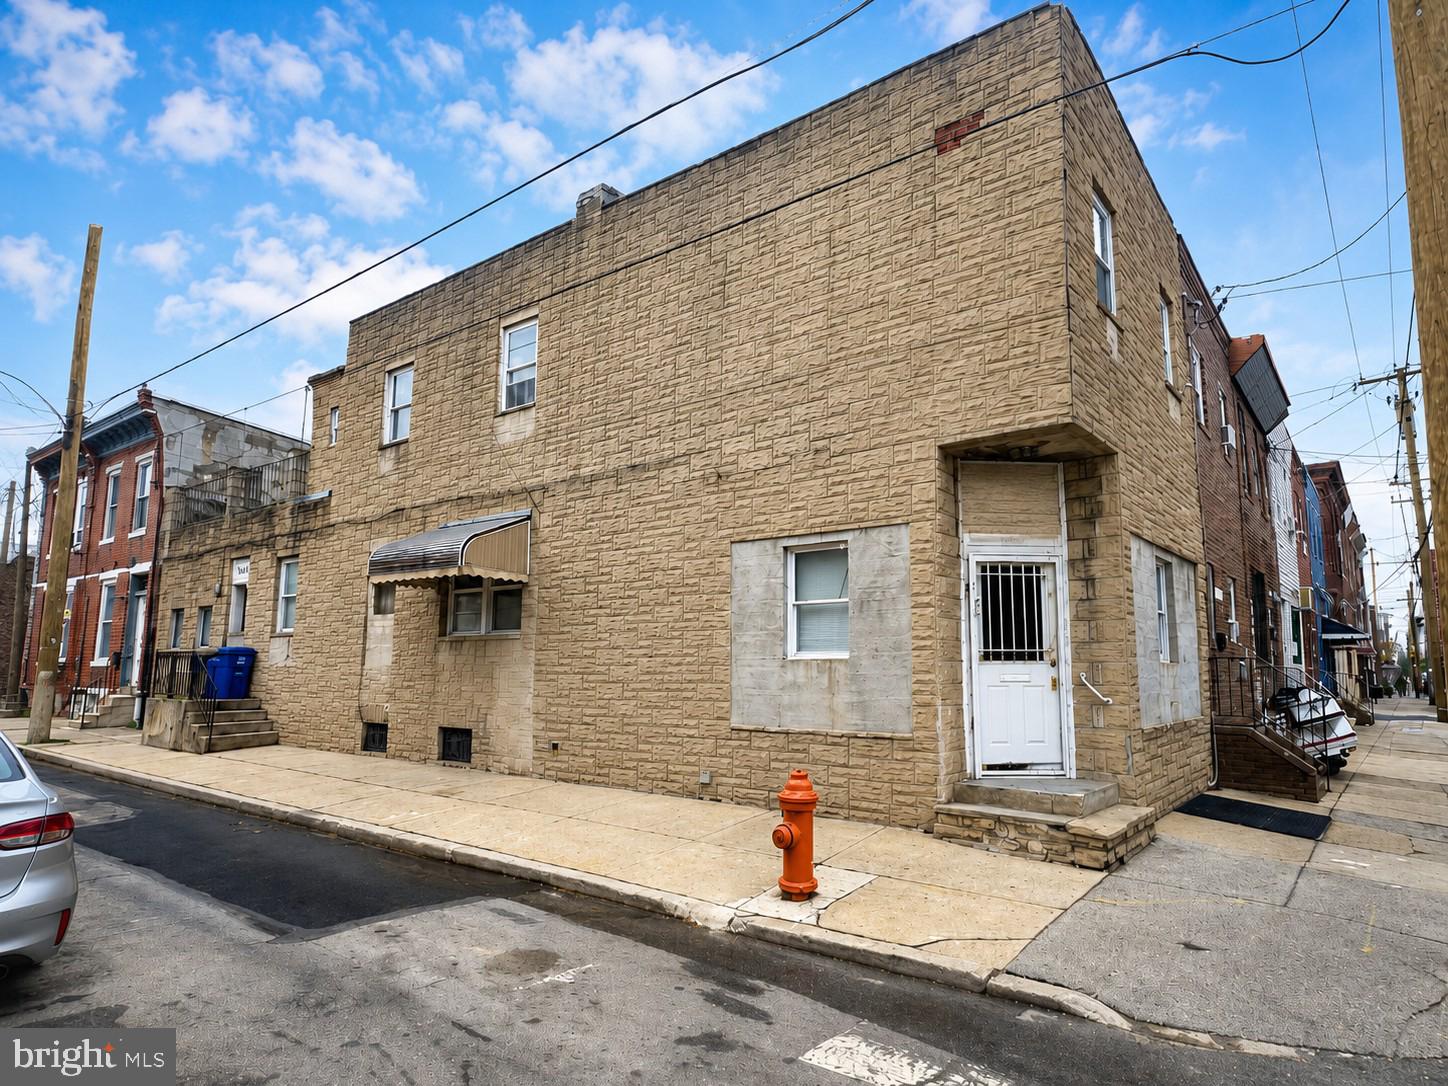
PHILADELPHIA
2126 S 8TH STREET
3 Beds
1 Baths
1,808 Sq.Ft.
$260,000
MLS#: PAPH2632074

PHILADELPHIA
2424 S SARTAIN STREET
2 Beds
1 Baths
840 Sq.Ft.
$295,000
MLS#: PAPH2633220

PHILADELPHIA
12 S LETITIA STREET 16 204
1 Beds
1 Baths
603 Sq.Ft.
$299,999
MLS#: PAPH2634858
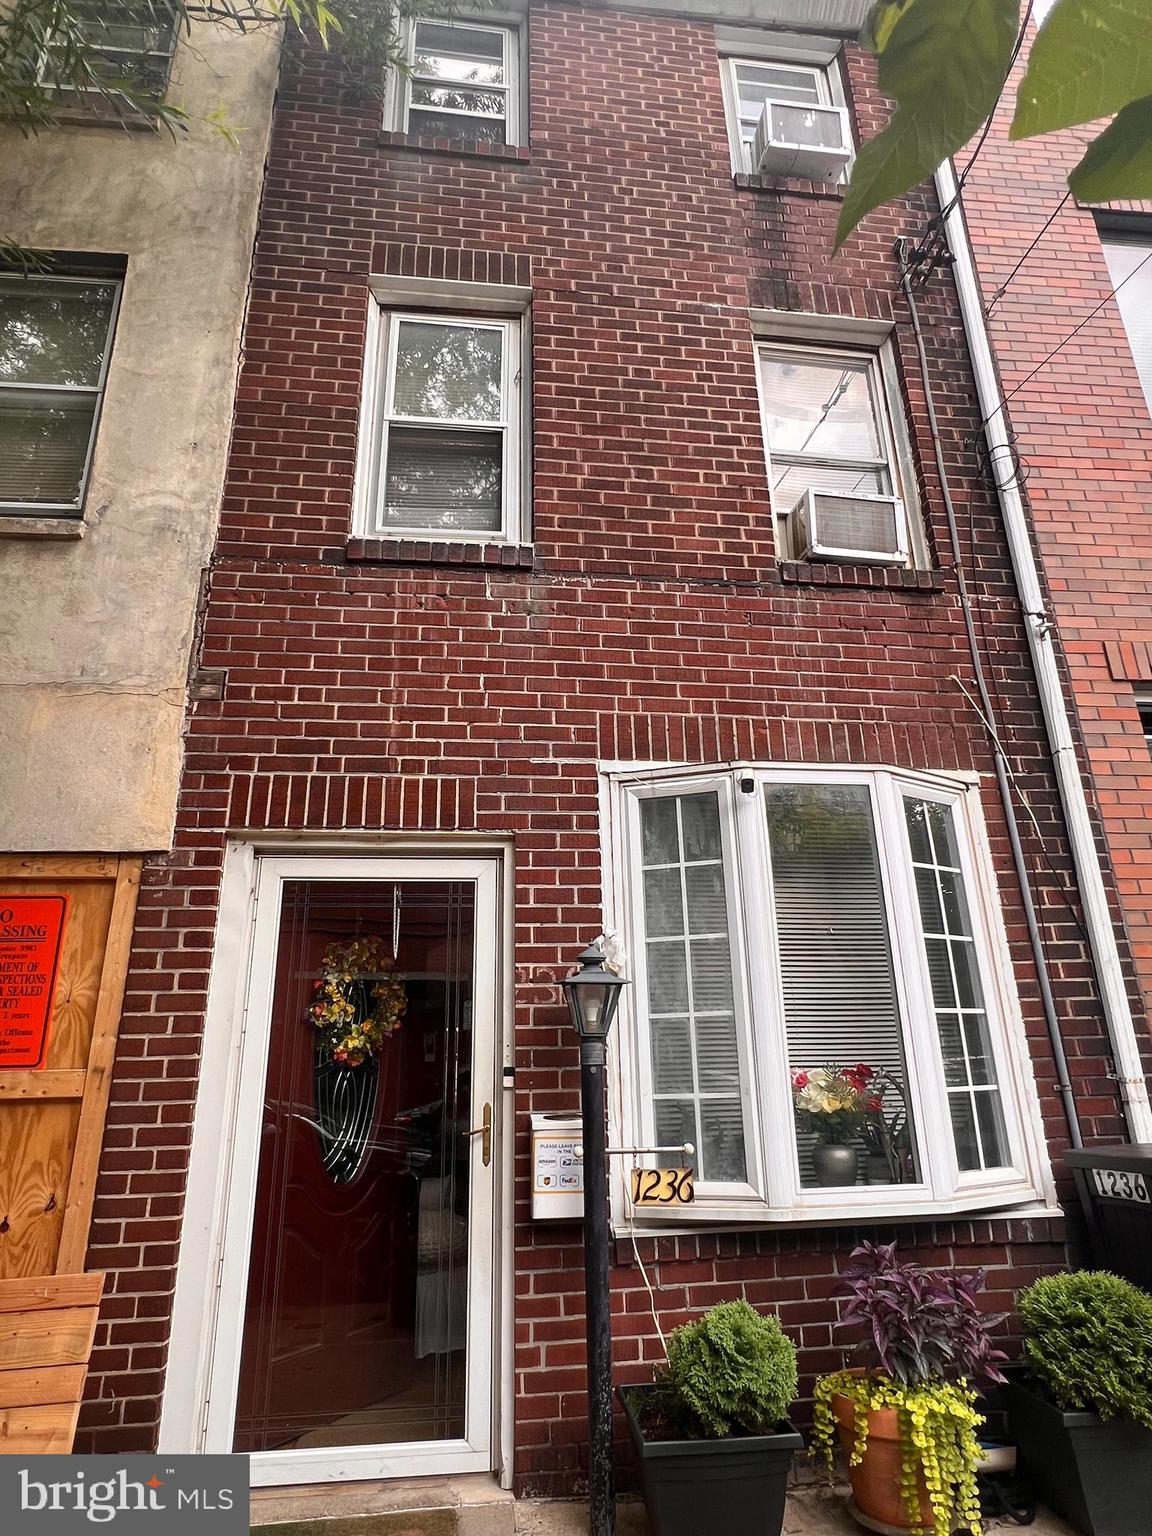
PHILADELPHIA
1236 N HOWARD STREET
3 Beds
2 Baths
996 Sq.Ft.
$300,000
MLS#: PAPH2638980

PHILADELPHIA
3440 W ALLEGHENY AVENUE
4 Beds
1 Baths
1,350 Sq.Ft.
$250,000
MLS#: PAPH2610356
PHILADELPHIA
4056 TEESDALE STREET
3 Beds
1 Baths
1,110 Sq.Ft.
$235,999
MLS#: PAPH2539668

PHILADELPHIA
3133 GLENVIEW STREET
3 Beds
1 Baths
1,426 Sq.Ft.
$298,000
MLS#: PAPH2641470
