Features & Amenities

Interior

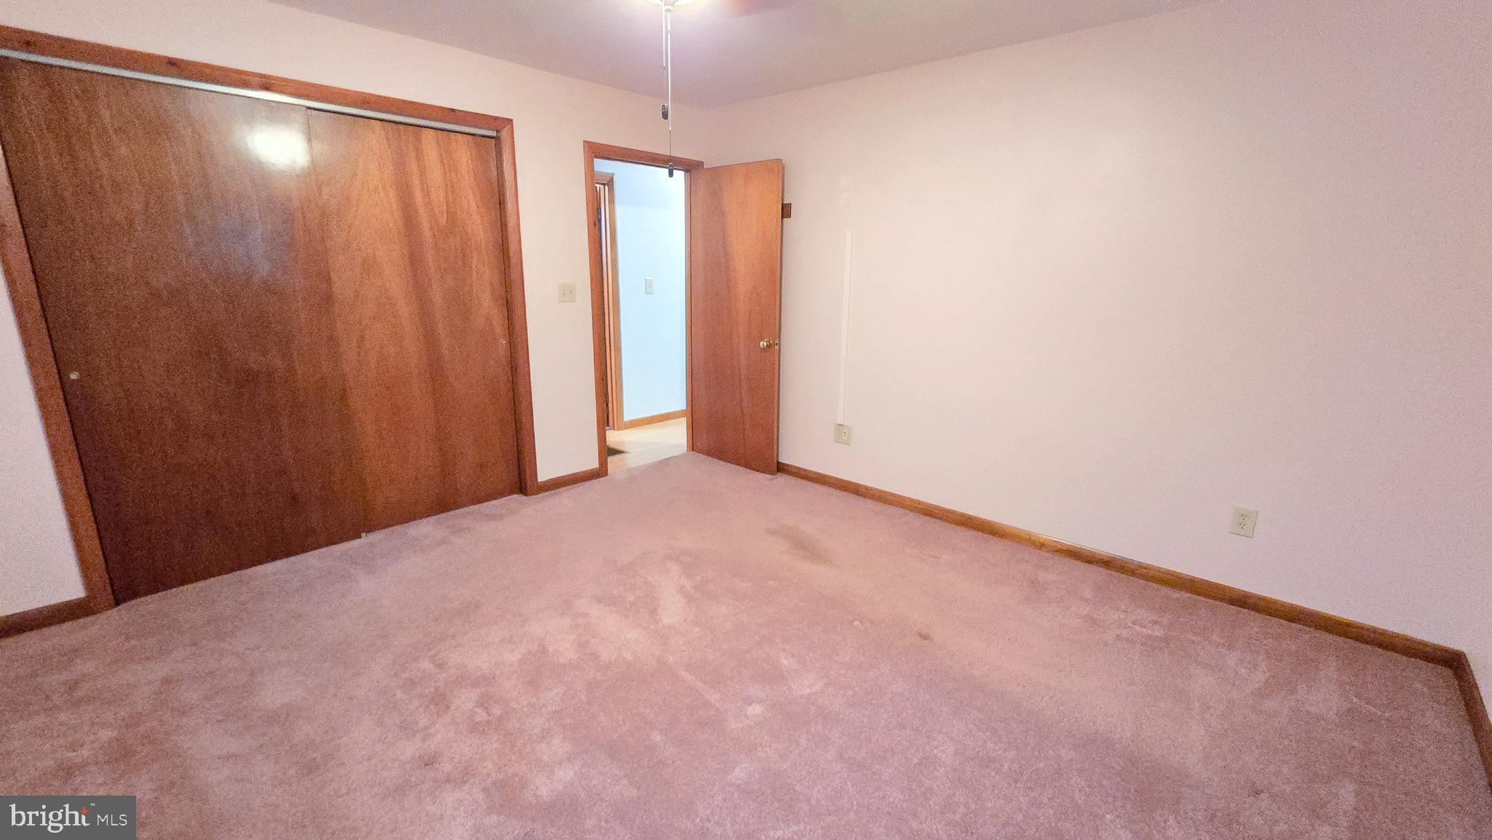
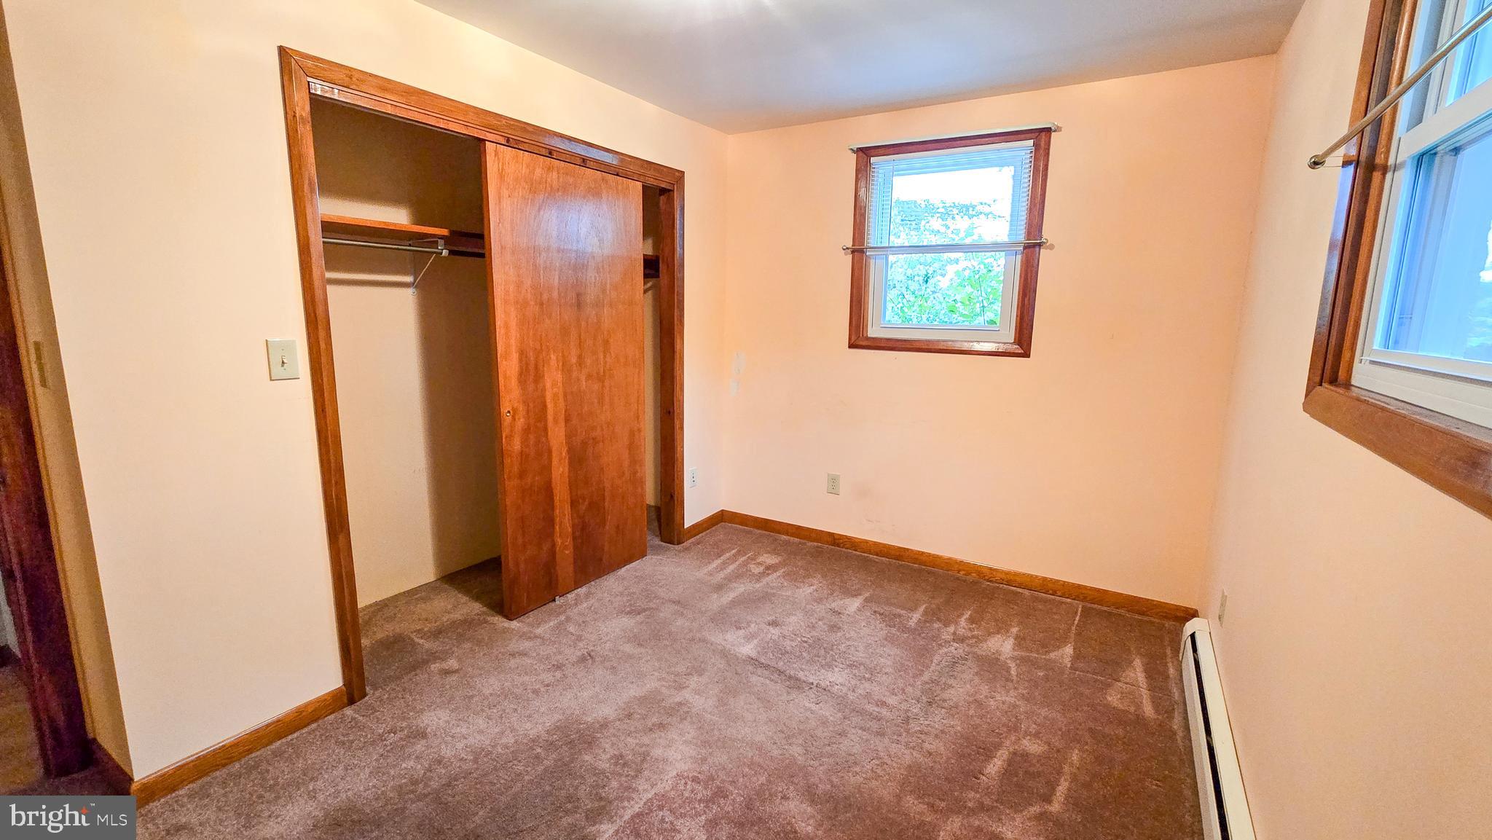
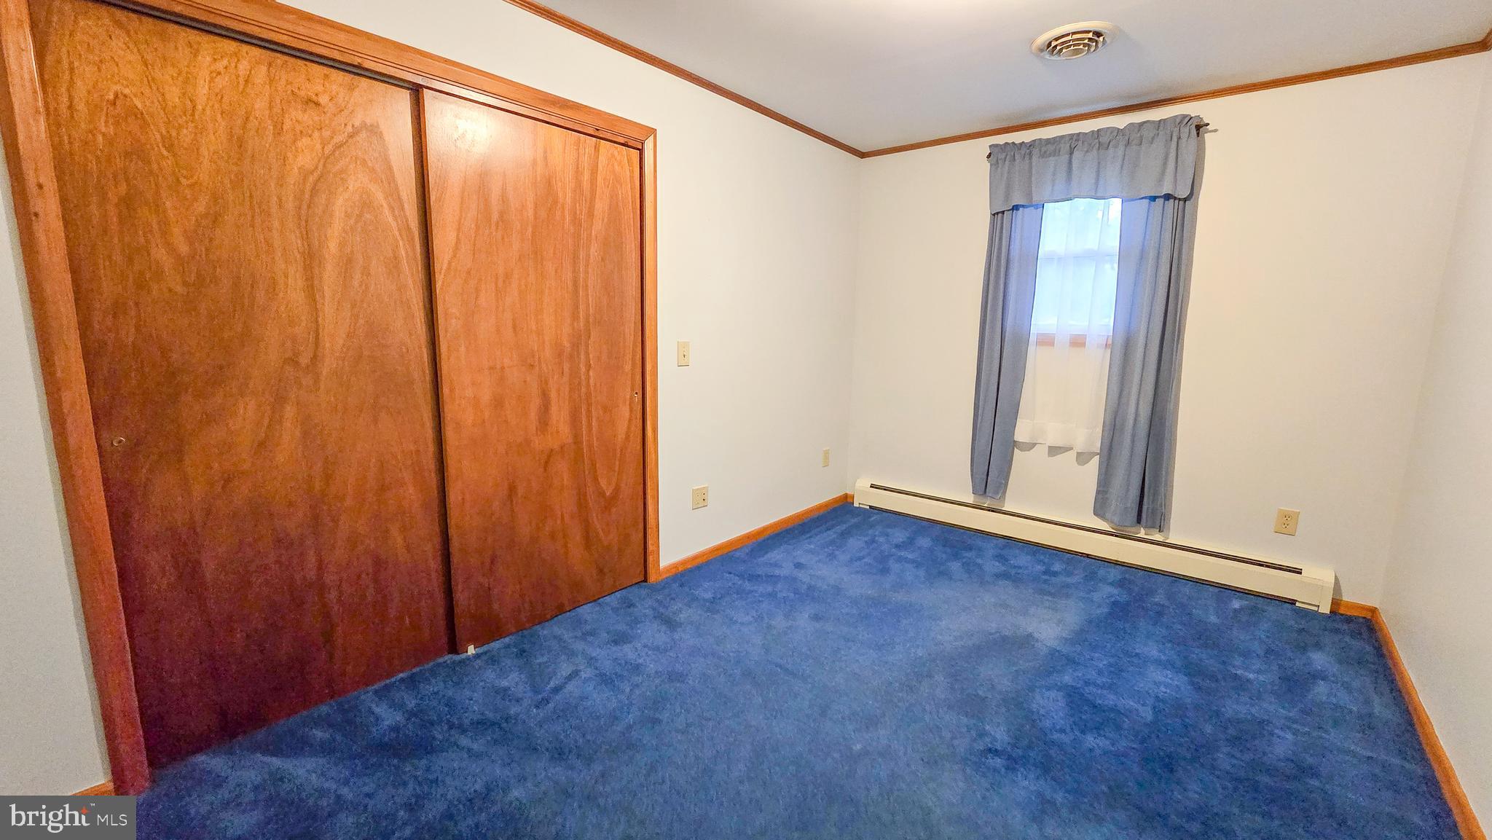
  • Total Bedrooms

    3

  • Bathrooms

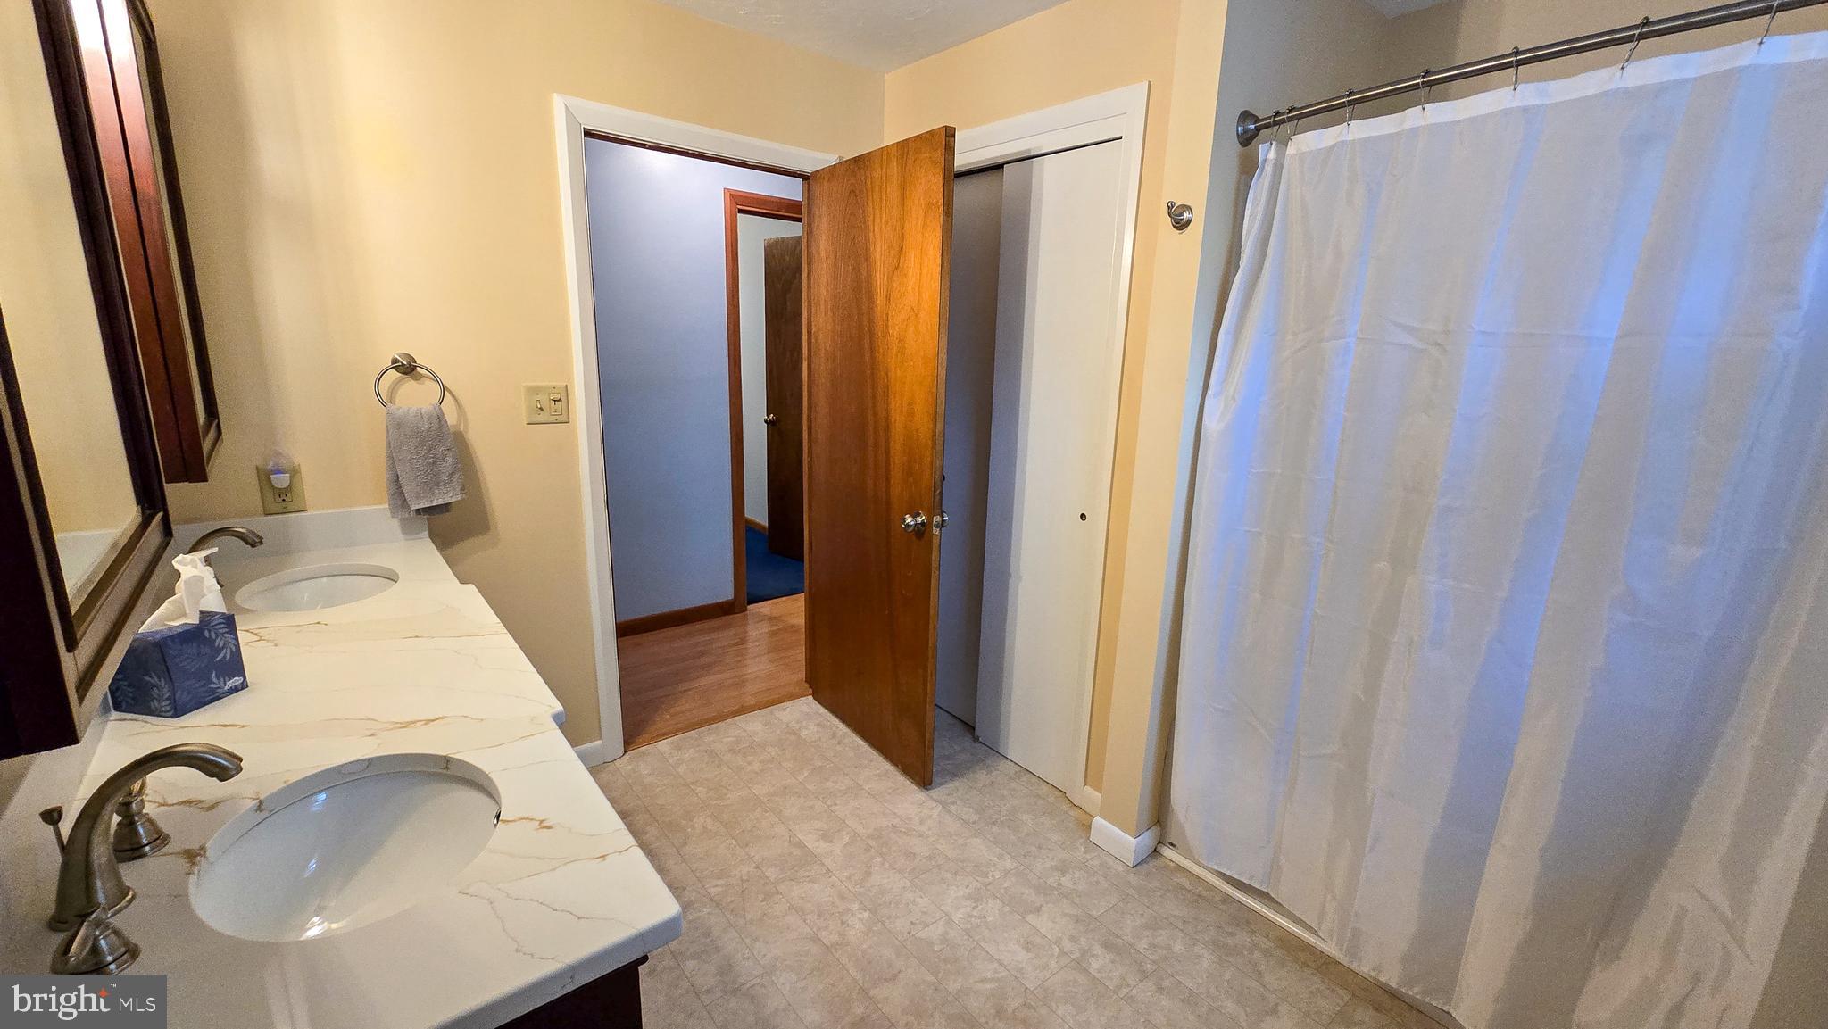
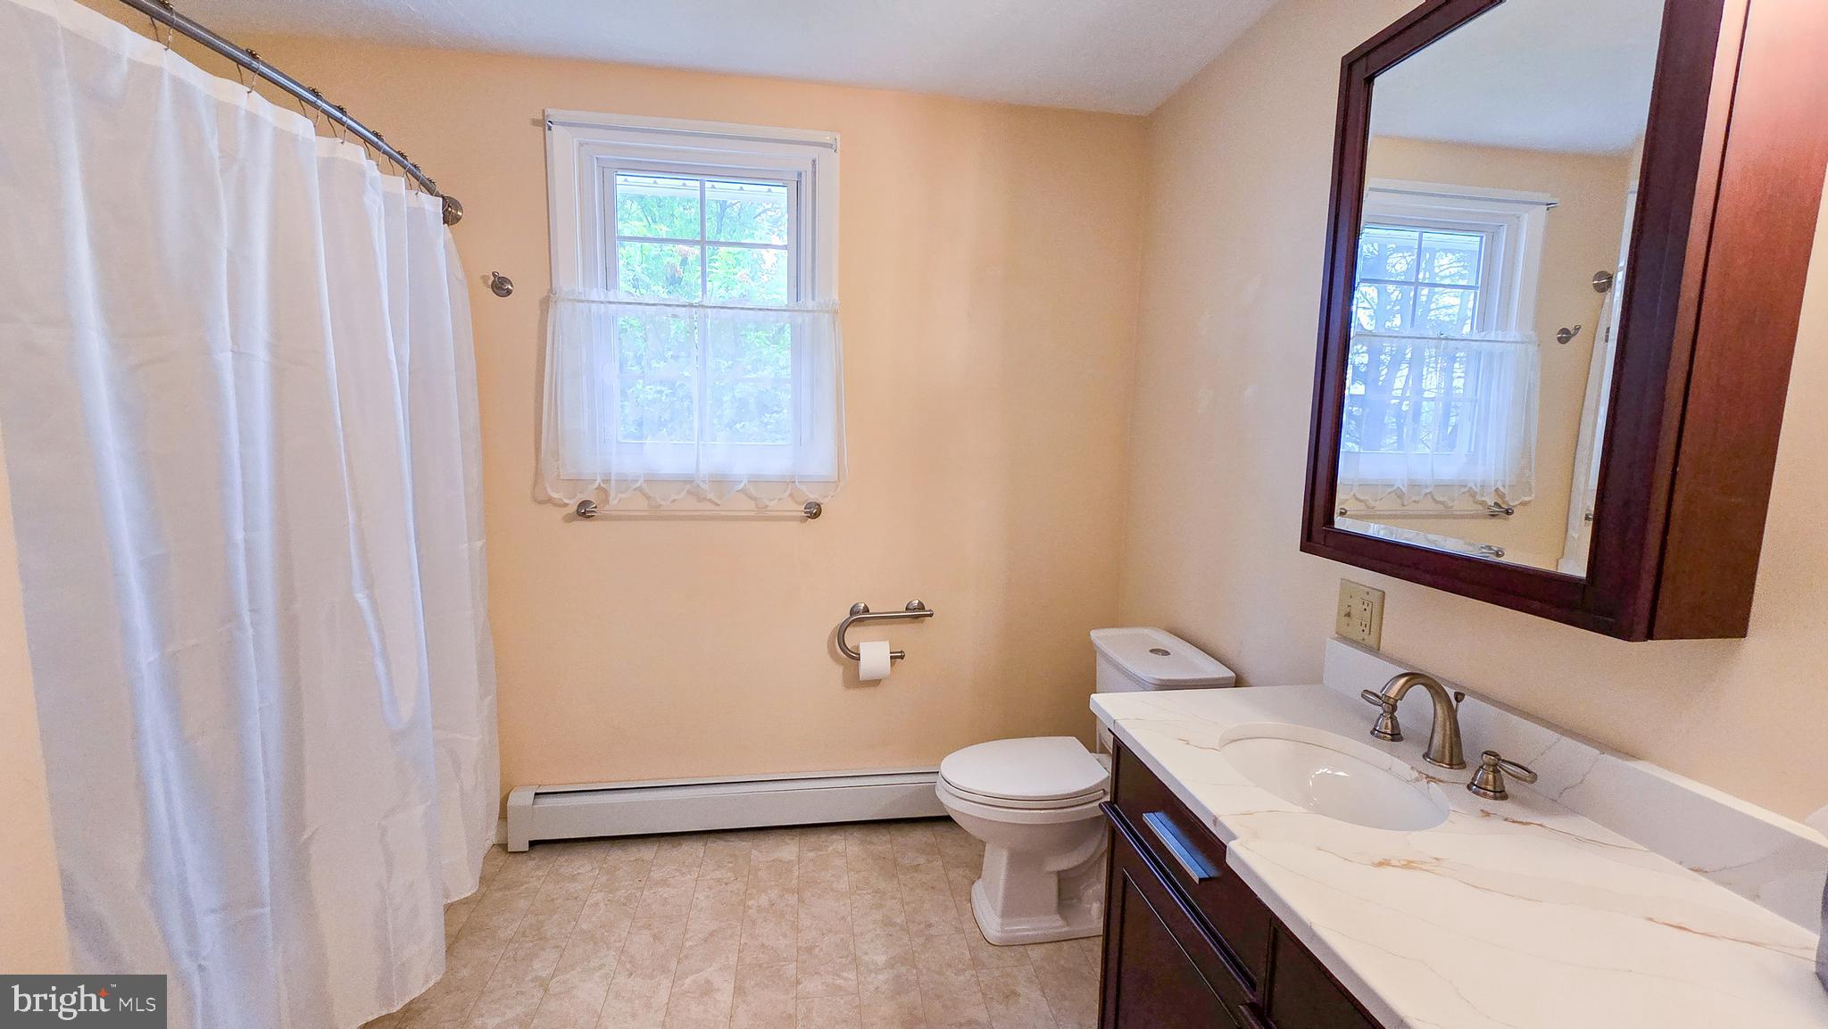
    1

  • 1/2 Bathrooms

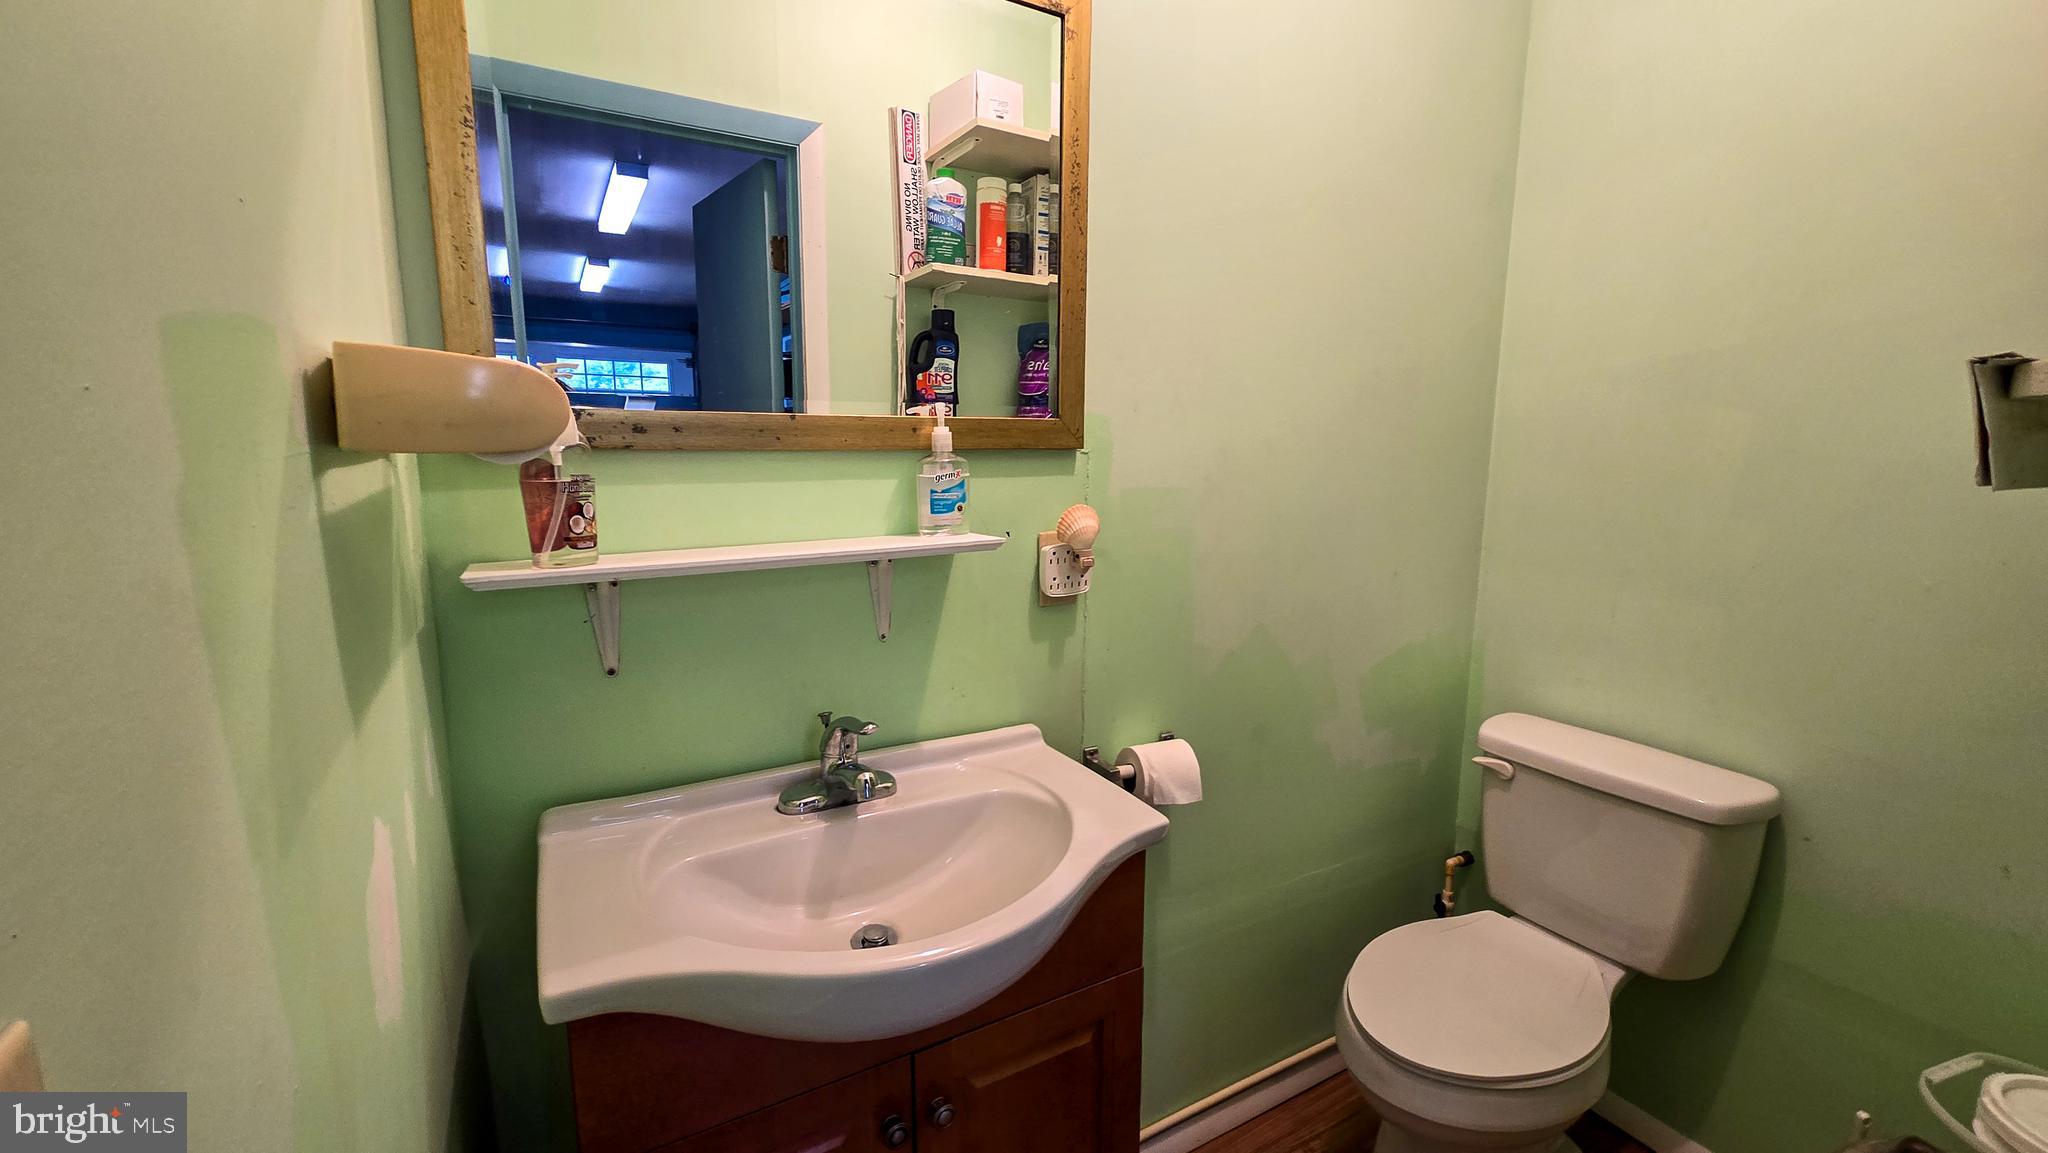
    1

  • Above Grade Finished Area

    1712.0

  • Basement YN

    YES

  • Cooling YN

    YES

  • Cooling

    Central Air, Electric

  • Fireplace YN

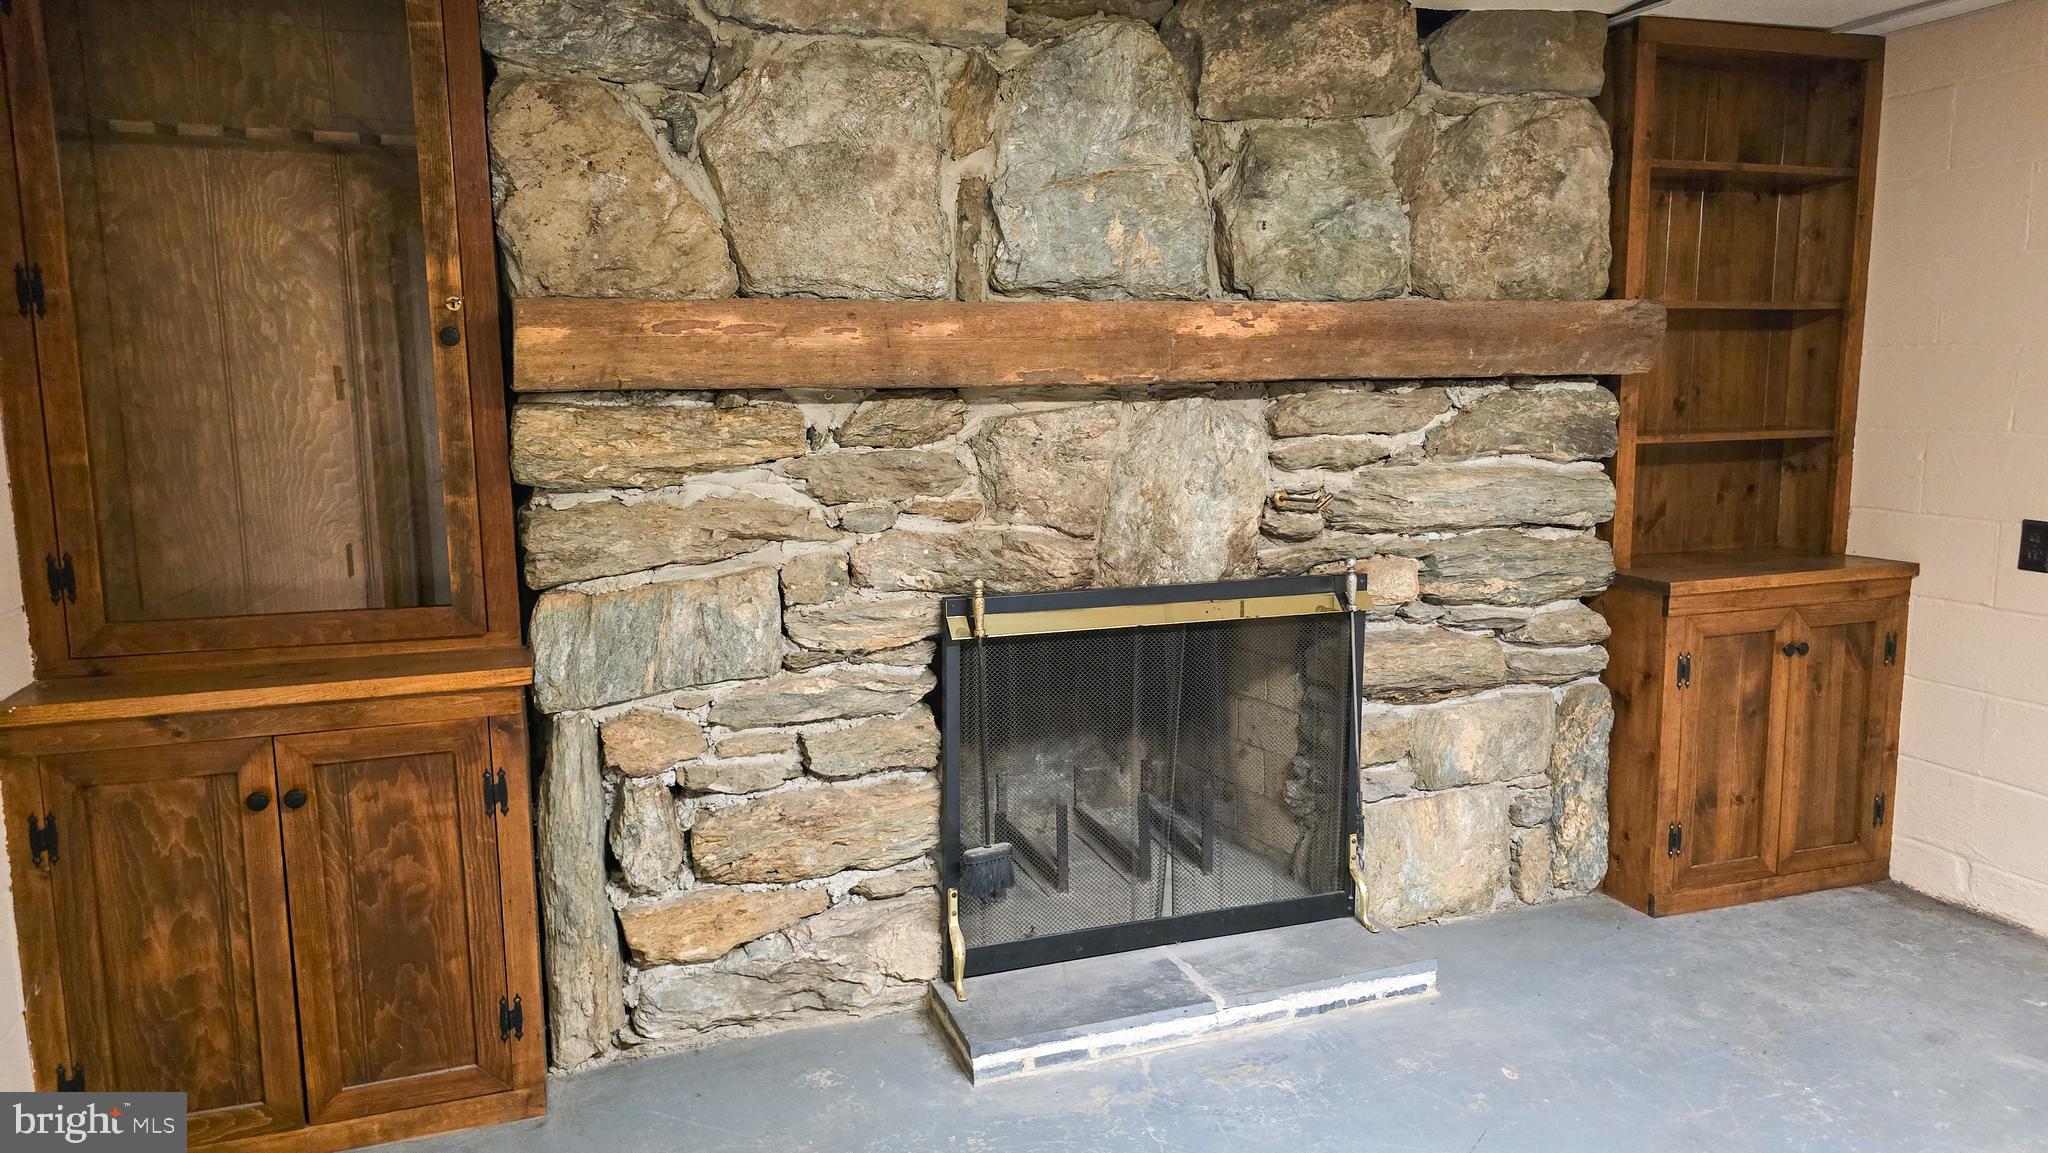
    YES

  • Heating YN

    YES

  • Heating

    Oil, Forced Air

  • Main Level Bedrooms

    3

  • Pet friendly

    N/A

Exterior

  • Garage

    Yes

  • Garage spaces

    6

  • Construction Materials

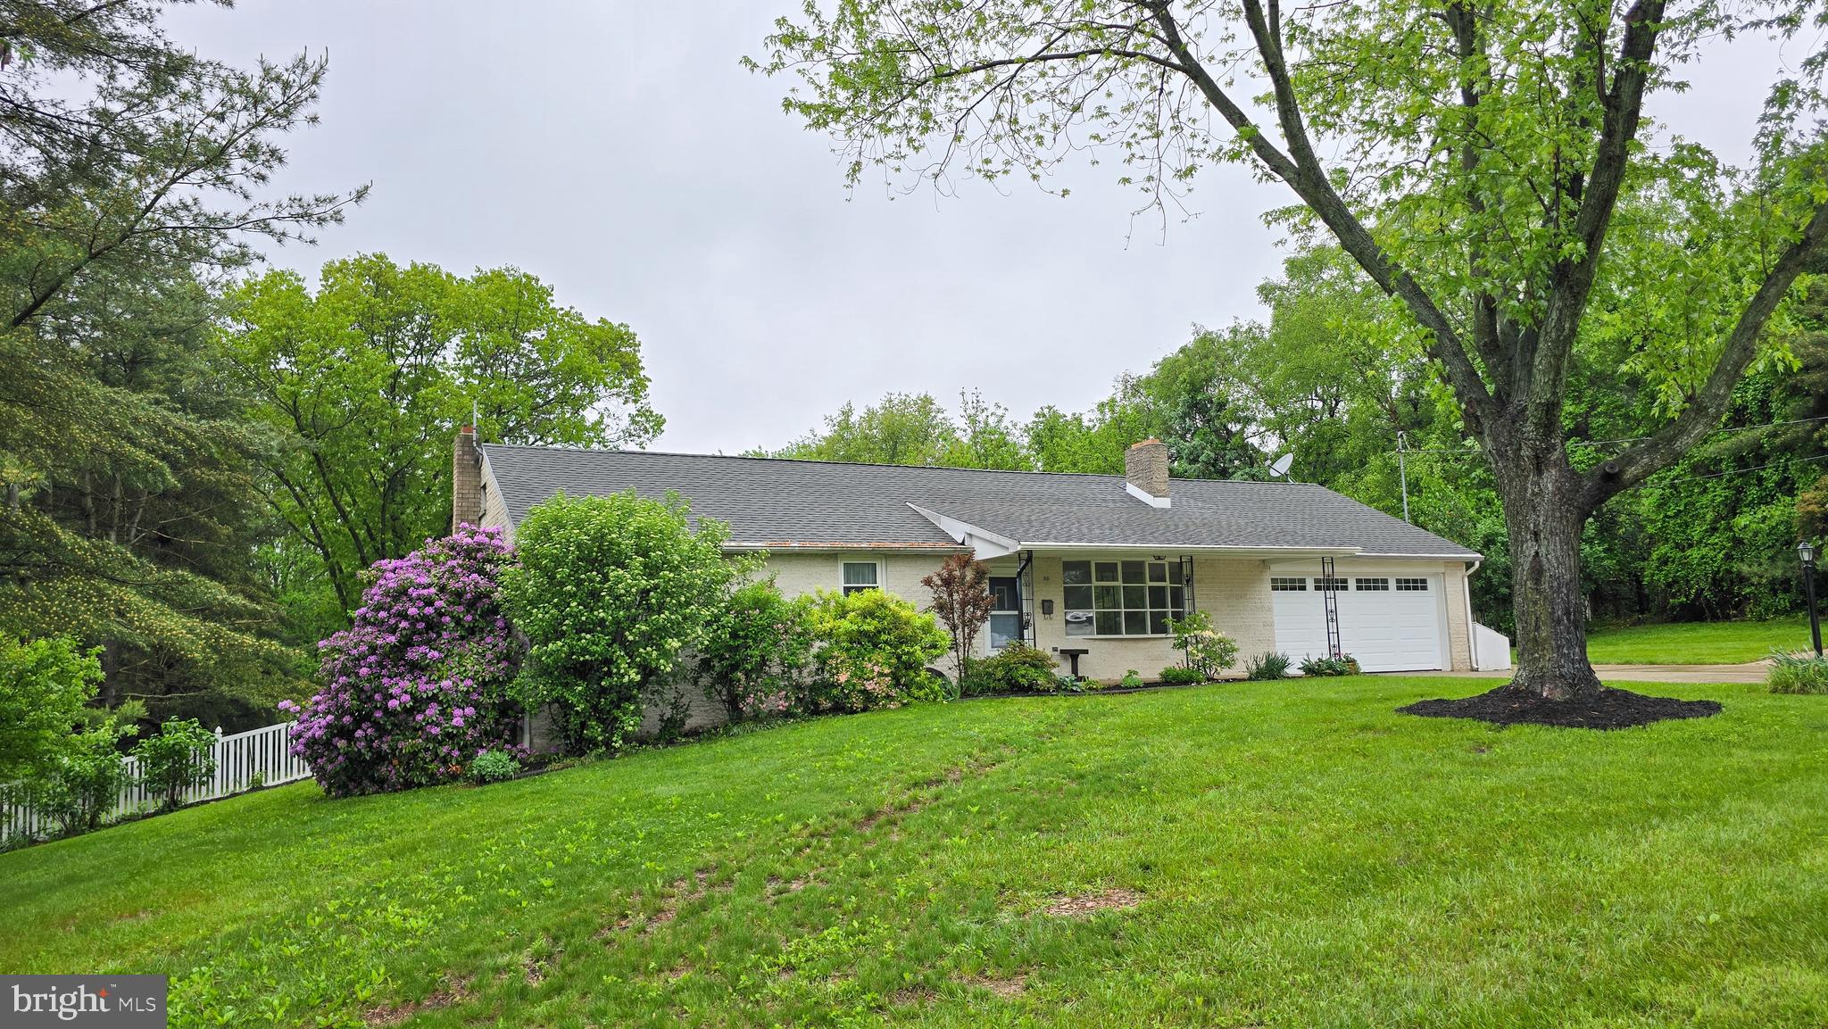
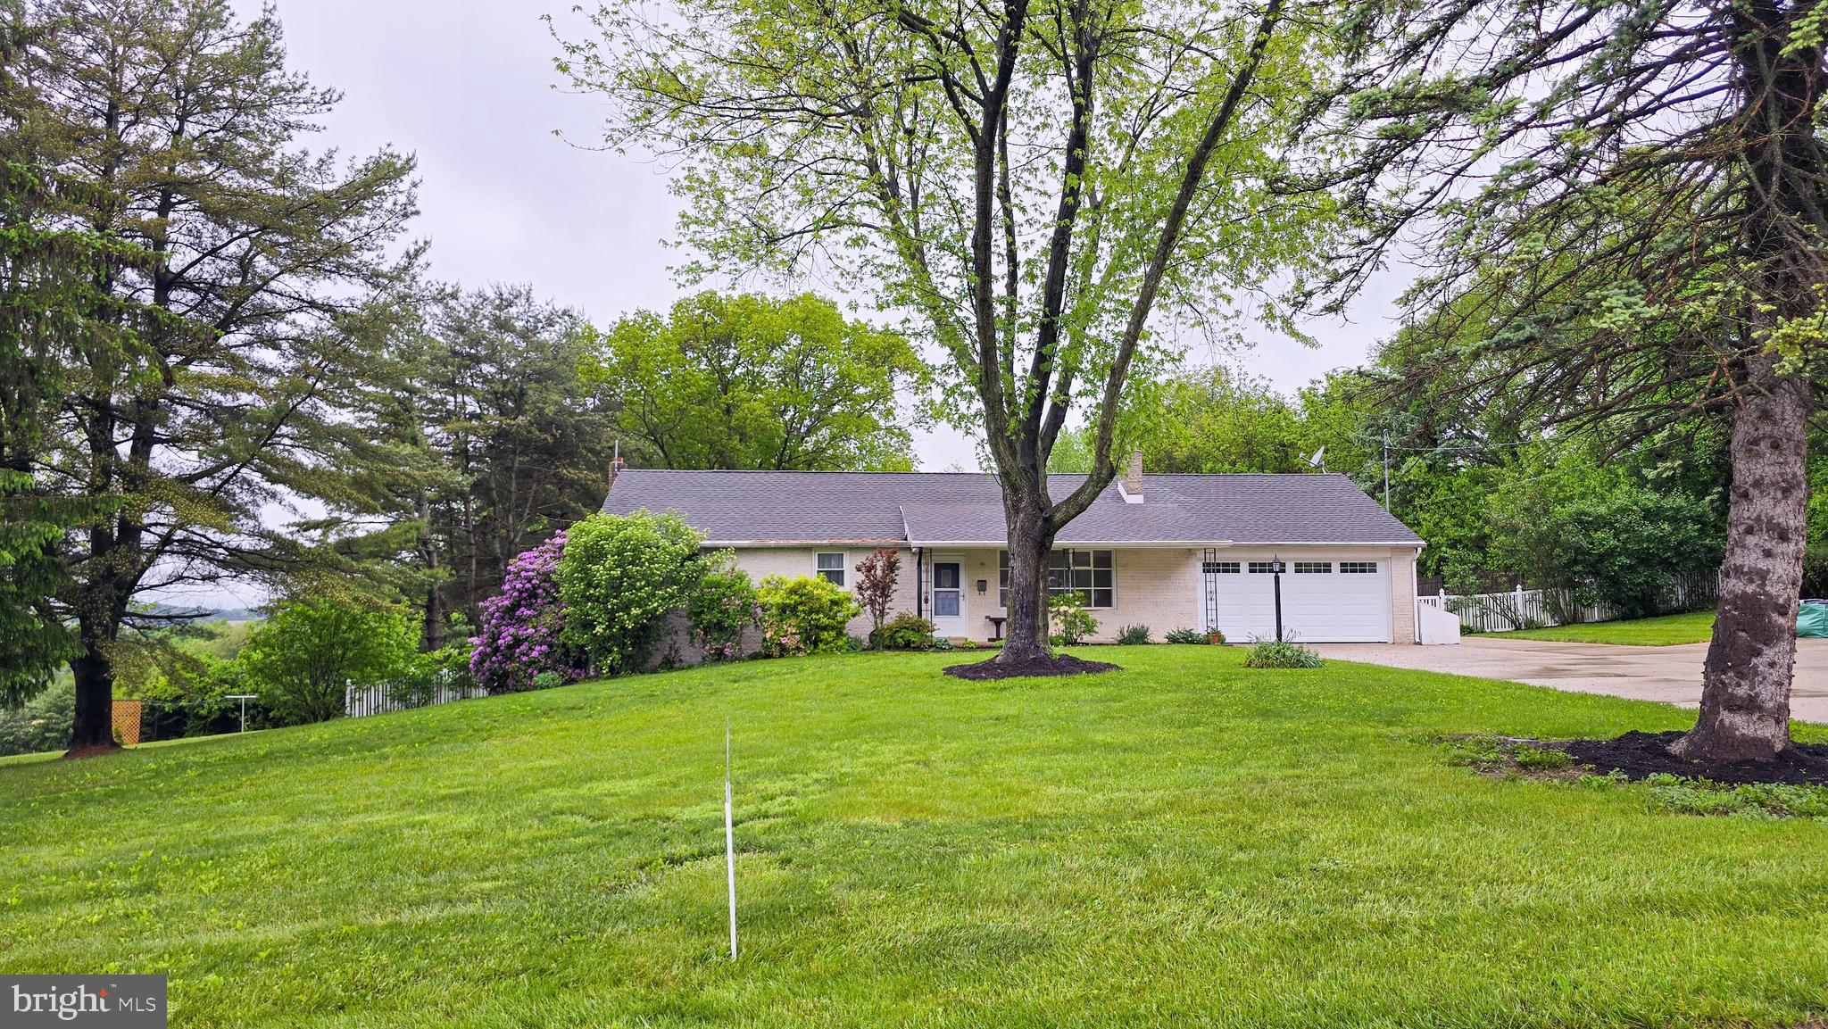
    Brick

  • Parking

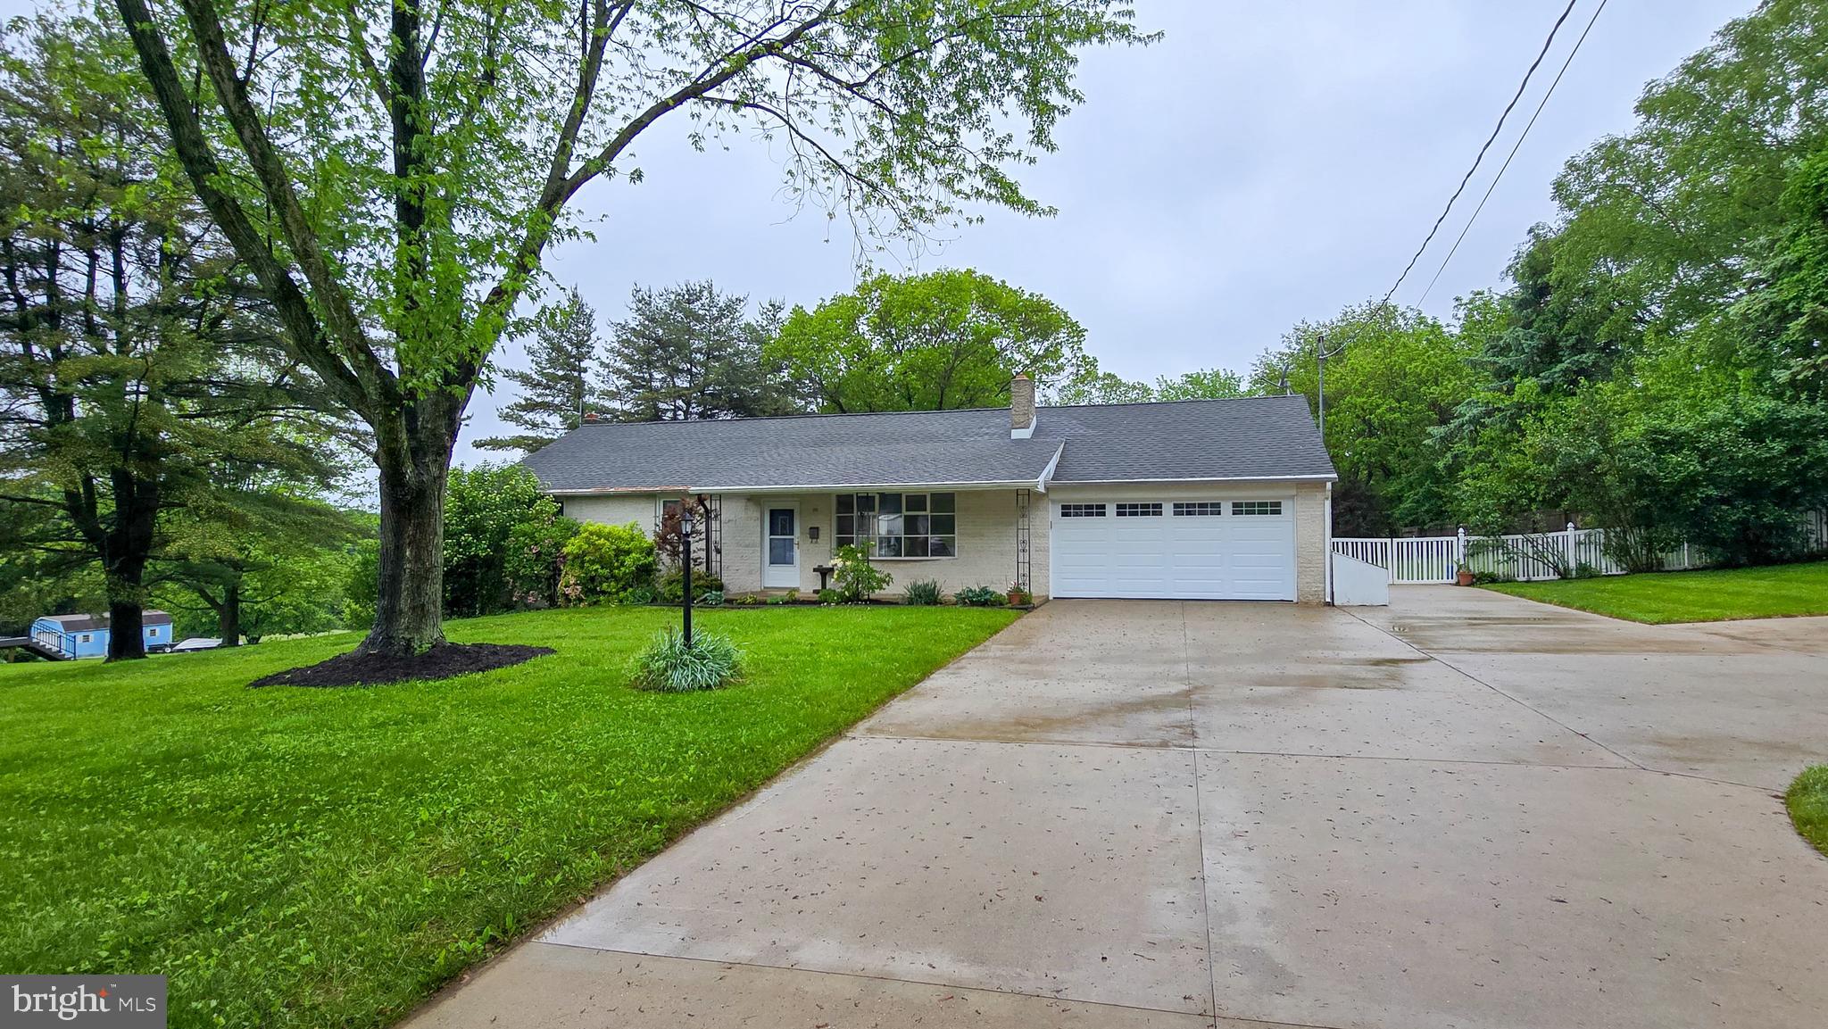
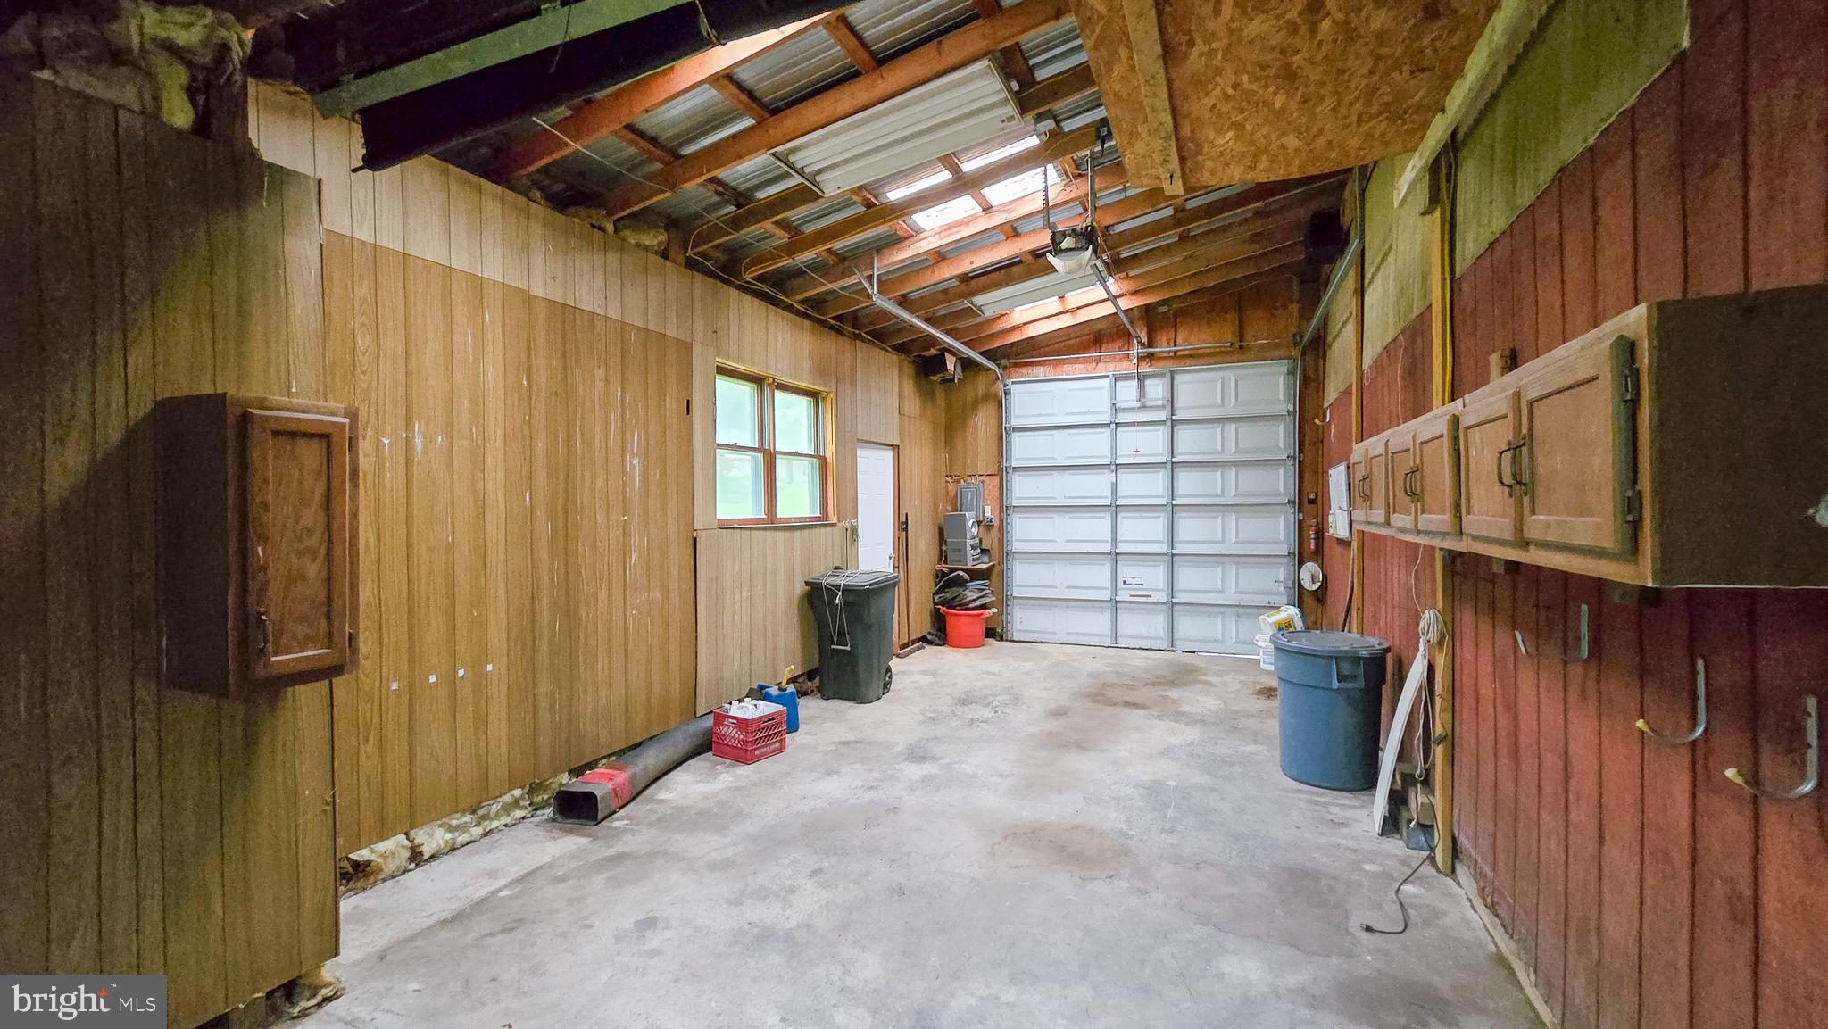
    Oversized, Concrete, Garage, Attached, Detached

  • Patio and Porch Features

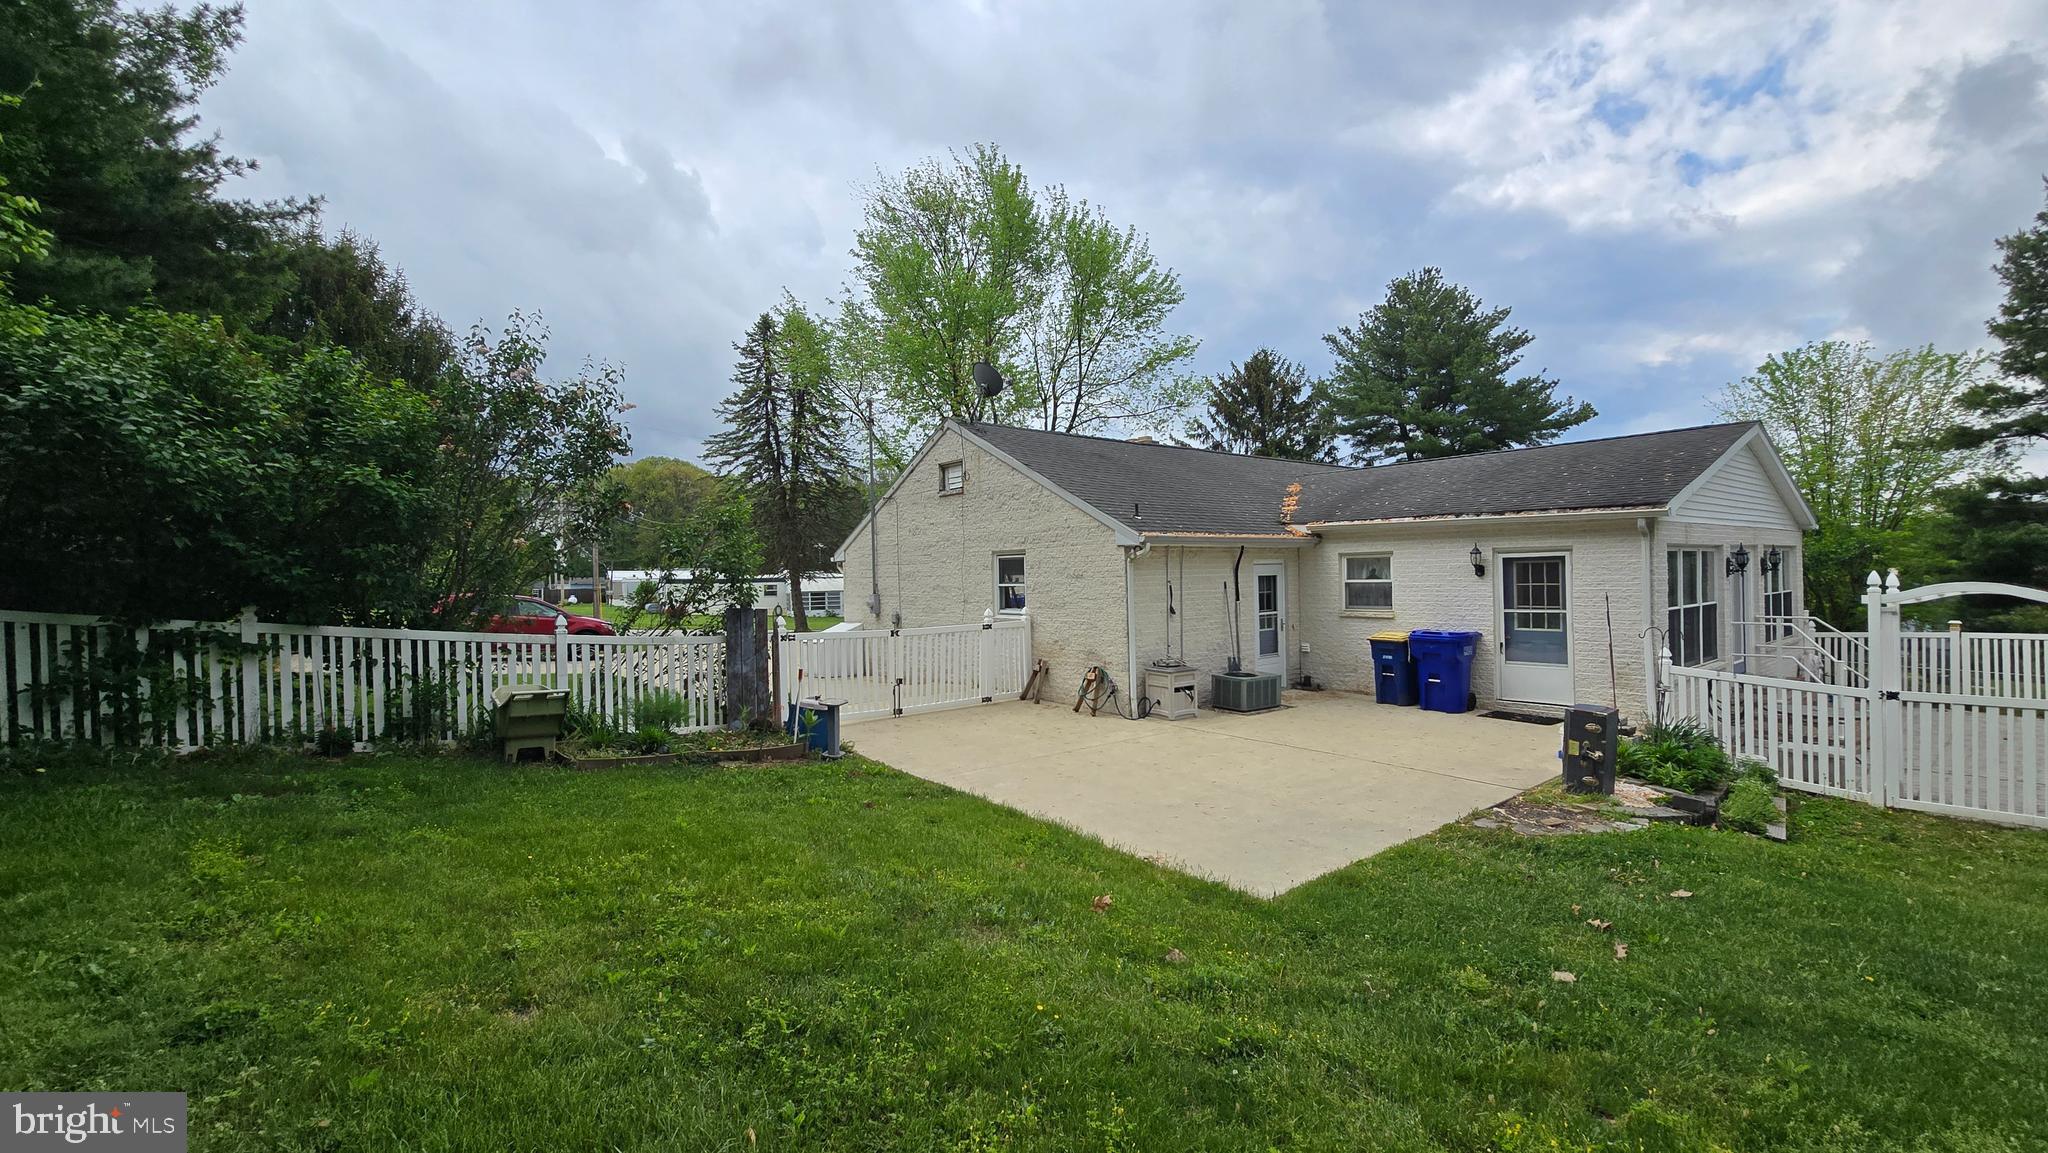
    Patio, Porch

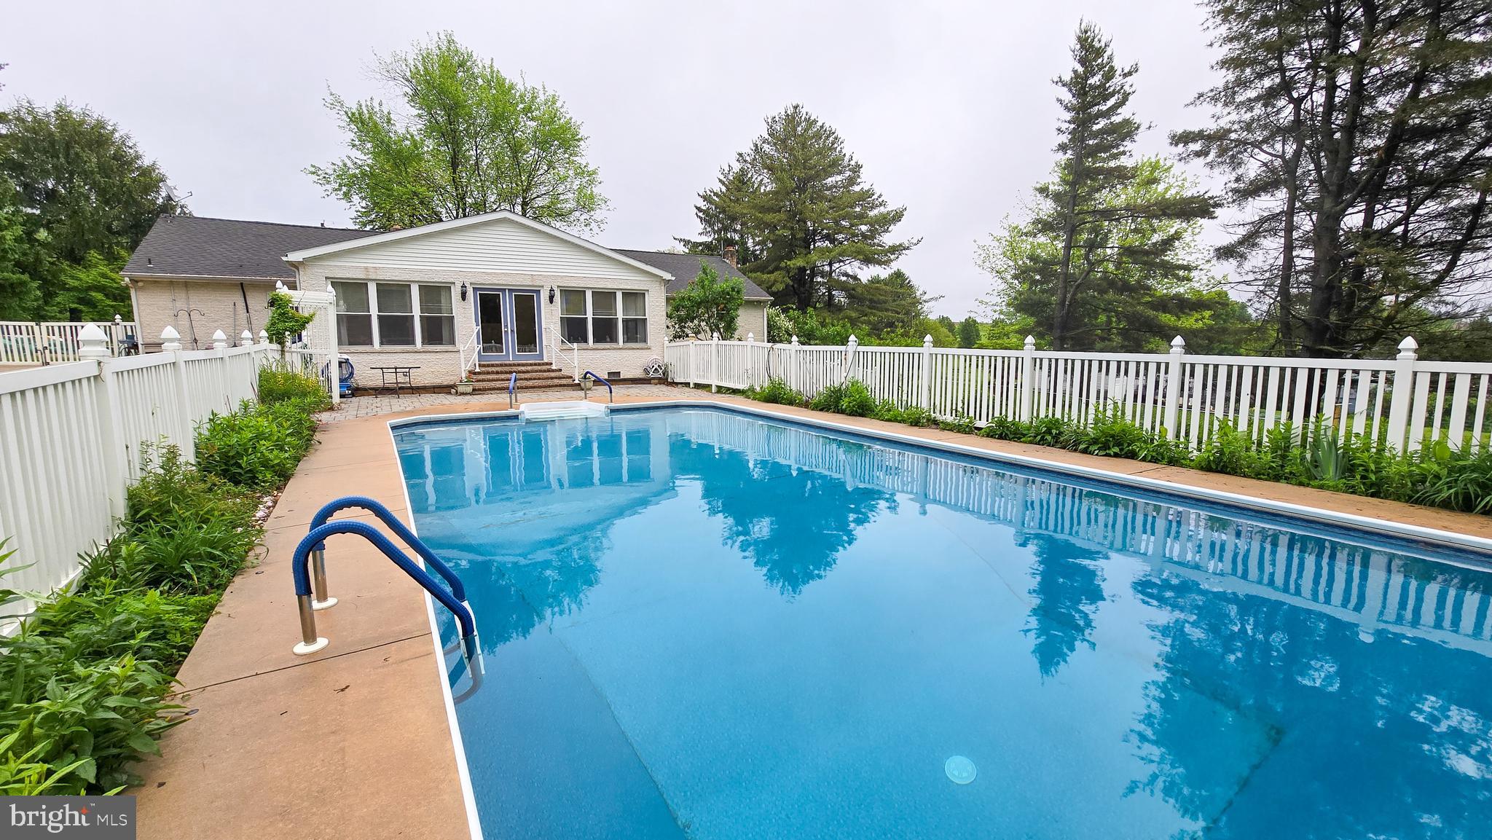
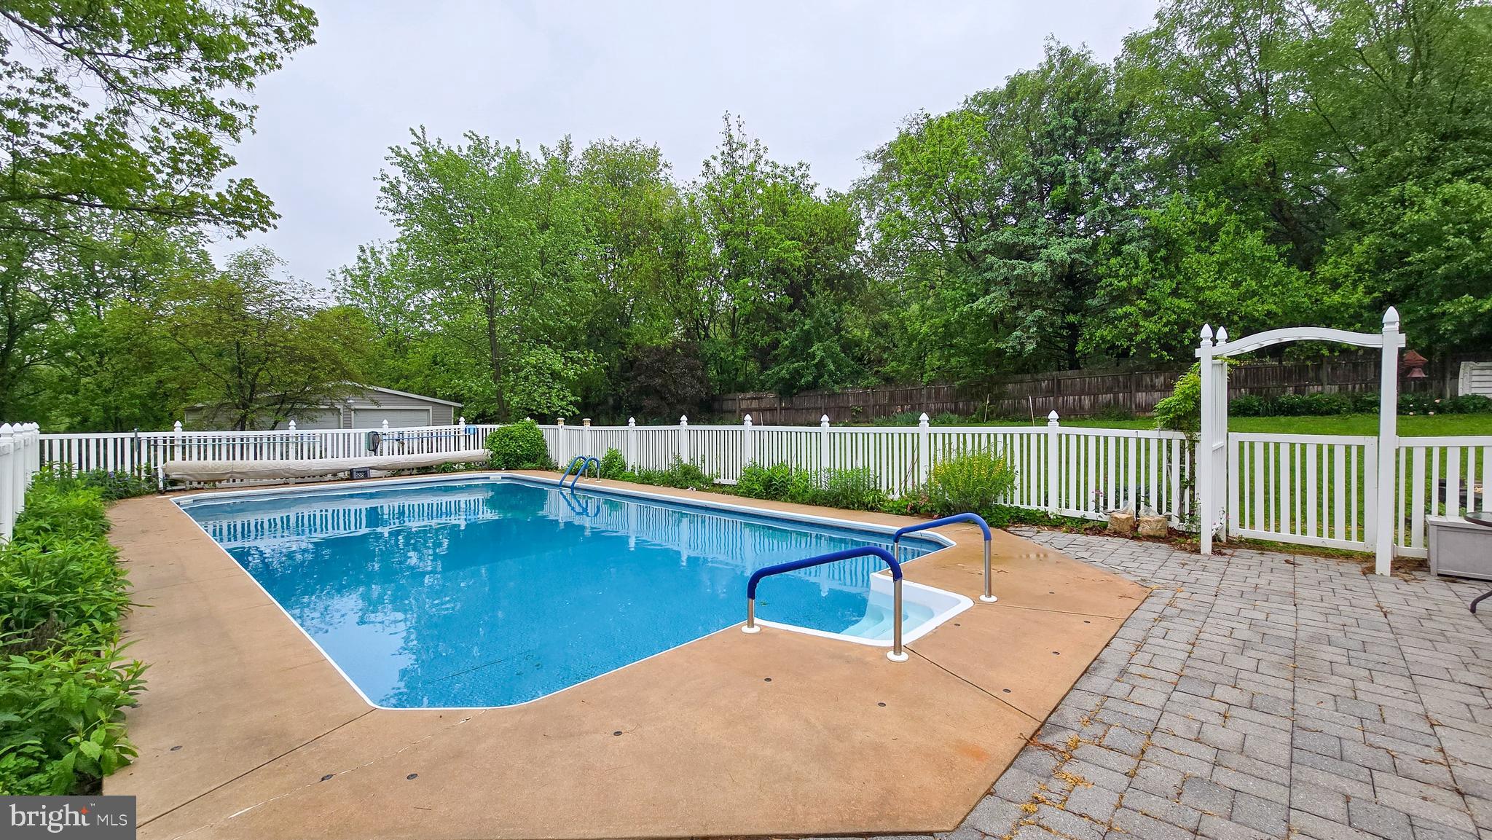
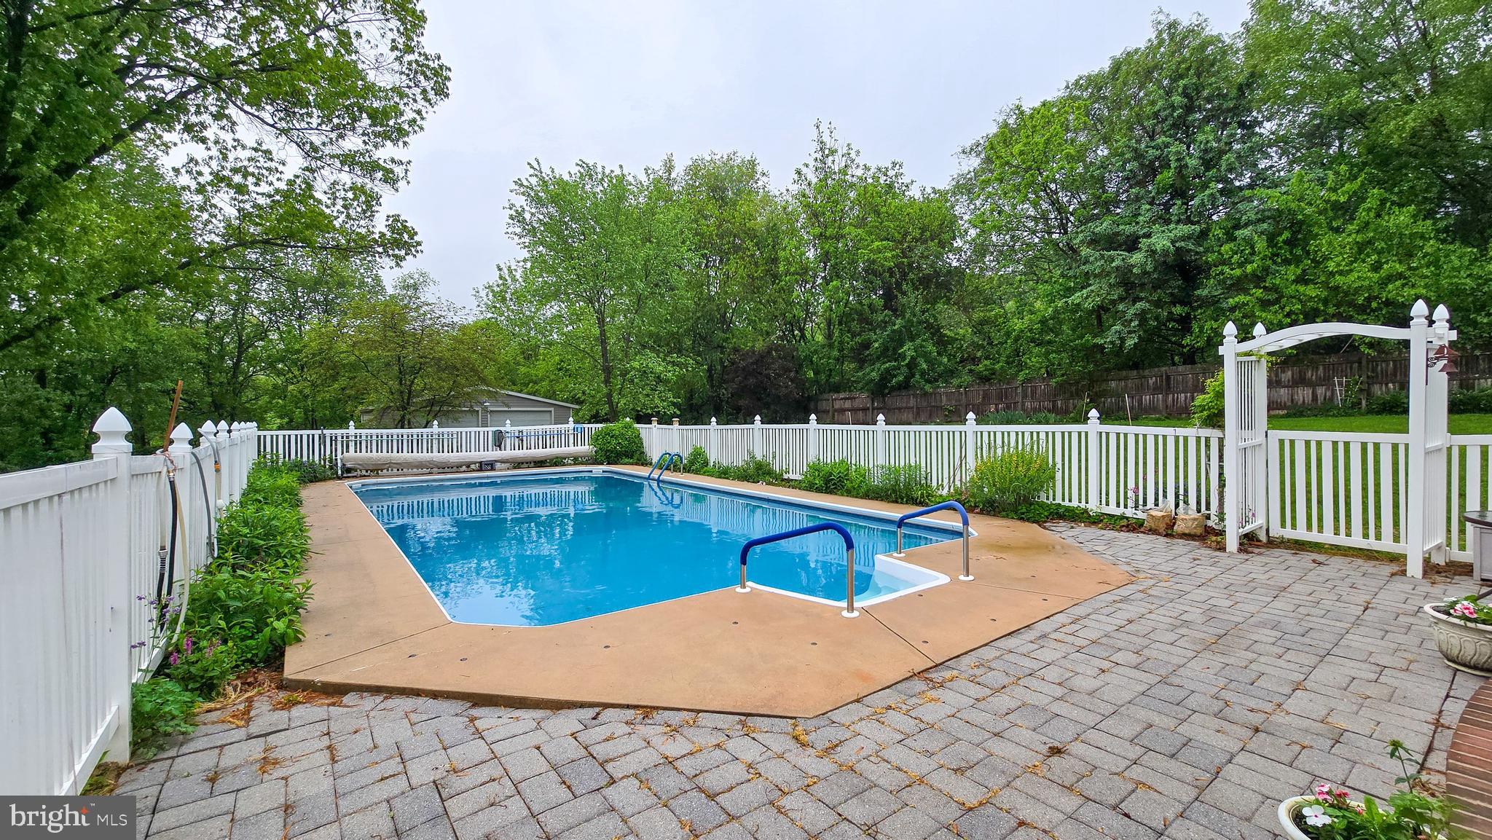
  • Pool

    Yes

  • Pool Features

    In Ground, Private

  • Waterfront YN

    NO

Area & Lot

  • Lot Size(acres)

    1.46

  • Lot Size(square feet)

    63,598

  • Property Type

    Residential

  • Property Sub Type

    Single Family Residence

  • Architectural Style

    Ranch/Rambler

Price

  • Sales Price

    $395,000
  • Tax Amount

    $6,224

  • Financing Options

    Conventional, FHA, VA, Cash

  • Sq. Footage

    2,212

  • Price/SqFt

    $178

HOA

  • Association

    No

School District

  • Elementary School

    N/A

  • Middle School

    DALLASTOWN AREA

  • High School

    DALLASTOWN AREA

Property Features

  • New Construction

    NO

  • Foundation Details

    Block

  • Senior Community YN

    NO

  • Sewer

    Septic Tank

  • Tax Lot

    0005

  • Water Source

    Well

Schedule a Showing

Showing scheduled successfully.

<
>
IN PERSON
VIA CHAT

What is 3 + 4 ?


Change time

Mortgage calculator

Estimate your monthly mortgage payment, including the principal and interest, property taxes, and HOA. Adjust the values to generate a more accurate rate.

Your payment

Principal and Interest:

$

Property taxes:

$

HOA fees:

$

Total loan payment:

$

Total interest amount:

$

Location

County

YORK

Elementary School

Middle School

DALLASTOWN AREA

High School

DALLASTOWN AREA

Listing Courtesy of Michael E Thomas , Berkshire Hathaway HomeServices Homesale Realty

RealHub Information is provided exclusively for consumers' personal, non-commercial use, and it may not be used for any purpose other than to identify prospective properties consumers may be interested in purchasing. All information deemed reliable but not guaranteed and should be independently verified. All properties are subject to prior sale, change or withdrawal. RealHub website owner shall not be responsible for any typographical errors, misinformation, misprints and shall be held totally harmless.

Agent Nick Polinchock

Owner, Chief Executive Officer, Portfolio Advisor

Nick Polinchock

Call Nick today to schedule a private showing.


* Listings on this website come from the FMLS IDX Compilation and may be held by brokerage firms other than the owner of this website. The listing brokerage is identified in any listing details. Information is deemed reliable but is not guaranteed. If you believe any FMLS listing contains material that infringes your copyrighted work please click here to review our DMCA policy and learn how to submit a takedown request.© 2024 FMLS.
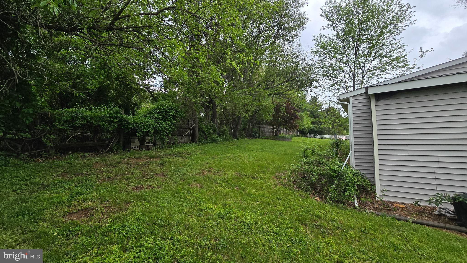
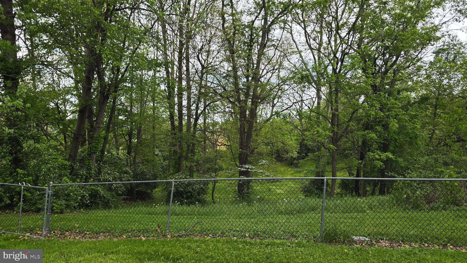
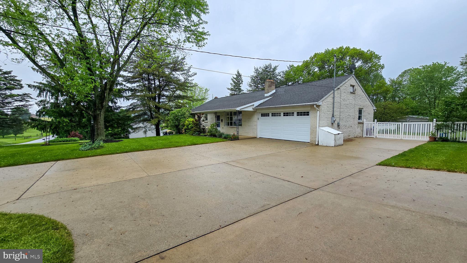
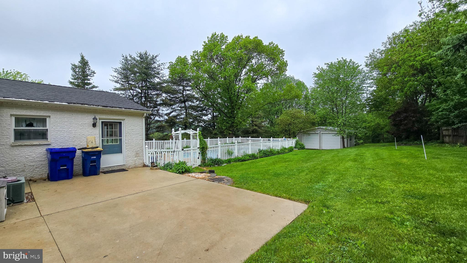
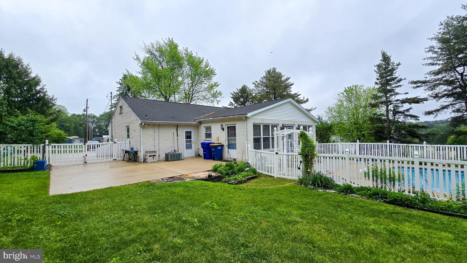
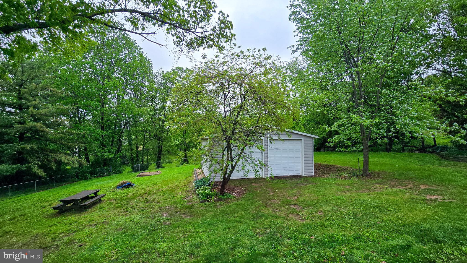
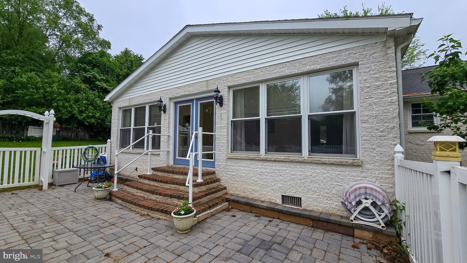
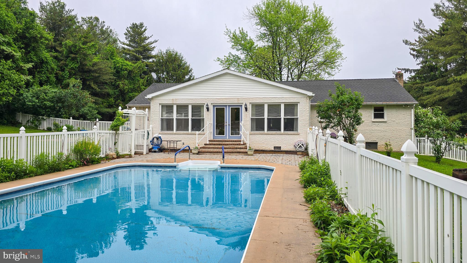
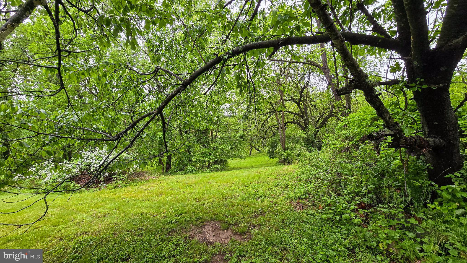
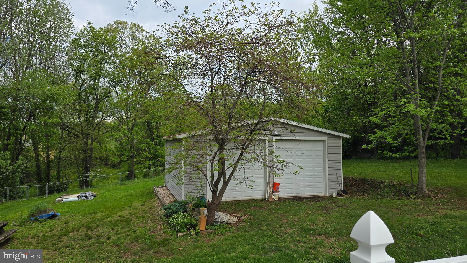
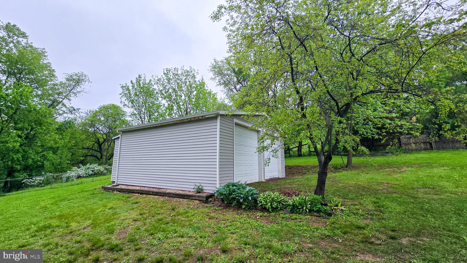
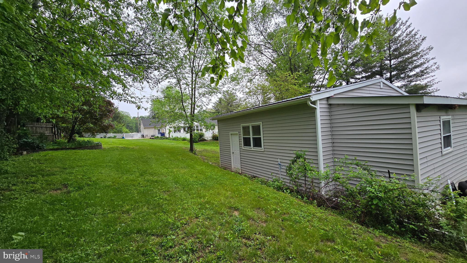
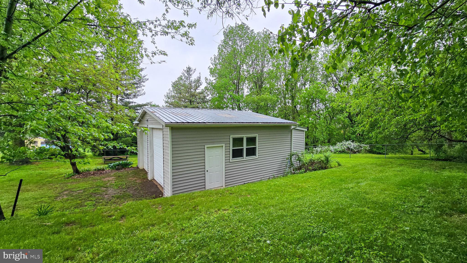
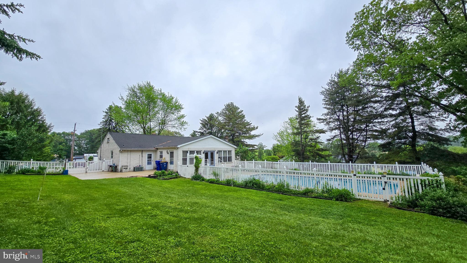
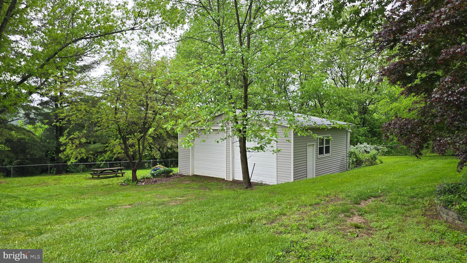
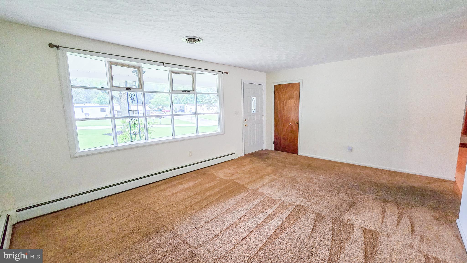
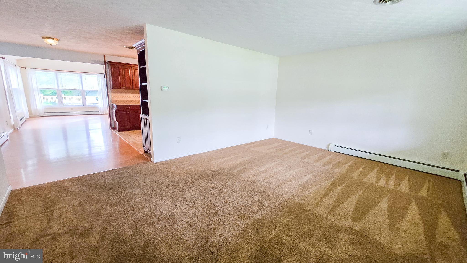
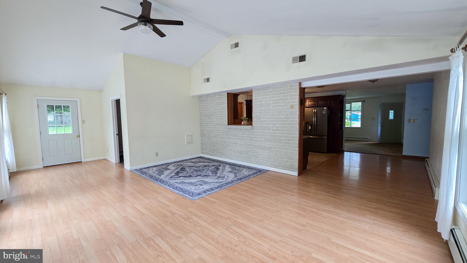
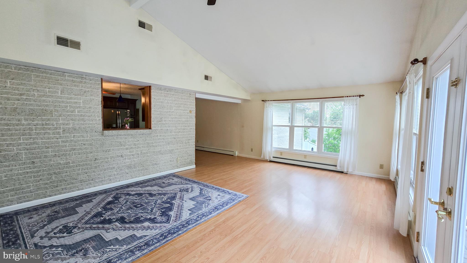
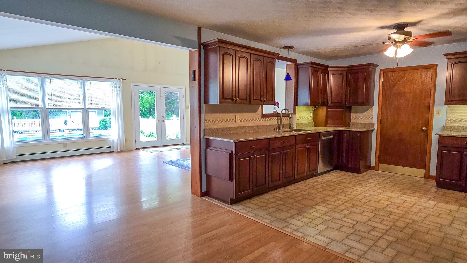
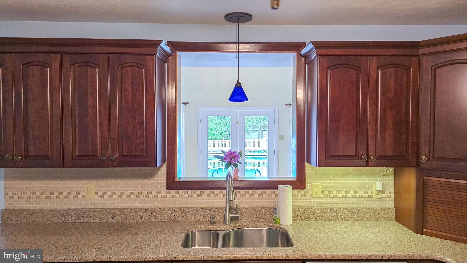
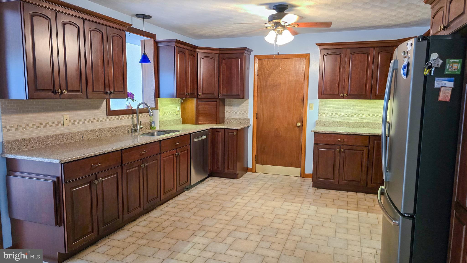
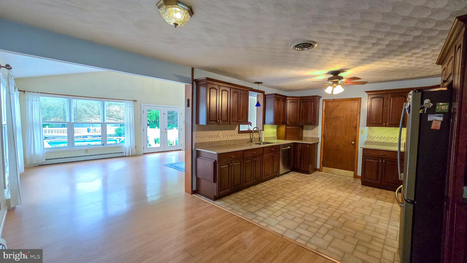
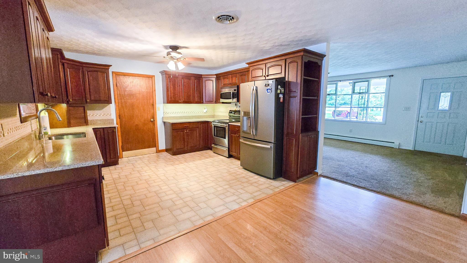
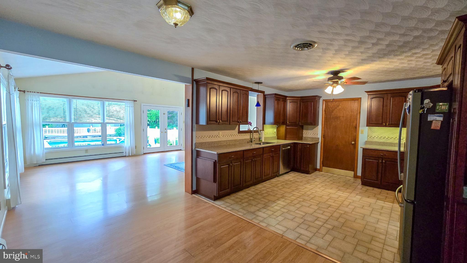
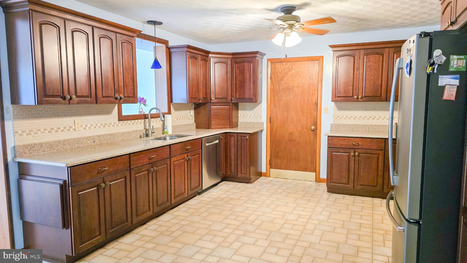
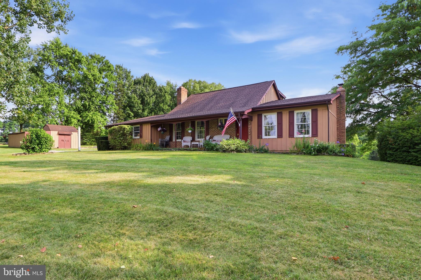
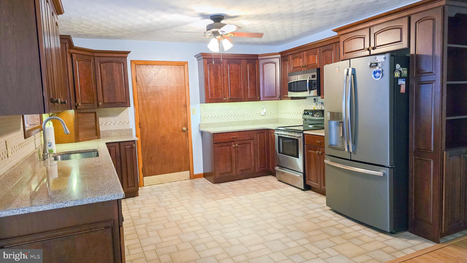
Wonderful brick rancher on 1.46 acres in Dallastown Schools. This 3 bedroom 1.5 bath home features plenty of living space inside and out. The remodeled kitchen has cherry cabinets and quartz countertops. The bathroom has an updated vanity. The home has a large sunroom with vaulted ceilings overlooking the beautifully landscaped back yard and inground pool. The pool has plenty of area to sit and relax and there is additional patio space to the rear of the garage. The driveway is concrete and leads to the spacious oversized 2 car garage. The backyard is fenced separately from the pool and has additional places to explore beyond the fence. The property also has a large 30 x 30 pole building with gravel floor in one bay and concrete floors on the other offering enough ceiling height for a lift and 220 power is run to the building. The property has beautiful landscaping and a picturesque setting. Located only minutes from 83 between exits 4 and 8 it has great access for commuting north or south and quick access to shopping, dining and more.

10092 MT ZION ROAD

Message successfully sent.

What would you like to know?

What is 3 + 4 ?

I agree to receive email communication and understand I can unsubscribe at any time.

I agree to be contacted by TNT Real Estate Solutions via call, email, and text for real estate services. To opt out, you can reply 'stop' at any time or reply 'help' for assistance. You can also click the unsubscribe link in the emails. Message and data rates may apply. Message frequency may vary. Privacy Policy

Related Properties

Welcome to 6163 Steltz Road, Glen Rock, PA—a rare opportunity to own a meticulously maintained, one-owner home nestled on nearly 2.5 acres in Southern York County School District. From the moment you arrive, the picturesque tree-lined driveway creates a warm and inviting first impression, leading you to a property that offers both privacy and plenty of room to enjoy the outdoors.

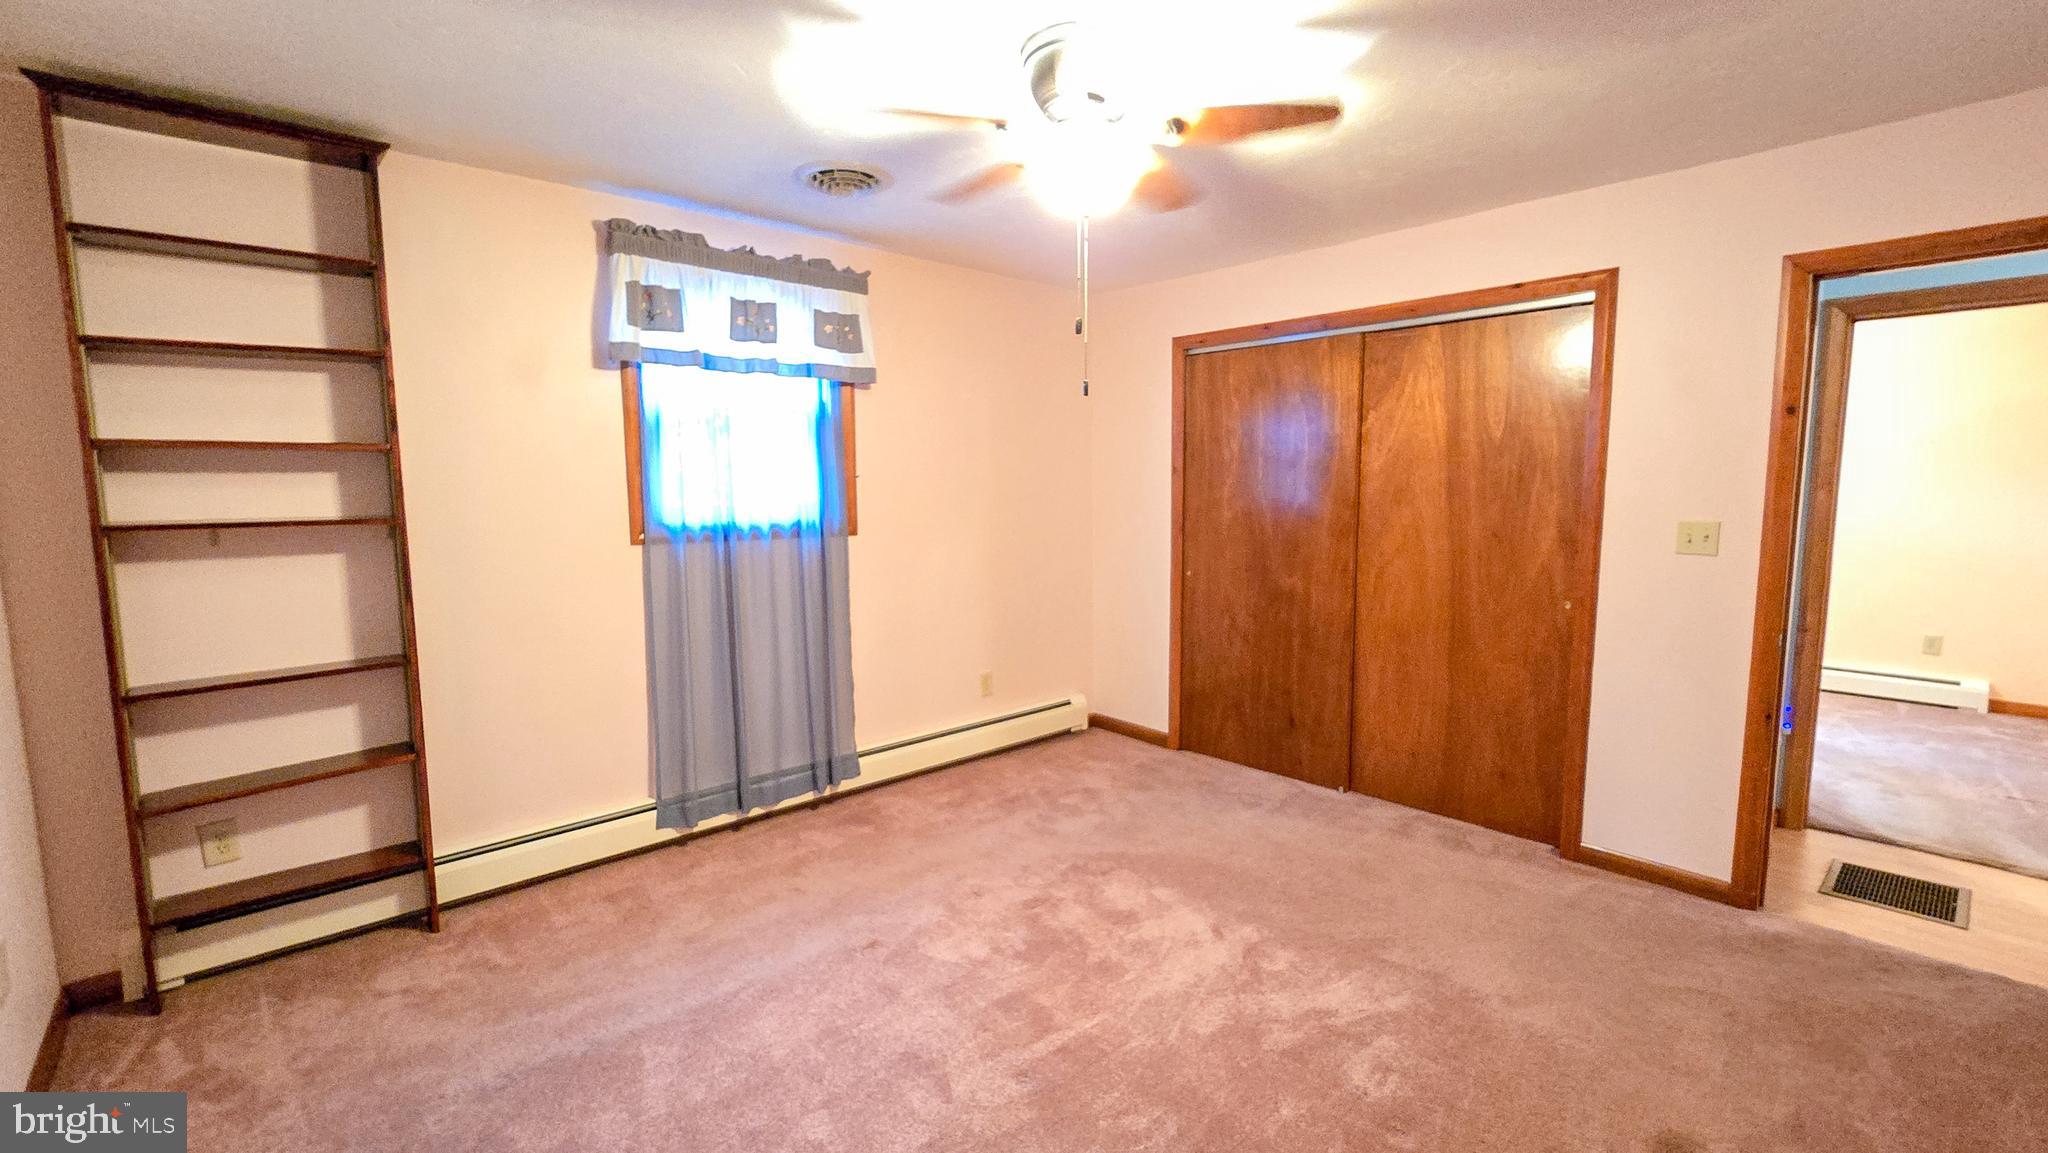
On the main level you will find a primary bedroom with en-suite bath, a versatile library with plenty of natural light that makes the perfect home office, reading room, or flex space and a convenient half bath. There is a formal dining room and an eat in kitchen. The inviting living room is highlighted by a cozy wood fireplace, creating the perfect atmosphere for relaxing evenings at home. On the second floor there are 2 additional bedrooms and a full bathroom in the hall. Outside, you can relax on your front porch or rear deck to take in the beautiful rural views that Southern York County has to offer. 

The partially finished basement provides additional living or recreation space featuring a wood stove and level walkout to the rear yard. The basement has a full bathroom / laundry room combo. The attached two-car garage offers convenience and ample storage space. Outside, the expansive yard is a blank canvas with endless possibilities—whether you envision gardening, entertaining, adding a pool, pole building or simply enjoying the peace and quiet of country living.

Pride of ownership is evident throughout this exceptional home including a roof replacement in 2018. Combining timeless care, spacious indoor and outdoor living, and a sought-after location just a short drive from local amenities like the NCR rail trail, breweries, restaurants and more. This is a property you won't want to miss. Bring your ideas and vision to life with this blank canvas ready for your personal touch.
#PAYK2107012

GLEN ROCK

6163 STELTZ ROAD

3 Beds

3 Baths

2,391 Sq.Ft.

$459,900
MLS#: PAYK2107012

 - property

Send a message

Message successfully sent.

Your message

What is 3 + 4 ?

Reason for contacting?

I agree to receive email communication and understand I can unsubscribe at any time.

I agree to be contacted by TNT Real Estate Solutions via call, email, and text for real estate services. To opt out, you can reply 'stop' at any time or reply 'help' for assistance. You can also click the unsubscribe link in the emails. Message and data rates may apply. Message frequency may vary. Privacy Policy

Sign Out

Virtual Assistant

Would you like to take the next step with this property? We can help you schedule a showing or virtual tour, or send you more details.

Yes, I would like more information.

Thank You for Your Reply, One of Our Agents will contact you as soon as possible

No, maybe later.

Thank you, you can always contact me via email, phone number or through the contact form.

Realhub AI

Lucy - Your AI-Powered Realtor

Update Your Temporary Password

Personalize your search

Enter your email and we'll notify you immediately when new listings match what you're looking for.

or enter email address

Already have an account ? Login here

Continue your home search

I agree to receive communications and understand I can unsubscribe at any time.

I agree to be contacted by TNT Real Estate Solutions via call, email, and text for real estate services. To opt out, you can reply 'stop' at any time or reply 'help' for assistance. You can also click the unsubscribe link in the emails. Message and data rates may apply. Message frequency may vary. Privacy Policy

Already have an account ? Login here

We use cookies

We use cookies primarily for analytics to enhance your experience. By accepting, you agree to our use of these cookies. You can manage your preferences or learn more about our cookies policy.