



Property
Beds
1
Full Baths
1
1/2 Baths
None
Year Built
1965
Sq.Footage
784
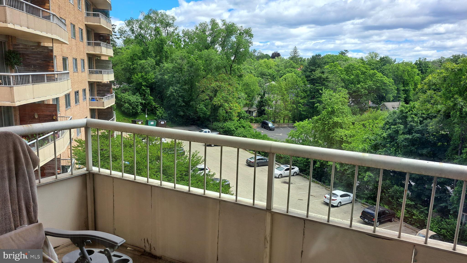
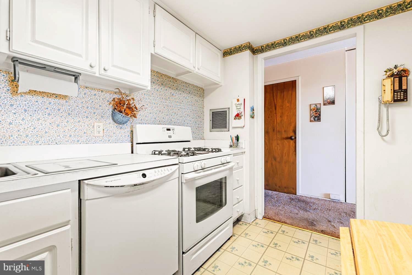
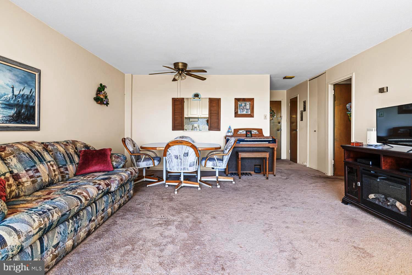
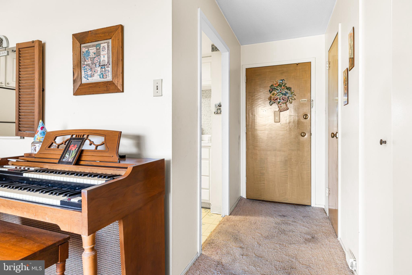
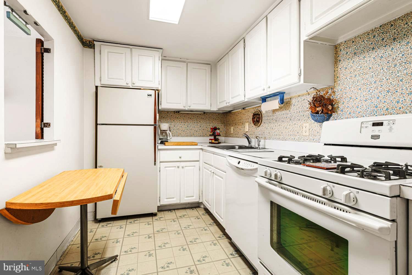
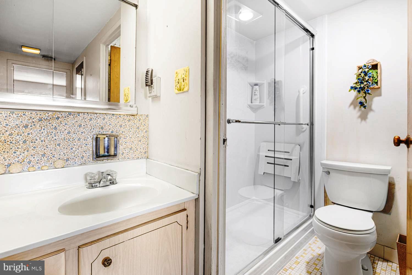
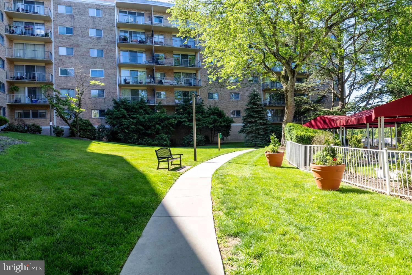
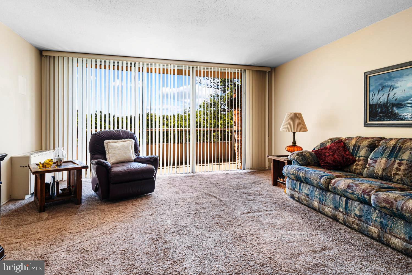
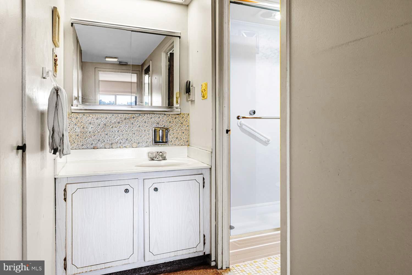
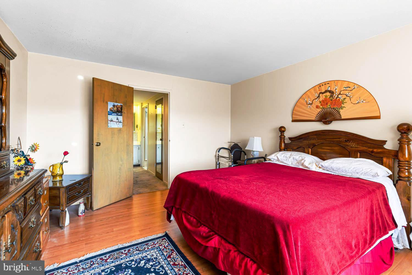
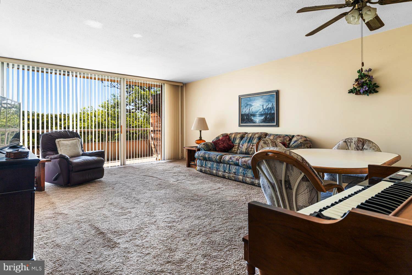
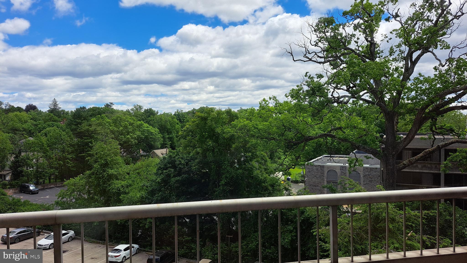
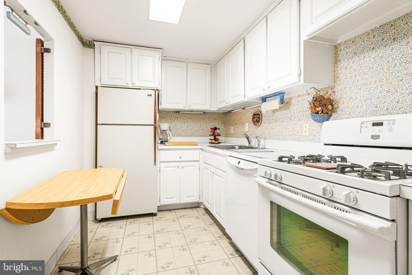
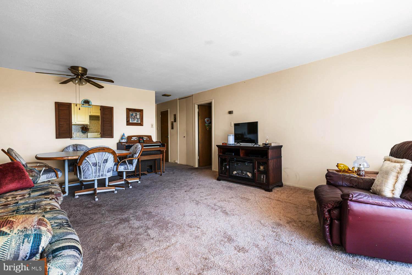
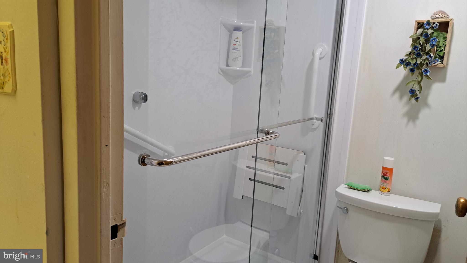
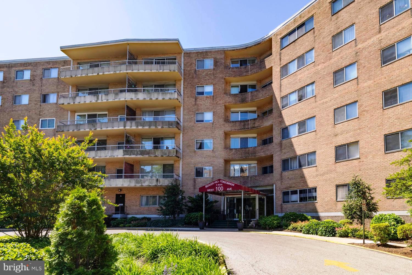
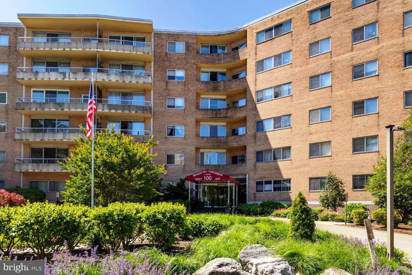
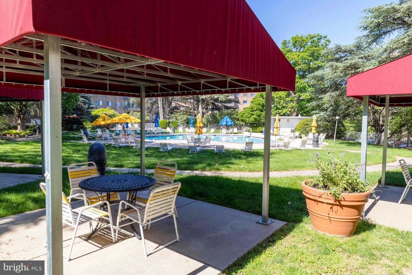
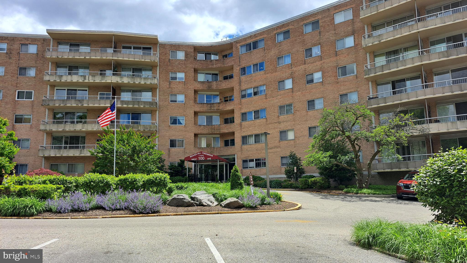
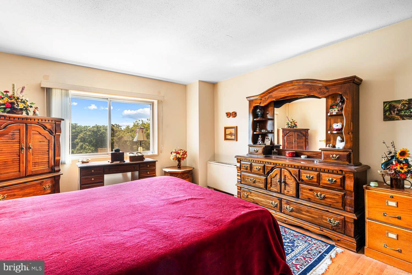
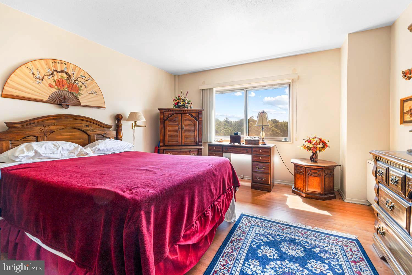
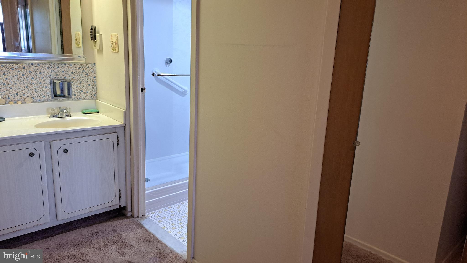
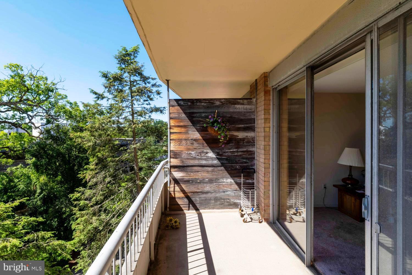
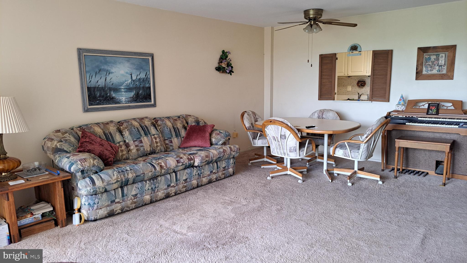
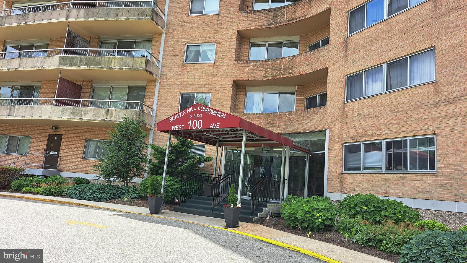
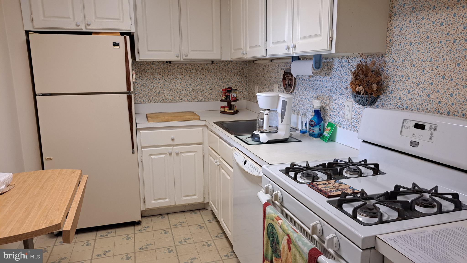
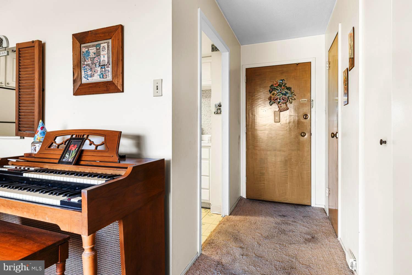
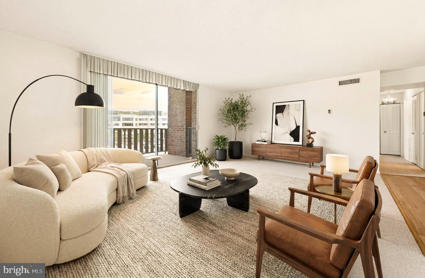
Nestled in the charming Beaver Hill community, this delightful 1-bedroom, 1-bathroom mid-rise apartment offers a perfect blend of comfort and convenience. With 784 square feet of thoughtfully designed living space, this home features an inviting open floor plan that seamlessly connects the dining area and living space, making it ideal for both relaxation and entertaining. Step inside to discover beautiful hardwood floors that add warmth and character, complemented by cozy carpet in the bedroom. The well-appointed kitchen boasts essential appliances, including a gas oven/range, refrigerator, dishwasher, and disposal, ensuring that meal preparation is a breeze. A spacious walk-in closet provides ample storage, while the pantry adds extra convenience for your culinary needs. The community amenities are truly exceptional. Enjoy the luxury of an outdoor pool, perfect for those warm summer days, and take advantage of the exercise room to maintain an active lifestyle. The building features a doorman for added security and peace of mind, along with exterior cameras and smoke detectors for your safety. Common areas are meticulously maintained, and the association fee covers a wide range of services, including electricity, heat, lawn care, and trash removal, allowing you to focus on enjoying your new home. The Beaver Hill community is not just about the property; it's about the lifestyle. With a commuter rail station and bus stop less than a mile away, commuting is effortless. The neighborhood is adorned with sidewalks and street lights, creating a welcoming atmosphere for evening strolls. Nearby parks offer green spaces for outdoor activities, while local schools provide quality education options. This vibrant community is also home to a variety of shops, restaurants, and services, ensuring that everything you need is just a short distance away. Whether you're looking to unwind by the pool, take a leisurely walk through the gardens, or explore the local amenities, this apartment offers a wonderful opportunity to embrace a fulfilling lifestyle. Experience the charm and convenience of Beaver Hill living-your new home awaits!
Features & Amenities
Interior
-
Other Interior Features
Pantry, Walk-In Closet(s), Other, Open Floorplan
-
Total Bedrooms
1
-
Bathrooms
1
-
Above Grade Finished Area
784.0
-
Basement YN
NO
-
Cooling YN
YES
-
Cooling
Central Air
-
Fireplace YN
NO
-
Heating YN
YES
-
Heating
Natural Gas, Forced Air
-
Main Level Bedrooms
1
-
Pet friendly
Yes
Exterior
-
Garage
No
-
Construction Materials
Brick
-
Other Exterior Features
Lighting
-
Parking
Parking Lot
-
Pool
Yes
-
Pool Features
Community
-
Waterfront YN
NO
-
View
Garden
Area & Lot
-
Property Type
Residential
-
Property Sub Type
Condominium
-
Architectural Style
Traditional
Price
-
Sales Price
$145,000
-
Tax Amount
$3,960
-
Financing Options
Conventional, Cash
-
Sq. Footage
784
-
Price/SqFt
$184
HOA
-
Association
No
School District
-
Elementary School
JENKINTOWN
-
Middle School
JENKINTOWN MIDDLE SCHOOL
-
High School
JENKINTOWN
Property Features
-
New Construction
NO
-
Association Amenities
Concierge, Security, Storage, Elevator(s), Fitness Center, Laundry
-
Senior Community YN
NO
-
Sewer
Public Sewer
-
Tax Lot
117
-
Water Source
Public
Schedule a Showing
Showing scheduled successfully.
Mortgage calculator
Estimate your monthly mortgage payment, including the principal and interest, property taxes, and HOA. Adjust the values to generate a more accurate rate.
Your payment
Principal and Interest:
$
Property taxes:
$
HOA fees:
$
Total loan payment:
$
Total interest amount:
$
Location
County
MONTGOMERY
Elementary School
JENKINTOWN
Middle School
JENKINTOWN MIDDLE SCHOOL
High School
JENKINTOWN
Listing Courtesy of Etta Norton, Quinn & Wilson, Inc.
RealHub Information is provided exclusively for consumers' personal, non-commercial use, and it may not be used for any purpose other than to identify prospective properties consumers may be interested in purchasing. All information deemed reliable but not guaranteed and should be independently verified. All properties are subject to prior sale, change or withdrawal. RealHub website owner shall not be responsible for any typographical errors, misinformation, misprints and shall be held totally harmless.

Owner, Chief Executive Officer, Portfolio Advisor
Nick Polinchock
Call Nick today to schedule a private showing.

* Listings on this website come from the FMLS IDX Compilation and may be held by brokerage firms other than the owner of this website. The listing brokerage is identified in any listing details. Information is deemed reliable but is not guaranteed. If you believe any FMLS listing contains material that infringes your copyrighted work please click here to review our DMCA policy and learn how to submit a takedown request.© 2024 FMLS.
Related Properties

JENKINTOWN
1610 THE FAIRWAY 509W
2 Beds
1 Baths
950 Sq.Ft.
$149,900
MLS#: PAMC2190394
JENKINTOWN
100 WEST AVENUE 407-S
2 Beds
2 Baths
1,092 Sq.Ft.
$164,000
MLS#: PAMC2152554
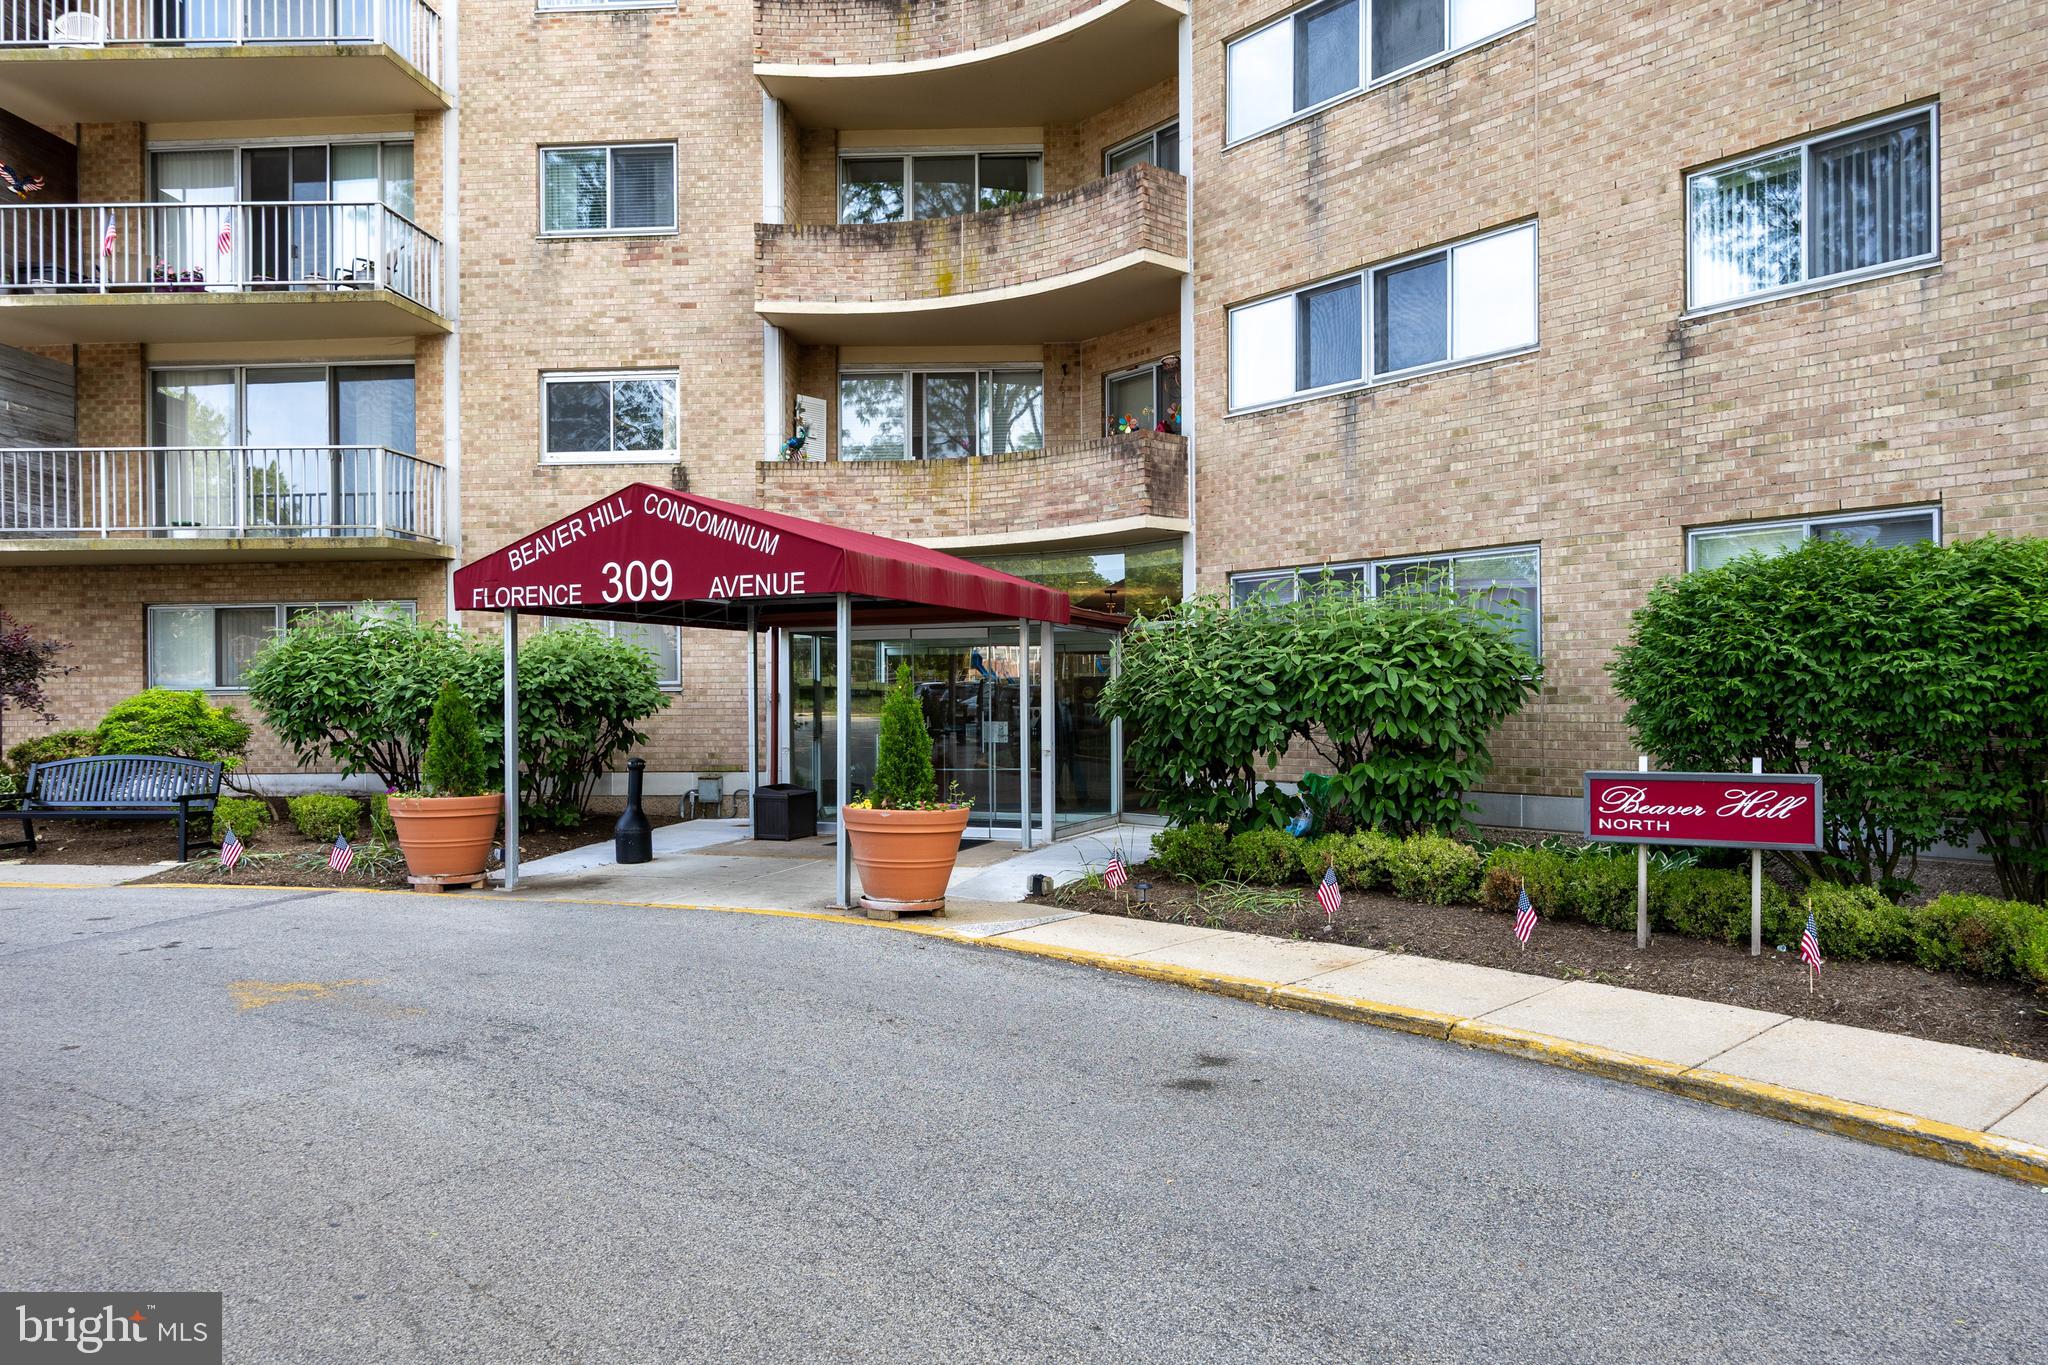
JENKINTOWN
309 FLORENCE AVENUE 420-N
1 Beds
1 Baths
1,100 Sq.Ft.
$152,000
MLS#: PAMC2143274
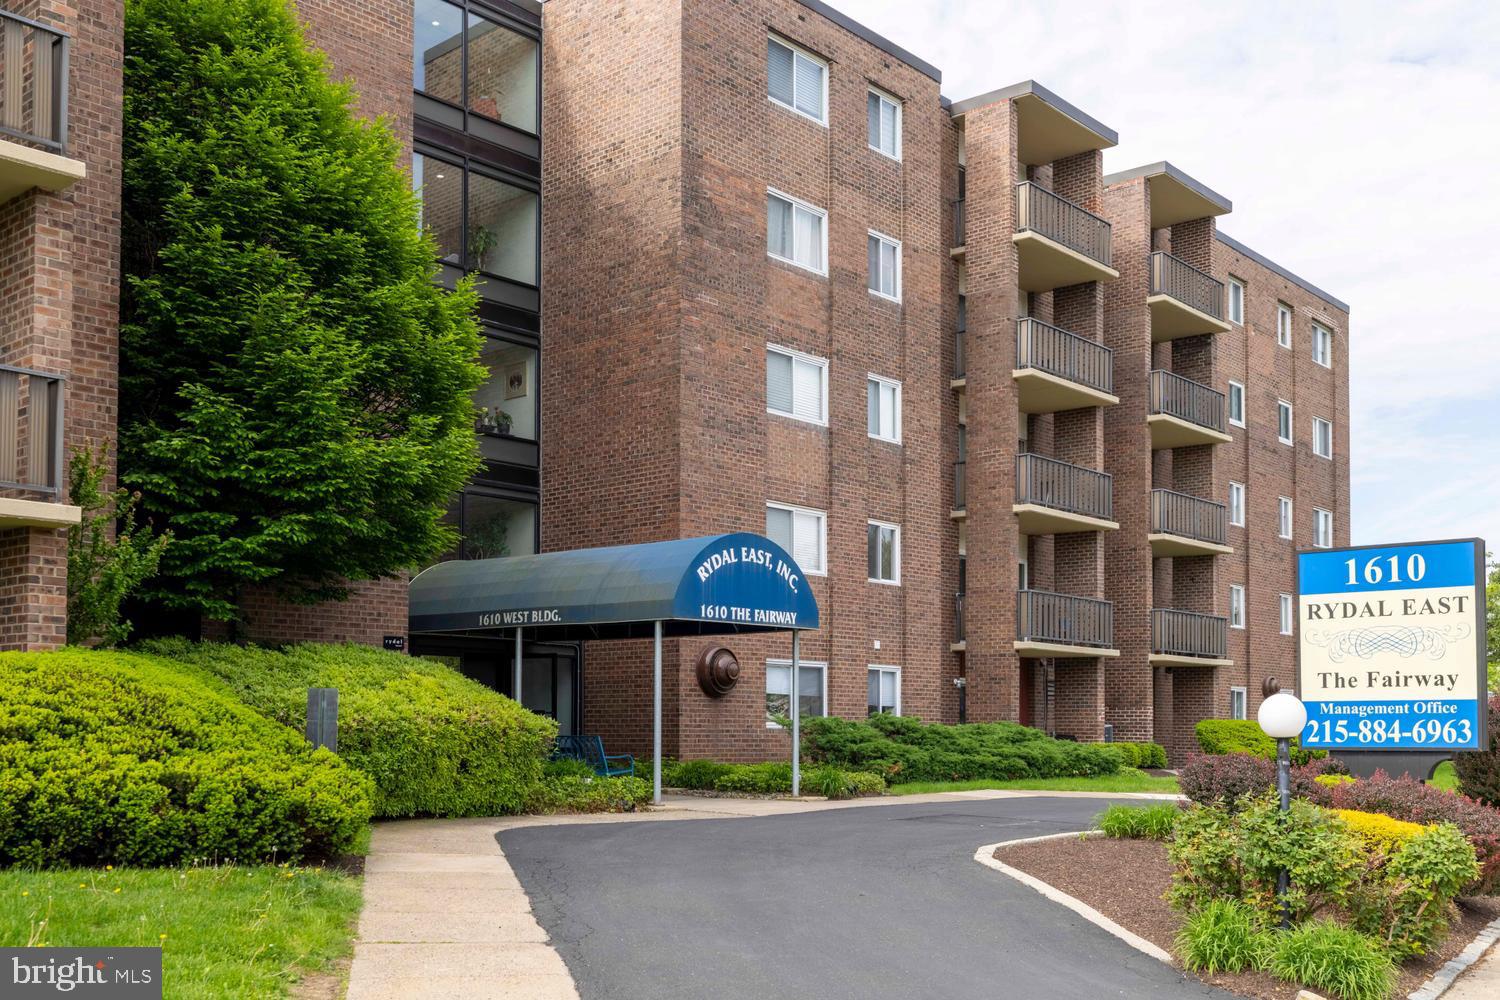
JENKINTOWN
1610 THE FAIRWAY 510W
3 Beds
2 Baths
1,200 Sq.Ft.
$150,000
MLS#: PAMC2179394
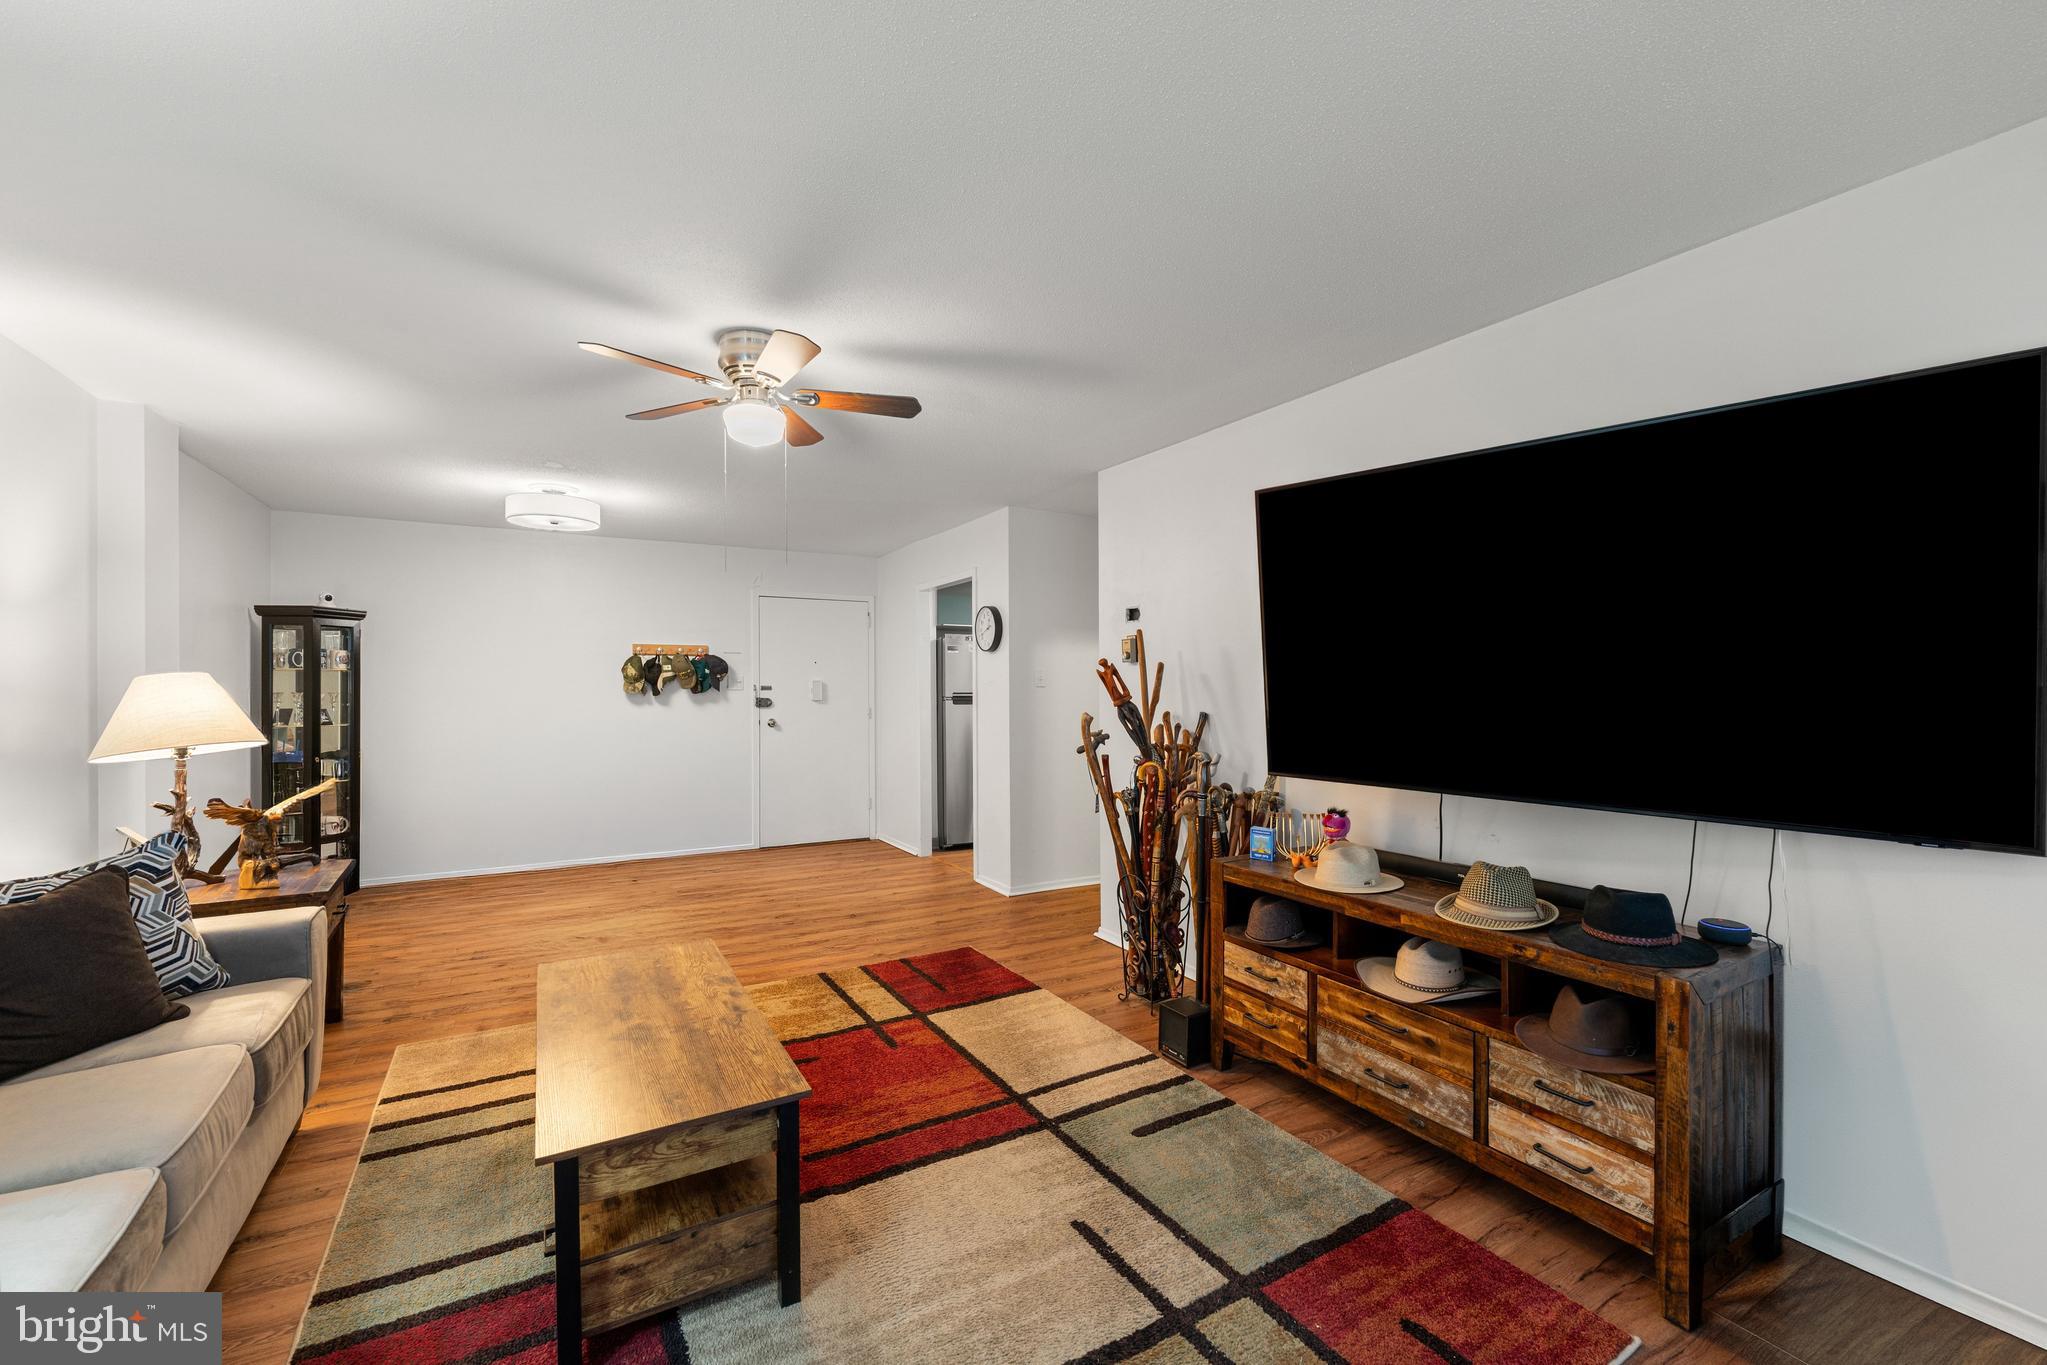
JENKINTOWN
100 WEST AVENUE 301-S
1 Beds
1 Baths
784 Sq.Ft.
$150,000
MLS#: PAMC2179048
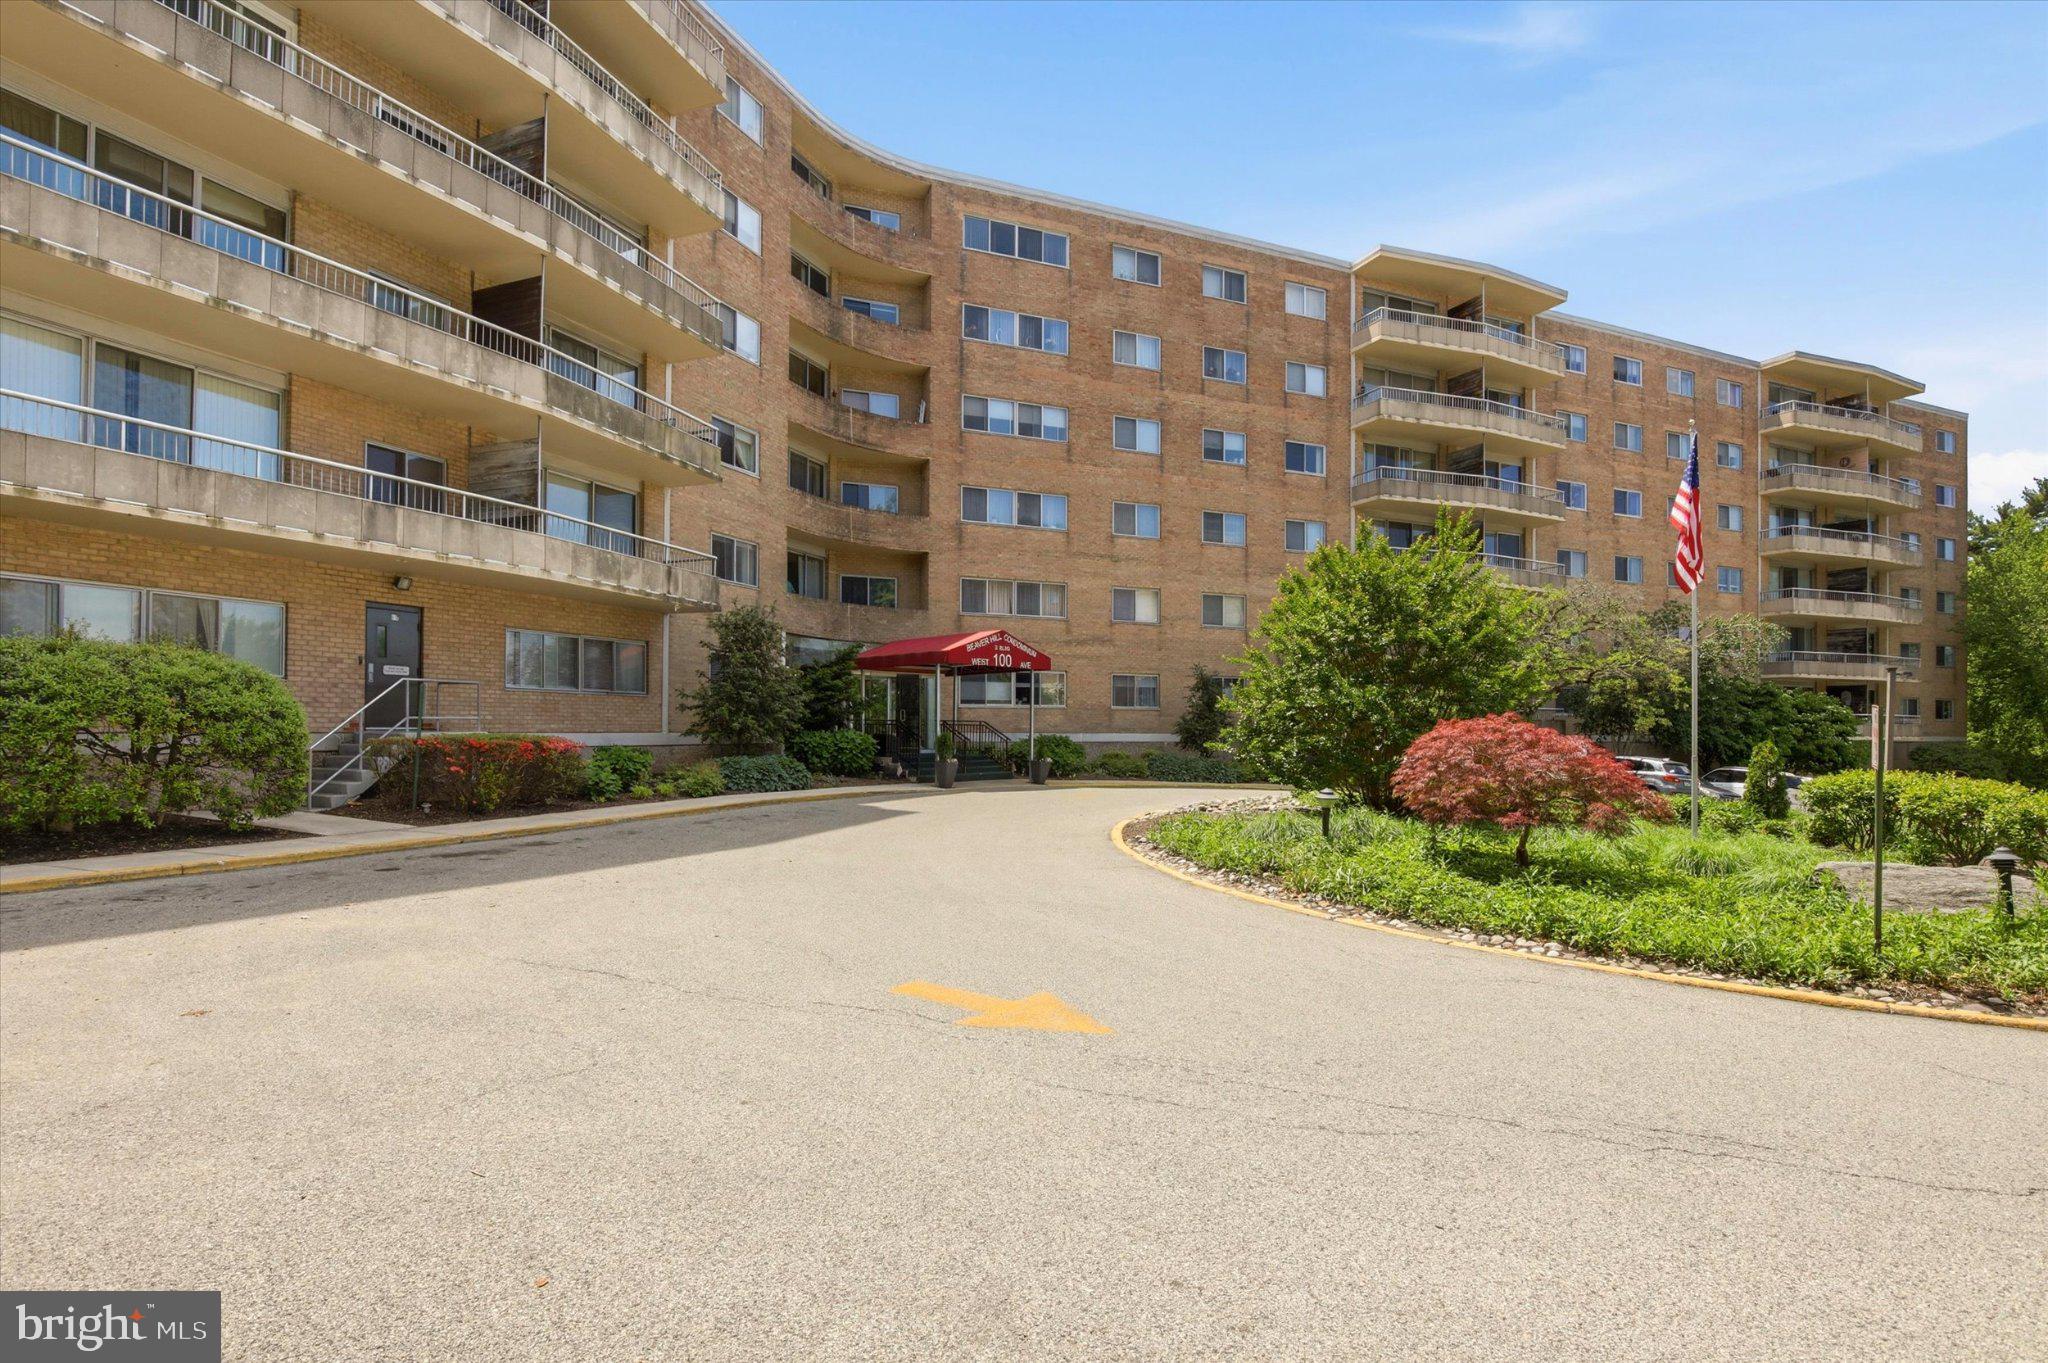
JENKINTOWN
100 WEST AVENUE 421-S
1 Beds
1 Baths
784 Sq.Ft.
$145,000
MLS#: PAMC2181138

JENKINTOWN
309 FLORENCE AVENUE 329-N
2 Beds
2 Baths
1,064 Sq.Ft.
$172,500
MLS#: PAMC2179904

JENKINTOWN
100 WEST AVENUE 301-S
1 Beds
1 Baths
784 Sq.Ft.
$150,000
MLS#: PAMC2193990
JENKINTOWN
1570 THE FAIRWAY 312 E
2 Beds
1 Baths
950 Sq.Ft.
$139,500
MLS#: PAMC2179306
