Features & Amenities

Interior

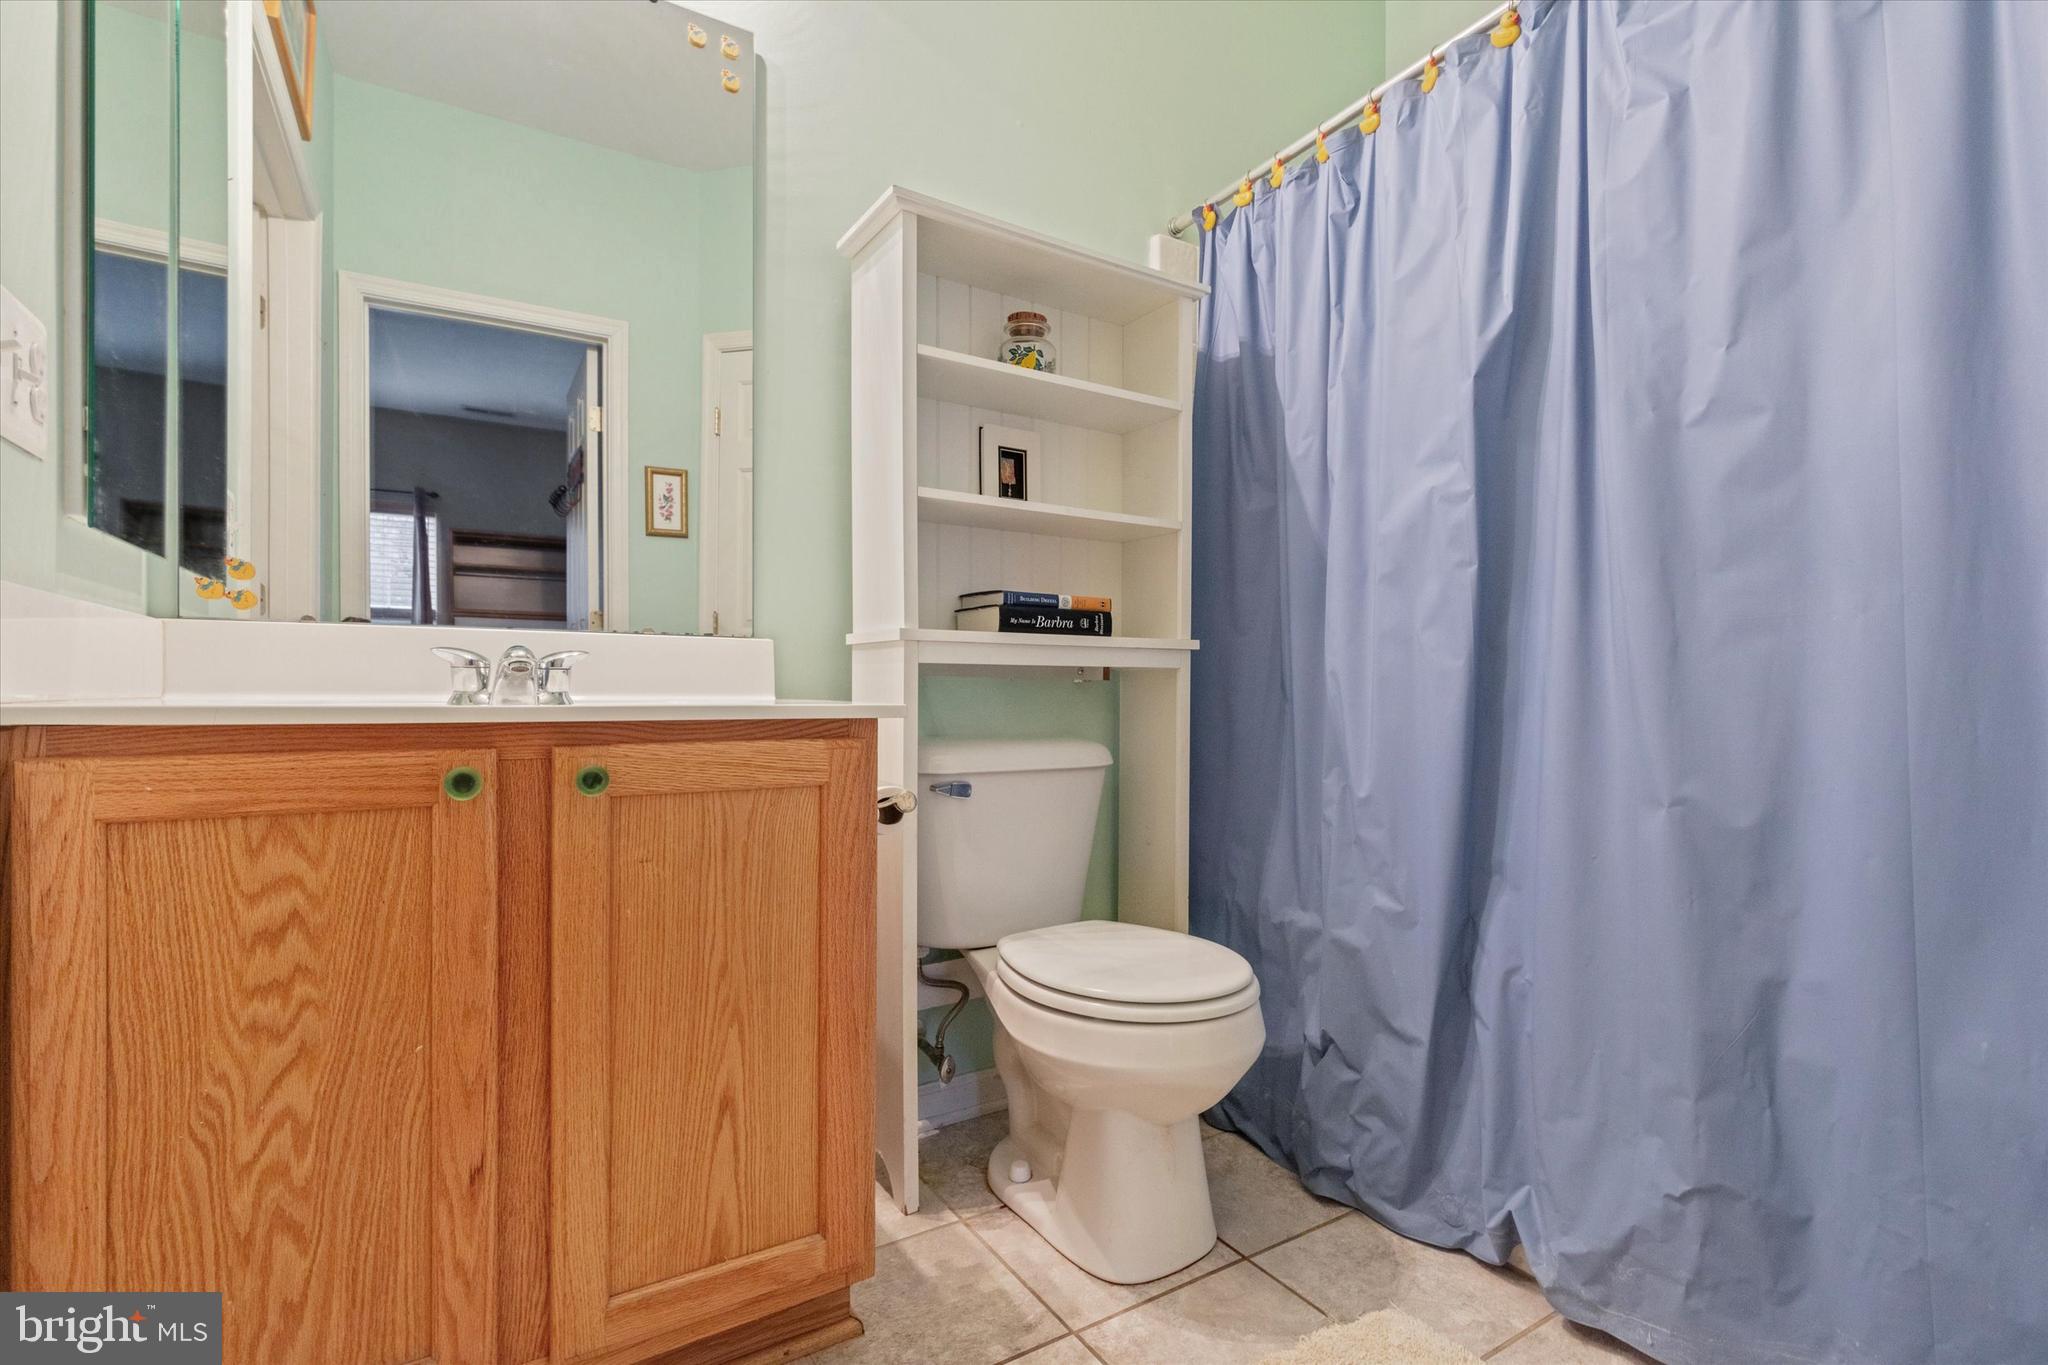
  • Total Bedrooms

    2

  • Bathrooms

    2

  • Above Grade Finished Area

    1519.0

  • Basement YN

    NO

  • Cooling YN

    YES

  • Cooling

    Central Air, Electric

  • Fireplace YN

    NO

  • Heating YN

    YES

  • Heating

    Natural Gas, Forced Air

  • Main Level Bedrooms

    2

  • Pet friendly

    Cats OK, Dogs OK, Yes

Exterior

  • Garage

    No

  • Construction Materials

    Frame

  • Parking

    Parking Lot

  • Pool

    No

  • Waterfront YN

    NO

  • View

    Garden

Area & Lot

  • Property Type

    Residential

  • Property Sub Type

    Condominium

  • Architectural Style

    Traditional

Price

  • Sales Price

    $357,500

  • Tax Amount

    $5,330

  • Financing Options

    Conventional, Cash, FHA, VA

  • Sq. Footage

    1,519

  • Price/SqFt

    $235

HOA

  • Association

    YES

  • Association Fee

    $400

  • Association Fee Frequency

    Monthly

  • Association Fee Includes

    N/A

School District

  • Elementary School

    N/A

  • Middle School

    N/A

  • High School

    N/A

Property Features

  • New Construction

    NO

  • Accessibility Features

    Accessible Doors

  • Senior Community YN

    YES

  • Sewer

    Public Sewer

  • Tax Lot

    048-03C

  • Water Source

    Public

Schedule a Showing

Showing scheduled successfully.

<
>
IN PERSON
VIA CHAT

What is 3 + 4 ?


Change time

Mortgage calculator

Estimate your monthly mortgage payment, including the principal and interest, property taxes, and HOA. Adjust the values to generate a more accurate rate.

Your payment

Principal and Interest:

$

Property taxes:

$

HOA fees:

$

Total loan payment:

$

Total interest amount:

$

Location

County

BUCKS

Elementary School

Middle School

High School

Listing Courtesy of Jacqueline Henriksson , Keller Williams Real Estate-Montgomeryville

RealHub Information is provided exclusively for consumers' personal, non-commercial use, and it may not be used for any purpose other than to identify prospective properties consumers may be interested in purchasing. All information deemed reliable but not guaranteed and should be independently verified. All properties are subject to prior sale, change or withdrawal. RealHub website owner shall not be responsible for any typographical errors, misinformation, misprints and shall be held totally harmless.

Agent Nick Polinchock

Owner, Chief Executive Officer, Portfolio Advisor

Nick Polinchock

Call Nick today to schedule a private showing.


* Listings on this website come from the FMLS IDX Compilation and may be held by brokerage firms other than the owner of this website. The listing brokerage is identified in any listing details. Information is deemed reliable but is not guaranteed. If you believe any FMLS listing contains material that infringes your copyrighted work please click here to review our DMCA policy and learn how to submit a takedown request.© 2024 FMLS.
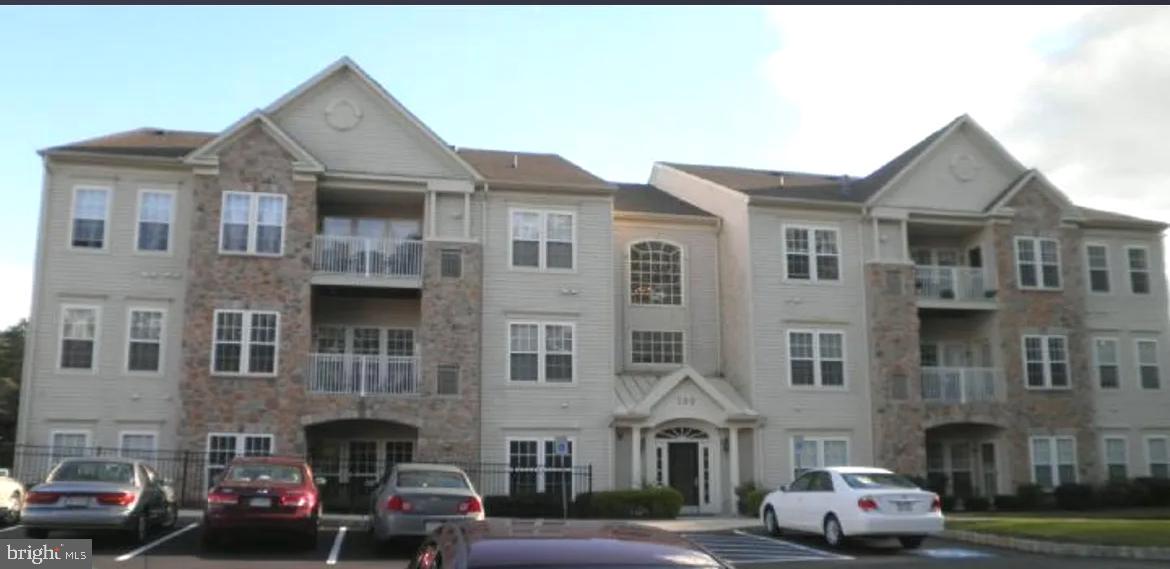
Beautiful & Move-In Ready 55+ Condo in Warrington!

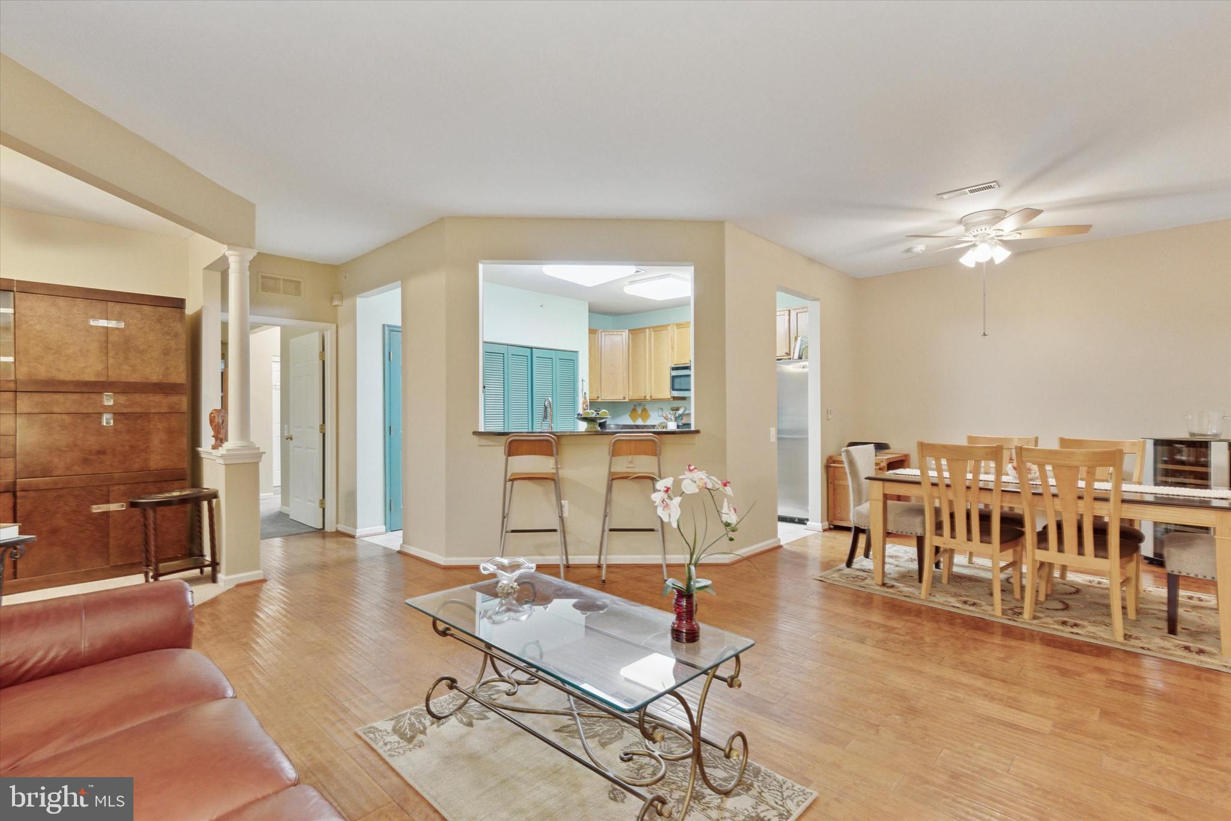
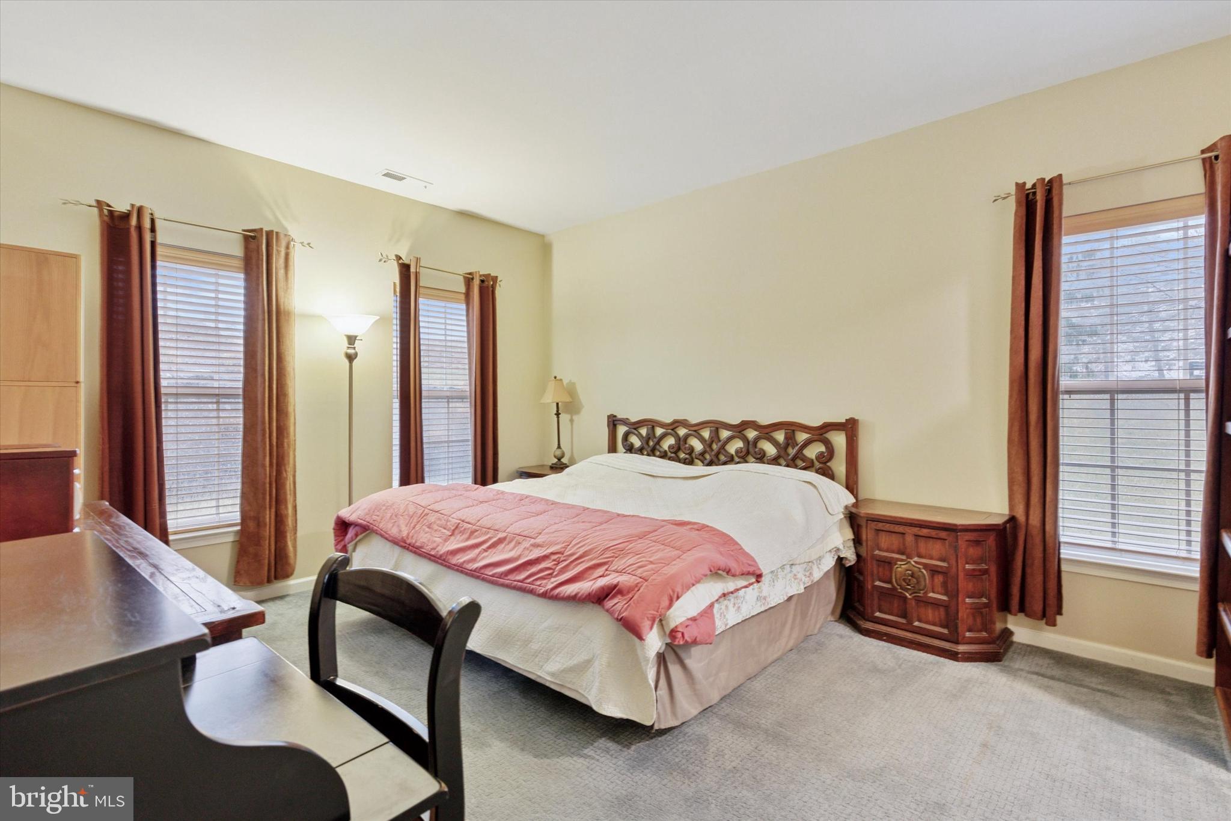
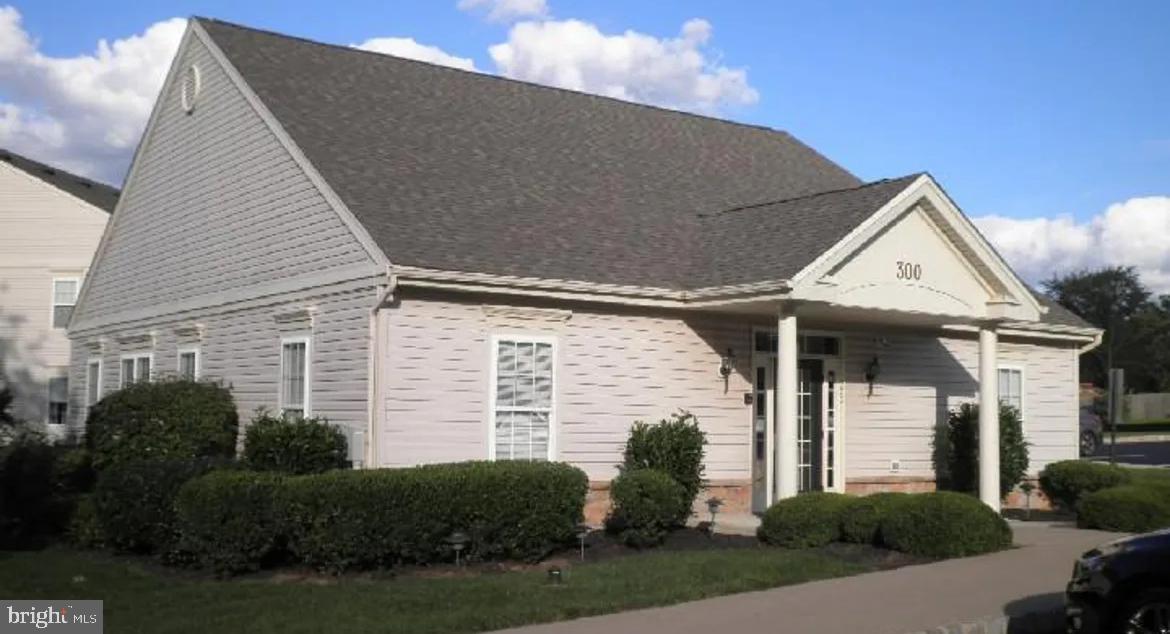
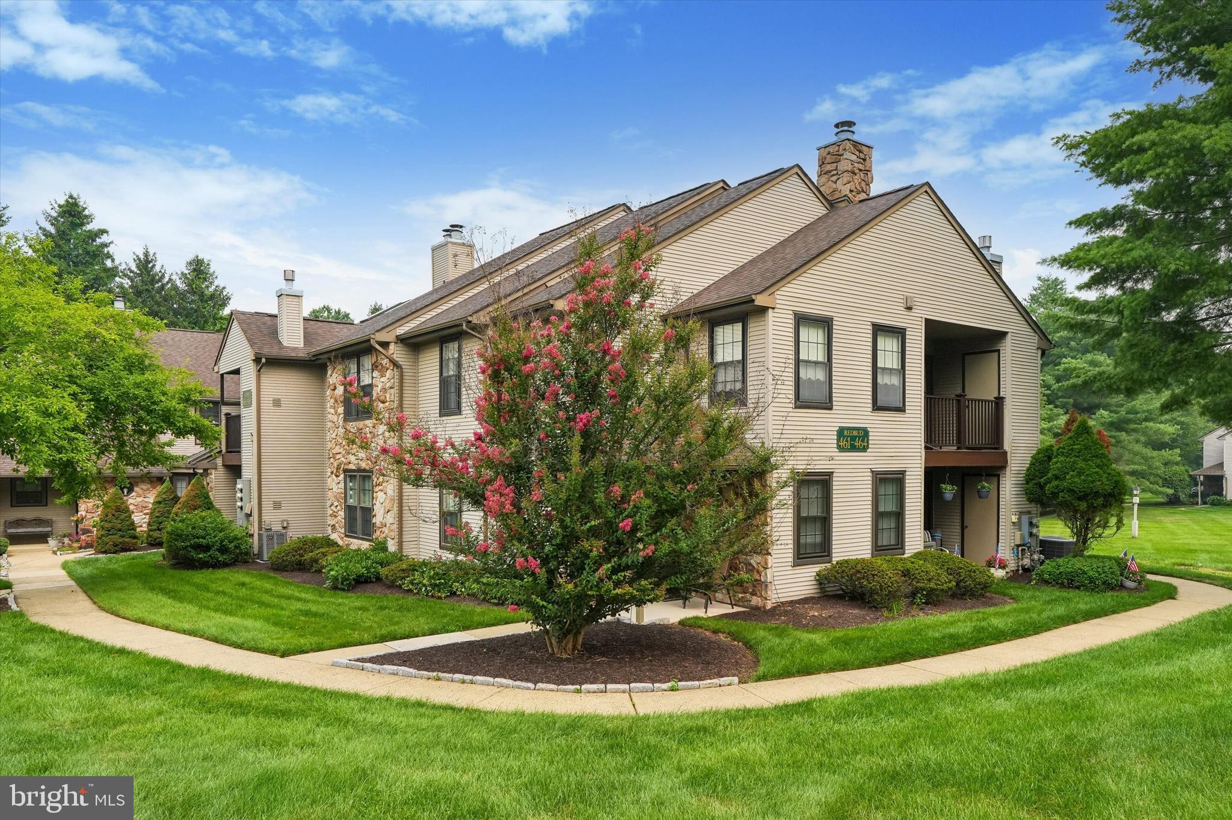
Welcome home to this charming and low-maintenance 2-bedroom, 2-bathroom condo in the highly sought-after 55+ community of Forest Ridge! This first-floor unit offers the perfect blend of comfort, convenience, and modern amenities, making it an ideal choice for those looking to enjoy a relaxed, maintenance-free lifestyle.

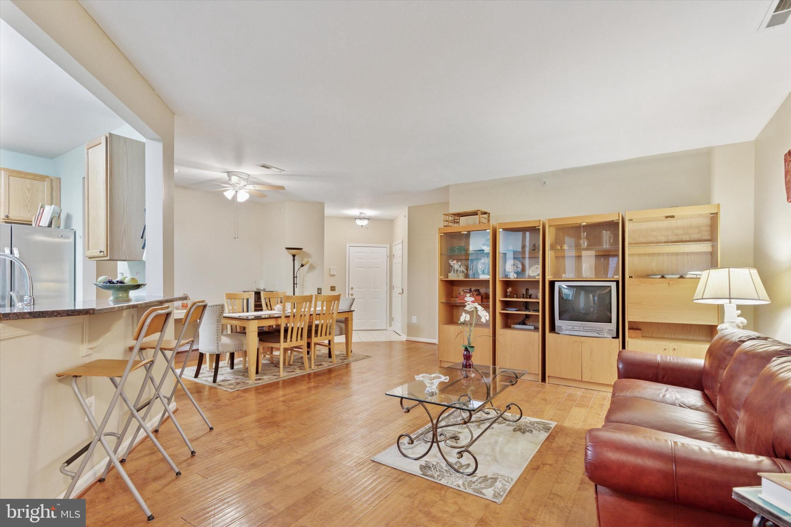
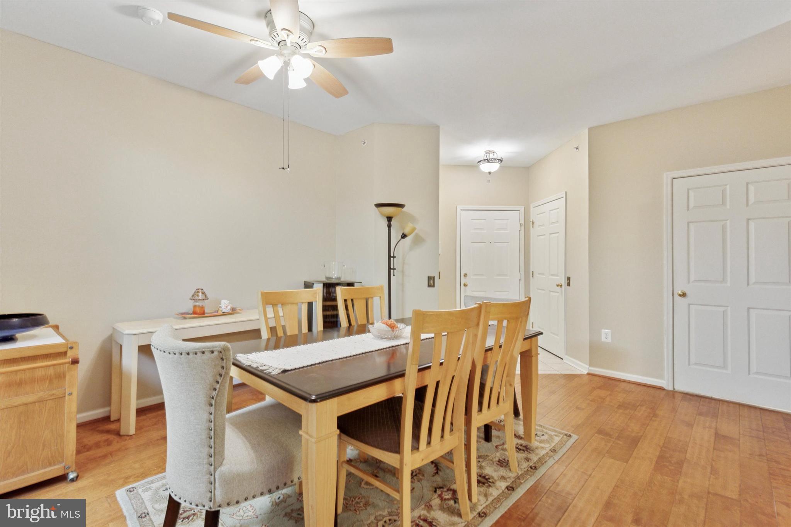
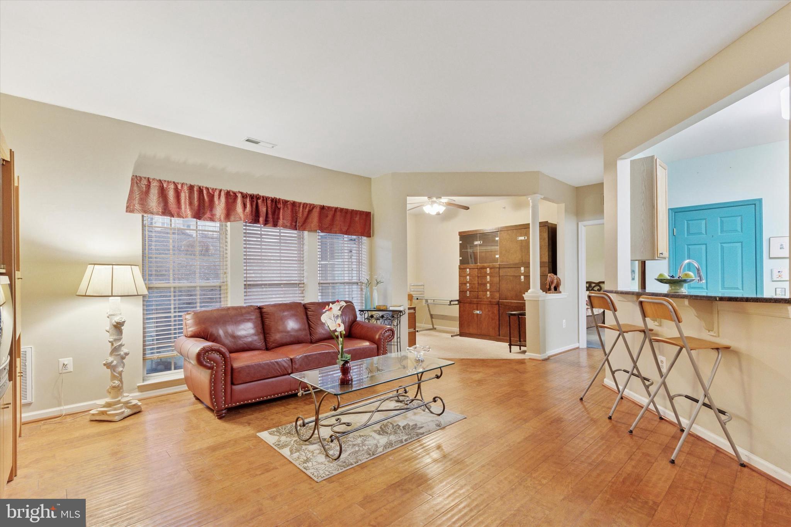
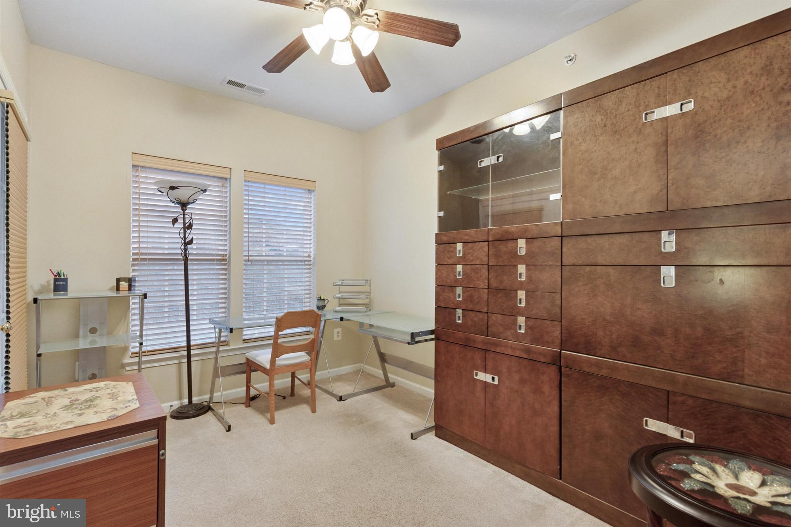
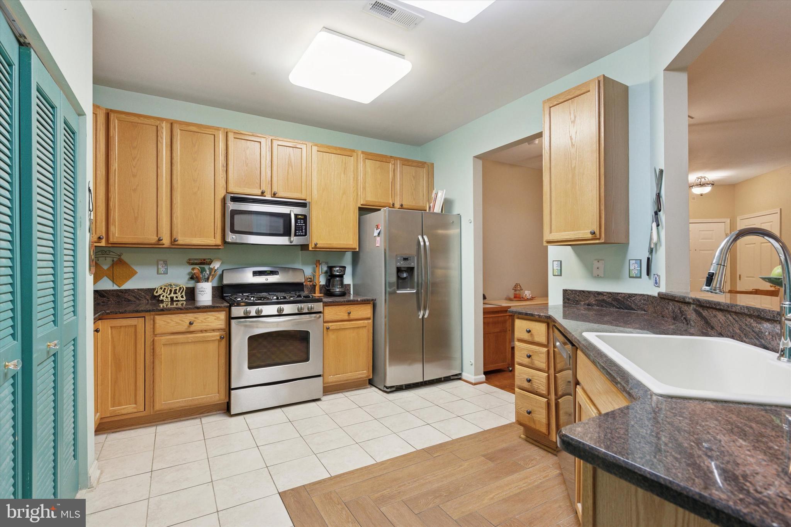
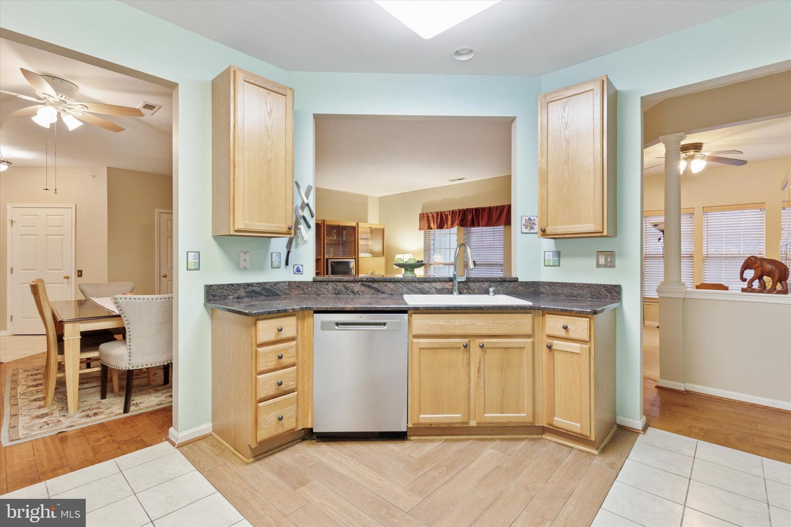
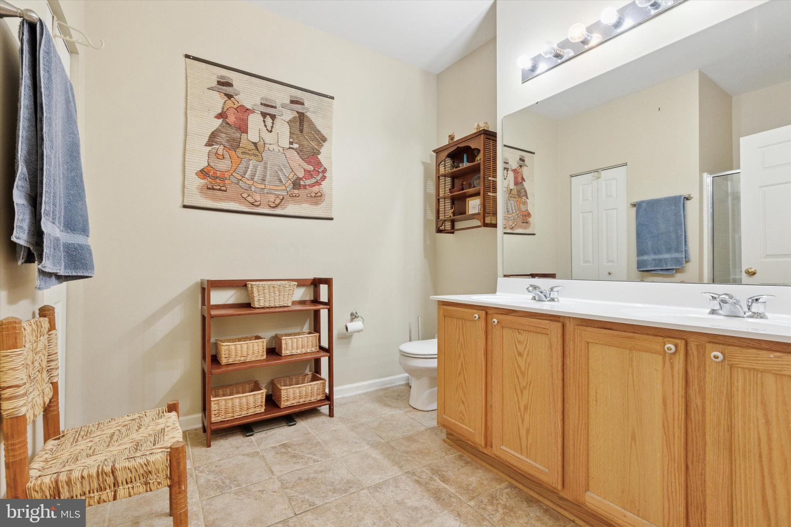
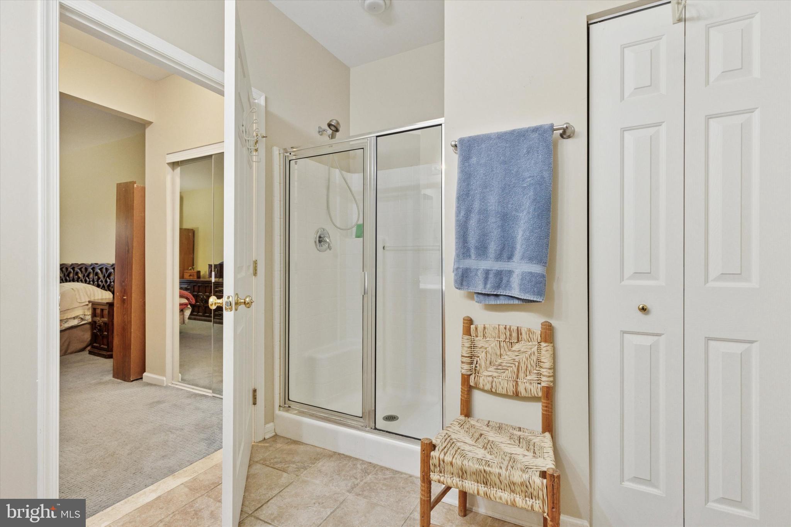
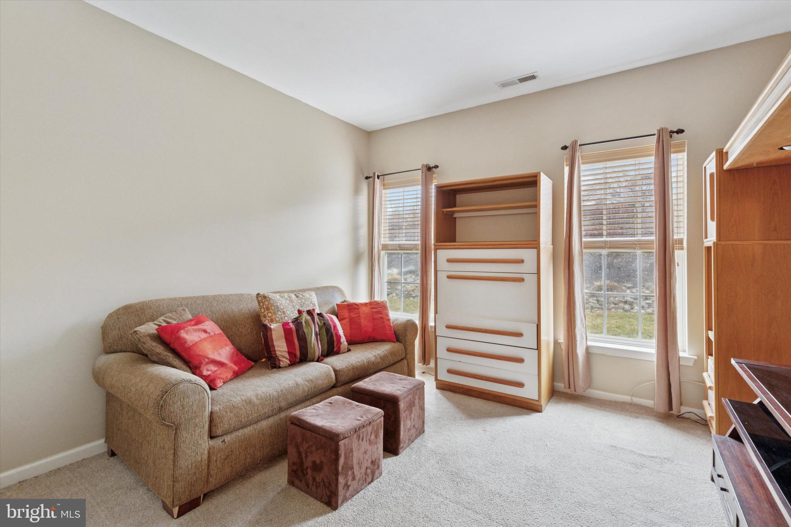
Step inside to find a spacious open concept living area with abundant natural light and a warm, inviting ambiance. The well-appointed kitchen features all of your major appliances, ample cabinetry, and a convenient breakfast bar—perfect for entertaining or casual dining. The primary bedroom boasts a large walk-in closet and an en-suite bathroom, providing privacy and comfort. A second bedroom is ideal for guests, a home office, or a hobby room.

This beautiful condo sits on the corner so you can enjoy your own private patio with a garden view, perfect for morning coffee or unwinding in the evening. Additional highlights include in-unit laundry, ample sidewalks for safe walking and the convenience of being close to community events, fostering a vibrant and social atmosphere.

Located in the heart of Warrington, this home is just minutes from shopping, dining, healthcare facilities, and major highways, ensuring all your daily needs are within easy reach.

Don’t miss this opportunity to embrace stress-free, single level living in a fantastic 55+ community. Schedule your tour today!

100 CLARET COURT 103

Message successfully sent.

What would you like to know?

What is 3 + 4 ?

I agree to receive email communication and understand I can unsubscribe at any time.

I agree to be contacted by TNT Real Estate Solutions via call, email, and text for real estate services. To opt out, you can reply 'stop' at any time or reply 'help' for assistance. You can also click the unsubscribe link in the emails. Message and data rates may apply. Message frequency may vary. Privacy Policy

Related Properties

New on site 4 days ago
Welcome to this maintained second-floor condominium offering 2 bedrooms, 2 full baths, and an inviting open floor plan filled with natural light. The dramatic cathedral ceilings create a spacious feel throughout the large living room, where sliding glass doors lead to a private patio—perfect for enjoying your morning coffee or relaxing at the end of the day.
The generously sized dining room also features sliding doors to the patio, making indoor-outdoor entertaining a breeze. The kitchen offers classic oak cabinetry, a newer dishwasher, electric cooking and a pantry closet. 
The sunny primary suite is a peaceful retreat with a large walk-in closet and a private en-suite bath featuring a walk-in shower. The second bedroom is generously sized and also includes an oversized walk-in closet, while the neutral hall bath offers a convenient tub/shower combination.
Located in the highly regarded Central Bucks School District, this home combines comfortable living with an unbeatable location. Just minutes from Target, Whole Foods, Wegmans, Chick-fil-A, Regal Cinemas, and an abundance of shopping, dining, and everyday conveniences, you'll enjoy easy access to everything Warrington has to offer. With major roadways nearby, commuting throughout Bucks and Montgomery Counties is simple and convenient.
#PABU2126182

WARRINGTON

462 REDBUD COURT

2 Beds

2 Baths

1,050 Sq.Ft.

$299,900

MLS#: PABU2126182
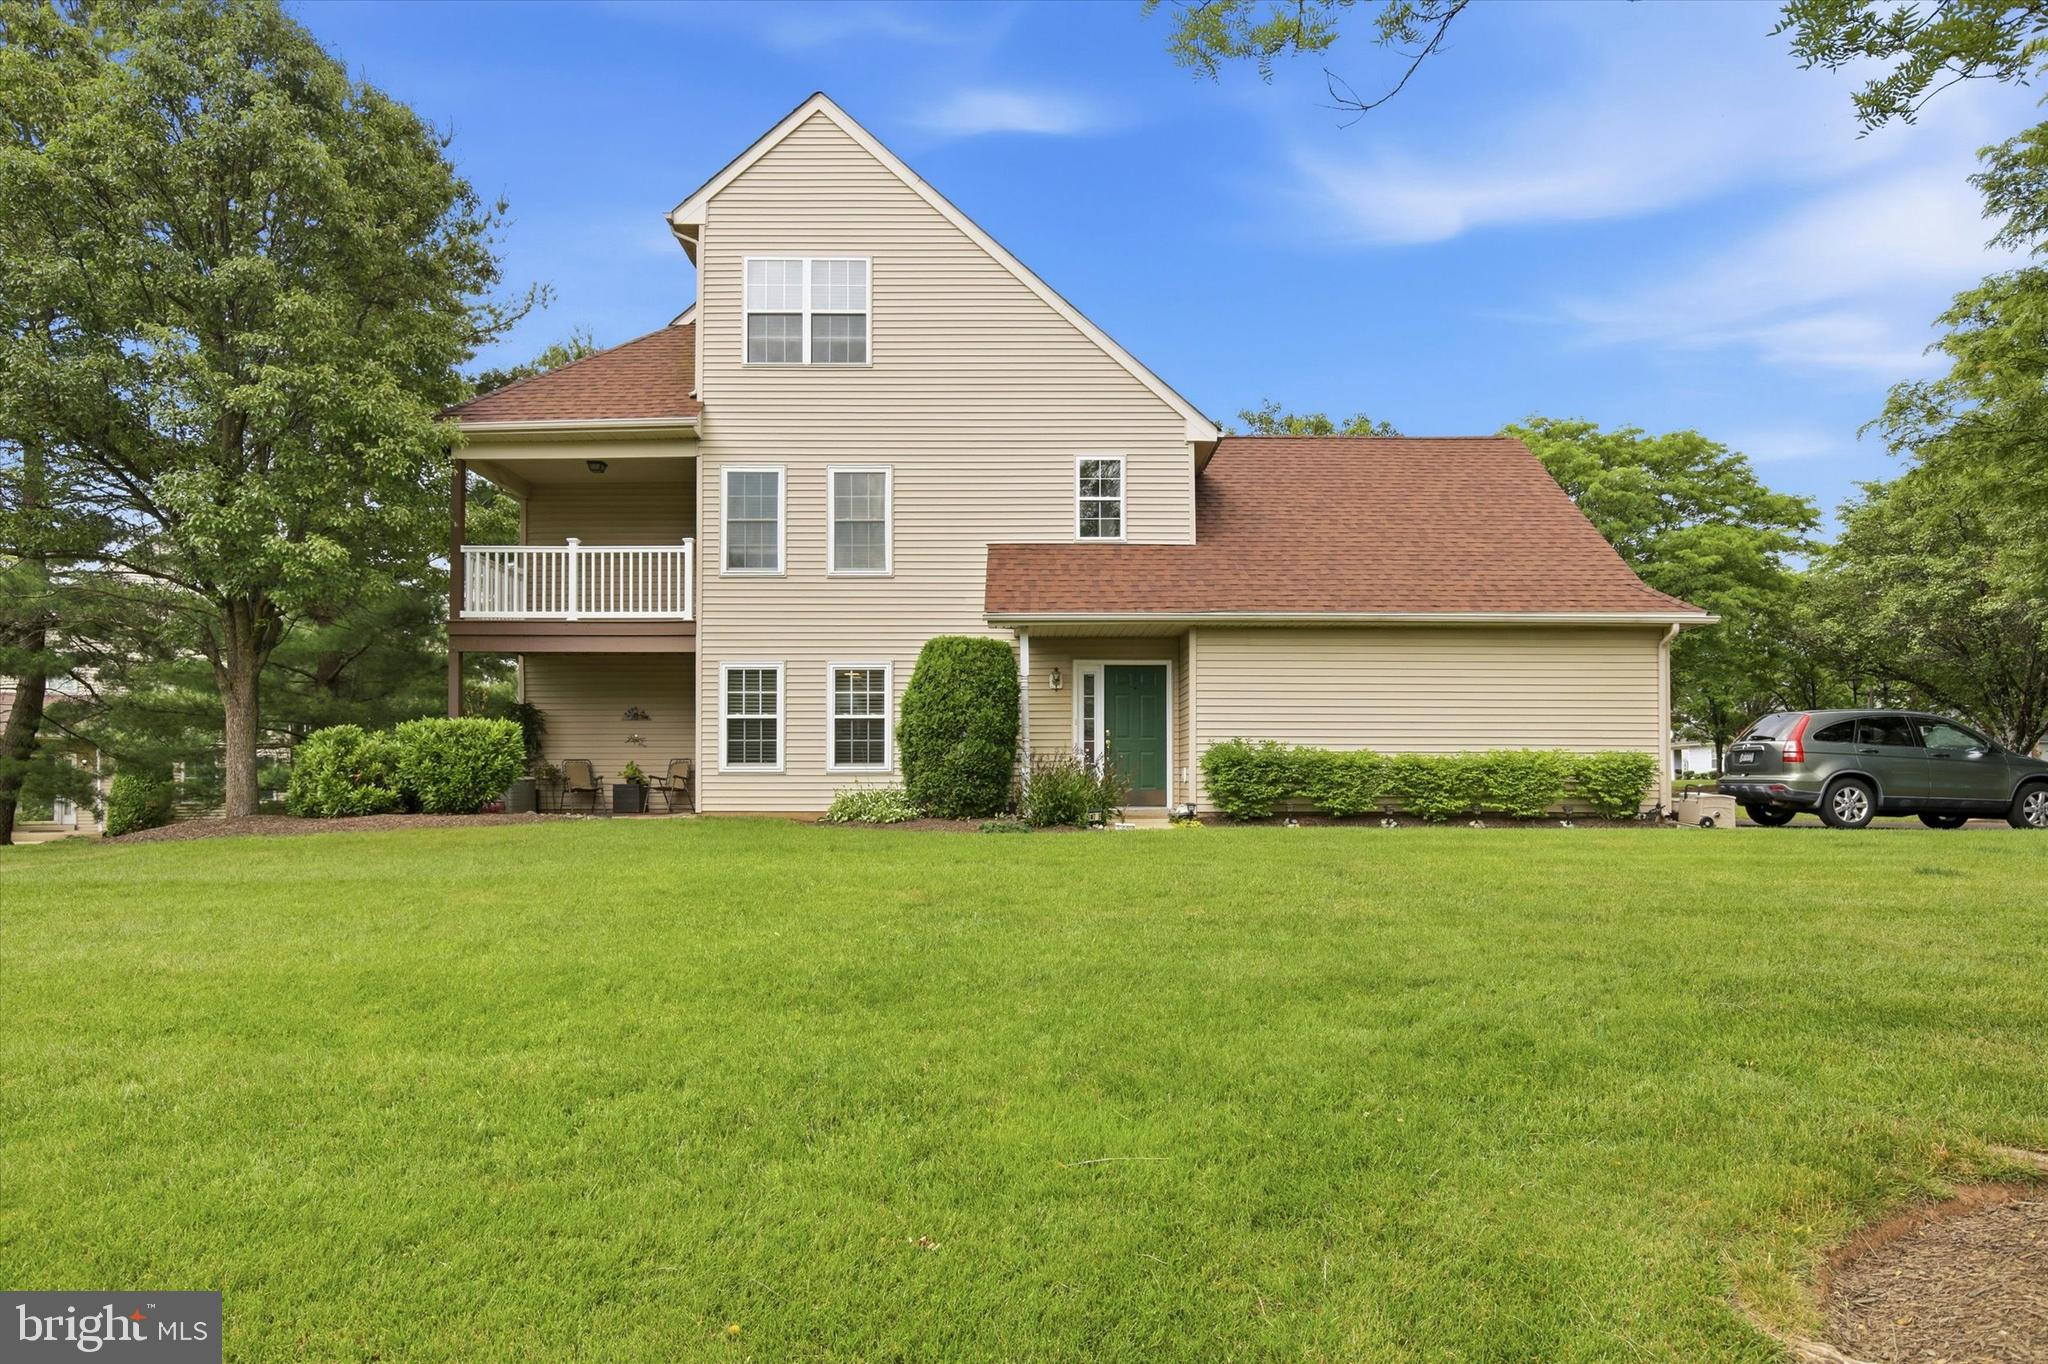
Wonderful second-floor unit with loft in the highly sought-after Turnberry community! Enter through the welcoming foyer, complete with a nice-sized coat closet and access to the one-car garage. Head upstairs to the big, beautiful open-concept two-story great room and dining room, filled with natural light through the plantation shutters. The kitchen features an oversized pantry, a separate breakfast area for casual family meals, beautiful oak cabinetry, and plenty of counter space. Enjoy your morning coffee or an evening retreat on your private, deck off the kitchen. The main level also boasts a primary bedroom with a walk-in closet featuring built-ins, plus a separate second closet, and an en-suite bath with a cultured marble-top vanity and stall shower. The second bedroom offers ample closet space as well, and the conveniently located laundry area was expanded for extra storage. Head upstairs to the wonderful loft overlooking the entire great room, complete with a custom 4' x 8' closet added for additional storage. The third bedroom on this level is perfect for a guest suite, home office, or kids' room. The community offers wonderful amenities, including a beautiful outdoor pool. Ideally located in the award-winning Central Bucks School District. Conveniently located near major roadways and public transportation, this exceptional condo offer comfort, convenience, and low-maintenance living at its finest. Award winning Central Bucks. Don't miss the opportunity to tour this beautiful home during our Open House Saturday and Sunday from 1:00 PM to 3:00 PM!
#PABU2125694

WARRINGTON

940 GRAND BOULEVARD 40

3 Beds

2 Baths

N/A

$418,500

MLS#: PABU2125694
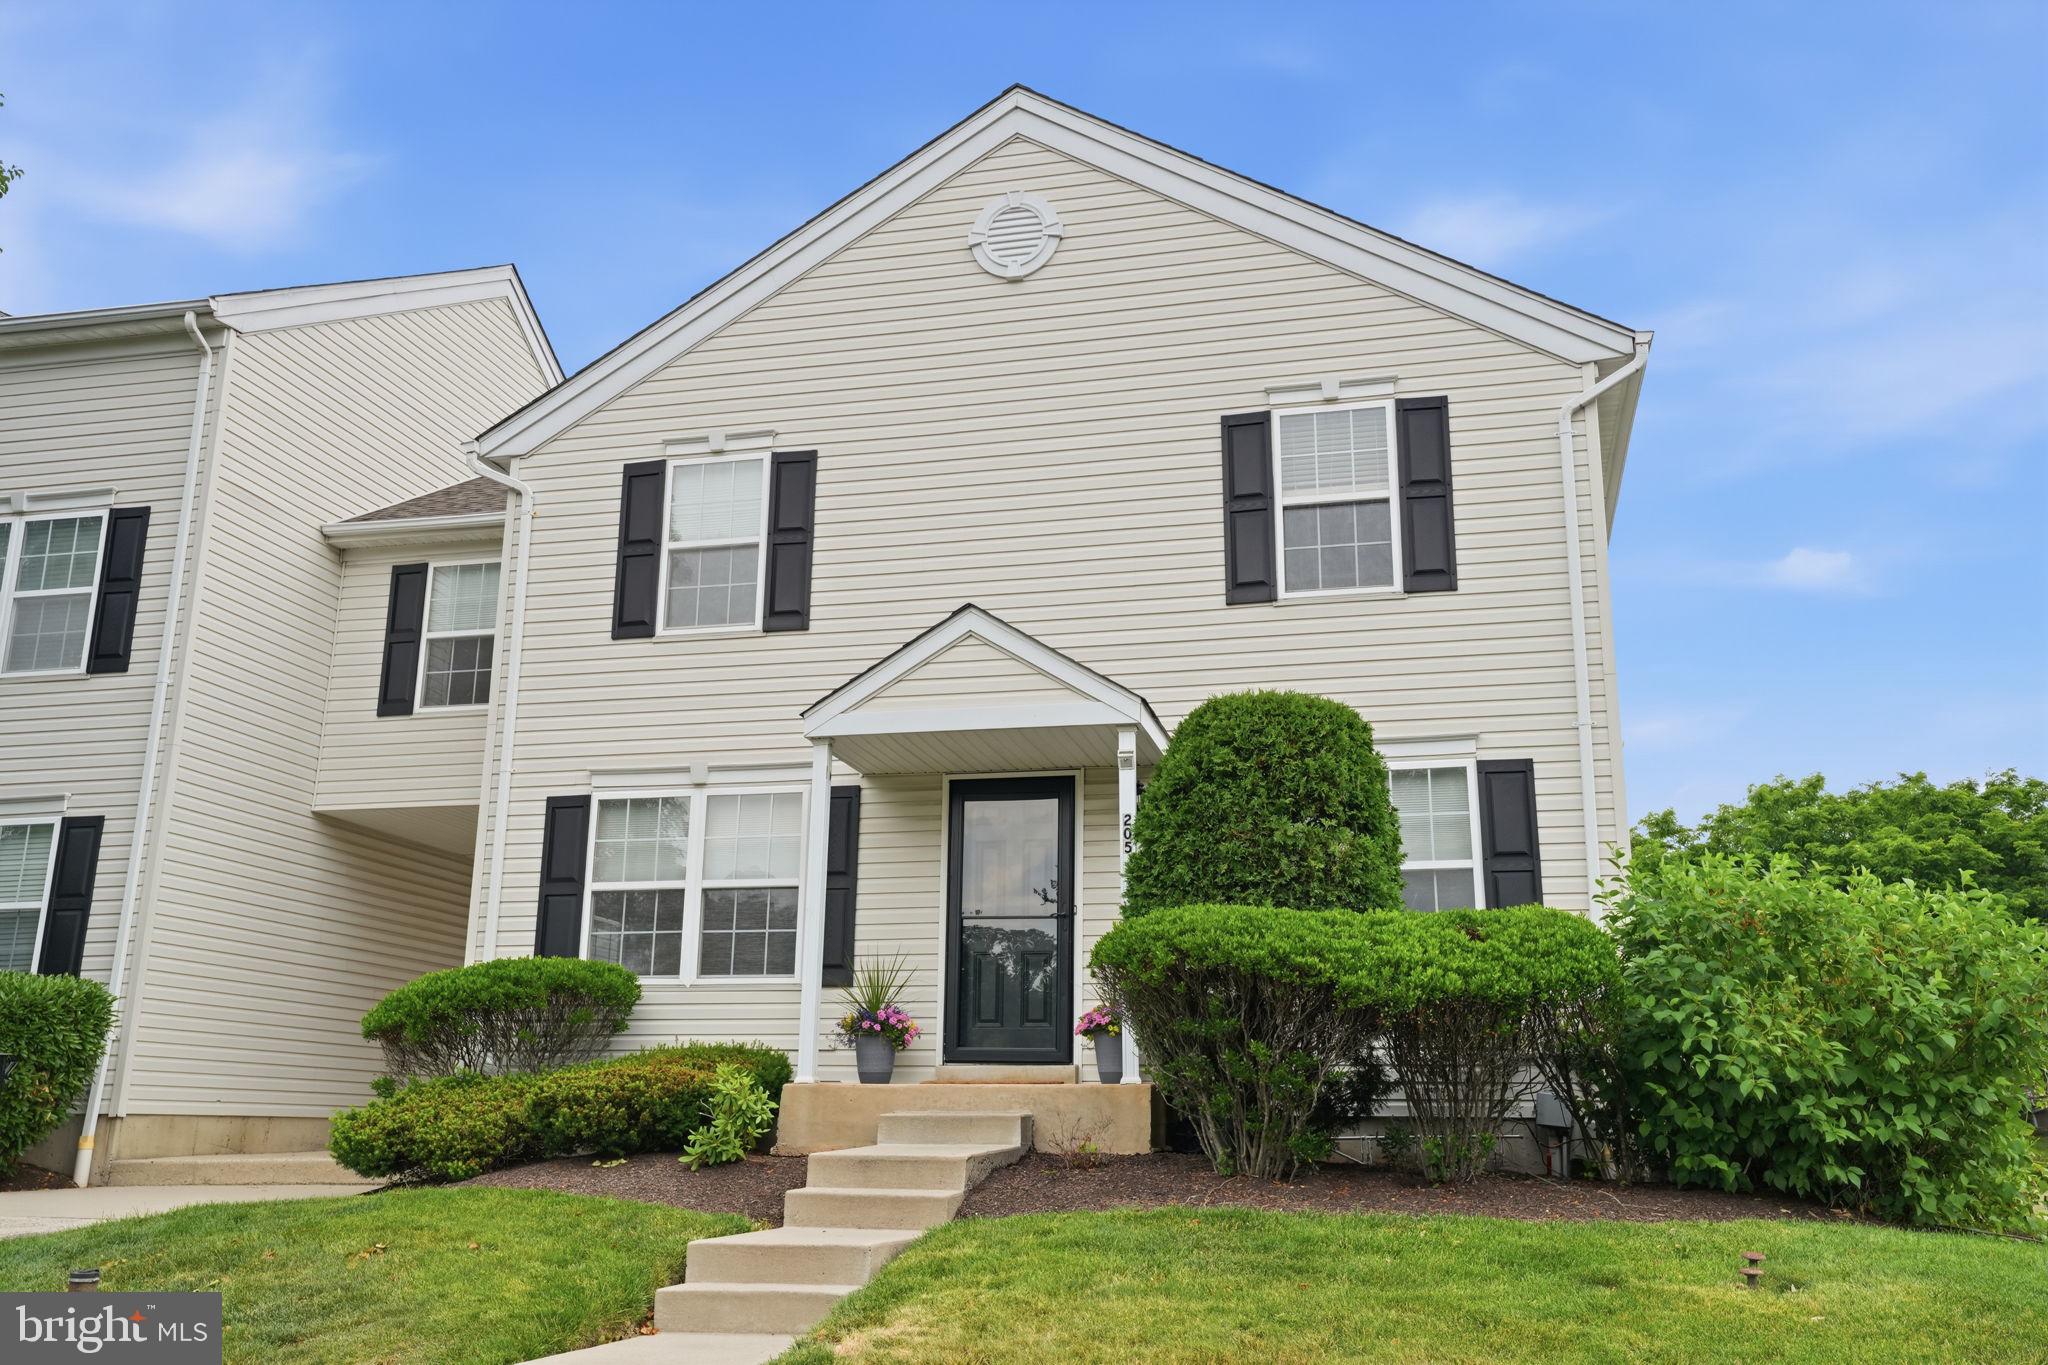
Welcome to this bright and spacious 3-bedroom end-unit townhome-style condo in Warrington’s desirable Bradford Greene community. From the moment you step inside, the home feels open and inviting, with windows on multiple sides filling the living room with natural light and giving the main level an airy, open feel that sets this larger model apart.

The main floor offers a comfortable, functional layout with a generous Living Room and Dining Room that work beautifully for everyday living and entertaining. The Dining Room flows into the Kitchen, which offers an efficient layout with ample cabinet and counter space. Whether you are hosting, working from home, or enjoying a quiet night in, the home offers the space and flexibility to fit the way you live.

Upstairs, the expansive primary bedroom offers excellent closet space, including a walk-in closet, along with room for a sitting area, home office, reading nook, or private retreat. Two additional bedrooms are well-proportioned with ample closet space, providing flexibility for family, guests, or a dedicated work-from-home setup. The hall bath includes a tub/shower combination, and a convenient powder room serves the main level.

The finished lower level is a true bonus and gives this home something memorable. Previously designed with a media-room feel, the space includes tiered flooring, sound-treatment panels, and pre-wiring already in place, creating an exciting starting point for a future theater room, gaming lounge, home gym, office, studio, or additional living area.

Residents of Bradford Greene enjoy community amenities including common grounds, playgrounds, and basketball courts, along with the ease of low-maintenance living. The monthly association fee covers roof and siding maintenance, door painting, landscaping and mulching, snow removal right to your door, and trash service. Ideally located close to shopping, restaurants, grocery stores, and major commuter routes, the community also connects directly to Nike Park, offering walking trails and direct access to nature. Located within the highly regarded Central Bucks School District, this home offers the perfect combination of space, comfort, convenience, and community.

Bright, spacious, and full of possibility, 205 Tanager Court is the kind of home that stands out. Don’t miss the chance to see it in person!
#PABU2123218

WARRINGTON

205 TANAGER COURT

3 Beds

1 Baths

1,494 Sq.Ft.

$410,000

MLS#: PABU2123218

 - property

Send a message

Message successfully sent.

Your message

What is 3 + 4 ?

Reason for contacting?

I agree to receive email communication and understand I can unsubscribe at any time.

I agree to be contacted by TNT Real Estate Solutions via call, email, and text for real estate services. To opt out, you can reply 'stop' at any time or reply 'help' for assistance. You can also click the unsubscribe link in the emails. Message and data rates may apply. Message frequency may vary. Privacy Policy

Sign Out

Virtual Assistant

Would you like to take the next step with this property? We can help you schedule a showing or virtual tour, or send you more details.

Yes, I would like more information.

Thank You for Your Reply, One of Our Agents will contact you as soon as possible

No, maybe later.

Thank you, you can always contact me via email, phone number or through the contact form.

Realhub AI

Lucy - Your AI-Powered Realtor

Update Your Temporary Password

Personalize your search

Enter your email and we'll notify you immediately when new listings match what you're looking for.

or enter email address

Already have an account ? Login here

Continue your home search

I agree to receive communications and understand I can unsubscribe at any time.

I agree to be contacted by TNT Real Estate Solutions via call, email, and text for real estate services. To opt out, you can reply 'stop' at any time or reply 'help' for assistance. You can also click the unsubscribe link in the emails. Message and data rates may apply. Message frequency may vary. Privacy Policy

Already have an account ? Login here

We use cookies

We use cookies primarily for analytics to enhance your experience. By accepting, you agree to our use of these cookies. You can manage your preferences or learn more about our cookies policy.