

REALHUB is on fire today

Properties

Browse or get in touch to schedule a walkthrough.

  • Nearby me
Price range

Popular Features

Community Features

Association

Property Features

Waterfront

View

Exterior Features

Interior Features

Style

10000 properties match your criteria

Updated 1 minute ago

E-Alert name
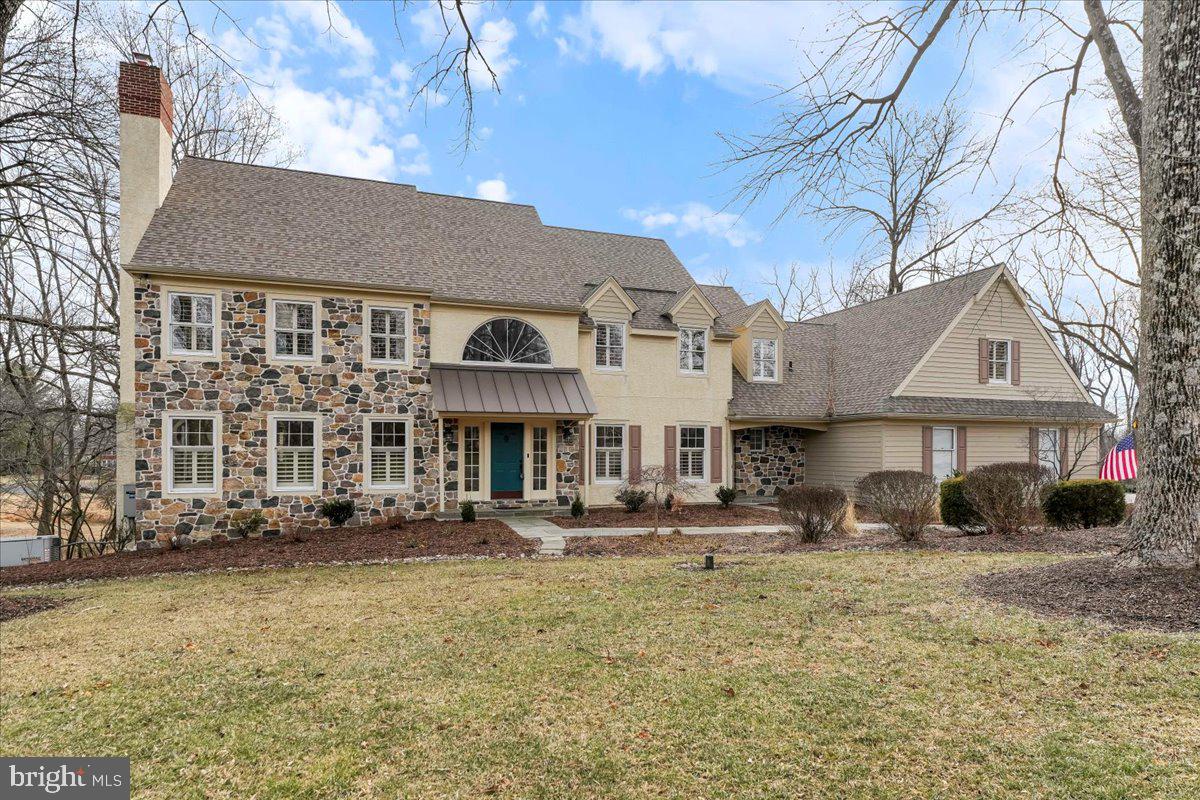
Property is Under Contract. SUNDAY'S OPEN HOUSE IS CANCELLED.  Welcome to 118 Montana Drive in Chadds Ford, PA—a stunning 5-bedroom Chester County farmhouse that seamlessly blends high end elegance with day-to-day comfort and convenience. Nestled on 1.5 acres of professionally landscaped grounds, this immaculate home was designed with outdoor enjoyment in mind, featuring a gorgeous inground heated saltwater pool (2018), a spacious multi-level Peruvian HW IPE deck, and inviting screened-in porch with bluestone pavers. Stepping inside you will find rich hardwood floors, custom trim moldings, and plantation shutters throughout the first and second floor creating a sophisticated yet welcoming ambiance. At the heart of the home is the newly renovated (2022) gourmet kitchen, designed by renowned local craftsman John LaMontagne. This incredible space boasts two islands, custom cabinetry with pull-out drawers and soft-close doors, high-end appliances, and ample storage, including multiple appliance garages and a spacious walk-in pantry—a must have for any culinary enthusiast who values both beauty and functionality. Adjacent to the kitchen, the family room impresses with a soaring cathedral ceiling, a wet bar, and a stone front gas fireplace, flanked by French doors that open to the rear deck—perfect for seamless indoor-outdoor entertaining. The main level also offers a gracious living room with a wood-burning fireplace, a formal dining room, and a private study with built-in bookcases. Front and rear staircases provide easy access to the upper level. Upstairs, the primary suite is a true retreat, featuring a cathedral ceiling, extensive wainscotting and a recently renovated (2022) spa-like bath. Four additional bedrooms, a renovated hall bath (2024) and a guest suite with a private bath, provide ample space for family and visitors, while the spacious second-floor laundry room adds practicality. Two sets of stairs lead to the finished walk-out basement offering additional living space, complete with a wet bar, a spacious living area, and a dedicated fitness room—ideal for relaxation and recreation.  A three-car garage with  and a quiet cul-de-sac location provide both peace and privacy.  The major systems have been updated and a whole house generator added for peace of mind. The stucco was inspected in January 2025 by Nick Hindley, so all you need to do is move in and enjoy the beatiful Chester County lifestyle only minutes from Wilmington, Newark, West Chester, Kennett Square and Longwood Gardens.
#PACT2088308

CHADDS FORD

118 MONTANA DRIVE

5 Beds

3 Baths

5,664 Sq.Ft.

$1,175,000

MLS#: PACT2088308
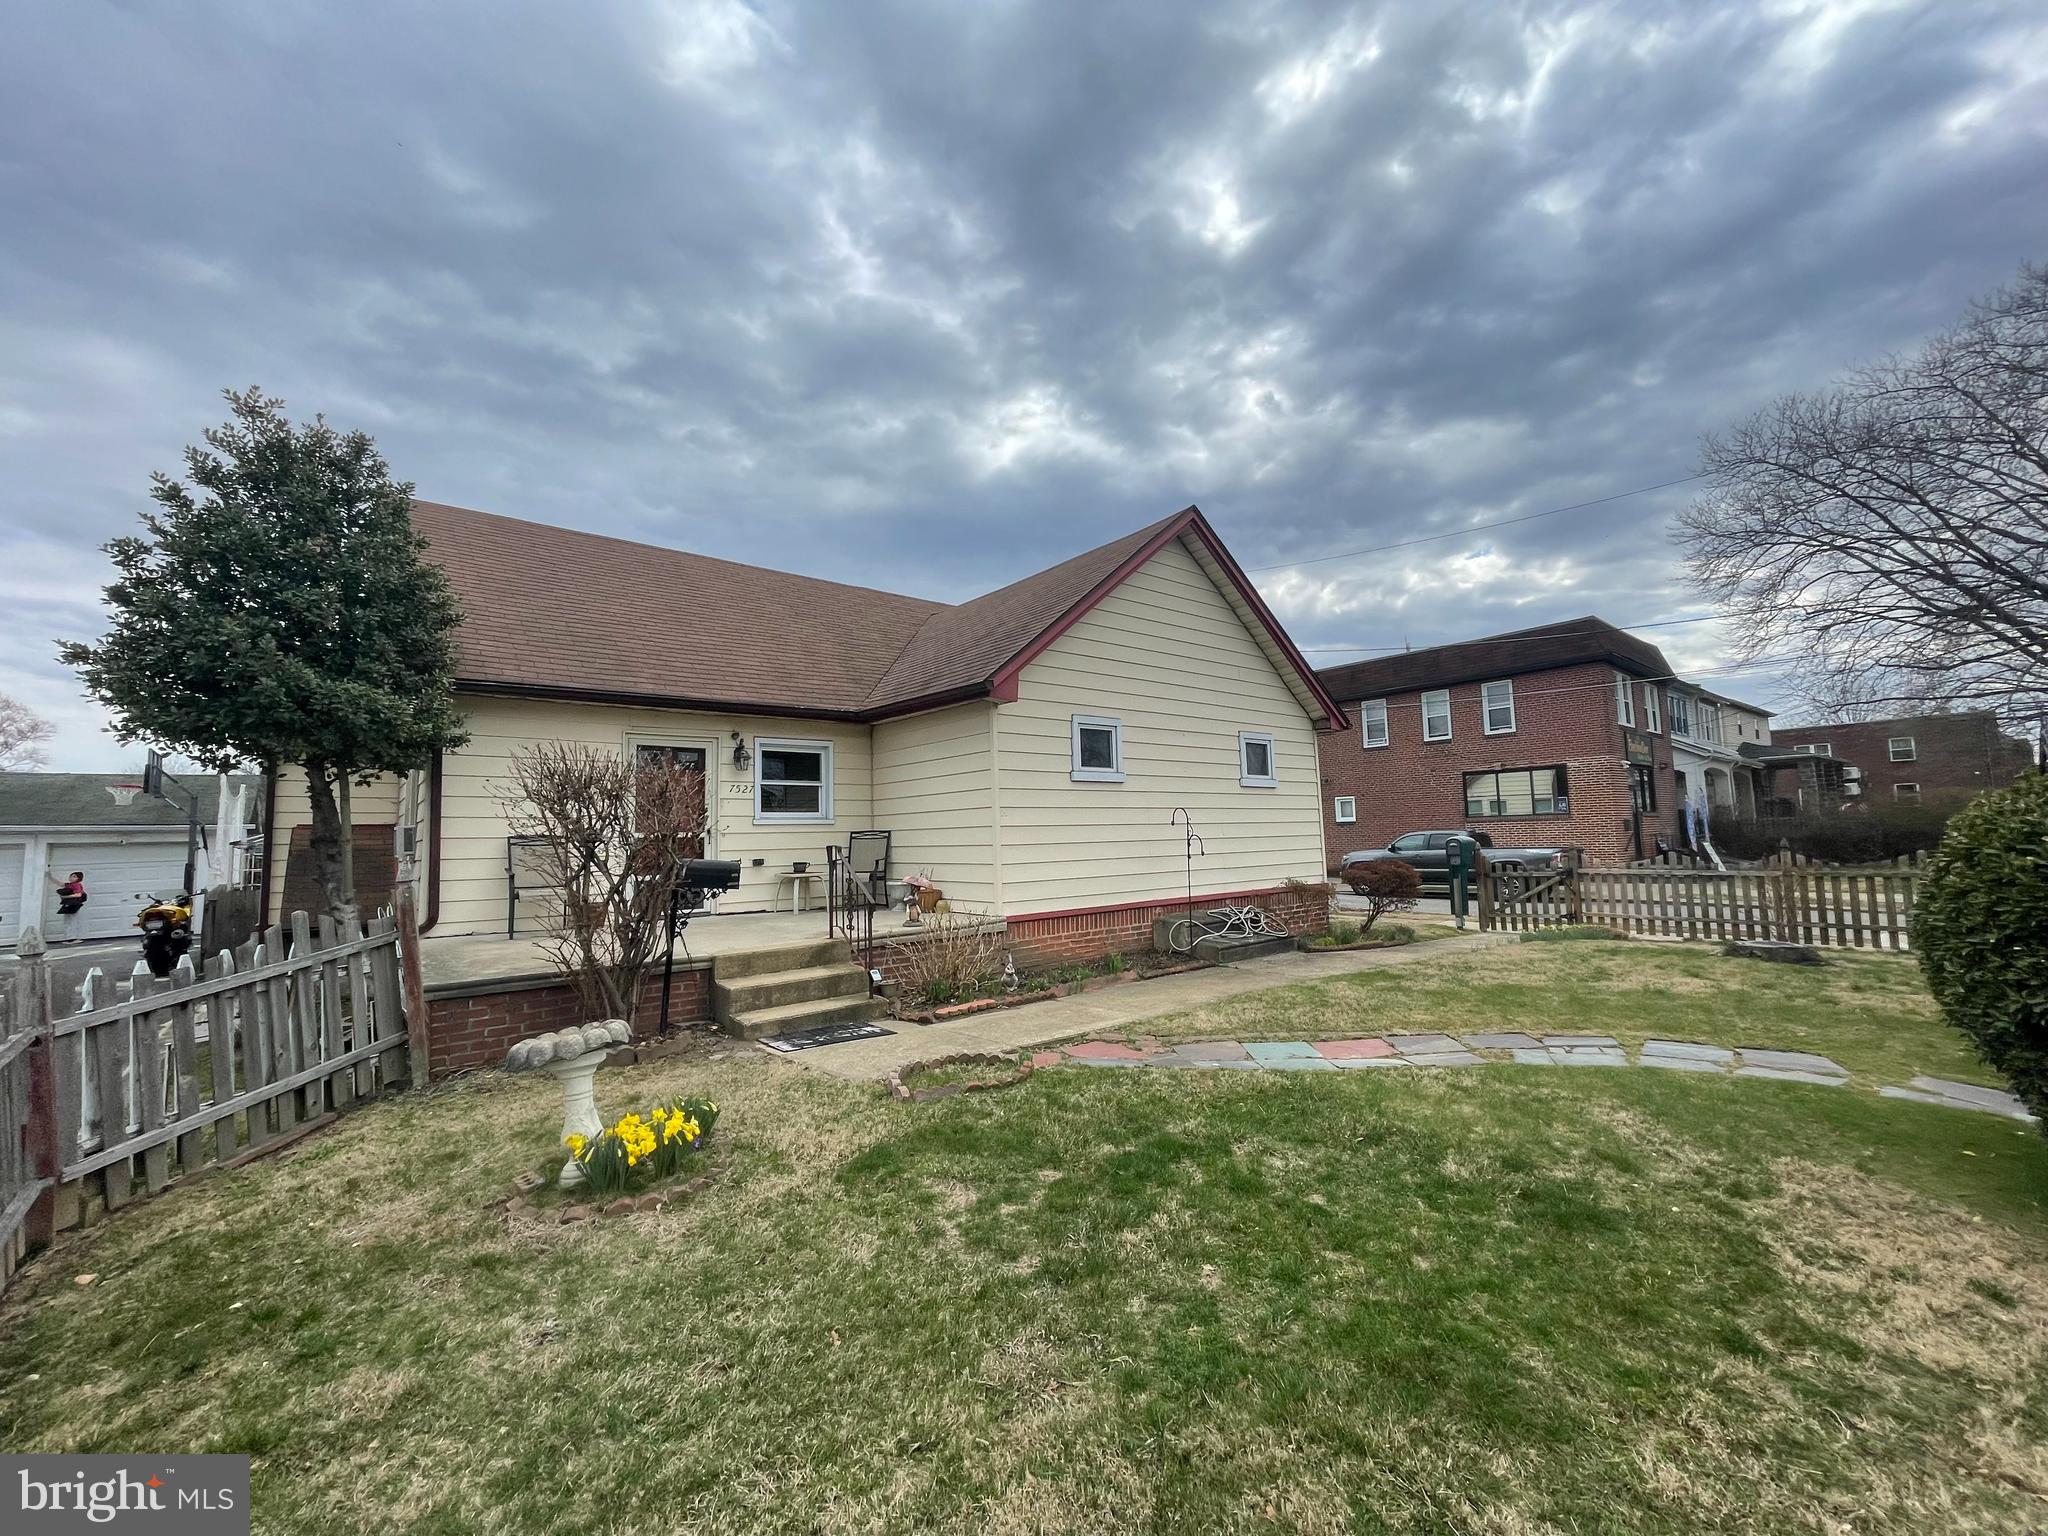
Single converted and zoned as two family unit with a 2 car detached garage with 2 car driveway parking. This corner property could be used by a large family or rented out by owner occupant or investor.
Unit 1 is the front half with concrete porch, 1 bedroom with finished basement. First floor set up as living room, bedroom with full bathroom and closet, large kitchen with window box looking out to fenced yard. Finished basement set up as family room, bedroom,  full bathroom, utility room at front and washer and dryer at rear. 
Unit 2 is the rear half with 1 bedroom, living room, hall bathroom, eat in kitchen and stairs to finished 2nd floor which could be used as a bedroom or office and door to a floored attic for extra storage.
Unit 1 has door in kitchen to access fenced in yard and patio.
2 boilers/radiator heat delivery and 2 gas water heaters.
Solar panels are leased and buyers will need to sign contract with solar company.
#PAPH2460280

PHILADELPHIA

7527 VERREE ROAD

4 Beds

None Baths

1,650 Sq.Ft.

$324,900

MLS#: PAPH2460280
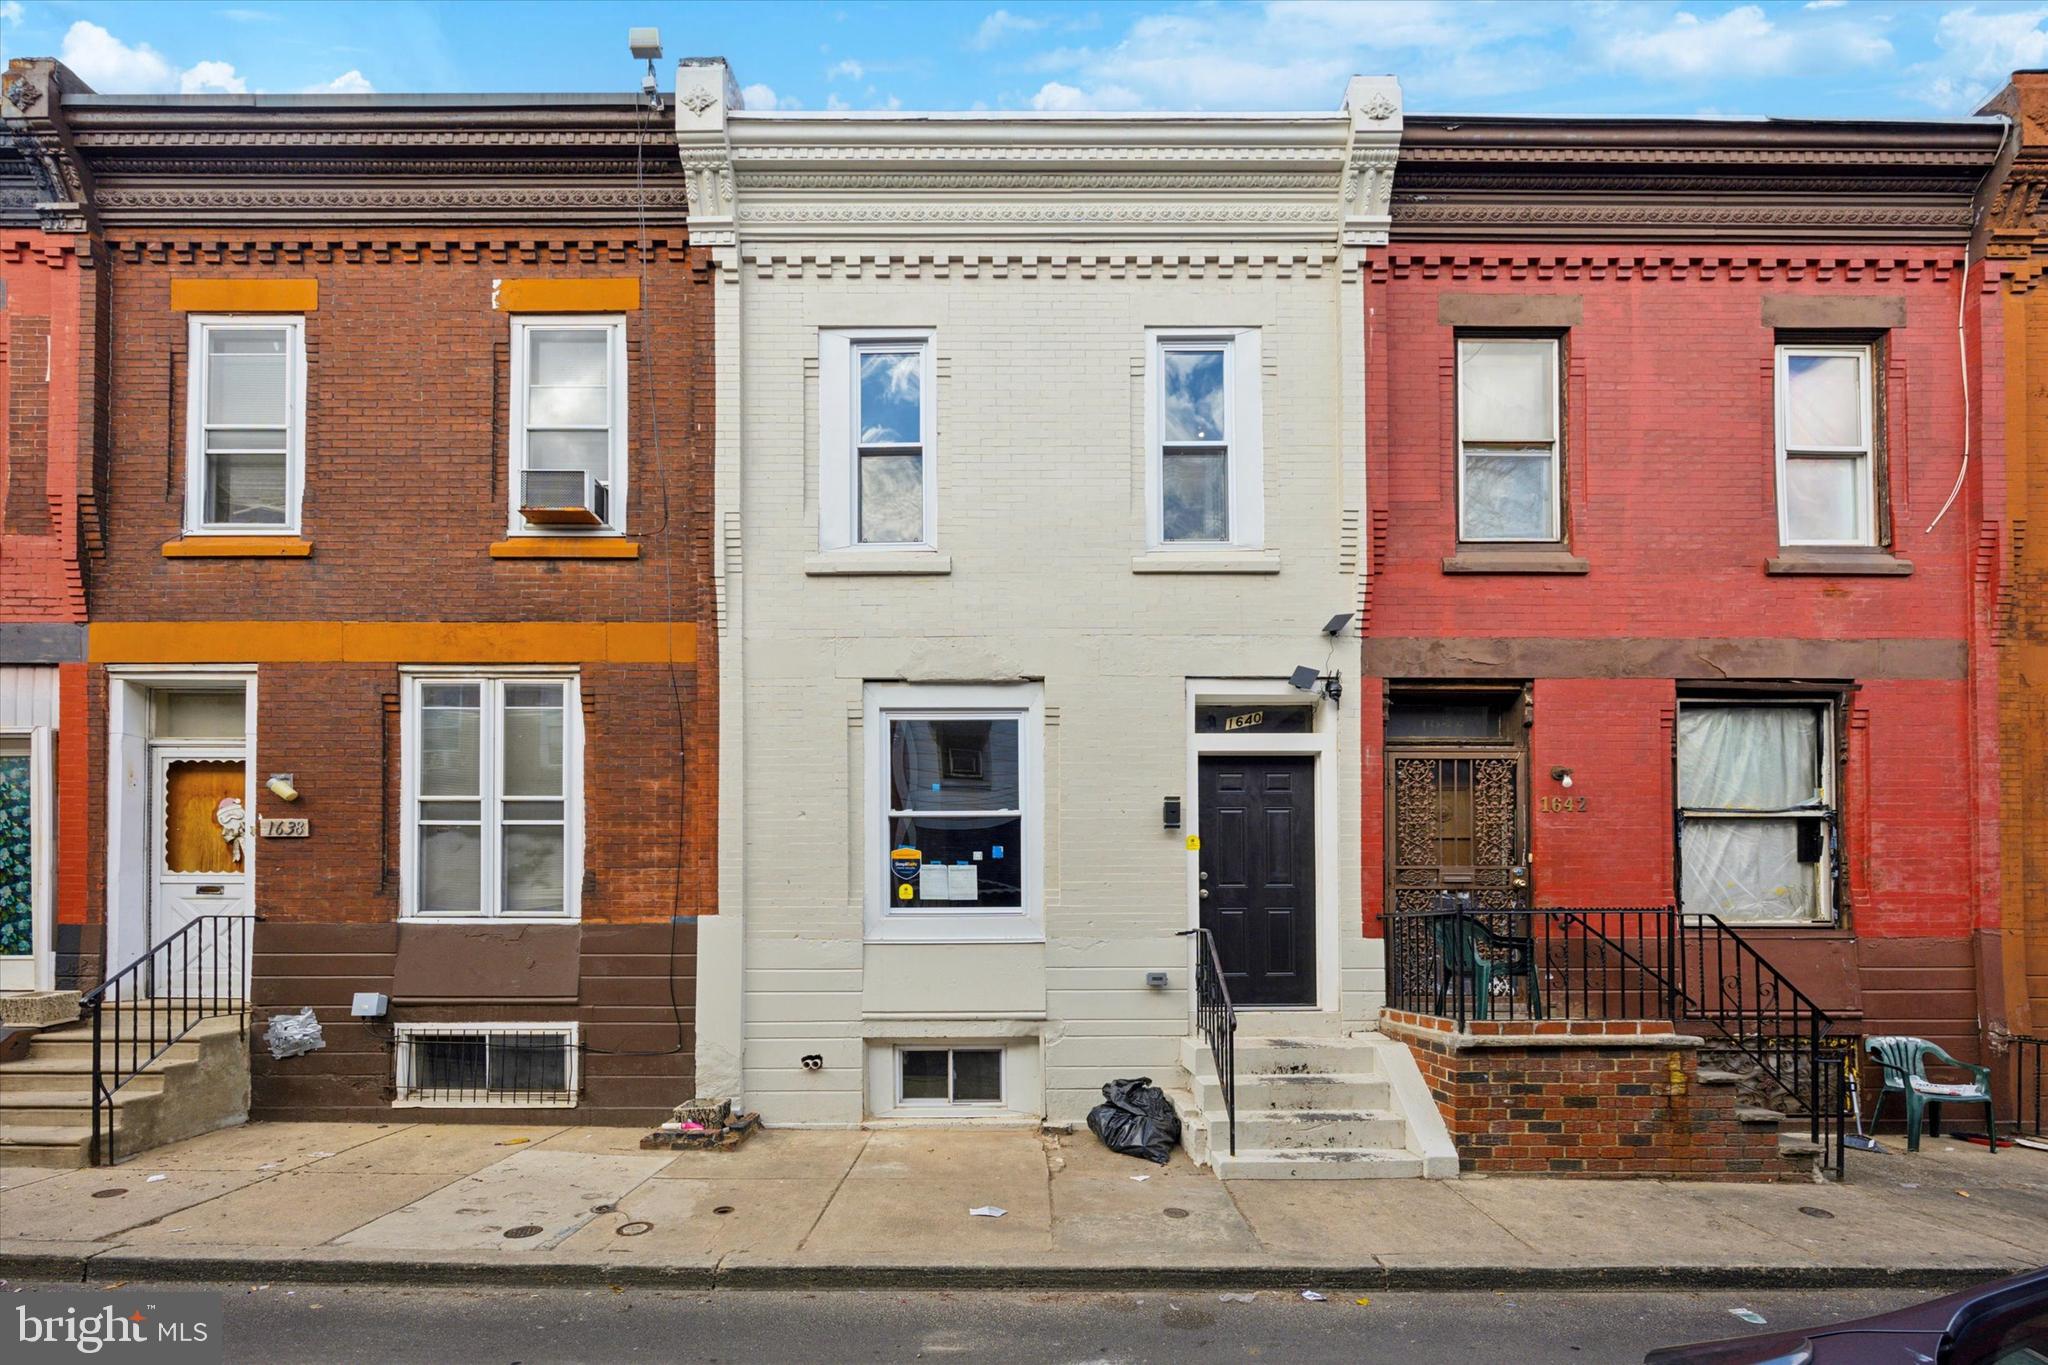
Modern 3BR/1.5BA with Tax Abatement in Brewerytown. Discover this beautifully renovated 1,050 sq ft Brewerytown home featuring 3 bedrooms, 1.5 bathrooms, central air, modern finishes, with a 10-year tax abatement.

Your new home is perfectly positioned near Fairmount Park (0.3 miles), Girard Dog Park (0.6 miles), and the Schuylkill River Trail (0.7 miles). 

Enjoy convenient shopping at nearby Aldi and local favorites Crime & Punishment Brewing Co., ERA Bar, and Rybrew less than a half mile in distance.

Commute with ease via nearby SEPTA Bus Routes #3, #7, and #32, the Girard Avenue trolley, and Broad Street Line access. 

Experience Philadelphia's cultural treasures including the Museum of Art, Eastern State Penitentiary, and the Philadelphia Zoo 1.2 miles away.

This property qualifies for first-time homebuyer grant programs that cover down payment and closing expenses. Qualified buyers can purchase with essentially zero out-of-pocket! It doesn't get any better than instant built-in equity, and no money out of pocket to bring your homeownership goals within reach. Schedule your showing today!
#PAPH2455876

PHILADELPHIA

1640 N DOVER STREET

3 Beds

1 Baths

1,050 Sq.Ft.

$220,000

MLS#: PAPH2455876
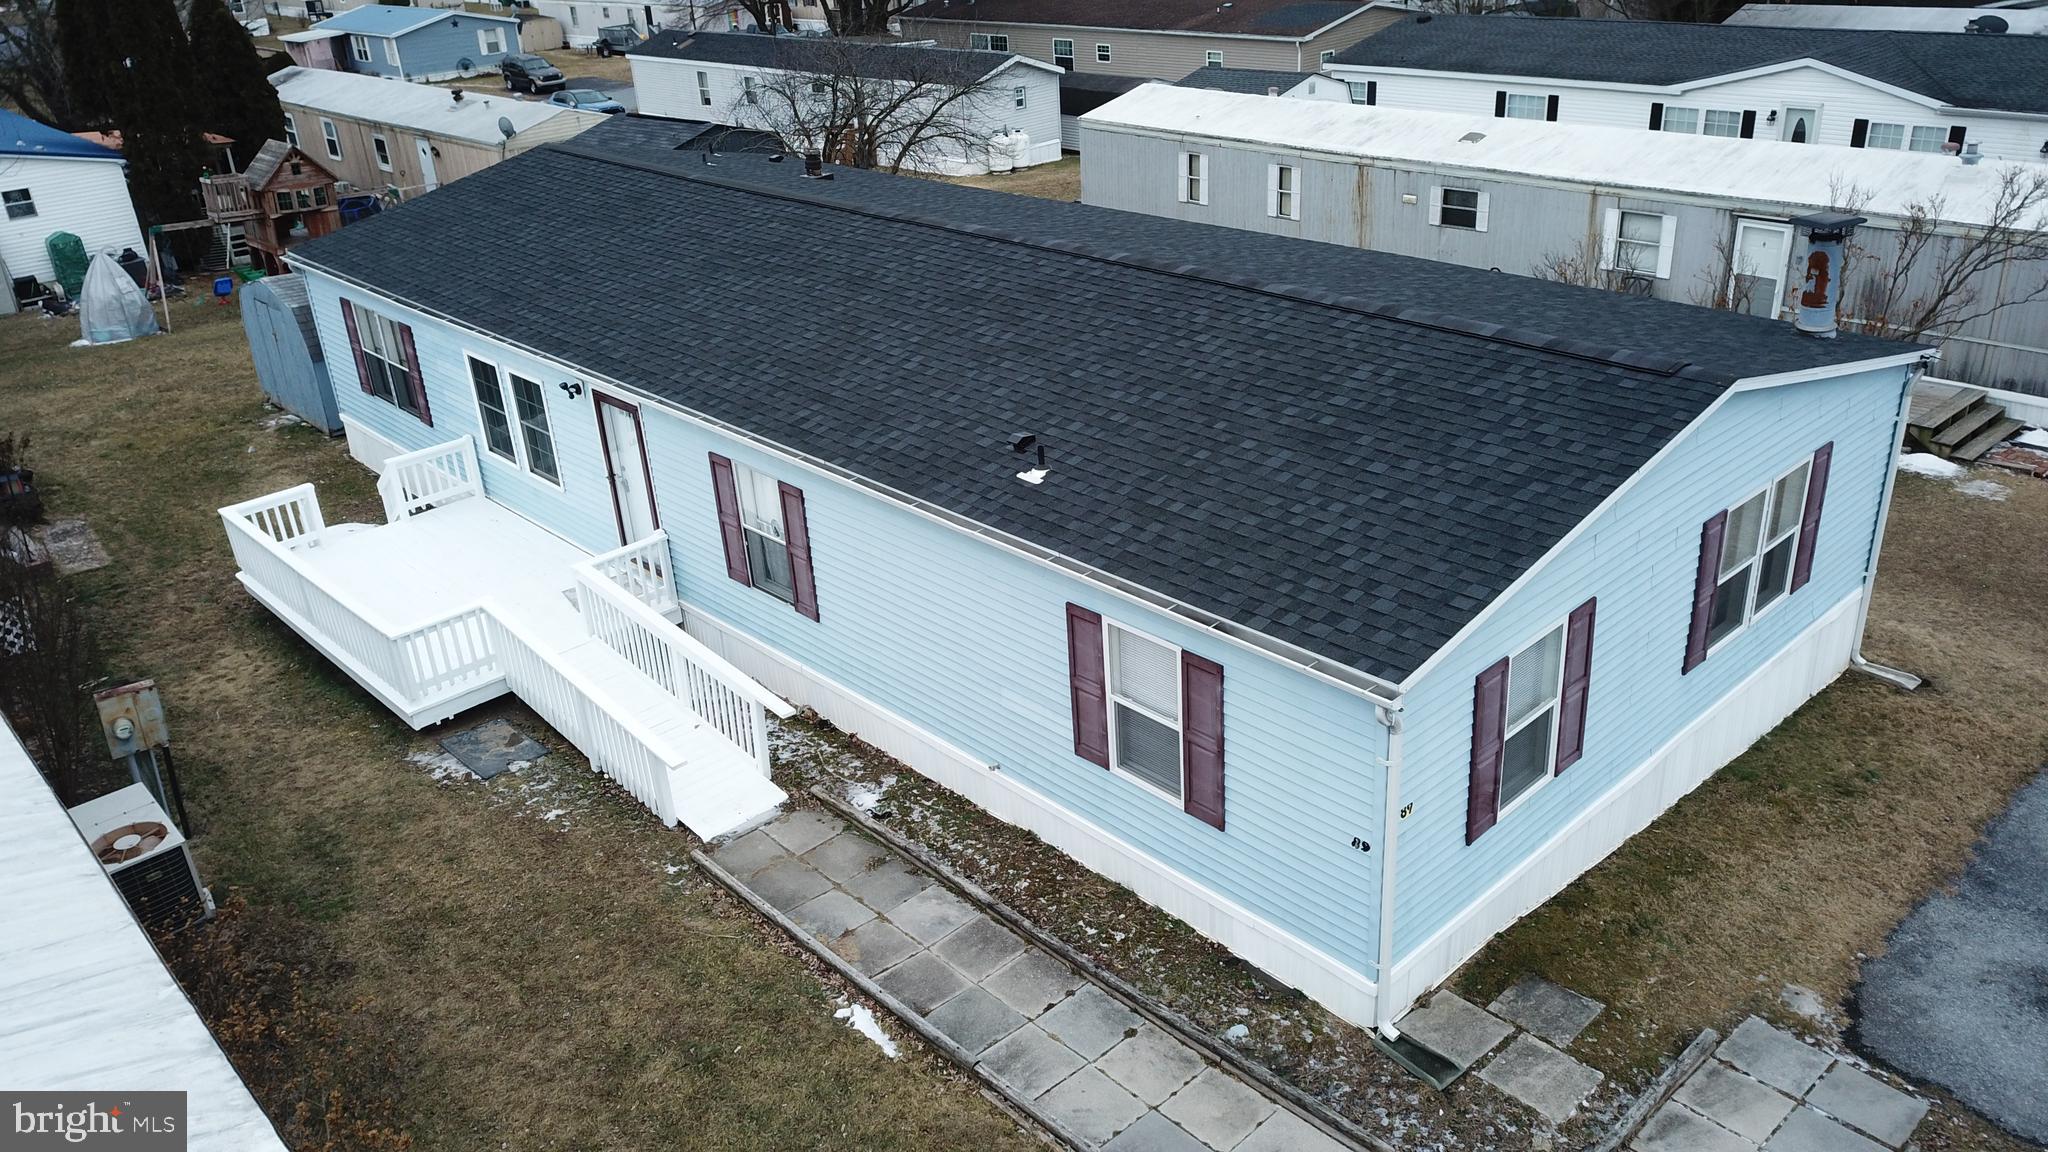
Spacious double wide mobile home in Grantville Commons. This property has many New upgrades including a Brand NEW ROOF with 30 year architectural shingles! 3 large bedrooms w/New carpet with 2 full baths. Both Baths were completely renovated. Master bath features a brand new garden tub. Family room with wood burning fireplace, 2nd living space or office, outside shed, newer central air/heat pump w/electric emergency heat back up. Off street paved parking for 2 cars. Freshly paint throughout & new LVP Flooring in the main living spaces. Lot rent includes water, sewer, and trash. Conveniently located near highway access and across from the Hollywood casino. Must be approved by park. This property is owned by the real estate agent.
#PADA2041012

GRANTVILLE

89 AUSTIN DRIVE

3 Beds

2 Baths

1,848 Sq.Ft.

$88,500

MLS#: PADA2041012
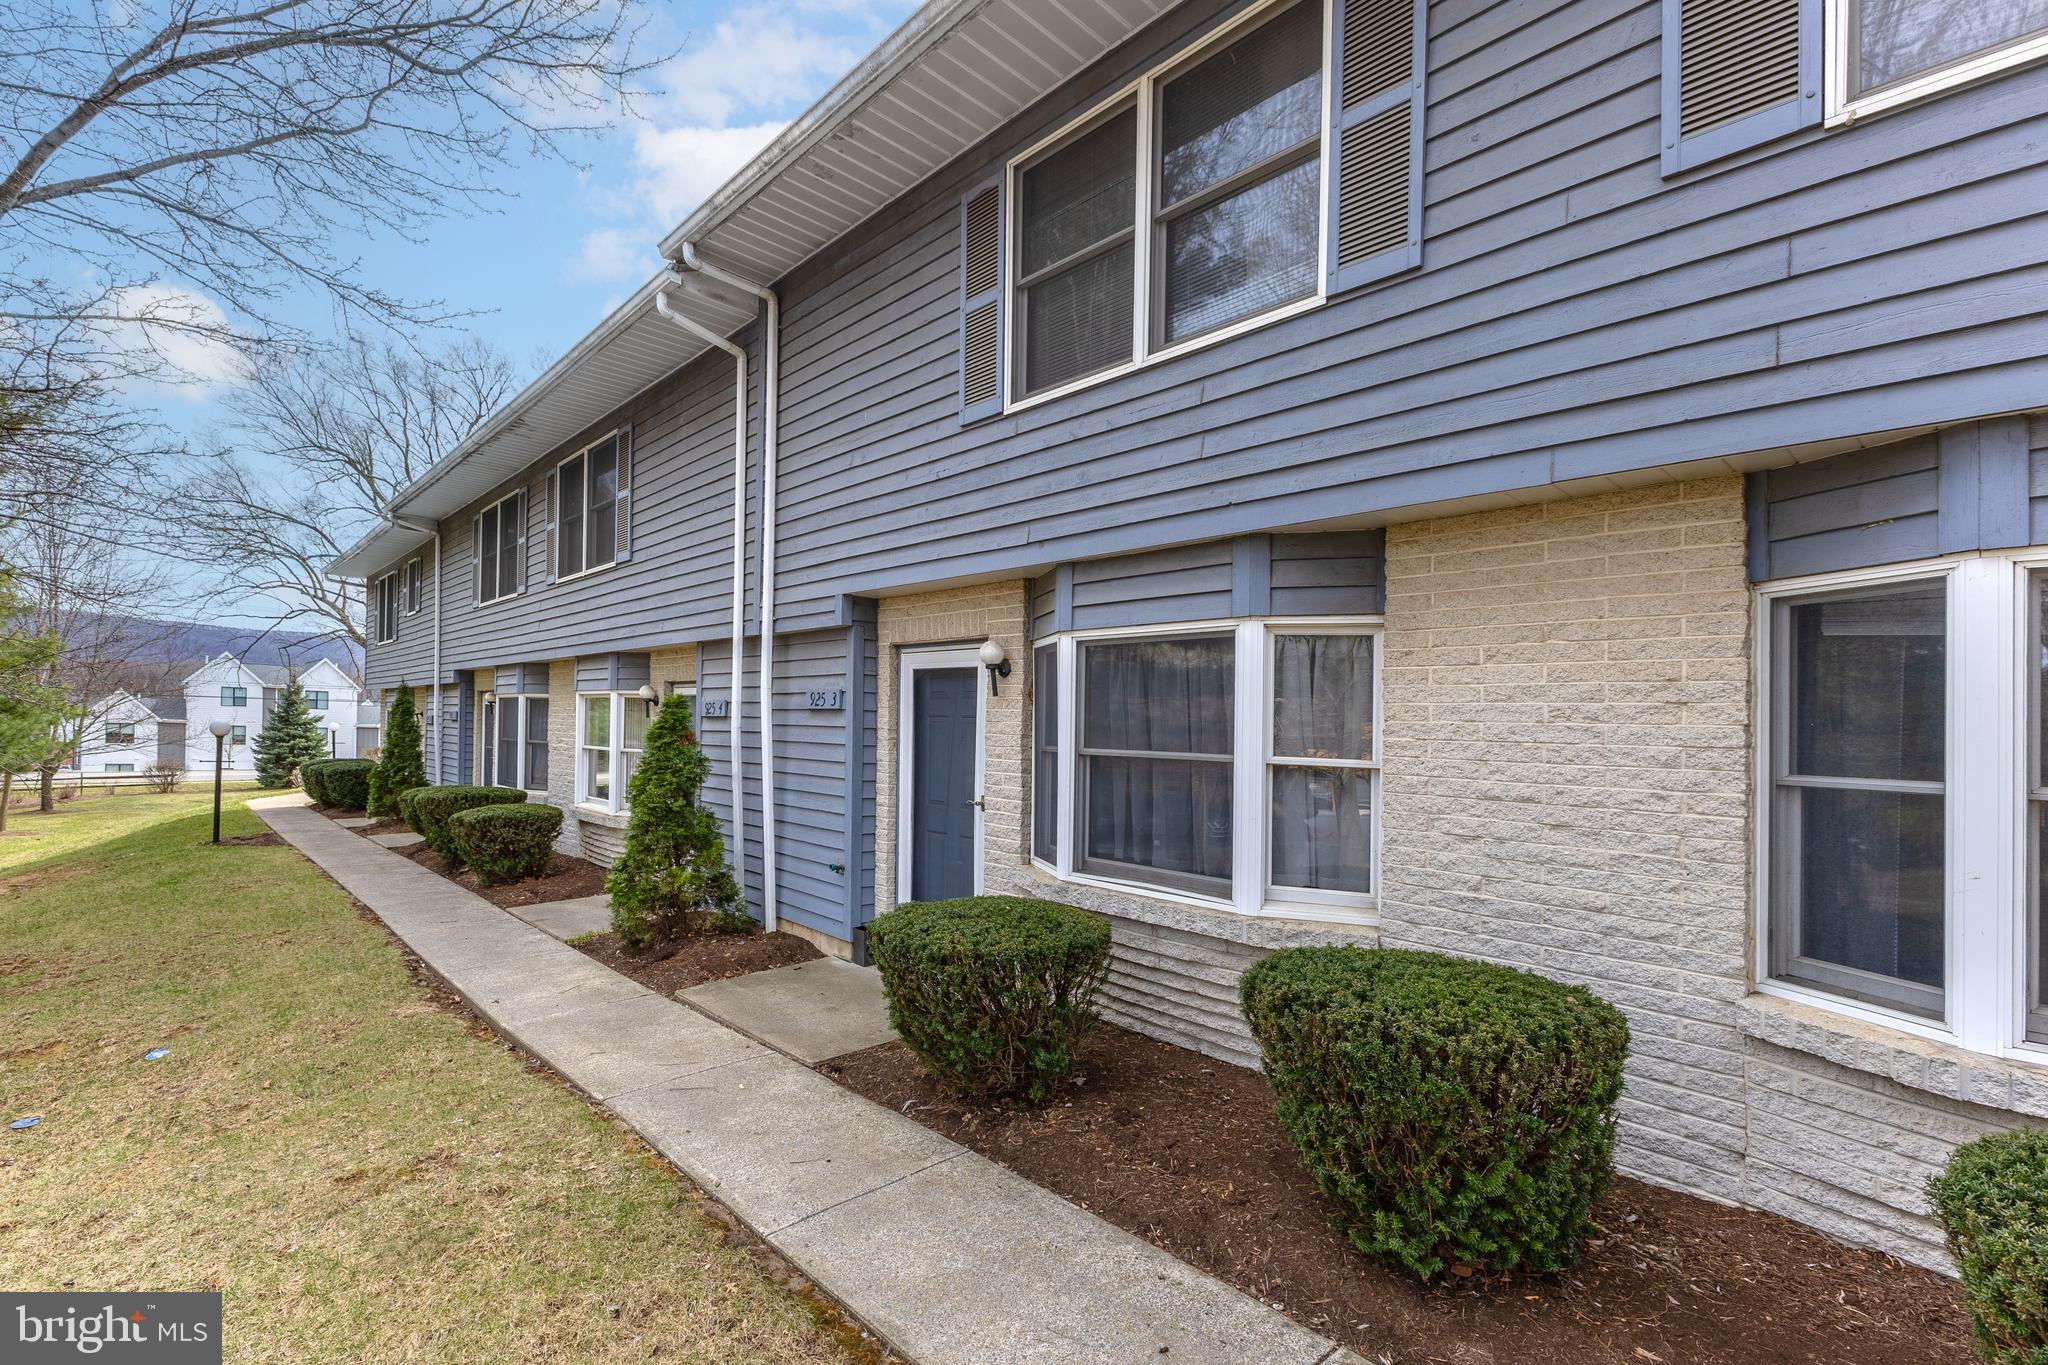
Welcome homeowners or investors alike, to this 2 bedrooms and 1.5 baths Shamrock Townhome. This move-in-ready gem is conveniently located to all Happy Valley Amenities and attractions. The first floor features a bright eat-in kitchen, a half bathroom, cozy living room, and the convenience of a first-floor laundry. Upstairs, you’ll find two generously sized bedrooms and a full bathroom. Enjoy year-round comfort with natural gas forced air heating and central air. Step outside to your private, adorable patio, perfect for relaxing or summer grilling. Covered parking adds extra convenience to this delightful property. Schedule your private tour today and see it for yourself.
#PACE2513940

STATE COLLEGE

925-3 W WHITEHALL ROAD

2 Beds

1 Baths

1,150 Sq.Ft.

$225,000

MLS#: PACE2513940
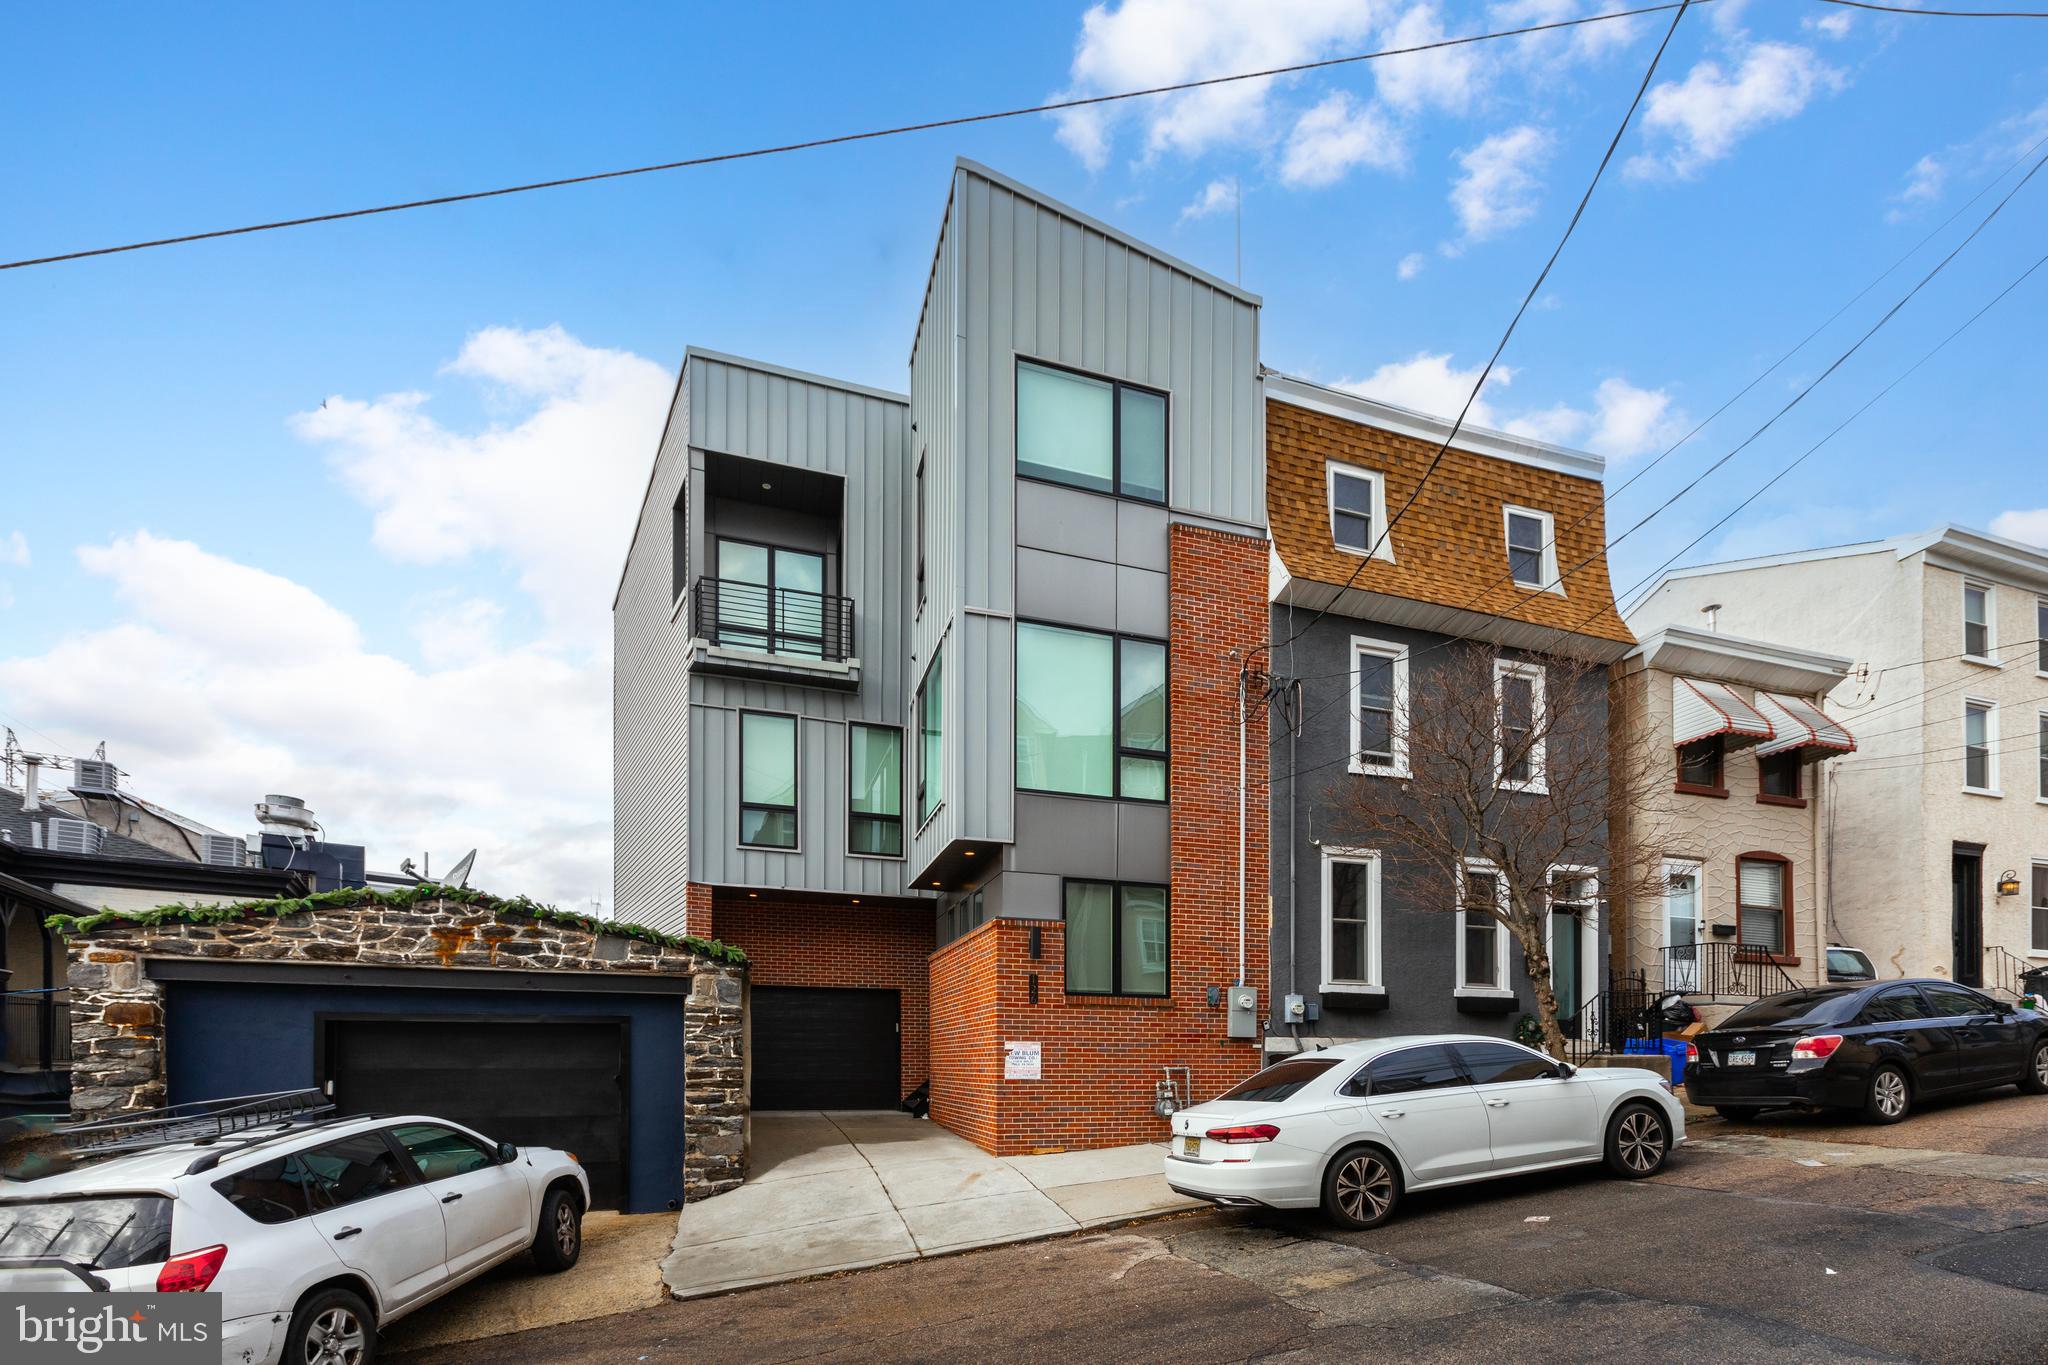
A true Manayunk Masterpiece. Welcome to your dream home in the vibrant and trendy neighborhood of Manayunk, Philadelphia! This 4-bedroom, 3.5-bathroom  home offers an impressive 3,300 square feet of modern luxury, impeccable design, and unparalleled city living. Built in 2021, this new construction home is still very much young. Offering 6.5 years left on its tax abatement! Key Features - Expansive Layout: The thoughtfully designed open-concept floor plan boasts soaring ceilings, oversized windows, and sleek finishes throughout. Chef’s Kitchen: The gourmet kitchen is a centerpiece of the home, featuring premium quartz countertops, high-end stainless steel appliances, a large island with seating, and custom cabinetry—a true haven for culinary enthusiasts and entertainers alike. Bright and Airy Living Room: The spacious living area flows seamlessly from the kitchen and dining space, offering the perfect setting for gatherings or relaxing evenings. Private Retreats: The primary suite is a true oasis, complete with a walk-in closet, a spa-inspired en-suite bathroom with a soaking tub, dual vanities, and a glass-enclosed shower. Three Additional Bedrooms: Generously sized bedrooms on the upper levels provide flexibility for guests, a home office, or family needs. Outdoor Living: This home is an entertainer’s dream, featuring two private balconies and a rooftop deck with sweeping views of the Philadelphia skyline. Enjoy sunsets, city lights, and outdoor lounging in style. Convenience & Comfort: A private garage and driveway offer ample parking—rare for the area—while a modern mudroom and laundry area ensure everyday convenience. Nestled on a quiet street yet steps away from all that Manayunk has to offer, this home perfectly combines modern living with urban convenience. Whether you’re hosting on your roof deck or exploring the lively neighborhood, this property is the ultimate city retreat.  Don’t wait—schedule your tour today and envision life in this incredible home!
#PAPH2431482

PHILADELPHIA

126 EAST STREET

4 Beds

3 Baths

3,300 Sq.Ft.

$889,900

MLS#: PAPH2431482
*Available 4/25!*

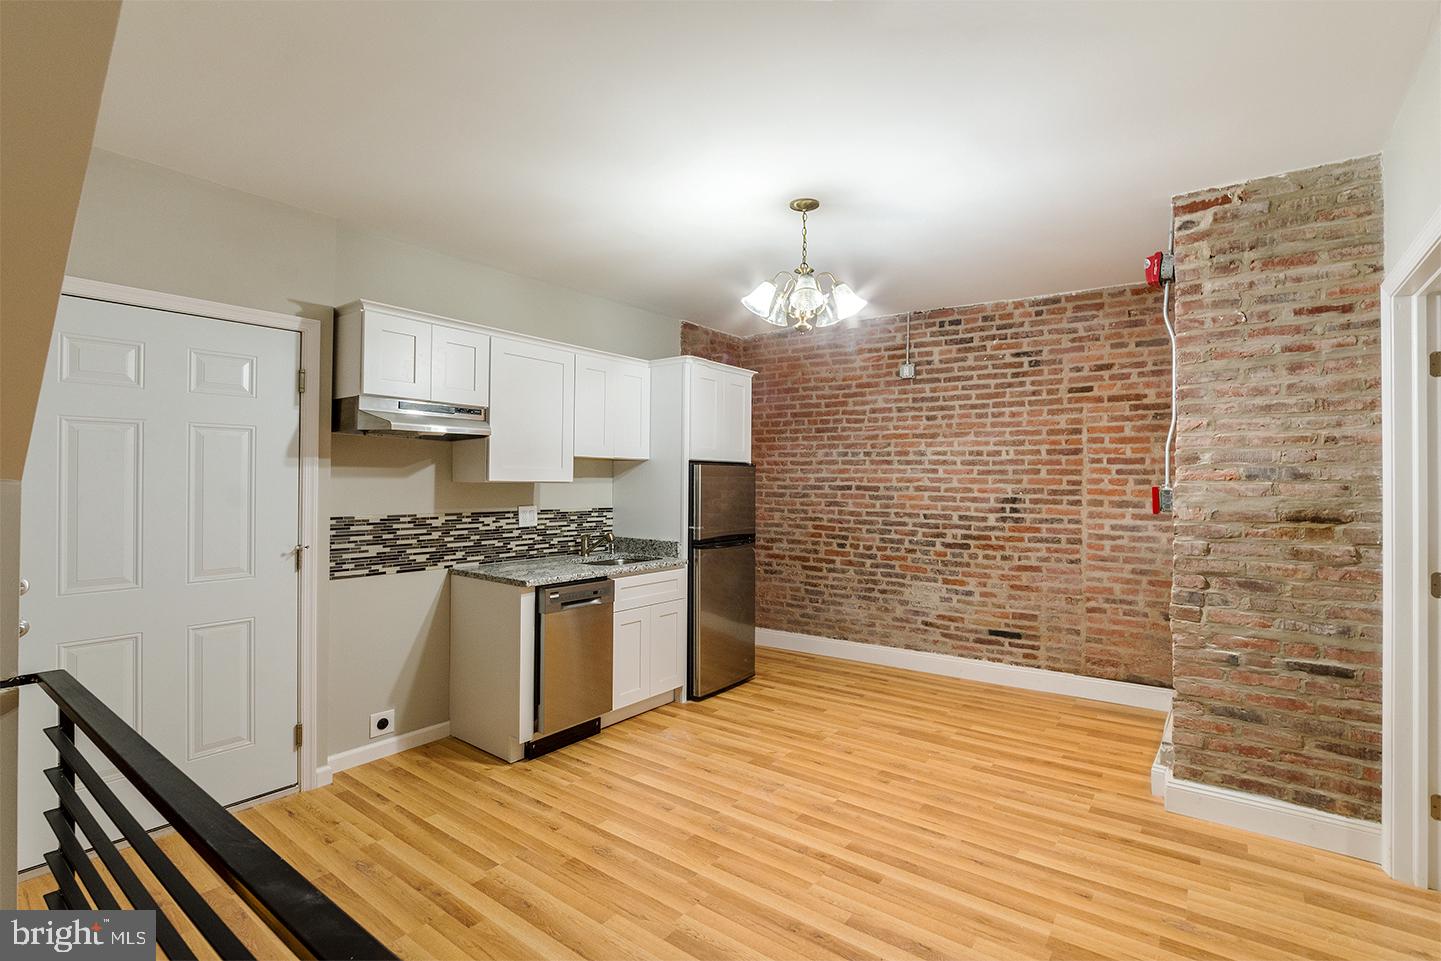
Don’t miss this updated bi-level 1 bedroom, 1 bathroom apartment in a great location at 1126 E Passyunk Ave! Situated on the first floor of the building, this apartment has charm and modern amenities including exposed brick, pristine wood floors, central air conditioning, and in-unit laundry! The kitchen features a brand new refrigerator, electric range with range hood, dishwasher, and granite countertops for your cooking needs. The bedroom is oriented towards the front of the unit, has its own closet, and is directly adjacent to a full bath with a stall shower. Downstairs, you will find a bonus space inclusive of your washer and dryer and shelving! You are sure to also enjoy being within close proximity to nearby neighborhood attractions like the Italian Market, South Philly Barbacoa, Pat’s King of Steaks, Geno’s Steaks, Garage Passyunk and more!

Lease Terms: Generally, 1st month, and 1 month security deposit due at, or prior to, lease signing. Other terms may be required by Landlord such as last month’s rent upfront. $65 application fee per applicant. Tenants are responsible for: electricity, gas (if applicable), cable/internet and $10/mo technology fee. Water is a flat monthly fee of $60. Additional fees or requirements may be applicable for units with Homeowners or Condo Associations. Landlord Requirements: Applicants to make 3x the monthly rent in verifiable gross income, credit history to be considered, no evictions within the past 5 years, and must have a verifiable rental history with on-time rental payments. Exceptions to this criteria may exist under the law and will be considered. Cosigners will be considered.

*Sorry, no pets
#PAPH2464078

PHILADELPHIA

1126 E PASSYUNK AVENUE UNIT 2

1 Beds

1 Baths

N/A

$1,395

MLS#: PAPH2464078
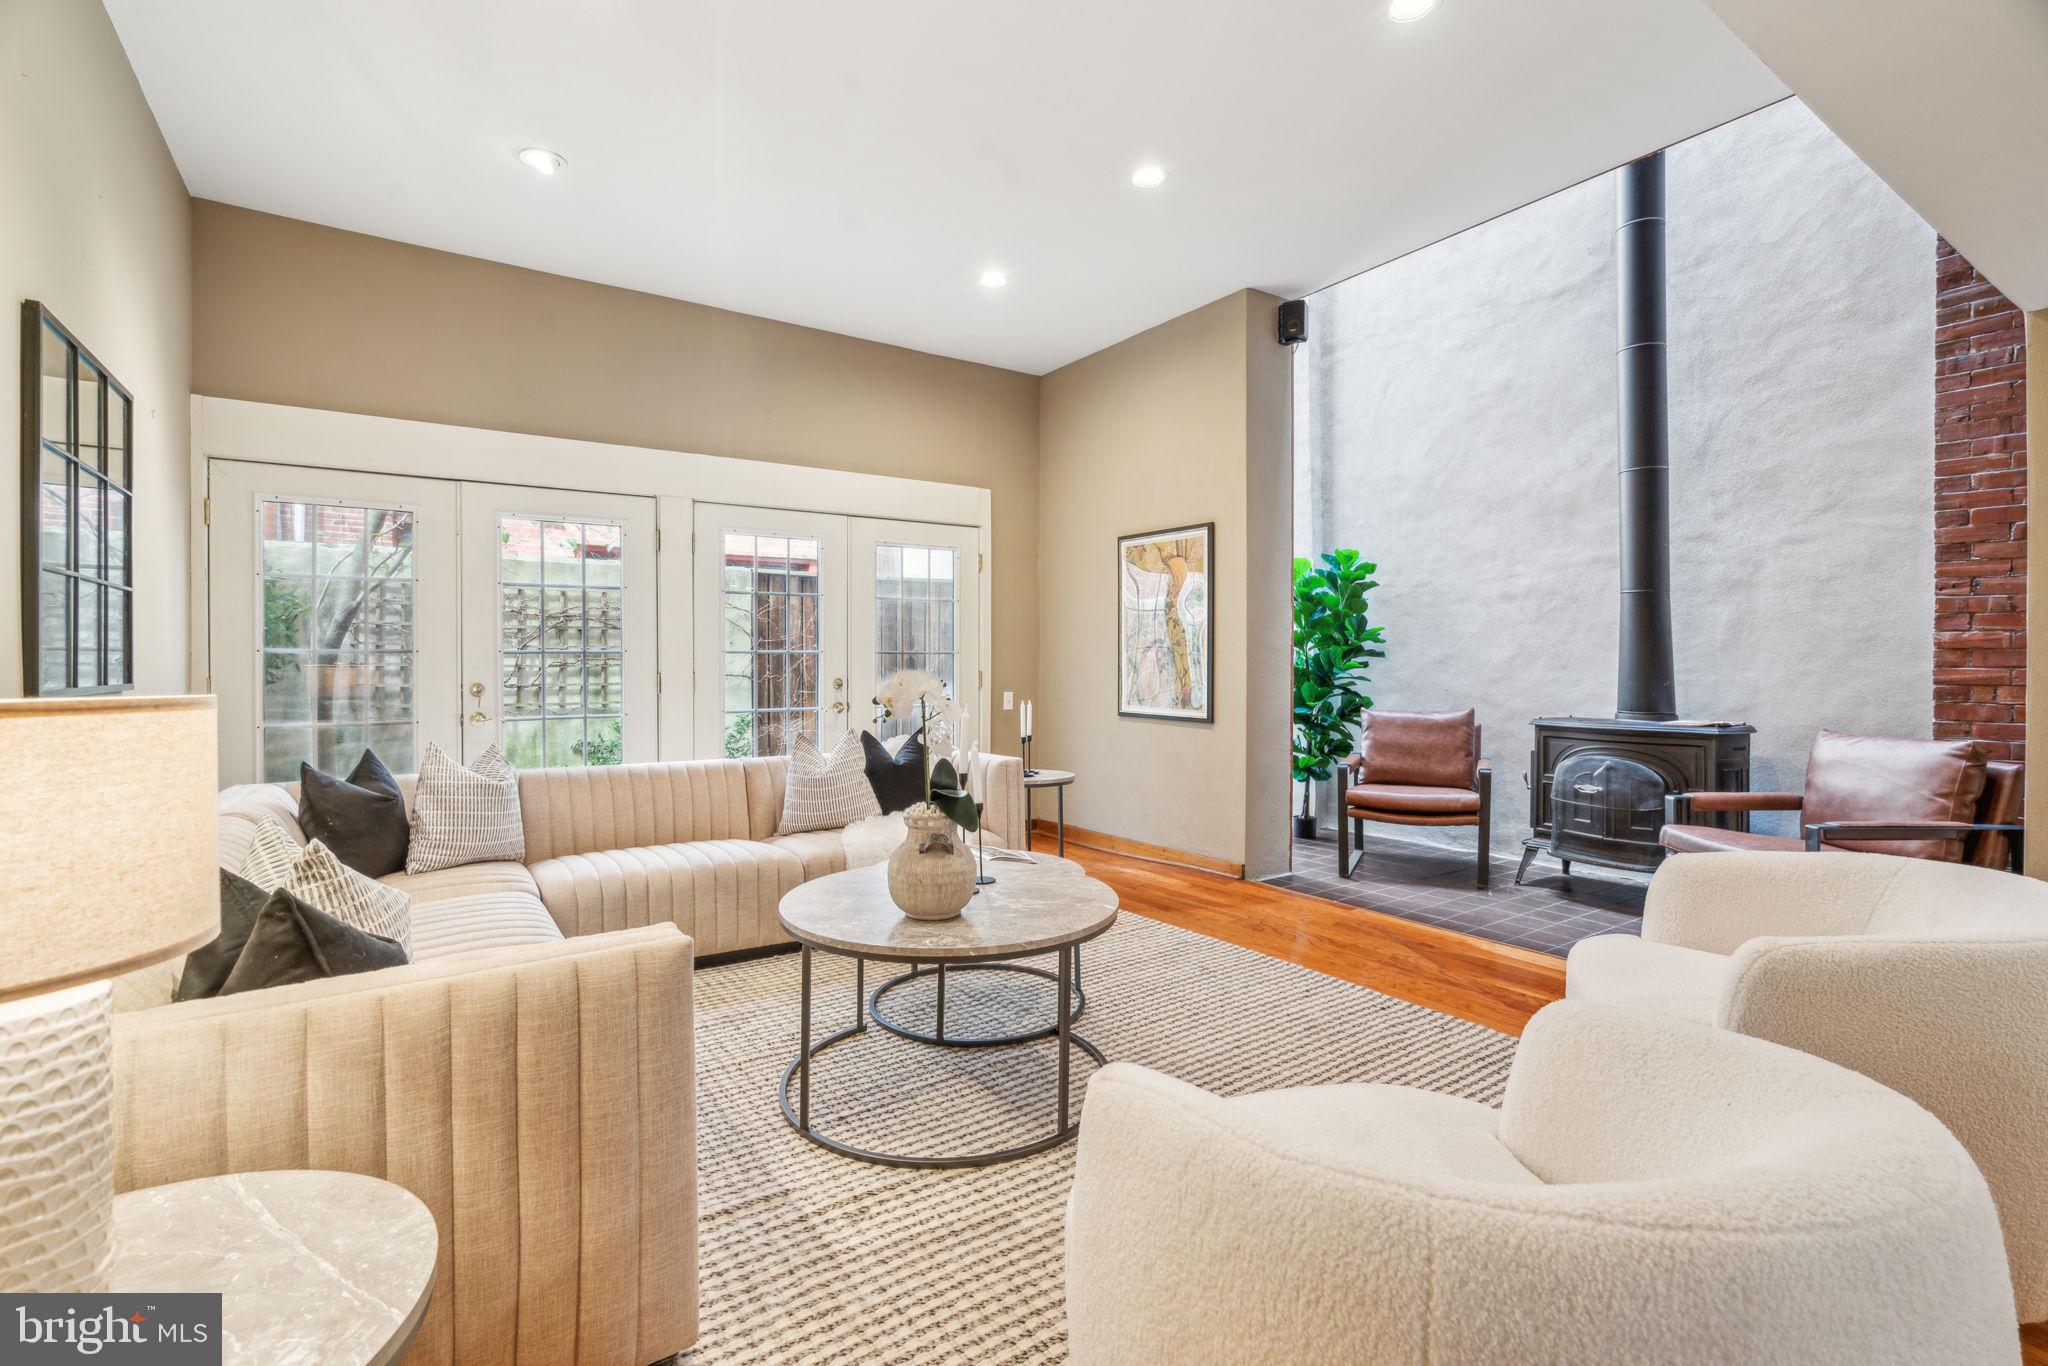
Contemporary design meets historic architectural provenance in this stunning three-bedroom, two-bathroom Cecil Baker-designed townhouse featuring sun-splashed interiors, abundant storage, private outdoor space, and garage parking on the sought after “Golden Mile” in vibrant Queen Village.

Rarely available in this prime location, this 2,194-square-foot stunner is filled with tall ceilings that rise above gleaming hardwood floors, handsome wood millwork and built-ins. A gracious foyer welcomes you into the first floor’s open-plan living space. Enjoy casual dining or game nights alongside a wall of shelving, or curl up with a good book in the striking double-height light well featuring glass brick and a warm wood-burning stove. In the expansive living room, two sets of oversized French doors open the space to the charming, walled rear garden for seamless indoor-outdoor living.

On the second floor, an inviting formal dining room is ideally located next to an open kitchen featuring rows of cabinetry and stainless steel appliances. A powder room and a family room flanked by floor-to-ceiling shelving and the home’s iconic projected bay window make this level ideal for entertaining and relaxing.

On the top floor, the owner’s suite beckons with a king-size bedroom, generous closet space, and an en suite bathroom with a walk-in shower. Two spacious and bright secondary bedrooms offer custom woodwork and exposed brick details, arched windows, roomy closets, and access to a full hall bathroom with a large tub/shower. Central HVAC, a sprawling basement with a laundry area, and a garage add comfort and convenience to this special Philadelphia townhome.

Ideally located where Bella Vista meets Queen Village, this exceptional residence enjoys outstanding walking, biking, and transit scores and fantastic proximity to some of the city’s best shopping, dining, and nightlife. On the surrounding blocks, you’ll find the beloved Italian Market, parks and playgrounds, and a fantastic array of international cuisine. Whole Foods and Center City amenities are minutes away, and transportation is a breeze thanks to excellent bus service, the expressway, and SEPTA and PATCO trains all nearby.
#PAPH2444868

PHILADELPHIA

742 E PASSYUNK AVENUE

3 Beds

2 Baths

2,194 Sq.Ft.

$995,000

MLS#: PAPH2444868
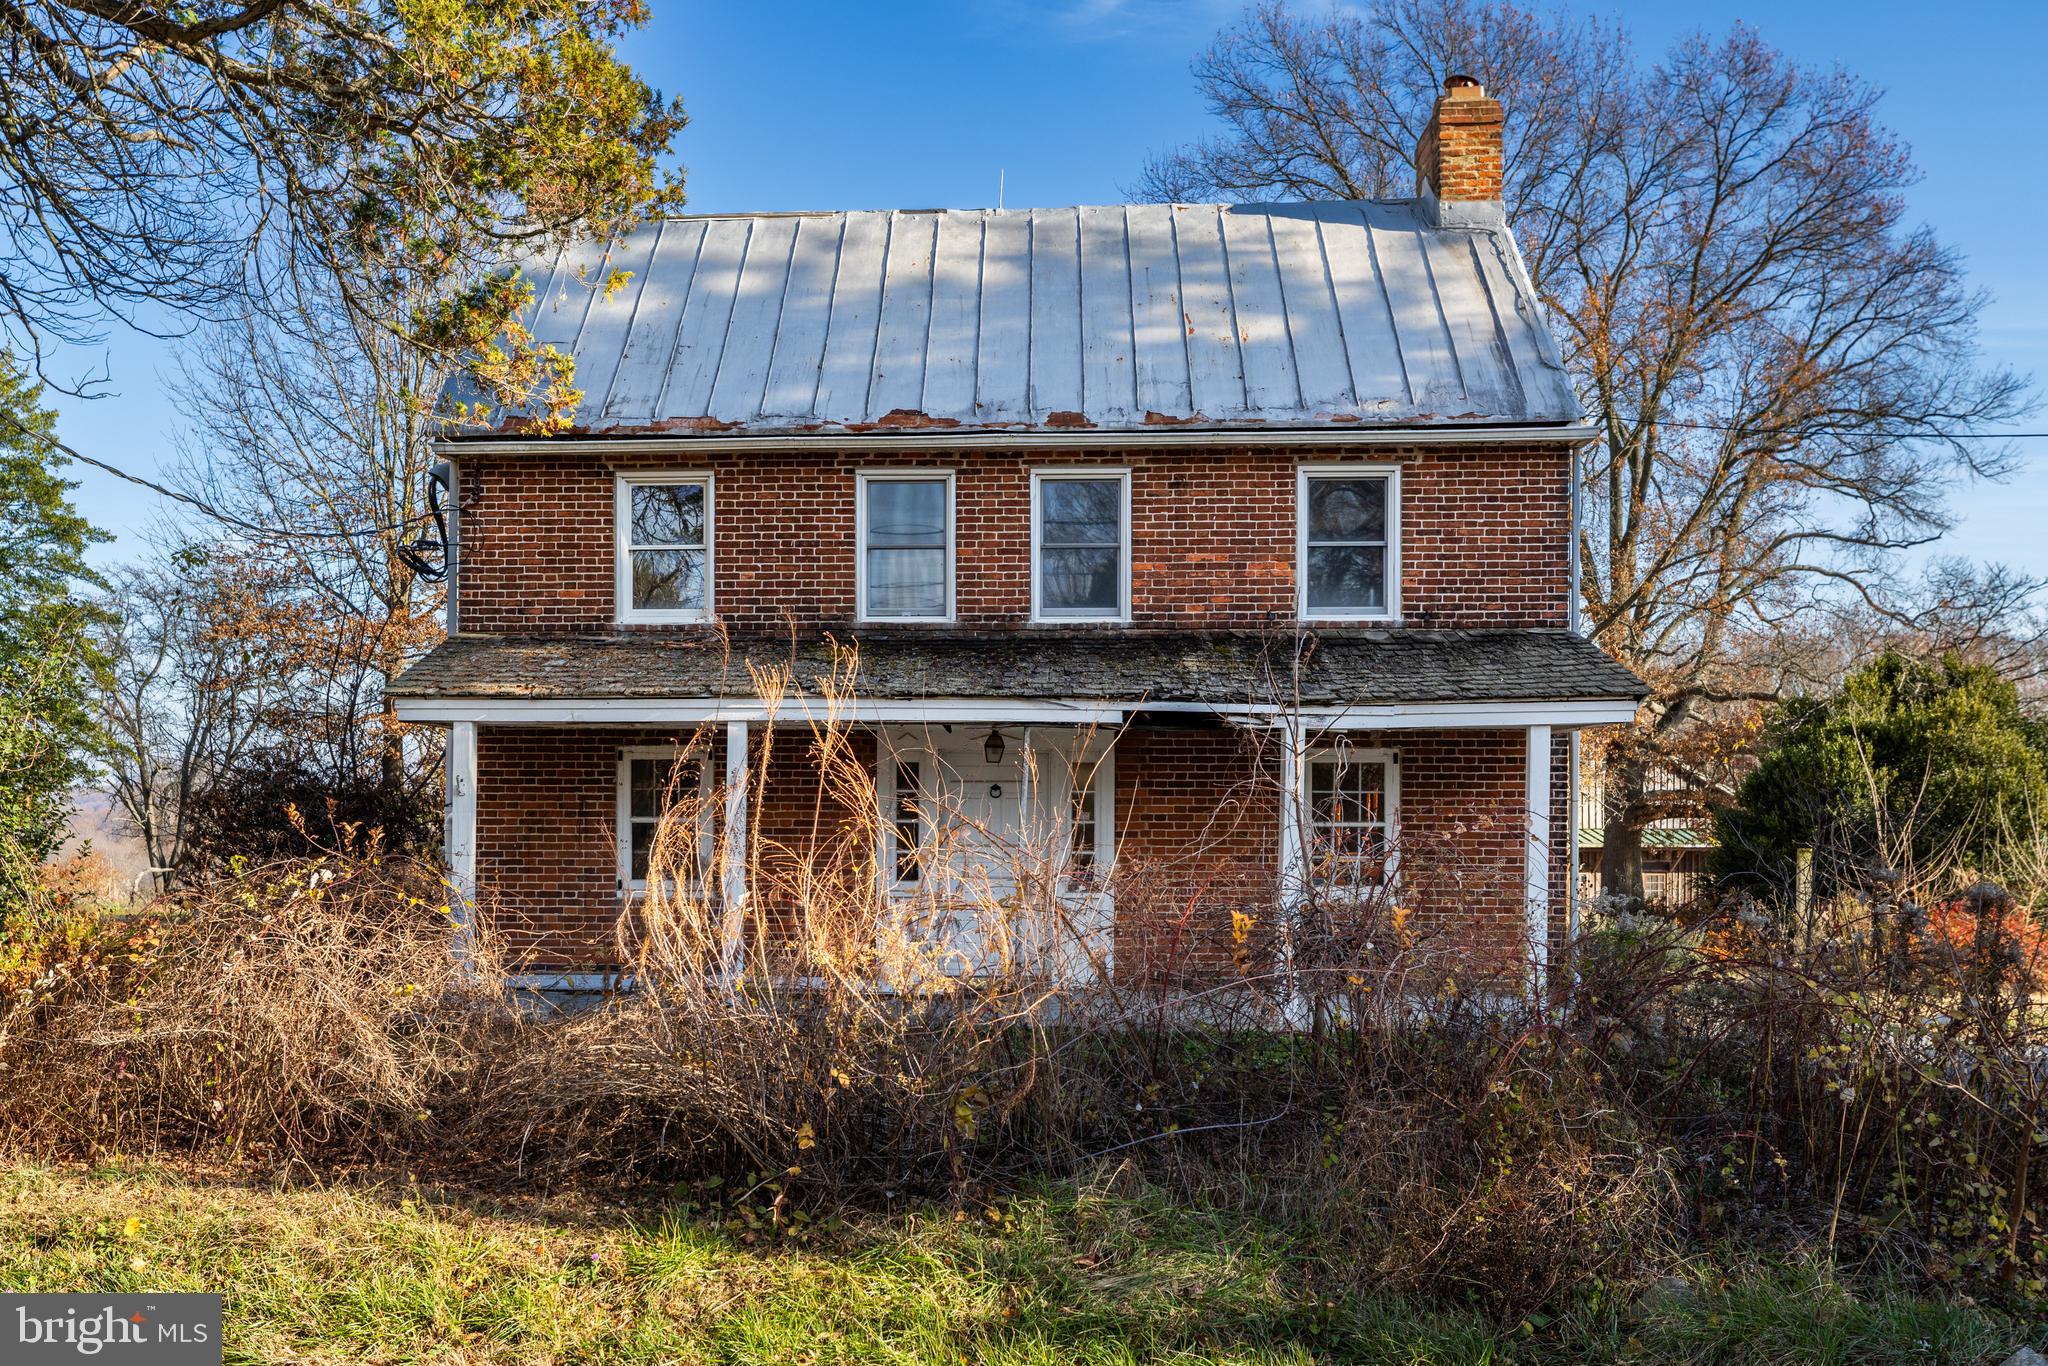
Welcome to 1626 Flint Hill Road, a unique opportunity to own a piece of history nestled on 13.3 acres in the picturesque Landenberg, PA. This charming home, built in the 1790s, offers 3 bedrooms and 1.5 bathrooms. Step inside to discover a blend of historic charm and modern potential. The spacious living area features a cozy fireplace, perfect for relaxing evenings. The home also includes a basement, providing ample storage or the potential for additional living space. The expansive lot, totaling 579,348 square feet, offers magnificent views and unparalleled privacy. Whether you're envisioning a family compound, vineyard, horse farm, or exploring subdivision possibilities, this property provides a canvas for your dreams. With options for remodeling the existing home, agricultural use, the possibilities are endless. Don't miss this chance to create your own sanctuary or explore a variety of development opportunities. Check with the township for a comprehensive list of potential uses. Seize this rare opportunity to own a piece of Landenberg's history with a future as vast as the land itself.  Home, barn, and all components of the property being sold as is condition.
#PACT2087814

LANDENBERG

1626 FLINT HILL ROAD

3 Beds

1 Baths

2,044 Sq.Ft.

$775,000

MLS#: PACT2087814
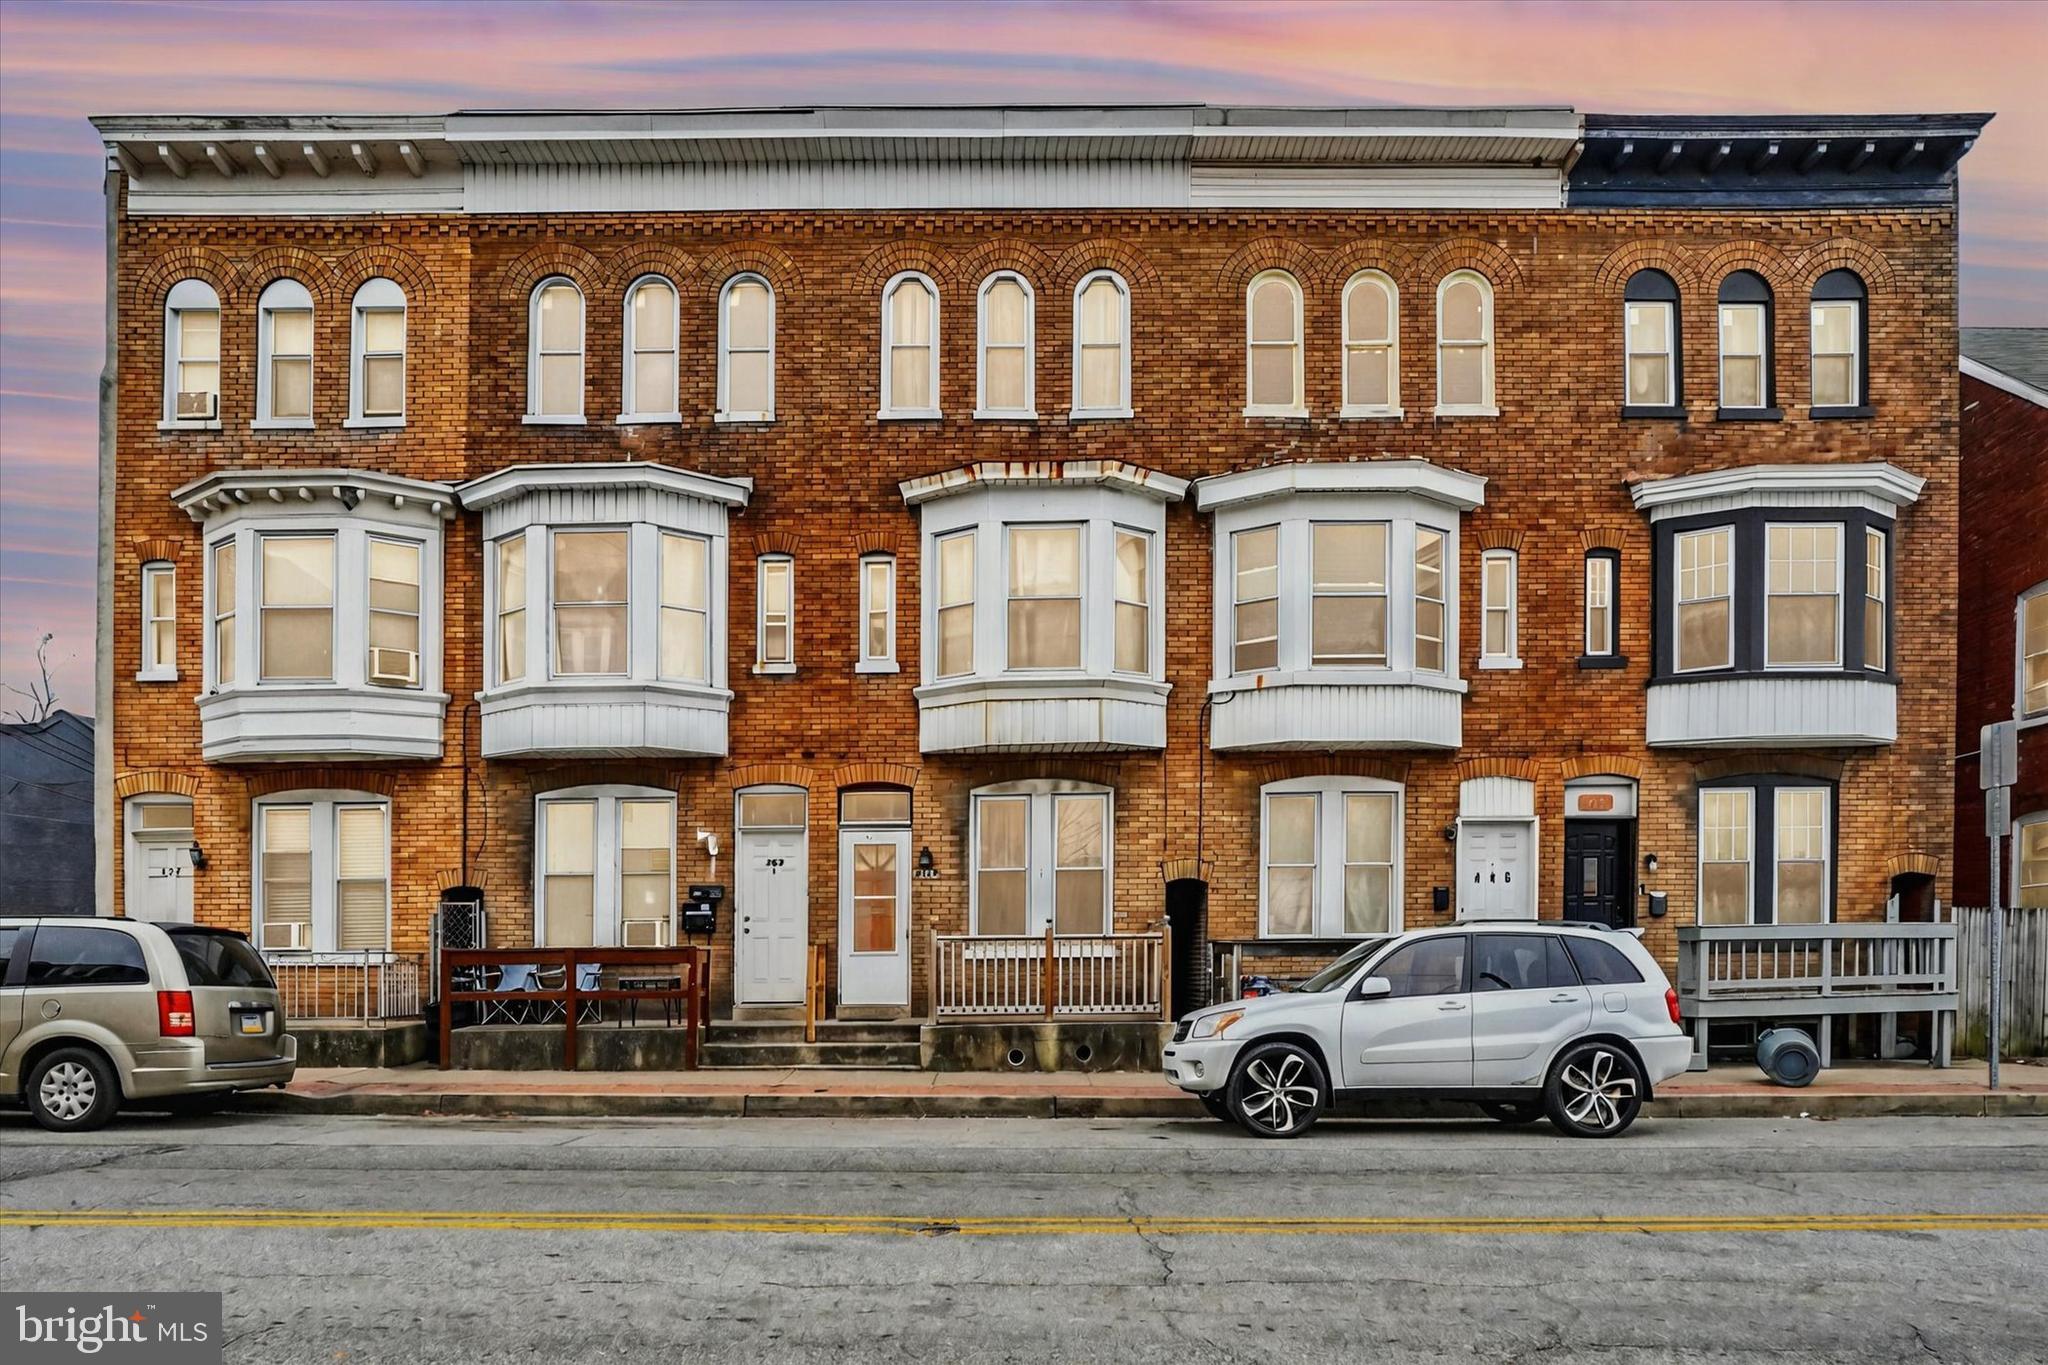
Investment Opportunity in Downtown York – 5 Bedroom Row Home with Current Lease in Place
Calling all investors! Don’t miss this cash-flowing three-level row home in the heart of downtown York with a tenant already in place. This spacious property features 5 bedrooms, 1 bathroom, and off-street parking – a rare find in the city.

The main level offers a bright living room, dining area, and kitchen, while the upper floors provide ample bedroom space with 3 bedrooms on the 2nd level and 2 additional bedrooms on the 3rd level. Conveniently located near shops, restaurants, and major commuter routes, this home is perfect for those looking to expand their investment portfolio.  Start earning immediate income with this turnkey rental property.  Schedule your showing today!
#PAYK2077638

YORK

448 S QUEEN STREET

5 Beds

1 Baths

1,530 Sq.Ft.

$135,000

MLS#: PAYK2077638
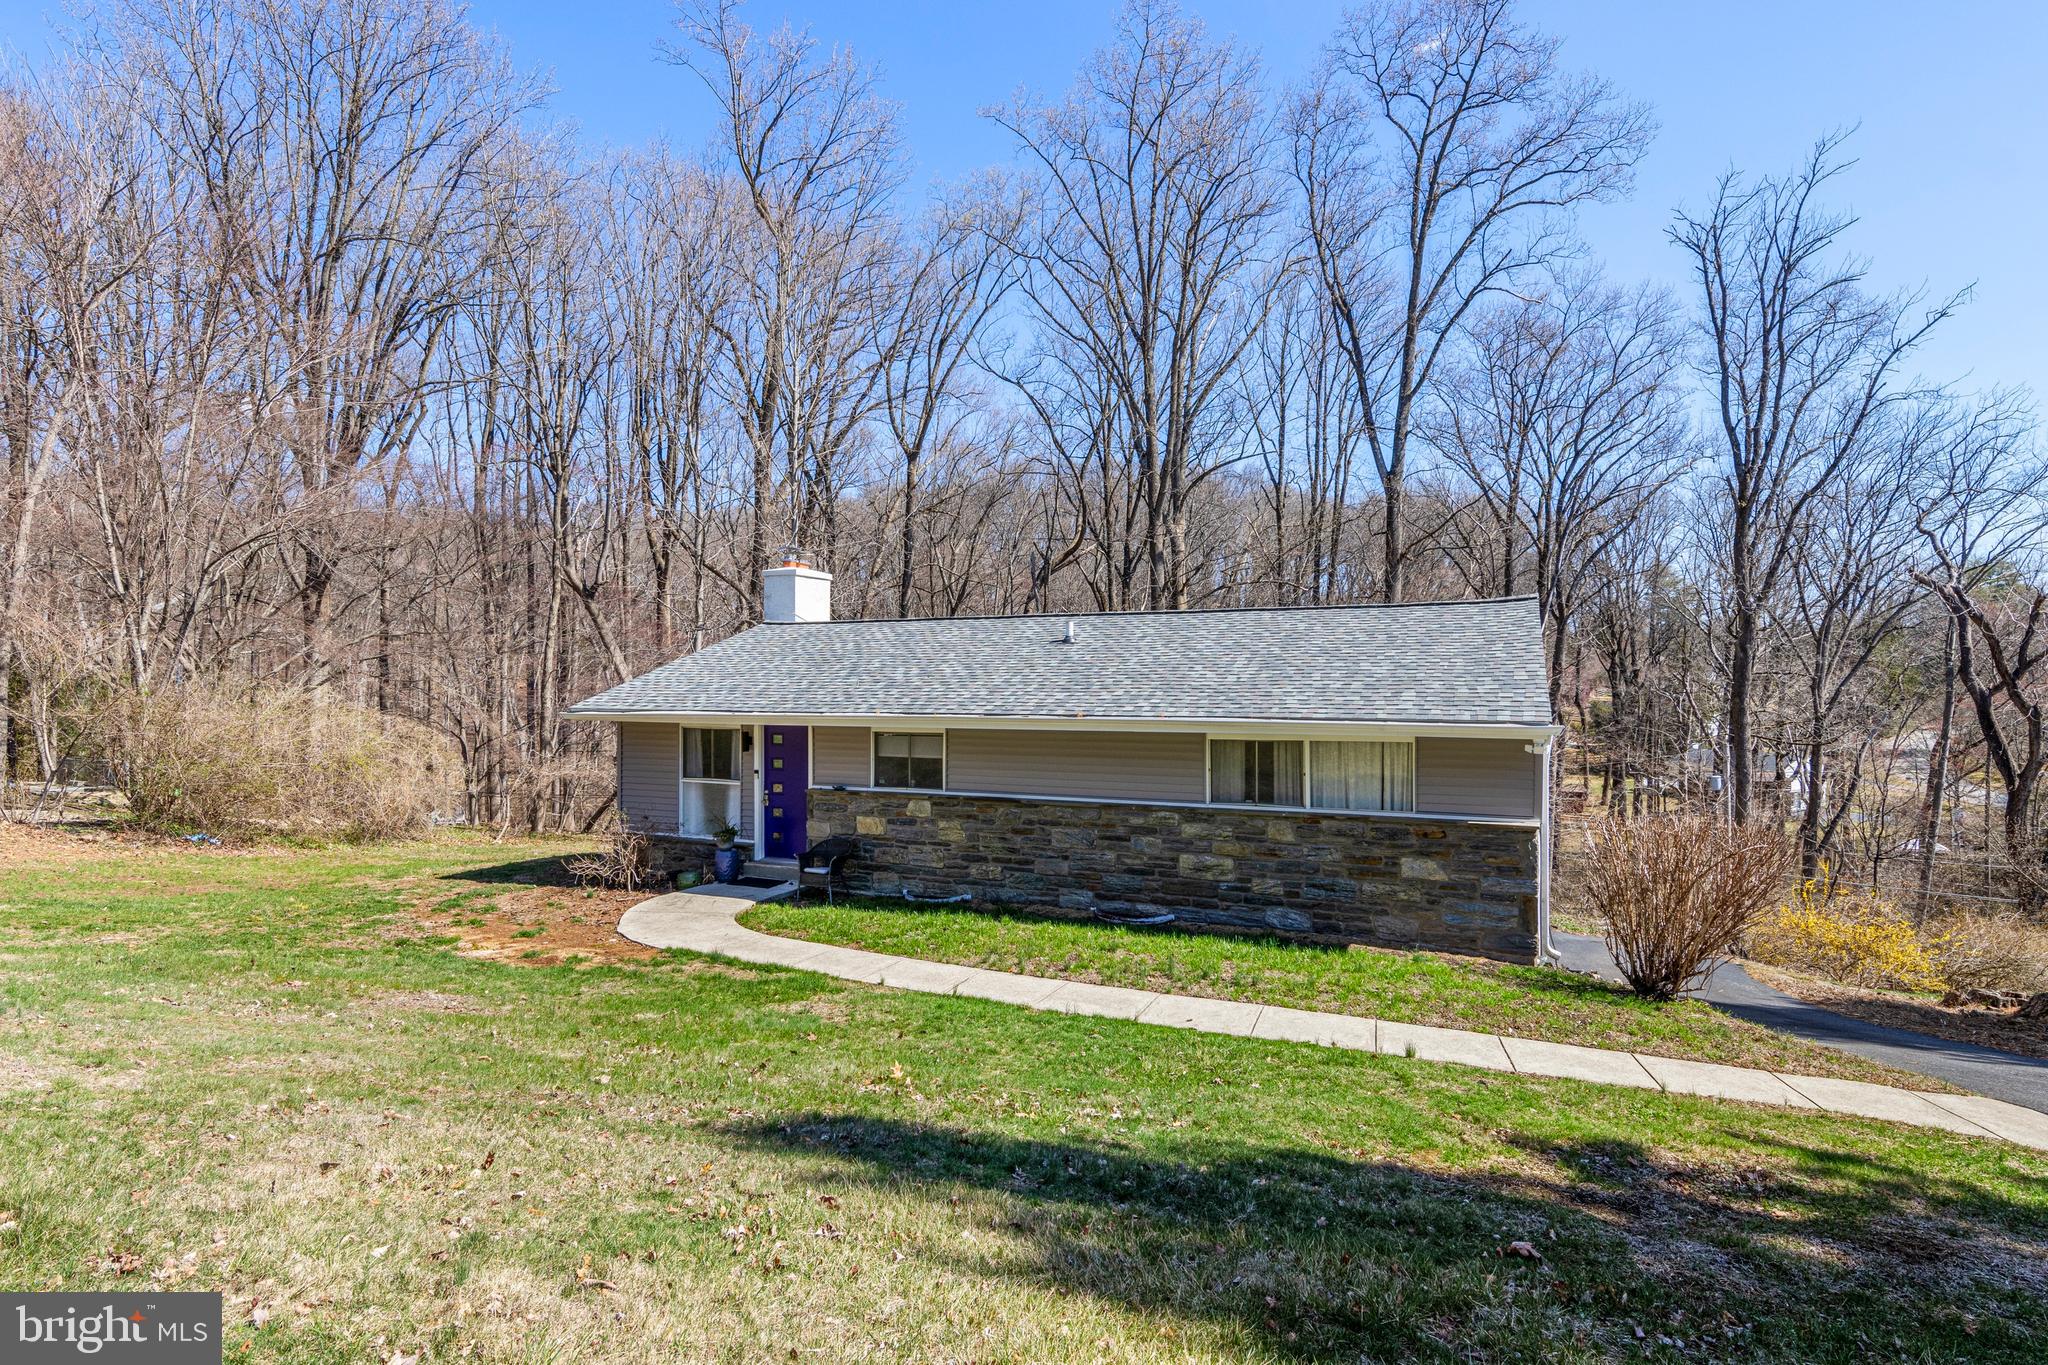
Enter this lovely beautifully maintained raised ranch with stunning wooded views, newer beautiful hardwood floors, a gorgeous renovated full bathroom, new roof (2024), main floor laundry, newer doors, an efficiency kitchen, 3 large bedrooms with good closet space, main floor stackable laundry and a lower level that is a wonderful family room or extra bedroom with large closet, newer carpeting and access to the outdoors including a deck. The house sits on half an acre with sensational views and plenty of opportunity for exploring and admiring the varied wildlife.  There is ample storage in the other half of the lower level as well as in the attached garage. This house is in the highly desirable neighborhood of Riddlewood, close to Glenwood Elementary, the Riddlewood Swim Club,  Linvilla Orchards and Downtown Media.
#PADE2086414

MEDIA

15 RIDDLEWOOD DRIVE

3 Beds

1 Baths

1,032 Sq.Ft.

$399,000

MLS#: PADE2086414
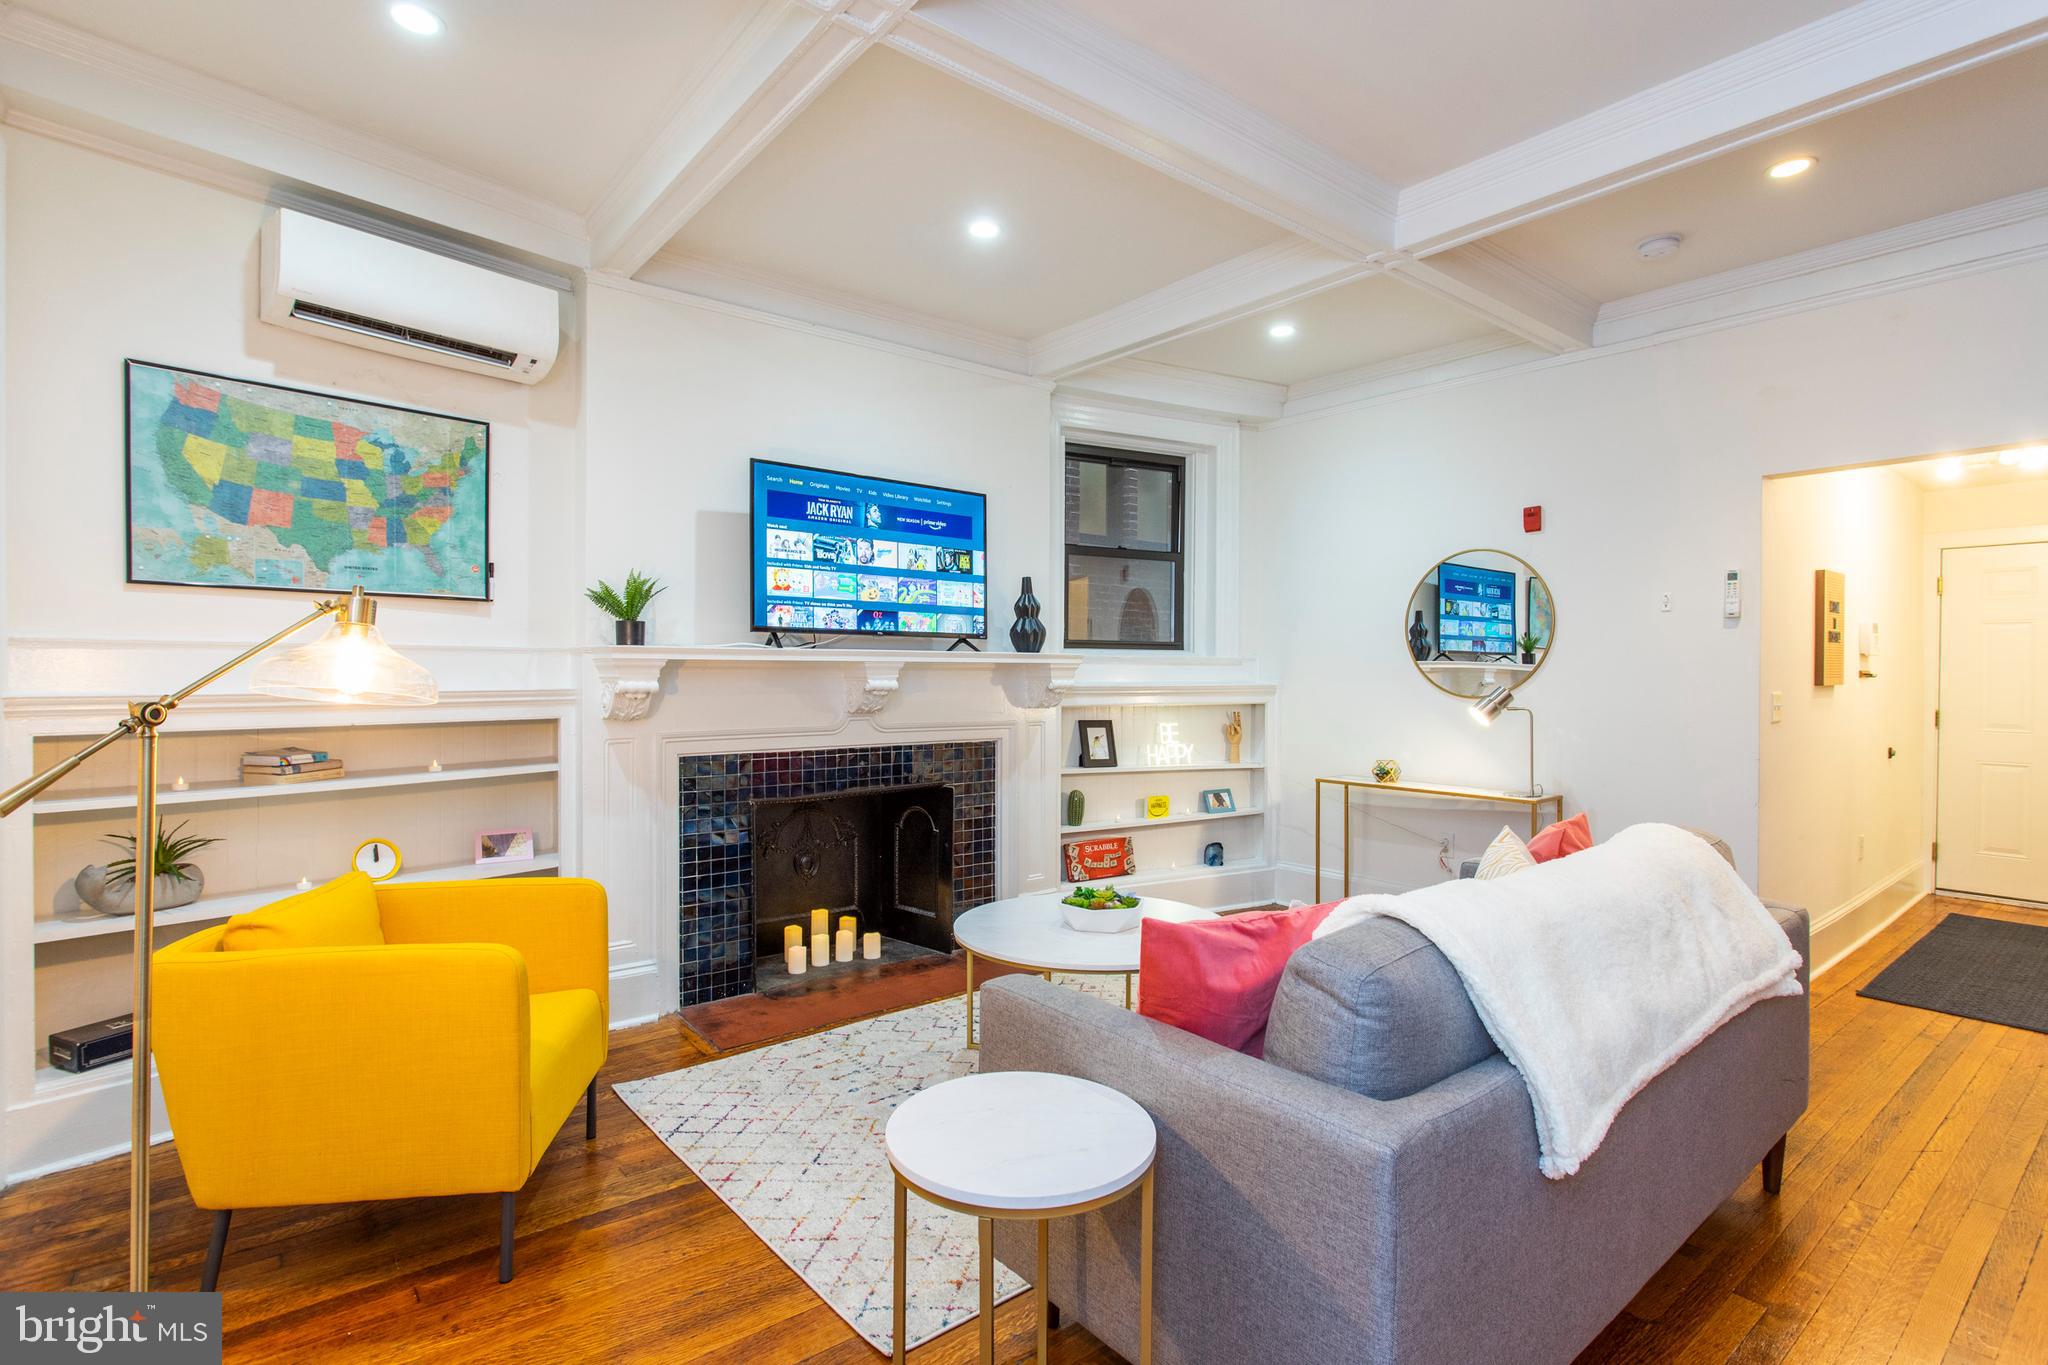
This beautiful building is steps away from Rittenhouse Square. Enter into the marble Foyer and feel the original charm of this breathtaking building. This restored unit is one of eight. This apartment contains all the amenities and quality finishes usually reserved for new condominium restoration, but these are available for rent! Granite Counter Tops, Stainless steel appliances, newly renovated Bathrooms with Travertine, original refinished floors throughout, Central Air, and a Laundry room in the building.
#PAPH2464088

PHILADELPHIA

2134 LOCUST STREET 1R

2 Beds

1 Baths

5,280 Sq.Ft.

$2,750

MLS#: PAPH2464088
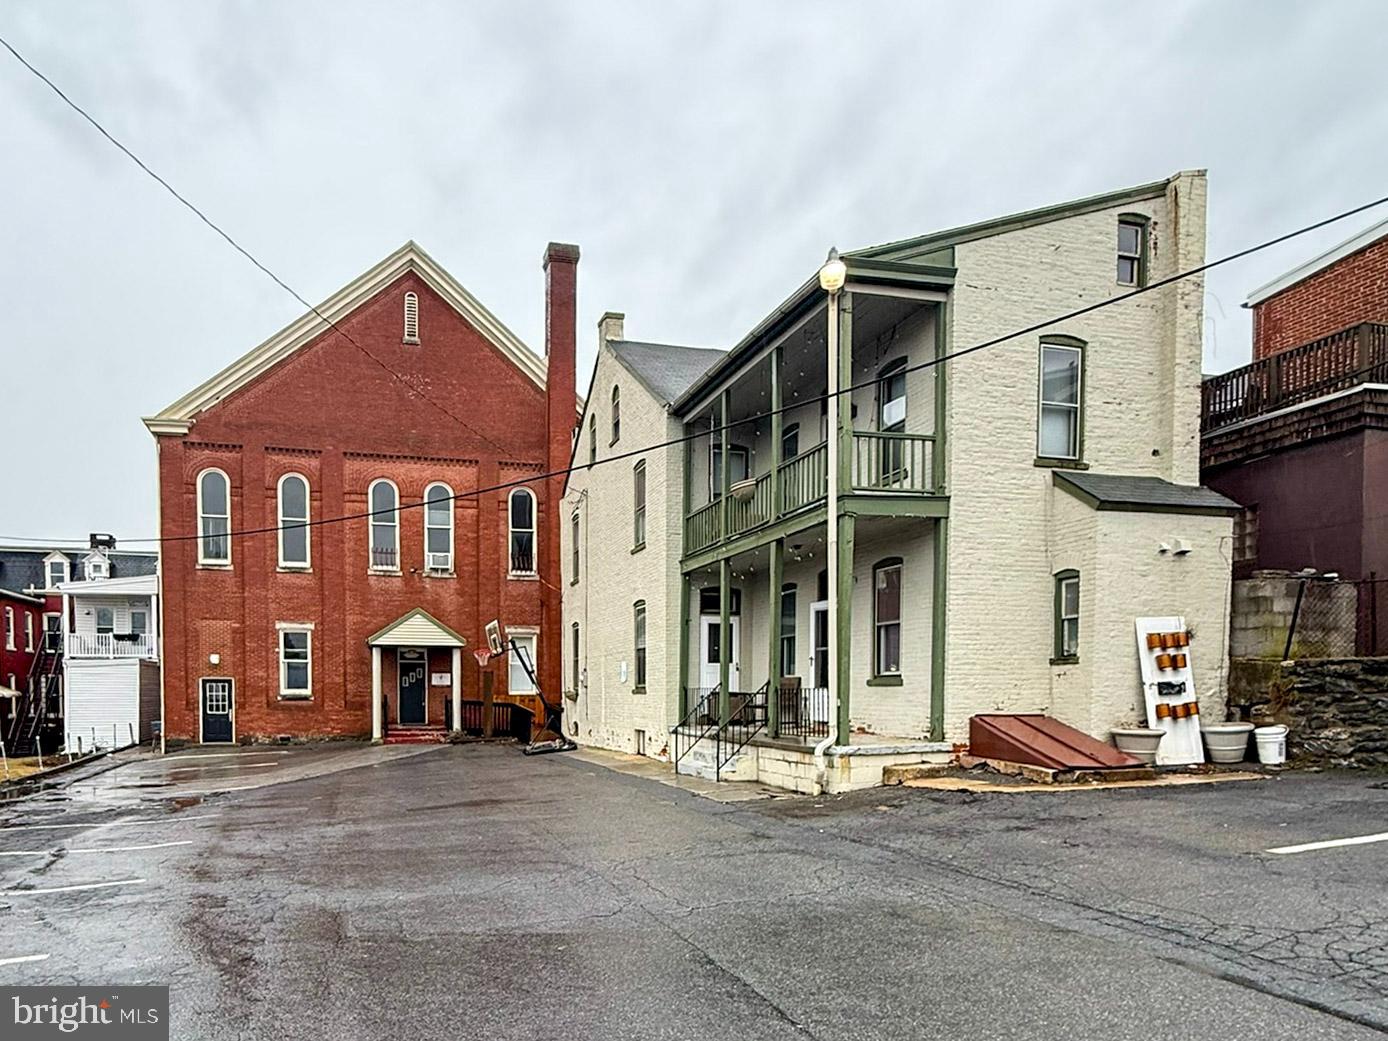
Rare opportunity to purchase multiuse facility. Beautiful brick 1880 circa church building + 4 bedroom, 1.5 bath house + 30 car parking lot in West End of Lancaster City. Over 11,000 square feet in church building, seating 350, 7+ classrooms, office + sacristy. Full kitchen featuring double sinks, 2 stoves and refrigerator + 46' x 42' fellowship hall. Multiple restrooms. 2 new gas furnaces, 4 heating zones. The 4 bedroom house has been beautifully renovated + updated. House occupied month to month by church staff. Here's a rare opportunity for a spacious, multi-purpose/functional usage in a residential neighborhood. 
R-3 Zoning permitted use: Accessory Commercial, Schools, Churches, Professional Offices, Home Occupation.
#PALA2066078

LANCASTER

343 N CHARLOTTE STREET

None Beds

None Baths

12,572 Sq.Ft.

$1,200,000

MLS#: PALA2066078
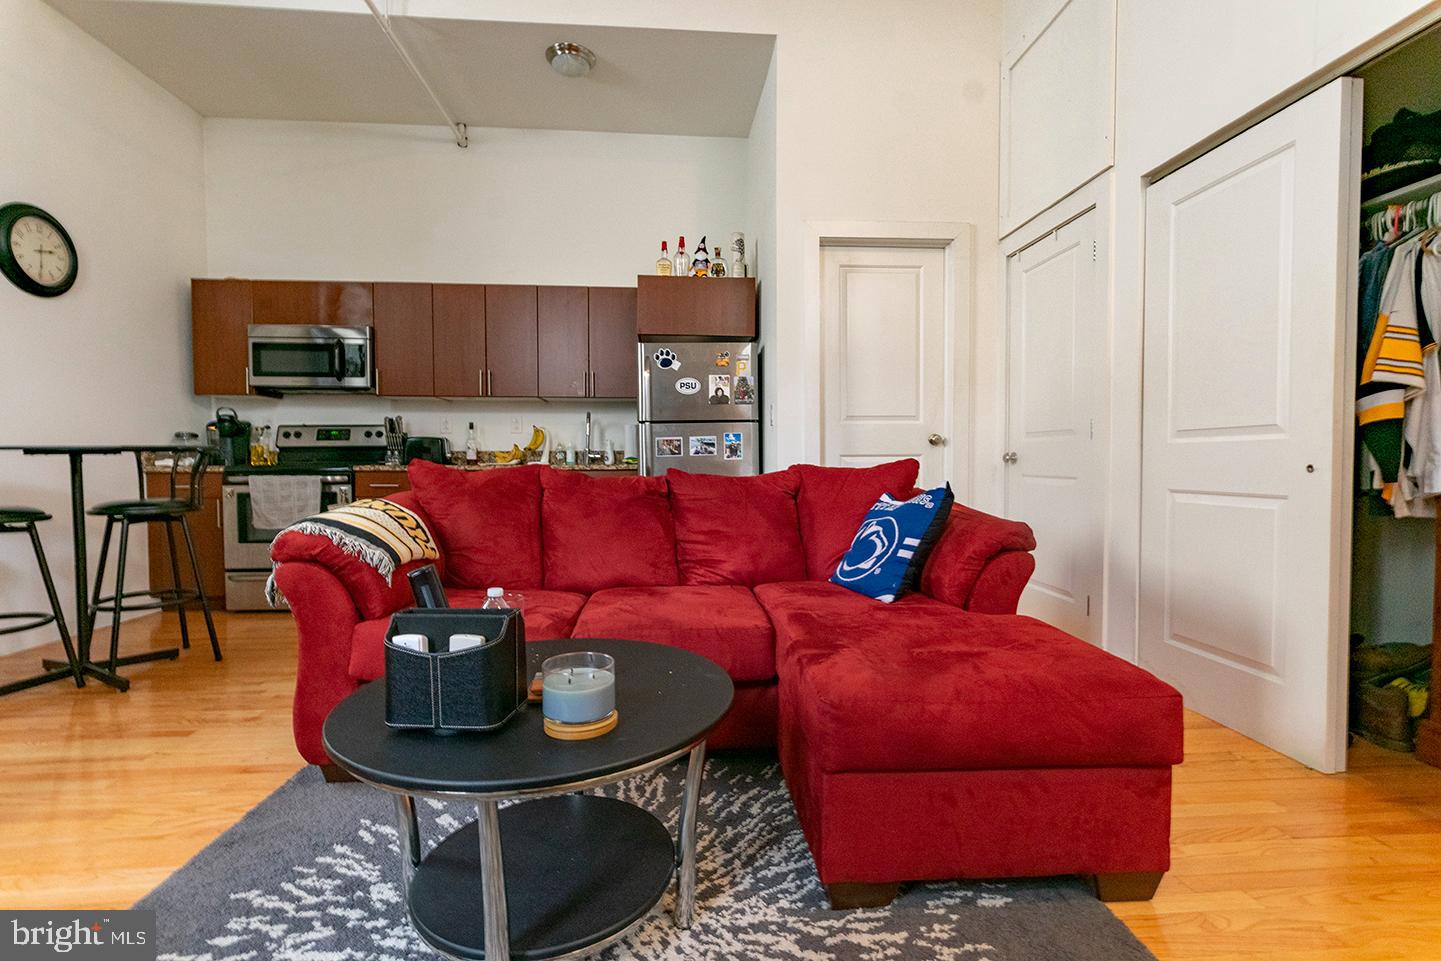
*Available NOW!*

Beautifully bright studio unit featuring historic details, hardwood floors throughout, high ceilings, enormous industrial sized windows and modern amenities. The fully updated kitchen includes granite counter tops and stainless steel appliances including a refrigerator, electric range/oven, dishwasher and microwave. The full bathroom includes a tub/shower and granite vanity + in-unit washer and dryer. The living space is bright, and has a nicely sized double door closet! You control air conditioning and heating with energy efficient mini split systems and ceiling fans. Enjoy direct access to the biking/hiking river trail and the convenience of walking down Main Street for all the best entertainment Manayunk has to offer.

Lease Terms: Generally, 1st month, and 1 month security deposit due at, or prior to, lease signing. Other terms may be required by the landlord such as last month’s rent upfront. $65 application fee per applicant. Tenants are responsible for: electricity, gas (if applicable). Water is a flat monthly fee of $60. Additional fees or requirements may be applicable for units with Homeowners or Condo Associations. Landlord Requirements: Applicants to make 3x the monthly rent in verifiable gross income, credit history to be considered, no evictions within the past 5 years, and must have a verifiable rental history with on-time rental payments. Exceptions to this criteria may exist under the law and will be considered. Cosigners will be considered.

*Small pets permitted with owner approval plus $350 non-refundable pet deposit; 2 pet maximum
*Limited Off-Street Parking may be available, please inquire with your showing agent for more info!
#PAPH2464198

PHILADELPHIA

4 LEVERINGTON AVENUE UNIT 101

None Beds

1 Baths

N/A

$1,325

MLS#: PAPH2464198
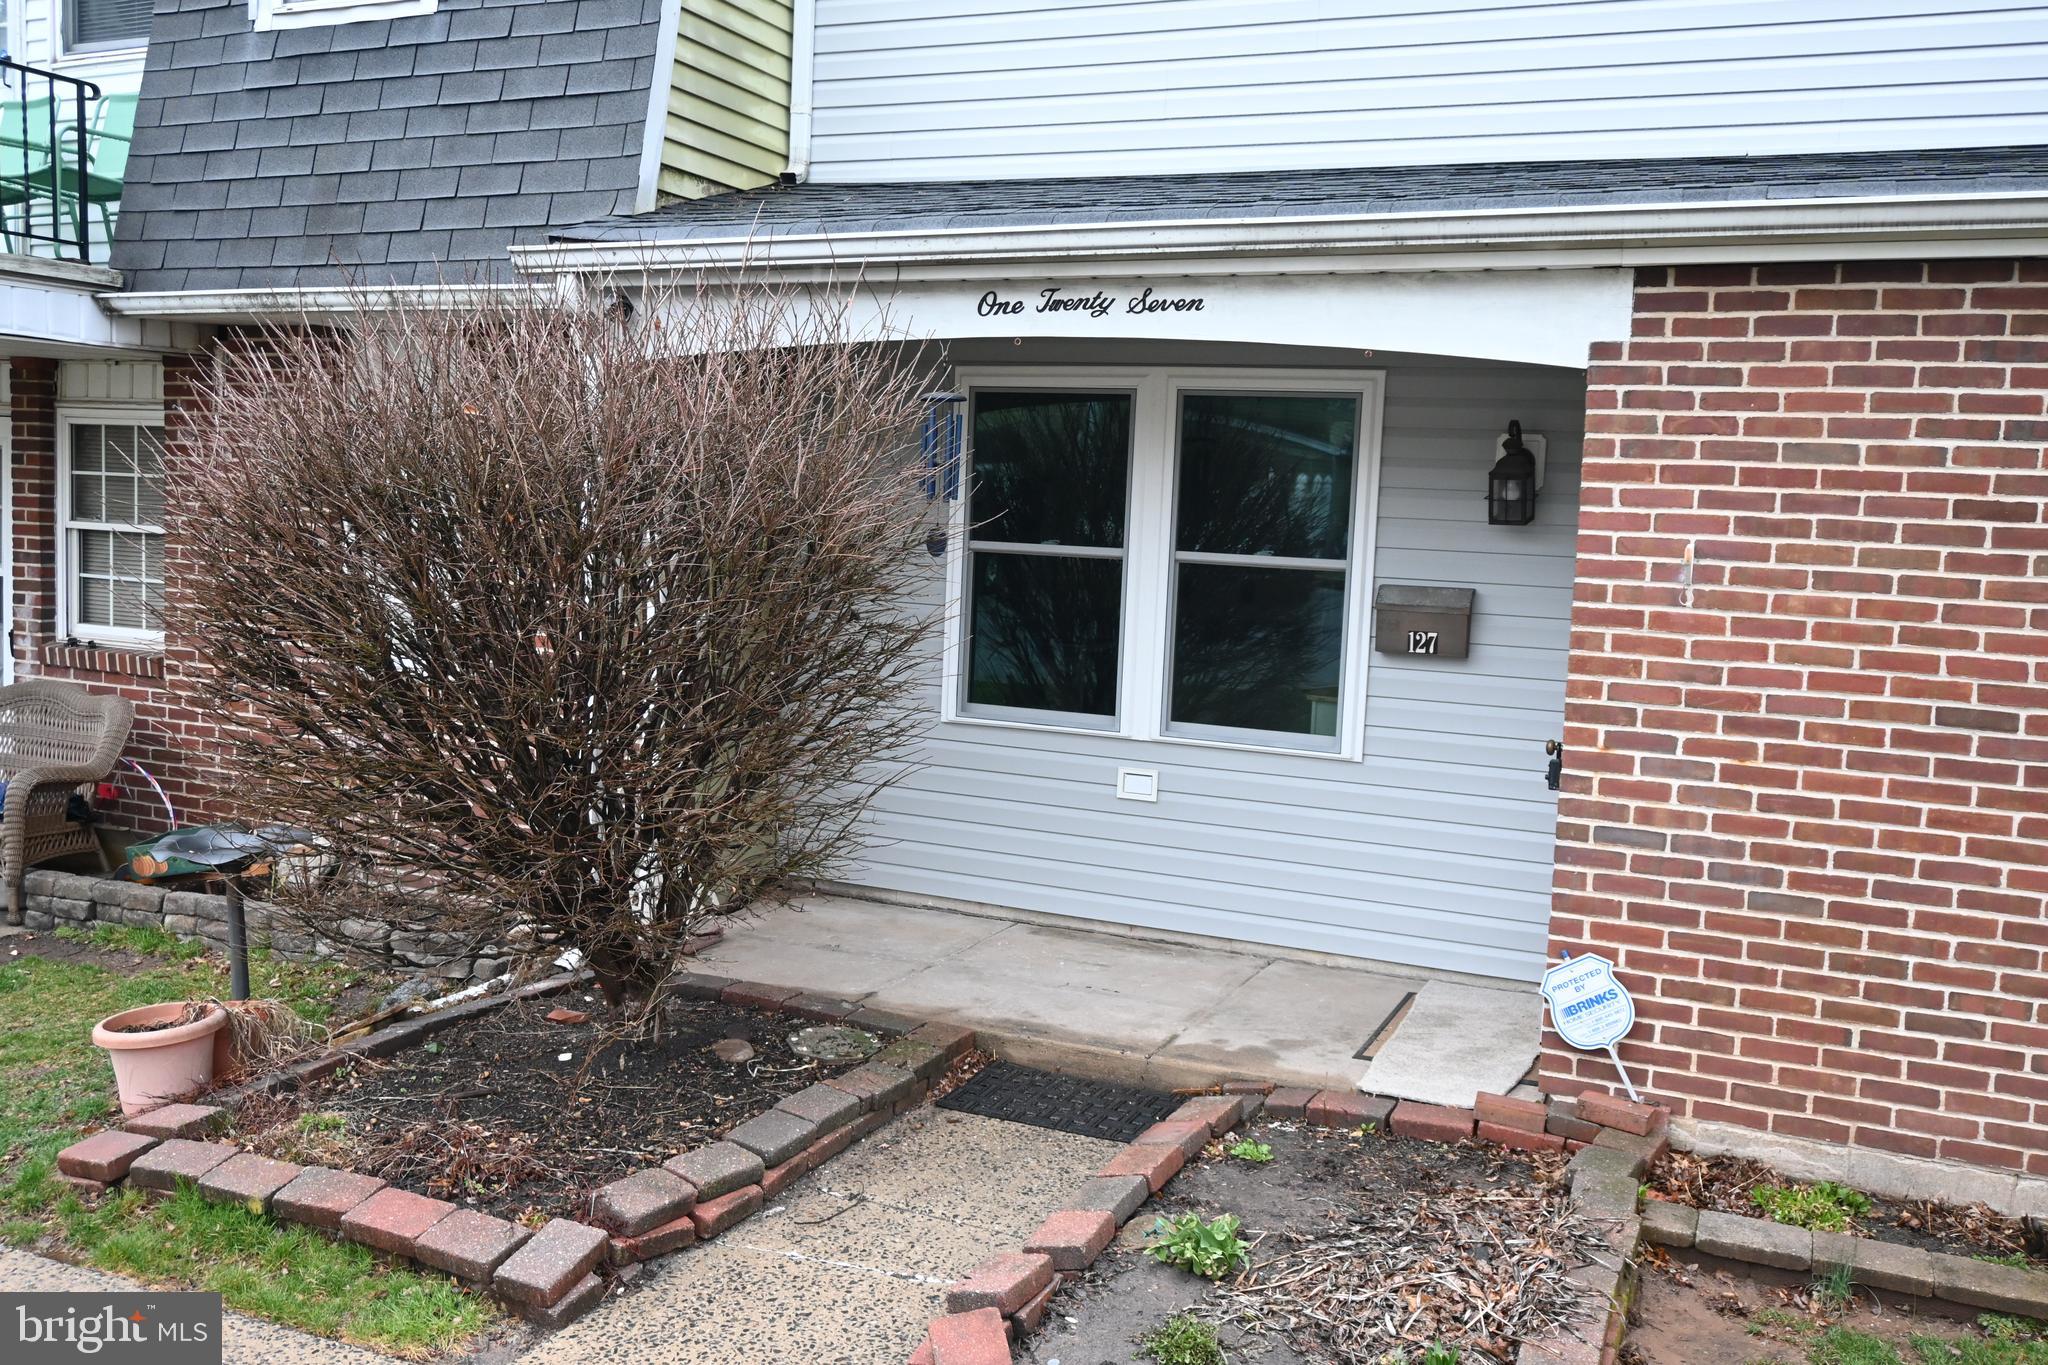
New, new, new.....New updates outside and inside! Local builder replaced the roof, siding, and windows! Lots of room for your rocking chairs on the covered front porch. Front door with half moon glass. Brand new (spacious) kitchen loaded with lots of painted white cabinets, handsome granite counter tops, self-cleaning electric range, dishwasher, ceiling fan fixture and double windows for sunshine in your kitchen with plenty of space for your kitchen table.  The dining room has coffered style ceilings. The living/family room has an electric fireplace and sliding glass door to 13 x 16 fenced back deck. The first floor includes a powder room, a storage room which could be a future pantry, and the laundry room including shelving.  The first floor has matching wood floors throughout except the laundry room which offers attractive vinyl flooring. Washer and dryer can stay which are considered “as is” condition. The kitchen and family room have lots of ceiling lighting. Master suite includes a single and double closet, and electric fireplace. There is a linen closet, attractive vanity and generous sized walk-in shower with seating which is always nice. Hall bath is a showstopper with tiled flooring and two more bedrooms of similar size finish off the 2nd floor. Great opportunity for you and yours
#PABU2090344

TELFORD

127 RELIANCE PLACE

3 Beds

2 Baths

1,405 Sq.Ft.

$294,900

MLS#: PABU2090344

1 ... 643 644 645 646 647 ... 666
* Listings identified with the FMLS IDX logo come from FMLS and are held by brokerage firms other than the owner of this website. The listing brokerage is identified in any listing details. Information is deemed reliable but is not guaranteed. If you believe any FMLS listing contains material that infringes your copyrighted work please click here to review our DMCA policy and learn how to submit a takedown request. © 2024. First Multiple Listing Service, Inc.
 - property

Send a message

Message successfully sent.

Your message

What is 3 + 4 ?

Reason for contacting?

I agree to receive email communication and understand I can unsubscribe at any time.

I agree to be contacted by TNT Real Estate Solutions via call, email, and text for real estate services. To opt out, you can reply 'stop' at any time or reply 'help' for assistance. You can also click the unsubscribe link in the emails. Message and data rates may apply. Message frequency may vary. Privacy Policy

Sign Out

Virtual Assistant

Would you like to take the next step with this property? We can help you schedule a showing or virtual tour, or send you more details.

Yes, I would like more information.

Thank You for Your Reply, One of Our Agents will contact you as soon as possible

No, maybe later.

Thank you, you can always contact me via email, phone number or through the contact form.

Realhub AI

Lucy - Your AI-Powered Realtor

Update Your Temporary Password

Personalize your search

Enter your email and we'll notify you immediately when new listings match what you're looking for.

or enter email address

Already have an account ? Login here

Continue your home search

I agree to receive communications and understand I can unsubscribe at any time.

I agree to be contacted by TNT Real Estate Solutions via call, email, and text for real estate services. To opt out, you can reply 'stop' at any time or reply 'help' for assistance. You can also click the unsubscribe link in the emails. Message and data rates may apply. Message frequency may vary. Privacy Policy

Already have an account ? Login here

We use cookies

We use cookies primarily for analytics to enhance your experience. By accepting, you agree to our use of these cookies. You can manage your preferences or learn more about our cookies policy.






