

REALHUB is on fire today

Properties

Browse or get in touch to schedule a walkthrough.

  • Nearby me
Price range

Popular Features

Community Features

Association

Property Features

Waterfront

View

Exterior Features

Interior Features

Style

10000 properties match your criteria

Updated 1 minute ago

E-Alert name
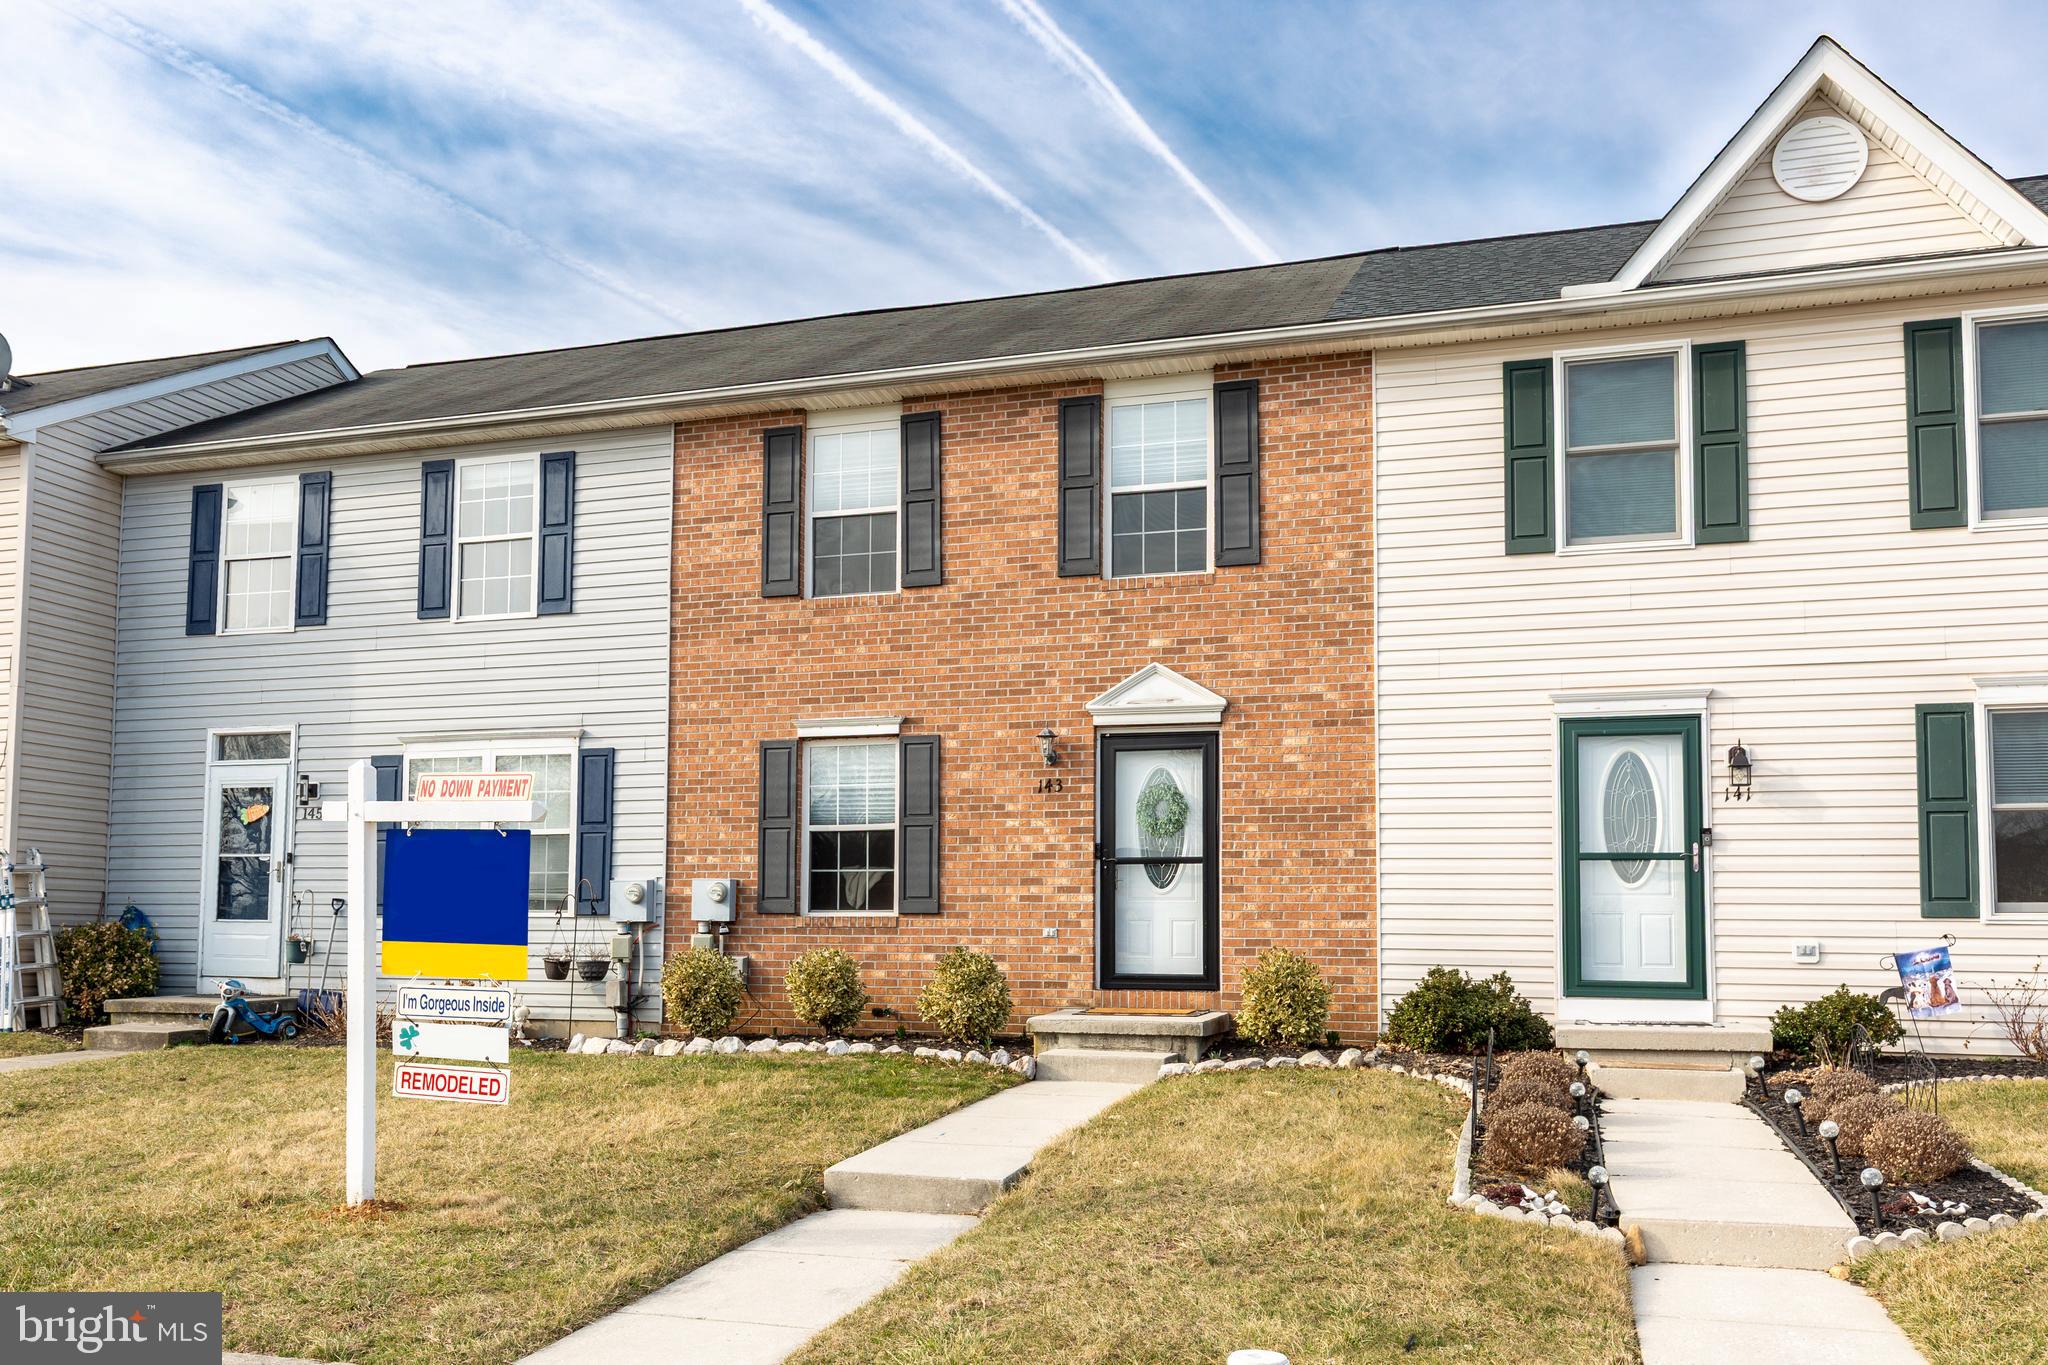
** OPEN HOUSE ** Sunday 3/30 ** 12-2pm  **

A beautifully updated and turn key 3 bedroom 1.5 bath townhome located in the well established community of, Apple Grove.

NO down payment required and 100% Financing Eligible - Updates include: New LVP Floorings, Recessed Lighting, Professionally Painted, New Kitchen Stove and Overhead Microwave, Interior Doors and Trim, completely remodeled main level half bath & upper level full bath.

Fenced In backyard with oversized deck. Master Bedroom with a walk in & standard closet. Unfinished basement for extra storage or potential to finish for additional living space. Community offers walking paths, park and ball fields. The home is conviently located to The City of Littlestown, mins from Gettysburg and the MD Line.
#PAAD2016602

LITTLESTOWN

143 APPLE GROVE LANE

3 Beds

1 Baths

1,080 Sq.Ft.

$239,995

MLS#: PAAD2016602
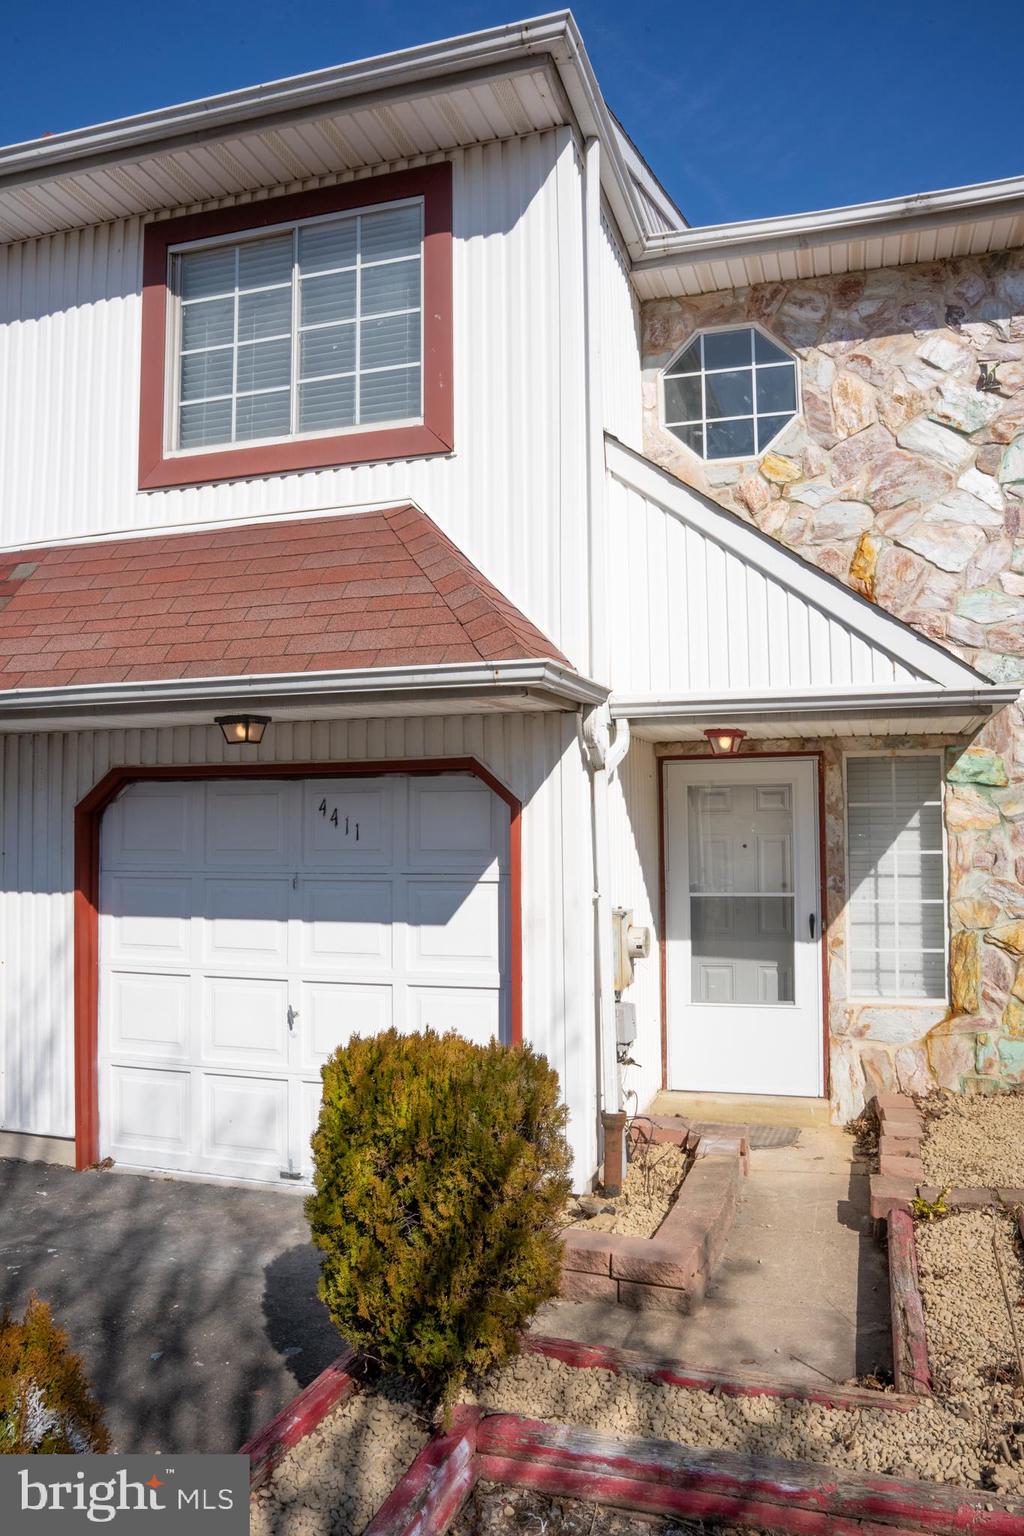
"Beautifully remodeled 3-bedroom, 2.5-bath home in a prime location! Offering easy access to the highway and just minutes from the mall, this property features a 1-car driveway, a garage, and a large fenced backyard—perfect for outdoor living. Inside, everything is brand new, including luxury vinyl plank flooring, modern stainless steel appliances, stunning granite countertops, and fully updated bathrooms. Move-in ready with stylish finishes throughout! Don't miss this incredible opportunity!"
#PAPH2450438

PHILADELPHIA

4411 ERNIE DAVIS CIRCLE

3 Beds

2 Baths

1,470 Sq.Ft.

$385,000

MLS#: PAPH2450438
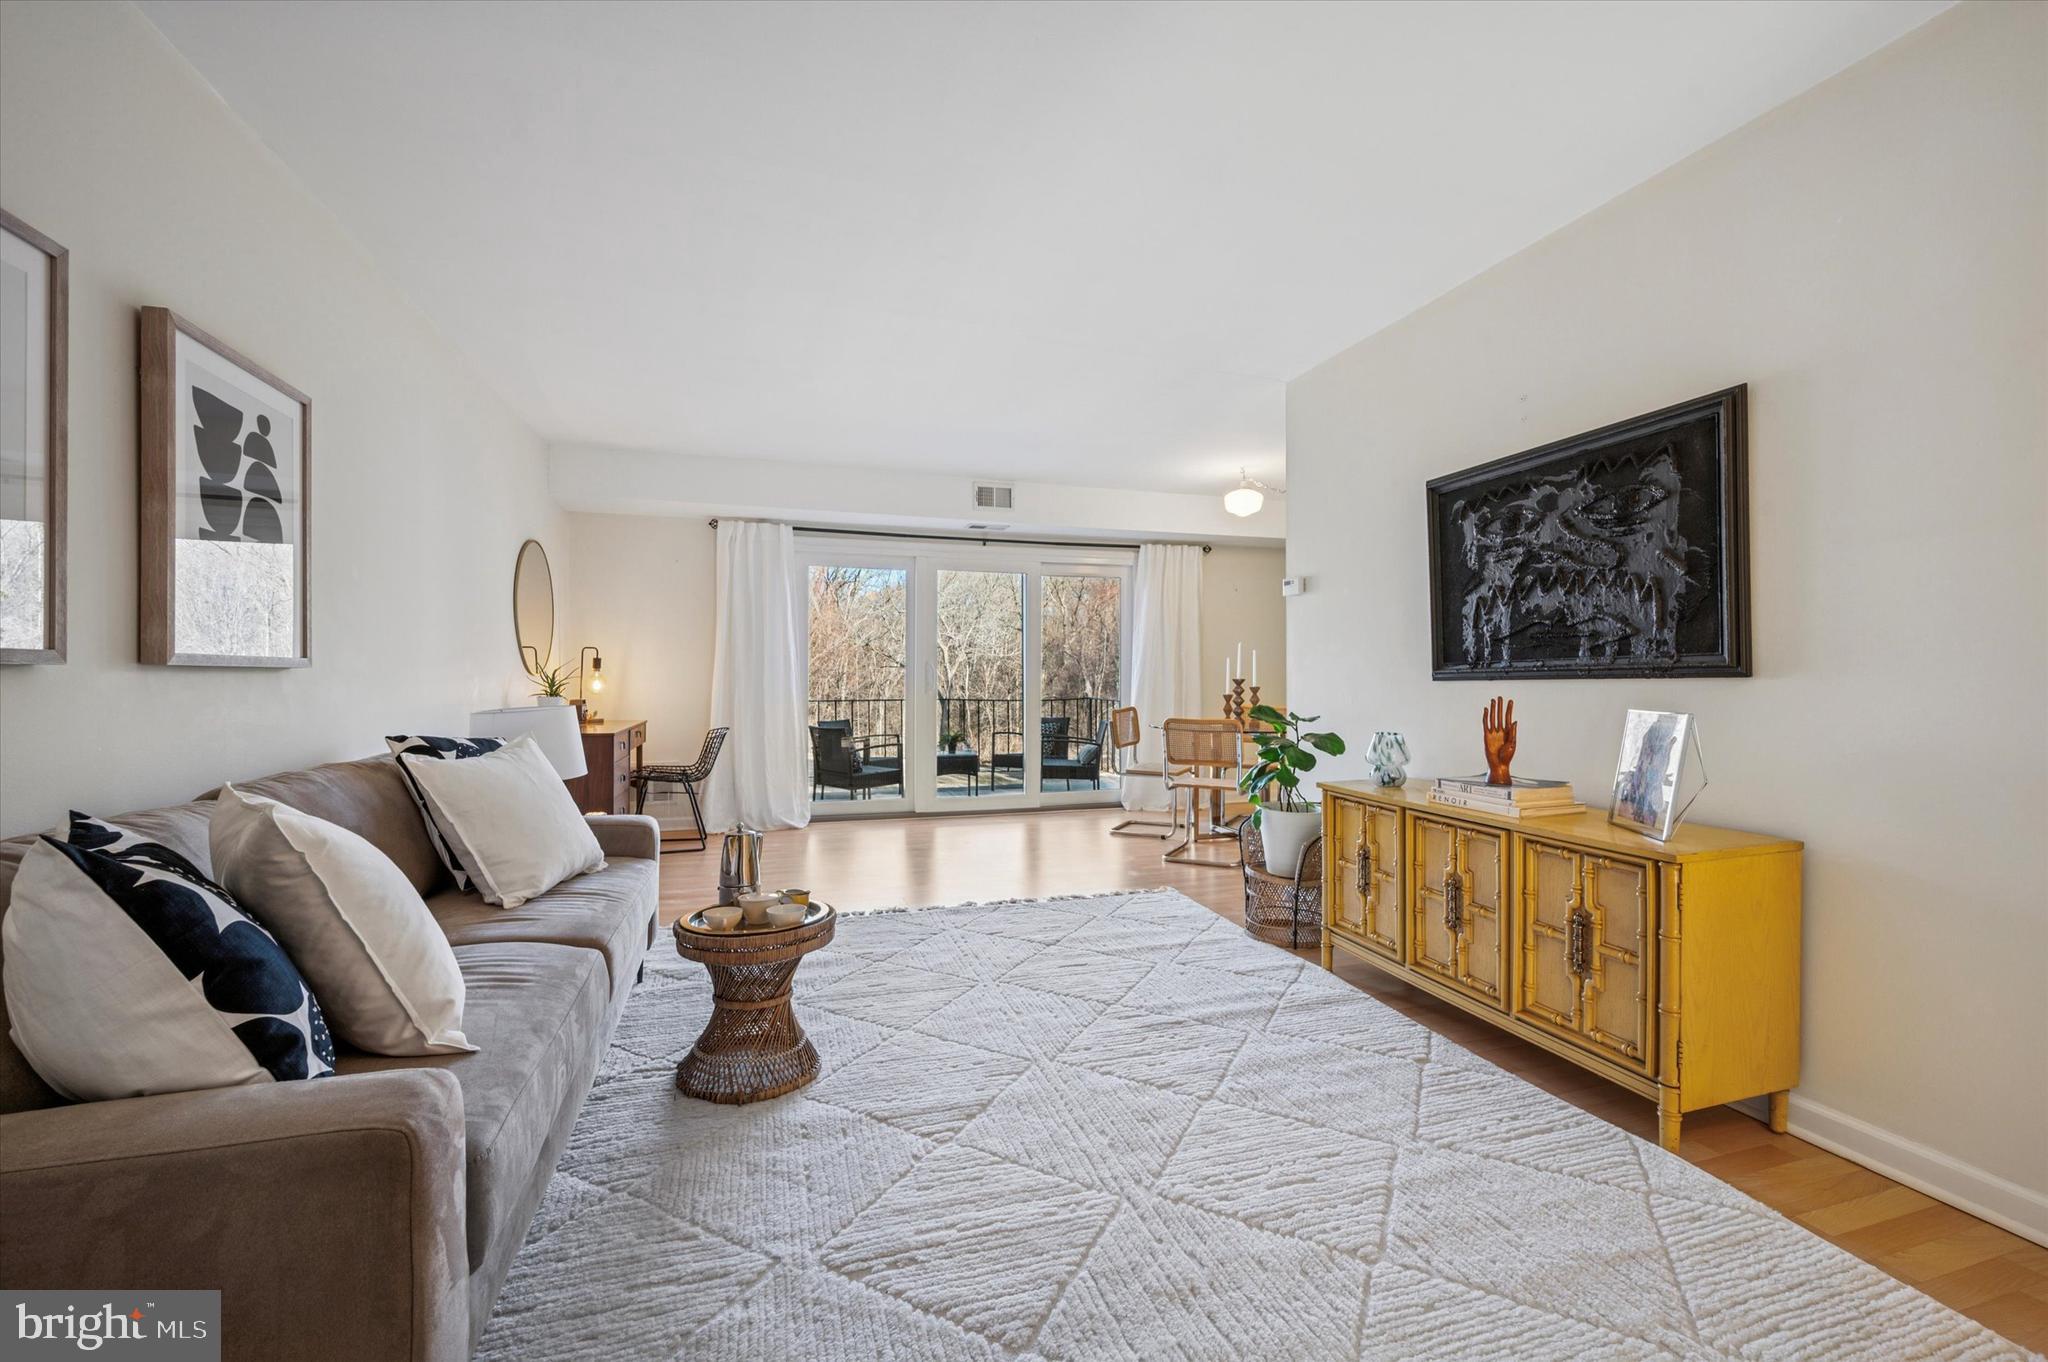
This lovely, light-filled condominium is in the highly sought-after Cresheimbrook community, which borders Fairmount Park and has an idyllic park-like setting. The single-level floorplan with blond laminate flooring throughout offers an L-shaped main living area that’s large enough for both a spacious living room and dedicated dining area, with plenty of breathing room in between. It is flooded with light from sliding glass doors to the balcony with a serene view of the condo grounds and lush woods beyond. The galley-style kitchen has crisp white cabinetry and appliances, including a Bosch dishwasher and Euro-style laundry machine, and granite countertops with undermount stainless steel sink. The ceramic tile hall bath has a storage vanity and original cast iron tub and is just outside the sunny bedroom, which easily fits a king-size bed and has a full wall of closets. There’s no shortage of storage here–there’s a large coat closet at the unit entrance, a linen closet outside the bathroom, storage space in the mechanical closet off the balcony, plus a storage unit in the shared basement. While the setting itself feels far from urban–there’s even a trailhead right across the street from the community parking lot–it’s an easy walk to the Allens Lane SEPTA station and super convenient to West Mt Airy shopping and dining.
#PAPH2461946

PHILADELPHIA

7302 CRESHEIM ROAD C16

1 Beds

1 Baths

678 Sq.Ft.

$189,000

MLS#: PAPH2461946
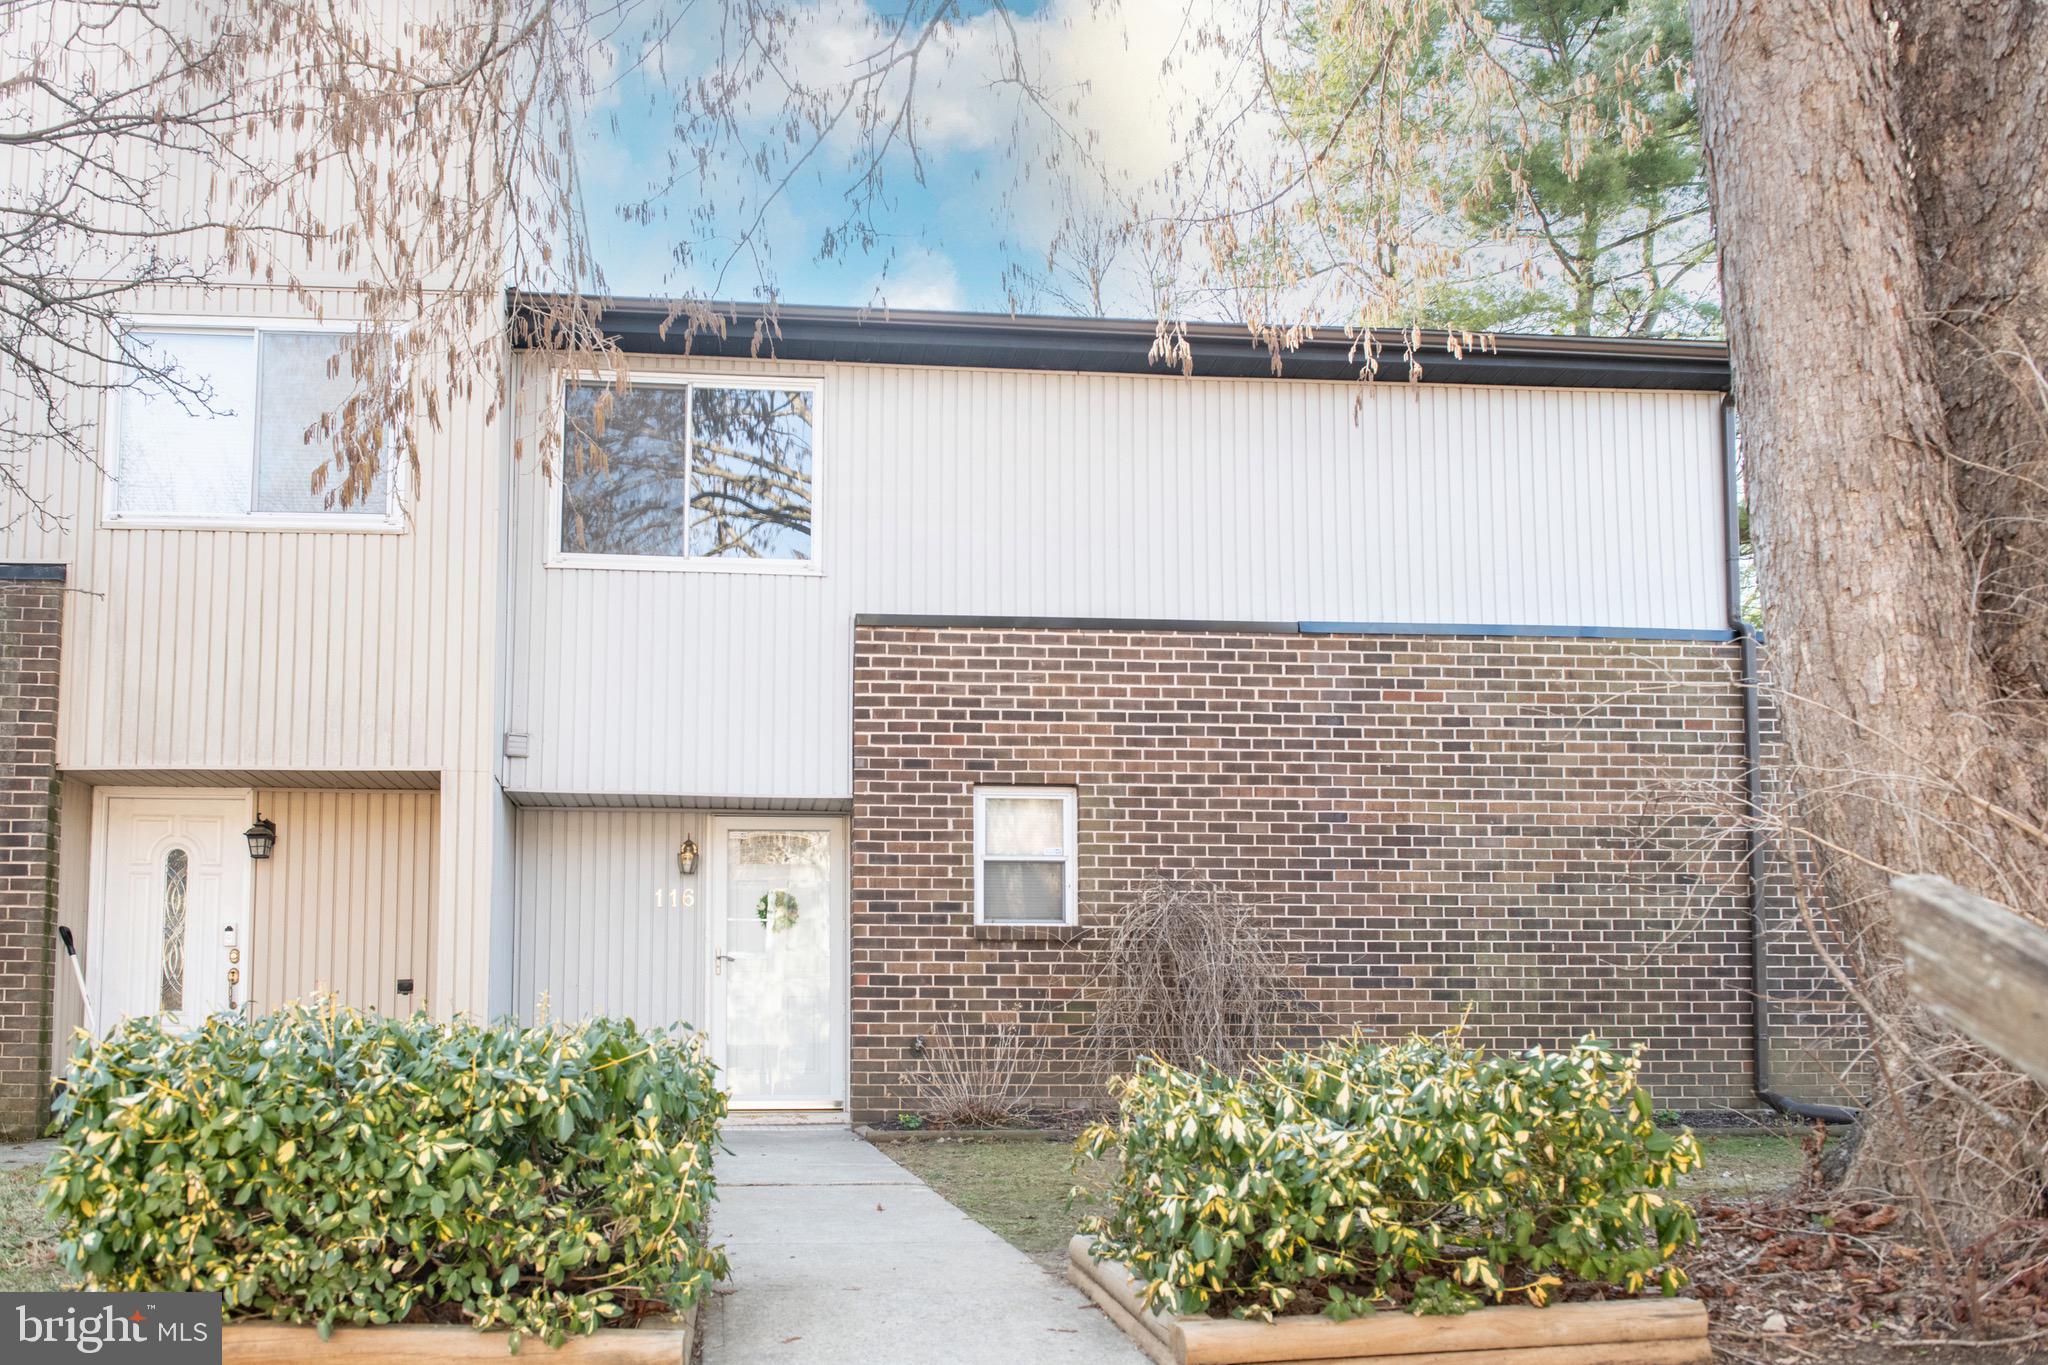
PRE-INSPECTED and MOVE-IN READY! Welcome to 116 Argyll Ct, a beautifully maintained end-unit in the highly sought-after Wedgewood Estate community. This charming two-story home is just a short distance from the entrance of the community, offering both convenience and tranquility.

Step inside to find a bright, airy layout featuring luxury vinyl plank floors and spacious rooms, perfect for comfortable living. A spacious, light-filled living area seamlessly flows into an inviting dining space. The kitchen offers stainless steel appliances, great cabinet storage, and space enough for a cafe table, while the laundry room comes equipped with a stacked washer and dryer for added convenience.  Upstairs there are 3 spacious bedrooms and a full hall bath.

Enjoy outdoor living at its finest on the private deck off the dining room, where you can unwind and take in the stunning views. With maintenance-free living in a peaceful community, this home is truly a must-see. Schedule your visit today!
#PACT2093094

DOWNINGTOWN

116 ARGYLL COURT

3 Beds

1 Baths

1,432 Sq.Ft.

$275,000

MLS#: PACT2093094
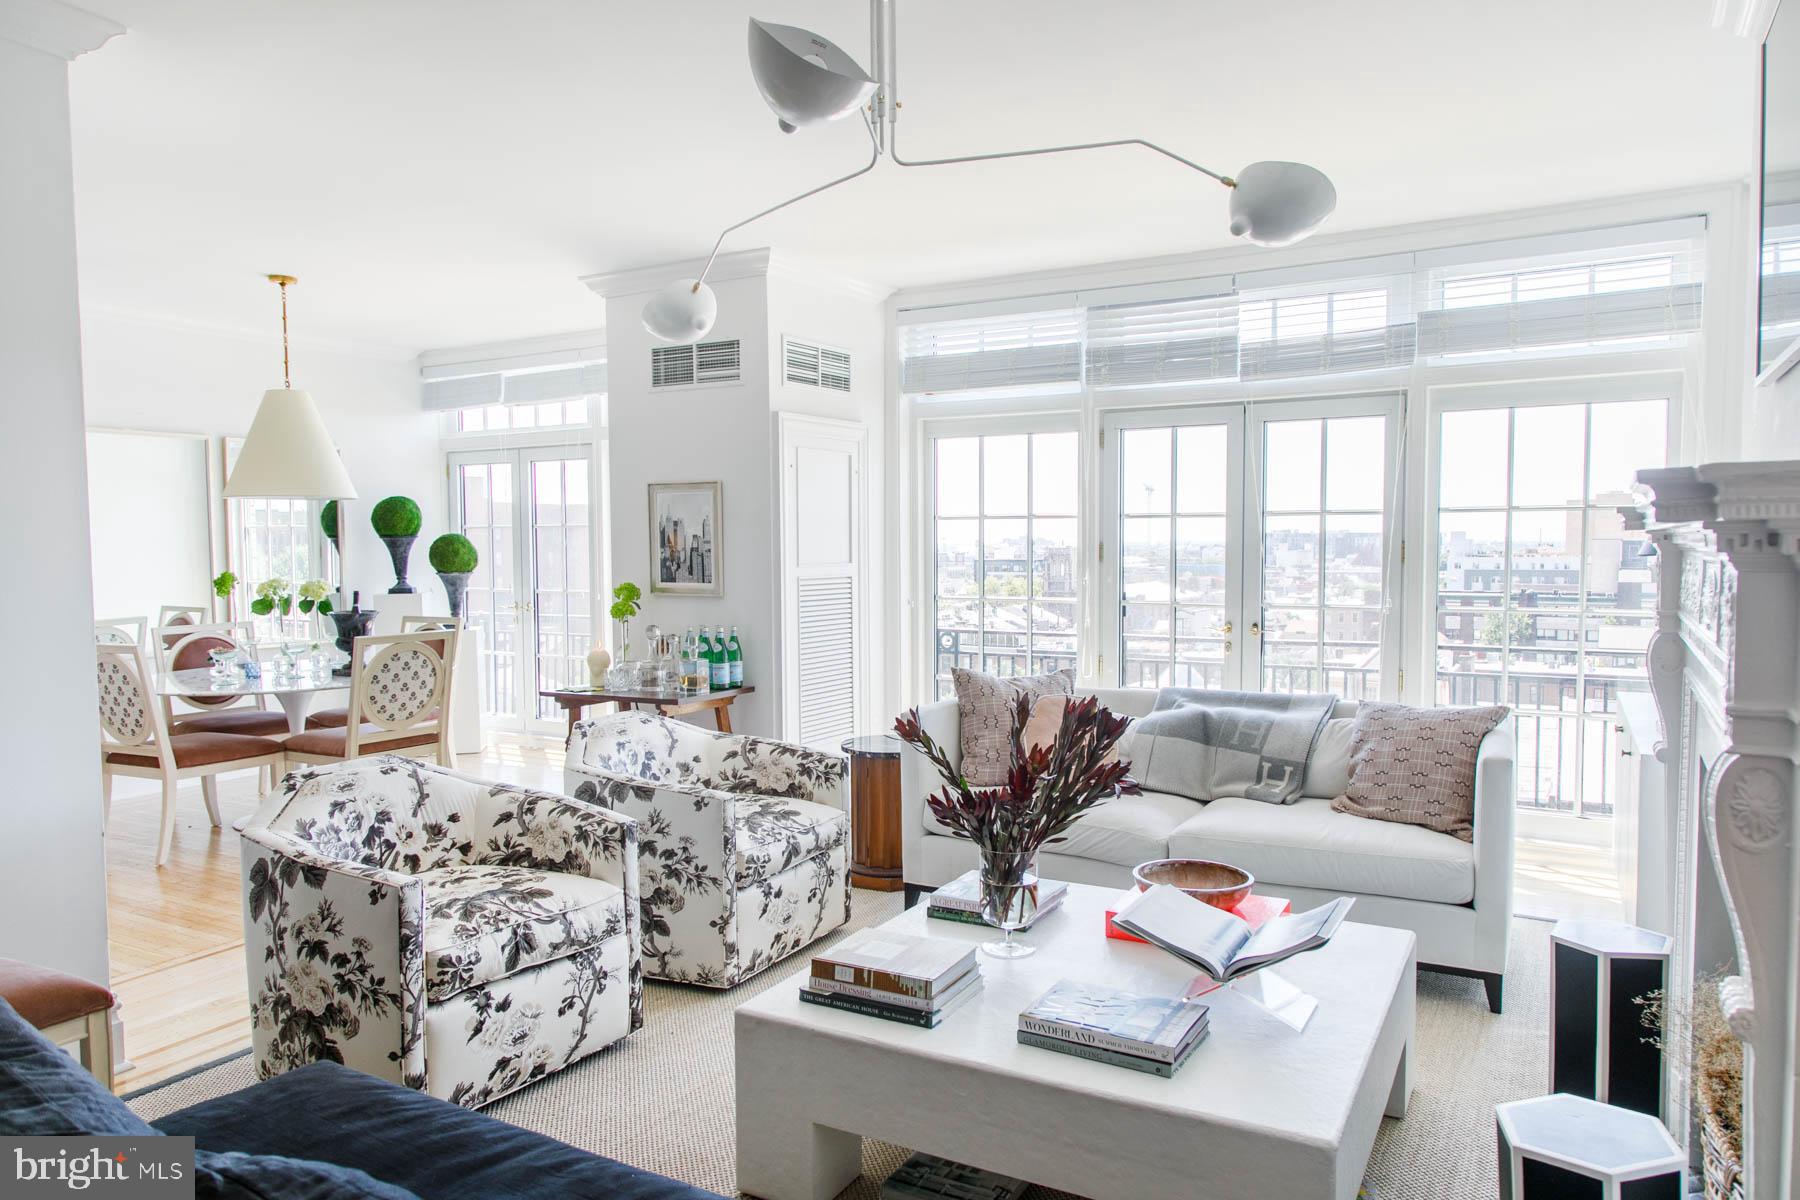
No. 706: 2 bedroom 2 bath full of character available at the Historic Touraine Building.   With unexpected elements such as an inviting foyer, crown molding, leaded glass windows in the hall bathroom, restored oak floors, Custom French Country Cabinetry, decorative fireplace with hand carved mantel, along with 2 huge walk-in closets with custom kits, this 1917 sq ft flat is a rare find.    

The Touraine: Originally constructed as an elegant residential hotel built in 1917, The Touraine combines original architectural details with modern comforts. The Touraine is Philadelphia's most central and beautiful address. Located on a tree-lined block of Spruce Street, the Touraine is just a quick walk to Rittenhouse Square, the Avenue of the Arts, and all the transportation and shopping of Center City. Ours is a thriving community of locally owned businesses from craft beer to great coffee, bike repair to bagels, and countless beloved BYOB's where you can dine outside. Our block is home to exquisite buildings and vibrant street life.  

Touraine’s residents enjoy 24/7 Front Desk Staff, 24 Hour Emergency Maintenance, on-site Management, Package Reception, Online Rent Pay and Service Request Entry through our Resident Portal which can be accessed online or with an app, our Fitness Center & Yoga Studio, Curated Workshops, Hospitality Suites, complimentary and secure document shredding, composting, recycling, Business Center, and more.
#PAPH2452278

PHILADELPHIA

1520 SPRUCE STREET 28 706

2 Beds

2 Baths

1,917 Sq.Ft.

$6,395

MLS#: PAPH2452278
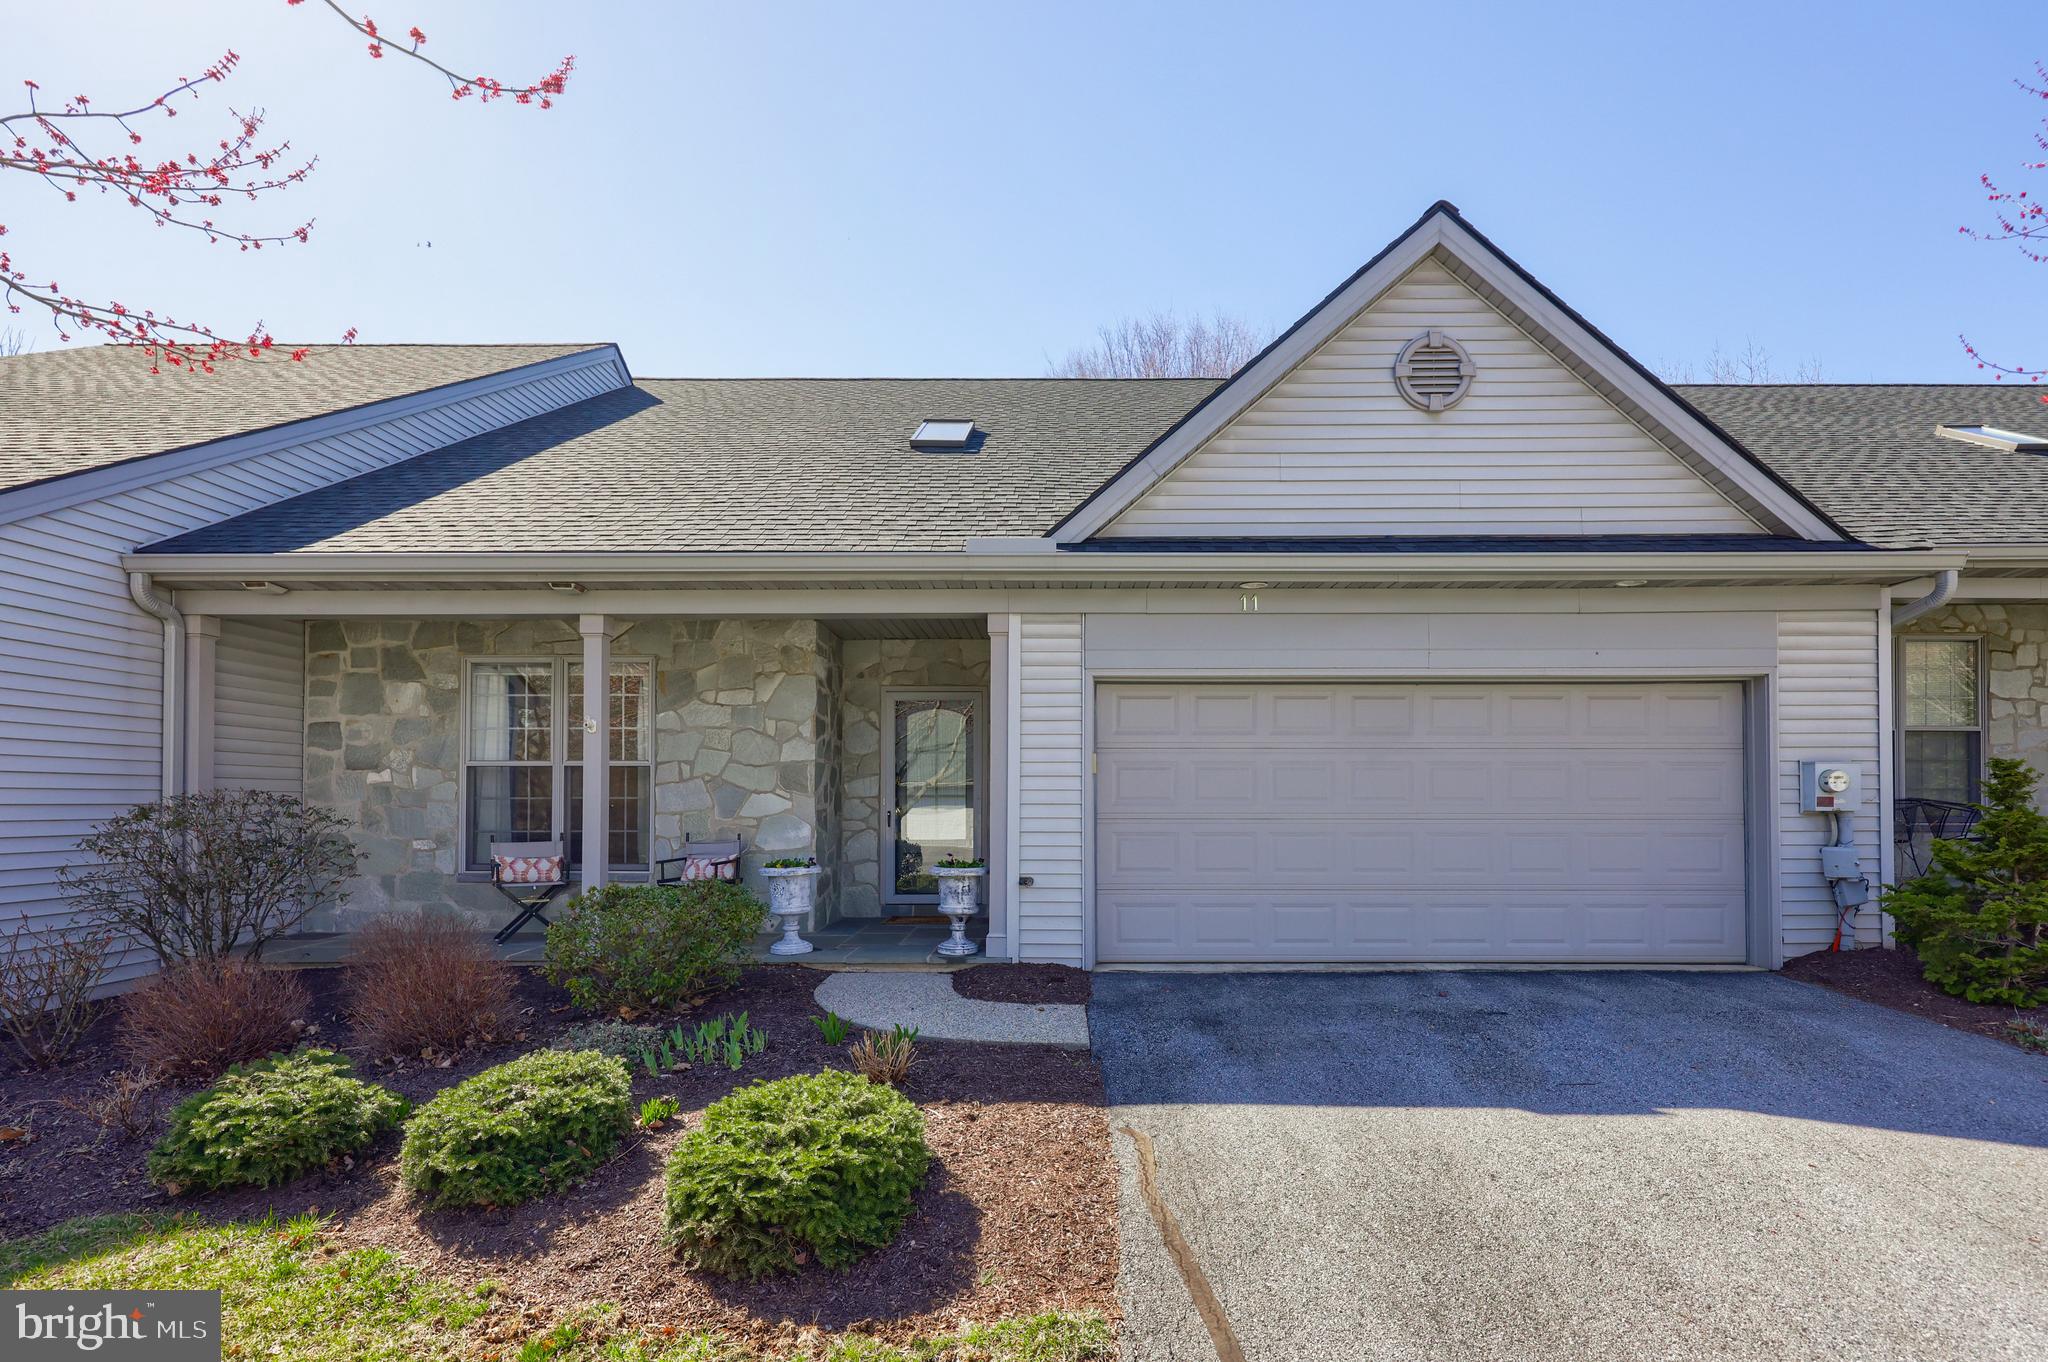
Beautiful one floor easy living in the highly popular Deer Ford Commons neighborhood.  With it's most desirable convenient location and lush landscaping you'll be proud to call this Manheim Township location home. Soaring ceilings and an open floor plan are part of the allure.  You will love entertaining friends and family in the dining room, with new cool chandelier,  adjoining the smart kitchen with spacious peninsula counter perfect for serving guests or a carefree breakfast.  You and your company will be comfortable in the large great room with cathedral ceilings and the warm fireplace that offers a see through feature to enjoy it's coziness in the delightful sunroom.  The sunroom is a gorgeous room for you to relax with a cup of coffee or curl up with a book.  You can enjoy the outdoors on your private back patio or on the covered front porch with it's handsome flagstone flooring.  The primary bedroom is large and airy as is the en suite primary bath.  The oversized walk in closet has been upgraded with custom shelving for ultimate storage.  The second bedroom/study has a handy attached bath.  Useful attic storage above the 2 car garage.  This wonderful home is close to all the shopping, restaurants and more that sought after Lancaster has to offer!
#PALA2066214

LANCASTER

11 DEER FORD DRIVE

2 Beds

2 Baths

1,708 Sq.Ft.

$375,000

MLS#: PALA2066214
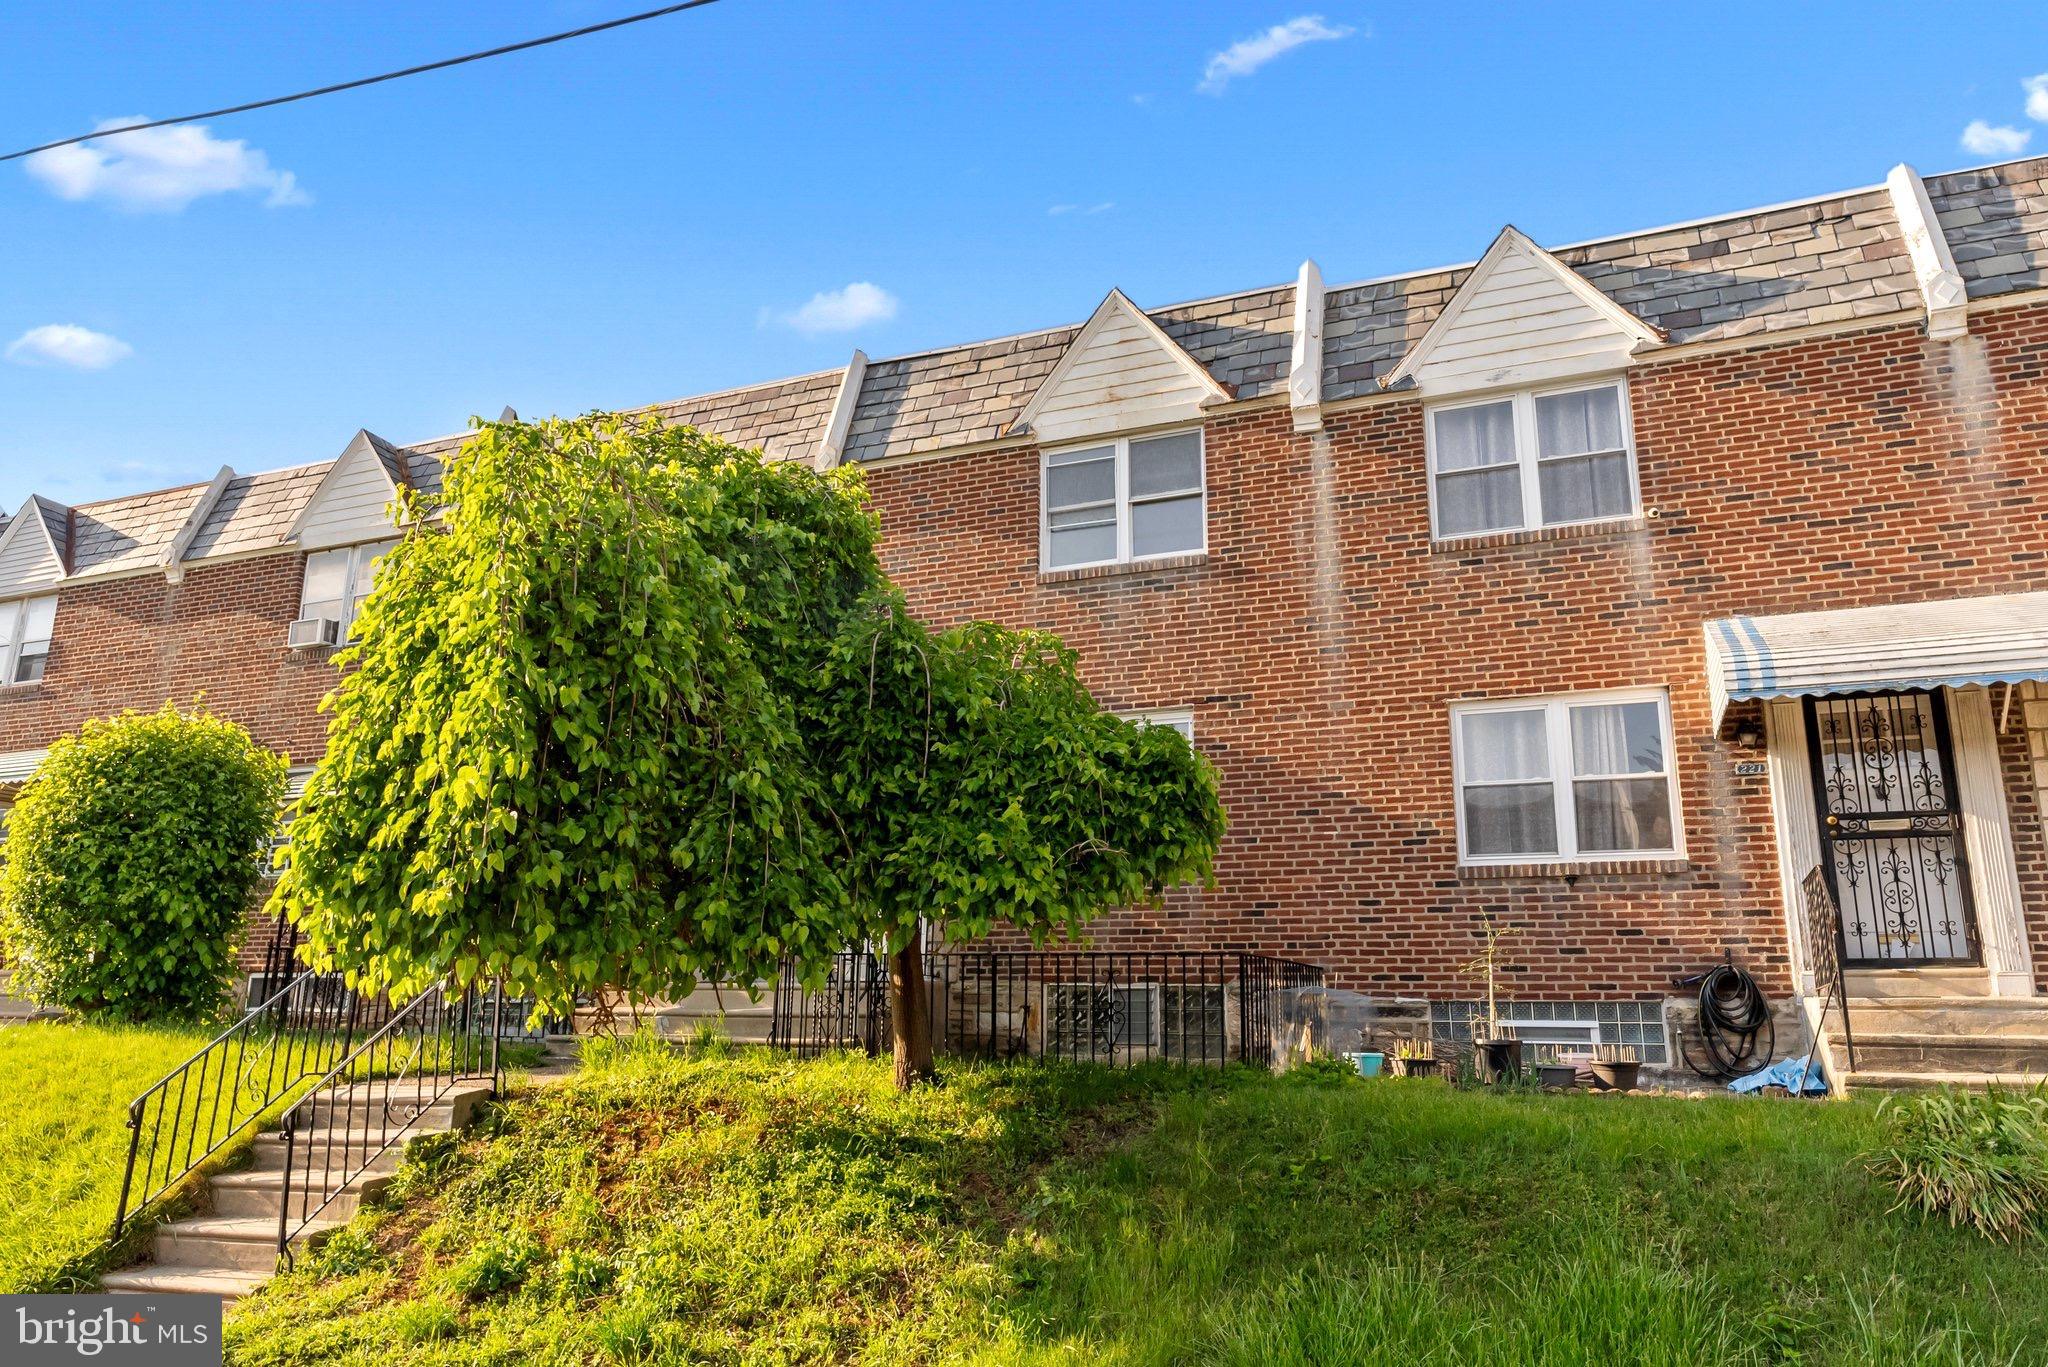
Welcome to 219 Lima Street,
Are you looking for the perfect home in the neighborhood of Olney?  look no further.  This beautiful three bedroom, one and a half bathroom home has a lot to offer. Upon entry you will notice the well maintained hardwood flooring throughout the living room. As you move forward into the property, you will appreciate the beautiful kitchen which is completed with new hardwood cabinets and new countertops. The full bathroom has also been updated and the upper level has been finished with new laminate flooring. The walkout basement has a half bathroom and can be finished as additional living space or can be used for storage.  Additionally, the property has been equipped with new insulation and electrical system. This magnificent property awaits for its new owner, schedule your appointment today!
-Property is being sold as it is.-
#PAPH2355050

PHILADELPHIA

219 LIMA STREET

3 Beds

1 Baths

1,132 Sq.Ft.

$199,999

MLS#: PAPH2355050
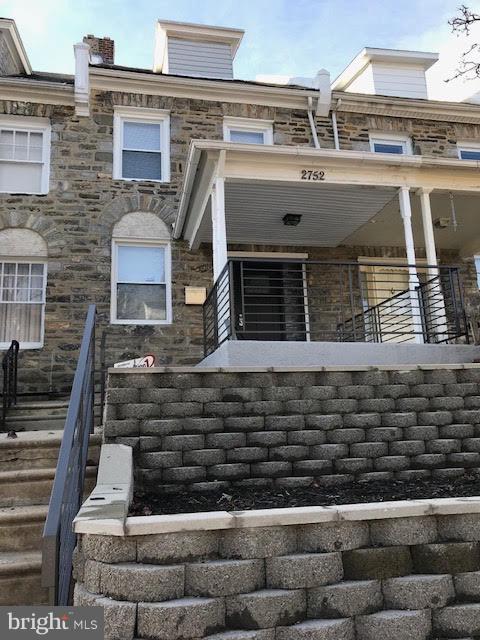
Beautifully Renovated home in desirable Wynnefield / City Avenue area. Close to shopping and major routes, PCOM, St. Joseph's University and City line business district. 5 Minutes from Main Street, Manayunk. Home features refinished original hardwood floors, stylish ceiling fans, luxury kitchen and bath with granite countertops and stainless-steel appliances. Front covered porch is great for breakfast or coffee in the morning or a quiet reading time. There is second bathroom with a shower in the basement. New heaters, new roof. Streets usually have available parking. The house is rented without the garage.
#PAPH2464978

PHILADELPHIA

2752 N 45TH STREET

3 Beds

2 Baths

1,354 Sq.Ft.

$2,395

MLS#: PAPH2464978
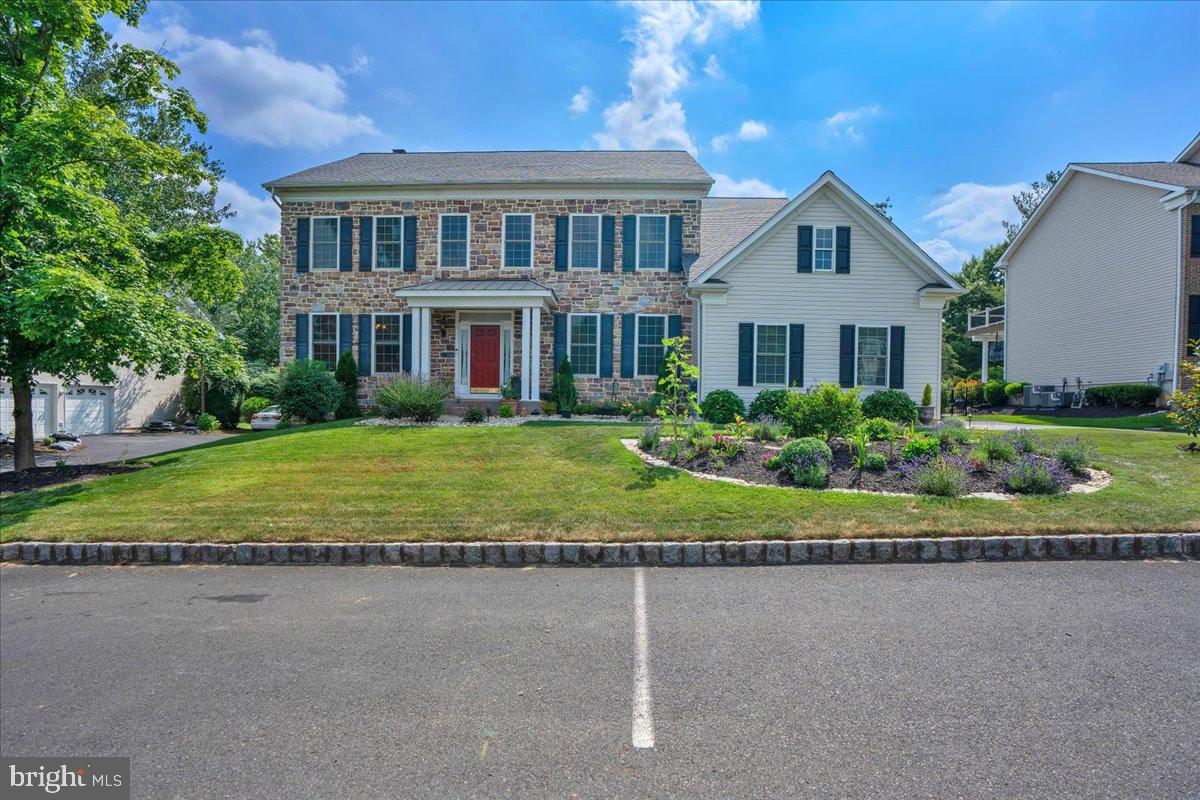
Prepare to be captivated by this 5-bed / 5 ½ bath stately Colonial which is located on a cul-de-sac in the scenic community of Talamore Country Club. The impressive two-story foyer with its turned staircase and gleaming hardwood floors welcomes you to luxury and comfort. The main level includes a formal living room and dining room, a large great room with electric fireplace flanked by built-in shelving, the amazing kitchen, a guest suite with a full bath, the laundry room and a mud room. The open flow of this home is ideal for entertaining. The expansive kitchen is a cook's delight with more than enough cabinetry and counter space, an oversized island with stools, granite countertops, Bosch stainless steel appliances, including a separate drink refrigerator, and room for a breakfast table in the kitchen. A sliding glass door provides a great view from the kitchen and leads to the beautifully landscaped patio and the 16th hole of the golf course. On the upper level is the main suite with a spacious private deck overlooking the golf course, perfect for enjoying your morning coffee or enjoying the evening as the sun sets on your busy day. This haven of comfort includes two large closets, a luxurious bathroom with a soaking tub, European shower and a bidet. Also on this level are three additional bedrooms (one with its own bathroom) plus a hall bathroom with a tub, shower and bidet. A spacious study completes the upper level. The lower level, which has an outside exit with a covered stairway, is a sanctuary of its own offering a lot of additional living and entertaining space, plus another full bathroom. You will also find considerable storage space in the lower level. Another great feature of this lovely home is the serene setting on the back patio, with both covered and open areas, surrounded by lush landscaping—a great space to wind down with your favorite beverage at the end of a stressful day. The roof was replaced in 2020, stucco was removed and replaced with synthetic stone on the front of the house and all front windows were replaced.  The entire home has beautiful  hardwood floors. Located in the award-winning Hatboro-Horsham school district, Talamore Country Club is convenient for easy access to trains, shopping, many wonderful restaurants, theaters, and so much more. In addition, you will have access to the Talamore golf course, tennis courts, swimming pool and clubhouse.
#PAMC2132282

AMBLER

1010 GLENDEVON DRIVE

5 Beds

5 Baths

4,492 Sq.Ft.

$1,065,000

MLS#: PAMC2132282
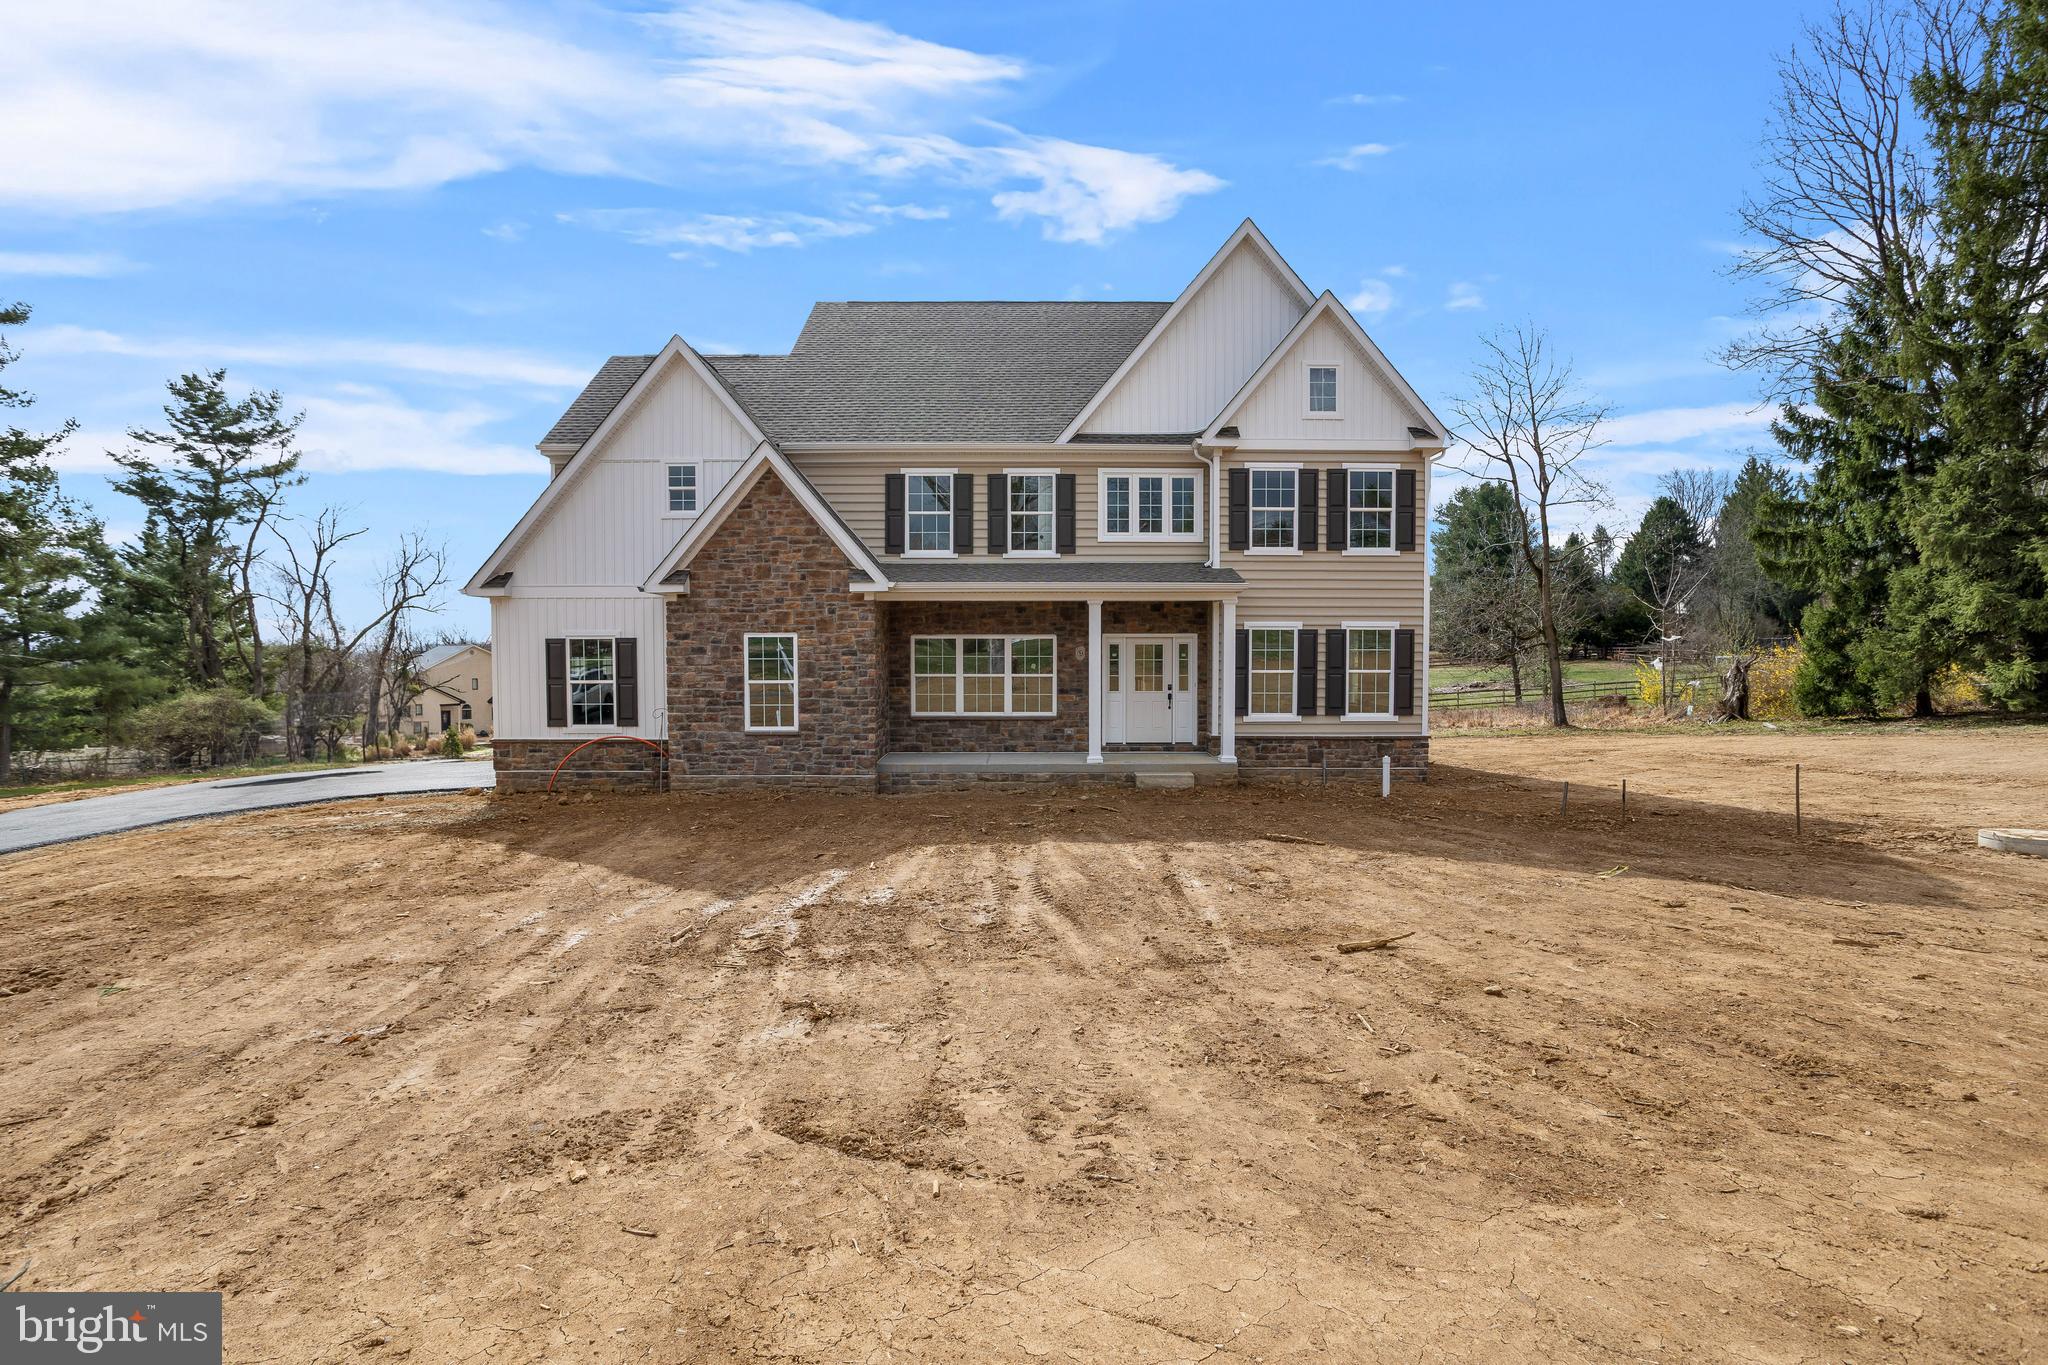
NEW CONSTRUCTION 2025 - SPRING DELIVERY - GARNET VALLEY!  Welcome to 400 Smithbridge Rd. Glen Mills Pa, Absolutely One of Delco's Premier Locations!  Construction is Well Underway with an Expected Delivery Date of March 2025!  First Floor Features Include: Foyer Entry, Study, Formal Dining Room, Powder Room, Kitchen, Breakfast Nook, Family Room & Mudroom.  2nd Floor Features: Master Suite w/ Dressing Area, 2 Walk-in Closets & Spacious Master Bathroom, 2nd Bedroom/ Junior Suite w/ Walk-in-Closet & Private Bath, Two Generously Sized 2nd Floor Bedrooms, Center Hall Bathroom (3rd) & Laundry. Lower Level:  Full Unfinished Basement.  Exterior Features: 1 Acre Level Lot on Country Rd., Private Driveway & Side Entry 2 Car Garage.  Minutes to Schools, Parks, Shopping & Wawa Train Station-   Don't Miss Your Opportunity!
#PADE2081424

GLEN MILLS

400 SMITHBRIDGE ROAD

4 Beds

3 Baths

3,386 Sq.Ft.

$995,000

MLS#: PADE2081424
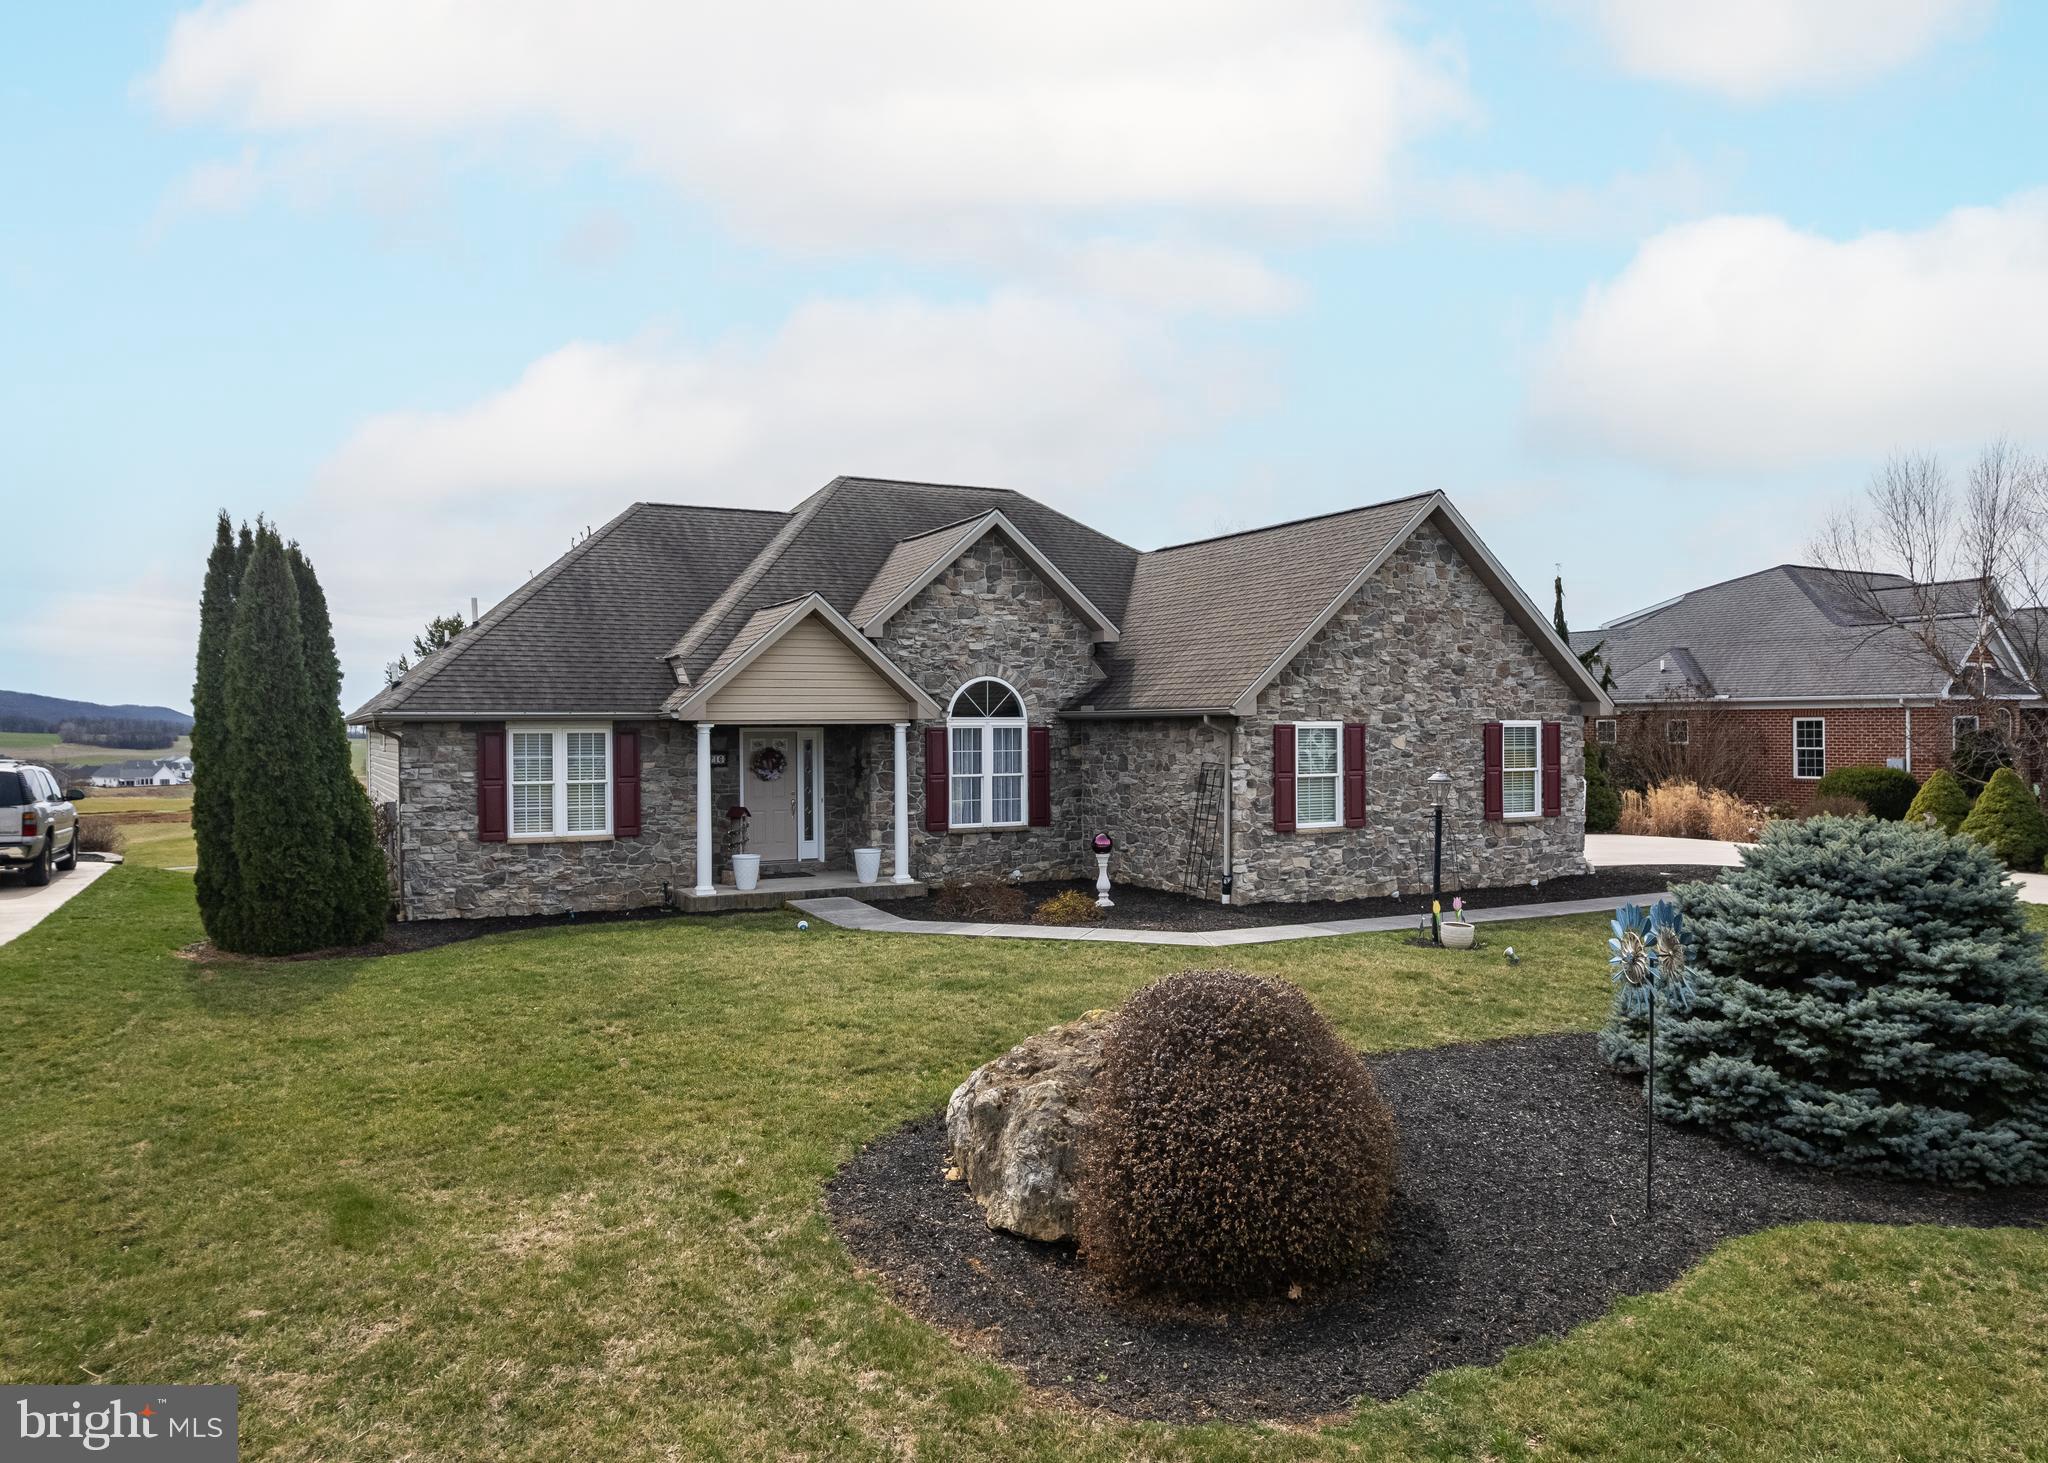
Golf course living at it's finest! This beautiful custom built home has been lovingly maintained by the original owners. It is surrounded by breathtaking farmland and mountain views and backs to the 4th tee at the Penn National's highly rated Iron Forge golf course. Imagine being able to watch golfers all day long while you relax on your deck. The home features a total of 3 bedrooms, each with full baths and an office (currently with pocket double glass doors) which could be converted to a fourth bedroom if need be. Everything you need is on the main level however, it has a full walk out partially finished basement with a large recreation room, 2nd gas fireplace, and the 3rd bed/bath also with walk in closet. The remainder of the basement can be used as storage, work shop, etc. And features a double door rear entrance for tractor, golf accessories, or large equipment.
#PAFL2025516

FAYETTEVILLE

6716 ST ANNES S

3 Beds

3 Baths

2,926 Sq.Ft.

$550,000

MLS#: PAFL2025516
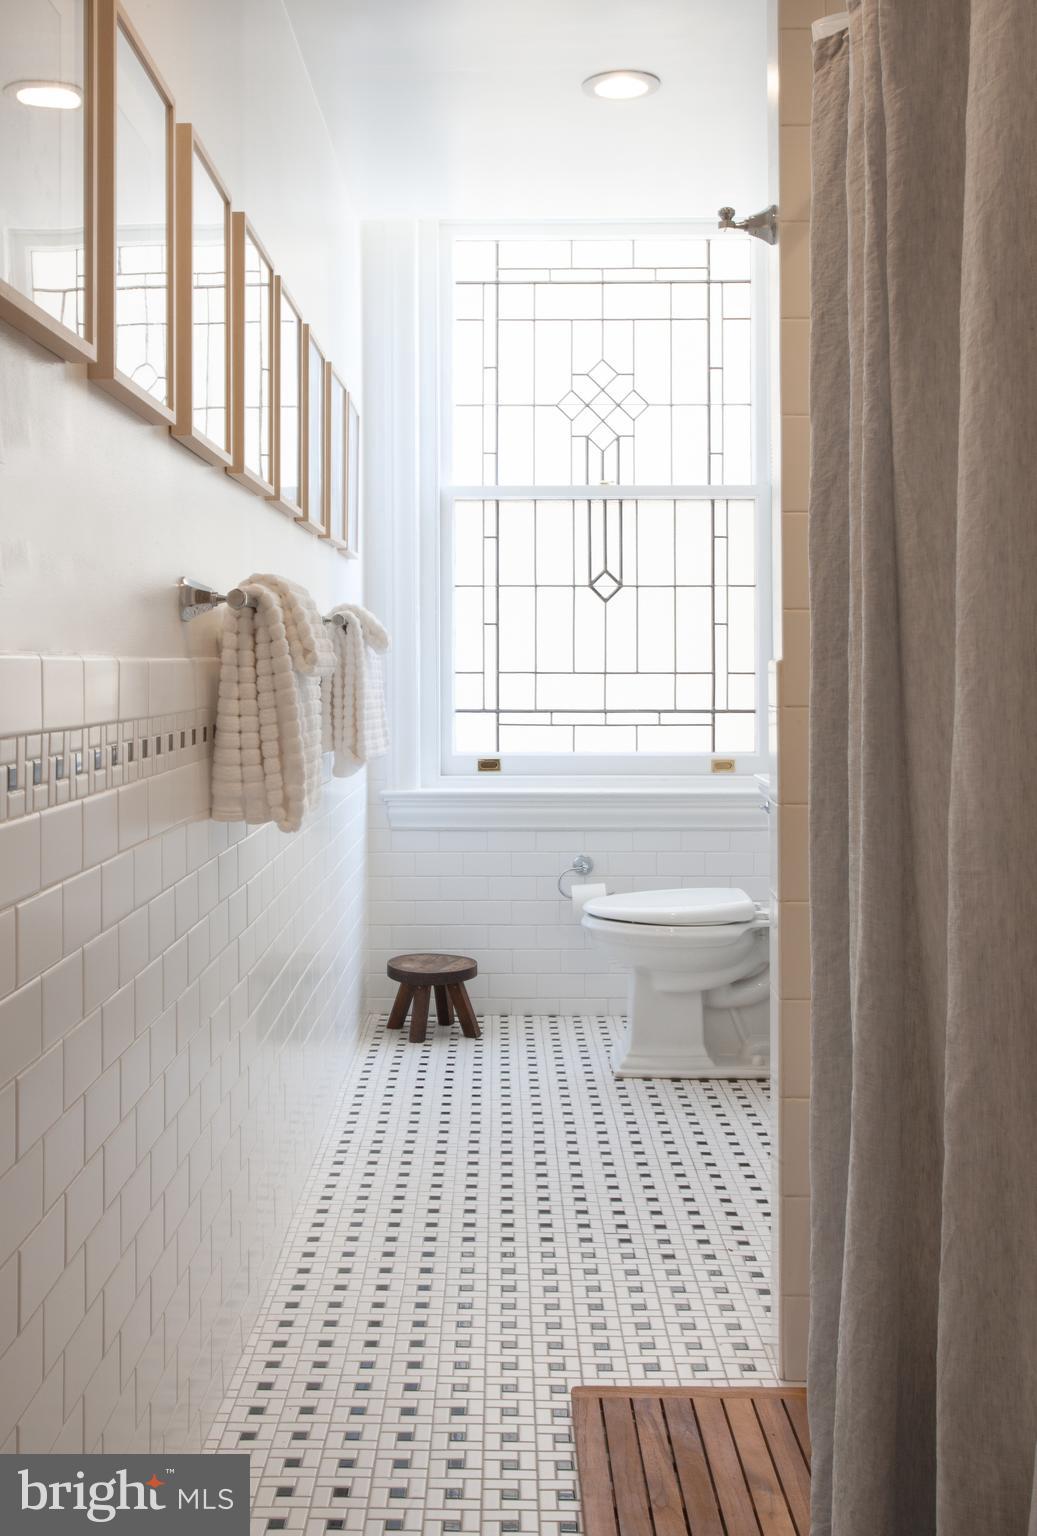
No. 303: Airy one bedroom perfect for entertaining available at the Historic Touraine Building.  This home features over 900 sq feet of living space, restored oak floors,  tiled entry foyer, stunning leaded glass window in the generous bathroom, breakfast bar, and so much storage.  Complimentary washer/dryer available on each floor and in the Basement Laundry Center.  
*The same floorplan is available on higher floors.*

The Touraine: Originally constructed as an elegant residential hotel built in 1917, The Touraine combines original architectural details with modern comforts. The Touraine is Philadelphia's most central and beautiful address. Located on a tree-lined block of Spruce Street, the Touraine is just a quick walk to Rittenhouse Square, the Avenue of the Arts, and all the transportation and shopping of Center City. Ours is a thriving community of locally owned businesses from craft beer to great coffee, bike repair to bagels, and countless beloved BYOB's where you can dine outside. Our block is home to exquisite buildings and vibrant street life.  

Touraine’s residents enjoy 24/7 Front Desk Staff, 24 Hour Emergency Maintenance, on-site Management, Package Reception, Online Rent Pay and Service Request Entry through our Resident Portal which can be accessed online or with an app, our Fitness Center & Yoga Studio, Curated Workshops, Hospitality Suites, complimentary and secure document shredding, composting, recycling, Business Center, and more.

*Pictures are of a actual unit and virtual tour is of a similar unit with the same floor plan.*
#PAPH2367064

PHILADELPHIA

1520 SPRUCE STREET 28 303

1 Beds

1 Baths

915 Sq.Ft.

$2,685

MLS#: PAPH2367064
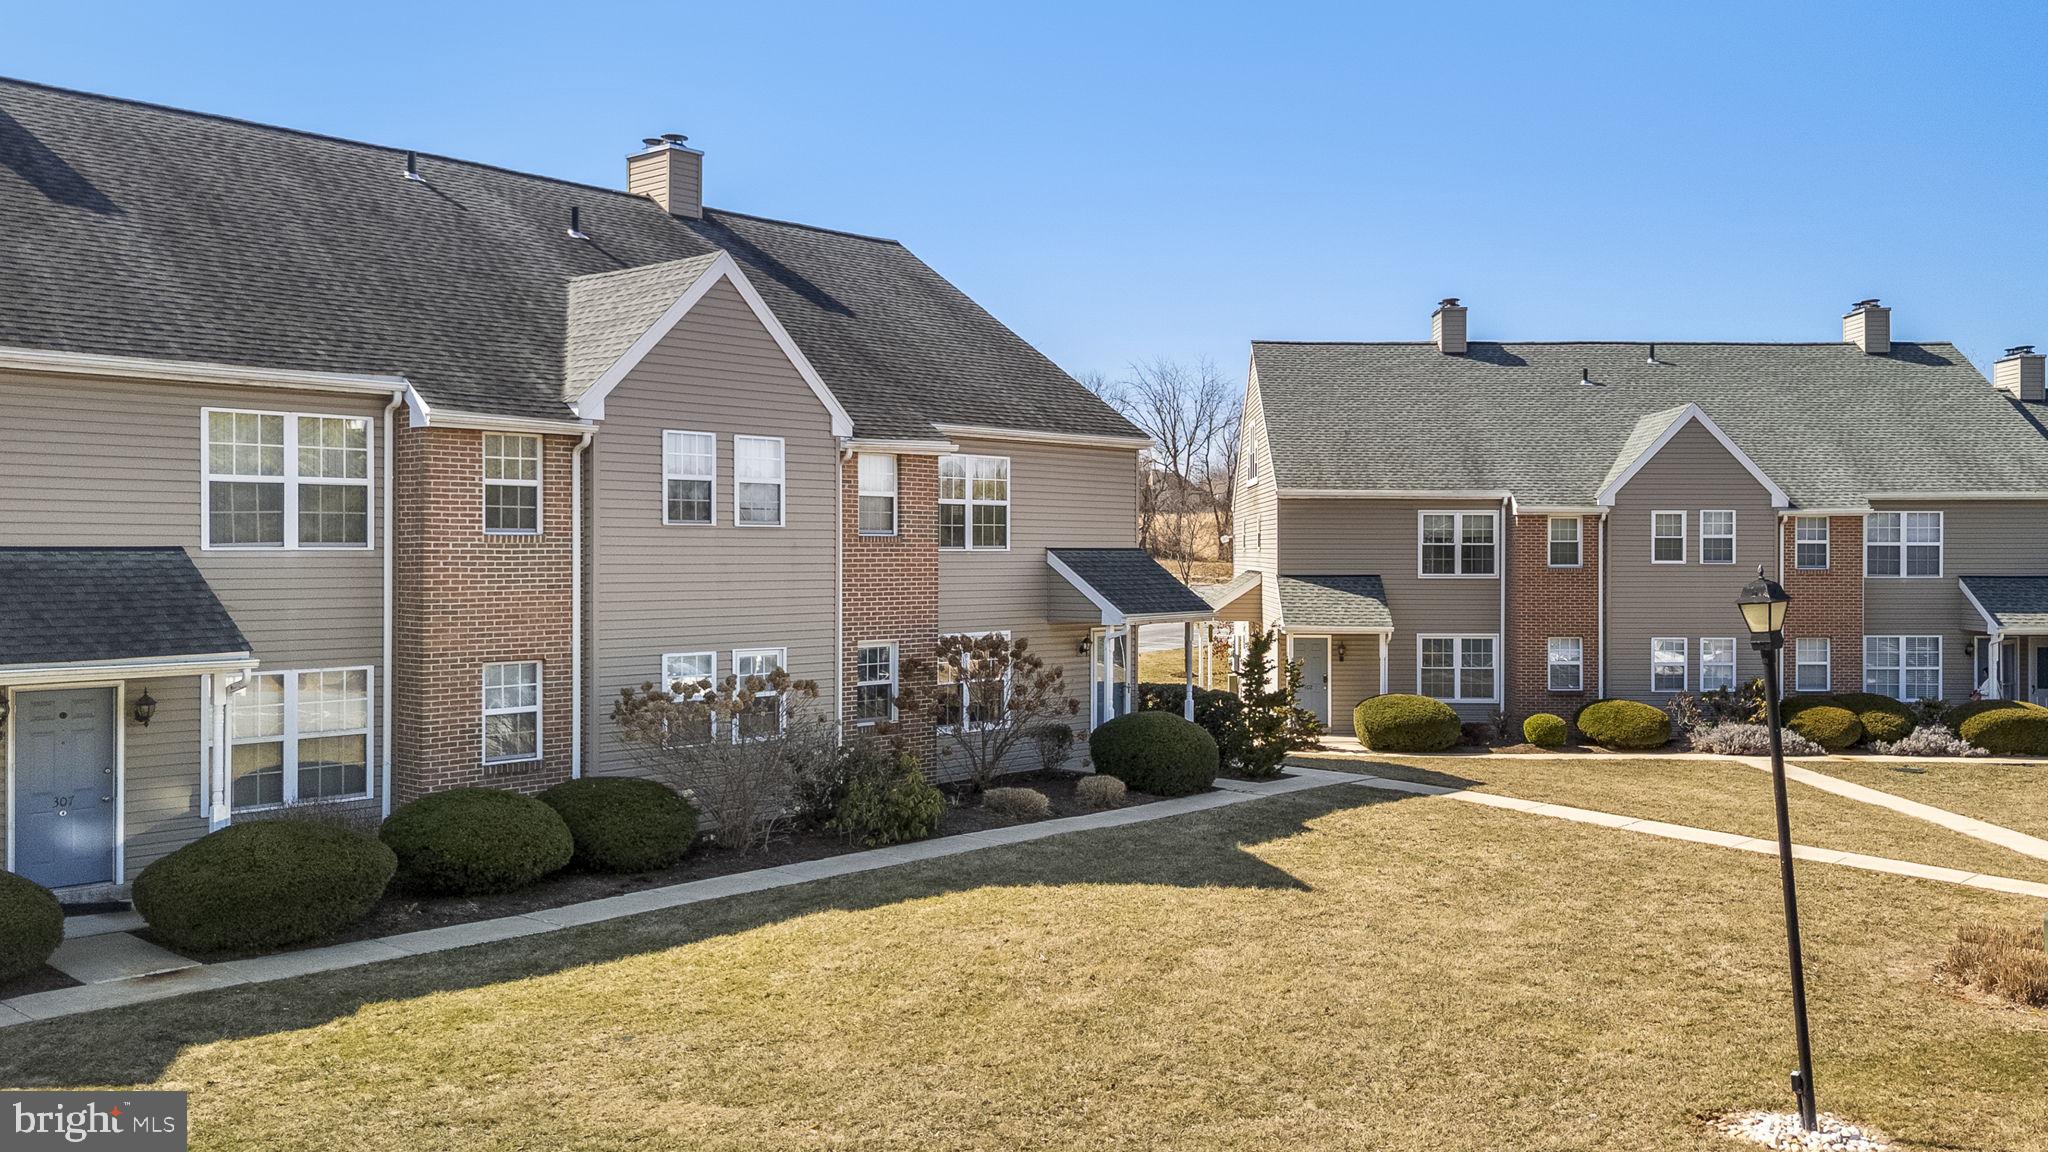
Discover this beautifully maintained end-unit condominium that seamlessly combines comfort and style. Boasting 2 spacious bedrooms—one featuring a walk-in closet for ample storage—this residence offers both functionality and charm. The upgraded Thomasville kitchen is a chef's delight, showcasing stunning granite soapstone countertops, a double sink, and a stylish tile backsplash. The cozy living area, enhanced by an electric fireplace, exudes warmth, further complemented by carpet flooring throughout. With 1 full bath, 1 half bath, a dedicated laundry area, and additional storage space, convenience is at the forefront of this condo’s design. Each unit benefits from a reserved parking spot, and this particular condo includes end parking spot #50.  

Location is key, and this property doesn't disappoint. It’s within walking distance to Penn State Berks and Grings Mill Recreation Area, offering scenic walking and biking trails. Additionally, it's conveniently located near a variety of amenities, including AMC Movie Theatre, Home Depot, Olive Garden, Best Buy, and Berkshire Mall.  

Residents will also enjoy the benefits provided by the association, which covers lawn maintenance, snow removal, trash, water, sewer, and common area maintenance.  

Don’t miss this opportunity to own a condo that perfectly blends convenience, comfort, and style. Schedule your showing today!
#PABK2054390

WYOMISSING

309 PETERS WAY

2 Beds

1 Baths

1,184 Sq.Ft.

$230,000

MLS#: PABK2054390
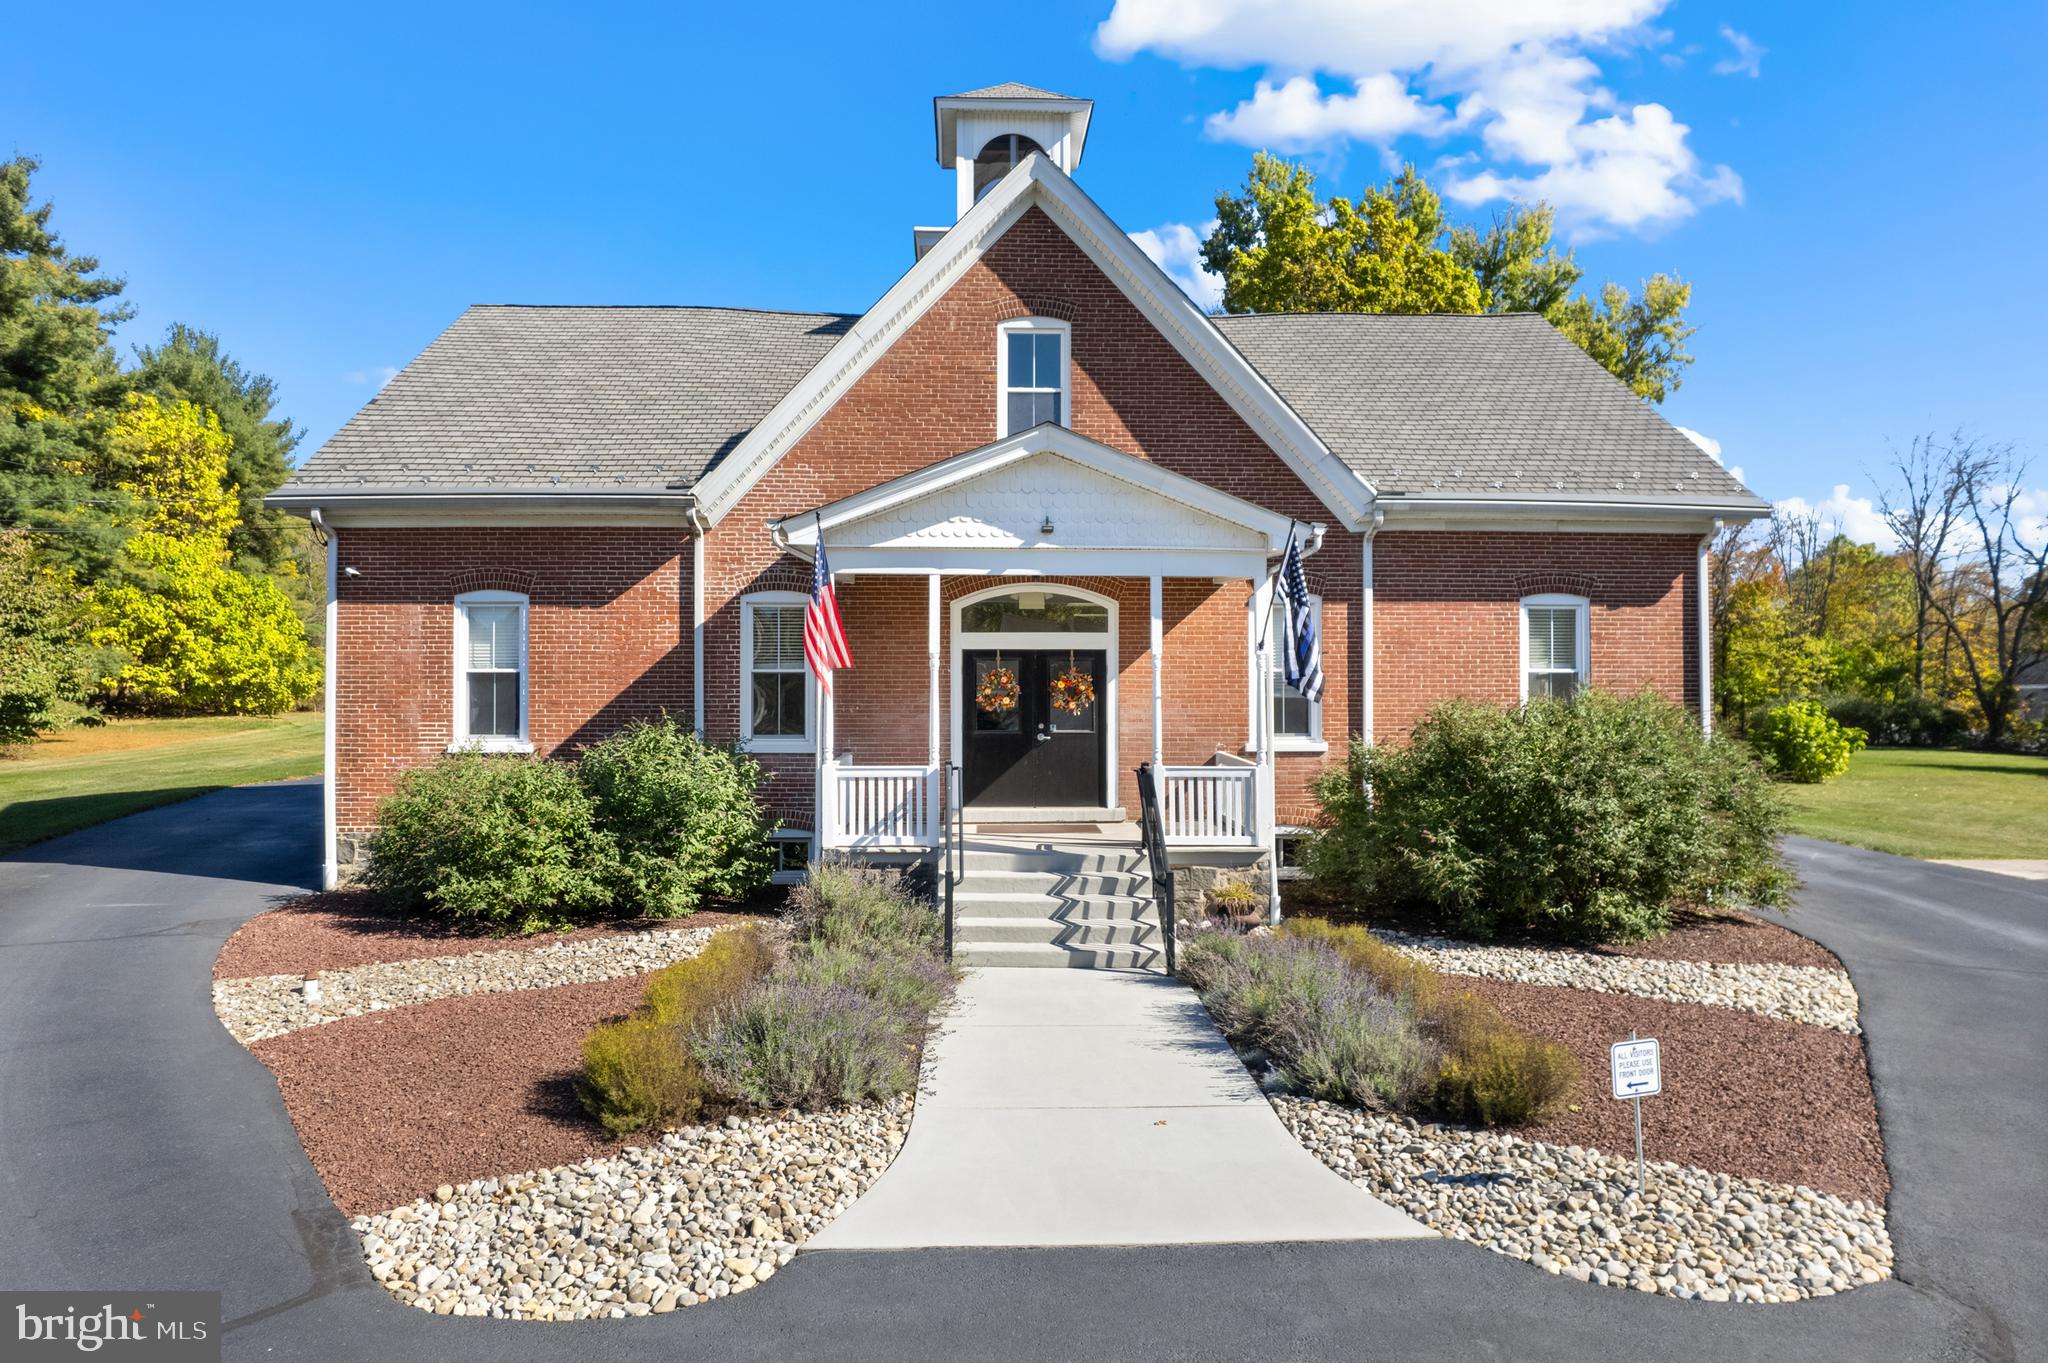
Welcome to 3062 Main Street, the former Sumneytown Schoolhouse in Marlborough Township, Green Lane. Zoned Mixed Use - Village Commercial, on 8.23 acres with the potential for subdivision of residential or commercial development. This historical brick building has a total of 5,494 sq ft of interior space. The front double door enters the office reception area, and overall is spacious, bright, and has neutral décor. There are 6 private office rooms, a central mail/copy area, a break room, a storage room, and a bathroom. The office, kitchen and basement were completely remodeled in 2013. The office is ADA compliant and a Generac generator services the entire building! Enter on the composite deck, through the decorative glass door into the open Kitchen/Living Room combination. With 12-foot ceilings, oversized windows, hardwood floors, and an abundance of natural light, the living space has a welcoming charm. Upstairs the second floor showcases 3 spacious bedrooms with exposed brick walls, original wood beams, and vaulted ceilings with track lighting. The primary bedroom has skylights and a walk-in closet the length of the bedroom. The basement is bright, clean and tidy, and contains utilities, with plenty of room for exercises equipment, additional storage, or finish an area for additional living/office space. Enjoy entertaining on the covered composite deck with exposed brick. Currently, 2,427 sq ft of the total is designated office space on the 1st floor and 3,067 sq ft of residential space on both the 1st and 2nd floor. This property has a great setup with connections to public sewer, natural gas and private well water. The property features an advanced security system and the HVAC system has 4 zones. Currently, there are 10 parking spaces with the potential to easily add a lot more if necessary. This is a perfect location for almost any business with the potential for future income from the additional acreage. Showings start Wednesday November 20th!
#PAMC2123224

GREEN LANE

3062 MAIN STREET

None Beds

None Baths

5,494 Sq.Ft.

$1,200,000

MLS#: PAMC2123224
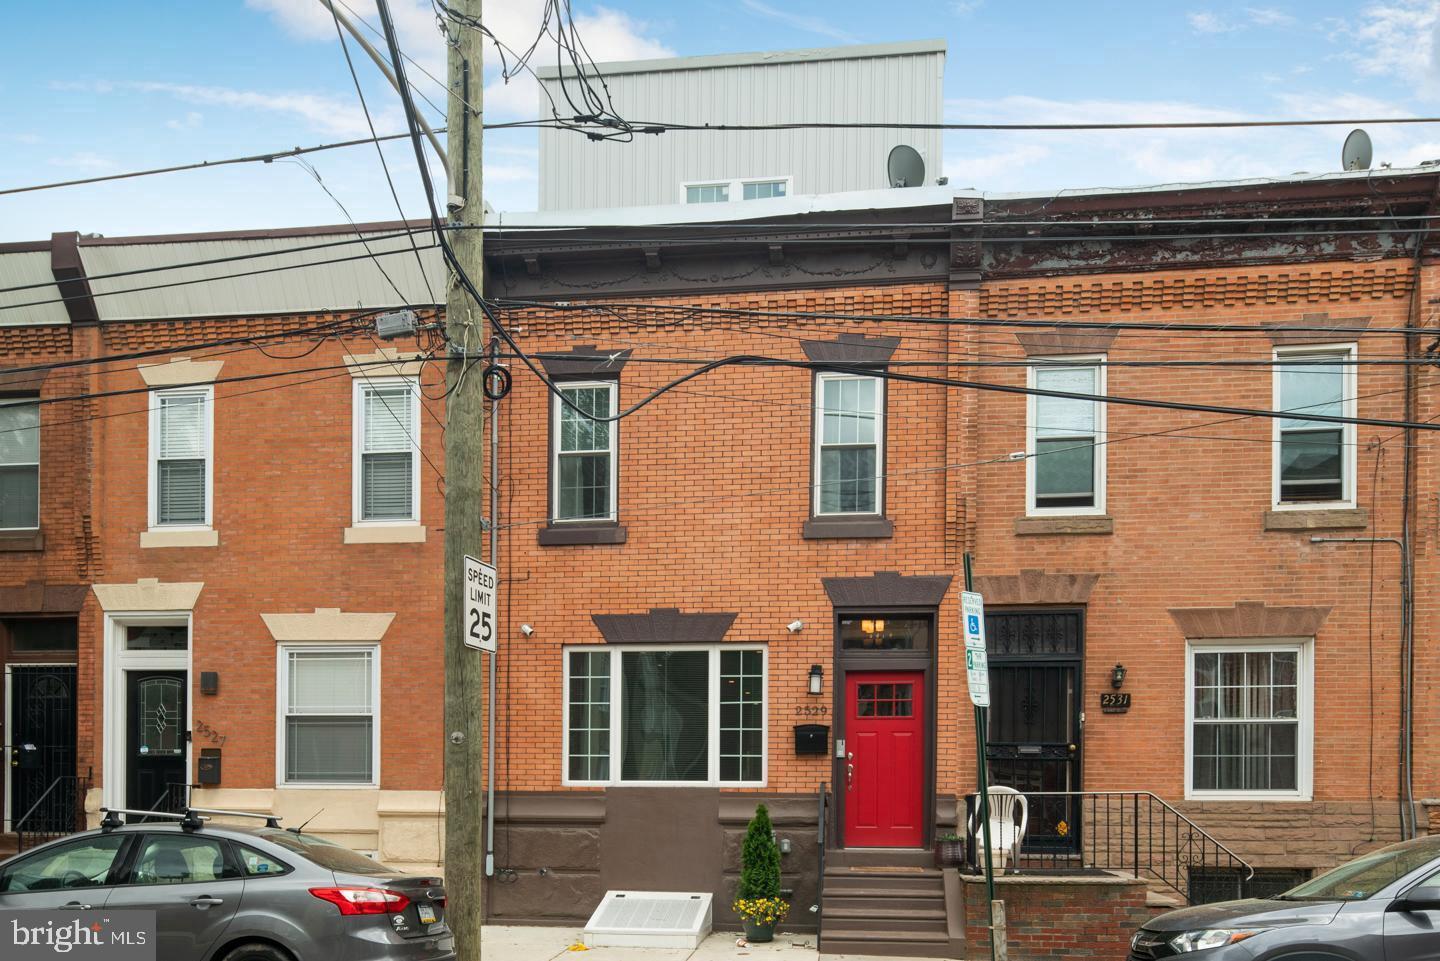
2529 Grays Ferry Ave is the stunning renovation you've been searching for in Graduate Hospital. It is located on a quiet block across from Naval Square and surrounded by new homes, As you walk out, you will see the trees lining the road with the city skyline at the end. This home is not your average builder grade renovation. The owners have gutted and designed every inch of this home. Enter in your private, tiled vestibule to dry off on a rainy day. Through the glass door, you will walk in to a massive living area with plenty of room for oversized furniture. The dining and chef's kitchen with 36" six burner range and Wolf appliances also make up this level alongside a tucked away powder room. The kitchen has loads of storage on both sides and will inspire the inner cook in you. Head upstairs and you'll see two very generous sized rooms with great closet space. One bedroom has an attached shower while the other large bathroom is off the hallway. Uniquely designed on this level is a great laundry room as well as a tucked away den perfect for a small in-home office. The owners suite is comprised of the entire third floor. This bedroom includes one of the largest walk in closets you will see in this price range and is completely outfitted by the Container Store. The owners suite bathroom exudes luxury with a double vanity and a large shower with rain head and bench. Lastly, one more level will get you to the large roof deck with completely unobstructed views of the city. The home also features a large finished basement, where you will find the 4th bedroom. Schedule your showing for 2529 Grays Ferry soon! This one won't last.
#PAPH2465132

PHILADELPHIA

2529 GRAYS FERRY AVENUE

4 Beds

3 Baths

2,500 Sq.Ft.

$4,950

MLS#: PAPH2465132

1 ... 617 618 619 620 621 ... 666
* Listings identified with the FMLS IDX logo come from FMLS and are held by brokerage firms other than the owner of this website. The listing brokerage is identified in any listing details. Information is deemed reliable but is not guaranteed. If you believe any FMLS listing contains material that infringes your copyrighted work please click here to review our DMCA policy and learn how to submit a takedown request. © 2024. First Multiple Listing Service, Inc.
 - property

Send a message

Message successfully sent.

Your message

What is 3 + 4 ?

Reason for contacting?

I agree to receive email communication and understand I can unsubscribe at any time.

I agree to be contacted by TNT Real Estate Solutions via call, email, and text for real estate services. To opt out, you can reply 'stop' at any time or reply 'help' for assistance. You can also click the unsubscribe link in the emails. Message and data rates may apply. Message frequency may vary. Privacy Policy

Sign Out

Virtual Assistant

Would you like to take the next step with this property? We can help you schedule a showing or virtual tour, or send you more details.

Yes, I would like more information.

Thank You for Your Reply, One of Our Agents will contact you as soon as possible

No, maybe later.

Thank you, you can always contact me via email, phone number or through the contact form.

Realhub AI

Lucy - Your AI-Powered Realtor

Update Your Temporary Password

Personalize your search

Enter your email and we'll notify you immediately when new listings match what you're looking for.

or enter email address

Already have an account ? Login here

Continue your home search

I agree to receive communications and understand I can unsubscribe at any time.

I agree to be contacted by TNT Real Estate Solutions via call, email, and text for real estate services. To opt out, you can reply 'stop' at any time or reply 'help' for assistance. You can also click the unsubscribe link in the emails. Message and data rates may apply. Message frequency may vary. Privacy Policy

Already have an account ? Login here

We use cookies

We use cookies primarily for analytics to enhance your experience. By accepting, you agree to our use of these cookies. You can manage your preferences or learn more about our cookies policy.






