

REALHUB is on fire today

Properties

Browse or get in touch to schedule a walkthrough.

  • Nearby me
Price range

Popular Features

Community Features

Association

Property Features

Waterfront

View

Exterior Features

Interior Features

Style

10000 properties match your criteria

Updated 1 minute ago

E-Alert name
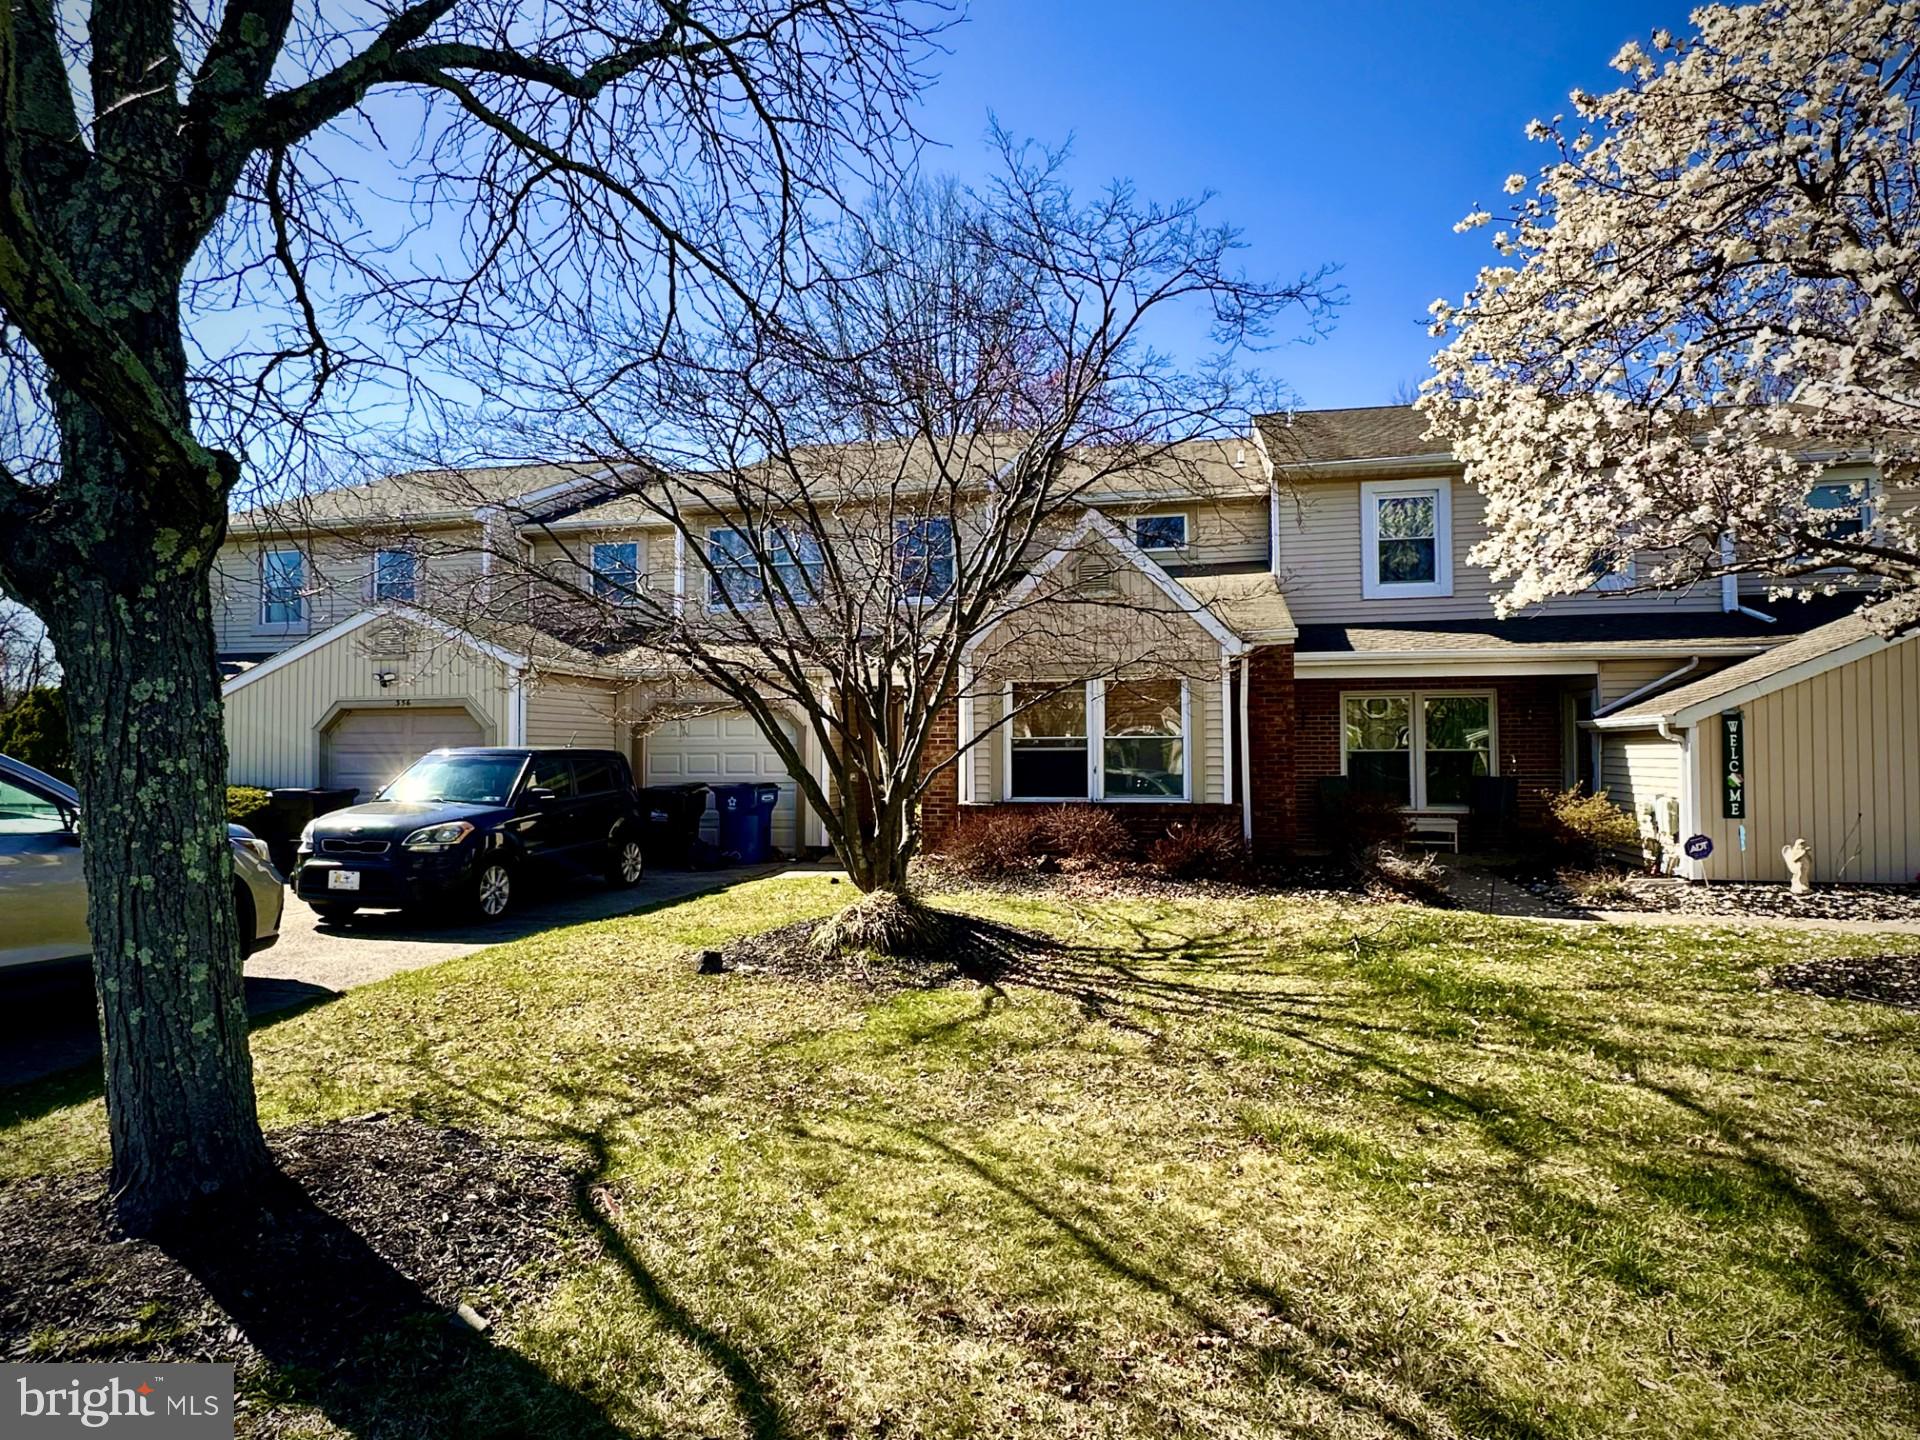
This sought-after home is located in the Big Oak Bend community within the Pennsbury School District and has no association fees! The house features three bedrooms, two and a half bathrooms, and a private backyard with mature trees and a deck. It also includes a one-car attached garage with interior access and a driveway. Upon entering, you will be welcomed by a two-story foyer that leads to the living room and dining area. The kitchen offers ample cabinet space and an oversized peninsula overlooking the family room, which boasts a wood-burning fireplace. The main floor also includes a convenient laundry room and a half bath. Upstairs, you will find two generously sized bedrooms, a full bathroom, and the primary suite, which features a renovated en suite bathroom with a large walk-in shower. 
The location is ideal for commuters, with easy access to highways and the train station. You will also find convenient access to shopping, restaurants, parks, schools, hospitals, and the Lower Makefield Township public pool and golf course. This home is an excellent investment and is being sold as-is.
#PABU2091516

YARDLEY

338 TALL MEADOW LANE

3 Beds

2 Baths

2,364 Sq.Ft.

$430,000

MLS#: PABU2091516
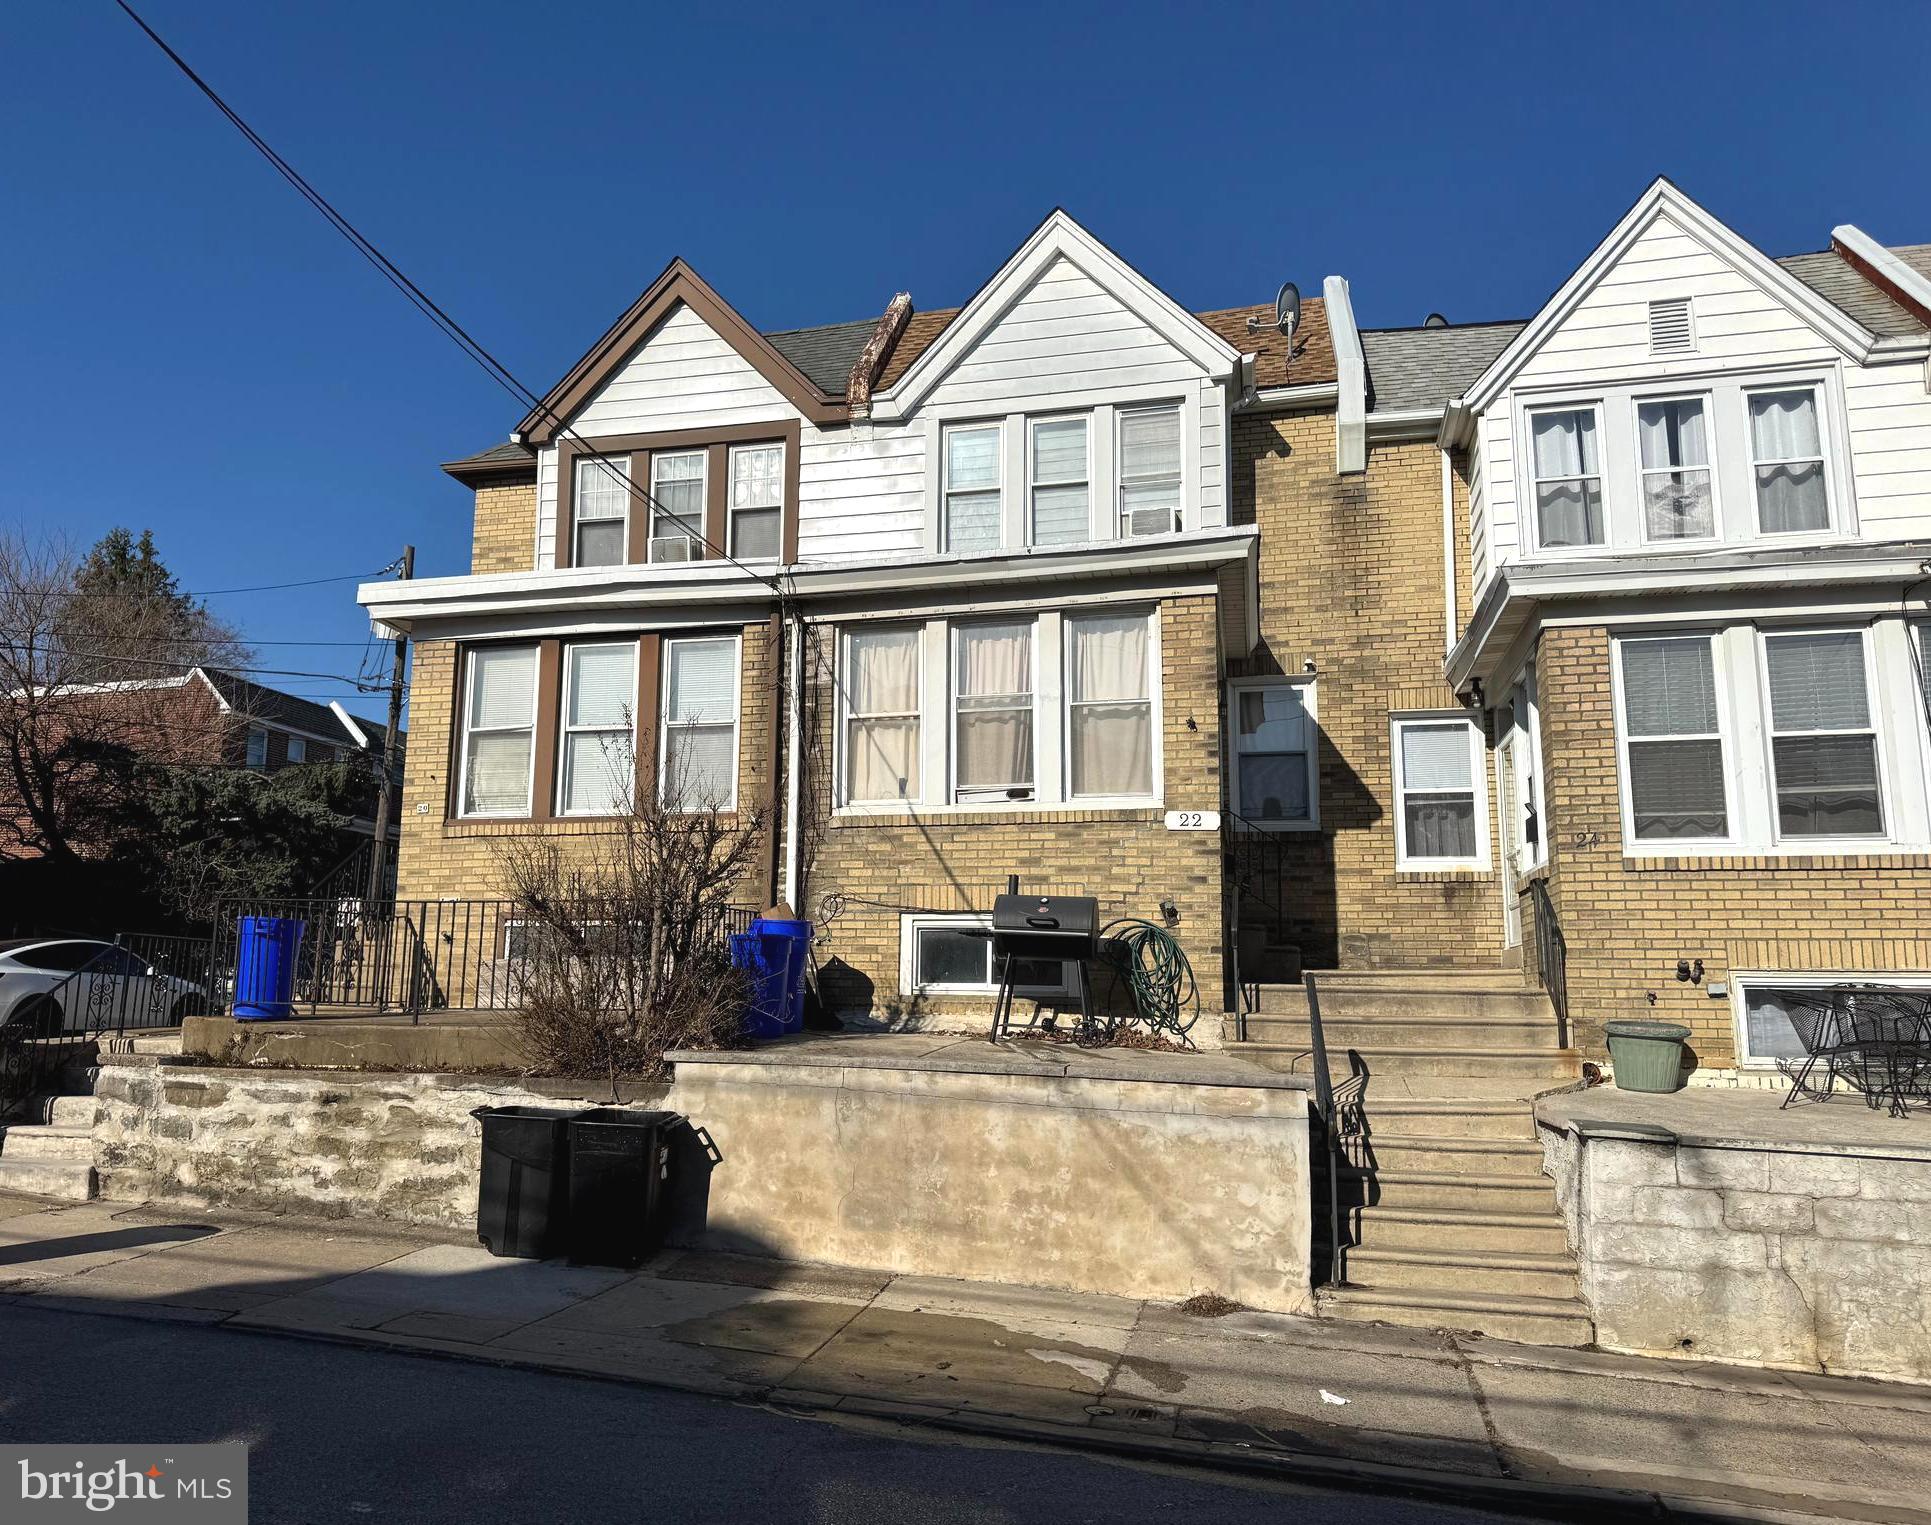
3-Bedroom Row Home in the desirable Highland Park section of Upper Darby – Great Investment or Move-In Ready! Welcome to this beautiful 3-bedroom, 1-bathroom row home in the heart of Upper Darby! Whether you’re looking for a fantastic investment opportunity or a new place to call home, this property offers versatility and convenience. Currently tenant-occupied, it provides immediate rental income, but it can also be delivered vacant for owner-occupants.  Step inside to find a bright and inviting living space- a large living room with a decorative stone fireplace, spacious dining room and kitchen. Upstairs you will find three large bedrooms and an updated bath. Do not worry about parking as this home has a garage with room for another car to park behind. Enjoy easy access to major roadways, including Route 3, Route 1, and I-476, making commuting a breeze. Plus, you're just a short drive from the City of Philadelphia.

Don’t miss this opportunity to own a great home in a prime location! Schedule your showing today.
#PADE2085752

UPPER DARBY

22 N PENNOCK AVENUE

3 Beds

1 Baths

1,272 Sq.Ft.

$178,000

MLS#: PADE2085752
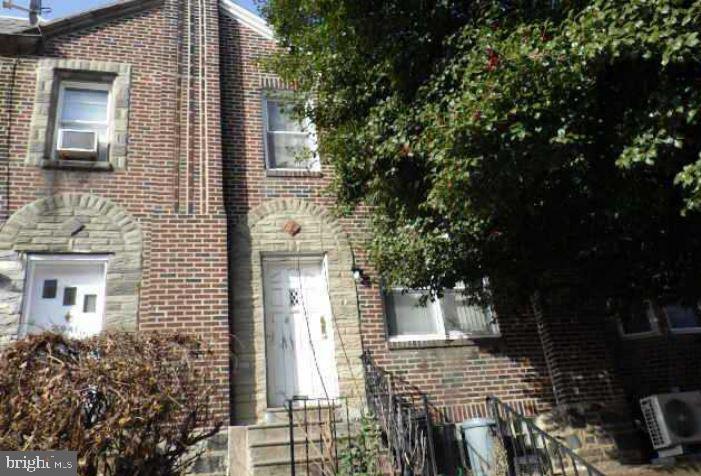
Built in 1950 and located in the Lawndale neighborhood, this attached rowhouse offers approximate 1200 finished square feet, three bedrooms, one full bath, finished basement and sits on an approximate 1178 sqft lot.
#PAPH2432668

PHILADELPHIA

5946 BENNINGTON STREET

3 Beds

1 Baths

1,200 Sq.Ft.

$101,900

MLS#: PAPH2432668
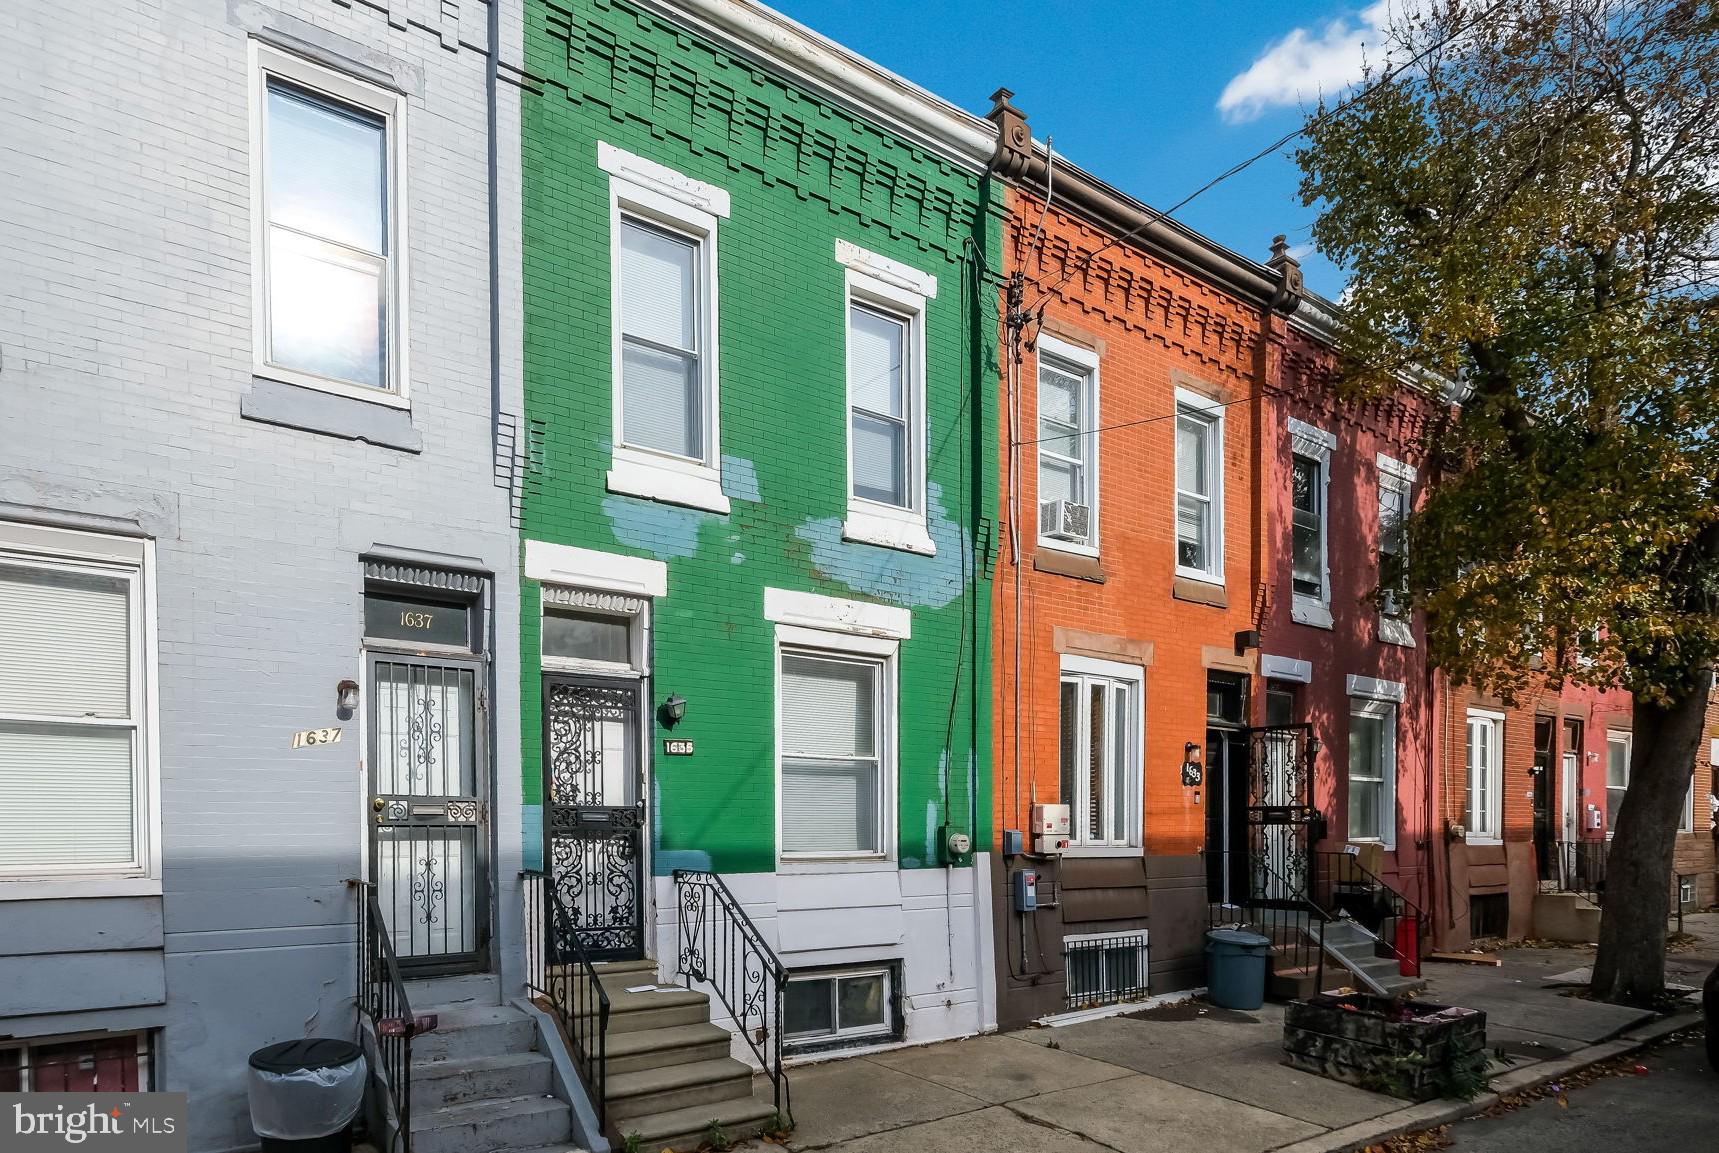
Welcome To 1635 French Street.  This Home Sits Nestled Mid-Block In Very Close Proximity To James S. White Hall On Temple University - Main Campus.  It's Just A Short Walk 3-4 Minutes To The Main Campus From This Location And There Are A Lot Of Investors In This Immediate Area With Student Housing As Well As Newer Temple Housing Going Up Providing For Off Campus Living Opportunities.  As You Can See In Picture 2 Of The Photo Section, At The Corner Of 17th And French The Newer Student Housing Is  Beginning To Encroach On This Neighborhood.  This Home Offers 1,160 Square Feet On 2 Levels.  This Home Has Been Tenderly Cared For And Maintained As It Wasn't Purchased For Primary Housing But For A Family To Provide Housing For Their Daughters While They Attended Temple University.  The First Floor Consists Of A Spacious Living Room On Your Right That Offers Plenty Of Natural Light That Makes The Space Feel Light And Airy With Its Tall Ceilings.  You Then Walk A Short Distance Into The Large Kitchen.  Again This Space Has Windows That Allow The Outdoors To Come In.  The Kitchen Features Plenty Of Countertop Space For Prep And Just As Much Space For Storage In Your Cherry Cabinets.  There Is Plenty Of Room For Sit Down, Eat-In In This Space.  The Entrance To The Backdoor In On The Back Wall And Allows You To Gain Access To Your Private Rear Yard With Stockade Privacy Fencing.  Maintenance Free Yard As The Rear Yard Is Poured Concrete.  Rounding Out The First Floor Is A Full Bathroom With Tub And Shower.  The Second Floor Is All Bedrooms, from The Front Of the House To The Back.  All The Bedrooms Are Large And Offer Plenty Of Storage.  There Is A Full Bath Upstairs As Well That Has Been Adorned By Penny Tile On The Floors And Walls, Quite The Artistic Statement.  The Basement Is Neat And Clean As You Can See From The Pictures.  The Laundry Is Located Down Here As Well As The Mechanicals, Newer Gas Hot Water Heater, Newer Water Meter From the Street & Your HVAC.  This Place Is In Better Than Average Condition And Would Make A Great New Home Or Solid Investment To Add To Your Student Housing Portfolio.  Temple Off  Campus Housing Is Still Very Much In Demand And This Traditional Straight Through Is So Very Close To Temple's Main Campus.  At The Head Of The Street You Will Find Dr. Tanner G. Duckrey Public School And French Street Is A Playstreets Block That Works With The City Of Philadelphia During  The Summer Months.  Seller Wil Not Be Making Any Repairs And Inspections Although Welcomed Are For Information Purposes Only For The Buyer.
#PAPH2428412

PHILADELPHIA

1635 FRENCH STREET

3 Beds

2 Baths

1,160 Sq.Ft.

$180,000

MLS#: PAPH2428412
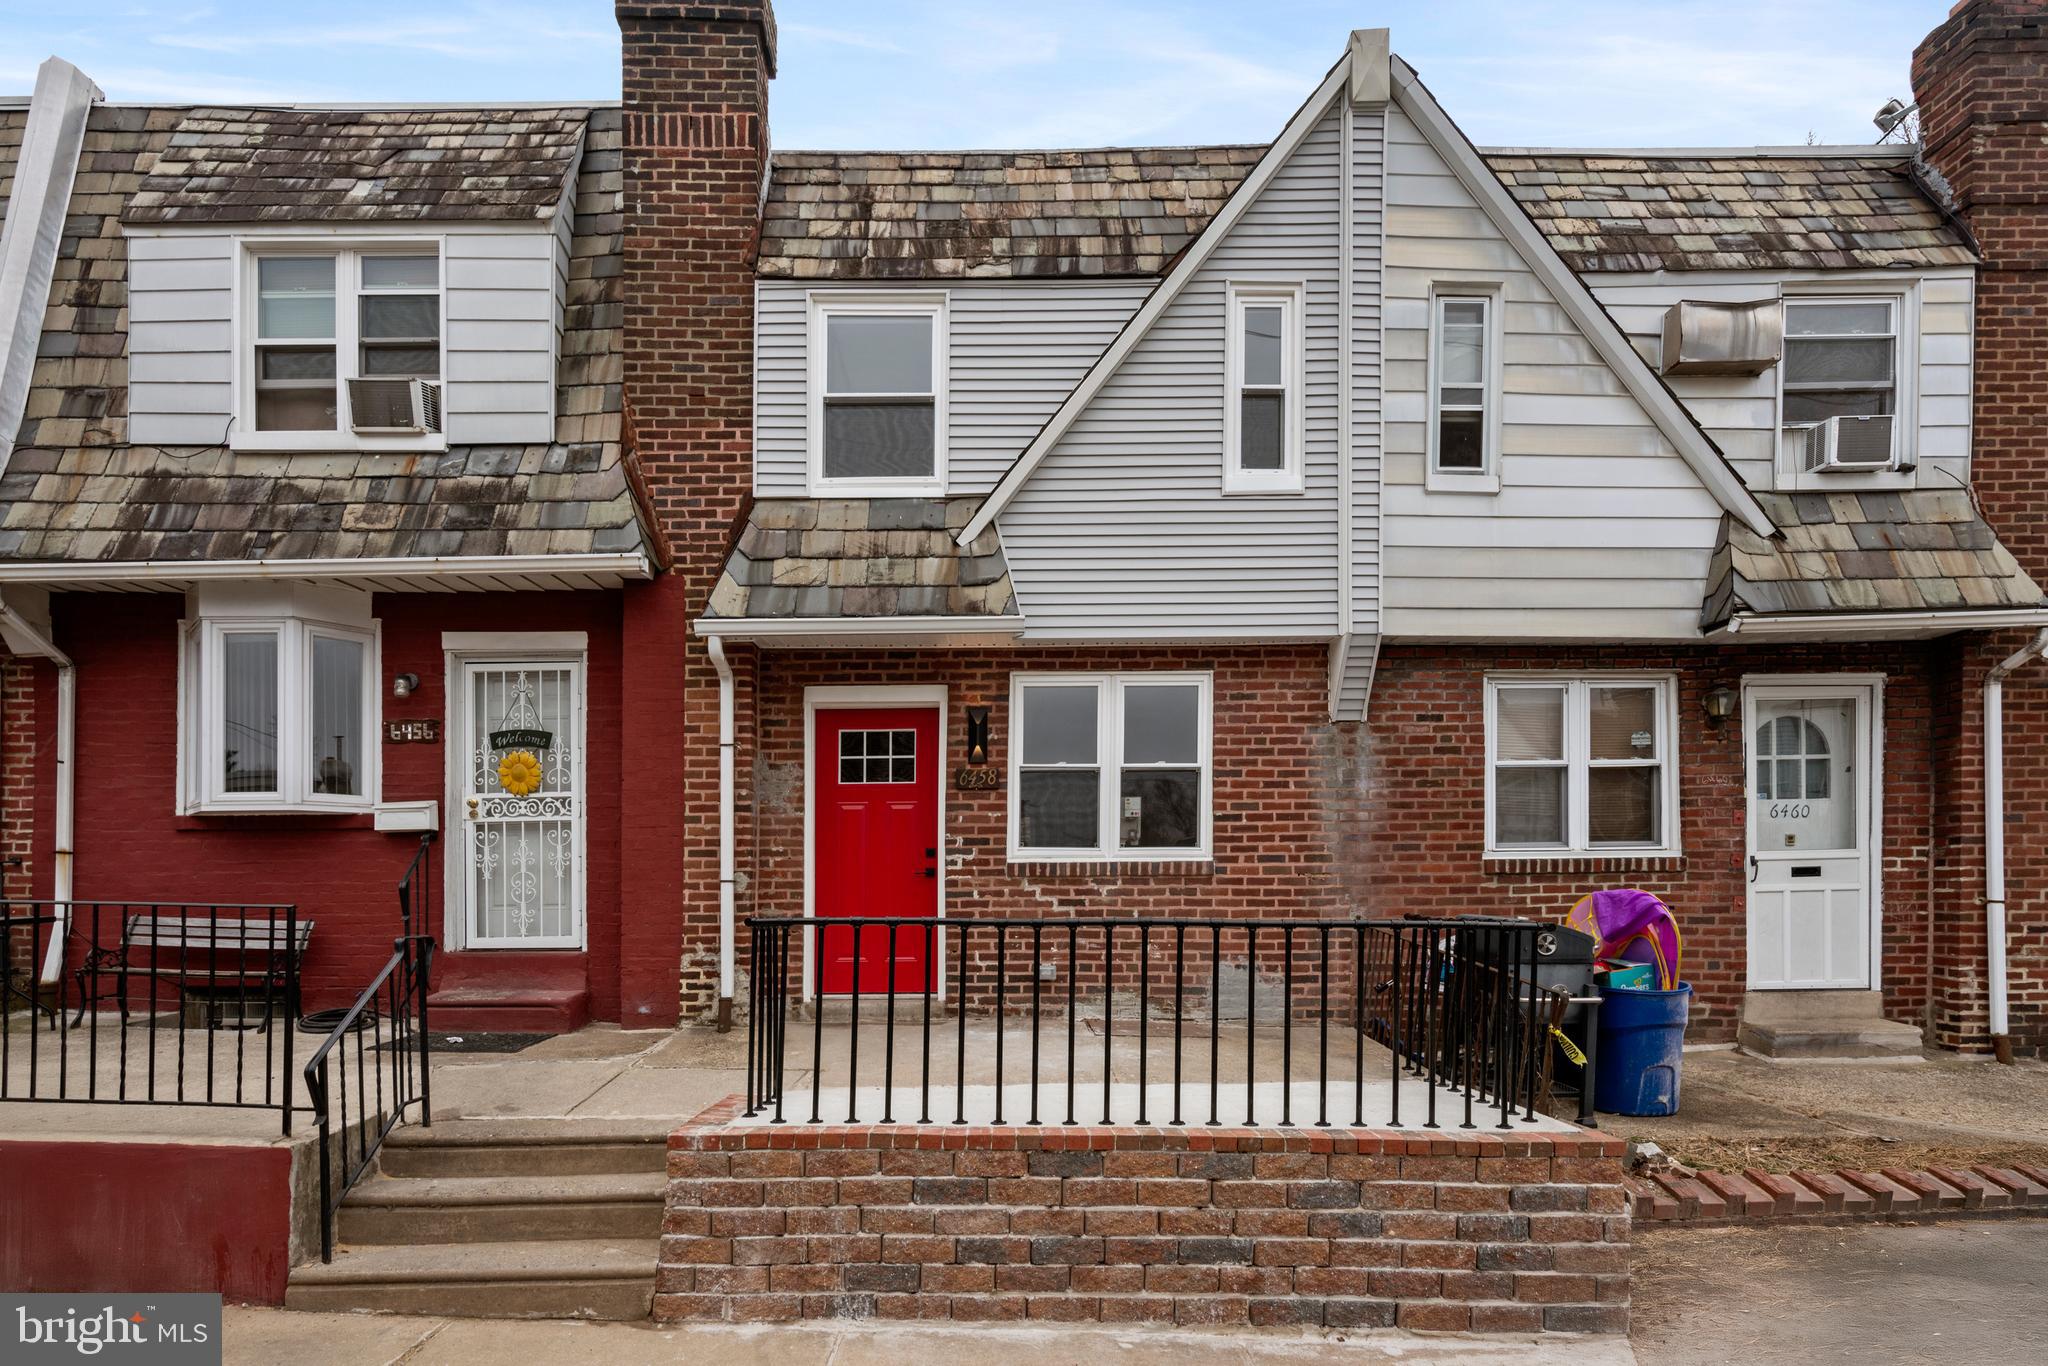
Welcome to the beautifully remodeled stunning 3-bedroom, 2-bathroom red brick home with its own private backyard! Nestled in a prime location near schools, vibrant restaurants, bustling shops, scenic parks, and effortless public transportation. Step through the brand-new front door into an inviting open-concept living space, where natural light floods through brand-new windows, illuminating the gleaming hardwood floors. At the heart of the living area, a sleek electric fireplace adds warmth and sophistication, creating the perfect ambiance for relaxing or entertaining. The kitchen showcases stainless steel appliances, abundant cabinetry, and stunning granite countertop. With direct access to the private backyard, you’ll have the perfect spot for morning coffee, summer BBQs, or peaceful evenings under the stars. Upstairs, the plush carpeted floors lead to a spacious main bedroom with an oversized wardrobe, providing ample storage space. Two additional well-appointed bedrooms and a beautifully designed full bathroom complete this level ensuring comfort and tranquility. The fully finished basement is a world of possibilities! Whether you envision a home office, gym, media lounge, or guest retreat, this space is ready to adapt to your lifestyle. Featuring durable vinyl flooring, a full bathroom, laundry area and a utility room, it adds endless versatility to the home. With modern upgrades and an unbeatable location, this move-in-ready gem is an opportunity you don’t want to miss. Schedule your showing today and make this rare treasure yours!
#PAPH2454914

PHILADELPHIA

6458 ROSS STREET

3 Beds

2 Baths

1,548 Sq.Ft.

$269,900

MLS#: PAPH2454914
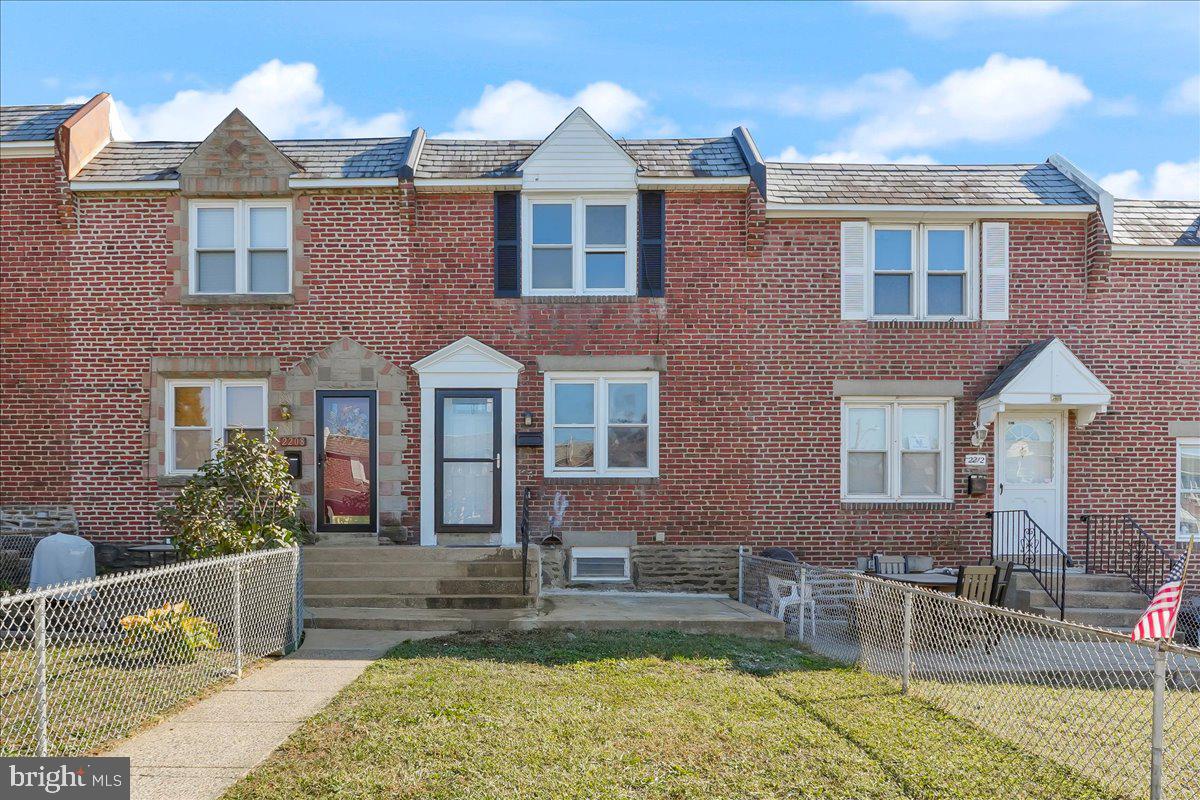
Nicely renovated three bedroom row close to West Chester Pike and City Line avenue. Freshly painted home features new kitchen with granite counters and all new appliances, finished basement with extra storage, central air, replacement windows, hardwood floors, fenced yard with patio, and laundry area with new washer and dryer.  This move-in-condition home is waiting for you!
#PADE2079300

UPPER DARBY

2210 LYNN BOULEVARD

3 Beds

1 Baths

1,120 Sq.Ft.

$224,900

MLS#: PADE2079300
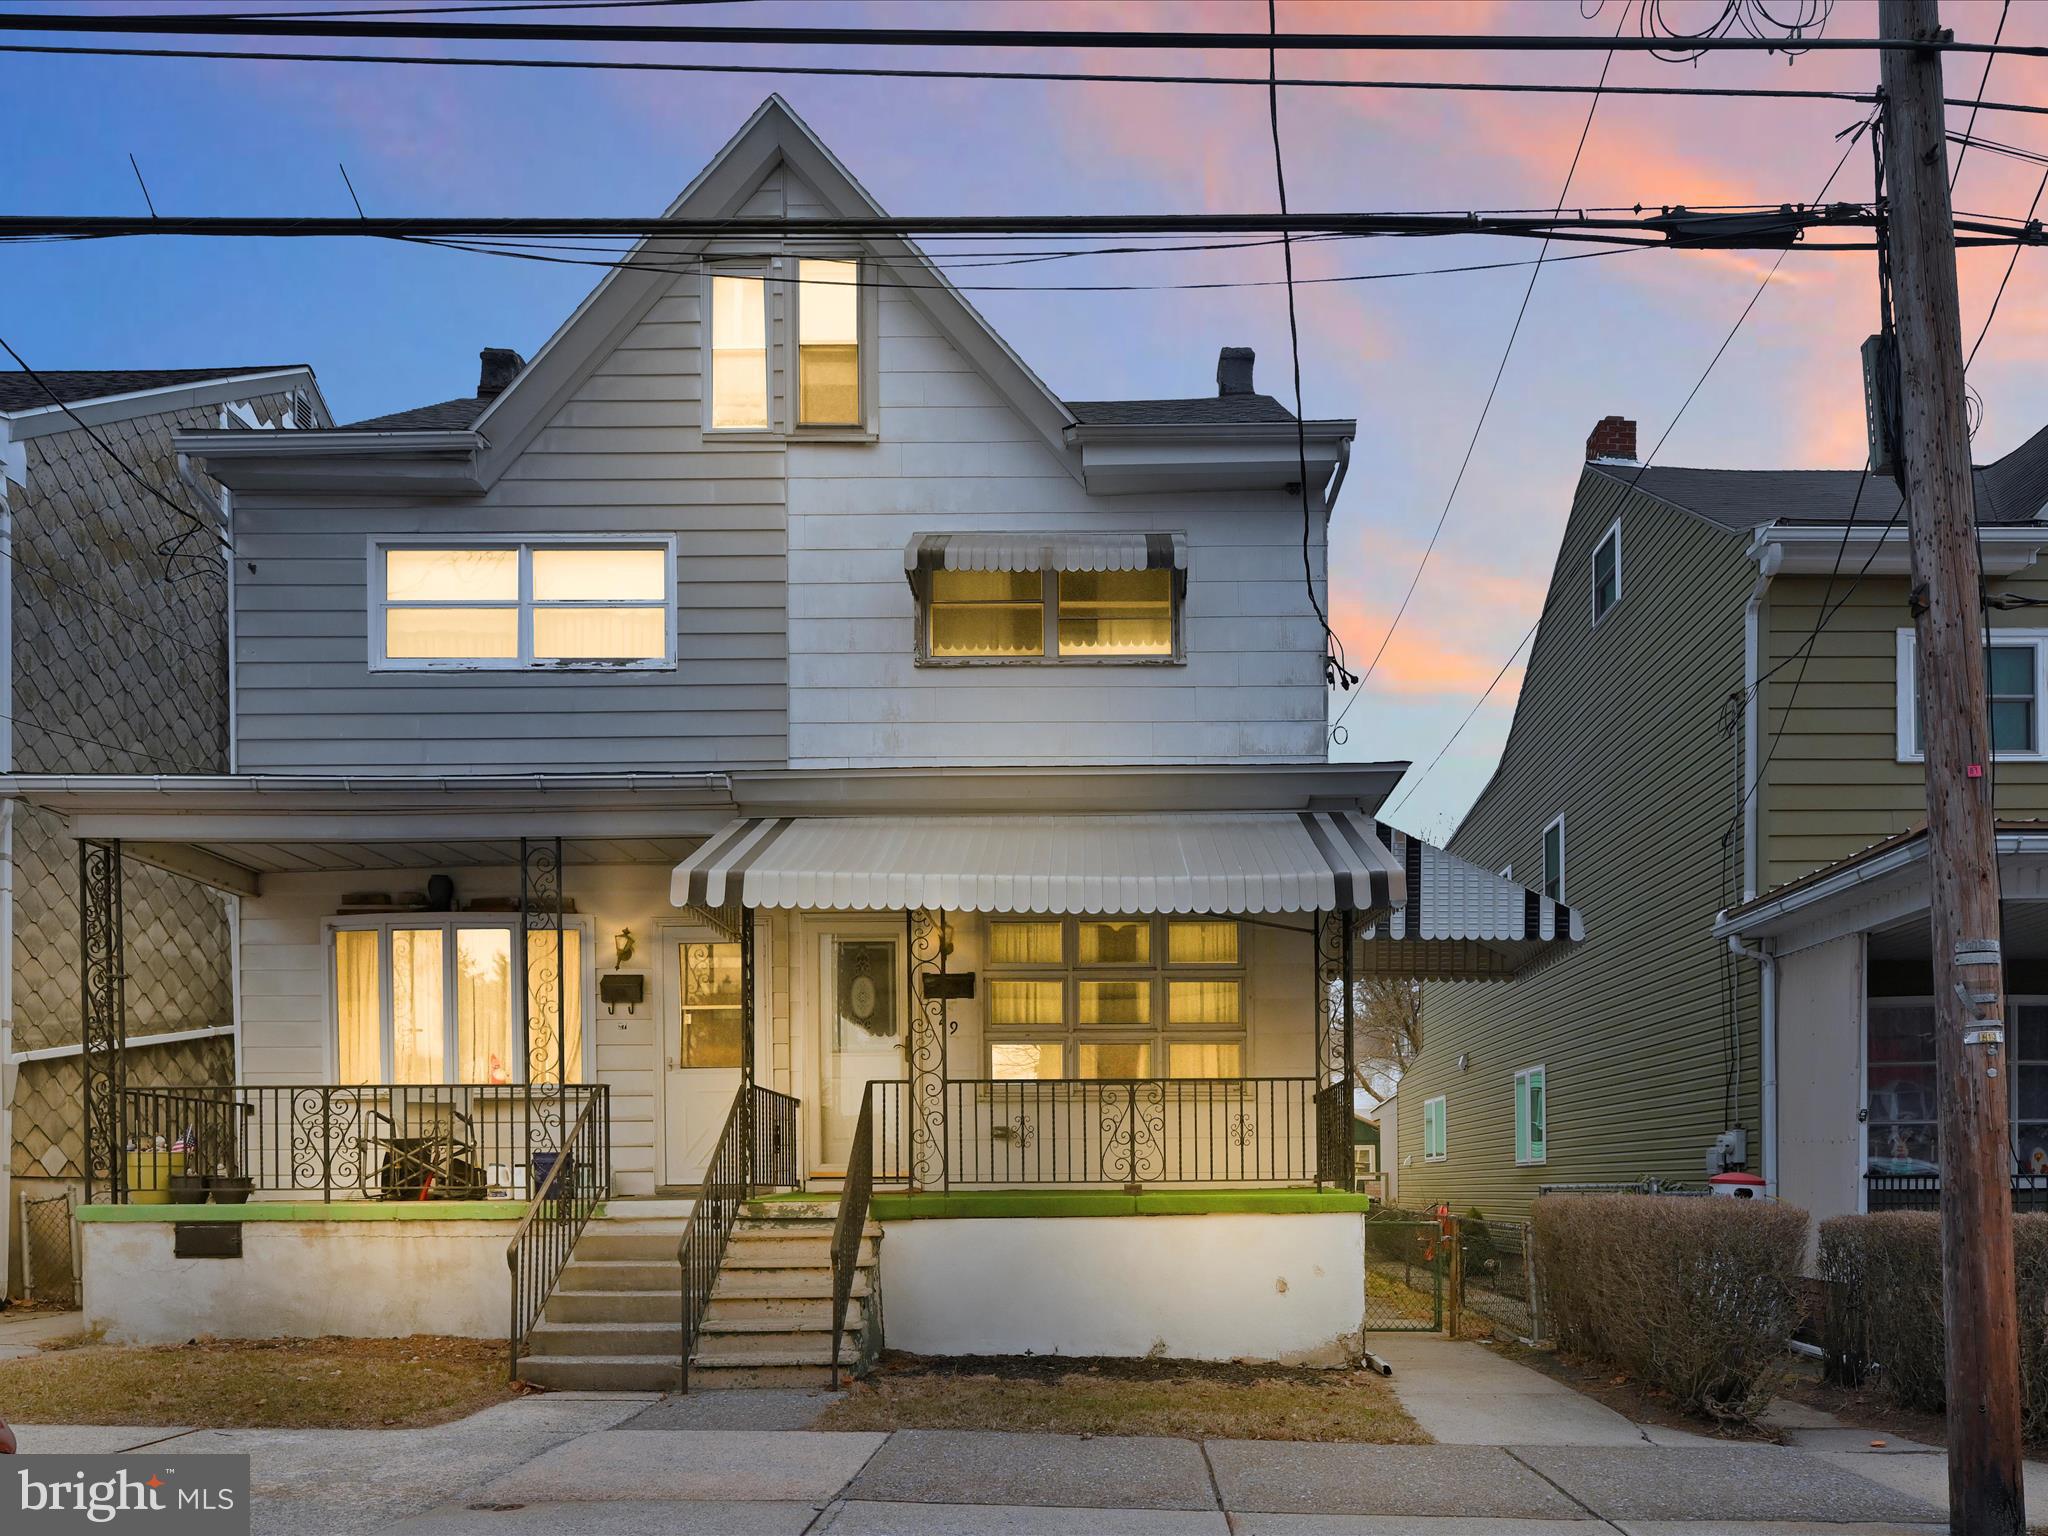
Charming & Spacious Half-Double with 4-Car Garage!
Welcome to this immaculately maintained half-double home that truly has it all! Featuring 3 bedrooms, 2 full baths, and a finished attic with the potential for a 4th bedroom, this home offers space and flexibility to fit your needs. The bone-dry basement provides exceptional storage, while the small, well-kept yard is perfect for easy maintenance. The highlight? A rare 4-car detached garage—ideal for vehicles, a workshop, or extra storage! All appliances will remain for the new owner, making this a move-in-ready dream.
Don't miss this incredible opportunity—all of this for just $139,000! Schedule your showing today before it's gone!
#PASK2020194

FRACKVILLE

29 S CENTER STREET

4 Beds

2 Baths

1,650 Sq.Ft.

$139,000

MLS#: PASK2020194
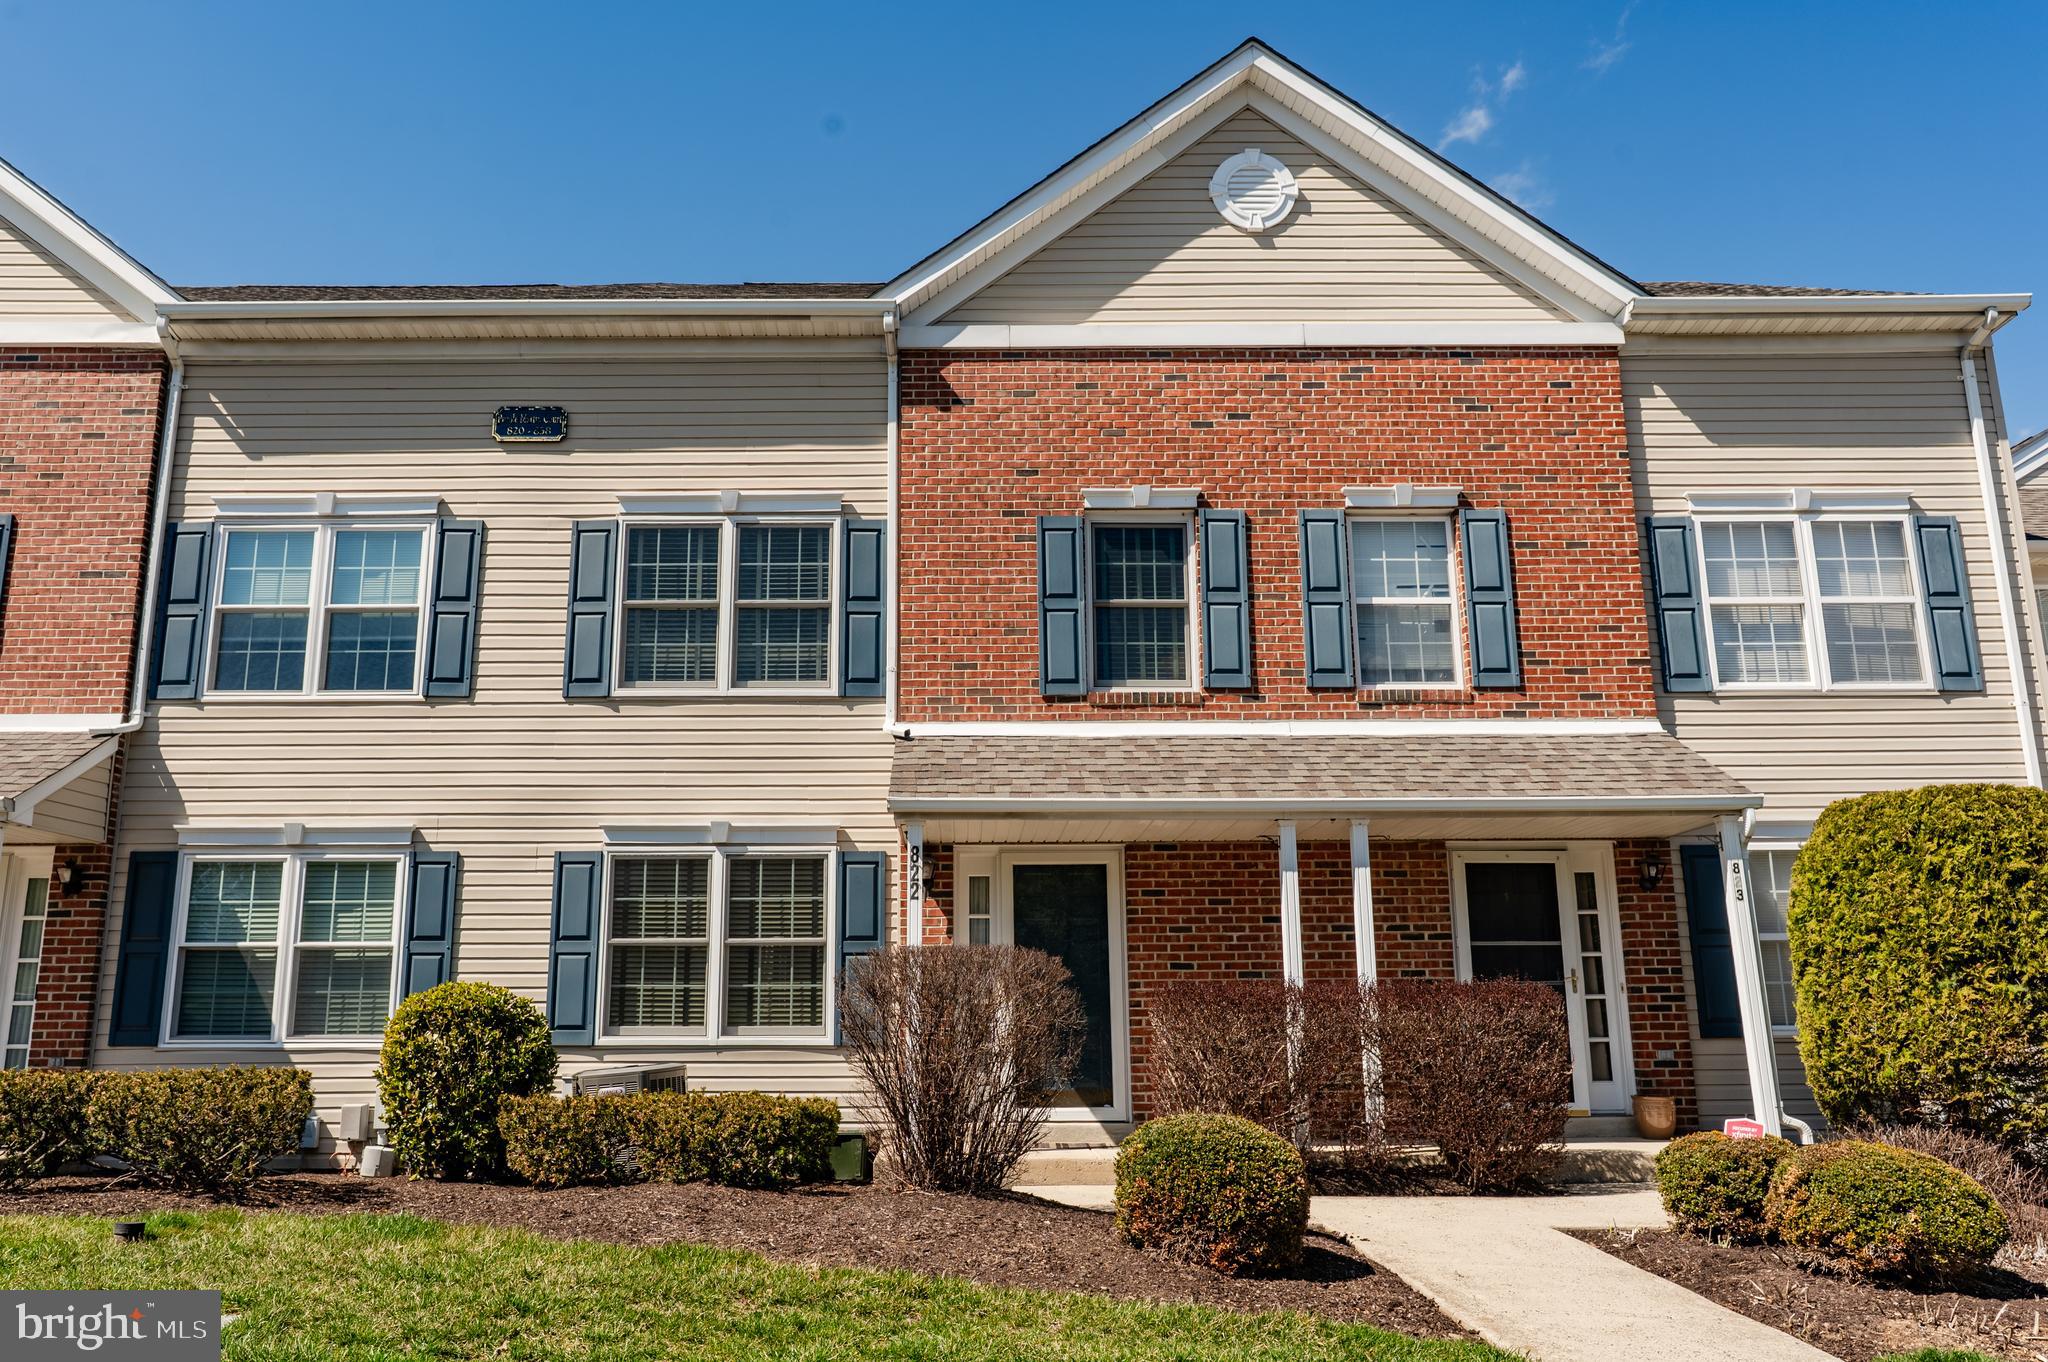
Don't miss the chance to own this charming 2-bedroom, 1.5-bathroom townhome-style condo in the highly sought-after Bradford Greene Development in Warrington, PA, within the coveted Central Bucks School District. Situated in a serene courtyard-style community with a picnic area, this home is perfect for both relaxation and entertaining.

As you approach, the inviting courtyard entrance leads you to the sliding doors, offering easy access into the open dining room and kitchen. The spacious living room features nice flooring, and beautiful new windows to allow natural light, creating a cozy and functional living space. 

The dining room and kitchen boast beautiful flooring, with the kitchen featuring stainless steel appliances, including a gas range and refrigerator. An updated half bath completes the main floor, adding convenience for guests and family alike.

Upstairs, you’ll find two generously-sized bedrooms, each with ample closet space. The hall bathroom includes a linen closet, and the shower. in addition, there is a third floor loft, which is bright and makes a perfect space for a home office.

The lower level offers a finished space perfect for entertaining or relaxing, and additional room for gatherings. There's plenty of storage in the utility room to keep your home organized and clutter-free.

The owner has spared no expense on the home’s systems, including a new water heater and an upgraded HVAC system for energy efficiency. Windows were replaced  , ensuring peace of mind for years to come. 

This home’s location is unbeatable, with fantastic shopping options nearby, including Wegmans, Target, Walmart, and Amazon Market, as well as a wide variety of restaurants. You’ll also enjoy easy access to major routes, including the Willow Grove PA Turnpike entrance, Routes 611, 309, and more.

Make this dream home yours today!
#PABU2091158

WARRINGTON

822 PURPLE MARTIN COURT 230

2 Beds

1 Baths

1,260 Sq.Ft.

$370,000

MLS#: PABU2091158
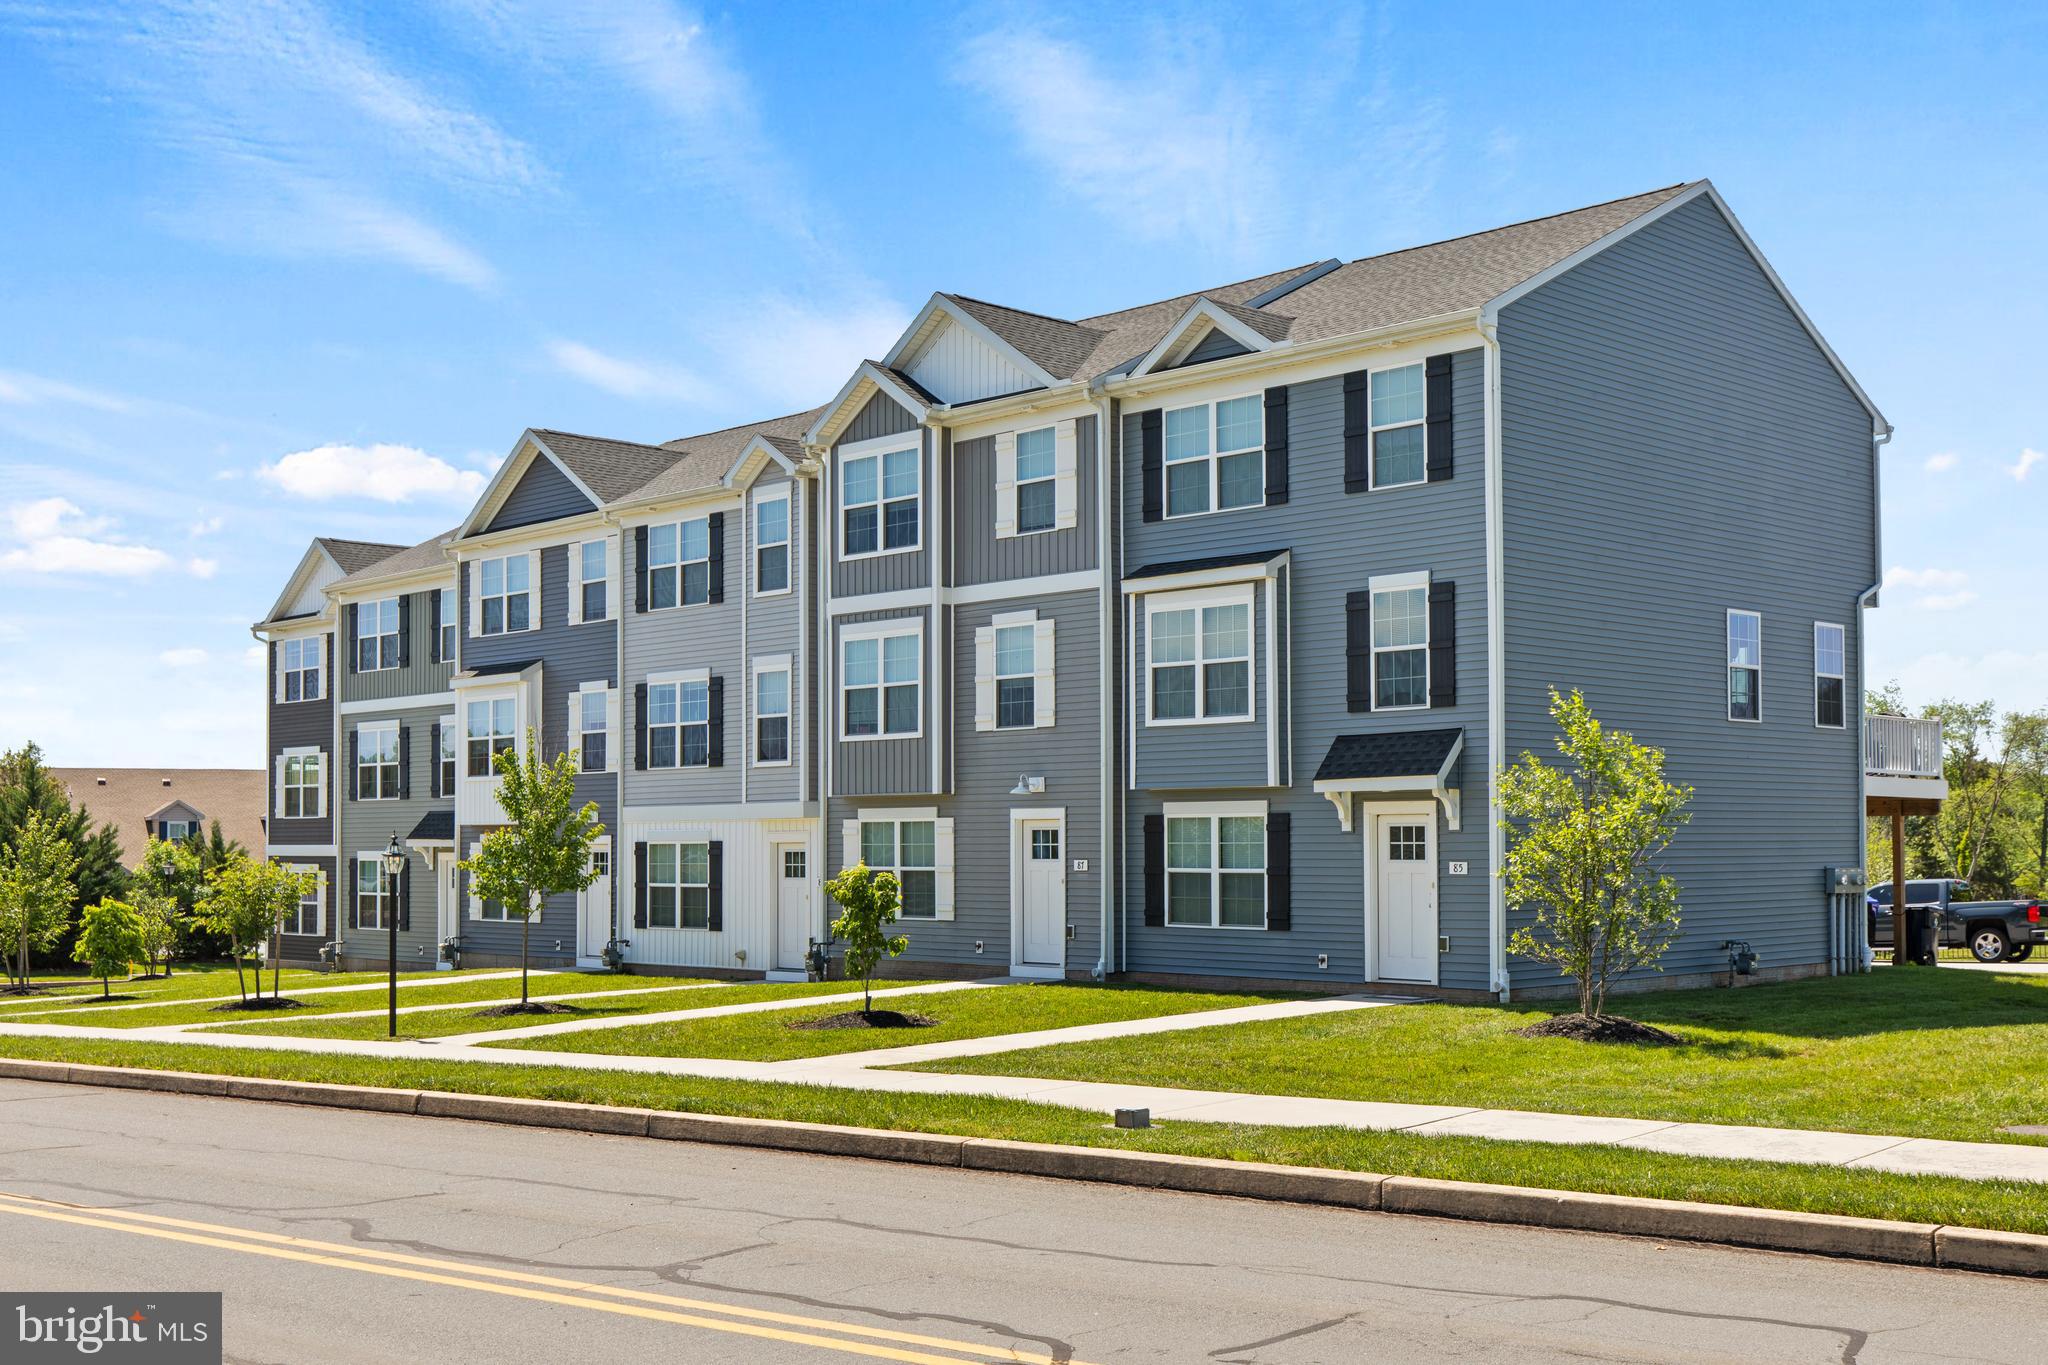
**SPECIAL: Reduced Pricing + 2 Months Rent Free! Apply by 4/30** Embrace the essence of luxury and comfort at Cambria Place! This new construction townhome community features 4 spacious bedrooms and 3 bathrooms, all complemented by beautiful LVP floors throughout. The inviting kitchen comes equipped with stainless steel appliances, granite countertops, and ample cabinet space, ensuring you have everything you need to feel at ease. Whether you prefer to relax and take in scenic views from your private balcony or explore the vibrant surroundings, this rental home offers the perfect blend of comfort and convenience. Each townhome is designed with modern amenities, including air conditioners, ceiling fans, electronic thermostats, and cable connections, along with full-size washer & dryer sets for added convenience. Ideally situated close to Dickinson College and major commuter routes like I-81, I-76, and Highway 11, you’ll enjoy convenient access to local shopping centers, restaurants, and parks. Schedule your private showing and secure your lease now! Restrictions apply to community special*
#PACB2040632

CARLISLE

1201 WALNUT BOTTOM RD 6-832

4 Beds

2 Baths

1,625 Sq.Ft.

$1,900

MLS#: PACB2040632
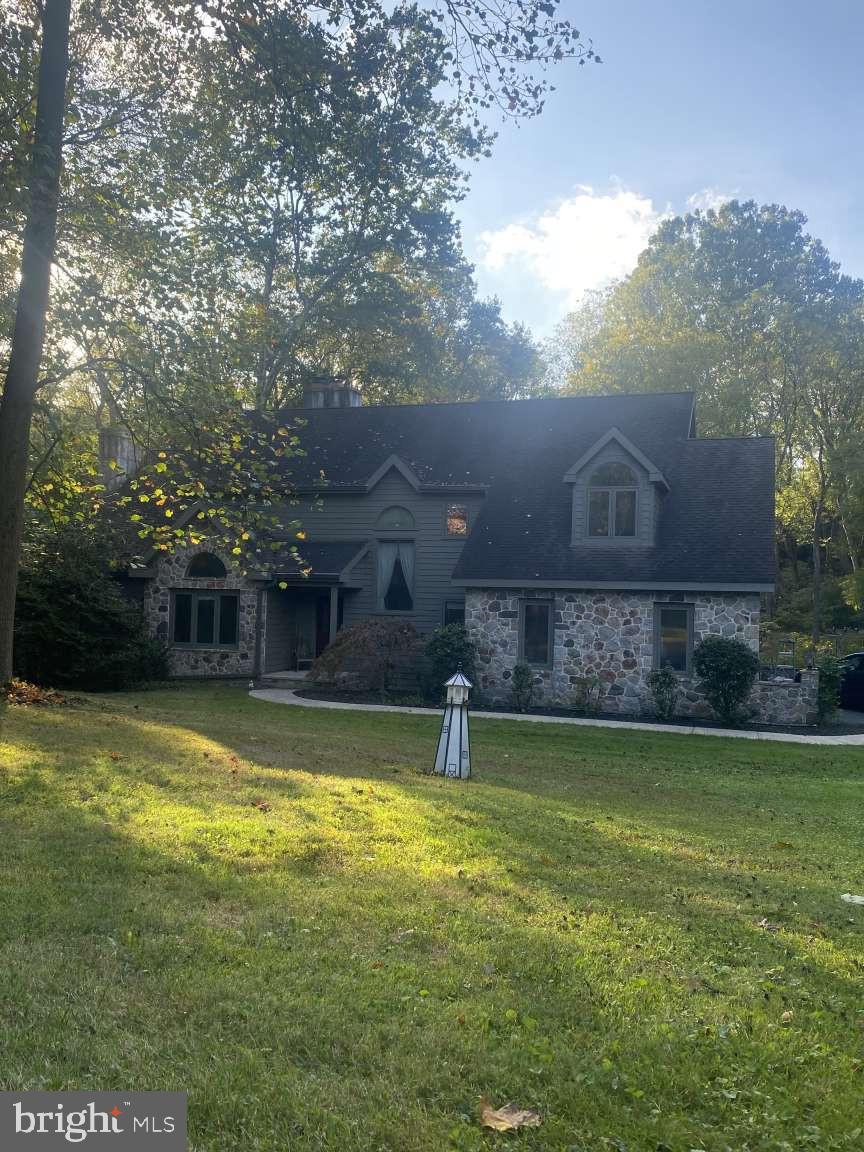
Private house on culdesac custom home lake view . 1.9 acres 5800 sq feet. 4 bedrooms, 3 and a half bathrooms, family room ,living room, office, laundry room , laundry shoot, Large pantry. Custom Kitchen, dining room . Enjoy nature hunt and fish outback.
#PALA2056058

KIRKWOOD

44 FREDERICK WAY

4 Beds

3 Baths

5,893 Sq.Ft.

$749,000

MLS#: PALA2056058
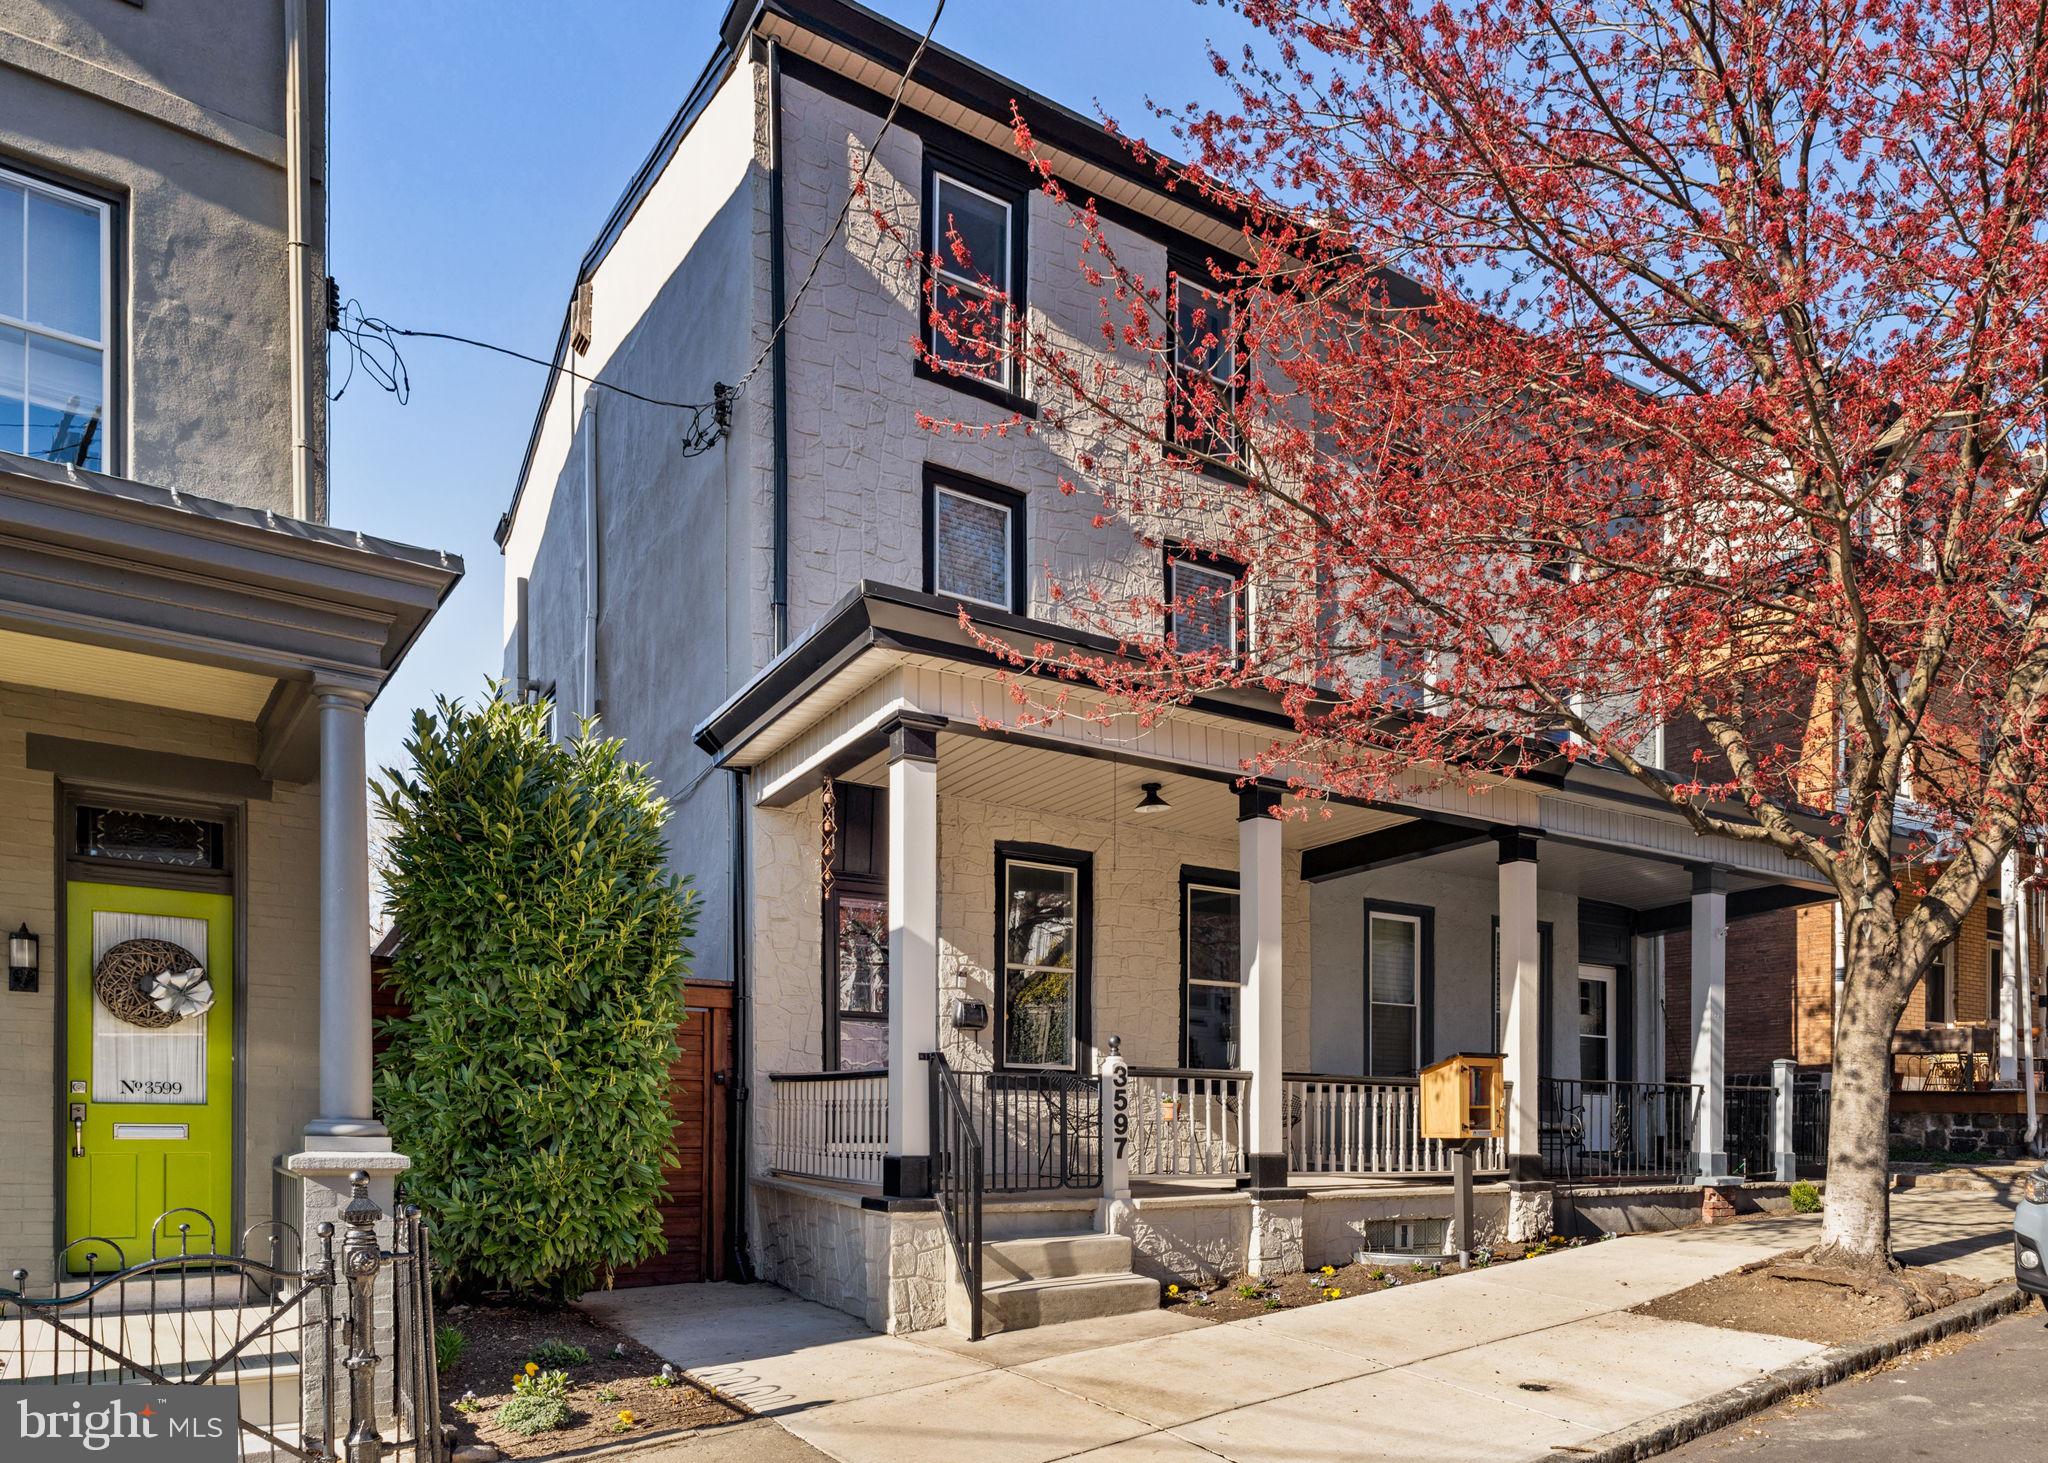
Sold Before Processing.
#PAPH2463466

PHILADELPHIA

3597 INDIAN QUEEN LANE

4 Beds

2 Baths

2,238 Sq.Ft.

$599,900

MLS#: PAPH2463466
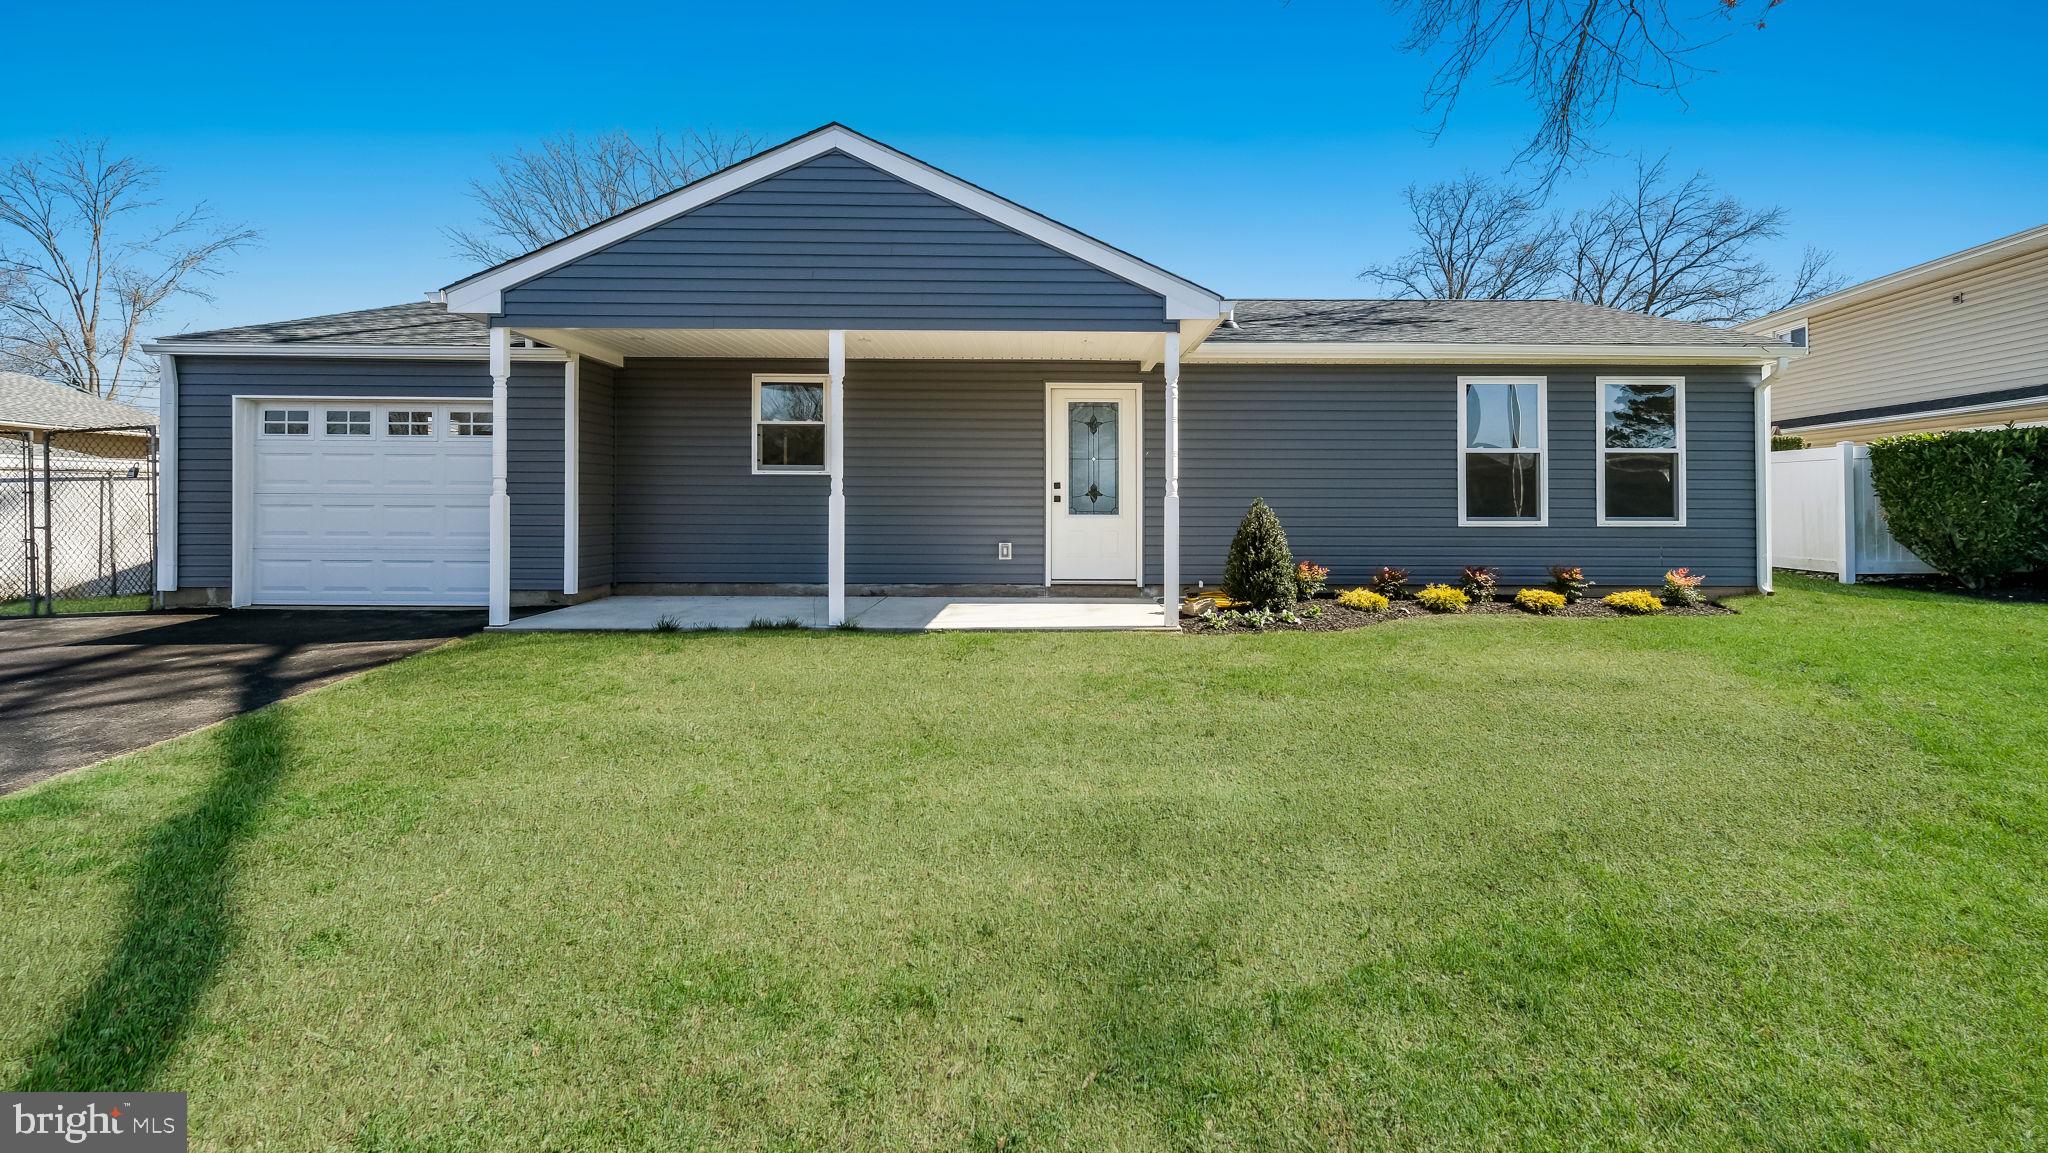
A stunning ranch home in the desirable Pennsbury School District. This 3-4 bedroom home offers an incredible feature rarely found at this price—a primary bathroom. Step onto the covered porch and into the open-concept kitchen, complete with vaulted ceilings. The kitchen boasts brand-new white cabinets with extra height, granite countertops, a center island, and stainless steel appliances, including a refrigerator, range, dishwasher, and built-in microwave. Beautiful backsplash tiles, pendant lighting above the island, and ample lighting throughout the kitchen and living room create a warm and inviting atmosphere.

The main bedroom addition includes its own full bath with a stall shower and a lighted vanity mirror. On the same side of the home, you’ll find two additional bedrooms, as well as a fully remodeled hall bathroom featuring a tub/shower. Towards the back left of the home, there’s another private room that could be used as a bedroom, office, or family room. This hallway also contains a convenient laundry closet, tucked out of sight, and leads to the attached garage.

Brand new upgrades throughout, new HVAC with Central Air, new kitchen, bathrooms, flooring, electrical, windows, siding and roof. Exceptional lot with a private back patio and fenced in yard will make this a great place to enjoy the upcoming warm weather.
#PABU2090530

LEVITTOWN

40 TALL PINE LANE

4 Beds

2 Baths

1,596 Sq.Ft.

$496,000

MLS#: PABU2090530
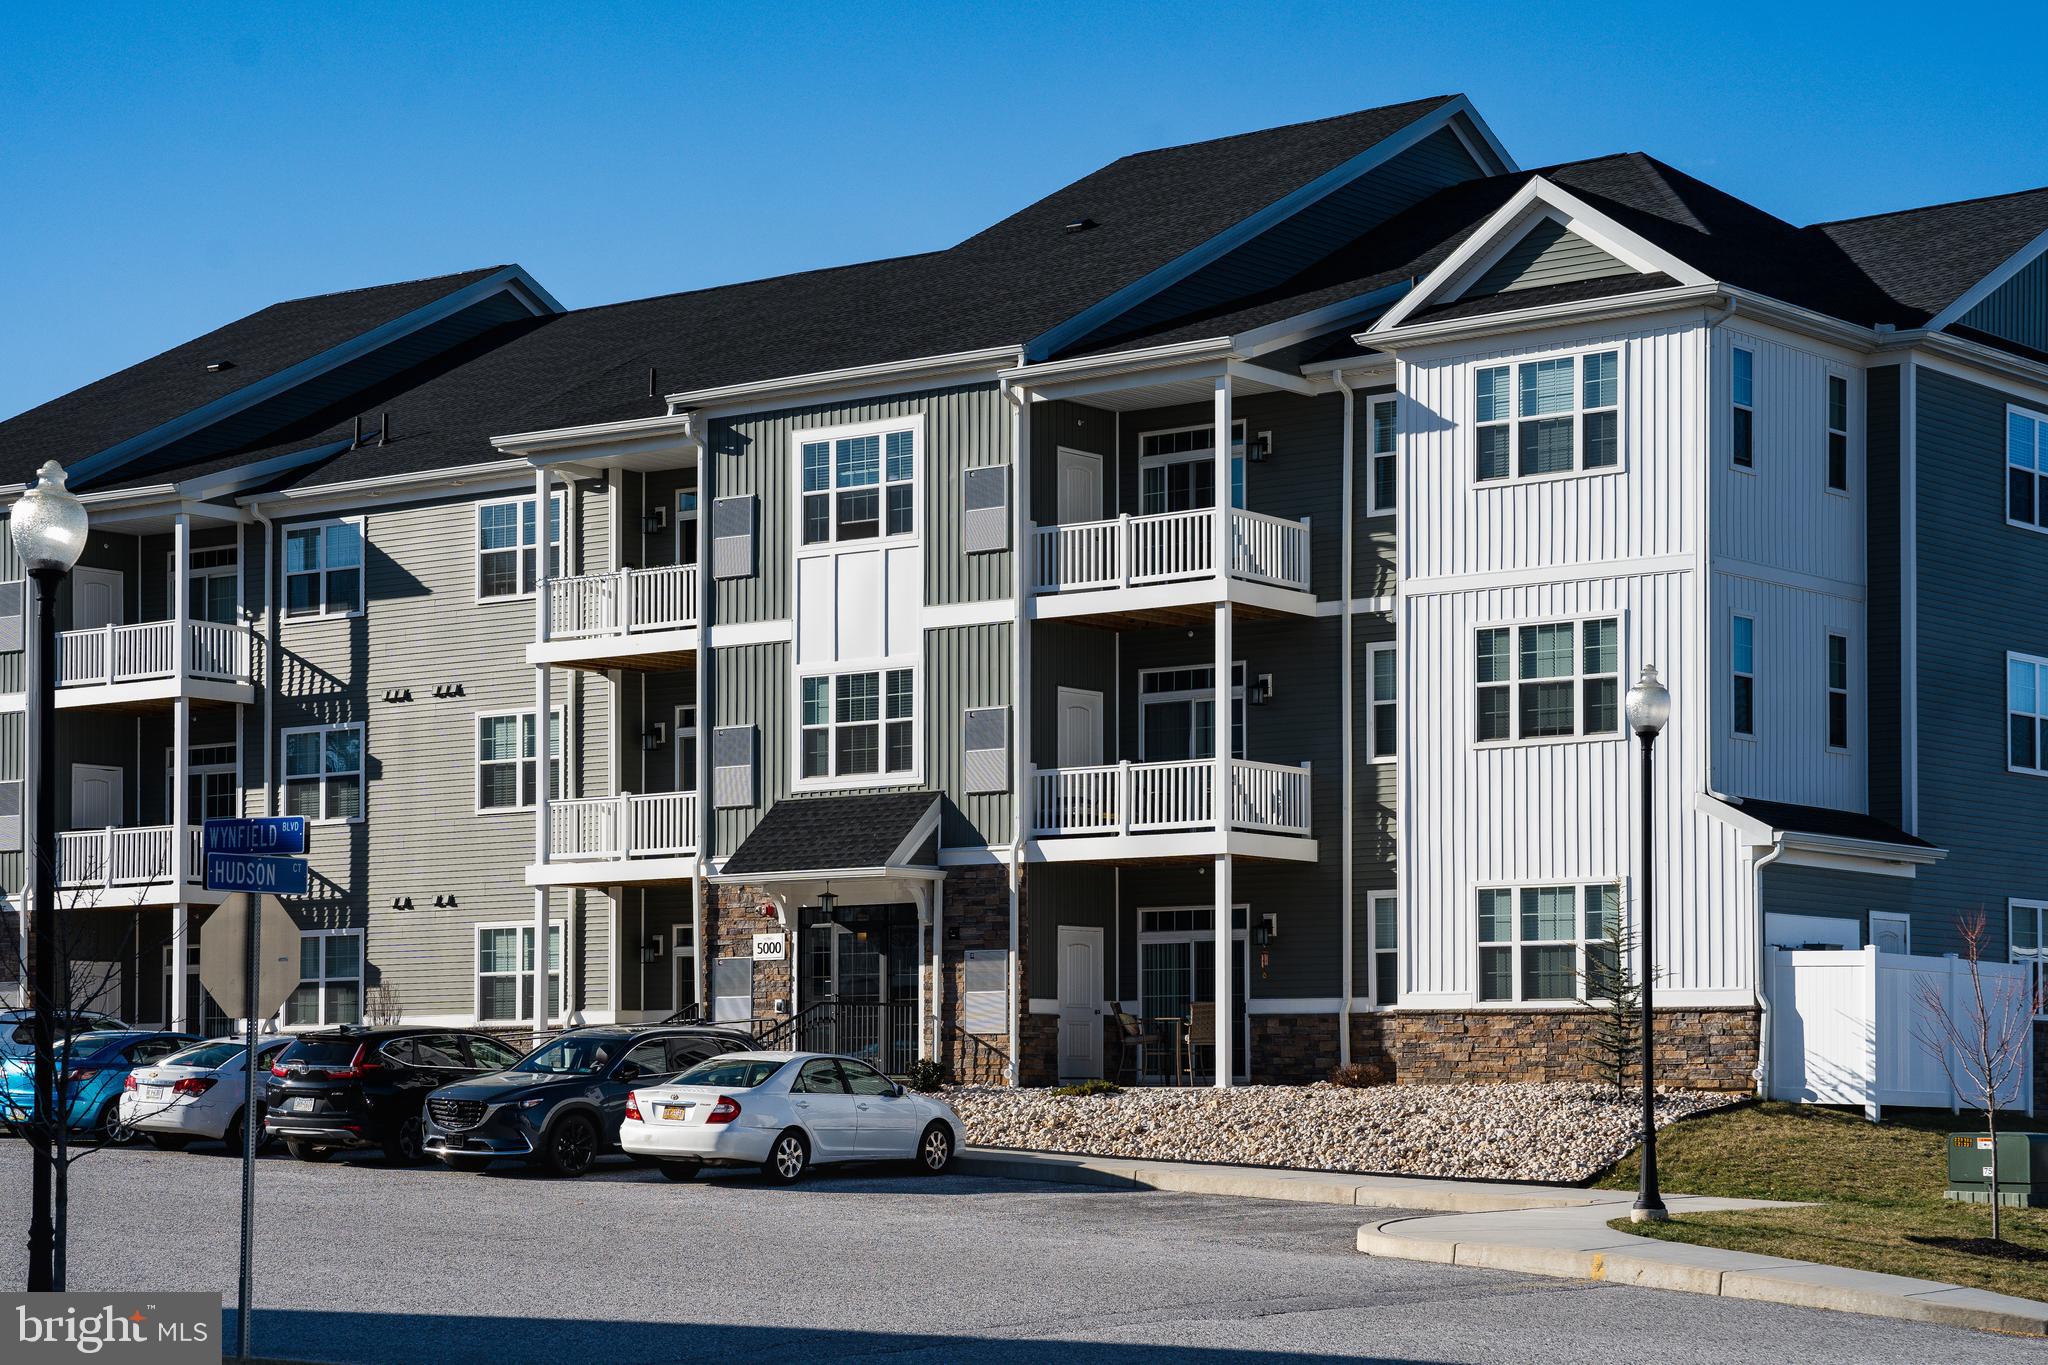
Move right into your brand-new luxury apartment at Hadley Place! Welcome home to a perfect blend of comfort and convenience. Offering one, two, and three bedroom floor plans, along with den options, Hadley Place provides modern living spaces tailored to your needs. Each apartment includes a balcony or patio where you can relax and take in the scenic views. 

Located close to Elizabethtown College, downtown Harrisburg, major commuter routes, shopping, restaurants, and entertainment, this community puts everything within easy reach. Step inside and discover thoughtfully designed interiors with modern kitchens, upgraded laminate floors, microwaves, dishwashers, and refrigerators – all the practical amenities you need to live comfortably.

Don’t forget to explore the community clubhouse, where you’ll find a dining area, entertainment options, and a fitness center. Whether you’re taking a peaceful walk with your pet around the neighborhood or venturing out to nearby Darlington Trail, Hadley Place ensures that coming home is always rewarding.

Call today to schedule your private showing and secure your lease. Welcome to Hadley Place, where your new home awaits! 2 Bedroom Floorplan Pictured. Restrictions apply to community special.
#PACB2040642

ENOLA

2340 HADLEY BLVD 404

1 Beds

1 Baths

847 Sq.Ft.

$1,550

MLS#: PACB2040642
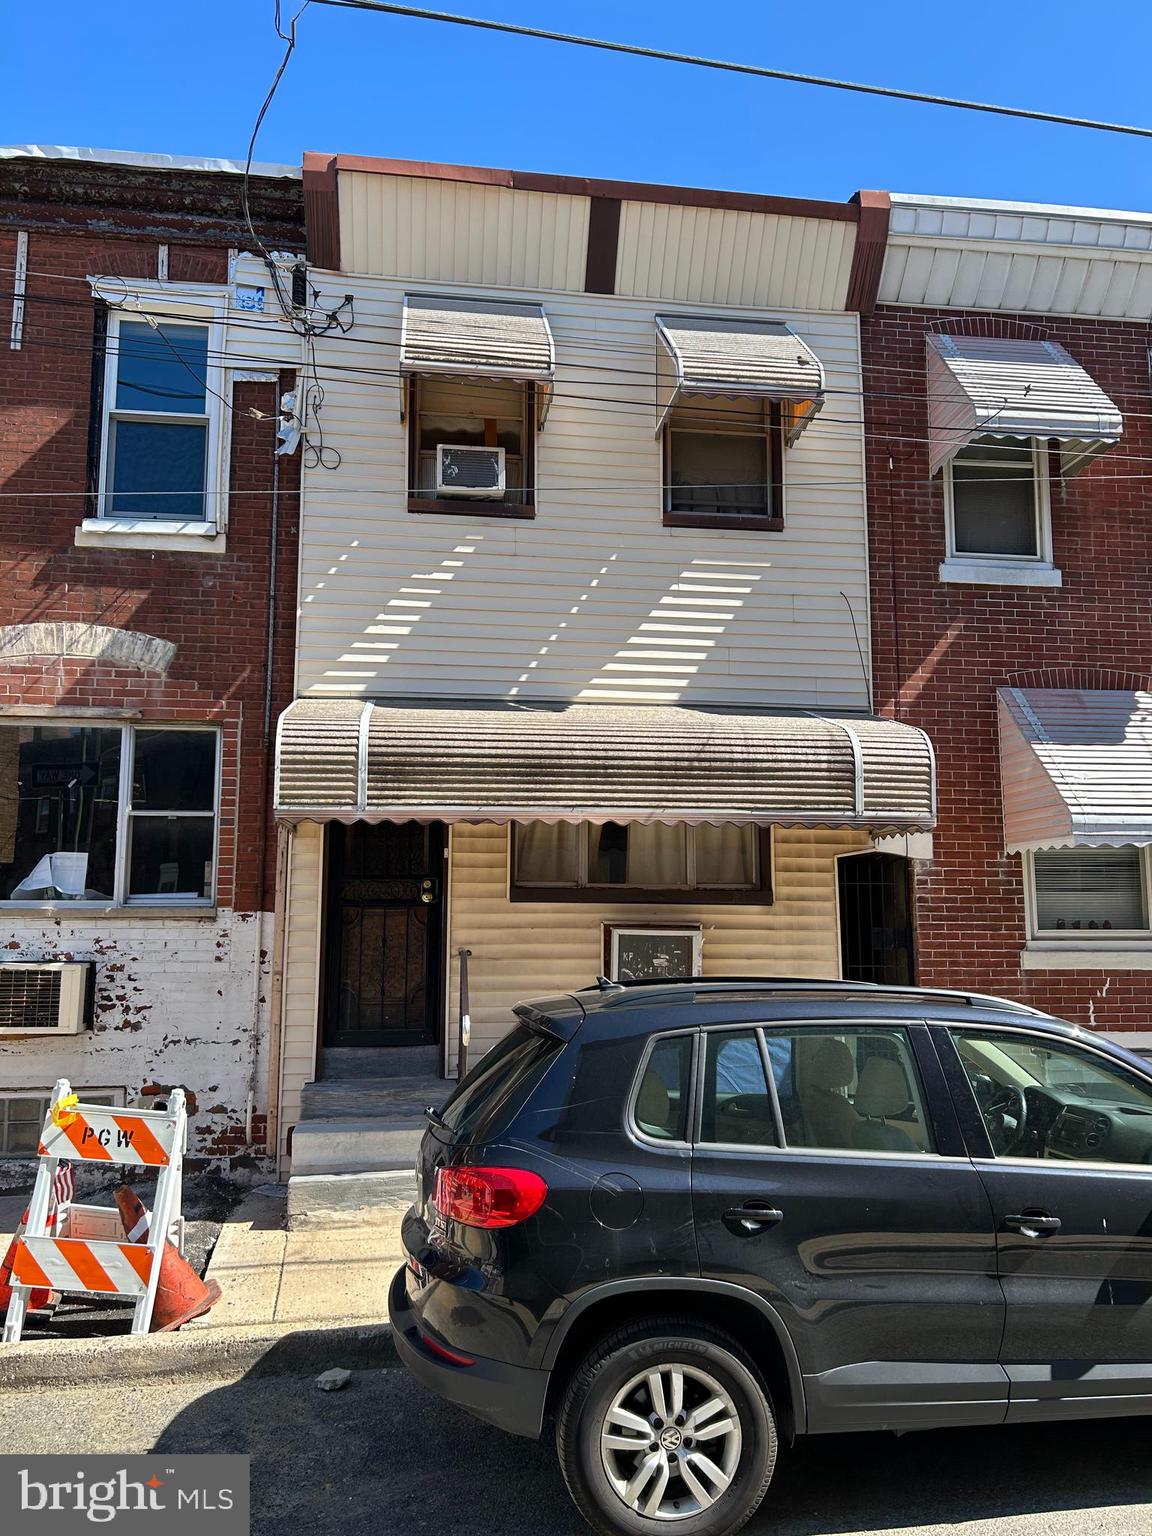
INVESTOR ALERT – Exceptional Opportunity in Prime East Passyunk! This property is perfect for East Passyunk enthusiasts looking to personalize their dream home or for savvy investors ready to rehab or flip for a profit. With a prime location just one block from bustling Passyunk Avenue, this offering is surrounded by beautifully rehabbed homes and new construction, enhancing its appeal and resale value. Don’t miss your chance to get in on a lucrative investment in one of Philadelphia's hottest neighborhoods! 
Best and Final offers due  Tuesday, 4/1.
#PAPH2463436

PHILADELPHIA

1141 WILDER STREET

2 Beds

1 Baths

990 Sq.Ft.

$230,000

MLS#: PAPH2463436
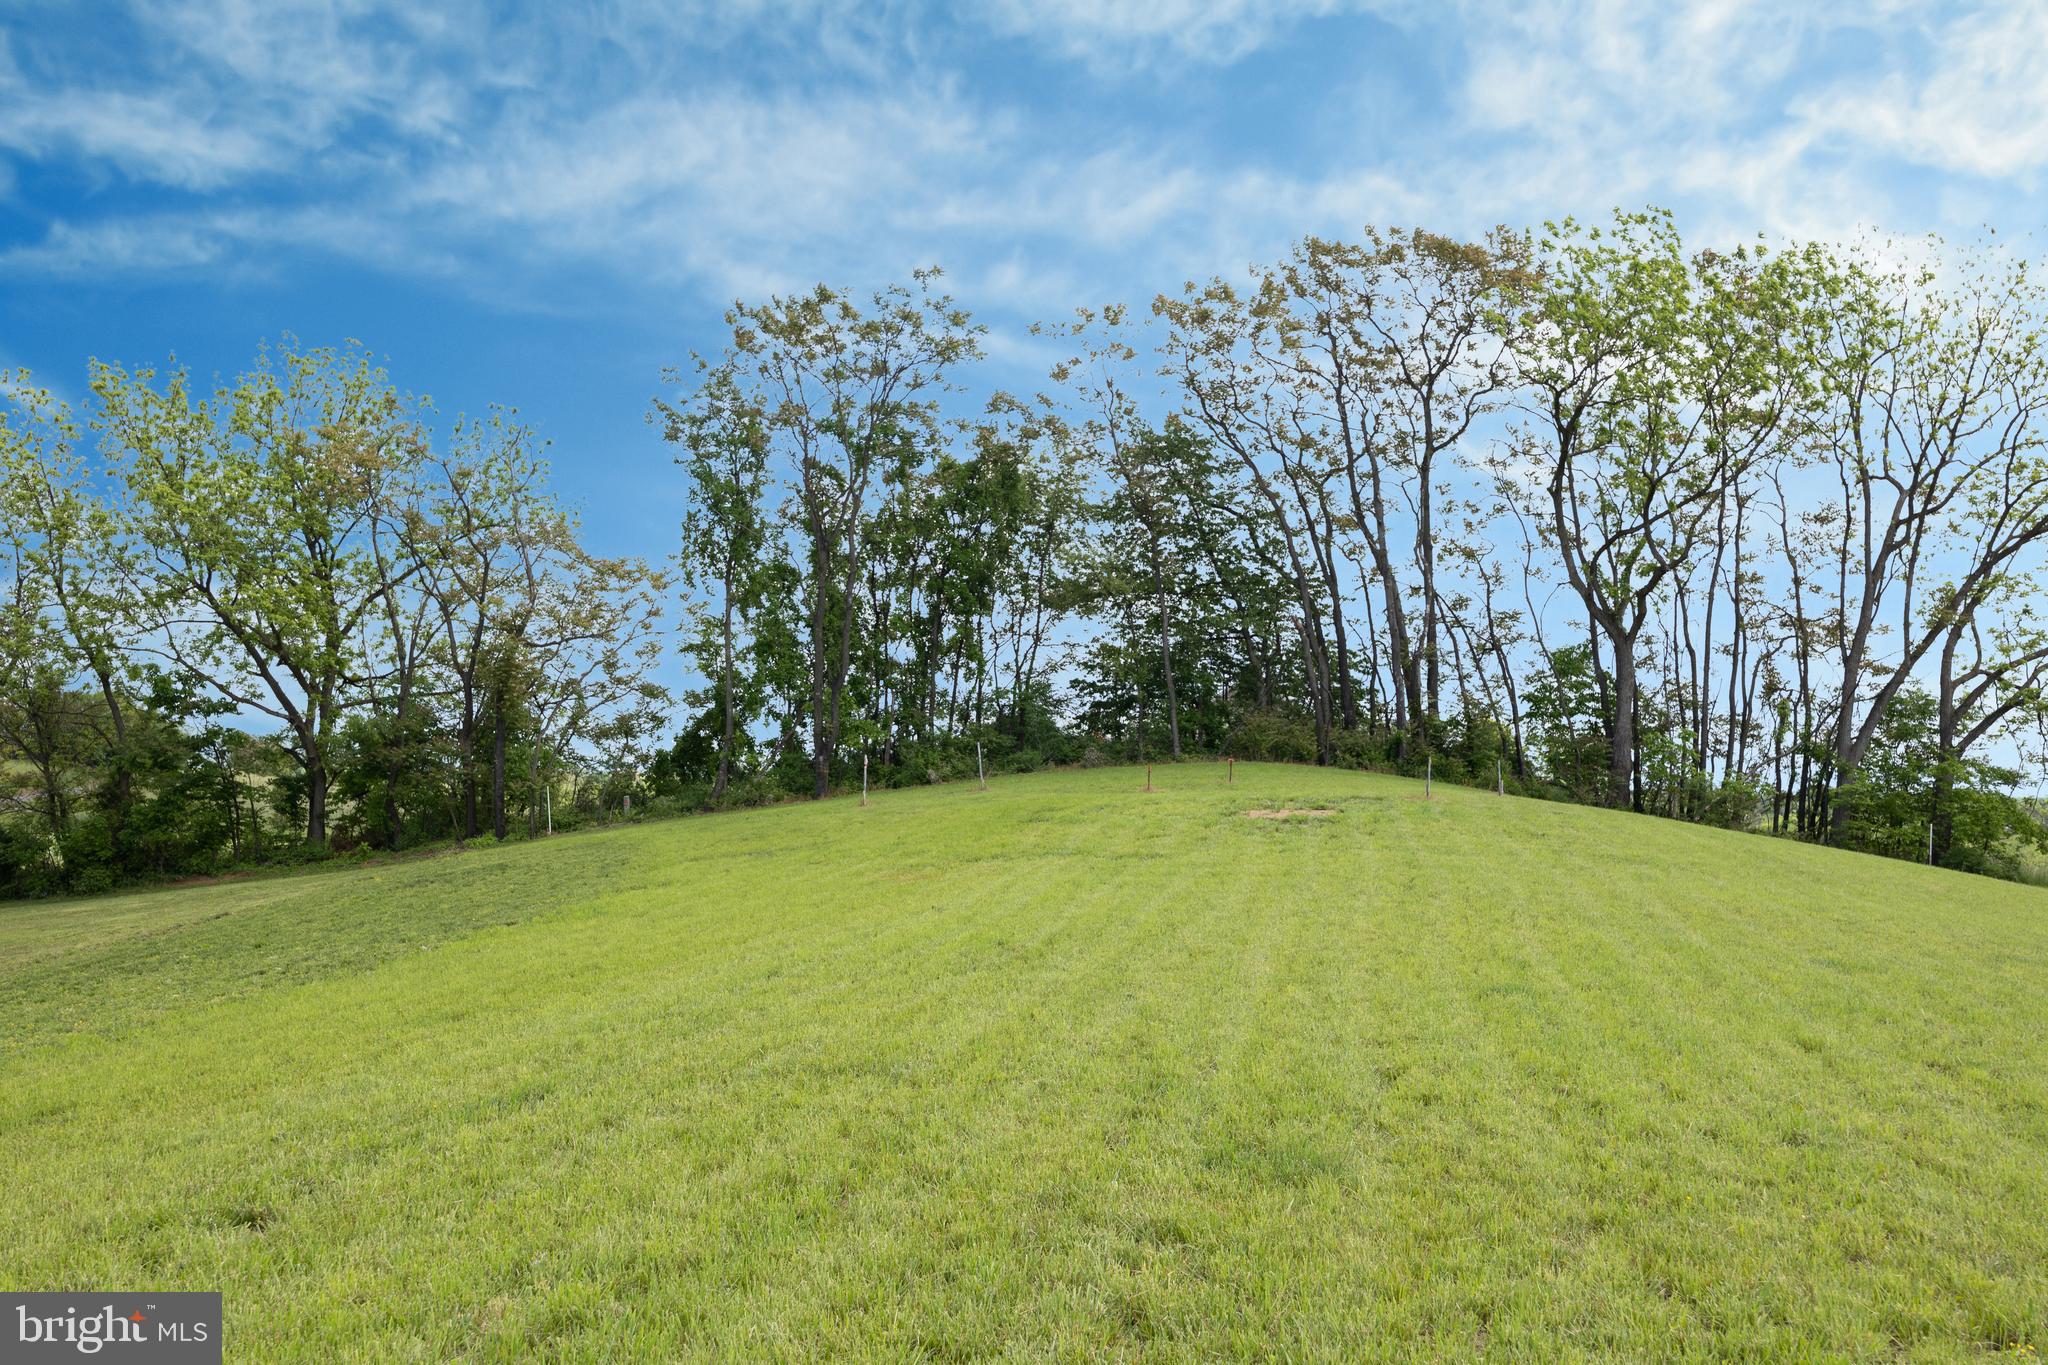
Ready for your future Home! This amazing one-acre lot is nestled in popular East Hanover Township, Lower Dauphin School District. Located at 210 Red Hill Road, Grantville, PA. 17028, this ready to build on lot is just minutes from so much! Seller financing available. Please contact me today regarding your private showing.
#PADA2039354

GRANTVILLE

210 RED HILL ROAD

None Beds

None Baths

1.0 acres

$134,900

MLS#: PADA2039354

1 ... 611 612 613 614 615 ... 666
* Listings identified with the FMLS IDX logo come from FMLS and are held by brokerage firms other than the owner of this website. The listing brokerage is identified in any listing details. Information is deemed reliable but is not guaranteed. If you believe any FMLS listing contains material that infringes your copyrighted work please click here to review our DMCA policy and learn how to submit a takedown request. © 2024. First Multiple Listing Service, Inc.
 - property

Send a message

Message successfully sent.

Your message

What is 3 + 4 ?

Reason for contacting?

I agree to receive email communication and understand I can unsubscribe at any time.

I agree to be contacted by TNT Real Estate Solutions via call, email, and text for real estate services. To opt out, you can reply 'stop' at any time or reply 'help' for assistance. You can also click the unsubscribe link in the emails. Message and data rates may apply. Message frequency may vary. Privacy Policy

Sign Out

Virtual Assistant

Would you like to take the next step with this property? We can help you schedule a showing or virtual tour, or send you more details.

Yes, I would like more information.

Thank You for Your Reply, One of Our Agents will contact you as soon as possible

No, maybe later.

Thank you, you can always contact me via email, phone number or through the contact form.

Realhub AI

Lucy - Your AI-Powered Realtor

Update Your Temporary Password

Personalize your search

Enter your email and we'll notify you immediately when new listings match what you're looking for.

or enter email address

Already have an account ? Login here

Continue your home search

I agree to receive communications and understand I can unsubscribe at any time.

I agree to be contacted by TNT Real Estate Solutions via call, email, and text for real estate services. To opt out, you can reply 'stop' at any time or reply 'help' for assistance. You can also click the unsubscribe link in the emails. Message and data rates may apply. Message frequency may vary. Privacy Policy

Already have an account ? Login here

We use cookies

We use cookies primarily for analytics to enhance your experience. By accepting, you agree to our use of these cookies. You can manage your preferences or learn more about our cookies policy.






