

REALHUB is on fire today

Properties

Browse or get in touch to schedule a walkthrough.

  • Nearby me
Price range

Popular Features

Community Features

Association

Property Features

Waterfront

View

Exterior Features

Interior Features

Style

10000 properties match your criteria

Updated 1 minute ago

E-Alert name
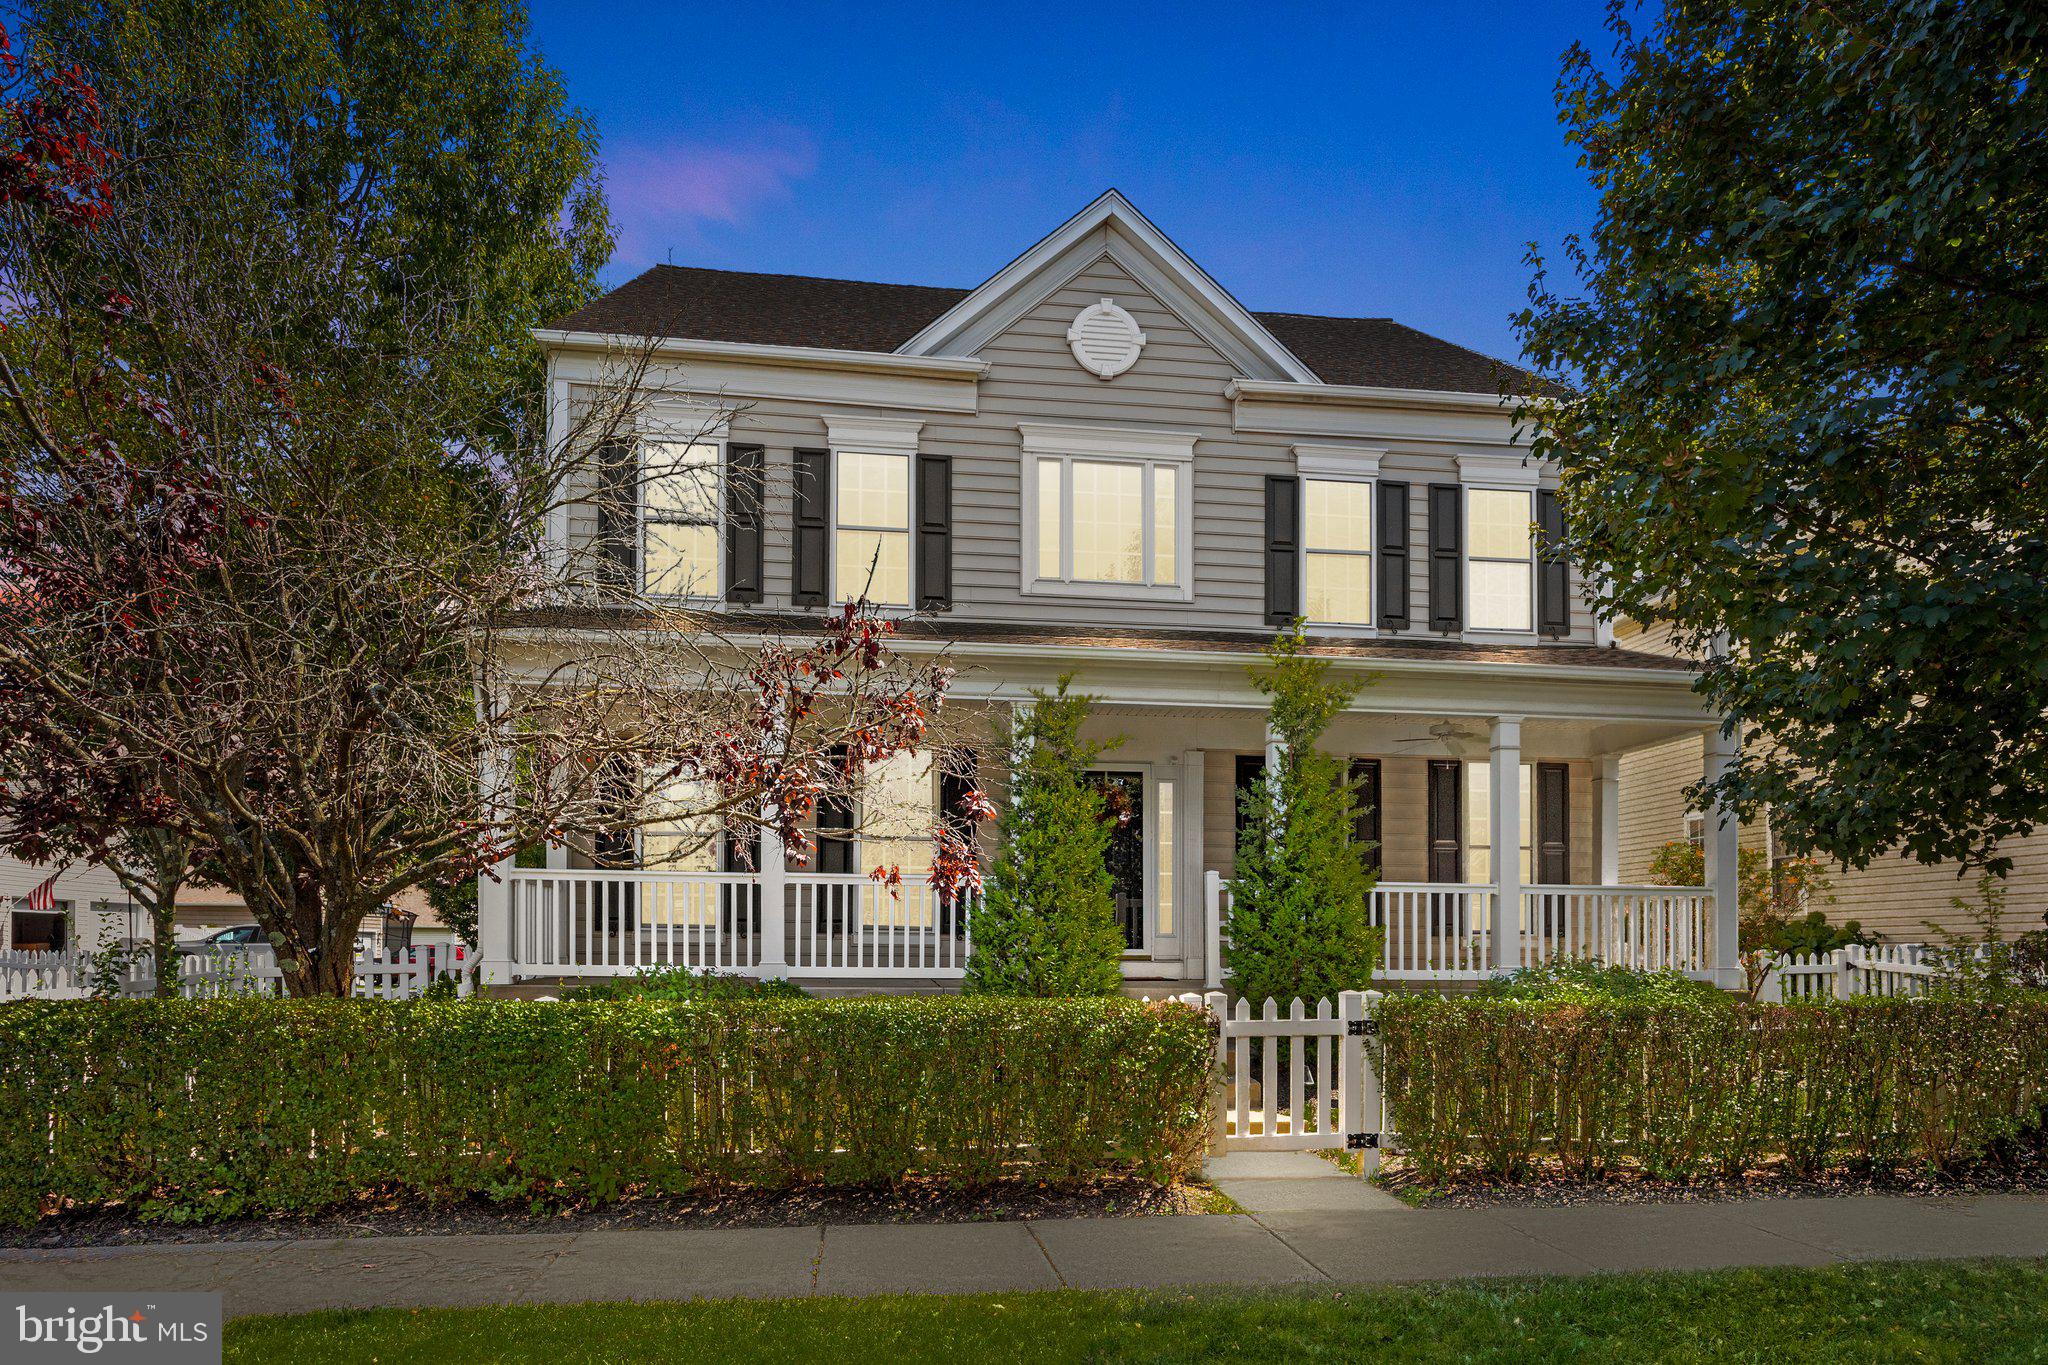
This Bedminster Square carriage home is what suburban dreams are made of. This 4 bed, 2.5 bath recently upgraded home awaits. This neighborhood is very picturesque with beautiful carriage homes as you come into the community lining the well manicured street. As you enter the front door, you are immediately greeted with beautiful hardwood floors opening up to an expansive upgraded kitchen and living area. With a half bath, living area, dining area, office space, as well as an eat-in kitchen area, this first level is equipped with the essentials. Upstairs, you will find four generously sized bedrooms and two full baths. The master bedroom has a recently updated bathroom and two walk-in closets. With a basement covering the entire footprint of the home with over 1300 ft.² of potential living space, an outside entertaining patio space, and a two car garage with a driveway, this home is move-in ready and looking forward to your own personal touches and enjoyment in the future.
#PABU2080836

FOUNTAINVILLE

25 CROFT DRIVE

4 Beds

2 Baths

2,896 Sq.Ft.

$699,900

MLS#: PABU2080836
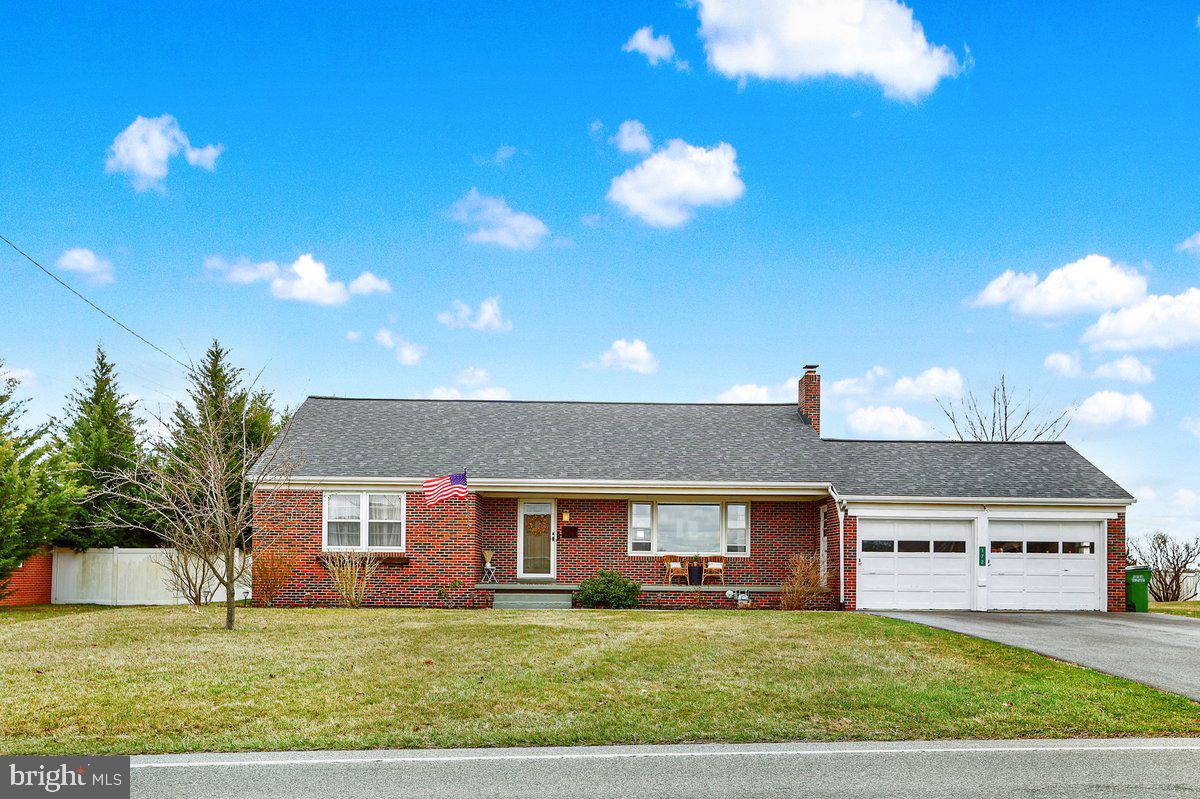
Welcome to this well built 3 bedroom ranch in South Hanover.  One floor living with a large living room with fireplace that will be great for entertaining.  The kitchen offer a nice eat area with a big window to the back yard and plenty of space for a large table.  The cabinets are freshly painted with all appliances conveying in as is condition.  There are 3 large bedrooms with plenty of closet space and ceiling fans. The bathroom is  nice size that is freshly painted as well.  The basement is large and ready for your thoughts as to how to finish it off.  There is a wall down the middle that already seperates it for a finished side and a storage area with laundry and utilities.  The A/C system is new in 8 of 2024 and 8 windows were replaced 9 of 2023.  The roof was replaced in 2022 as well as the driveway and all drainage going towards the road in 2024.  The backyard was regraded in 2022 also.  Hot water heater was replaced in 2/2023.  The back porch is covered for those summer evenings or coffee in the morning.   Also enjoy the nice level backyard for summer fun.  Level yards are hard to find  Don't wait check out this home.
#PAYK2078294

HANOVER

172 FAIRVIEW DRIVE

3 Beds

1 Baths

1,482 Sq.Ft.

$309,900

MLS#: PAYK2078294
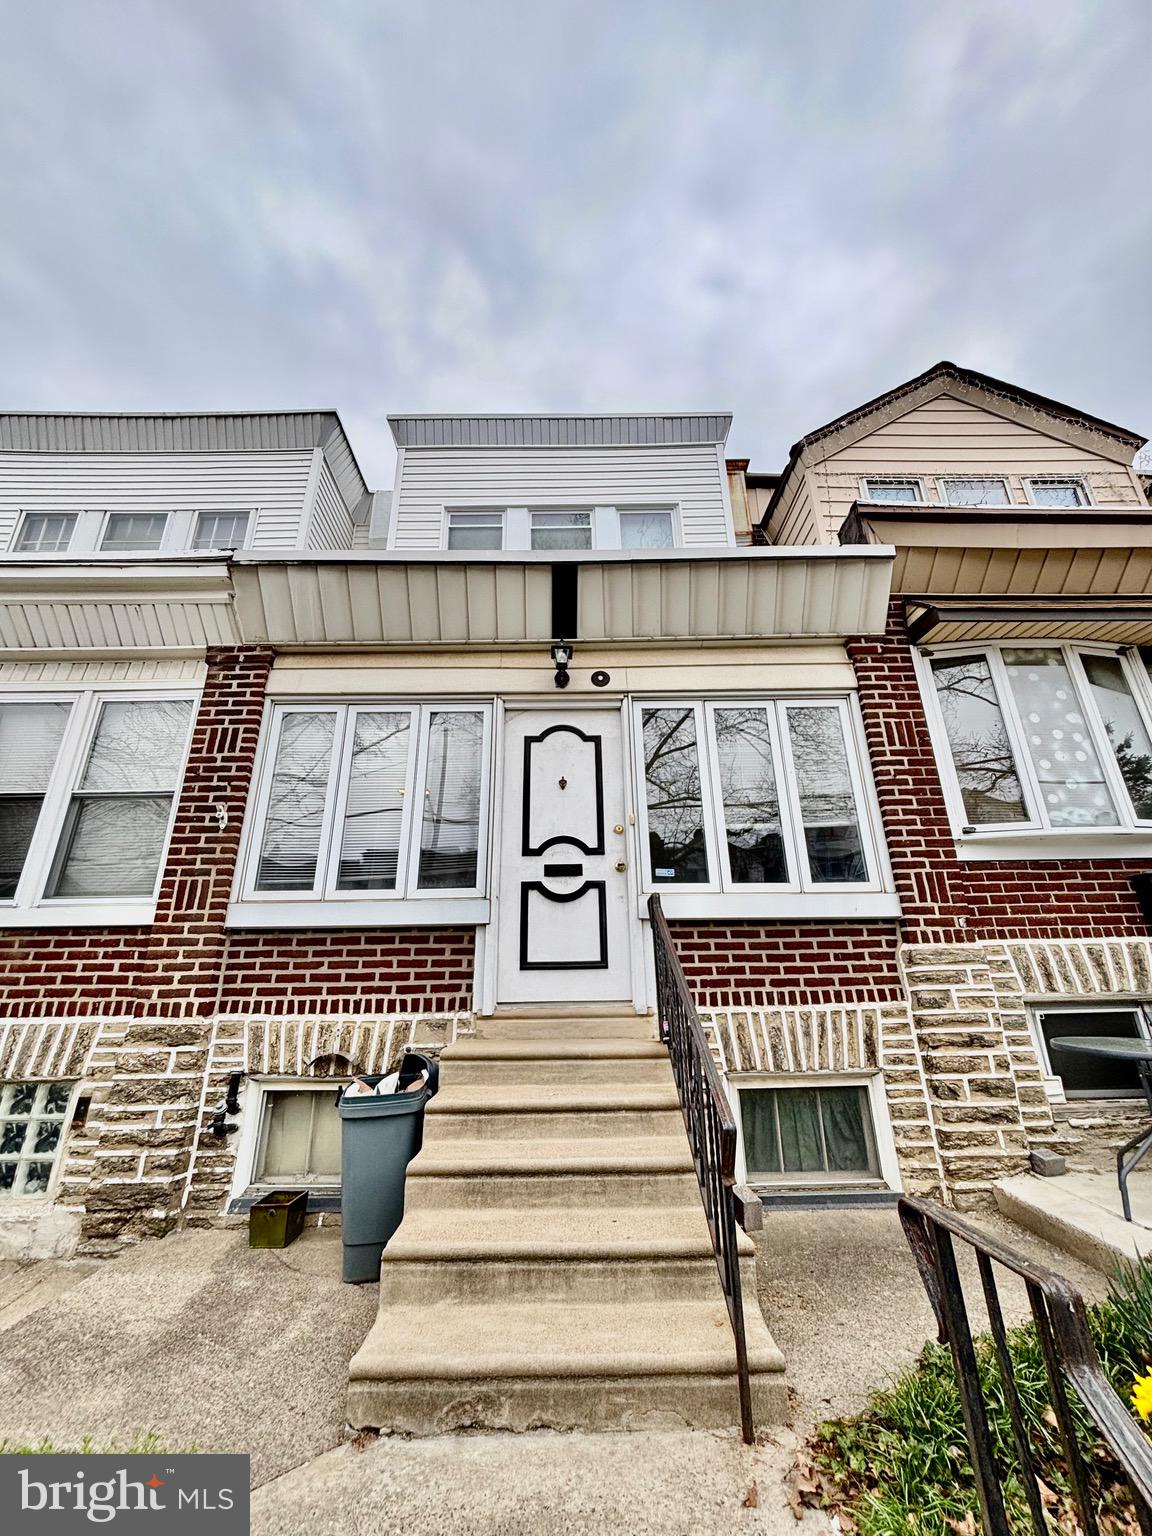
4612 Horrocks is a spacious 3 bedroom/1 bath home located on a tree-lined block in the Northwood section of the city.   This home has had the same caring owners for over two generations.  This house is rock solid, but could use some updating and your finishing touches.   Enter into a covered porch/mudroom w/ space for your shoes, coats + belongings.    Living room has open floor plan that leads to a formal dining room.   The eat-in kitchen is a combination of two spaces.   Upstairs contains a master bathroom w/ skylight + 3 large bedrooms w/ closet spaces.  Full basement for storage w/ newer washer/dryer included.   Outback is driveway for 1-2 cars plus a garage for another car or additional storage!!   Original hardwoods w/ inlays are throughout the house + updated mechanicals.   This is the perfect "grand ma house" that has unlimited potential.  Zoning is RM-1, which has potential for a duplex conversion.
#PAPH2462466

PHILADELPHIA

4612 HORROCKS STREET

3 Beds

1 Baths

1,267 Sq.Ft.

$159,900

MLS#: PAPH2462466
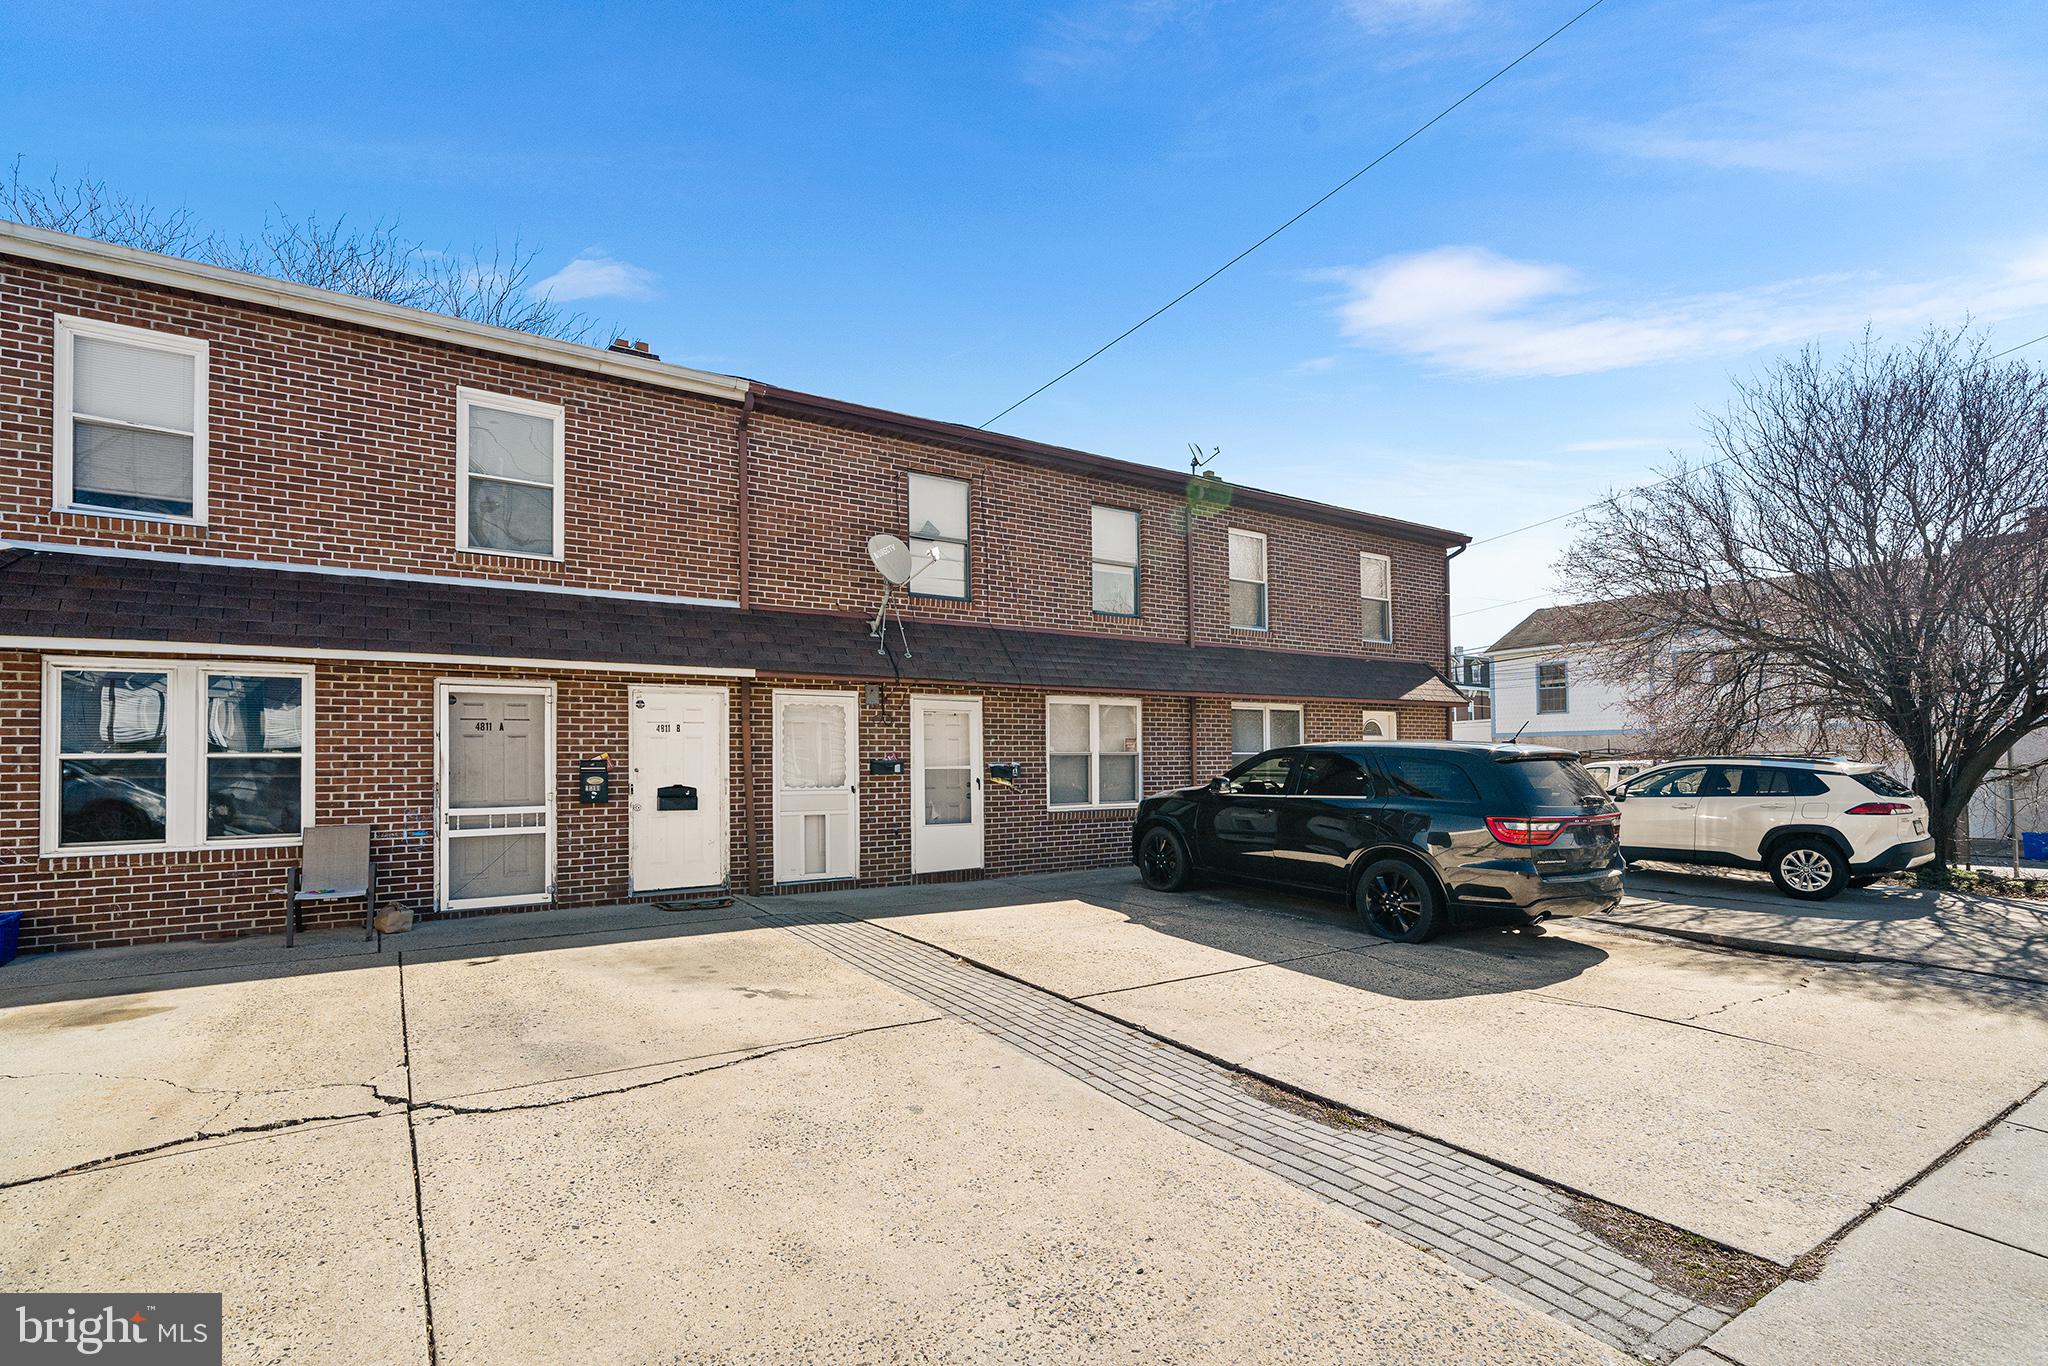
Awesome duplex with value for investors or owner occupants. Live in one unit and rent the other to cover your mortgage or rent both for the tremendous cash flow and low vacancy rate this location offers. Because its location right off I-95 is super convenient and also sits minutes from the Boulevard, and tons of local conveniences your demand for tenants is likely to remain strong well into the future. The current tenants have been in residence for 10-11 years without rent increases and are on month to month leases, so the property can be delivered vacant with proper notice. Some light cosmetic improvements will result in dramatic increases in rent. Each apartment has 2 bedrooms, 1 bath, its own parking space and washer dryer. The first floor has access to a rear yard. Make your appointment today. You will not be disappointed.
#PAPH2461904

PHILADELPHIA

4813 TYSON AVENUE

4 Beds

None Baths

1,610 Sq.Ft.

$265,000

MLS#: PAPH2461904
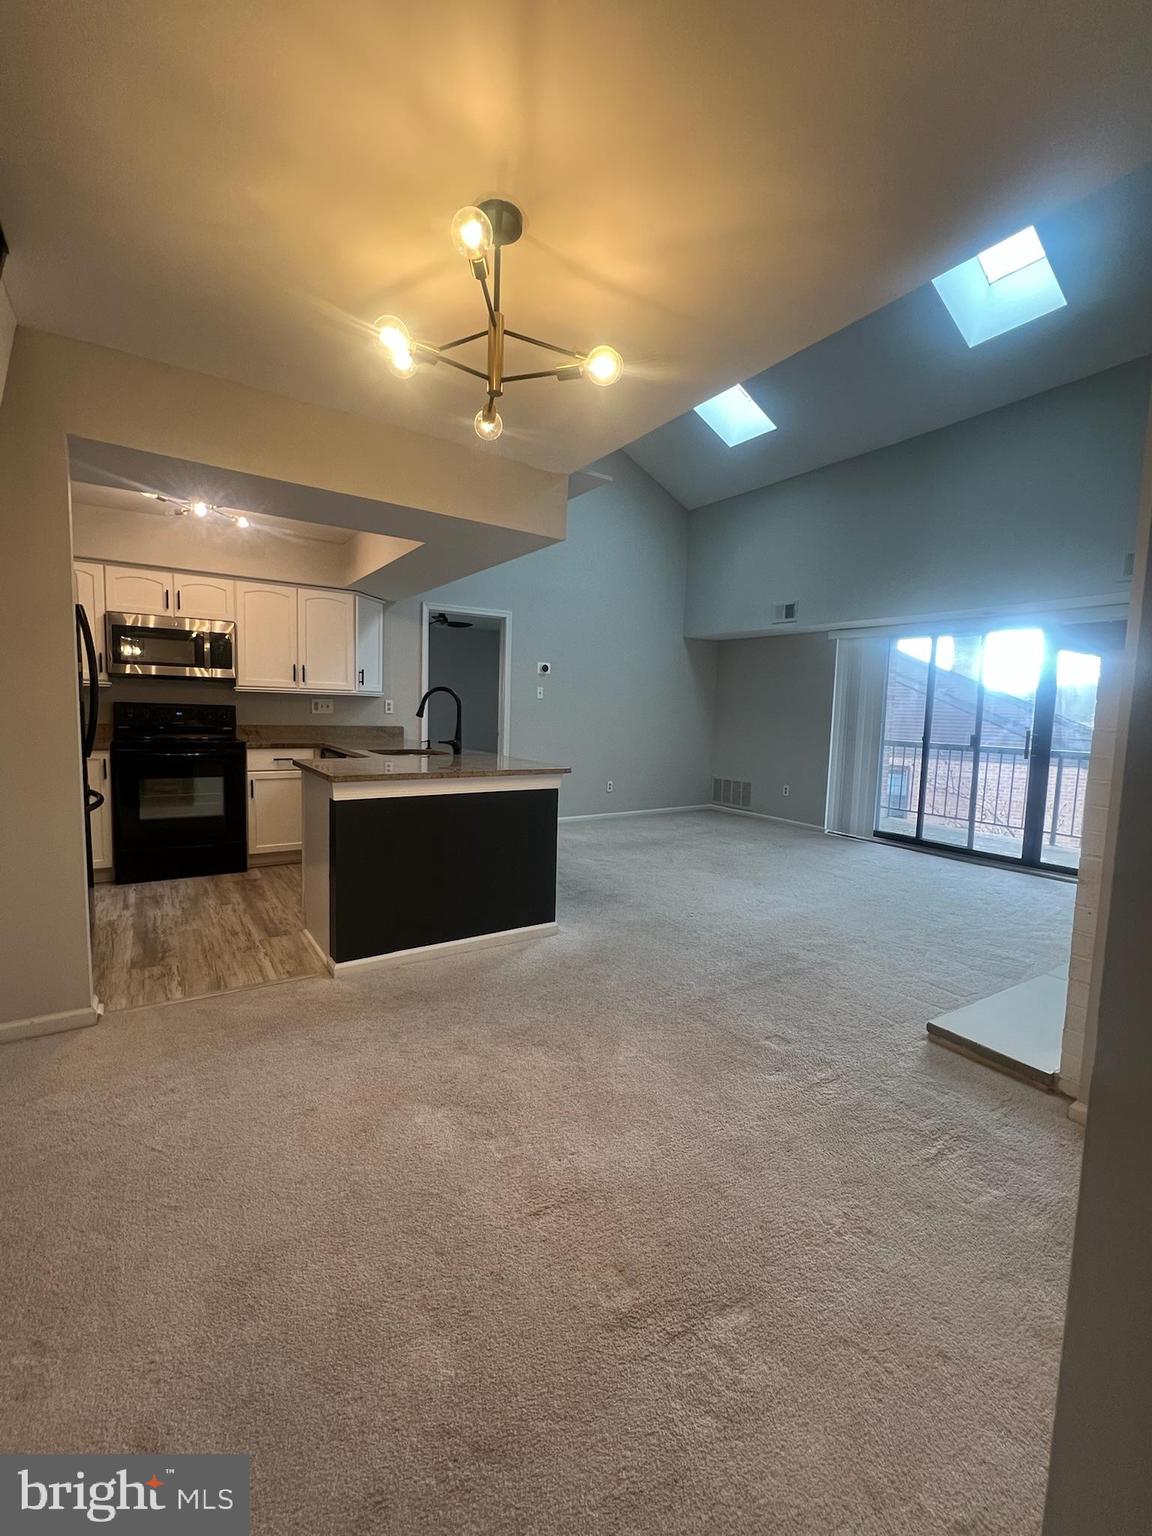
Move-In Ready! Beautifully Updated 2-Bed, 2-Bath Condo with Loft

This stunning condo offers modern comfort, thoughtful updates, and versatile space across 2 bedrooms, 2 full baths, and a spacious loft—perfect for today's lifestyle.

Enjoy an open-concept kitchen and living area ideal for entertaining. The bright and airy living room features soaring vaulted ceilings, a charming brick fireplace, and sliding doors that lead to a private patio, filling the space with natural light.

The primary bedroom suite boasts a generous walk-in closet and a private en-suite bath with updated flooring and modern fixtures. The second bedroom includes its own closet and private hallway access to the second full bath—ideal for guests or family.

Upstairs, the versatile loft can be used as an additional living space, home office, or playroom. An in-unit laundry room with washer and dryer adds everyday convenience. The entire unit has been freshly painted, creating a clean and inviting atmosphere throughout.

Enjoy low-maintenance living with lawn care, exterior maintenance, and snow removal all managed by the condo association.

Located in the award-winning Tredyffrin/Easttown School District, consistently ranked among the top districts in Pennsylvania. Its schools—including New Eagle Elementary, Valley Forge Middle School, and Conestoga High School—are nationally recognized for academic excellence, teacher quality, and college readiness, making this a smart choice for families.

With quick access to Rt 202, I-76, the PA Turnpike, and all the shopping and dining at King of Prussia, this location truly has it all.

Easy to show—schedule your private tour today!
#PACT2094328

CHESTERBROOK

1030 WASHINGTON PLACE 30

2 Beds

2 Baths

1,260 Sq.Ft.

$2,400

MLS#: PACT2094328
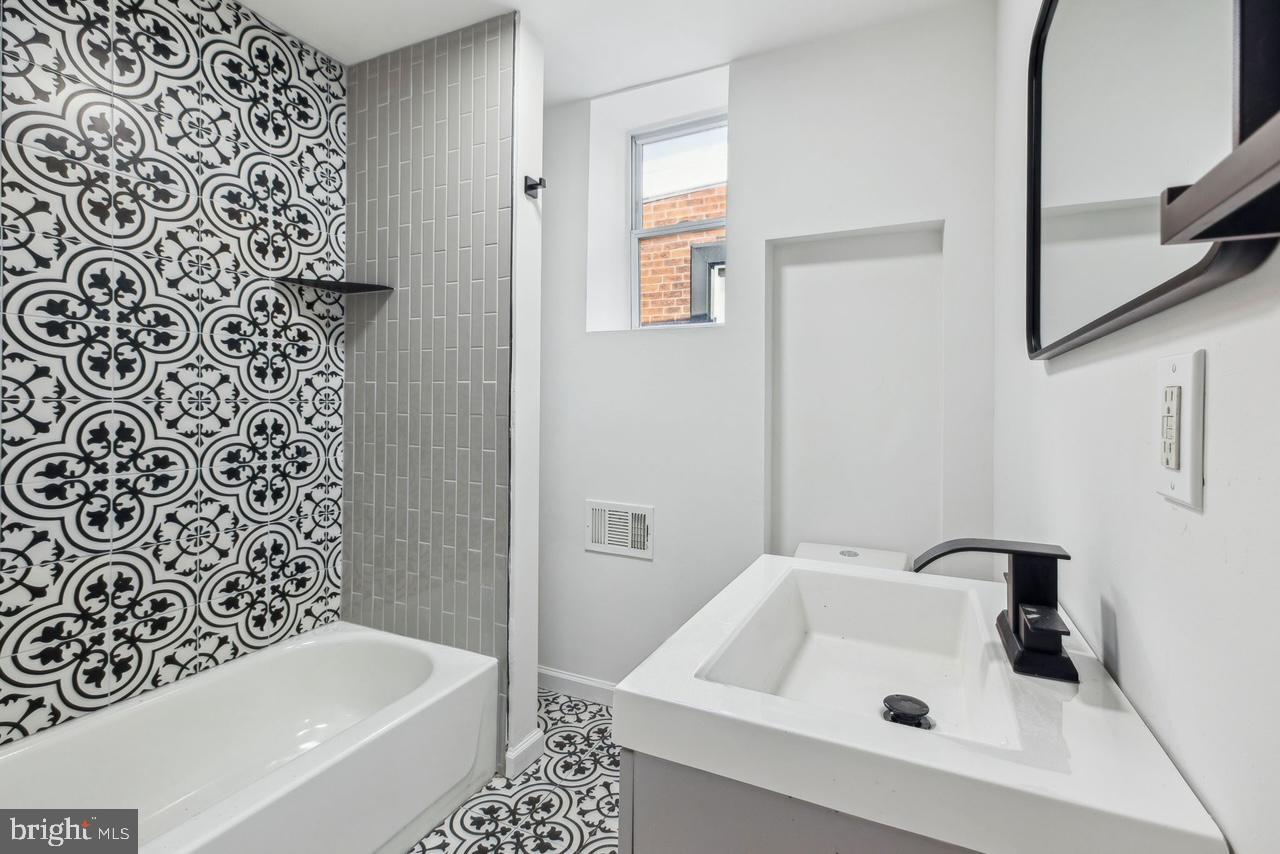
This fully renovated 3-bedroom, 1.5-bathroom row home in Point Breeze is brand new from top to bottom. The home features central heat and air, main floor in-unit washer/dryer, a chef’s kitchen with modern appliances, and a stylish, tiled bathroom. The open living and dining area has new LVP flooring, lots of natural light and the convenience of a powder room. Each bedroom is spacious offering ample room for living or office space and the basement provides additional storage. Enjoy the convenience of a vibrant neighborhood with cafes, restaurants, and shops just steps away. Easy access to public transportation and major roads makes commuting to Center City, University City, and the stadium district simple. Tenant responsible for all utilities. First/Last and one month’s security deposit due at lease signing. Credit and background checks required. Pets allowed on a case-by-case basis. *Final rent amounts for PHA applicants will be determined by PHA*
#PAPH2465946

PHILADELPHIA

2053 DICKINSON STREET

3 Beds

1 Baths

1,084 Sq.Ft.

$2,450

MLS#: PAPH2465946
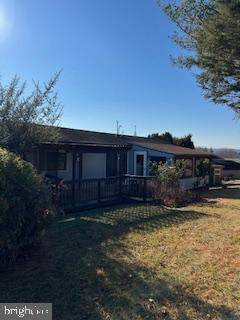
Completely remodeled, affordable and conveniently located.  This home was built in 1981 and features 3 bedrooms, 2 full bathrooms, ample storage, sunroom, deck and off-street parking.
#PALA2061270

NEW PROVIDENCE

58 RIDGEDALE AVENUE

3 Beds

2 Baths

980 Sq.Ft.

$90,000

MLS#: PALA2061270
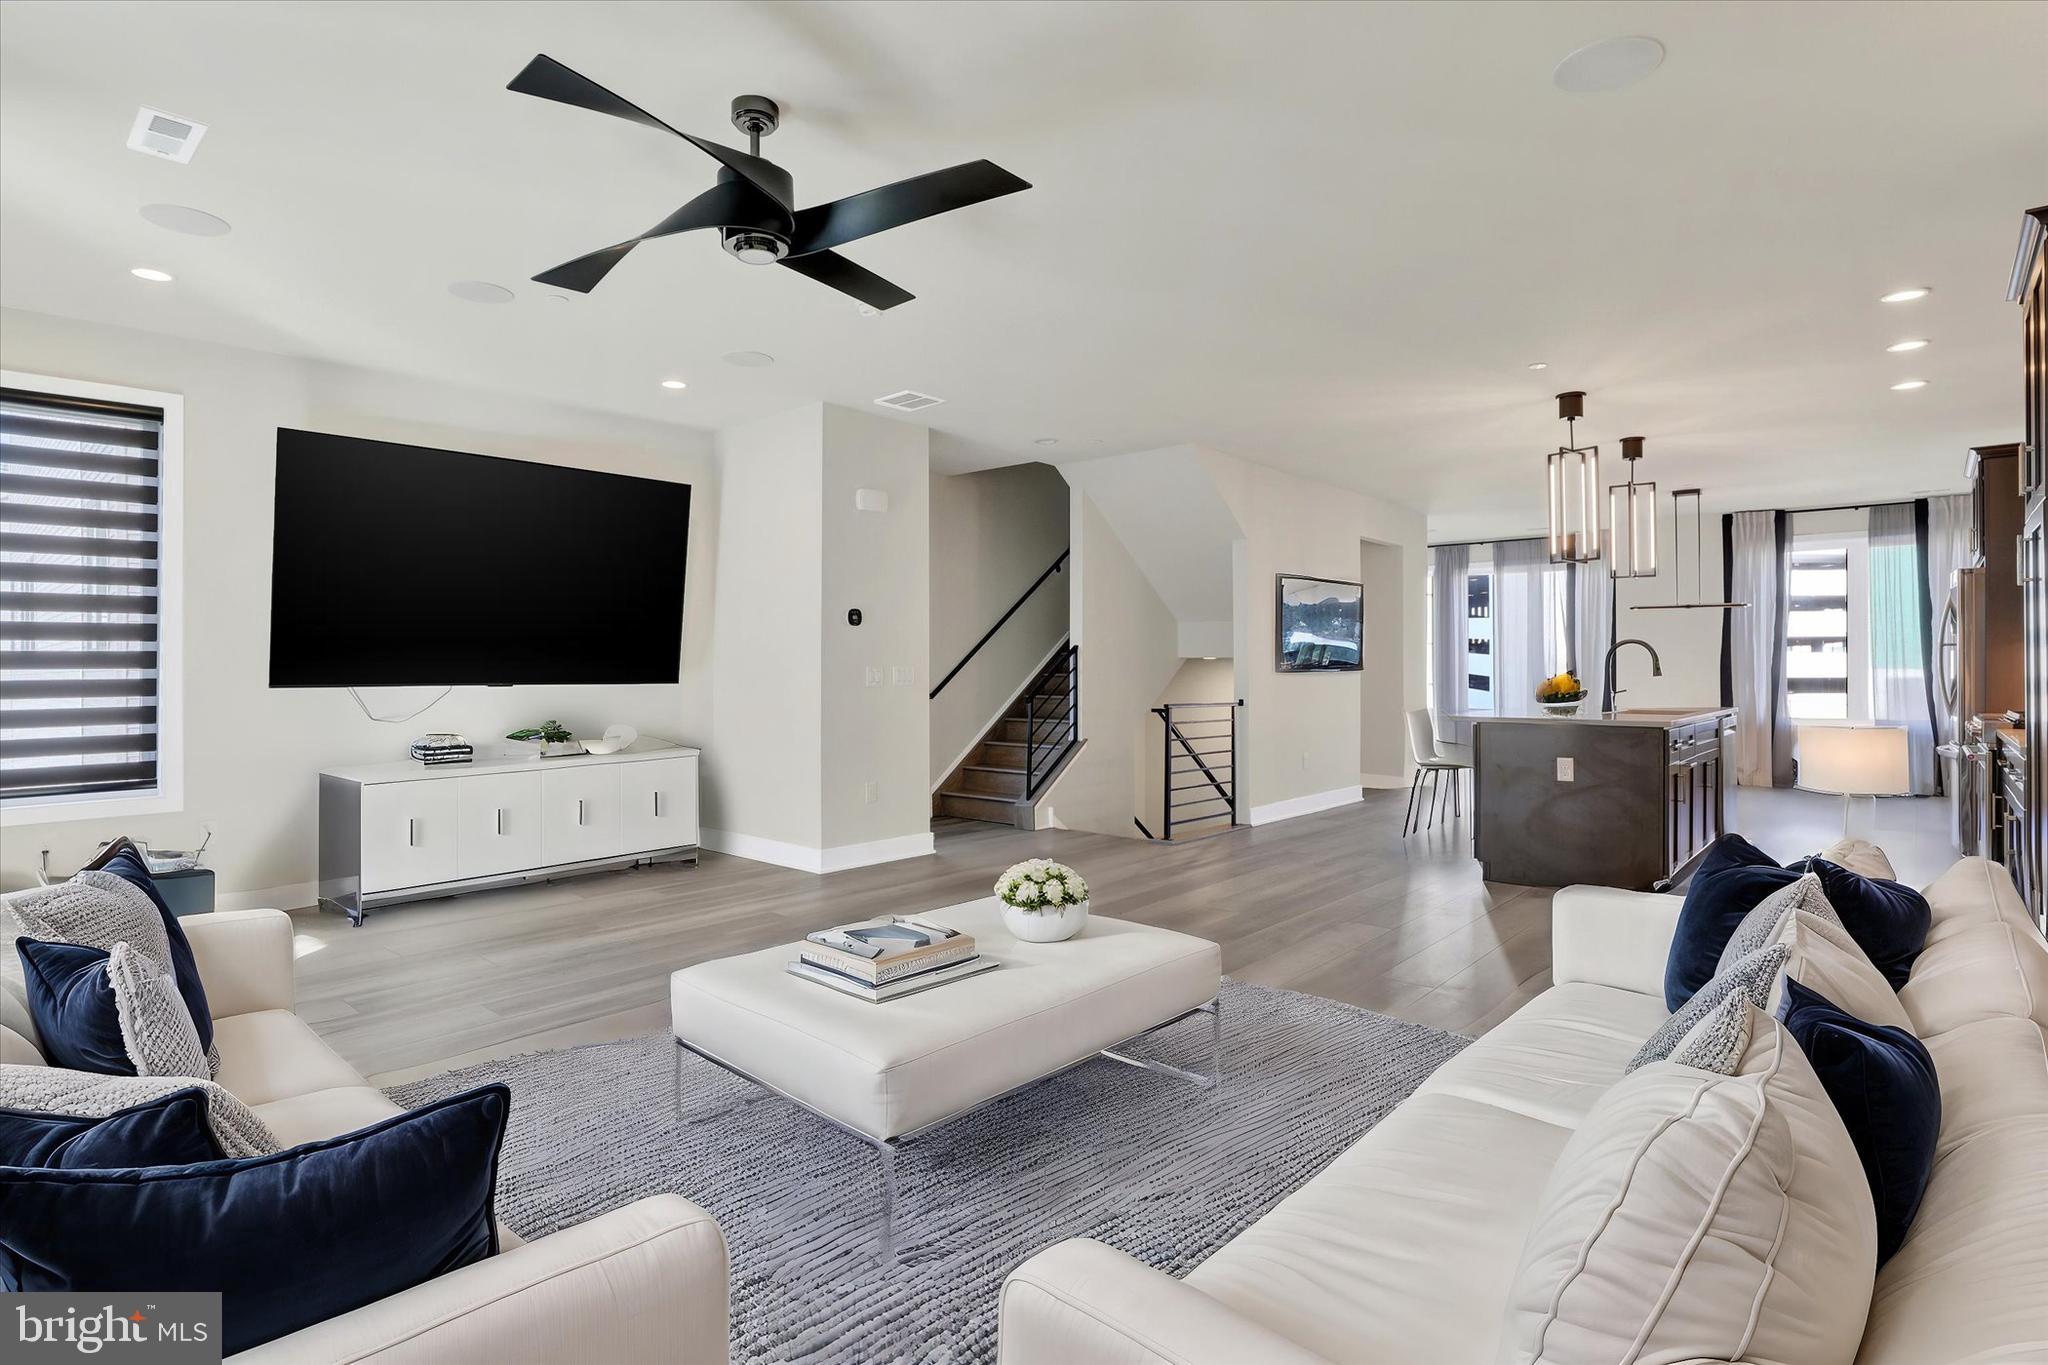
Experience the Best of Luxury Living without the Wait! This immaculate 2-year-old Better then NEW, Spacious, Contemporary End Unit Carriage Home at Overlook at Town Center in King of Prussia offers low-maintenance elegance with Upgrades Galore—including five mounted flat-screen TVs and rooftop furniture and TV! With a bright, open-concept layout and high ceilings, every detail is designed to create a refined and inviting atmosphere. The gourmet kitchen is a chef’s paradise, featuring quartz countertops, stainless steel appliances, ample cabinetry, a pantry with sliding doors, and more. The main floor boasts a spacious living area, dining space, home office, additional alcove, built-in wall unit, powder room, and a covered balcony with remote-controlled blinds. Upstairs, unwind in the serene primary suite with tray ceilings, a private balcony, a luxurious ensuite bath, and a large walk-in closet. Two additional bedrooms, abundant storage, a hall bath, and a convenient laundry room complete the upper level. An expansive rooftop deck provides over 1,000 sq. ft. of outdoor living with panoramic views, including Valley Forge National Park. The home also includes a one-car garage for parking and extra storage. Enjoy upscale dining, shopping, and a full-service gym within walking distance, along with easy access to I-76, I-476, Routes 422, 202, and the PA Turnpike. Seller is Motivated! “Special Financing Incentives available on this property from SIRVA Mortgage.”
#PAMC2124014

KING OF PRUSSIA

1308 REED ALLEY

3 Beds

2 Baths

2,388 Sq.Ft.

$675,000

MLS#: PAMC2124014
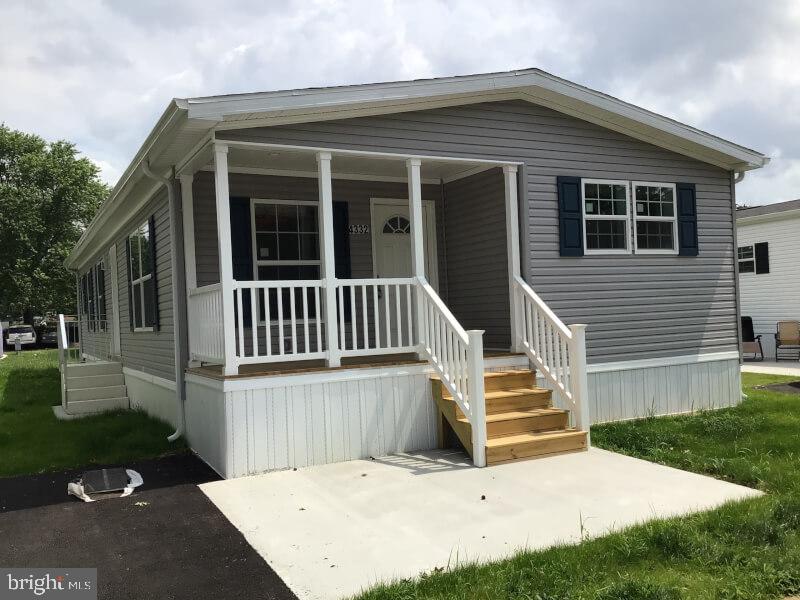
Enjoy one level living in this beautiful 3 bedroom, 2 bath ranch style mobile home with a half porch.  This home comes loaded with upgraded stainless-steel appliances, double stainless-steel sink, recessed lighting and beautiful white cabinetry throughout.  Large master suite and a master bath with dual sinks and a walk-in shower.
#PABU2072614

MORRISVILLE

4332 DOVER DRIVE

3 Beds

2 Baths

1,344 Sq.Ft.

$187,500

MLS#: PABU2072614
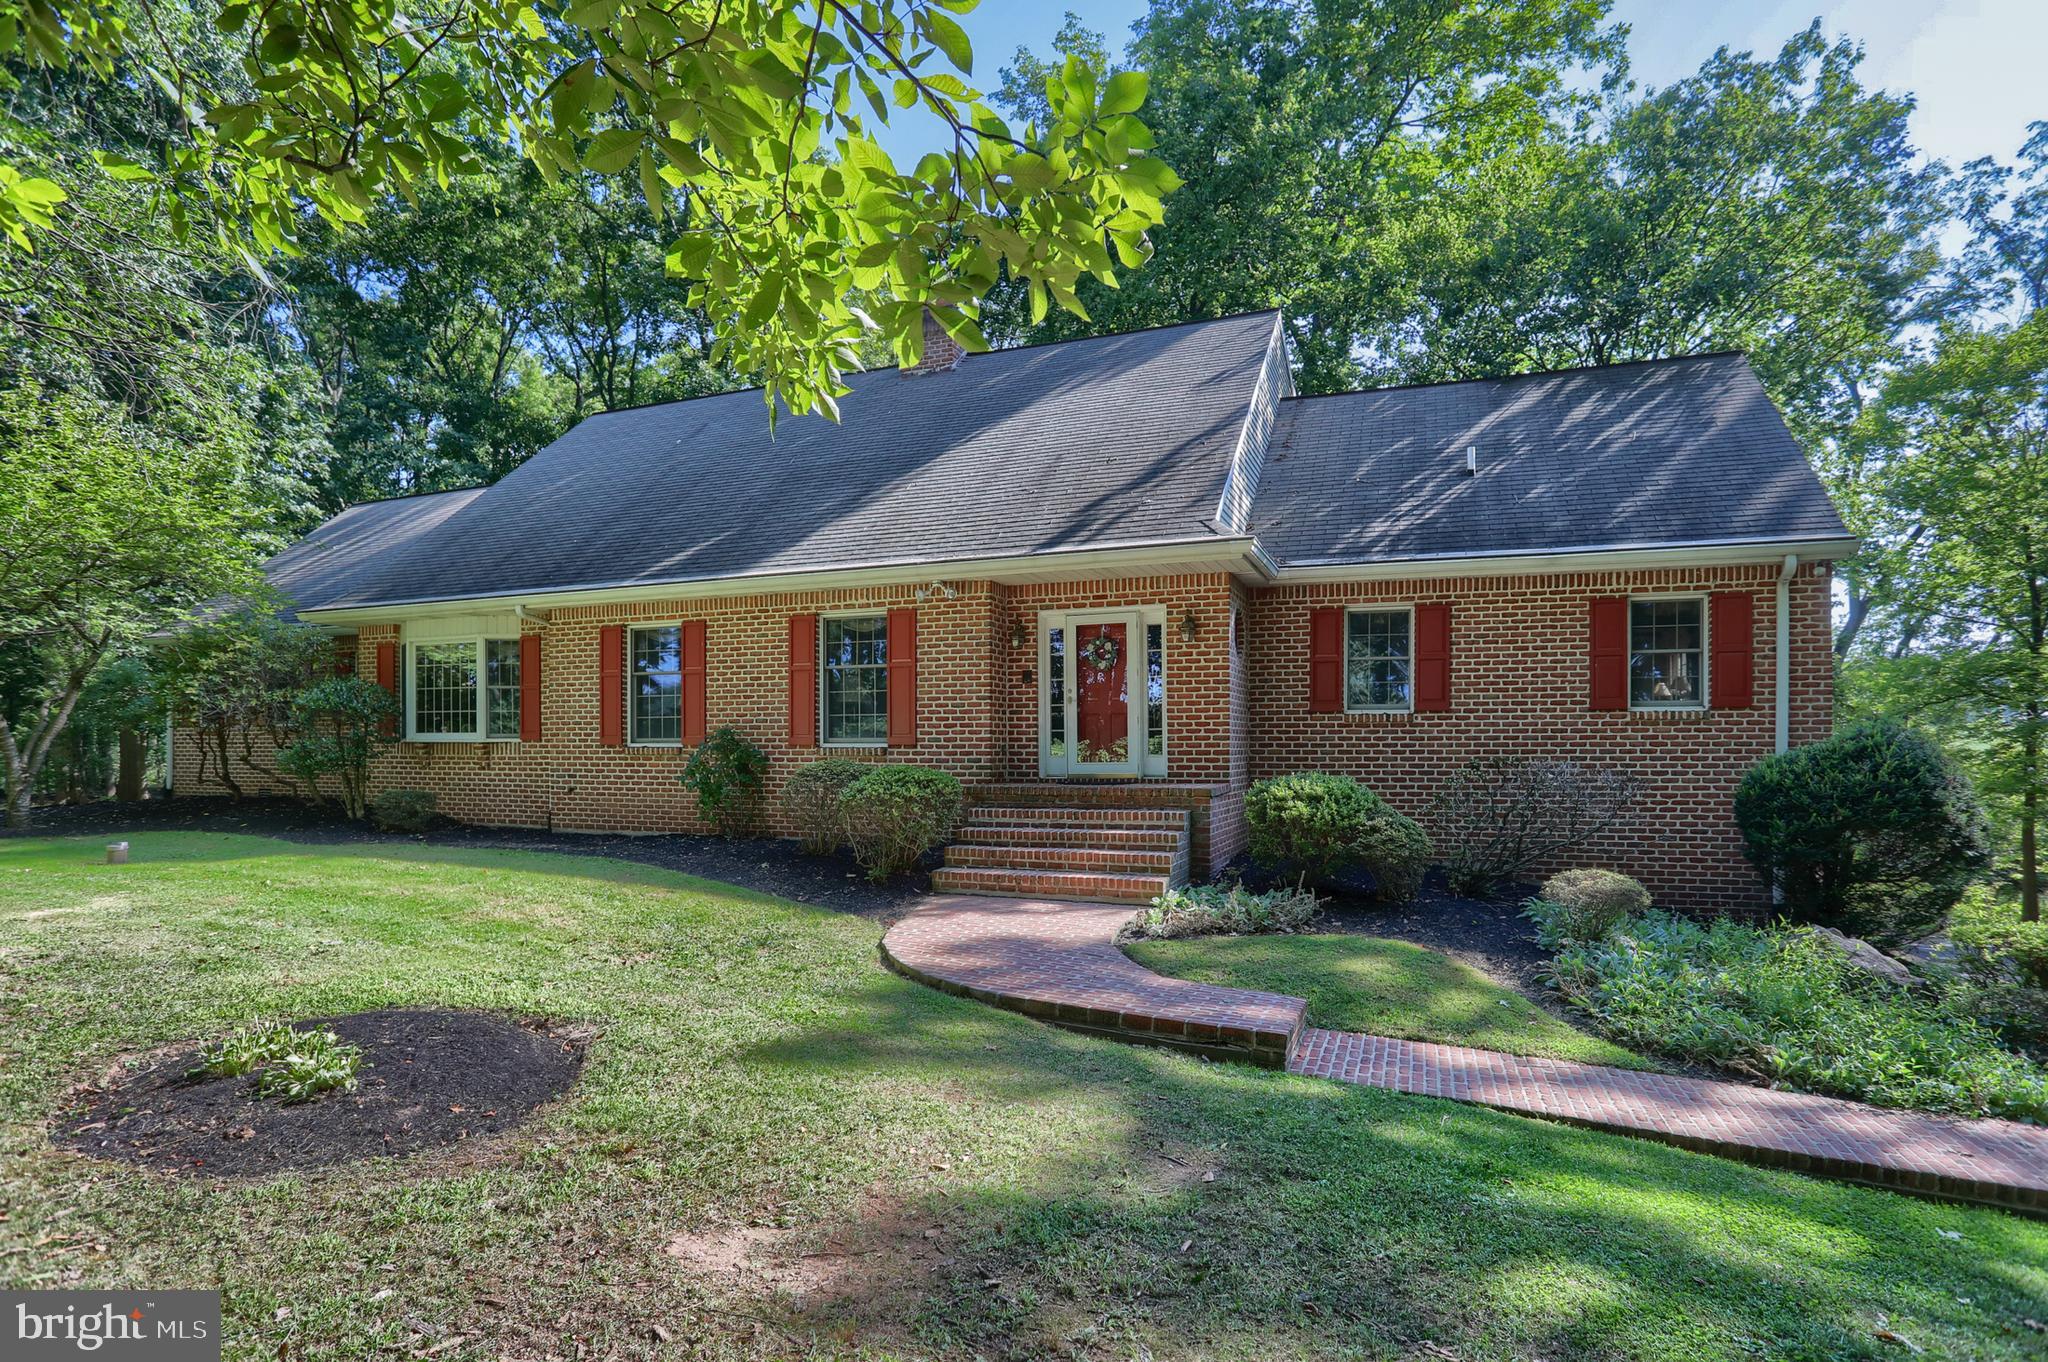
Secluded Custom Home on 3.78 Wooded Acres in Desirable Derry Township
Discover a hidden gem—this private custom home offers the perfect retreat from the stresses of daily life. Nestled on a 3.78-acre wooded lot at the end of a quiet cul-de-sac, this home provides both seclusion and convenience. To the southwest, the property borders land owned by the Hershey Trust, while private farmland lies to the northeast, ensuring lasting privacy.
Designed to maximize natural light and scenic views, the home features expansive windows and floor-to-ceiling sliding glass doors throughout—perfect for enjoying nature and birdwatching. 
The welcoming two-story foyer boasts tile floors and the home offers 9-foot ceilings which enhances the open, spacious feel.
The formal living room showcases a hand-laid hardwood floor, crown molding, and a cozy propane fireplace. It flows seamlessly into the formal dining room, which features wood-paneled doors for privacy, crown molding, chair rails, and a large bay window.
The main floor offers two distinct bedroom suites. The primary suite features hardwood floors, a spacious closet, a remodeled en-suite bathroom, and a sliding-glass door leading to the expansive deck. A second suite, located at the far end of the home, is ideal for a nursery, in-law quarters, or nanny accommodations. This suite opens into a beautiful Florida Room with cathedral-style windows and private deck access.
The custom kitchen boasts solid cherry cabinets, neutral Corian countertops, built-in lazy-susan storage, and an elegant Sub-Zero refrigerator and freezer with cherry paneling. Additional highlights include double self-cleaning ovens, a large island with Jenn-Air cooktops and grill, and hardwood floors. Adjacent to the kitchen, a screened-in porch provides a serene setting for outdoor dining.
The family room is warm and inviting, featuring hardwood floors, a custom wood-burning fireplace with a Heatilator, a hearth perfect for seating, and built-in floor-to-ceiling bookcases. Three sliding-glass doors provide natural light and access to the deck.
Upstairs, you’ll find a large, private study or hobby room with a cathedral ceiling, plus three additional bedrooms, each with generous closets. A full bathroom with a tub, three extra hall closets, and two large attic storage rooms with built-in shelving complete the upper level.
The full walkout basement is equipped with state-of-the-art, energy-efficient geothermal heating and cooling systems, controlled by two separate thermostats on the main floor. A dedicated workshop area with a built-in workbench is also included. Double doors lead to the oversized two-car garage.
In the spring, naturalized daffodils bloom along the property, while the peaceful sound of bullfrogs echoes from the nearby stream. Fall is worry-free with installed Gutter Guards for leaf control. Additional features include Hunter ceiling fans throughout and a fully wired security system.
This unique home offers tranquility, space, and quality craftsmanship in a highly sought-after location—schedule your showing today!
#PADA2037542

HERSHEY

16 BEAVER ROAD

5 Beds

3 Baths

4,184 Sq.Ft.

$855,000

MLS#: PADA2037542
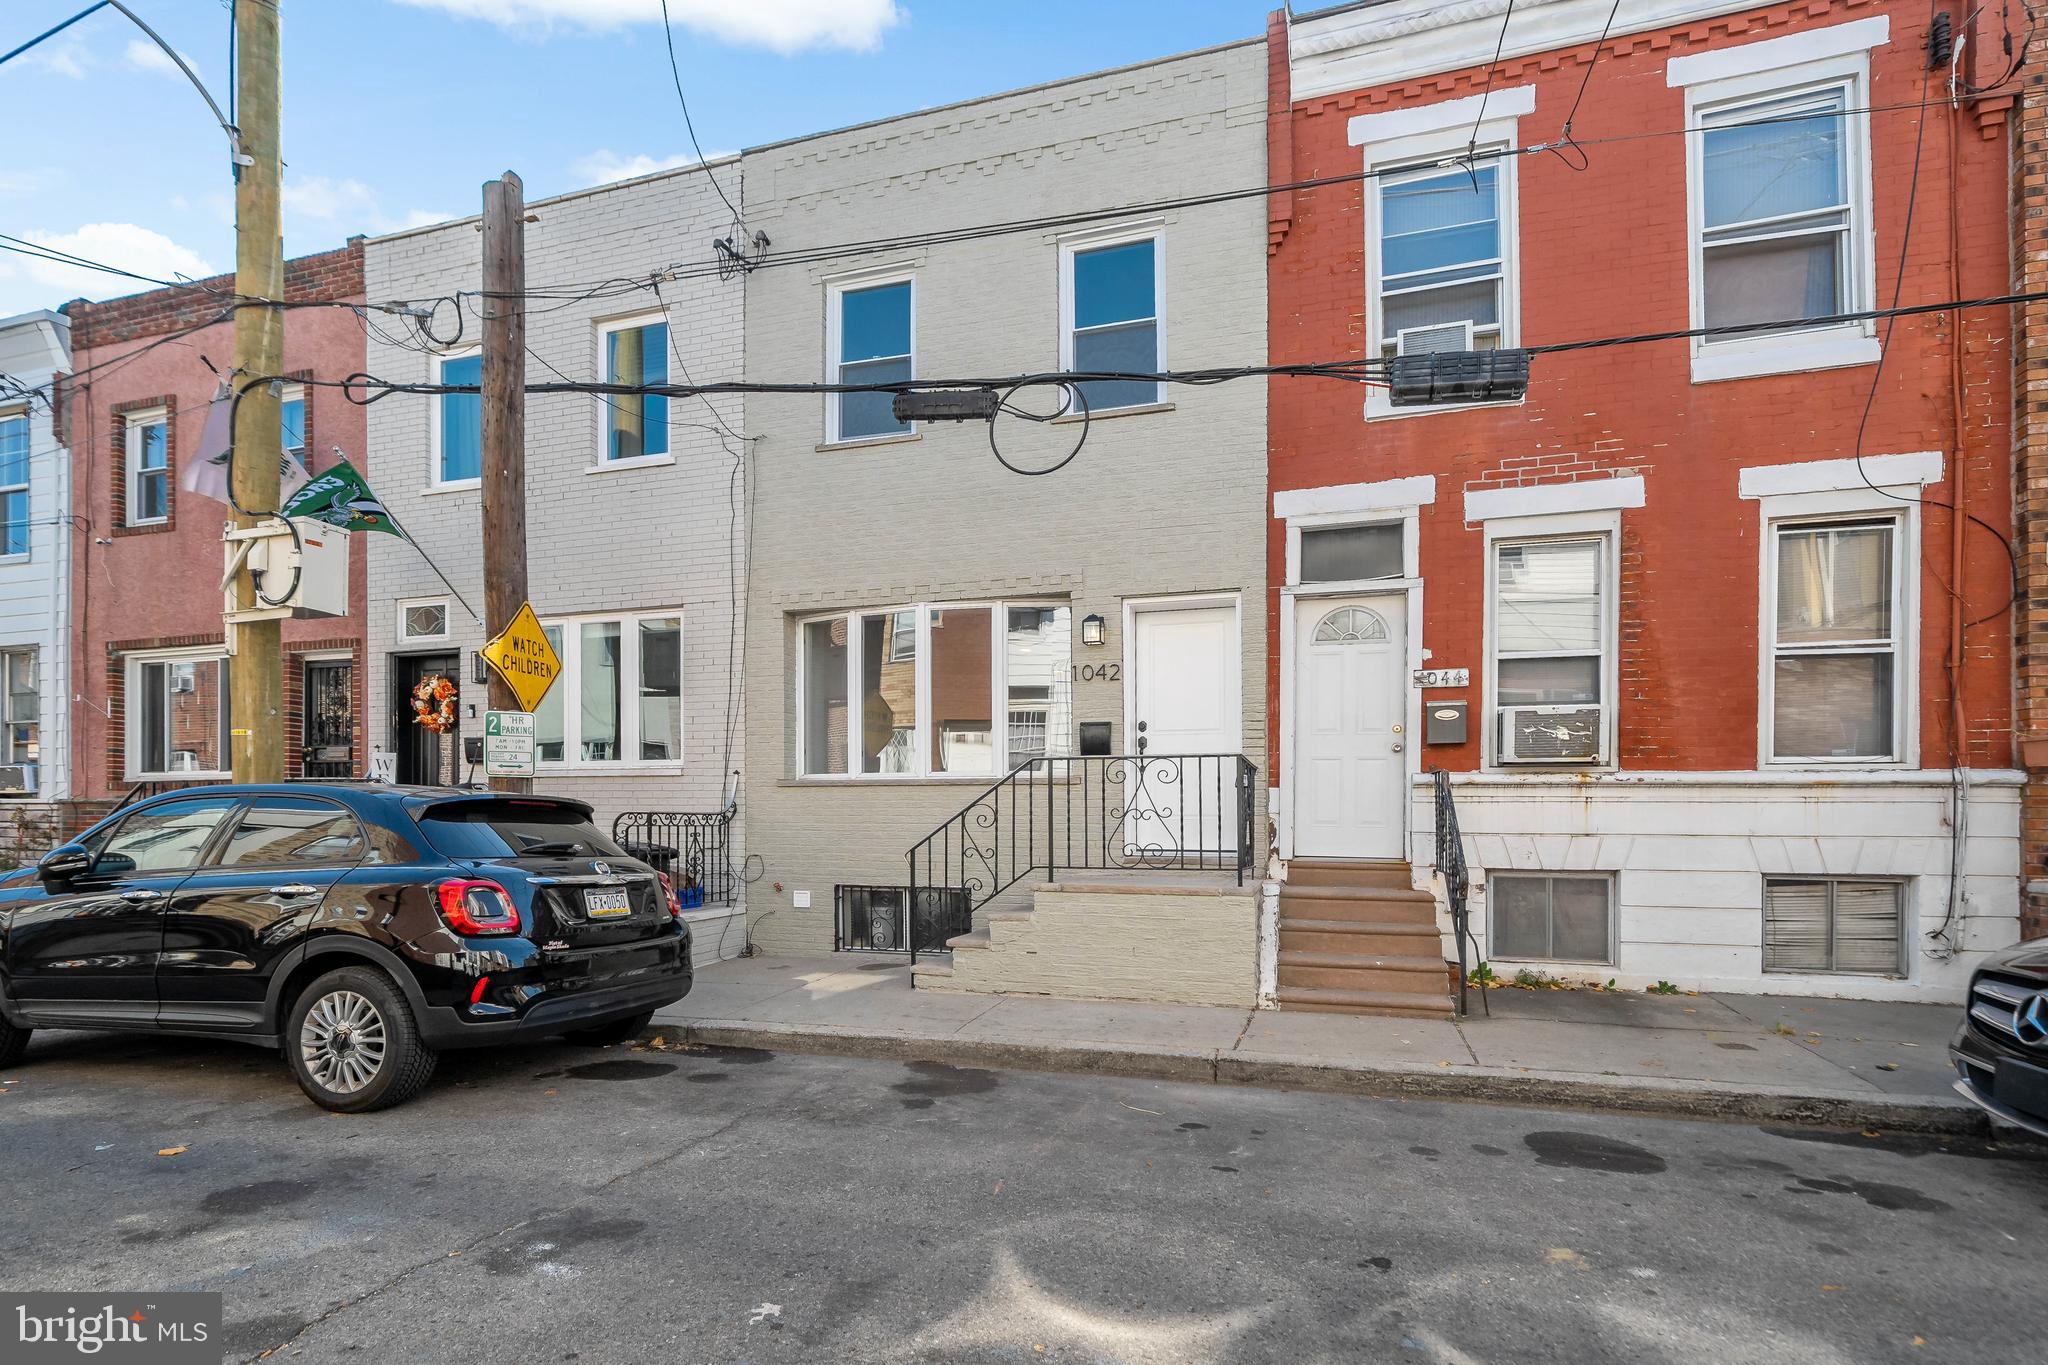
Welcome to 1042 Emily Street, a meticulously renovated gem in the vibrant East Passyunk neighborhood. This inviting 2 bed, 1 bath home has been thoughtfully designed to offer modern comfort, style, and convenience. Step inside and you will immediately be greeted by the natural light streaming through the front bay window, highlighting the beautifully installed new flooring that flows throughout the home. The open-concept living and dining areas offer a seamless space for entertaining or simply relaxing at home. The heart of the home is the upgraded kitchen. Featuring sleek custom cabinetry, new tiled backsplash, and top-tier GE appliances, it combines functionality with flair. A standout feature is the built-in coffee bar with a wine fridge, perfect for morning routines or evening unwinding. Upstairs, the spacious bedrooms are bathed in natural light and offer ample closet space. The fully updated bathroom has been styled with contemporary fixtures, creating a spa-like oasis to start or end your day. This home has been revitalized from the ground up with new solid-core doors, widened basement stairs, and custom railings. Major upgrades include a completely new roof, sheetrock, framing, subfloor, and an updated electrical and plumbing system for ultimate peace of mind. Situated on a welcoming street, this home is just steps from East Passyunk Avenue's eclectic restaurants, boutiques, and cafés. With every modern touch and thoughtful detail already in place, this home is truly move-in ready. Schedule your showing today to see all that 1042 Emily Street has to offer. This is your chance to own a beautifully updated home in one of Philadelphia’s most sought-after neighborhoods!
#PAPH2424332

PHILADELPHIA

1042 EMILY STREET

2 Beds

1 Baths

960 Sq.Ft.

$345,000

MLS#: PAPH2424332
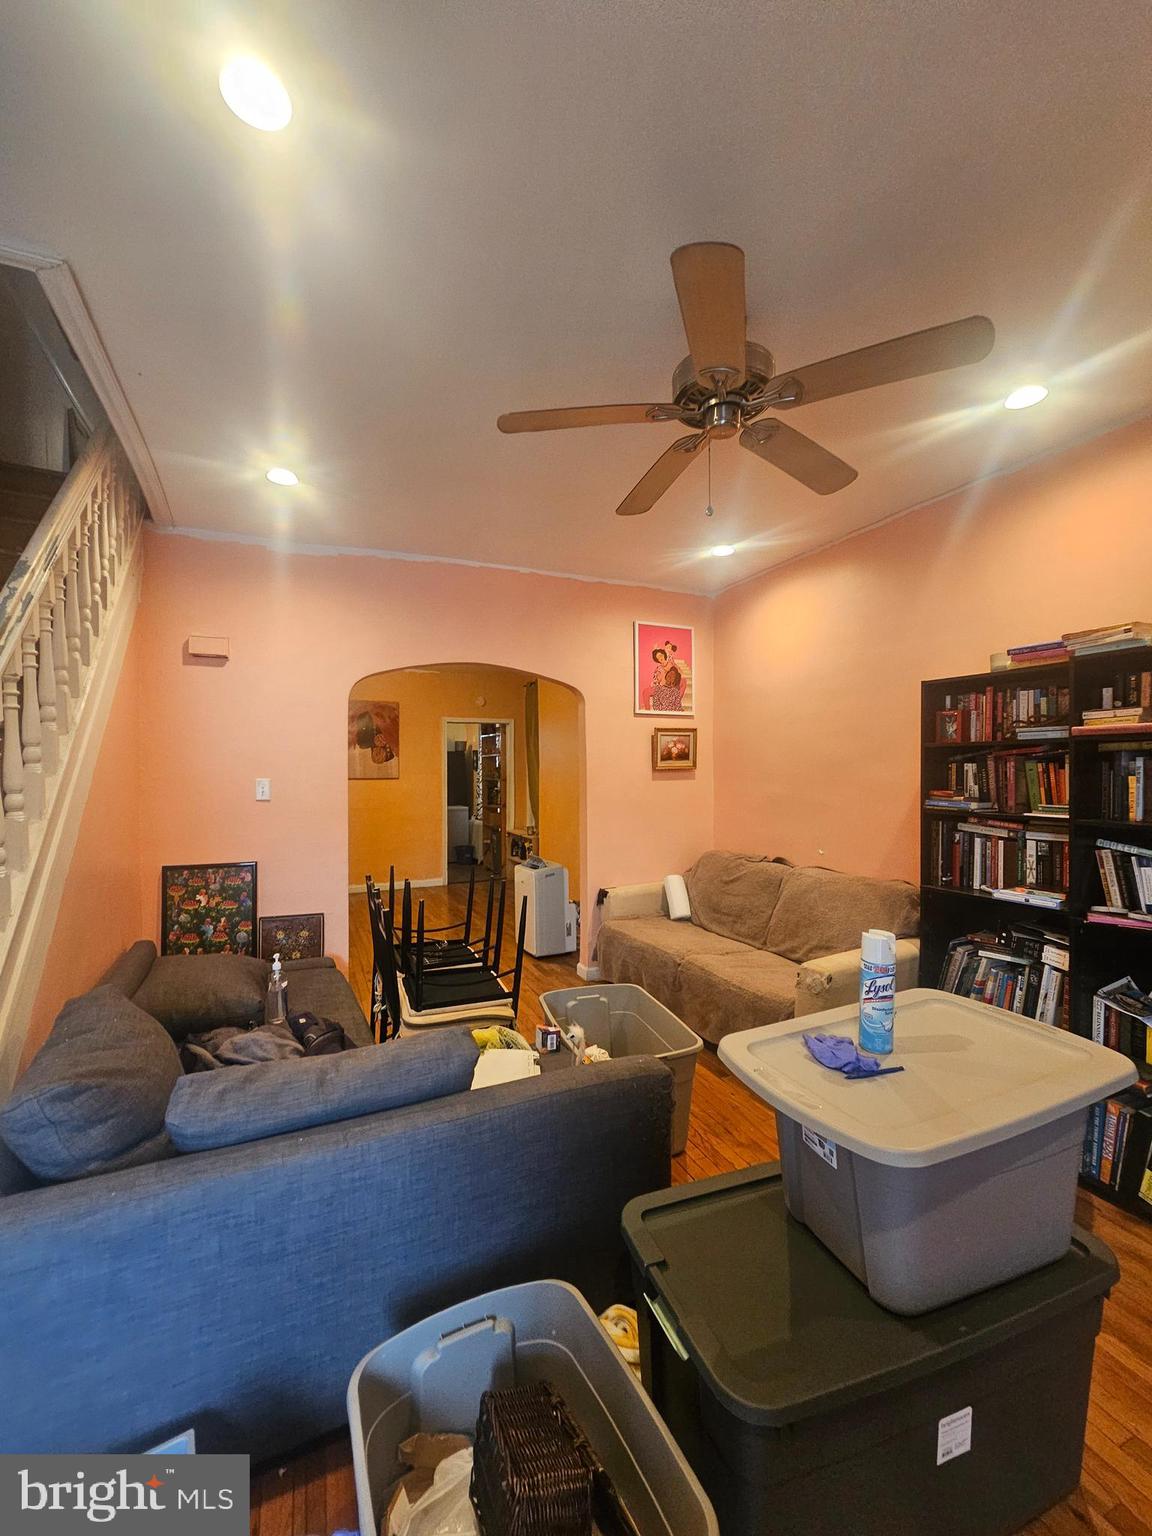
Welcome to 5121 Brown Street, a spacious property located in the heart of West Philadelphia. This large 3-bedroom, 1-bathroom home presents an excellent investment opportunity for savvy buyers looking to expand their portfolio. The location offers great access to local amenities, public transportation, and the vibrant community of West Philadelphia, making it an attractive option for future tenants or homeowners.
#PAPH2463696

PHILADELPHIA

5121 BROWN STREET

3 Beds

1 Baths

1,350 Sq.Ft.

$120,000

MLS#: PAPH2463696
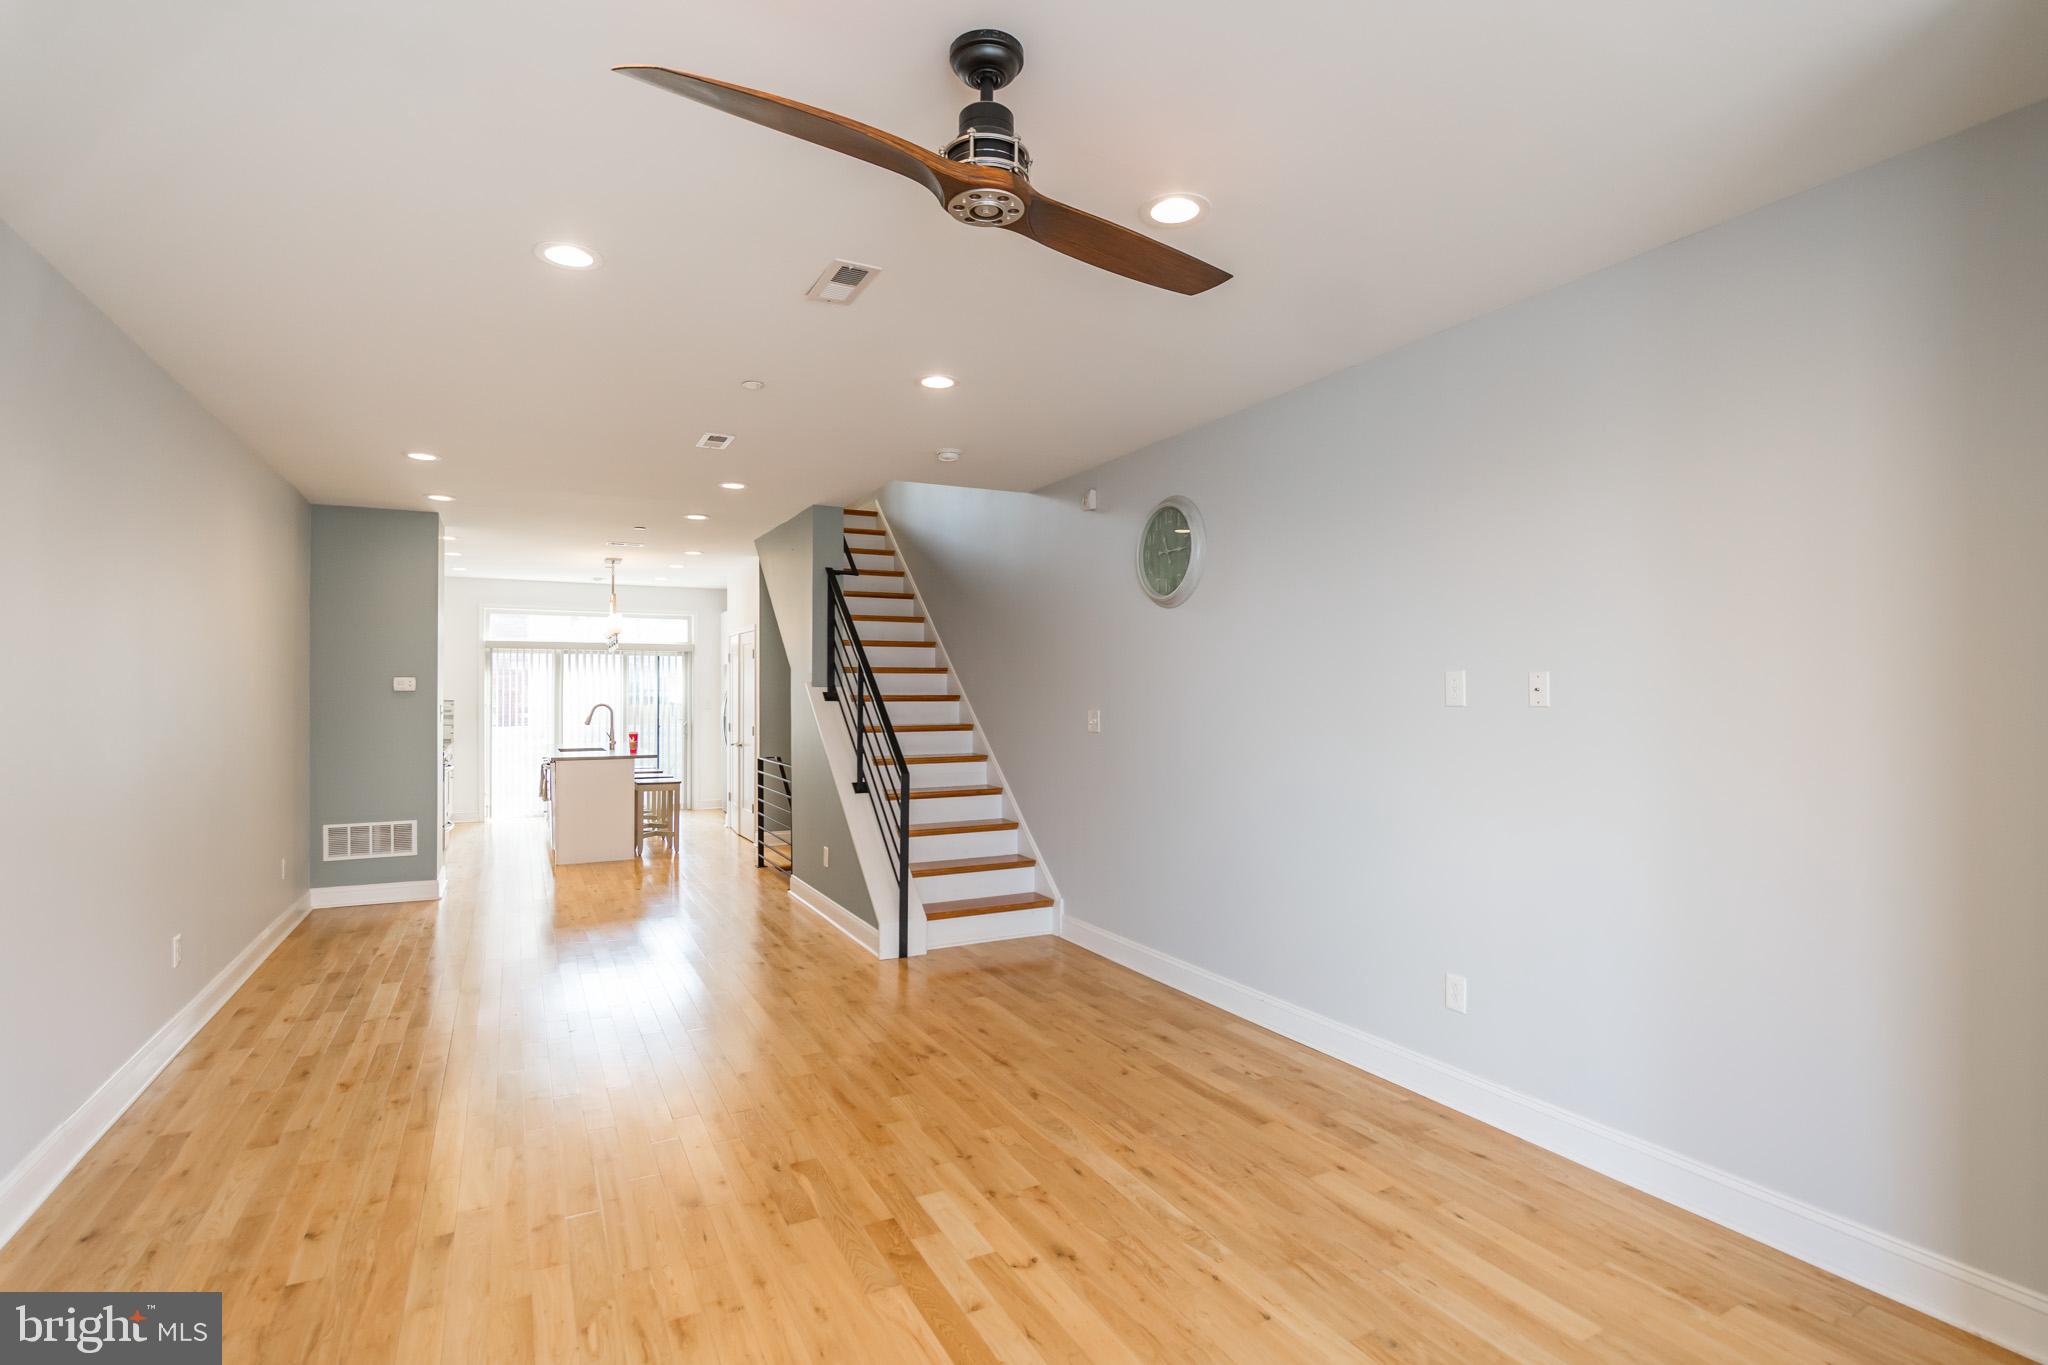
*Available Now!*

Incredible Point Breeze new construction home with an open concept floor plan, modern finishes and hardwood floors throughout. Exceptional kitchen layout which includes Stainless Steel appliances (Refrigerator, gas oven, microwave & dishwasher), tile backsplash and quartz countertop. Finished basement with tiled floor and a half bath. The Second floor has two generously sized bedrooms, and one modern full bathroom with floating sink, tiled shower/tub combo, and tile floor. Third floor has the Primary Bedroom with walk-in closet, over sized master bath that includes dual sinks and walk-in tile shower. There is a wet bar as you exit the pilot house to The ROOF DECK. This home has amazing city views! There is a large rear concrete patio with a gardening section in the back corner.

Lease Terms: Generally, 1st month, and 1 month security deposit due at, or prior to, lease signing. Other terms may be required by Landlord such as last month's rent upfront. $65 application fee per applicant. Tenants are responsible for: electricity, gas (if applicable), cable/internet and $10/mo technology fee. Water is a flat monthly fee of $90. Additional fees or requirements may be applicable for units with Homeowners or Condo Associations. Landlord Requirements: Applicants to make 3x the monthly rent in verifiable gross income, credit history to be considered, no evictions within the past 5 years, and must have a verifiable rental history with on-time rental payments. Exceptions to this criteria may exist under the law and will be considered. Cosigners will be considered.
#PAPH2464144

PHILADELPHIA

1707 S 20TH STREET

3 Beds

2 Baths

2,560 Sq.Ft.

$2,625

MLS#: PAPH2464144
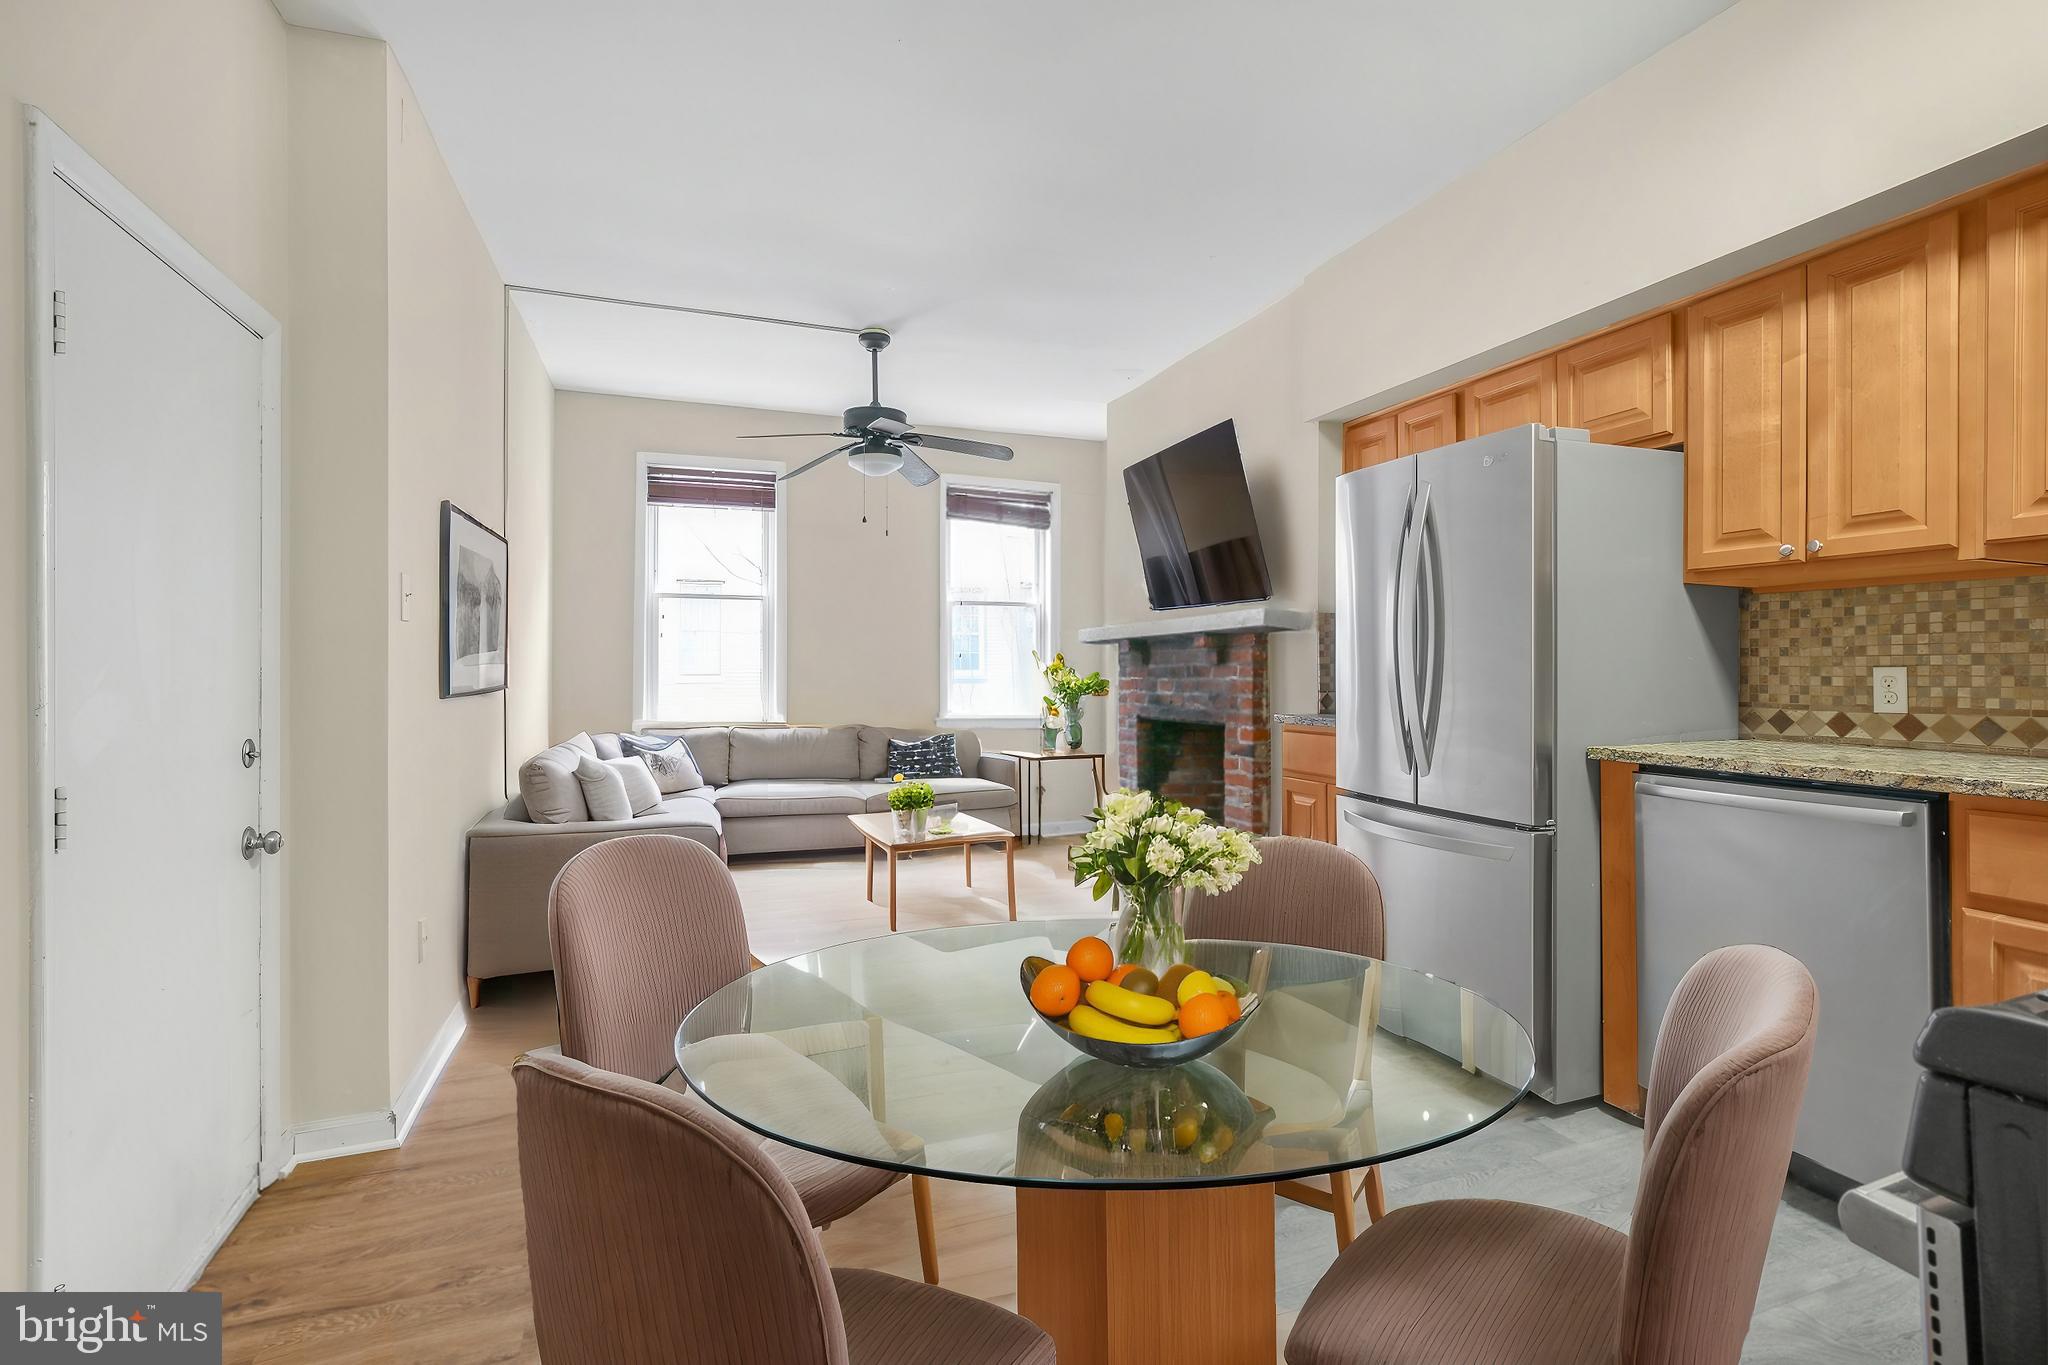
Available NOW | Leasing Special: $2,150/month with a limited-time offer - Move in by 4/15/25 and receive 1 month FREE, applied to the last month's rent.

Welcome to 1120 Rodman St #1! This newly renovated 2 bedroom, 1.5 bathroom apartment is located in a triplex in the Washington Square West neighborhood. This bi-level unit is on the first floor and lower level of the building and features a beautiful interior with updated hardwood floors, Central A/C, in-unit laundry, and private outdoor space. Your kitchen is on the main level and boasts new flooring, stainless steel appliances, granite countertops, and tile backsplash. The dining area is right by the kitchen with a ceiling fan, decorative brick fireplace, and plenty of space for a full dining room table and chairs. Your full bath is fully renovated with a subway tiled bathtub-shower combo and a lighted vanity for storage. Behind the bathroom is your first sizable bedroom with great closet space and sunlight. Head down to the lower level to view the large, spacious living area. Here, you'll find a powder room and stacked washer/dryer for added convenience. Your second bedroom is to the back with closet space and sliding glass doors for sunlight and access to your private back patio. This incredible space won't last long - schedule your showing today!

Lease Terms:

Generally, 1st month, 12th month, and 1 month security deposit due at, or prior to, lease signing. Other terms may be required by Landlord. $55 application fee per applicant. Pets are conditional on owner's approval and may require an additional fee, if accepted. (Generally, $500/dog and $250/cat). Cold water is included. Tenants responsible for: electricity, gas, and cable/internet. Landlord Requirements: Applicants to make 3x the monthly rent in verifiable net income, credit history to be considered (i.e. no active collections), no evictions within the past 4 years, and must have a verifiable rental history with on-time rental payments. Exceptions to this criteria may exist under the law and will be considered. Cosigners accepted.
#PAPH2446152

PHILADELPHIA

1120 RODMAN STREET 1

2 Beds

1 Baths

N/A

$2,150

MLS#: PAPH2446152
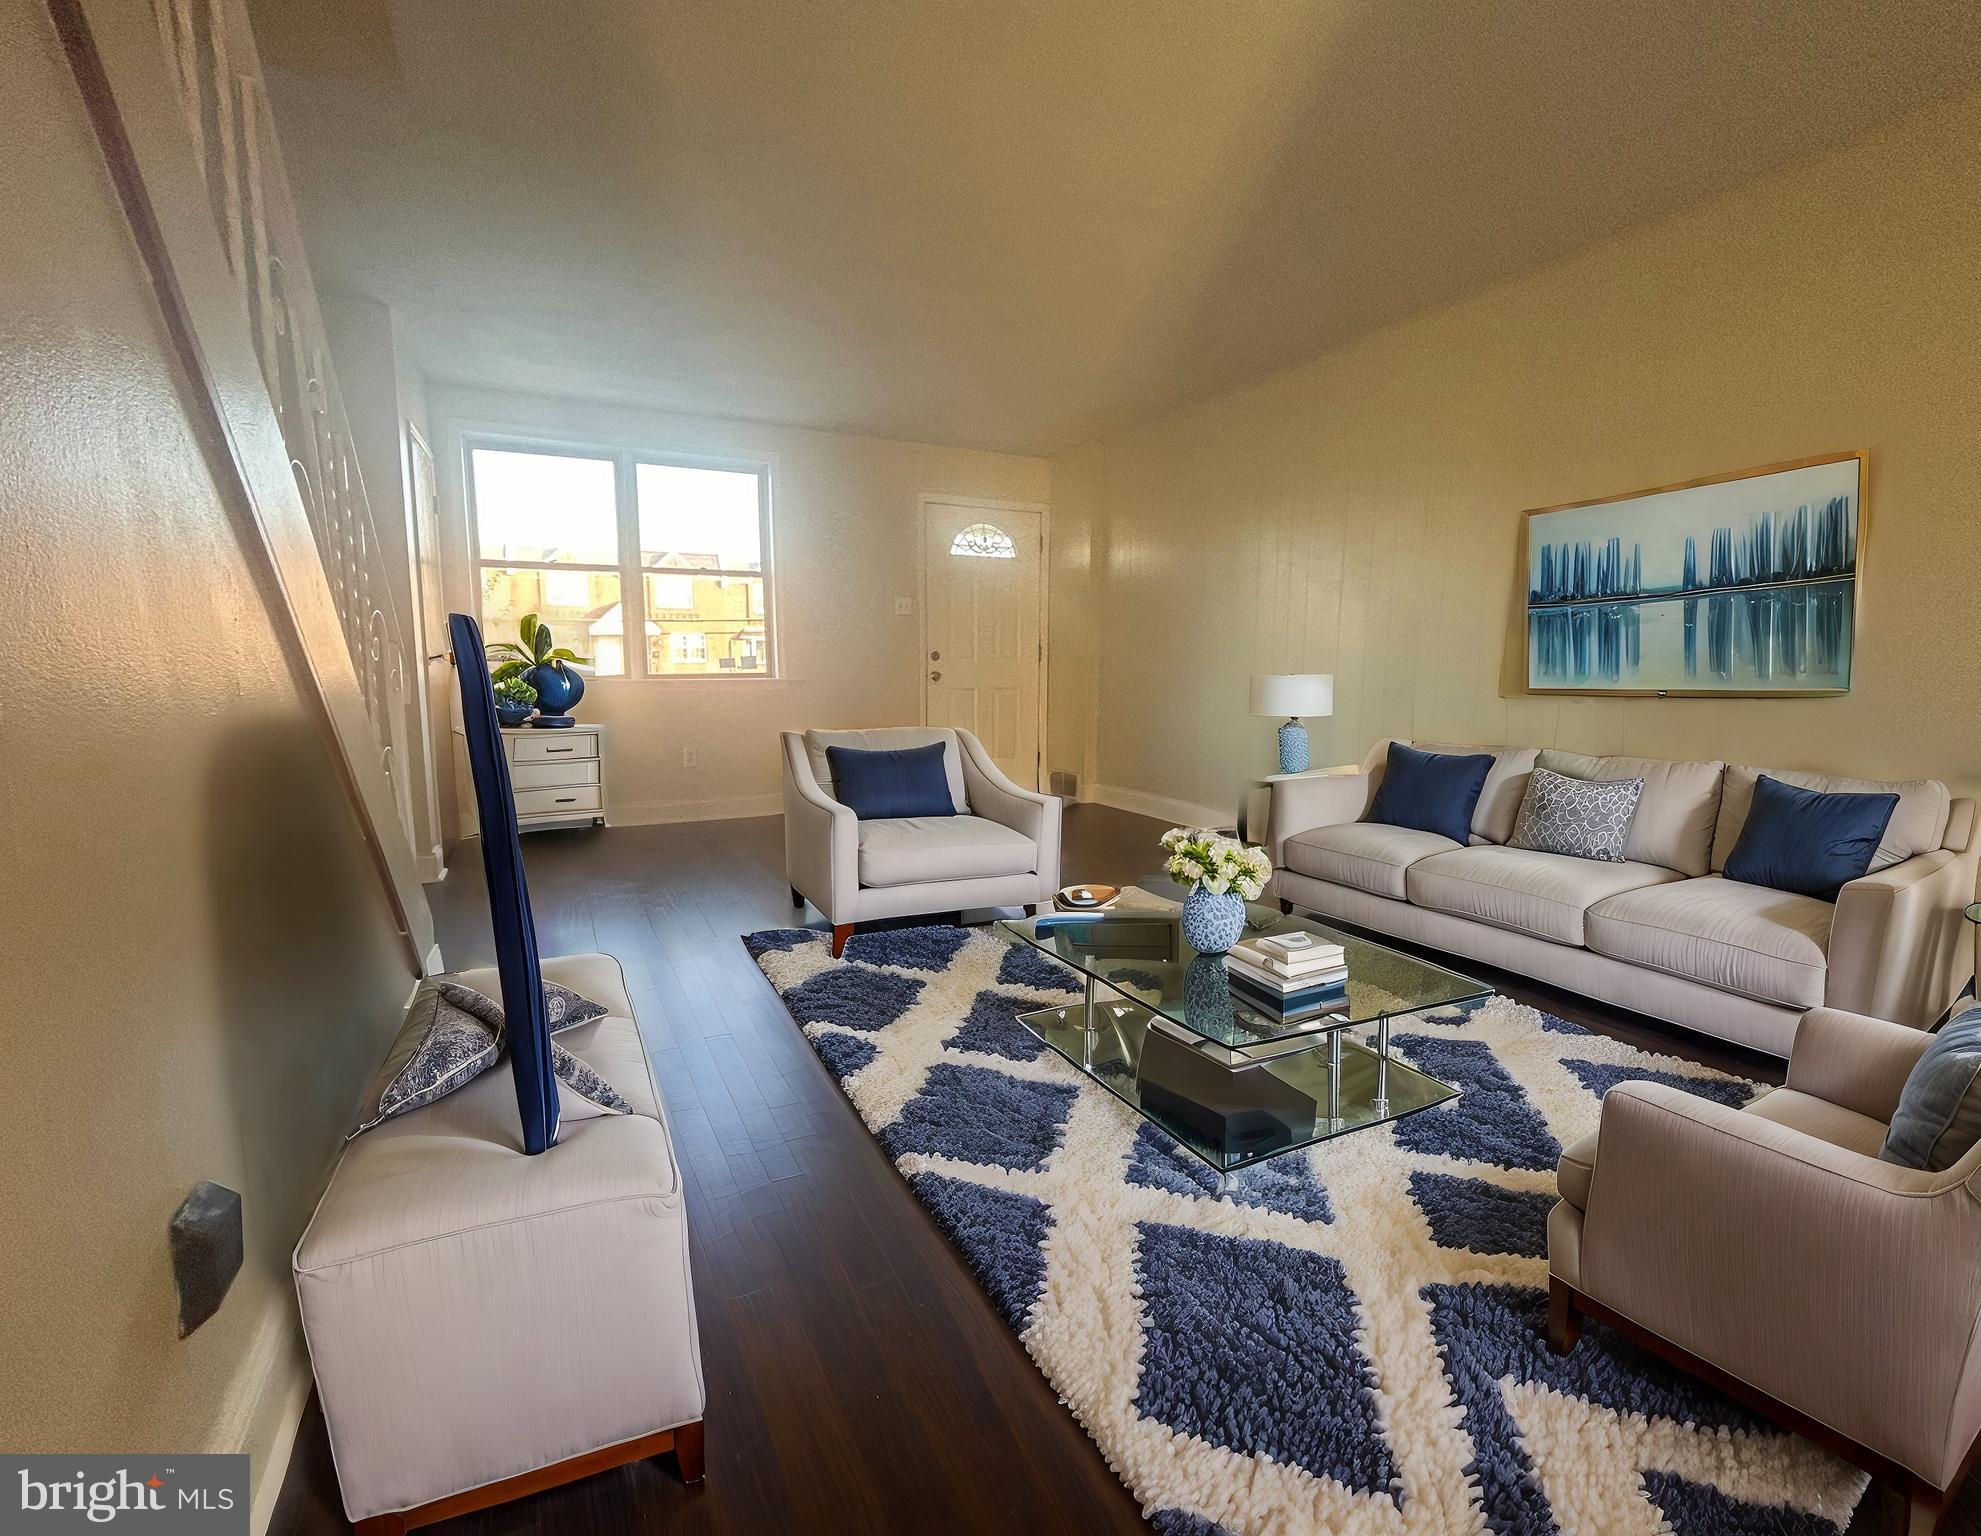
Discover the perfect blend of comfort and convenience in this charming, cozy home! Ideally situated just a minute away from I-95, this property offers easy access for commuters and is close to a variety of shopping centers, making errands a breeze. 
This delightful home featuring three comfortable bedrooms and versatile living spaces perfect for family gatherings and entertaining. The cozy living room provides a warm and inviting atmosphere, while the dining room seamlessly connects to a spacious deck, offering an ideal spot for outdoor dining, grilling, or simply relaxing. This property includes a large full basement, half of which is finished, offering extra living space that can serve as a family room, home gym, or entertainment area. The unfinished section provides ample storage space or potential for further customization. The roof has been replaced in 2022, giving you peace of mind for the next years. This home combines comfort, functionality, and convenience in a quiet neighborhood close to major routes and shopping centers. A true gem, ready for you to make it your own!
#PAPH2414326

PHILADELPHIA

8758 DITMAN STREET

3 Beds

1 Baths

1,152 Sq.Ft.

$265,000

MLS#: PAPH2414326

1 ... 591 592 593 594 595 ... 666
* Listings identified with the FMLS IDX logo come from FMLS and are held by brokerage firms other than the owner of this website. The listing brokerage is identified in any listing details. Information is deemed reliable but is not guaranteed. If you believe any FMLS listing contains material that infringes your copyrighted work please click here to review our DMCA policy and learn how to submit a takedown request. © 2024. First Multiple Listing Service, Inc.
 - property

Send a message

Message successfully sent.

Your message

What is 3 + 4 ?

Reason for contacting?

I agree to receive email communication and understand I can unsubscribe at any time.

I agree to be contacted by TNT Real Estate Solutions via call, email, and text for real estate services. To opt out, you can reply 'stop' at any time or reply 'help' for assistance. You can also click the unsubscribe link in the emails. Message and data rates may apply. Message frequency may vary. Privacy Policy

Sign Out

Virtual Assistant

Would you like to take the next step with this property? We can help you schedule a showing or virtual tour, or send you more details.

Yes, I would like more information.

Thank You for Your Reply, One of Our Agents will contact you as soon as possible

No, maybe later.

Thank you, you can always contact me via email, phone number or through the contact form.

Realhub AI

Lucy - Your AI-Powered Realtor

Update Your Temporary Password

Personalize your search

Enter your email and we'll notify you immediately when new listings match what you're looking for.

or enter email address

Already have an account ? Login here

Continue your home search

I agree to receive communications and understand I can unsubscribe at any time.

I agree to be contacted by TNT Real Estate Solutions via call, email, and text for real estate services. To opt out, you can reply 'stop' at any time or reply 'help' for assistance. You can also click the unsubscribe link in the emails. Message and data rates may apply. Message frequency may vary. Privacy Policy

Already have an account ? Login here

We use cookies

We use cookies primarily for analytics to enhance your experience. By accepting, you agree to our use of these cookies. You can manage your preferences or learn more about our cookies policy.






