

REALHUB is on fire today

Properties

Browse or get in touch to schedule a walkthrough.

  • Nearby me
Price range

Popular Features

Community Features

Association

Property Features

Waterfront

View

Exterior Features

Interior Features

Style

10000 properties match your criteria

Updated 1 minute ago

E-Alert name
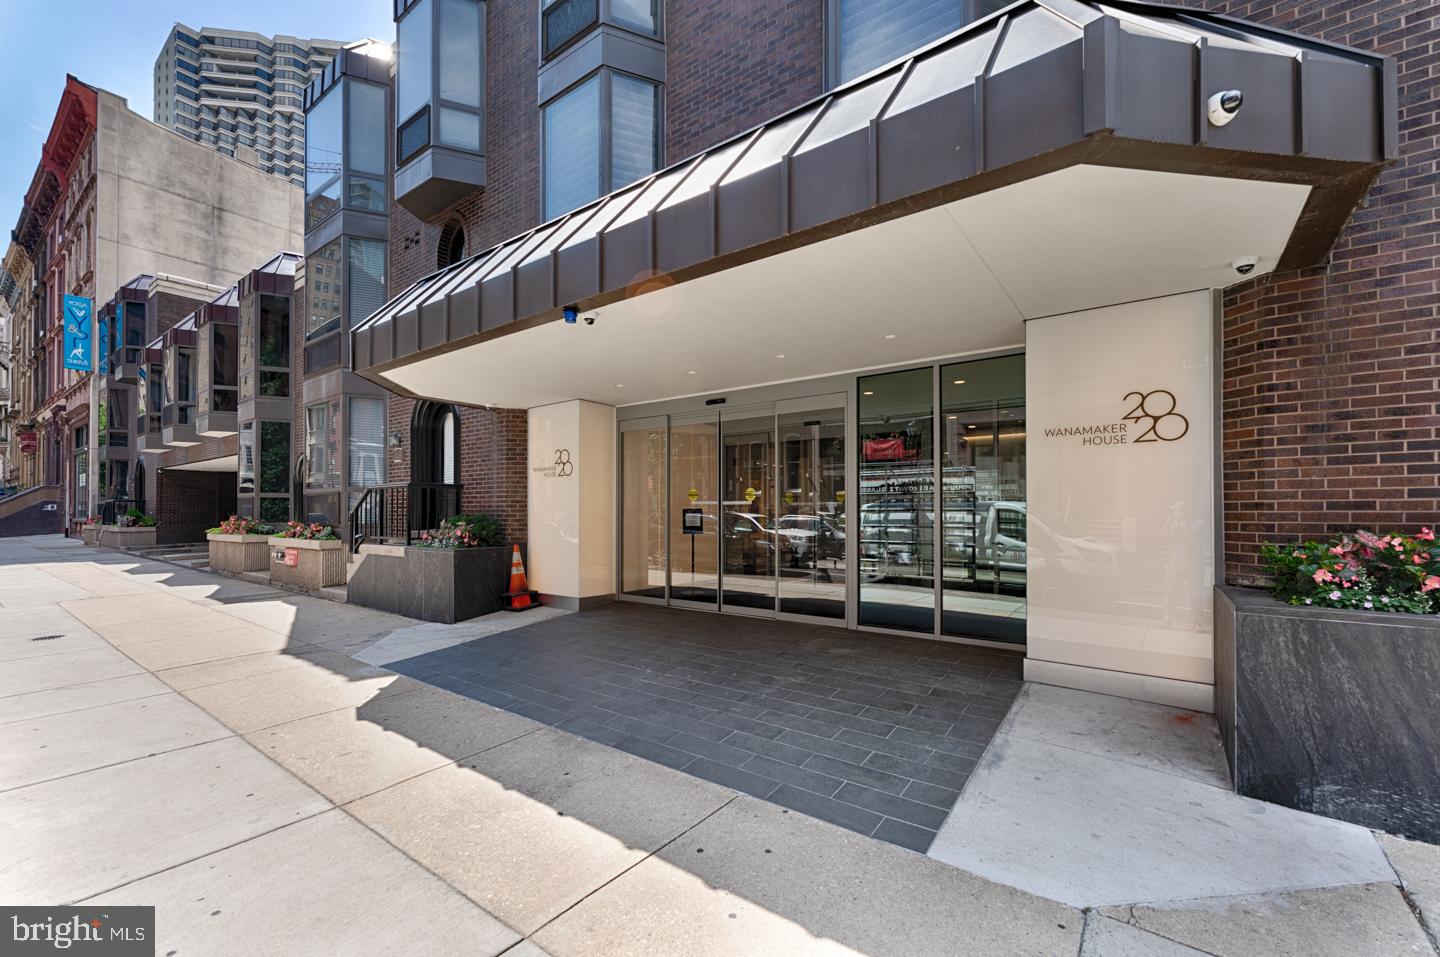
Brand new three bedroom on a high floor of Wanamaker House. Brand new three bedroom, three bathroom with see-forever skyline views over Center City. The home is the combination of a corner two bedroom and the adjacent studio, creating a space with a generously proportioned floorplan featuring an oversized great room, wood floors, open chef's kitchen with island, luxuriously sized primary and secondary suites, contemporary bathrooms with custom tilework, floor-too-ceiling bay windows, in-unit laundry and excellent closet space.  Residents enjoy a 24-hour doorman, a seasonal rooftop pool, a fitness center, and a parking garage available for an additional fee (subject to availability). All common areas were recently renovated including the lobby, hallways, meeting room, amenity lounge, and fitness center, designed by world- renowned architect Cecil Baker.
#PAPH2616754

PHILADELPHIA

2020 WALNUT STREET 20AB

3 Beds

3 Baths

1,748 Sq.Ft.

$1,395,000

MLS#: PAPH2616754
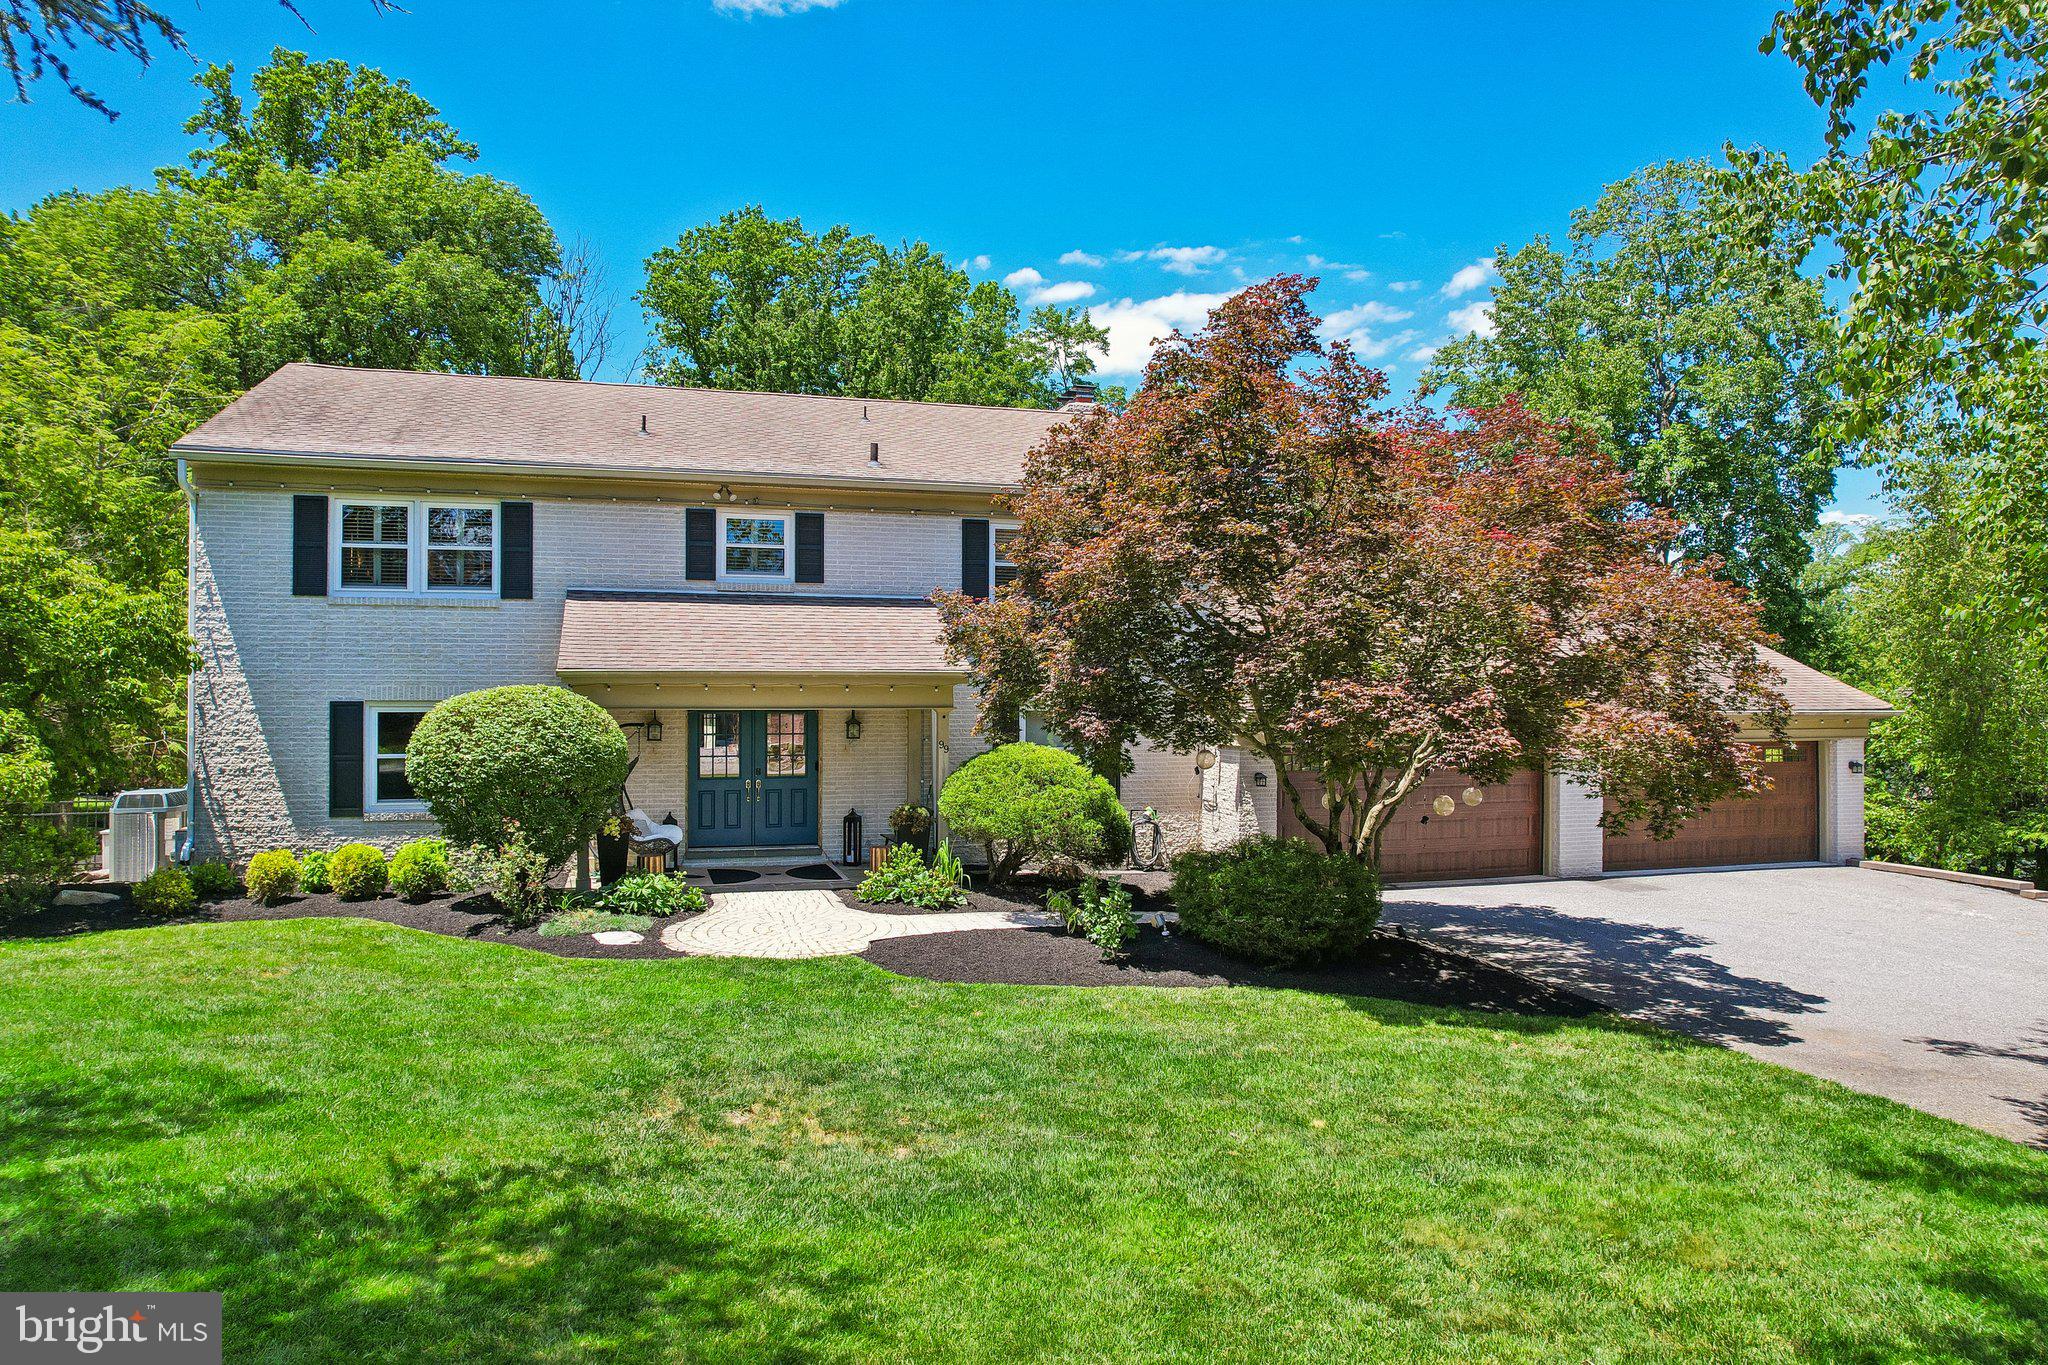
Welcome to 99 Springton Lake Road in Upper Providence Township. Nestled on one of the area's most picturesque streets just moments from the scenic Springton Reservoir, this stunning home offers over 5,000 square feet of beautifully maintained living space, 5 bedrooms, 5 full bathrooms, and 3 half bathrooms within the award-winning Rose Tree Media School District.
Set on a beautiful, professionally landscaped lot, this property was designed for both comfortable everyday living and exceptional entertaining. The backyard is a true private oasis featuring a heated in-ground pool with attached spa, expansive deck with multiple seating and dining areas, and mature landscaping that creates a peaceful, resort-like setting.
Inside, quality craftsmanship and thoughtful design are evident throughout with detailed millwork, solid core doors, generous room sizes, and hard wood floors throughout. The updated kitchen is the heart of the home and features custom Kountry Kraft cabinetry, marble countertops, Thermador stainless steel appliances, subway tile backsplash, artisan lighting, and a built-in banquette overlooking the backyard. The kitchen opens seamlessly to the family room with a wood-burning fireplace, while formal living and dining rooms provide additional space for entertaining.
One of the most unique features of this home is the rarely offered main-level in-law, au pair, or multi-generational suite complete with its own kitchen, living room, 2 bedrooms (one ensuite with private bathroom), half bathroom with laundry area, private entrances, and separate utilities. Offering endless flexibility, this space is ideal for extended family, guests, or a private home office setup.
The second floor is highlighted by a spacious primary suite with gas fireplace, large dressing room and walk-in closet, and a spa-inspired bathroom with soaking tub and oversized shower. There are two additional large bedrooms that share a hall bathroom with attached second-floor laundry. The finished walkout lower level adds even more living space with room for recreation, fitness, entertaining, and storage, including a custom bar area, built-in cabinetry, workshop space, and powder room.
Completing the property is a four-car attached garage, extensive hardscaping, numerous updates throughout, and an unbeatable location just minutes from the shopping and dining of Newtown Square, Ellis Preserve, downtown Media, Ridley Creek State Park and major commuting routes. Meticulously maintained and thoughtfully updated, 99 Springton Lake Road offers the space, flexibility, and outdoor amenities today's buyers are searching for. This property is not to be missed!
#PADE2117708

MEDIA

99 SPRINGTON LAKE ROAD

5 Beds

5 Baths

5,356 Sq.Ft.

$1,395,000

MLS#: PADE2117708
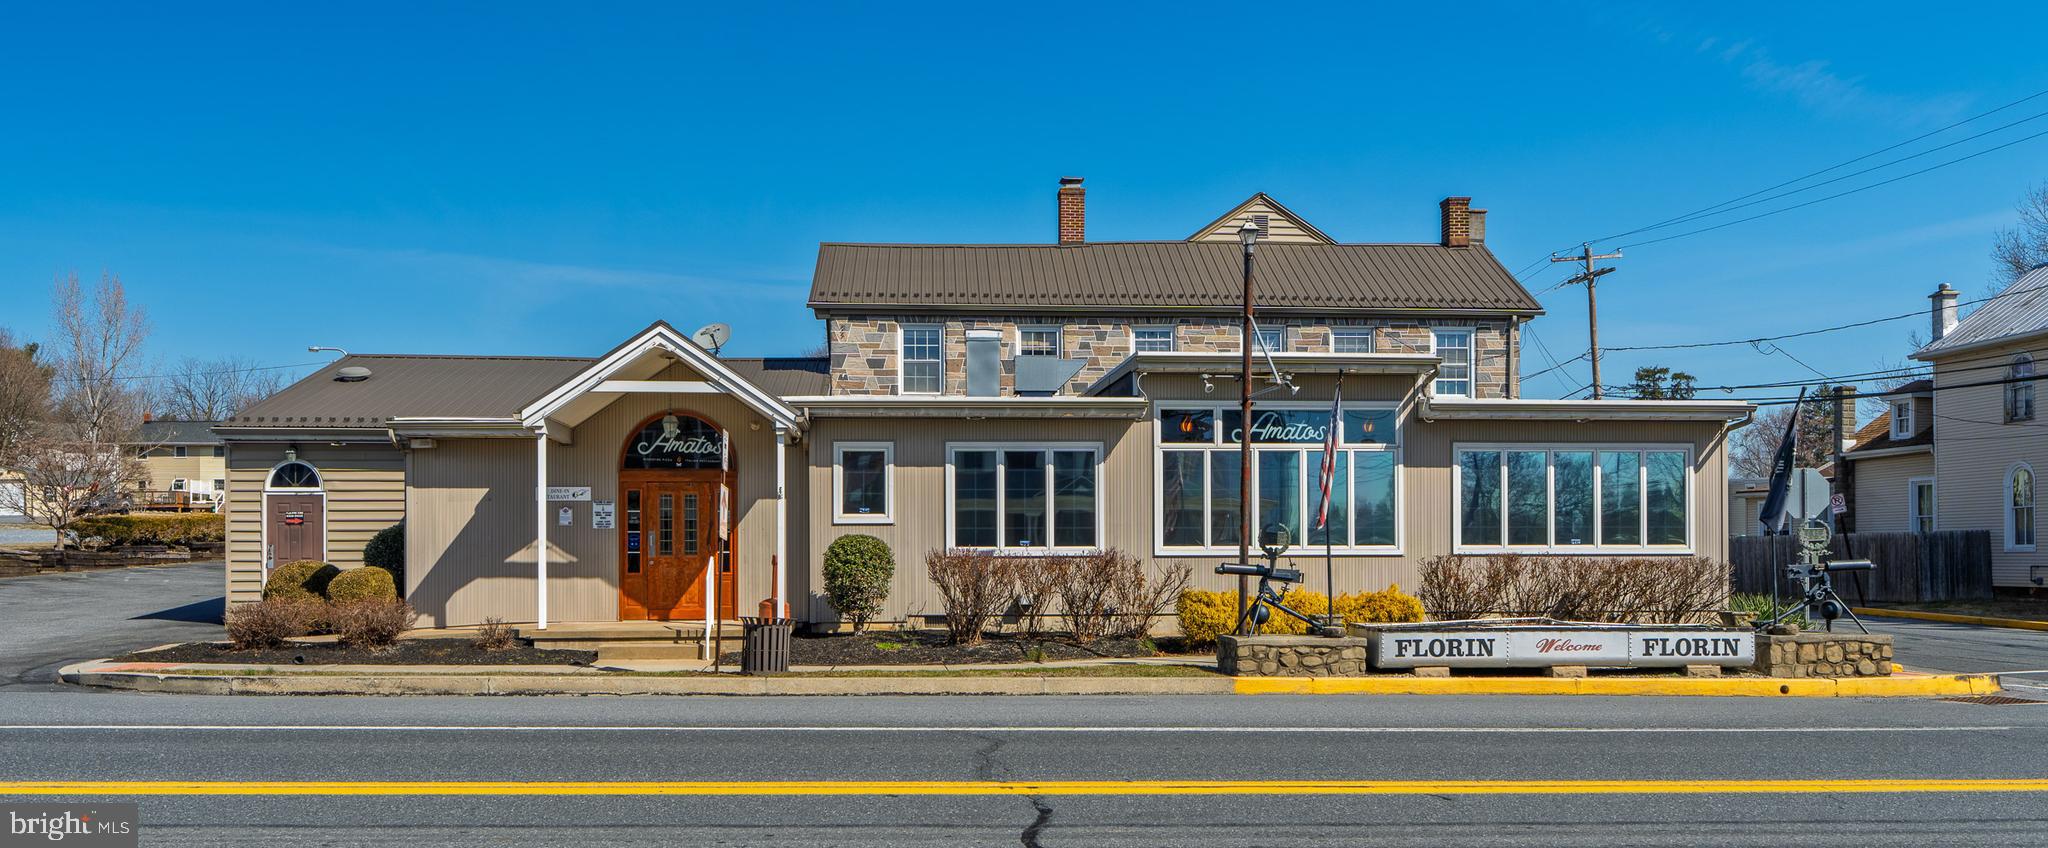
2 bars and 3 dining rooms.  The kitchen and equipment are immaculate, as well as the dining rooms and bars.  Total seating with bars approx. 133.  This owner has been in business at this location for 15 years.  The previous owner was in business for many years.  The ample sales can be increased by staying open more hours.  This is a turn key operation ready to sell.  15 min. from Harrisburg International Airport and 10 minutes from Elizabethtown College.  Approx. daily traffic count is 10,000-11,000.  Two 1-bedroom apartments, $800 each, for a total of total $1,600.00.
#PALA2065598

MOUNT JOY

905 W MAIN STREET

None Beds

None Baths

8,500 Sq.Ft.

$1,395,000

MLS#: PALA2065598
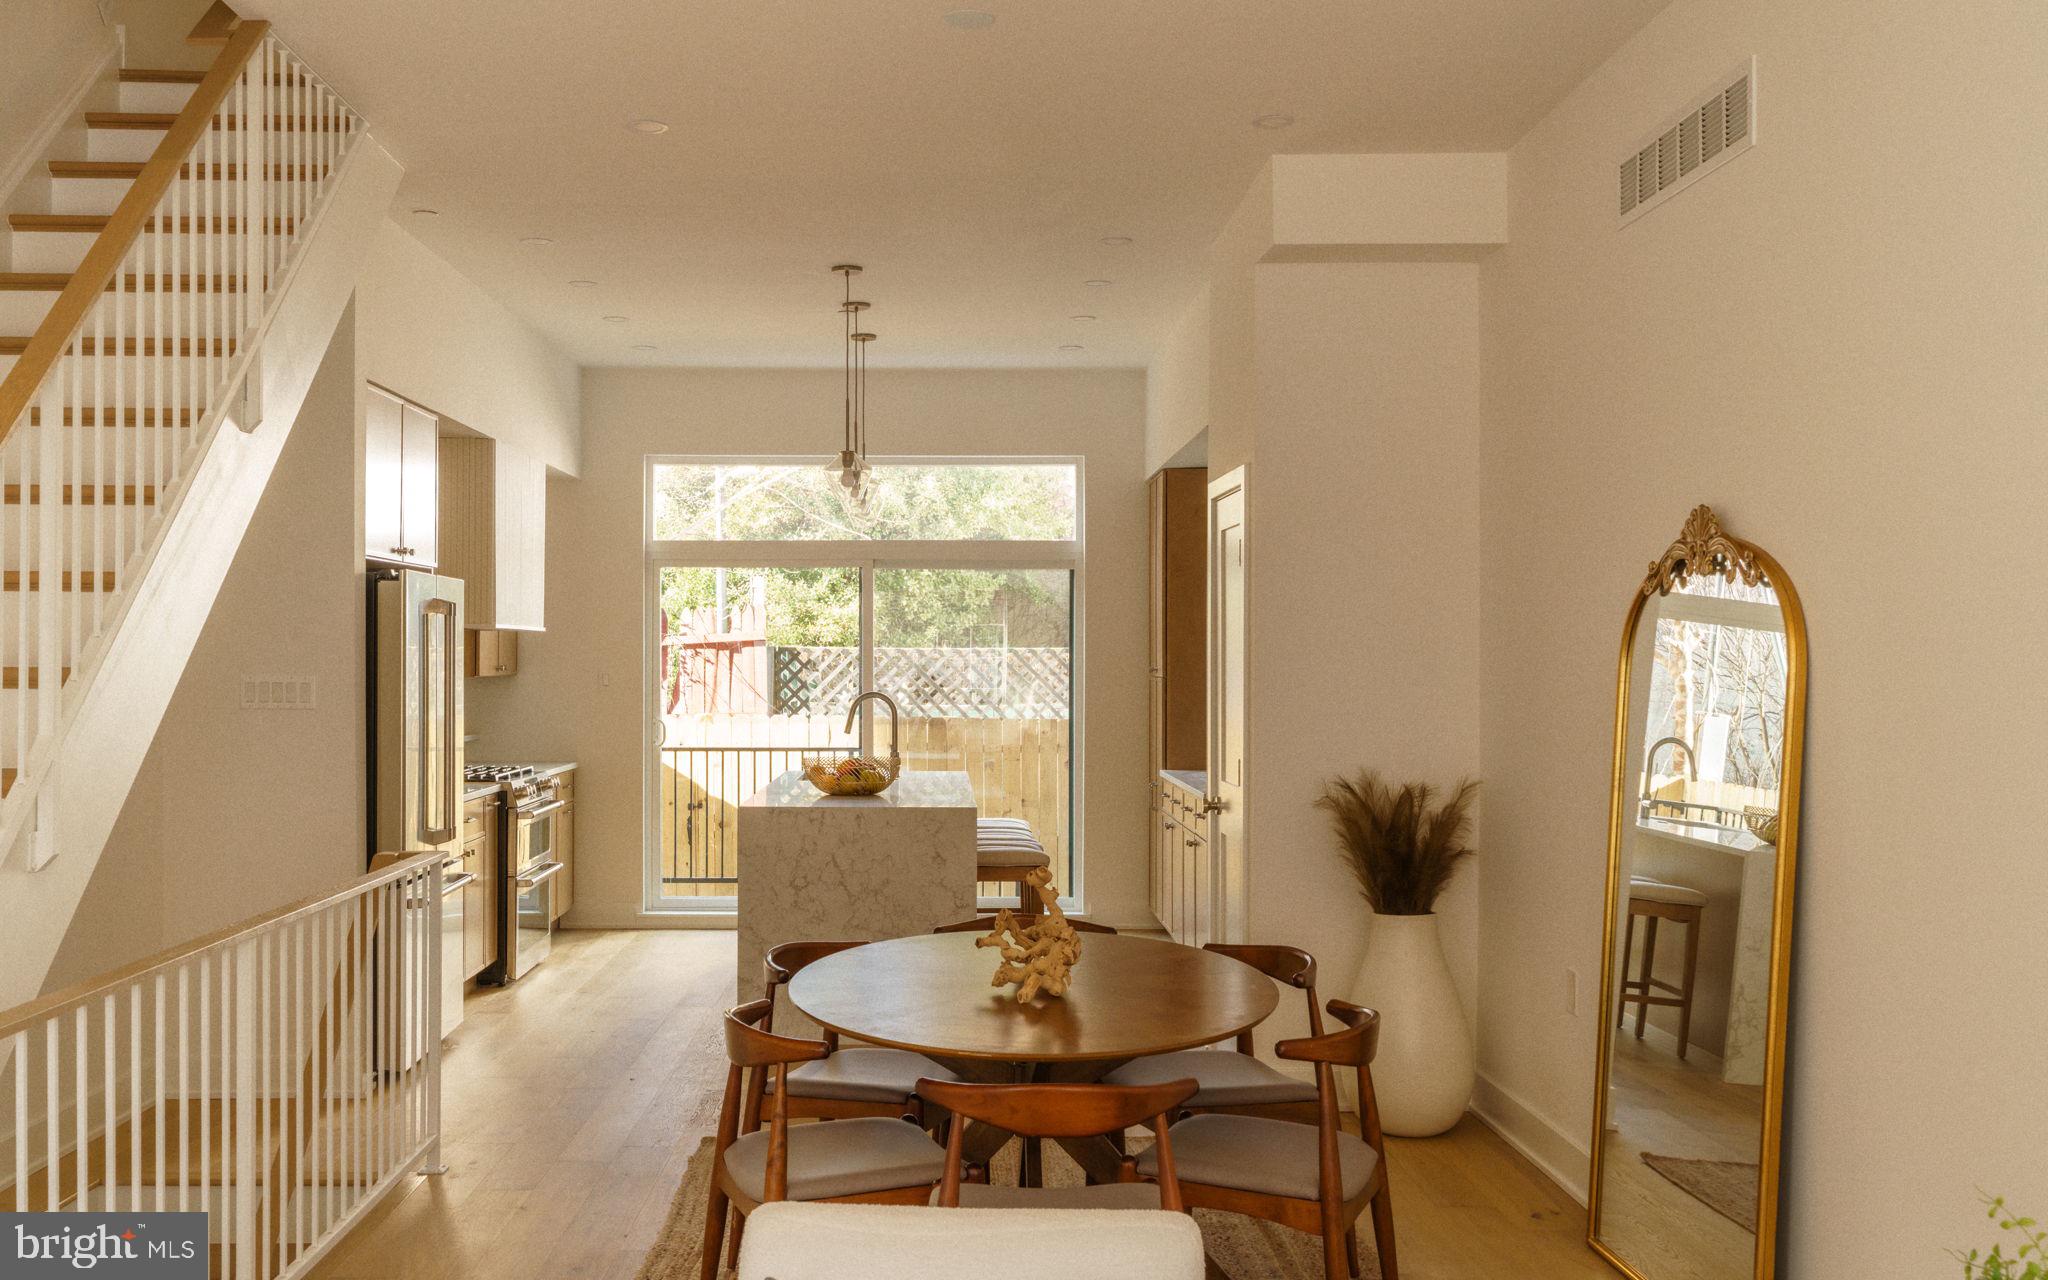
**5.375% interest rate available through preferred lender + Seller is offering a credit equivalent to TWO YEARS of parking costs to be applied at settlement with an acceptable offer.** A rare chance to own a newly constructed, three-story single-family home in Rittenhouse, 520 S 17th Street stands out for its timeless layout, refined finishes, and unparalleled convenience—all within the Greenfield School Catchment. Expertly crafted by esteemed Philadelphia builder Waybar Development and designed by A2 Design Group, this 4-bedroom, 3-bathroom residence includes a finished basement, rooftop deck, and a 10-year tax abatement.

Enter into the main floor that features a bright, open-concept kitchen, dining, and living area with 10-foot ceilings, wide-plank Bruce Silverwood hardwood flooring, and natural light throughout. The living space flows seamlessly into the private rear backyard—ideal for entertaining or relaxing outdoors. The kitchen is outfitted with fluted Timber cabinetry by Fabuwood, Taj Mahal quartzite countertops, and a GE Café appliance suite, brought together with ceramic Tranquil tile accents and a Sharp microwave drawer.

Upstairs, you'll find two spacious bedrooms with a full hallway bathroom and laundry conveniently located on the second floor. The next level is a full-floor primary suite featuring a massive walk-through custom closet, a 72” red oak double vanity, and an oversized walk-in shower with dual rain heads and Delta Trinsic fixtures in champagne bronze—finished with iron-shaded lighting and thoughtful tile selections throughout.

The top floor opens to a full-sized rooftop deck offering sweeping city views, with a dry bar just inside for effortless entertaining. Downstairs, the finished basement adds even more flexible living space with a bonus living area, a full bedroom, full bathroom, and ample storage throughout.

Interior details such as white iron railings, oak handrails, and high-end finishes tie the home together with warmth and cohesion. With no HOA or condo fees and a design-forward aesthetic, this home is a truly rare new construction offering in the most sought-after and established neighborhood in all of Philadelphia. Inquire today to cement your place in one of Rittenhouse’s most exclusive new construction offerings before it's gone.
#PAPH2579398

PHILADELPHIA

520 S 17TH STREET

4 Beds

3 Baths

2,400 Sq.Ft.

$1,395,000

MLS#: PAPH2579398
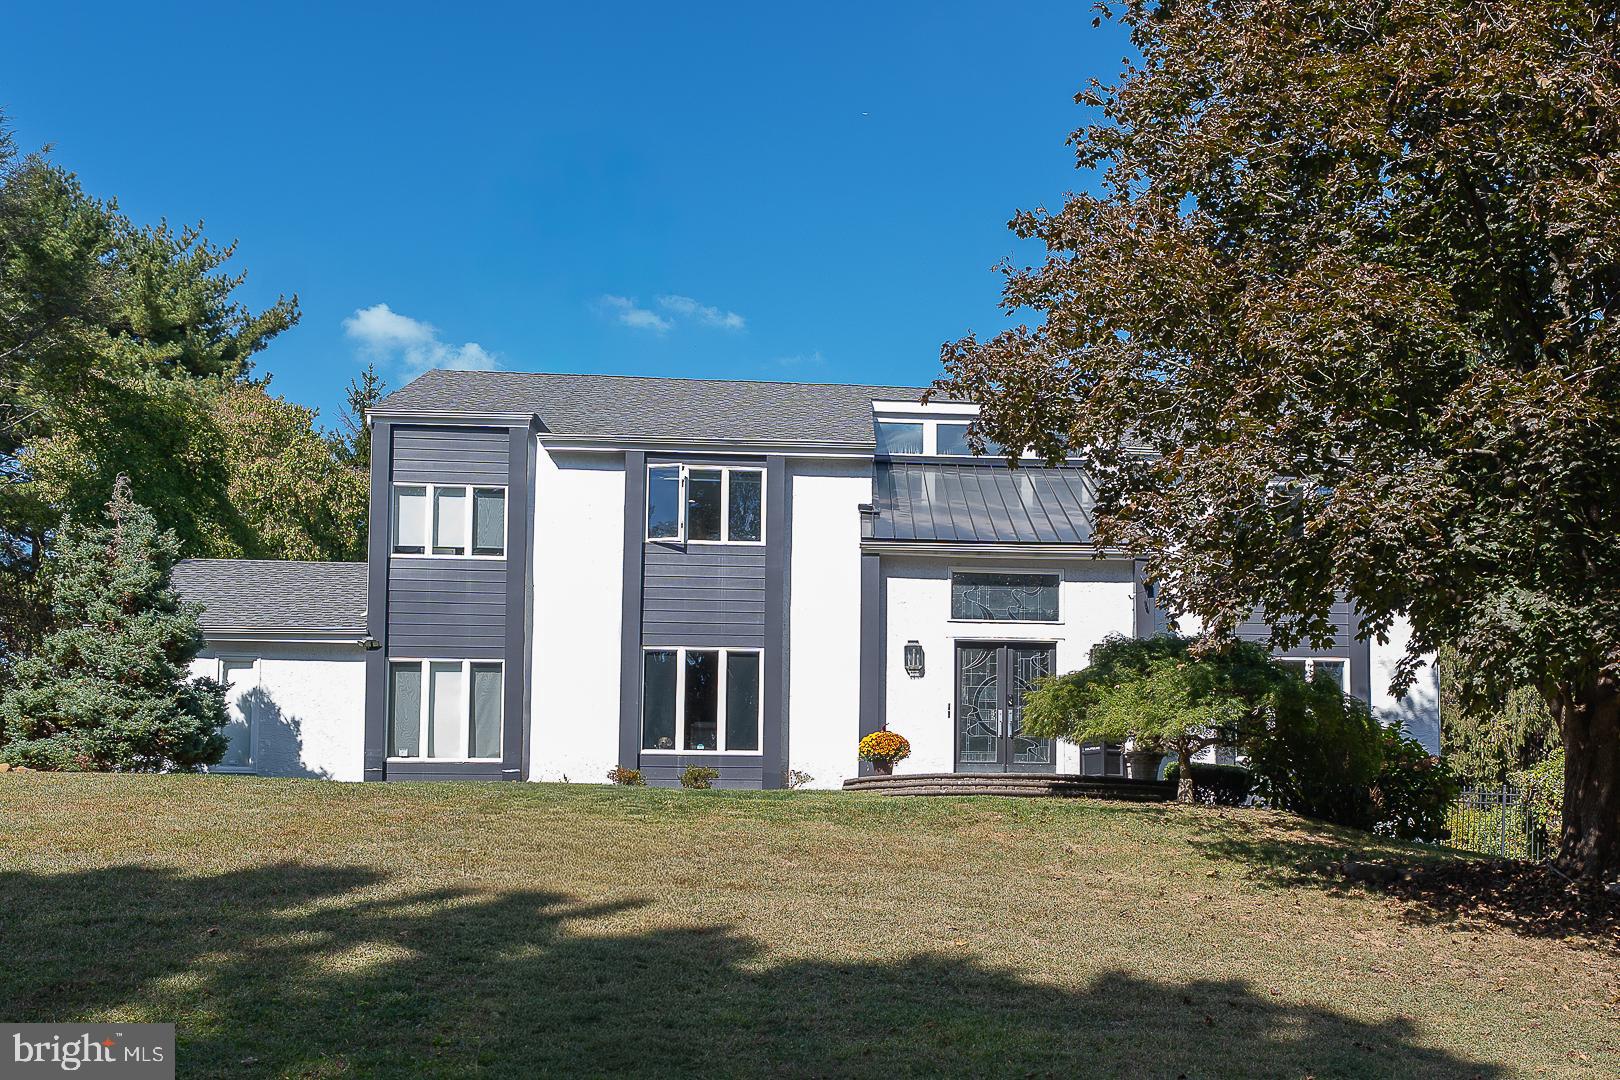
1288 Bobarn Drive, Penn Valley, is a stunning 3,900-square-foot contemporary home offering 4 bedrooms, 2 full bathrooms, and 2 half bathrooms, set in the highly sought-after Lower Merion School District. As you enter, the two-story entry sets a sophisticated tone, filled with natural light and architectural presence. The formal living room transitions effortlessly into the expansive family room, where a wood-burning fireplace anchors the space and sliding glass doors open to a generous rear deck—perfect for refined entertaining and relaxed indoor-outdoor living. Just off the family room, the chef’s kitchen boasts custom cabinetry with abundant storage, granite countertops, a center island with seating, stainless steel appliances, gas cooking, a sunny breakfast area, and a butler’s pantry, perfect for entertaining. A formal dining room offers an elegant setting for memorable gatherings.  Completing the main level is a convenient powder room and laundry area located off the kitchen with access to the 2-car garage.  Ascending the open staircase, the upper level features a spacious primary bedroom suite with a separate office or sitting room with sliders to a private balcony, a walk-in closet, and a luxurious ensuite bathroom with a double vanity, a jetted tub, and a separate marble shower. Additionally, there are three well-appointed bedrooms and a renovated full hall bathroom.  The finished lower level provides a versatile living space, ideal for a playroom or media room, and includes an exercise room, half bath, and ample storage. The private back deck and level, fenced-in backyard offer tranquility and space to enjoy the outdoors with a good book or for a barbecue with family and friends.  Newer Electrical Panel, Gas hot water heater, and newer HVAC. Conveniently located with easy access to major roadways and just minutes from the shops and dining of Gladwyne and Narberth, this home offers the perfect blend of comfort, style, and location.
#PAMC2166010

PENN VALLEY

1288 BOBARN DRIVE

4 Beds

2 Baths

3,972 Sq.Ft.

$1,395,000

MLS#: PAMC2166010
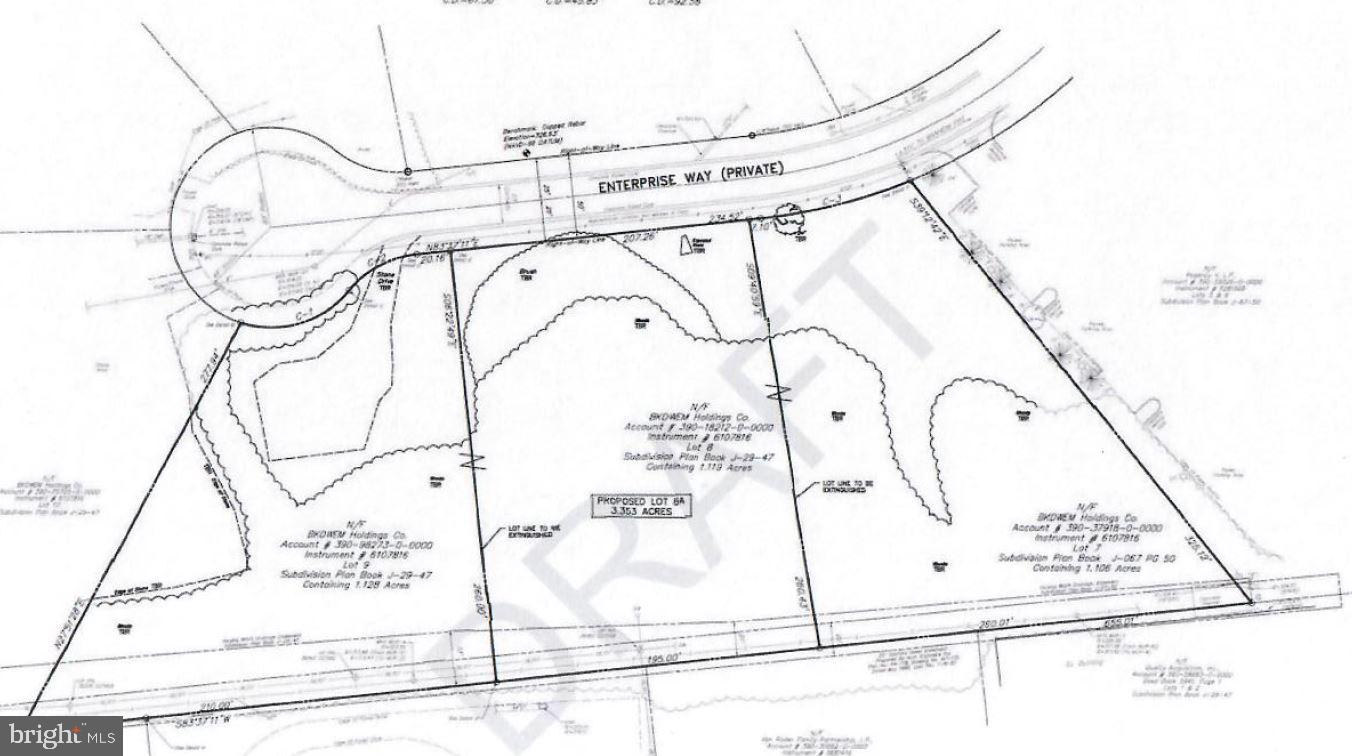
3.1 acres of commercial land for sale in Manheim Township. Business District 4 zoning permits a variety of uses including office, retail, and hospitality. The property s location just off Manheim Pike (17,000 vpd) allows for easy access to Route 283, Route 30, and the City of Lancaster. There are numerous high profile shopping centers nearby including Park City Mall, Shoppes at Belmont, the Crossings, Red Rose Commons, and more. LGH Campus is also close by. SALE INCLUDES TAX PARCELS 390-37918-0-0000, 390-18212-0-0000, & 390-98273-0-0000
#PALA163778

LANCASTER

0 ENTERPRISE WAY

None Beds

None Baths

N/A

$1,395,000

MLS#: PALA163778
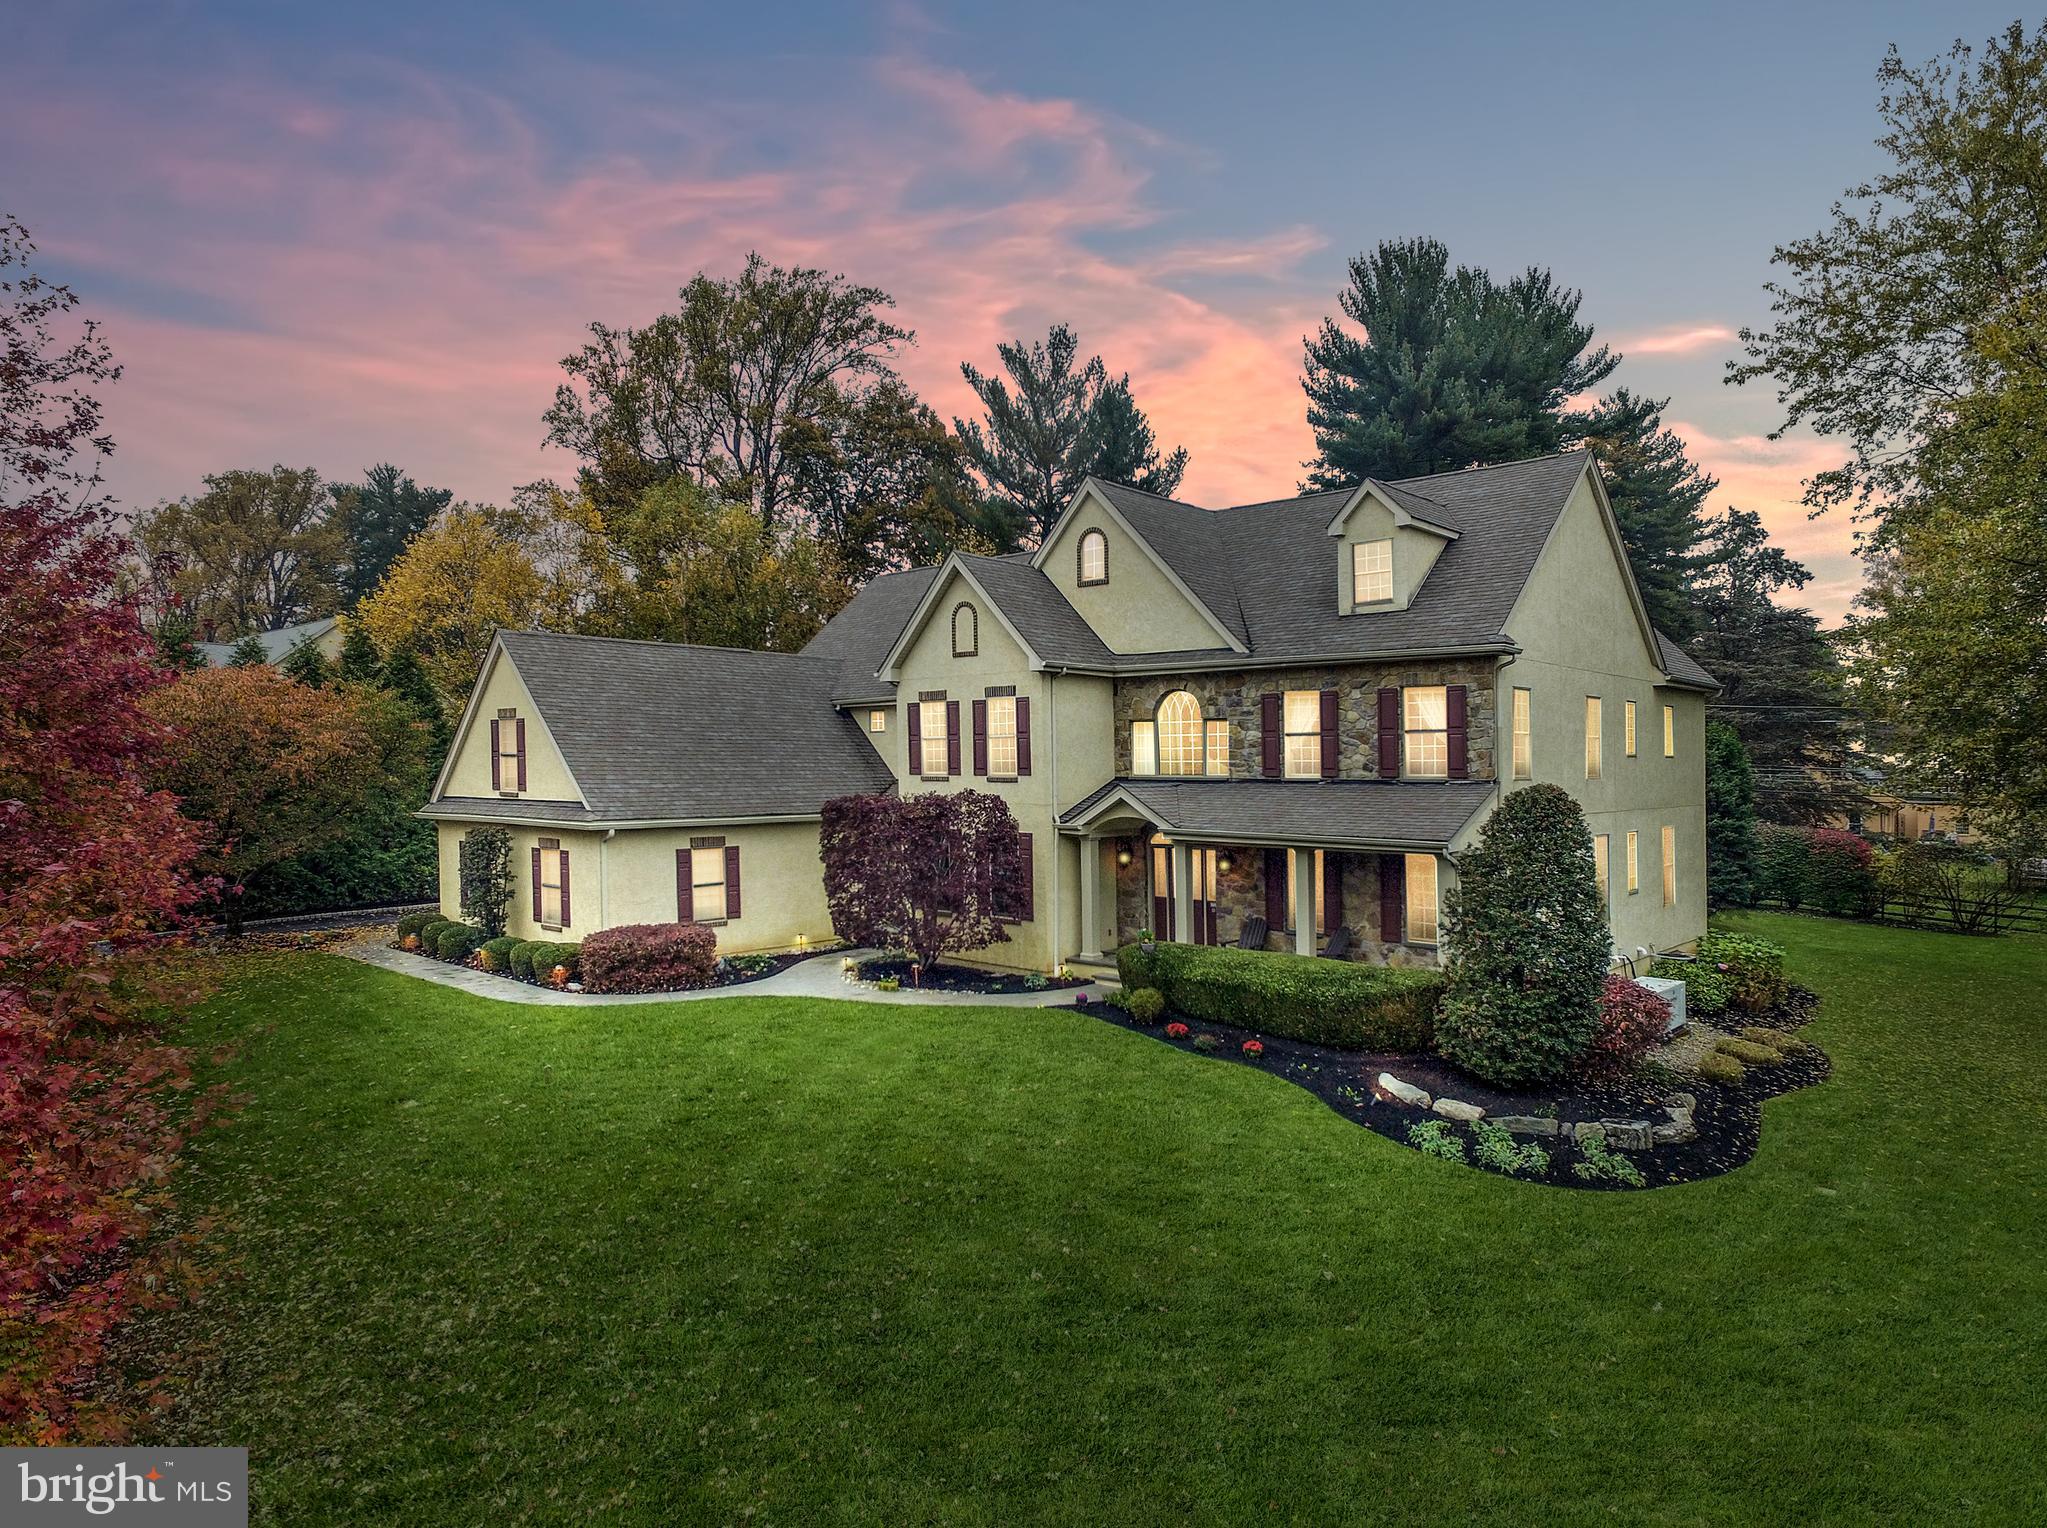
Prepare to be captivated by the most magnificent home on the market anywhere in the Abington School District. Set on a gorgeous lot in a quiet tucked away cul-de-sac of just 10 homes in the Meadowbrook section of the township, 1041 Laurel Hill Lane is a hidden gem that delivers an unparalleled lifestyle experience. With over 5,600 sq. ft. of finished space, this immaculate mint, move-in condition turnkey home leaves nothing to be desired. A triumph of design, comfort and convenience, the initial approach emanates understated luxury, setting the tone for the quality of craftmanship and ease of functionality that you will encounter throughout the home. The perfectly laid brand new stamped concrete walkway and lush, immaculate landscaping are your first clues as to what lies ahead. The foyer entry reveals a sprawling straight through view, gleaming and substantial white mill work and raised panel moldings by the finest artisans, impressive tile and gleaming Brazilian Cherry hardwood floors, and gorgeous oak tread staircase with traditional white balusters and oak railing. To the right lies the formal living room, to the right a gracious formal dining room. Continuing to the gourmet kitchen, it is a culinary enthusiast’s dream. Offering every convenience, it is replete with large double tiered center island seating for 4, granite counters, tile backsplash, five burner gas cooktop, two sinks and two dishwashers, wall oven/microwave/warming tray, wine fridge, large pantry and second counter top. The adjoining breakfast room is enormous, featuring cathedral ceiling, walls of windows, and egress to the rear 638 Sq. ft. patio. The kitchen opens to the Family/Great room, featuring a higher ceiling, gas log fireplace w/detailed mantle and marble surround. Retreat to the library/office, with wall of built ins and French door egress to the patio as well. The open first floor floorplan is designed perfectly for everyday living as well as sophisticated entertaining for any occasion. There is a mud room with utility sink, two powder rooms, rear staircase, ample closet and storage space to complete the main floor. The magnificent Primary Suite features a sitting room entry, spacious bedroom with beautiful tray ceiling, automatic shades, elegant fireplace, his and hers walk-in closets. The Primary Bath features a large gorgeous shower, neutral tile, separate vanities w/granite counters, large jetted tub, and private toilet closet. The upper level also features large bedrooms 2 (with attached semi private bath), 3 and 4 share a Jack and Jill bathroom, and bedroom 5 accesses the semi-private bath from the main hallway. Bedroom 5 also has access to a large floored attic. The laundry room is conveniently located on this level as well. The walk up third floor attic can be finished for a 6th bedroom or additional common use space. The lower level of the home features a large finished footprint w/ entertainment/lounge/game area, gym room, powder room, staircase directly to the garage, and 3 separate spacious storage/utility areas. Adding to the lure of this impressive offering, additional outstanding features of the home and property include backup generator, ample recessed lighting and elegant light fixtures, security system, multi zone HVAC, two water heaters (one tankless) 3 car garage, lush landscaping including a plush lawn, multi zone irrigation, mature pine and leaf trees and Belgian bock driveway curtain. The home and property have been lovingly maintained by the original owners. One visit and you will most definitely want to become the second ones! Enjoy a carefree lifestyle with everything that idyllic Montgomery County has to offer. Conveniently located just minutes to the Meadowbrook Septa Station, Jenkintown, Huntingdon Valley, Willow Grove, PA Turnpike.
#PAMC2089814

JENKINTOWN

1041 LAUREL HILL LANE

5 Beds

3 Baths

5,606 Sq.Ft.

$1,395,000

MLS#: PAMC2089814
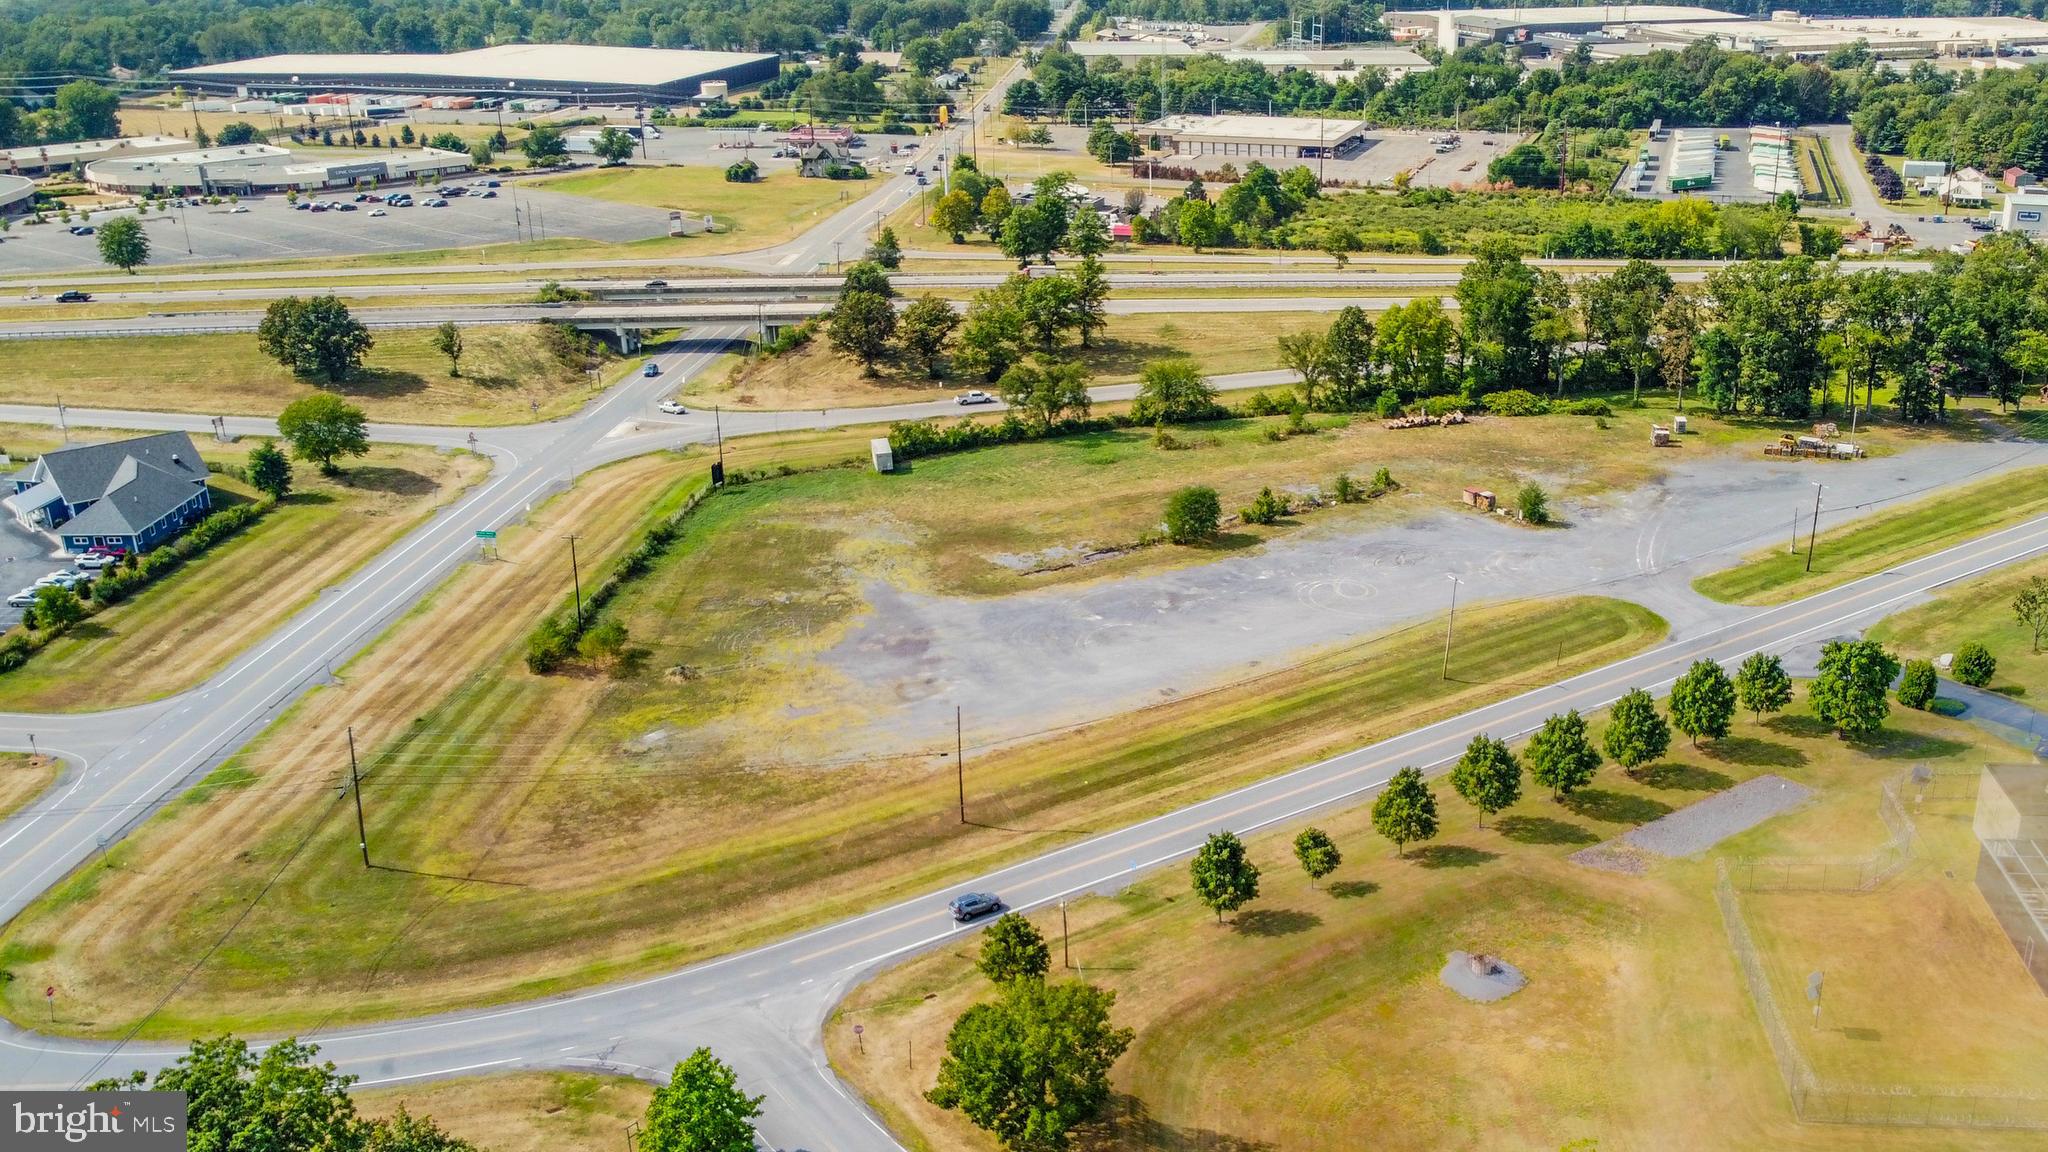
Prime commercial opportunity! This 4.38 acre vacant parcel in McElhatton, PA sits directly at the highway exit with excellent visibility and a daily traffic count of 17,000-18,000 vehicles. The land is flat, cleared and construction ready, making it an ideal location for a wide range of uses such as a convenience store, restaurant, coffee shop or other high traffic business. With unbeatable access and exposure, this site offers tremendous potential for developers and investors looking to capture the steady flow of commuters and travelers.
#PACL2025478

LOCK HAVEN

41-A-03 PINE MOUNTAIN ROAD

None Beds

None Baths

4.36 acres

$1,395,000

MLS#: PACL2025478
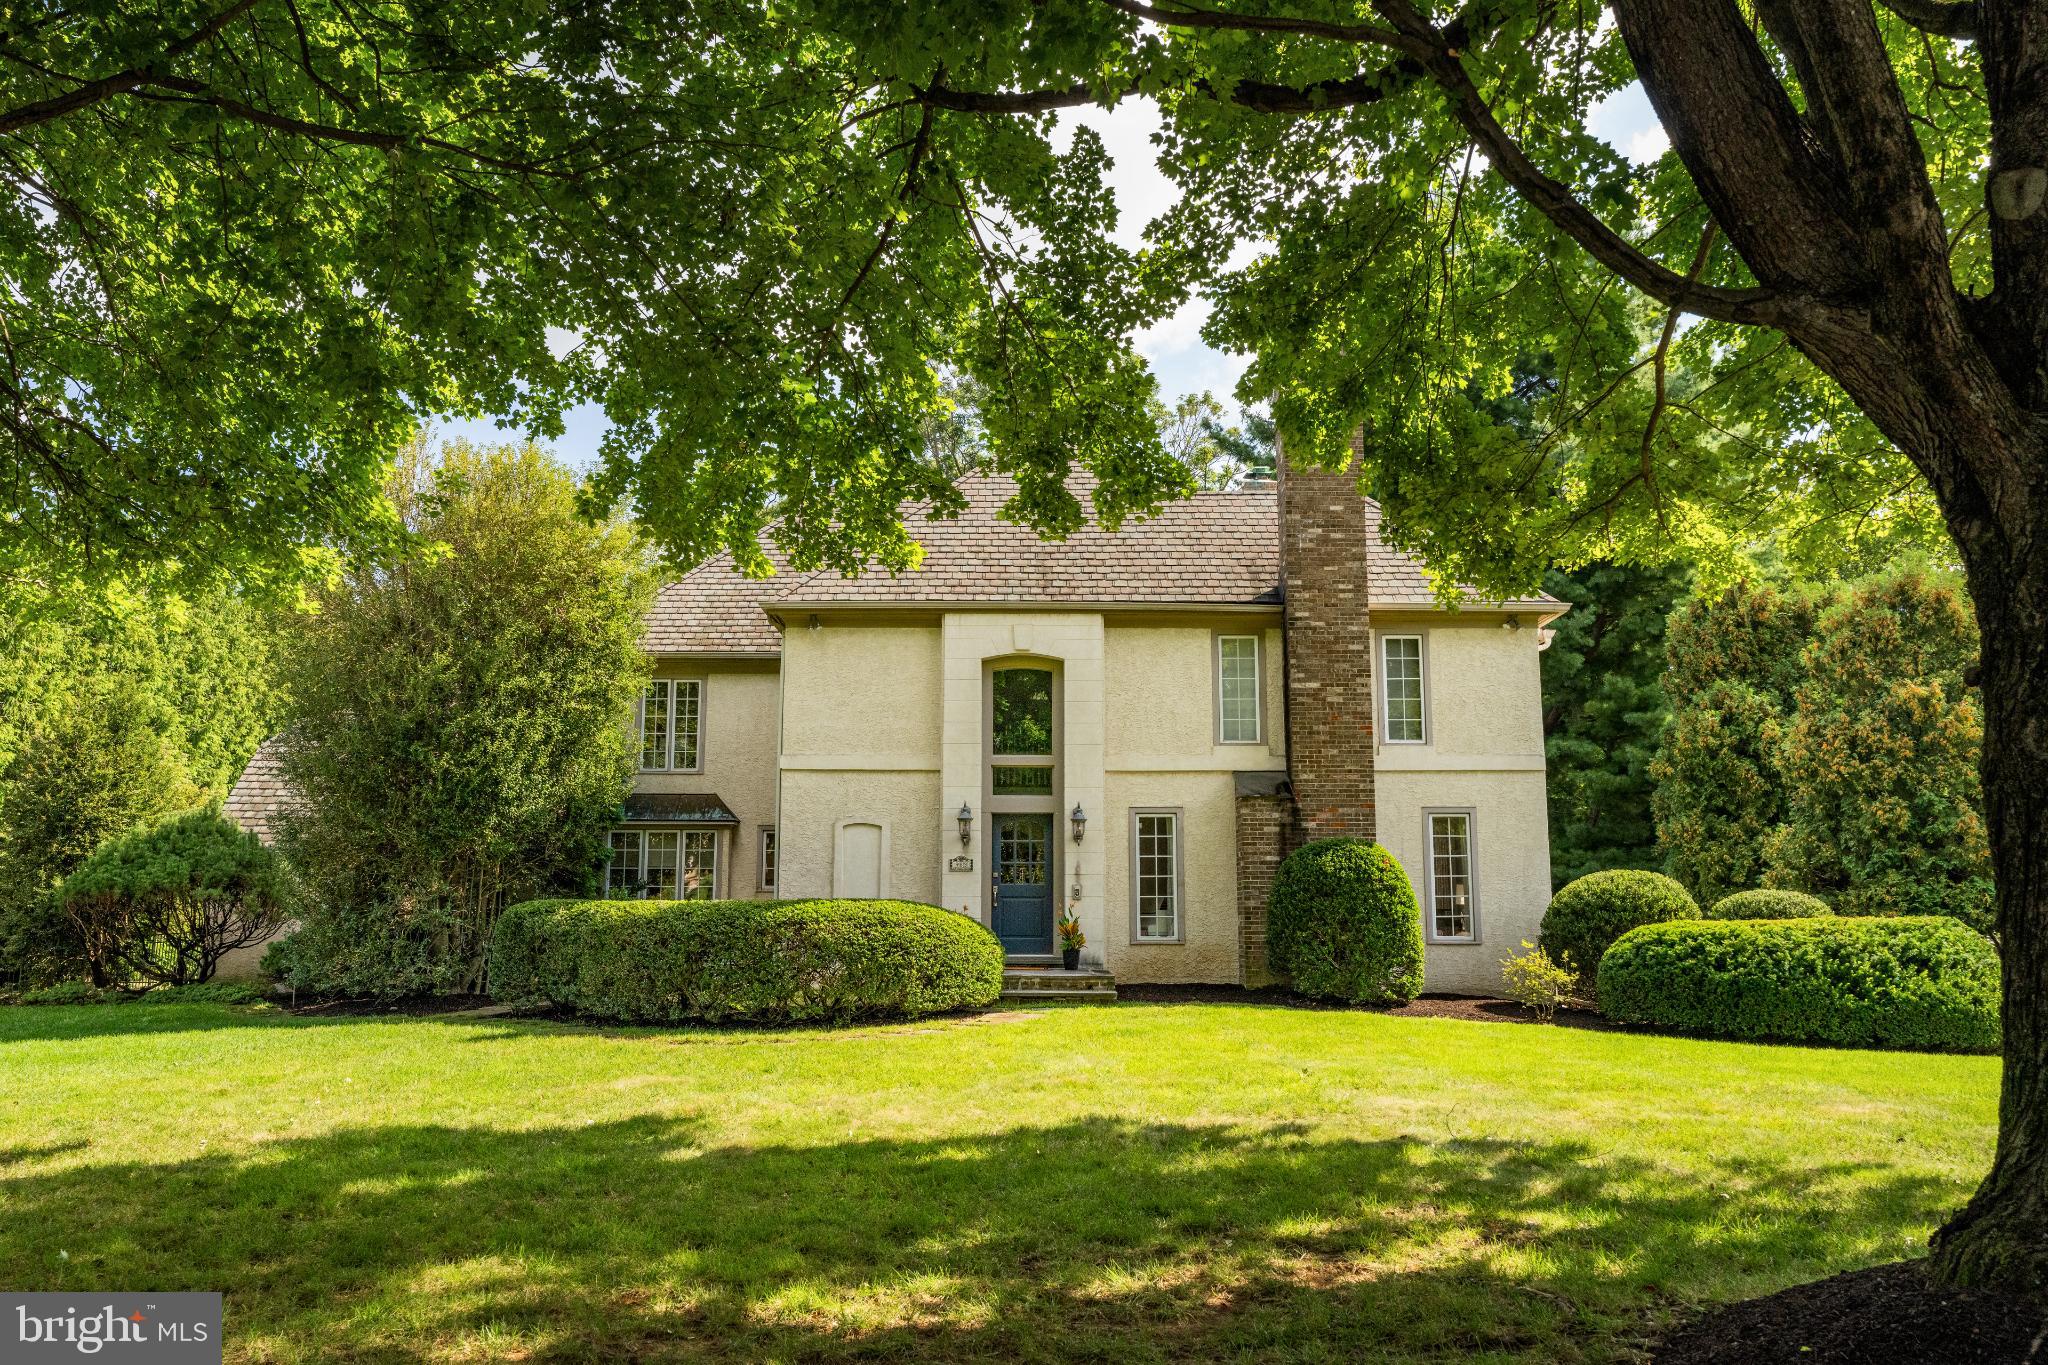
North Side Bryn Mawr Stately French Colonial with amazing curb appeal on a pristine FLAT .69 acre lot and no-through cul-de-sac street.  Grand 2 story entrance w/ beautiful turned staircase opens to this amazing 5 bedroom, 4 full and 2 half bath home in the most desired North-Side Bryn of Mawr -- Lower Merion Township.  The home is perfect for large scale entertaining and intimate family gatherings w/ circular flow and indoor/outdoor access throughout the residence.   The 1st floor offers amazing space including a step-down living room with tall ceilings, marble fireplace and French door to side deck, chef's eat-in kitchen w/ granite counters, glass tiled backsplash, 5 burner gas cooktop, Sub Zero refrigerator, Bosch dishwasher and attached breakfast room w/ direct access to the Mud/Laundry room, oversized 2 car garage and rear deck (perfect for ease of family living)!  The kitchen opens to a large formal dining room w/ French doors to the serene and private rear yard with a huge entertaining deck w/ built in grill, beverage refrigerator, hot tub and bench seating.  The kitchen also opens to the family room w/ brick fireplace and built-in bar and w/ pocket doors to a large home office w/ wall of built-in bookshelves, skylights and lots of windows.  The 2nd level offers an amazing owners suite that is privately set w/ tray ceiling, outfitted walk-in closet, private deck and large original white vintage tiled bath w/ skylight, dual sink vanities, deep jetted tub and separate stall shower.  Bedroom's 2 and 3 are Jack and Jill -- each with outfitted walk-in closets and a beautiful new bath w/ designer sourced subway and herringbone tile, deep soaking tub/shower w/ Frameless door and antique brass fixtures.  Bedroom 4 has a double closet and accesses a new hall bath w/ Terrazzo floors, modern vanity and oversized frameless shower w/ ornate designer tiles.  The expansive finished walk-out lower level offers game/media room, home gym, guest room/office, full bath and lots of organized storage and utilities.   This amazing property offers one the opportunity to move in and enjoy or to bring your decorating ideas to make it your own.  Top-North Side Bryn Mawr Location minutes to Rosemont, Bryn Mawr & easy access to Center City Philadelphia + TOP RATED LOWER MERION SCHOOLS & MOVE-IN CONDITION make this VERY SPECIAL HOME one NOT TO BE MISSED!!!
#PAMC2154768

BRYN MAWR

983 DERRING LANE

5 Beds

4 Baths

4,669 Sq.Ft.

$1,395,000

MLS#: PAMC2154768
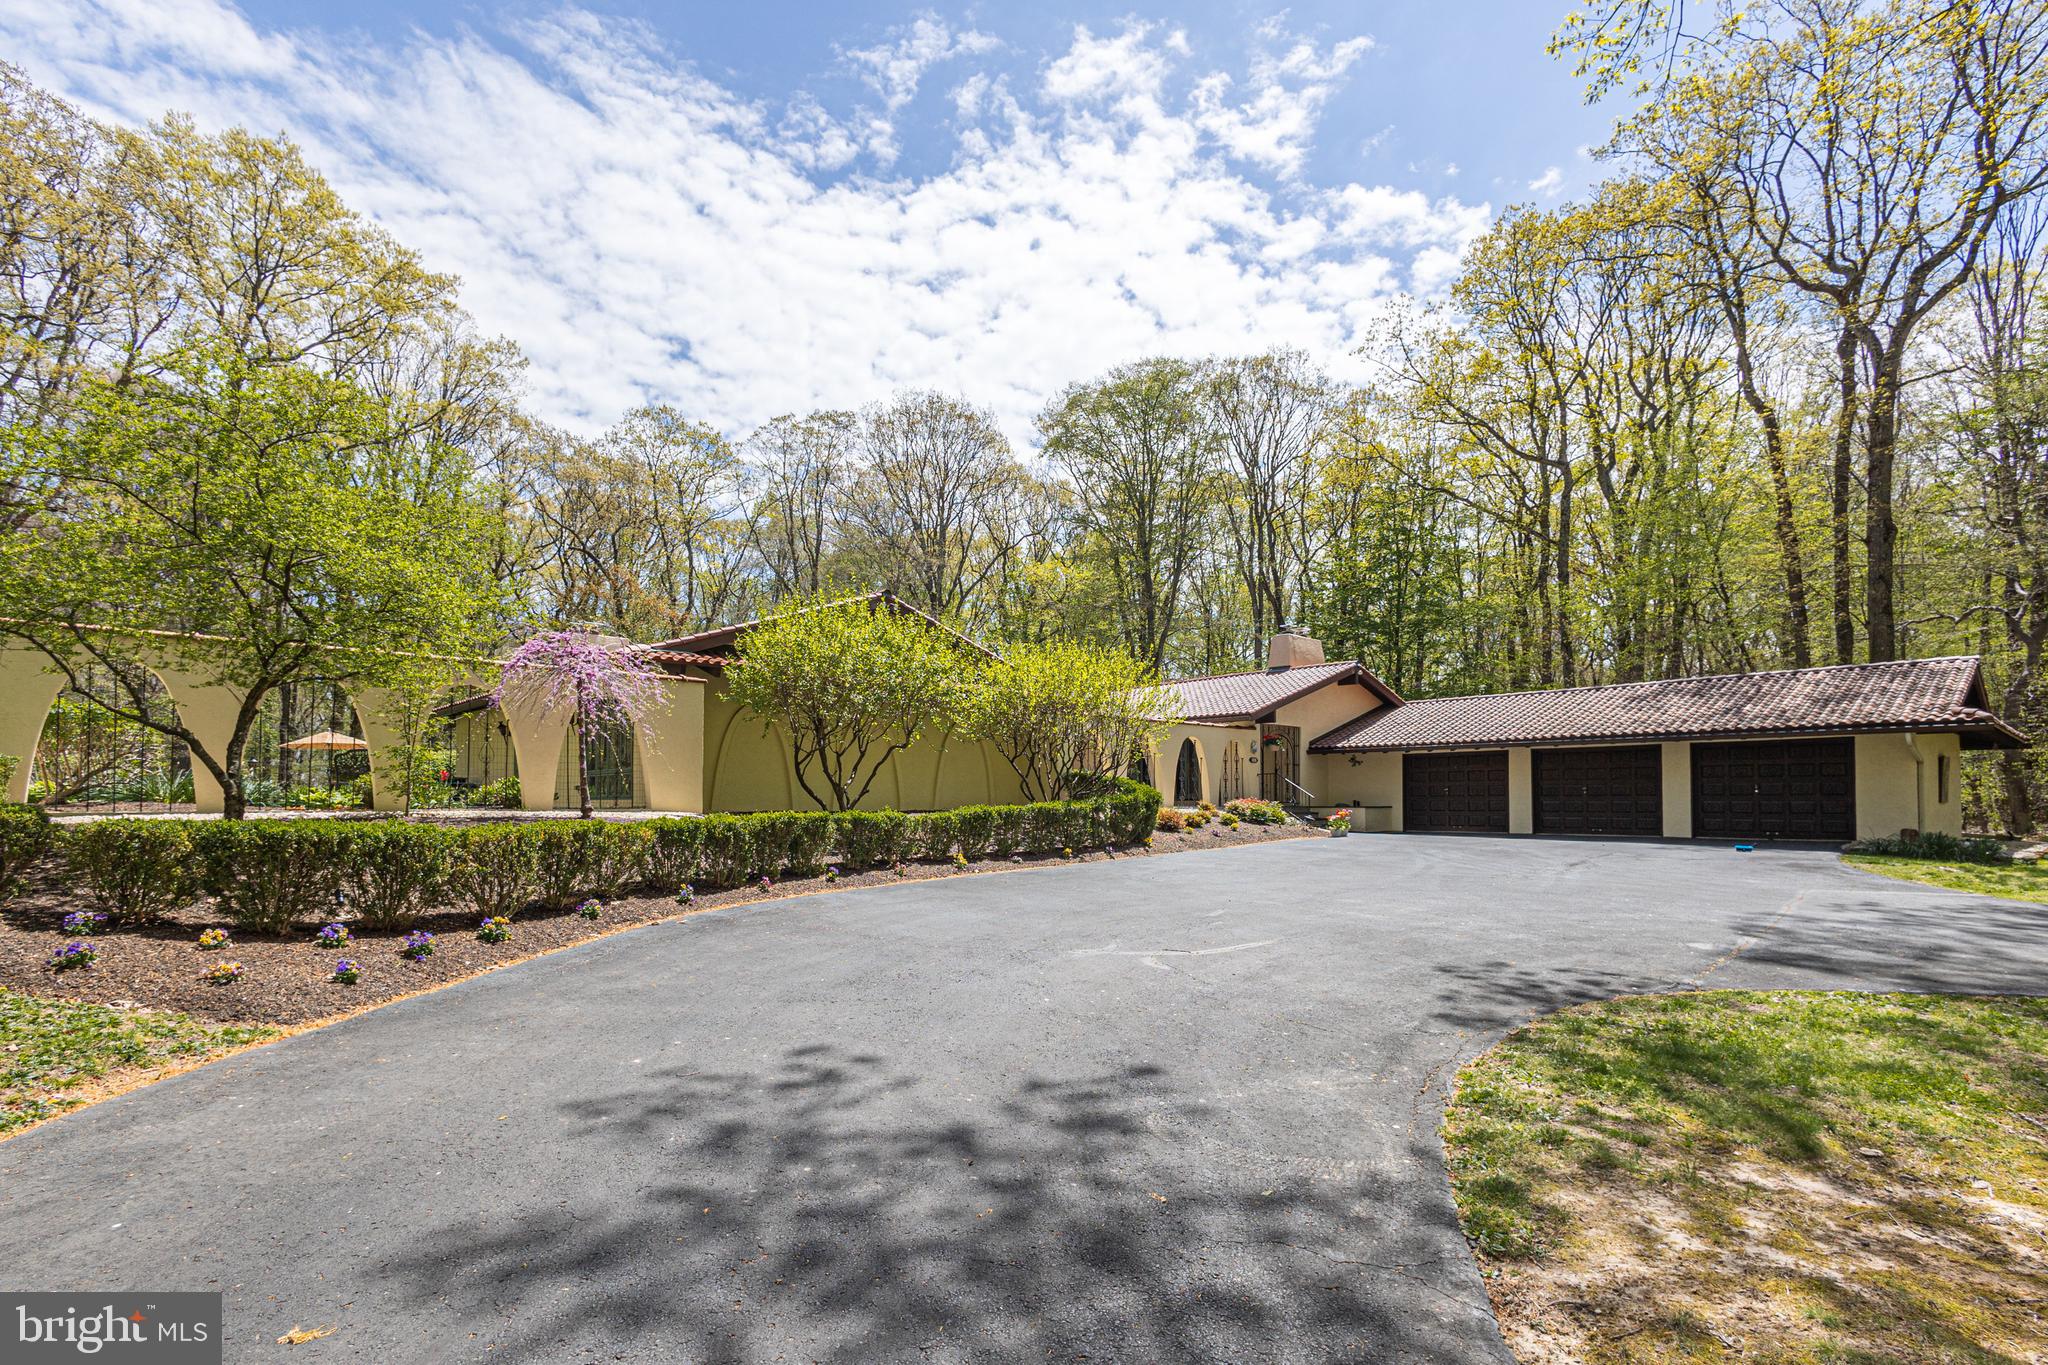
Rarely offered villa style one floor living in the heart of bucolic Solebury Township. This California Contemporary ranch offers Spanish revival architectural elements including tiled roof, central courtyard with water fountain, custom windows throughout providing natural light and private views of nature and the wooded backdrop from every room. Fantastic, redesigned space showcasing a beautiful Gourmet Kitchen with custom tiger wood maple cabinets, vaulted ceilings, 6 burner Thermador range, wine refrigerator and an oversized island that flows into a back butler’s pantry area perfect for entertaining. The great room is both comfortable and spacious, offering a cozy wood burning fireplace & large windows and doors that lead to both the courtyard and pool areas. 4 Bedrooms including a lovely primary that boasts a wood-burning fireplace, vaulted ceiling, and spacious closets. The renovated primary bath is a serene escape with a classic claw foot tub, 2 separate vanities with custom cabinetry and floor to ceiling windows. Versatile fourth en suite bedroom can serve as a perfect guest suite, au pair quarters or teen room. The finished lower level introduces additional living space and features recessed lighting, custom built-in wine storage, wet bar, recreation space, media area, half bath and walk-up access to the renovated pool. Thoughtfully designed and maintained, this home features wonderful additional amenities including a whole house generator, professional closet systems, custom cabinetry throughout, renovated back porch that includes Azek wrapped columns, trim and gorgeous limestone tile, governor’s driveway and 3 garage bays. Enjoy luxury, comfort and privacy within a neighborhood setting in New Hope- Solebury schools. Less than 5 miles to the heart of New Hope Borough and Peddler’s Village.
#PABU2069642

NEW HOPE

43 RED FOX DRIVE

4 Beds

3 Baths

5,098 Sq.Ft.

$1,395,000

MLS#: PABU2069642
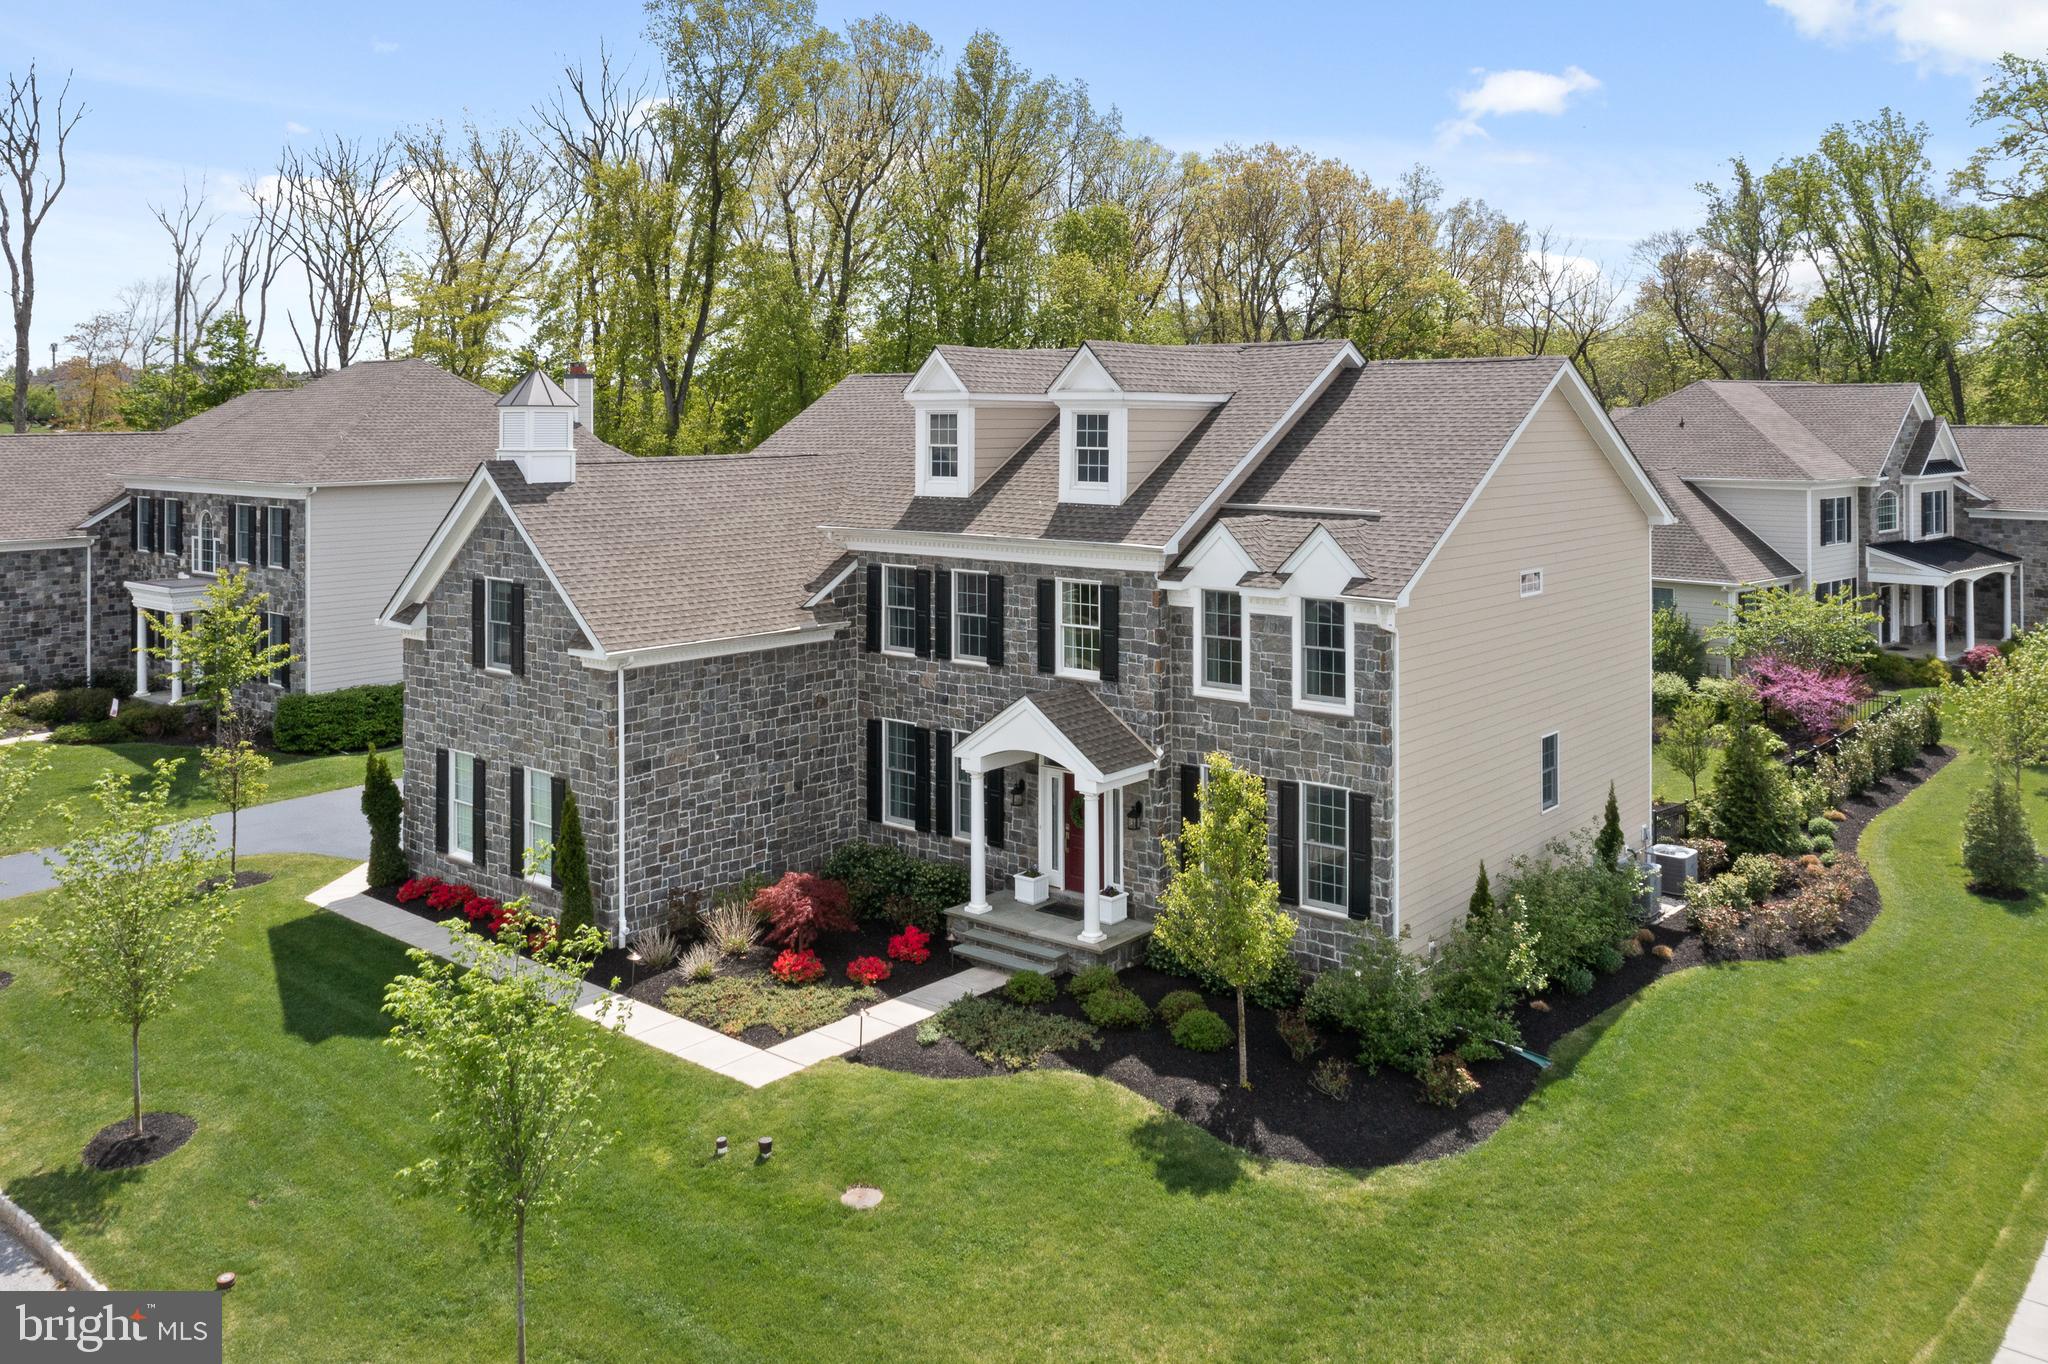
This absolutely gorgeous, stone and siding, award-winning Duke Model, is in Liseter, the most sought-after new-home community in Newtown Square. Right near Episcopal Academy, and close to Whole Foods, restaurants and the new shops! 

This 5 bedroom has been pre-inspected and is ready for its new owner!  It has so many nice upgrades as well as a great open concept floor plan. The lot is fabulous, and backs up to partial woods, and the rear yard is completely fenced in, with park-like landscaping and hardscaping.  One of the very best upgrades is an extremely large back screened porch that feels like an oasis. The landscaping and the exterior lighting in the back, as well as the screened porch and patio, make this home feel like it lives as well outside as it does inside. 

The interior features a traditional foyer with curved staircase, formal dining room on left of foyer, and to the right, formal living room that also opens to the back of the home, creating a really nice open floor plan for entertaining. Toward the back, a family room with a gas fireplace, and a very well appointed home office. The kitchen is very neutral with all light finishes. Off-white cabinets and subway tile backsplash, stainless appliances and marbled gray quartz countertops. Off of the kitchen is the mudroom, laundry room and walk in pantry. Also on the main level is a formal powder room between the living room and office/den. 

Upstairs, you will find 5 bedrooms and 3 full baths. One bedroom has an en suite bath and the other 3 share a Jack and Jill bath. This owner uses the bedroom at top of the stairs as an upstairs family/playroom, as it’s big and open with double doors and lots of light. The main suite has 3 large walk-in closets, a makeup vanity and an all white tile bathroom with seamless shower door, Kohler soaking tub and handsome wood vanities. There are many upgrades, like a whole house generator, 400 amp service, wi-fi garage door openers, basement bathroom rough in, smart controlled outdoor irrigation system for watering lawn and beds, and many more! 

The community amenities will make you feel like you live in a country club. Enjoy the private community pool, gym, sports courts, and walking trails, along with a community barn for entertaining that is simply stunning. This location is the ultimate in convenience to Center City Philadelphia, Amtrak to NY from Paoli, quick to NJ beaches. Experience the best of town and country living in this true gem!
Make sure you see the upgrade list, and home inspection report attached in documents.
#PADE2044360

NEWTOWN SQUARE

502 LISETER ROAD

5 Beds

3 Baths

5,553 Sq.Ft.

$1,395,000

MLS#: PADE2044360
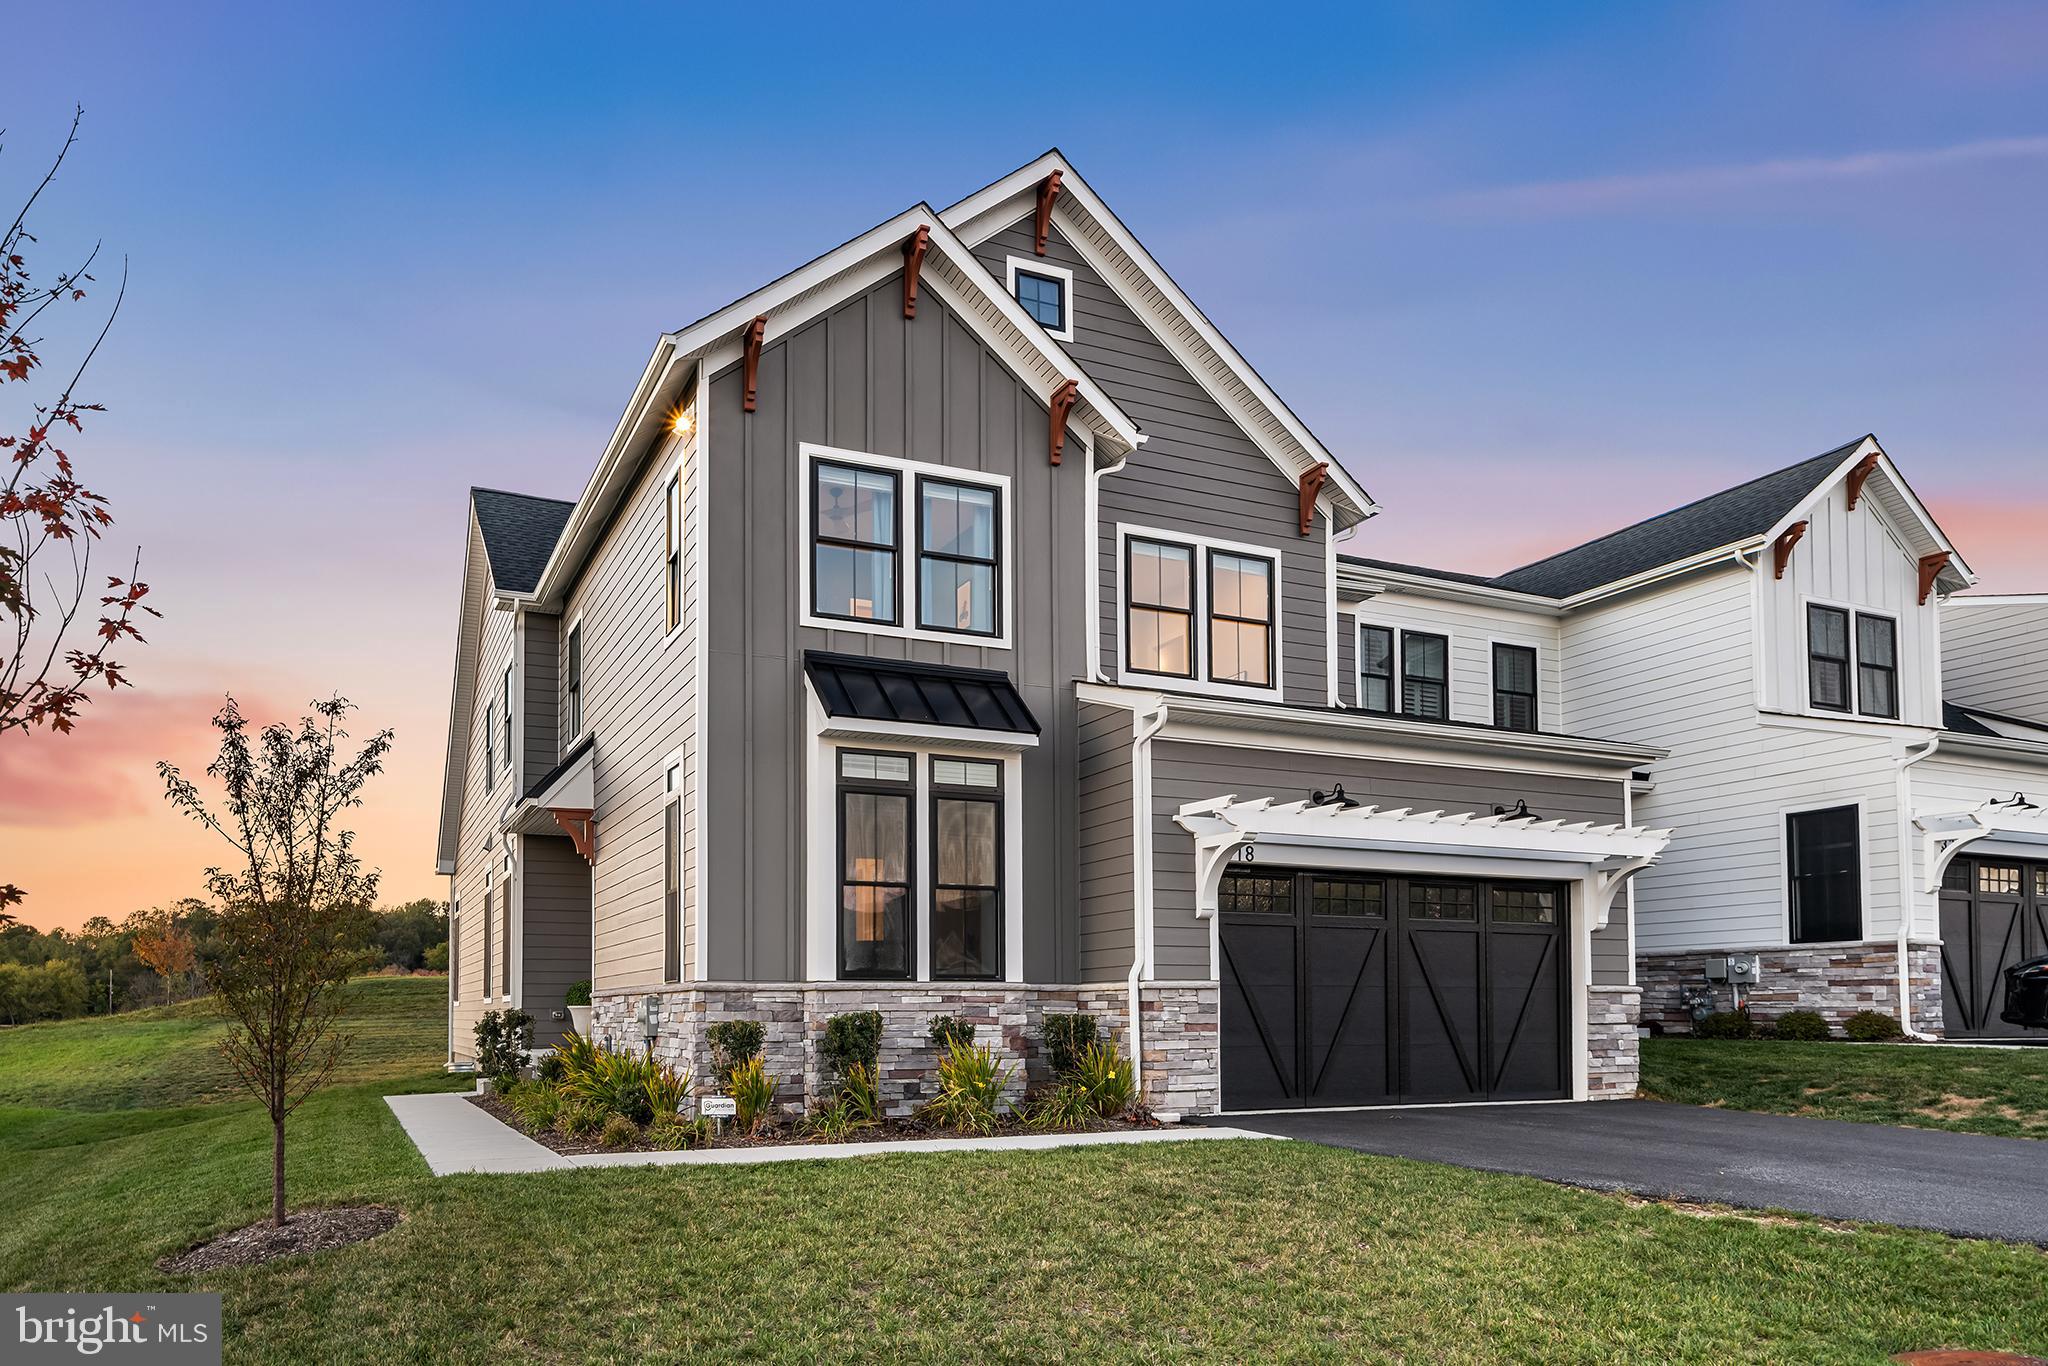
Welcome to 318 Morris Street, an exceptional Rockwell-built end-unit carriage home completed in 2023 and one of the most extensively customized homes in Ventry at Edgmont Preserve. Step into a grand foyer with 10’ ceilings and a light-filled private study just off the entry- ideal for a home office or quiet retreat. The home opens into a stunning open-concept layout, with a light-filled dining room flowing into a dramatic great room featuring vaulted ceilings, custom ceiling millwork, and a gas fireplace.

At the heart of the home is a true entertainer’s kitchen- anchored by a 14-foot island with seating for ten, Taj Mahal quartzite countertops, ceiling-height cabinetry, and a walk-in pantry with custom built-ins. A luxury appliance package includes an induction cooktop, warming drawer, pebble ice machine, beverage center, custom range hood, and pot filler- a space built for gathering, hosting, and everyday living at its best. Just beyond, the rear patio overlooks the rolling hills of Edgmont Township and Okehocking Preserve, offering breathtaking sunset views.

The main level is completed by a mudroom with custom cubbies, a stylish powder room, and access to a two-car garage with EV charging and ample storage. Upstairs, you’ll find four bedrooms, including a princess suite with ensuite bath, two additional guest rooms, a hall bath, and a thoughtfully designed second-floor laundry room that adds everyday convenience. The primary suite is a serene retreat with vaulted ceilings, a custom walk-in closet, and a spa-like bath featuring marble finishes, penny tile, and a luxurious shower with waterfall shower head. A separate water closet and abundant storage complete this luxury hotel-worthy space. 

Downstairs, the home continues to impress with a fully finished lower level featuring 9’ ceilings, offering endless flexibility- media room, playroom, gym, entertaining space, or all of the above. A full bathroom and kitchenette/wet bar with the potential for a fifth bedroom with egress make this level as functional as it is beautiful.

Ventry at Edgmont Preserve features a wide range of amenities, from nearly two miles of scenic walking trails to a modern clubhouse complete with a fitness center. Residents also enjoy an outdoor pool, tennis and basketball courts, plus dedicated spaces for bocce ball and shuffleboard.

With upgraded hardwood flooring, custom staircases, whole-house water filtration, automatic whole-house generator, and countless additional upgrades throughout, this home lives better than new construction in an amenity rich community without the wait, decisions, or compromises.
#PADE2106098

NEWTOWN SQUARE

318 MORRIS STREET

4 Beds

4 Baths

3,866 Sq.Ft.

$1,395,000

MLS#: PADE2106098
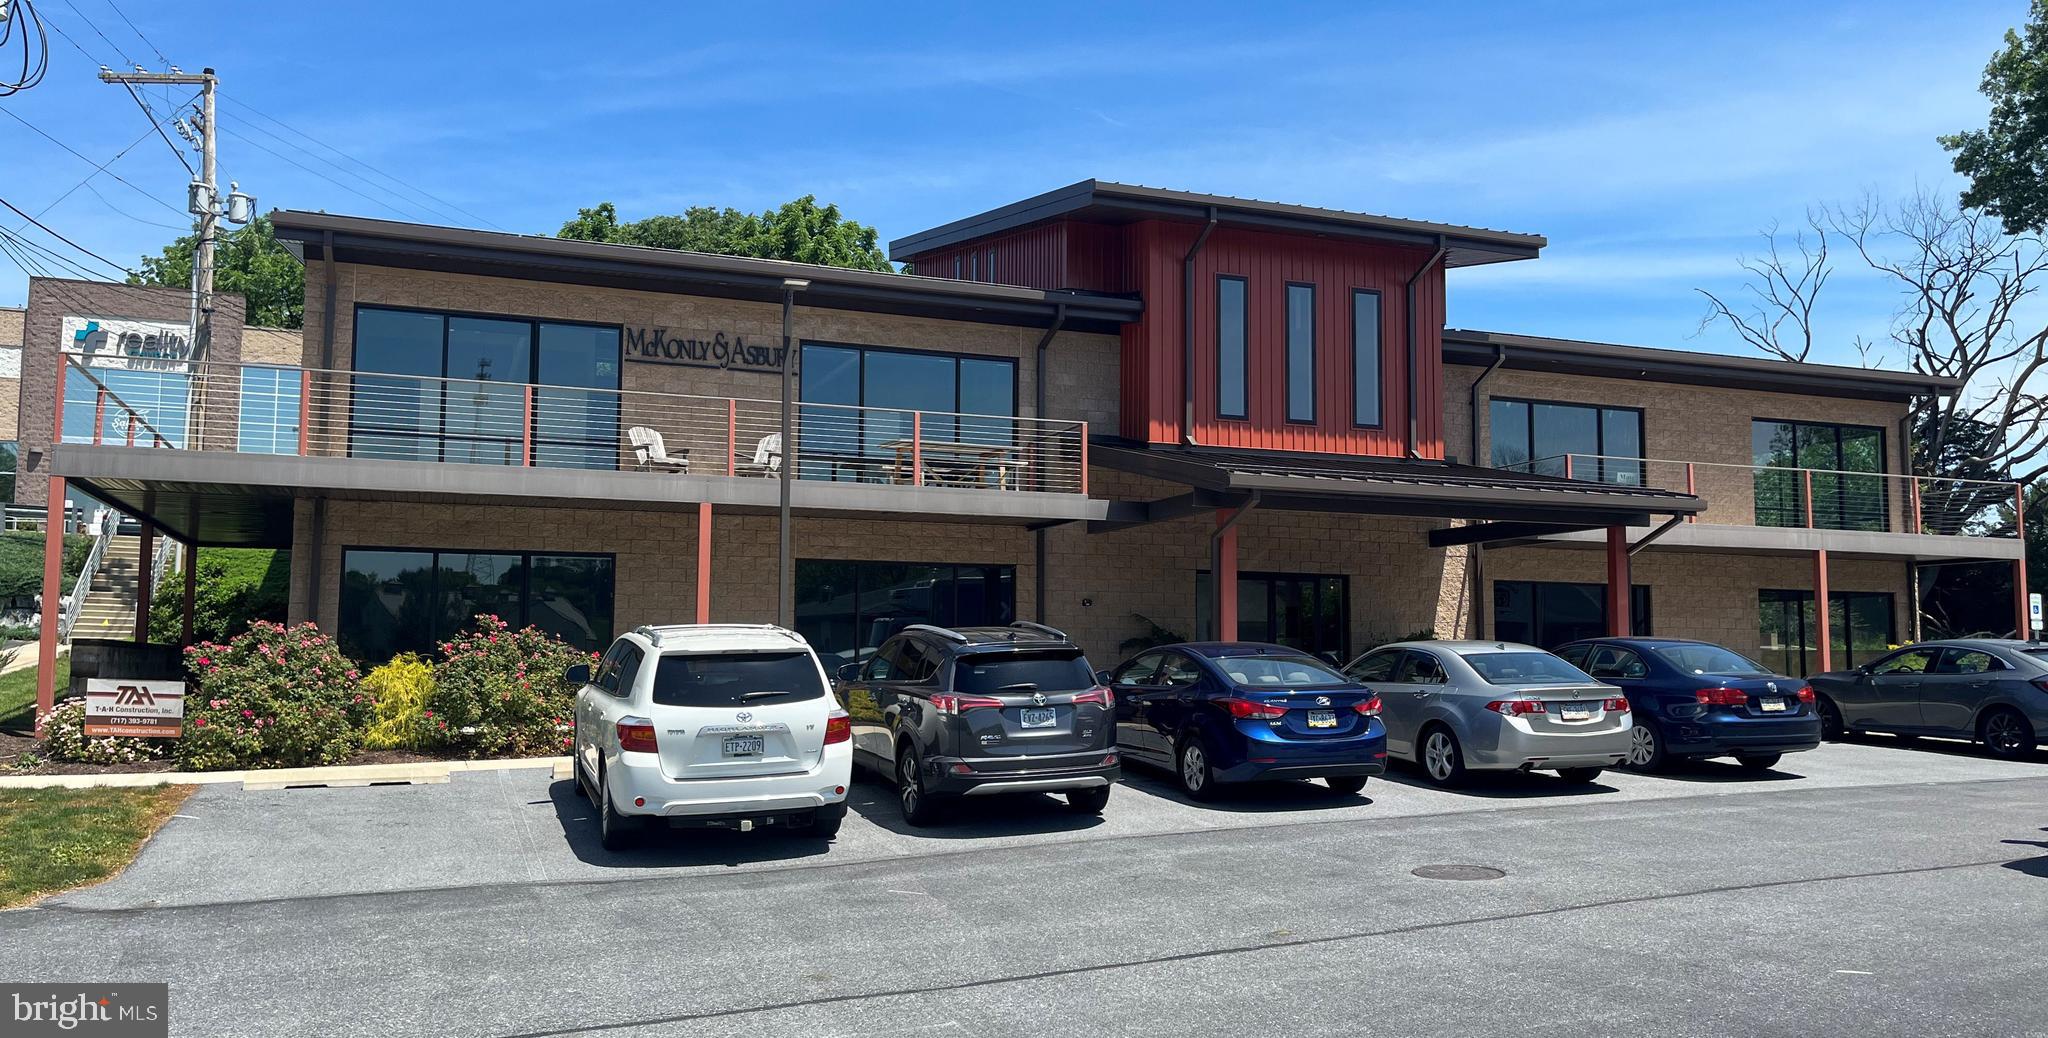
Investor/user opportunity to purchase building partially leased to McKonly & Asbury.  The balance of building is in shell condition, available to be custom designed for your individual needs.  Conveniently located between Route 30 and Route 283, as well as near Penn Medicine Lancaster General Health Campus and Penn State Health's new hospital.  Strong growth corridor.   Property can be purchased stand alone or combined with adjacent Building #2 (MLS #PALA2047788) currently occupied by Chesterbrook Academy, which just signed a 10 year lease renewal effective March 1, 2024.  Purchase price for both properties is $4,395,000.
#PALA2022002

LANCASTER

2301 HARRISBURG PIKE 3

None Beds

None Baths

N/A

$1,395,000

MLS#: PALA2022002
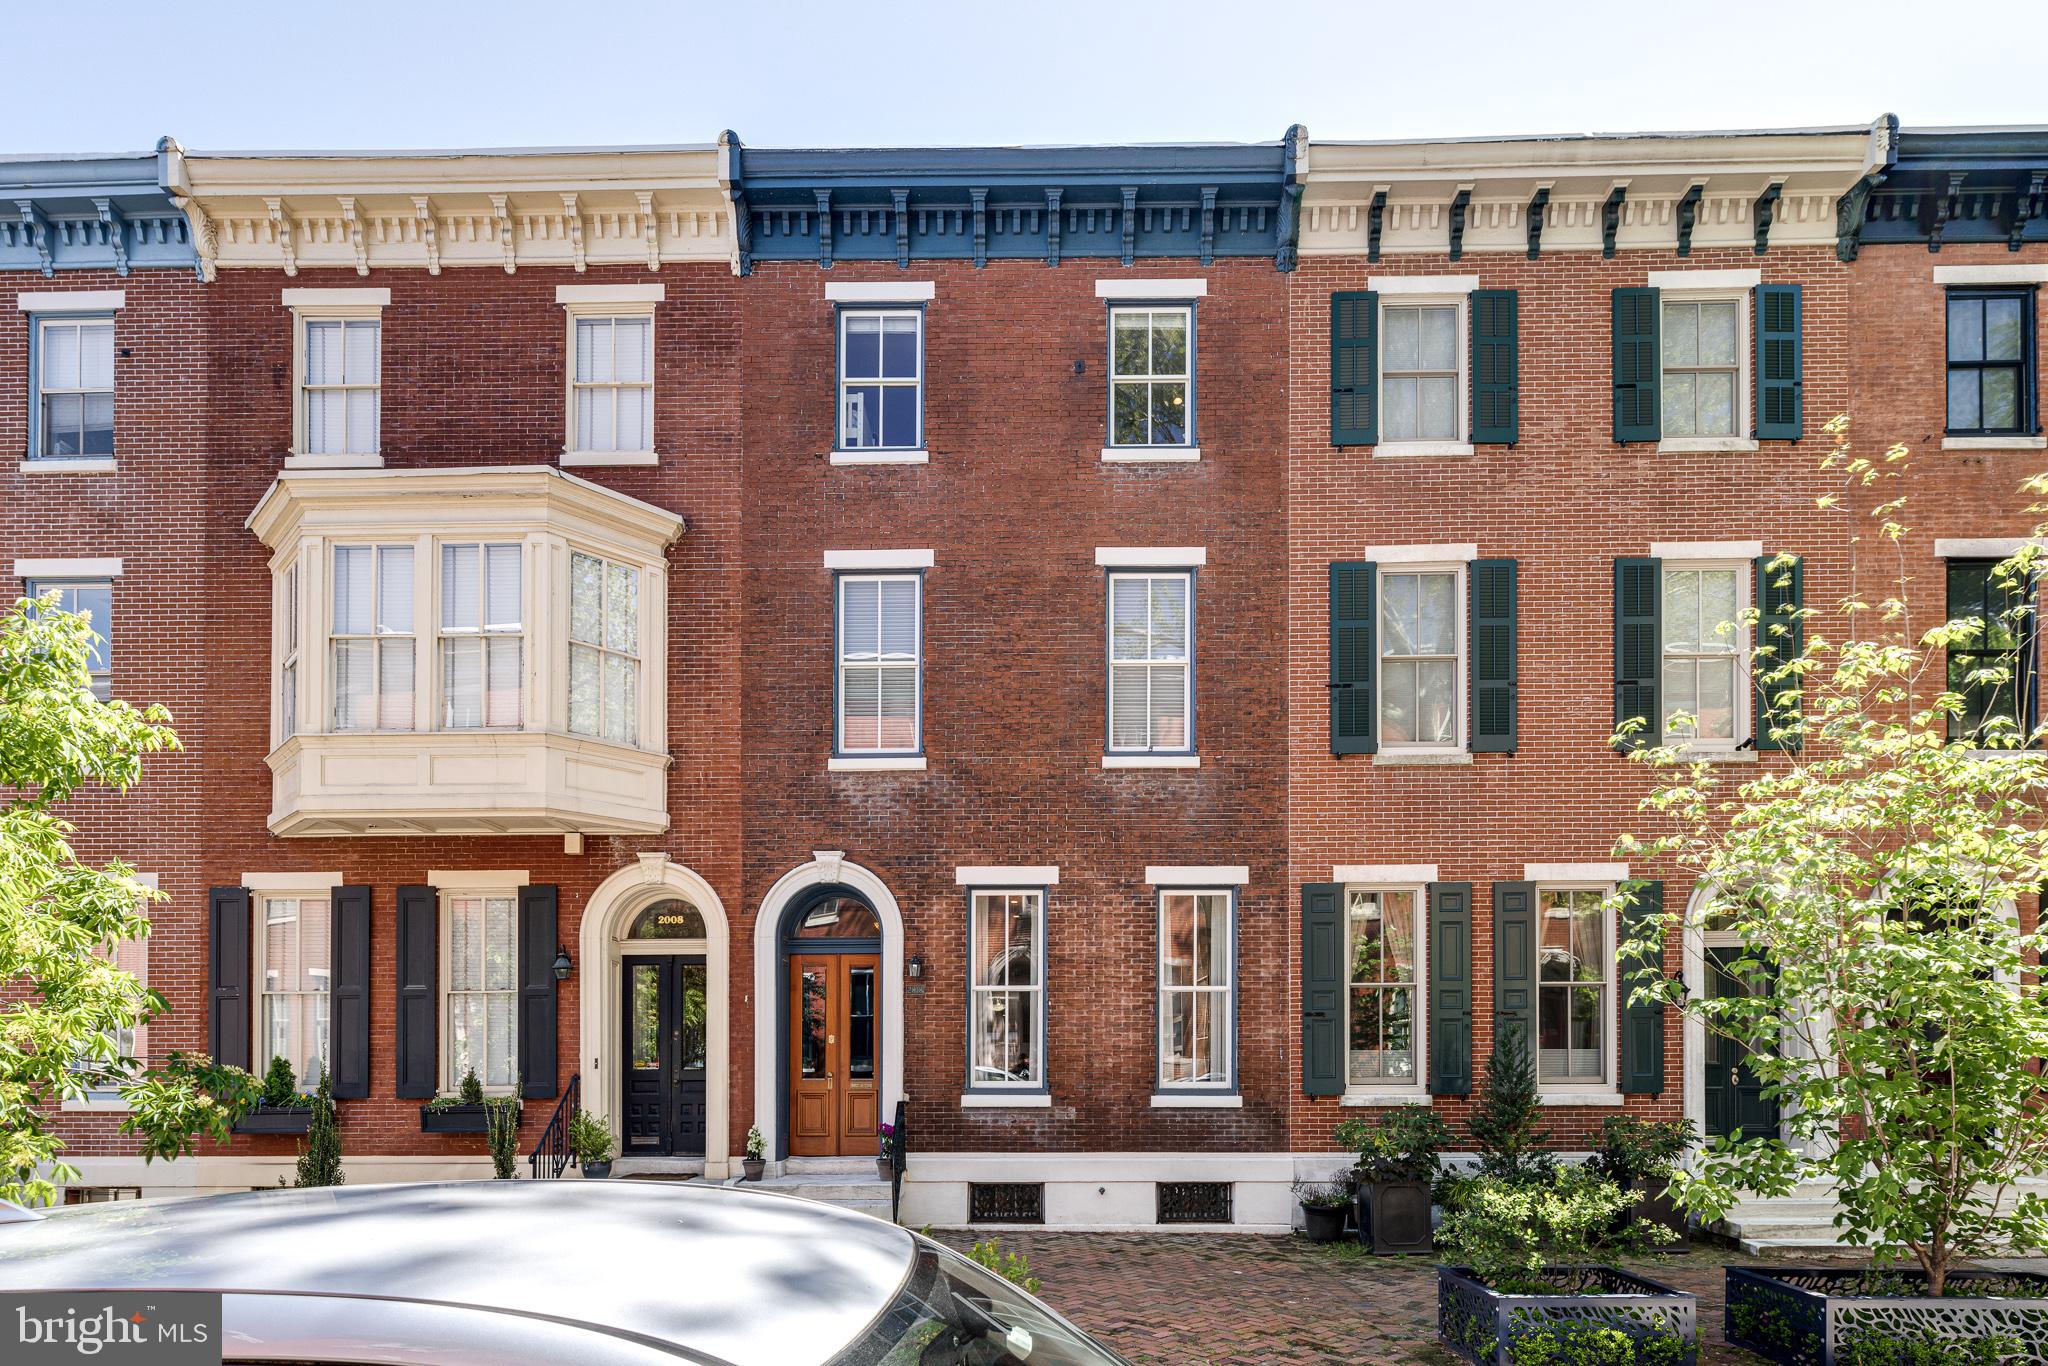
2010 Mount Vernon is a truly exceptional, beautifully updated 20-foot-wide townhome located on one of the prettiest blocks in the Art Museum neighborhood.   Offering 5 bedrooms w/4.5 bathrooms and over 3,900+ sq/ft of renovated living space perfectly blending original architectural details w/modern amenities.   A gracious double door vestibule opens to a formal entry foyer w/access to the large living room while also showcasing a gorgeous original staircase.  Main living room features a marble fireplace w/gas insert, high ceilings, incredible millwork and floor to ceiling gold framed mirror flanked by two large windows and a matching gold and glass chandelier.  Just beyond is the open dining room and kitchen w/lots of windows and a slider to the side deck and sunny rear brick patio.  Spacious kitchen has a large center island w/seating and also features a sweet built-in bench w/seat cushions and storage under the windows.  Smart stainless-steel appliances are set against stone counter tops, backsplash and custom white wood cabinets.  There's also a well-placed powder room w/pocket door on this floor.   Side deck area is large enough for bike and additional outdoor storage and the rear patio is ample size to dine/entertain all summer long.  2nd level features a big family room w/an additional fireplace, custom shelving and built-in desk.  Primary suite is also on this level and has incredible closet spaces on two walls from floor to ceiling and a 4-piece bathroom offering heated floors, enormous walk-in shower and free-standing tub.  There's also another bedroom in the back of the house and full hall bathroom on this floor.  Top level has 2 bedrooms and a full bathroom in the front with an open library/reading area and an additional bedroom and full hall bathroom and laundry room towards the back of the home.  Large custom outfitted closets in all the BR's and great storage in the laundry.  Fully finished lower level has over 450+ sq/ft of flexible space to use for fitness, playroom, home office, and lots of added storage space.   Truly move in condition with amazing attention to detail throughout as well as an energy efficient home w/3 zone heat and HVAC.  Walk to all that this neighborhood has to offer just steps to Whole Foods, Target, Restaurants, Museums, Shops and Kelly Drive.  2 years of prepaid parking in a private lot is also included.
#PAPH2114596

PHILADELPHIA

2010 MOUNT VERNON STREET

5 Beds

4 Baths

3,937 Sq.Ft.

$1,395,000

MLS#: PAPH2114596
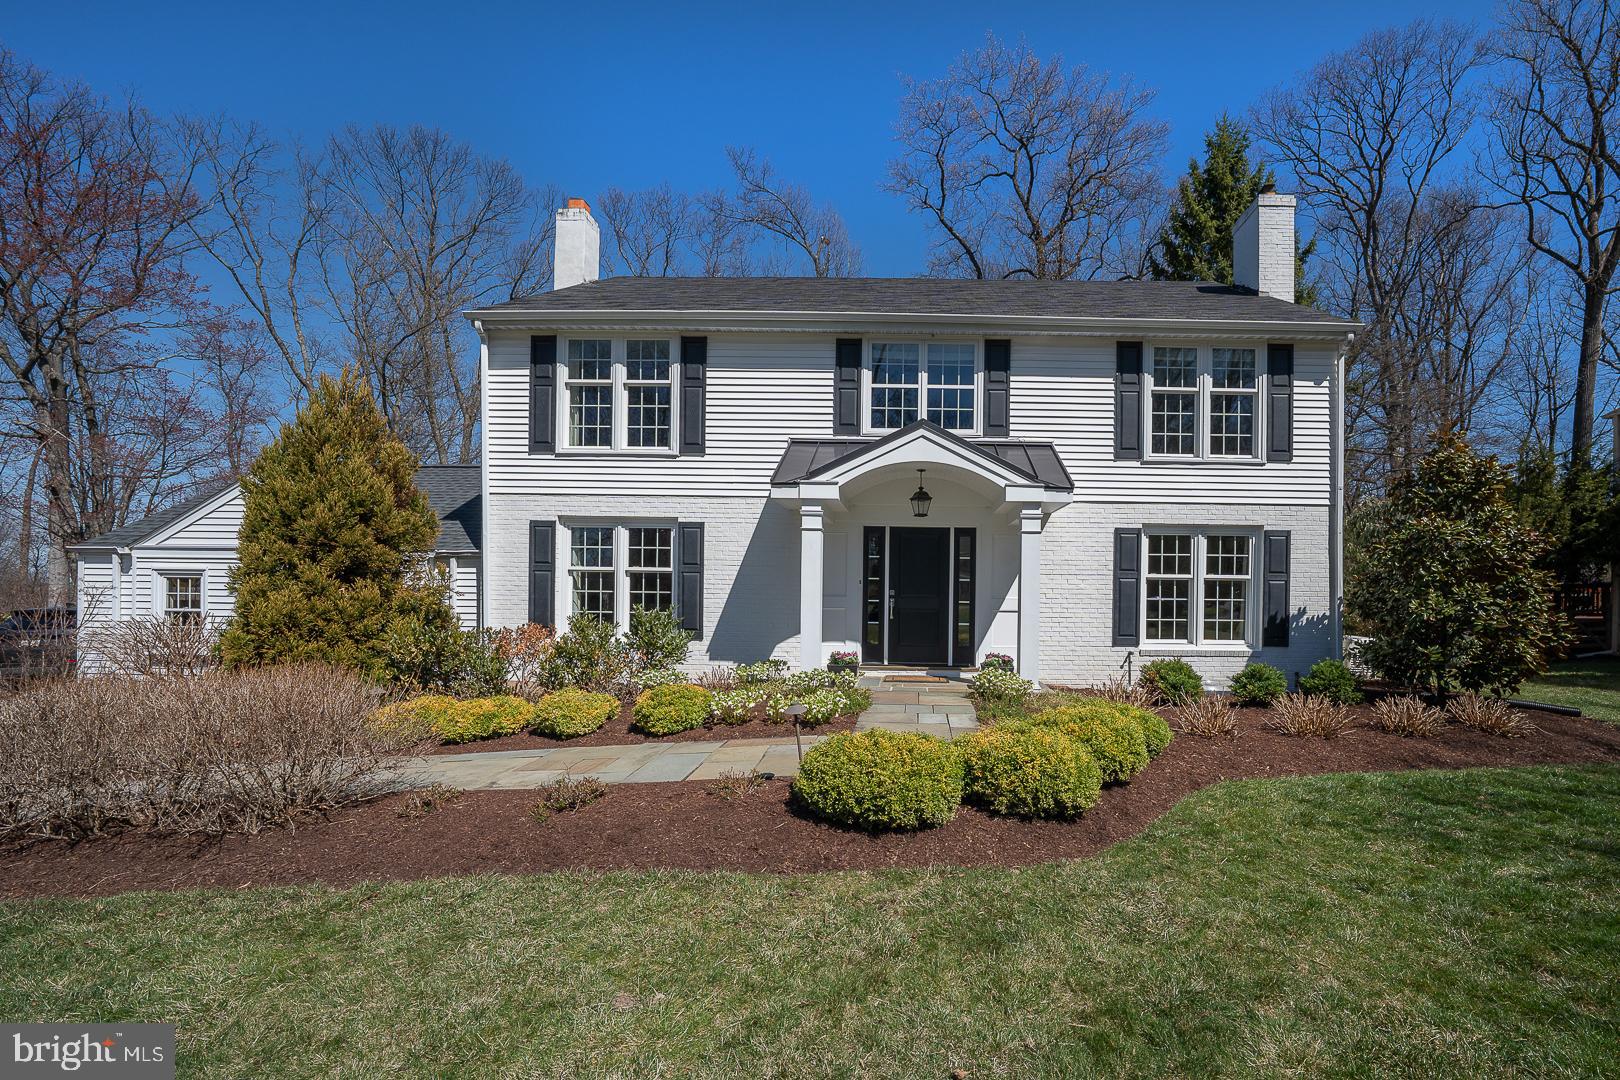
Welcome to 375 Colket Lane, a breathtakingly updated 5 Bedroom, 2.5 Bath home offering the perfect blend of elegance, comfort, and modern convenience. With high-end finishes, top-tier upgrades, and situated on a sought-after, quiet cul-de-sac  in the award-winning Tredyffrin-Easttown School District, opportunities to own a home like this are truly rare.

From the moment you step inside, you'll be captivated by impeccable craftsmanship and thoughtful design. The formal Living and Dining rooms set the stage for sophisticated entertaining, featuring gas fireplaces and stunning floor-to-ceiling windows that flood the space with natural light.

The chef’s Kitchen is a showstopper, boasting Goebel custom cabinetry, an oversized island with a 2” marble countertop, and striking dark leathered granite counters that contrast beautifully with the crisp white farm sink and subway tile backsplash. Top-tier appliances include a Bosch oven, microwave/convection oven, a five-burner propane gas cooktop, and a panel-front KitchenAid refrigerator. The wet bar, complete with a wine refrigerator and sink, makes entertaining effortless.

Step down into the sun-drenched Family Room, designed for comfort and style with three walls of black trimmed windows and a coffered ceiling. French doors lead to the incredible tiered deck, newly built in 2021, complete with a built-in gas line for your firepit and BBQ grill—perfect for hosting unforgettable gatherings.

Upstairs, the sun drenched Primary Bedroom Suite is pure luxury, featuring a spa-like marble Bathroom with a double sink vanity, seamless glass walk-in shower with marble surround, and radiant heated floors, along with two walk-in closets.  There is also a private room off the master, perfect for a work from home space or a quiet sitting area, along with 2 additional closets.  Four additional Bedrooms (one currently being used as a home office) provide versatility and space for everyone, along with an updated full Hall Bathroom featuring modern finishes and timeless elegance. 

The Lower Level offers a finished Media Room, a spacious storage area with built-in shelving and an extra refrigerator, and a large utility room. The home is also equipped with a PEX water system, a Sonos sound system, an ADT security system, and a whole-house Generac generator for ultimate convenience and peace of mind.

Designed by renowned architect Abby Schwartz Associates and McKenna Building Group, this home underwent significant renovations in 2016 to enhance both beauty and functionality. The entire first floor was reconfigured, featuring an expanded entryway, a new front hall closet, the kitchen and breakfast area opened up, and the powder room was relocated and renovated. A former sunroom became a stunning family room with a coffered ceiling, tall windows, and French doors. The mudroom was expanded to include a walk-in pantry, cubbies, a utility sink, and first-floor laundry. All windows, doors, and trim were replaced, and the primary bathroom was reimagined with marble tiling, dual sinks, and radiant heated floors. Completing the upgrades, a new roof was installed over the garage and the driveway has been recently replaced.

This home’s beautifully designed and landscaped front and rear gardens were created by Nancy Bevan Garden Design. The rear yard offers space for a swing set, making it perfect for play and relaxation. For pet owners, the property also includes an electric dog fence, ensuring a safe and secure space for your furry friends.

Set on a gorgeous, flat lot in the highly acclaimed Tredyffrin-Easttown School District, this home offers a spacious backyard, a zipline for adventure seekers, and an unbeatable Main Line neighborhood location offering easy access to local amenities, shopping, dining, and major commuter routes, making it the perfect combination of convenience and tranquility.

Homes like this don’t come along often! Schedule your private tour today.
#PACT2093890

WAYNE

375 COLKET LANE

5 Beds

2 Baths

3,043 Sq.Ft.

$1,395,000

MLS#: PACT2093890

1 ... 397 398 399 400 401 ... 666
* Listings identified with the FMLS IDX logo come from FMLS and are held by brokerage firms other than the owner of this website. The listing brokerage is identified in any listing details. Information is deemed reliable but is not guaranteed. If you believe any FMLS listing contains material that infringes your copyrighted work please click here to review our DMCA policy and learn how to submit a takedown request. © 2024. First Multiple Listing Service, Inc.
 - property

Send a message

Message successfully sent.

Your message

What is 3 + 4 ?

Reason for contacting?

I agree to receive email communication and understand I can unsubscribe at any time.

I agree to be contacted by TNT Real Estate Solutions via call, email, and text for real estate services. To opt out, you can reply 'stop' at any time or reply 'help' for assistance. You can also click the unsubscribe link in the emails. Message and data rates may apply. Message frequency may vary. Privacy Policy

Sign Out

Virtual Assistant

Would you like to take the next step with this property? We can help you schedule a showing or virtual tour, or send you more details.

Yes, I would like more information.

Thank You for Your Reply, One of Our Agents will contact you as soon as possible

No, maybe later.

Thank you, you can always contact me via email, phone number or through the contact form.

Realhub AI

Lucy - Your AI-Powered Realtor

Update Your Temporary Password

Personalize your search

Enter your email and we'll notify you immediately when new listings match what you're looking for.

or enter email address

Already have an account ? Login here

Continue your home search

I agree to receive communications and understand I can unsubscribe at any time.

I agree to be contacted by TNT Real Estate Solutions via call, email, and text for real estate services. To opt out, you can reply 'stop' at any time or reply 'help' for assistance. You can also click the unsubscribe link in the emails. Message and data rates may apply. Message frequency may vary. Privacy Policy

Already have an account ? Login here

We use cookies

We use cookies primarily for analytics to enhance your experience. By accepting, you agree to our use of these cookies. You can manage your preferences or learn more about our cookies policy.






