One of the most popular communities provided by {{page_data.agentName}}

Philadelphia

One of the most popular communities provided by TNT Real Estate Solutions

Philadelphia

About Philadelphia

Living in Philadelphia, PA, offers a unique blend of rich history, vibrant culture, and a strong sense of community, making it an ideal place to call home. Residents enjoy easy access to world-class museums, diverse dining experiences, and a thriving arts scene, reflecting the city’s deep-rooted heritage. The affordable housing market, coupled with a variety of neighborhoods, from the historic charm of Old City to the bustling energy of South Philadelphia, caters to all lifestyles. Additionally, the convenient public transportation system and proximity to major cities like New York and Washington, D.C., enhance Philadelphia’s appeal. With its passionate sports culture, beautiful parks, and an ever-evolving food scene, living in Philadelphia means immersing yourself in a dynamic, welcoming environment that values community and tradition. Whether you’re a young professional, a growing family, or a retiree, Philadelphia offers a vibrant urban experience enriched by its history and welcoming spirit.
One of the most popular communities provided by TNT Real Estate Solutions
11,025
# of Listings
3
Avg # of Bedrooms
$258
Avg. $ / Sq.Ft.
$510,139
Med. List Price

Browse Philadelphia Real Estate Listings

3440 Properties Found. Page 1 of 230.

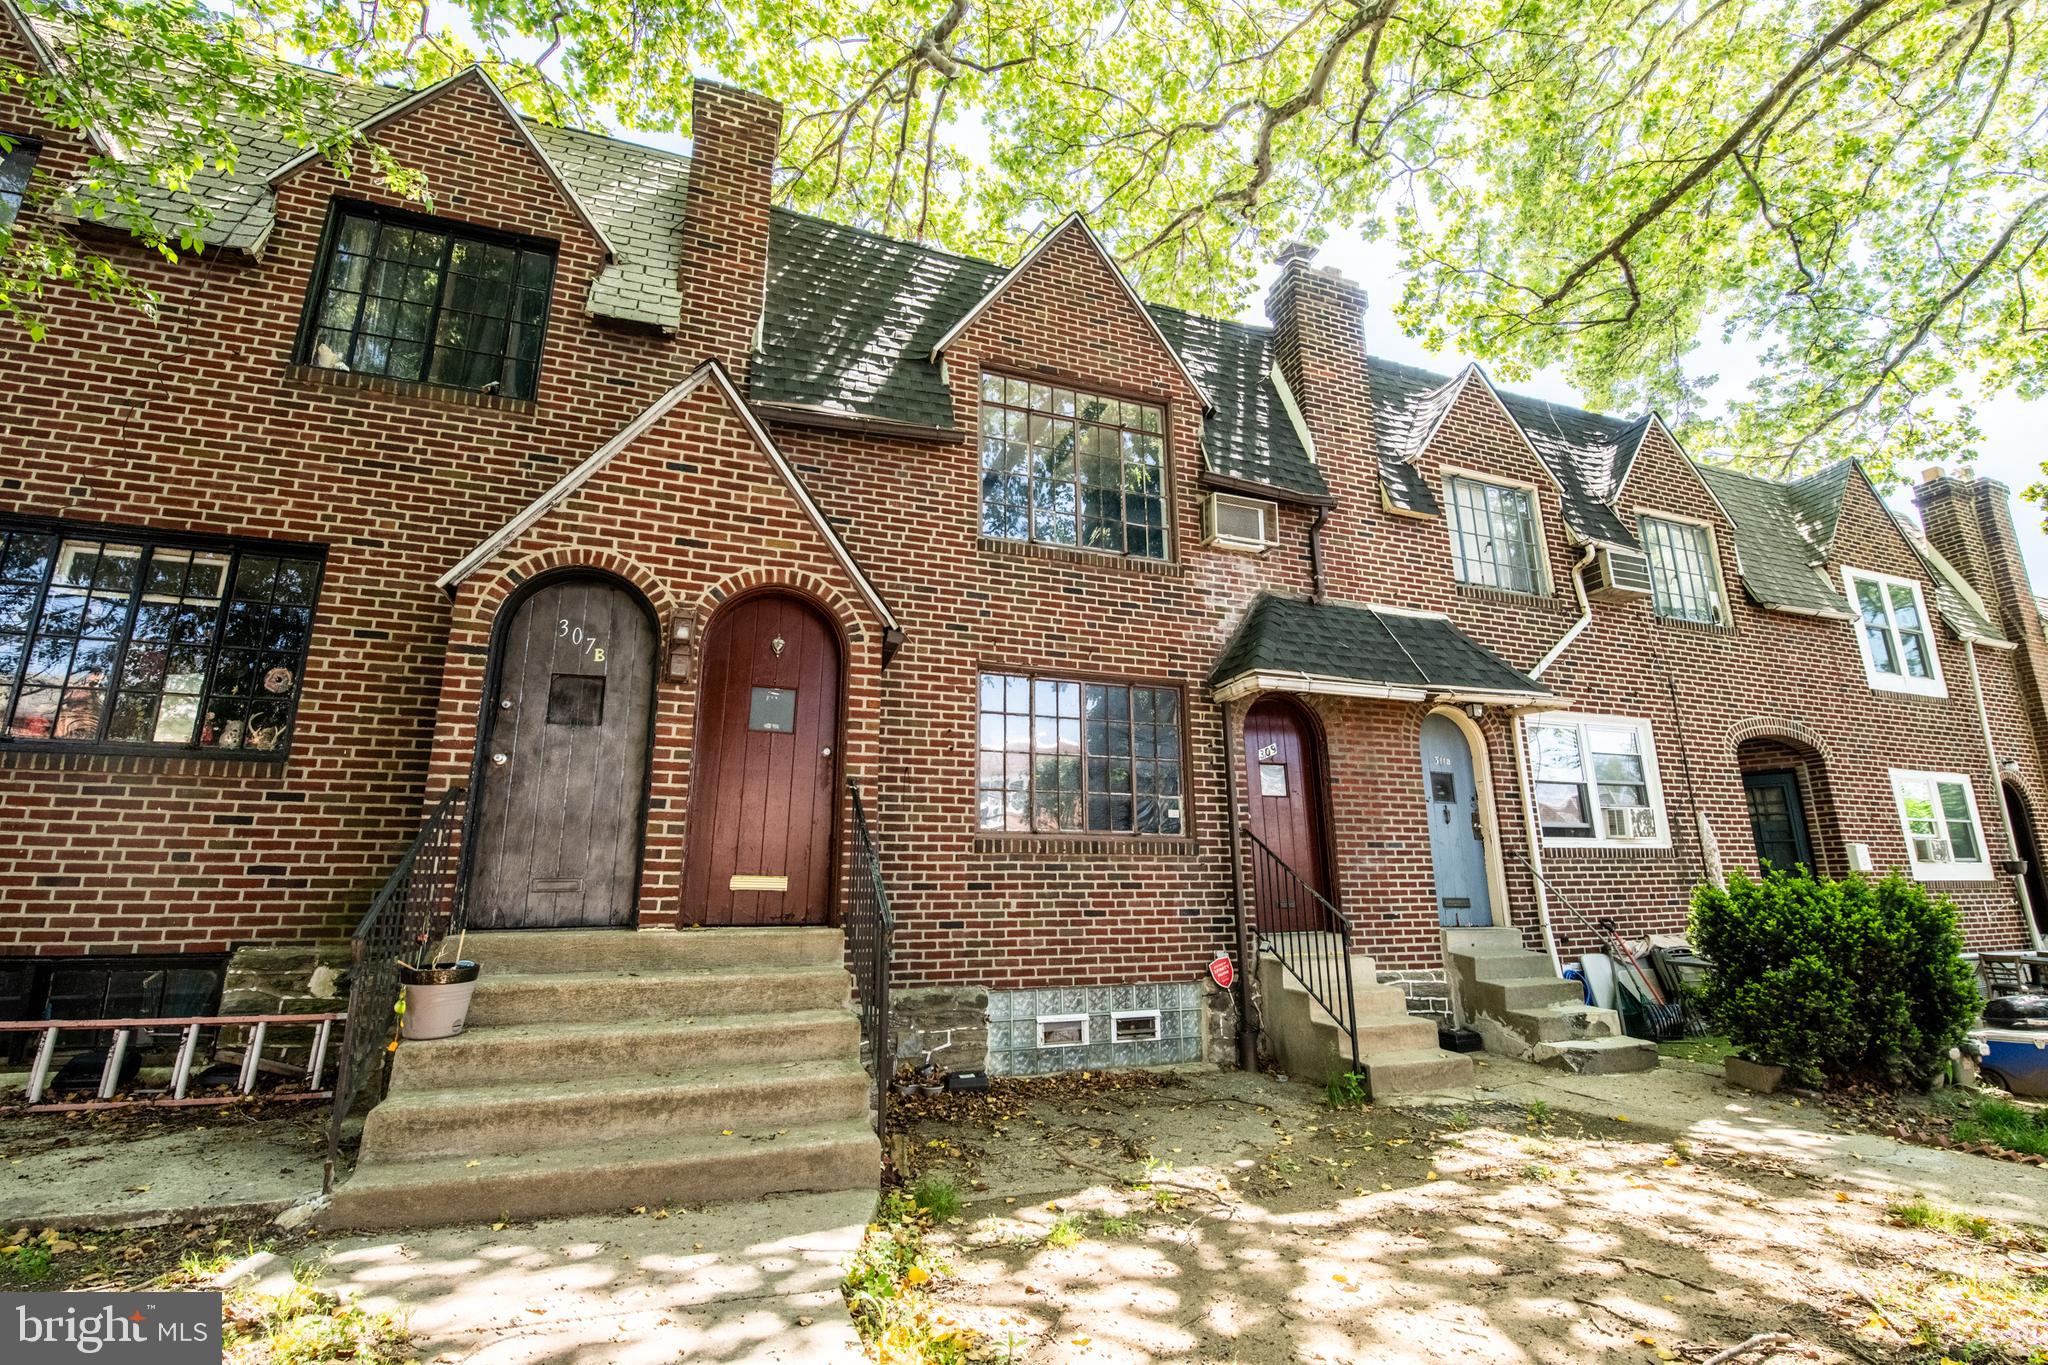
PRICE REDUCED!!!! Welcome to 309 Hampden—a fantastic opportunity to own a move-in ready duplex in the heart of Upper Darby. Whether you're an investor looking to expand your portfolio or an owner-occupant seeking rental income, this well-laid-out property delivers both comfort and potential.

Each of the two units features a thoughtfully designed 1-bedroom, 1-bathroom layout, complete with a spacious living room and full bathroom. With separate private entrances, both units offer independence and privacy—an attractive feature for tenants and owners alike.

The property also includes a basement, providing convenient storage space for occupants or the owner. This added functionality enhances the overall value and usability of the home.

Located in a convenient Upper Darby neighborhood, 309 Hampden is close to shopping, dining, public transportation, and major roadways—making it an appealing choice for renters and commuters.

Don’t miss your chance to own a multi-unit property with strong rental appeal and long-term upside. Schedule your showing today and explore the possibilities at 309 Hampden!
#PADE2114294

UPPER DARBY

309 HAMPDEN ROAD

2 Beds

None Baths

1,362 Sq.Ft.

$279,000

MLS#: PADE2114294

Prime Investment Opportunity - Discover a rare opportunity for investors and owner-occupants alike with this well-maintained, income-producing mixed-use property in Northeast Philadelphia. Fully move-in ready and thoughtfully maintained, this property is ideal for both generating rental income and enjoying personal occupancy. Property Highlights: Three Distinct Units in the main residence, each with its own unique charm and separate utilities—perfect for simplified management and tenant independence. Classic Features including original hardwood flooring, ceramic tile bathrooms, and convenient laundry access. A spacious basement offers the opportunity to create a fourth unit, enhancing the property's income-generating capabilities. Ample Parking, Private driveway with space for six vehicles, plus a two-car detached garage equipped with heat, electricity, and water—ideal for storage, a workshop, or additional rental income. Welcoming outdoor space offers a charming covered front porch adds curb appeal and provides a relaxing retreat. Prime location situated in a highly accessible area close to public transportation, shopping, dining, and local amenities, within a vibrant and established community. Whether you're looking to expand your investment portfolio or find a home with income potential, this property offers flexibility, character, and financial upside. Don’t miss out—contact our agent today to schedule your private tour!
#PAPH2631734

PHILADELPHIA

7111 RISING SUN AVENUE

None Beds

None Baths

2,700 Sq.Ft.

$500,000

MLS#: PAPH2631734

Welcome to 2165 E. Firth Street, a completely renovated home in the highly desirable Fishtown neighborhood offering the added benefit of an approved 10-year tax abatement. Thoughtfully designed with four true bedrooms, two full bathrooms, and generously sized closets throughout, this home provides the space and functionality that is often hard to find in the city.

The main level features an open and inviting layout with hardwood flooring flowing throughout the living and dining areas, creating a comfortable space for both everyday living and entertaining. The kitchen is finished with white shaker cabinetry, stainless steel appliances, a subway tile backsplash, crown molding, and plenty of cabinet and counter space.

Upstairs, the second floor offers two spacious bedrooms and a beautifully finished full bathroom, while the third floor includes two additional bedrooms and a second full bathroom with matching modern finishes. Both bathrooms feature floor-to-ceiling tile, glass shower doors, and contemporary vanities.

Step outside to an oversized private backyard, providing plenty of room for outdoor dining, relaxing, or entertaining. The finished basement offers excellent additional space with laundry hookups.

Located just minutes from the Market-Frankford Line, this home offers easy access to Center City while being surrounded by everything that makes Fishtown one of Philadelphia's most sought-after neighborhoods. Enjoy nearby parks, local restaurants, coffee shops, breweries, and boutique shopping, all just a short distance from your front door.

With an approved 10-year tax abatement, four true bedrooms, two full bathrooms, a private backyard, and modern finishes throughout, 2165 E. Firth Street is an exceptional opportunity to own a move-in-ready home in one of Philadelphia's most vibrant neighborhoods.
#PAPH2646228

PHILADELPHIA

2165 E FIRTH STREET

4 Beds

2 Baths

1,546 Sq.Ft.

$500,000

MLS#: PAPH2646228

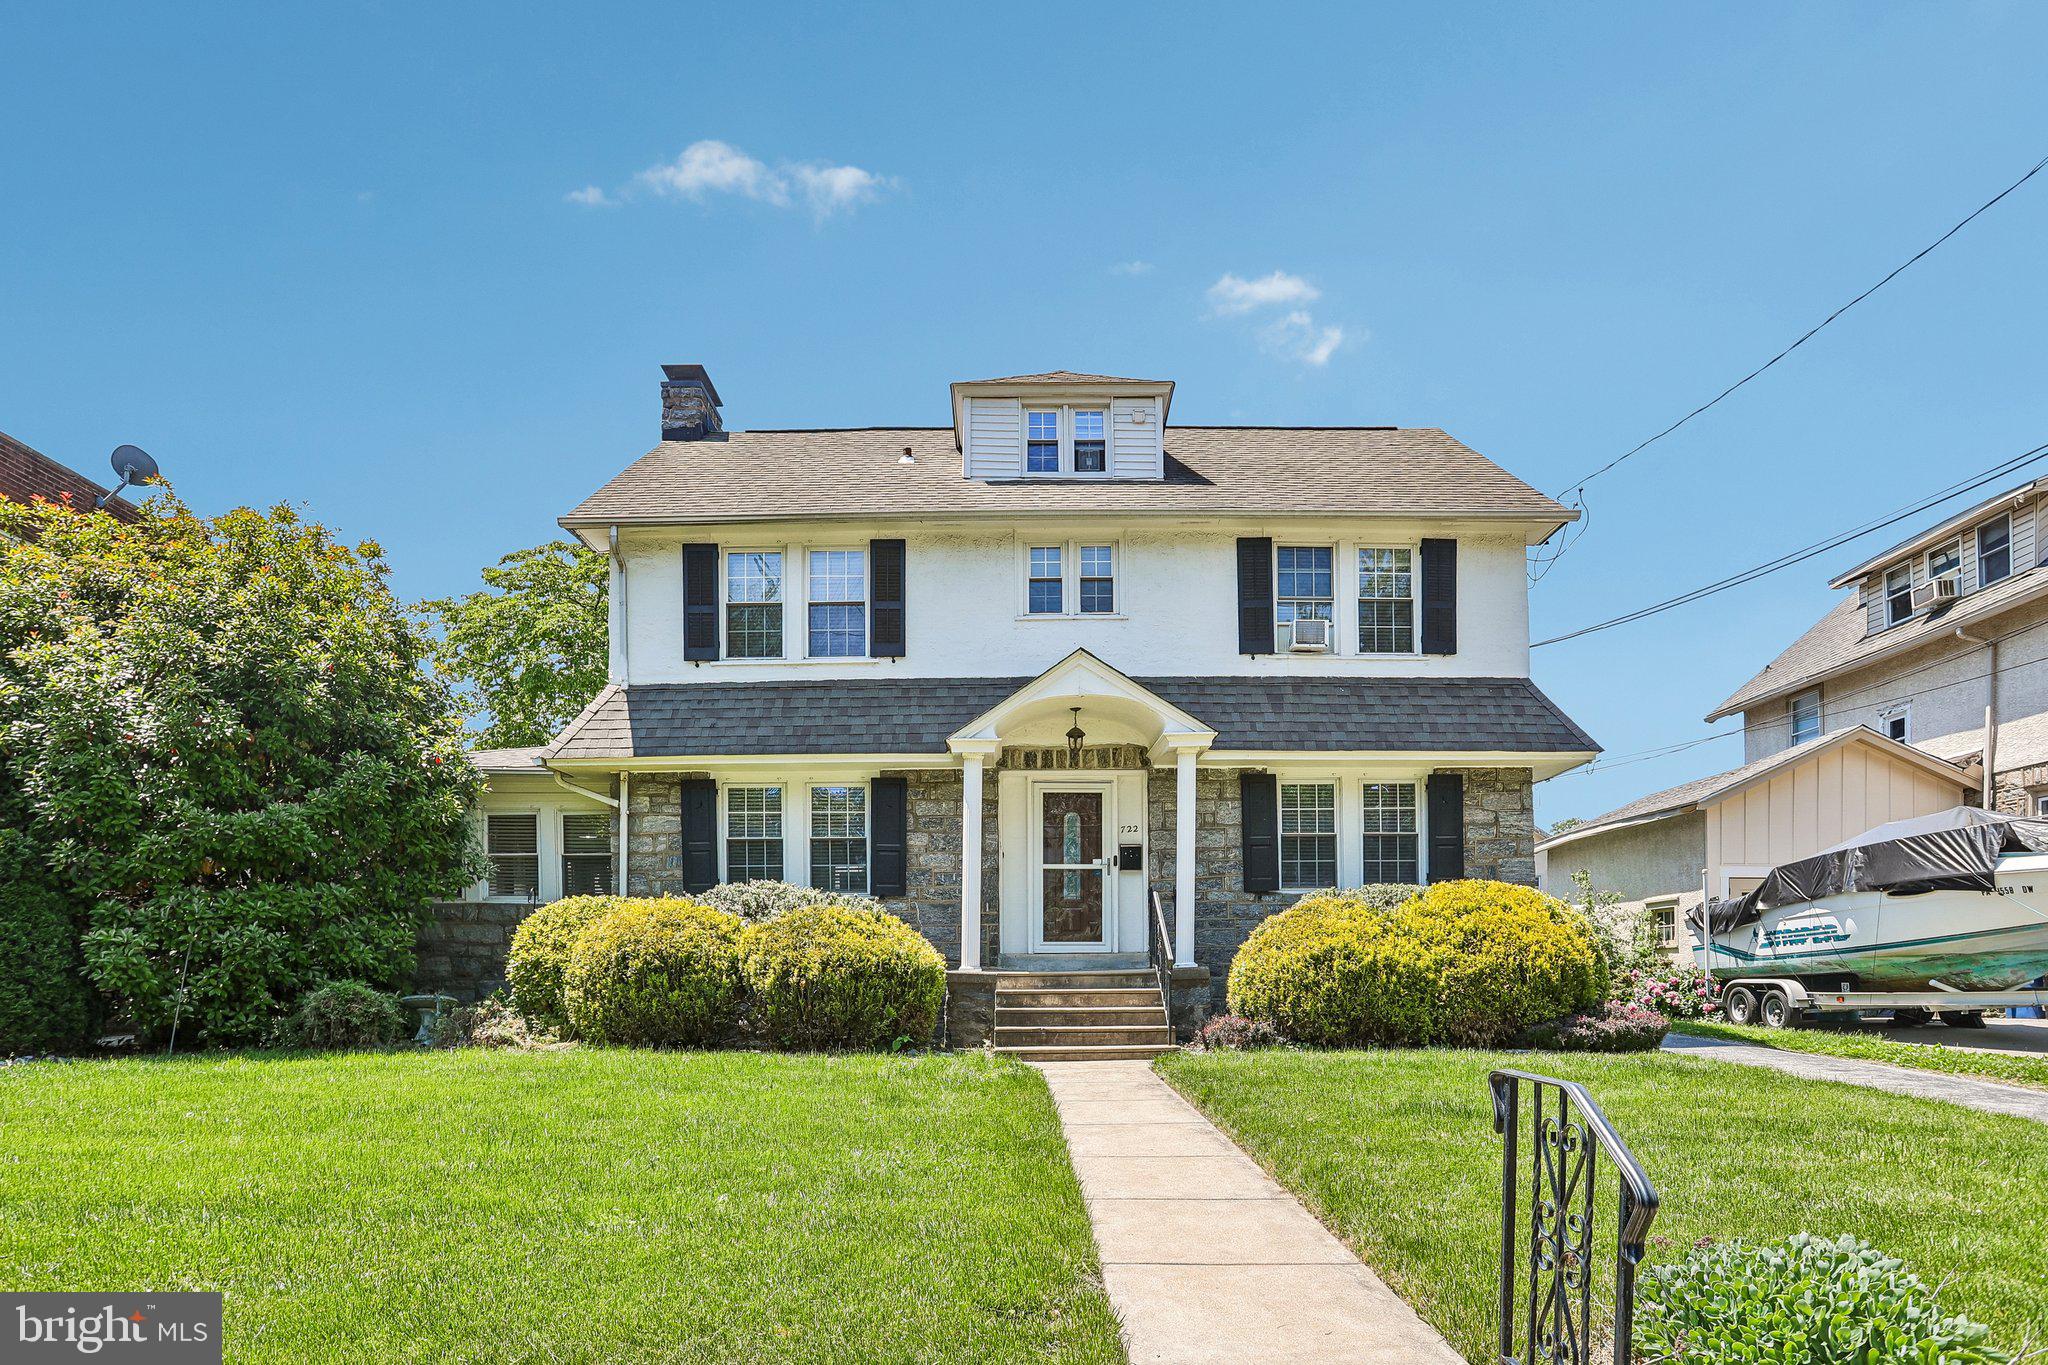
Welcome to this beautifully updated and spacious single-family home located in the sought-after Upper Darby School District! From the moment you enter the grand foyer, you’ll be impressed by the stunning statement staircase and the home’s timeless character blended seamlessly with modern updates throughout. New vinyl plank flooring extends across the home, creating a fresh and cohesive feel. The inviting living room features a striking stone-front wood-burning fireplace and oversized windows that fill the space with natural light. Just beyond, the charming side sunroom offers a second stone-faced wood-burning fireplace, making it the perfect place to relax year-round. Across the foyer, the formal dining room flows effortlessly into the updated kitchen complete with white shaker cabinetry, stainless steel appliances, large windows over the sink, and a tucked-away breakfast nook ideal for casual dining. At the rear of the home, the expansive family room boasts vaulted ceilings with newly added skylights, a convenient half bathroom, and direct access to the backyard and driveway, making it perfect for entertaining and everyday living. The second floor offers four generously sized bedrooms and a fully renovated hall bathroom. Occupying the entire third floor, the private primary suite provides ample space for a sitting area or home office along with its own full bathroom. The full basement offers abundant storage, laundry facilities, and endless potential to create additional finished living space. Outside, enjoy the updated large backyard featuring new landscaping, new fence, a patio, and a new deck with a pergola—perfect for outdoor gatherings. Completing the property is a detached two-car garage with new garage doors. Additional recent upgrades include a new furnace and new hot water heater, providing peace of mind for years to come. Mortgage savings may be available for buyers of this listing.
#PADE2115644

DREXEL HILL

722 DREXEL AVENUE

5 Beds

2 Baths

2,538 Sq.Ft.

$500,000

MLS#: PADE2115644

Unlock the potential of this commercial investment opportunity in Philadelphia's Frankford neighborhood, previously used as artist lofts. Situated on a 4,155 sq. ft. lot, this property features approximately 6,000+ sq. ft. of building space and includes 16 units, along with a common area kitchen and three common area bathrooms, making it an excellent opportunity for investors seeking income-producing potential or buyers looking to expand their commercial portfolio.

The property also includes a convenient side-yard entrance, providing added accessibility and flexibility for tenants and operations. Its versatile layout presents opportunities for multiple rental streams, owner-user occupancy, or future value-add improvements, subject to applicable zoning and municipal approvals.

Located in an established commercial corridor with convenient access to major roadways, public transportation, shopping, dining, and neighborhood amenities, this property is well-positioned to attract tenants and support long-term investment goals. Whether you're looking to generate steady rental income, diversify your portfolio, or capitalize on Philadelphia's continued growth, this commercial property offers outstanding potential.

Schedule your showing today!
#PAPH2646698

PHILADELPHIA

1537 DEAL STREET 39

None Beds

None Baths

6,000 Sq.Ft.

$500,000

MLS#: PAPH2646698

Welcome to 534 South Avenue in the highly sought-after Media Borough, where today's home could become tomorrow's million-dollar opportunity.

Sitting on an expansive double lot, this property offers possibilities that are becoming increasingly difficult to find in one of Delaware County's most desirable communities. Whether you envision building two new construction homes, creating one spectacular custom estate, or transforming the existing home into your own private oasis with room to spare, this property gives you the space to dream big.

New construction homes in the immediate area have been selling for more than $1 million, making this an exciting opportunity for builders, developers, investors, or homeowners looking to create something truly special.

Just minutes from State Street's vibrant restaurants, boutiques, and year-round community events, with convenient access to SEPTA Regional Rail, Route 1, I-476, Philadelphia International Airport, and Center City Philadelphia, you'll enjoy the perfect balance of suburban charm and urban accessibility.

Buyer is responsible for conducting their own due diligence. All development potential, subdivision opportunities, permitted uses, and building possibilities must be independently verified with Upper Providence Township and all applicable governing authorities.
#PADE2120760

MEDIA

534 SOUTH AVENUE

4 Beds

2 Baths

2,398 Sq.Ft.

$500,000

MLS#: PADE2120760

6 YEARS REMAINING ON TAX ABATEMENT! Welcome to 615 Emily Street, a stylish and spacious 4-bedroom, 3-bathroom home tucked into Philadelphia’s Dickinson Narrows neighborhood. Offering multiple levels of thoughtfully designed living space, this home combines modern finishes, generous room sizes, and impressive indoor-outdoor amenities in a convenient South Philadelphia location. Step inside to an open main level highlighted by rich flooring, recessed lighting, contemporary metal railings, and a striking accent wall. The living and dining areas flow seamlessly into the modern kitchen, where white cabinetry, stone countertops, a subway tile backsplash, stainless steel appliances, and a large center island create an inviting space for everyday meals and entertaining. A private rear patio extends the living space outdoors and provides a great spot for grilling, relaxing, or creating your own urban garden.

Throughout the home, oversized windows bring in abundant natural light, while spacious bedrooms, ceiling fans, ample closet space, and beautifully finished bathrooms add comfort and functionality. The bathrooms feature contemporary tilework and upgraded fixtures, including a luxurious bath with a double vanity, soaking tub, and separate glass-enclosed shower. Additional living space on the lower level offers plenty of flexibility for a family room, home office, fitness area, guest space, or media room. In-home laundry adds another everyday convenience, while the generous walk-in closet provides excellent storage. One of the home's standout features is the private roof deck, offering an expansive outdoor retreat with city views and plenty of room to create a lounge or entertaining area.

Living in Dickinson Narrows puts you in a residential South Philadelphia setting with easy access to some of the city's most popular neighborhoods and destinations. The community sits between the dining and shopping of East Passyunk and the Pennsport/Delaware River area, while the Italian Market is also nearby. Spend weekends exploring East Passyunk Avenue, home to more than 150 independently owned restaurants and shops, along with acclaimed dining, cafés, boutiques, and neighborhood events. Local favorites include The Victor Café, known for its memorable combination of Italian dining and live opera, while the nearby Bok Building has become a creative destination filled with makers, businesses, food options, events, and the popular rooftop Bok Bar with skyline views. Residents can also enjoy green space at Dickinson Square Park, a neighborhood gathering place with a seasonal farmers market. With Center City within easy reach and dining, shopping, parks, and entertainment spread throughout the surrounding South Philadelphia neighborhoods, 615 Emily Street offers an appealing combination of modern living, outdoor space, and city convenience.
#PAPH2654230

PHILADELPHIA

615 EMILY STREET

4 Beds

3 Baths

1,440 Sq.Ft.

$500,000

MLS#: PAPH2654230

New on site 4 days ago
🏡 CHARMING COLONIAL IN JENKINTOWN BORO — MOVE-IN READY WITH CLASSIC CHARACTER!

Step into history and make it your own! This Colonial blends timeless charm with modern updates in the heart of one of Montgomery County's most walkable, sought-after neighborhoods.

THE STATS: • 3 Bedrooms | 1 Full Bath • 1,561 Sq Ft of finished living space • 0.15 Acre Lot (6,475 Sq Ft) • Classic Colonial Style • Attached Carport + Driveway + On-Street Parking.

INSIDE THE HOME: The main level welcomes you with a bright, eat-in kitchen featuring a center island, gas cooking, butler's pantry, dishwasher, disposal, and self-cleaning oven. Flow into the spacious family room (14x15) and an additional living room (15x14) — perfect for entertaining or cozy nights in. Main-floor laundry (6x4) adds everyday convenience.

Upstairs, you'll find three well-proportioned bedrooms including a primary suite (13x10), plus two additional bedrooms (14x15 and 11x8). Fully carpeted, tile, and vinyl flooring throughout.

FEATURES THAT MAKE THIS HOME SPECIAL: ✅ Central Air Conditioning ✅ Natural Gas Heat & Hot Water & Solar Panels ✅ Public Water & Sewer ✅ Partial Unfinished Basement — Ready for Your Vision ✅ Charming Front Porch & Rear Deck ✅ Backyard Shed for Extra Storage ✅ Fenced Yard with Front, Rear & Side Yard Space ✅ Sidewalks & Street Lights — True Neighborhood Feel.

LOCATION, LOCATION, LOCATION: Walk to everything Jenkintown has to offer — shops, dining, and the historic Jenkintown district. 
Jenkintown School District (Elementary through High School). Easy access to public transit and major routes into Philadelphia.

An historic home with timeless bones — now with solar savings built in. Don't let this one slip away. Bring your personal touch and make 446 Cedar your own!
#PAMC2191274

JENKINTOWN

446 CEDAR STREET

3 Beds

1 Baths

1,561 Sq.Ft.

$500,000

MLS#: PAMC2191274

New on site 3 days ago
Welcome to 1210 N Trooper Road, a spacious and distinctive 3-bedroom home offering an abundance of living space, a flexible floor plan and plenty of possibilities! Enter through the foyer featuring hardwood flooring and into the expansive 2-story living room complete with a double sided fireplace and plenty of natural light. The adjoining dining room provides ample space for entertaining and more formal meals. The eat-in kitchen features a center island, abundant cabinetry and 2 bay windows that provide gorgeous views of the yard. A first-floor bedroom offers wonderful flexibility for guests, a home office or additional living space. A convenient powder room, pantry, laundry room and enclosed porch with skylights complete the main level. Upstairs, the generously sized primary suite features a walk-in closet and private bath with a soaking tub and separate shower. The 3rd bedroom is serviced by a hall bathroom with shower stall and linen closet. The loft area on the 2nd floor is perfect for those looking to work from home. There is attic access from the 2nd floor with access to a roof deck (access to this area is prohibited due to safety considerations and special arrangements can be made for access during an authorized 2nd showing).  The outdoor spaces offer even more to enjoy, with a deck overlooking the property and a charming gazebo providing the perfect spot for relaxing or entertaining. Additional highlights include stunning views of the Philadelphia skyline, a 2-car attached garage, central air and a whole-house generator. With hardwood flooring, generously proportioned rooms, multiple gathering spaces and a layout unlike the typical cookie-cutter home, this East Norriton property offers an exciting opportunity to move in before the Fall!
#PAMC2190794

NORRISTOWN

1210 N TROOPER ROAD

3 Beds

2 Baths

2,742 Sq.Ft.

$500,000

MLS#: PAMC2190794

New on site 1 day ago
Welcome to 41 Camelot Drive, a well-maintained 3-bedroom, 1.5-bath split level set on a level 0.28-acre lot in Plymouth Meeting, within the highly regarded Colonial School District. Meticulously cared for by its long-time owners, this home offers 1,566 square feet of flexible living space spread across multiple levels, along with the clean lines and bright, open proportions that make mid-century homes so wonderful to live in.

Step into the entry level, where a spacious rec room provides true flex space that works equally well as a family room, home office, playroom, or gym. This level also includes a convenient powder room and a generously sized laundry room with plenty of space left over for storage, plus a walkout to the backyard that makes indoor-outdoor living effortless.

Up a few steps, the main living level is the heart of the home. The living room rises to a soaring vaulted ceiling, and an oversized picture window fills the space with natural light. It opens directly into the dining room, which can accommodate a large table for hosting family and friends. The adjacent kitchen offers ample cabinetry and counter space, with a window over the sink and an easy flow to the dining room.

The upper level holds three comfortable bedrooms with good closet space and ceiling fans, served by a full hall bath.

Here's a detail worth knowing: hardwood flooring runs beneath the carpeting throughout the home, every level except the lower-level rec room. For a buyer who wants to pull it up, refinish, and reveal, most of the work is already done.

Outside, the private backyard is level and open, surrounded by mature trees, with a back patio well suited to outdoor dining, grilling, or simply lounging on a summer evening. A storage shed handles tools, bikes, and seasonal gear, and the driveway provides off-street parking for multiple vehicles.

The big-ticket items have been addressed: roof (2015), replacement windows, gas hot water heater (2018), natural gas forced-air heat, central air conditioning, circuit-breaker electrical service, and public water and sewer.

The location is hard to beat, minutes from Plymouth Meeting Mall, the Metroplex, and the shops, restaurants, and services along the Germantown Pike corridor, with quick access to Routes 476, 276, and 202, plus King of Prussia, Conshohocken, and Center City Philadelphia.

A solid, well-kept home with great bones, real character, and room to make it your own. Schedule your showing today!
#PAMC2191440

PLYMOUTH MEETING

41 CAMELOT DRIVE

3 Beds

1 Baths

1,566 Sq.Ft.

$500,000

MLS#: PAMC2191440

Cash Flowing Legal Triplex with Potential for Owner Occupancy OR Investment Grab!
This huge triplex building is in solid condition with excellent bones/structure having been well maintained over the years by current ownership and great paying tenants. Located on a great block, central for Temple's Off-Campus Student Housing Market, but also popular for working professionals of all seasons and commuter friendly. Each unit features original Pine hardwood floors (carpet in bedrms + tiled kitchens & bathrms), standard appliances, spacious bedrooms (hard to find with newer construction), and each has it's own unique characteristics per the original architecture.
This building is being sold AS-IS and part of larger portfolio consisting of 3 Triplex buildings; 2 are located in the Temple market and the 3rd is on Ritner St. in the booming South Philly area. Inquire within for additional details.
#PAPH2617282

PHILADELPHIA

1811 W MONTGOMERY AVENUE

5 Beds

None Baths

1,878 Sq.Ft.

$500,000

MLS#: PAPH2617282

Property is fully occupied by a tenant and not easy to show. Tenant has a lease that extends beyond 12 months.
#PAPH2579388

PHILADELPHIA

5616-18 GERMANTOWN AVENUE

None Beds

None Baths

6,888 Sq.Ft.

$500,000

MLS#: PAPH2579388

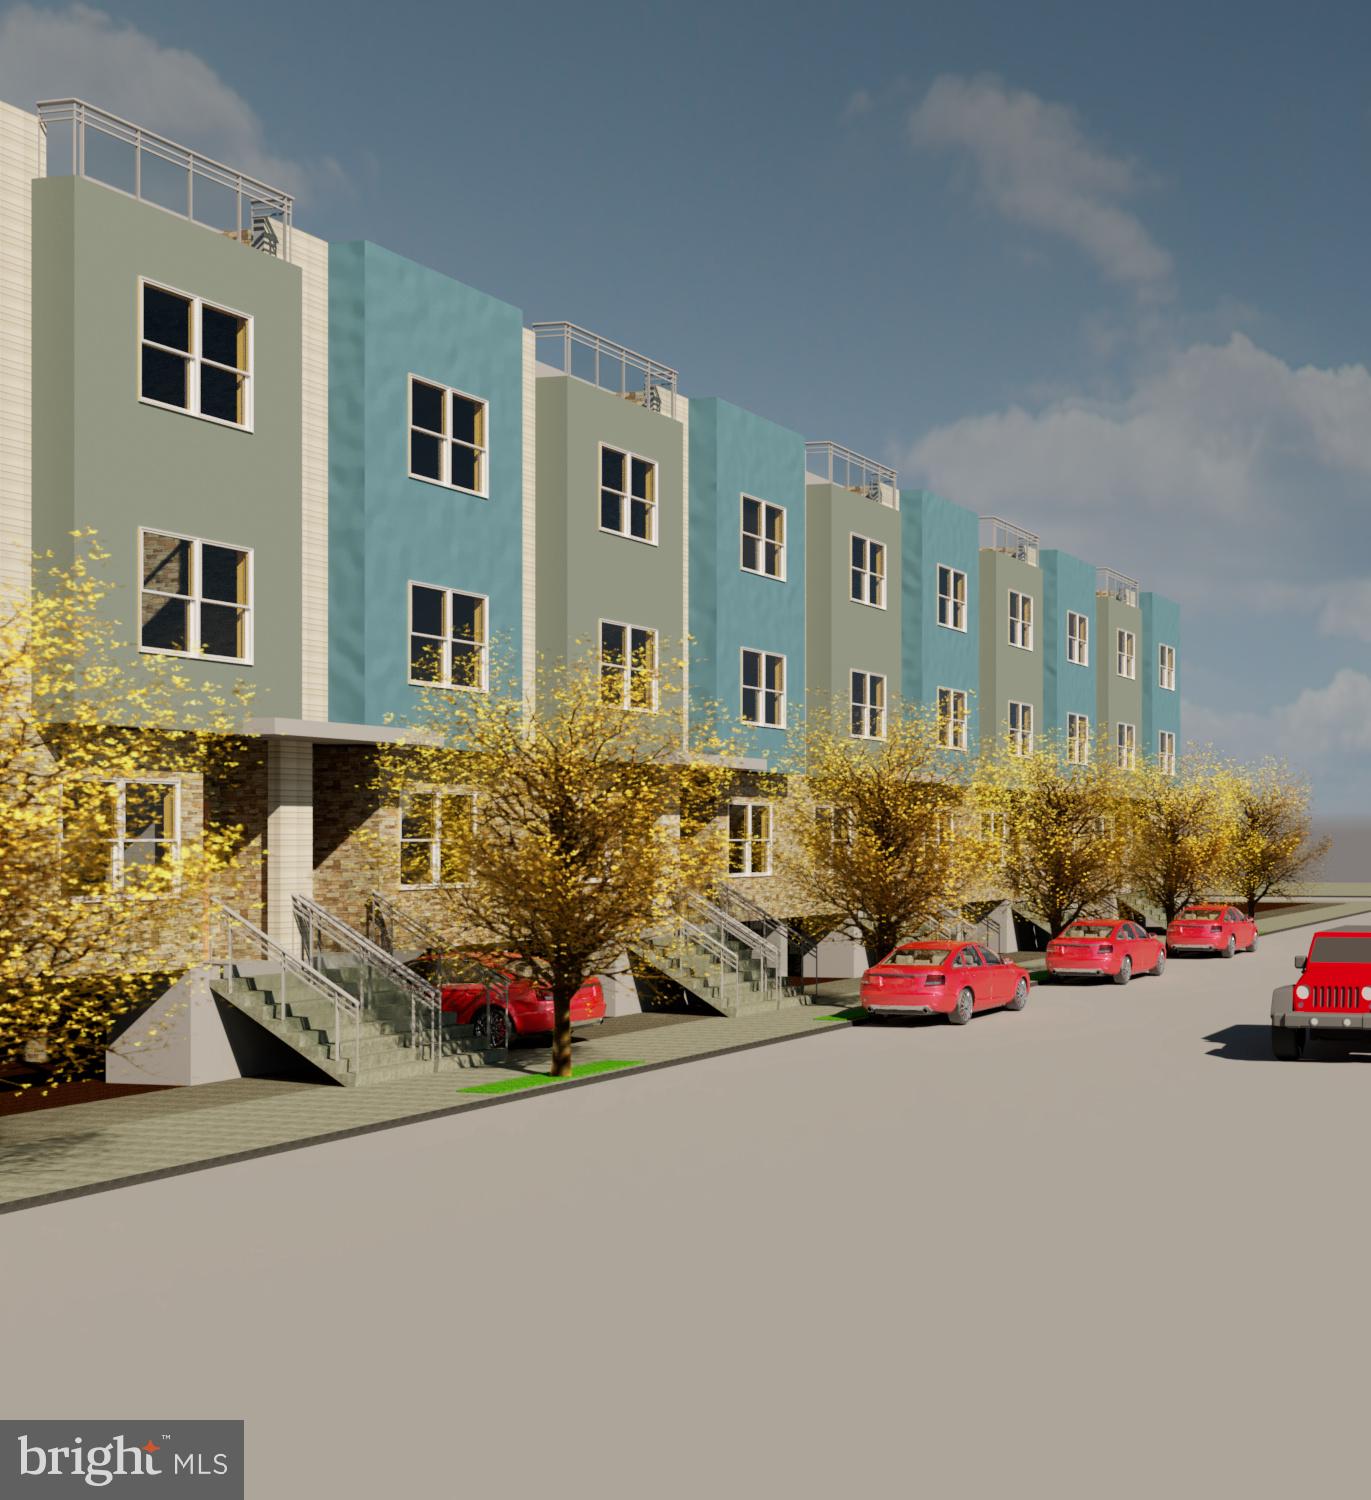
Unlock the potential of 1917 N 33rd Street, a multi-family property offering a premier "fixer-upper" opportunity. Featuring a classic front porch and a spacious layout, this building is a blank canvas ready for a full renovation to maximize its value.

The location is unbeatable for future tenants or owners, situated directly across from the expansive beauty of Fairmount Park. Enjoy immediate access to scenic trails, athletic fields, and the Smith Memorial Playground. With the growing popularity of the Strawberry Mansion area and easy connectivity to Center City and Kelly Drive, this property is perfectly positioned for a savvy investor looking to create a high-yield rental or a stunning multi-unit residence. Don't miss out on this diamond in the rough, bring your vision and schedule a showing today!
#PAPH2612140

PHILADELPHIA

1917 N 33RD STREET

None Beds

None Baths

3,264 Sq.Ft.

$500,000

MLS#: PAPH2612140

Prime Investment Opportunity - Discover a rare opportunity for investors and owner-occupants alike with this well-maintained, income-producing mixed-use (CMX-1) property in Northeast Philadelphia. Fully move-in ready and thoughtfully maintained, this property is ideal for both generating rental income and enjoying personal occupancy. Property Highlights: 4 separate units in the main residence, each with its own unique charm and separate utilities—perfect for simplified management and tenant independence. Classic Features including original hardwood flooring, ceramic tile bathrooms, and convenient laundry access. A spacious basement offers the opportunity to create a fourth unit, enhancing the property's income-generating capabilities. Ample Parking, Private driveway with space for eight vehicles, plus a two-car detached garage equipped with heat, electricity, and water—ideal for additional rental income, storage or a workshop. Welcoming outdoor space offers a charming covered front porch adds curb appeal and provides a relaxing retreat. Prime location situated in a highly accessible area close to public transportation, shopping, dining, and local amenities, within a vibrant and established community. Whether you're looking to expand your investment portfolio or find a home with income potential, this property offers flexibility, character, and financial upside. Don’t miss out—contact our agent today to schedule your private tour!
#PAPH2621580

PHILADELPHIA

7111 RISING SUN AVENUE

5 Beds

None Baths

2,700 Sq.Ft.

$500,000

MLS#: PAPH2621580

*PRICE REDUCED — The entire six-property Susquehanna portfolio is now offered at a reduced package price of $1,100,000 (previously $1,400,000). Individual properties may also be purchased separately.

Prime investment opportunity near Temple University. 1611–15 W Susquehanna Ave is offered as part of a six-property multifamily portfolio located in a rapidly developing section of Philadelphia. The property features a currently rented commercial storefront, six residential units, and basement space, presenting strong income potential with additional upside through lease-up and stabilization.

The portfolio includes:

-1609 W Susquehanna Ave
-1611–15 W Susquehanna Ave
-1631 W Susquehanna Ave
-1633 W Susquehanna Ave
-1635 W Susquehanna Ave
-1637 W Susquehanna Ave

Unit Mix:

-1611 W Susquehanna Ave #1 | 2 BR / 1 BA | 700 SF | Vacant | Market Rent: $950
-1611 W Susquehanna Ave #2 | 2 BR / 1 BA | 700 SF | Occupied | $950
-1615 W Susquehanna Ave #1 | 1 BR / 1 BA | 550 SF | Vacant | Market Rent: $850
-1615 W Susquehanna Ave #2 | 2 BR / 1 BA | 800 SF | Vacant | Market Rent: $1,050
-1615 W Susquehanna Ave #3 | 1 BR / 1 BA | 550 SF | Vacant | Market Rent: $850
-1615 W Susquehanna Ave #4 | 2 BR / 1 BA | 800 SF | Vacant | Market Rent: $1,050

The properties are strategically positioned to attract students, faculty, medical professionals, and long-term renters seeking convenient access to Temple University, Center City Philadelphia, and surrounding amenities.

This portfolio offers investors flexibility for stabilized rental income, value-add improvements, redevelopment potential, or future resale opportunities.

Please contact the listing agent for current rent rolls, operating expenses, and additional financial details.
#PAPH2572624

PHILADELPHIA

1611 W SUSQUEHANNA AVENUE 15

10 Beds

None Baths

6,399 Sq.Ft.

$500,000

MLS#: PAPH2572624

1 2 3 ... 230

properties found. properties found. Page of .

 - property

Send a message

Message successfully sent.

Your message

What is 3 + 4 ?

Reason for contacting?

I agree to receive email communication and understand I can unsubscribe at any time.

I agree to be contacted by TNT Real Estate Solutions via call, email, and text for real estate services. To opt out, you can reply 'stop' at any time or reply 'help' for assistance. You can also click the unsubscribe link in the emails. Message and data rates may apply. Message frequency may vary. Privacy Policy

Update Your Temporary Password

Personalize your search

Enter your email and we'll notify you immediately when new listings match what you're looking for.

or enter email address

Already have an account ? Login here

Continue your home search

I agree to receive communications and understand I can unsubscribe at any time.

I agree to be contacted by TNT Real Estate Solutions via call, email, and text for real estate services. To opt out, you can reply 'stop' at any time or reply 'help' for assistance. You can also click the unsubscribe link in the emails. Message and data rates may apply. Message frequency may vary. Privacy Policy

Already have an account ? Login here

We use cookies

We use cookies primarily for analytics to enhance your experience. By accepting, you agree to our use of these cookies. You can manage your preferences or learn more about our cookies policy.