

One of the most popular communities provided by {{page_data.agentName}}

Philadelphia

One of the most popular communities provided by TNT Real Estate Solutions

Philadelphia

About Philadelphia

Living in Philadelphia, PA, offers a unique blend of rich history, vibrant culture, and a strong sense of community, making it an ideal place to call home. Residents enjoy easy access to world-class museums, diverse dining experiences, and a thriving arts scene, reflecting the city’s deep-rooted heritage. The affordable housing market, coupled with a variety of neighborhoods, from the historic charm of Old City to the bustling energy of South Philadelphia, caters to all lifestyles. Additionally, the convenient public transportation system and proximity to major cities like New York and Washington, D.C., enhance Philadelphia’s appeal. With its passionate sports culture, beautiful parks, and an ever-evolving food scene, living in Philadelphia means immersing yourself in a dynamic, welcoming environment that values community and tradition. Whether you’re a young professional, a growing family, or a retiree, Philadelphia offers a vibrant urban experience enriched by its history and welcoming spirit.
One of the most popular communities provided by TNT Real Estate Solutions
10,726
# of Listings
3
Avg # of Bedrooms
$265
Avg. $ / Sq.Ft.
$519,621
Med. List Price

Browse Philadelphia Real Estate Listings

3298 Properties Found. Page 98 of 220.
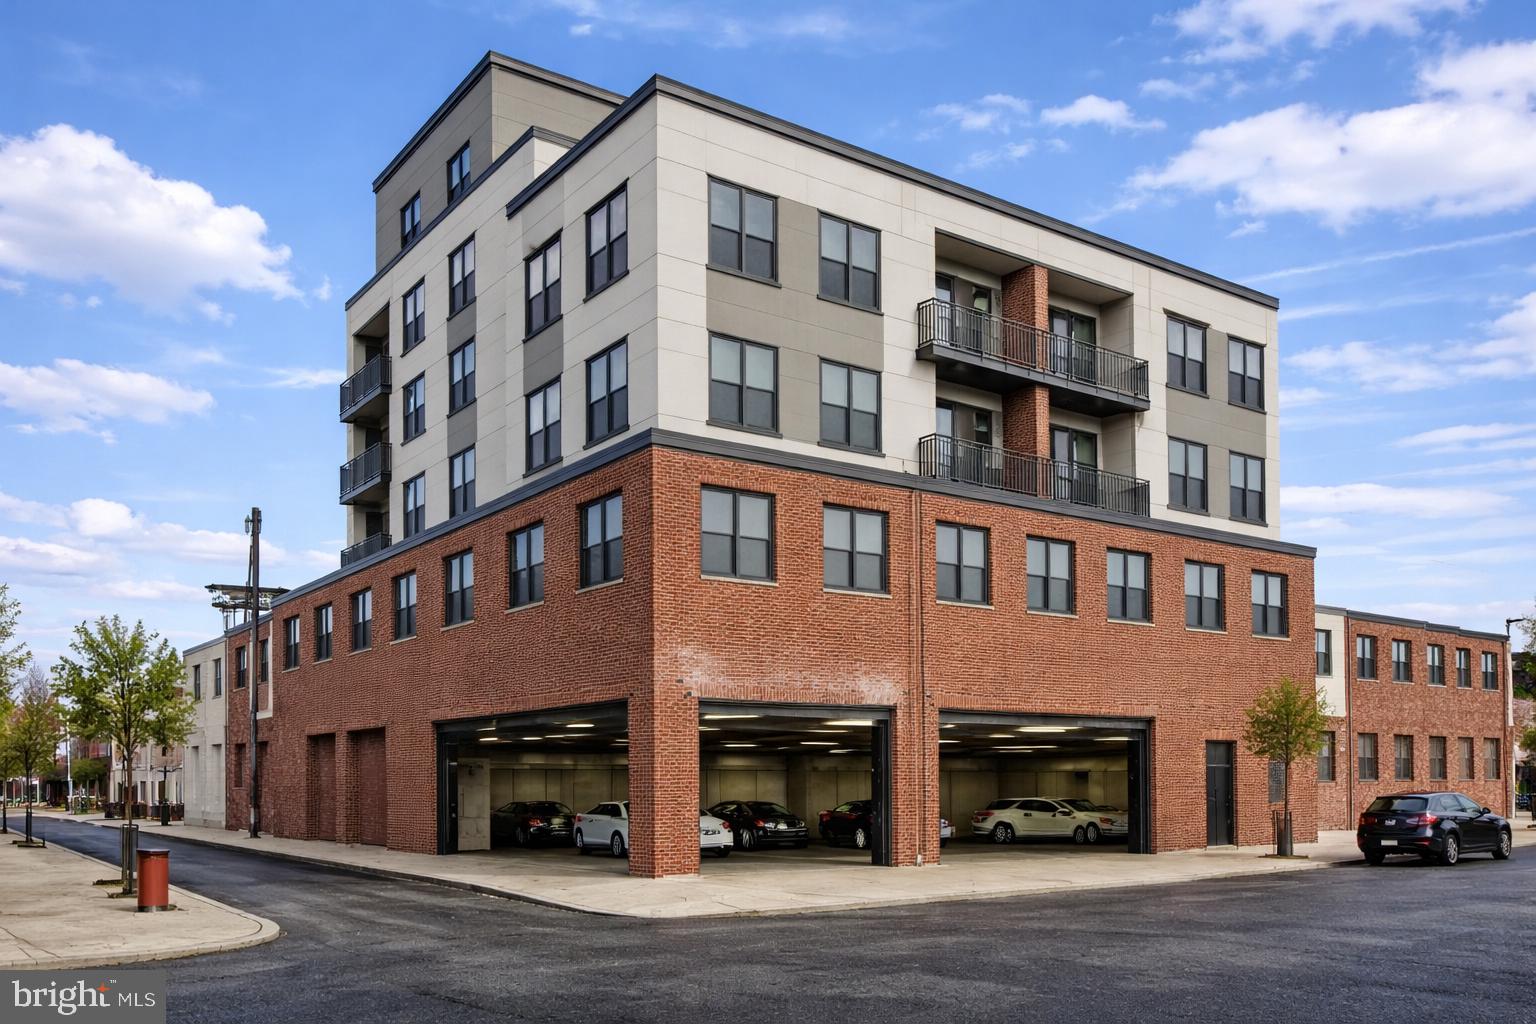
POTENTIAL DEVELOPMENT OPPORTUNITY: Corner Industrial / Flex Building – Adaptive Reuse Opportunity | Indoor Parking | Development Potential | Kensington / Port Richmond
Rare opportunity to acquire a corner industrial / flex property in the rapidly evolving Kensington / Port Richmond corridor of Philadelphia. This one-story masonry (brick & cinder block) building offers an approximate 55’ x 55’ footprint with 12-foot ceilings, steel I-beam construction, and strong structural integrity—ideal for a wide range of industrial, contractor, storage, or redevelopment uses.
Currently configured as a machine shop / welding facility, the property is zoned RSA-5 (Residential) with a legal non-conforming industrial use, creating a highly flexible scenario for both end-users and investors.
Key Features & Highlights:
Corner property with excellent access and visibility
Approx. 3,000+ SF industrial building
12’ clear ceiling height – suitable for equipment, storage, or conversion
Steel I-beam construction – ideal for structural modifications or vertical expansion
Potential for secured indoor parking / garage use
Off-street parking on front and side setbacks
Existing light industrial / fabrication use permitted (non-conforming)
Located in a high-growth redevelopment zone between Port Richmond & Kensington
Easy access to major transportation corridors, I-95, Aramingo Ave, and Center City
Value-Add / Development Potential:
This property presents a compelling adaptive reuse opportunity. The existing structure may lend itself to:
Indoor parking garage / vehicle storage facility
Contractor garage / workshop / flex space
Warehouse / distribution / last-mile storage
Live-work conversion or mixed-use redevelopment
Potential for residential units above (subject to zoning approval, variances, and architectural plans)
Surrounded by ongoing residential redevelopment, infill construction, and neighborhood revitalization, this location continues to attract developers, investors, and owner-users seeking value-add opportunities in one of Philadelphia’s most active submarkets.
Ideal For:
Developers, investors, contractors, automotive users, fabricators, storage operators, and entrepreneurs seeking flex industrial space with upside potential.
Zoning Note:
Property is zoned RSA-5 with an existing legal non-conforming industrial use. Buyers are advised to verify all intended uses with the City of Philadelphia and review zoning regulations.
#PAPH2571178

PHILADELPHIA

2134 E LIPPINCOTT STREET

None Beds

None Baths

N/A

$350,000

MLS#: PAPH2571178

Experience modern city living at its finest in this stunning luxury condo located just minutes from Fishtown and Northern Liberties. Enjoy easy access to some of North Philadelphia’s best restaurants, cafés, and shops right at your doorstep. This beautifully designed residence features an open-concept floor plan filled with natural light, showcasing a gorgeous wrap-around kitchen that flows effortlessly into a spacious living area, perfect for entertaining or relaxing at home. The gourmet kitchen offers sleek cabinetry, a breakfast bar, and high-end finishes throughout. Upstairs, you’ll find two large bedrooms with generous closets and two modern full baths with designer details. Additional highlights include 9-foot ceilings, oversized windows, in-unit laundry, and access to a private backyard.
#PAPH2556298

PHILADELPHIA

1407 N 8TH STREET 9 A1

2 Beds

2 Baths

N/A

$350,000

MLS#: PAPH2556298

This RARE mixed-use investment opportunity features a full street-level commercial storefront with excellent visibility and an existing sign that is grandfathered with lifetime rights, no renewal is required. The commercial space also benefits from a grandfathered pawnshop zoning designation that does not require renewal. Above the store are two spacious, recently renovated residential apartments, each offering three bedrooms and one full bathroom, providing strong and stable income potential. The property is ideally located just minutes from Jefferson Frankford Hospital, along with surrounding medical offices and neighborhood services that contribute to steady foot traffic and tenant demand. It also offers convenient transit access near the Frankford Transportation Center, connecting to the Market–Frankford Line and multiple bus routes for easy commuting throughout the city. Positioned along a busy commercial corridor, this property is well-suited for investors seeking a combination of commercial exposure, residential rental income, and long-term value with turnkey potential.
#PAPH2572342

PHILADELPHIA

4723 FRANKFORD AVENUE

6 Beds

2 Baths

3,045 Sq.Ft.

$350,000

MLS#: PAPH2572342
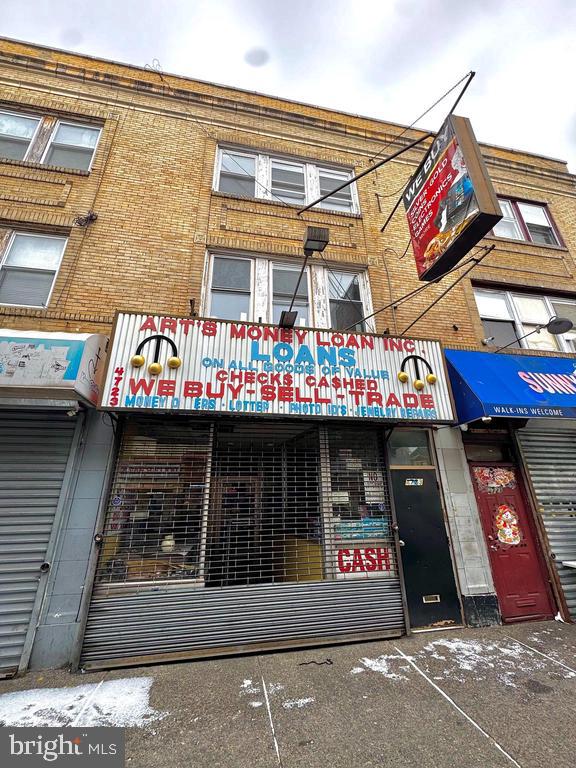
This RARE mixed-use investment opportunity features a full street-level commercial storefront with excellent visibility and an existing sign that is grandfathered with lifetime rights, no renewal is required. The commercial space also benefits from a grandfathered pawnshop zoning designation that does not require renewal. Above the store are two spacious, recently renovated residential apartments, each offering three bedrooms and one full bathroom, providing strong and stable income potential. The property is ideally located just minutes from Jefferson Frankford Hospital, along with surrounding medical offices and neighborhood services that contribute to steady foot traffic and tenant demand. It also offers convenient transit access near the Frankford Transportation Center, connecting to the Market–Frankford Line and multiple bus routes for easy commuting throughout the city. Positioned along a busy commercial corridor, this property is well-suited for investors seeking a combination of commercial exposure, residential rental income, and long-term value with turnkey potential.
#PAPH2572244

PHILADELPHIA

4723 FRANKFORD AVENUE

None Beds

None Baths

3,045 Sq.Ft.

$350,000

MLS#: PAPH2572244
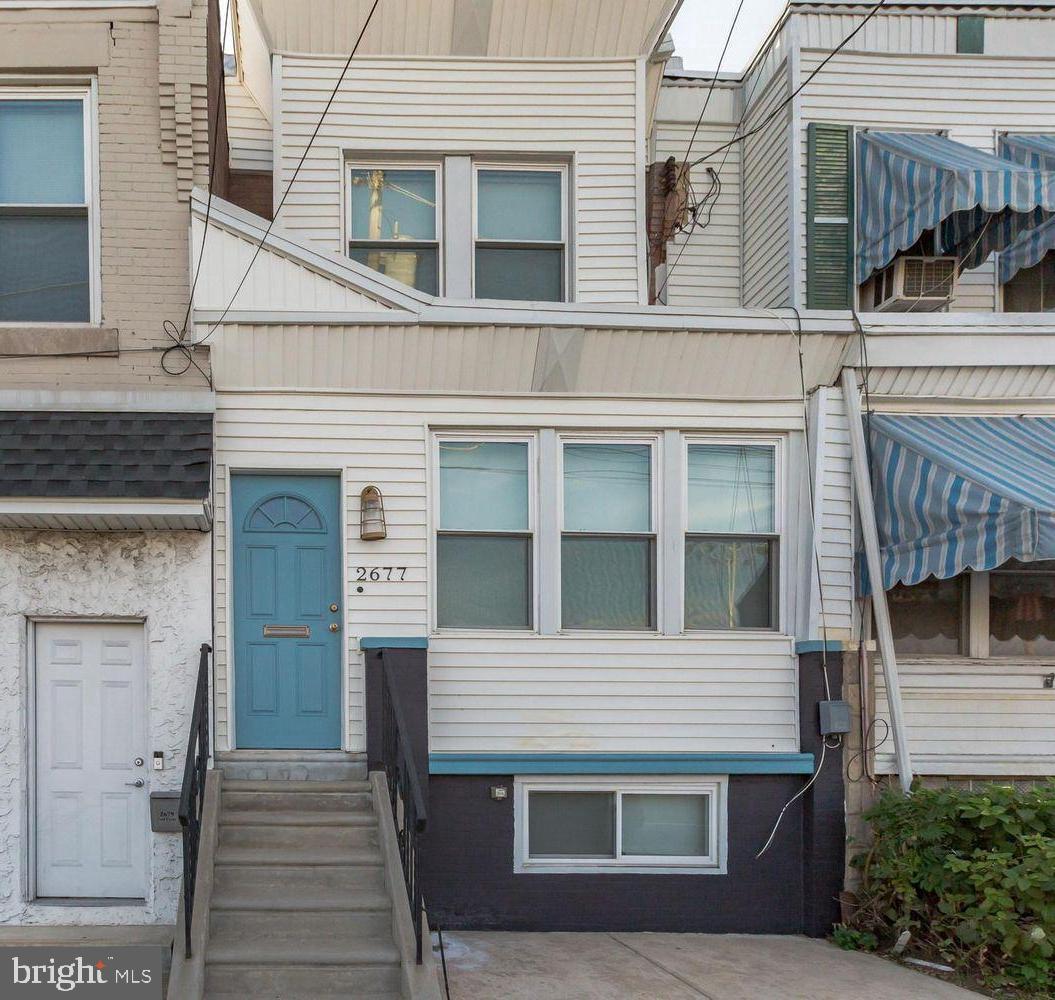
Stop the search. This thoughtfully renovated home stands apart from the typical renovation with custom finishes, exceptional storage, and a rare layout where both bedrooms enjoy access to their own full bathrooms, making it ideal for roommates, guests, or flexible living arrangements.

Enter through the bright enclosed front porch, offering additional living space perfect for relaxing, storing bikes, or creating a small sitting area. The wood-look tile flooring adds warmth and durability before stepping into the expansive open living space featuring a mix of painted and exposed brick walls, beautiful hardwood flooring, abundant natural light, and clear sight lines through the living, dining, kitchen, and pantry areas.

The main level offers a convenient coat closet and stylish powder room accented by a custom vanity, barn door entry, and unique industrial-inspired lighting. The dining area transitions seamlessly into the renovated kitchen featuring stainless steel appliances, quartz countertops, Carrera-style backsplash, soft-close cabinetry, and oversized wood-grain ceramic tile flooring. Beyond the kitchen is an unexpected bonus: a bright pantry area lined with eight additional cabinets, providing storage rarely found in homes of this size.

Upstairs, exposed brick accents continue along the staircase, complemented by designer Edison-style lighting and a conveniently located second-floor laundry area with stacked washer and dryer. The rear bedroom offers generous closet space with organizer systems and easy access to the hall bath featuring floor-to-ceiling wood-look tile and tub/shower combination.

The spacious front primary suite features two organized closets and an oversized private bath with custom vanity and oversized walk-in “social” shower. Designer finishes throughout provide character and warmth often missing from more cookie-cutter renovations.

The rear patio includes electric and water hookups, creating an easy setup for outdoor dining, entertaining, gardening, or container plantings.
Additional features include central air, custom Graber solar shades throughout for privacy and energy efficiency, and a clean, dry basement offering excellent storage space.

A distinctive, move-in-ready home finished with a level of detail that is increasingly hard to find. Perfectly positioned, Fishtown adjacent with the convenience of Aramingo Avenue retail and transportation, this home places coffee shops, restaurants, breweries, fitness studios, and daily conveniences within easy reach while still offering quick access to I-95, Center City, and SEPTA. The surrounding neighborhoods continue to benefit from the creative energy and walkability that have made this section of Philadelphia so desirable.
#PAPH2623568

PHILADELPHIA

2677 ARAMINGO AVENUE

2 Beds

2 Baths

1,114 Sq.Ft.

$350,000

MLS#: PAPH2623568
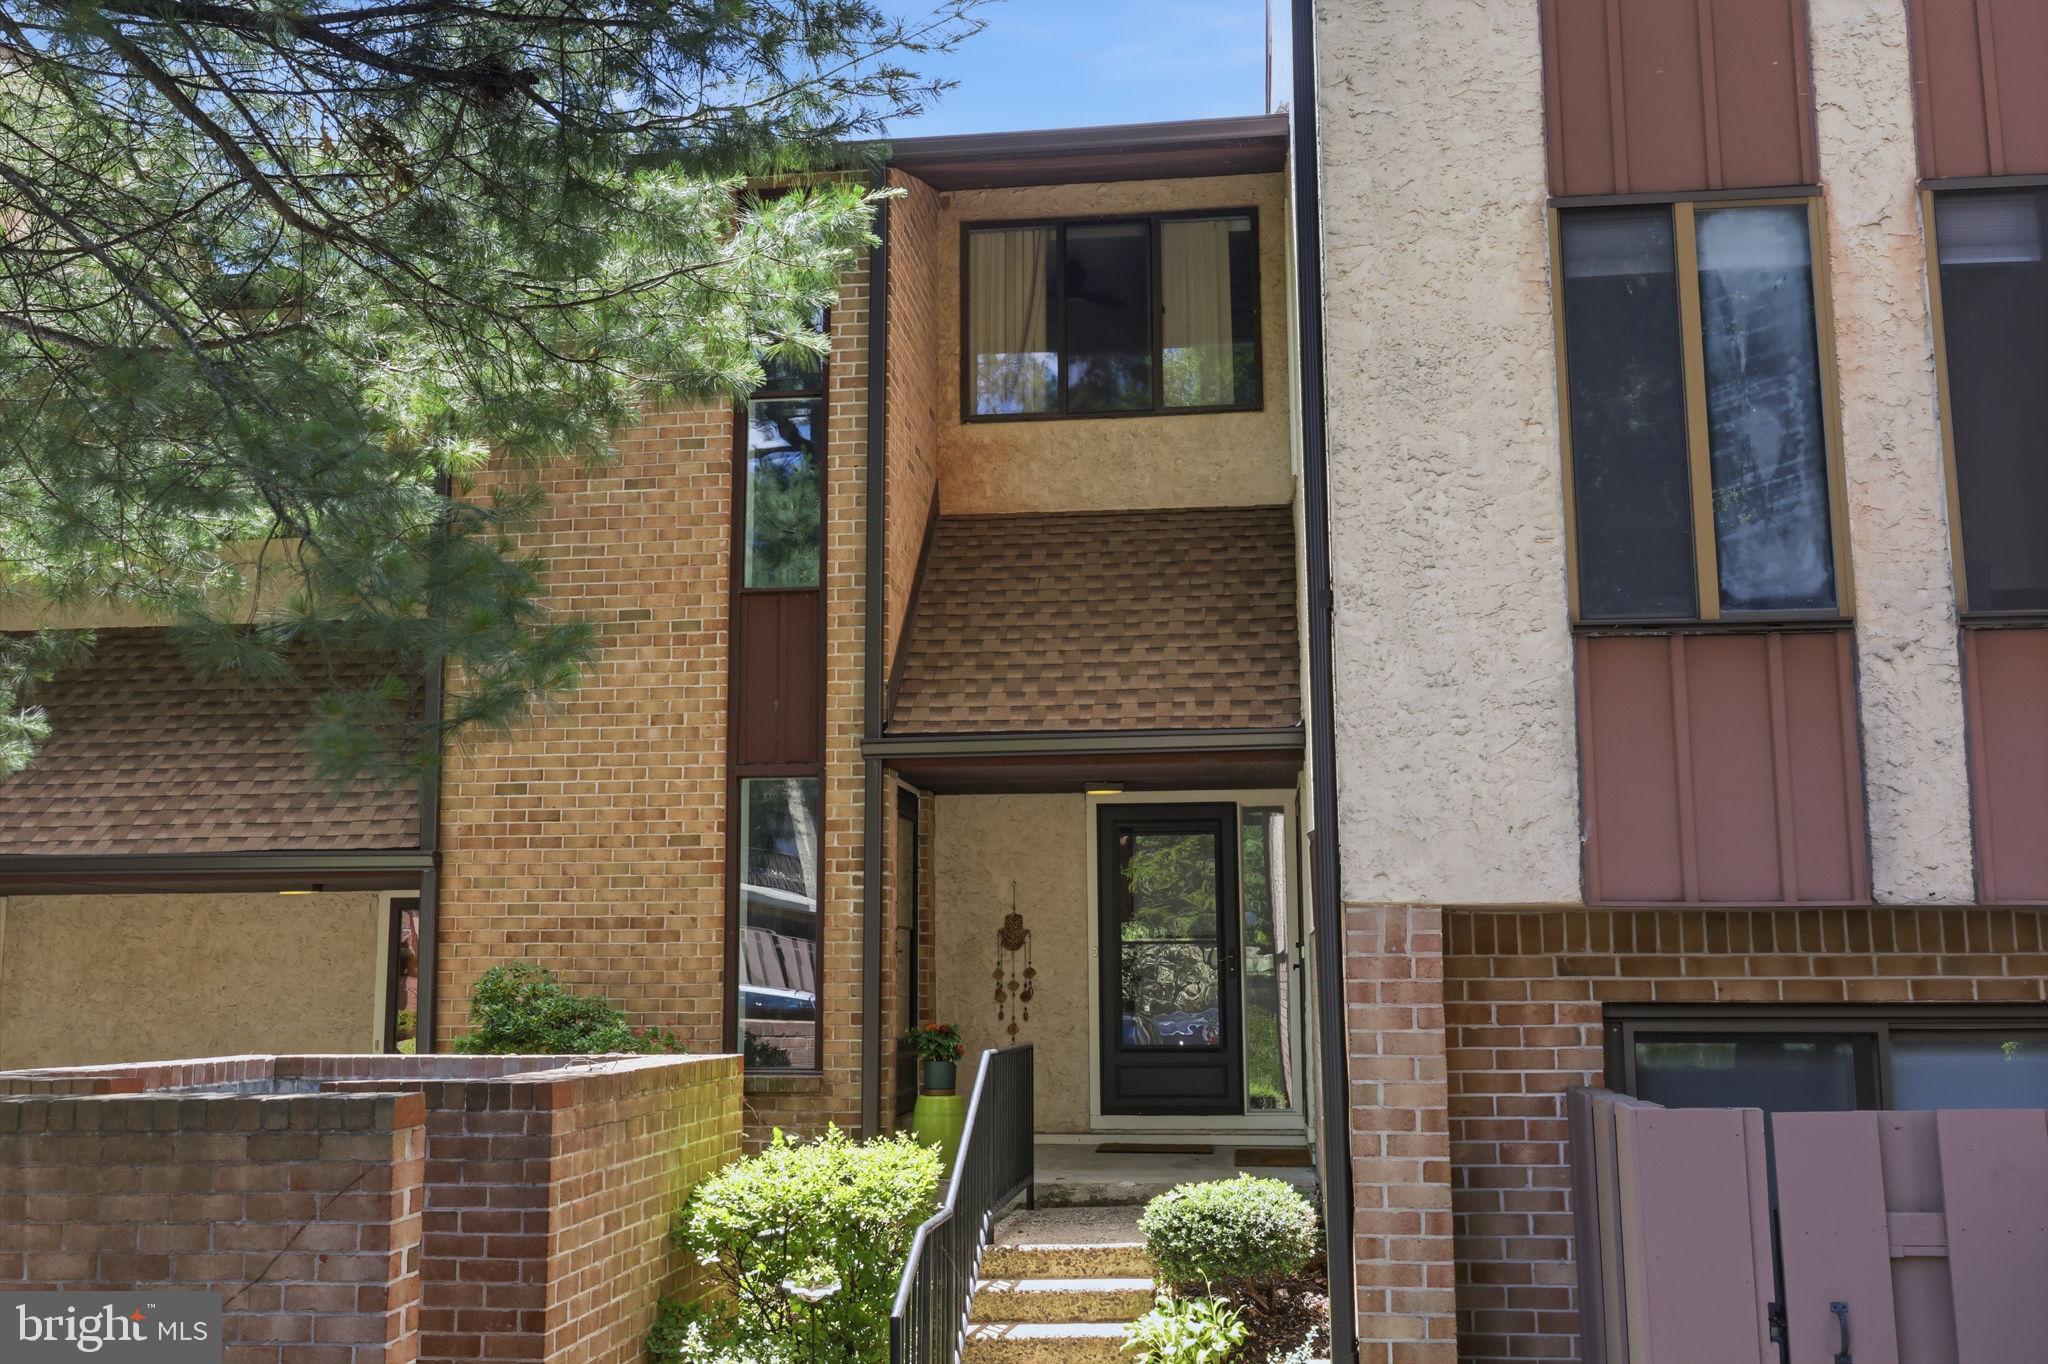
Don’t miss this wonderful opportunity in the sought-after community of Chestnut Grove, ideally located within walking distance to the shops and restaurants of Doylestown Borough, the YMCA, and Central Bucks schools. This fabulous 2 bedroom, 1.5 bath condo has been thoughtfully updated over the years and is truly move-in ready.
Step inside and up one level to a spacious living room featuring a sliding glass door that opens to a private balcony with room for a table and chairs. Surrounded by lush landscaping, this outdoor space offers a peaceful setting with wonderful privacy. The eat-in kitchen includes a breakfast bar, upgraded cabinetry, granite countertops, and stainless steel appliances. A convenient laundry room and powder room complete the main level.
Upstairs, a turned staircase leads to a nicely sized loft with ceiling fan, perfect for a home office, den, or flexible living space. Two comfortable bedrooms and an updated full bathroom complete the second floor. You’ll appreciate all the storage throughout. Set near the back of the community, this home enjoys a desirable location within Chestnut Grove. Freshly painted and ready for its next owner, this lovely condo also offers the possibility of quick delivery.
#PABU2124168

DOYLESTOWN

7 ASPEN WAY 4

2 Beds

1 Baths

1,264 Sq.Ft.

$350,000

MLS#: PABU2124168
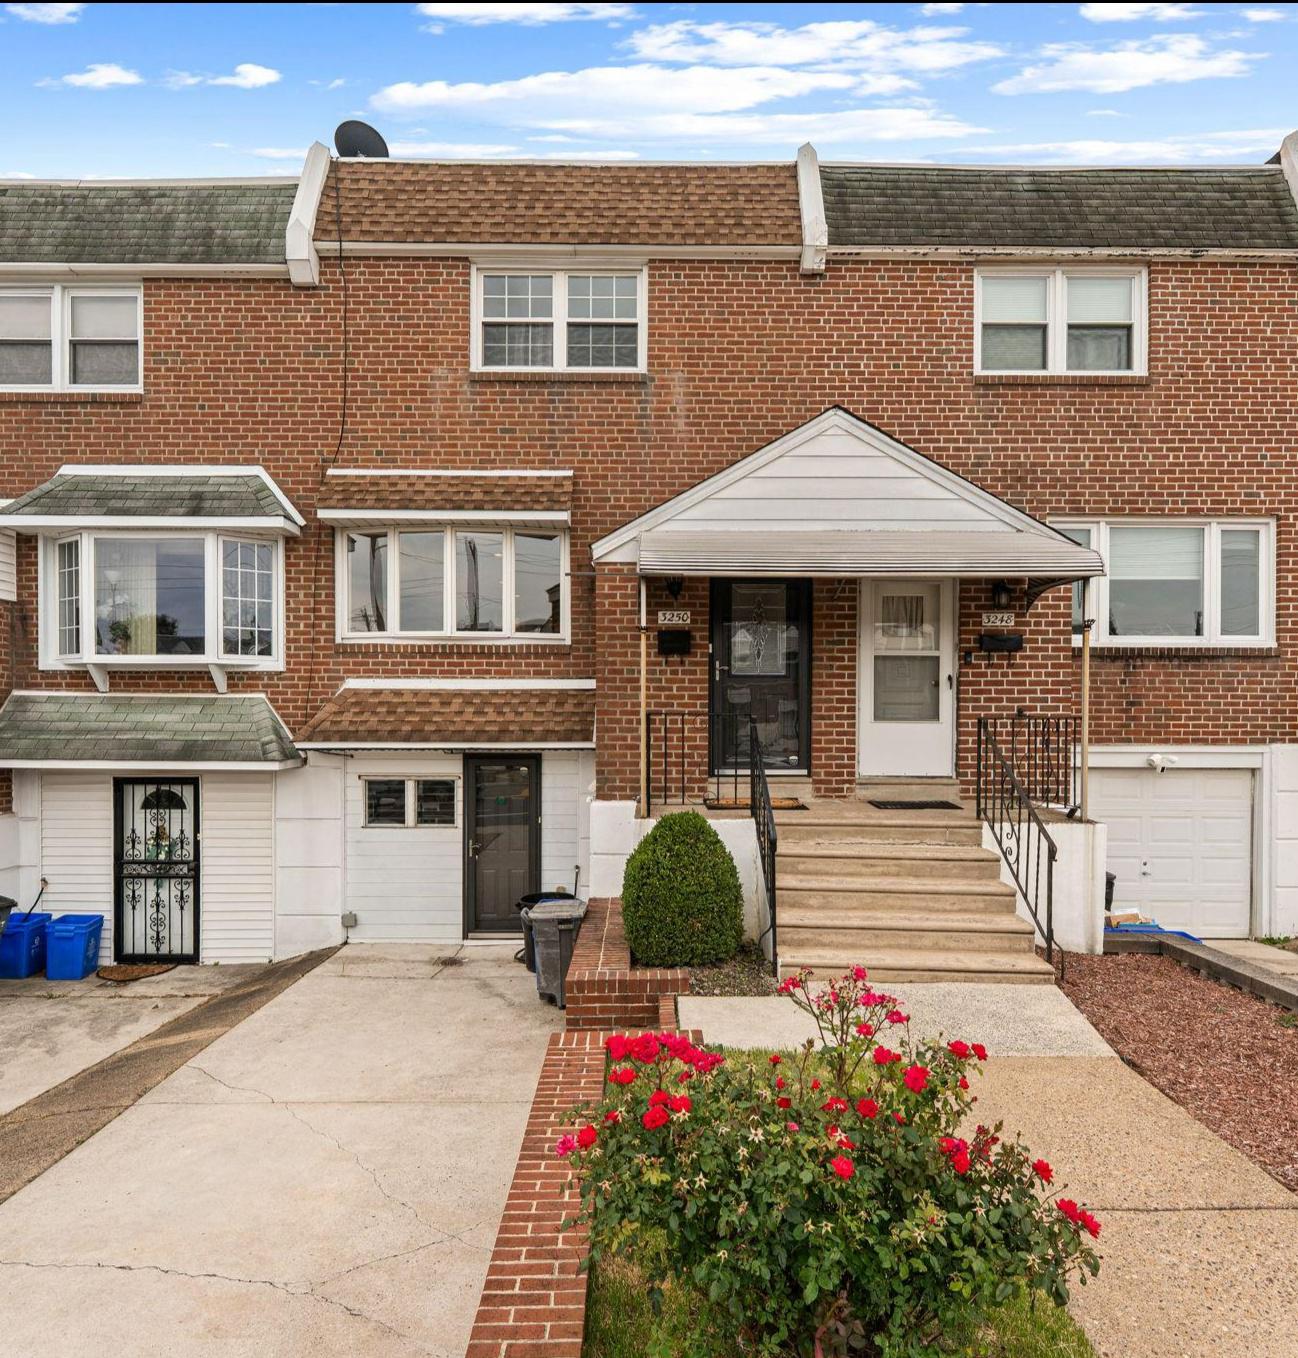
Nestled in the charming Morrell Park neighborhood, this delightful 3 bedroom, 2 full bathroom brick townhouse offers a perfect blend of comfort and style. Built in 1965, this home has been meticulously maintained and features a warm, inviting atmosphere throughout its 1,398 sq. ft. of living space. Step inside to discover a beautifully designed interior, showcasing a combination of hardwood and ceramic tile flooring, complemented by plush carpeting in the primary bedroom. The gourmet kitchen has been renovated into a chef's dream, equipped with stainless steel appliances, upgraded countertops and cabintry, an oversized peninsula, and a convenient layout that flows seamlessly into the dining and living areas.  The lower level is ready for your creativity to make it your own.  Add a bedroom, rec room, man cave, theatre, playroom, hobby or exercise room!  The opportunities are endless! The exterior features include a lovely patio, perfect for outdoor gatherings, and well-maintained sidewalks lined with street lights, creating a welcoming environment. Parking is a breeze with a driveway and ample on-street options. Morrell Park is not just about the home; it's about the community. Enjoy easy access to public transportation, with a bus stop right at the corner and the airport just a short drive. The neighborhood boasts easy access to shopping, schools, beautiful parks, and a variety of local amenities, ensuring a vibrant lifestyle for all residents. This property is more than just a house; it's a place to create lasting memories.  Be one of the first to see it WEDNESDAY 6/24 from 5-7 or schedule your private showing today!
#PAPH2640526

PHILADELPHIA

3250 MORRELL AVENUE

3 Beds

2 Baths

1,398 Sq.Ft.

$350,000

MLS#: PAPH2640526
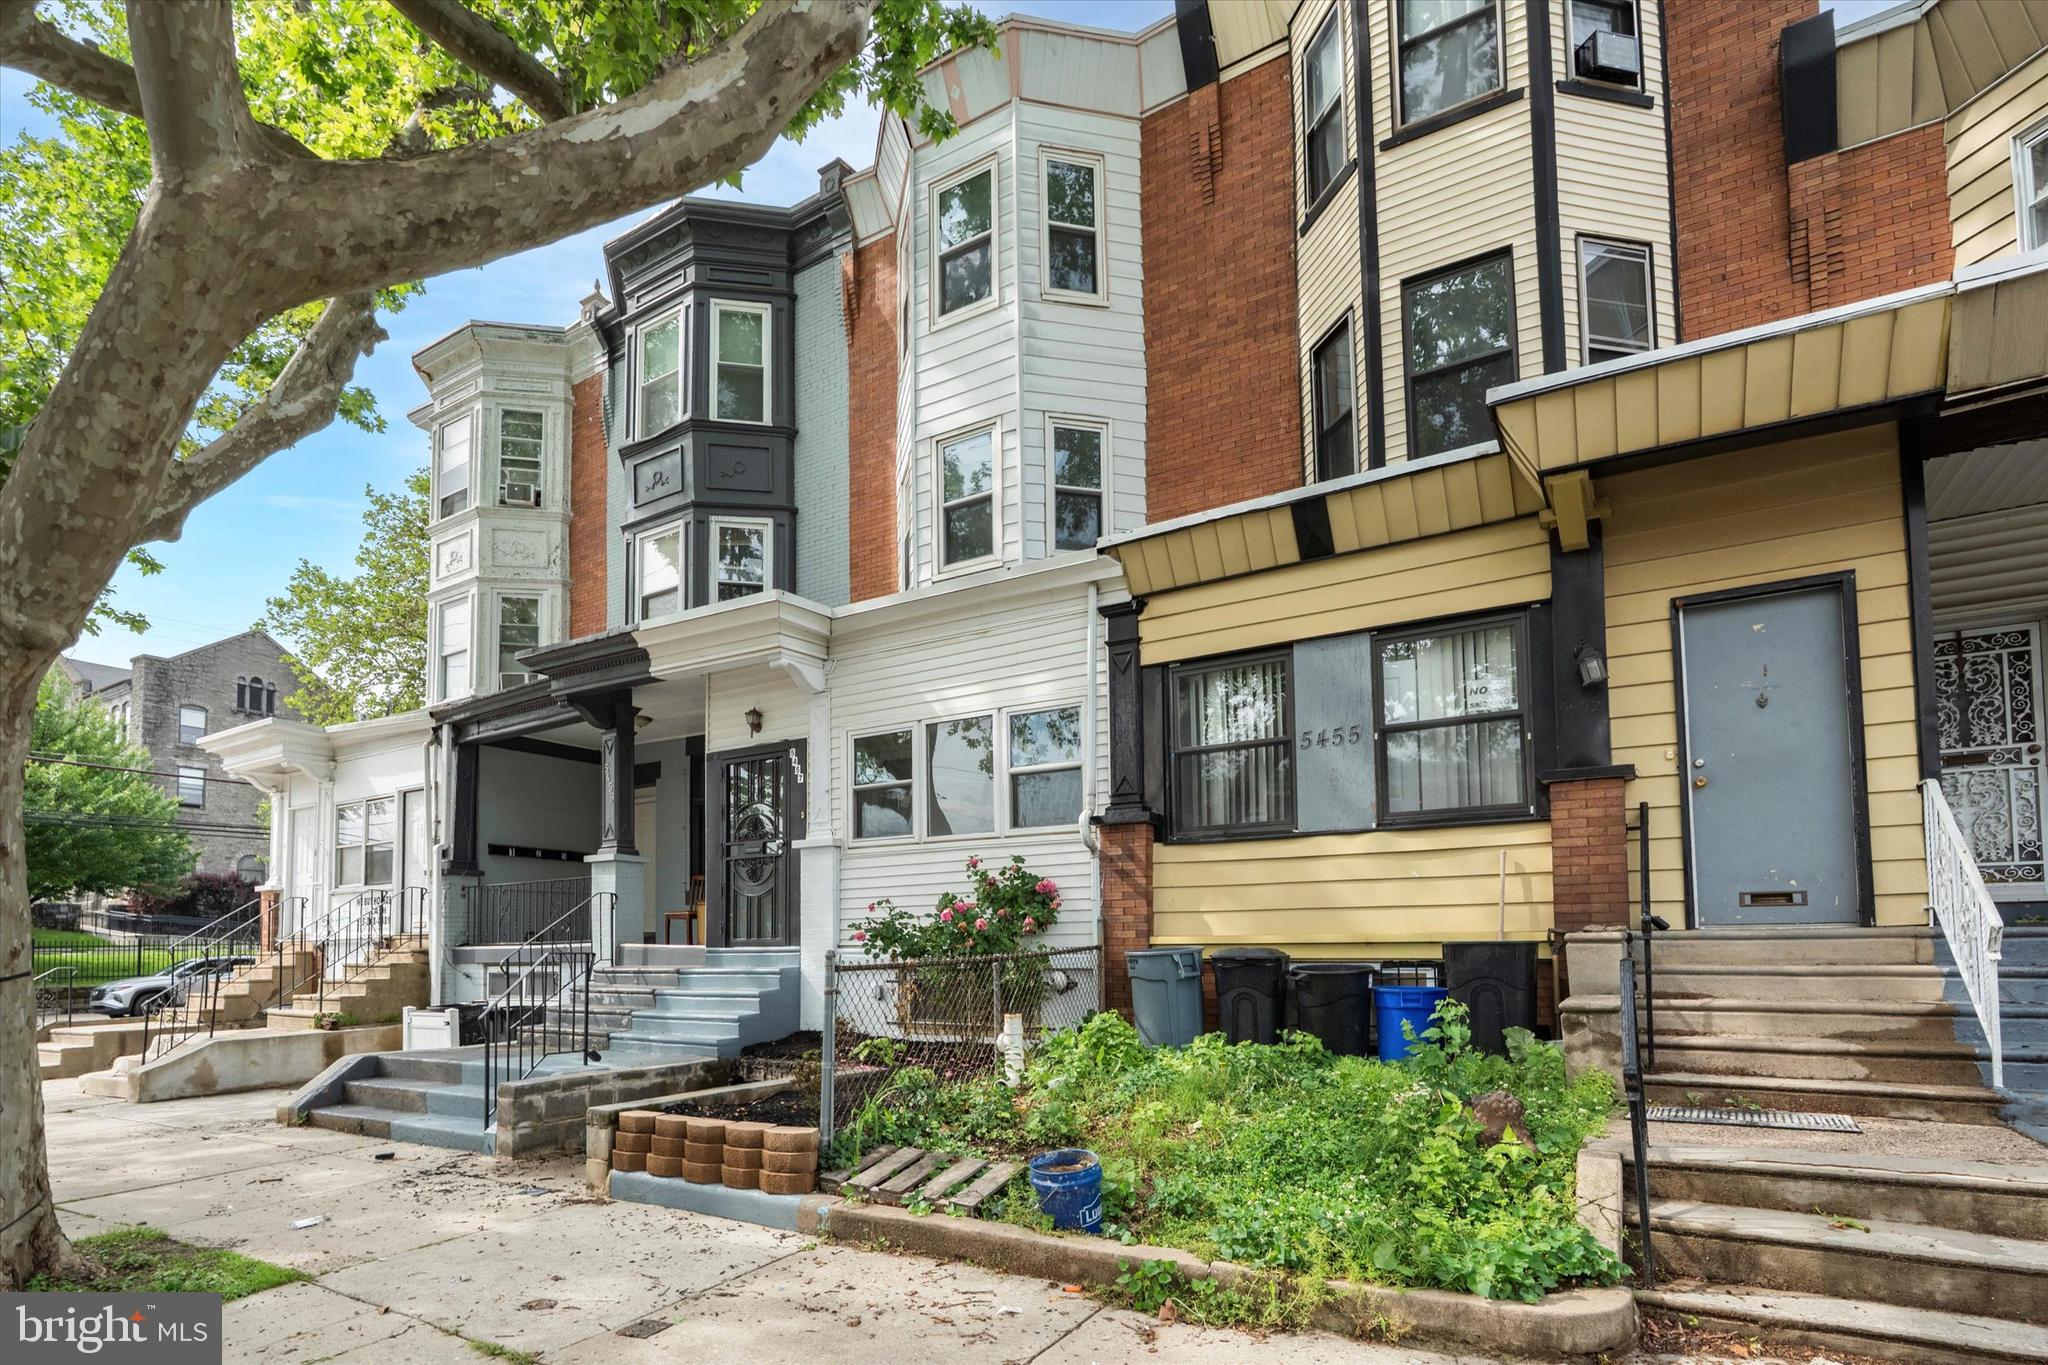
Welcome to 5457 Cedar Avenue – a beautifully renovated 3-story home offering the perfect blend of modern finishes and timeless character. With 5 spacious bedrooms, 3 full bathrooms, and 2 half baths, this 2,100 sq ft property has been thoughtfully designed for comfort and style.

Step inside to find luxury vinyl plank (LVP) flooring flowing throughout the home, providing durability and elegance in every room. The heart of the home is the stunning, brand-new kitchen featuring quartz countertops, stainless steel appliances, custom cabinetry, and a sleek tile backsplash – perfect for both everyday living and entertaining. The open-concept layout offers generous living and dining spaces filled with natural light, while the upper levels include well-sized bedrooms and beautifully updated bathrooms with contemporary fixtures and finishes. Conveniently located near public transportation, universities, and Clark Park, this home is a rare find in one of Philadelphia’s most vibrant neighborhoods.

This address also qualifies for Wells Fargo’s $10,000 Homebuyer Access Grant which could help the current owner if they are looking for a new home or help the buyers who are purchasing this home. We also have a $5,000 closing cost credit program called Dream Plan Home and a complimenting mortgage program that only requires 3% down at a competitive interest rate and discounted PMI. All three of these programs can be layered with most Down Payment Assistance programs in Philadelphia and across Pennsylvania, New Jersey and Delaware.

Please inquire for inspection report.
#PAPH2573312

PHILADELPHIA

5457 CEDAR AVENUE

5 Beds

3 Baths

2,100 Sq.Ft.

$350,000

MLS#: PAPH2573312
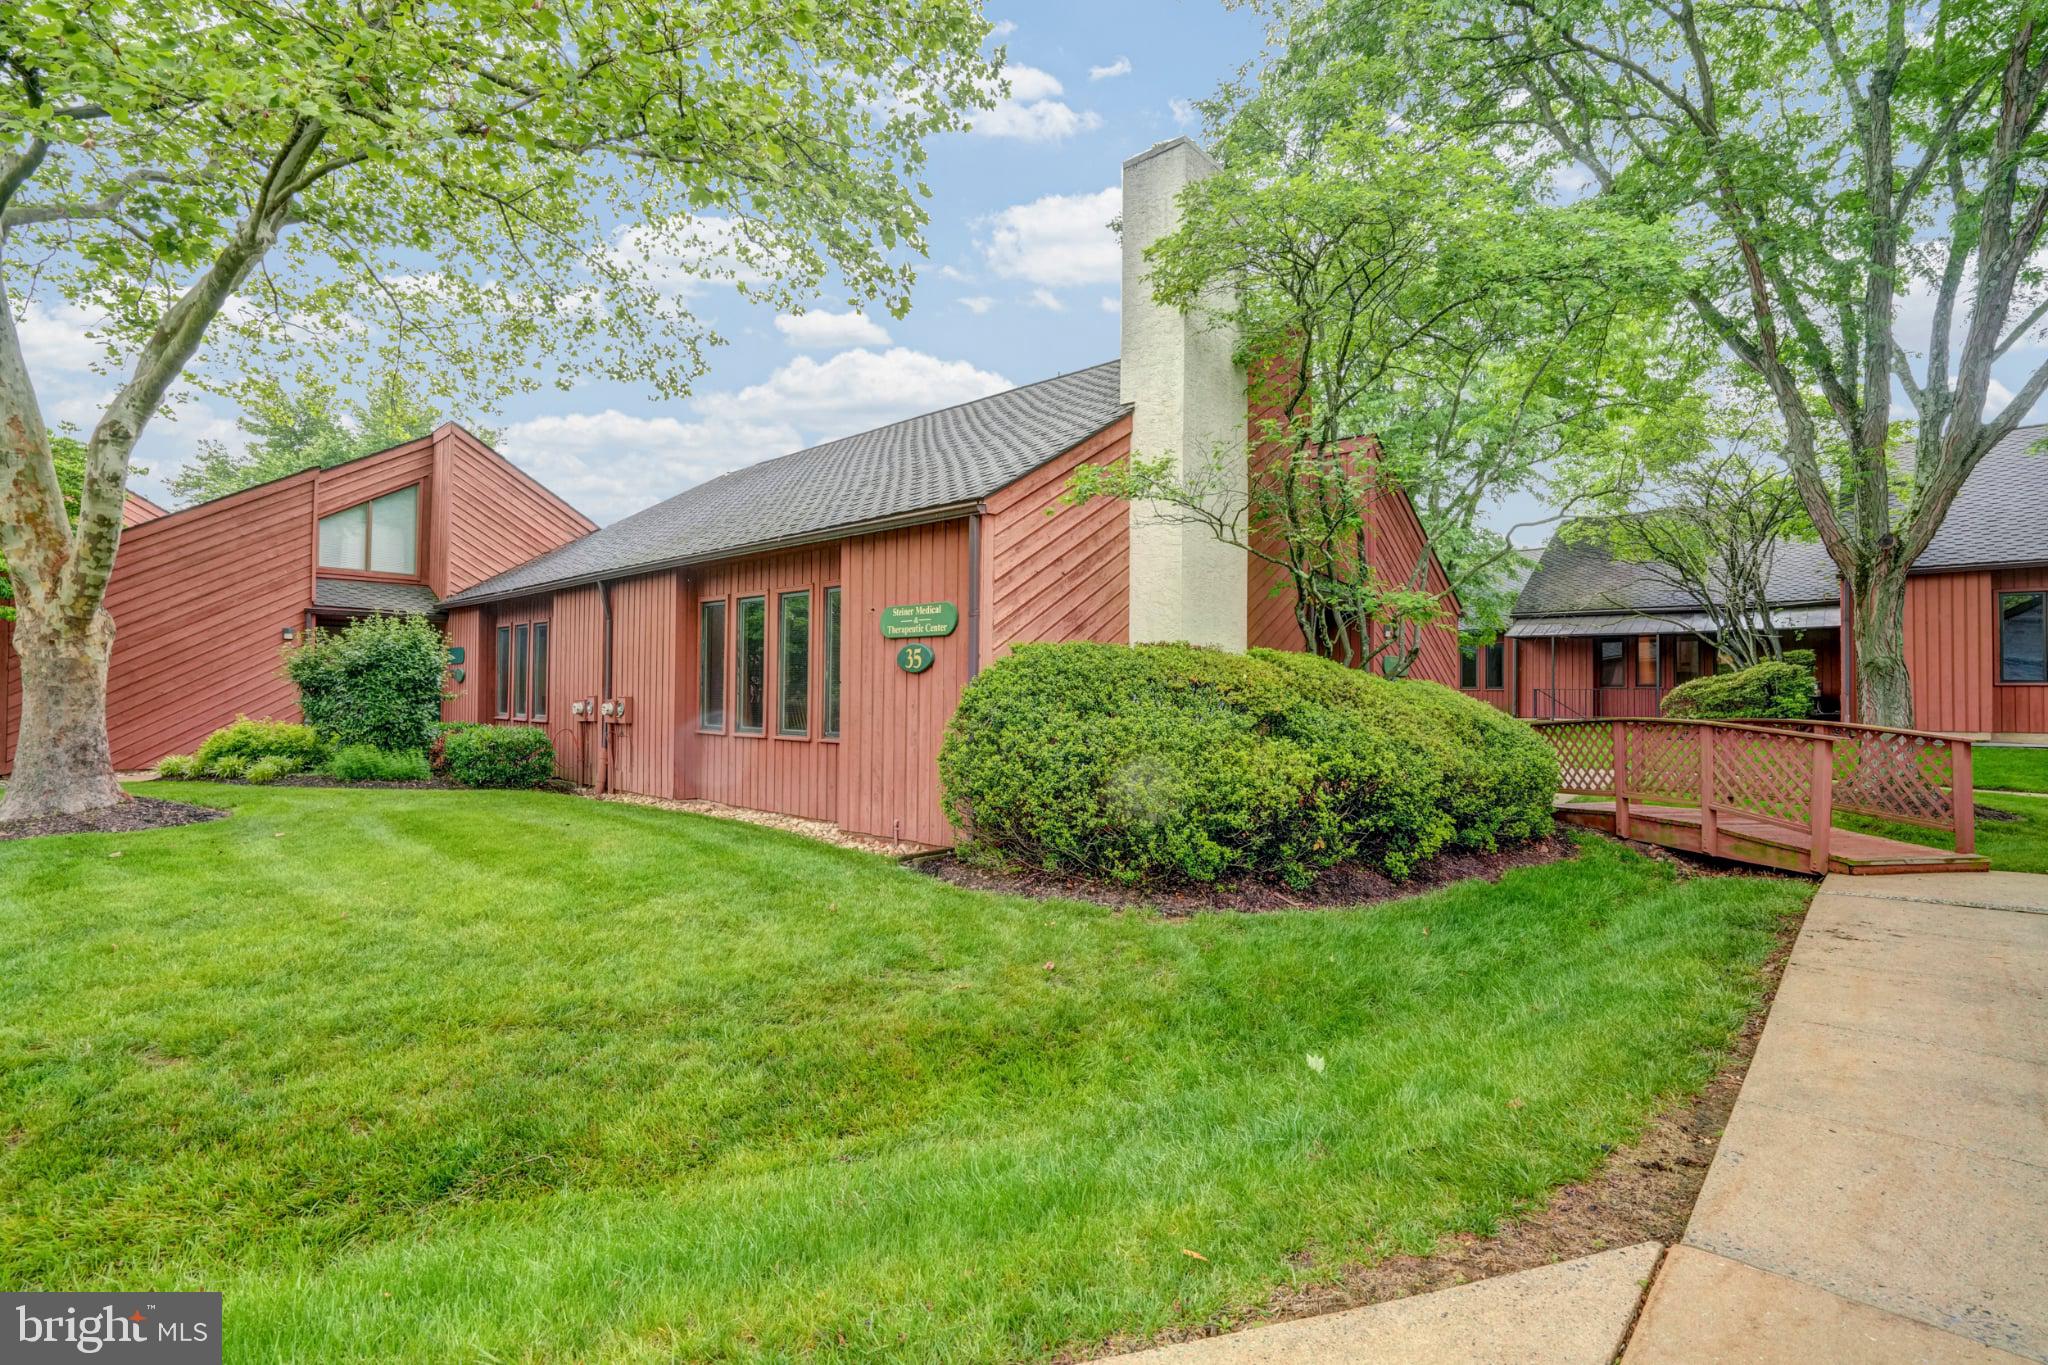
Fantastic opportunity to own a large commercial space within The Commons at Valley Forge in Phoenixville, PA. This sale is for TWO (2) combined units designated #35 and #36, totaling nearly 4000sqft+/-. Previously designed as a doctor's office, ideally positioned for new ownership to jump in and continue with their personal practice, or make some tweaks for any number of uses (law firm, tax prep, wealth management, injections, massage) etc. Current layout consists of large waiting room with fireplace, two separate offices, 5 exam rooms and 2 bathrooms on the ground floor. 2nd floor provides an additional 4 offices and bathroom. Full basement has multiple finished buildout rooms and a large unfinished room for storage. 3 forms of ingress/egress.  Building sits currently vacant, tours available immediately.
#PACT2126830

PHOENIXVILLE

1288 VALLEY FORGE ROAD 36

None Beds

None Baths

1,880 Sq.Ft.

$350,000

MLS#: PACT2126830
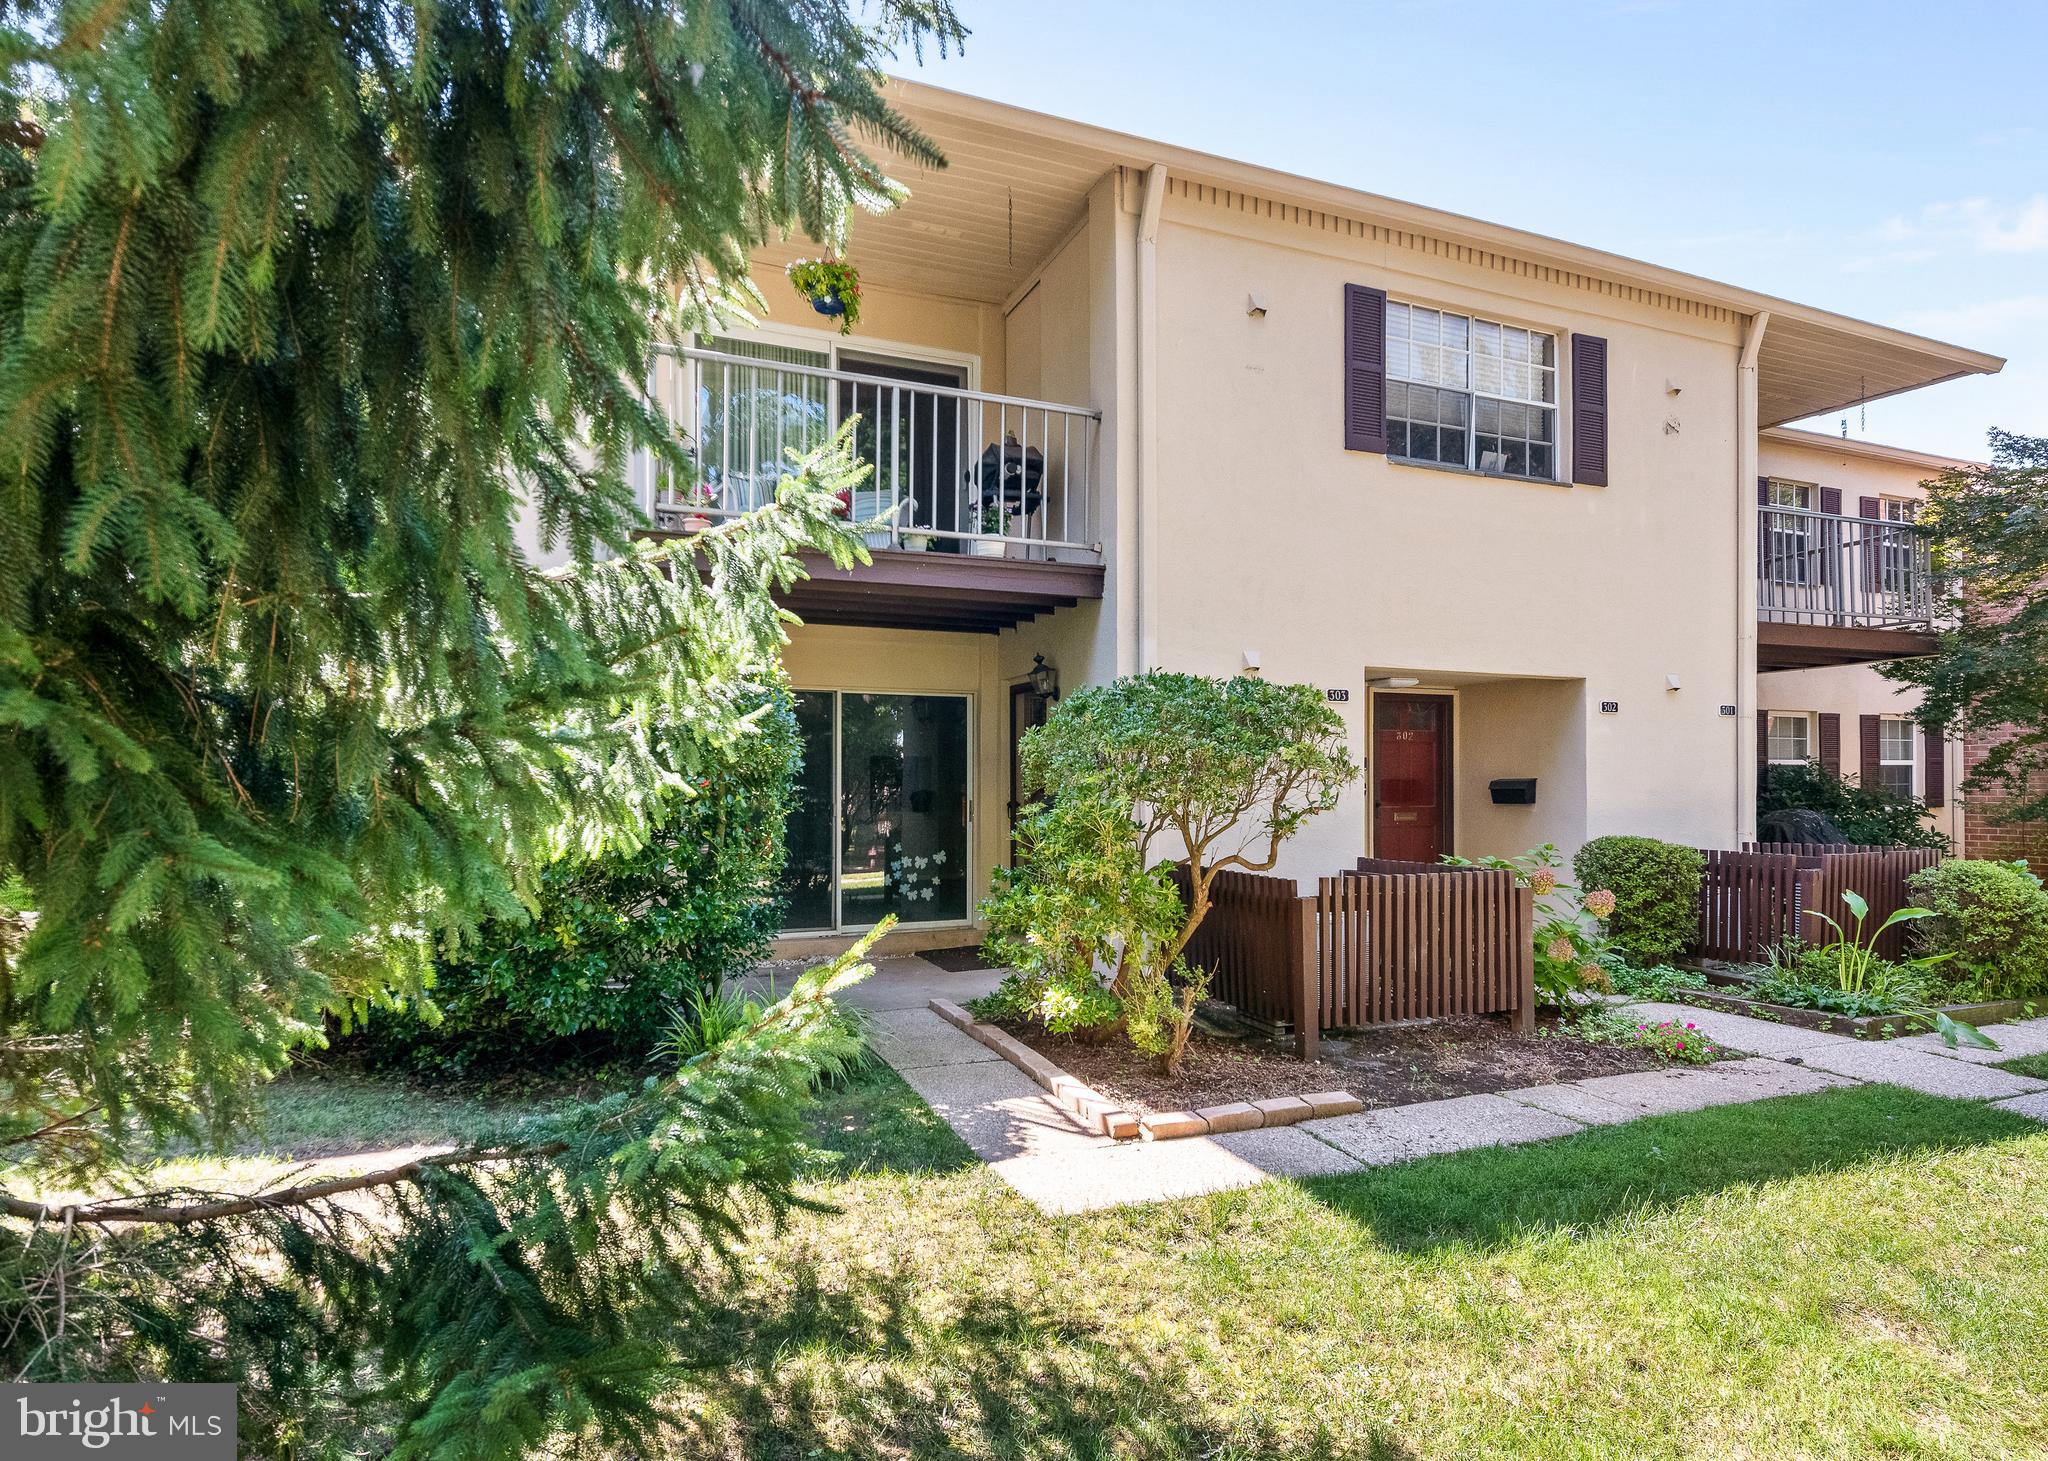
Perfect Location in Complex- Small entrance, small parking lot, Views of the interior courtyard and foot bridge this lovey 2-bedroom, two bath unit is clean and ready to go. With updates done about 10 years ago, maybe its time for a refreshing to make it yours! First floor unit with sliders to lovely patio.
#PACT2129120

DEVON

304 OLD FORGE CROSSING 304

2 Beds

2 Baths

1,025 Sq.Ft.

$350,000

MLS#: PACT2129120
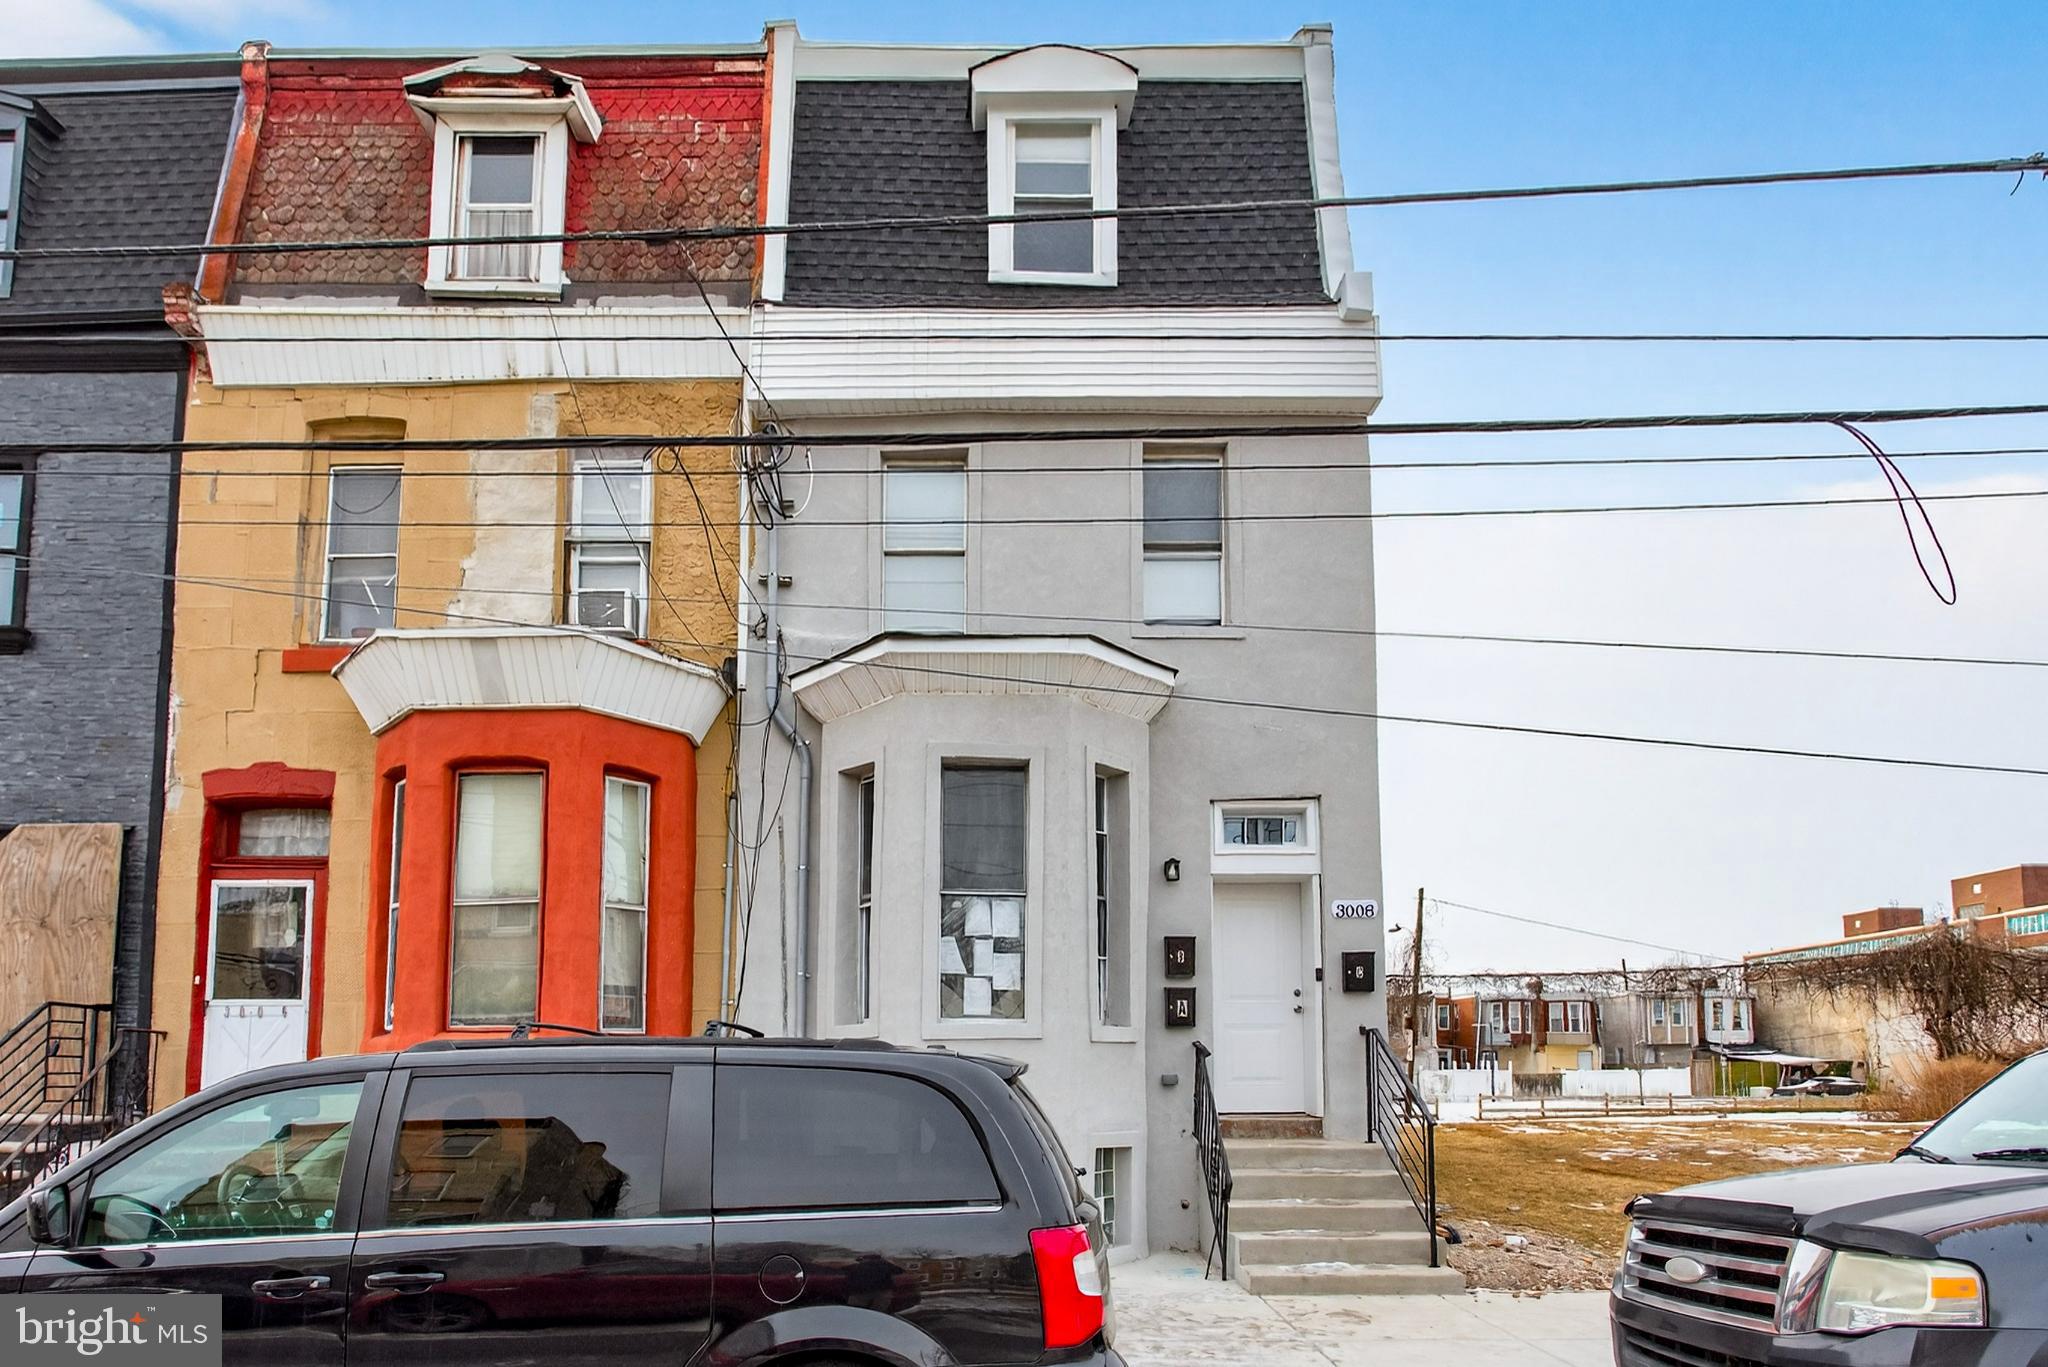
Fully renovated REO triplex in the rapidly developing Strawberry Mansion corridor, ready for immediate lease-up. 3008 W. Dauphin Street features a total of three units, all completely rehabbed by the bank with modern finishes, updated systems, and clean, turnkey condition—ideal for an investor seeking a stabilized rental or house-hacker opportunity.  Back on the market due to buyer remorse.   Will provide inspection report upon request.  Please note that property appraised over list price.  

The property consists of:

Two (2) 2-bedroom / 1-bath units.  Projected rents are approximately : $1,150/month each

One (1) 1-bedroom / 1-bath unit.  Projected rents are approximately: $1,000/month

Projected gross annual income:  $39,600 once fully leased.

The building has been fully renovated, minimizing near-term capital expenditures, and offers strong long-term rental demand driven by proximity to public transportation, major employment centers, and ongoing neighborhood revitalization.  This is a bank-owned (REO) property being sold as-is, with clean title and a straightforward acquisition process. Ideal for buy-and-hold investors looking for a renovated small multifamily asset with solid cash flow potential.  Property listed as RSA5 but has a use variance for 3 family dwelling.
#PAPH2578132

PHILADELPHIA

3008 W DAUPHIN STREET

5 Beds

None Baths

2,100 Sq.Ft.

$350,000

MLS#: PAPH2578132

Fully tenant occupied building
#PAPH2596282

PHILADELPHIA

334 W MANHEIM STREET

5 Beds

None Baths

N/A

$350,000

MLS#: PAPH2596282
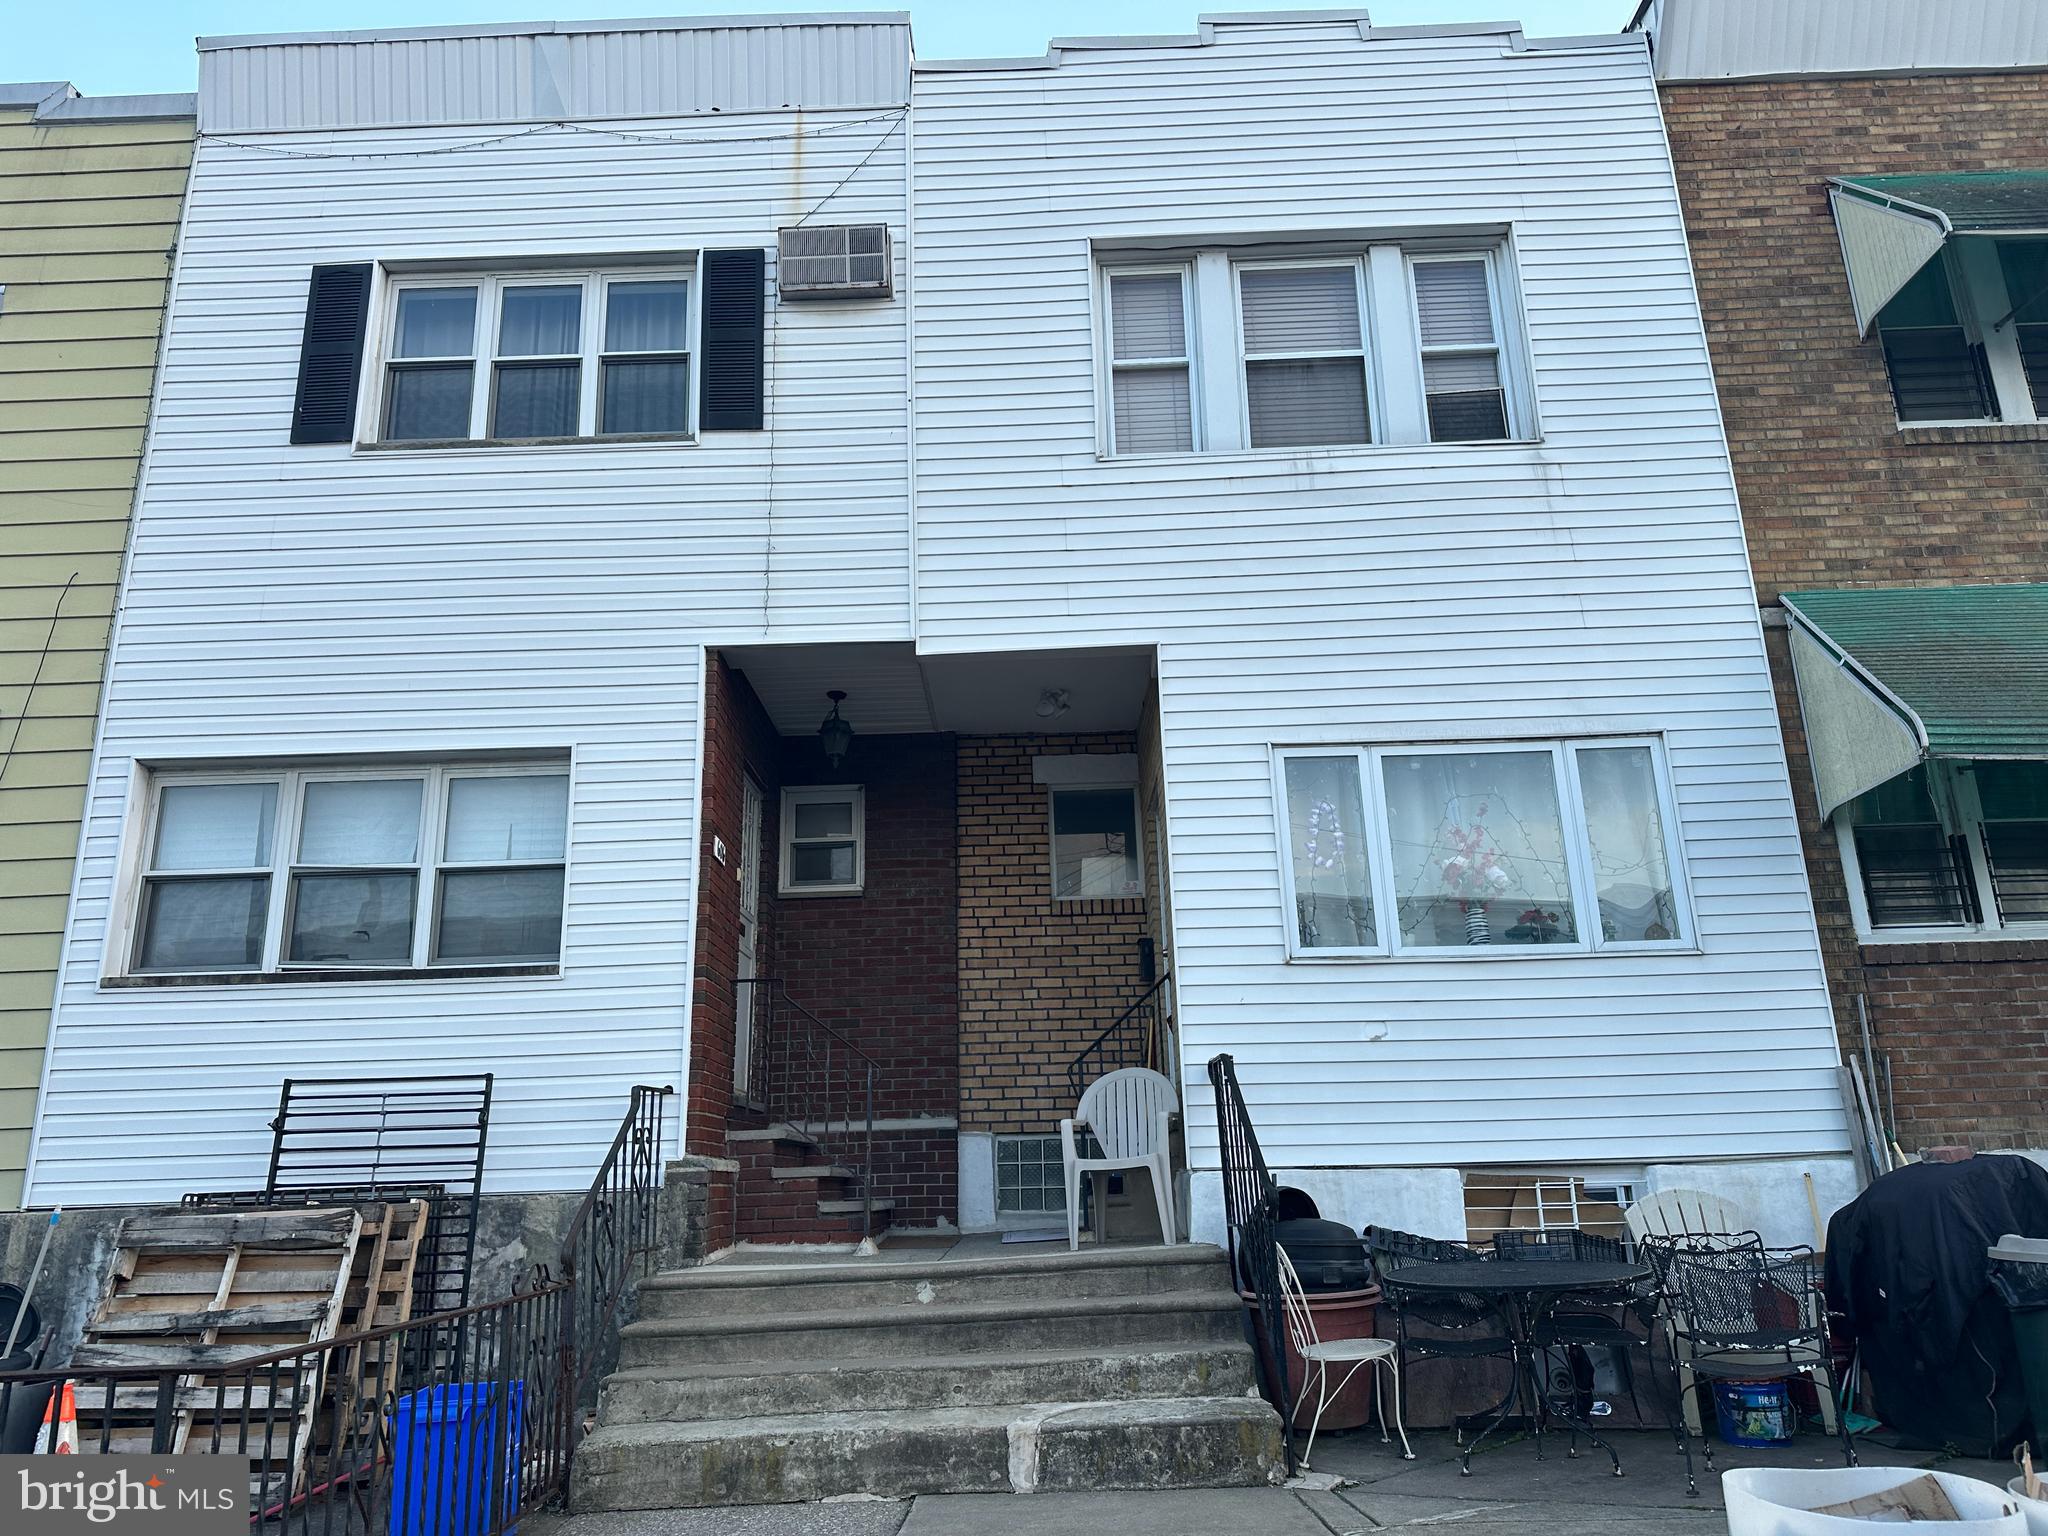
The property features the rare convenience of off-street parking in South Philly, Inside, you will find hardwood flooring throughout , nice layout , and a fully finished basement , offering additional living space. The property is currently tenant-occupied on a month to month lease.
#PAPH2609970

PHILADELPHIA

606 JOHNSTON STREET

3 Beds

2 Baths

1,170 Sq.Ft.

$350,000

MLS#: PAPH2609970
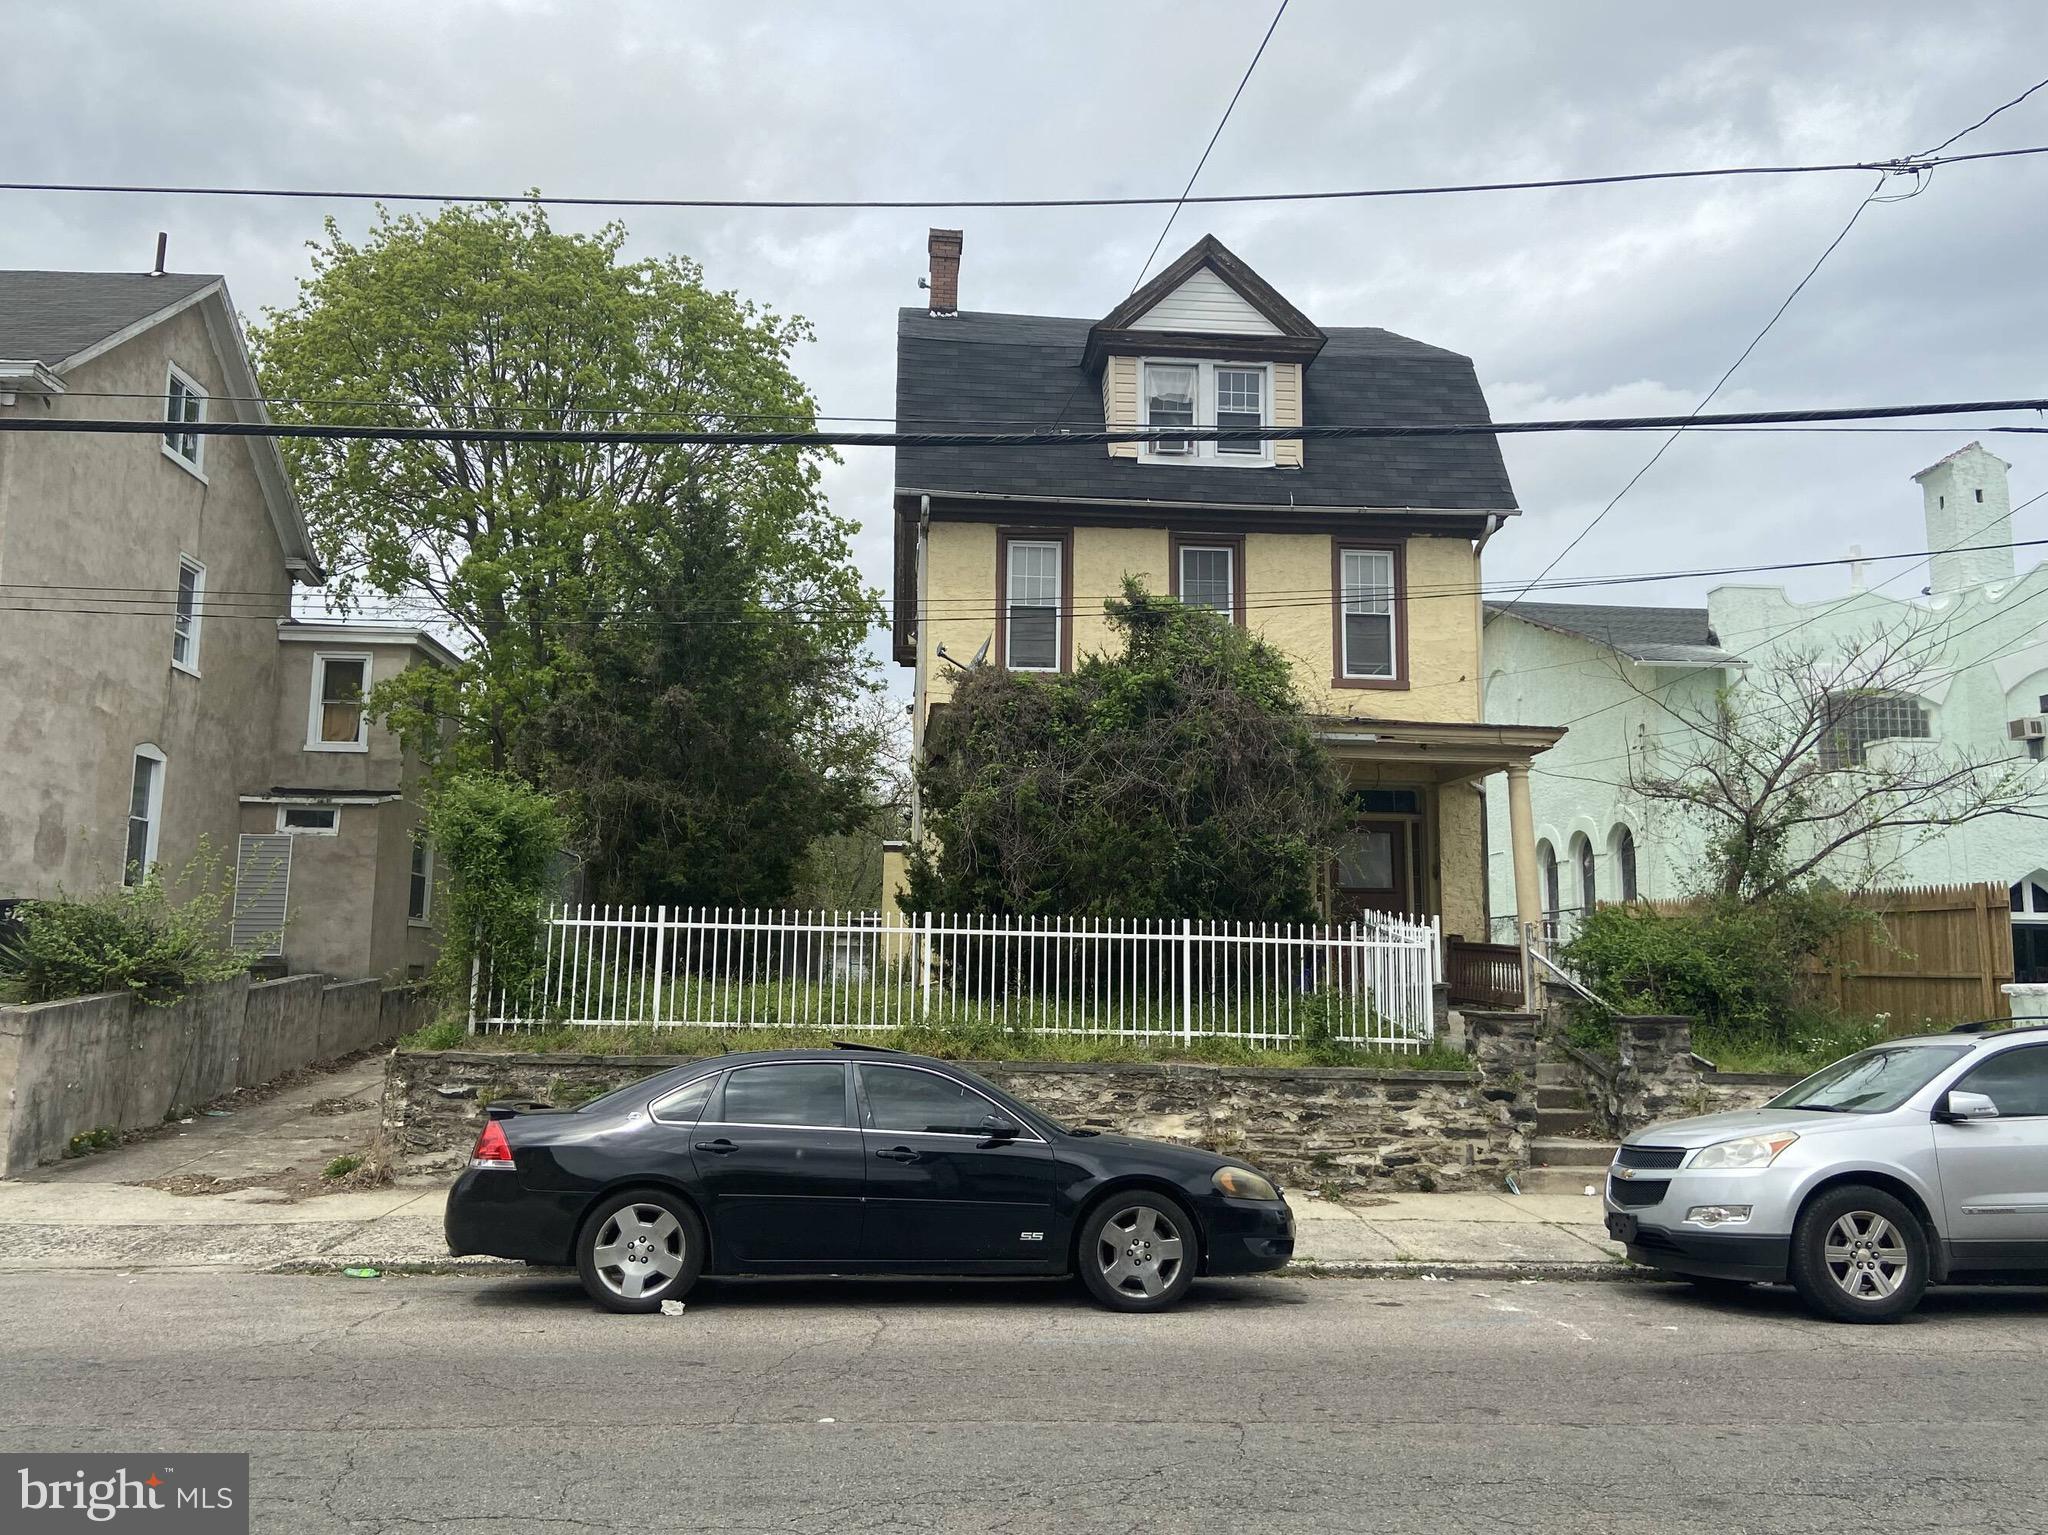
Who’s looking for a fully occupied, income-producing 3-story, 5-unit building with a driveway and detached 3-car garage? The building is currently generating $3,200/month, not including the first-floor rear unit, which is currently vacant. This recently updated 1-bedroom, 1-bath unit has the potential to rent for $750–$900 per month. The building does require cosmetic updates and minor repairs, presenting a great value-add opportunity. All tenants are currently on month-to-month leases and have expressed interest in staying or renewing. Each unit has separate electric meters, and a hardwired fire alarm system is already in place. Additional highlights include a spacious front porch, lawn, rear yard, and a private driveway leading to a detached 3-car garage—offering even more income potential once updated. This property offers strong upside and endless potential for investors seeking steady cash flow and long-term growth.
Listing Office
#PAPH2616772

PHILADELPHIA

321 E PRICE STREET 00

9 Beds

None Baths

3,322 Sq.Ft.

$350,000

MLS#: PAPH2616772
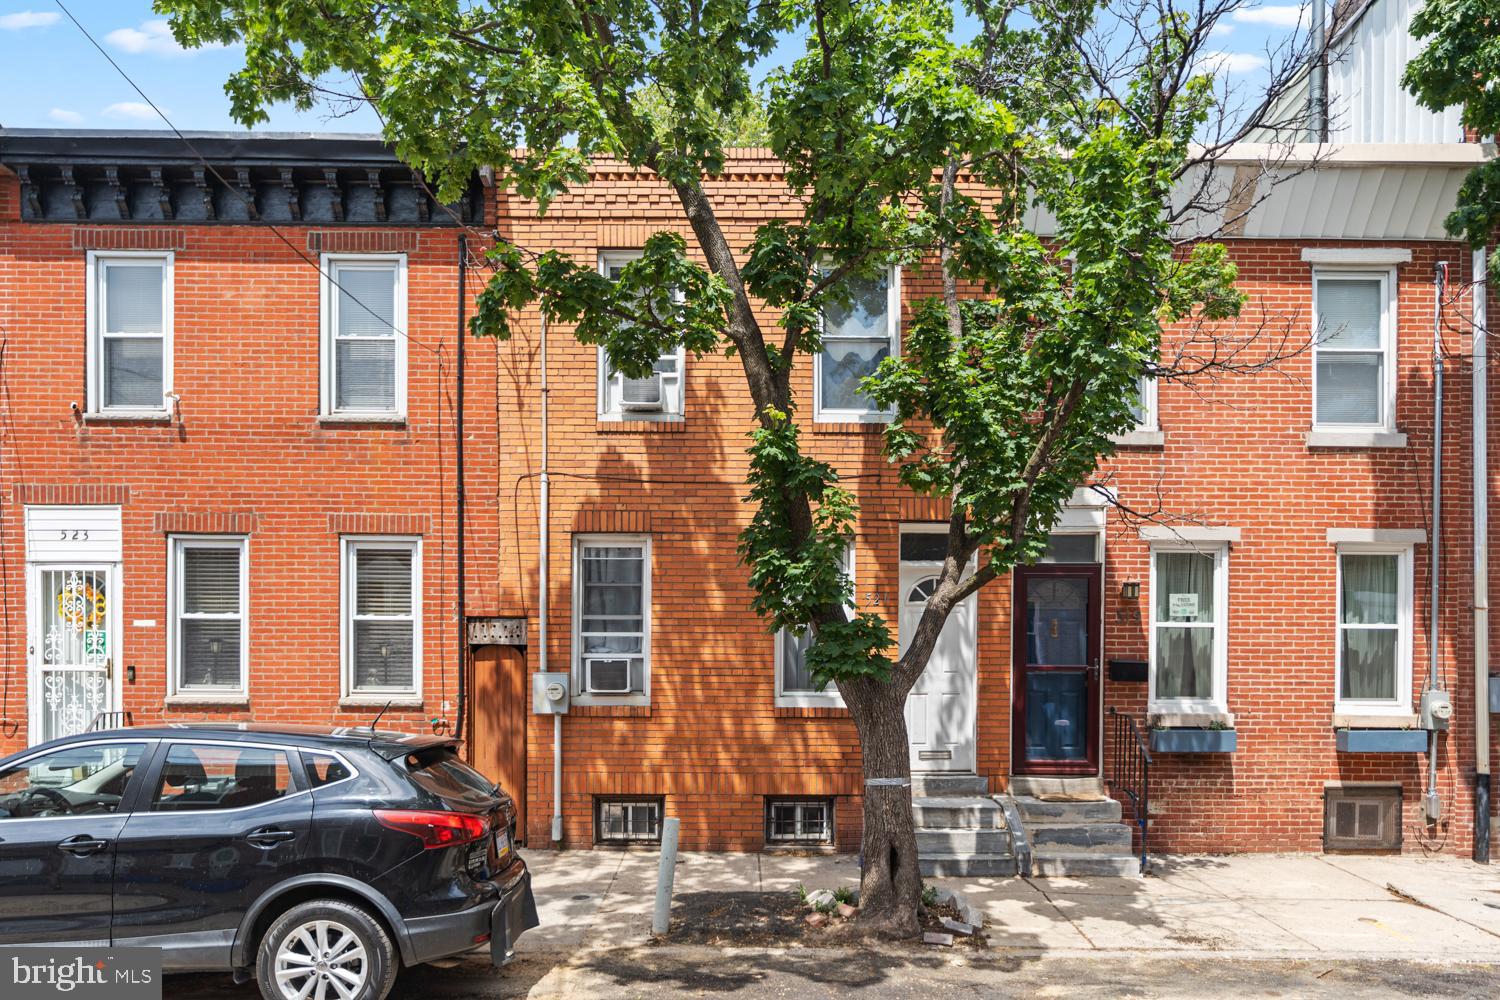
Welcome to 521 Greenwich St — a charming 3-bedroom, 1-bath home located in the desirable Dickinson Narrows neighborhood of South Philadelphia! This well-maintained property features an updated kitchen complete with a gas stove, perfect for everyday cooking and entertaining. Enjoy spacious living areas, comfortable bedrooms, and a convenient layout ideal for city living.

Situated in one of South Philly’s most convenient and sought-after neighborhoods, this home offers easy access to public transportation, local shops, restaurants, parks, and everything Center City has to offer — just steps away! A fantastic opportunity to enjoy city living with neighborhood charm.
#PAPH2622762

PHILADELPHIA

521 GREENWICH STREET

3 Beds

1 Baths

1,170 Sq.Ft.

$350,000

MLS#: PAPH2622762

1 ... 96 97 98 99 100 ... 220

properties found. properties found. Page of .

 - property

Send a message

Message successfully sent.

Your message

What is 3 + 4 ?

Reason for contacting?

I agree to receive email communication and understand I can unsubscribe at any time.

I agree to be contacted by TNT Real Estate Solutions via call, email, and text for real estate services. To opt out, you can reply 'stop' at any time or reply 'help' for assistance. You can also click the unsubscribe link in the emails. Message and data rates may apply. Message frequency may vary. Privacy Policy

Update Your Temporary Password

Personalize your search

Enter your email and we'll notify you immediately when new listings match what you're looking for.

or enter email address

Already have an account ? Login here

Continue your home search

I agree to receive communications and understand I can unsubscribe at any time.

I agree to be contacted by TNT Real Estate Solutions via call, email, and text for real estate services. To opt out, you can reply 'stop' at any time or reply 'help' for assistance. You can also click the unsubscribe link in the emails. Message and data rates may apply. Message frequency may vary. Privacy Policy

Already have an account ? Login here

We use cookies

We use cookies primarily for analytics to enhance your experience. By accepting, you agree to our use of these cookies. You can manage your preferences or learn more about our cookies policy.






